
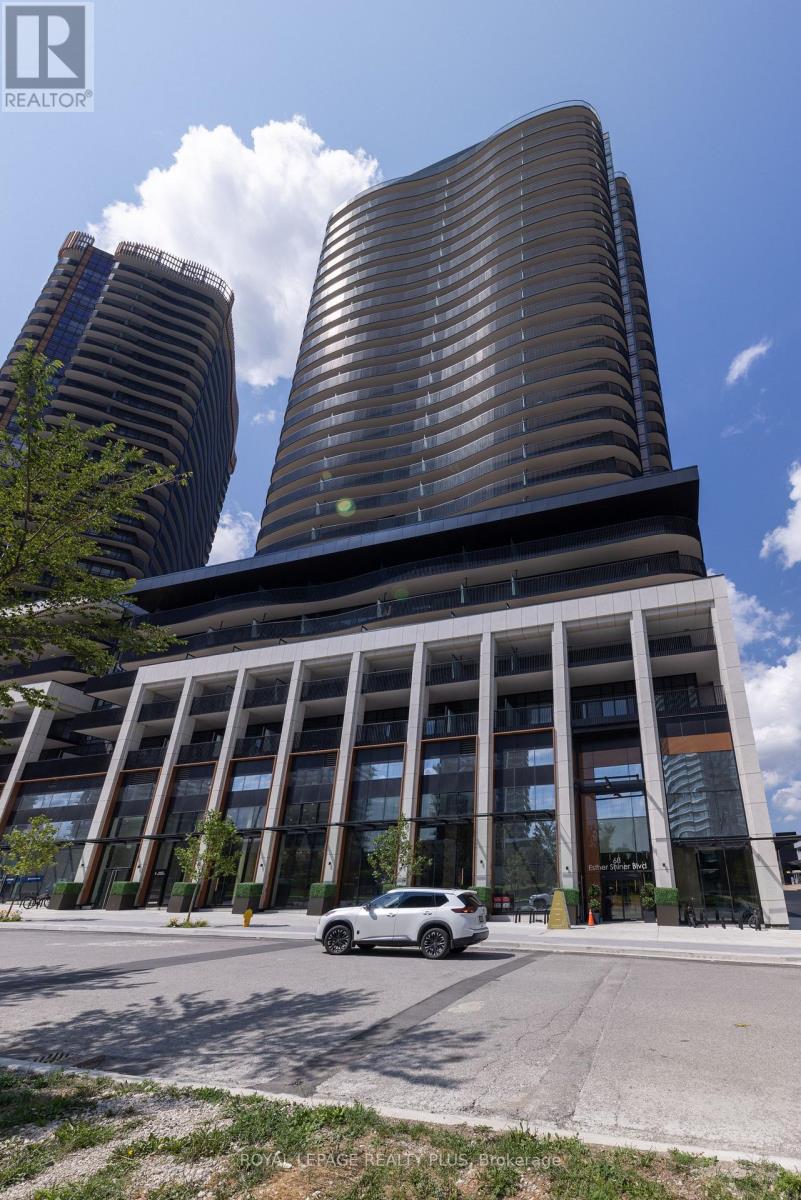
662 - 68 Esther Shiner Boulevard
Toronto, Ontario
Welcome To Kings Landing By Concord! A Great Location Situated In The Highly Coveted Concord Park Place Community. This Unit Features 9Ft Ceilings, A Chef's Kitchen With B/In Appliances (Miele) + Unobstructed North Views. Lots Of Storage With Closet Organizers And One Locker! What A Location! Steps To Subway Stations, North York Hospital, Community Centre, Cafes + Restaurants. Minutes To Bayview Village + GO Station. Access To The 401/404. Vacant! Brand New + Ready To Move In. Show And Sell! (id:56248)
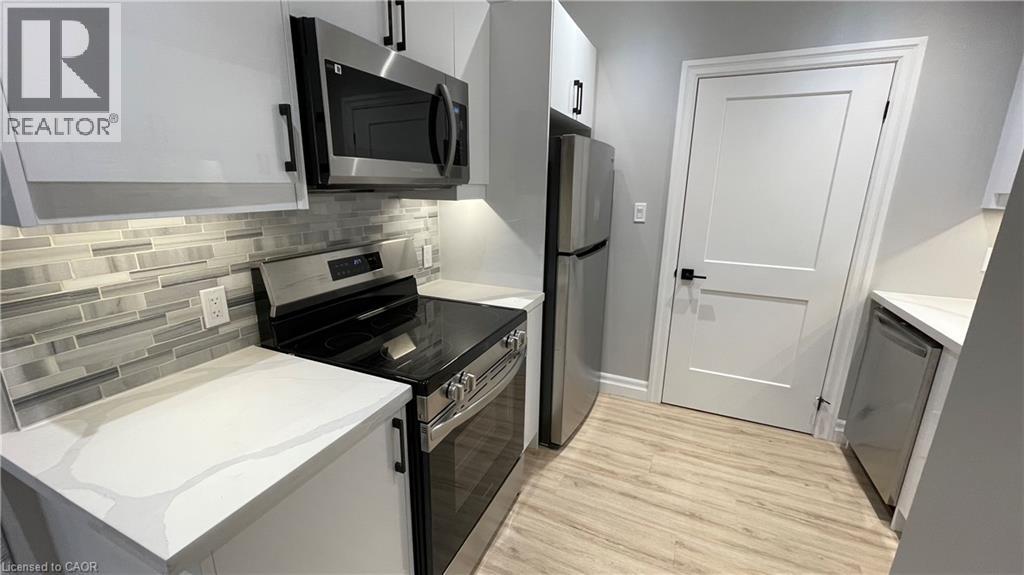
69 East Main Street Unit# 102
Welland, Ontario
Thoughtfully renovated two bedroom apartment in Welland! This well appointed space provides a comfortable, modern environment for anyone looking for a convenient urban location. The kitchen boasts quartz countertops, a sleek backsplash, under-cabinet lighting, and stainless steel appliances including a dishwasher. Both of the bedrooms feature large windows and stylish new light fixtures. Four piece bathroom offers a deep tub and a well appointed vanity for storage. Enjoy the comfort of centralized air conditioning during the warm summer months! This professionally managed apartment building is located steps from the scenic Welland Canal with plenty of grocery, shopping, and restaurant options in the immediate area. Niagara Health's Welland Hospital is just minutes from the building. Tenant to pay heat & hydro. Water is included in the rent price. One on-site parking space is available at the cost of $50.00 per month. (id:56248)
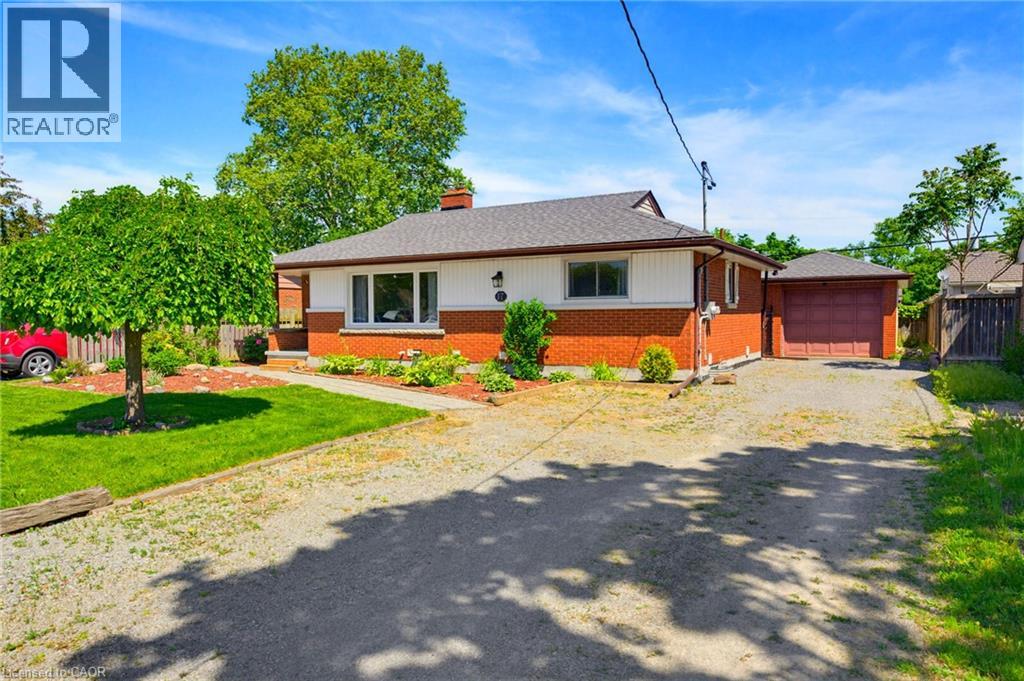
17 Broadmore Avenue
St. Catharines, Ontario
This legal duplex bungalow has two completely separate units, each with its own kitchen, laundry, and hydro meter. With 2 bedrooms & a full bathroom on the main floor, along with 2 bedrooms & a full bathroom in the basement unit. 17 Broadmore Avenue offers rare flexibility for buyers looking to offset their mortgage, multigenerational families, or investors. Both units have been thoughtfully updated, with the lower level extensively renovated in 2022 to include a full kitchen with stainless steel appliances, quartz countertops, and its own laundry, while the main-floor laundry was added the same year to provide true independence between the two living spaces. The major systems are already handled, with spray foam insulation completed in 2022, a new air conditioning unit in 2021, full exterior waterproofing in 2021, and a new waterline run from the city into the home in 2023, so the next owner inherits comfort and peace of mind rather than a project list. Set in the established Carlton/Bunting neighbourhood where most errands can be done on foot, the home sits minutes from Lester B. Pearson Park and the shops along Carlton Street, a true turn-key opportunity in one of St. Catharines' most convenient pockets. (id:56248)
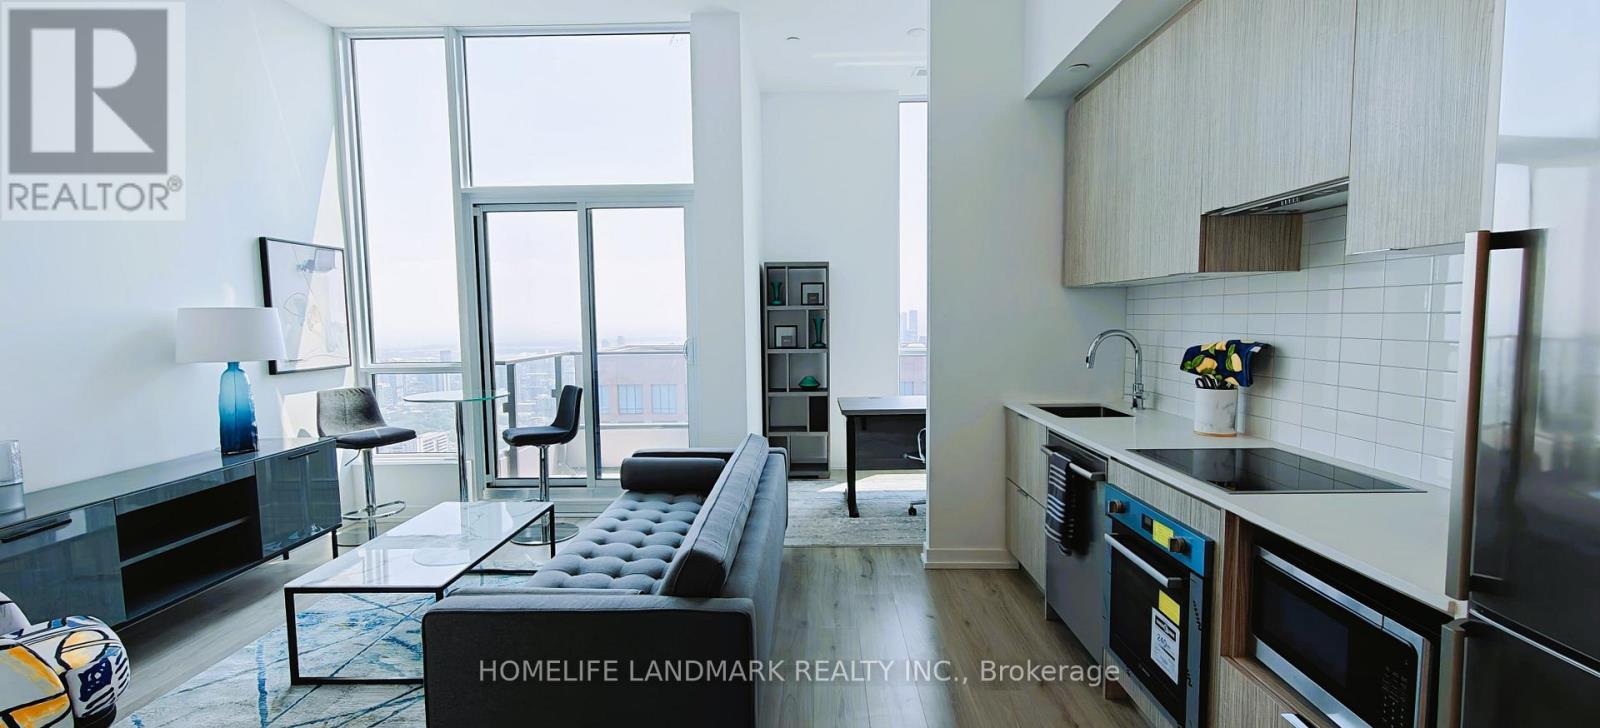
5501 - 395 Bloor Street S
Toronto, Ontario
Builder sell! Qualify for Hst Rebate!!!!!Fully furnished model suite by the Developer, this is the builder's inventory brand new unit.Builder's hidden gem offers the best views in the building, showcasing the CN Tower and the finest cityscape! This unit is furnished by the developer and has a south-facing penthouse view with an 11-foot high ceiling. It comes equipped with a full set of high-end furniture, including some kitchen appliances and a coffee machine, ensuring you can move in without any worries! Den can be second unit to live as well! (id:56248)
2284 South Orr Lake Road
Springwater, Ontario
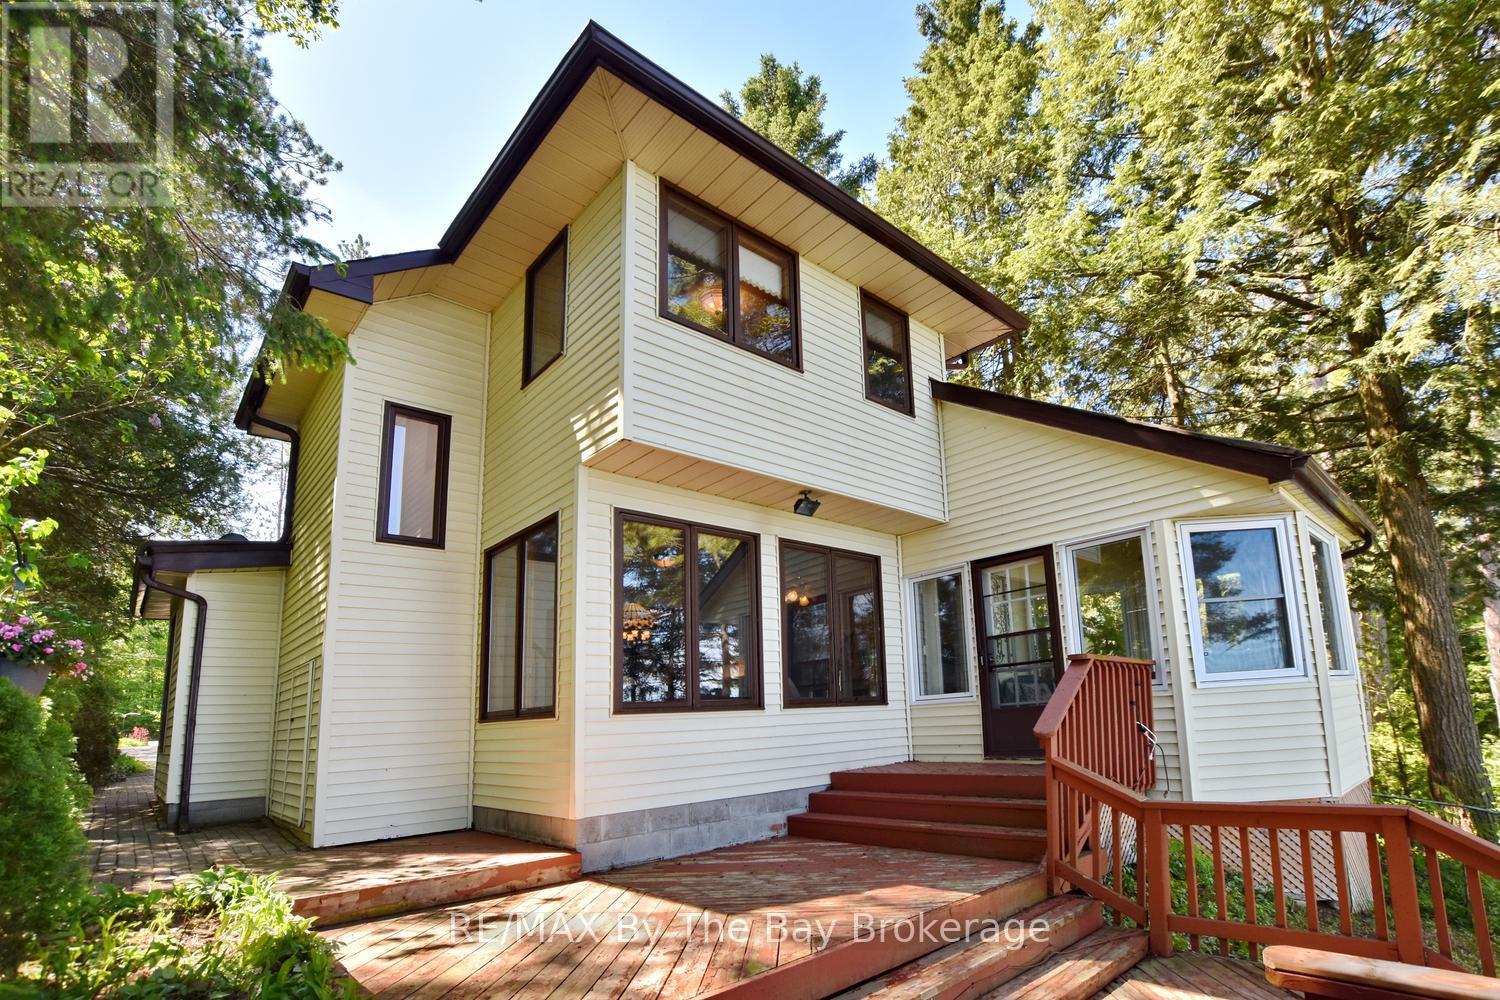
Welcome to waterfront living on beautiful Orr Lake! Nestled on the desirable side of the lake just outside of Elmvale and within an easy drive of Midland, Penetanguishene and Barrie, this cherished family-owned property offers the perfect blend of relaxation and recreation. Enjoy a sandy-bottom shoreline with clear water, ideal for swimming, paddle boarding, canoeing, kayaking, water skiing, and Sea-Doo adventures. The shallow water near shore makes it especially appealing for families with children, while anglers will appreciate the excellent fishing opportunities right from their backyard. This well-maintained home has been lovingly enjoyed and improved over many years. Offering three bedrooms and two full bathrooms, the layout is designed to take full advantage of the stunning waterfront setting. Wake up to lake views from the primary bedroom and enjoy panoramic water vistas from the sunroom, living room, and dining area. The bright sunroom is the perfect place to enjoy your morning coffee while watching the sunrise dance across the water. Step outside to a spacious deck overlooking the lake, ideal for entertaining family and friends or simply soaking in the peaceful surroundings. A boathouse provides convenient storage for all your waterfront toys and equipment, while the single-car garage and ample parking ensure plenty of room for guests Whether you're searching for a year-round home or a four-season waterfront retreat, this exceptional Orr Lake property offers an outstanding opportunity to create lasting memories on one of the area's most sought-after lakes. (id:56248)
3 - 18 Princess Street
St. Catharines, Ontario
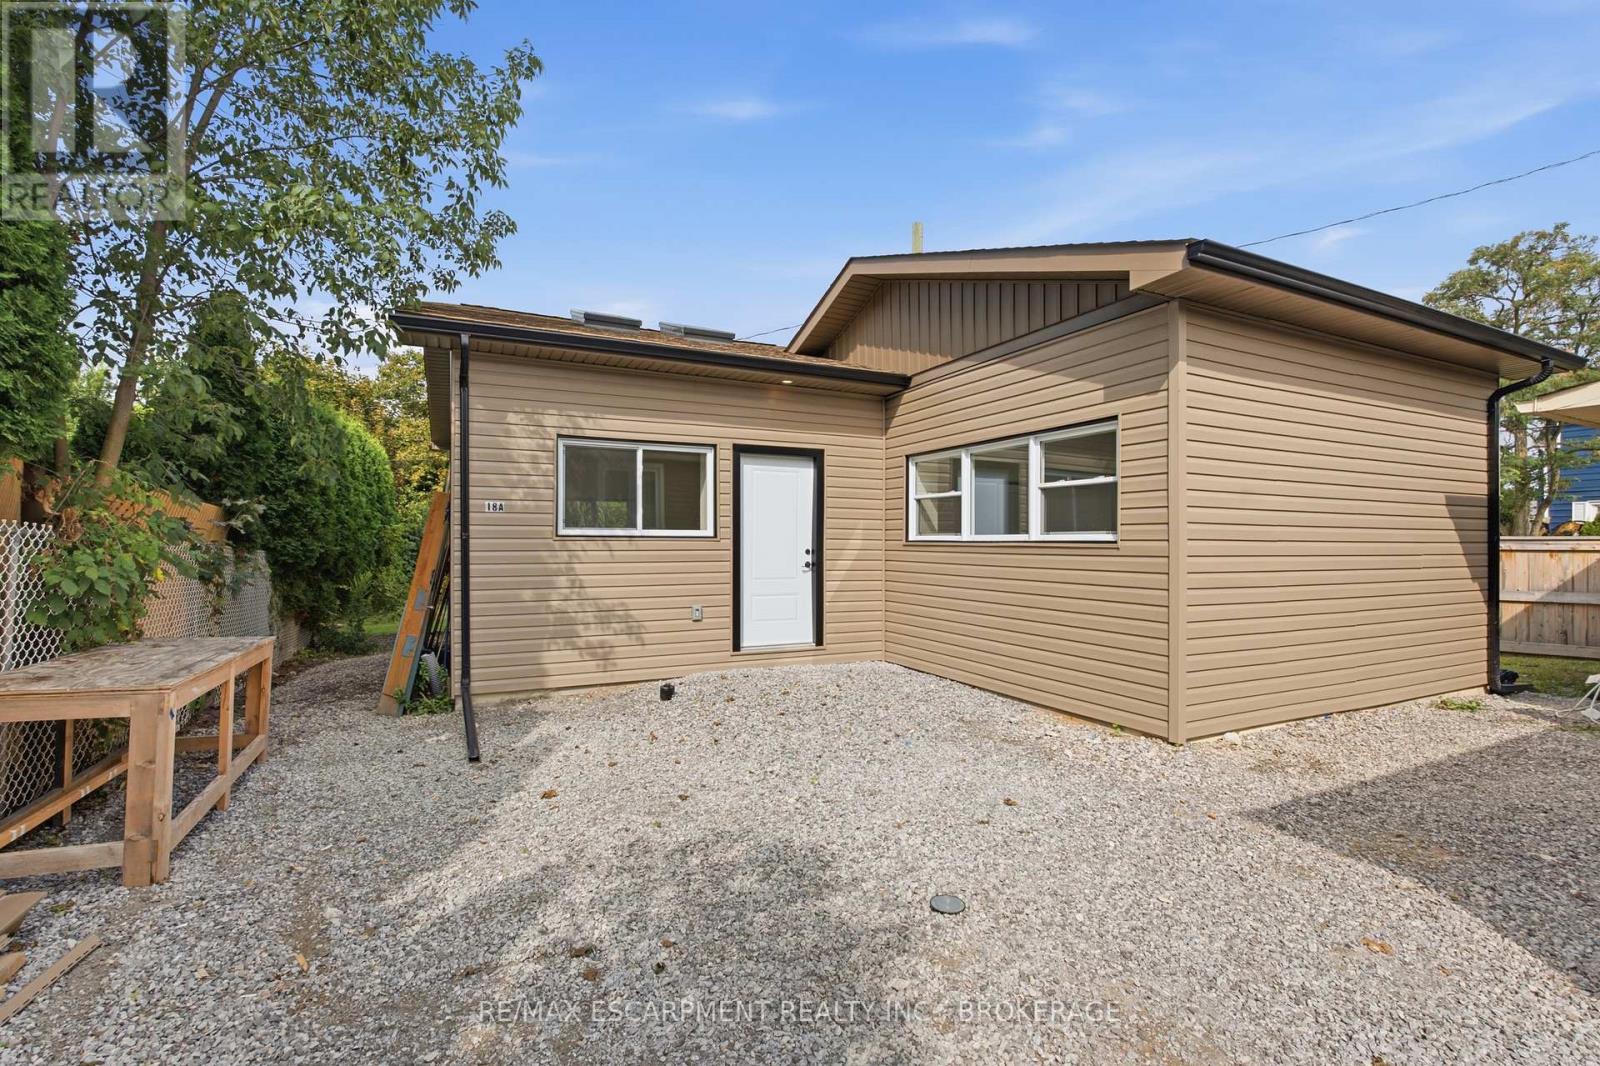
This is not your typical rental suite. Tucked away in a quiet East Chester neighbourhood, this brand-new, fully detached garden suite feels like a private little home of its own. Step inside and you are immediately welcomed by dramatic vaulted ceilings soaring over 12 feet high, multiple skylights and an abundance of natural light. Thoughtfully designed with style, comfort and privacy in mind, the 511 sq. ft. layout offers a beautiful open-concept kitchen and living area, one bedroom, a modern three-piece bathroom and convenient in-suite laundry. The kitchen is fully equipped with a fridge, stove, dishwasher and microwave, while a dedicated heat pump provides efficient heating and air conditioning year-round. Outside, enjoy your own private backyard oasis, a truly rare feature that makes this one of the most distinctive garden suites you will find. One parking space and water are included. Tenant pays hydro. Conveniently located minutes from Highway 406, public transit, parks, schools and the St. Catharines Golf & Country Club. Offered at $1,850 per month plus hydro. No smoking. First and last month's rent required. (id:56248)
2136 Old Lakeshore Road Unit# 4
Burlington, Ontario
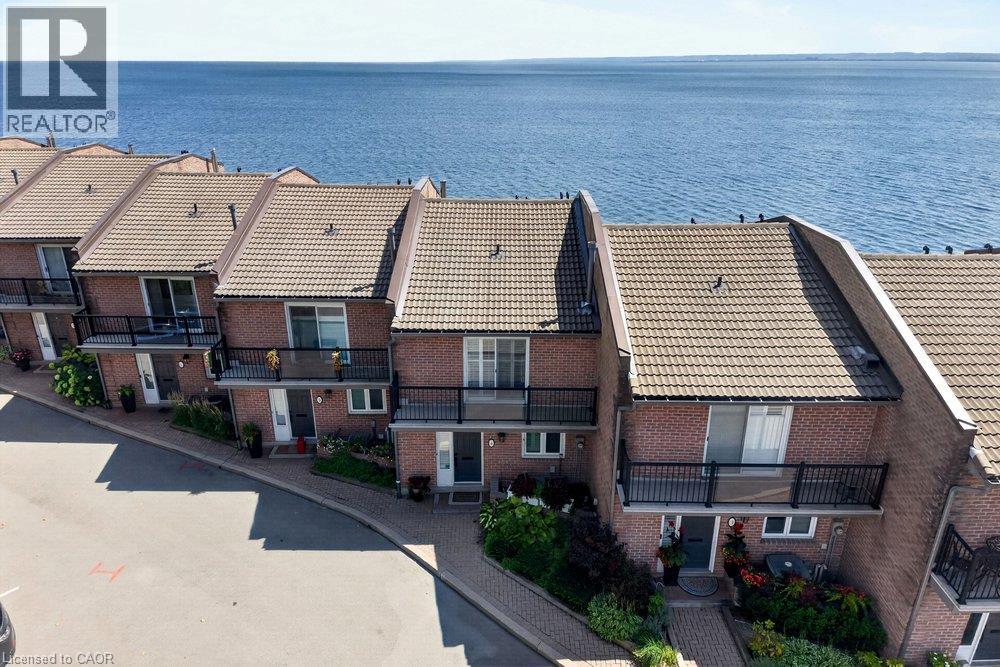
Spectacular waterfront property showcasing unobstructed panoramic views of Lake Ontario, just steps from the heart of downtown Burlington. Set within an exclusive private enclave of only 11 residences, this beautifully appointed 2-storey executive townhouse with a walkout lower level offers 1,970 sq. ft. of bright, airy living space and an exceptional waterfront lifestyle. Designed to make the most of its remarkable setting, the home features lakefront outdoor living on all three levels, with breathtaking views stretching across the water. The main level features a renovated kitchen with custom cabinetry, granite countertops and stainless steel appliances, opening to a spacious living and dining area with hardwood floors and a gas fireplace. Patio doors lead directly to the waterfront patio, creating a seamless connection between the indoor living space and the lake beyond. Upstairs, the spacious primary retreat features hardwood floors, a 3-piece ensuite and a private lakefront balcony—the perfect place to take in the sunrise over Lake Ontario. A generous second bedroom with its own private balcony and a beautifully renovated main bathroom with a large walk-in shower completes the upper level. The finished walkout lower level provides even more living space with a comfortable family room featuring a second gas fireplace, a home office, 3-piece bathroom and laundry room. Step outside to the exceptional oversized waterfront terrace, an incredible setting for relaxing or entertaining just steps from the shoreline. A rare opportunity to enjoy waterfront living in one of Burlington’s most distinctive settings, just steps from downtown Burlington’s restaurants, shops, Spencer Smith Park & the waterfront trail. Freshly painted, new broadloom, 2 parking spaces. (id:56248)
74 Mitchell Street
Ayr, Ontario
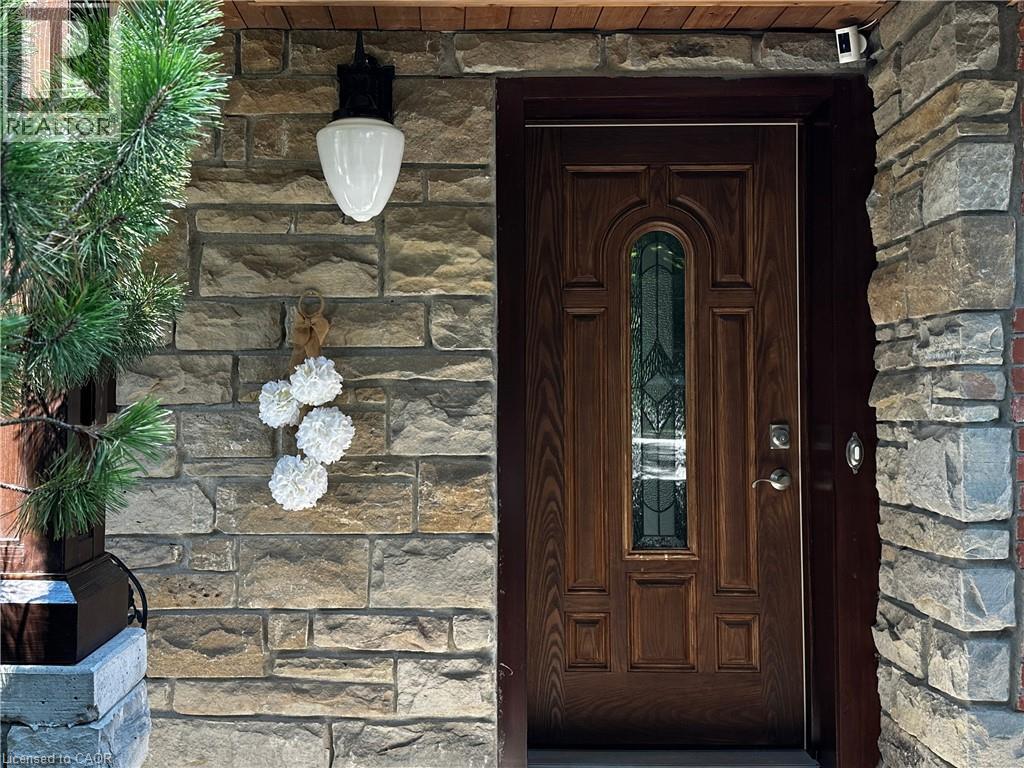
Custom-built dream home with a stunning view and a truly unique layout! Wake up to the peaceful beauty of a tree canopy on a pool-sized lot backing onto a mature forest. Whether you love to entertain or simply enjoy the serenity of nature, this home offers the best of both worlds. Boasting 4 spacious bedrooms and 5 bathrooms (including 3 with heated floors),this expansive walk-out bungalow provides flexible living with 2 living areas and an optional separate office space. Cozy up by one of the two fireplaces, located in the recreation room and primary bedroom. The welcoming entrance leads to an open-concept main floor featuring beautifully detailed ceilings, hardwood floors throughout, and large glass doors that open to the balcony offering unobstructed views of your private backyard oasis. The stylish kitchen/dining area showcases a large island, abundant cabinetry and granite countertops. The dreamy primary bedroom features a spacious walk-in closet and additional closet, a luxurious 5-piece ensuite with a freestanding tub and glass doors leading to a private balcony. The fully finished basement is perfect for multigenerational living or guest accommodations, complete with a large living room, 3pc bathroom, kitchenette, bedroom, and a dining area with walk-out to the patio, also specious laundry. Enjoy your morning coffee on the front porch, or host summer BBQs with ease. The oversized garage is insulated, drywalled and painted with a driveway for up to 7 vehicles. Metal roof installed in 2023 with lifetime guarantee. Located in a desirable neighbourhood within walking distance to schools, parks, trails and playgrounds. With three separate entrances this home is ideal for generational living or a home-based business. Nestled in the peaceful and family-friendly village of Ayr, just a short drive to Kitchener/Waterloo and minutes to Highway 401, this character-filled property sits on just over half an acre, a rare find that blends space, style and lifestyle. (id:56248)
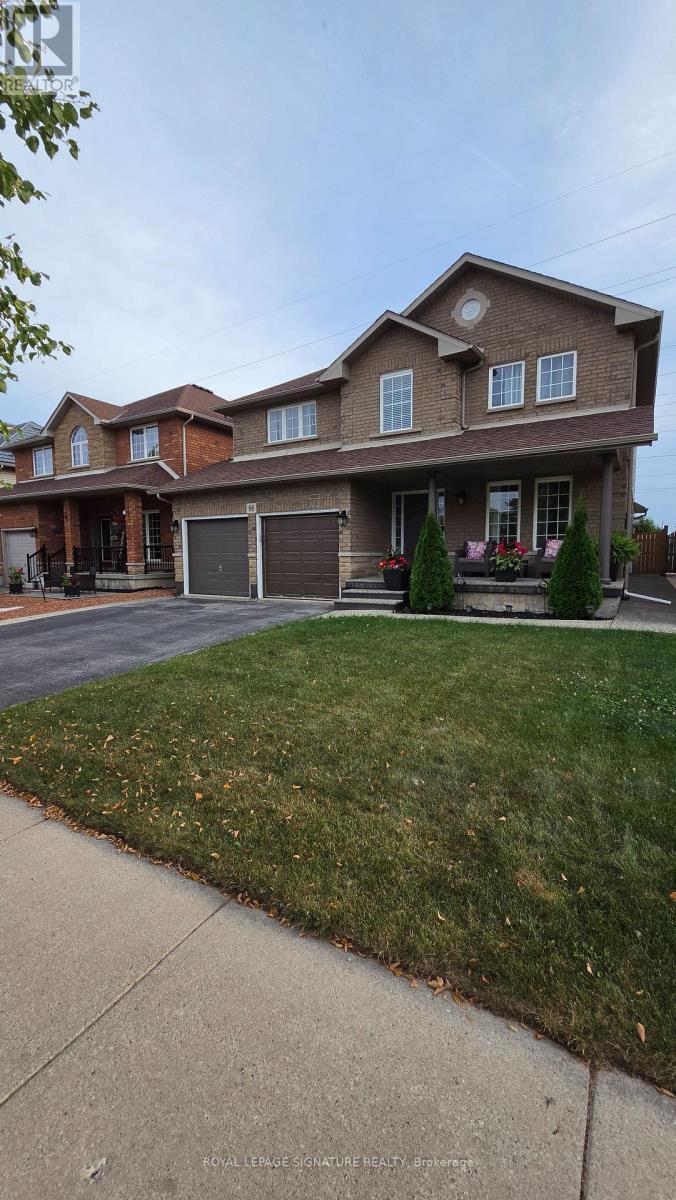
88 Blue Mountain Drive
Hamilton, Ontario
Spacious And Bright Newly Renovated 2 Bedroom Basement Apartment. This Well Appointed Unit Features A Bright And Generous Living Area, A Modern Kitchen With Brand New Stainless Steel Appliances, A Three Piece Bathroom, And Dedicated Parking. A Wonderful Opportunity For A Quality Tenant. (id:56248)
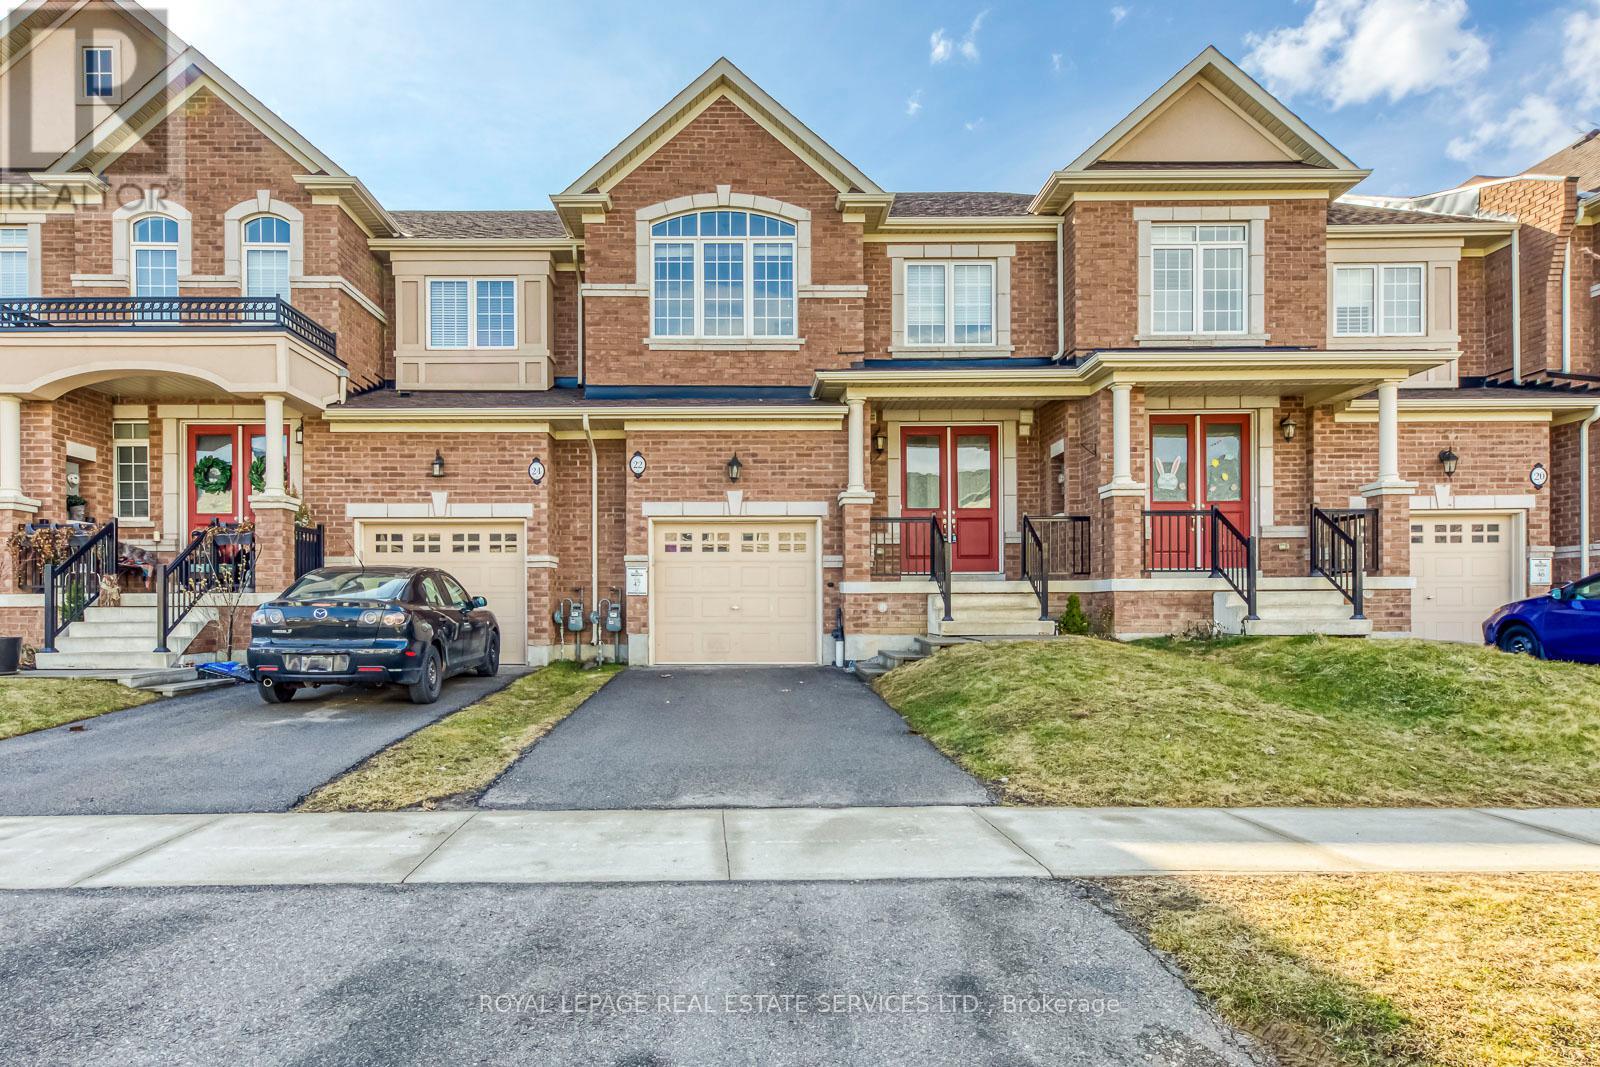
22 Callon Drive
Hamilton, Ontario
Stunning Townhome for Lease in the Prestigious Meadowlands Tiffany Hill Community! This beautifully maintained home offers 3 bedrooms, 3.5 bathrooms, a finished basement, and over 2,600 sq. ft. of carpet-free living space across three levels. Recent upgrades include fresh paint, updated lighting, and hardwood flooring on the second level. The main floor features a bright open-concept living area, a well-appointed kitchen, a separate dining space, and a convenient 2-piece powder room. Upstairs, you'll find three spacious bedrooms, including a primary suite with a walk-in closet and a luxurious 5-piece ensuite. The fully finished basement provides additional living space with a recreation area, 3-piece bathroom, and ample storage. Move-in ready and ideally suited for comfortable family living in one of the area's most desirable communities. (id:56248)
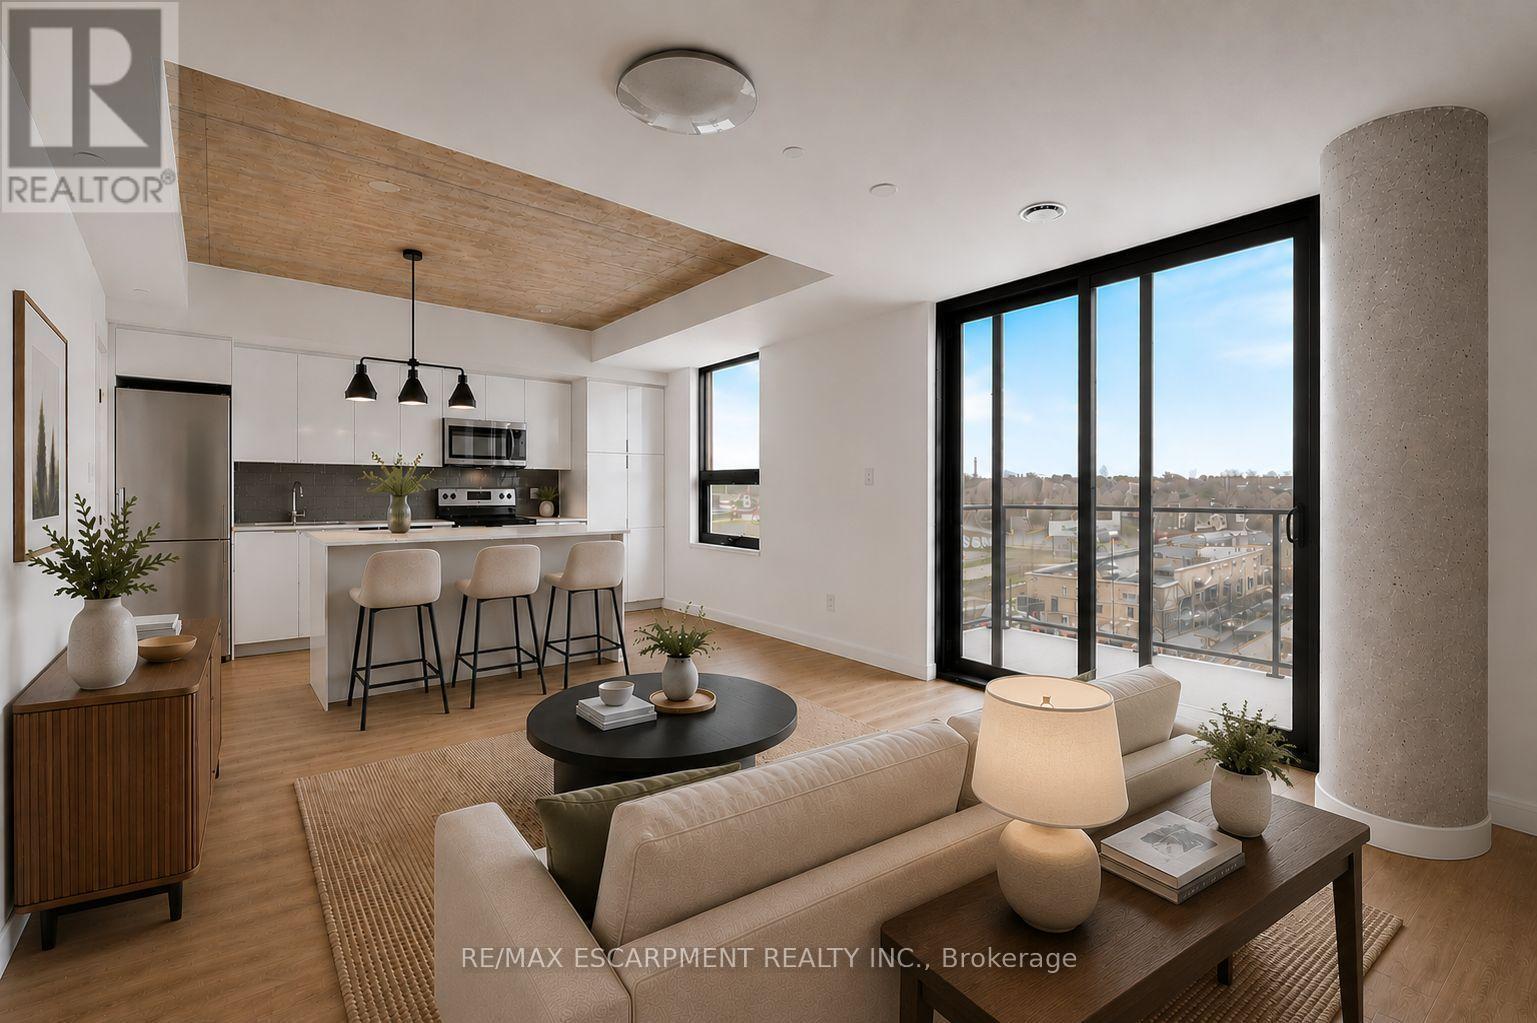
606 - 7 Erie Avenue
Brantford, Ontario
Welcome home to Grand Bell Luxury Suites, the first master-planned community in the City of Brantford. This sought-after 2-bedroom, 2-bathroom suite features over 800 sq. ft. of modern open-concept living space. Enjoy chic contemporary finishes, premium stainless steel appliances, and a functional layout complete with a private primary en-suite and convenient in-suite laundry. Residents gain access to top-tier building amenities including a fully equipped fitness centre, concierge, social lounge/party room, and a rooftop terrace. With an unbeatable location for professionals, investors, and students alike, this landmark property sits just steps from the Wilfrid Laurier University campus and Conestoga College. Walk directly over to the brand-new local plaza with FreshCo, Tim Hortons, Boston Pizza, and the Beer Store. Commuting is made easy with quick access to regional transit routes, the scenic Grand River, and Highway 403. (id:56248)
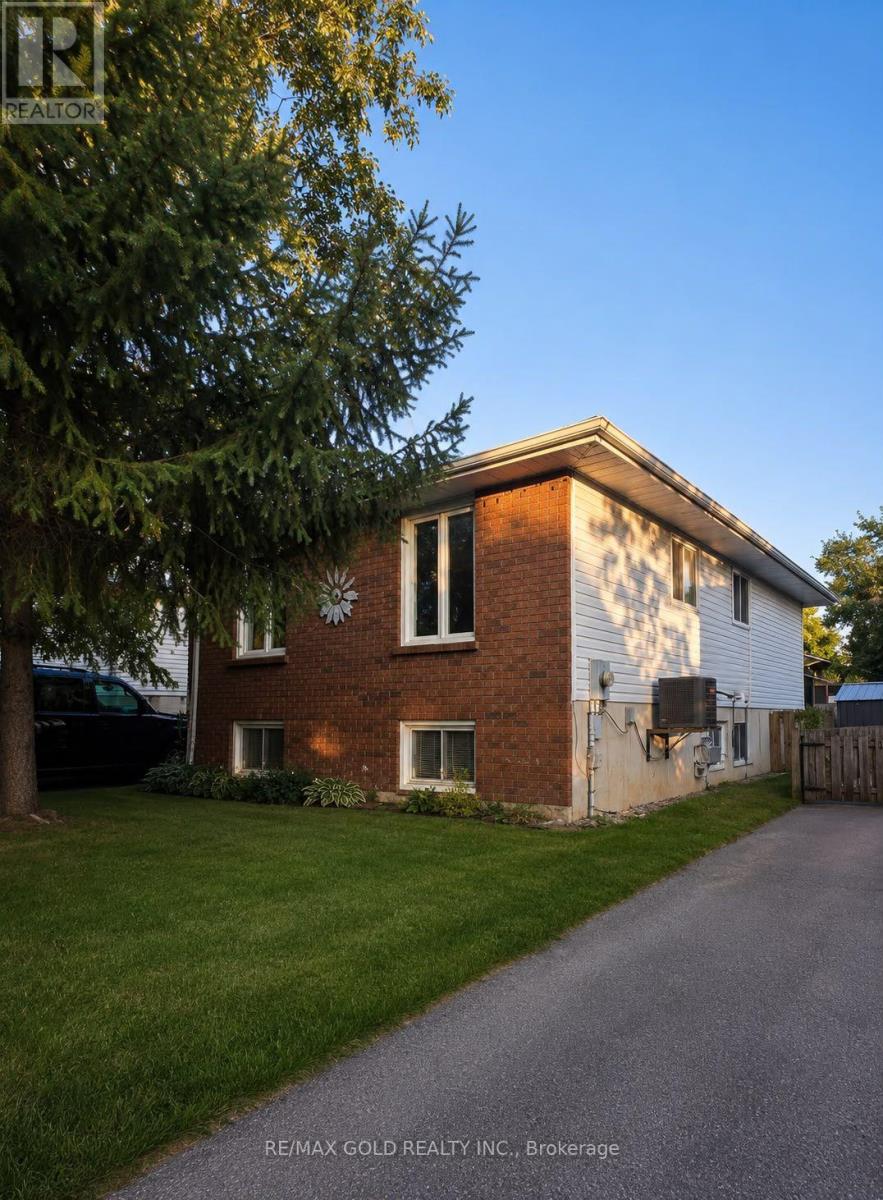
617 Trailview Drive
Peterborough, Ontario
Welcome to this beautifully maintained detached bungalow, ideally located in Peterborough's desirable east end, just minutes from Highway 115, making commuting quick and convenient. Situated on a generous 40' x 100' lot, this move-in-ready home offers approximately1,000 sq. ft. of well-designed living space on the main level. The bright and inviting main floor features durable vinyl flooring ,abundant natural light, and a functional layout with 3 spacious bedrooms designed for comfortable family living. Stay comfortable year-round with central air conditioning. The fully finished lower level adds exceptional versatility with 2additional bedrooms, 2 full bathrooms, a secondary wet kitchen(without a stove), and a dedicated furnace/laundry room. With its flexible layout, the basement offers excellent potential for extended family, multi-generational living, or an in-law suite, subject to the buyer's intended use and applicable requirements. Both full bathrooms have been tastefully updated with modern finishes ,adding style and functionality throughout the home.Step outside onto the spacious rear deck overlooking the private backyard-an ideal setting for summer barbecues, entertaining friends and family, or simply relaxing outdoors. A storage shed provides additional space for tools and seasonal equipment, while the extended driveway offers parking for up to four vehicles. Conveniently located close to schools, parks, shopping, public transit, and everyday amenities, this home offers outstanding value for families, first-time buyers, downsizers, and investors a like. Don't miss this incredible opportunity to own a well-maintained, move-in-ready home in one of Peterborough's most convenient east-end locations, offering comfort, flexibility, and exceptional potential. (id:56248)