
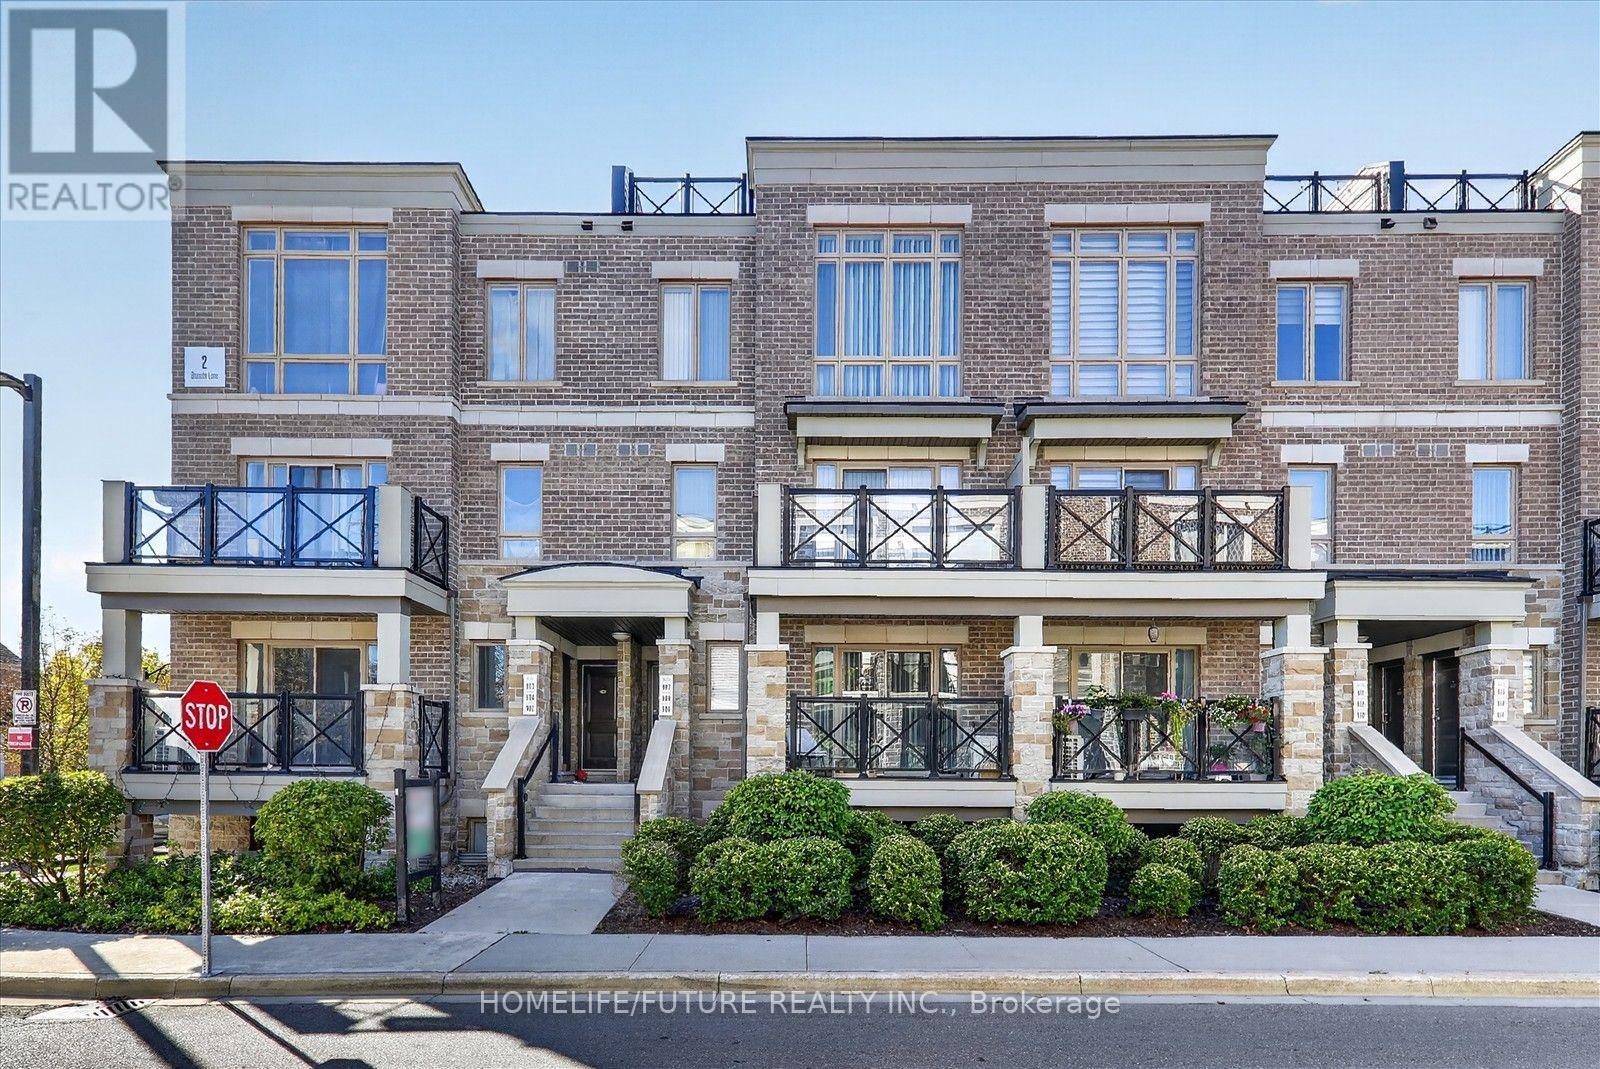
908 - 2 Blanche Lane
Markham, Ontario
Beautiful Condo Town House In High Demand Cornell Community. Spacious 2 Bedroom With 2 Washrooms. One Parking And One Lockers Owned. Beautifully Designed Living Space, Designed With Both Family And Living And Entertaining In Mind. Freshly Painted The Full House. S/S Appliances. HEATED ROOF TOP TERRACE For Relaxing And Entertainment With Your Family And Frieds.... Affortable For The New Commers, First Time Home Buyers. Dont Miss This Opportunity To See. . Thanks For Showing... (id:56248)
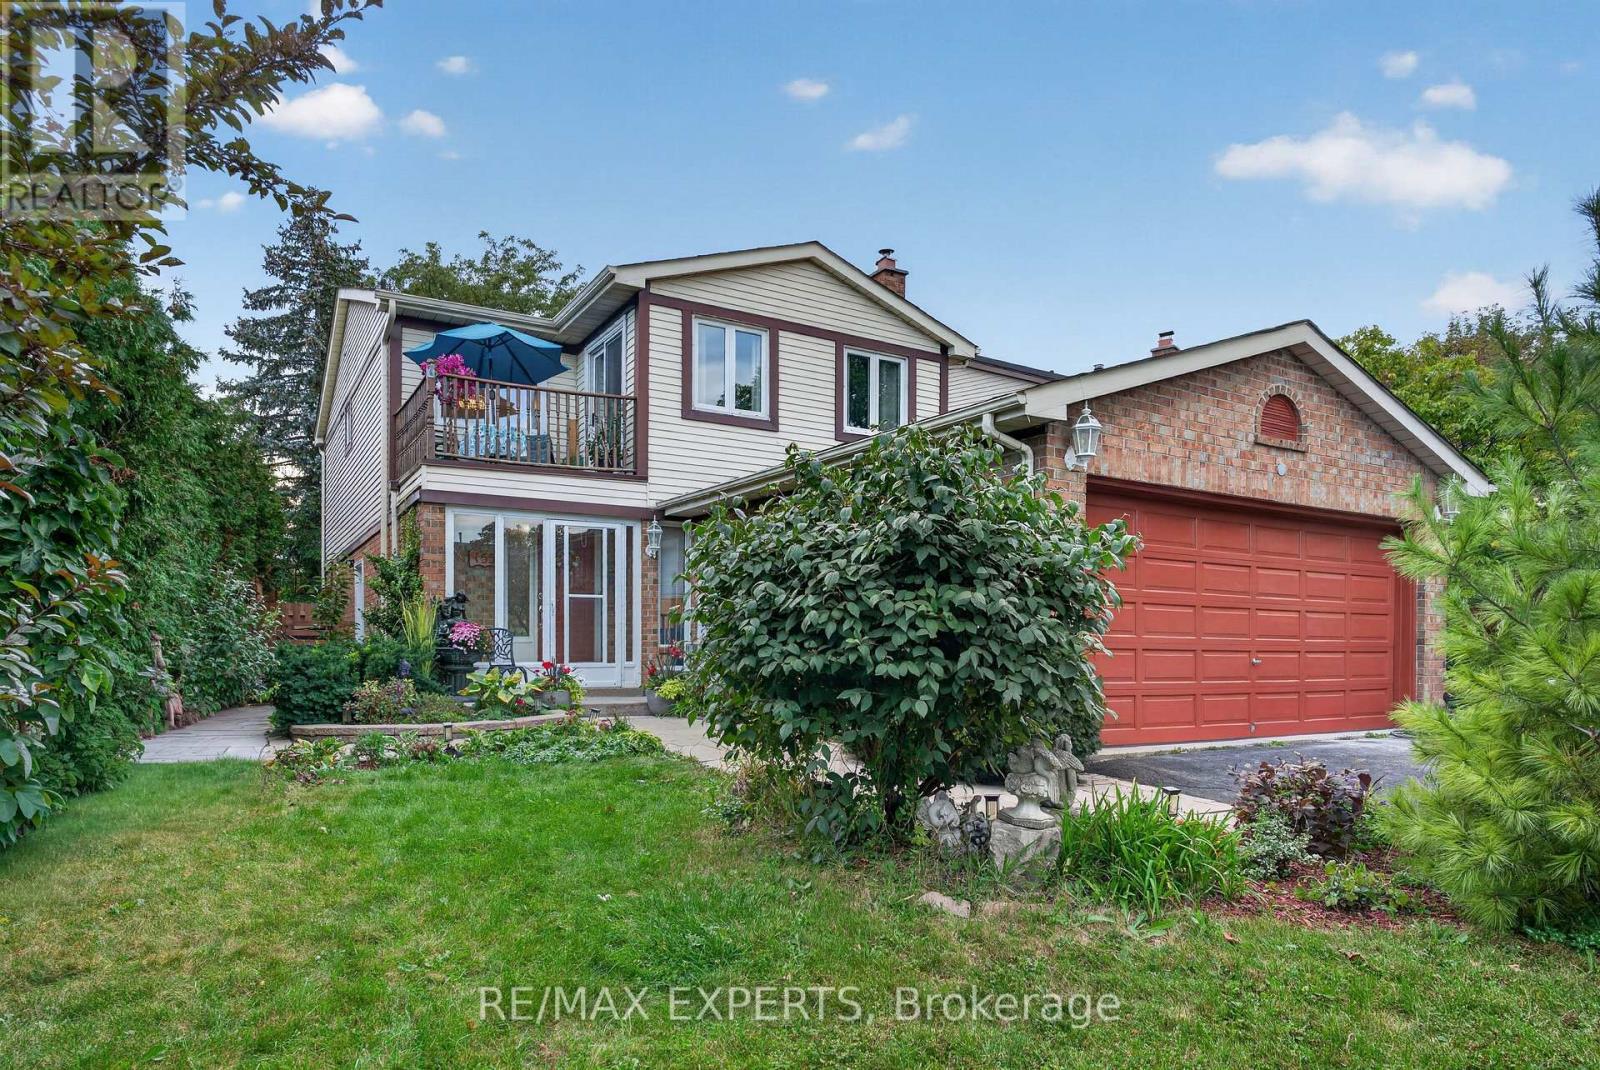
155 Stephen Street
Richmond Hill, Ontario
Nestled in a beautiful natural setting, this tranquil and private property sits on a premium oversized lot in a highly desirable, mature neighbourhood. Featuring a double-car garage, parking for 4+ vehicles, and a move-in-ready interior, this home offers comfort, space, and exceptional versatility.Step into the inviting sunken living room, complete with a cozy gas fireplace that creates the perfect space to relax and unwind. The spacious kitchen is filled with natural light from a charming bay window and features granite countertops, pot lights, a ceiling fan, centre island, and a comfortable sitting area. Overlooking the living room, the layout creates a warm and connected feel.The open-concept family room flows seamlessly into the dining area, making it ideal for entertaining and family gatherings. A large bay window showcases beautiful views of the backyard and surrounding scenery.The award-worthy backyard is a true private sanctuary, featuring a deck, pergola, interlocking patio, pond, mature landscaping, and fruit trees - an exceptional space for outdoor entertaining or peaceful relaxation.The spacious primary bedroom includes a private ensuite, walk-in closet, and a rarely offered private balcony - the perfect spot to enjoy your morning coffee or unwind at the end of the day. The second bedroom is also generously sized.The professionally finished basement features a newly completed apartment with a separate entrance, offering excellent flexibility and potential rental income.Recent updates include renovated bathrooms and kitchen, along with fresh paint throughout many of the principal rooms. A wonderful opportunity to enjoy privacy, space, and a beautifully maintained home in an established location. Just minutes away from all major amenities, transit,schools, stores, banks, well-sought after schools nearby and much more. This is a hard location to beat! (id:56248)
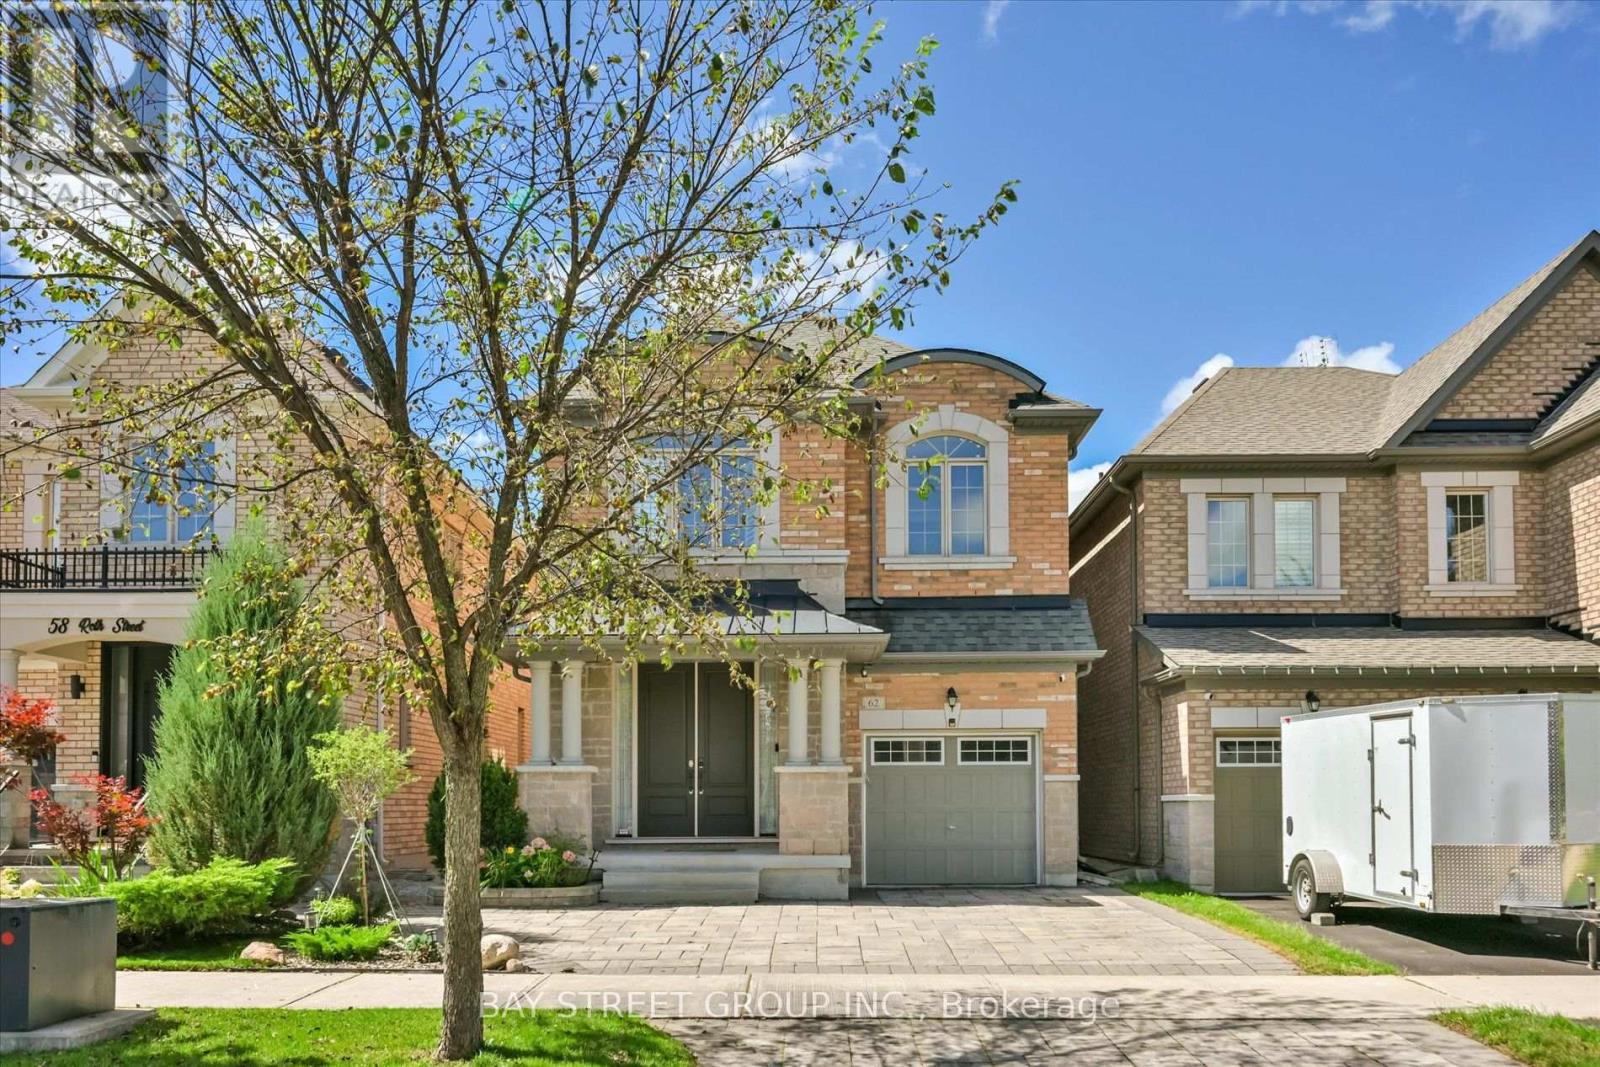
62 Roth Street
Aurora, Ontario
4-Br Detached Home. 3 Bathrooms on the 2nd Floor. Total 3000+ sqft Living Space. 9' Ceiling, & Beautiful Hardwood Staircase & Floor On Main & 2nd Floors. NEW Kitchen(2026)!!! Features Quartz Countertops & Backsplash, Customized Decorative Hardware, Breakfast Area Overlooking Landscaped Backyard, UNOBSTRUCTED West CLEAR Views Perfect For Sunset Watching, Ensuring Lasting Privacy. Well-Designed Front Yard Landscaping Stand Out in the Neighbourhood. Master Br W/ 10' Tray Ceiling, 5-Pc Ensuite, Standalone Tub, Glass Framed Shower, Large Walk-In Closet. Professionally Finished Basement(2025) for Recreation. Gorgeous Laundry Room. Walk To Lush Trails, Parks, Schools, Shops, And More! (id:56248)
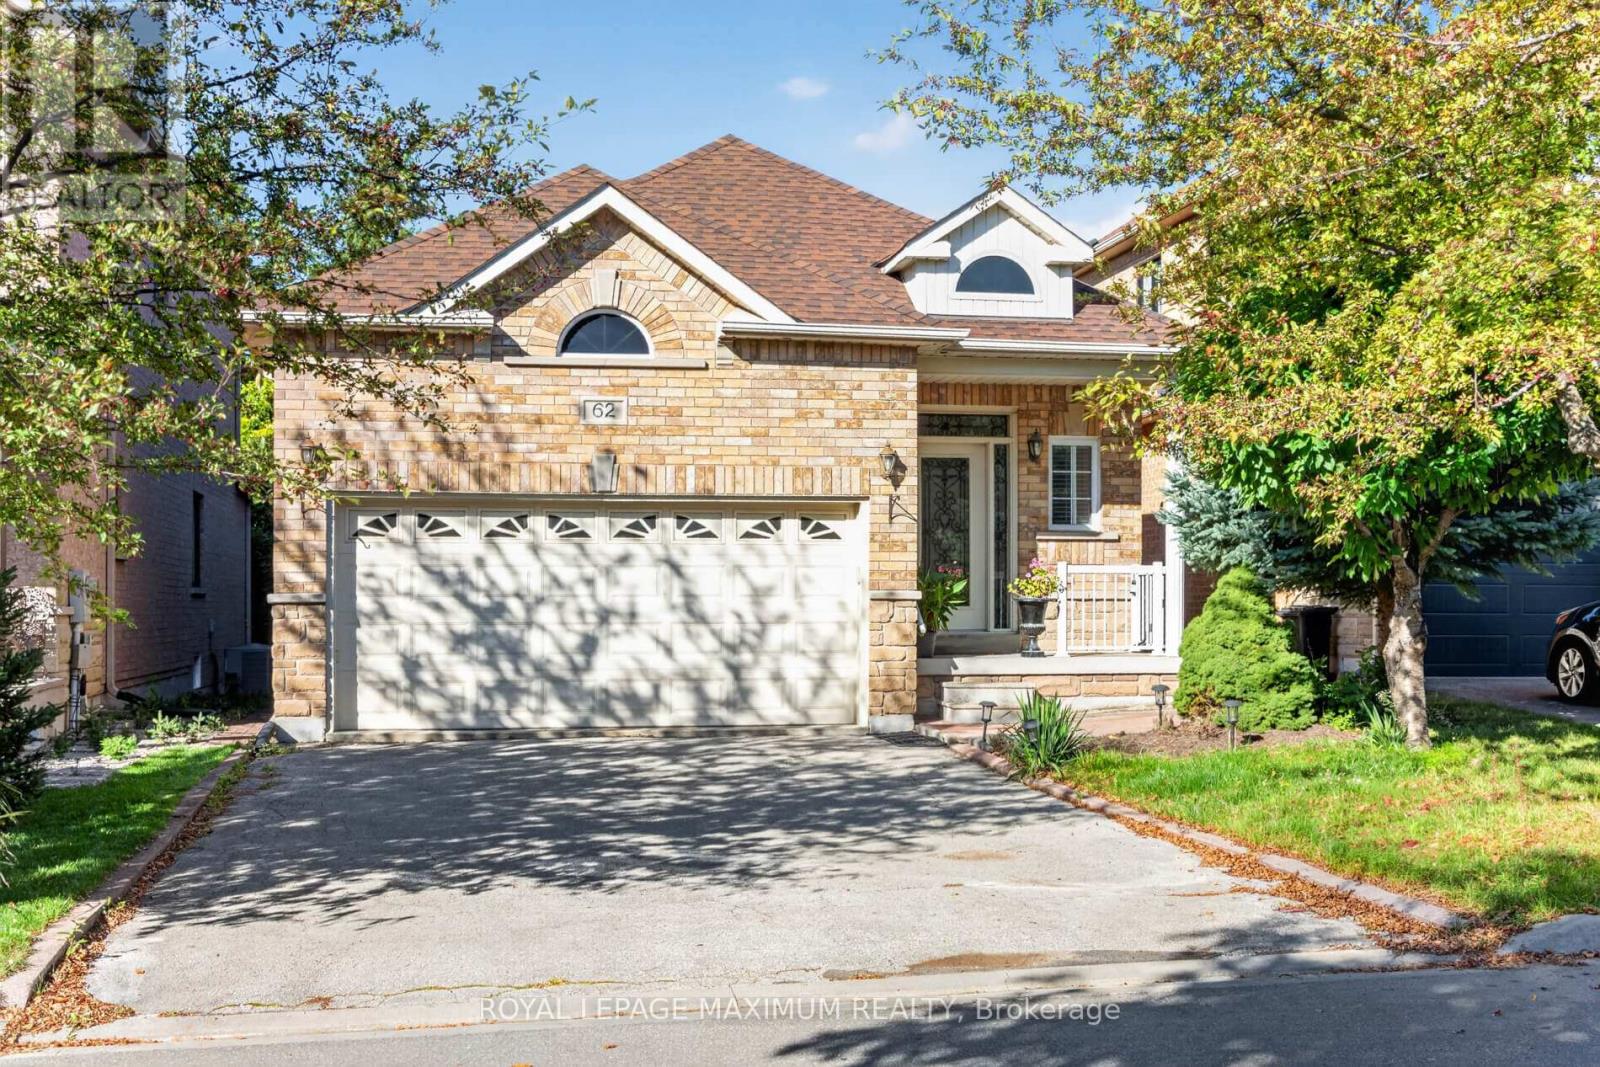
62 Diploma Avenue
Vaughan, Ontario
/// WOW! /// Traditional Deep Lot, 139 feet deep /// True Traditional In-Demand Bungalow, 1 step to the front porch - NO stairs inside /// Tall, airy 9-foot ceilings /// 2 1/2 bathrooms, powder room at front entrance for guests /// 2-car garage, 4-car driveway - no sidewalk /// Family-friendly area /// 2 cantinas, 1 at the front, 1 at the back /// California shutters throughout /// Family room with gas fireplace beside family-size kitchen with W/O to rear porch/yard /// Stone walkways and patios /// Main-floor door to garage w/mezzanine /// 2nd + 3rd bedrooms have shared Jack & Jill bathroom /// Large unfinished basement with large windows, no window wells /// 200 Amp service, CVAC + all attachments /// Lots of space between houses /// Exterior pot lights /// (id:56248)
8 Cochrane Avenue
Brampton, Ontario
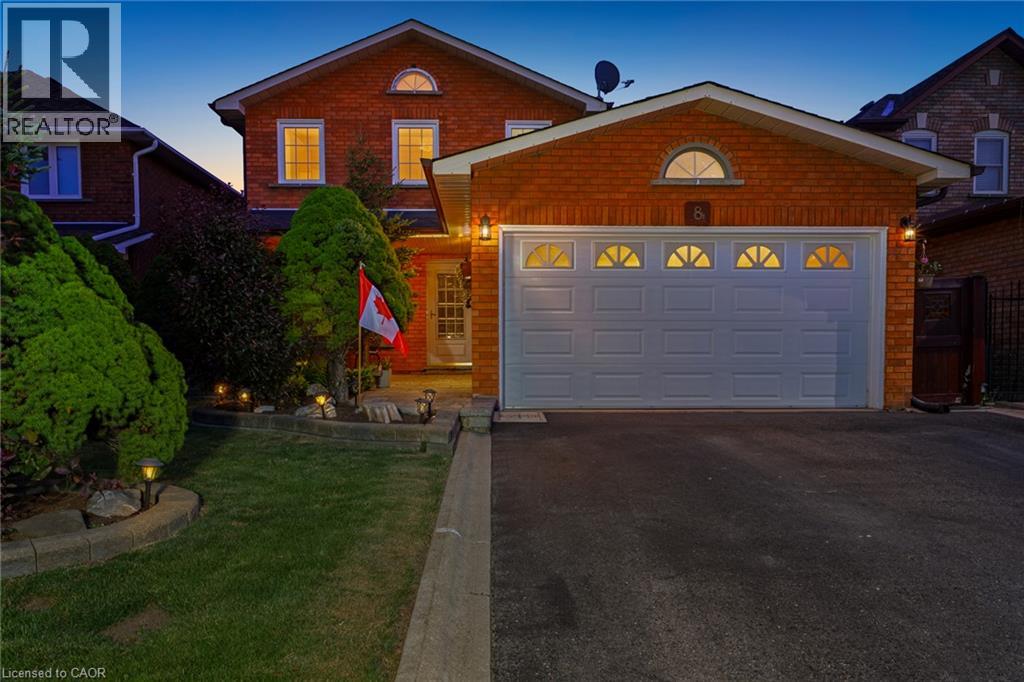
Location, Location, Location! , A Beautifully Maintained Turnkey Family Home In Brampton's Highly Sought-After Heart Lake East Community. Offering 4+1 Bedrooms, 4 Bathrooms and 2 Kitchens! This Spacious Residence Features An Exceptional Layout Designed For Comfortable Family Living And Effortless Entertaining. The Main Level Showcases Elegant Formal Living And Dining Rooms With Hardwood Flooring, A Bright Eat-In Kitchen With Granite Countertops, Pantry, Stainless Steel Appliances, And A Generous Breakfast Area With Walkout To The Fully Fenced Backyard. Step Outside To Enjoy A Large Entertainment Deck With Gazebo, Interlock Patio, And Beautifully Landscaped Gardens. Overlooking The Backyard, The Inviting Family Room Is Highlighted By A Charming Wood-Burning Fireplace, While The Convenient Main Floor Laundry Room Provides Direct Access To The Double Car Garage. Upstairs, The Spacious Primary Retreat Features His-And-Hers Closets And A Beautifully Updated 4-Piece Ensuite, Complemented By Three Additional Bedrooms And A Renovated Main Bathroom. Hardwood Flooring Extends Throughout The Main And Upper Levels. The Finished Basement Offers Outstanding Additional Living Space With A Recreation Room Featuring A Second Wood-Burning Fireplace, A Fifth Bedroom, Kitchen, Dining Area, Full Bathroom, And Excellent In-Law Suite with Separate Entrance Potential (contractor quote available). Recent Updates Include The Furnace And Air Conditioner (2025), Renovated Bathrooms, And Updated Rear Windows And Sliding Door. Ideally Located Close To Top-Rated Schools, Parks, Trails, Recreation Centres, Shopping, Restaurants, Public Transit, And Every Major Amenity Heart Lake And Brampton Have To Offer, With Convenient Access To Highways 410, 407, And 401 For An Easy Commute Throughout The GTA. (id:56248)
10 Scarboro Avenue
Toronto, Ontario
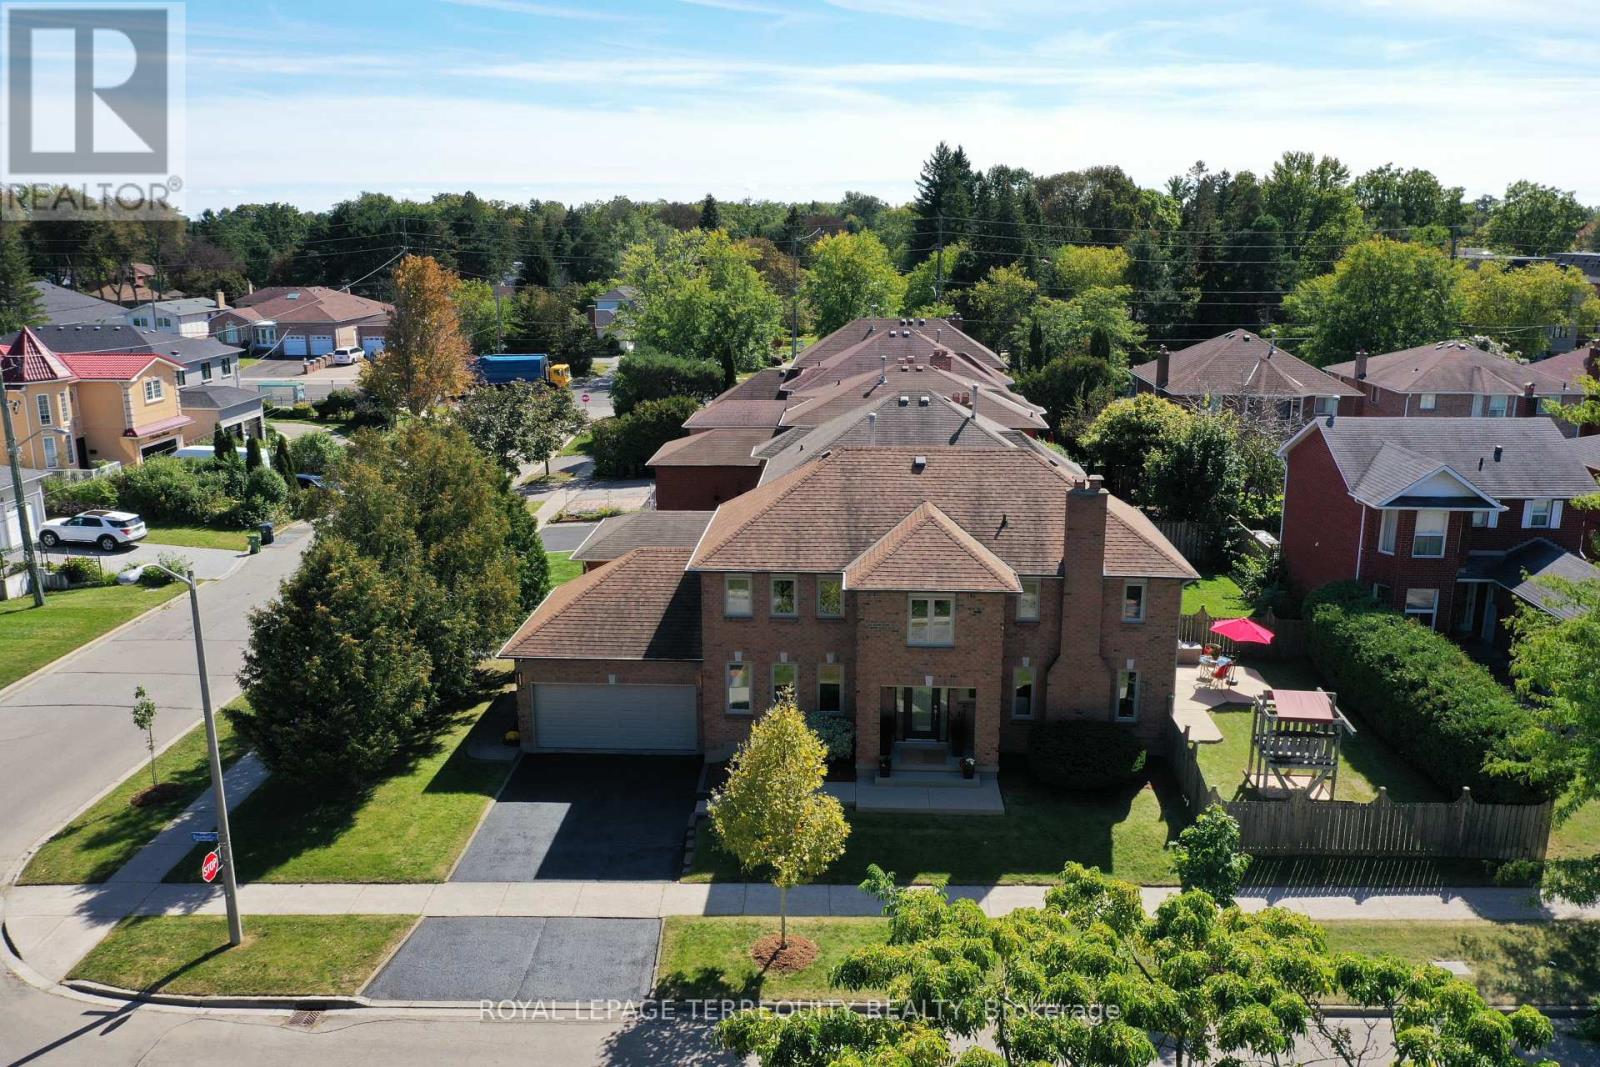
Elevated corner lot, built in 1985 by Presidential Homes as "The Park 9" model. Tastefully remodelled offers 2229SF (2279SF according to pre-listing floor plans - Attached) above grade. Offers 4 bedrooms, 3 bathrooms and an attached 2-car garage with direct basement entry. Tall, manicured privacy trees line east side of property.Grand foyer features walnut staircase with brushed nickel spindles. Formal living/ dining spaces sit to the left. Open-concept family room, kitchen and breakfast area sit to the right. Crown moulding and rich hardwood flooring (installed over a new subfloor in 2014) throughout. Two walkouts open to a private, fully fenced, hedge-lined backyard with a patio awning. Wood-burning fireplace present in the family room. Remodelled Muti Kitchens galley kitchen (2014) features extensive custom cabinetry, premium quartz counters, a stylish tile backsplash, and a breakfast-bar island with 3-sided seating and an integrated power outlet. Stainless steel appliances include built-in oven. Premium Blum pull-outs, soft-close hardware and a deep pantry offer exceptional everyday storage.The primary suite offers an Ikea PAX walk-in closet and a spa-like ensuite with a freestanding soaker tub, frameless glass shower, floating double vanity and heated floors. Upgraded Riobel/Rubinet solid brass fixtures are featured throughout. Versatile 4th bedroom currently an open-concept office, can easily be enclosed with a partition wall. Key updates: furnace (2009); roof, central A/C and washer/dryer (2011); attic insulation (2015); windows (2024); smoke/CO detectors (2026).The full 1062SF unfinished basement is prepped with insulation, vapour barrier, wiring, central vac and kitchen/bath rough-ins, plus a separate side entrance and internal stairwell - ideal for a future suite, gym or rec room. See MLS links for floor plans, video tour, 3D virtual tour, HoodQ School Rating Report, and additional photographs. (id:56248)
168 Springhead Gardens
Richmond Hill, Ontario
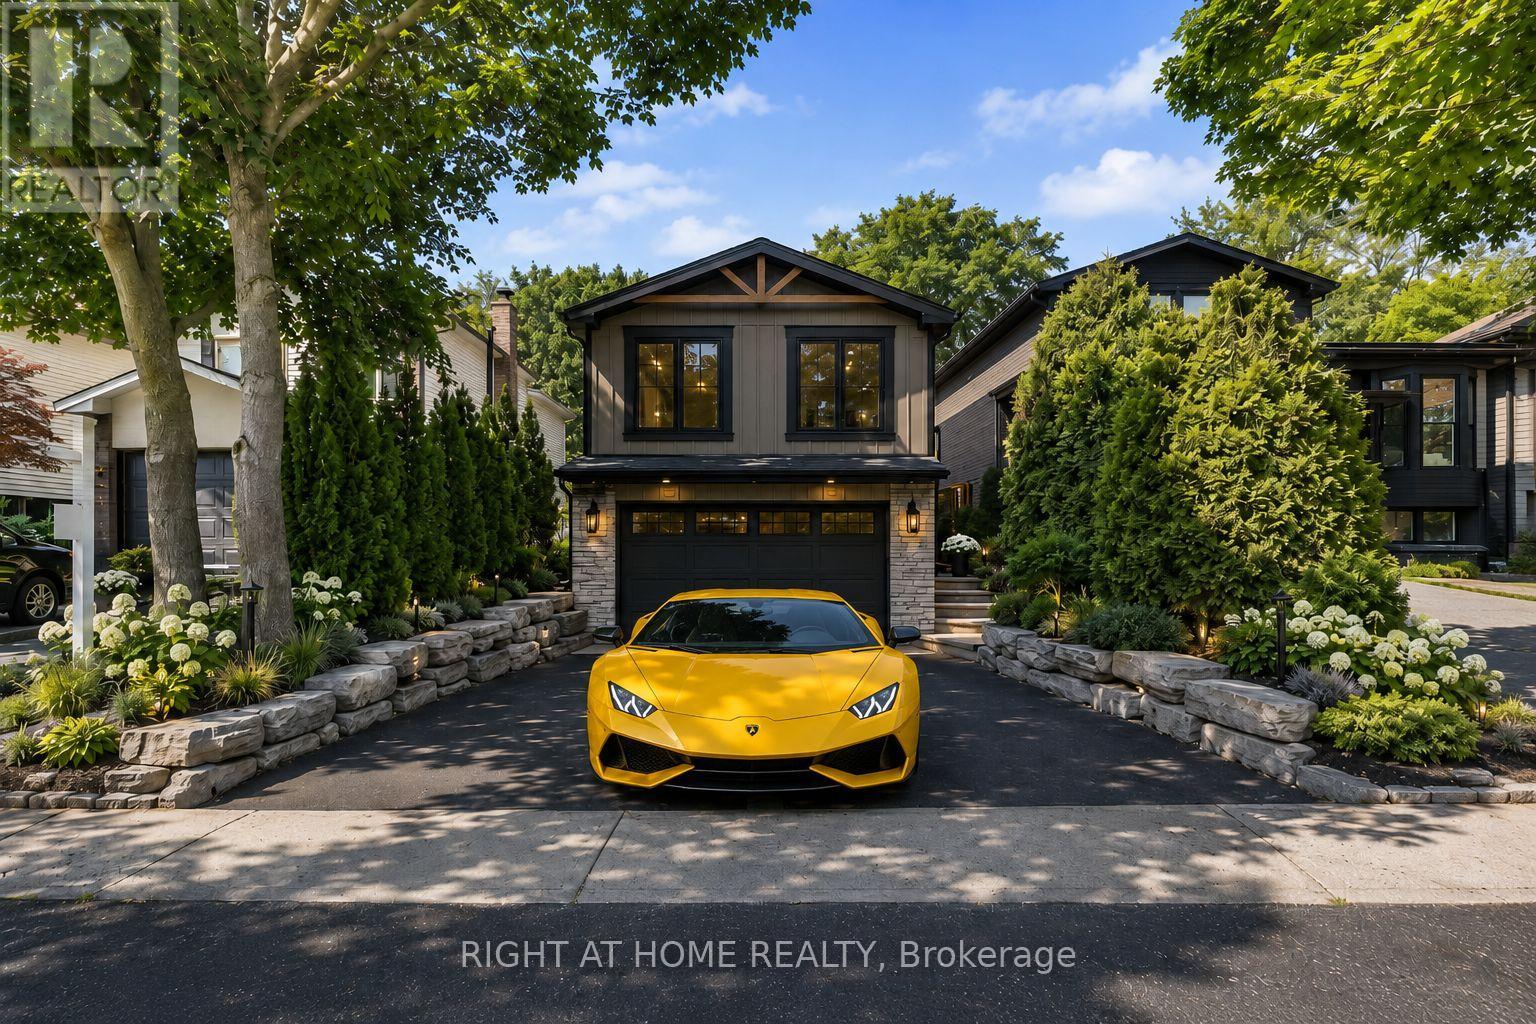
Affordable Luxury Living with Exceptional Future Potential in North Richvale: Newly enhanced virtual photos help buyers visualize this meticulously renovated raised bungalow as it is today, while also showcasing exciting customization possibilities, including furniture/layout concepts, exterior design ideas and a potential second-level addition concept that may increase living space to approx. 3,000 sq ft, subject to buyer due diligence and municipal approvals. A dramatic Starlight Galaxy granite foyer introduces a home designed for buyers who value quality, precision and enduring style. Custom staircases create architectural flow. Chef's kitchen features granite counters/floors, maple cabinetry/new stove with air fry/air bake, opening to formal dining beneath a crystal chandelier and sun-filled living room. Main level offers 3 spacious bedrooms and spa-inspired 5-pc bath with matched Starlight Galaxy granite, porcelain and Jacuzzi tub. Kitchen walks out to a private backyard for seamless indoor-outdoor living. Engineered hardwood selected for the Princess Margaret Lottery Home, Benjamin Moore finishes and R60+ insulation add quality and efficiency. Wood-paneled lower level features home theatre with 7.1 surround, executive office or 4th bedroom, 2nd bathroom and direct garage access for safety and convenience. Bell Pure Fibre Optics adds modern connectivity. Customized double garage with automotive/movie artwork, overhead lighting and sound system fits 2 large luxury SUVs, plus 4 cars on driveway; ideal workshop, studio or collector showcase. Separate garage entrance offers basement income potential. Estate-calibre exterior and in-drive lighting create striking night presence. Private rear garden beneath mature trees offers rare privacy, comfortably seating 16 guests in a secluded oasis. Steps to Hillcrest Mall, schools, parks, hospital, transit, groceries and upcoming subway. Linked property. Offers anytime. ** This is a linked property.** (id:56248)
259 Ladyslipper Drive
Waterloo, Ontario
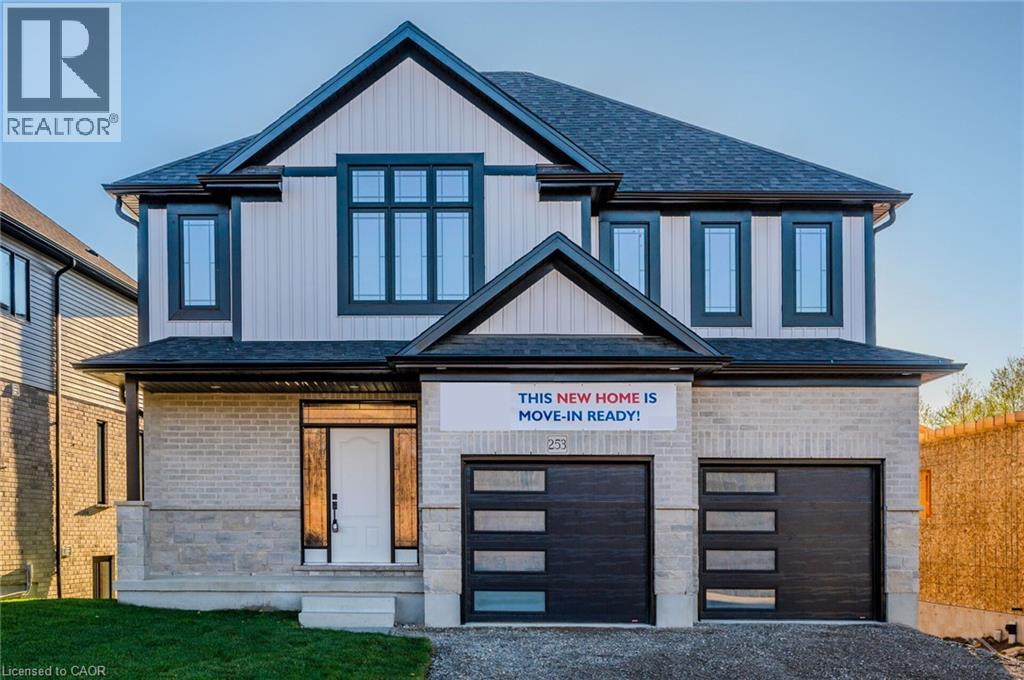
**VISTA HILLS***EAST FACING, 3205 SQUARE FEET, WALKOUT BASEMENT, BACKING ONTO GREENSPACE , HUGE LOT! Thoughtfully appointed with modern finishes throughout, this exceptional home welcomes you with a spacious foyer and an expansive family room seamlessly connected to the gourmet eat-in kitchen, complete with QUARTZ COUNTERTOPS & BACKSPLASH. Highlights include 9-foot ceilings, pot lights, contemporary millwork, and elegant trim details. Offering 4 BEDROOMS PLUS AN UPPER-LEVEL OFFICE, 2 ENSUITES, and 3 FULL BATHROOMS, the layout is perfectly designed for today's growing family. Extensively upgraded with designer finishes, including a premium lighting package, SOARING VAULTED CEILINGS, and modern finishes throughout. Photos have been virtually staged. Home is under construction, photos are of previously built home same layout (id:56248)
Unknown Address
,
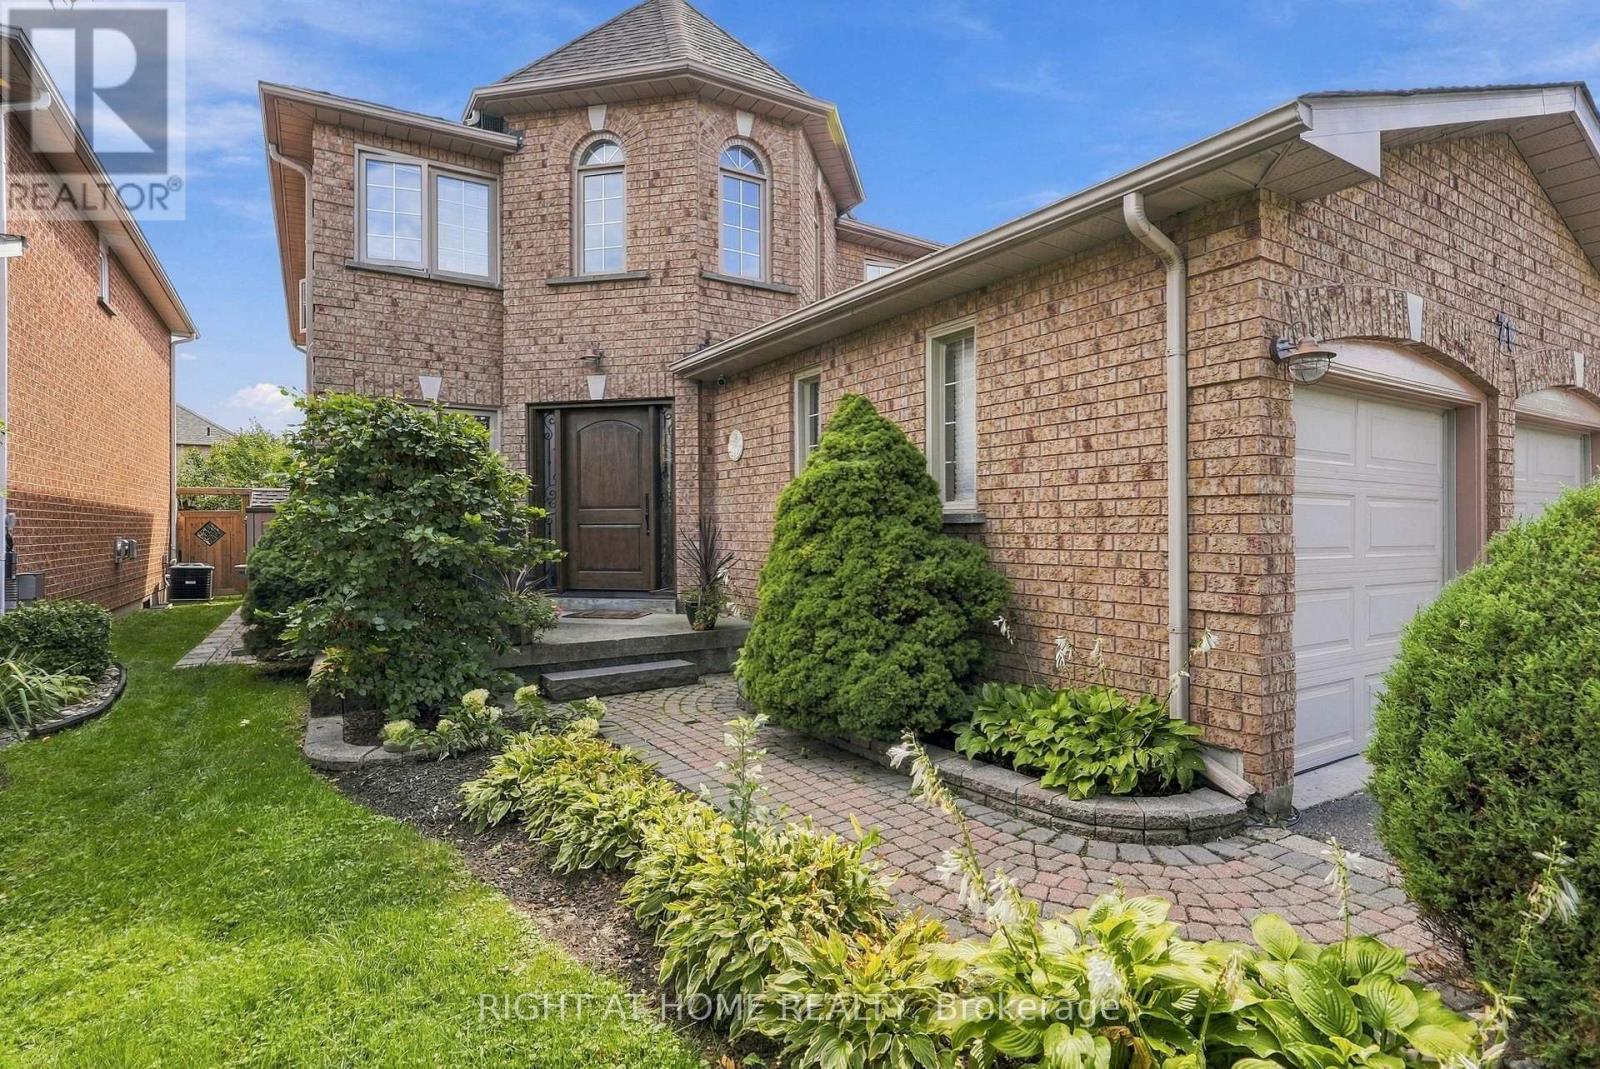
***EXCEPTIONAL QUIET PRIVATE POCKET OF HOMES*** A RARE GEM OFFERED FOR THE FIRST TIME FROM ORIGINAL OWNERS*** UPGRADED THRU-OUT THE YEARS *** UPGRADED FRONT DOOR!!! STRIP HARDWOOD FLOORS THRU-OUT!!! FINISHED BASEMENT WITH RARE SERVICE STAIRS FROM MAIN FLOOR LAUNDRY WITH GARAGE ACCESS!!! E-Z POTENTIAL FOR BASEMENT INCOME !!!FURNACE 2019!!! AIR CONDITIONING 2020!!! ROOF SHINGLES 2012!!! UPGRADED FRENCH DOORS THRU-OUT!!!UPGRADED SURGE PROTECTOR IN 220 V PANEL!!! ATTIC INSULATION TOP UP 2021!!! BASEMENT FLOORS UPGRADED 2024 !!! BATHROOMS UPGRADED THRU-OUT!!! COZY SECLUDED BACKYARD WITH INTERLOCK PATIO AND UPGRADED FENCING!!! FULLY LANDSCAPED WITH CEMENT WALKWAY !!! VERY CLEAN AND MAINTAINED SUNDRENCHED FLOOR PLAN!!! UPGRADED WINDOWS THRU-OUT!!!UPGRADED KITCHEN!!!UPGRADED KIT FAUCET!!! (id:56248)
2411 Canal Road
Bradford West Gwillimbury, Ontario
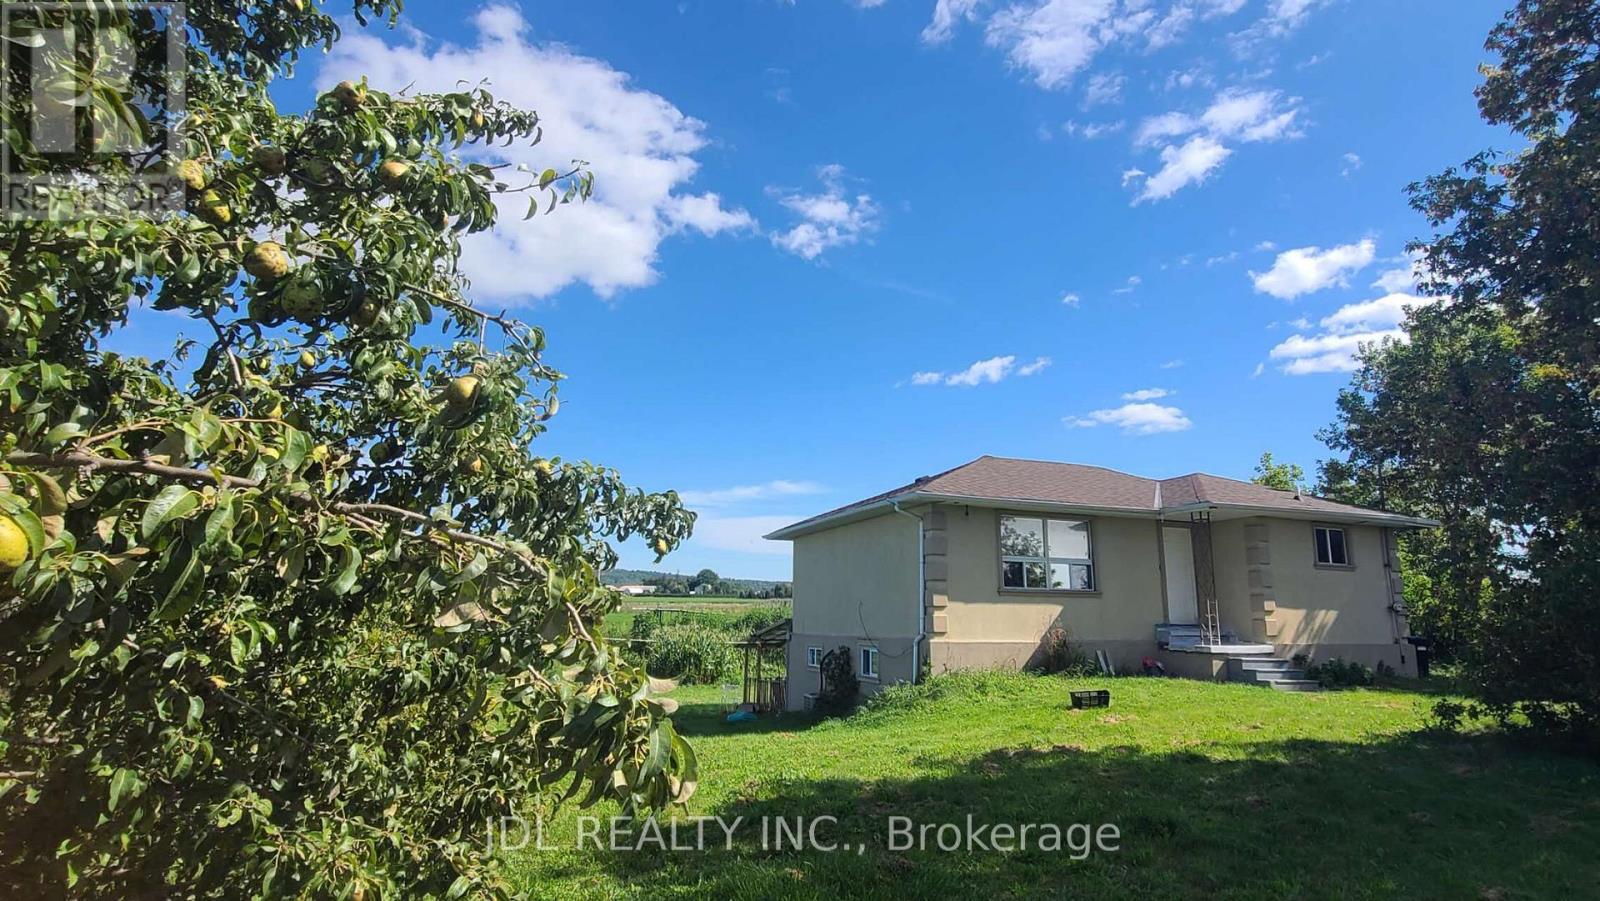
Bright 2+2-bedroom & 2Bath & 2 Kitchen Bungalow in a quiet residential Farm house in Bradford. This recently updated home is conveniently located close to schools, shopping, amenities and the Bradford GO Station. Lease is for the entire home. (id:56248)
120 Elizabeth Street
Essa, Ontario
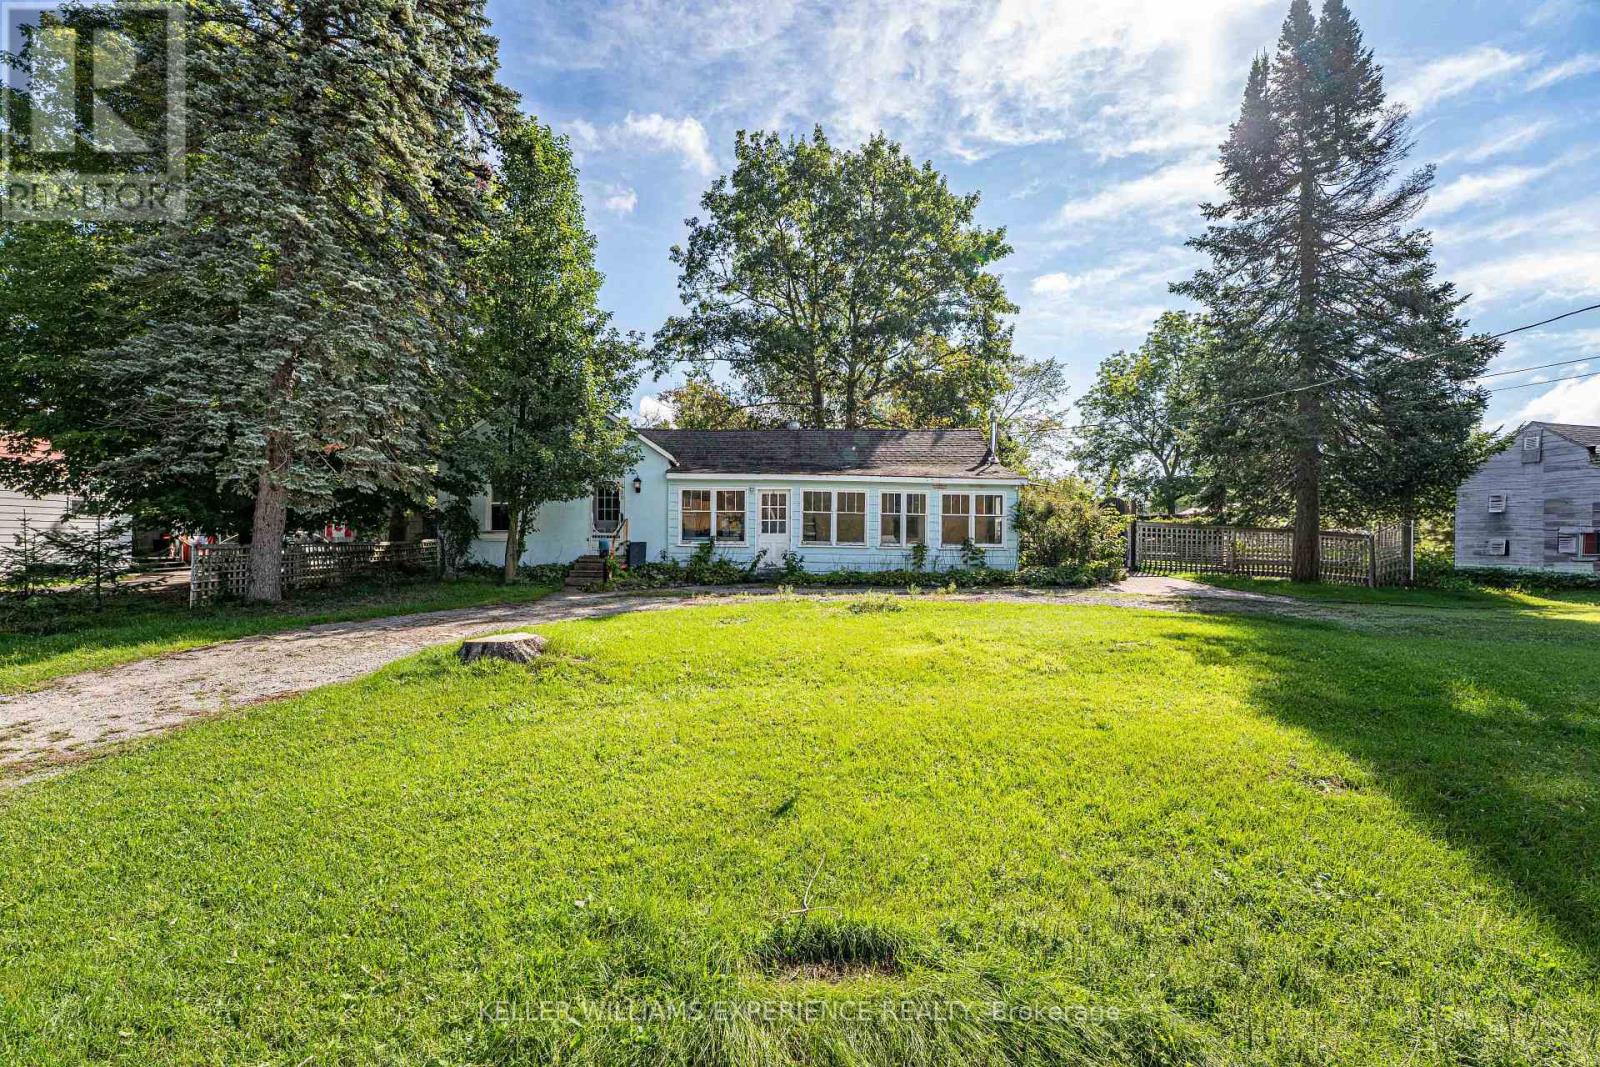
Welcome to 120 Elizabeth Street, an iconic piece of Simcoe County heritage where timeless 1890s charm seamlessly meets modern comfort right in the heart of Angus. Built during the town's historic boom era, this bright and inviting 3-bedroom home offers an efficient, thoughtfully designed layout featuring soaring high ceilings, warm hardwood flooring throughout, and clever storage solutions that maximize every inch of functional space-making it an exceptional opportunity for first-time buyers or downsizers alike. A light-filled sunroom extends the interior living area, providing a peaceful, year-round retreat for your morning coffee or evening entertaining. Set on a rare, fully fenced, oversized mature lot, the private outdoor oasis boasts shade trees, lush garden beds, established fruit trees and berry bushes, two practical storage sheds, ample parking for family and guests, and modern conveniences including EV charging capability. Enjoy an unbeatable location within walking distance to local schools, parks, scenic trails, shopping, and everyday town amenities, all while remaining just minutes from CFB Borden, Barrie, and major commuter routes. (id:56248)
43 Oak Avenue
Richmond Hill, Ontario
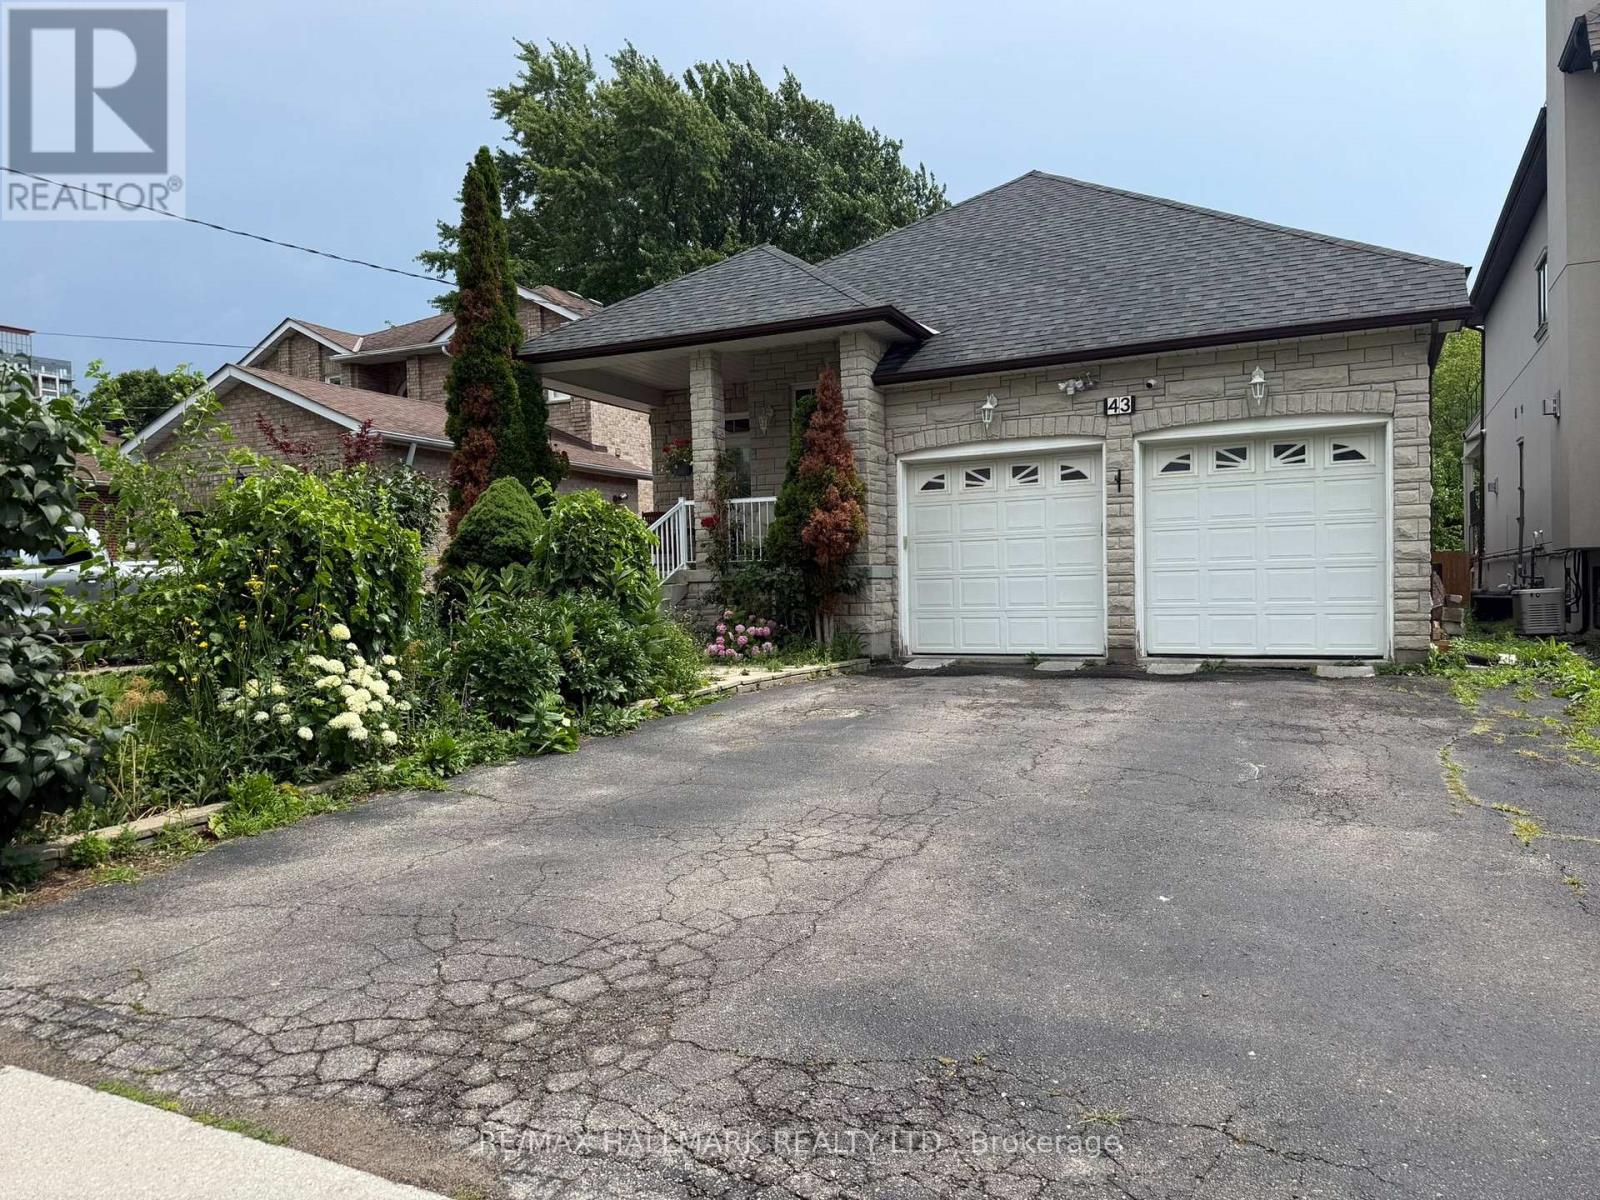
Great Opportunity to Lease Brand 1100 sqft New Renovated 2-Bedroom, 2-Bath Suite in Prestigious South Richvale! Featuring a Functional Open-Concept Layout With Soaring Ceilings, Modern Finishes, and an Abundance of Natural Light, This Home Offers Comfortable and Stylish Living. The Open Concept Kitchen is Equipped with Stainless Steel Appliances Blends with the Spacious Living and Dining area, Making it Ideal for Everyday Living and Entertaining. Additional Features Include Laminate Flooring Throughout, Pot Lights, Two Generously Sized Bedrooms with Double Closets, Two Modern Bathrooms, an Enclosed Foyer/Mudroom with built-in, and the Convenience of In-Suite Private Laundry and 1 Parking. Situated in one of Richmond Hill's most Desirable Neighborhood's, this Exceptional Home is just Steps to Parks, Top-Rated Schools, Public Transit, Shopping, Restaurants, and all Essential Amenities, with Easy Access to Major Highways. A Fantastic Opportunity to Enjoy a Brand New Move-In ready Home in a Prime Location. (id:56248)