
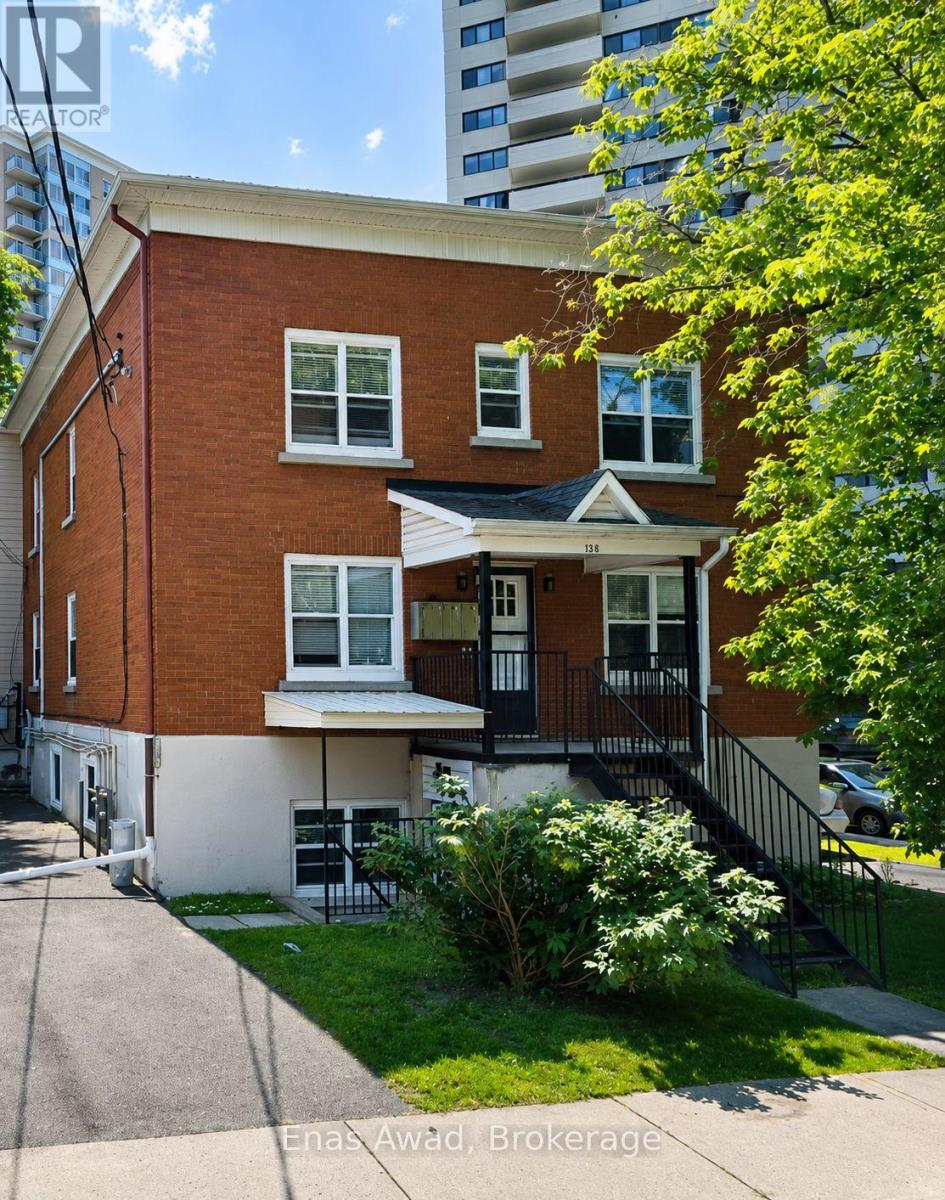
3 - 64 Genest Street
Ottawa, Ontario
AVAILABLE Immediately!! Welcome home to 3-64 Genest, a spacious 3-bedroom, 1-bathroom unit located just steps from Beechwood. The unit features 3 full-sized bedrooms, front- and back-door access, a big open-concept kitchen with stainless steel appliances including a dishwasher and plenty of room for a breakfast table, and a large, well-lit living room, with shared laundry available for the building. Located in a quiet, up-and-coming neighbourhood, this unit is perfect for a young family, serious students, or a work-from-home couple. Location: a short walk to ByWard Market; less than 200m from Metro Beechwood; close to shopping, schools, ample parks, and beautiful wooded walking and biking paths along the water. Criteria: pets considered; non-smoking unit/premises; minimum one-year lease; first and last month's rent required. BASEMENT: N/A. PARKING: AVAILABLE 1 PARKING INCLUDED, UTILITIES: HEAT & WATER INCLUDED, HYDRO EXTRA. RENT: $2,400.00/MONTH. (id:56248)
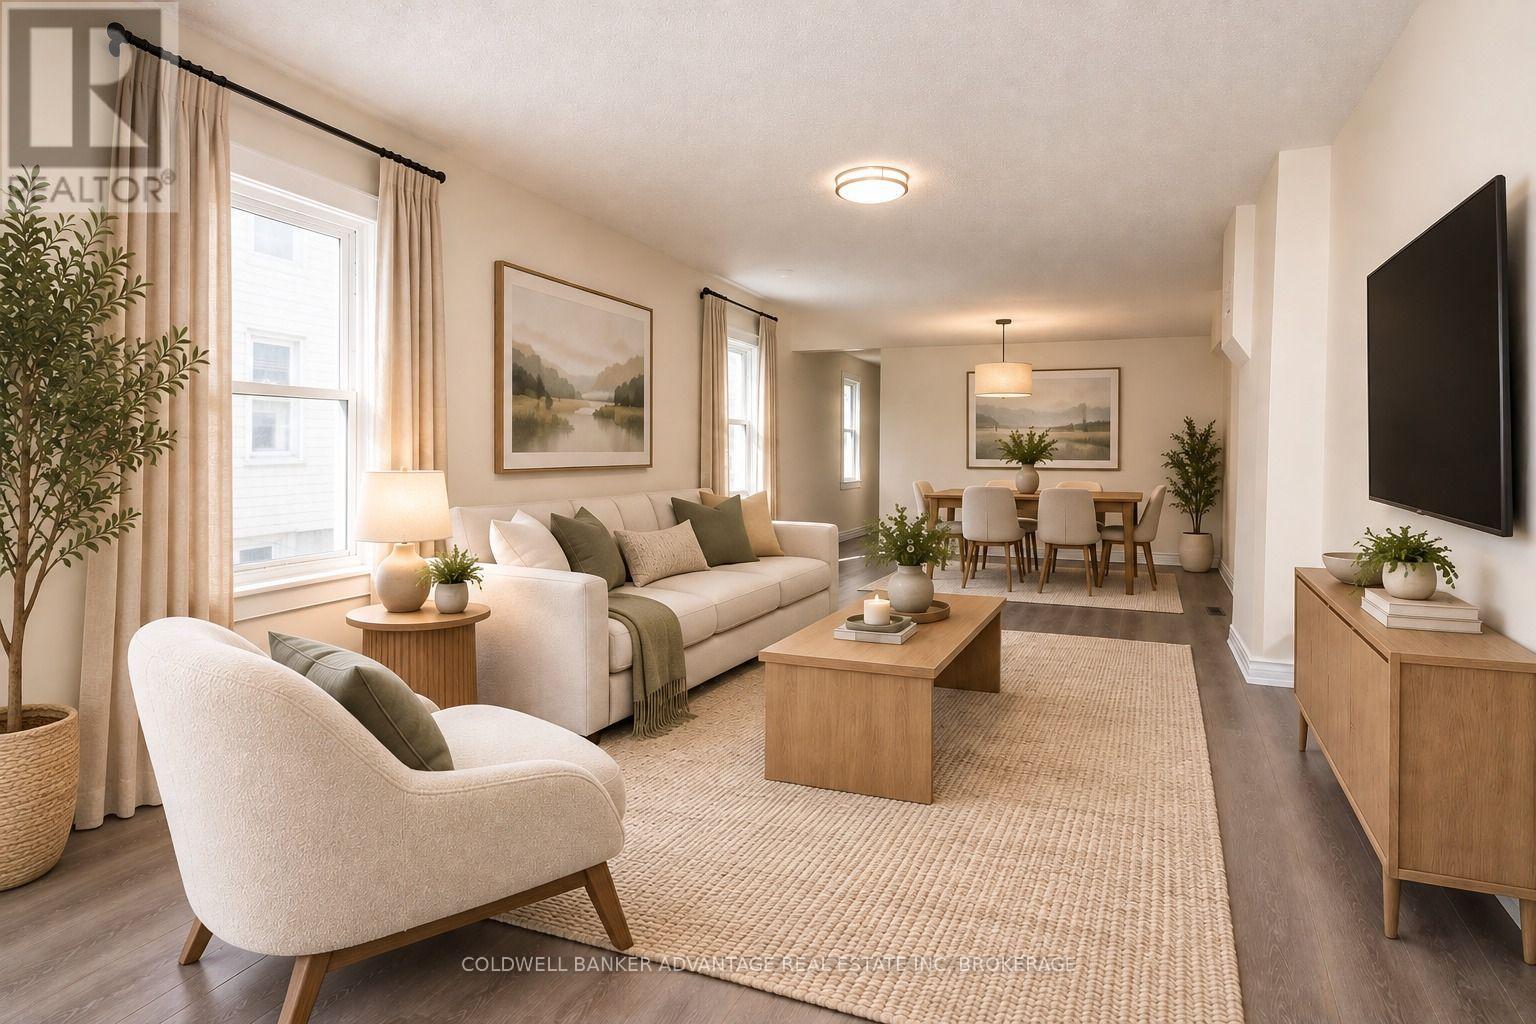
154 Fares Street
Port Colborne, Ontario
Welcome to this beautifully renovated 2-bedroom, 1-bathroom semi-detached home in Port Colborne. The bright and inviting interior has been tastefully updated throughout, offering a fresh, move-in-ready space with a comfortable and functional layout. Outside, enjoy a fenced backyard with room to relax, entertain, or enjoy the warmer months. A charming porch adds even more outdoor living space and curb appeal. Tenant is responsible for all utilities including hot water heater. (id:56248)
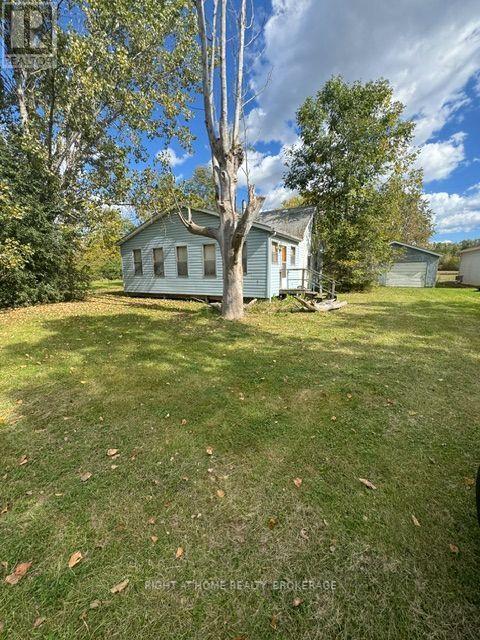
748 Sandy Bay Road
Haldimand, Ontario
Property being sold in as in condition, there is no insurance so enter at own risk. Nice size lot 100 x 150 within walking distance to right of way to Lake Erie. 2 bedroom 3 season home with loft. House needs work. Great location. Garage. (id:56248)
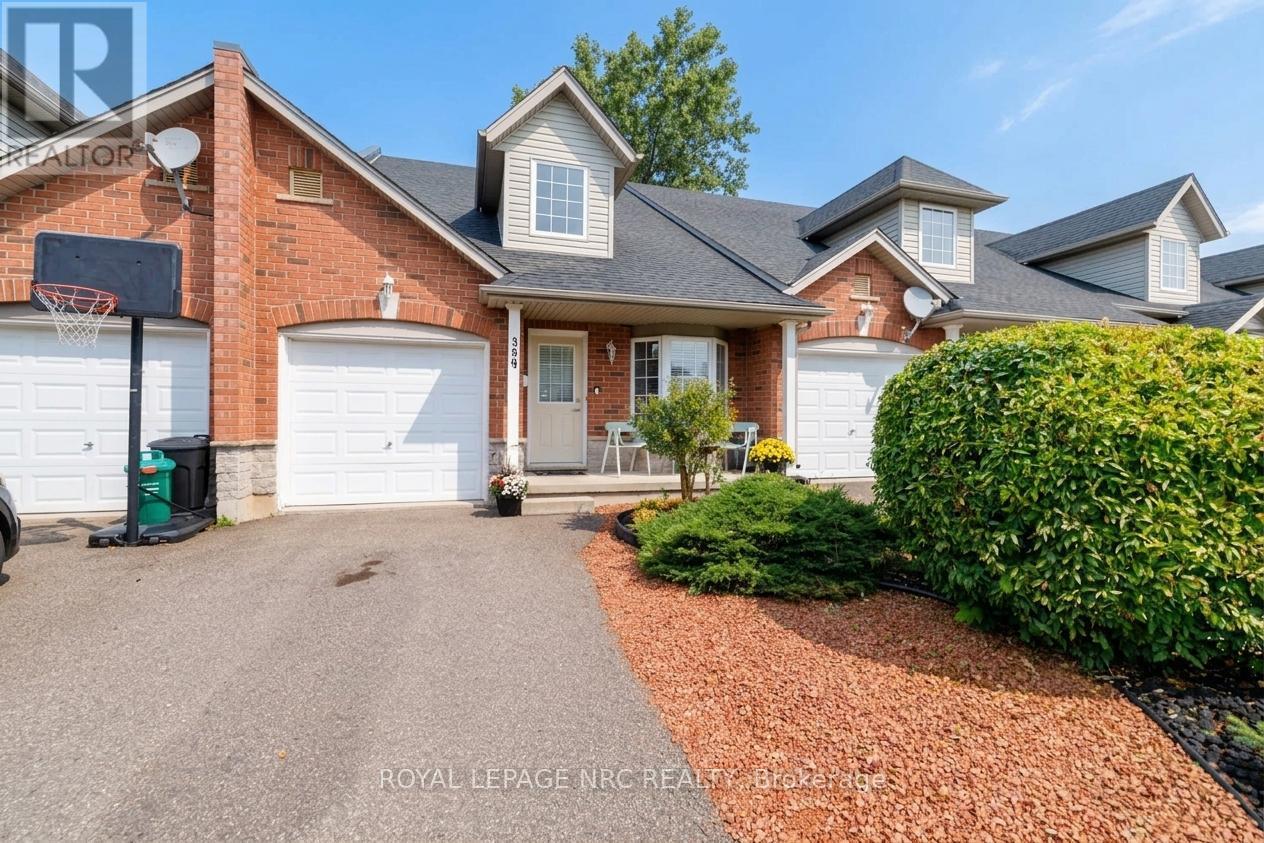
399 Autumn Crescent
Welland, Ontario
This inviting brick bungaloft townhome offers timeless curb appeal meets a warm, welcoming presence. A charming covered front entry, classic brick exterior, dormer window and mature landscaping create an appealing first impression, while the thoughtfully designed floor plan offers comfort and flexibility. With soaring ceiling and beautiful sightlines to the loft above and backyard beyond, the foyer sets the tone for the home. The open perspective creates a natural sense of space and connection throughout the home. Offering an open-concept layout, the kitchen provides plenty of cupboard space and a convenient breakfast bar - perfect for morning coffee, casual meals or catching up with friends. The adjoining living room offers a comfortable place to relax, with a walk-out providing an effortless flow to the backyard. A bright and versatile den offers the flexibility to suit your lifestyle, whether used as a home office, quiet retreat or additional space for family and guests. You will also love the added convenience of main level laundry, powder room and primary bedroom - complete with private ensuite bathroom and generous walk-in closet. The unique loft level adds another dimension to the home, overlooking the kitchen and creating an airy, open feel. This level features 2 additional bedrooms, 3pc bathroom and an open area that could easily become a cozy reading nook, home office or play space. With ample room to customize, the lower level can be transformed to expand your living space to reflect your needs and lifestyle. Outside, enjoy the privacy of a fully fenced backyard and the convenience of an attached garage. Ideally situated in a vibrant neighbourhood close to shops, dining, golf, parks and everyday amenities. (id:56248)
28 Dixon Crescent
Welland, Ontario
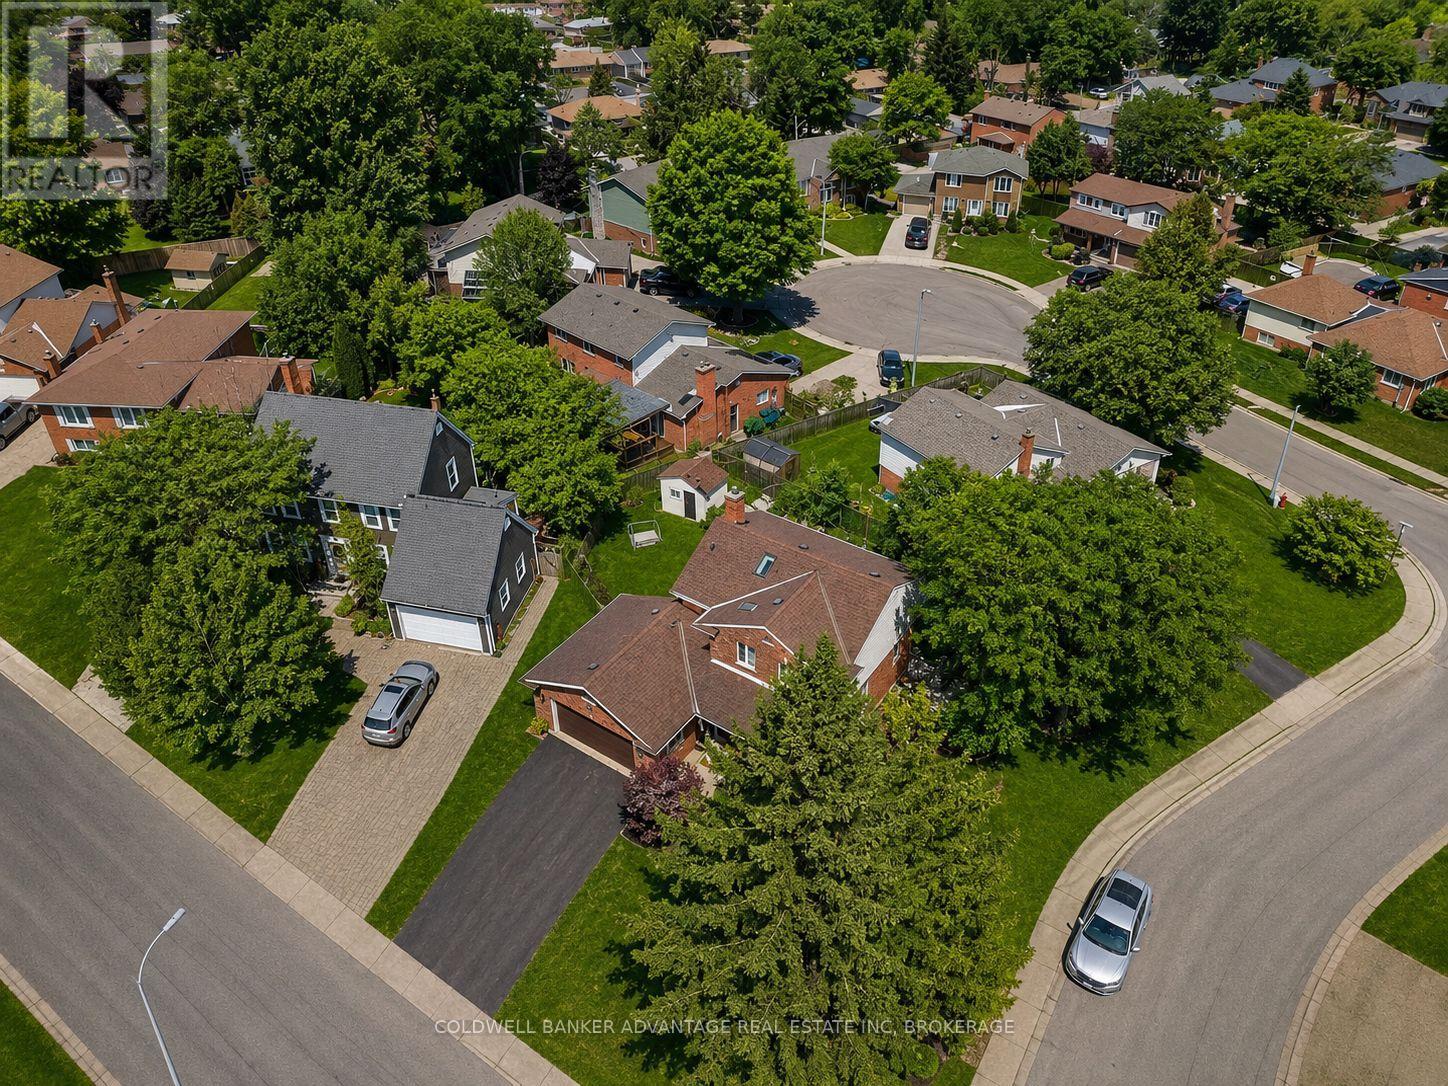
28 Dixon Crescent is not just another home-it's a quality-built, original model home in a highly desirable, established family neighbourhood. This impressive two-storey brick home showcases the quality, character, and thoughtful details you would expect from a former model. Bright skylights and a welcoming entrance lead into a well-maintained and updated interior featuring a spacious kitchen with an island and newer appliances, formal dining and living rooms, a cozy family room with a natural wood fireplace, and convenient main-floor laundry. Upstairs, you'll find three generous bedrooms, including a primary suite with an ensuite, along with some updated flooring. The fully finished basement provides even more living space, while the attached double garage adds everyday convenience. A new owned hot water tank was installed in July 2026. Outside, enjoy a large wood deck overlooking the beautifully landscaped, fully fenced backyard, all situated on a generous corner lot. The meticulously maintained grounds feature mature trees, perennials, a solid shed, and an underground sprinkler system. A home that truly reflects pride of ownership, quality construction, and a location that continues to be sought after-close to schools, churches, shopping, and everyday amenities (id:56248)
13 Forest Road
Brantford, Ontario
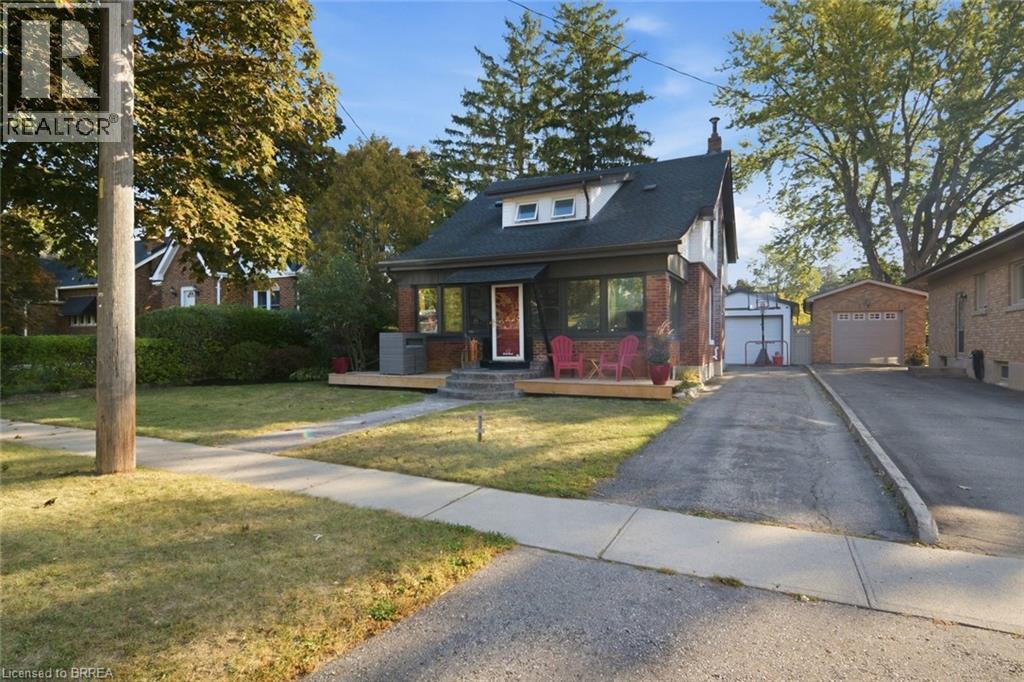
Welcome to 13 Forest Rd, a charming 1.5-storey home offering a great blend of character, functionality and updated living space. Featuring 3 bedrooms and 2 bathrooms, this home offers plenty of room for families, first-time buyers or those looking for flexible living space. The main level features a comfortable living room with gas fireplace, stainless steel appliances, a separate dining area and an added four-season sunroom at the front of the home, providing a bright and versatile space to enjoy year-round. Upstairs, you'll find the home's bedrooms along with a brand new, fully renovated 4-piece bathroom. The fully finished basement adds even more living space and includes a wet bar, making it an ideal area for movie nights, entertaining or relaxing with family and friends. Outside, enjoy a large backyard with plenty of room to play, garden or gather. The detached garage is currently set up as a recreational room, offering excellent flexibility as a games room, home gym or hobby space, while still providing the potential to convert back to a traditional garage, workshop or utility space. Located close to Mohawk Park, the Grand River, Highway 403 access and a wide range of shopping, dining and everyday amenities, this home combines comfortable living with convenient access to everything Brantford has to offer. (id:56248)

1 Briarfield Crescent
St. Catharines, Ontario
Welcome to 1 Briarfield Crescent - a custom-built estate quietly positioned at the end of a prestigious crescent in Glenridge's coveted Brock Bench enclave. Set on a massive pie shaped lot backing onto protected ravine and forest, this property offers rare privacy with no rear neighbours in one of Niagara's most exclusive settings. Built four years ago with uncompromising attention to detail, this two-storey residence balances architectural drama with refined functionality. The soaring two-storey great room is framed by a striking wall of glass overlooking tranquil forest, flooding the home with natural light. The chef's kitchen is designed for elevated entertaining, featuring a Thermador range and dishwasher, expansive 10-foot island, 4-foot Galley sink system with premium attachments, 80-bottle wine fridge, and a custom walk-in butler's pantry. The main-floor primary suite offers private patio access, spa-inspired ensuite, and separate his-and-hers closets. Electric dual blinds (sheer and blackout) provide effortless comfort throughout. Upstairs are four spacious bedrooms and two intelligently designed bathrooms with separated sink and water closet areas for practical family living. Ten-foot ceilings on the main floor and basement, and nine-foot ceilings upstairs, enhance the home's scale. The partially finished basement includes a two-piece bath with rough-in for a future shower. Sliding doors open to an expansive deck with glass railings, covered lounge area, BBQ space, and gas fire pit - all overlooking protected ravine views. Walkable to St. Peter Catholic School and minutes to Brock University, this is a rare opportunity to own a statement property offering privacy, architectural presence, and move-in-ready luxury without the wait to build. (id:56248)
10 Wakelin Terrace
St. Catharines, Ontario
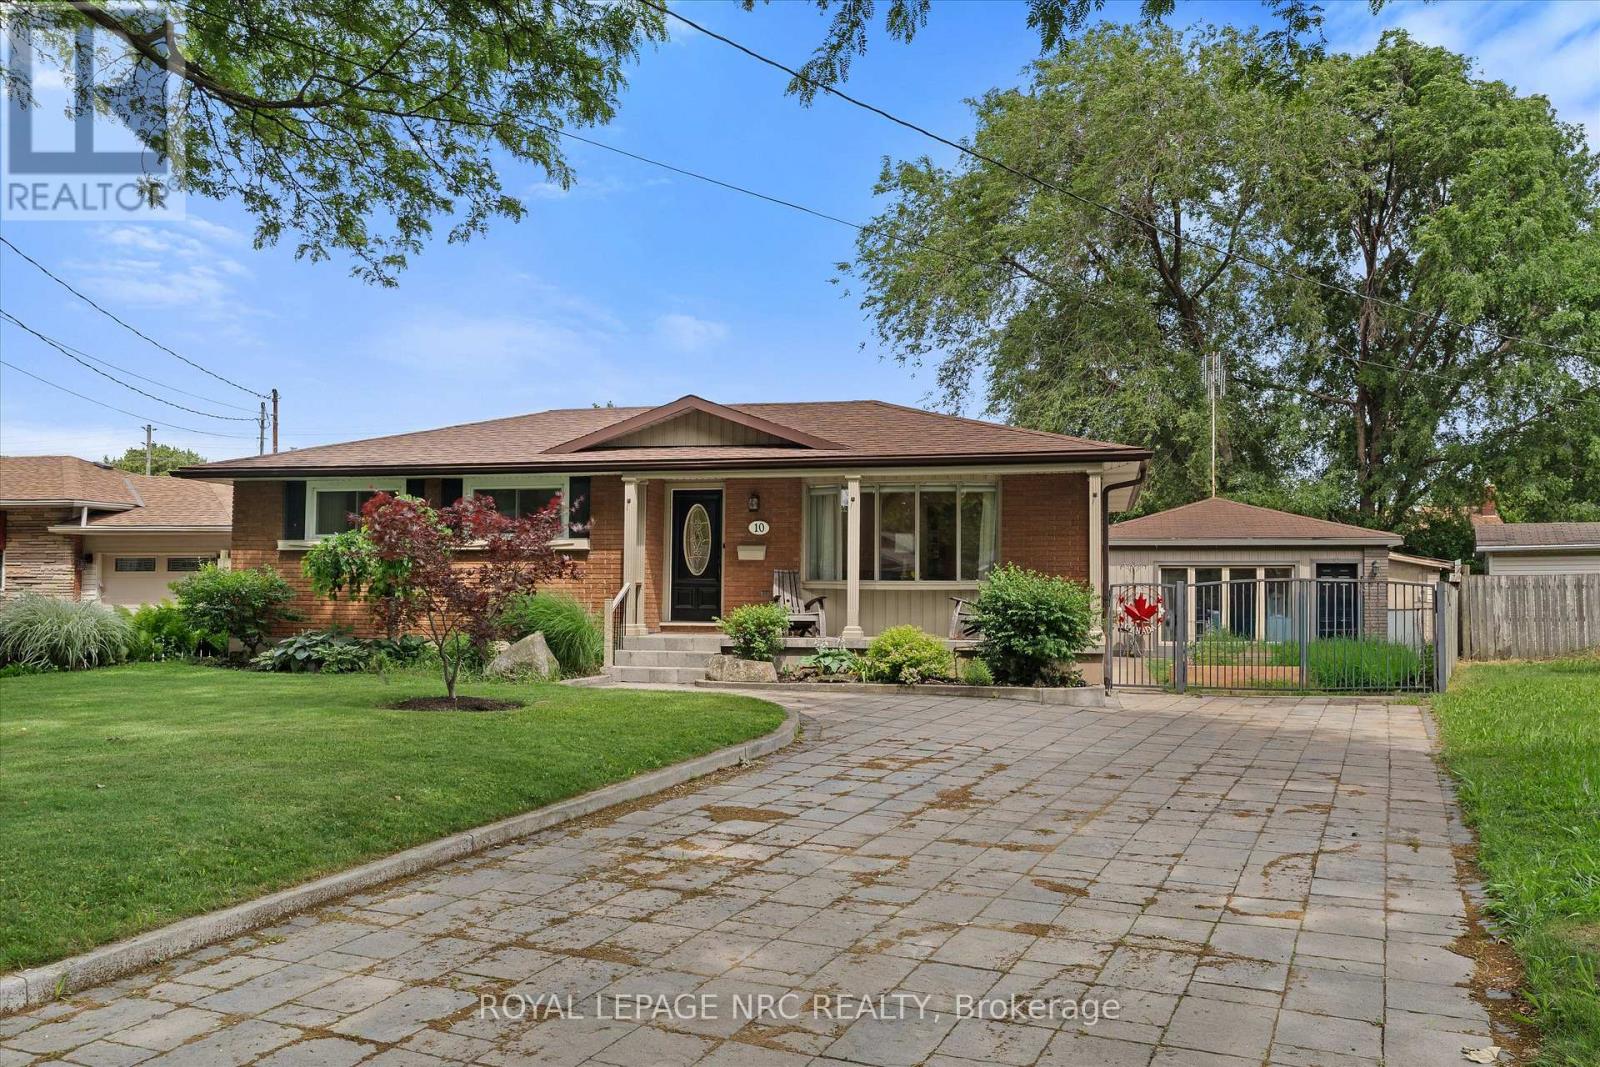
Welcome to 10 Wakelin Terrace, a unique North End bungalow offering exceptional flexibility, thoughtful updates, and incredible outdoor lifestyle. Situated on a pie-shaped lot in a highly sought-after neighbourhood, this 3-bedroom, 3-bathroom home is just steps from excellent schools and within walking distance of shopping, restaurants, the Welland Canal Parkway Trail, parks, and everyday amenities. Inside, pride of ownership is evident. Brand-new flooring, a stunning 3-year-old kitchen, updated light fixtures, and added pot lights create a fresh, modern feel from the moment you enter. The spacious lower level offers endless possibilities with a large recreation room, an additional bathroom, a separate office/flex room, and plenty of space for a home gym, media room, or future bedroom. Even the utility room has been finished, showcasing the care and attention invested in this home. What truly sets this property apart is the fully finished detached building, formerly a two-car garage, now transformed into a self-contained one-bedroom suite complete with its own full bathroom (4th bath), and in-floor heating. Whether you're accommodating extended family, operating a home-based business, creating a private office, or seeking additional living space, this versatile bonus area is a rare find. The backyard is designed for making memories. A large four-season sunroom addition provides year-round enjoyment and includes a convenient bathroom for pool guests. Step outside to the newly created covered patio overlooking the beautifully maintained inground pool and yard-an ideal setting for entertaining family and friends all summer long. Completing the package is a stunning paver stone driveway with parking for six or more vehicles, delivering exceptional curb appeal and functionality. This is a rare opportunity to own a property that combines modern updates, and resort-style outdoor amenities in one of St. Catharines' great North End locations. (id:56248)
3107 - 70 Distillery Lane
Toronto, Ontario
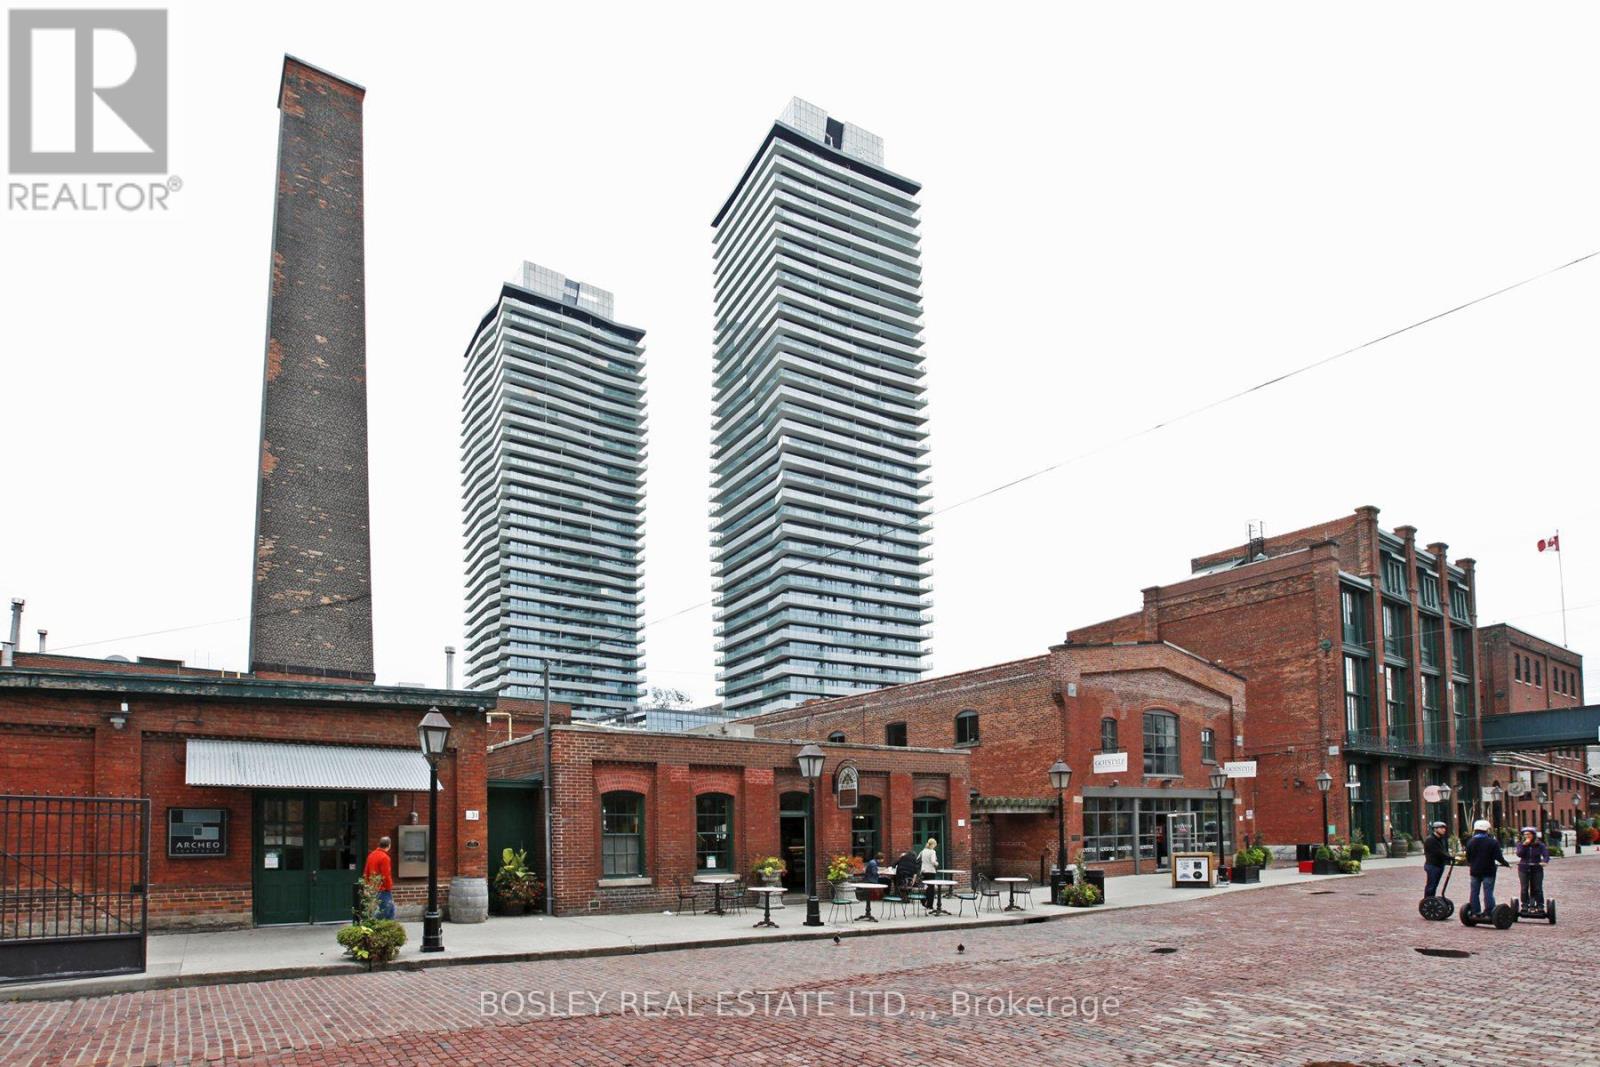
We are honoured to present 3107 - 70 Distillery Lane to the market for lease. This 2 bedroom, 2 full bathroom, 1070 sqft condo is one of the most beautiful condos in Toronto. The south and west, unobstructed views of Lake Ontario, Toronto Island, and downtown Toronto are unbeatable. The 350 sqft corner balcony is the perfect spot to watch the planes land on the island, enjoy a coffee in the morning while you watch the sun rise and an evening drink watching the sun set. Floor to ceiling windows throughout the unit allow in so much light, it makes living in this condo feel like you're living in the sky. The amenities in this building are second to none. Outdoor pool, Fitness Room, Party Room, and best of all....GUEST SUITES. 24 hour concierge and on site property management has made 70 Distillery Lane one of the most sought after condos to live in. Included in the rent is 1 underground parking spot, one locker, heat and water. Tenant is responsible for content insurance and electricity (and internet/cable).Occupancy is Jan. 2nd, 2027. (id:56248)
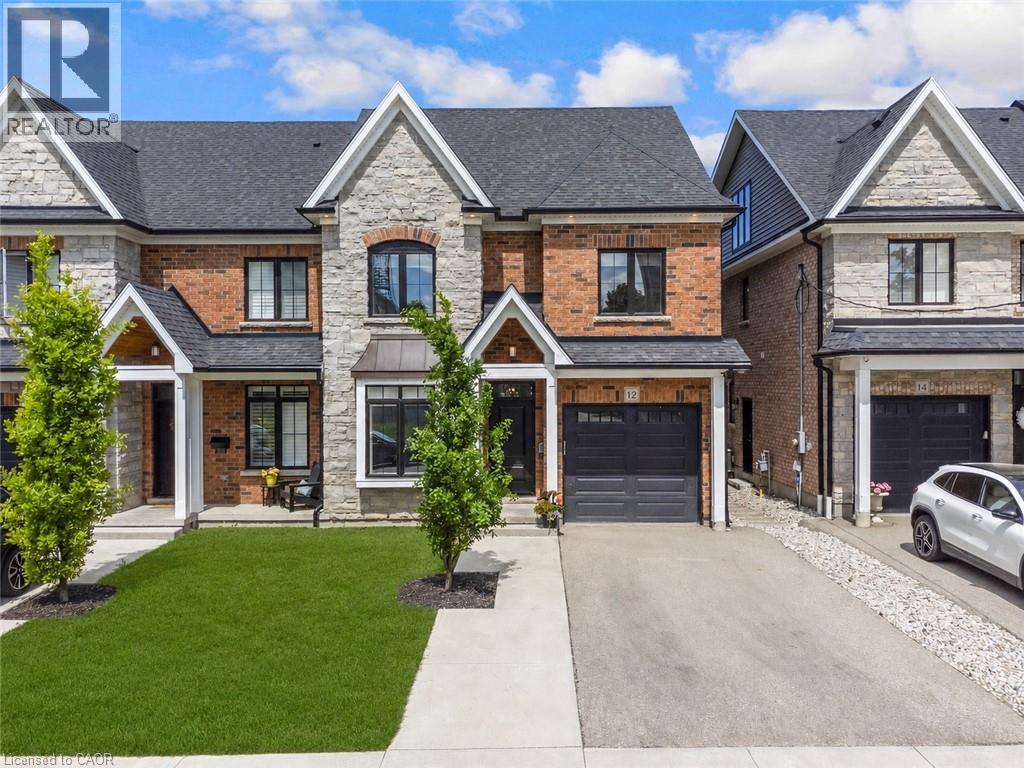
12 George Street
Waterloo, Ontario
Offering over 3,500 square feet of impeccably finished, carpet-free living space, this exceptional residence perfectly balances sophisticated design with the ease and vibrancy of Uptown living. Every detail has been thoughtfully considered, from rich hardwood flooring and porcelain tile to coffered ceilings, oversized windows, and custom millwork that lend warmth and timeless elegance throughout. The beautifully appointed kitchen features quartz countertops, custom cabinetry, built-in appliances, an apron-front sink, beverage fridge, and pot filler, while the adjoining living spaces invite everything from holiday celebrations to cozy nights by the fire. A private main-floor office offers a quiet retreat for those who work from home, while the custom mudroom keeps daily life beautifully organized. At day's end, escape to the primary suite-a sanctuary designed for rest and renewal. Beneath the raised tray ceiling, two custom walk-in closets provide exceptional storage, while the spa-inspired ensuite transforms ordinary routines into indulgent rituals with heated floors, a steam shower, soaker tub, double vanity, and private water closet. Two additional bedrooms and a beautifully appointed bath provide comfort for family and guests. Above it all, the rare third-floor loft offers endless possibilities as a family lounge, media room, home gym, creative studio, or guest retreat, complete with its own bathroom and separate climate control. Outside, the composite deck and fully fenced backyard extend the living space outdoors, offering privacy and a manageable lawn area where pets can play without compromising the low-maintenance lifestyle so often desired in Uptown living. Just steps from acclaimed restaurants, cafes, parks, trails, the LRT, and the energy of Uptown Waterloo, this is more than a beautiful home-it's a lifestyle defined by connection, convenience, and effortless luxury. (id:56248)
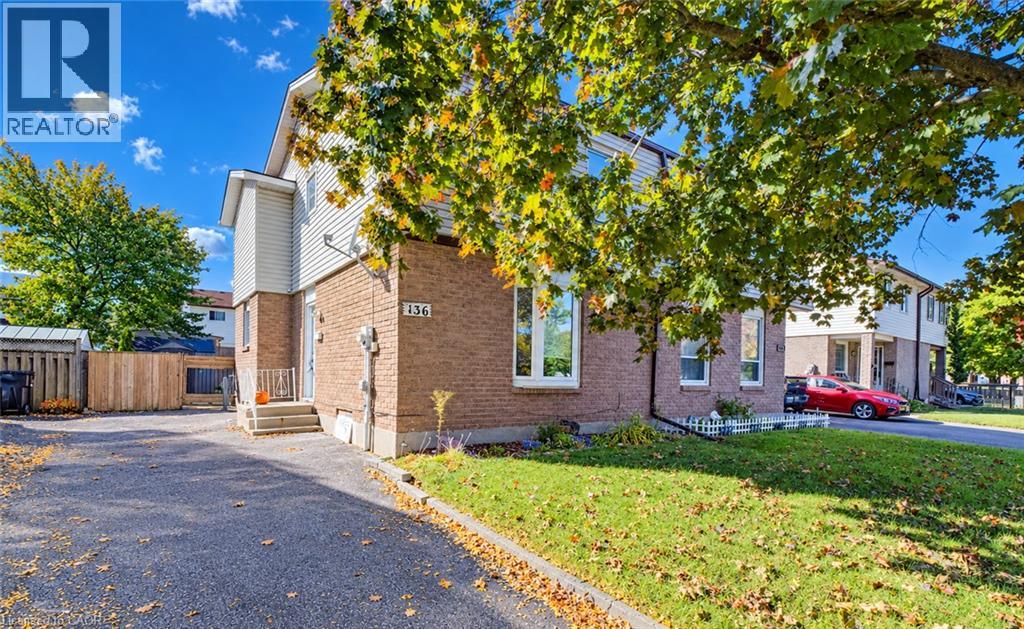
136 Sekura Crescent
Cambridge, Ontario
Welcome to 136 Sekura Crescent, a well-maintained 3-bedroom, 2-bathroom home ideally situated in a convenient, central Cambridge location. Offering parking for up to three vehicles, a functional layout, and a fully fenced backyard, this inviting property is a wonderful opportunity for families, first-time buyers, or anyone looking for a comfortable home close to everyday amenities. The main floor features a spacious living room filled with natural light, a dedicated dining area, and a functional kitchen complete with stainless steel appliances. A walkout from the dining area provides easy access to the backyard patio, creating a seamless connection between indoor and outdoor living. Upstairs, you’ll find three comfortable bedrooms, including a spacious primary bedroom with double closets, along with a shared 3-piece bathroom. The partially finished basement adds valuable additional living space with a recreation room perfect for movie nights, a playroom, home gym, or office. This level also includes a convenient 2-piece bathroom, laundry room, and plenty of storage space. Step outside to enjoy the fully fenced backyard, thoughtfully designed for both relaxing and entertaining. The outdoor space features established landscaping, a concrete patio with gazebo, a storage shed, and an additional garden shed—providing plenty of room for outdoor equipment, gardening supplies, and seasonal storage. Centrally located close to schools, shopping, Cambridge Memorial Hospital, parks, amenities, and just minutes from Highway 401, 136 Sekura Crescent offers the space, convenience, and versatility to make it a wonderful place to call home. (id:56248)
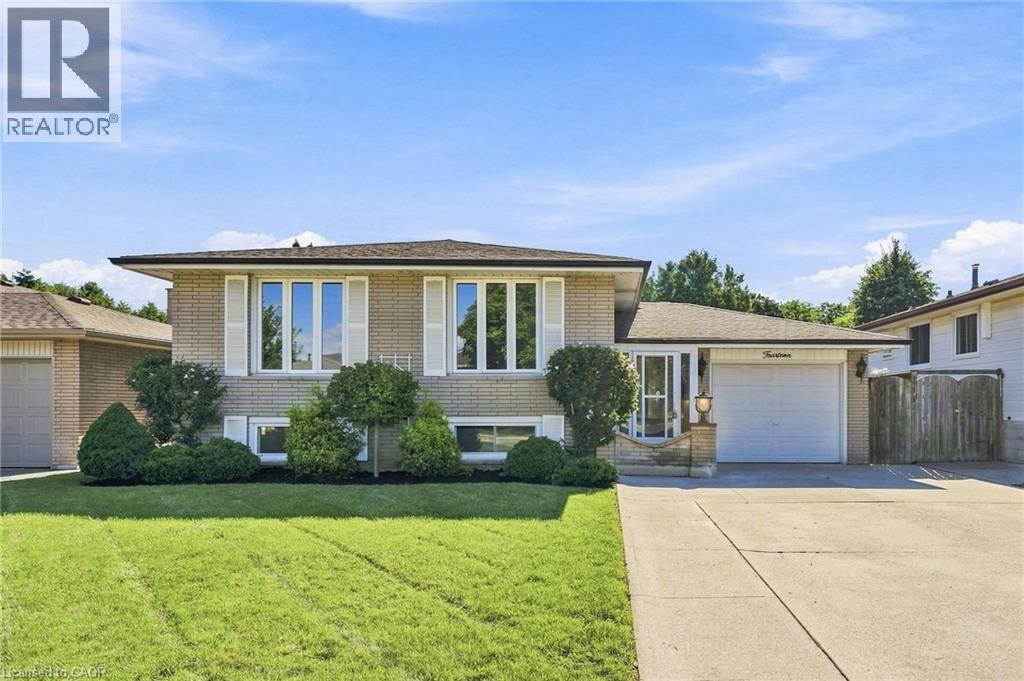
14 Green Forest Drive
Hamilton, Ontario
Welcome to this well maintained raised bungalow, ideally situated on a wide, quiet street at the foot of the Stoney Creek Escarpment. Offering a fantastic layout with spacious bedrooms, Bruce hardwood flooring, pot lights and a fully finished basement providing plenty of additional living space. Thoughtfully maintained with key updates including the roof, electrical and heat pump. Outside, enjoy a private backyard surrounded by a mature cedar hedge, along with attractive wood and garden storage sheds. A wonderful opportunity to enjoy mature Stoney Creek living in a highly convenient location close to parks, schools, shopping, transit and escarpment trails. (id:56248)