
Bsmt - 2063 Saxon Road
Oakville, Ontario
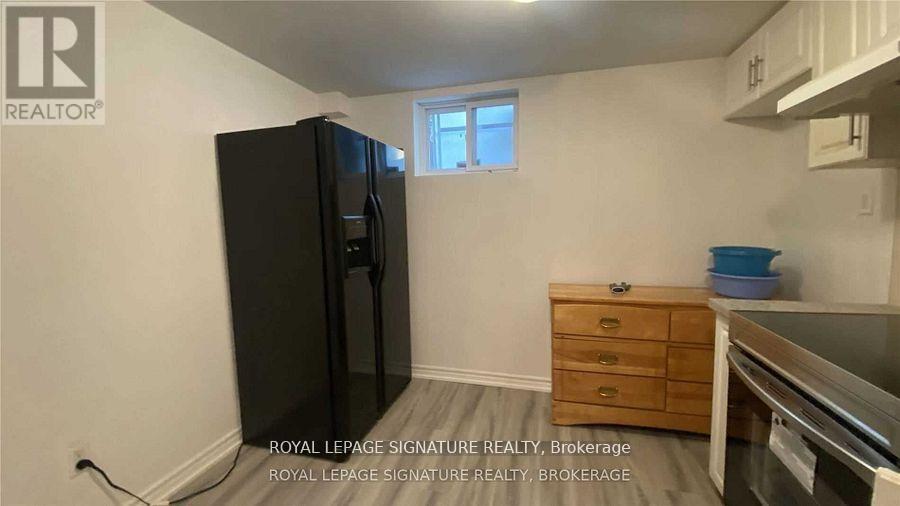
2 Bedroom Bungalow Basement On A Quiet Picturesque Street In A Family Neighborhood In West Oakville. Separate Entrance To The Basement. All Surrounded By Mature Trees And Shrubs. One Parking Space (id:56248)
1928 Lakeshore Boulevard W
Toronto, Ontario
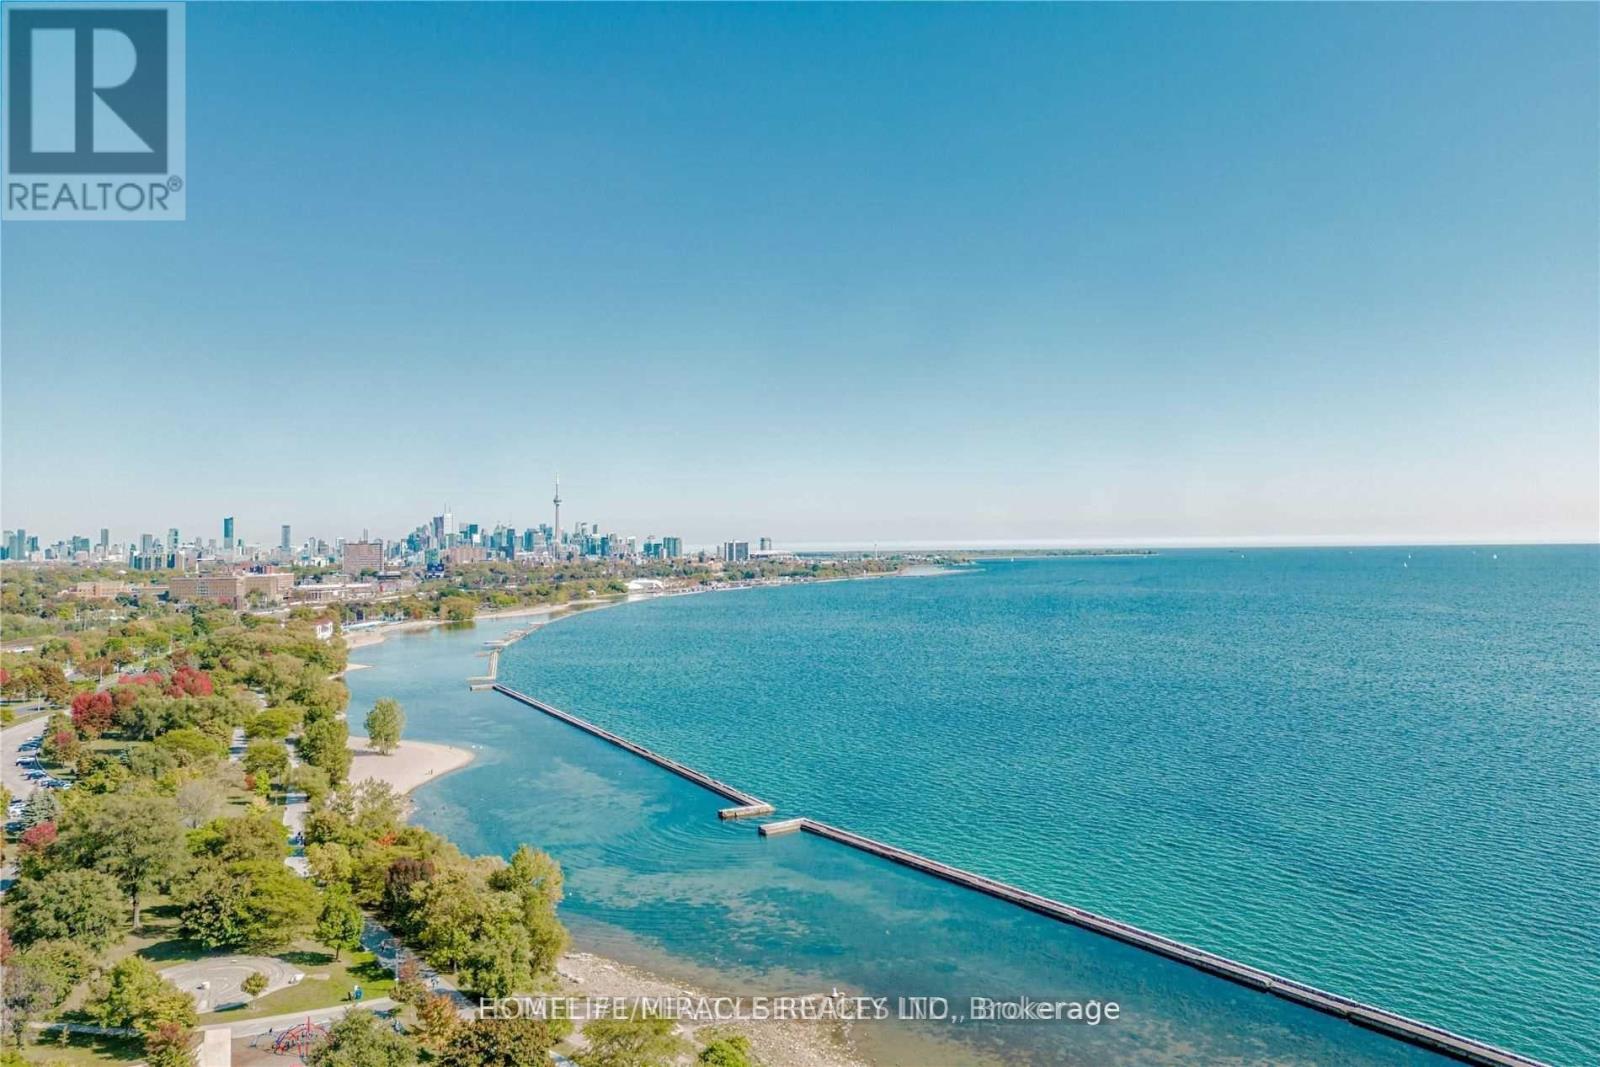
Absolutely Gorgeous & Stunning Unit At Mirabella Luxury Condos-West Tower. Discover contemporary waterfront living in this stylish Toronto condo. Revel in forever views of High Park and Grenadier Pond right from your living room, creating a tranquil and picturesque setting. This home boasts 9 ft smooth ceilings, quartz countertops, and stainless steel appliances. Modern Building With Gorgeous Amenities Situated Right Across From Lakeshore. Bike/Jogging Trails, , Located Steps To The Lake, Right Off The Gardiner, And Minutes To The Downtown Core. 10,000 Square Feet Of Indoor Amenities Plus 18,000 Square Feet Of Share Amenities. Indoor Amenities Include An Indoor Pool, Saunas. A Fully-Furnished Party Room With A Full Kitchen & Dining Room, Fitness Centre, Library, Yoga Studio, Business Centre, Children's Play Area, Two Fully-Furnished Guest Suites, 24-Hour Concierge Service, Dog Wash Room at The Ground Level, Outdoor Terrace With Bbq's, Outdoor Dining, Lounge Seating & Lake View. Resort Like Living On The Lake Shore. Experience lakeside luxury with this sun-drenched NW corner 1 Bed + Den at 1928 Lakeshore Blvd W in South Etobicoke. This Beautiful Unit with Low MAINTENANCE FEE $481.07 Just What You're Looking For!! The condo also includes a secure underground parking space and a private locker for extra storage, making it an ideal urban oasis.!! Status Certificate will be available soon. 3 mins walk from the Front Door to the Lake and Broadwalk, trails, Play Ground, High Park & Sunny Side Beach. See the uploaded Floorplan !! Photos were taken when the unit was Vacant!! HIGH SPEED ROGER'S INTERNET IS INCLUDED IN MAINT. FEE!! Please see the beautiful 3-D Tour of the Unit. (id:56248)
3126 Mccarthy Court
Mississauga, Ontario
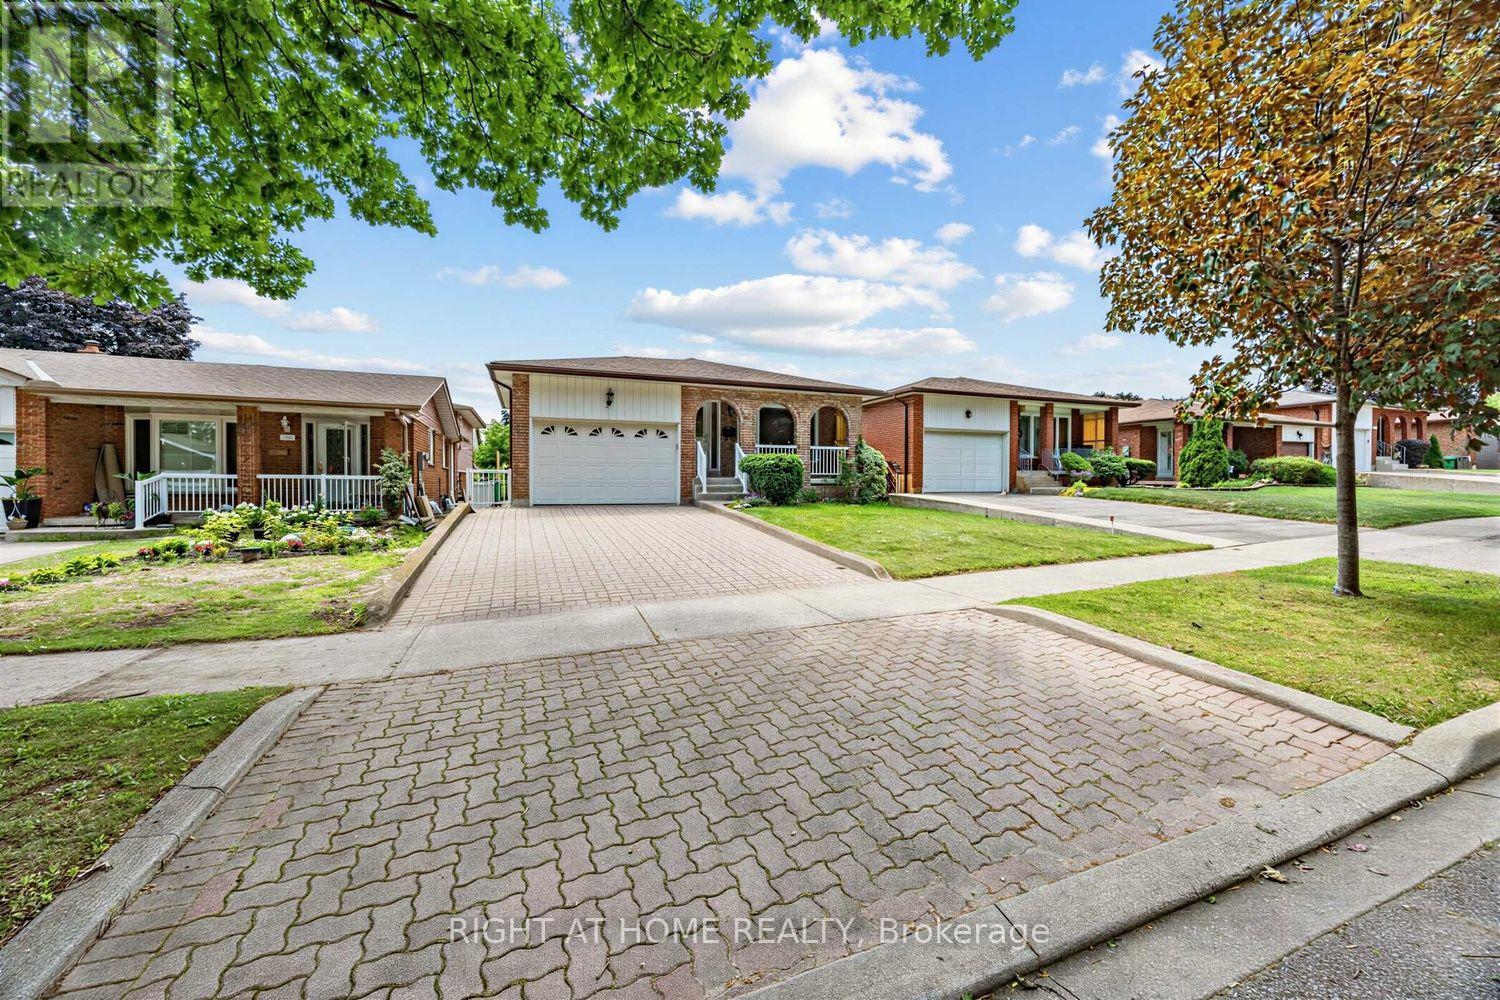
Welcome to this solid and well-maintained 3-bedroom bungalow offering over 2,300 sq ft of total living space in the highly sought-after Applewood Heights neighbourhood of Mississauga. First time on the market in over 40 years, this cherished home has been lovingly maintained by the same family, reflecting true pride of ownership throughout. The home features an updated solid wood kitchen complete with granite countertops, combining timeless craftsmanship with everyday functionality. The main floor includes a thoughtfully updated, accessible washroom, providing added comfort and convenience. Enjoy a spacious and private backyard-ideal for relaxing, entertaining, or family gatherings-along with a 1.5-car garage for added storage and parking flexibility. Situated on a quiet, tree-lined street, this property offers a peaceful setting while remaining close to everything you need, including schools, parks, shopping, public transit, and major highways. A fantastic opportunity to own a quality home in a prime, family-friendly location. (id:56248)
Basement - 1 Kennedy Boulevard
New Tecumseth, Ontario
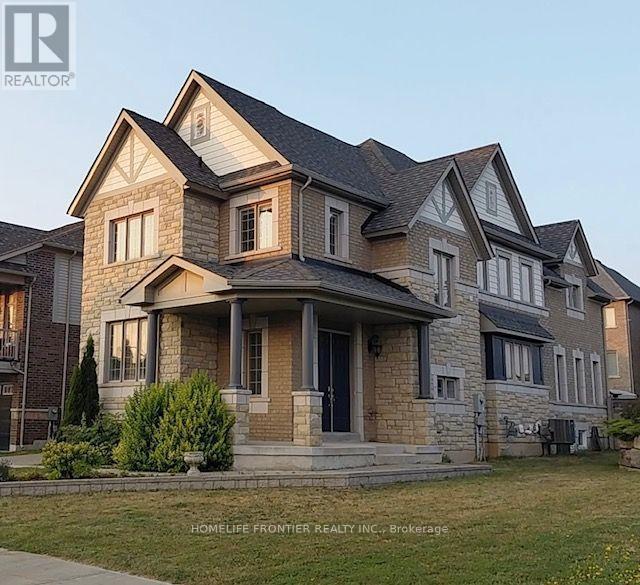
Welcome to this luxurious 2-bedroom legal basement suite in the heart of the sought-after Treetops master-planned community. Featuring a bright, open-concept layout, this spacious lower-level unit seamlessly connects the living and kitchen areas, creating a warm and inviting space for both relaxation and entertaining. The suite offers generously sized windows that fill the rooms with natural light, along with the convenience of private ensuite laundry. Residents of Treetops enjoy an exceptional lifestyle with access to over 7 km of walking and biking trails, a 7-acre park with splash pads, and convenient proximity to top-rated schools, shopping, restaurants, and recreational facilities. Golf enthusiasts will love being close to Nottawasaga Inn Resort and Woodington Lake Golf Club, offering excellent golfing and leisure opportunities. For commuters, the location provides easy access to Highway 400 and Bradford GO Station, making travel to Toronto and surrounding communities convenient. No Pets. (id:56248)
147 Frank Endean Road
Richmond Hill, Ontario
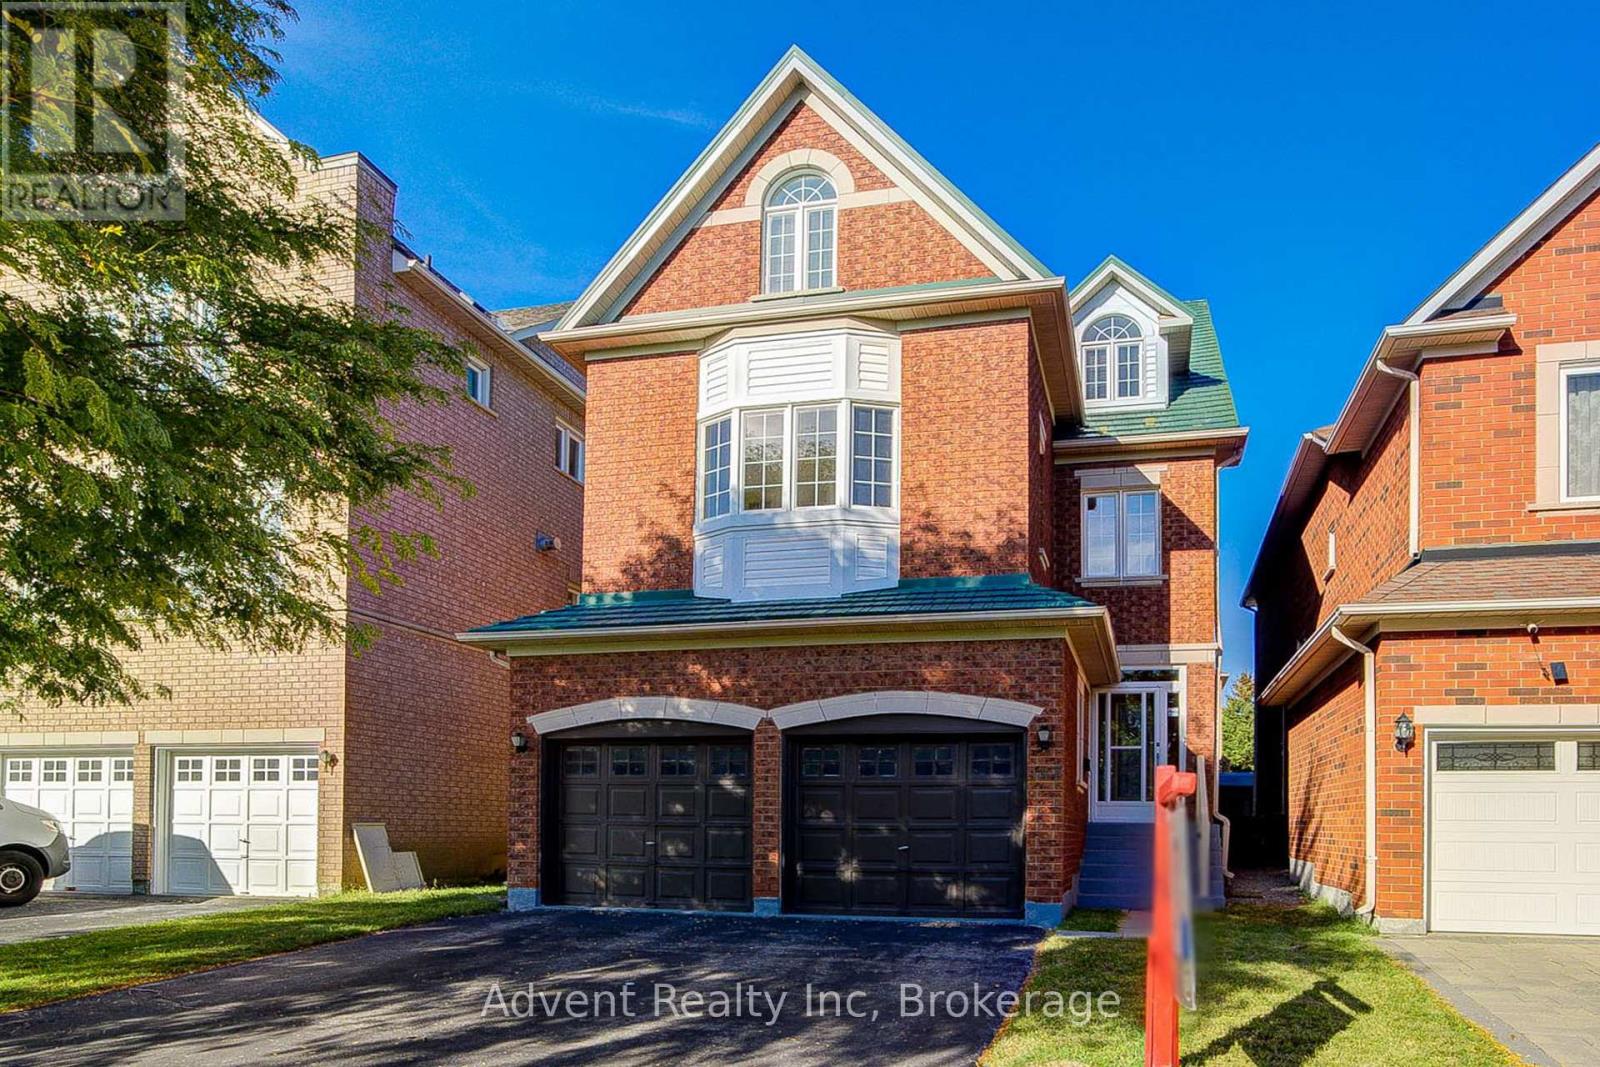
Welcome To 147 Frank Endean Rd. Beautifully renovated, this exceptional 5-bedroom, 5-bathroom, double garage, 3-storey detached home offers elegance, natural light, and spacious living in one of the area's most sought-after communities-within the highly ranked Bayview Secondary School zone.Designed for modern family living, this home features generous principal rooms and a functional layout ideal for multi-generational families. The primary retreat includes a walk-in closet, spa-inspired ensuite, and a stunning third-floor loft with walk-out to a private balcony and sitting area-perfect as a serene escape or additional living space. Enjoy soaring ceilings in the kitchen and breakfast area, creating a bright and airy ambiance. The chef-inspired kitchen boasts quartz countertops, elegant cabinetry, a large single sink, and a walk-out to a spacious backyard-ideal for entertaining. Two fireplaces-located in the living and family rooms-add warmth and charm. Additional upgrades include new hardwood flooring, fresh paint, modern lighting, upgraded staircases, a striking skylight, central vacuum, and a premium aluminum roof with a 40+ year warranty. Unbeatable Location & Transit Access: Walking distance to YRT transit with direct connections to Finch Station, Leslie Street, and St. Robert CHS (IB Program). Just 5 minutes to Richmond Hill GO Station with free parking and direct routes to Union Station. Easy access to High Tech Road Bus Terminal with GO service to Pearson Airport, Hamilton (McMaster University), and beyond. Minutes to Highways 404 & 407. Surrounded by top-ranked schools, parks, shopping, and everyday conveniences, this home offers the perfect blend of luxury, comfort, and connectivity. (id:56248)
112 - 285 Crydernams Side Road
Georgina, Ontario
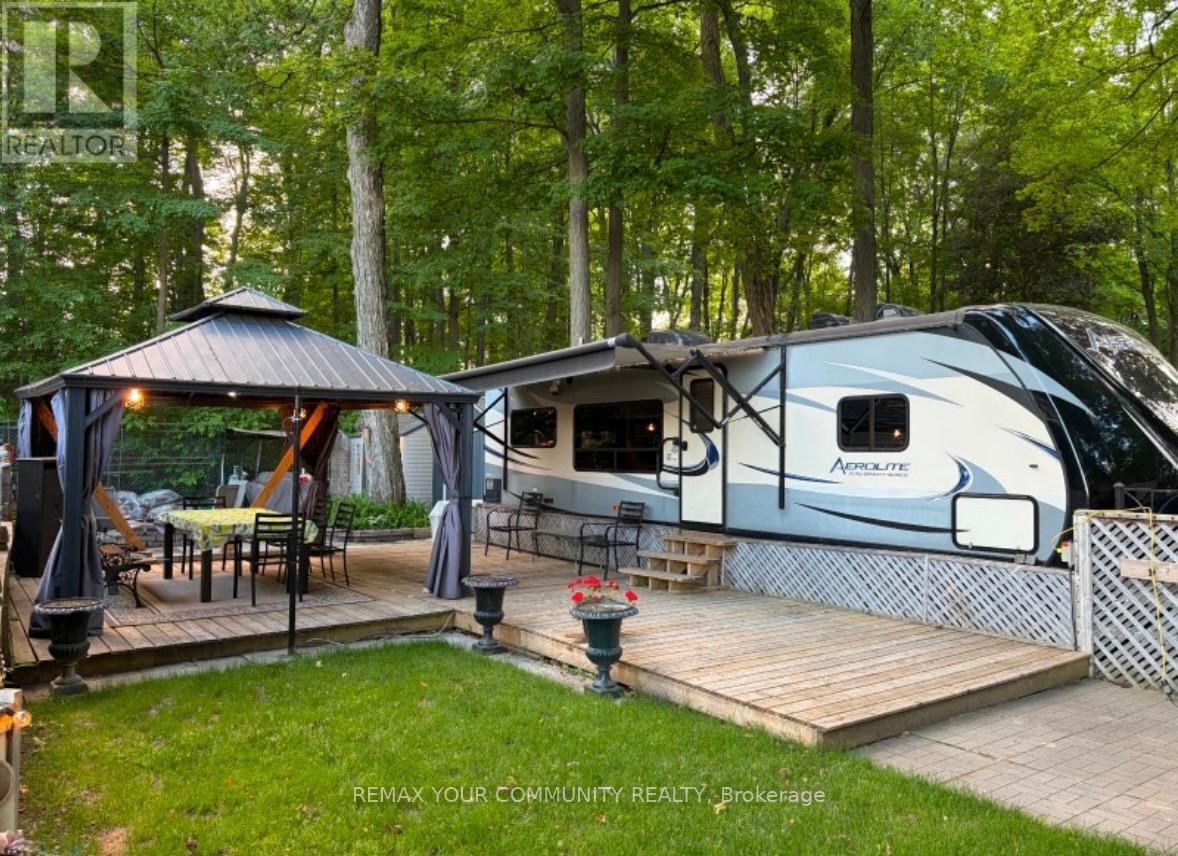
Welcome to affordable living, in beautiful Lyndhurst Golf and Trailer Park, just steps from the Lyndhurst Golf Course! Enjoy your private yard with no neighbors behind, with outdoor kitchenette, BBQ, Firepit, storage shed, deck, covered dining area under gazebo, and canopy! ! Enjoy the 18 hole golf course right at your front door! Situated approximately 10 minutes from Lake Simcoe, and just under 15 minutes to the Highway 404 extension! Immaculately maintained! Air conditioning, All modern conveniences in this well situated 3 season home. Community pool and children's playground and dog park! Something for everyone in the family to enjoy, children welcome! This home is located on leased land, hydro, water and sewage included in 6 month lease! Land lease is $3712.00 plus HST for 6 months. All furniture and household utensils, and a variety of tools and equipment, including a lawnmower, leaf blower and air compressor included! Start enjoying your very own seasonal getaway retreat! 2015 Aerolite 294RKSS. (id:56248)
68 Valley Road
Whitchurch-Stouffville, Ontario
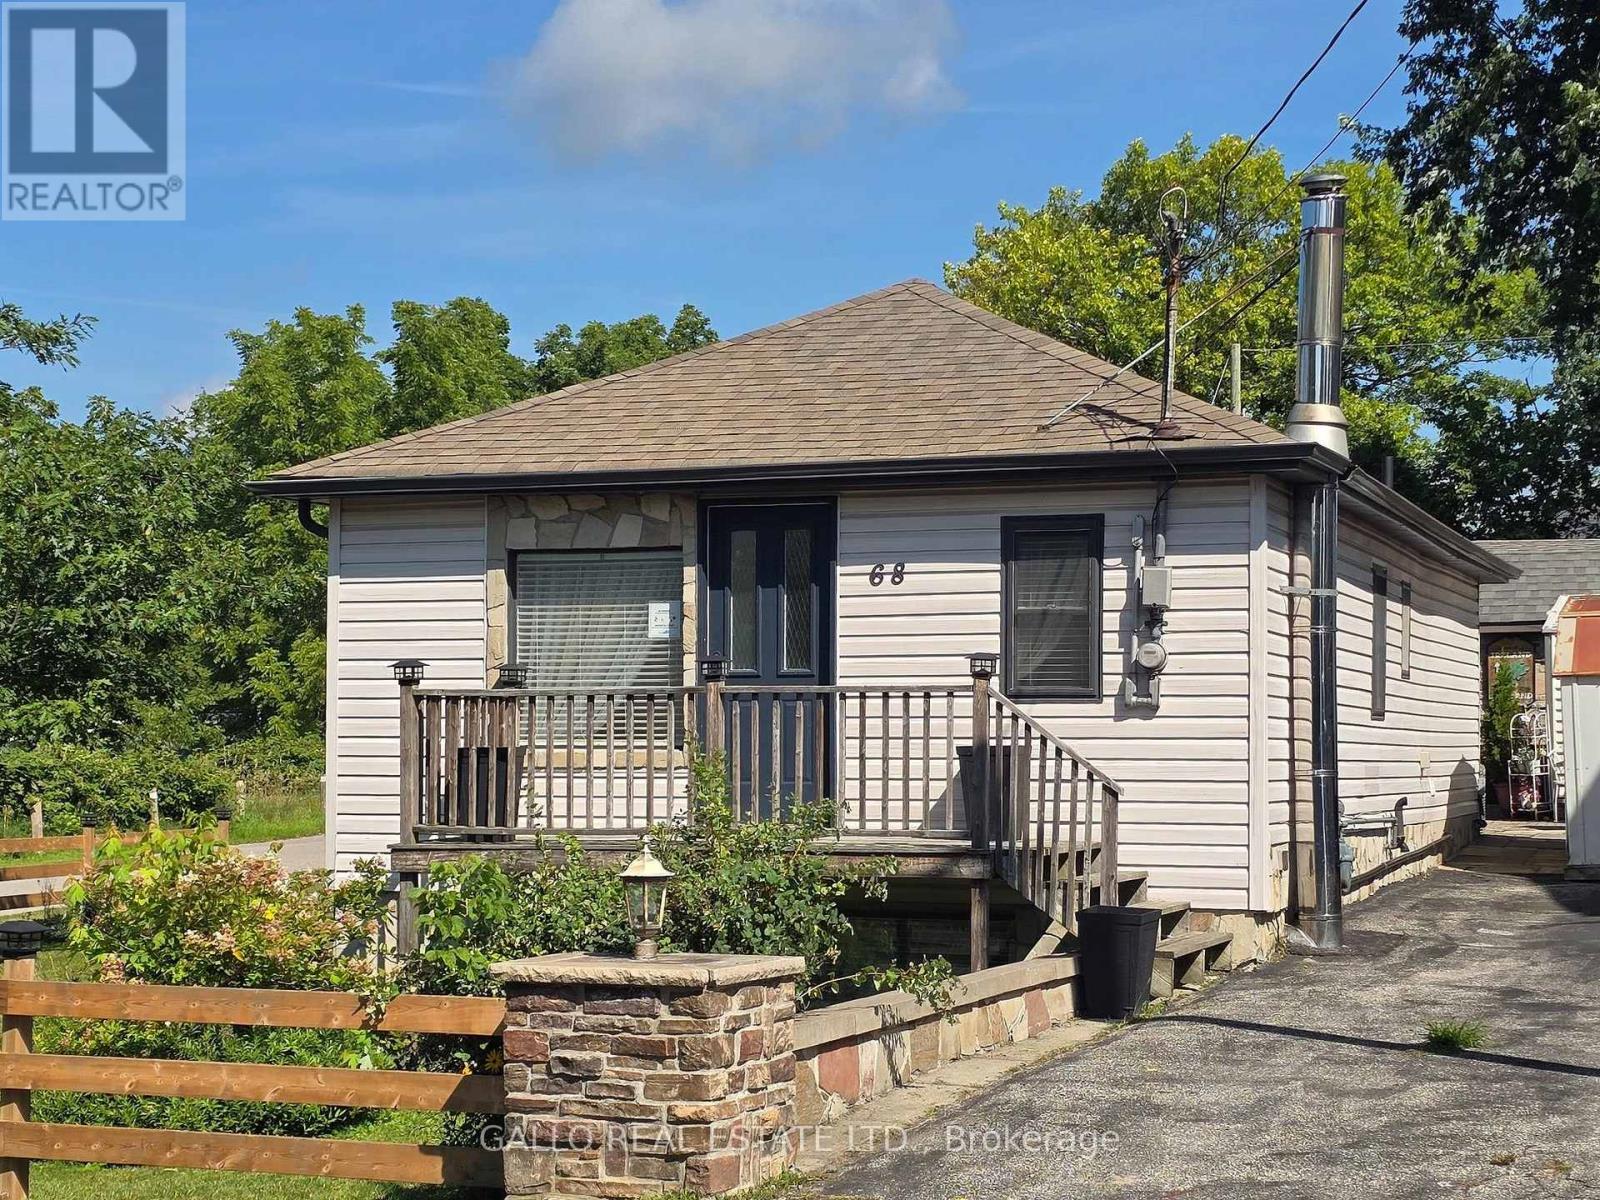
Perfect for those starting out or looking to downsize and retire. This charming bungalow is bright and cheery featuring spacious country kitchen with convenient main floor laundry. Overlooks the living room from the dining area. The lower level offers a cozy rec room with woodstove and stone floor and 2 more bedrooms a great space for teenagers or guests. Private backyard, 3 sheds . Situated on a lovely lot in a quiet setting with views of countrysid and nature all around. (id:56248)
Upper - 278 Waratah Avenue
Newmarket, Ontario
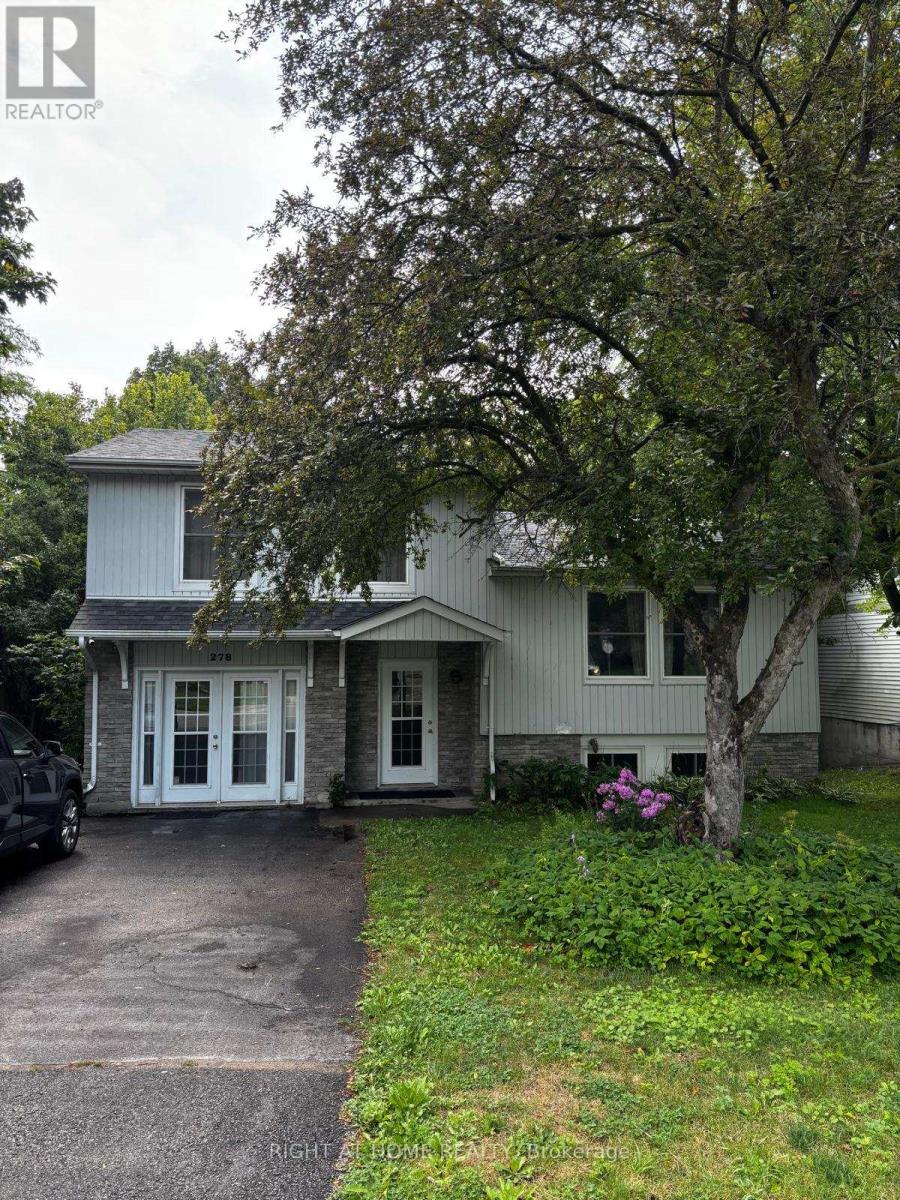
Welcome to this bright and spacious 3-bedroom upper-level unit in a detached home, situated on a large, mature treed lot in a convenient Newmarket location. Featuring a beautiful kitchen with granite countertops and stainless steel appliances, hardwood flooring throughout, and a walkout from the dining area to a private deck-perfect for relaxing and enjoying the outdoors. Conveniently located close to schools, Southlake Hospital, parks, public transit, shopping, and major highways. **Available furnished or unfurnished to suit your needs.** A great opportunity for a family looking for a comfortable home in a well-established neighbourhood. (id:56248)
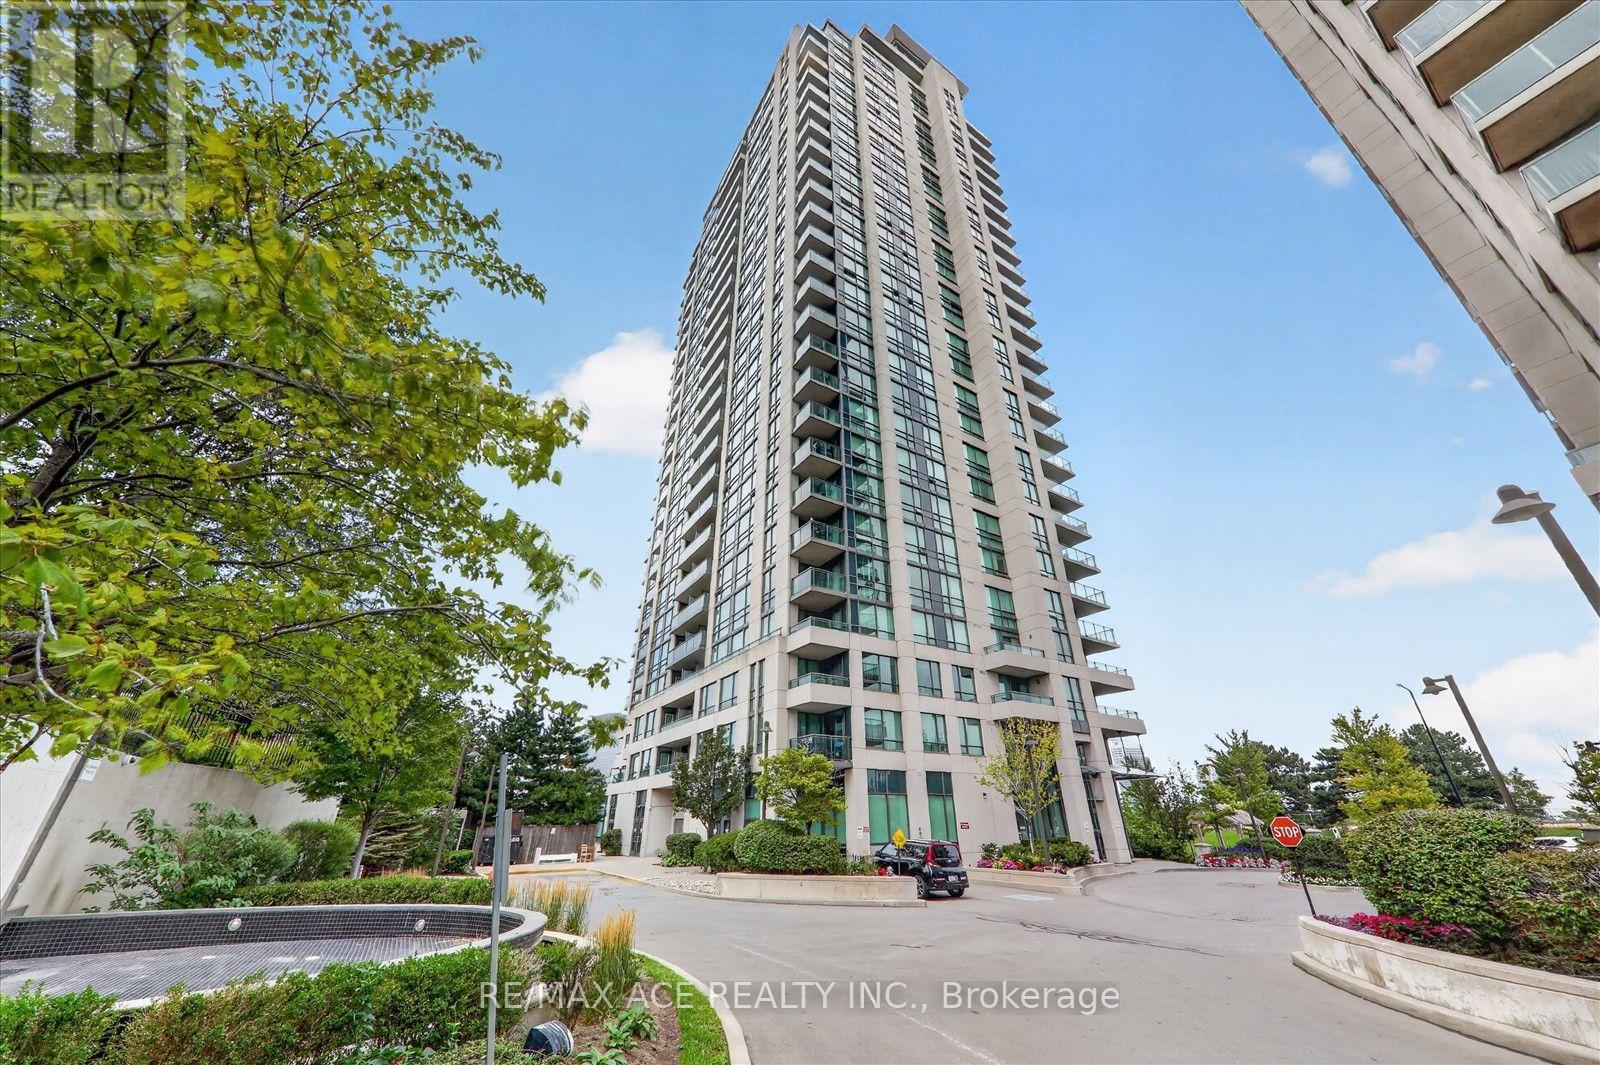
1606 - 88 Grangeway Avenue
Toronto, Ontario
Altitude Condo Near Scarborough Town Centre! Bright and spacious 1+Den layout featuring 638 sq. ft. of living space, an unobstructed mid-floor view, floor-to-ceiling windows, and two walk-outs to a private balcony. Laminate flooring throughout the living/dining area, bedroom, and den. Conveniently located steps to the future subway extension, Scarborough Town Centre, grocery stores, shopping, restaurants, and all amenities. Includes 1 parking space and 1 locker. Exceptional building amenities include an indoor pool, whirlpool, saunas, gym, party room, billiards room, home theatre, and guest suites. A fantastic opportunity for first-time buyers, investors, or those seeking a modern and convenient urban lifestyle. (id:56248)
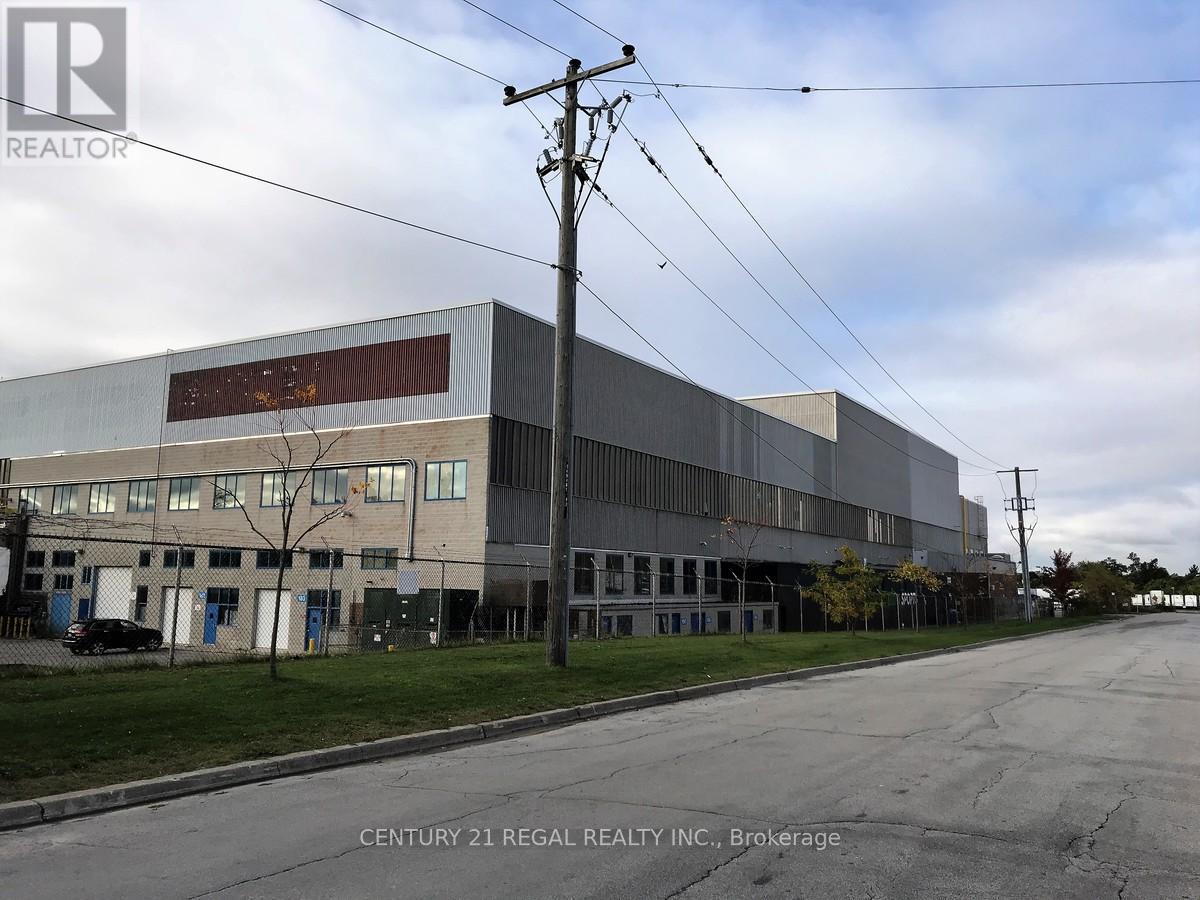
106/107 - 1510 Birchmount Road
Toronto, Ontario
This large Ground floor unit with a drive-in shipping doors, ceiling 17' clear Well maintained commercial unit part of a professionally managed multi tenanted building in a Prime location just South of Ellesmere Rd. Easy access to TTC and major highways. Easy access for clients, deliveries and employees. Ample onsite parking for tenants and visitors. open space Base condition, this is only one of many units that I have in this building on 4 floors and I can provide much larger space if needed, TMI, tenant parking and utilities are extra. (id:56248)
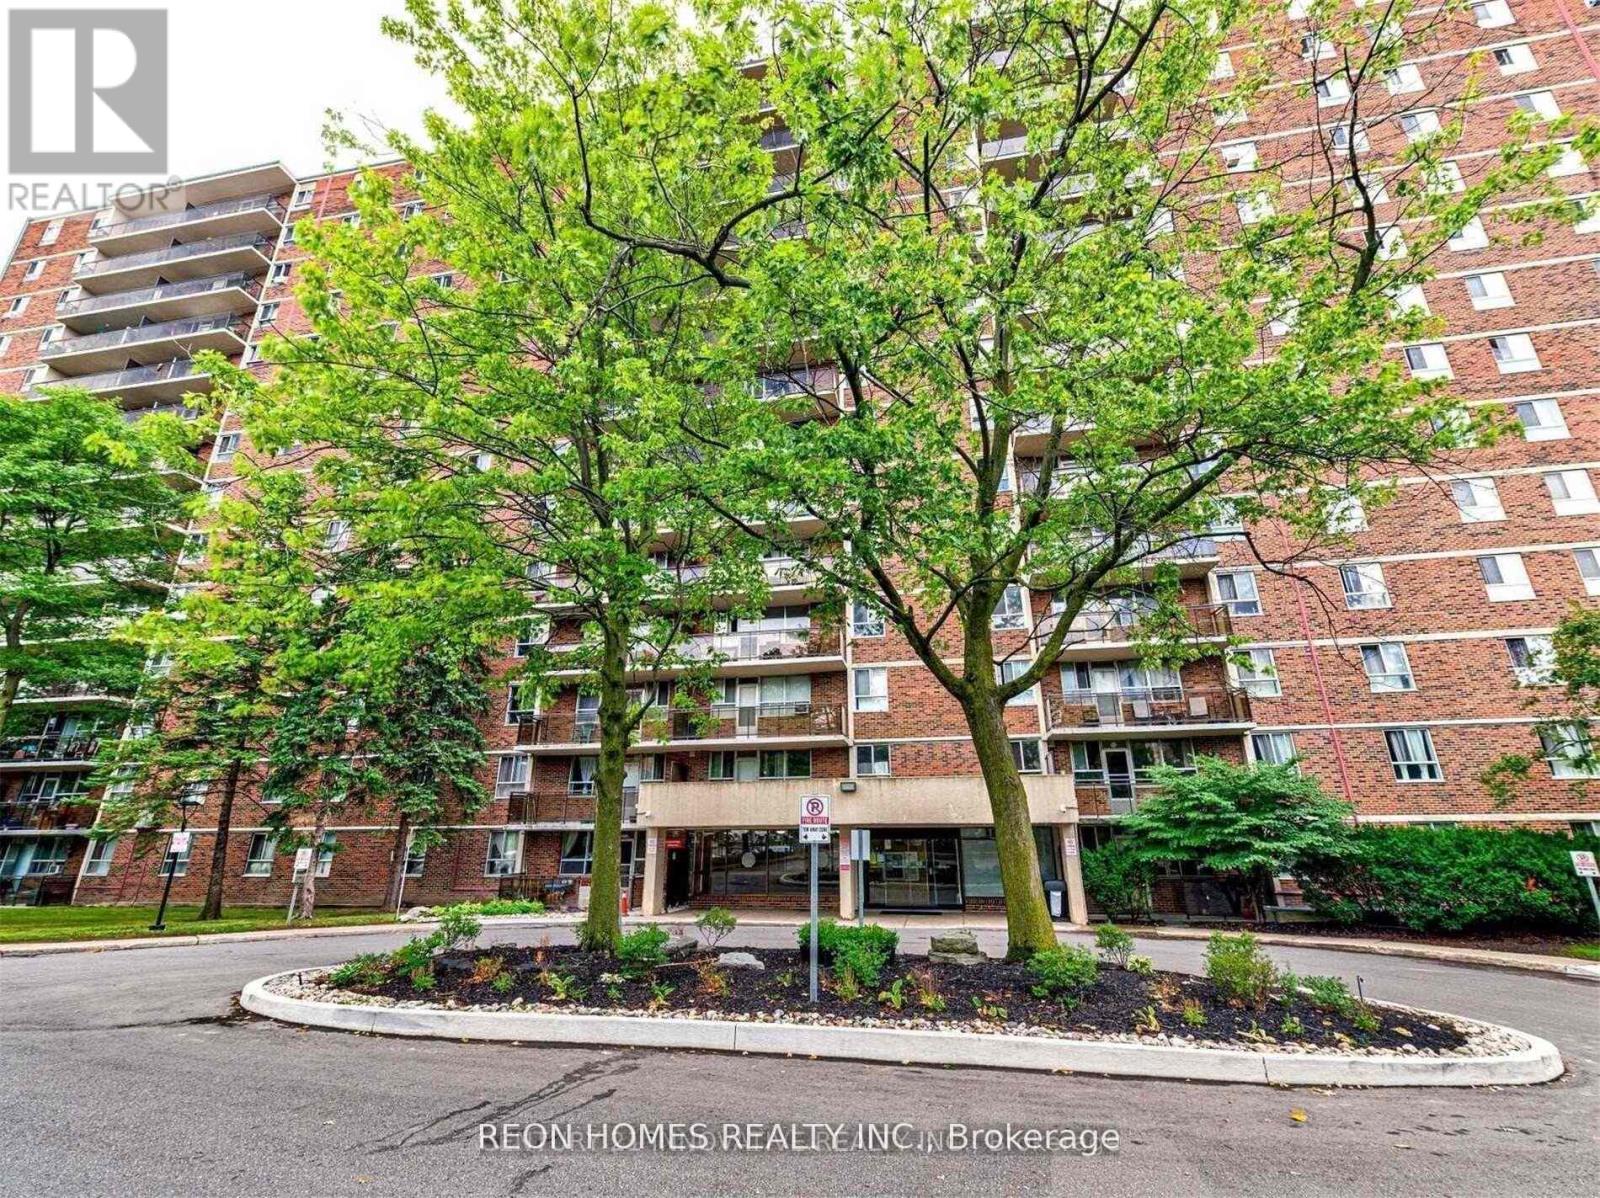
201 - 1950 Kennedy Road
Toronto, Ontario
3 Large Bedrooms With Lots Of In-Suite Storage, Convenient Location, Close To Schools And TTC Stop Right Outside The Building. Close To Kennedy Subway Station And GO Stations. Restaurants, grocery stores & shopping plaza. 1 Minute To Hwy 401. Building Amenities Including Cable & Internet. 24-hour laundry room access. (id:56248)
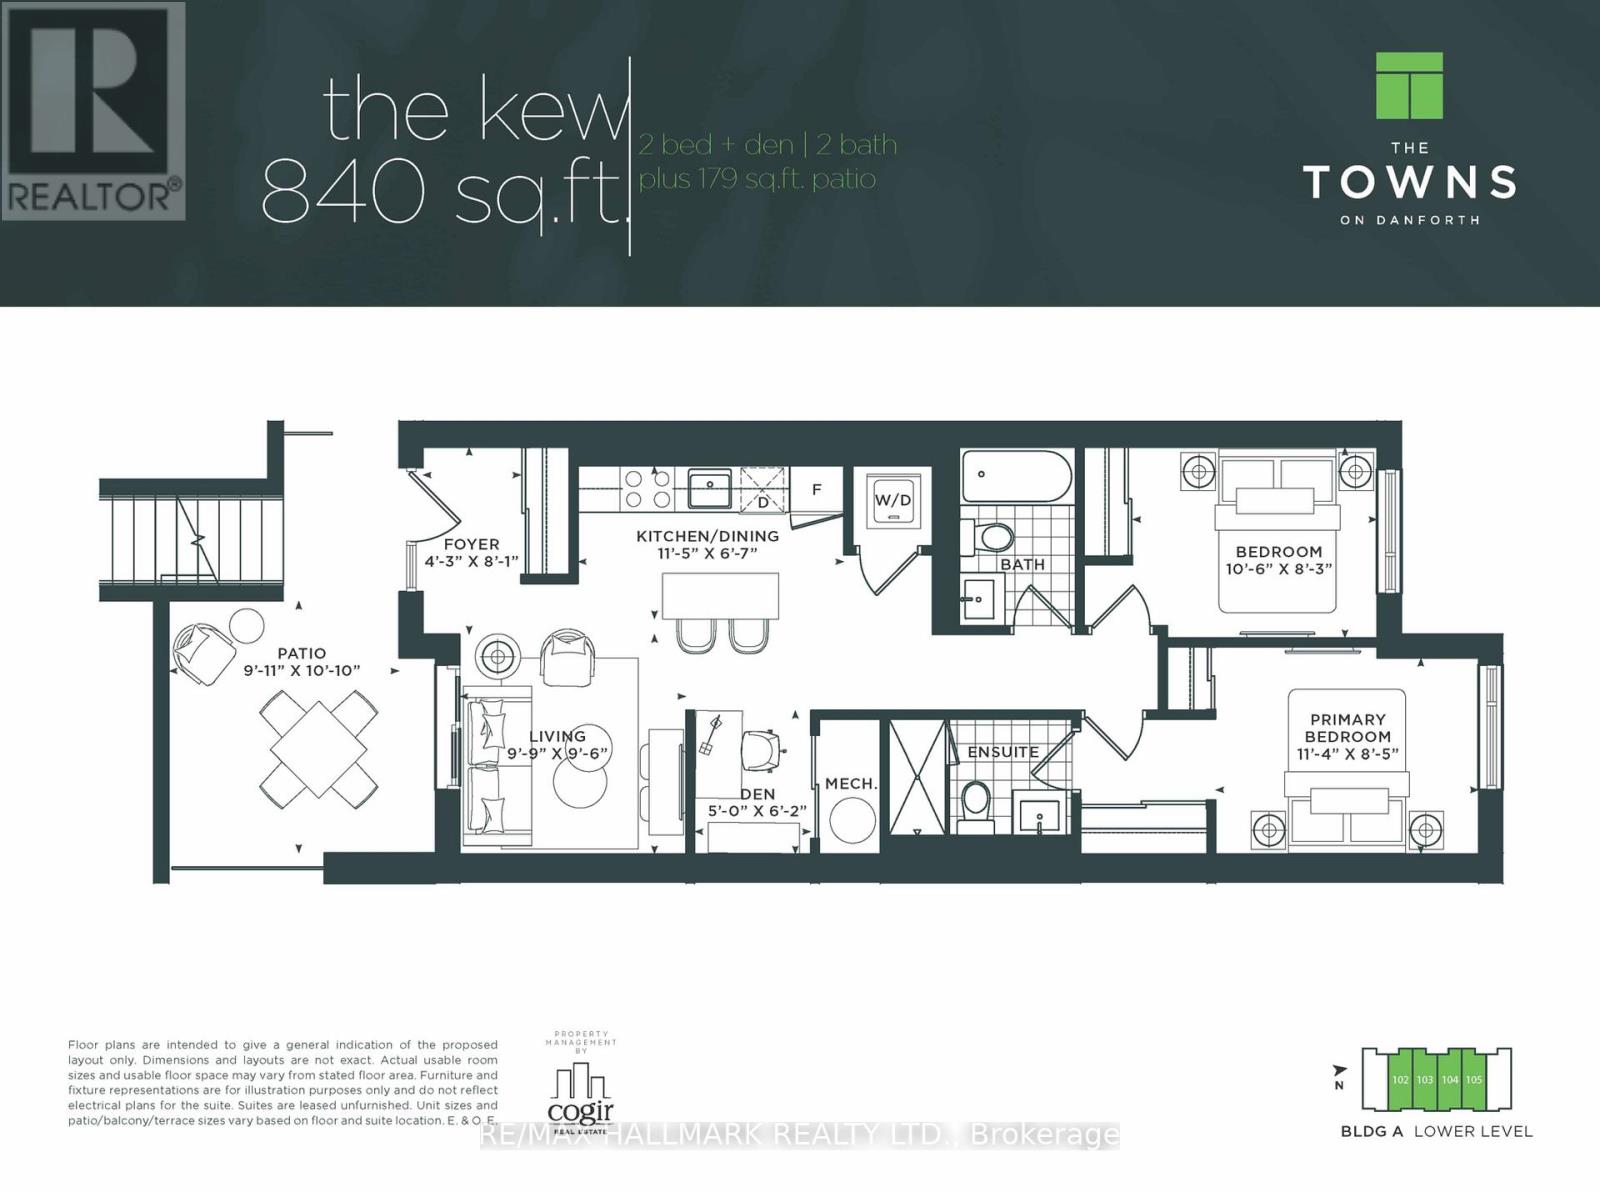
103 - 35 Danforth Road
Toronto, Ontario
Builder is offering a limited time incentive of $500/month off rent for the remainder of 2026! Welcome to Towns on Danforth, a safe, clean, and family-friendly community offering modern living in one of Toronto's most convenient east end locations. The Kew Model features a thoughtfully designed open concept layout with two spacious bedrooms, a versatile den, and two bathrooms, including a private primary ensuite. Soaring ceilings and floor to ceiling windows fill the home with natural light, while the carpet free interior, premium finishes, and brand new Frigidaire stainless steel appliances create a contemporary, turnkey living experience. The seamless indoor-outdoor layout extends to an expansive private terrace, providing the perfect space for entertaining, dining, or simply unwinding outdoors. Residents of Towns on Danforth enjoy an unbeatable location just steps to TTC transit, GO Transit, parks, playgrounds, schools, shopping, , restaurants, and everyday conveniences. You're also minutes from the beaches and waterfront trails, community centres, and have quick access to downtown Toronto, major highways, making commuting effortless while enjoying a vibrant neighbourhood lifestyle. (id:56248)