
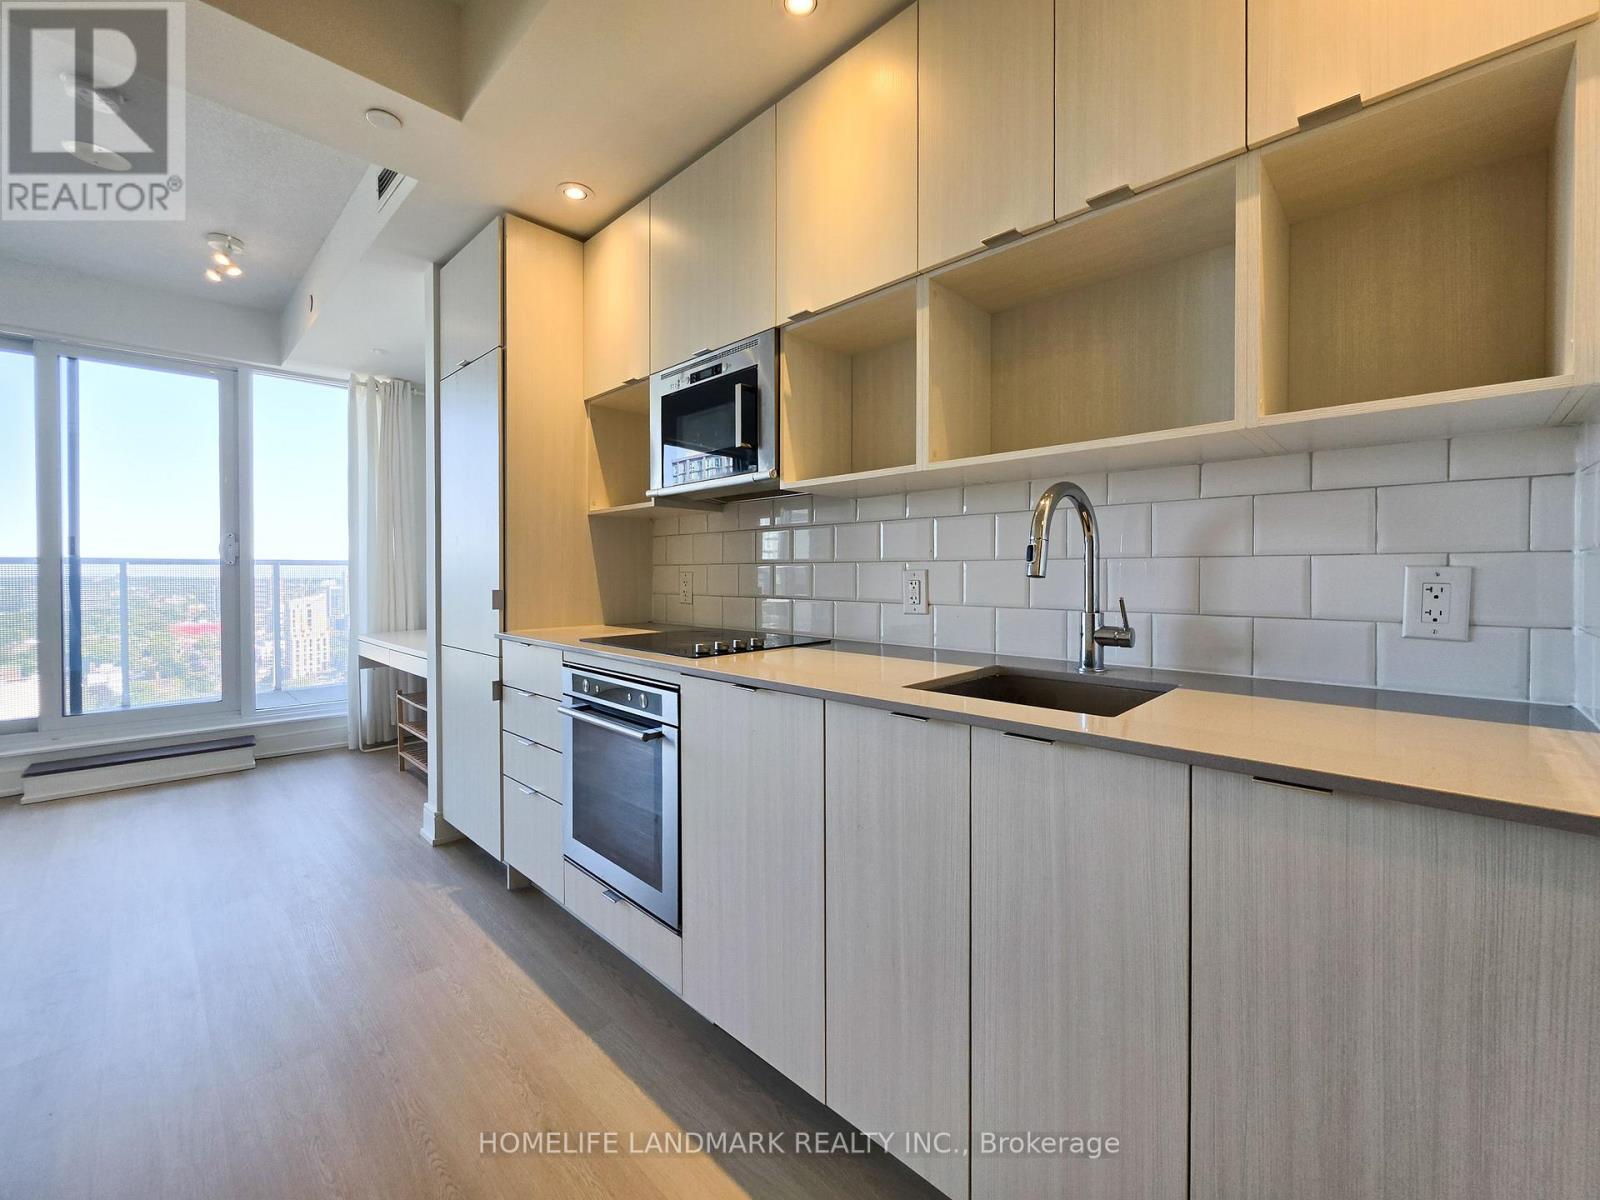
2507 - 89 Mcgill Street
Toronto, Ontario
Chic, modern Tridel built condo suite in the heart of Downtown Toronto! Featuring ***CLEAR CITY VIEWS ***east light ***9 foot high ceilings ***modern kitchen with STONE COUNTERS and STAINLESS STEEL APPLIANCES ***spacious, light filled living room with FLOOR-TO-CEILING WINDOWS and balcony walk out ***NEW (2026) VINYL FLOORING throughout ***FRESHLY PAINTED. 96 walk score and 98 transit score! Minutes to Allan Gardens, Ryerson/Toronto Metropolitan University, TTC Subway Station, Toronto General Hospital, Dundas Square, Eaton Centre, Cafes & Shops. Enjoy state of the art amenities such as a ROOFTOP PATIO AND POOL, gym, yoga studio, theatre, party room and sauna. (id:56248)

42 Brucedale Crescent
Toronto, Ontario
Discover 42 Brucedale Cres, A Beautifully Renovated 4-Level Sidesplit Home Situated In A Highly Sought-After North York Neighbourhood! This Bright And Spacious Family Home Has Been Extensively Updated And Is Truly Move-In Ready. Featuring A Brand-New Kitchen With Quartz Countertops, Brand-New Flooring Throughout And Fresh Paint, This Home Offers A Modern, Stylish And Turn-Key Living Experience.The Spacious Living Area Is Filled With Natural Light Through An Oversized Bay Window, Creating A Warm And Inviting Atmosphere For Everyday Family Living And Entertaining. The Functional 4-Level Sidesplit Layout Provides Generous Living And Family Spaces With Excellent Comfort And Flexibility For Growing Families. The Main Floor And Second-Floor Bathrooms Were Beautifully Renovated In 2024. Extensive Updates Include A Newer Roof (Approx. 4 Years Old), Front And Backyard Hardscaping (2024), Brand-New Kitchen With Quartz Countertops, New Flooring Throughout, Fresh Paint Throughout, And New Appliances Including Stove, Refrigerator, Dishwasher And Range Hood. A Separate Side Entrance And Additional Entrance From The Backyard Provide Added Convenience And Flexibility.Exceptional Parking With Space For Up To 6 Cars In The Driveway Plus 1 In The Garage, Accommodating Up To 7 Vehicles In Total!!! Ideally Located In A Well-Established And Family-Friendly Community, Just Minutes To TTC, Major Transit Routes, Ravines, Parks And Schools. Close To Highly Ranked Earl Haig Secondary School And Bayview Middle School. Enjoy Easy Access To Bayview Village Shopping Centre, Restaurants, Shops, Libraries, Community Centres And A Wide Range Of Recreational And Cultural Amenities. Convenient Access To Major Roads Makes Commuting Across The City Effortless.A Rare Opportunity To Own A Beautifully Renovated, Move-In Ready Family Home In An Exceptional Location. Just Move In And Enjoy! This Is The Home You Will Love and Won't Want To Miss Out! (id:56248)
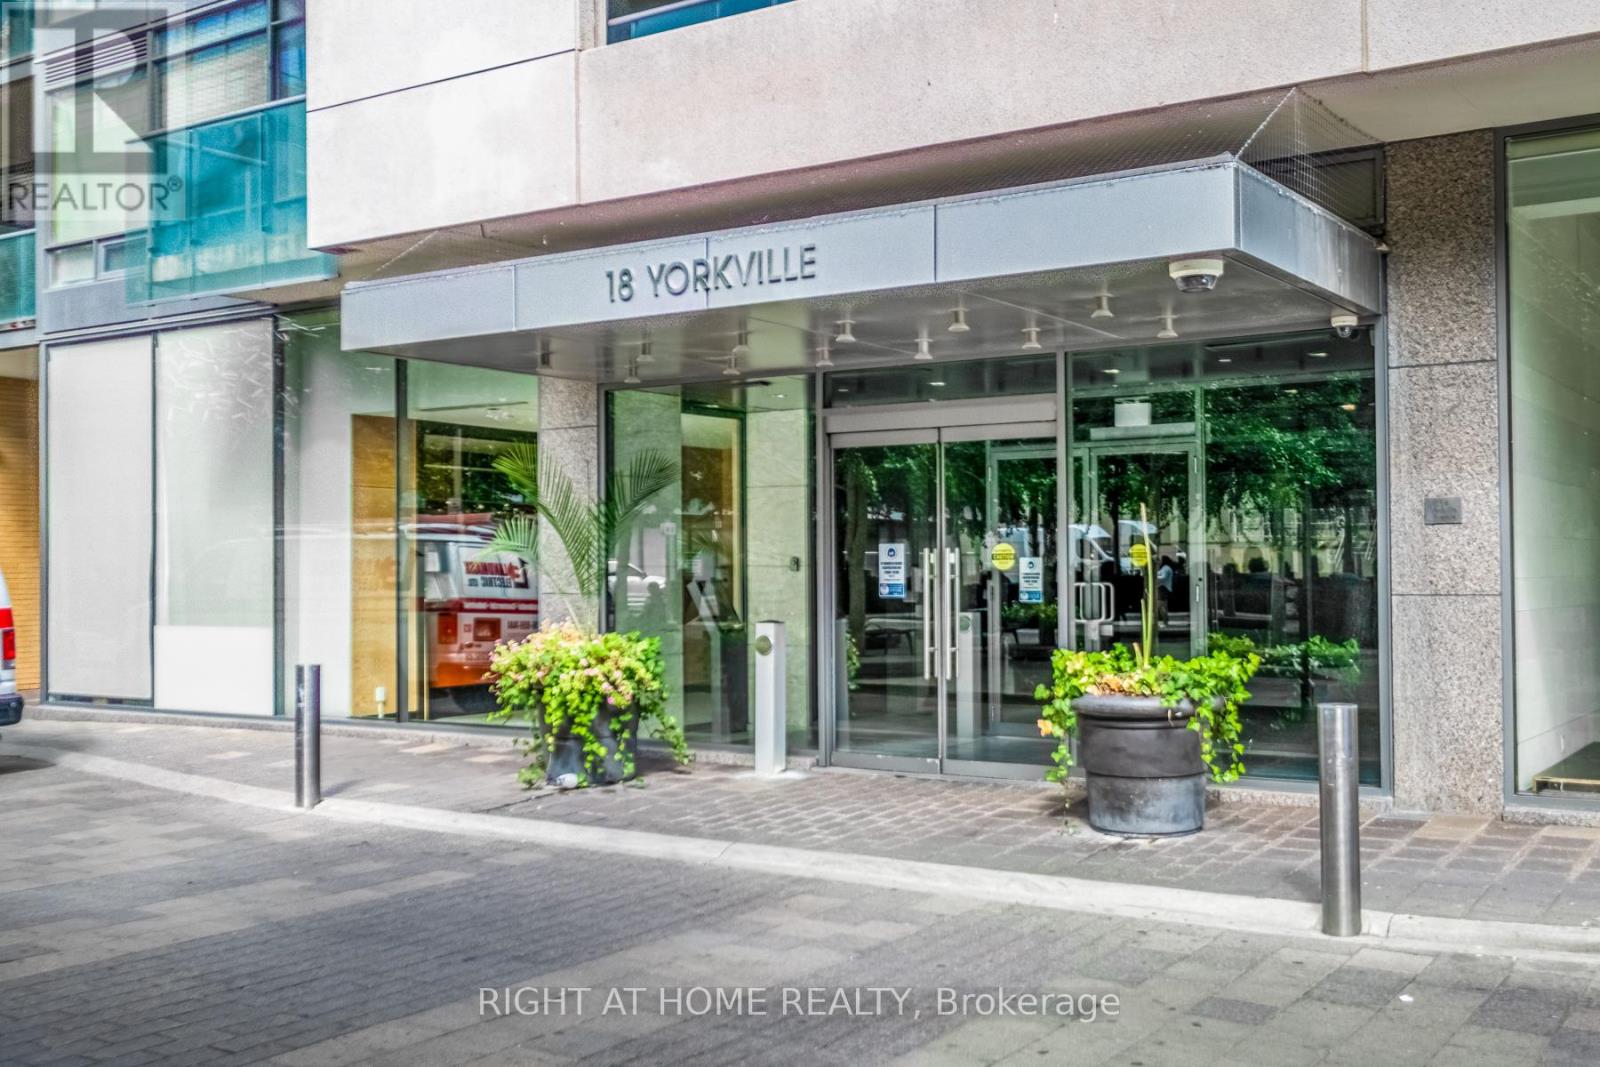
305 - 18 Yorkville Avenue
Toronto, Ontario
Welcome to prestigious 18 YorkvilleAve.Just steps to Yonge and Bloor.This light filled Corner offers a Beautiful SouthWestExposure.Desirable Split Bedroom Plan w/2 bedroom 2 bath. Walkout to Spacious Balcony /capturing Unobstructed Views of the Park and and Heritage Library and Infamous Clock Tower and looking down Yorkville towards Boutique Shops,Cafes, Eataly ,Fine Restaurants Four Seasons and One Hotel.24 hr Concierge,Party Room,Roof Top BBQ Patio,Gym,Guest Parking,Low Floor offers Ez access to the street.Parking and 3 lockers included!2 in your own private room with temperature control and power outlets and personally controlled lighting.A must see! (id:56248)
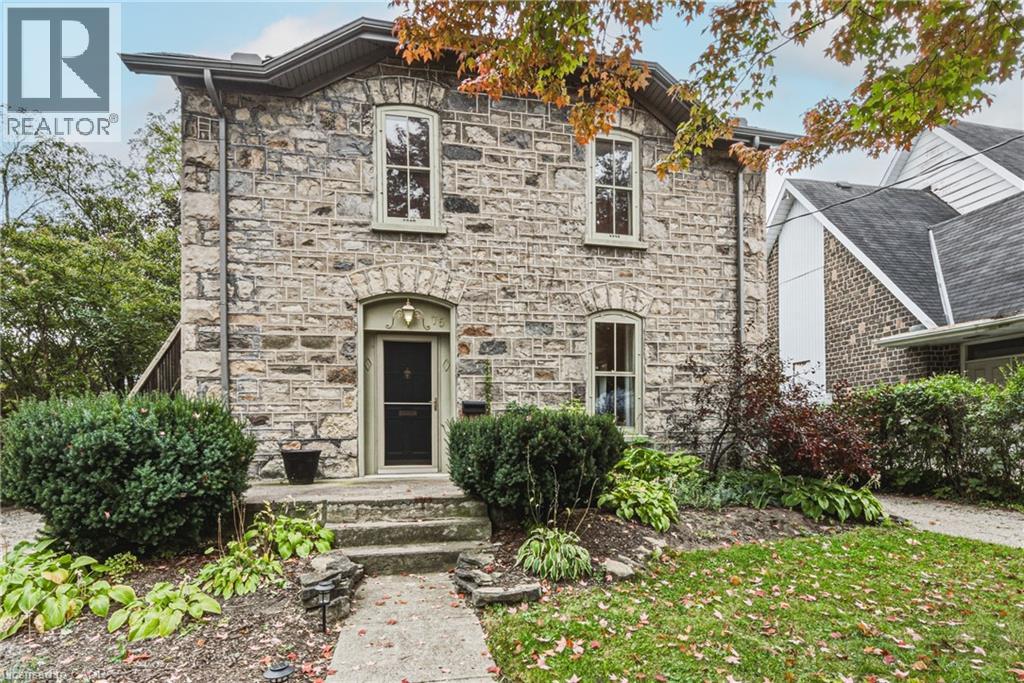
75 Pollock Avenue
Cambridge, Ontario
Built in 1888 and standing beautifully for nearly 140 years, 75 Pollock Avenue is a remarkable home where history, character and thoughtful updates come together. Its impressive granite exterior hints at the craftsmanship of another era, while inside, care has been taken to preserve the warmth and architectural character that make a home of this vintage so special. Today, this distinctive property offers two spacious, self-contained living spaces, each with its own personality and wonderful outdoor area. The main-floor unit is generous in scale, featuring a large living room with gas fireplace, formal dining room, beautifully updated kitchen, spacious bedroom and ensuite bathroom plus an additional bathroom for guests. A full basement provides dedicated laundry, utilities and additional storage, while a private deck extends the living space outdoors for summer dining and entertaining. The upper unit is equally inviting, with a comfortable living room, separate dining room, bedroom with separate office area and an exceptionally spacious bathroom/laundry combination. Its large private deck feels like an outdoor living space of its own. A peaceful place to dine, relax and enjoy the surrounding mature trees. And then there is the backyard. A gardener’s dream, it offers established gardens, two sheds and a hidden courtyard tucked away from view. The perfect setting for evenings gathered around the fire. There's an abundance of parking, two driveways, one on each side of the home enough to accomodate 4-5 cars. Set on a beautiful tree-lined street surrounded by historically significant homes, this is more than a stately historic gem,. It is a piece of Cambridge history that has stood the test of time, offering the character and craftsmanship of 1888 together with the comfort and versatility of today. Homes like this simply aren’t built anymore. This home is listed as historically significant however it's not on the registry. (id:56248)
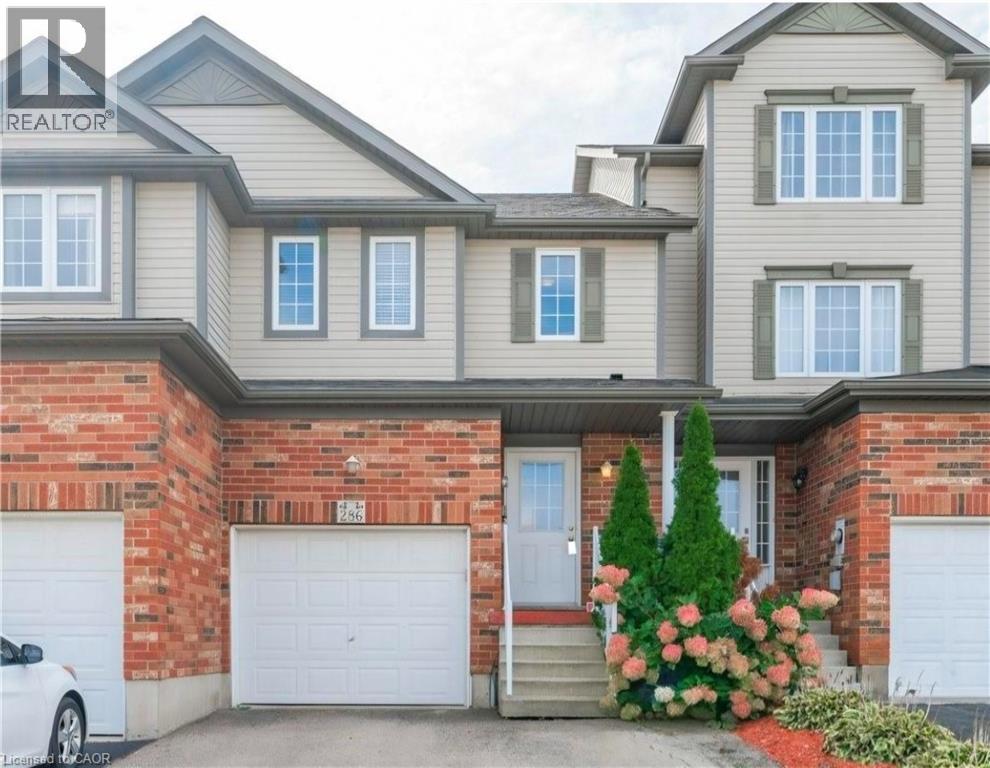
286 Sophia Crescent
Kitchener, Ontario
Welcome to this beautiful freehold townhouse in the desirable Huron Park area,- No Condo fees- A turnkey, fully finished home ready for its next family. The Bright Main floor is an open concept, carpet Free and a convenient two-piece powder room complete this level. The second floor features three generous-sized bedrooms, including the Master bedroom that has 2 big closets and an ensuite privilege. The whole house has new and modern light fixtures throughout, The carpet for the stairs and the upper level, and the Vinyl for the living area are are less than 5 years old! A bonus recreational room in the fully finished basement with a three pc roughed-in bathroom for your growing family. The fully fenced backyard is the perfect low-maintenance entertainment space with the nice deck and a separate access.Top rated schools, Parks, and scenery trails and very close to public transit, shopping and all the amenities Huron Village has to offer. Don't miss this great opportunity! (id:56248)
88 Mccaul Street
Brampton, Ontario
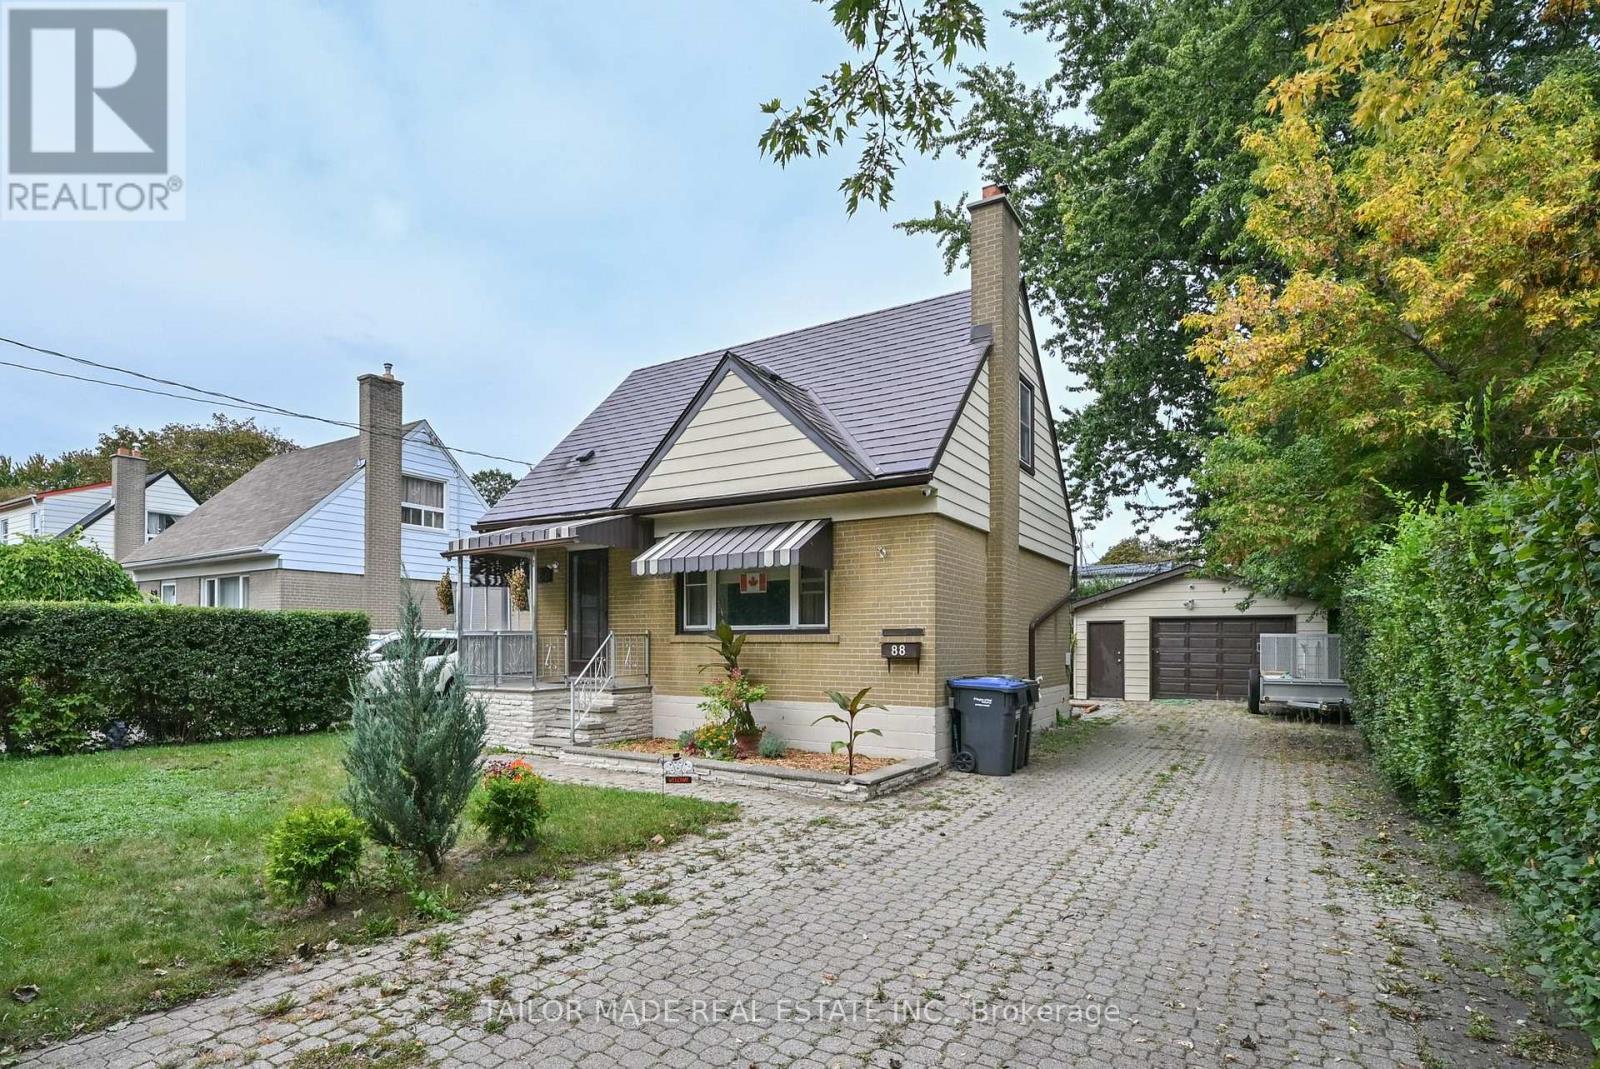
Welcome to this charming detached 3-bedroom home ideally situated on a quiet, mature street in central Brampton. Set on a large lot with a spacious private rear deck, this home offers excellent outdoor space for entertaining, relaxing and enjoying the privacy of your own backyard.The main floor features a comfortable bedroom, while the second level offers 2 generous-sized bedrooms. Laminate flooring throughout provides a clean and easy-care finish.An oversized garage with 200-amp electrical service is an exceptional feature, offering plenty of space for a workshop, hobbyist or additional storage. The driveway provides parking for up to 6 vehicles.The durable metal roof comes with a 50-year warranty, providing added peace of mind for years to come. A wonderful opportunity to own a detached home on a large lot with excellent parking, a versatile garage and a private backyard in a well-established Brampton neighbourhood. (id:56248)
41 Madeleine Street
Kitchener, Ontario
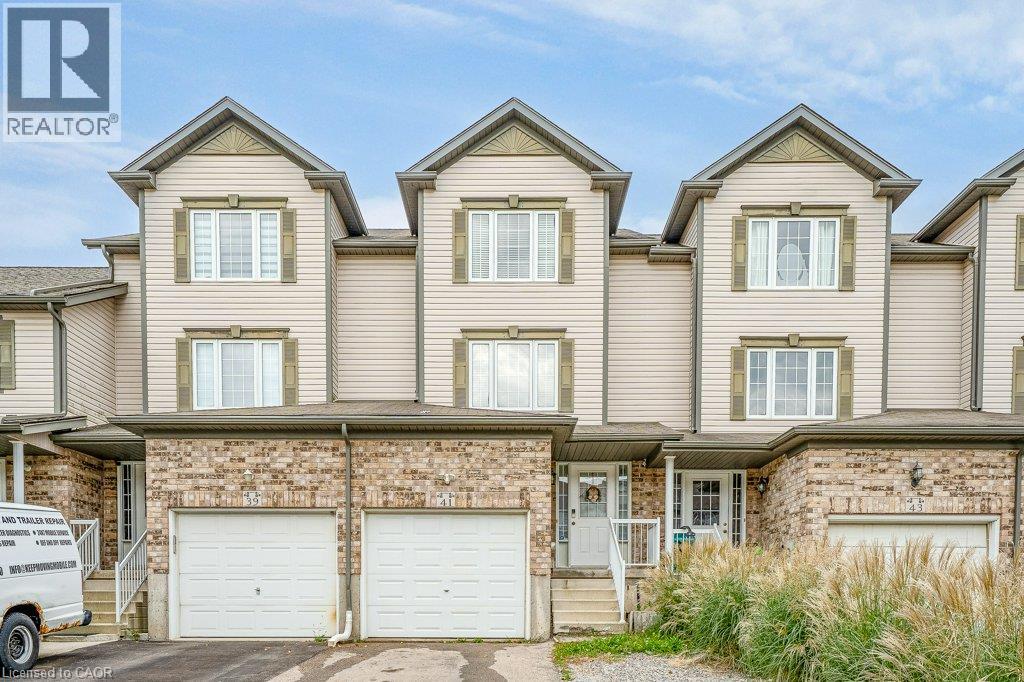
Welcome to this beautiful freehold townhouse located in the highly desirable Huron area of Kitchener. Offering 3 bedrooms and 2 bathrooms, this home features a bright and functional layout designed for comfortable everyday living. The main floor offers the convenience of main-floor laundry and a beautiful kitchen featuring a spacious island with breakfast bar, perfect for casual dining and entertaining. Walk out from the main level to a private deck overlooking the fully fenced backyard. The finished rec room provides additional living space, perfect for a family room, home office, playroom, or entertainment area. Ideally located close to shopping, parks, trails and everyday amenities, with schools within walking distance, just minutes to Highway 401 and Conestoga College. A wonderful opportunity to own a freehold home in one of Kitchener’s most desirable and growing communities! (id:56248)

1720 Dunkirk Avenue
Woodstock, Ontario
Stop renting and step into your future with the 'Alta' model , the perfect entry point into detached homeownership! Located in Woodstock’s highly desirable Tidra community, this modern ~1,700 sq. ft. home offers 3 bedrooms and 2.5 bathrooms without the headache of condo fees. The open-concept main floor features 9-foot ceilings and a gourmet kitchen—ideal for hosting friends or starting a family. Rest easy knowing your investment is protected by industry-leading warranty program offered by renowned builder, offering double the standard coverage for total peace of mind. Located just moments from Highways 401 and 403, you’ll enjoy the perfect balance of small-town charm and easy commuter access to the city. Why pay a landlord when you can build your own equity? with deposit requirement as low as 5% and HST rebate available for first time home buyers please Text/Call today for a personal viewing and a list of available optional upgrades and builder incentives (id:56248)

45 Rodman Street
St. Catharines, Ontario
“A beautifully reimagined century home where timeless character meets modern comfort.” Where timeless character meets beautifully updated modern living. Welcome to this enchanting circa-1905 home in the heart of Downtown St. Catharines — a home that truly blends the charm of another era with the comfort and conveniences of today. From the moment you arrive, the inviting front porch sets the tone. Inside, you’ll discover a warm and thoughtfully updated home filled with character, personality and beautiful finishes. Extensive renovations have transformed this historic property while preserving the sense of charm that makes a century home so special. At the heart of the home is the custom kitchen, designed for both everyday family life and entertaining. Fresh flooring, new carpeting, updated lighting, beautifully refreshed bathrooms, new vanities, fresh paint and newer appliances create a home that feels bright, comfortable and move-in ready. With 3 bedrooms, 2 1/2 bathrooms and a versatile additional flex room, there is room for everyone — whether you need a home office, creative space, guest area or simply a quiet retreat. The finished basement provides even more living space and flexibility. Step outside and the magic continues. Enjoy morning coffee or evening gatherings on the lovely front porch, relax beneath the gazebo, or make use of the detached garage/workshop with hydro — perfect for the hobbyist, craftsman or anyone who needs extra workspace. With parking for up to four vehicles. Major updates include a metal roof, newer furnace/AC, water heater, updated electrical, extensive interior renovations and more, offering the peace of mind of modern improvements alongside the character of a historic home. Walk to 3 schools, backs onto Terry Fox Trail This property backs onto the Terry Fox Trail, Walking distance to 3 schools, ( 1 public high school, 1 public JK to 8 and 1 JK to 8 Catholic School. Don't miss this opportunity. (id:56248)
434812 Zorra Line
Beachville, Ontario
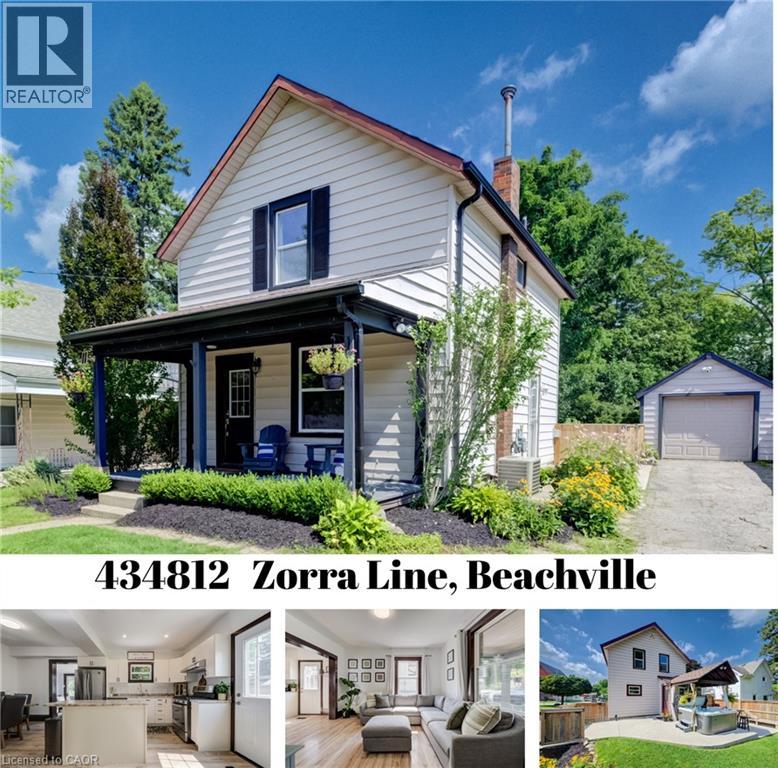
Small-Town Lifestyle | Updated Interior | Large Yard with Detached Garage Welcome to a home where life feels a little quieter, neighbours still wave and there is room to slow down and enjoy the moments that matter most. This inviting 3 bedroom home blends thoughtful modern updates with the warmth and character of an older home. Just a one minute walk from the Beachville Conservation Area and Upper Thames River, you can start your mornings with a peaceful walk, spend an afternoon by the water or simply enjoy having nature so close to home. From the moment you arrive, the neutral toned vinyl siding, bold black trim and welcoming front porch create a warm first impression. It is the perfect place to enjoy your morning coffee, greet neighbours or relax as the day winds down. Inside, the updated open concept main floor feels bright, comfortable and ready for everyday life. Neutral vinyl flooring pairs beautifully with the preserved wood baseboards and trim, adding the warmth and character that make older homes so special. There is room for a full sized dining table, while the generous kitchen island offers extra storage, prep space and a natural gathering place for family and friends. A convenient mudroom leads to the large backyard space made for summer barbecues, children’s laughter and evenings gathered around the fire. With a concrete patio, built-in playset, sandpit and firepit area, there is plenty of room to play, entertain and create lasting memories. The detached, insulated garage features hydro and an attached workshop, providing a fantastic space for hobbies, projects, storage or anyone dreaming of having a place of their own to create and work. Located just minutes from Woodstock and within easy reach of London, Stratford, Kitchener and surrounding communities, this home offers the heart of small-town living without giving up everyday convenience. It is more than a house—it is a place to settle in, feel at home and build your next chapter. (id:56248)
167 Broadoaks Drive
Cambridge, Ontario
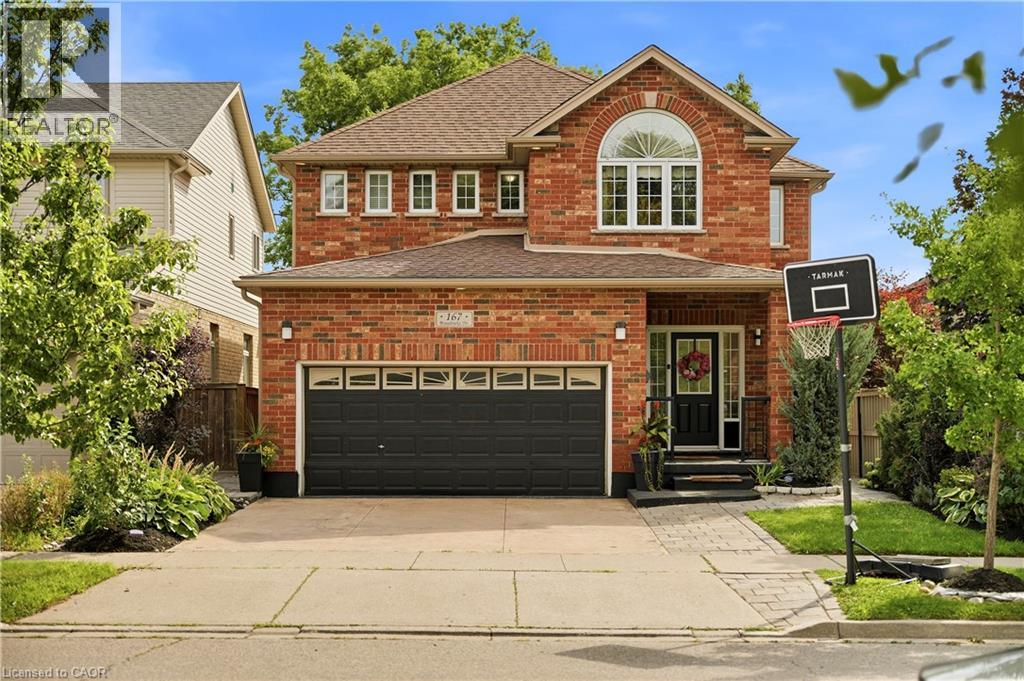
PARK-SIDE LIVING IN EAST GALT! Welcome to this beautifully maintained, all-brick two-storey home in wonderful Branchton Park, offering approximately 3150 sq.ft. total living space, and an enviable setting backing directly onto a neighbourhood park and mature greenspace. This bright and spacious home delivers a functional layout with plenty of room for the whole family. The main floor features 9-ft ceilings, rich dark hardwood flooring, separate living and dining areas, and a comfortable great room with walk-out access to the backyard. The modern kitchen is finished with granite countertops, stainless steel appliances and durable ceramic tile flooring, while elegant iron spindle railings add a contemporary touch. Upstairs, three generously sized bedrooms each offer their own walk-in closet. The spacious primary suite features a large walk-in closet and private 4-pc ensuite, while two additional bedrooms share a second full bathroom. The professionally finished basement adds valuable extra living space, including 2 bedrooms and a 3-pc bath. Enjoy a private, fully fenced backyard with a covered deck and Gazebo, and an expansive interlocking stone patio with decorative contrasting inlay and ample space for outdoor entertaining. Location is exceptional, with grocery stores, restaurants, shopping, parks and everyday amenities all within easy reach. Families will love the added convenience of the brand new joint-use campus opening in September 2026, featuring Giinawind Public School and Guardian Angels Catholic Elementary School. With generous living space, a park-side setting and an outstanding East Galt location, this is a home designed to grow with your family for years to come. (id:56248)
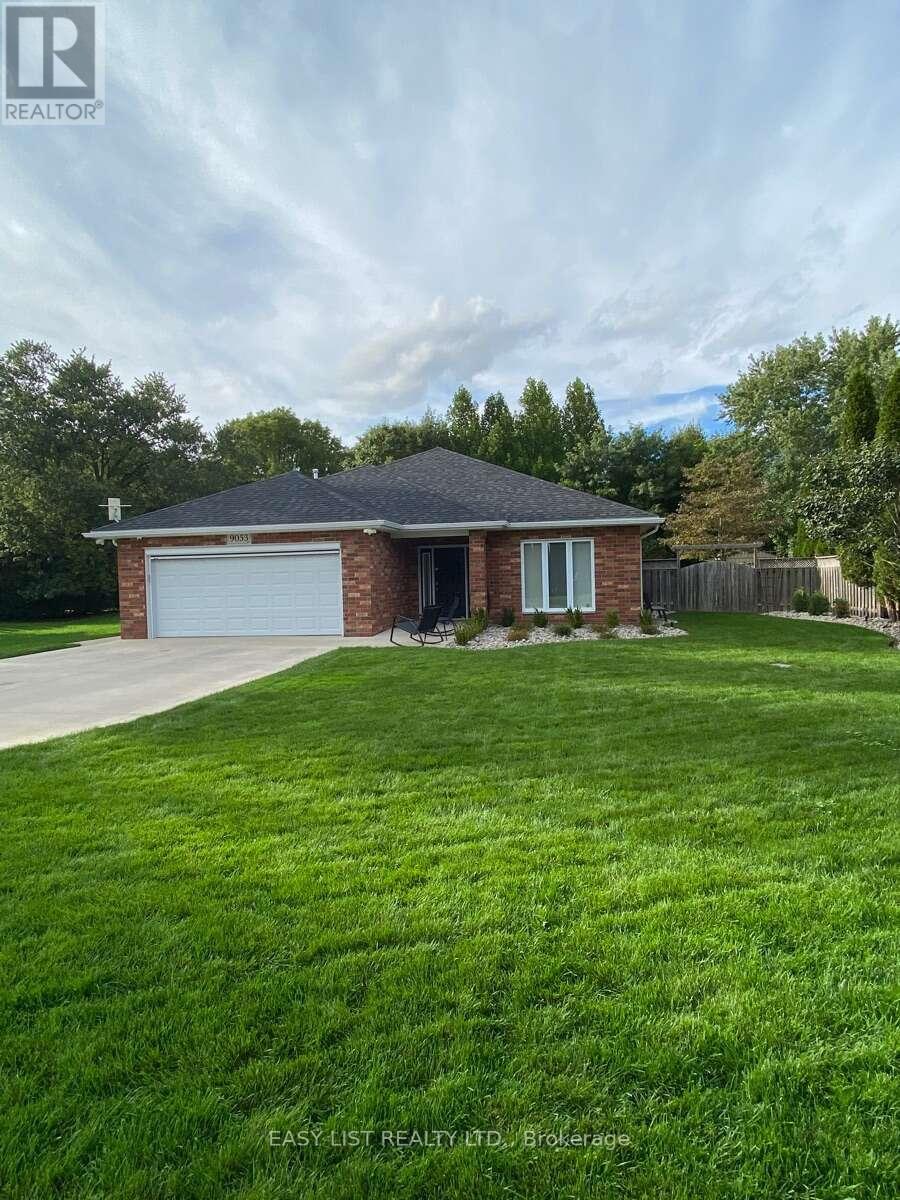
9053 Indian Creek Road E
Chatham-Kent, Ontario
Visit the REALTOR website for further information about this Listing. Welcome to your on grade (NO STAIRS!) 2 bedroom, 2 bathroom brick ranch on the south side of Chatham. If it's something unique your looking for, this is it! Sitting on 0.34 acres it provides you with the privacy you crave but with the convenience of amenities within 5 minute drive. No rear neighbors, house backs onto wooded lot/farmland. Sprinkler system, new roof 2025, heated floors, heated garage with epoxy floor, security system with cameras, retractable awning on rear patio and motorized screen on garage door. Quality built by Gilles Michaud in 2013 and loving maintained/updated by owners. *This home is accessible with 36 inch doors. It's truly a gem and a must see! (id:56248)
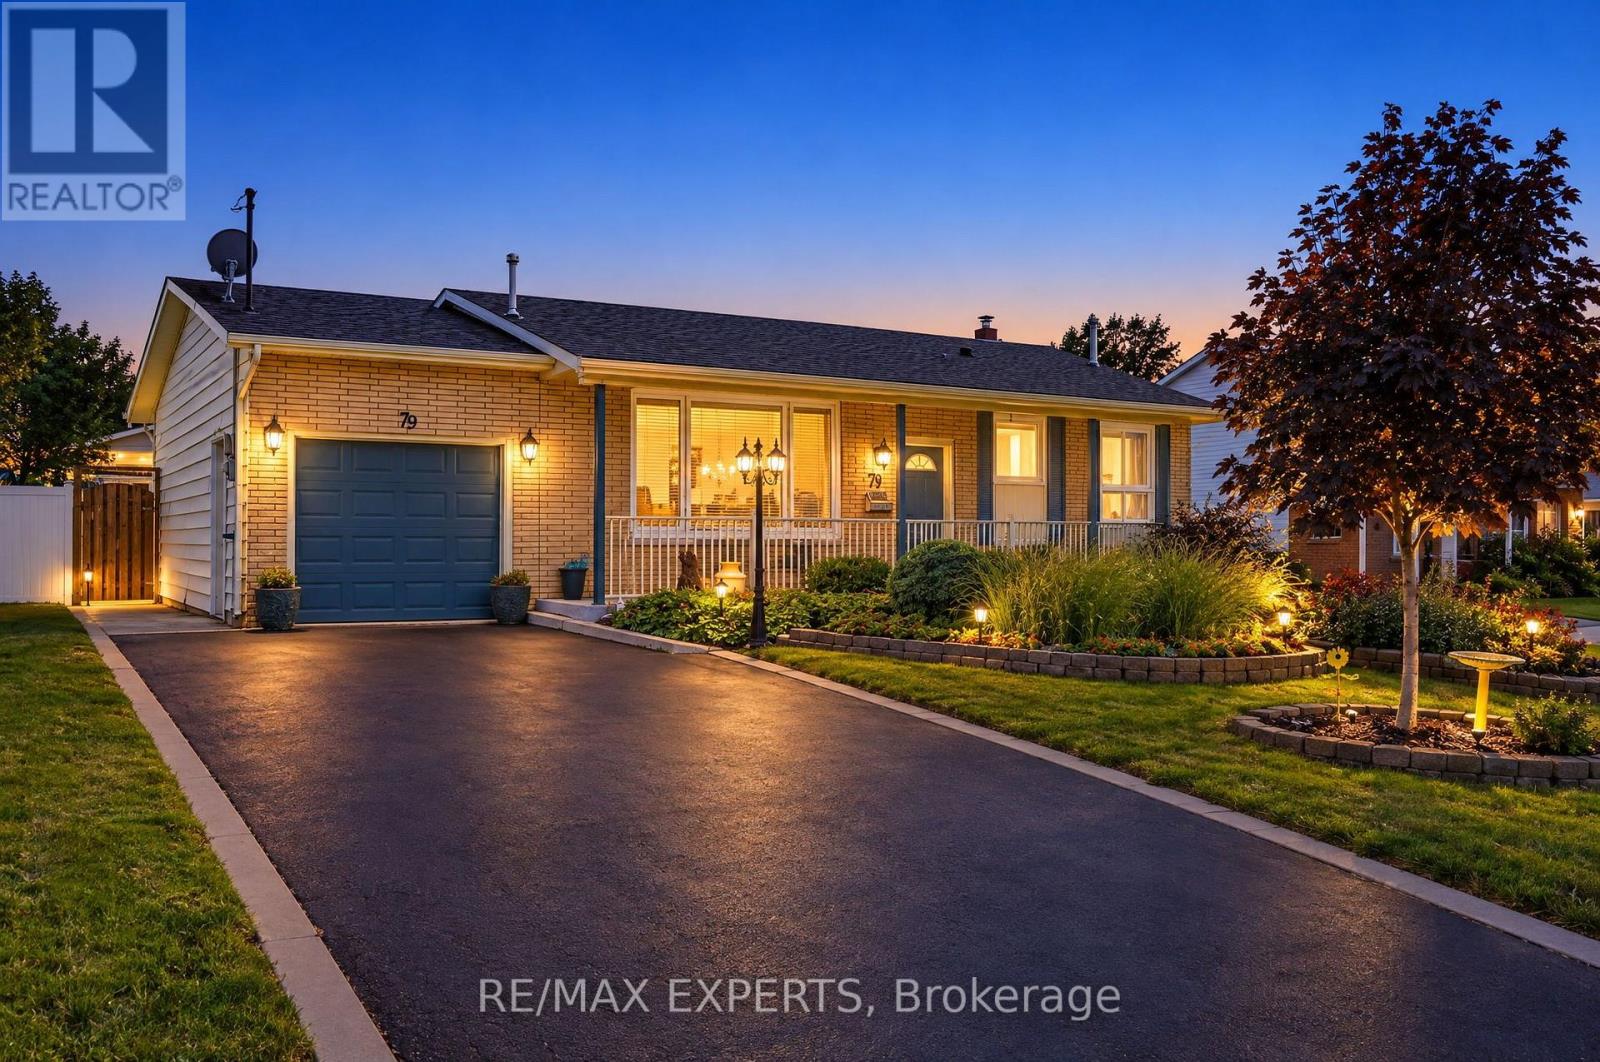
79 Olive Street
Grimsby, Ontario
Welcome To 79 Olive Street, A Detached 3+1 Bedroom, 2 Bathroom Bungalow Situated On An Oversized 60 X 100 Ft Lot In The Heart Of Grimsby! Offering 1,045 Sq Ft Above Grade (As Per iGuide Floor Plan) Plus A 994 Sq Ft (As Per iGuide Floor Plan) Fully Finished Basement - Over 2,000 Sq Ft Of Living Space. This Property Presents An Excellent Opportunity For First-Time Buyers, Families, Investors, Or Those Looking For Multi-Generational Living. The Main Level Provides A Spacious Eat-In Kitchen With A Walkout To Your Backyard Oasis, An Oversized Living/Dining Space, 3 Spacious Bedrooms, & A 4-Piece Bathroom. The Fully Finished Lower Level Features A Separate Entrance, Kitchen, Living Area, Bedroom, 4-Piece Bathroom, & Gas Fireplace, Providing Fantastic In-Law Suite Or Additional Income Potential. Step Outside And Enjoy Your Backyard Oasis, Highlighted By A Beautiful In-Ground Heated Pool With Slide, Hot Tub, Mature Gardens, And Plenty Of Space To Relax, Entertain, And Enjoy The Warmer Months. The Property's Beautiful Gardens And Flowers Were Recognized With The Annual Trillium Award In 2010 Through The Grimsby Garden Club, A Testament To The Care And Pride Of Ownership Found Throughout The Property. Parking Is Never An Issue With A Private Driveway Accommodating Up To Four Vehicles, Plus A Generously Sized Single-Car Garage That Can Comfortably Accommodate A Large Vehicle And Features A Workshop And Tool Storage Area At The Rear, Providing Parking For Five Vehicles In Total. Ideally Located Close To Local Schools, Parks, Downtown Grimsby, Shopping, Restaurants, Lake Ontario, And Grimsby's Waterfront Amenities, With Convenient Access To The QEW For Commuters. Enjoy Everything This Growing Niagara Community Has To Offer, From Its Charming Downtown And Lakefront Parks To Nearby Trails And The Niagara Escarpment. A Property With Incredible Potential, A Versatile Layout, And A Generous Lot In An Established Grimsby Neighbourhood - An Opportunity Not To Be Missed! (id:56248)
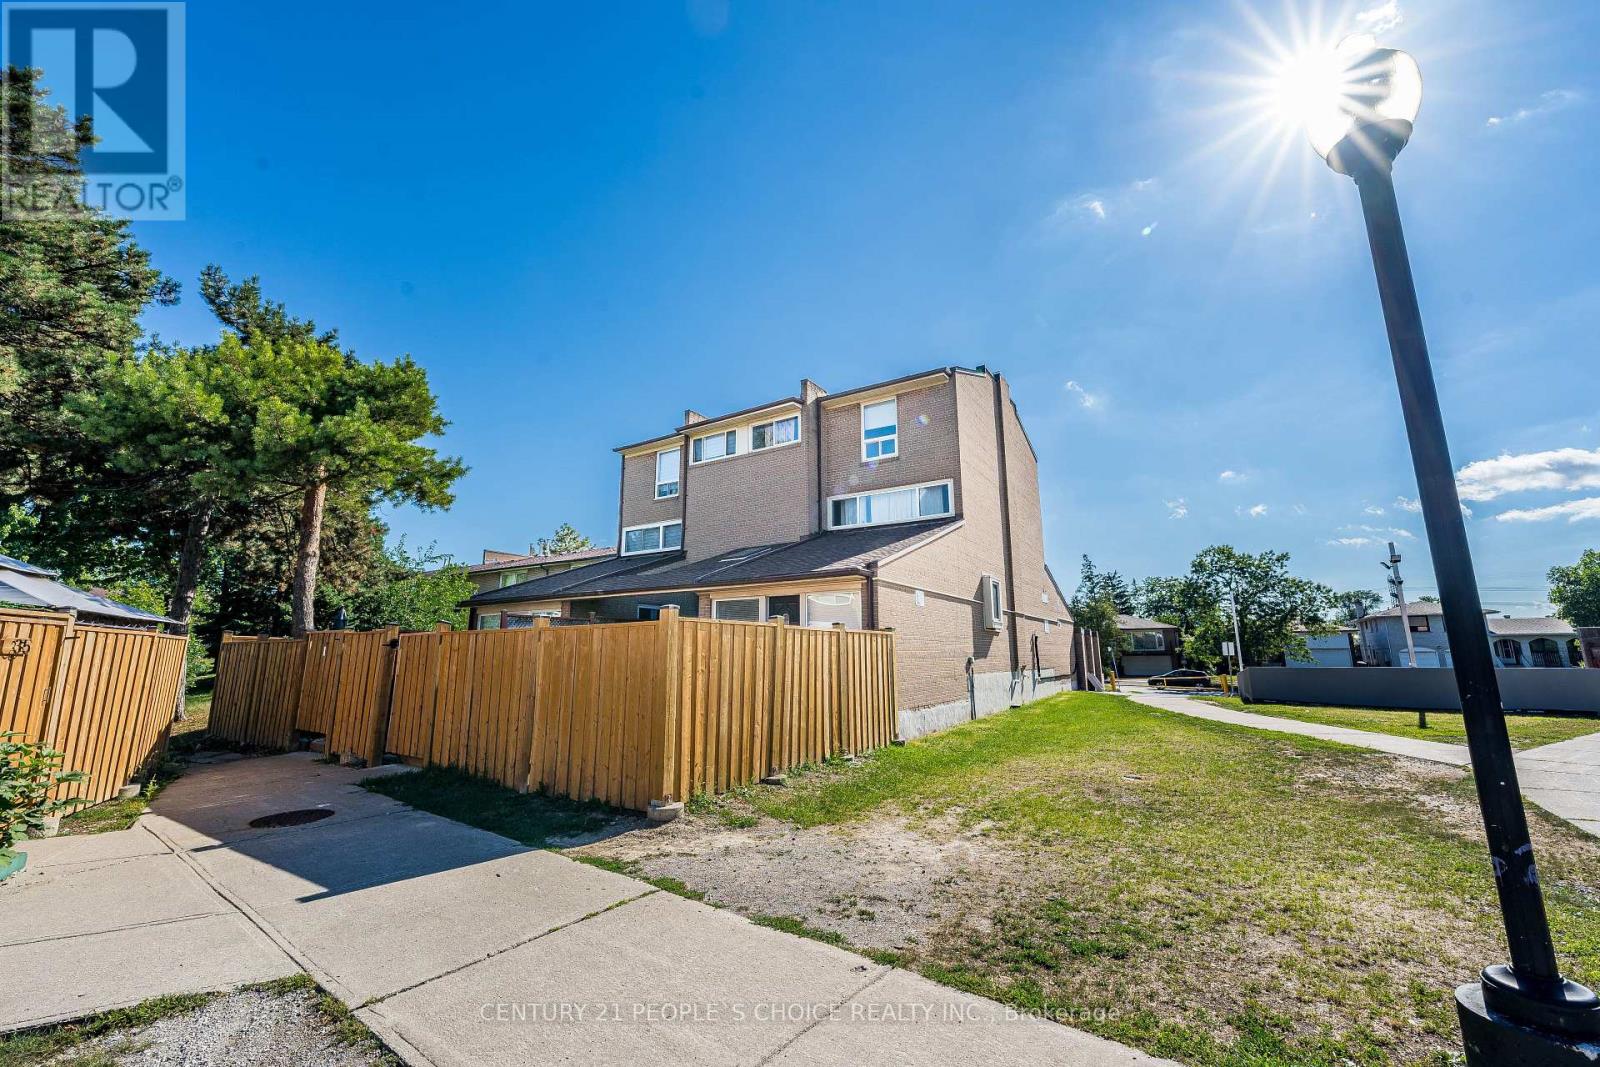
2 - 242 John Garland Boulevard
Toronto, Ontario
Beautiful End Unit with a spacious living room, renovated both washrooms, Newer Kitchen cabinetry with backsplash, Quartz countertop, Central Air conditioning, Double closet in the 2nd-story primary bedroom, one extra washroom in the basement with a working toilet, Laundry in the basement,No retrofit status of the basement, No survey available, Walking Distance To Humber College, Etobicoke General Hospital, Grocery stores, TTC, And Only Minutes To Highway 401, 409 & 427. Be courteous to tenants, knock before you enter, and use the lockbox for easy showings. Motivated seller. (id:56248)

408 Belcourt Common
Oakville, Ontario
**Beautifully Upgraded Freehold 3-Storey Townhome in Prime Oakville Location!**Welcome to this meticulously maintained and extensively upgraded townhouse ideally located at **Trafalgar & Dundas** in Oakville. Offering an Exceptional combination of Style, Comfort, Functionality, and Convenience offering Over 1735 sqft plus FINISHED Basement 409 sqft. This is an ideal opportunity for a growing family, first-time buyer, or anyone looking for a truly move-in-ready home. Boasting **over $100,000 in thoughtful upgrades.** Features include Laminate flooring throughout, Extensive Pot-lights, Designer Lighting, Custom Built-in Pantry and Storage solutions, Garburator, Single Bowl Sink, Custom Built-in Closets, Mirrored Closets, Decorative Wall, and Professionally Organized Garage Shelving. The home is **Completely carpet-free**, Freshly painted, and well cared for with Owned Tankless Hot Water Tank. The bright and functional main living area offers a welcoming space for everyday family living and entertaining, while the well-appointed kitchen provides excellent storage and practical workspace. The **Finished basement** adds valuable flexible living space and can easily serve as a private home office, guest/in-law suite, children's retreat, or home-based business area. Location is a true highlight. **St. Cecilia Catholic Elementary School & William Rose Park is within walking distance**, right outside the door, making everyday family life incredibly convenient. Enjoy easy access to shopping, dining, transit, major highways, and all that North Oakville has to offer. A rare opportunity to own a beautifully upgraded, meticulously maintained home in a highly desirable family-friendly Oakville community. (id:56248)

610 - 1787 St. Clair Avenue W
Toronto, Ontario
2 parking spots. 860 sq ft. A northwest corner suite with golden hour sunsets right from your balcony. Welcome to Suite 610 at Scout Condos. Floor to ceiling windows wrap this beautifully upgraded 2 bedroom, 2 bathroom home, with an open concept layout that flows straight outside. Bedrooms sit on opposite sides for true privacy, making it ideal for roommates, a work from home setup, or a smart investment. Custom solid wood doors, an upgraded quartz countertop and fresh paint throughout mean all you have to do is move in. Step outside and St. Clair West is yours. Bakeries, parks and transit surround you, with Stock Yards Village, The Junction and Corso Italia minutes away. The 512 streetcar is at your door, the future Stockyards UP Express Station (expected 2031) puts Union Station and Pearson Airport a single train ride away, and Black Creek Drive gets you to the 401 fast. The space. The light. The location. (id:56248)
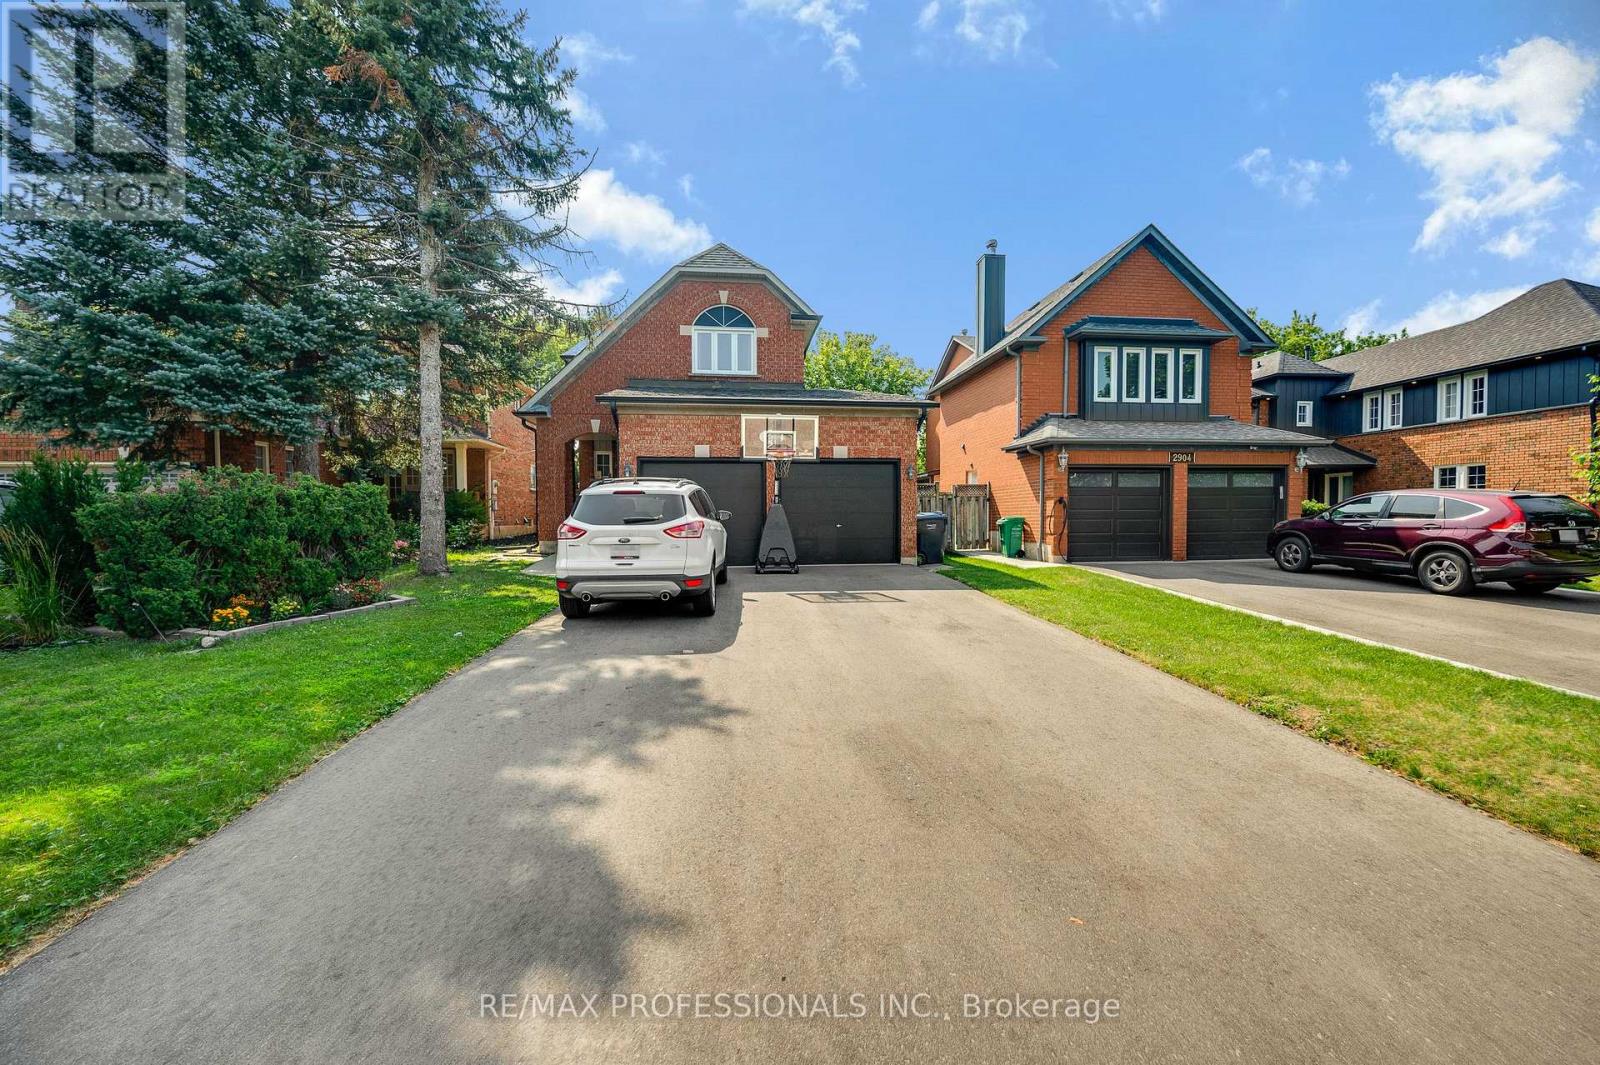
Bsmt - 2900 Tradewind Drive
Mississauga, Ontario
Utilities Included!! Located In The Meadowvale - 2 Bedroom 1 Bath Basement Apartment In A Detached Home With a Separate Entrance, Move-In Ready. Rent Includes 1 Parking Spot, Kitchen, 2 Bedrooms, 1 Washroom. Great Location With Access To Public Transit, Major Highways, Amazing Schools, Community Centres, And Public Parks. (id:56248)
26 Capelle Street
Richmond Hill, Ontario
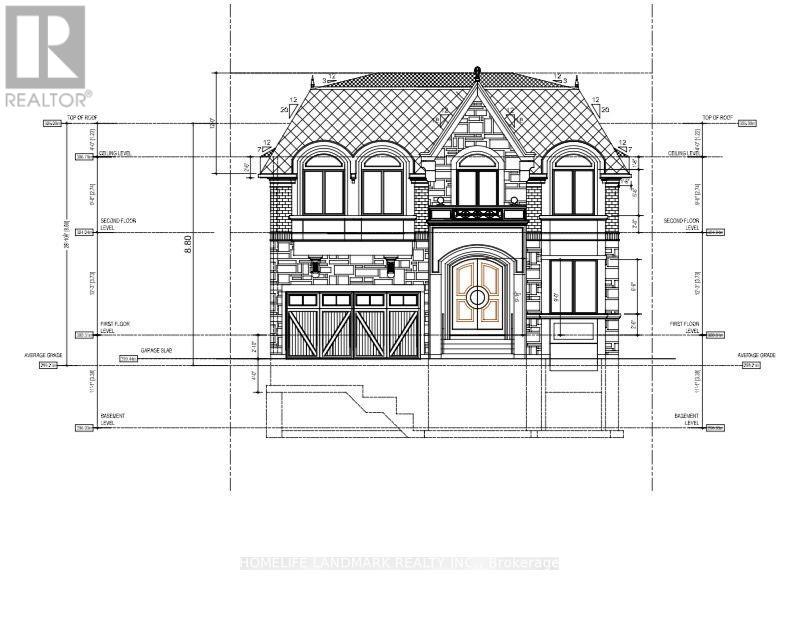
Attention Attention, Attention. Builders, Investors, Perfect Builders Lot 50'X150' Surrounded By Multi Million Dollar Houses. Walking Distance To Wilcox Lake, Community Centre And Nature Galore. Perfect Rectangular Lot, All Amenities Close By. New Structure Allowed Max Height Of 11 Meters As Per City. Drawings and Permit is ready to go! Current monthly lease income 2700. Vacant possession and VTB mortgage are possible. (id:56248)
Basement - 238 Torrens Avenue
Toronto, Ontario
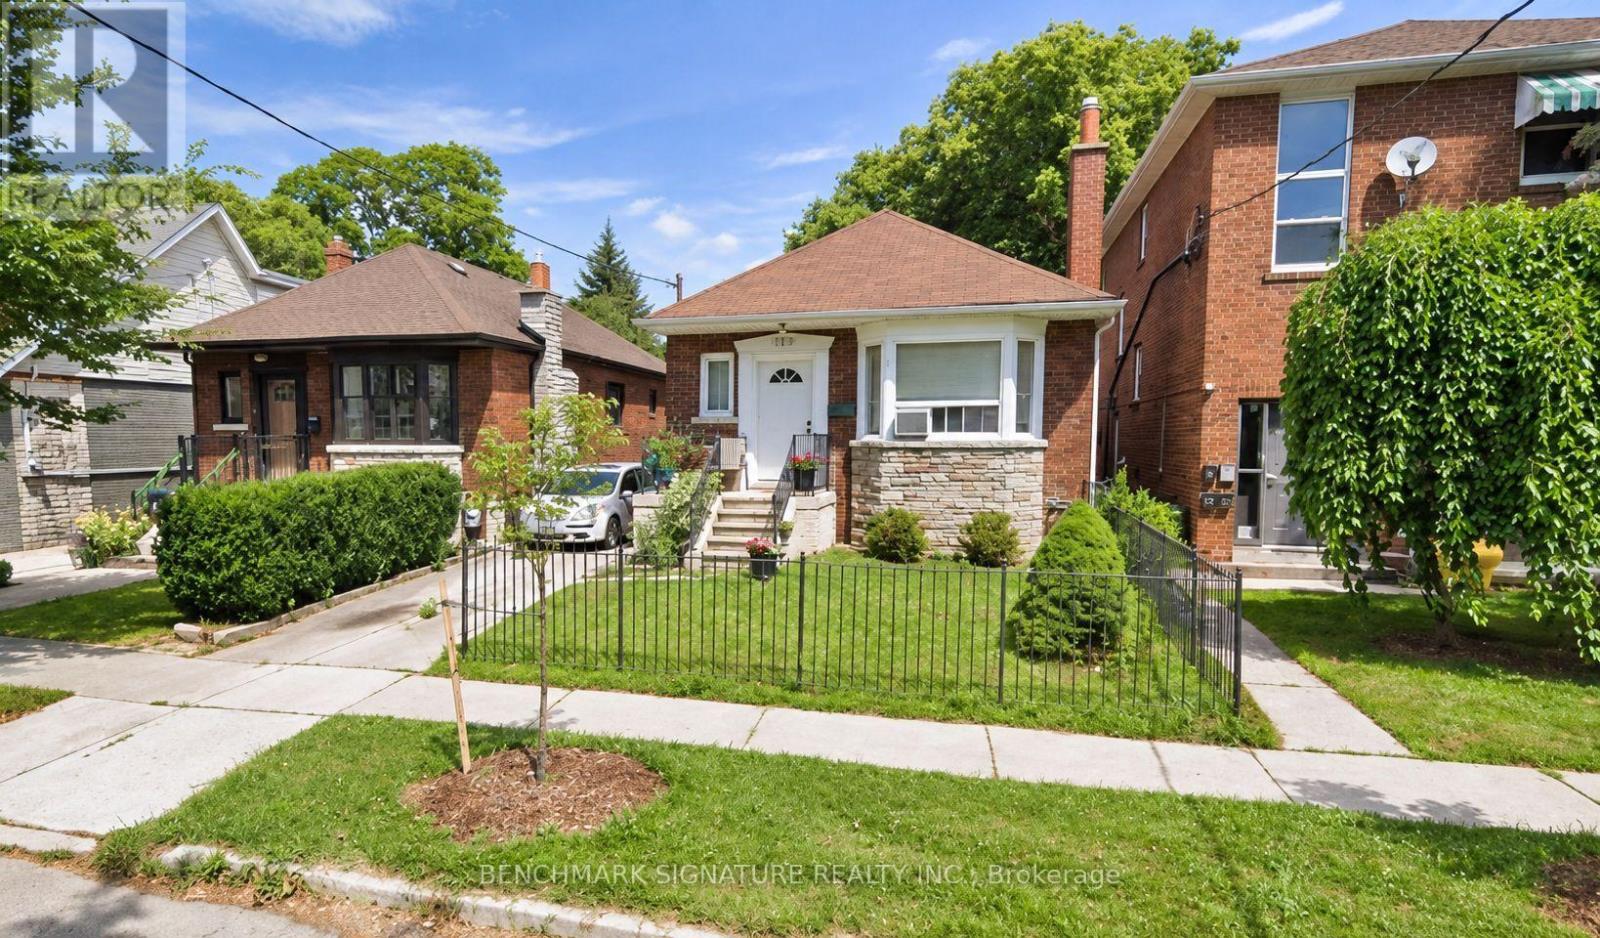
East York Living, With A Little More Room To Breathe. Step Into This Spacious 1-Bedroom Basement Suite Offering Approx. 700-1,000 Sq. Ft. Of Comfortable Living Space, Complete With A Private Separate Entrance, Full Kitchen, 3-Piece Bath And Ensuite Shared Laundry. The Generous, Flexible Layout Gives You Plenty Of Room To Live, Work And Unwind, Plus Shared Access To A Large Backyard - A Rare Bonus For City Living. Just Steps To The Danforth And The Energy Of Greektown, With An Incredible Selection Of Cafés, Restaurants, Shops, Parks And Everyday Essentials All Within Walking Distance. Public Transit And Pape Subway Station Are Conveniently Located Directly Across The Street, Making The Commute Downtown Quick And Effortless, While The DVP Is Just Minutes Away For Easy Access Across The City. Space, Privacy And One Of East York's Most Connected Locations - Right Outside Your Door. (id:56248)

1693 Dunkirk Avenue
Woodstock, Ontario
To-Be-Built. Quick closing in less than 90 days. Welcome to the Sapphire A — a beautifully designed 1,760 sq. ft. semi-detached home offering 3 bedrooms, 2.5 baths and a 1-car garage. This thoughtfully upgraded home features over $39,600 in builder upgrades, including a modern kitchen with quartz countertops, upgraded backsplash, flush breakfast bar, matte black Moen Align faucet, two-tone cabinetry and fridge cabinet build-out. The carpet-free main floor features upgraded ceramic tile throughout the kitchen, breakfast area, mudroom, foyer, pantry, hallway and powder room, plus upgraded laminate flooring in the great room. Additional upgrades include central air conditioning, waterline to the refrigerator, kitchen pot lights, upgraded oak studio railing, matte black interior door hardware and upgraded stone countertops in the kitchen, powder room, primary ensuite and main bath. Upstairs offers a spacious primary bedroom with walk-in closet and ensuite, two additional bedrooms, convenient upper-level laundry and a versatile sitting area. Unfinished basement with 3-piece bathroom rough-in provides excellent future potential. A fantastic opportunity to own a stylish, move-in-ready home with extensive builder-selected upgrades. (id:56248)

11 Ellington Drive
Toronto, Ontario
Family friendly neighborhood. Prime location, close to shopping, schools, TTC, and highway DVP / 4016 parking. 2 kitchens, 2 full washrooms. Quick possession is possible and negotiable *For Additional Property Details Click The Brochure Icon Below* (id:56248)
Ground Level - 24 Axsmith Crescent
Toronto, Ontario
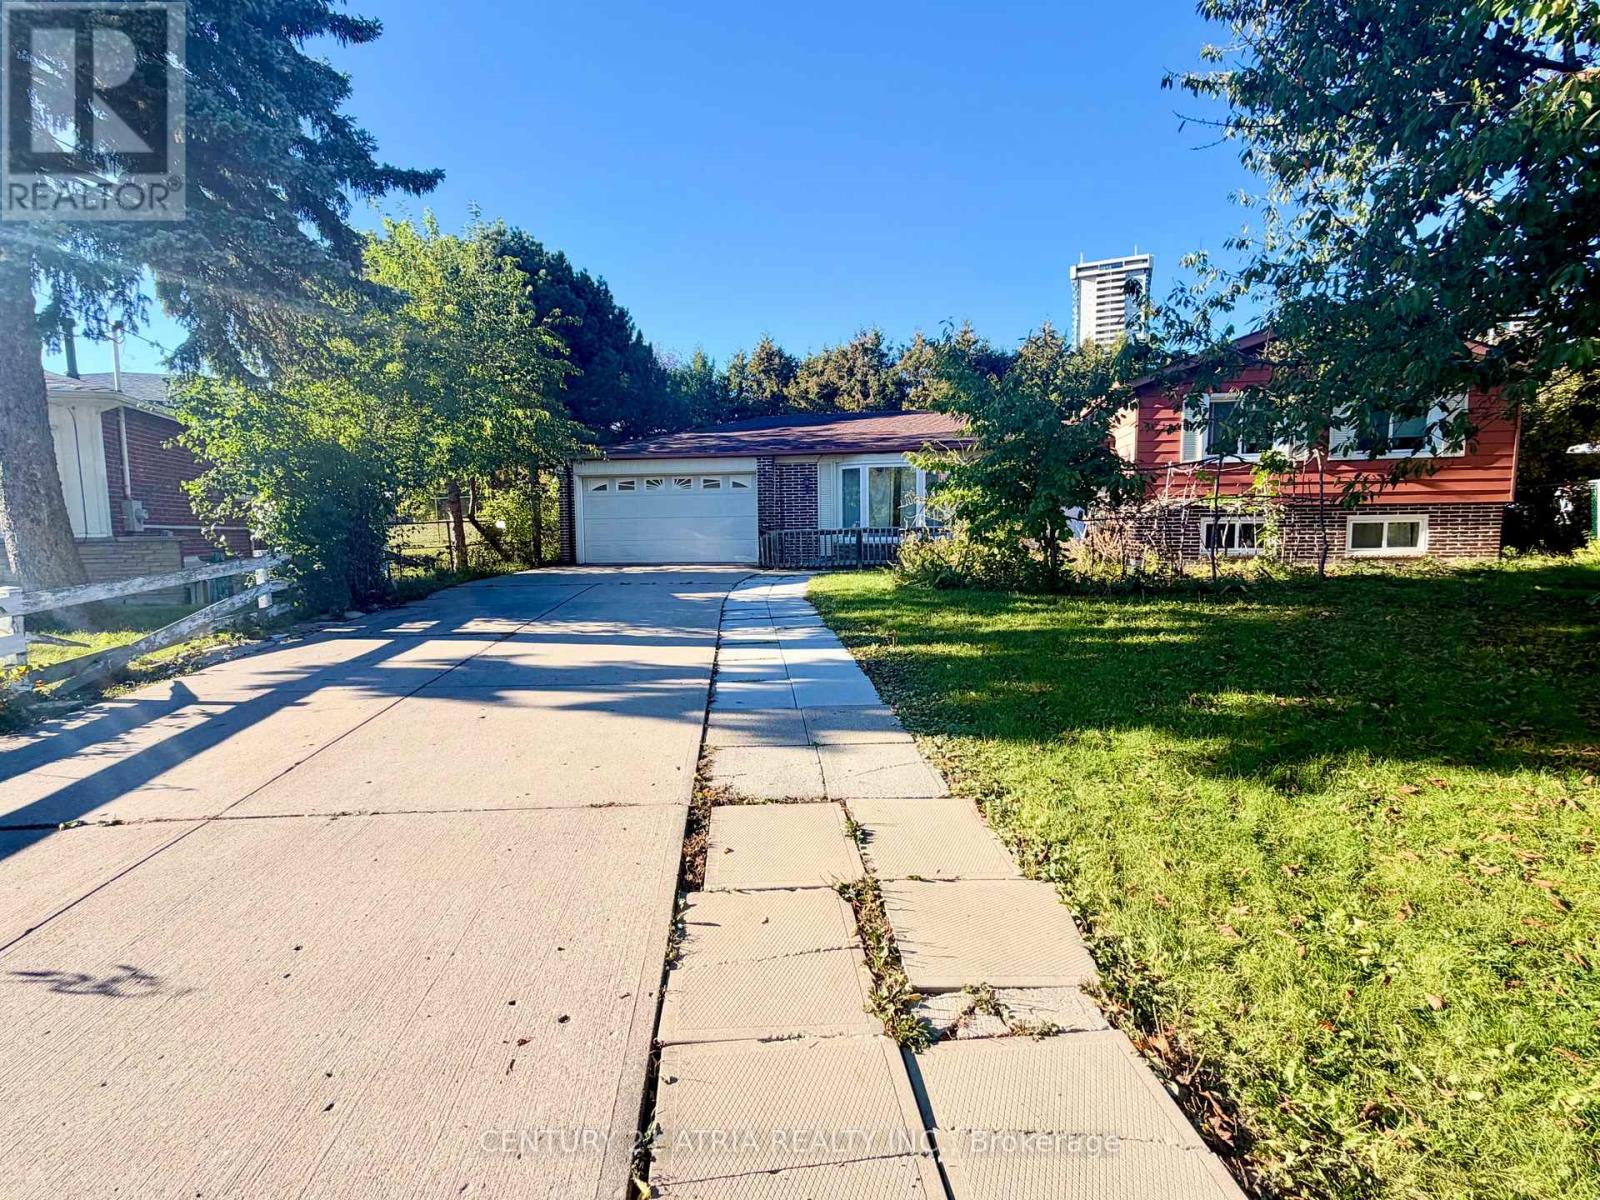
Spacious Detached home Main Floor for lease with 4 Bedrooms and 2 Bathrooms. Two driveway parking spaces. Some utilities (hydro, water and gas) are included in the rent. Full size kitchen with appliances. Private Washer/Dryer. Huge backyard for outdoor space enjoyment. Located just minutes drive from Fairview Mall, Seneca College, Library, Community Centres, Food Basic, Longos, T & T and Tone Tai Supermarkets. Bus stops are steps away and easy accessto Don Mills Subway station, Highways 404 and 401. Seeking AAA Tenants with no pets and no smoking. Available for immediate occupancy. (id:56248)
154&156 Princess Street E
Central Huron, Ontario
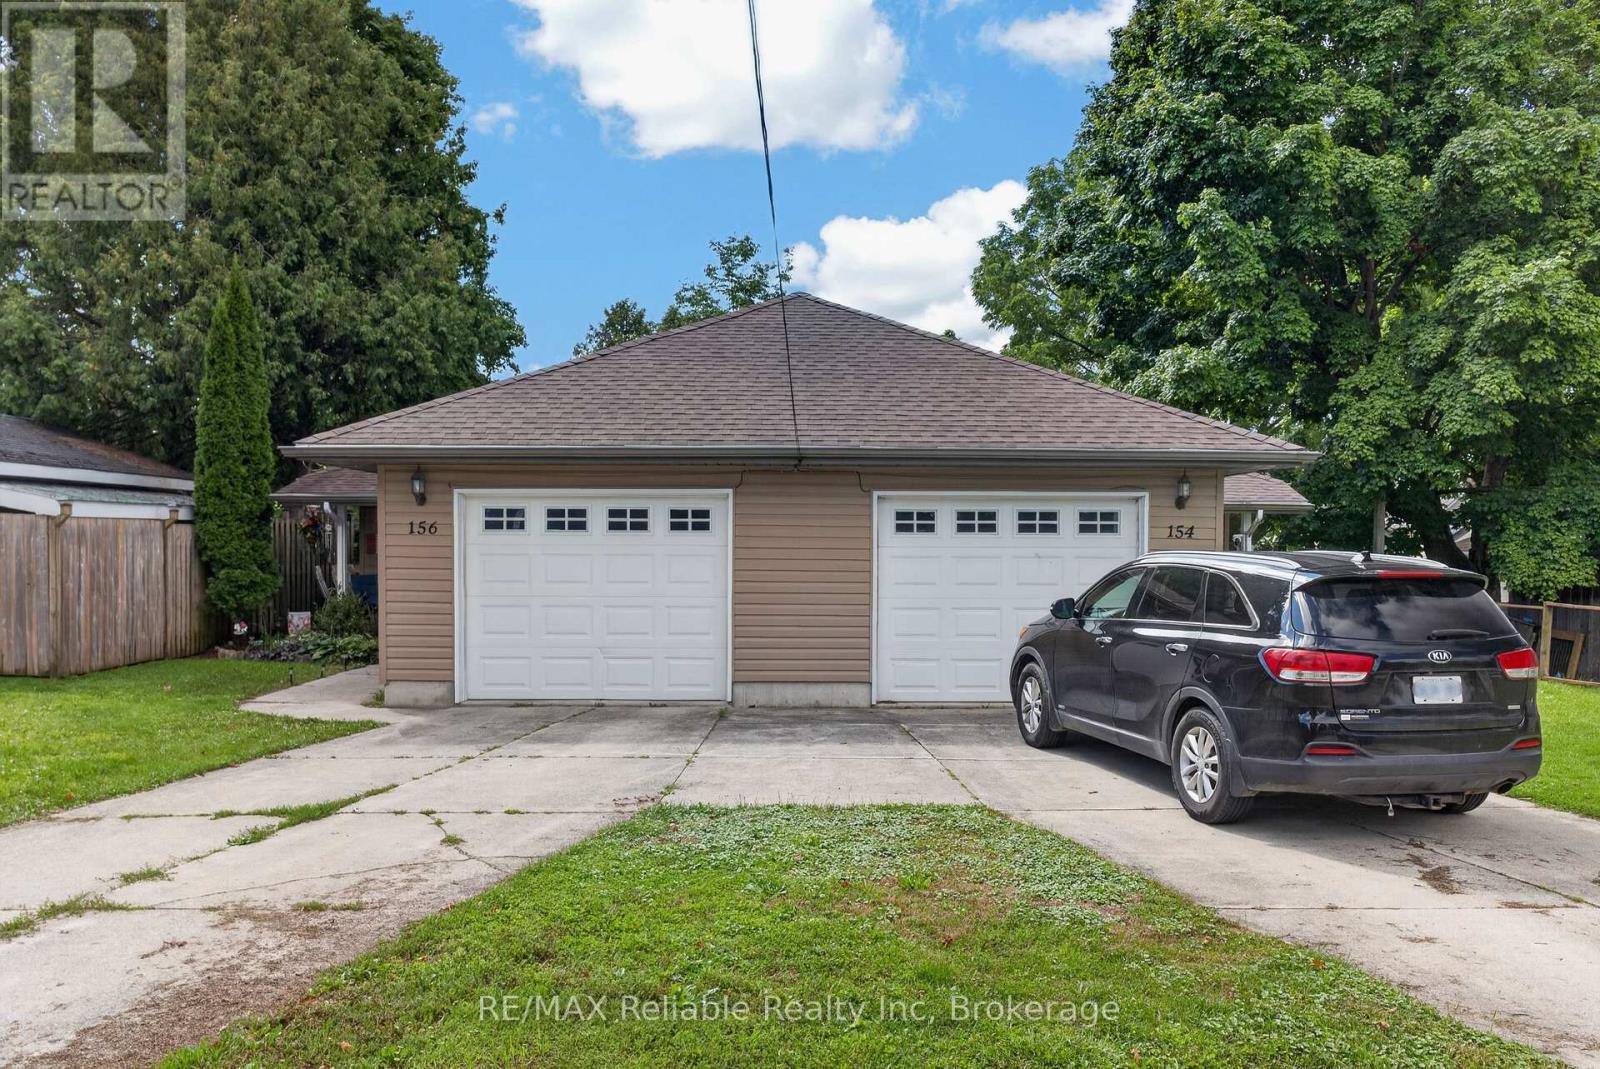
Own both sides of this well-maintained semi-detached in Clinton! Offering comfortable main-level living, each unit is approximately 1,000 sq. ft. and features 2 bedrooms, 1 bathroom, an open-concept layout, in-suite laundry and an attached garage.Built in 2006, the property features in-floor hot water radiant heating, with the heating tanks replaced in 2020. The roof was also replaced in 2020, and appliances are included.A practical investment in a convenient Huron County location, offering the space, flexibility and possibilities that come with owning two self-contained units. Whether you're looking for additional income, room for family, or the flexibility to make the property work for your future plans, this unique opportunity is worth a look. Two sides, one property, and plenty of possibilities! (id:56248)
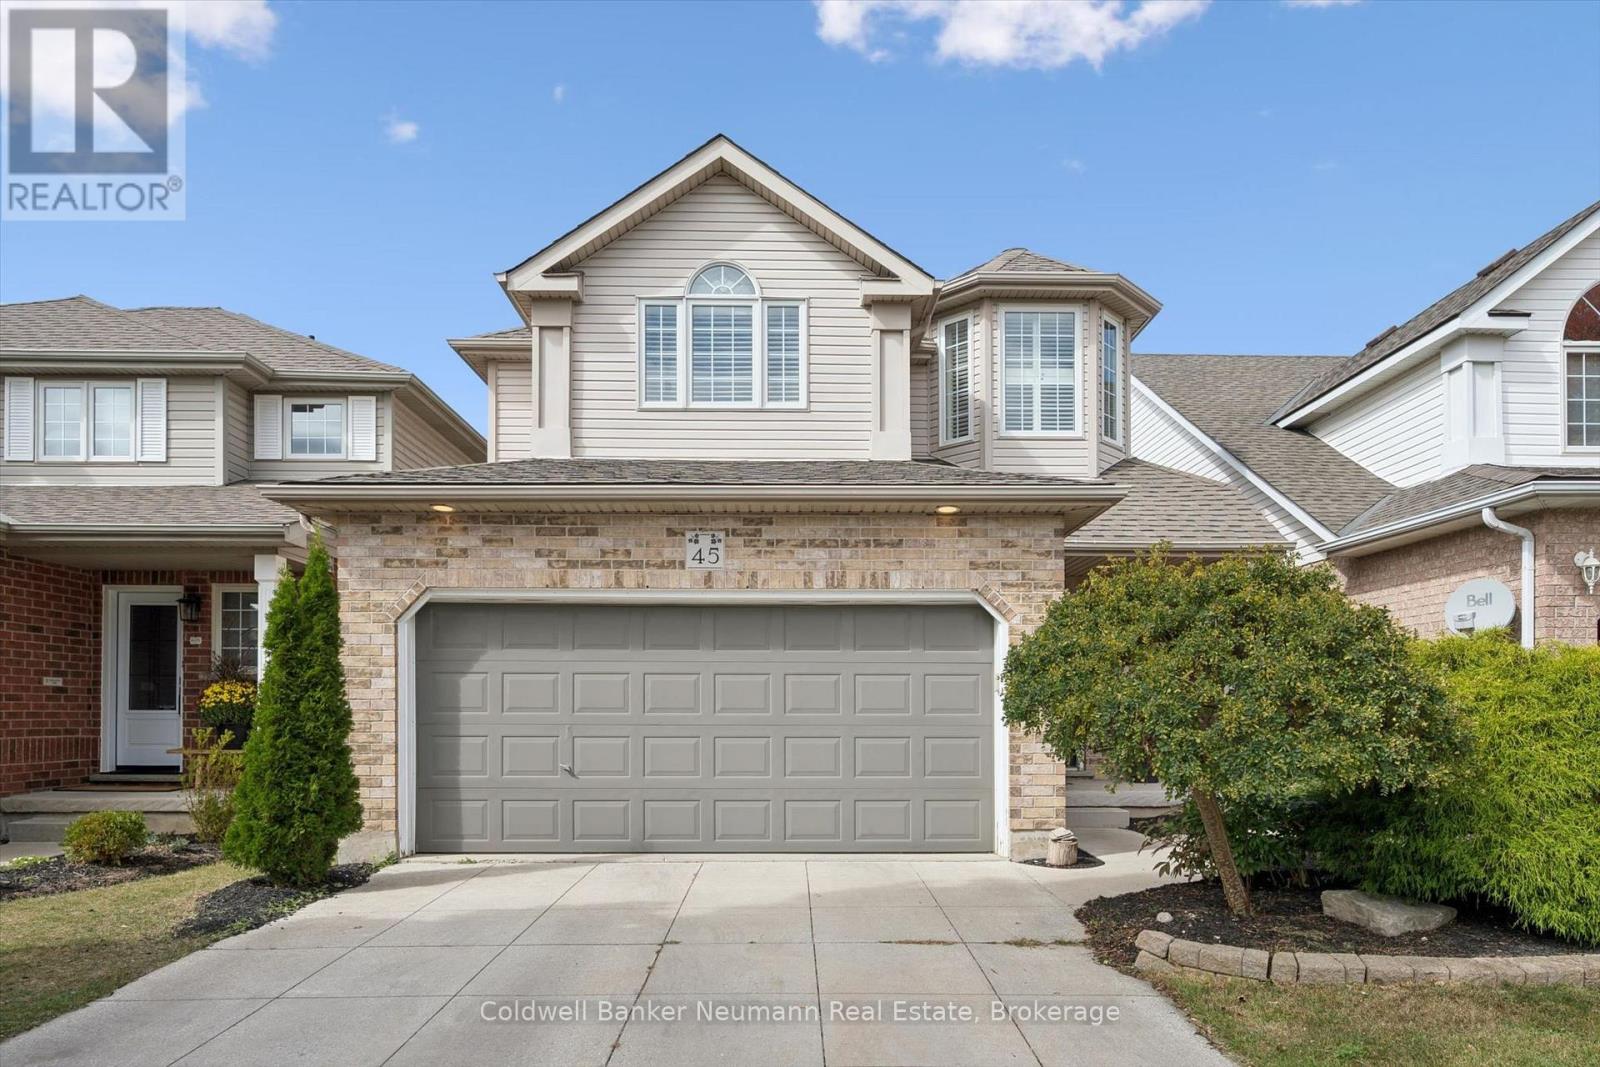
45 Marsh Crescent
Guelph, Ontario
Quiet crescent, great family location and move in ready! 45 Marsh offers almost 1,700 sq. ft. of living space, plus a beautifully finished basement, with schools, parks, playgrounds and tons of trails close by. The main floor features a bright, spacious living room with high ceilings, a fireplace and large windows (tons of natural light). The updated kitchen offers quartz countertop, a ceramic backsplash, stainless steel appliances, ample cabinetry, breakfast bar and a dining area with huge sliding doors to the backyard. California shutters add a stylish finish throughout. The 2 pcs bathroom and super convenient laundry room complete the main level. Upstairs you'll find 3 generous bedrooms, a 4 pcs main bathroom with tiled accent wall and a spacious primary bedroom with its own 4 pcs ensuite featuring a jacuzzi tub and glass-enclosed shower and walk-in closet. Again, the amount of natural light is unparalleled and there is no shortage of storage. The fully finished basement adds valuable living space with a large recreation room and oversized den, ideal for a home office, playroom, gym or an additional bedroom.The fully fenced backyard provides a great space to relax or entertain on the patio. It is beautifully landscaped and there is plenty of space for the kids or your dogs to run around and play. Additional features & updates include: a new furnace and air conditioning in 2024, new basement windows and doors, new staircase railing (basement) and one new second floor window. The water softener is 4 years old and all appliances and water softener are included. Outside there is a concrete driveway and an attached double car garage. A quiet, established neighbourhood with trails, schools, parks, transit and everyday amenities nearby, plus a home that has been exceptionally well maintained and thoughtfully updated. This home shouldn't be missed! (id:56248)
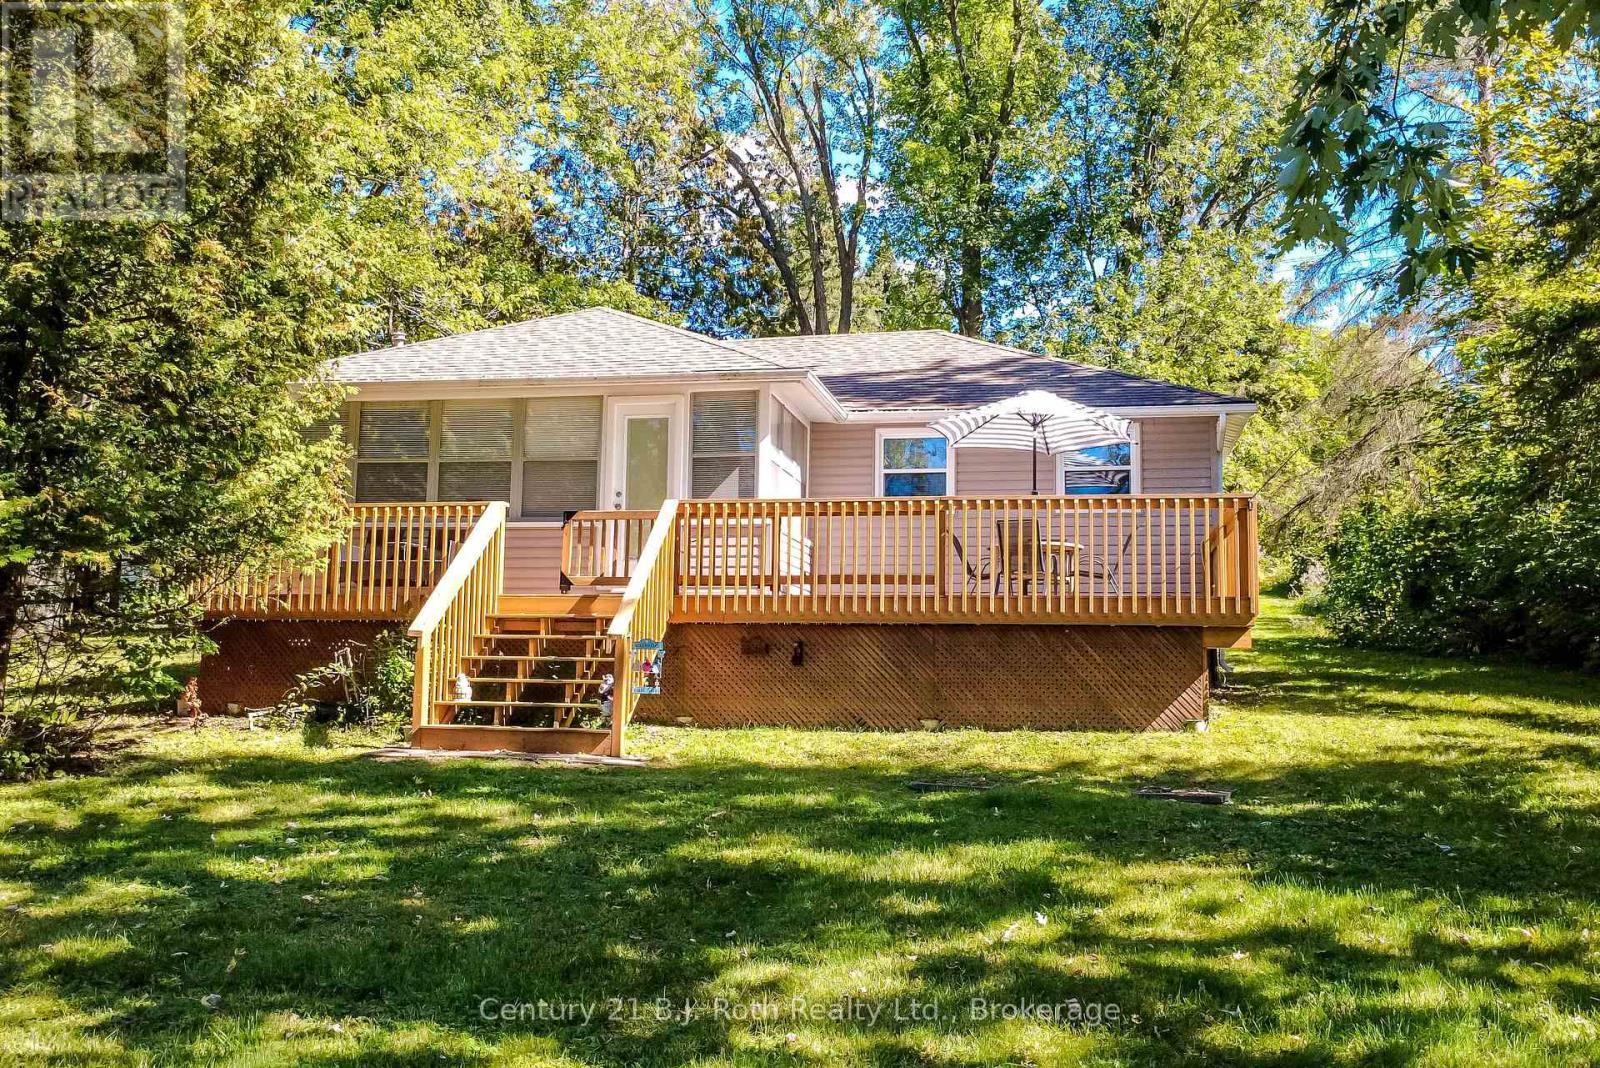
222 Lake Dalrymple Road
Kawartha Lakes, Ontario
Cozy three bedroom bungalow located on highly desired Lower Lake Dalrymple has everything your looking for in a waterfront retreat. This open concept three season home has a spacious eat-in kitchen able to accommodate a large family. A comfortable living room decorated in knotty pine walls and new laminate floors with walk-out to the sunroom. Sunroom has wrap around windows that offer the perfect view of the lake and a great space to entertain or relax and enjoy your surroundings. Walk out from the sunroom to the front deck to further take in unforgettable views of the sun setting over Lake Dalrymple. Three good size bedrooms offer plenty of sleeping space with new laminate flooring and ceiling fans. A four piece bath with tilled shower and tub with knotty pine trim and laminate flooring that compliments the home. Private backyard with deck perfect for large gatherings with BBQ at the ready. This sizable lot offers 100' of frontage with stairs accessing your private dock on the water in the front while in the backyard there is access to the Carden/Alvar Nature Reserve to enjoy walking and hiking the trail system. This is a must see opportunity coming with all furnishings and appliances plus extras. (id:56248)
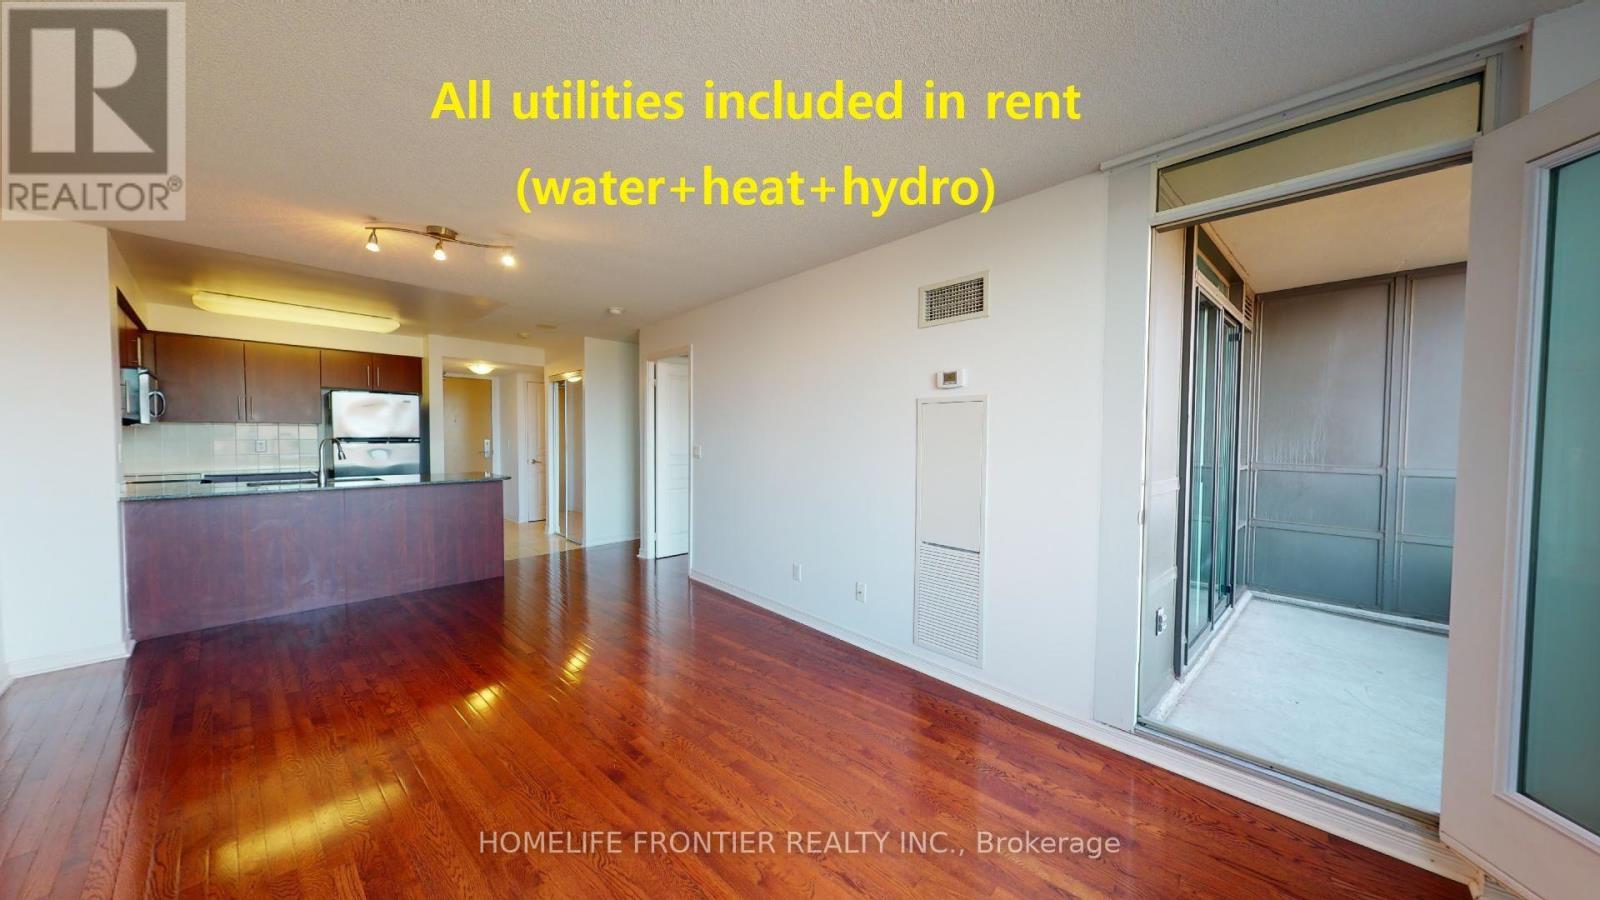
610 - 503 Beecroft Road
Toronto, Ontario
11/15TH - MOVE IN. Unit will be professionally cleaned before new occupancy. This all-inclusive unit covers water + heat + hydro, with the added convenience of 1 locker, and 1 parking space. Spacious 1-Bedroom + Den condo in the vibrant Yonge & Finch area. Open-concept layout featuring wood & ceramic flooring, modern kitchen with granite countertops, and expansive windows offering stunning southwest views. Spacious den ideal for a home office or additional living space. Excellent building amenities including fitness centre, indoor pool, party room, billiards room & 24-hour concierge. Prime location just steps to Finch Subway Station, restaurants, shopping, grocery stores & major transit. ***The legal monthly rent is $2,448.98. A 2% prompt payment discount is available for rent paid on time, reducing the monthly rent to the advertised rate of $2,400 per month. (id:56248)
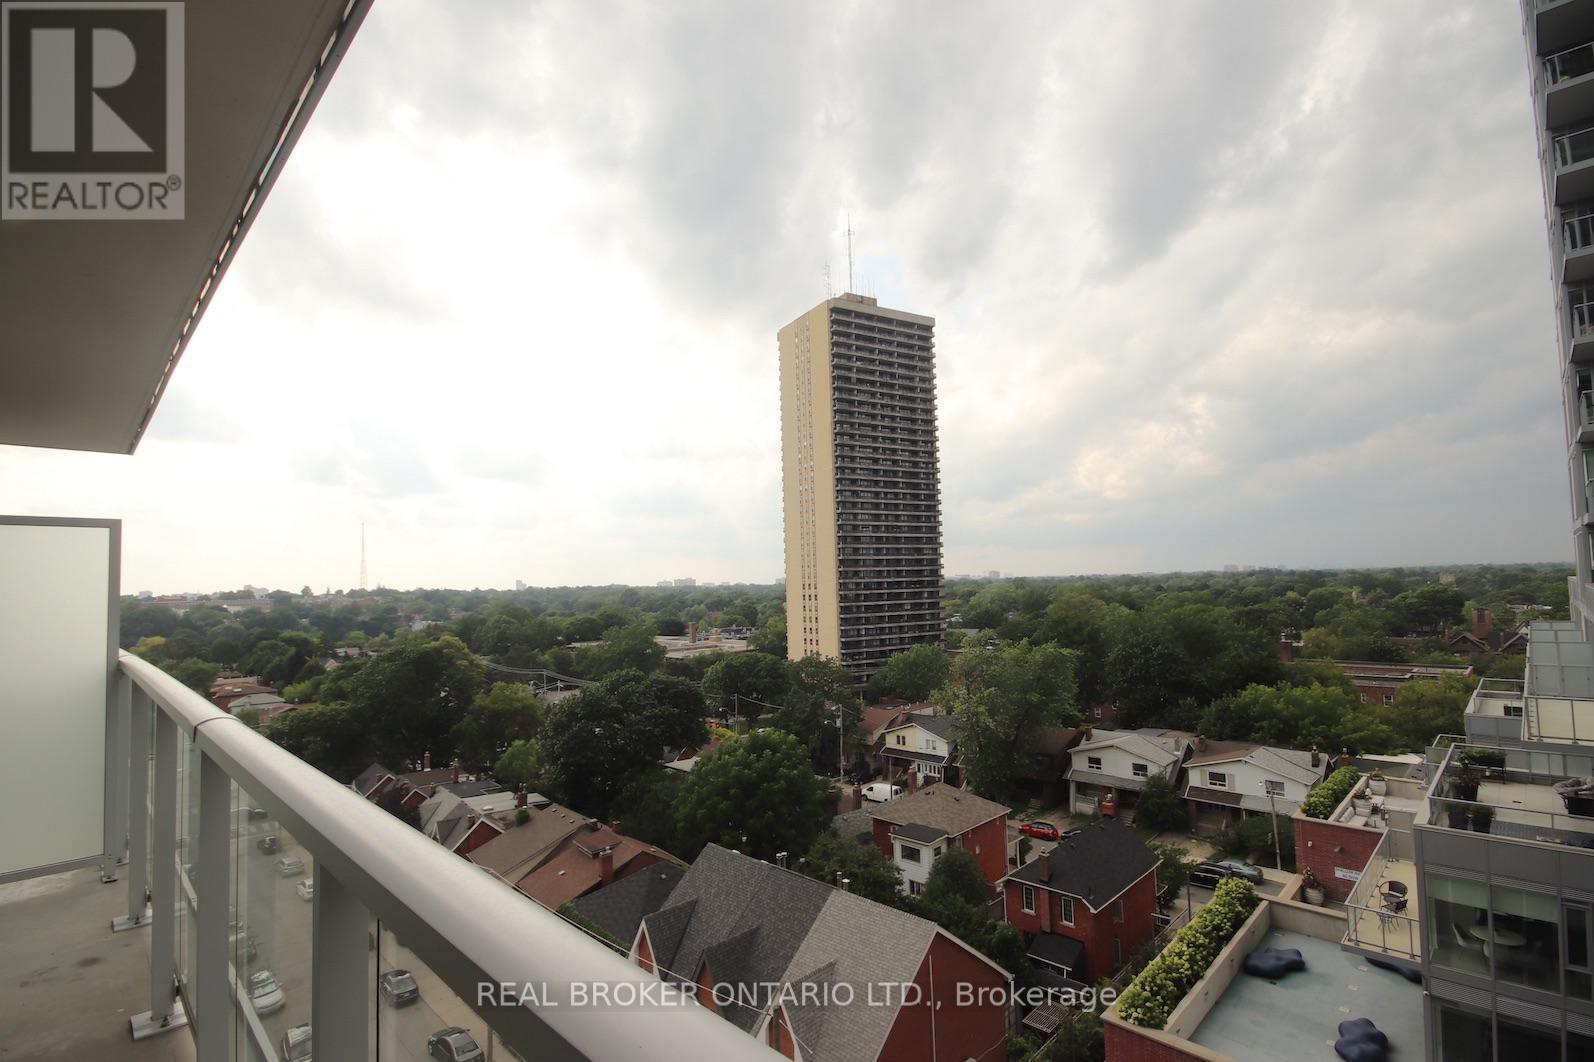
722 - 33 Helendale Avenue
Toronto, Ontario
Midtown Living At Its Finest! Sun-Drenched 2-Bedroom Suite In One Of Toronto's Most Sought-After Neighborhoods. Features 9Ft Ceilings, An Excellent Open-Concept Layout, And A Beautiful North View Of The City skyline. Unbeatable Location Just A Short Walk To Eglinton Subway Station (TTC), Offering A Seamless ~20-Minute Commute To Downtown Toronto. Step Outside To Top-Tier Shopping, Dining, Entertainment, And Everyday Amenities. Perfect For Professionals And City Enthusiasts Alike! (id:56248)
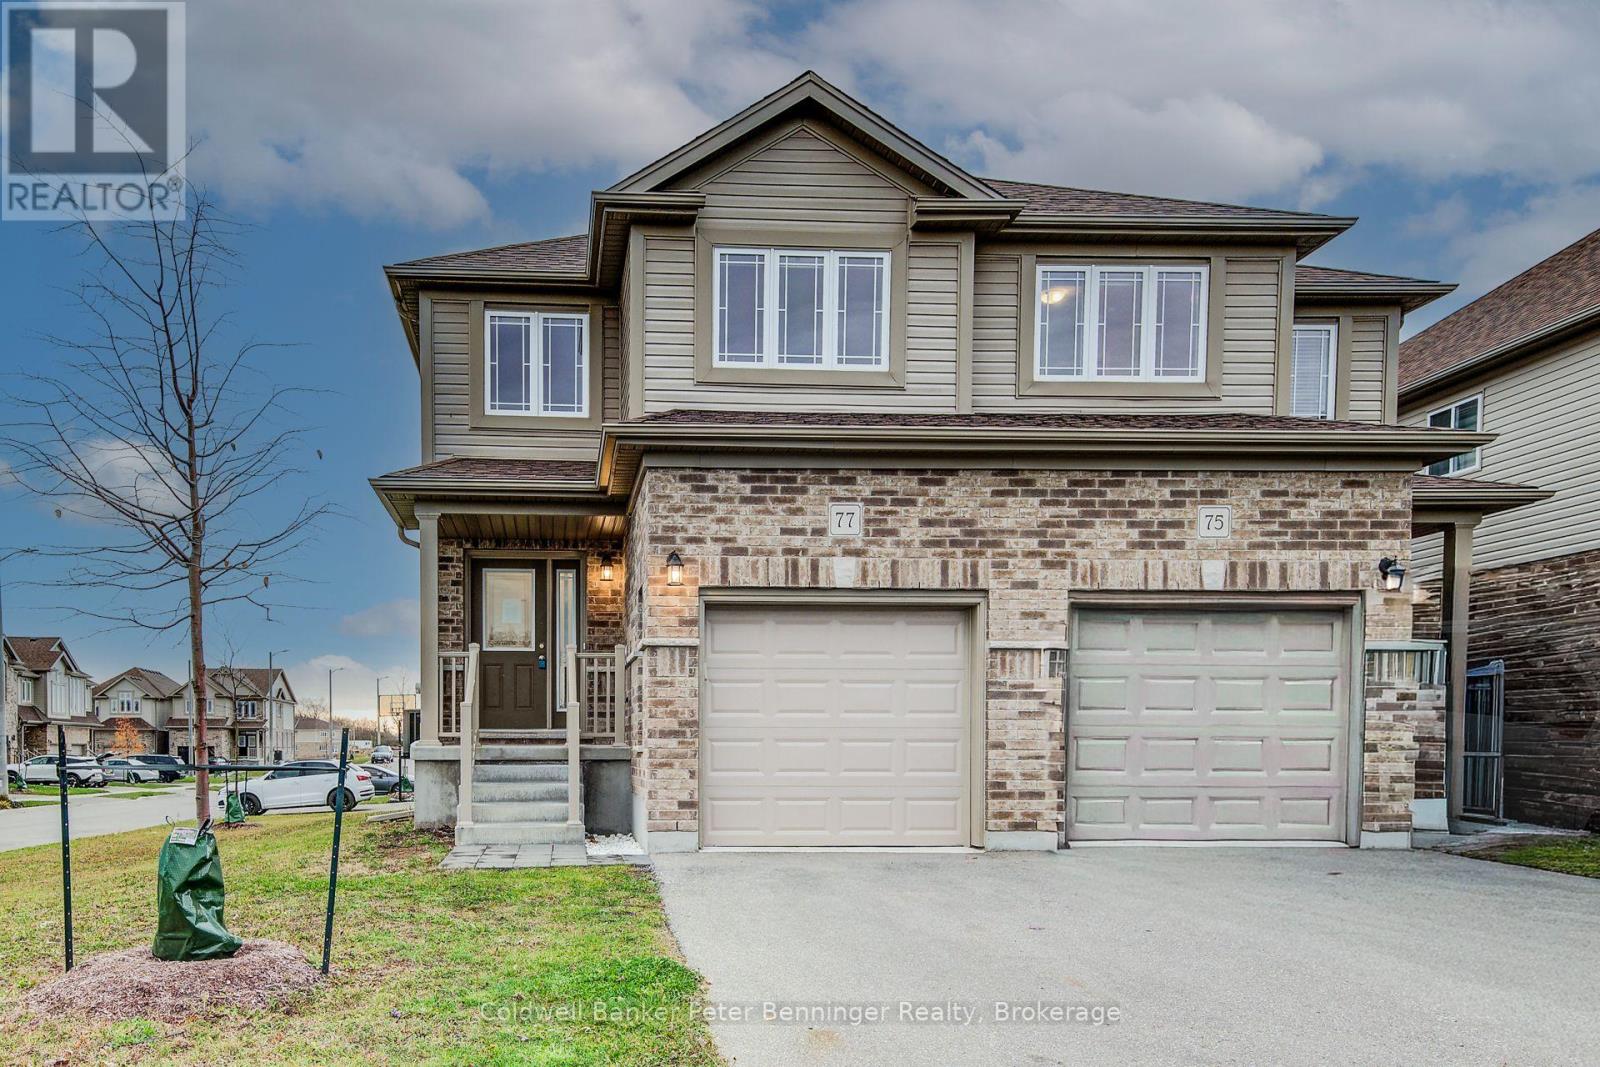
77 John Brabson Crescent
Guelph, Ontario
Welcome to 77 John Brabson Crescent, a 2020-built freehold semi in Guelph's Kortright East. With 1,430 sq. ft. above grade, three bedrooms, 2.5 bathrooms and parking for three, it offers a practical alternative to condo townhome living-with no monthly condo fee. The south Guelph location keeps parks, schools, shopping, the University of Guelph and commuter routes, including Highway 401, within convenient reach. A brick-and-vinyl exterior, attached single garage and private driveway lead into a bright, connected main floor. The foyer features a dark-stained staircase with black metal railings and a powder room for guests. Windows along the side and rear bring natural light into the open kitchen, dining and living areas. In the kitchen, dark shaker cabinetry is paired with bright white countertops, a subway-tile backsplash and a large island with a double sink and generous workspace. Upstairs are three bedrooms, a four-piece family bathroom and the convenience of a separate laundry room. The primary bedroom includes a walk-in closet and private four-piece ensuite. The full unfinished basement provides substantial storage now and flexibility for future plans. Outside, the open side and rear yard offers manageable maintenance and room to personalize. Flexible possession is available. (id:56248)
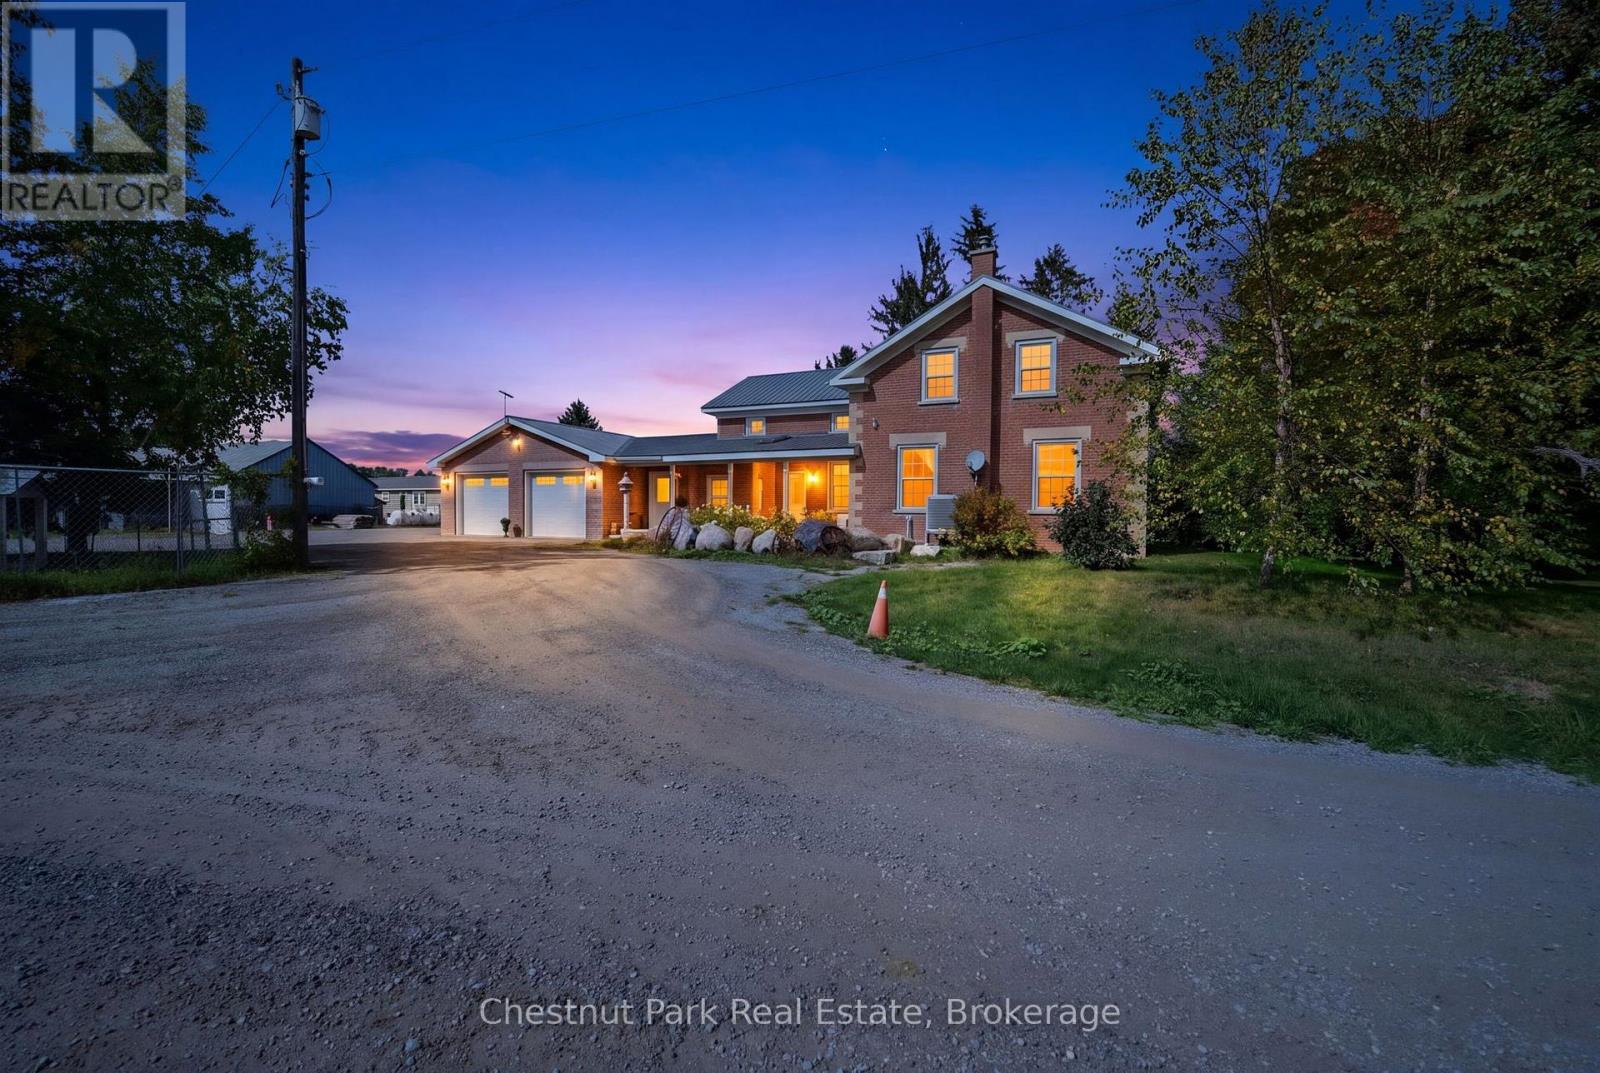
1164 Fairgrounds Road N
Clearview, Ontario
Set amongst mature trees and beautifully landscaped grounds, this exceptional 8.024-acre country property offers the character of a circa-1900 red brick farmhouse with the space, amenities and outbuildings to suit a variety of lifestyles. The approx. 3,020 sq. ft. home features 4 bedrooms, 2.5 bathrooms, a generous custom kitchen with high-end Miele appliances, fireplace, multiple porches and decks, and an attached 3-car garage. A thoughtfully designed addition was completed in 2010 using authentic reclaimed antique bricks carefully sourced to complement the original farmhouse, creating a seamless blend of historic charm and modern living. The metal roof on the original farmhouse was also replaced in 2010. The property continues to impress outdoors with an insulated shop featuring propane boiler-fired hydronic in-floor heating and two extra-large overhead doors, along with an older barn, workshop and a unique "beach-house" trailer nestled beside the pond where you can kick back and enjoy the incredible sunsets. Whether you're looking for a private country retreat, hobby farm, workshop space or simply room to spread out, this property offers tremendous versatility and potential. Conveniently located just 2 km from downtown Stayner, 10 km to Collingwood, 8 km to Mad River Golf Club and approximately 90 minutes to Pearson International Airport. The home is serviced by a drilled well and septic system; the septic was serviced and pumped in June 2026. Please note this is an estate sale and the property is being sold strictly "as-is, where-is." The seller makes no representations or warranties regarding the condition or operation of the heating, cooling, plumbing, electrical systems or appliances. (id:56248)
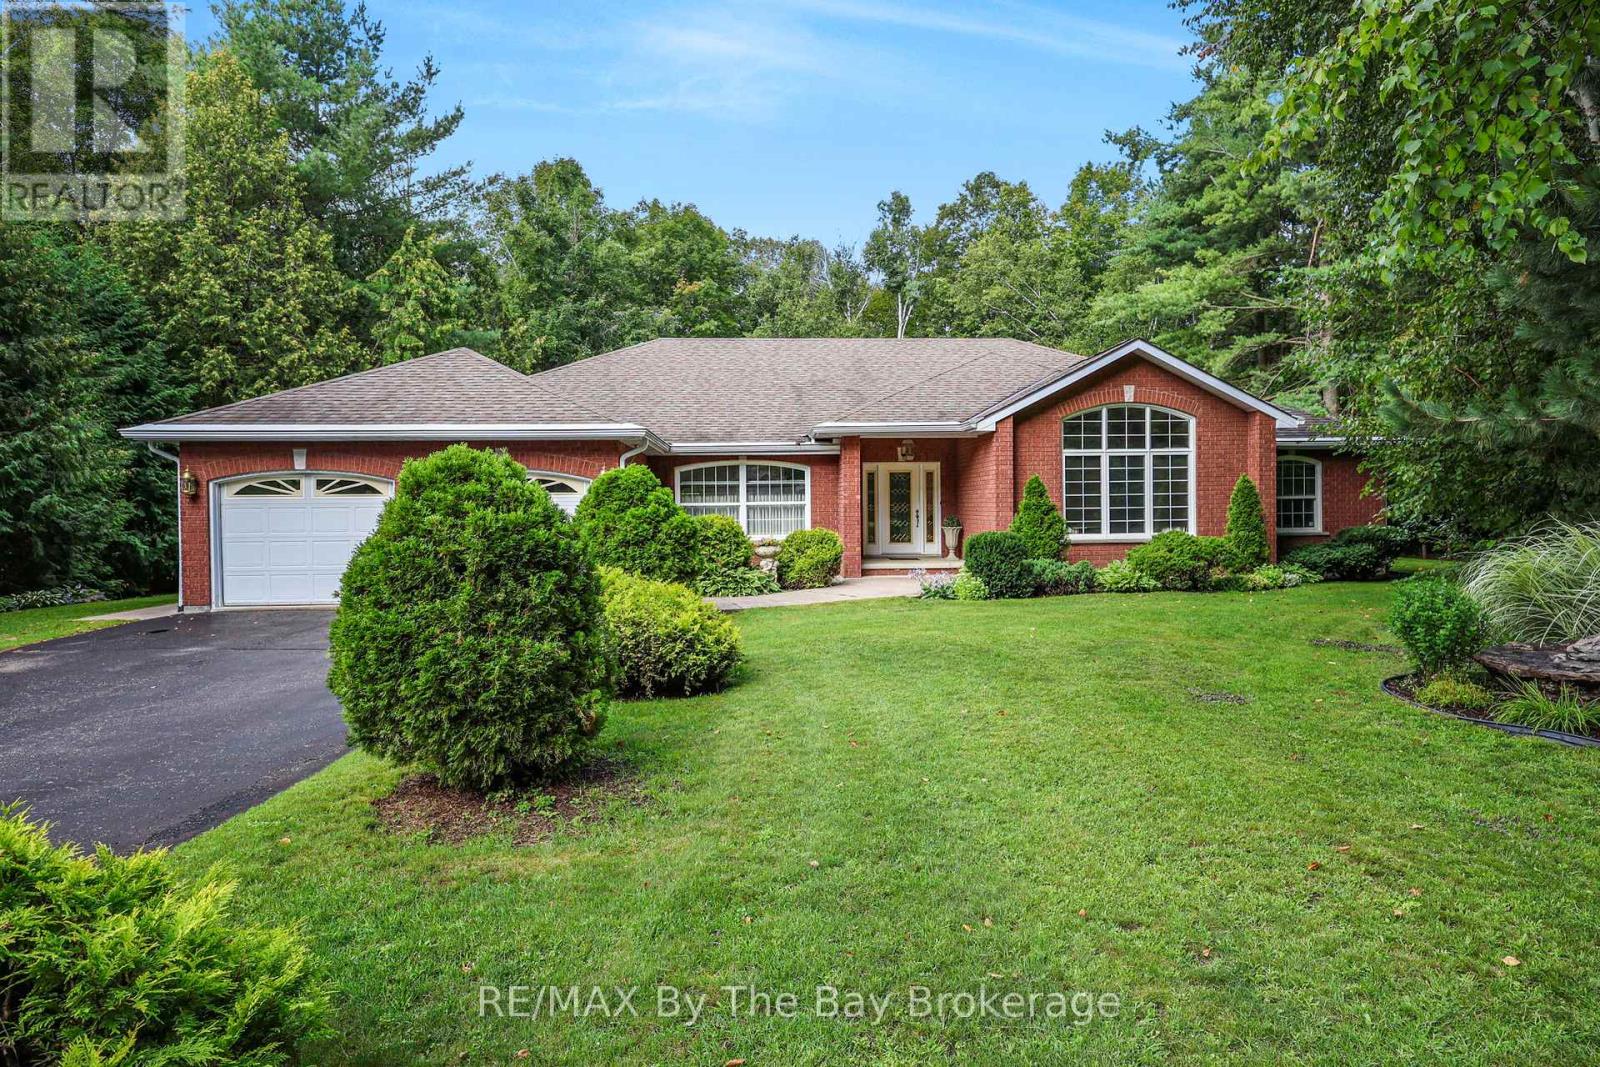
90 Goldfinch Crescent
Tiny, Ontario
Welcome to 90 Goldfinch Crescent, Tiny - where space, privacy and comfortable bungalow living come together on an impressive 155' x 378' mature, tree-lined property. Offering approximately 5,292 sq. ft. of living space, 3 bedrooms, 3 bathrooms and a fully finished basement, this home provides an abundance of room both inside and out. The main level is thoughtfully designed with multiple spaces to gather and unwind, including two separate living areas, a dedicated dining room and a spacious kitchen complete with stone countertops and a walk-in pantry. The KitchenAid stainless steel appliance package is sure to impress, featuring a refrigerator with water line, dishwasher, built-in microwave, built-in oven with warming drawer, induction cooktop and range hood. A gas fireplace adds warmth to the main living space, while multiple walkouts provide seamless access to the backyard's poured concrete patio. The primary bedroom offers its own private retreat with a walk-in closet, 5-piece ensuite and direct access to a covered backyard sitting area - the perfect spot to enjoy a quiet morning coffee. Main-floor laundry with interior access to the double-car garage adds everyday convenience. Downstairs, the fully finished basement expands the home's living and entertaining space with a recreation room, gas fireplace, pool table and ping pong table. There's also a dedicated work-from-home area, additional storage and a hobby/workbench corner, making the lower level as practical as it is versatile. Set on an expansive 155' x 378' lot surrounded by mature trees, the property offers exceptional privacy, established gardens, a storage shed and plenty of room to enjoy the outdoors. The spacious driveway accommodates 8 vehicles in addition to the double-car garage with automatic door openers. Additional features include central vacuum, security system, 200-amp electrical service, central air conditioning, forced-air gas furnace, air exchanger and sprinkler irrigation system. (id:56248)
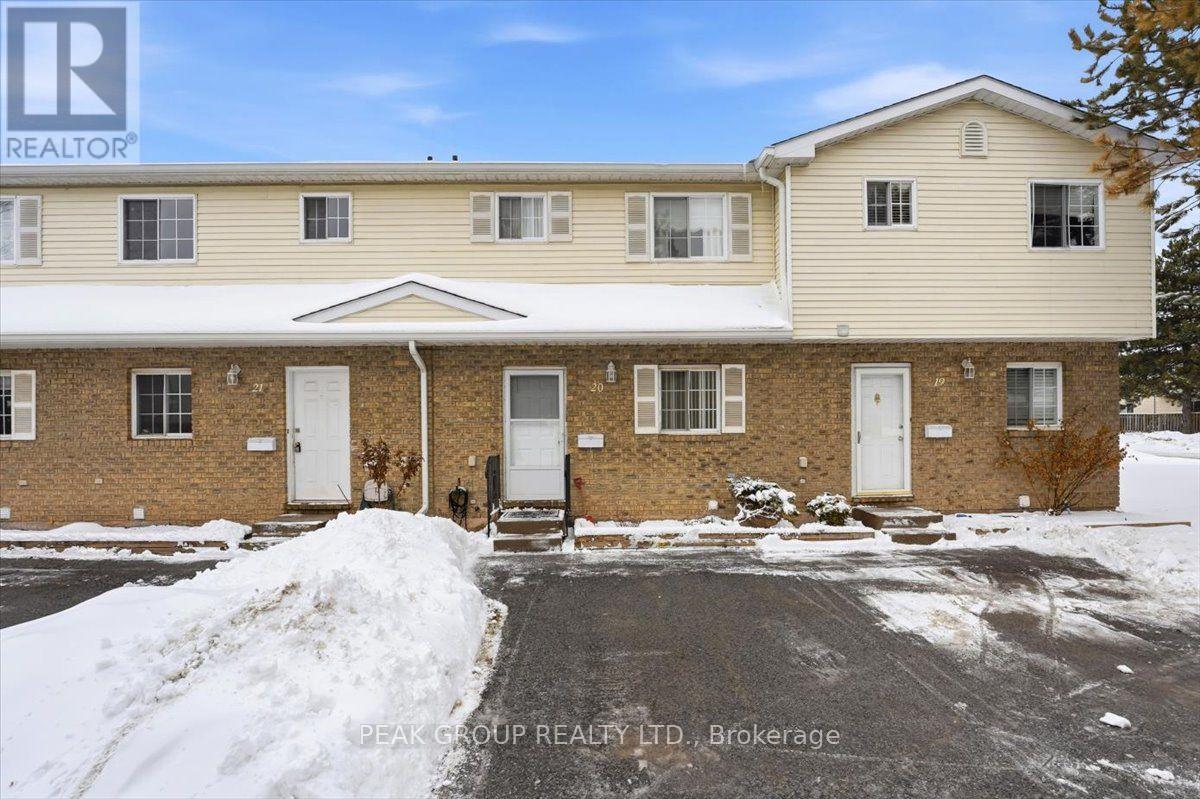
20 - 8136 Coventry Road
Niagara Falls, Ontario
Well-maintained 2-storey Condo townhouse located in a quiet, established community, where convenience awaits. Featuring a bright open living and dining area with walkout to private fenced yard, functional kitchen, and convenient main-floor powder room. The upper level offers spacious bedrooms and a full bathroom. The basement provides laundry, storage, and future potential. Low monthly maintenance fee covers exterior maintenance for your convenience. Located close to transit, shopping, parks, schools, and every-day amenities - ideal for a variety of buyers. (id:56248)
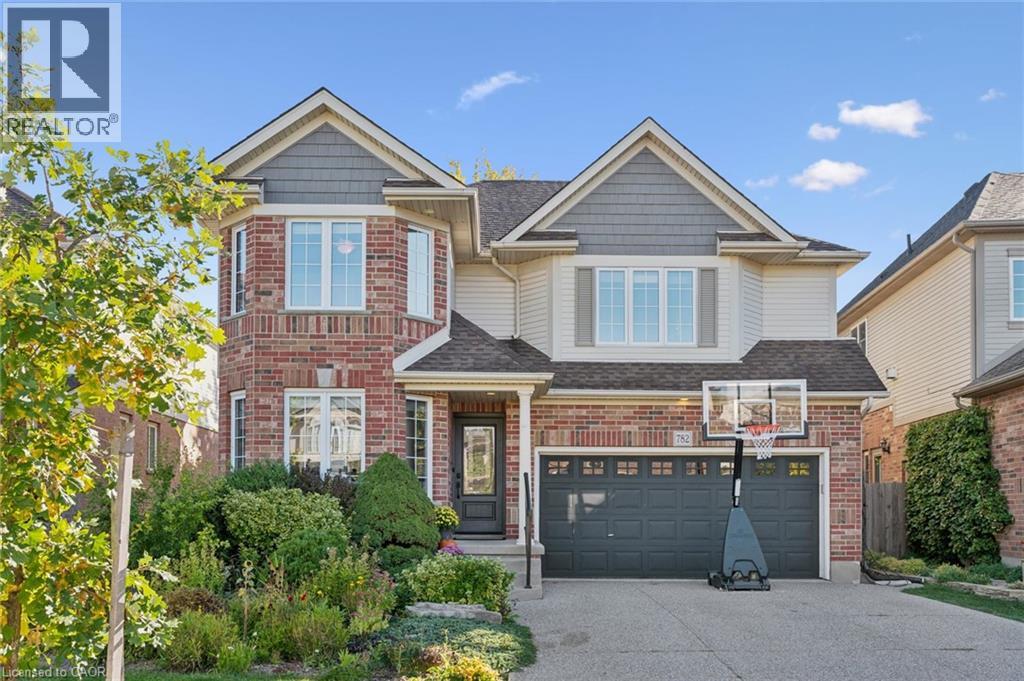
782 Shediac Crescent
Waterloo, Ontario
Amazing 4 bedroom Eastbridge beauty on a quiet crescent just a 5 min walk to Millen Wood PS. Professionally finished with top quality finishes. Custom cherry kitchen with stainless steel appliances, slate like flooring and granite counter tops and peninsula island. Brazilian cherry hardwood floor with a built in wall unit and gas fireplace for relaxing evenings. Formal dining room and a main floor laundry. 4 spacious bedrooms and a primary bedroom walk in closet and ensuite with free standing tub and heated floors. Many recent updates including front windows and door, tankless hot water heater, furnace and water softener all within the last 5 years. EV charger is negotiable. (id:56248)
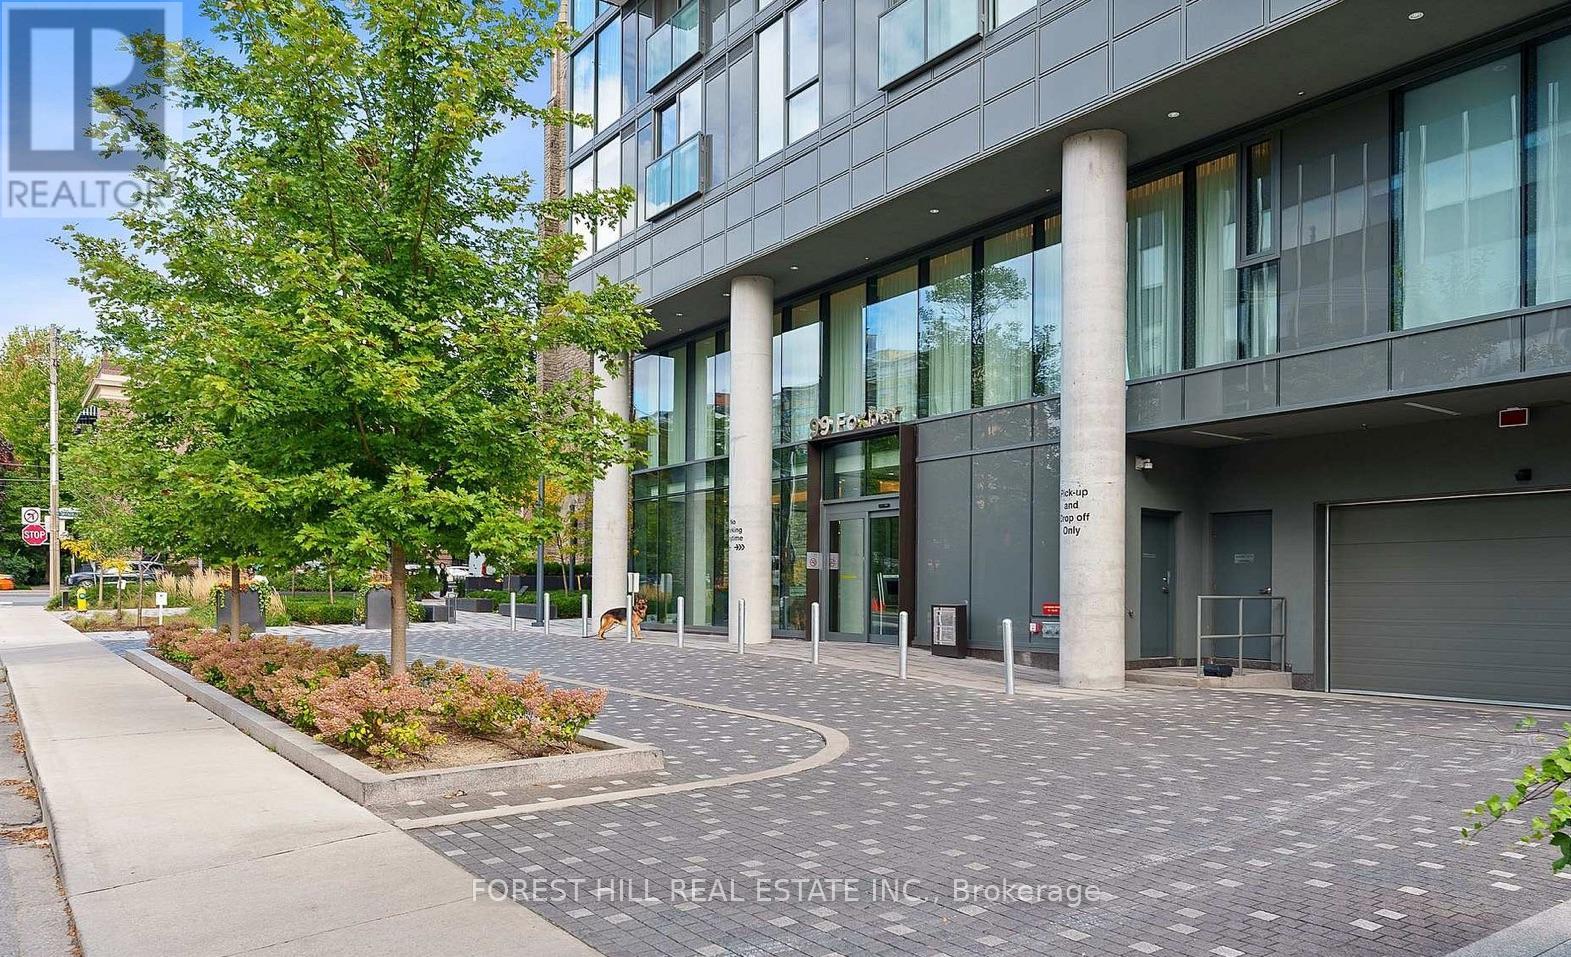
506 - 99 Foxbar Road
Toronto, Ontario
NOT YOUR TYPICAL 1-BEDROOM. This bright Forest Hill suite combines QUIET COURTYARD VIEWS a 106 sq. ft. private balcony and access to one of the city's most impressive condo amenity clubs - all at Avenue Road and St. Clair.Welcome to Blue Diamond at Imperial Village. Floor-to-ceiling windows fill the suite with natural light, while the open-concept layout, integrated appliances and custom cabinetry create a clean, modern living space that feels both stylish and functional.Step outside to your private 106 sq. ft. balcony overlooking the quiet courtyard - a rare chance to enjoy outdoor space and a calmer outlook while still living in the heart of Midtown Toronto.Surrounded by the character and prestige of Forest Hill and Deer Park, this move-in-ready suite offers the combination buyers want: a bright modern interior, large private balcony, peaceful courtyard exposure, outstanding amenities and a highly convenient midtown location.Everyday convenience is built right into the community, with Longo's, Starbucks and LCBO close at hand, streetcar service just steps away and convenient access to nearby subway stations. Shops, restaurants, parks and the surrounding Forest Hill and Deer Park neighbourhoods are all within easy reach.And of course the Imperial Club: approximately 20,000 sq. ft. of amenities including an indoor pool, hot tub, sauna, fitness centre, yoga studio, golf simulator, basketball and squash courts, theatre rooms, recording studio and more. **Photos feature staging from when it was fully furnished. (id:56248)
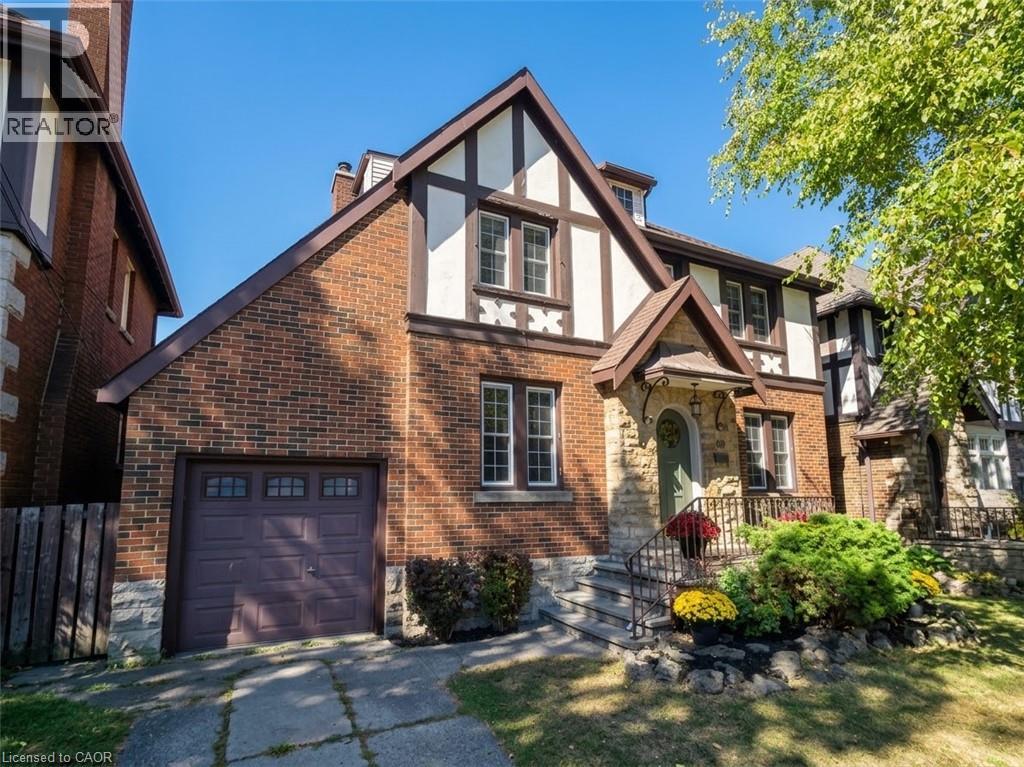
48 Rothsay Avenue
Hamilton, Ontario
Homes like this rarely come available. Set in one of Hamilton’s most sought-after neighbourhoods, 48 Rothsay is a special opportunity to own a home with timeless character and an incredible setting backing directly onto Gage Park. The Tudor Revival architecture and amazing curb appeal immediately set this home apart, with a distinctive look and feel that is becoming increasingly difficult to find. These character-filled homes don’t come up for sale often, making this a rare opportunity for those looking for something truly unique. Inside, the home offers 3 bedrooms, 2 bathrooms and a finished attic that provides additional space for a home office, playroom or whatever suits your family. The attached garage is an added bonus and a rare convenience for a home of this style and age. And then there’s the location. Gage Park is quite literally your backyard. Step outside and enjoy 30 hectares of gardens, mature trees, walking paths, green space, recreational amenities and some of Hamilton’s most recognizable landmarks. The park has been part of the community for more than a century and remains one of the city’s most iconic public spaces. A beautiful Tudor Revival home, an attached garage, a highly sought-after neighbourhood and Gage Park as your backyard — opportunities like this don’t come around often. (id:56248)
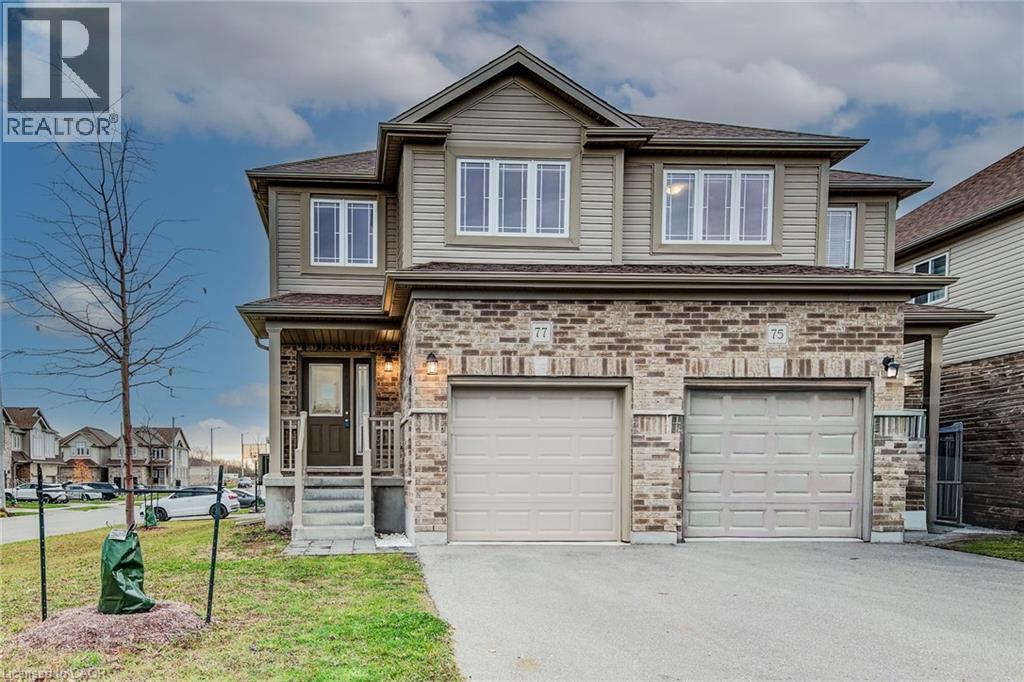
77 John Brabson Crescent
Guelph, Ontario
Welcome to 77 John Brabson Crescent, a 2020-built freehold semi in Guelph’s Kortright East. With 1,430 sq. ft. above grade, three bedrooms, 2.5 bathrooms and parking for three, it offers a practical alternative to condo townhome living—with no monthly condo fee. The south Guelph location keeps parks, schools, shopping, the University of Guelph and commuter routes, including Highway 401, within convenient reach. A brick-and-vinyl exterior, attached single garage and private driveway lead into a bright, connected main floor. The foyer features a dark-stained staircase with black metal railings and a powder room for guests. Windows along the side and rear bring natural light into the open kitchen, dining and living areas. In the kitchen, dark shaker cabinetry is paired with bright white countertops, a subway-tile backsplash and a large island with a double sink and generous workspace. Upstairs are three bedrooms, a four-piece family bathroom and the convenience of a separate laundry room. The primary bedroom includes a walk-in closet and private four-piece ensuite. The full unfinished basement provides substantial storage now and flexibility for future plans. Outside, the open side and rear yard offers manageable maintenance and room to personalize. Flexible possession is available. (id:56248)
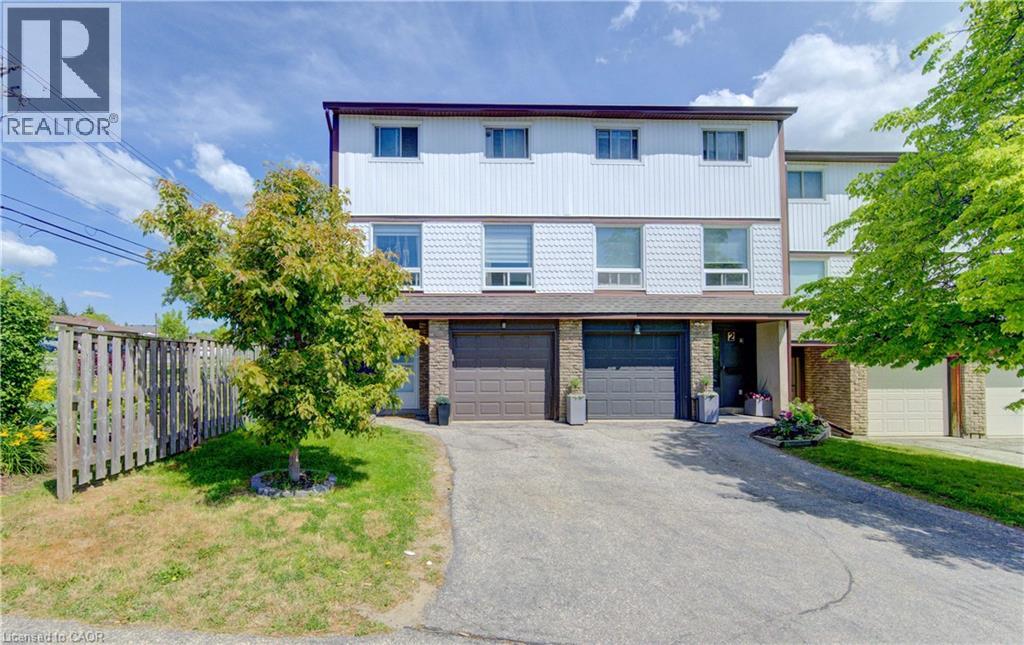
80 Old Country Drive Unit# 1
Kitchener, Ontario
End-unit! This spacious, carpet-free 3-bedroom condo townhouse offers stylish updates and a fantastic family-friendly location. The bright, updated kitchen features butcher block countertops, stainless steel appliances, a built-in microwave, modern backsplash, ample cabinetry, and a convenient broom closet. Sliding doors lead to a small deck with steps down to a private patio and fully fenced backyard, complete with gated access to the open space directly behind the home. The sun-filled open-concept living and dining area showcases updated flooring and providesan inviting space for everyday living and entertaining. Upstairs, the thoughtfully renovated main bathroom features double sinks, while the third floor offers a spacious primary bedroom and two additional bright, well-sized bedrooms. The ground level includes a single-car garage with direct access to the foyer, a separate laundry area, a 2-piece bathroom, and a large storage room with excellent potential to be finished as a den, home office, or recreation room. Ideally located in a desirable family-friendly neighbourhood, this home is close to schools, shopping, public transit, parks, walking trails, and everyday amenities. (id:56248)
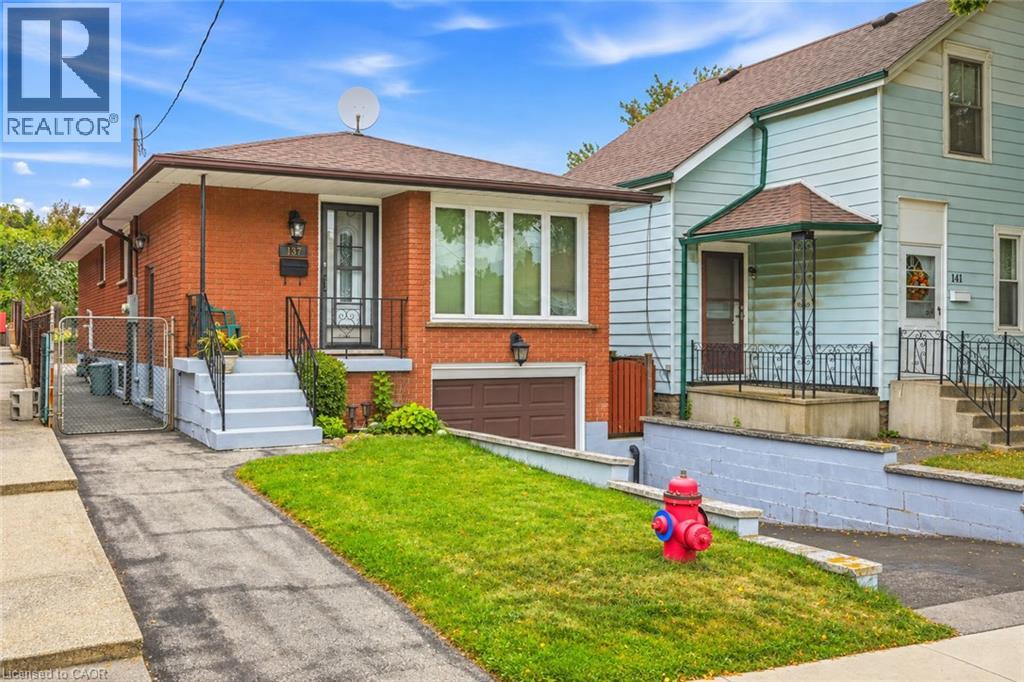
137 Picton Street E
Hamilton, Ontario
Welcome to 137 Picton Street East. This three bedroom, two bathroom bungalow is located in the North End close to the Hamilton, Yacht Club, Pier 4 Parks and Harbour West GO Station. Enjoy city living with great access to highways, beaches and marinas. The home has a finished basement with a side entrance for future rental possibilities. Furnace/AC is 2010, Roof, 2016, Windows are 2018. Ready to move in! Call today to view! (id:56248)
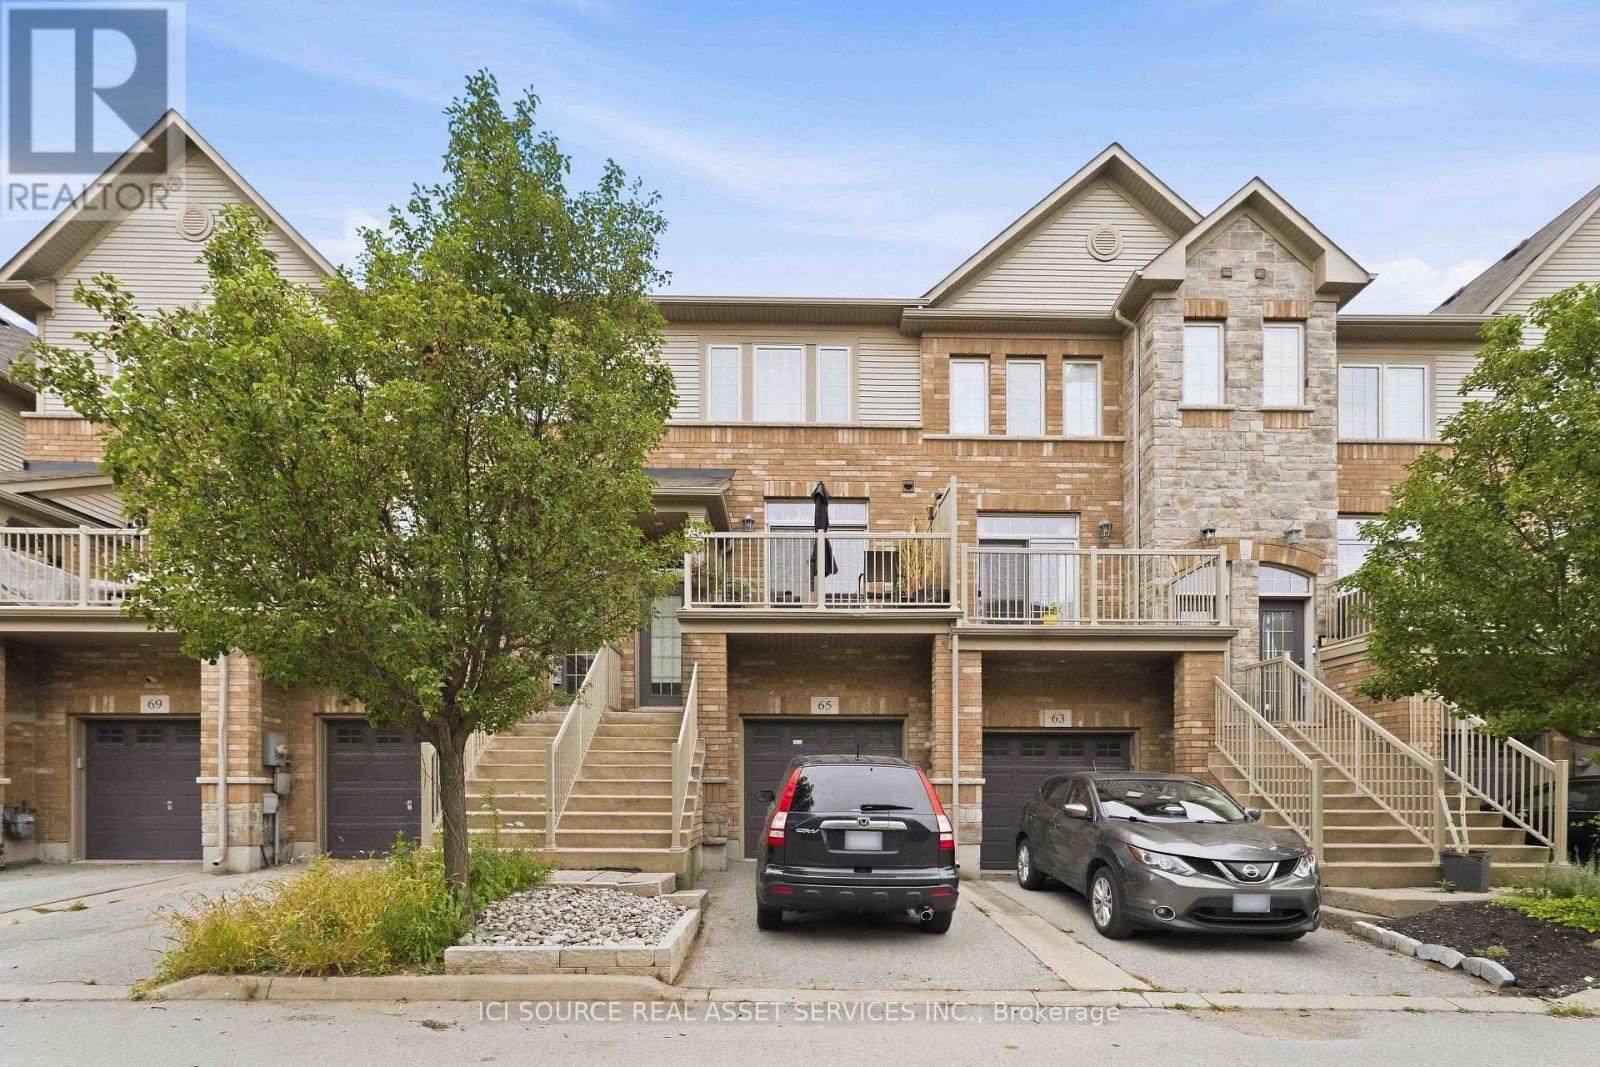
65 - 541 Winston Road
Grimsby, Ontario
Welcome to 541 Winston Road, Unit 65 - Grimsby, ON. Discover flexible, multi-generational living in the desirable Grimsby by the Lake / Grimsby Beach community. This well-designed townhome offers 2 bedrooms and 1.5 bathrooms across the upper floors, plus a self-contained 1-bedroom, 1-bathroom in-law suite on the lower and basement levels-perfect for extended family. The upper levels provide comfortable everyday living with two large bedrooms. Downstairs, the separate in-law suite with its own bedroom and full bathroom creates independent living space while remaining part of the same home. Located at 541 Winston Road in Grimsby, this property sits in a sought-after lakeside neighbourhood with easy access to Lake Ontario, waterfront trails, local shops, restaurants, and amenities, plus quick connections to the QEW for commuting. Ideal for families seeking versatile living arrangements or buyers looking for a property with multi-unit potential in a vibrant waterfront community. Listing agents are related to the seller. The property is currently tenanted. (id:56248)
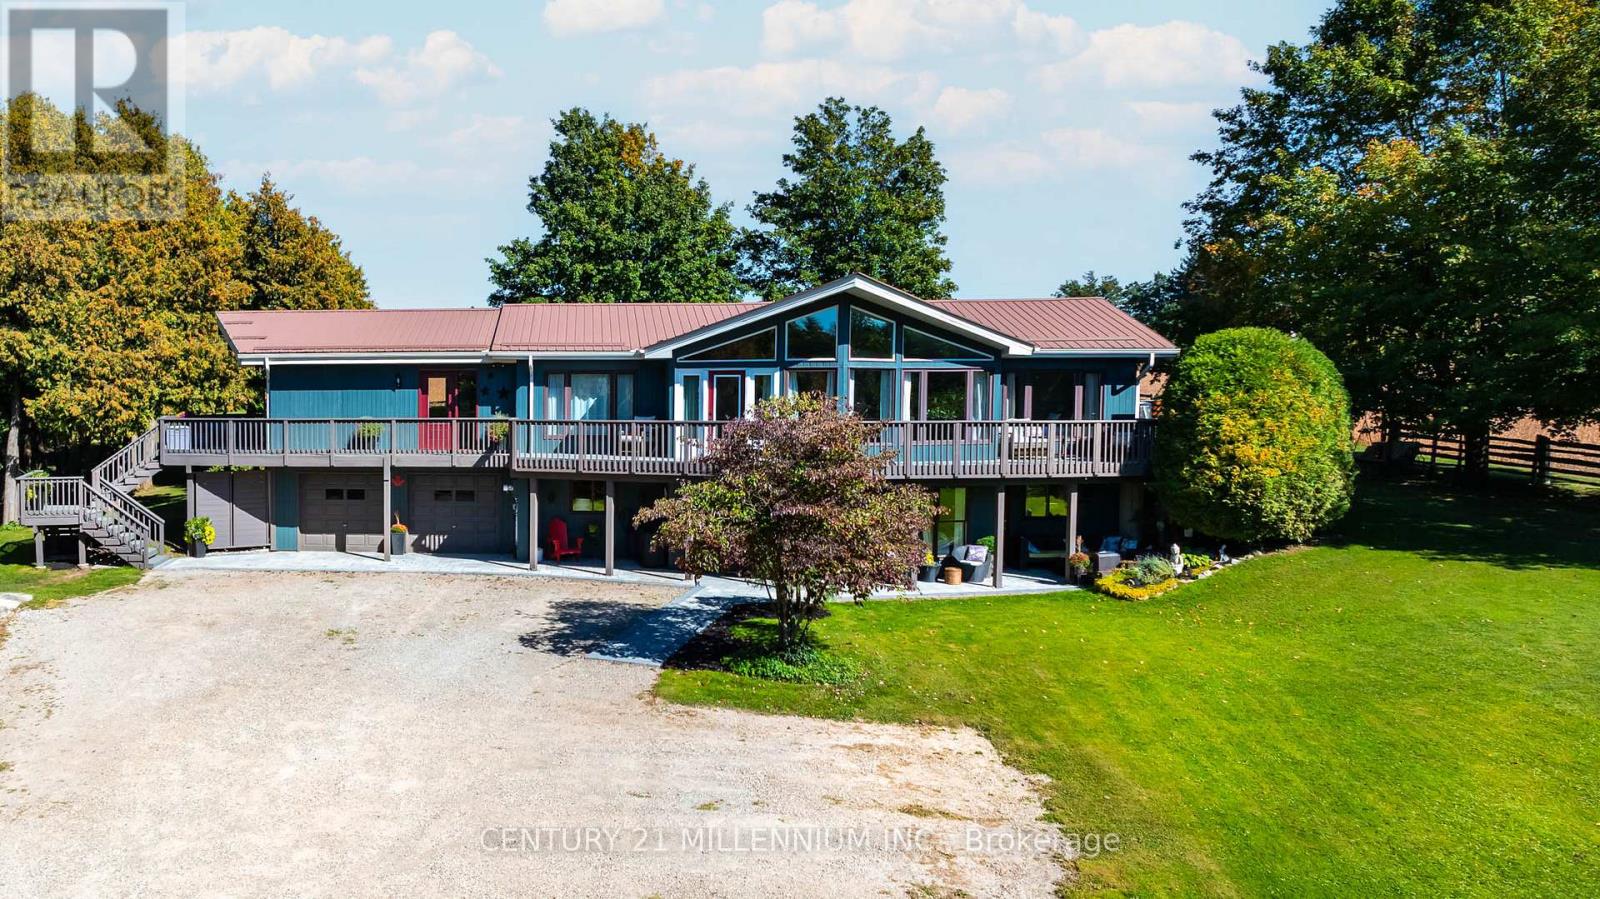
433527 4th Line
Amaranth, Ontario
Drive into the long driveway and immediately exhale. That's what coming home to this property feels like! This 3 + 2 bedroom, 2 + 1 bathroom home sits on a peaceful and private just over 1 acre lot outside of Laurel, and features over 2700 sf of finished living space to enjoy. It pairs a quiet country setting with a flexible layout. The lower level has a 2 bedroom self contained in-law suite with large picture windows & multiple walkouts to private patio areas, offering comfortable separate living space for extended household members, long-term guests, or anyone who wants room to spread out.The main level floor plan offers 2 living areas with cathedral ceilings and floor to ceiling windows overlooking the front & side yards and floods the home in natural light. A spacious & functional foyer opens up to both sides of the home with open sight lines that give a bright & airy feel. The home has been thoughtfully updated throughout, with new hardwood flooring, new trim, new interior doors, new laundry cabinetry and numerous other upgrades. The wrap around deck with multiple walkouts overlooks the surrounding trees and captures the most dreamy Amaranth sunsets. The well-kept main level and the added versatility below give you options for how you live today and in the years ahead. The outdoor space is a standout in every season. Mature trees, a raised vegetable garden, a spacious deck, and private patios offer plenty of room for gardening, entertaining, and enjoying life outdoors.The location lets you enjoy rural living without giving up convenience. You are only minutes to sought-after Laurelwoods Elementary School and a short drive to shopping, dining, and everyday amenities in town.This is an updated, versatile, well-loved home with space, privacy, and room to grow, gather, and make lasting memories in every season. (id:56248)

1648 Frankford-Stirling Road
Quinte West, Ontario
Build with confidence on this beautiful 1.05 acre mature lot, where an important step toward your future home is already complete - a drilled well! Save thousands in upfront costs and enjoy the peace of mind of having this key investment already in place. Ideally situated adjacent to Oak Hills Golf Club, this property sits elevated above Frankford-Stirling Road, offering added privacy and beautiful views across the surrounding countryside. Mature surroundings create an established rural setting, while the generous building envelope provides plenty of flexibility to bring your vision to life. Enjoy peaceful country living without sacrificing convenience, with Frankford and Stirling both just minutes away along with easy access to Hwy 401 and the amenities of Quinte West. Whether you're envisioning a custom family home or a quiet country retreat, this property offers exceptional value to bring your vision to life. *Please do not walk the lot without consent* (id:56248)
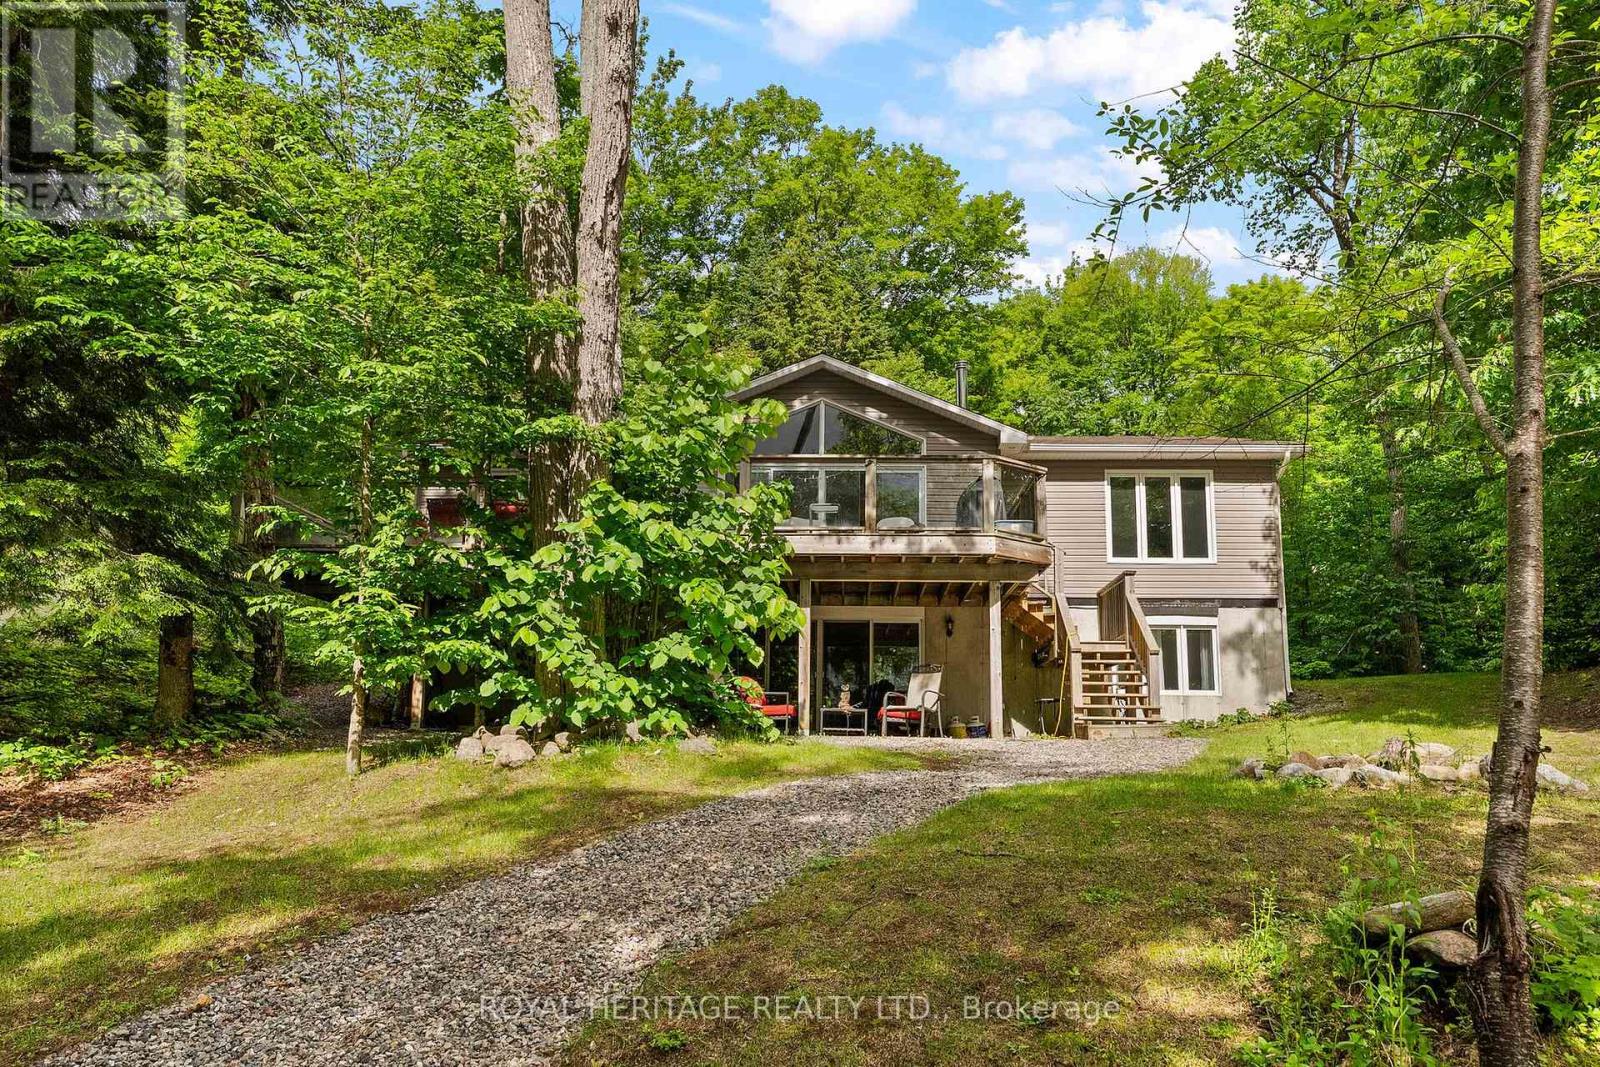
1160 Minnow Drive
Dysart Et Al, Ontario
Nestled on 1.4 acres along the shoreline of sought-after Kennisis Lake in the HEART of Haliburton, this fully furnished 4 season home offers over 200 feet of waterfront on peaceful Patti's Bay. The setting provides privacy and calm waters, while easy access to the main lake allows for endless boating and recreational opportunities. Offering approximately 2,700 square feet of living space, the home features 5 bedrooms & 3-bath. Updated Kitchen flowing into the dining area, which accommodates up to 12 people and opens directly onto a spacious deck overlooking the bay. The great room is highlighted by a wood-burning fireplace and expansive floor-to-ceiling windows showcasing lake views. 3 generously sized bedrooms and a 4P bathroom complete the main level. The primary suite features bay windows overlooking the water, dual closets, and a private 3P- ensuite. The walkout lower level is partially above grade, allowing for abundant natural light throughout the recreation room while offering views of both the property and the lake. This lower level also includes 2 additional bedrooms, a bathroom & ample storage space. Outside, mature trees line both sides of the property, creating a natural sense of privacy. A sandy volleyball and badminton area sits beside the home, while a fire pit provides a welcoming space to gather outdoors. A newer 30-foot dock with gazebo extends into the lake, with deep water at the end ideal for swimming & snowmobile trails are easily accessible from the property, and the frozen lake provides opportunities for skating and other seasonal activities. Located on quiet Minnow Drive, with only a handful of neighbouring properties nearby, the home is also just minutes from the trails and the natural beauty of Haliburton .A second partially cleared driveway leads toward the waterfront and offers a potential location for a private boat launch or future garage. As one of Haliburton's most desirable lakes, Kennisis Lake offer ALL! (++ INCLUSIONS PLS ASK) (id:56248)
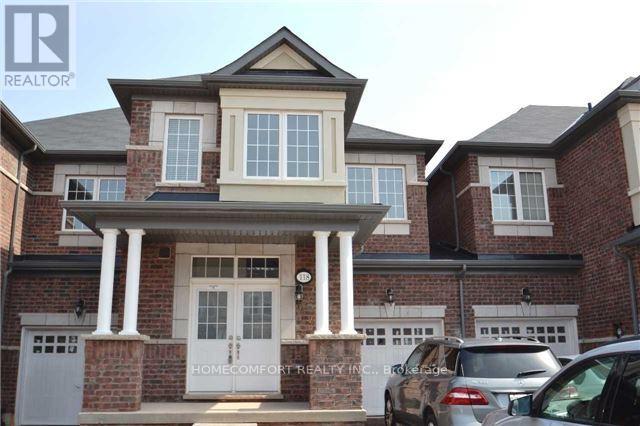
118 Orchardcroft Road
Oakville, Ontario
Welcome to this spacious & very well maintained Townhome in the desirable Glenorchy community of Oakville, featuring a bright and Upgraded functional layout with 4 Bedroom and 3 Washrooms, fronting On South, Sun-Shine Filled, Very Bright, Open Concept , Main Floor 9Ft Ceiling, Upgraded Kitchen With Centre Island, Granite Counters & Stainless Steel Appliances. Hardwood Flooring On Main Floor, Close To Shopping , Hospital. Schools , Parks. (id:56248)
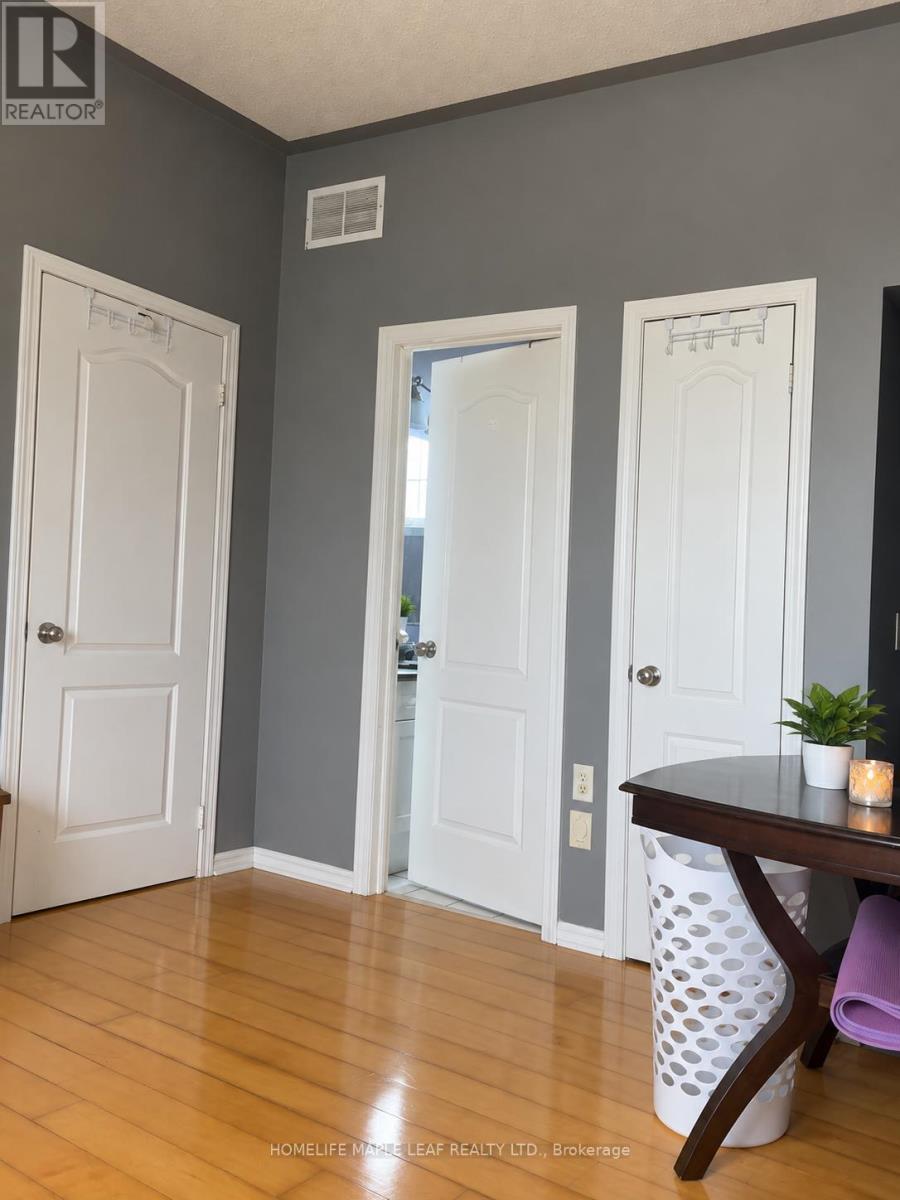
6 Quincy Place N
Brampton, Ontario
A Studio apt in castlemore area in scenic surroundings of castlemore in two storey house with separate entrance having ensuite washroom, kitchenette , living cum bedroom ( all in one ) ideal for a single executive appx 500 sq ft. Close to all amenities. One car park available on driveway. Owner is related to RREA. For showing contact LA at: sp.singh@live.ca (id:56248)
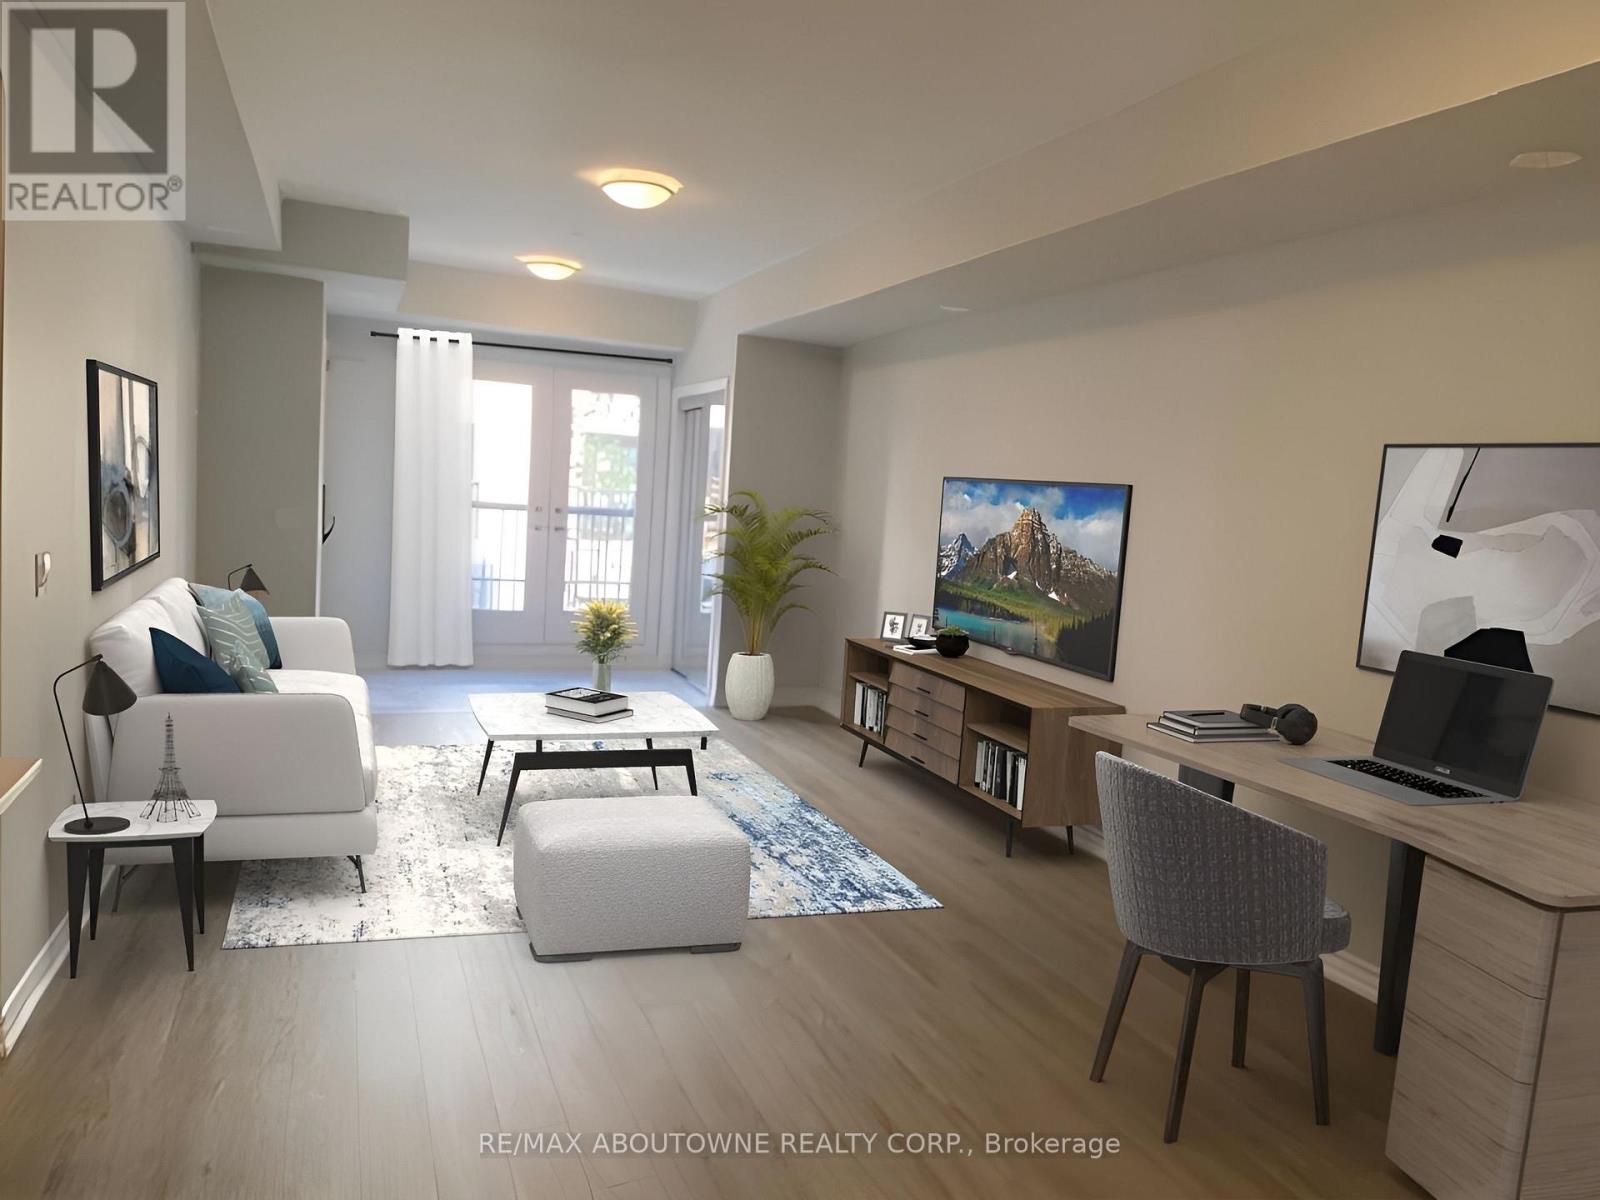
B-208 - 349 Wheat Boom Drive
Oakville, Ontario
Discover the epitome of luxury living in a meticulously crafted 2-bedroom unit, 1002 square foot, 9' ceilings, with luxurious washroom, numerous boasting high-end finishes. Immerse yourself in the allure of an open-concept layout, a modern kitchen that exudes opulence, and a bathroom reminiscent of a spa retreat. Enjoy the convenience of underground parking, ensuite laundry, and much more. Outside, nature beckons with nearby walking and hiking trails, connecting you to the great outdoors. The location at North Oak couldn't be more ideal, with easy access to highways, transit terminal at Trafalgar/Dundas and the Oakville GO Station, while the immediate area offers all essential amenities, and downtown Oakville is a short drive down Trafalgar. Every facet of this North Oak unit is thoughtfully designed to create a space that radiates sophistication and comfort. Redefined luxury living, seamlessly blending nature and upscale living. ***1002 sqft of living space plus 53 sqft covered balcony and underground parking. **Showings available for preapproved AAA+ tenants. *Possession available for Nov 21st 2026. (id:56248)
3885 Eglinton Avenue
Mississauga, Ontario
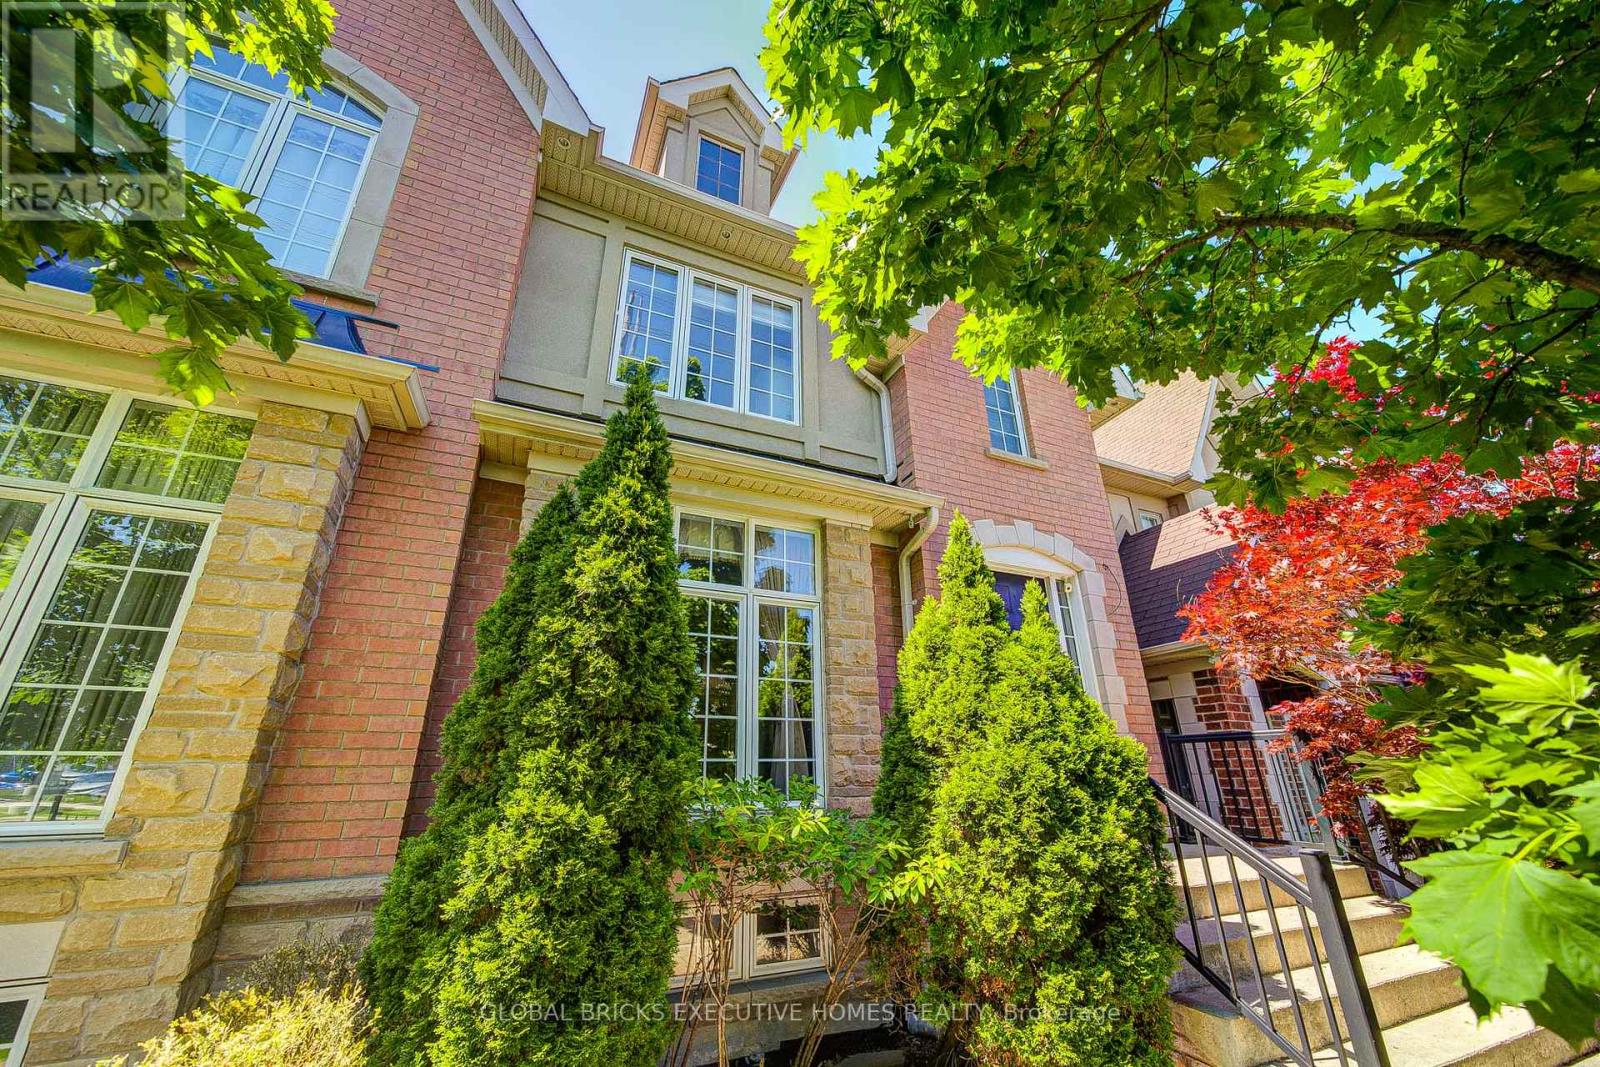
Stunning Cachet Executive Freehold Home in High-Demand Churchill Meadows Area, Mississauga. Many Upgrades Throughout. Gleaming Hardwood Floors, High Ceilings, Pot Lights, ( upstairs and main floor), crown molding in each room. Professionally Finished Basement, Newer Fridge, Washer and Dryer, Walkout to a private backyard retreat with an interlock patio. Fully insulated double-car detached garage. Close Shopping, community centre, School, and close to all Highways. (id:56248)
Upper - 2538 Weston Road
Toronto, Ontario
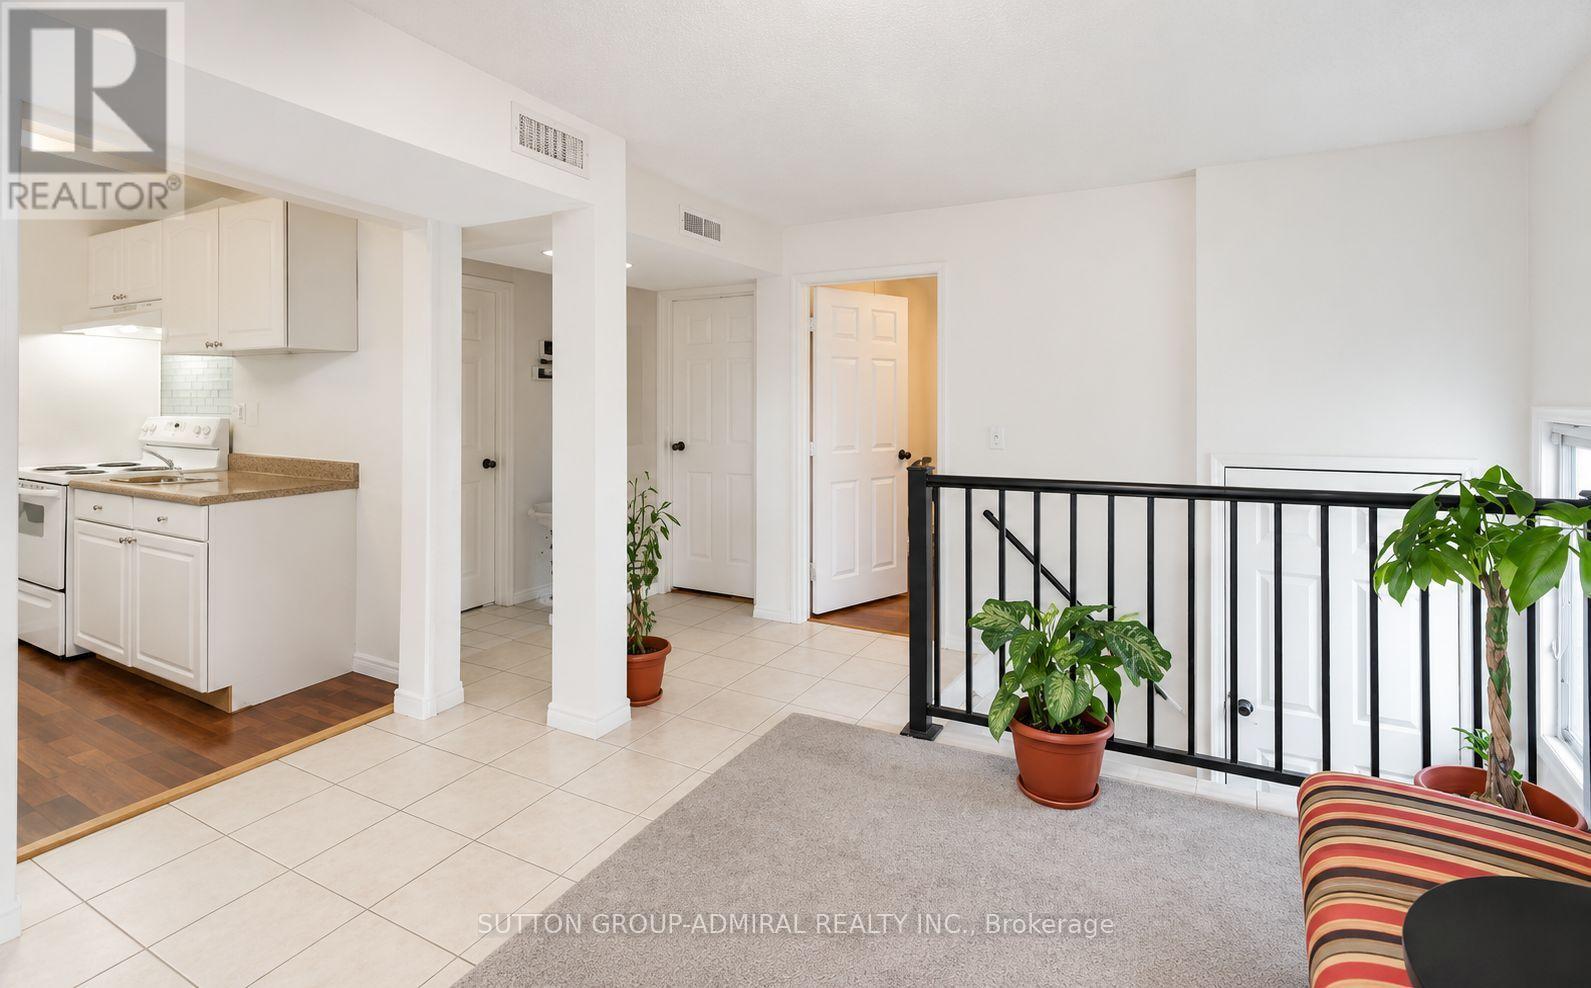
Well-kept upper-level two-bedroom apartment offering a bright, practical layout and private entrance. The unit includes a comfortable living area with large windows, a kitchen, one three-piece bathroom, and one driveway parking space. Ideally positioned near Weston Road, Highway 401 and Lawrence Avenue, with convenient access to transit, major routes, shops, restaurants, grocery stores and everyday amenities. Water, fridge, stove and one parking space are included; tenant is responsible for hydro and gas. (id:56248)
31 Long Branch Avenue
Toronto, Ontario
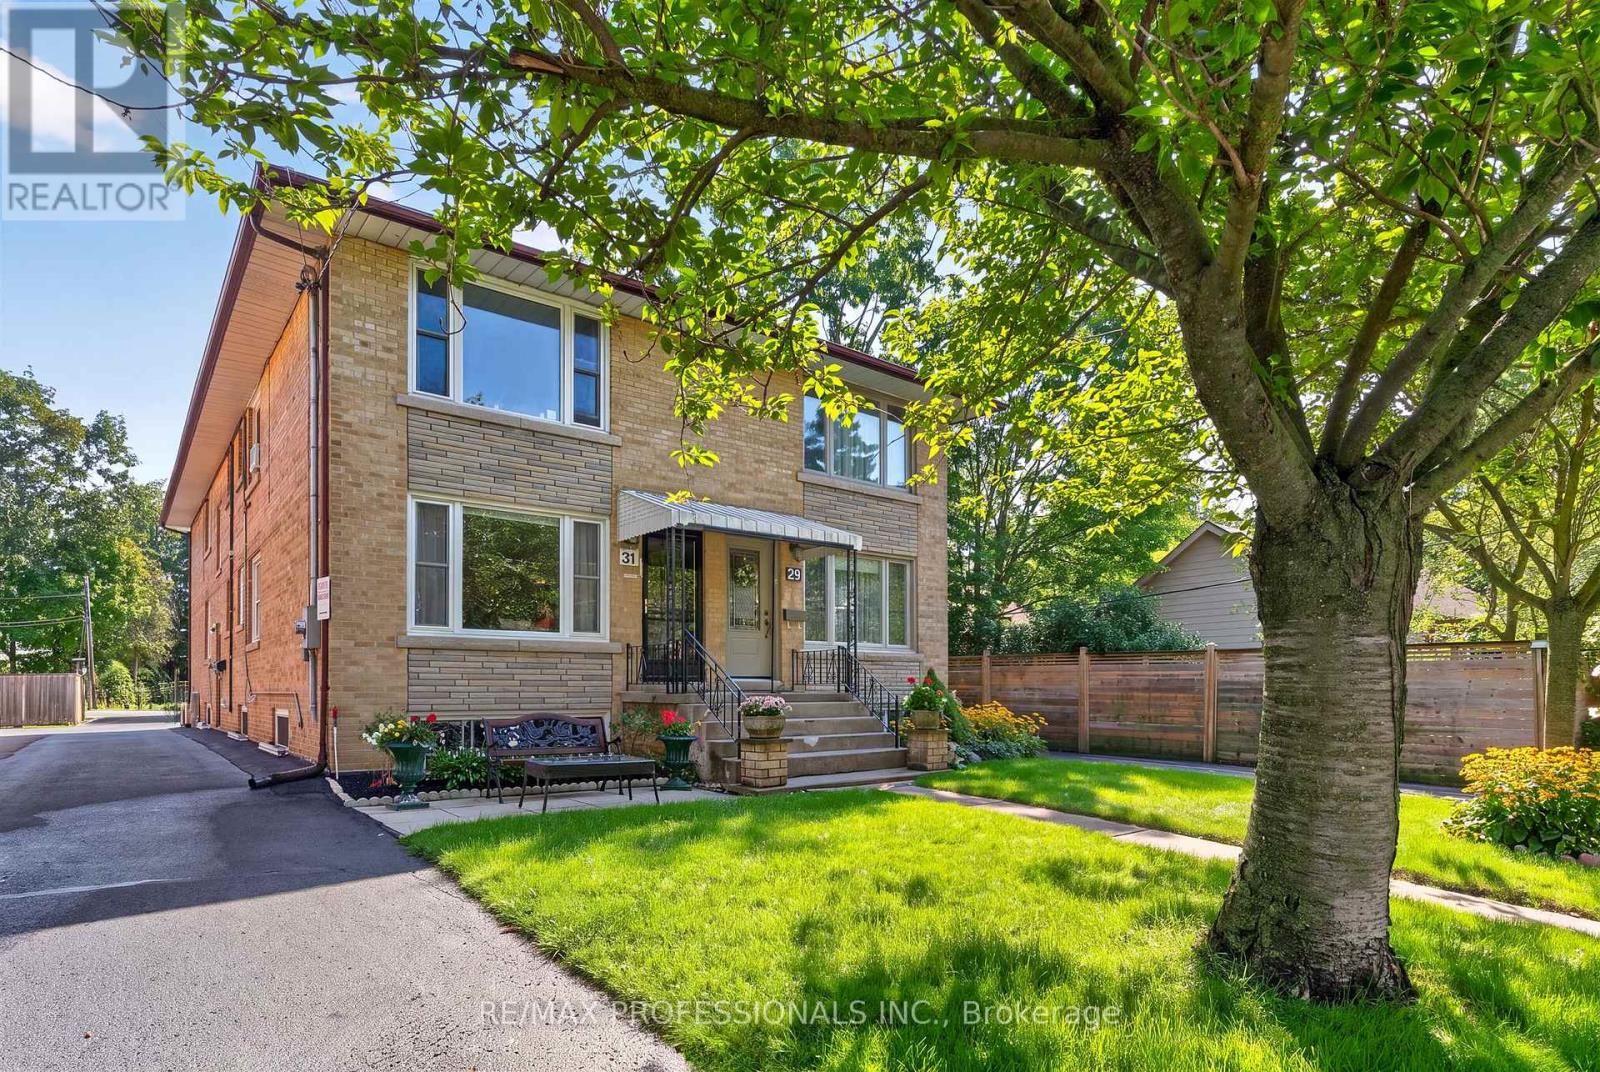
A rare, low-maintenance income property with strong cash flow in the heart of Long Branch, one of South Etobicoke's most desirable lakeside communities. This semi-detached Triplex sits on a premium 25 x 146.5 foot lot and generates $6,300/month in gross income with a solid $59,228 annual NOI. Monthly operating expenses average approximately $1,365, including property taxes, all utilities, insurance, and internet/cable. The property features three bright and spacious self-contained units: two 2-bedroom units and one 1-bedroom unit, with rear parking. The main-floor and basement units were completely renovated. Meticulously maintained, the property has benefited from over $156,000 in capital improvements over the past few years. Major recent upgrades include brand-new foundation waterproofing, weeping tiles, and sump pump system (2026), providing added peace of mind. Additional improvements include a tankless water heater (2024), high-efficiency boiler, newer windows, a newly asphalted rear parking area, and a large 8' x 10' storage shed. Ideally located just steps from the Lake, Lake Shore Boulevard's shops, cafés, restaurants, Marie Curtis Park, the sandy beach, picnic areas, and connections to the Waterfront and Etobicoke Creek Trails. Excellent transit access with Long Branch GO Station, the TTC streetcar loop, and bus routes all within easy reach, providing convenient commuting to downtown Toronto. (id:56248)
35 Humberstone Crescent
Brampton, Ontario
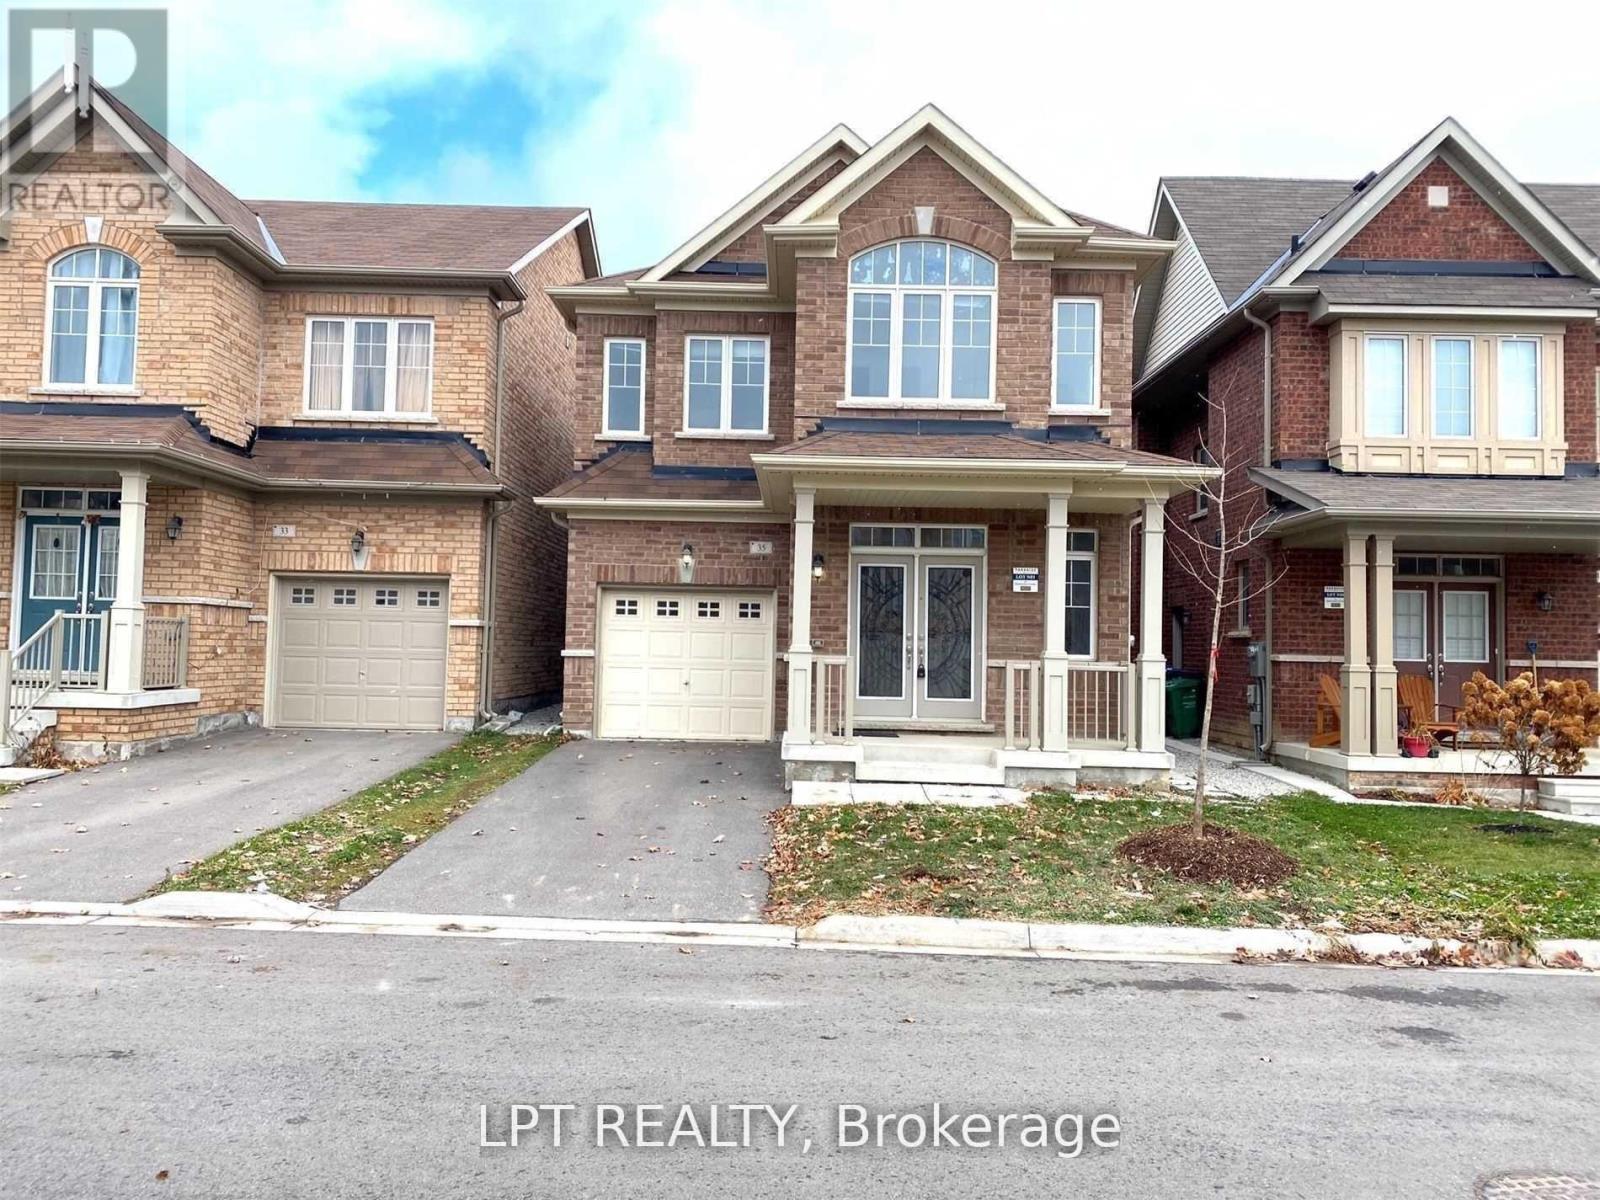
Bright, open-concept 4-bedroom detached home offering modern finishes throughout. Spacious kitchen features stainless steel appliances, center island, and built-in reverse osmosis water filtration system. Additional highlights include whole-home water softener, central air conditioning, garage door opener, and oversized windows providing abundant natural light. Full use of home included; small portion of unfinished basement reserved for landlord storage. (id:56248)