
1164 Fairgrounds Road N Clearview, Ontario L0M 1S0

$1,499,900
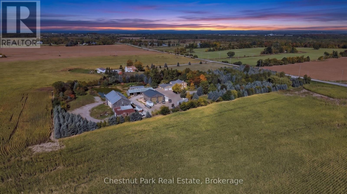
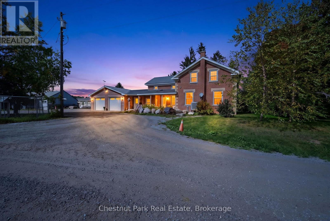
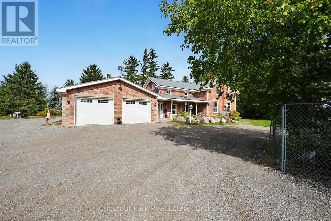
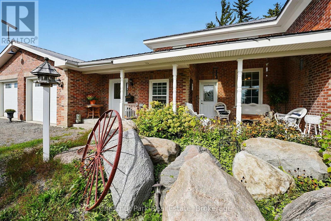
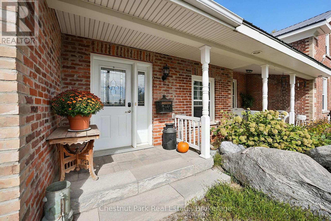
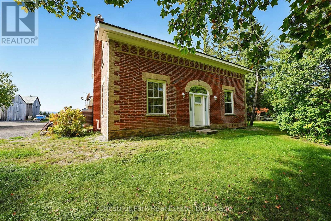
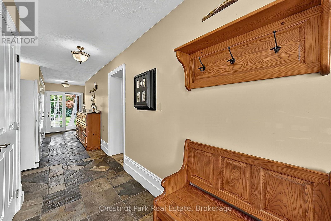
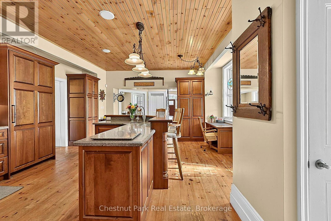
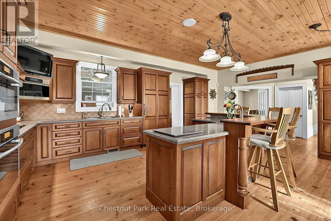
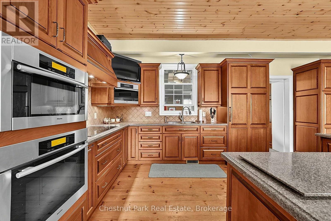
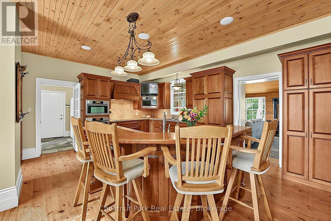
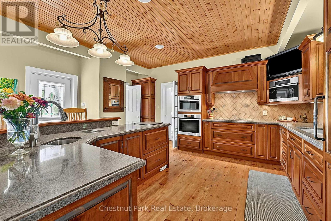
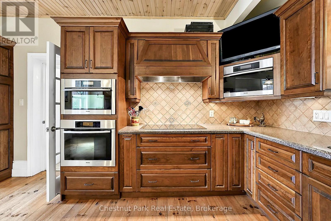
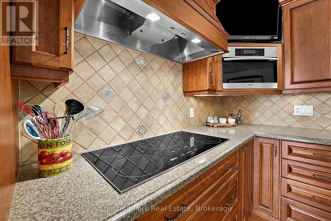
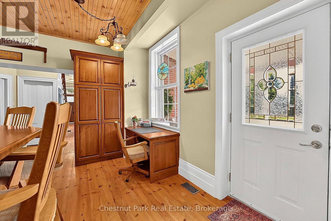
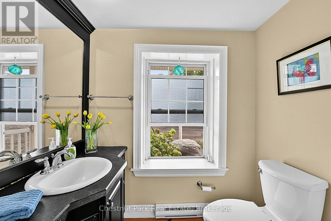
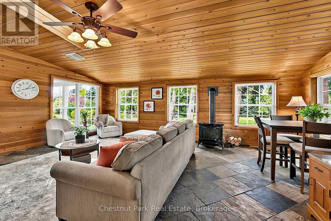
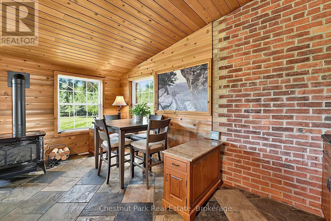
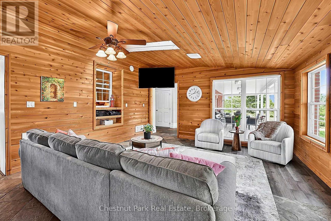
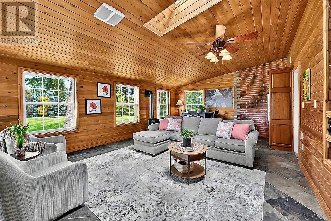
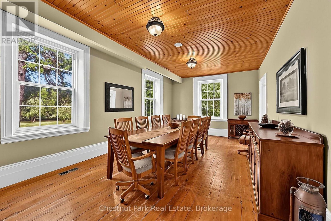
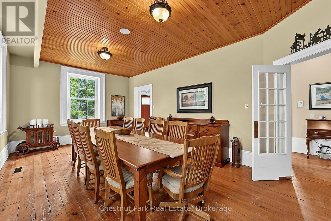
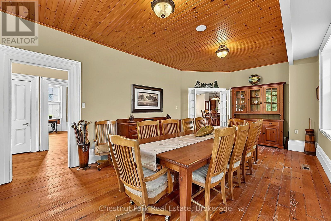
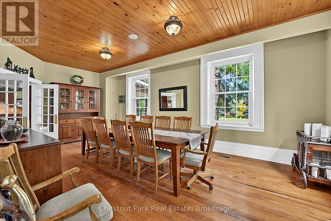
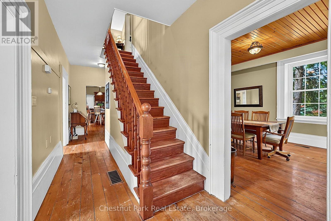
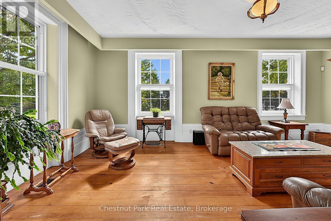
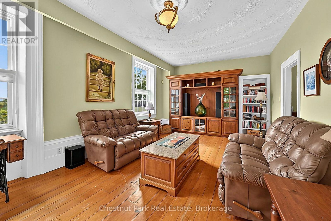
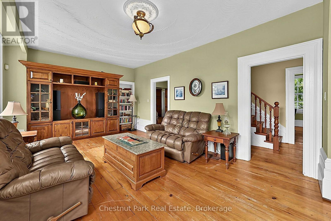
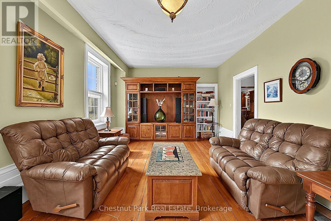
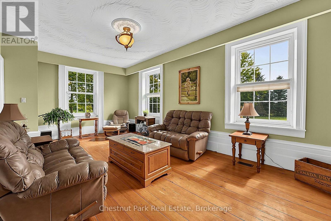
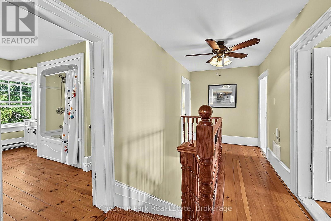
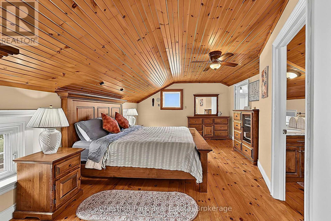
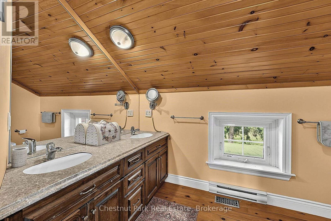
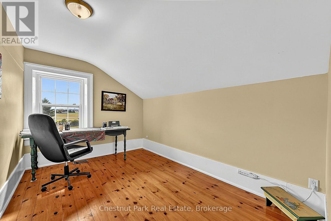
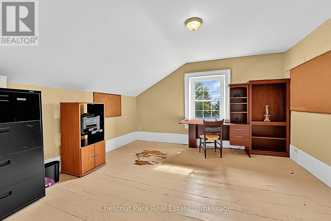
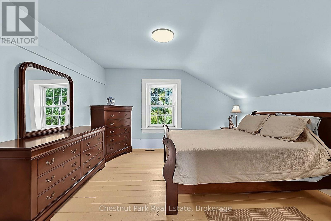
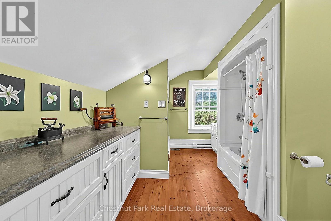
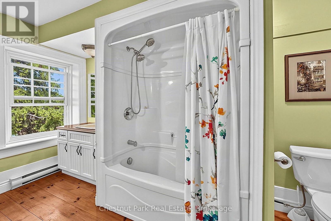
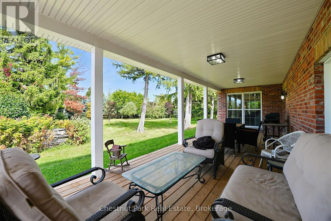
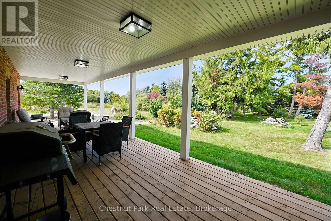
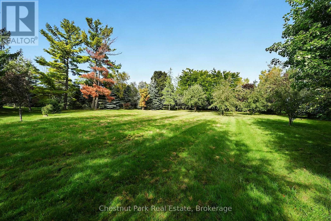
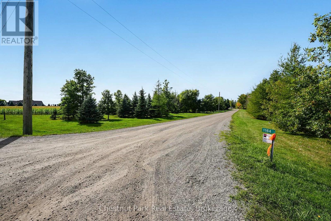
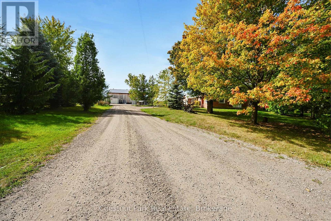
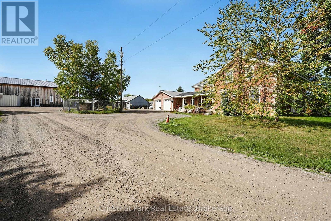
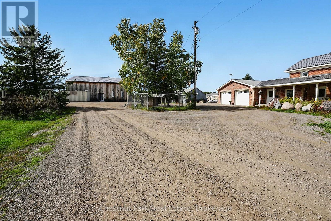
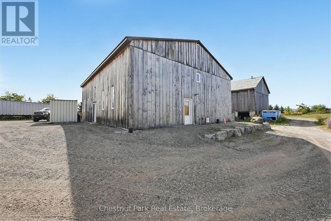
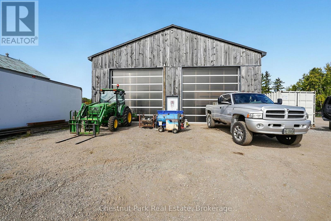
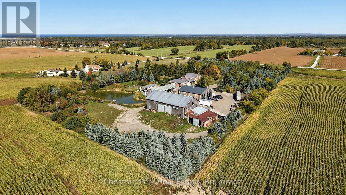
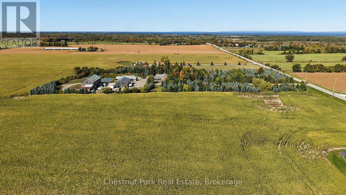
Set amongst mature trees and beautifully landscaped grounds, this exceptional 8.024-acre country property offers the character of a circa-1900 red brick farmhouse with the space, amenities and outbuildings to suit a variety of lifestyles. The approx. 3,020 sq. ft. home features 4 bedrooms, 2.5 bathrooms, a generous custom kitchen with high-end Miele appliances, fireplace, multiple porches and decks, and an attached 3-car garage. A thoughtfully designed addition was completed in 2010 using authentic reclaimed antique bricks carefully sourced to complement the original farmhouse, creating a seamless blend of historic charm and modern living. The metal roof on the original farmhouse was also replaced in 2010. The property continues to impress outdoors with an insulated shop featuring propane boiler-fired hydronic in-floor heating and two extra-large overhead doors, along with an older barn, workshop and a unique "beach-house" trailer nestled beside the pond where you can kick back and enjoy the incredible sunsets. Whether you're looking for a private country retreat, hobby farm, workshop space or simply room to spread out, this property offers tremendous versatility and potential. Conveniently located just 2 km from downtown Stayner, 10 km to Collingwood, 8 km to Mad River Golf Club and approximately 90 minutes to Pearson International Airport. The home is serviced by a drilled well and septic system; the septic was serviced and pumped in June 2026. Please note this is an estate sale and the property is being sold strictly "as-is, where-is." The seller makes no representations or warranties regarding the condition or operation of the heating, cooling, plumbing, electrical systems or appliances. (id:56248)
Property Details
| MLS® Number | S13845130 |
| Property Type | Single Family |
| Community Name | Rural Clearview |
| Amenities Near By | Golf Nearby, Schools, Ski Area |
| Community Features | School Bus |
| Equipment Type | None |
| Features | Wooded Area, Partially Cleared, Flat Site, Lane, Guest Suite, Sump Pump |
| Parking Space Total | 23 |
| Rental Equipment Type | None |
| Structure | Deck, Patio(s), Porch, Drive Shed, Barn, Outbuilding, Shed |
| View Type | View, Valley View |
Building
| Bathroom Total | 3 |
| Bedrooms Above Ground | 4 |
| Bedrooms Total | 4 |
| Age | 100+ Years |
| Amenities | Fireplace(s) |
| Appliances | Oven - Built-in, Central Vacuum, Range, Water Heater, Water Softener, Water Treatment, Cooktop, Dishwasher, Freezer, Furniture, Microwave, Oven, Stove, Refrigerator |
| Basement Development | Unfinished |
| Basement Type | Crawl Space, None, N/a (unfinished) |
| Construction Style Attachment | Detached |
| Cooling Type | Central Air Conditioning |
| Exterior Finish | Brick |
| Fire Protection | Alarm System, Security System, Smoke Detectors |
| Fireplace Present | Yes |
| Fireplace Total | 1 |
| Foundation Type | Stone |
| Half Bath Total | 1 |
| Heating Fuel | Propane |
| Heating Type | Forced Air |
| Stories Total | 2 |
| Size Interior | 3,000 - 3,500 Sqft |
| Type | House |
| Utility Water | Drilled Well |
Parking
| Attached Garage | |
| Garage |
Land
| Access Type | Public Road, Year-round Access |
| Acreage | Yes |
| Fence Type | Partially Fenced |
| Land Amenities | Golf Nearby, Schools, Ski Area |
| Sewer | Septic System |
| Size Depth | 900 Ft ,7 In |
| Size Frontage | 390 Ft |
| Size Irregular | 390 X 900.6 Ft |
| Size Total Text | 390 X 900.6 Ft|5 - 9.99 Acres |
| Surface Water | Pond Or Stream |
| Zoning Description | Ag |
Rooms
| Level | Type | Length | Width | Dimensions |
|---|---|---|---|---|
| Second Level | Primary Bedroom | 4.03 m | 6.37 m | 4.03 m x 6.37 m |
| Second Level | Bedroom 2 | 3.91 m | 3.05 m | 3.91 m x 3.05 m |
| Second Level | Bedroom 3 | 3.9 m | 4.02 m | 3.9 m x 4.02 m |
| Second Level | Bedroom 4 | 3.84 m | 4.02 m | 3.84 m x 4.02 m |
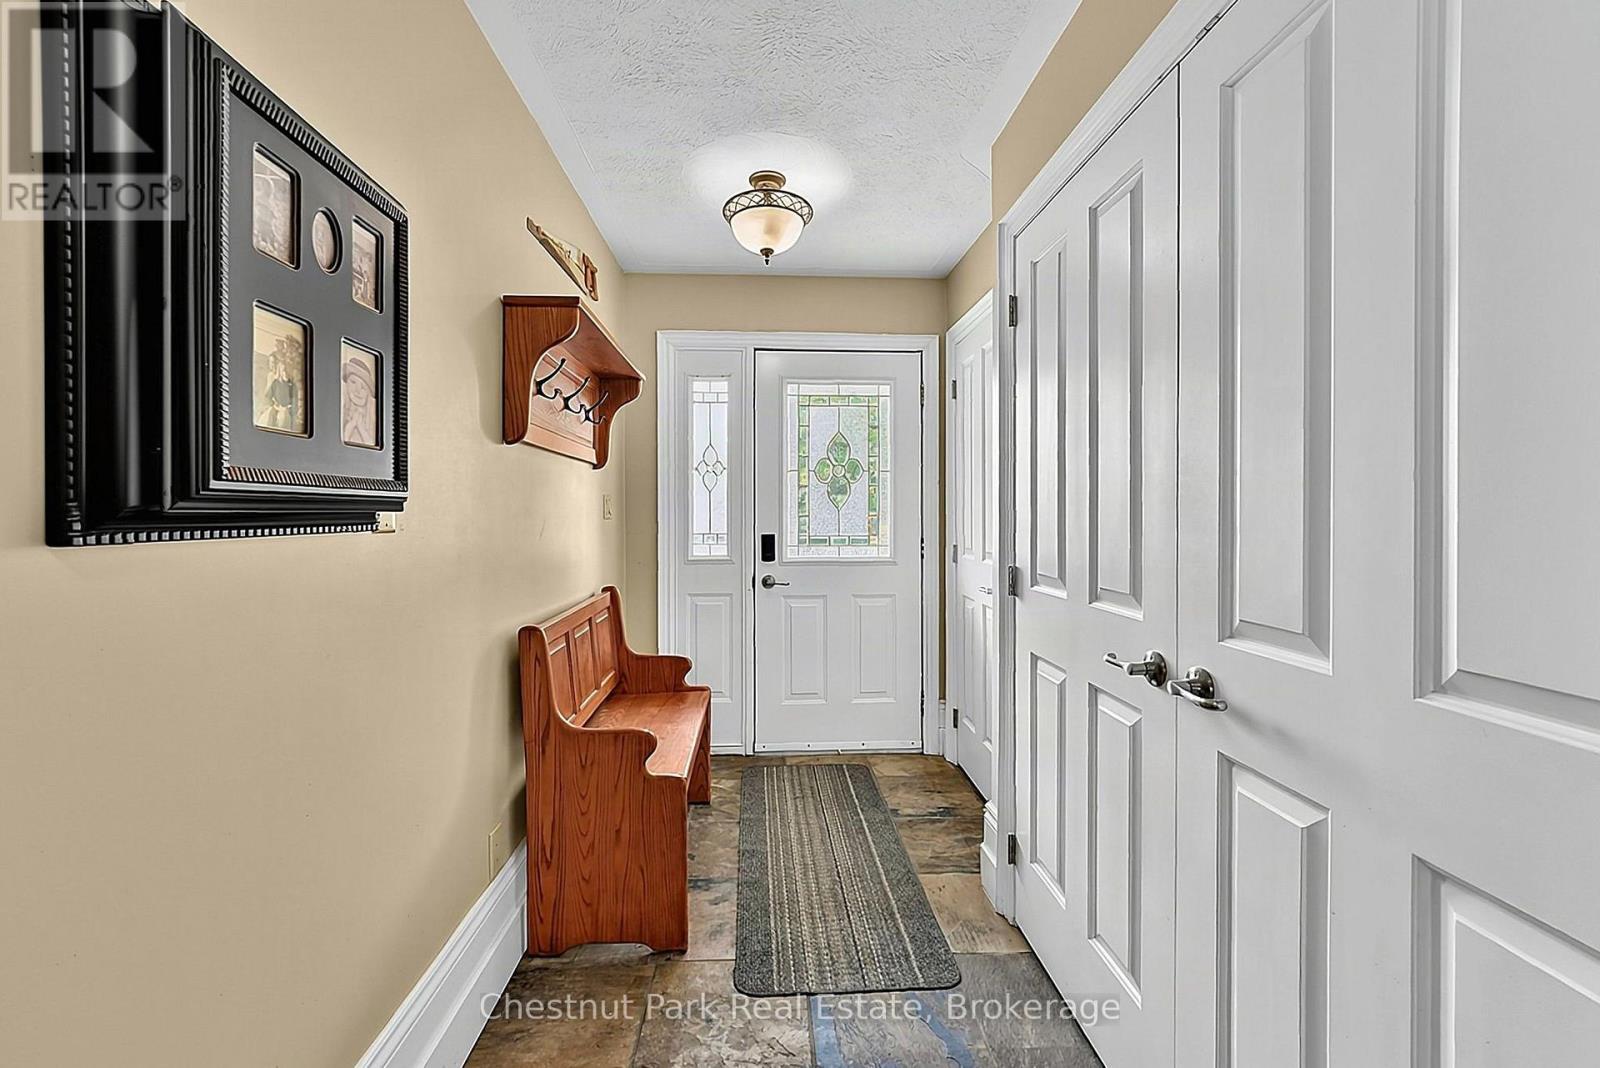
| Main Level | Foyer | 9.19 m | 2.44 m | 9.19 m x 2.44 m |
| Main Level | Kitchen | 5.31 m | 8.34 m | 5.31 m x 8.34 m |
| Main Level | Living Room | 4.07 m | 7.7 m | 4.07 m x 7.7 m |
| Main Level | Family Room | 5.18 m | 6.31 m | 5.18 m x 6.31 m |
| Main Level | Dining Room | 3.83 m | 7.58 m | 3.83 m x 7.58 m |
Utilities
| Cable | Available |
| Electricity | Installed |
https://www.realtor.ca/real-estate/30346179/1164-fairgrounds-road-n-clearview-rural-clearview
Interested?


The trademarks REALTOR®, REALTORS®, and the REALTOR® logo are controlled by The Canadian Real Estate Association (CREA) and identify real estate professionals who are members of CREA. The trademarks MLS®, Multiple Listing Service® and the associated logos are owned by The Canadian Real Estate Association (CREA) and identify the quality of services provided by real estate professionals who are members of CREA. The trademark DDF® is owned by The Canadian Real Estate Association (CREA) and identifies CREA's Data Distribution Facility (DDF®)
September 30 2026 08:54:52
The Lakelands Association of REALTORS®
Chestnut Park Real Estate