
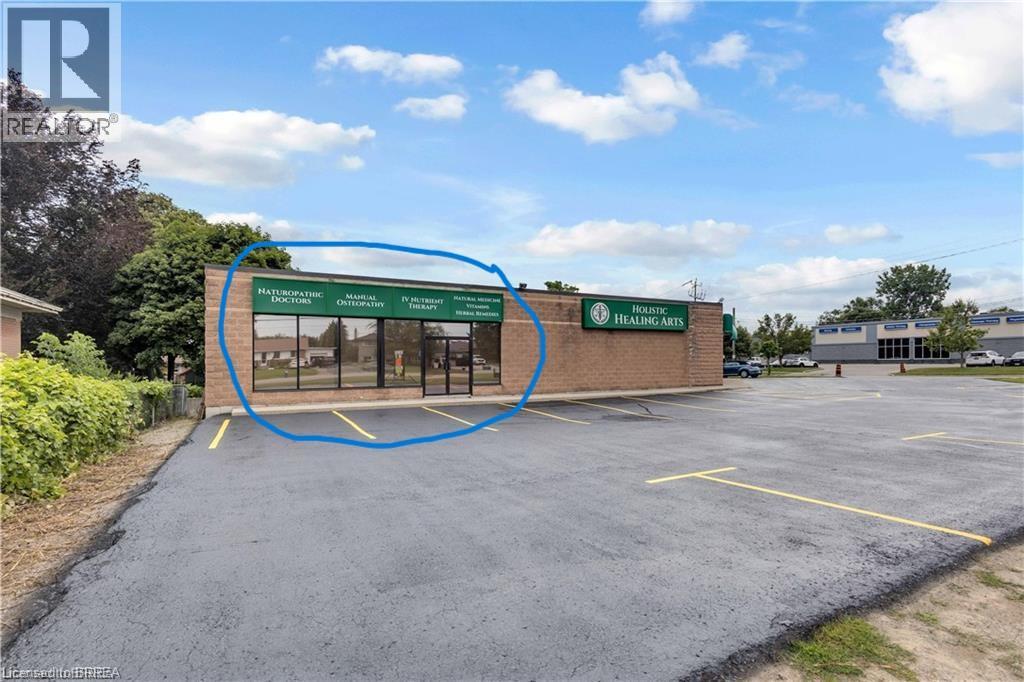
274 King George Road Unit# 3
Brantford, Ontario
Prime King George Rd location for maximum exposure for your business to succeed with approx 42,000 cars driving by per day. This 1,563 sq ft unit is ready to move into currently set up for office use with 6 separate private offices, a reception area, main area, 2pc bath, laundry facilities and full basement for storage. Ideal for any retail use, professional office use or restaurant use. Signage available to add above unit entrance. Immediate possession is available. Lots of parking in front & at rear of building. Just beside Walmart, Zehrs, Galaxy Movie Theatre on corner of Varadi Ave. Don't miss out on this opportunity to be on King George Rd. (id:56248)
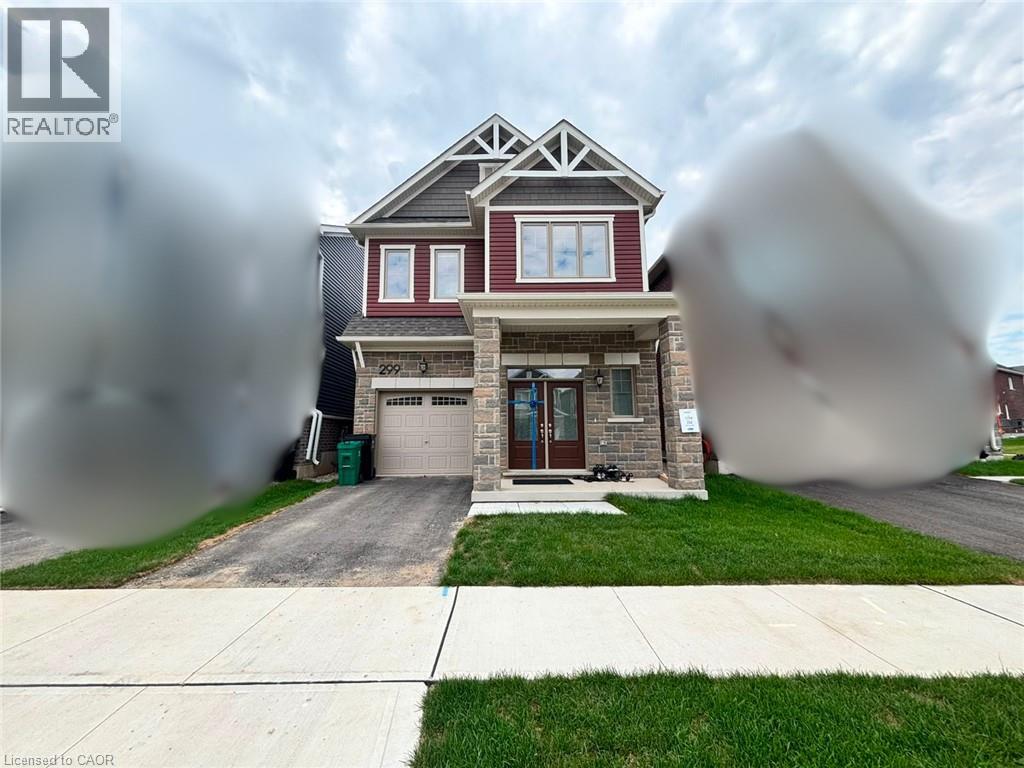
299 Rosenberg Way
Kitchener, Ontario
Welcome to 299 Rosenburg Way, Kitchener! Discover this beautiful 2025-built two-storey home, offering approximately 2,111 sq. ft. of modern living space in one of Kitchener's fastest-growing family communities. This spacious home features 4 bedrooms on the second floor and 2.5 bathrooms, making it an excellent choice for families seeking comfort, space, and convenience. The main floor features a bright open-concept layout with 9-foot ceilings, creating a spacious and welcoming atmosphere. A versatile den/office on the main floor is ideal for working from home, studying, or creating a dedicated workspace. The home also offers a 1-car attached garage and a thoughtfully designed layout perfect for modern family living. Ideally located just steps from Holy Trinity Catholic Elementary School, Williamsburg Community Centre, Southwest Community Library, parks, walking trails, and playgrounds. Enjoy easy access to a growing shopping plaza featuring Food Basics, restaurants, and everyday amenities. With convenient access to Highway 8, Highway 401, public transit, RBJ Schlegel Park, and excellent schools, this is an excellent opportunity to lease a nearly new, move-in-ready home in one of Kitchener's most desirable and family-friendly neighbourhoods. Don't miss this opportunity to make this beautiful home your next address. Book your private showing today! (id:56248)
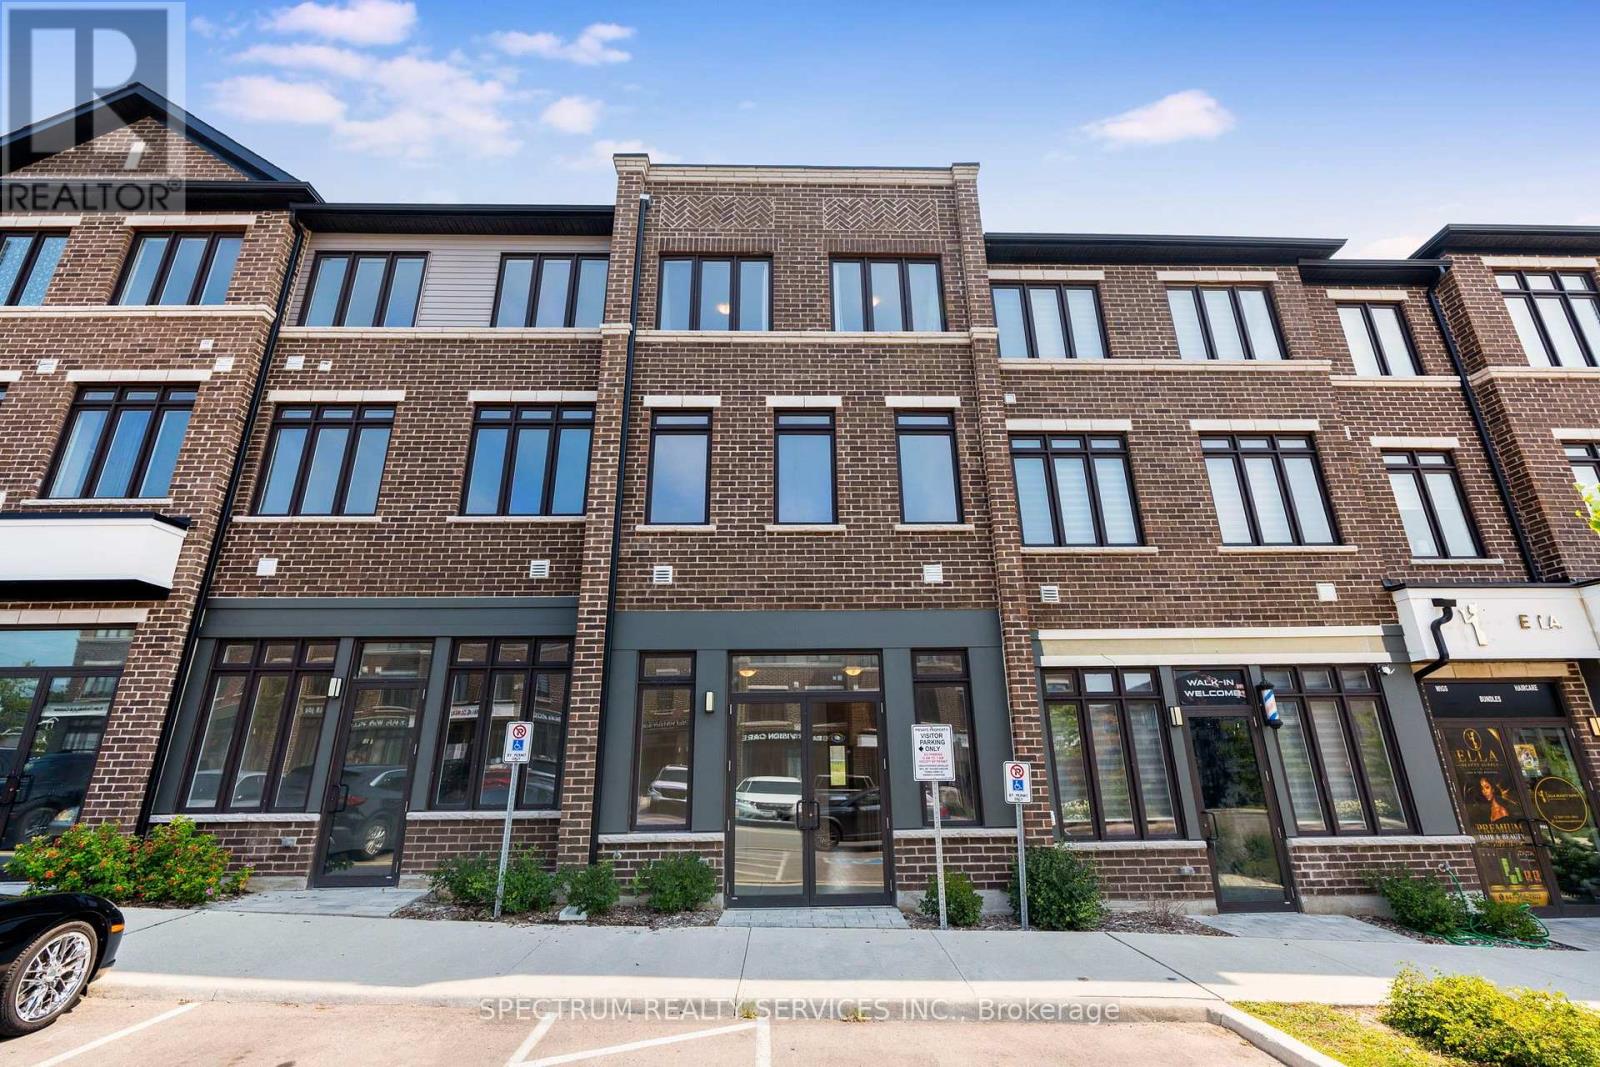
108 - 585 Colborne Street E
Brantford, Ontario
Commercial space in busy residential and commercial area close to Hwy 403. Ideal space for salon, spa or small business. Full washroom attached with the commercial space. Walking distance to No Frills plaza. (id:56248)
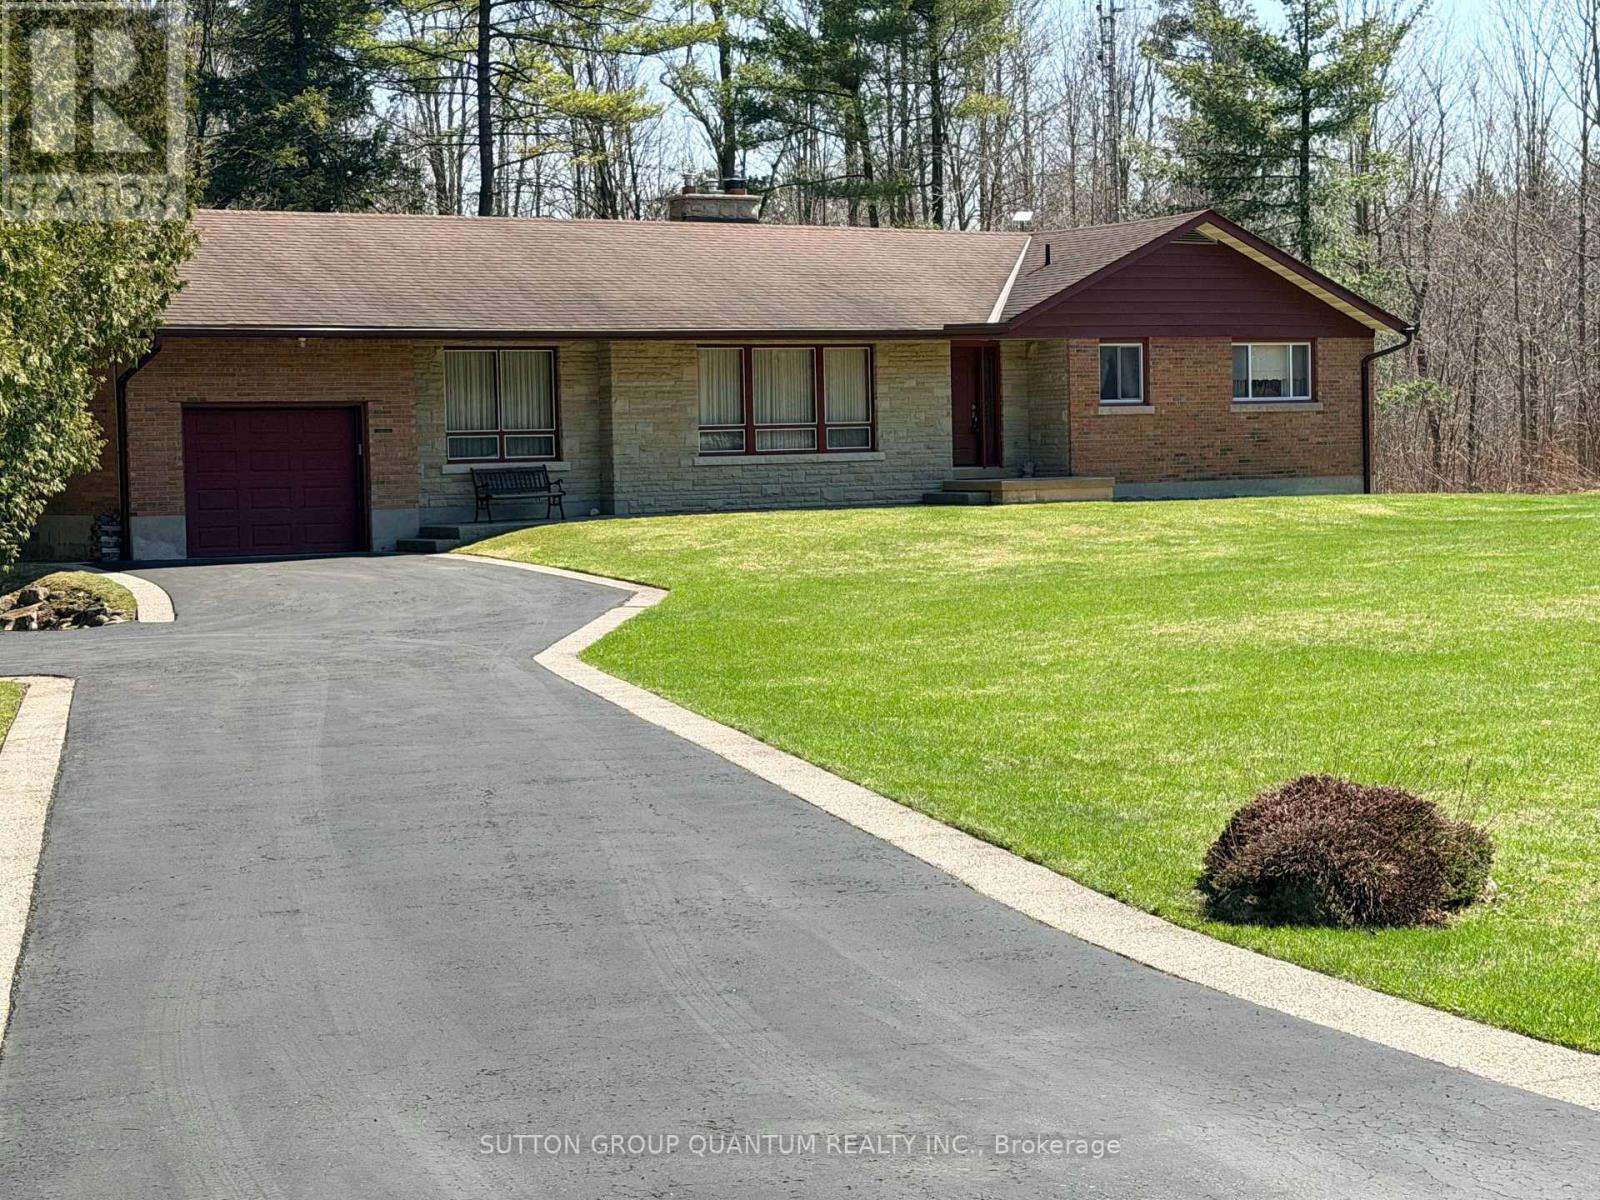
506 11th Concession Road E
Hamilton, Ontario
What a Stunning Setting!! 3 Bedroom Bungalow Set On Almost 15 Acres In Freelton Home is A 3 Bedroom Separate Living Dining, Family Room, Open to The Kitchen. Large Rear Deck on the Rear overlooking your own Pond! A Separate Detached Double Oversized Garage/Workshop With Wood Stove and Power. Finished Portion of the Basement With Walk Up To Rear. The Kitchen And Family Room Have A Rear View Out Over the Pond. Numerous Trails, Perenial Flowers, Vegetable Garden Ready to Plant. Note This Property is Located on a Paved Road. (id:56248)
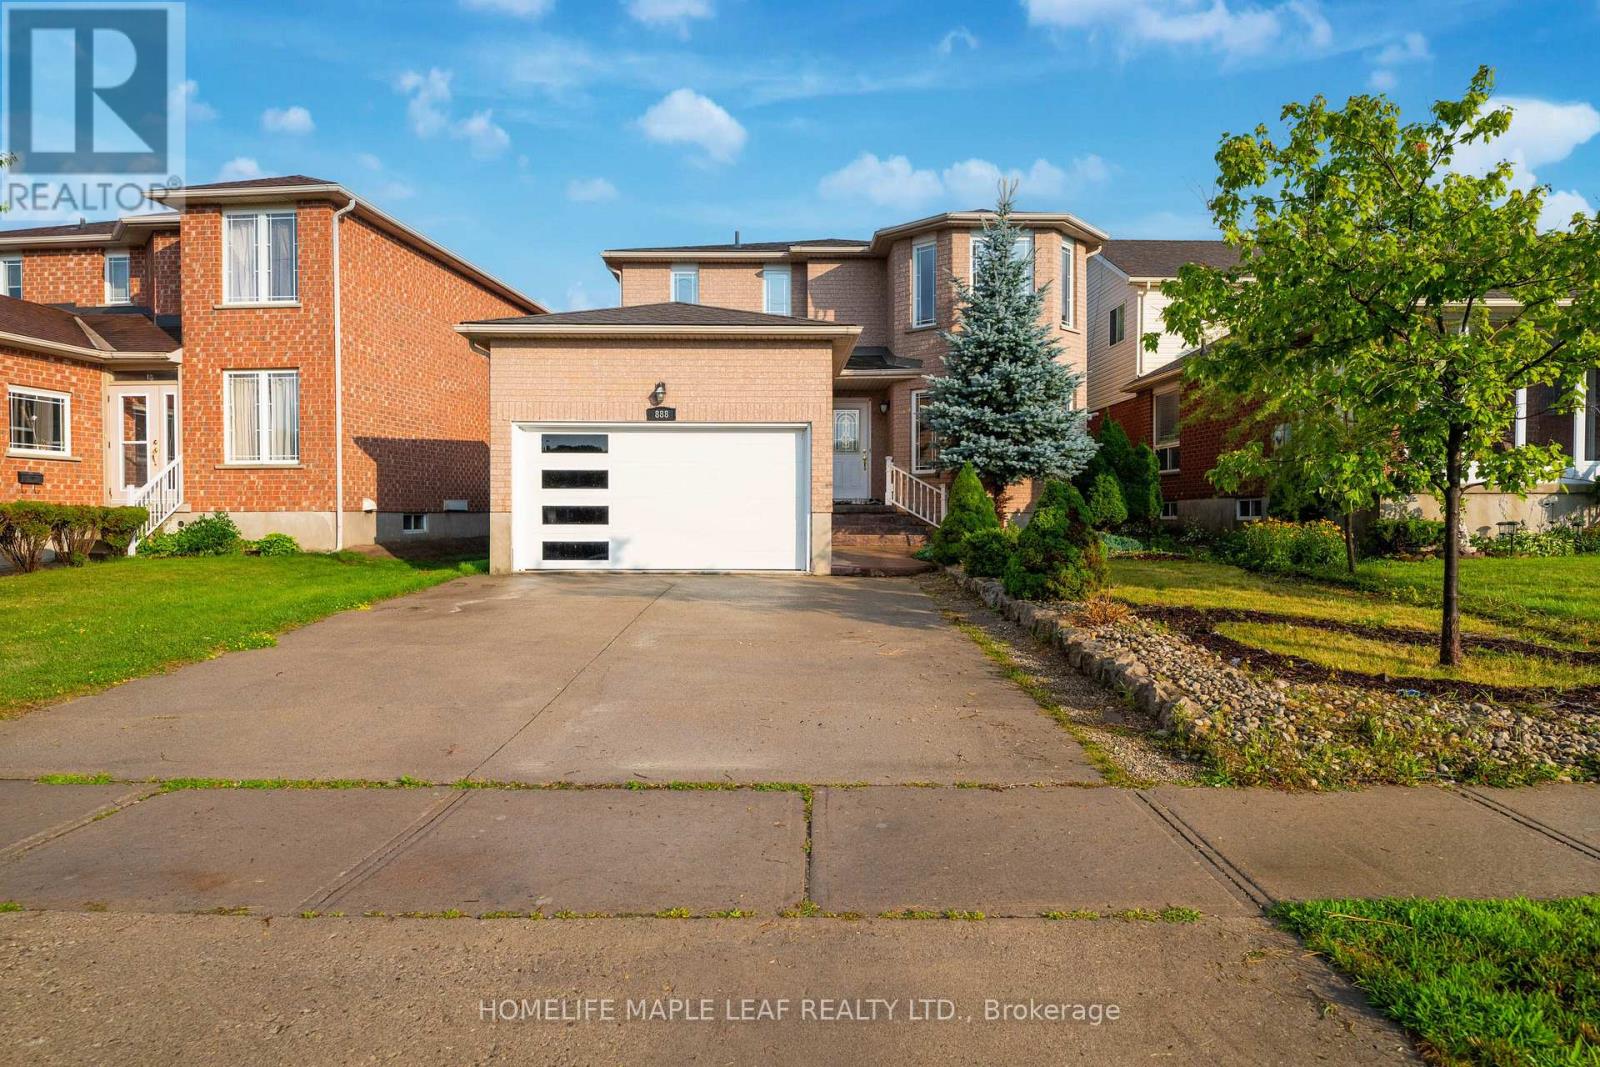
888 Paisley Road
Guelph, Ontario
Welcome to a home having over 3000 SQFT of finished living space, where timeless elegance blends seamlessly with modern comfort and everyday functionality. Nestled in the desirable West End of Guelph, this meticulously maintained two-storey residence with Finished Basement offers the perfect setting for growing families seeking space, convenience, and a place to create lasting memories. Featuring four generously sized bedrooms and two and a half bathrooms on the upper level, this beautiful home provides the ideal balance of warmth, practicality, and refined living. The thoughtfully designed layout includes separate living and family rooms, offering plenty of space for both relaxed evenings and entertaining guests. The bright and inviting kitchen is equipped with stainless steel appliances, a convenient breakfast area, and a separate dining space perfect for family meals, celebrations, and gatherings with friends. Every room has been designed with comfort and functionality in mind, making this home truly move-in ready. Recent upgrades includes Water Softener (2025), Furnace & Air conditioner are lease to own (2022), Roof (2016). (Please note: select photos have been virtually staged.)The beautifully finished basement with its own private entrance adds incredible versatility and value. Whether you are looking for a comfortable in-law suite, a private space for extended family or guests, or the potential for a mortgage helper, this thoughtfully finished lower level offers endless possibilities to suit your lifestyle. Step outside and enjoy a spacious, fully fenced backyard-perfect for summer barbecue, family gatherings, outdoor entertaining, or simply unwinding after a long day. Ideally located just minutes drive from Costco, Highway 6 & scenic biking trails, this home offers unmatched convenience. Everyday essentials at a walking distance includes schools, parks, public transit, Tim Hortons, Zehr, banks, the community center, and many other amenities. (id:56248)
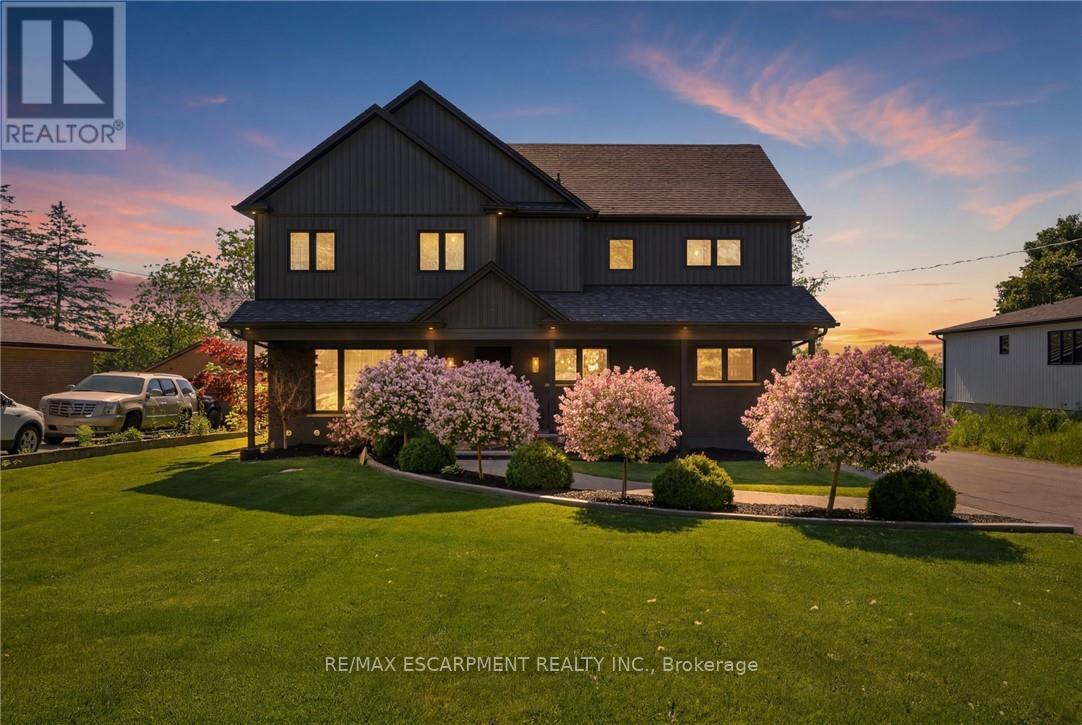
71 Miles Road
Hamilton, Ontario
Stunning 2-storey home offering exceptional space and thoughtful design throughout! The chef-inspired kitchen is the heart of the home, featuring a large island with seating for four and a convenient butler's pantry. The spacious family room is perfect for entertaining or relaxing, complete with a cozy fireplace. Upstairs, you'll find three generous bedrooms, including a beautiful primary suite with a walk-in closet and private ensuite. The two additional bedrooms share an oversized walk-in closet, providing ample storage. The second level also features a versatile family room, a dedicated workspace with room for two computer stations, and the convenience of bedroom-level laundry. The finished basement expands the living space with a recreation room, an additional bedroom, and a full 4-piece bathroom-ideal for guests, teens, or multi-generational living.Step outside to your own backyard retreat, complete with a covered porch, hot tub, and above-ground pool. The detached double-car garage and oversized driveway with parking for up to 10 vehicles offer incredible flexibility for families, hobbyists, or entertaining guests. Ideally located just minutes from the Lincoln M. Alexander Parkway, shopping, restaurants, schools, and everyday amenities. A truly move-in-ready home that combines comfort, functionality, and outdoor enjoyment! (id:56248)
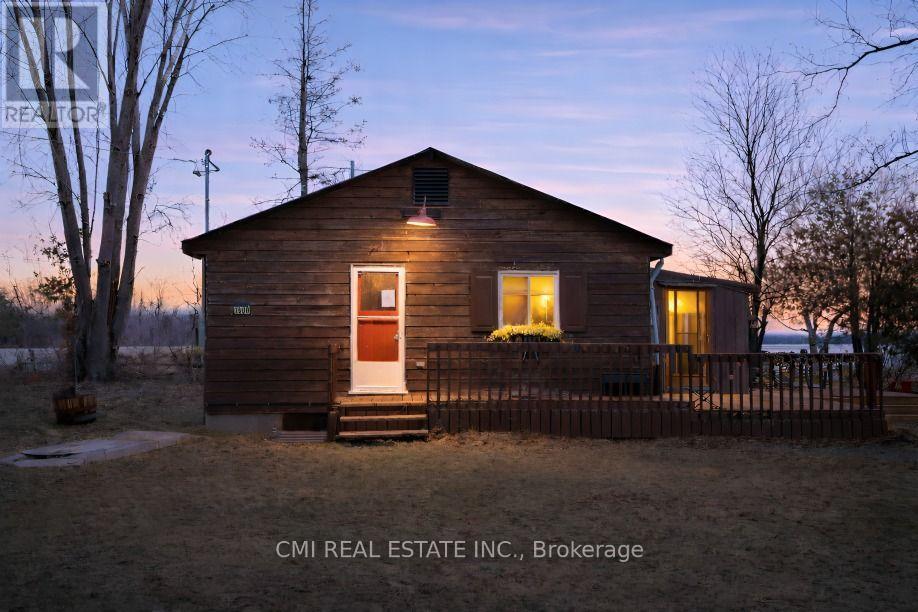
1980 Pigeon Lake Road
Kawartha Lakes, Ontario
Escape to the tranquility of waterfront living in the beautiful Kawartha Lakes region with this charming property located along the west shore of Pigeon Lake. Nestled in a peaceful rural waterfront community surrounded by a mix of year-round homes and seasonal cottages, this property offers the perfect balance of relaxation and recreation just 35 km northwest of Peterborough. Enjoy direct access to Pigeon Lake, with waterfront suitable for boating and endless opportunities to experience the natural beauty of the area. Adding to the property's appeal is a detached finished shed featuring vinyl plank flooring, paneled walls, and acoustic tile ceilings - ideal as a workshop, studio, billiards room, entertainment space, or additional storage. Whether you're looking for a full-time residence, weekend getaway, or investment opportunity, this property offers a fantastic chance to enjoy the sought-after Kawartha Lakes lifestyle. (id:56248)
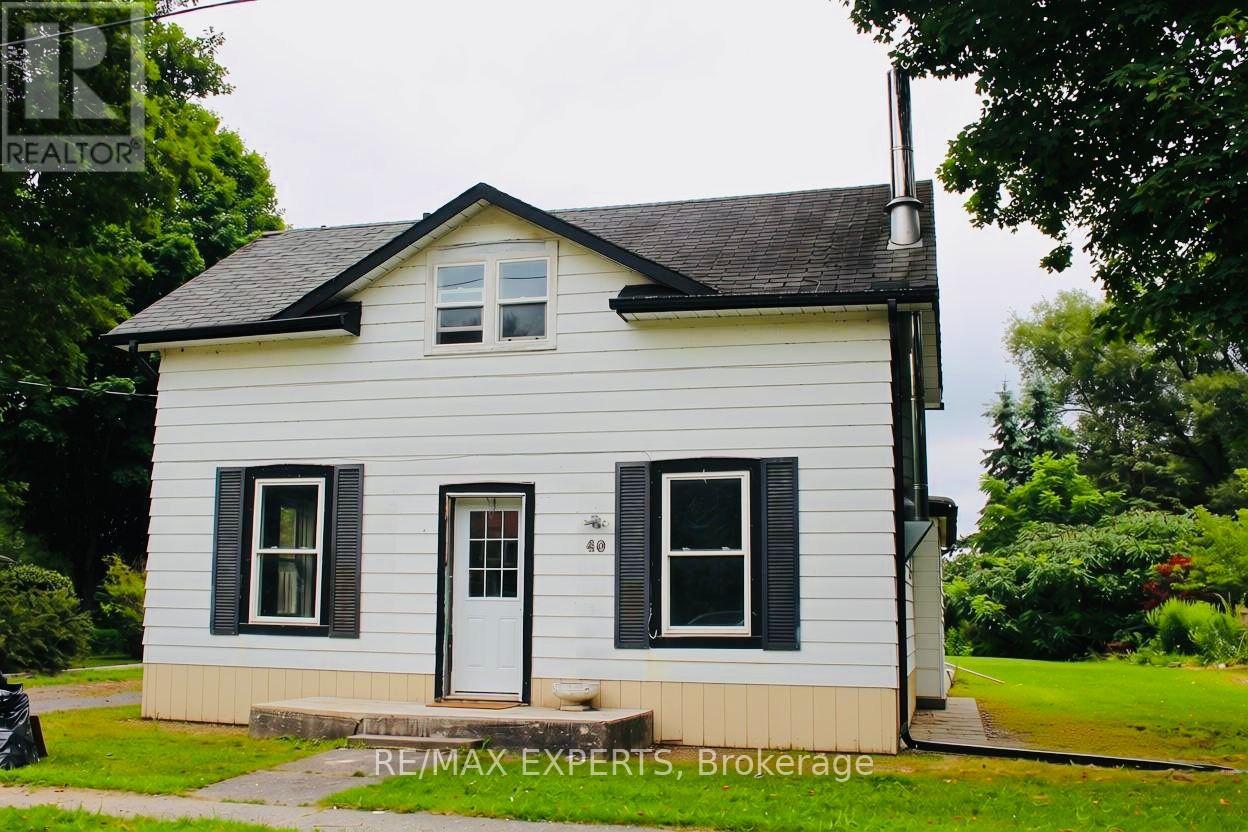
40 Parliament Street
Cramahe, Ontario
Set on a spacious country lot in Colborne, this 4-bedroom, 2-bathroom home offers great potential. Features include an open-concept layout, engineered hardwood flooring, pot lights,and a bright living space. Recent updates add modern touches while keeping its original charm. The large lot provides plenty of outdoor space for gardening or relaxing in a peaceful rural setting. Being sold "as is." Some work required, including roof and windows. A great opportunity to customize and add value. (id:56248)
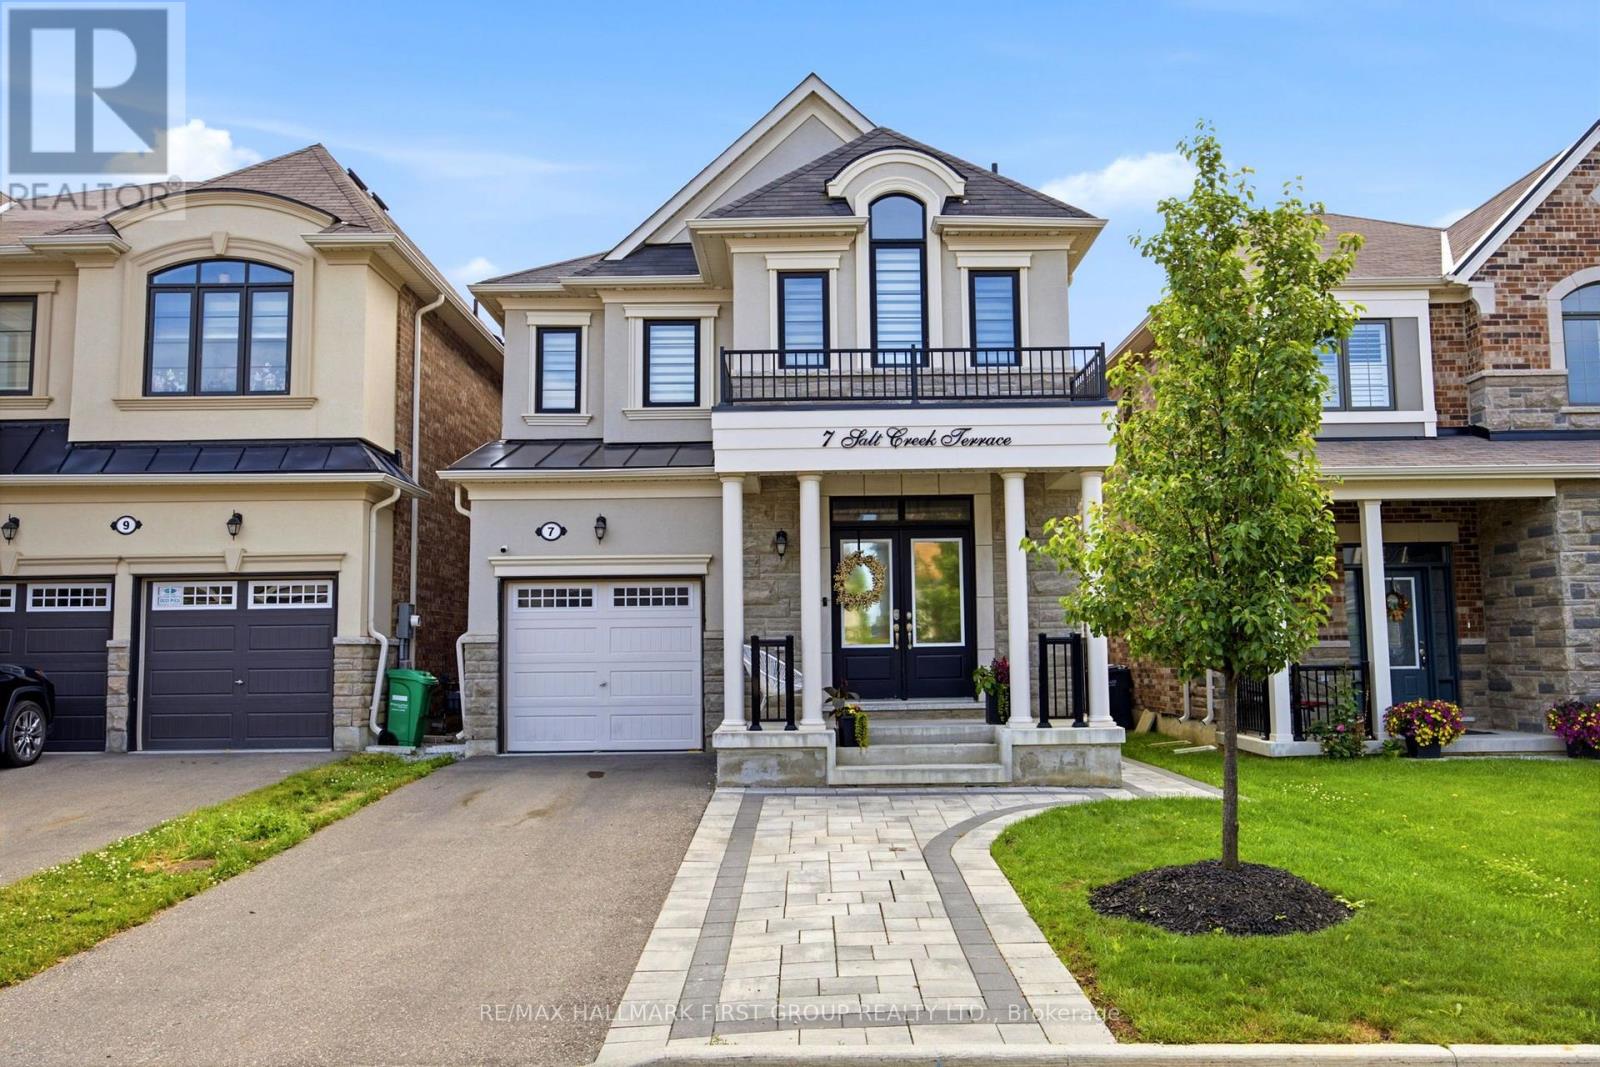
7 Salt Creek Terrace
Caledon, Ontario
Welcome to 7 Salt Creek Terrace-an exceptional East-facing detached home that perfectly blends sophisticated design, modern comfort, and outstanding income potential. Offering 3+1 spacious bedrooms, 4 beautifully appointed bathrooms, and a fully finished 1-bedroom plus den basement apartment with a separate entrance, this remarkable property is ideal for growing families, multi-generational living, or savvy investors. From the moment you enter through the grand double-door entrance, you'll be impressed by the elegant finishes throughout. Featuring 9-foot ceilings on both the main and second levels, smooth ceilings, upgraded 8-foot interior doors, designer pot lights, and a stunning hardwood staircase, every detail has been thoughtfully selected to create a bright, refined living space. The heart of the home is the spectacular chef-inspired kitchen, showcasing rich cabinetry, granite countertops, a spacious centre island, stainless steel appliances, and an open-concept layout that flows seamlessly into the living and dining areas-perfect for everyday living and effortless entertaining. Retreat to the luxurious primary suite featuring a generous walk-in closet and a spa-inspired 4-piece ensuite complete with a separate glass shower. Convenient upper-level laundry, spacious secondary bedrooms, and beautifully designed bathrooms provide comfort and functionality for the entire family.The professionally finished basement apartment with its own private entrance offers incredible flexibility-ideal for rental income, in-laws, or extended family. Complete with ample parking, excellent curb appeal, and a desirable location close to top-rated schools, parks, shopping, restaurants, transit, and major commuter routes, this exceptional home truly has it all.A rare opportunity to own a turnkey home that combines timeless elegance, premium upgrades, and exceptional value in one of Caledon's most sought-after communities. (id:56248)
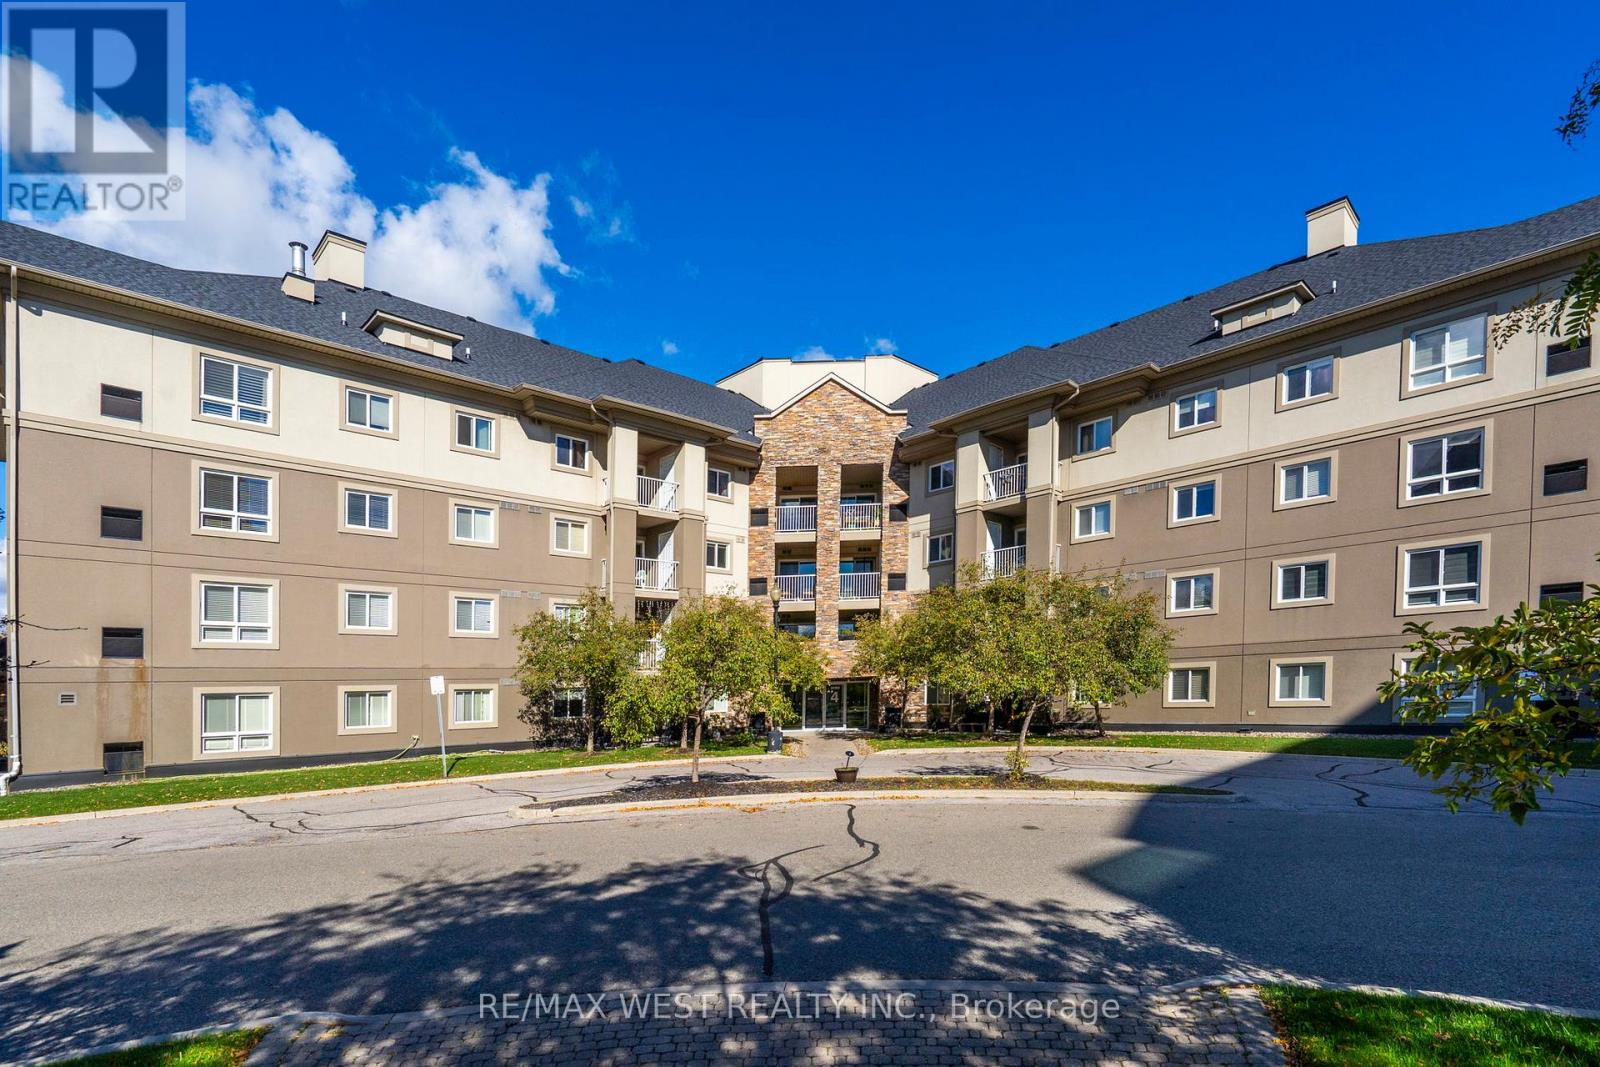
208 - 4 Dayspring Circle
Brampton, Ontario
Welcome To 208 - 4 Dayspring Circle. This Open Concept 2+1 Bdrm, 2 Bath, 830 Sq Ft Condo Apt Is Priced To Sell And Offers The Ideal Opportunity For Either A First-Time Buyer Looking To Enter This Challenge Market/An Investor Or An End User Boasting A Practical Layout With Combined Living And Dining Areas, A Kitchen With Stainless Steel Appliances And Breakfast Bar, 2 Large Bedrooms, Primary Includes Large W-In Closet And 4pc Ensuite, Separate Den Perfect For A Home Office, Large Open Balcony And Including 1 Owned Parking Spot, This Is Not One To Miss! Some Photos Virtually Staged. (id:56248)
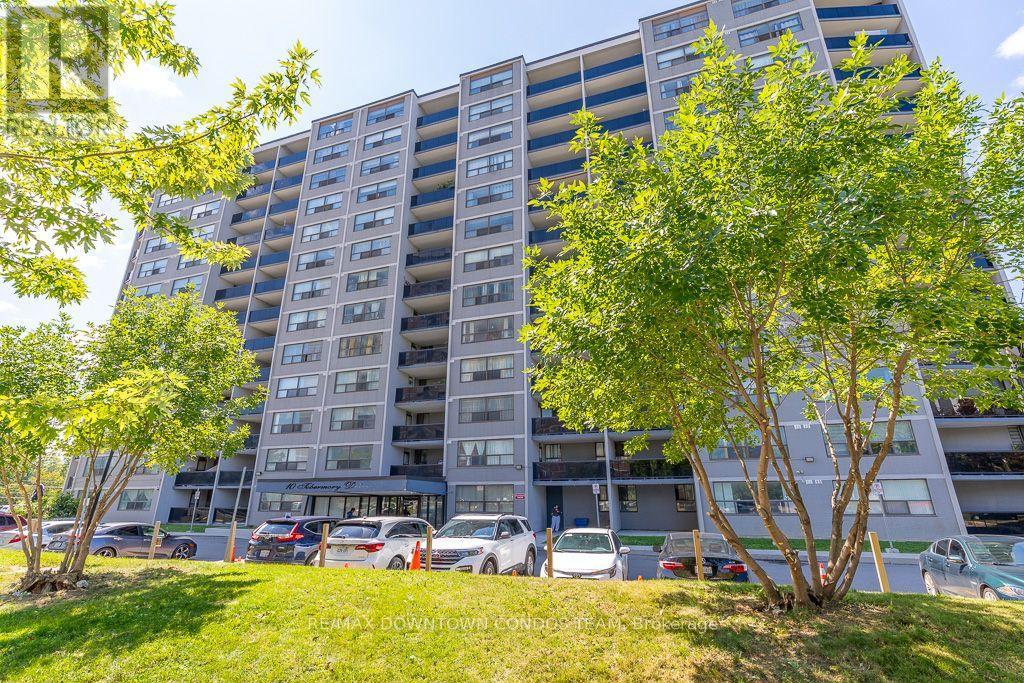
1004 - 10 Tobermory Drive
Toronto, Ontario
Totally Renovated 2 Bedrooms -1 Bath Suite With Parking! : Painted, New Counter Tops - Washer & Dryer Combo - Brand New Same Light Fixtures in Each Room ! This is heaven at such a great price ! Where else you find lowest property taxes, great management and with new LRT Stop right outside your door ! Why Rent when you can own for same price ! Is this the deal of the Century ?? Similar Units sold for $500K or more! Check out Walk in Closet Size in Masters ! Also look at the Size of Balcony and Green Views !! (id:56248)
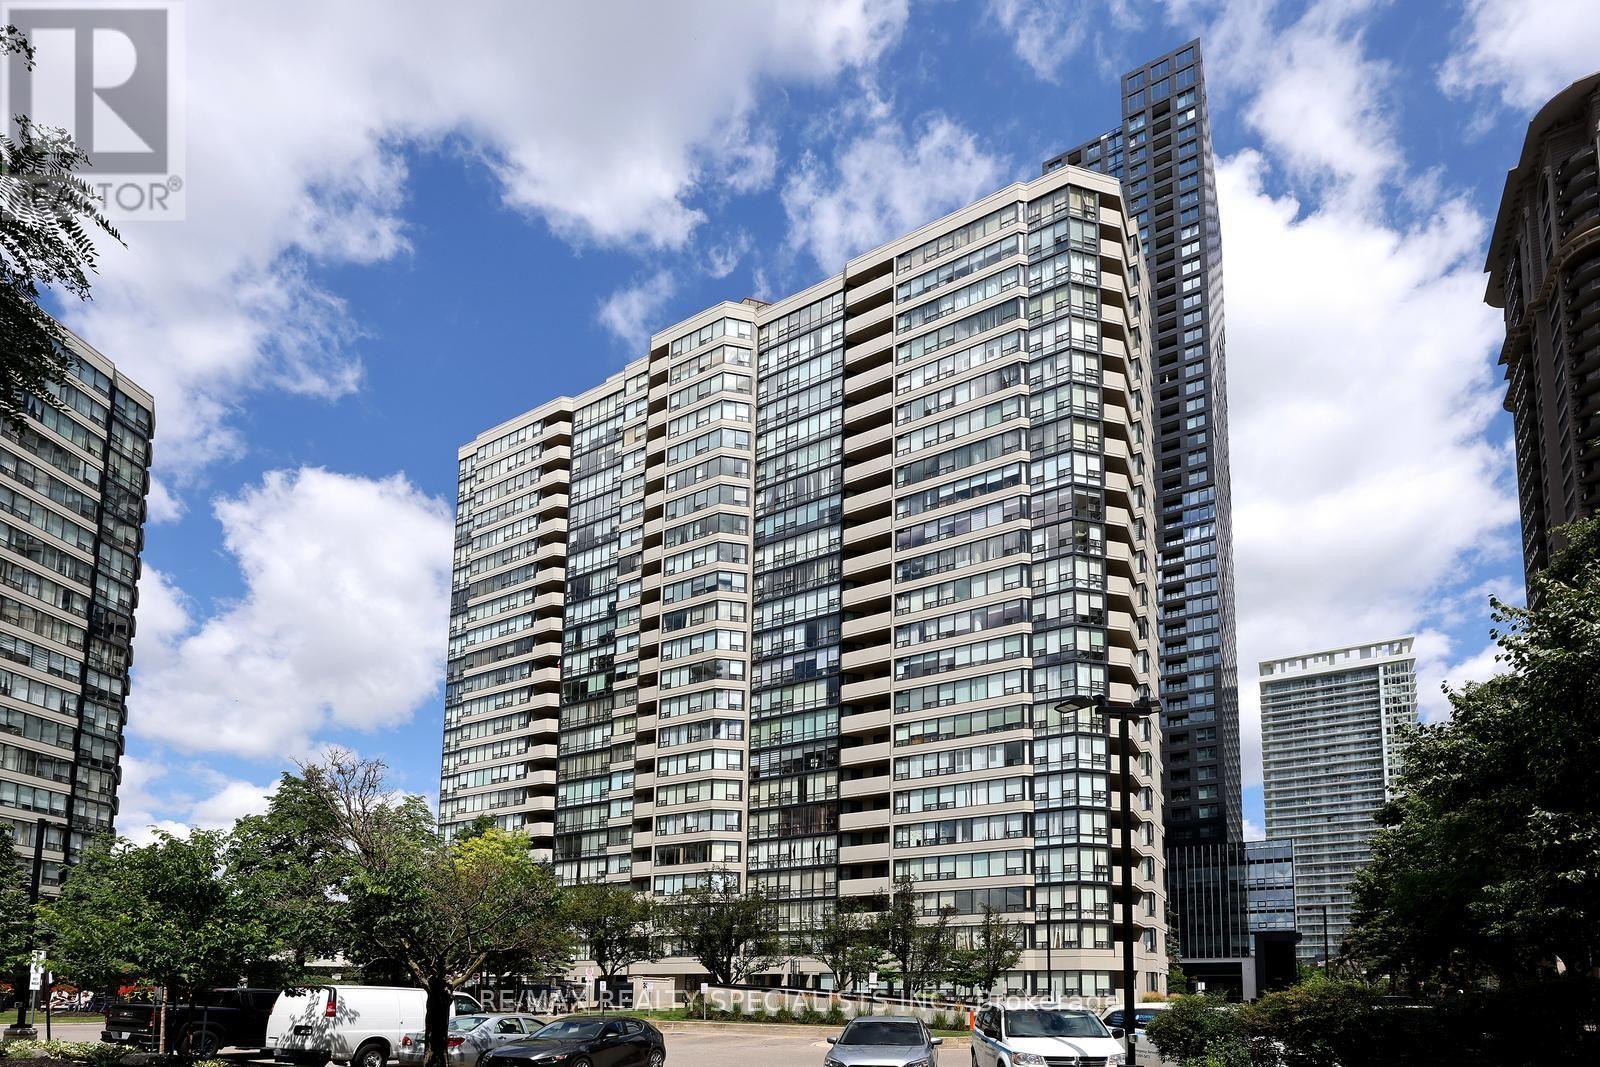
1507 - 330 Rathburn Road W
Mississauga, Ontario
Welcome to "The Madison" layout at 330 Rathburn Road West, a generously sized 1,103 sq. ft. condo located in the heart of Mississauga! Designed for both comfort and practical daily living, this spacious layout features two full bedrooms, two full four-piece bathrooms, and an expansive open solarium. Step into a massive open-concept living and dining area offering endless possibilities for custom furniture arrangements and effortless entertaining. The separate kitchen provides ample cabinetry and counter space, keeping meal preparation neat and distinct from the main living area. Adjacent to the main living space is a sun-drenched solarium that opens directly to a private balcony, making it an ideal venue for a bright home office or reading lounge,. The primary bedroom suite easily accommodates a large bed and features a walk-in closet alongside a private four-piece ensuite bathroom. The well-proportioned second bedroom sits right across from the main four-piece bathroom, ensuring privacy and convenience for family, guests, or roommates. Daily convenience is seamless with dedicated in-suite laundry complete with a full washer and dryer setup. Residents enjoy top-tier resort-style building amenities, including a 24-hour concierge, fully equipped fitness center, indoor pool, hot tub, sauna, tennis court, party room, squash courts, media room, and guest suites. All this is set in an unbeatable location just steps away from Square One Shopping Centre, Celebration Square, Mississauga Central Library, public transit, local parks, and major highways (HWY 403, 410, and QEW). Whether you are an end-user seeking exceptional space in a vibrant neighborhood or an investor looking for a high-demand property, this residence delivers on every level! (id:56248)