
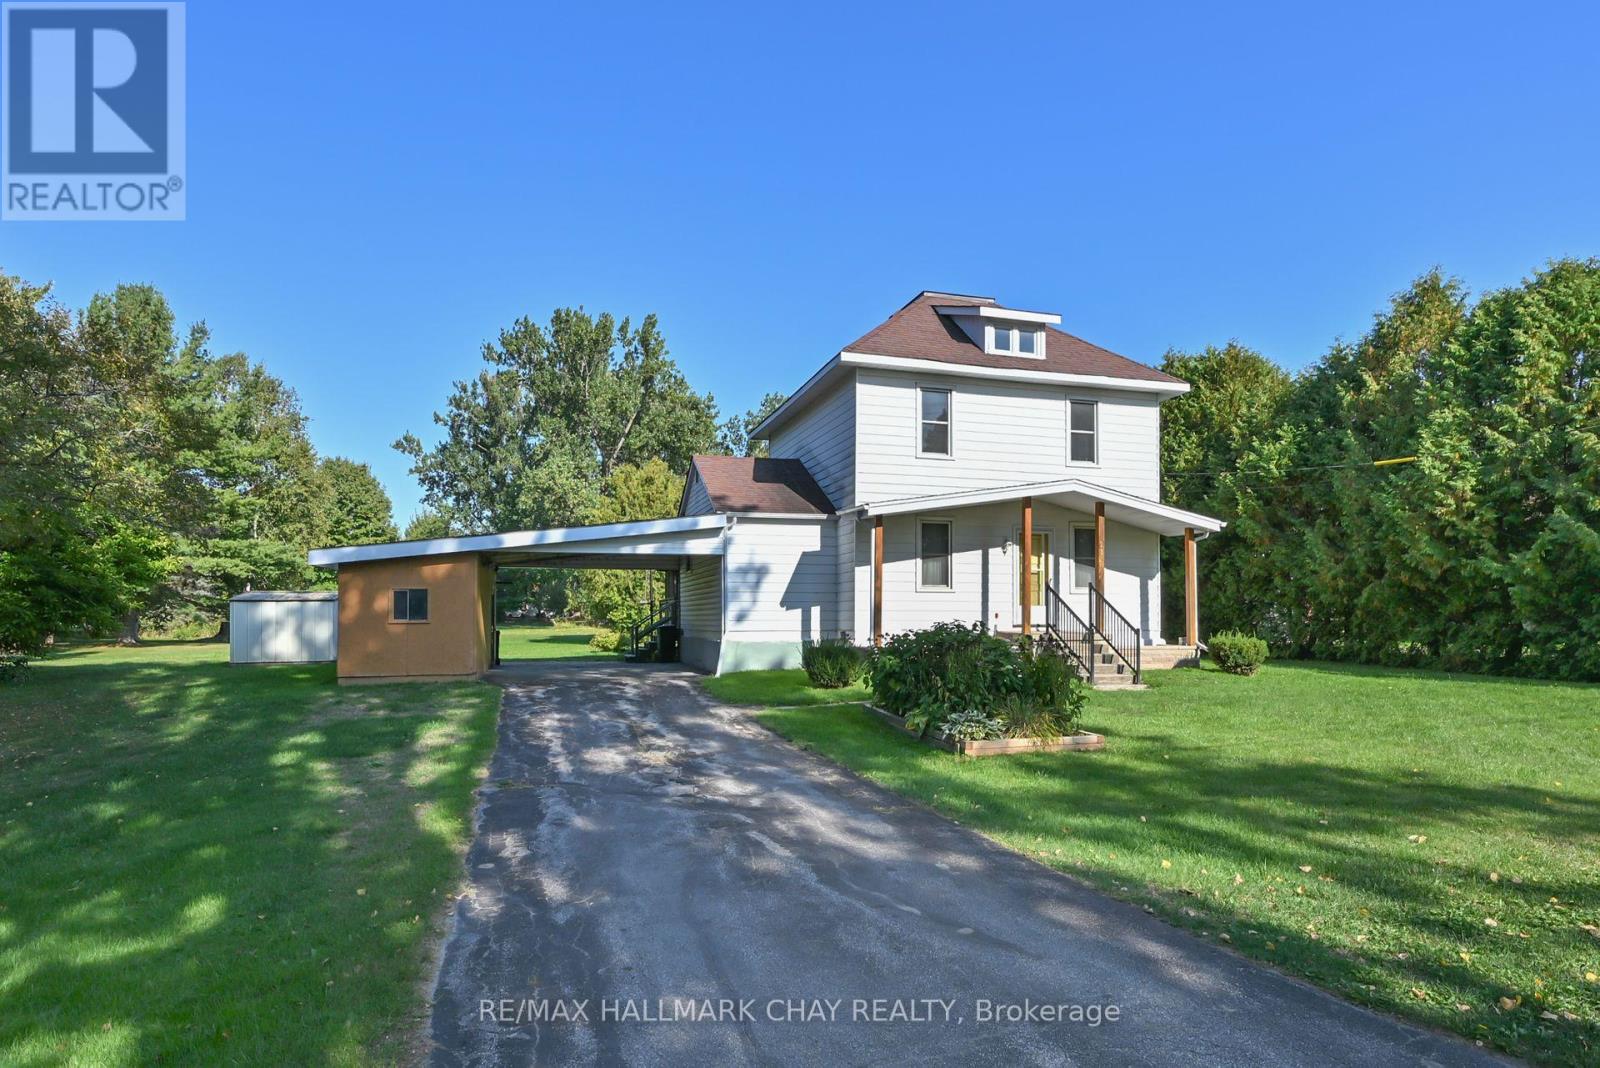
213 Dominion Drive
Clearview, Ontario
Unique property & older home situated in the heart of Stayner. The lot is 1.3 acres & has a stream running through the north corner of the property. Home has 3 bedrooms, 2 bathrooms & although dated the house has been well kept up. It has newer gas furnace &updated electrical panel. Home has a beautiful screened in Gazebo off the back deck so you can enjoy those summer evenings on your private setting. 3 outbuildings gives you plenty of space for the storage of your lawn & garden equipment. The property abuts a multiple residential complex. The possibilities for a lot of this size are endless. Book your showing to see how this home & property can work for you. (id:56248)
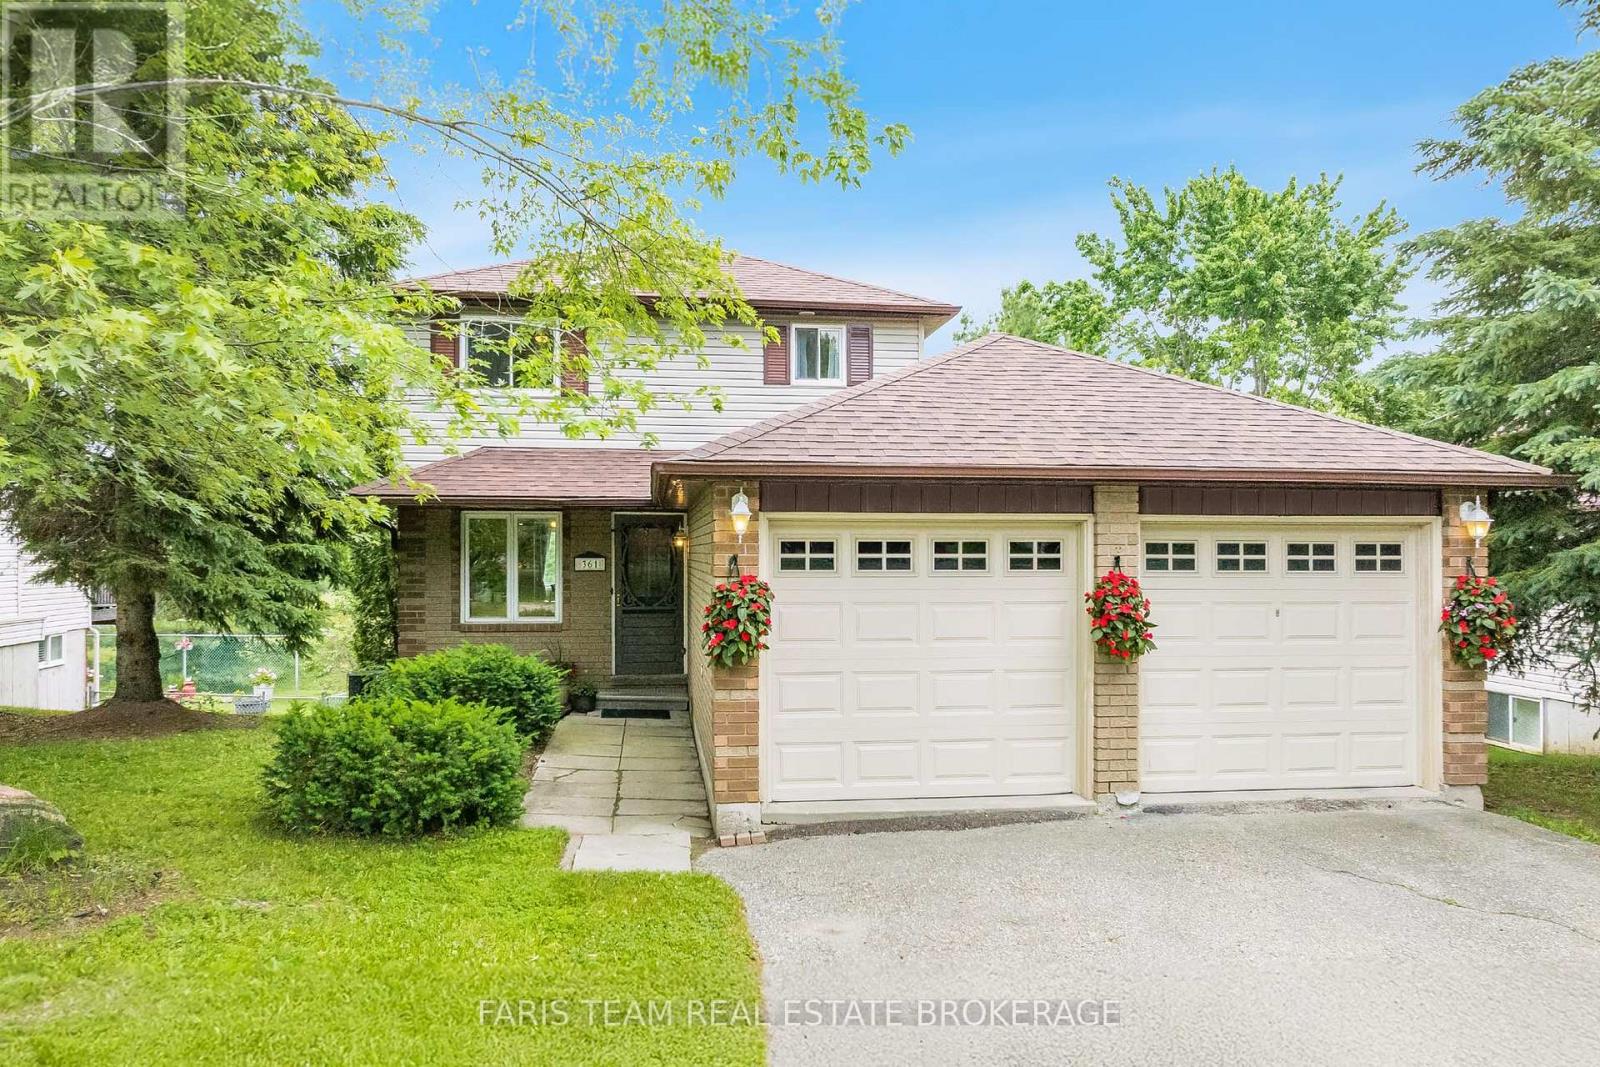
361 Galloway Boulevard
Midland, Ontario
Top 5 Reasons You Will Love This Home: 1) Nestled on a quiet street in a highly sought-after family neighbourhood, this home delivers the perfect setting to put down roots, offering timeless curb appeal with a welcoming atmosphere that you'll be proud to call home 2) The fully finished walkout basement expands your living space while leading directly to a private backyard with no rear neighbours, creating a peaceful outdoor retreat where children can play, guests can gather, and you can unwind in complete privacy 3) Featuring a spacious double-car garage with excellent storage and additional finished living space in the basement, offering the flexibility to create a recreation room, home office, gym, or play area to suit your lifestyle 4) Filled with natural light, the bright open-concept layout creates an inviting space where the kitchen, dining, and living areas flow effortlessly together, making everyday living, family gatherings, and entertaining feel both comfortable and connected 5) Lovingly maintained over the years, this move-in-ready home presents valuable peace of mind with thoughtful updates, including a newer washer and dryer (2024), while the shingles, furnace, and air conditioning have all been replaced within the last 10 years. 1,176 above grade sq.ft. plus a finished basement. (id:56248)
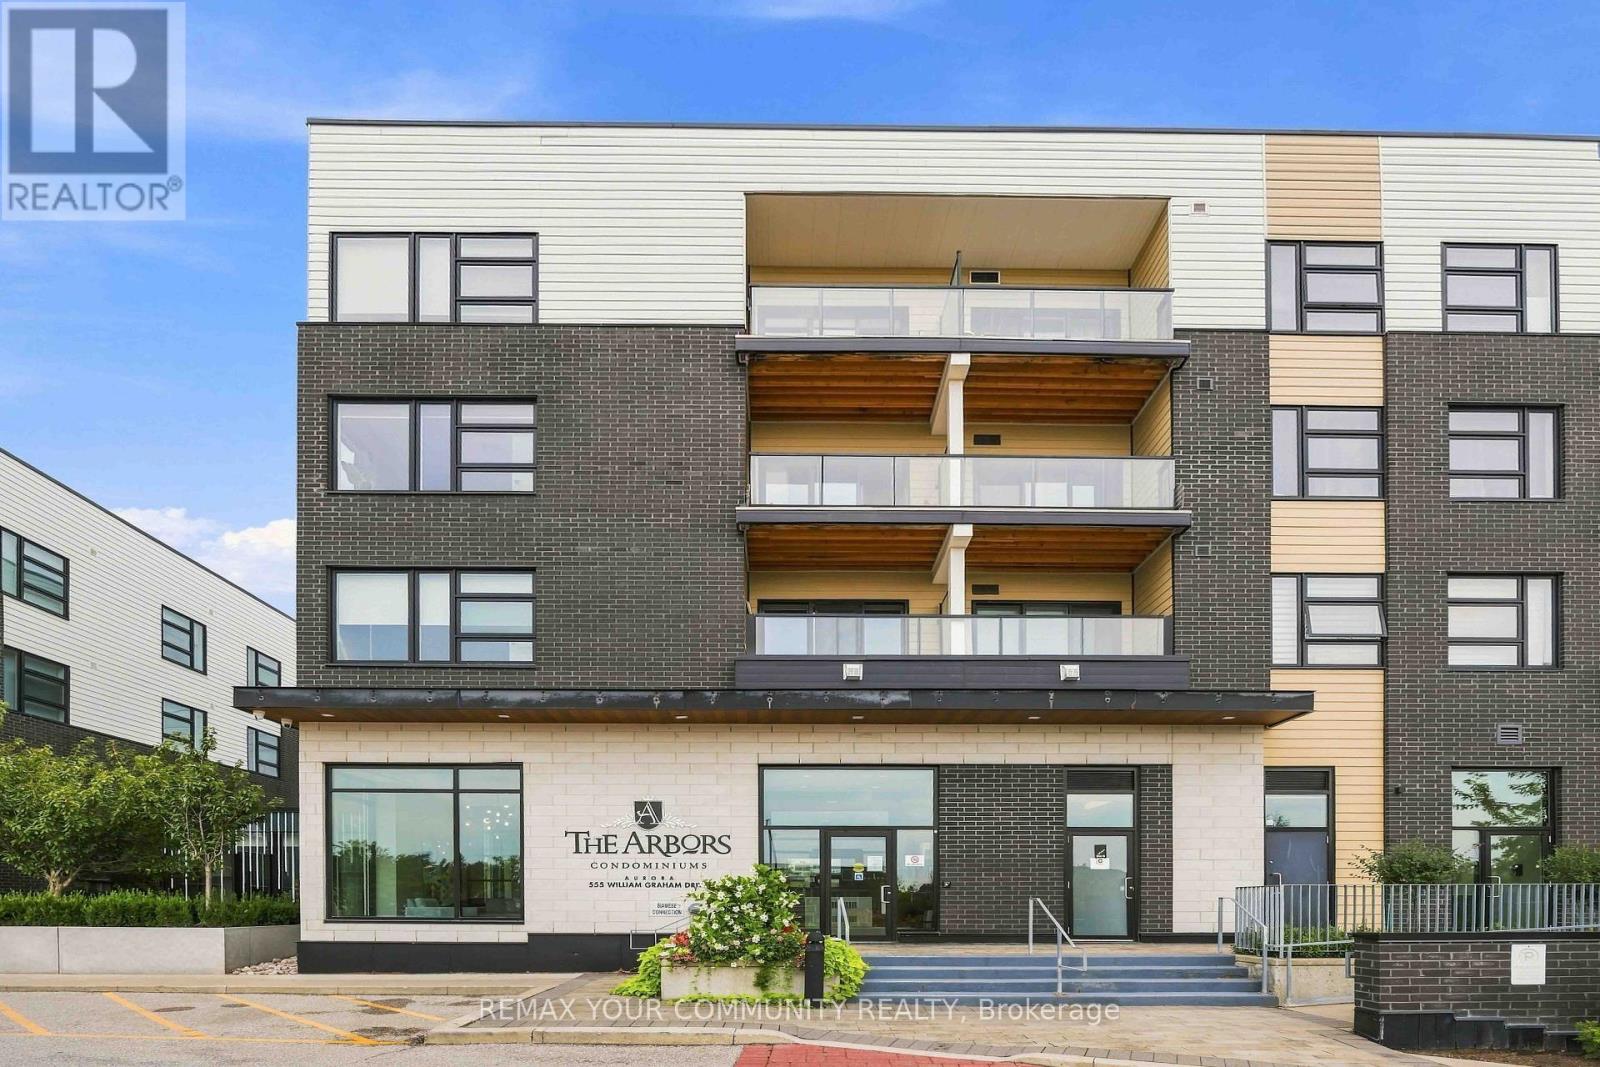
238 - 555 William Graham Drive
Aurora, Ontario
Welcome to The Arbours in Aurora, where thoughtful design and elevated finishes come together in this beautifully upgraded 722 sq. ft. l+den, 2-bathroom suite. Every detail has been carefully considered, creating a sophisticated and stylish home that truly stands apart. The beautifully appointed kitchen features extended quartz countertops, soft-close cabinetry, a convenient pull-out spice rack, extra-deep stainless steel sink, ceramic tile backsplash, under-cabinet lighting and a range hood above the stove. Rich solid hardwood flooring flows throughout the suite, complemented by upgraded underlay and waterproofing, higher baseboards, flat ceilings, additional pot lights, solid three-panel interior doors and sleek black hardware. The living room is warm and inviting, highlighted by a striking decorative brick feature mall, electric fireplace and wall-mounted flat-screen TV. Additional insulation and a sound barrier have been added to the ceiling for enhanced comfort and privacy. The spacious den has been professionally transformed by California Closets into a beautifully designed walk-in closet, providing exceptional storage while giving the primary bedroom a true boutique-hotel feel. The bedroom has also been thoughtfully pre-wired for bedside lighting. The main bathroom is a showpiece, featuring marble mosaic detailing, porcelain-tiled shower walls, oversized porcelain floor tiles and an imported Italian white lacquer vanity. The stylish powder room offers an extended vanity with Corian sink, Moen faucet and oversized mirror. Complete with one underground parking space and one locker, this exceptional suite offers a rare combination of quality craftsmanship, extensive upgrades and sophisticated design in one of Aurora's desirable condominium communities. A truly turnkey home at The Arbours. (id:56248)
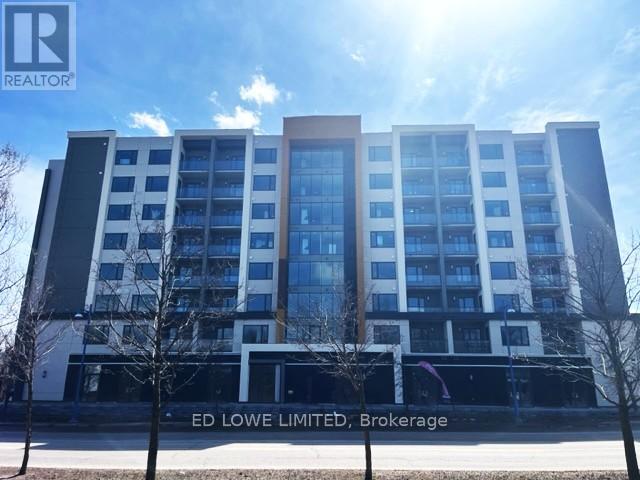
G - 1015 Innisfil Beach Road
Innisfil, Ontario
753 sf commercial/retail unit in high demand commercial area on the ground floor of The Alcona, Innisfil's new premier 101 suite rental apartment building. Great location, fronting directly onto high traffic Innisfil Beach Road in downtown Alcona. Ideal for convenience store, accounting office, retail, professional services, medical, coffee shop, no exhaust hood capabilities, take out, offices and more. Glass double door entrance with transom. Clear Height up to 12'8" to underside of deck. 14 designated Commercial use surface parking spaces at front of building, 9 parallel parking spaces on Innisfil Beach Road, plus another 9 spaces to the direct east and west of Innisfil Beach Road. Access from St. Paul Road and Edgar Street. Excellent proximity to Hwy 400, schools, library, beach, parks, trails and Lake Simcoe. Disability closers, plumbing, municipal water, energy efficient electric HVAC all roughed in. Tenant pays utilities. Units FG can possibly be connected via an opening or double doors. (id:56248)
217 - 8201 Islington Avenue
Vaughan, Ontario
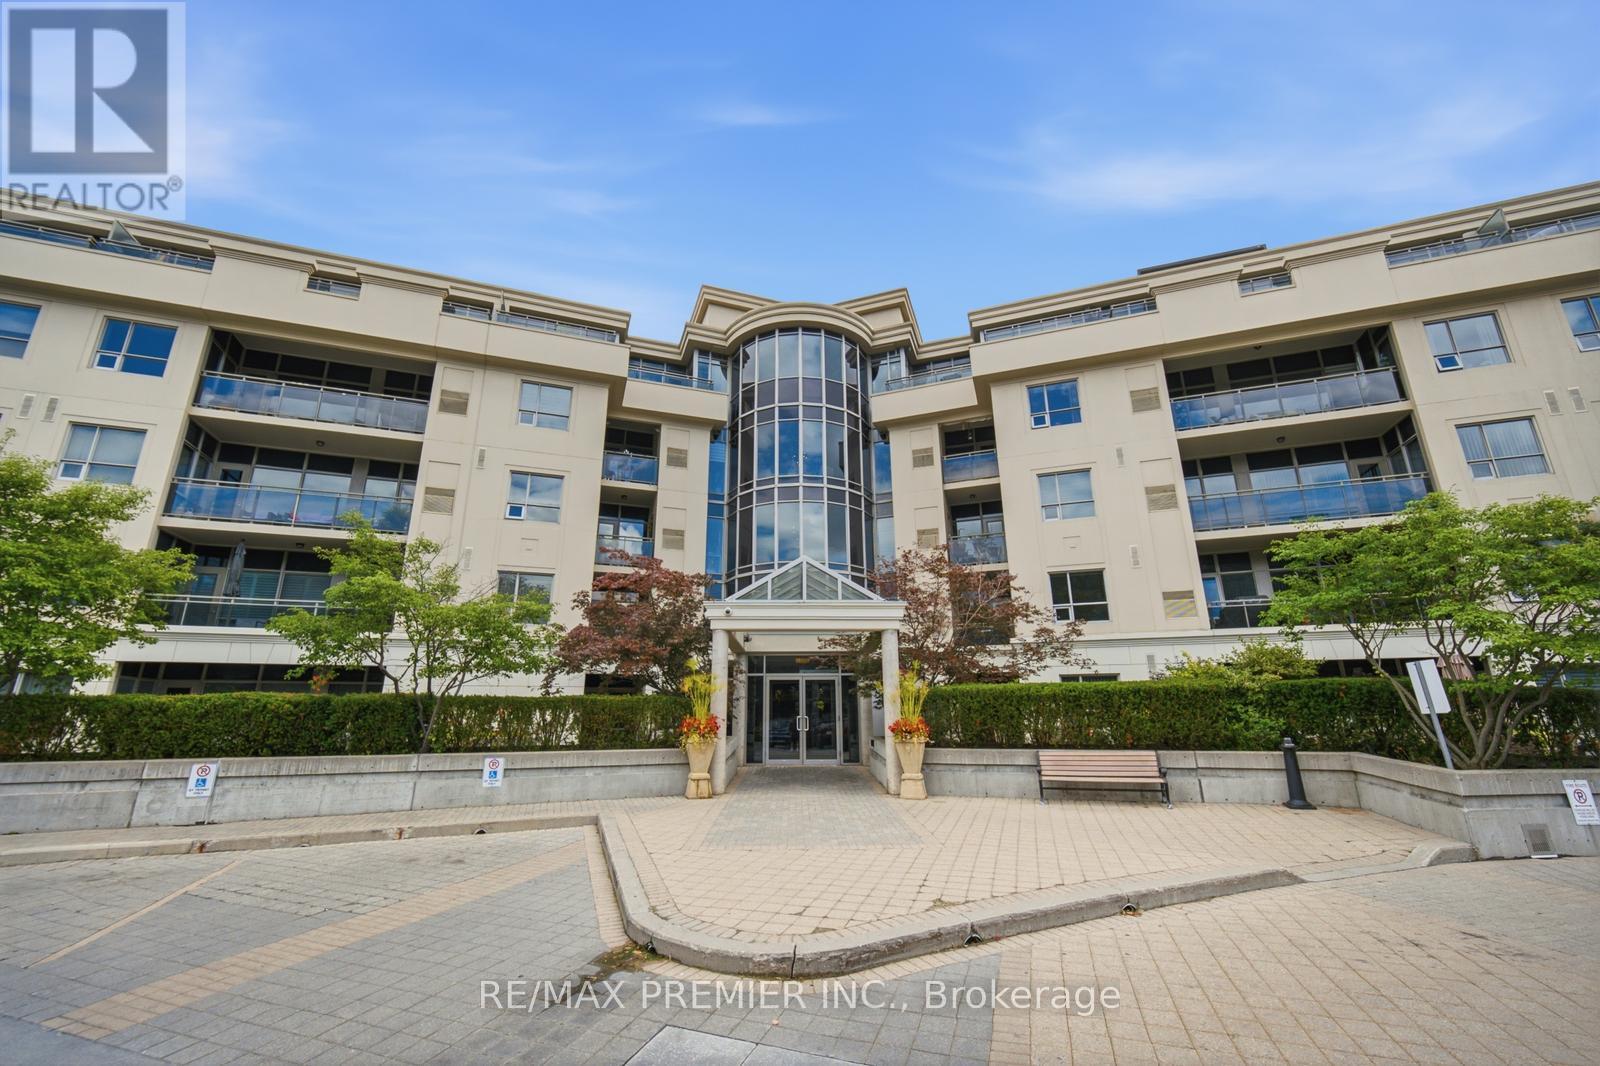
Welcome to 8201 Islington Avenue, where boutique condominium living meets the natural beauty of prestigious Islington Woods, a real hidden gem! This beautifully maintained and rare offering of a two-bedroom, two- bathroom and with a potential den suite is a rare find in this building and or area. This unit offers an exceptional blend of comfort, style, and convenience, featuring soaring 9-foot ceilings, an open concept layout, and a versatile 2nd bedroom that's perfect for a home office, guest space, or creative studio. The kitchen allows for full size appliances and creates an airy atmosphere for entertaining. The primary bedroom is a true retreat boasting his her closets for ample storage space. The primary bedroom is a true retreat boasting his and her closets for ample storage space. The private balcony gives you more fresco, or simply unwinding in your own peaceful retreat. It also provides a gas hook- up for BBQ's another rare offering for condo living. The unit comes with one large parking space and a locker on the same floor of the unit that provides you ultimate convenience. Nestled in one of Vaughan's most sought-after communities, you'll enjoy being just minutes from Boyd Conservation Park, the Humber River trail system, Market Lane, golf courses, restaurants, shopping public transit, and major highways, offering the perfect balance of nature, convenience, and connectivity. Whether you're a first-time buyer, a condo lover looking for or a downsizer and looking to stay in the community, this is rare opportunity to own a thoughtfully designed home in a boutique low-rise building surrounded by mature trees and an established neighborhood. Schedule your showing today! (id:56248)
149 Willowbrook Drive
Welland, Ontario
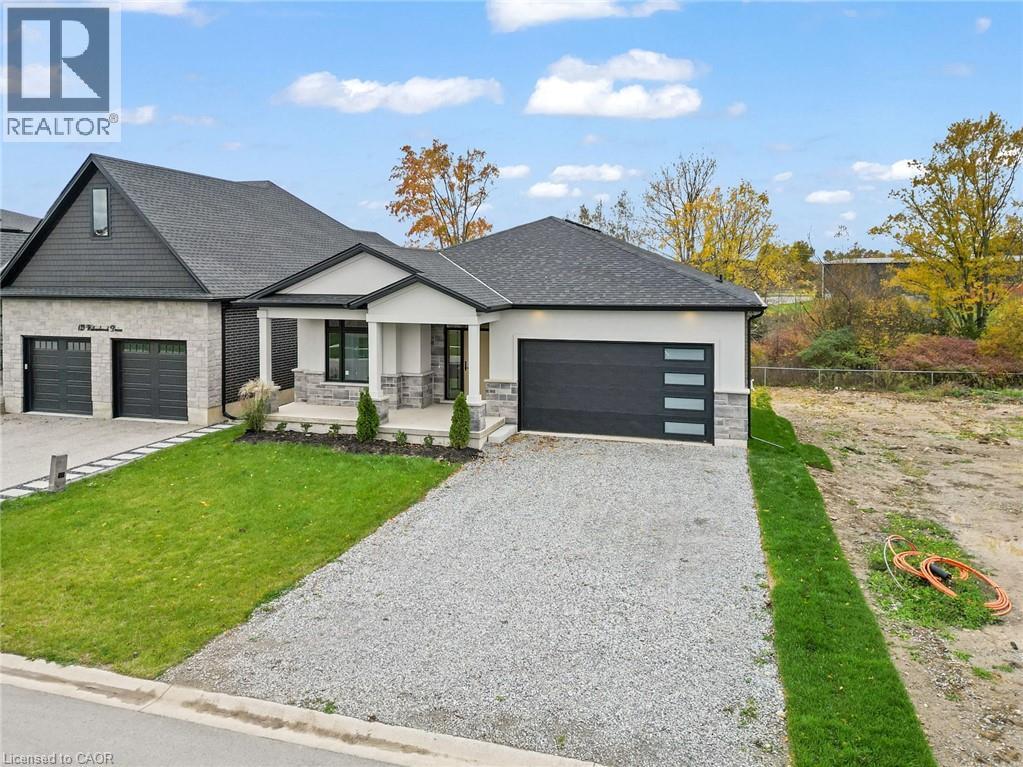
Situated in one of Welland's most prestigious neighbourhoods, this all-brick bungalow offers luxury living with unmatched craftsmanship and a serene ravine lot backdrop. Built with precision and attention to detail, this home features nearly 3500 sq. ft. of finished living space and showcases top-of-the-line finishes, a bright open-concept layout and seamless indoor-outdoor living.The main floor features hardwood floors throughout, spacious bedrooms, including a primary suite with a walk-in closet and elegant ensuite, plus an additional office or den perfect for working from home. The chef-inspired kitchen flows effortlessly into the great room with 10ft ceilings, opening to a covered balcony that overlooks the tranquil ravine-an ideal setting for morning coffee or evening gatherings. Additional highlights include three full bathrooms, main floor laundry, and a double car garage. The walk-out basement extends the living space with large, fully finished areas, oversized windows that flood the space with natural light, and direct access to the backyard - perfectly blending indoor comfort with the beauty of the ravine setting. Located in the highly desirable Vanier Estates community, this home embodies refined living, modern comfort, and exceptional build quality in one of Welland's most beautiful settings. (id:56248)
10 - 35 West Pearce Street
Richmond Hill, Ontario
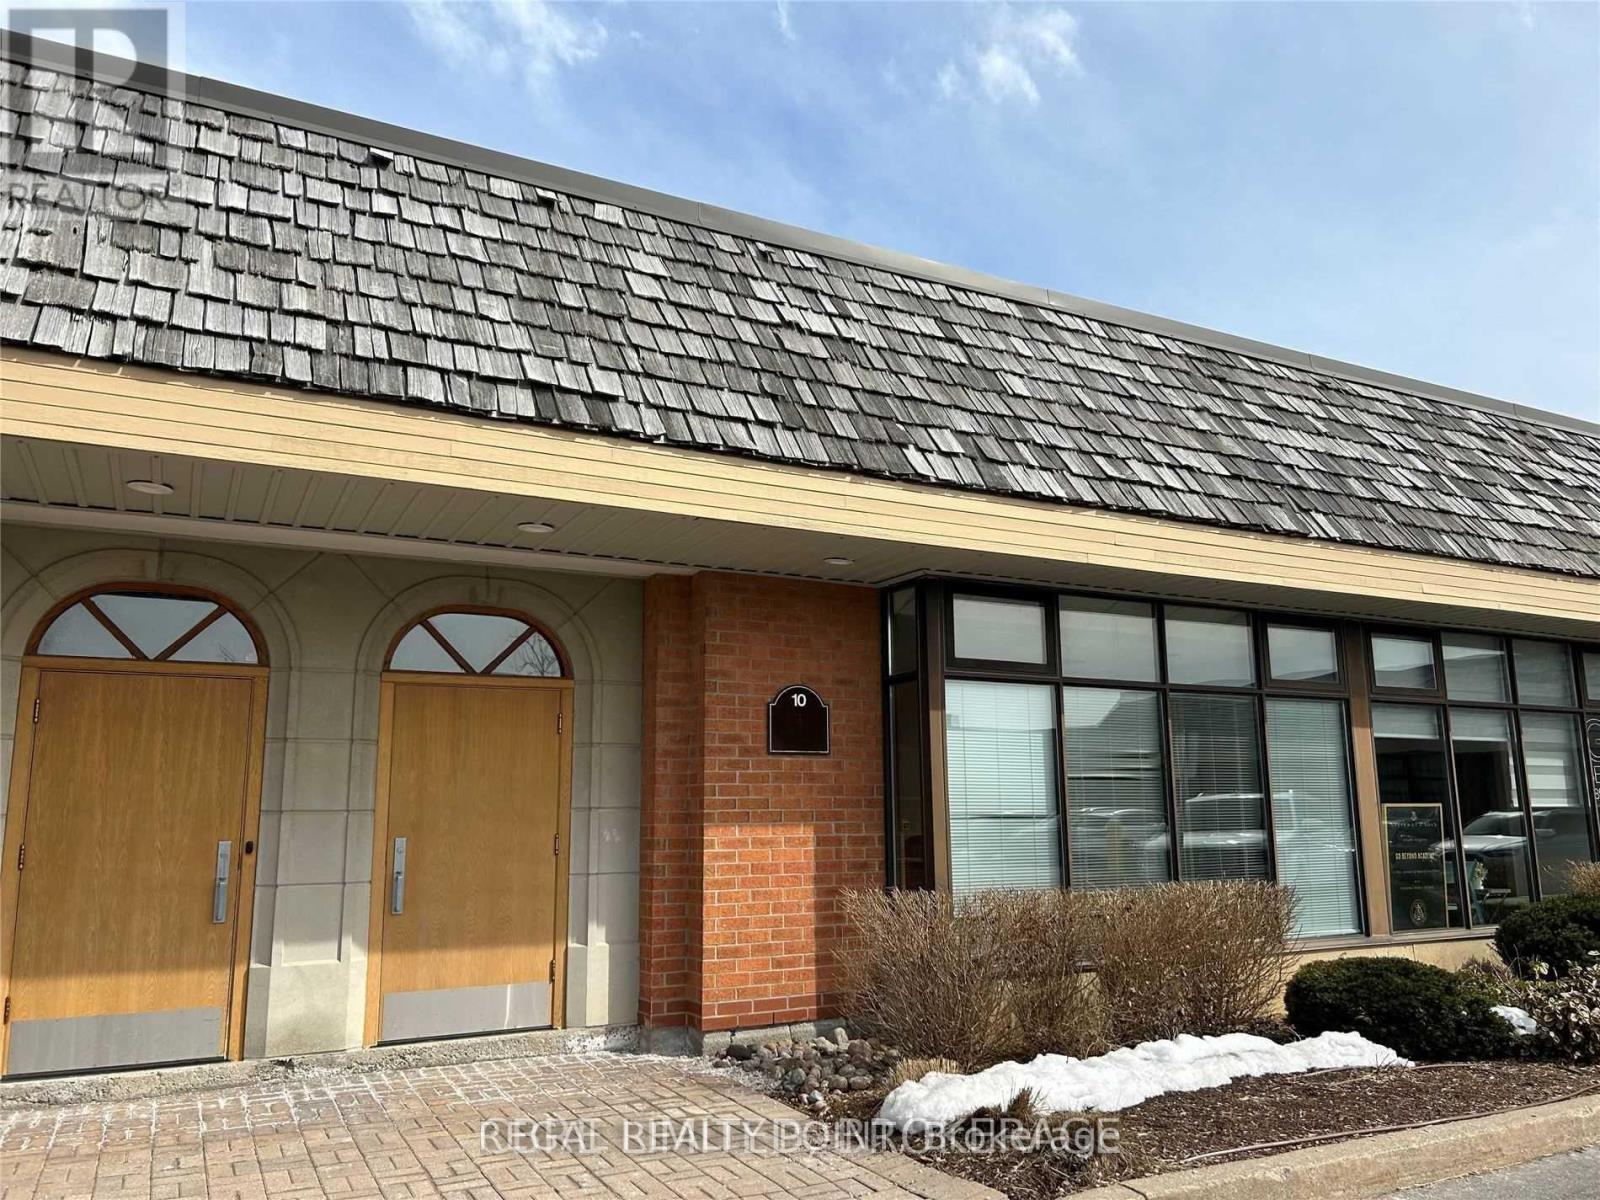
Prime Location* Easy Access To Highways 7/404/407,* Perfect Layout For Industrial Users In Any Industry. Industrial Condominium In Sought After Beaver Creek Business Park. Quality Office Build Out With Mix Of Private Offices & Open Space.Immaculate Condition *Steps To Commercial Buildings/Mall/Banks/Restaurants,*Massive Mezzanine For Storage *Drive-In Door *Ample Free Parking (id:56248)
F - 1015 Innisfil Beach Road
Innisfil, Ontario
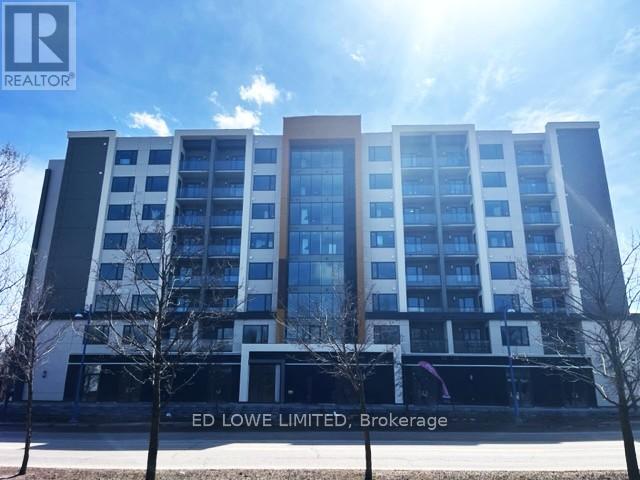
7 commercial/retail units ranging from 503-1,057 sf ft in high demand commercial area on the ground floor of The Alcona, Innisfil's brand new premier 101 suite rental apartment building. Great location, fronting directly onto high traffic Innisfil Beach Road in downtown Alcona. Ideal for retail, professional services, dental or medical, bakery, coffee shop, no exhaust hood capabilities, take out, offices and more. Glass double door entrance with transom. Clear Height up to 12'8" to underside of deck. 14 designated Commercial use surface parking spaces at front of building, 9 parallel parking spaces on Innisfil Beach Road, plus another 9 spaces to the direct east and west of Innisfil Beach Road. Access from St. Paul Road and Edgar Street. Excellent proximity to Hwy 400, schools, library, beach, parks, trails and Lake Simcoe. Disability closers, plumbing, municipal water, energy efficient electric HVAC all roughed in. Tenant pays utilities. (id:56248)

B - 1015 Innisfil Beach Road
Innisfil, Ontario
7 commercial/retail units ranging from 503-1,057 sf ft in high demand commercial area on the ground floor of The Alcona, Innisfil's brand new premier 101 suite rental apartment building. Great location, fronting directly onto high traffic Innisfil Beach Road in downtown Alcona. Ideal for retail, professional services, dental or medical, bakery, coffee shop, no exhaust hood capabilities, take out, offices and more. Glass double door entrance with transom. Clear Height up to 12'8" to underside of deck. 14 designated Commercial use surface parking spaces at front of building, 9 parallel parking spaces on Innisfil Beach Road, plus another 9 spaces to the direct east and west of Innisfil Beach Road. Access from St. Paul Road and Edgar Street. Excellent proximity to Hwy 400, schools, library, beach, parks, trails and Lake Simcoe. Disability closers, plumbing, municipal water, energy efficient electric HVAC all roughed in. Tenant pays utilities. (id:56248)
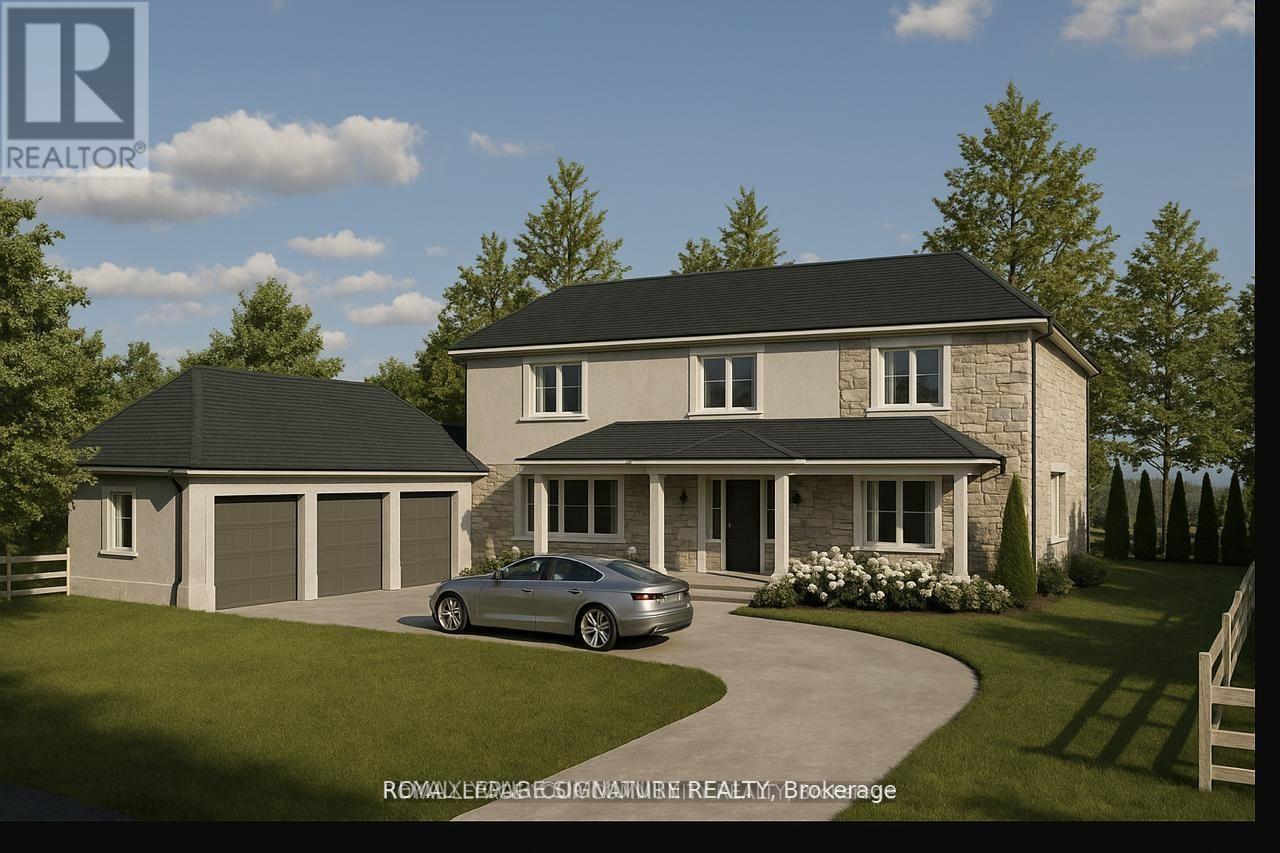
312 Taylor Road
Toronto, Ontario
Site Plan Approved - Permit in hand! The builder is posed to build a 4300 sq ft custom triple garage dream home. The 18-month application process was completed with $$$ spent on soft cost including environmental impact studies with the TRCA, Urban Forestry, and Natural heritage conservation. Demolition and building permit in place to have your dream home built overlooking the breathtaking Rouge National Urban Park with its wide variety of rare birds and wildlife without the long drive to the Muskoka's. 100 feet water front access. (id:56248)
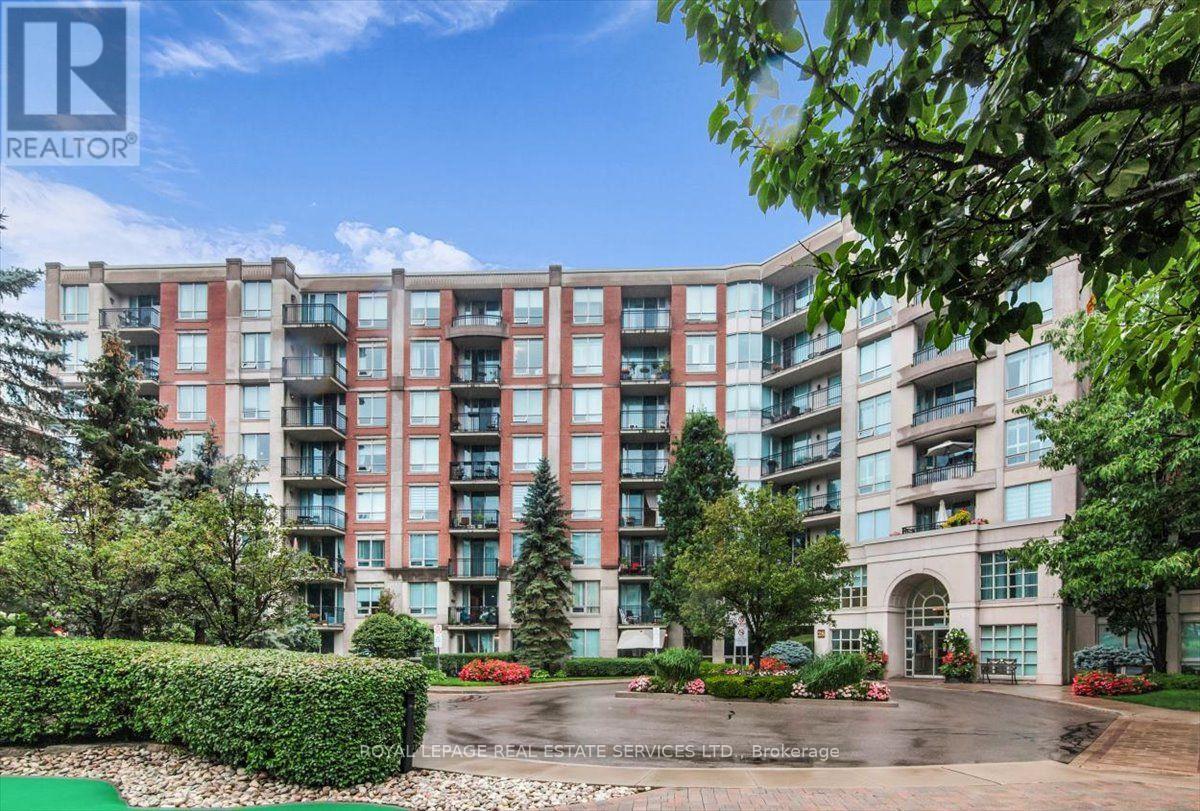
317 - 28 William Carson Crescent
Toronto, Ontario
Welcome to Hillside at York Mills II, where refined condominium living meets one of Toronto's most prestigious neighbourhoods. Ideally situated in the heart of Yonge & York Mills, this sought-after residence is surrounded by elegant multi-million-dollar homes and offers exceptional convenience with easy access to TTC, Highway 401, Don Valley Golf Course, premier shopping, fine dining, and every daily essential. Set amidst beautifully landscaped grounds with an exclusive gated green space, Hillside at York Mills II offers a peaceful retreat while remaining connected to the city's finest amenities.This spacious 1,054 sq. ft. suite features a highly desirable split-bedroom layout, thoughtfully designed for both privacy and functionality. Offering 2 generously sized bedrooms plus a versatile den that can easily serve as a third bedroom, executive home office, or guest suite, the home adapts effortlessly to today's lifestyle.The large eat-in kitchen is designed for everyday living and entertaining, featuring granite countertops, a breakfast bar, abundant cabinetry, and exceptional storage. The expansive open-concept living and dining area is filled with natural light and extends to a private balcony overlooking a tranquil, tree-line dravine-an inviting setting for morning coffee, evening relaxation, or entertaining guests. Residents enjoy an impressive collection of resort-style amenities, including a 24-hour concierge, indoor swimming pool, fully equipped fitness centre, sauna, party room, games room , outdoor terrace with mini golf, beautifully maintained gardens, and ample underground visitor parking. Even more exceptional, the maintenance fees include all utilities, cable TV, and high-speed Internet, providing outstanding value and worry-free living. Experience the perfect blend of luxury, comfort, privacy, and convenience in one of North York's most desirable condominium communities. Welcome home. (id:56248)
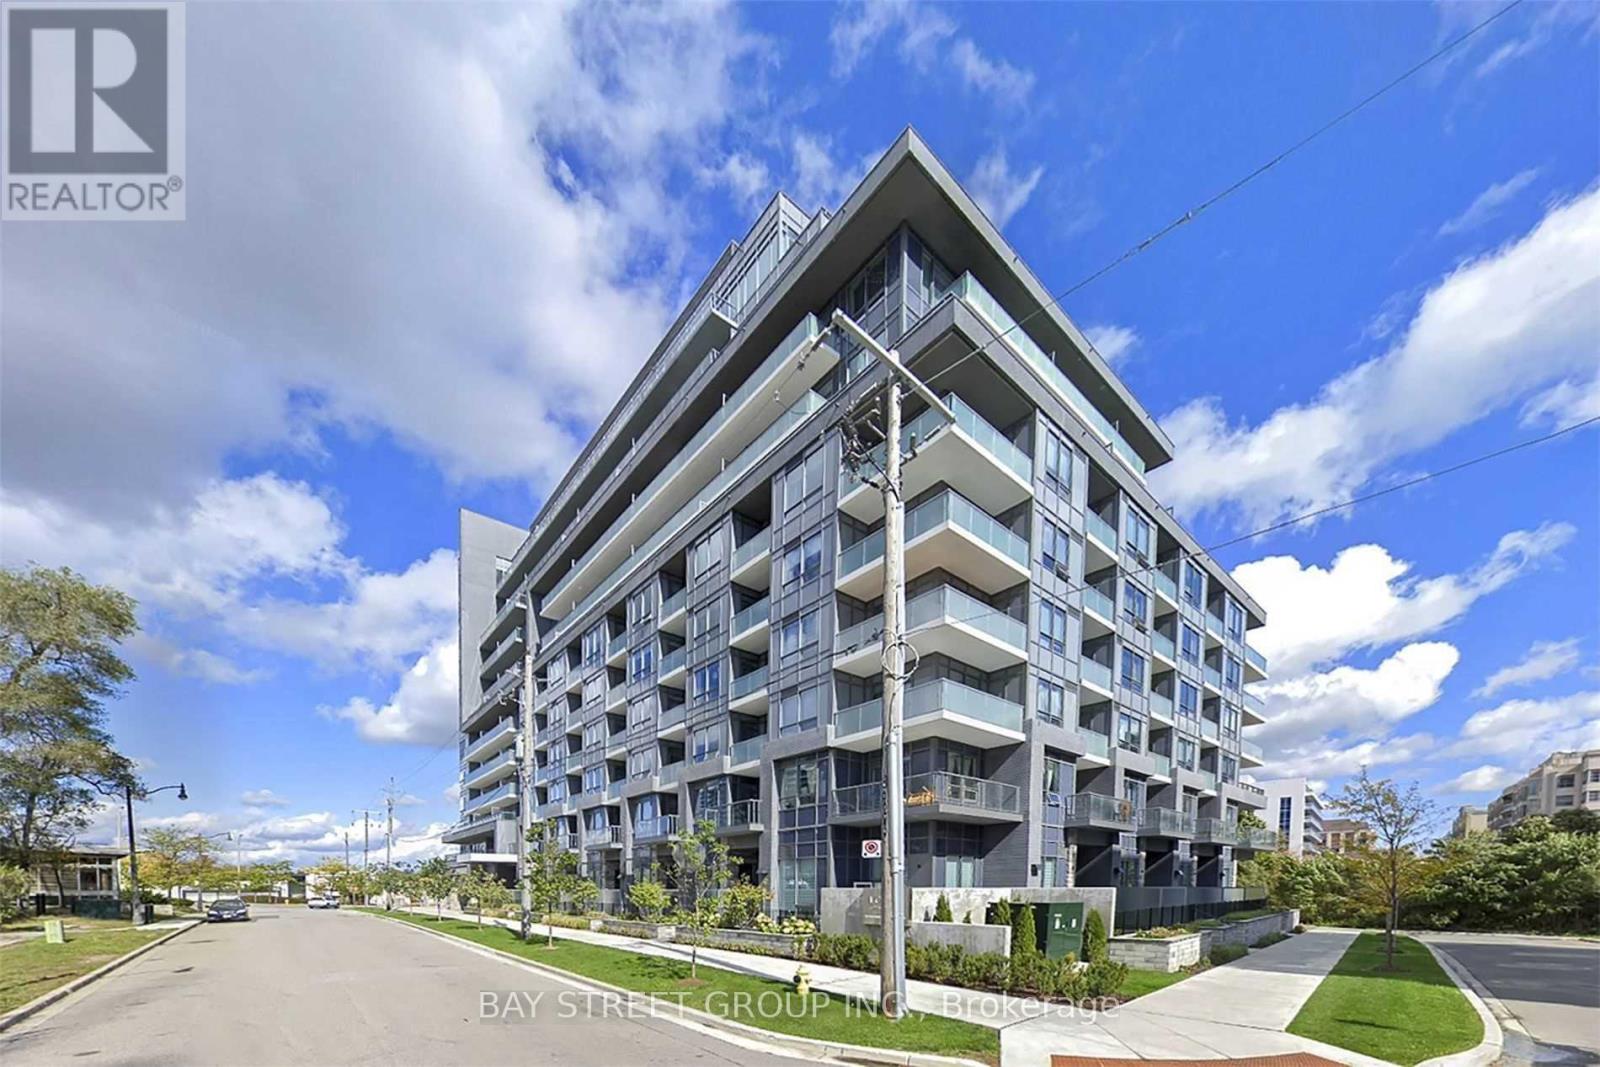
719 - 7 Kenaston Gardens
Toronto, Ontario
Partially Furnished! Prime location with a stunning, unobstructed South view! This spacious and bright unit features a functional open-concept layout, A large Den with hat can serve as a second bedroom. Unit can be rented with furniture . Situated in the highly desirable Bayview Village neighborhood, right at Bayview Subway Station and next to the YMCA. Just steps to Bayview Village Mall, top restaurants, Loblaws, Pusateris, Starbucks, Chapters, and more. Enjoy quick access to Hwy 401, Yonge Street, and downtown Toronto. (id:56248)