
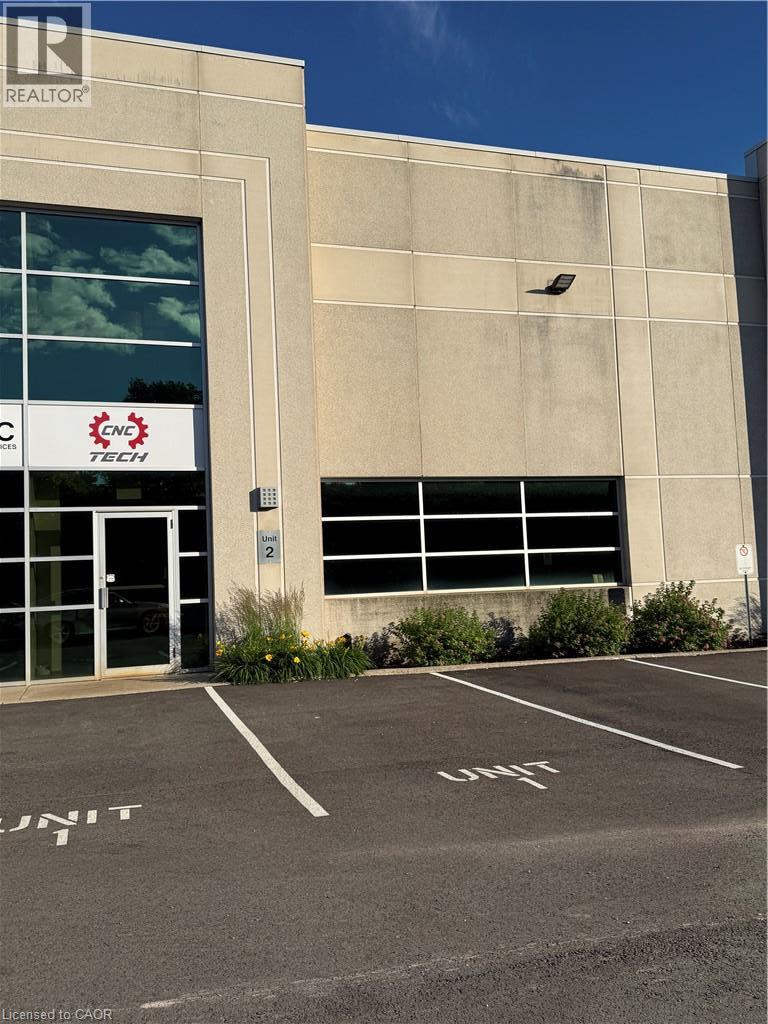
1550 Yorkton Court Unit# 2
Burlington, Ontario
3300 SF industrial condo, with approximately 20% well appointed office with mezzanine above. Excellent clear height, shared dock and drive-in level loading. Air conditioning in the office area only. Unit is clean and bright and in excellent condition. Great location with convenient access to Highways 403, 407, 5/6 & the QEW. (id:56248)
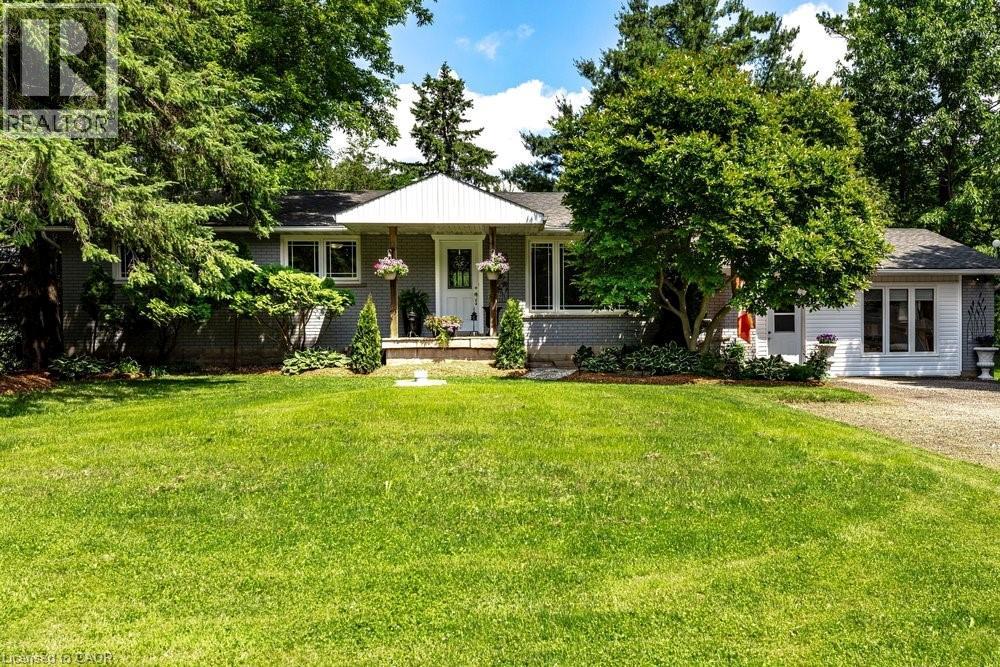
2147 Governor's Road
Copetown, Ontario
Set on an incredible 100’ x 297’ country property and lovingly cared for by the same family for over 20 years, this beautifully updated bungalow offers the space and flexibility that’s increasingly hard to find. Imagine family gatherings with room for everyone, morning coffee overlooking the gardens, summers by the pool, and finally having the workshop you’ve always wanted with a studio retreat for whoever claims it first. Inside, generous living spaces are complemented by a spacious lower level with private entrance, offering wonderful options for multi-generational living, including a stylishly stunning kitchen and modern bath with tiled glass shower. Practical details have been considered too, with cistern water provided by a registered City provider and a recent septic system pump out and assessment, with report available. An easement was also granted by the City for a garage addition at the front of the property. At $899,999, 2147 Governors Road offers something increasingly rare—space, flexibility and possibility, all in one remarkable property. (id:56248)
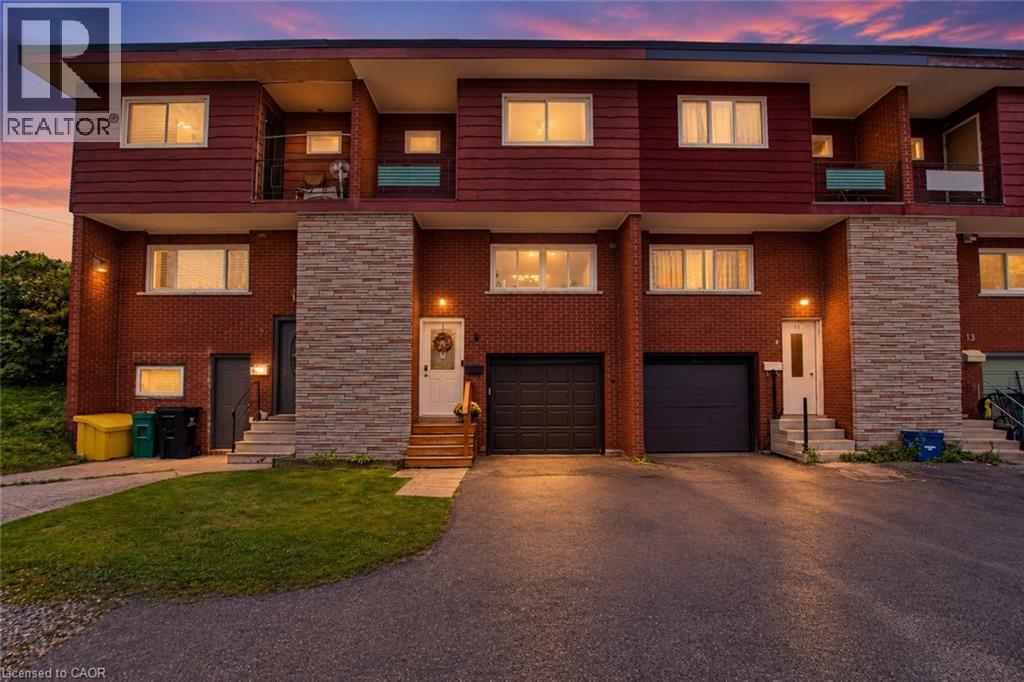
9 Greenbrook Drive
Kitchener, Ontario
Looking for an affordable home in Kitchener Waterloo without giving up the features you really want? This could be the one! Offering the benefits of freehold living with no condo fees, this carpet free home combines comfortable living space with an impressive list of features, including a garage with inside entry, a fully fenced backyard, a spacious deck and even a private balcony off the primary bedroom. Inside, you will find three bedrooms, a refreshed kitchen with plenty of room to prepare and enjoy everyday meals, a separate dining area and a bright, inviting living room overlooking the backyard. Step outside onto the generous deck, creating an extension of your living space that is perfect for morning coffee, summer dinners or relaxing with friends and family. Some of the updates that have been done include: a full bathroom renovation in 2018, high efficiency furnace in 2022, central AC 2019, new owned water heater 2026, vinyl windows & more! The location is just as appealing. With parks and walking trails right outside your door, you can easily enjoy the outdoors without having to get in the car. Schools, shopping, restaurants, public transit and other everyday conveniences are also just a short distance away, making this a great opportunity for anyone looking for a more affordable way to enjoy home ownership in Kitchener Waterloo. Freehold, no condo fees, a garage, a great backyard and a fantastic location. What more could you ask for? Come take a look and see why this home deserves a spot on your must see list! (id:56248)

625421 15 Side Road
Melancthon, Ontario
Welcome to your country retreat in the heart of the welcoming Horning's Mills community. Set on a private, tree-lined 0.91-acre lot directly across from the community baseball diamond and park, this custom-built 2011 bungalow offers comfortable family living with plenty of space to enjoy the outdoors. The bright, open-concept main floor features a spacious kitchen, dining area and family room, with large windows in every room bringing in an abundance of natural light and framing peaceful views of the property. Warm hardwood floors and trim add a timeless country feel throughout. The kitchen is complemented by a generous butler's pantry with convenient access to the garage, while the dining area walks out to the covered rear deck, ideal for BBQs, entertaining or simply enjoying your beautiful property. Three bedrooms and two bathrooms provide comfortable main-level living, while the spacious walk-out basement offers excellent potential for additional living space, recreation or storage. Designed with accessibility in mind, this home features numerous accessibility aids, including grab bars and wheelchair lifts from the garage and to the basement, with these features being easily removable if desired. Covered front and rear decks extend the living space outdoors and provide comfortable spots to take in the surrounding landscape. For those who need room to work, create or pursue hobbies, the detached workshop features a concrete floor and its own 60-amp electrical panel. With a peaceful country setting, generous lot, thoughtful layout and a strong sense of community right outside your door, this is a property that offers both the space and lifestyle that make rural living so appealing. (id:56248)

17 Mckay Court
Hamilton, Ontario
Over 4500 sf of bright and modern LIVING SPACE on a SPACIOUS 50 x 326 FOOT LOT with WALKOUT BSMT, complete INLAW SUITE and massive WORKSHOP less than 2 blocks from DUNDAS DRIVING PARK. Exceptional home offering vacation-style living never before on the market. Nestled on a private 1/3-acre lot with VIEWS of the valley and mature trees, This property is situated on a friendly court in Cootes Paradise, just a short walk to vibrant downtown Dundas. Designed with lodge style vibes and perfect for entertaining, the main level features a stunning updated chef-inspired kitchen with WOLF 5 burner gas cooktop, a chalet-style living room with an impressive custom stone fireplace soaring to VAULTED ceilings, a spacious family room with WALKOUT TO 40' DECK, main floor bedroom, full bathroom, and laundry room with walkout to double garage with EV CHARGING STATION. Upper level offers 3 more bedrooms, including a primary retreat with a private walkout sundeck overlooking the valley, a w/i closet, and a luxurious 5-piece ensuite with heated floors. The second bedroom features a UNIQUE LOFT with skylights, creating a versatile space for work, play, or relaxation.The bright walkout lower level offers a SPACIOUS INLAW SUITE complete with a full kitchen living room with f/p, spacious 5th bedrm and a large 3-piece bathroom with heated floors. A recreation room, huge workshop, and abundant storage provide exceptional flexibility for families of all sizes. From the main level step outside to a spectacular new deck spanning the width of the home with bbq station, dining and lounging areas, overlooking beautifully landscaped grounds with a LUXURIOUS SWIMMING POOL, PERGOLA, and patio perfect for multiple areas to enjoy the outdoors. A home that is BUILT FOR ENTERTAINING and tucked into one of the best neighbourhoods that Dundas offers. This is a rare opportunity to enjoy modern luxury, privacy, and RESORT STYLE LIVING on an expansive lot in the heart of Dundas. (id:56248)
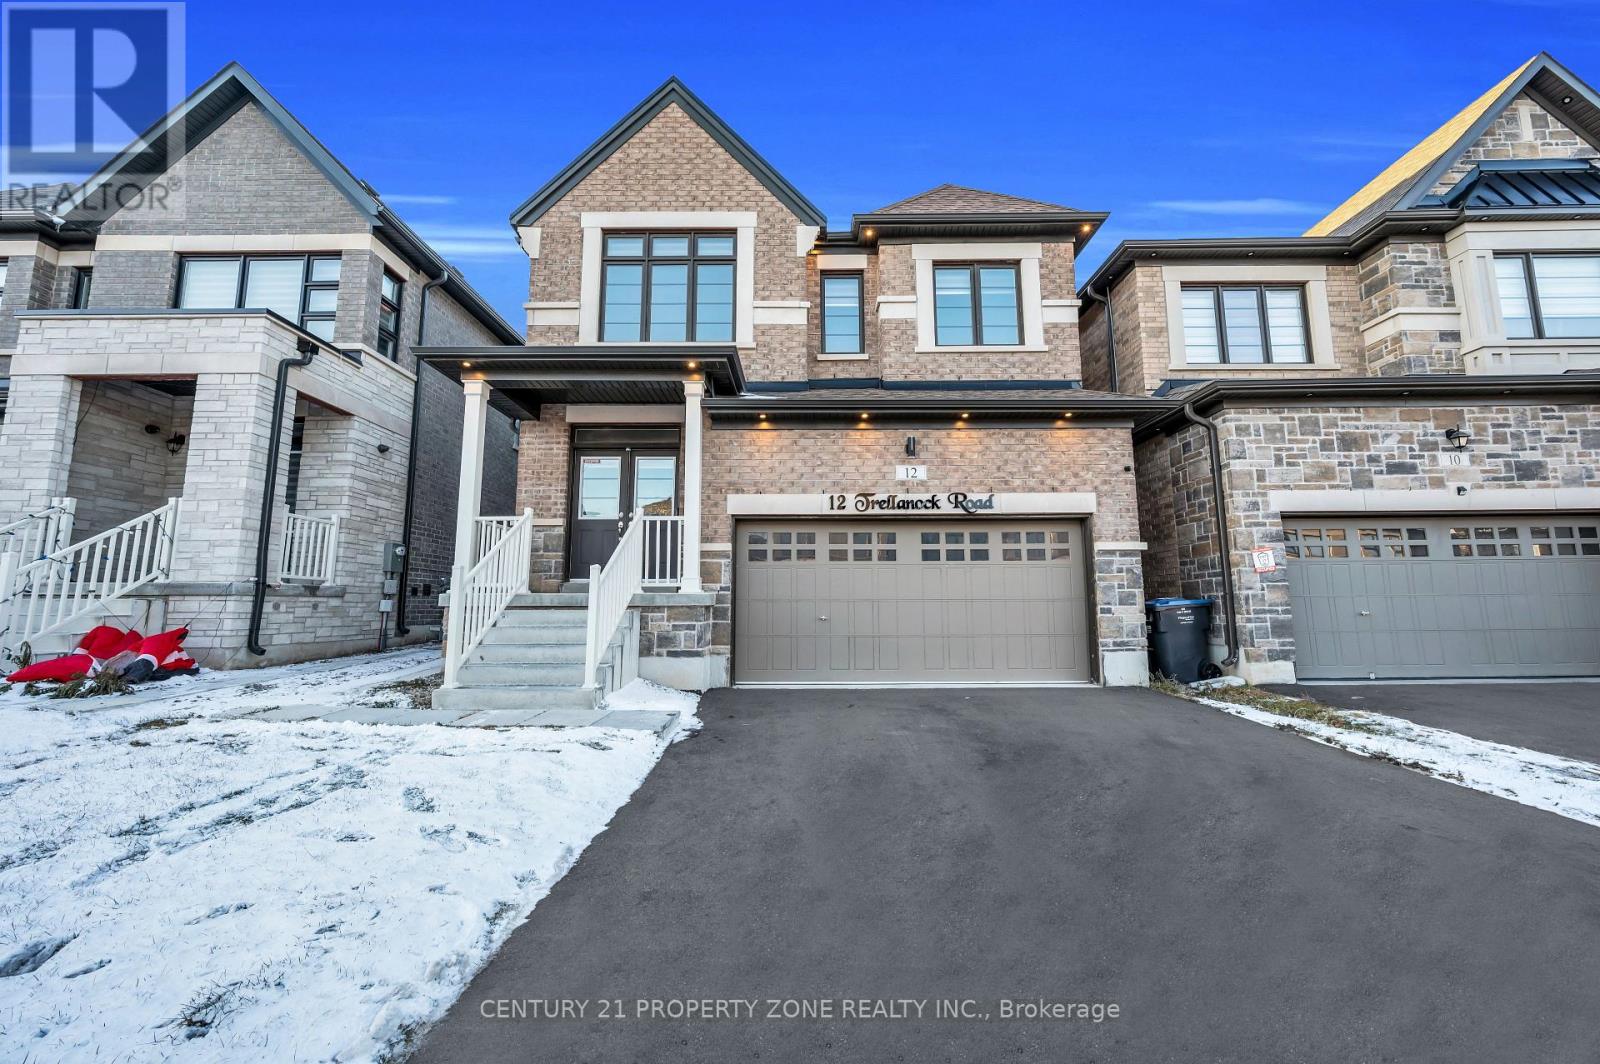
12 Trellanock Road
Brampton, Ontario
Executive Builder finish Legal Apartment located at the border of Brampton, Mississauga &Halton Hills in one of Brampton's most prestigious areas. Designed for those who appreciatecontemporary design and refined sophistication with elevated living experience. This upgradedunit offers a gourmet kitchen with high-end upgraded appliances, huge separate living area,spacious bedroom, designer washroom pot lights and large windows with zebra blinds. Enjoyelevated living just minutes from highways, all major amenities, top-rate schools and LionheadGolf Club. (id:56248)
706 - 6 Eva Road
Toronto, Ontario
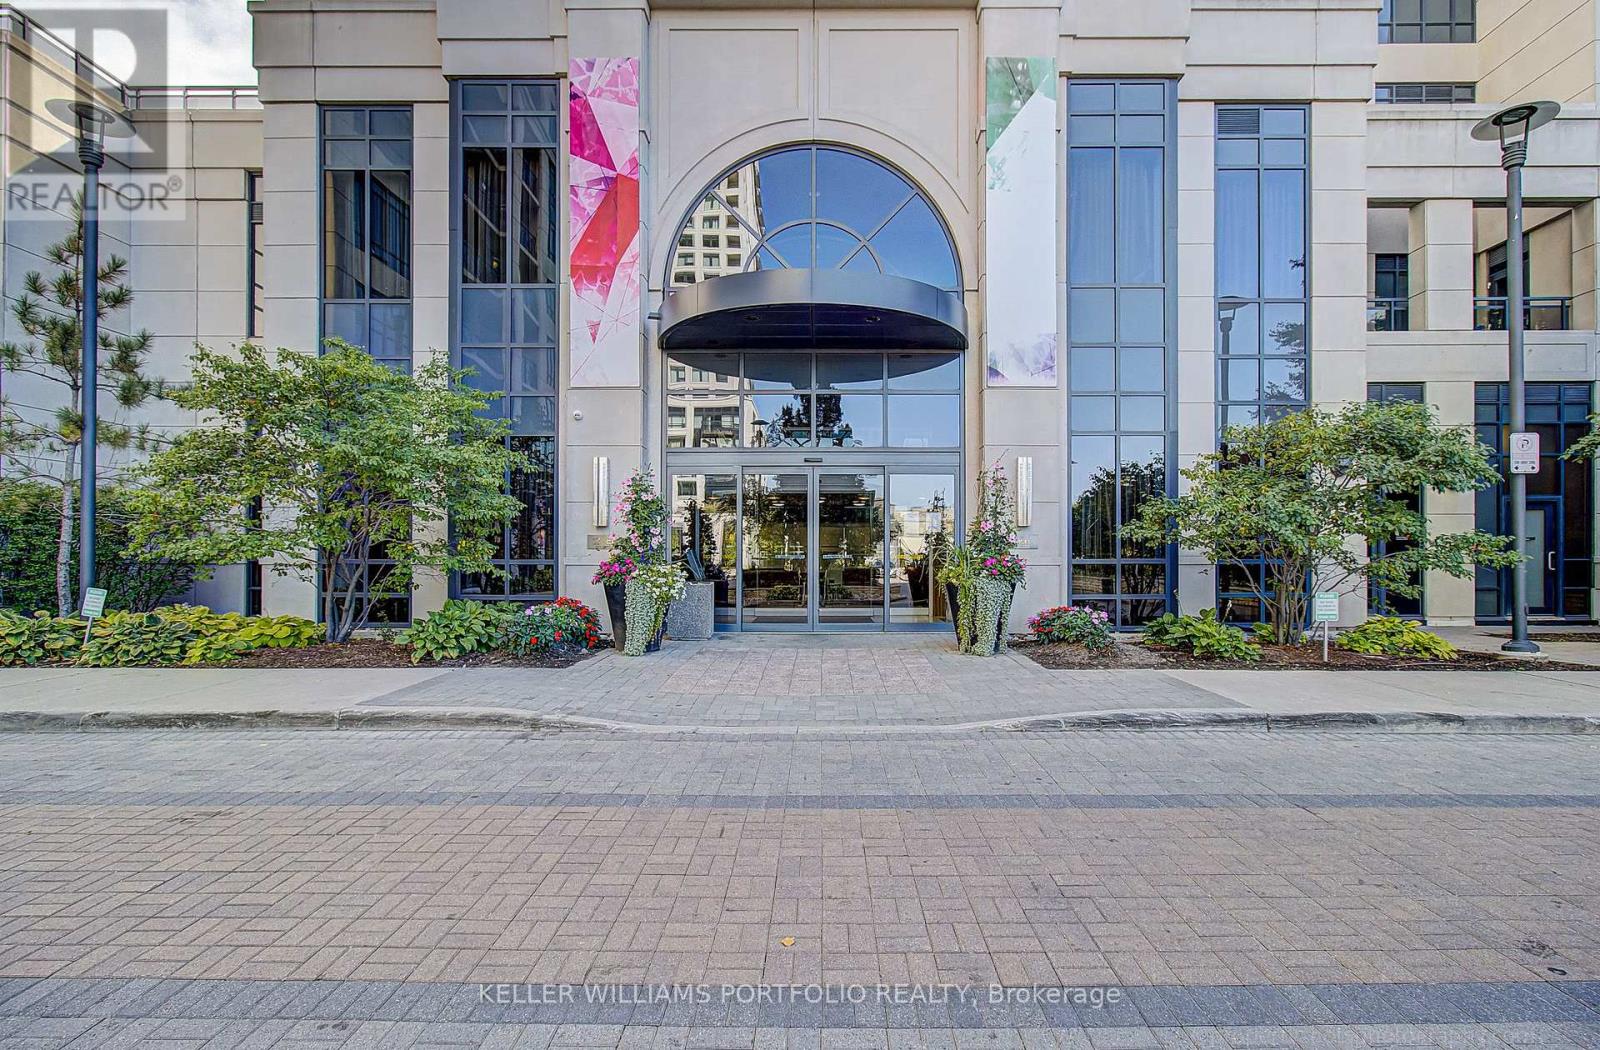
Welcome to 6 Eva Road in Tridel's sought-after West Village, where modern style, comfort and convenience come together. This bright, spacious and move-in-ready suite has been thoughtfully updated with newer finishes and is filled with natural light.Step inside to an open-concept living and dining space featuring beautiful laminate flooring, contemporary light fixtures and a stylish updated kitchen with stone countertops, a modern backsplash and stainless-steel appliances. The generously sized bedrooms are thoughtfully positioned for privacy, while the modern bathrooms and fresh paint throughout make this home truly turnkey-just move in and enjoy.Step outside onto the large private terrace and take in the city skyline views-a rare opportunity to enjoy meaningful outdoor space while living in a full-service condominium.This unit includes stainless-steel appliances, ensuite laundry, parking and locker. Enjoy an impressive collection of resort-style amenities including an indoor swimming pool, fitness centre, sauna, whirlpool, movie theatre, party room, guest suites and 24-hour concierge. With convenient access to major highways, TTC transit, Sherway Gardens, Pearson Airport, parks, shopping and everyday amenities. (id:56248)
22 Foxcote Crescent
Toronto, Ontario
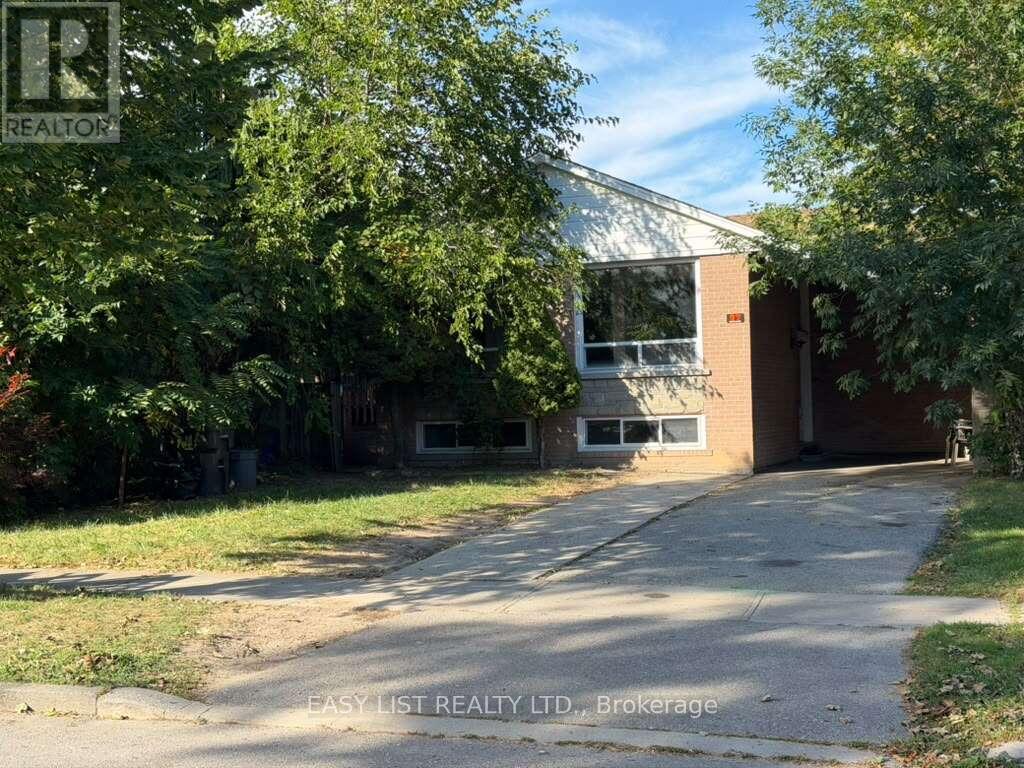
Visit the REALTOR website for further information about this Listing. Detached Bungalow With Beautiful Garden In Great Etobicoke Area *Location, Location, Location!! Walking Distance To Centenial Recreation Centre, Minutes To Shopping, Schools, Transit, Hwy 427/401. Possible In Law Suite or Rentable unit In he Basement With 2nd Kitchen And 2nd Bedroom and Bathroom. Vacant property and is available for showings 24x7. (id:56248)
Basement - 1 Ezra Crescent
Brampton, Ontario
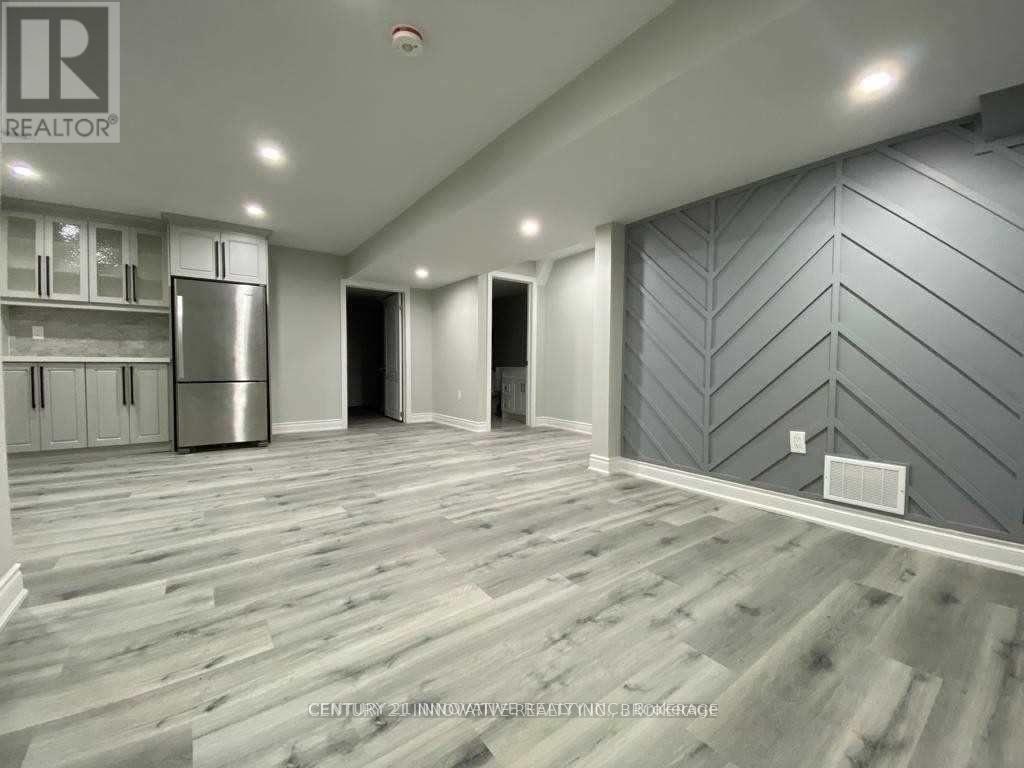
Basement Apartment Home. Welcome To A Two Bedroom Bright Spacious Modern Basement Apartment Separate Entrance/Separate Laundry. Large Windows, One Parking Included On Driveway. No Pets. No Smoking. Laminate Floors, Beautiful Kitchen With S/S Appliances,Quartz Counters,Open Concept Living Area, Cable, Internet and Backyard Is Not Included. Key Deposit Required. Tenant is responsible For 30% of utilities, garbage removal and snow removal for stairs and pathway to the unit entrance (id:56248)
2105 - 45 Kingsbridge Garden Circle
Mississauga, Ontario
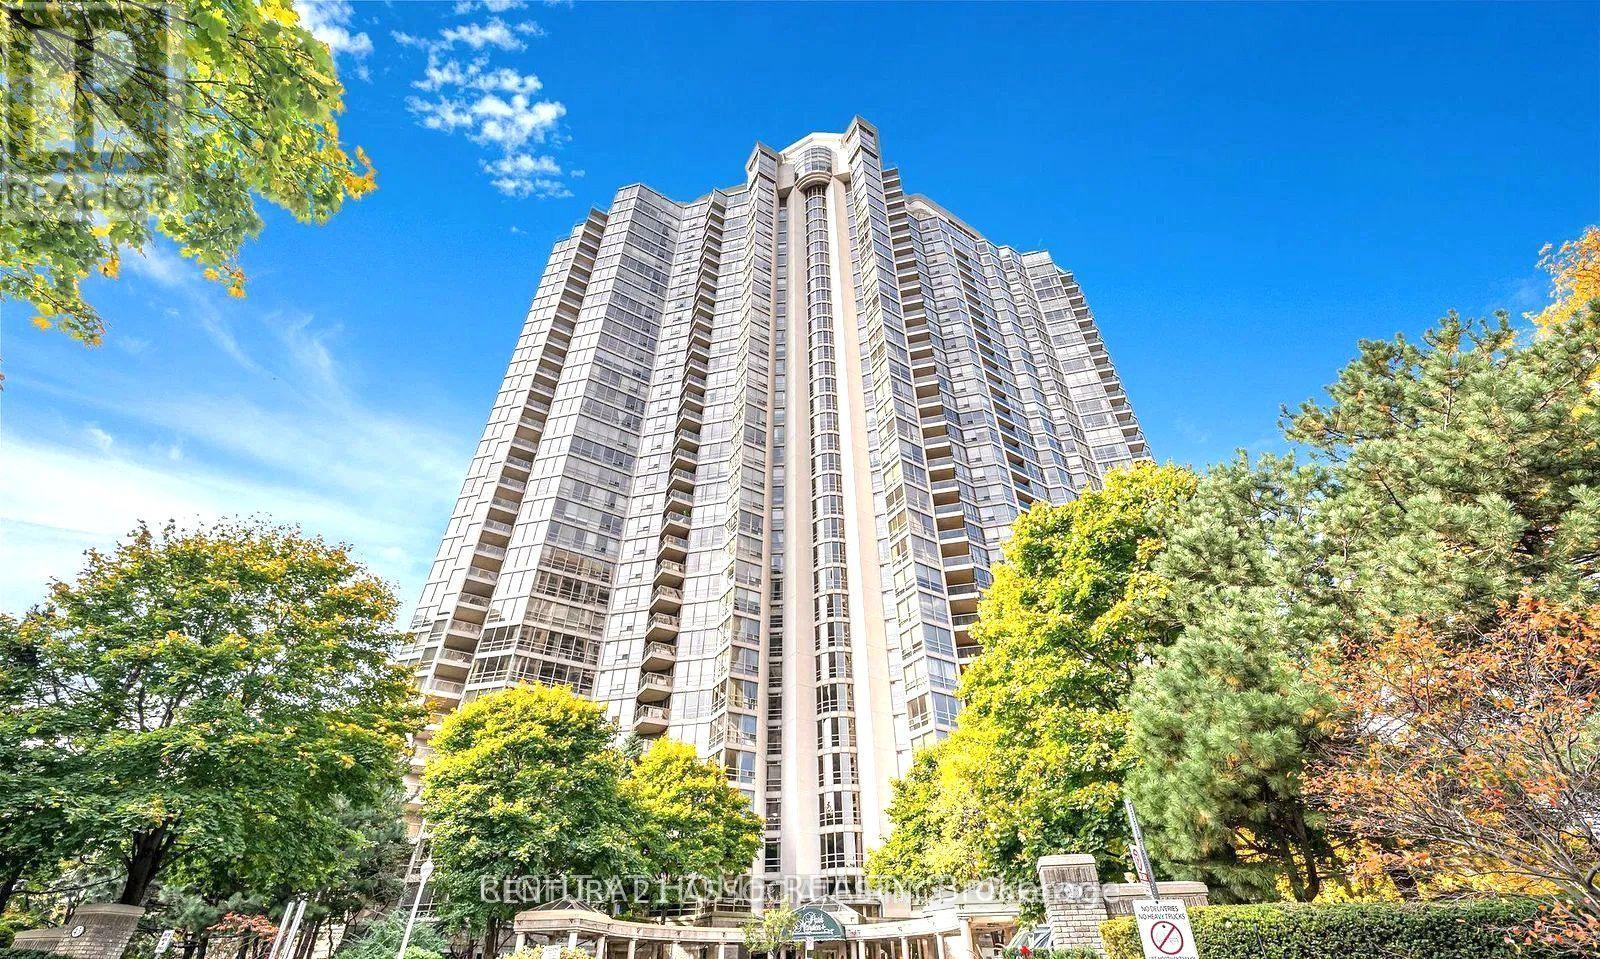
Location,location,location!!! The Center of Mississauga.Check out this great corner layout in Prestigious Park Mansion! Spacious Over 1400 sq ft unit with stunning NO Blocking South-West views. Outstanding open-concept layout with large floor-to-ceiling windows that flood the space with natural light. Spacious living/dining combination walks out to an open balcony. Beautiful kitchen featuring with nature Flagstone floor and Granite counters and an eat-in area with South West views. Generous primary bedroom retreats with walk-in closet and beautifully renovated 4pc ensuite, plus a bright second bedroom and second spacious bathroom. Ensuite laundry, Comes with 2 parking spots & a locker. Enjoy resort-style amenities including indoor pool, sauna, gym, the renowned Sky-Club, AV/media room, board room, library and outdoor garden with BBQ area. Steps to Square One, transit, the upcoming Hurontario LRT, Hwy 403/QEW, dining and shopping. Turn-key and move-in ready,Almost all included in the maint fee plust Free WIFI!!! MUST Be seen to appreciate! (id:56248)
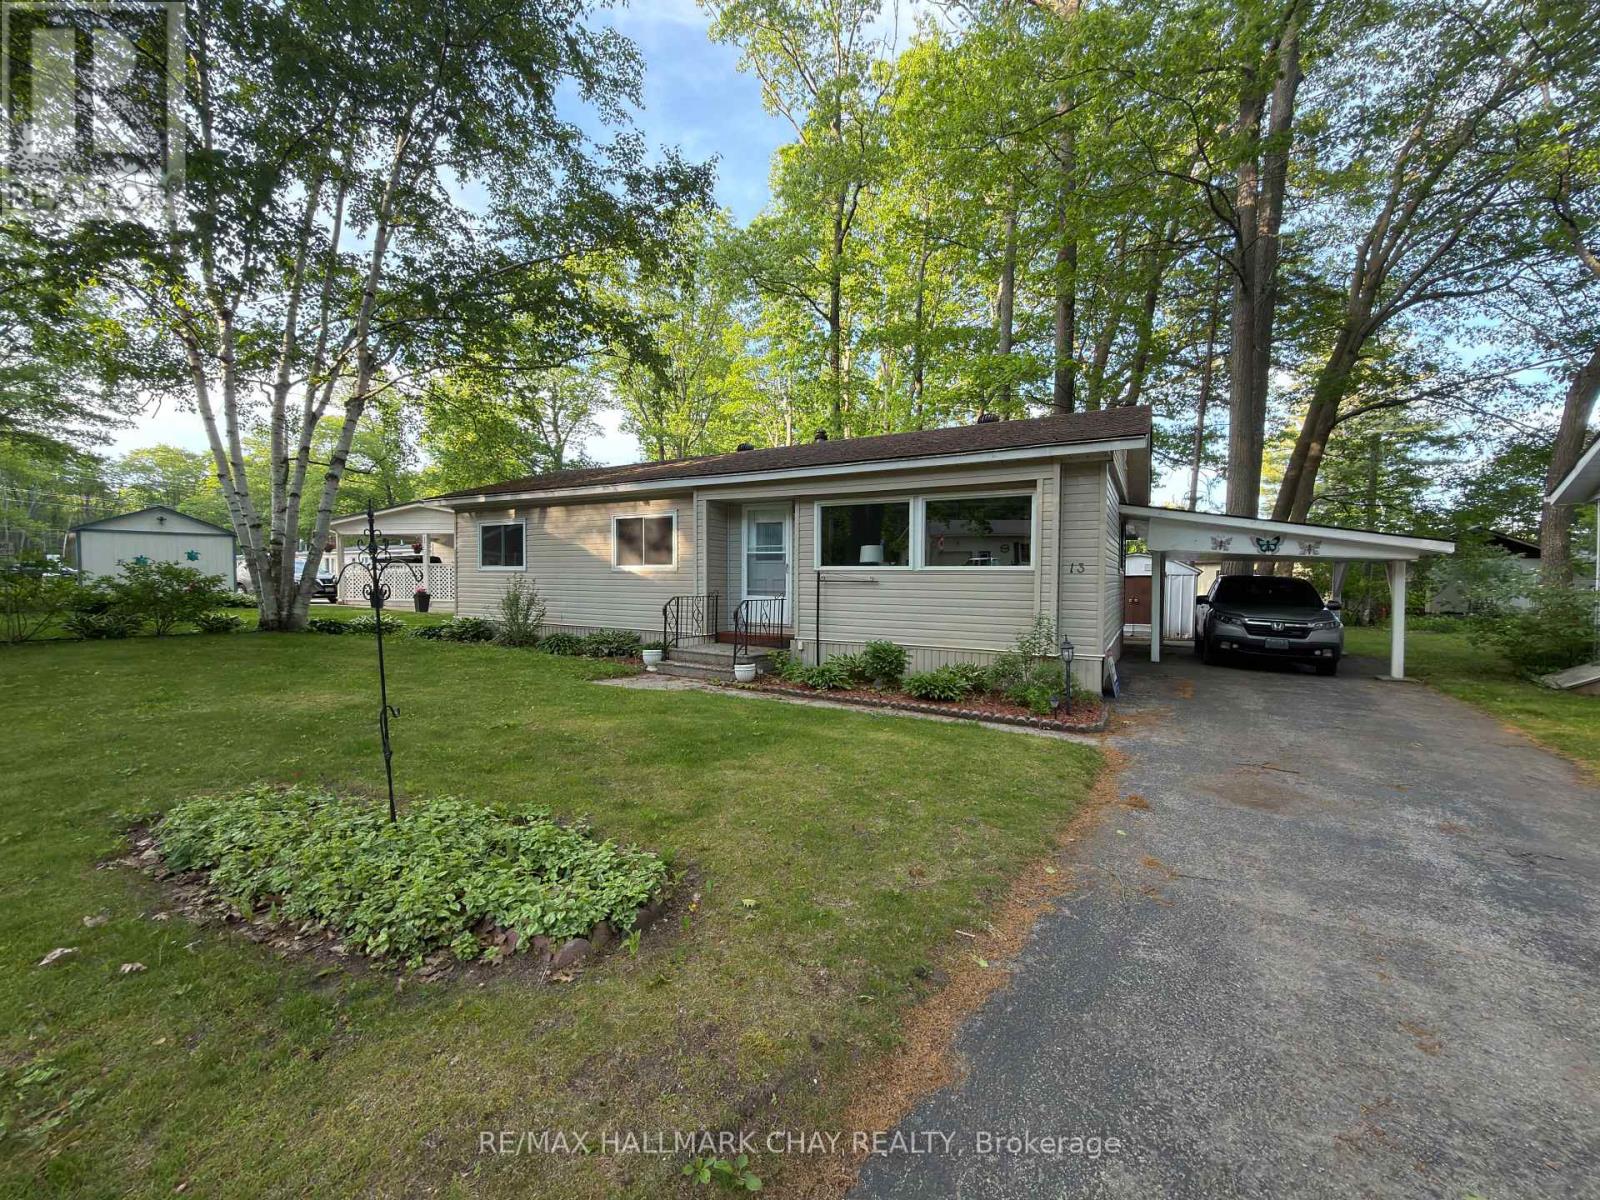
13 Carruthers Street N
Wasaga Beach, Ontario
FREE GOLF!!! Now that I have your attention, let me tell you that ownership in this community comes with access to an array of premium amenities including the 9 hole golf course, outdoor heated pool, community center with billiard table, shuffleboard, darts, library, kitchen and patio areas. Retire in Style! CHARMING 3-BEDROOM BUNGALOW IN 55+ COMMUNITY. This is a rare opportunity to purchase a THREE bedroom home in Hometown, a Parkbridge Residential Retirement Community. Welcome to easy, low-maintenance living in this well maintained detached bungalow. Situated on an oversized lot, this property features, a convenient carport and shed, walkout to a large private patio, and lovely gardens. The home has a bright sunroom with 2 walkouts, newer furnace and central air, fresh paint throughout, and is move in ready. Located in one of Parkbridge's premier communities. Where Land Lease Ownership is the perfect hybrid solution to affordable home ownership - giving you the benefit of home ownership (to continue to build equity) combined with the worry-free landlord managed community. Paying land rent is similar to paying condo fees. However, in a condominium, you own a share in the common elements - roads, pool, golf course, community center - and you are responsible for the costs of such. In a leased land community, many of those "big ticket" responsibilities are managed by Parkbridge. Leased land fees to the new owner of $750 rent, $36.69 site tax & $76.04 home tax for a total monthly fee of $862.73. This home is ready for you to move in and enjoy a retirement lifestyle filled with comfort, convenience, and community. (id:56248)
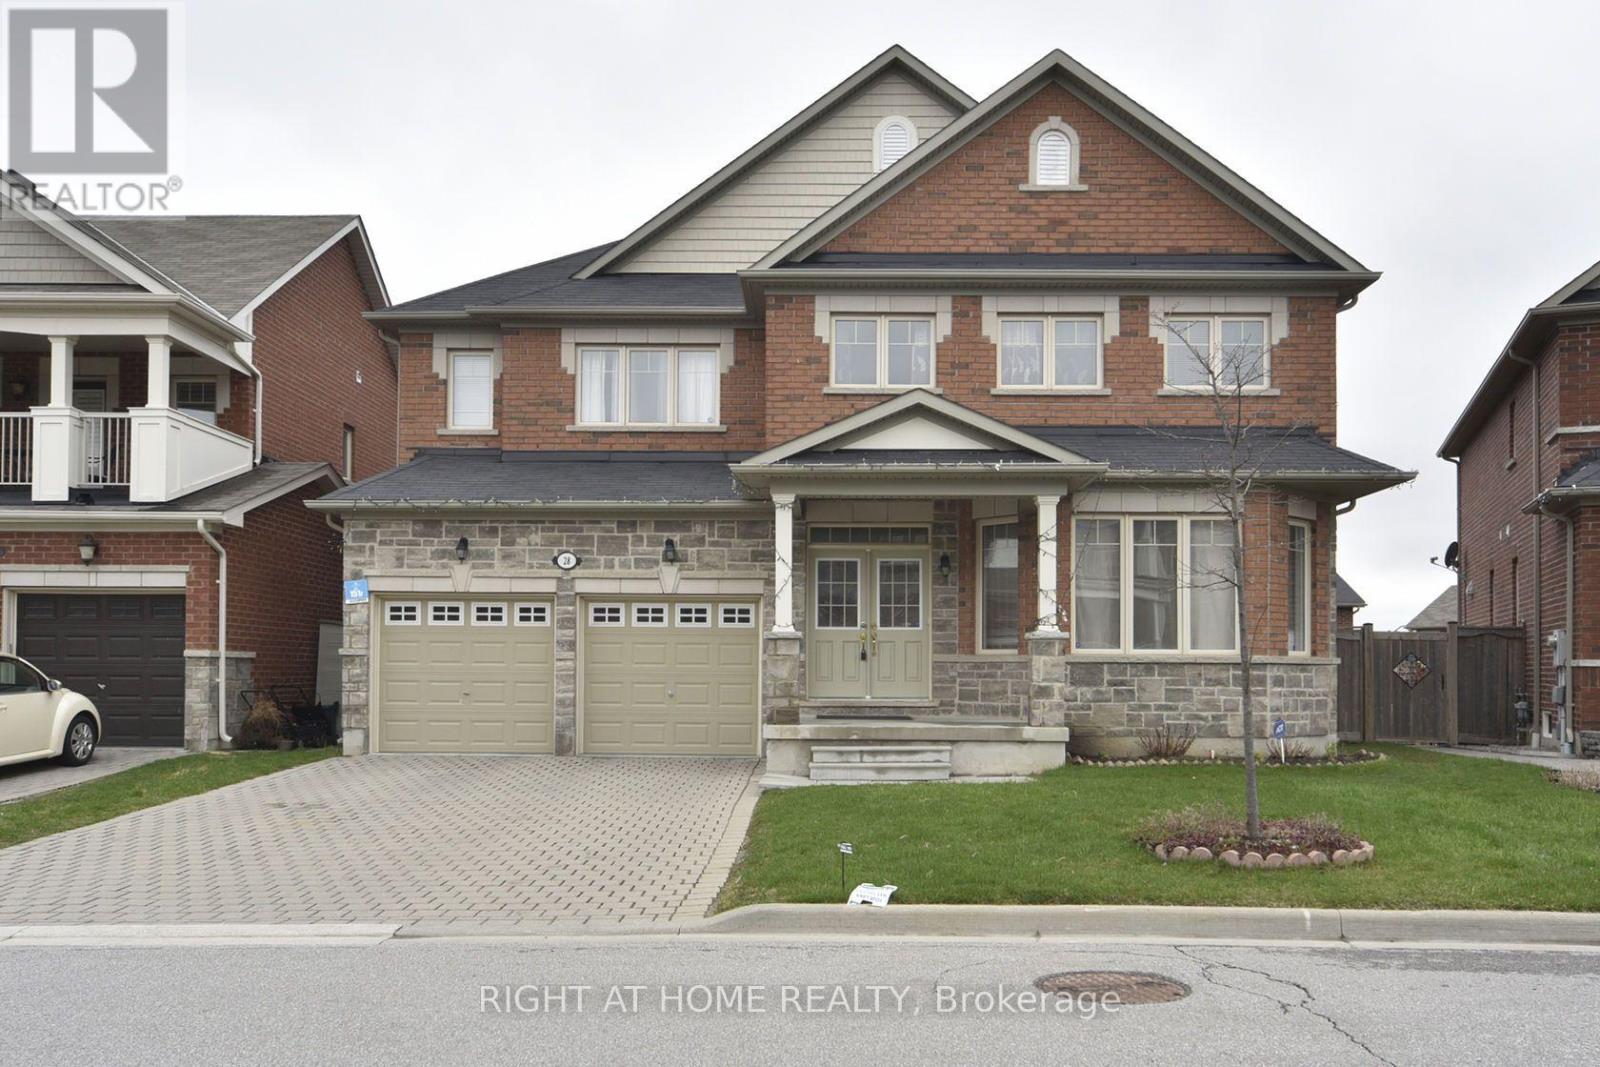
Basement - 28 Philips View Crescent
Richmond Hill, Ontario
Professionally finished Bright, Spacious Walk-Out Basement with 2 Large Bed Rooms, 1 Bathroom, Separate Entrance, Separate Laundry. Open concept kitchen, huge living area. Big windows in living-room and bedrooms. Close to shoppers, Canadian tire, Sobeys, Easy access to HWY 404, Good elementary school and high school. Tenant pays 30% of all utilities. Tenant is responsible for backyard maintenace and cutting grass. Pictures not current. (id:56248)
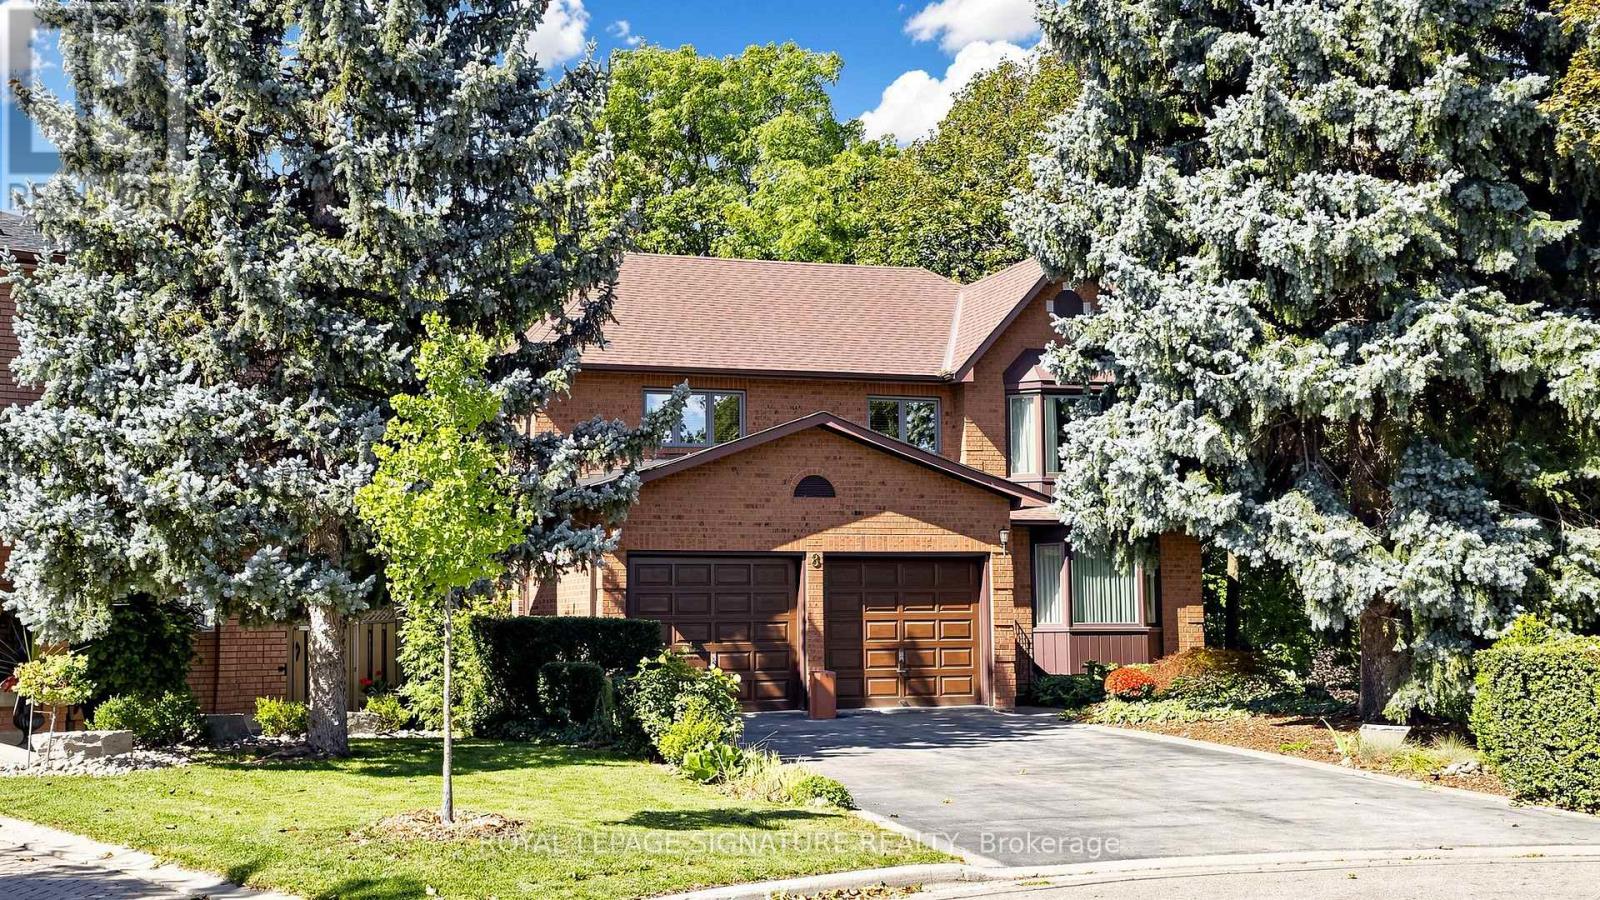
8 Royal Garden Boulevard
Vaughan, Ontario
Meticulously Maintained Home By Its Original Owners With A Walk-Out Basement And Backing Onto A Beautiful Ravine - Welcome To 8 Royal Garden Blvd. Nestled On A Quiet Street In The Highly Sought-After Pine Valley Estates Community, The Home Features Oak Hardwood Flooring Throughout The Generous Sized Principal Rooms On The Main Floor, And Four Exceptionally Spacious Bedrooms Upstairs - Plenty Of Room For The Entire Family. Enjoy Walk-Outs To The Raised Balcony From The Family Room And Kitchen, Overlooking The Backyard and Ravine, The Perfect Setting To Enjoy Your Morning Coffee. The Open Circular Staircase Leads To The Bright And Spacious Basement, Featuring A Walk-Out To The Backyard And Oversized Windows That Allow For An Abundance Of Natural Light. With Plenty Of Additional Living Space, The Lower Level Offers Excellent Potential For An In-Law Suite Or Potential Income Suite. Located Just Steps From Highway 7 And Close To Transit, Schools, Restaurants, Shopping, Parks And Everyday Amenities. This Home Offers The Perfect Combination Of Tranquility, Space And Convenience. A Rare Opportunity To Own A Lovingly Maintained Home In One Of East Woodbridge's Most Desirable Neighbourhoods. (id:56248)
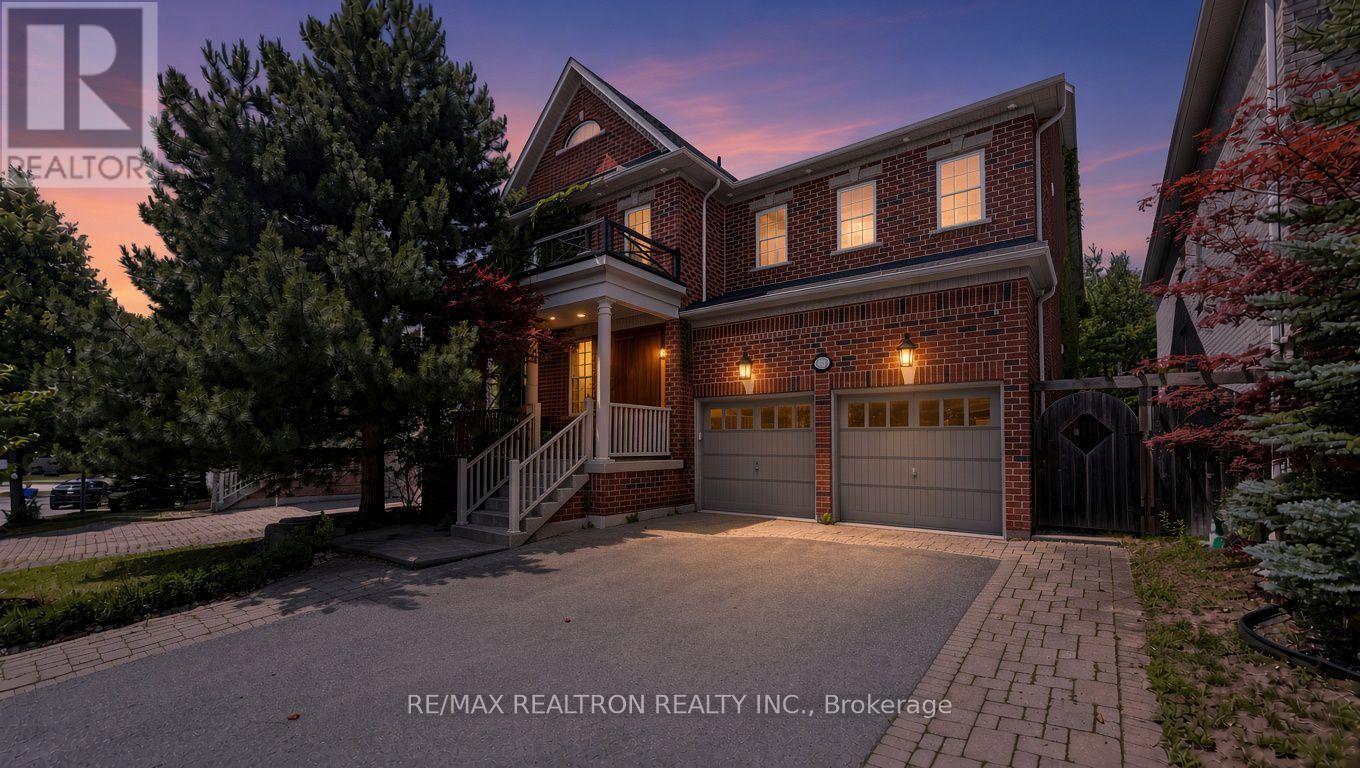
50 Sir Francesco Street
Vaughan, Ontario
Welcome to an extraordinary family residence in the heart of Patterson, one of Vaughan's most prestigious and sought-after UWS neighborhoods. Set on a beautifully maintained lot, this exceptional home offers an elegant blend of luxury, comfort, and timeless design. Featuring 5 spacious bedrooms, a dedicated main-floor office, and expansive principal rooms, the home is perfectly designed for modern family living and sophisticated entertaining. The thoughtfully crafted layout offers refined finishes, and seamless flow throughout.The chef-inspired kitchen serves as the heart of the home, overlooking inviting living spaces ideal for both everyday enjoyment and memorable gatherings. Upstairs, the generously sized bedrooms provide comfort and privacy for the entire family.The professionally finished lower level elevates the home's appeal with a large recreation area, an additional bedroom, and a private sauna, creating the perfect space for relaxation,fitness, or hosting guests.Step outside to a beautifully landscaped backyard retreat, extending from the home to the garage and offering a private setting for outdoor dining, entertaining, and quiet evenings under the stars. Situated in a premier neighbourhood known for its top-ranked schools, parks, walking trails,community amenities, and convenient access to major highways, transit, shopping, and dining,this is a rare opportunity to own a distinguished home in one of Vaughan's most desirable addresses. Luxury, space, and lifestyle-this is Patterson living at its finest (id:56248)
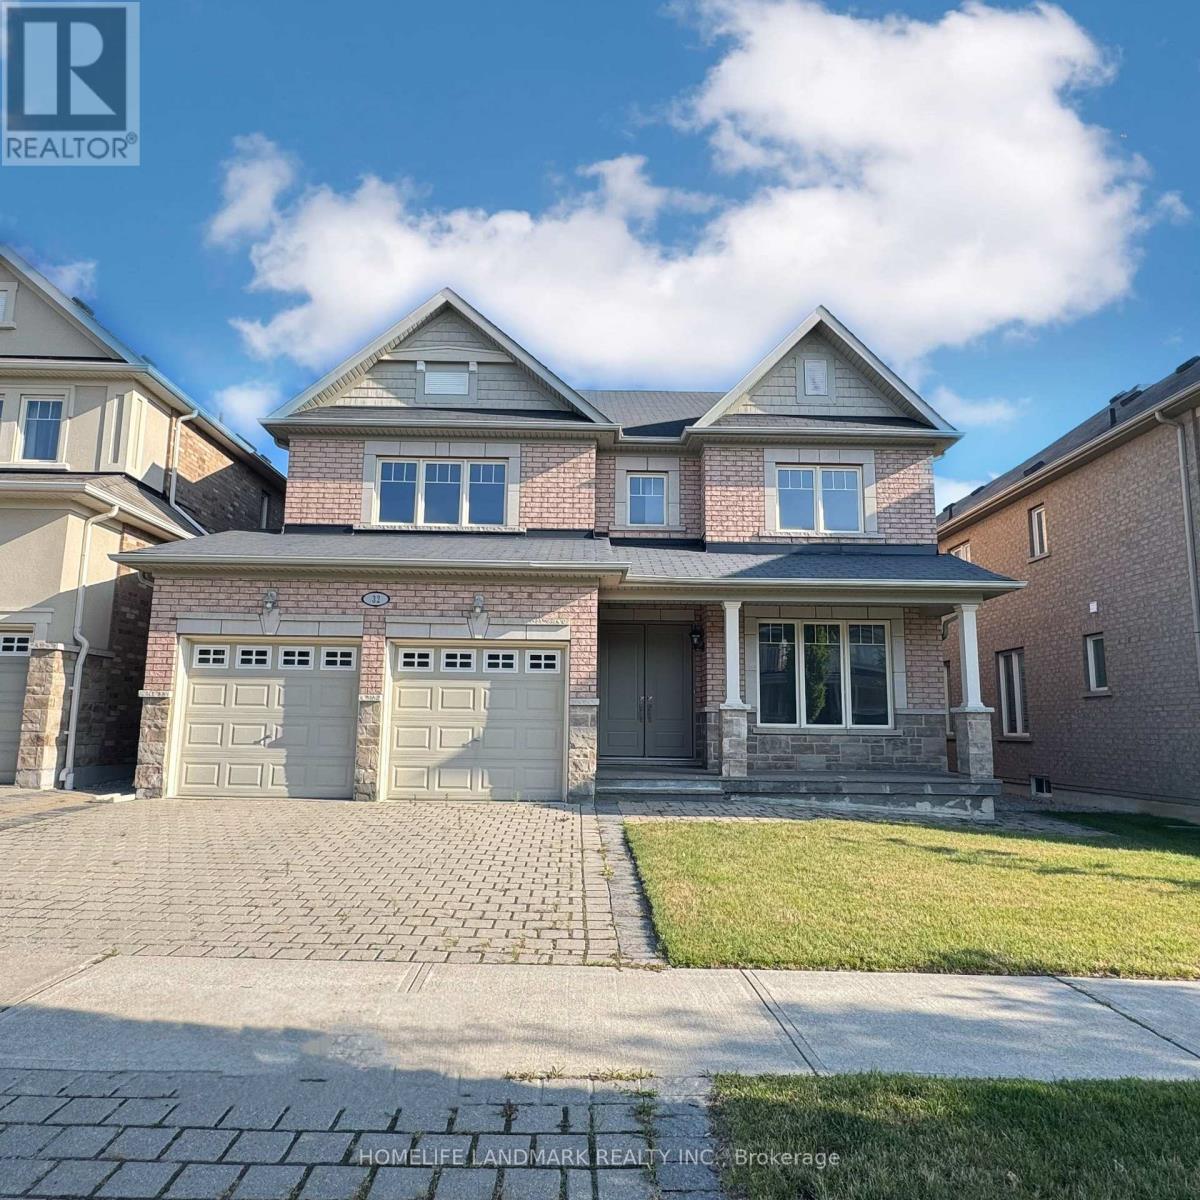
32 Philips Lake Court
Richmond Hill, Ontario
An exceptional opportunity with 3009 sq ft of finished living space in the heart of Richmond Hill, a premier family communities known for its parks, schools, and commuter-friendly convenience. Perfectly positioned on a quiet street and backing directly onto peaceful green space with no rear neighbours, this home offers a rare combination of size and privacy. The main floor is thoughtfully designed for both everyday living and entertaining, featuring a modern kitchen with stone countertops that opens into a bright breakfast area with walkout access to the deck and private backyard retreat. Open-concept living and dining spaces create an inviting atmosphere for hosting, while the generous family room offers a comfortable place for the whole family to gather. A dedicated main-floor office provides the ideal work-from-home setup or quiet flex space. Upstairs, the expansive primary suite feels like a true retreat, complete with a walk in closets and a luxurious 4-piece ensuite with a soaker tub, separate shower, and dual vanity. Three additional bedrooms all with walk in closets that provide ample space for families and guests. Just steps from excellent schools, scenic parks, public transit, and a full range of amenities including boutique shops, banks, and vibrant plazas. (id:56248)
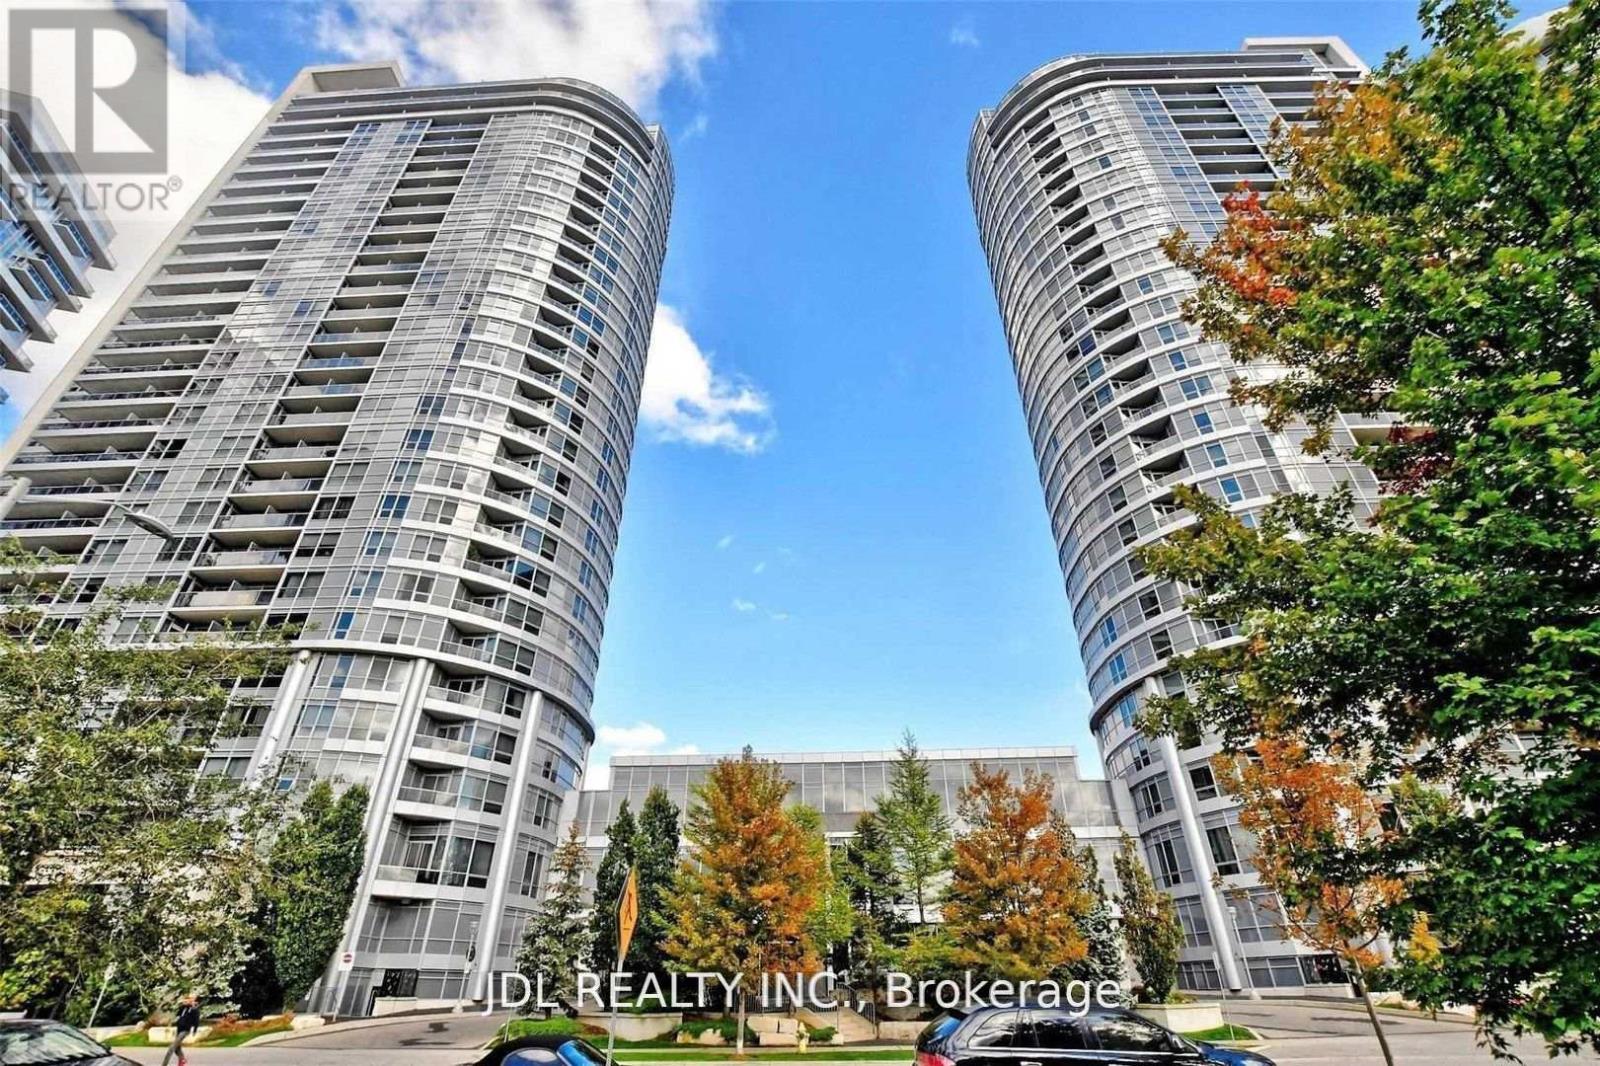
1804 - 151 Village Green Square
Toronto, Ontario
Spacious & Sun-Filled 2 Bedroom 2 Bathroom Corner Unit With Unobstructed S/W Views. Condo Apartment Located In The Center Of Scarborough. Laminated Flooring Thru-Out. Steps To Transit & Minutes To Shopping Mall And 401. Open Concept Layout, Granite CounterTop/Breakfast Bar. Sun-Filled Rooms With Clear Glass Windows For A Great View. Living Room Access To A Wide Balcony Overlooking Highway 401.Clean, Bright & Move In Ready! (id:56248)
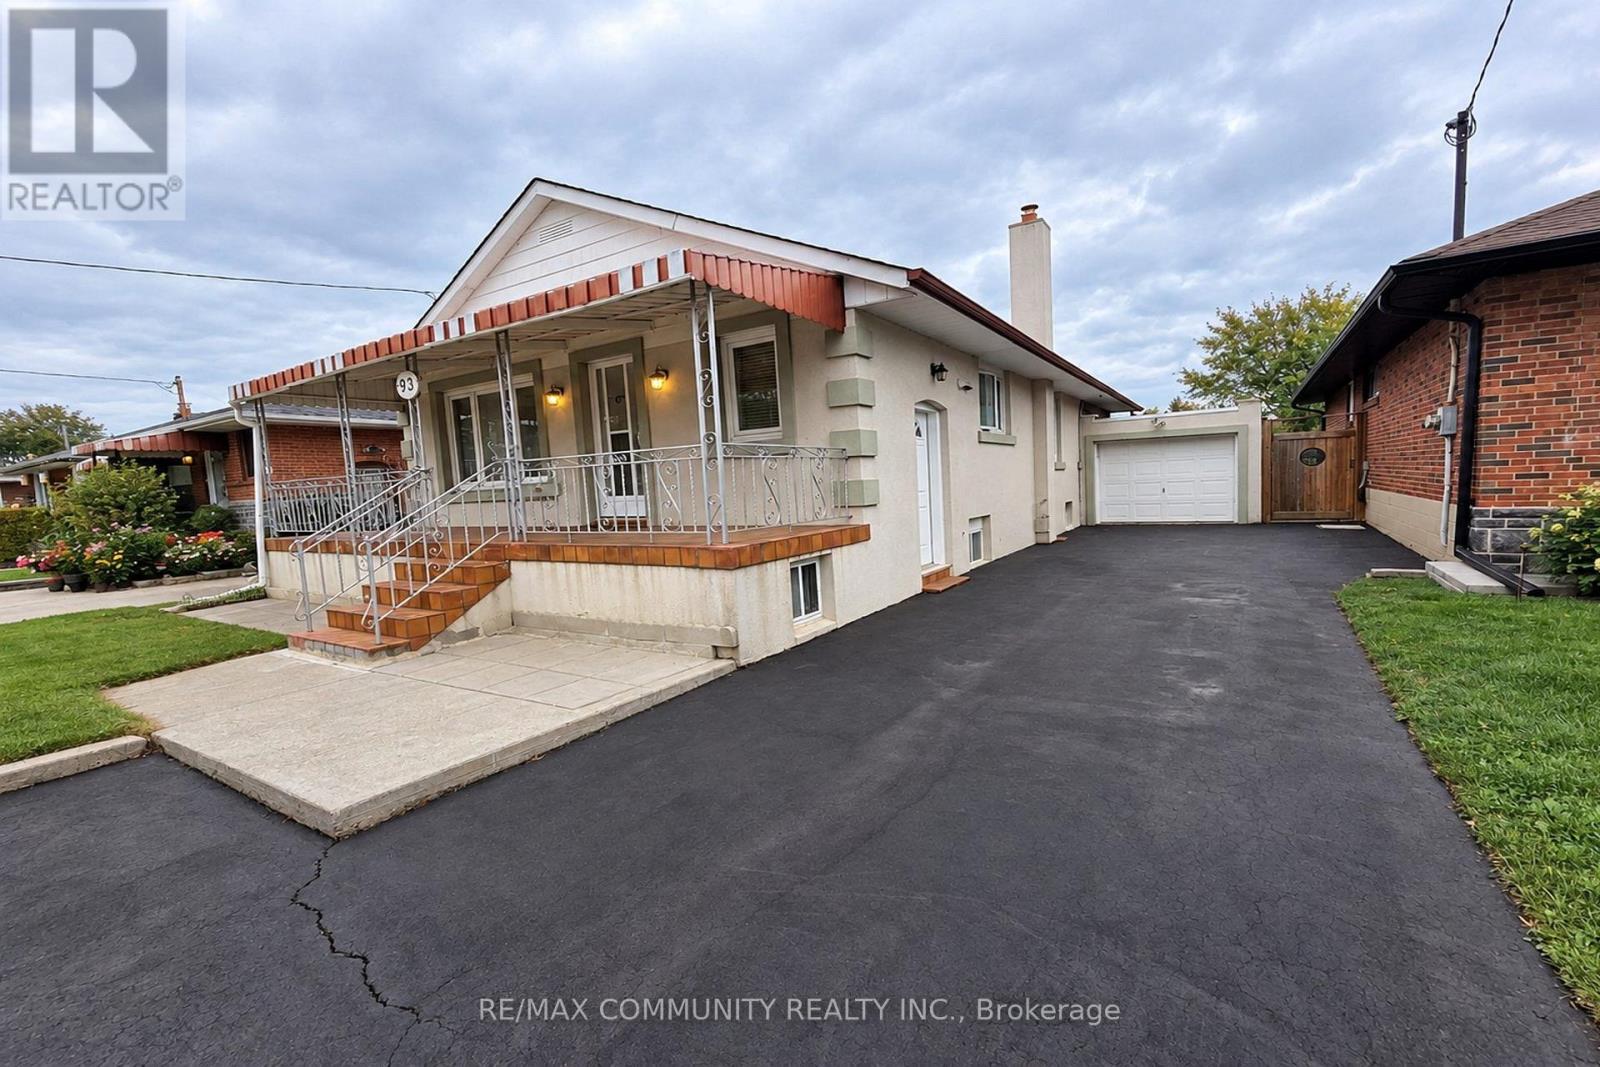
93 Waringstown Drive
Toronto, Ontario
Welcome To 93 Waringstown Drive, A Well-maintained Detached Bungalow 3+3 Bedrooms In The Established Wexford - Maryvale Community. The Main Floor Offers 3 Bedrooms, Smooth Ceilings Throughout, Hardwood & Ceramic Floors, A Bright Combined Living & Dining Room With Picture Window, And An Updated Kitchen With Quartz Counters, Backsplash & Breakfast Area. The Third Bedroom Walks Out To An 18' x 12' Deck Overlooking The Backyard. The Finished Walk-up Basement Adds 3 More Bedrooms, A Second Kitchen With Walk-Up To The Yard, A Rec Room With Fireplace, A Second Full Bathroom And A Large Cold Room, Making It A Strong Fit For An Extended Family With Washrooms On Both Levels. Attached Garage Plus Extended Private Driveway With Additional Parking. Welcoming 24' x 6' Front Porch. Minutes to Highways 401, 404 & The DVP, With Transit, Schools, Parks, Library, Rec Centre And Places Of Worship Close By +++ (id:56248)
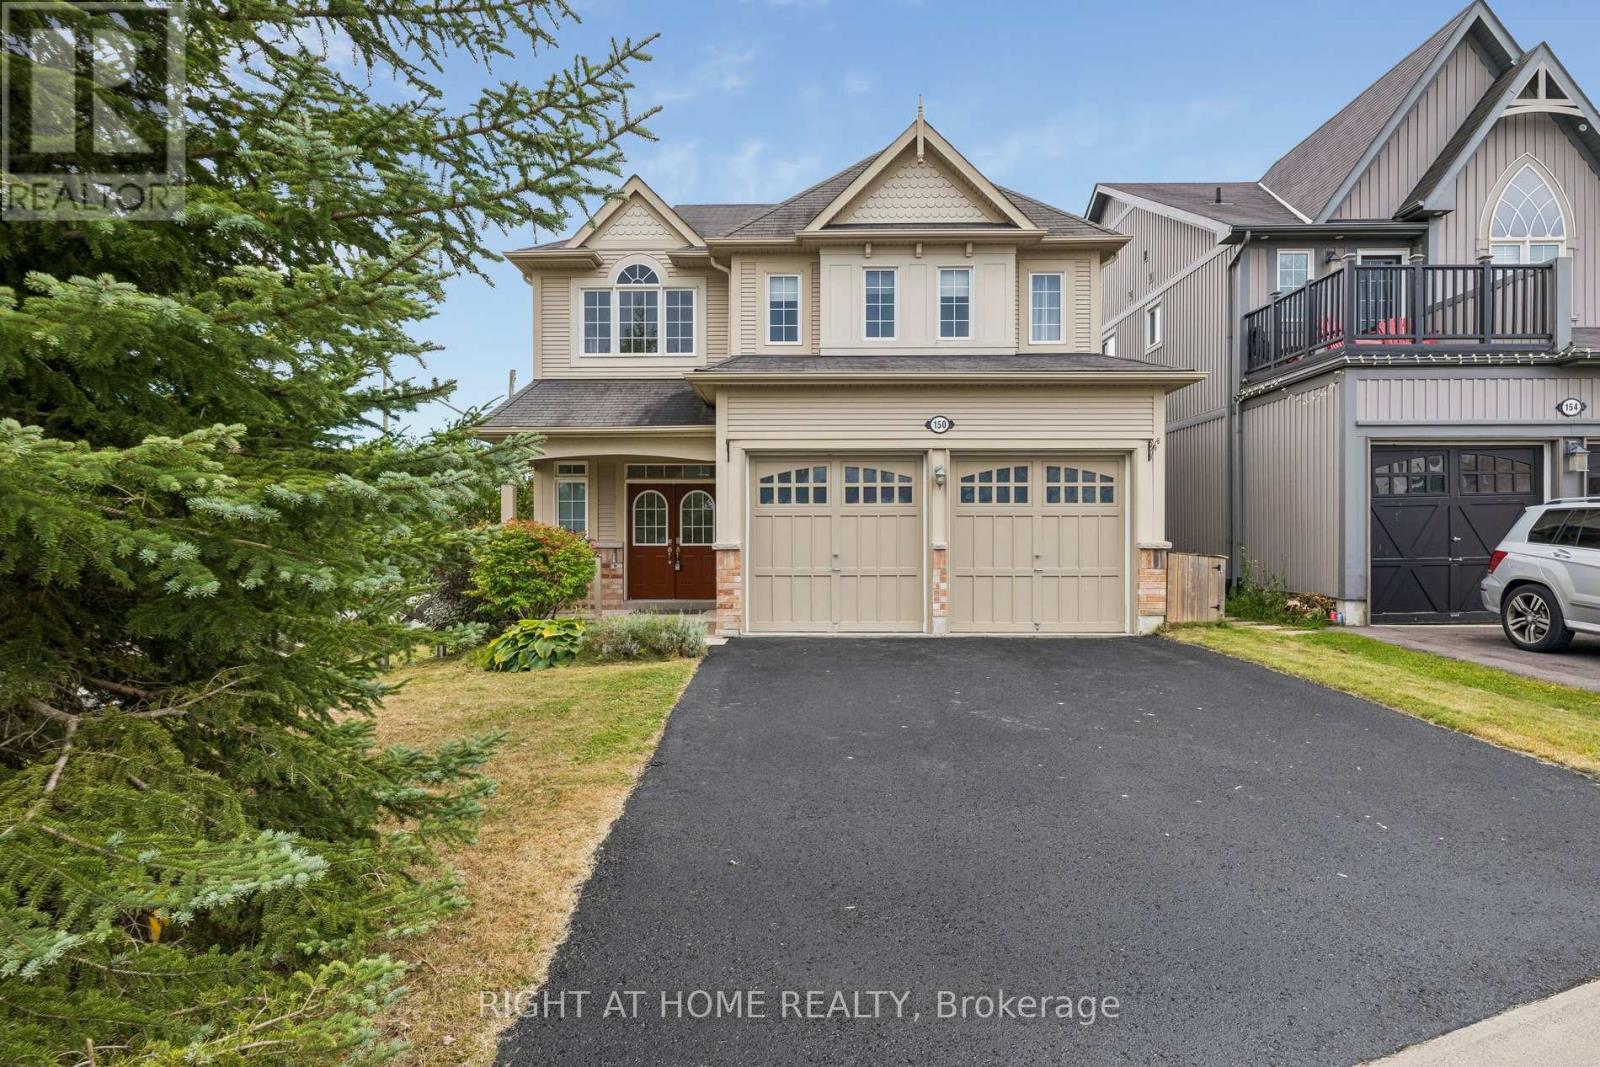
150 Jennings Drive
Clarington, Ontario
Beautiful 4-Bedroom, 3-Bathroom Home for Rent on a Spacious Corner Lot! Welcome to this bright and spacious 4-bedroom, 3-bathroom home offering modern finishes, generous living space and a large backyard. Situated on a desirable corner lot, this home is perfect for families looking for comfort, functionality and plenty of room to enjoy.The main floor features 9-foot ceilings, beautiful hardwood flooring and a spacious open-concept layout. The modern kitchen includes granite countertops, stainless steel appliances, a large centre island and plenty of cabinet space, perfect for cooking and entertaining. The bright family room features a cozy gas fireplace, while the dedicated main-floor office provides an ideal space for working from home or studying.Upstairs, you'll find four large, bright bedrooms with plenty of natural light and closet space. The home includes three bathrooms for added convenience.Additional features include a 2-car attached garage, large backyard, spacious corner lot, hardwood flooring throughout the main floor and stairs, granite countertops, stainless steel appliances, large kitchen island, gas fireplace, main-floor office and all appliances included. A 12-month lease is required. First and last months' rent required. Tenant is responsible for hydro, water, gas and water heater rental. Rental application, proof of income, government-issued ID verification and credit check are required. Don't miss this opportunity to rent a beautiful, spacious home with a double garage, large backyard and excellent living space. (id:56248)
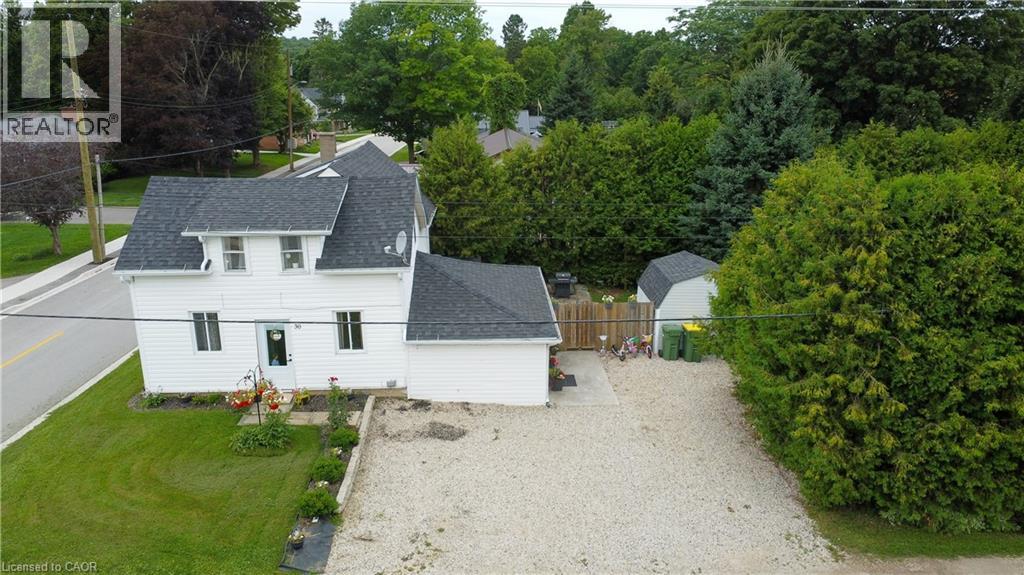
30 Campbell Street
Flesherton, Ontario
Welcome to this great starter home! Offering plenty of updates, including a 2020 roof and deck, 2015 furnace, 2017 central air, 2021 eavestroughs, fresh paint throughout since 2021, and some newer flooring. The updated mudroom provides plenty of convenient storage for coats and shoes. The main floor features a good-sized living room, laundry, spacious bathroom, and large eat-in kitchen. The room currently used as a toy room could easily be converted to a main floor bedroom, if desired. Upstairs offers 3 spacious bedrooms. Outside, enjoy an incredibly private backyard. Located directly across from the elementary school and within easy walking distance to downtown. Move-in ready, affordable, and waiting for you—come see it today! (id:56248)
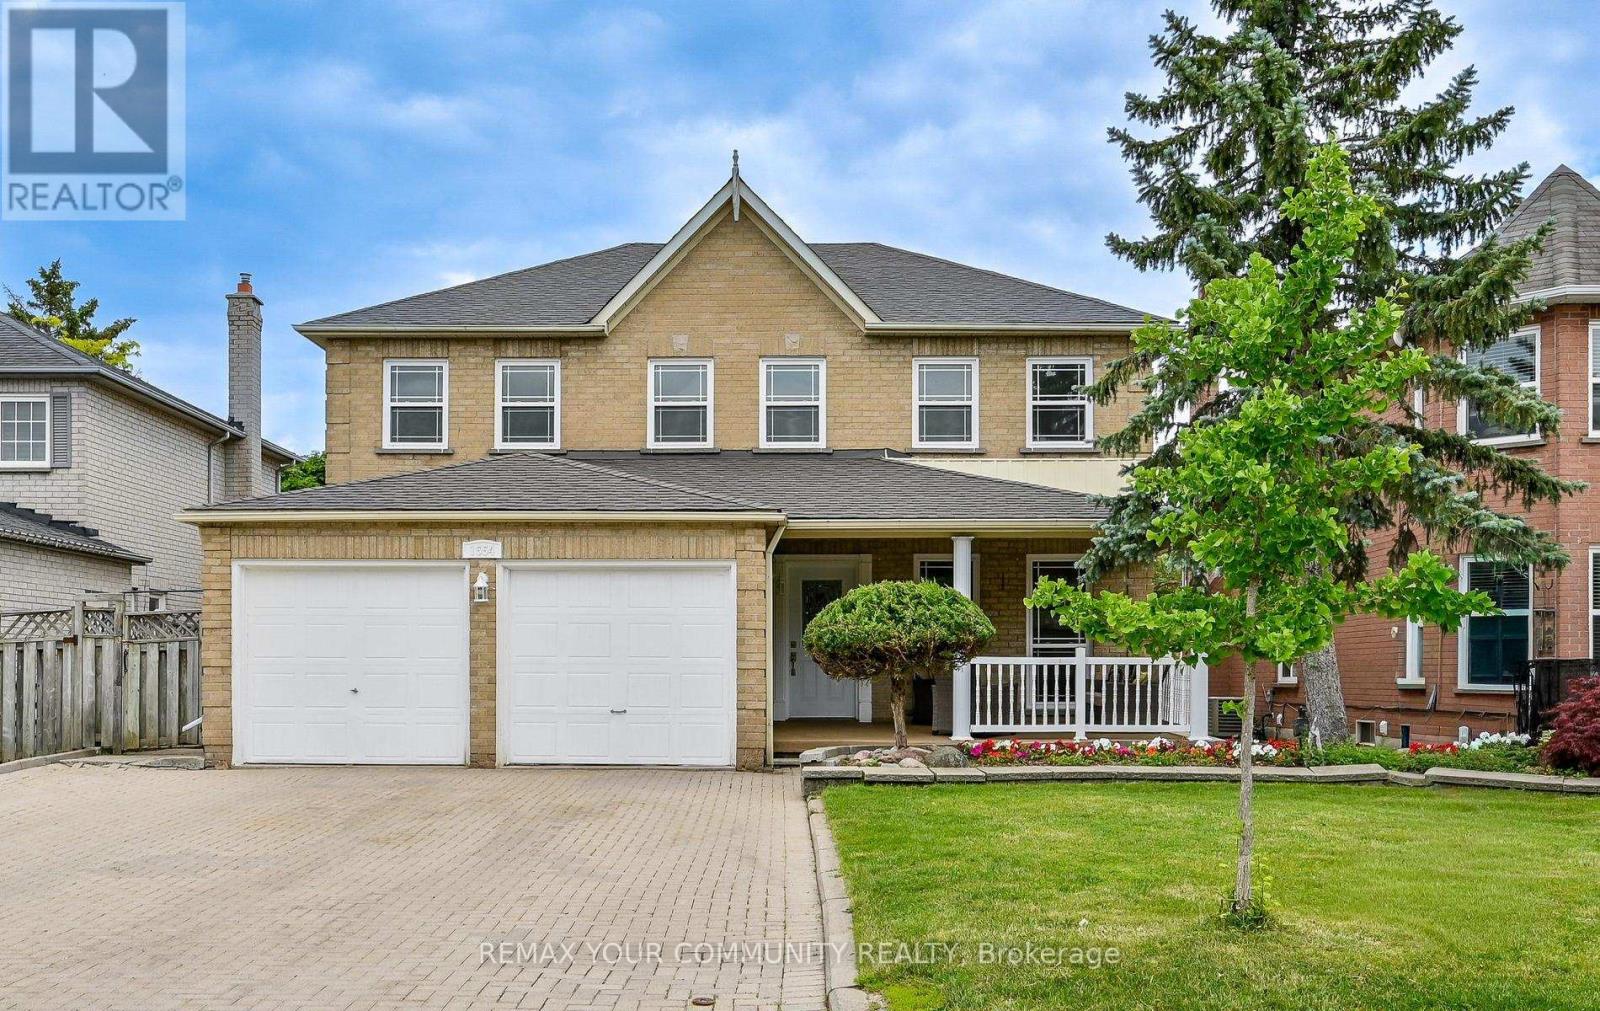
1554 Saugeen Drive
Pickering, Ontario
Welcome to 1554 Saugeen Drive, an exceptional family home in Pickering's highly sought-after Amberlea neighbourhood, one of the city's most established and desirable communities. This spacious 5-bedroom residence offers an ideal layout for large or multi-generational families, featuring a separate entrance to a fully finished lower level complete with an additional kitchen, two bedrooms, and a dedicated office. Enjoy added peace of mind with a brand-new roof, providing lasting value and reduced maintenance for years to come. Perfectly situated near top-rated schools, including Dumbarton High School and St. Mary Catholic Secondary School, this home is also just minutes from Rouge National Urban Park, Petticoat Creek Conservation Area, Pickering Town Centre, Pickering GO Station, Highway 401, Highway 407, parks, shopping, restaurants, and everyday amenities. Offering generous living space, exceptional flexibility, and a prime location in the heart of Amberlea, this is a rare opportunity to own a home that combines comfort, convenience, and long-term value in one of Pickering's most desirable family neighbourhoods. (id:56248)
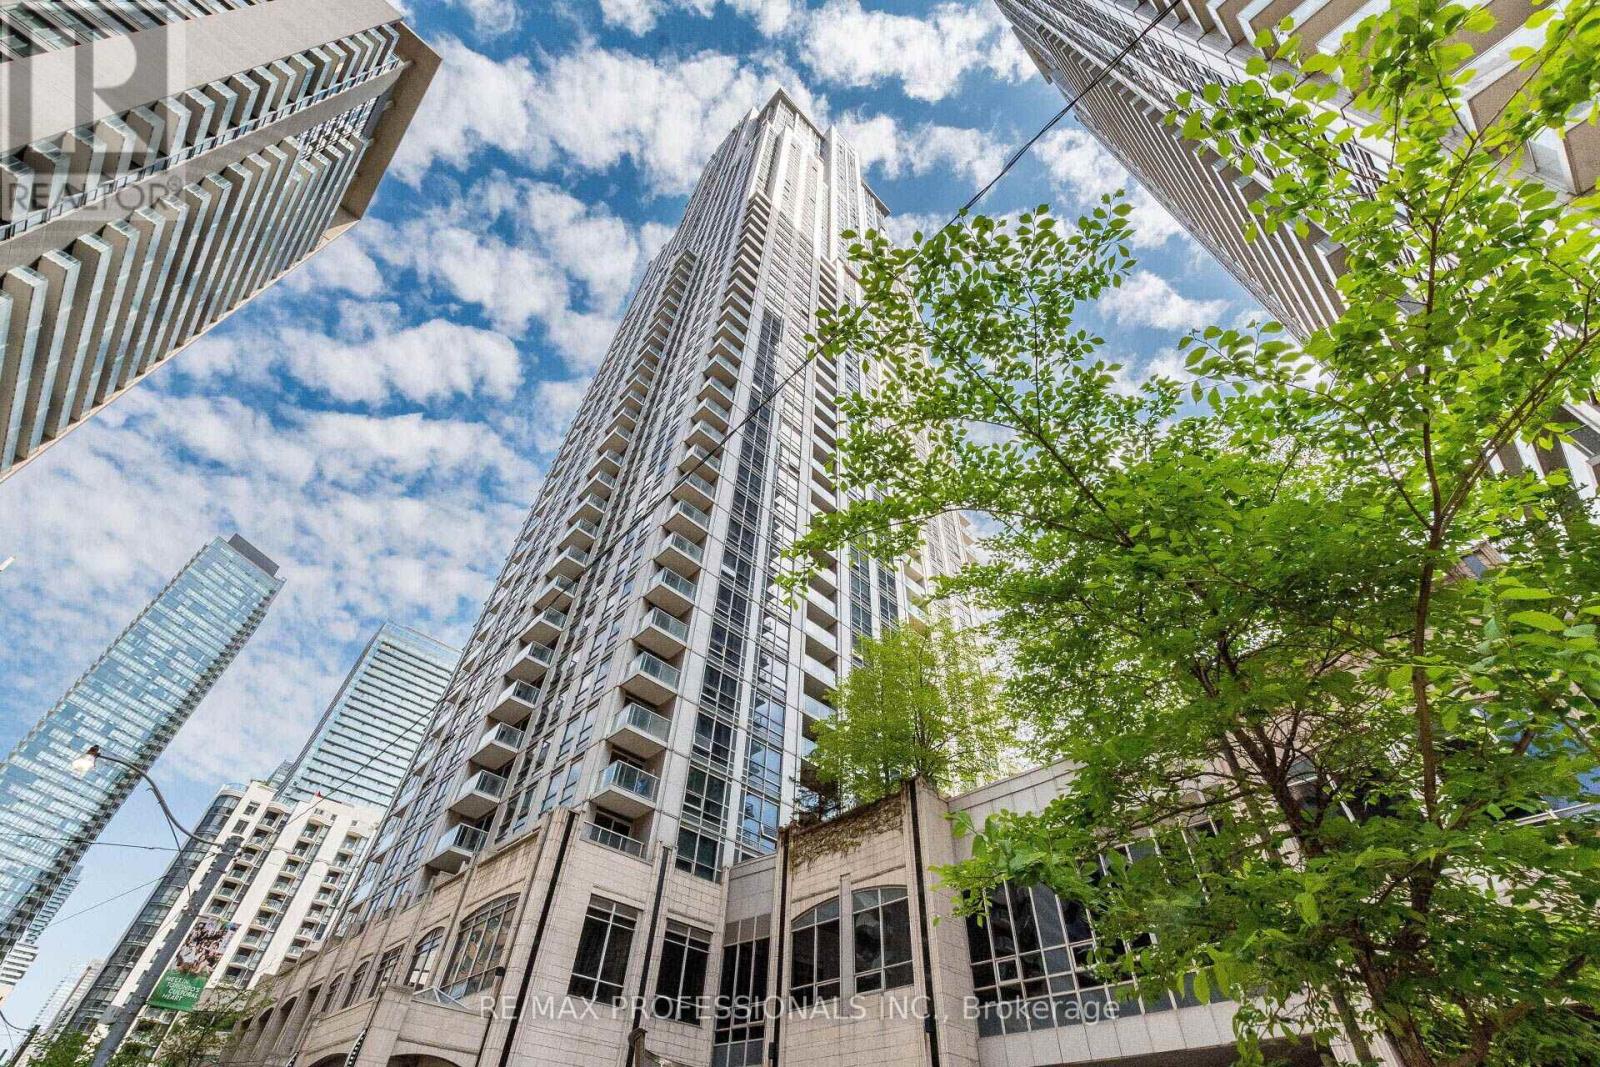
915 - 763 Bay Street
Toronto, Ontario
Cozy condo with new floors at the prestigious Residences of College Park, offering impressive unobstructed city views in the heart of downtown Toronto. Enjoy exceptional convenience with direct underground access to College Subway Station, groceries, shops and restaurants, and easy access to U of T, TMU, Yorkville, major hospitals, Queen's Park, Eaton Centre and the Financial District. The unit also offers individual control of heating and air conditioning. Residents enjoy outstanding amenities, including 24-hour concierge and security, indoor pool, whirlpool, sauna, fitness centre, theatre room, party room, billiards, table tennis, guest suites and more. Enjoy downtown living with everything at your doorstep! (id:56248)
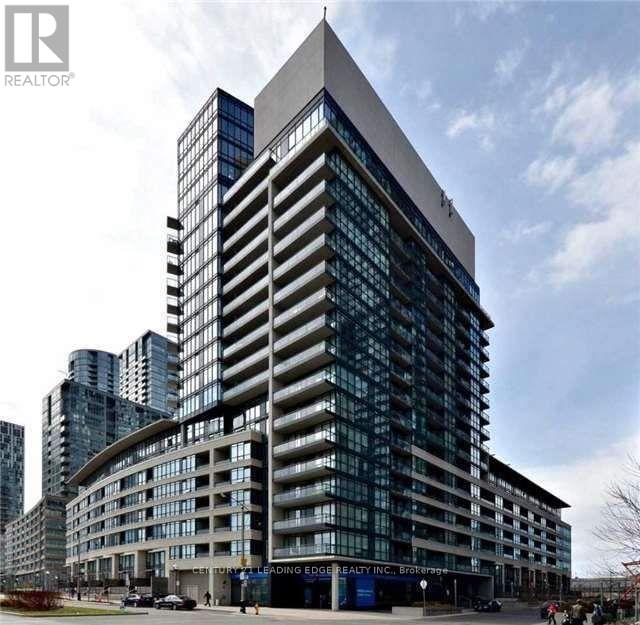
1505 - 8 Telegram Mews
Toronto, Ontario
FANTASTIC DOWNTOWN LOCATION! BEAUTIFUL BUILDING AT CONCORD CITYPLACE. FRESHLY PAINTED &NEW LAMINATE FLOORING, LARGE 739 SQ/FT 2 BEDROOM AND 2 BATHROOM AND 2 BALCONIES WITH GREATCITY & LAKE VIEWS! PARKING & LOCKER COMBINED! JUST STEPS FROM THE ELEVATORS ENTRANCE!WALK TO ROGERS CENTRE, CN TOWER, WATERFRONT, ENTERTAINMENT & FINANCIAL DISTRICT, CITYPLACE8 ACRE PARK & SOBEYS SUPERMARKET AT YOUR DOOR STEP! MINUTES TO HIGHWAY & LAKESHORE!RESORT STYLE RECREATIONAL FACILITIES INCLUDE ROOF TOP INFINITY POOL, HOT TUB, SAUNA, SUNDECK, PRIVATE COURTYARD WITH CABANAS, WATER FEATURES AND OUTDOOR BBQS! GYM, AEROBICS,YOGA STUDIO, THEATRE PARTY & GAME ROOM. Hurry Won't Last Long!!! (id:56248)
284 Brucedale Avenue E
Hamilton, Ontario
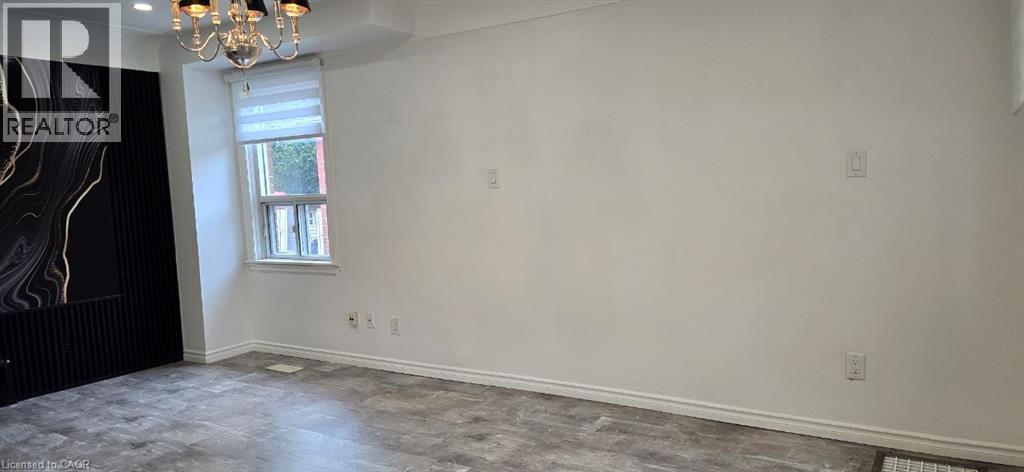
Welcome to 284 Brucedale Avenue East, a beautifully updated 4 bedroom, 2 bathroom upper unit available for lease in the sought-after Inch Park neighborhood on the Hamilton Mountain. Spanning approximately 1,366 sq ft over the main and second levels, this bright, modern space features pot lights, quartz countertops and new flooring throughout, including fresh carpet on the upper level. Enjoy the convenience of private in-unit laundry, central air, gas forced-air heating, 2 driveway parking spaces and access to a shared backyard. All main-level appliances are included. Tenant to pay 60% of utilities. Ideally located close to transit, schools, parks and the library, and just minutes from Mohawk College and St. Joseph's Hospital. This move-in-ready home offers comfort, space and convenience in a quiet, well-connected neighborhood. (id:56248)
5203 - 8 The Esplanade Avenue
Toronto, Ontario
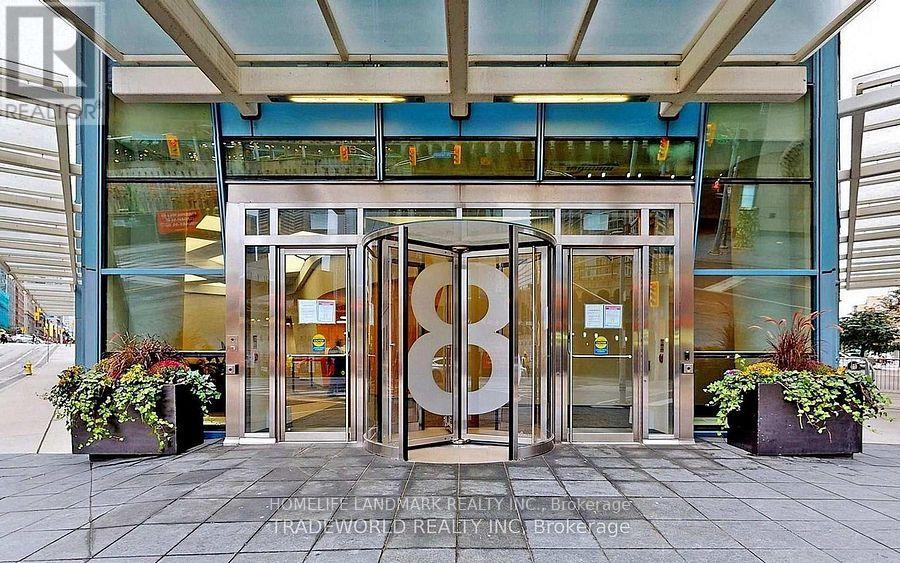
Location! Location!Extreme High Floor in L Tower Spacious 1 Bedroom + Den W/ Unobstructed Magnificent City View Through the Floor to Ceiling Window., 9 Ft Smooth Ceiling, Luxurious Finishes, Hardwood Floor, Miele Appliances, Granite Kitchen Countertop, Marble Vanity, Steps to Path, Union Station, Financial District, St Lawrence Market, Cn Tower, Scotia Bank Arena, Shops & Fine Dining. Excellent Amenities Include Spa, Sauna, Yoga Studio, Pool, Gym, Media Room, Party Room, 24 Hr Concierge, Guest Suites, Visitor Parking. (id:56248)