
9 Greenbrook Drive Kitchener, Ontario N2M 4J5

$500,000
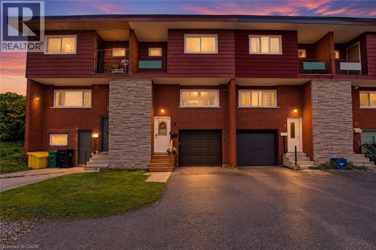
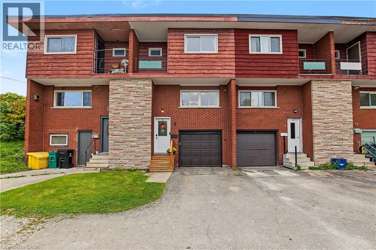
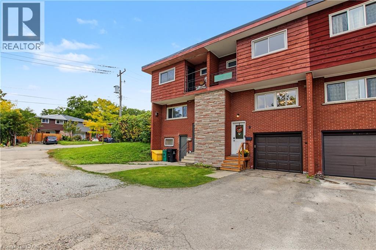
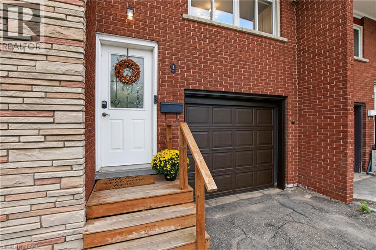
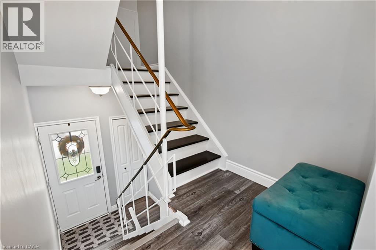
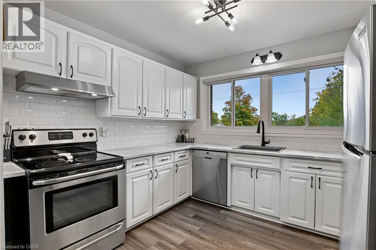
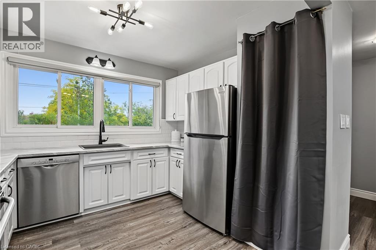
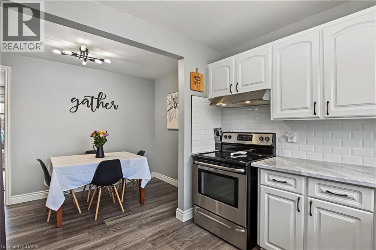
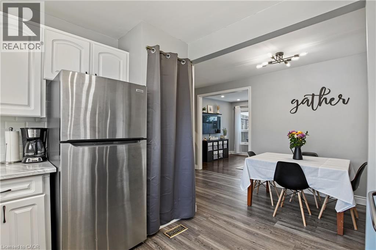
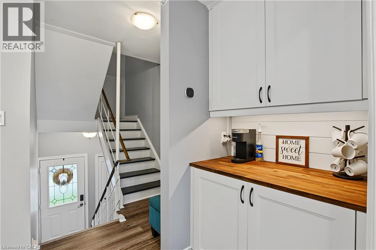
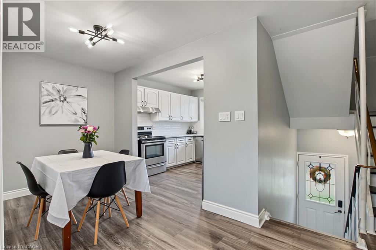
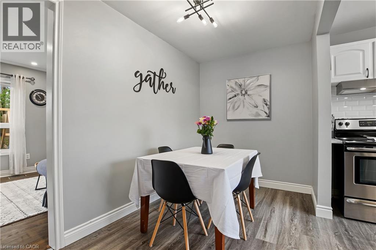
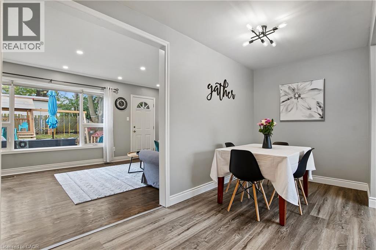
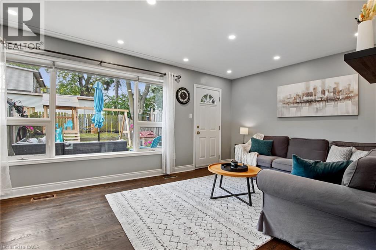
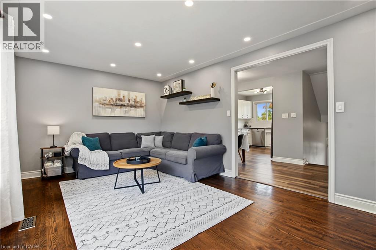
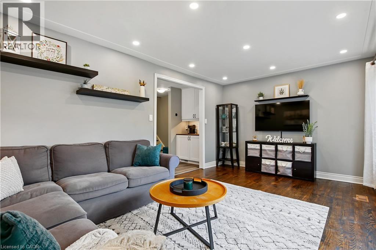
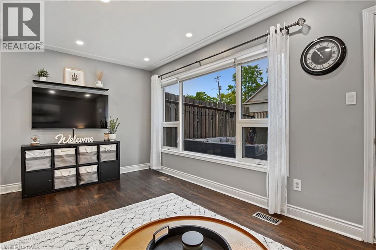
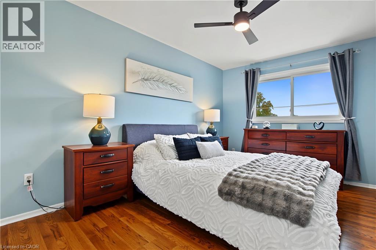
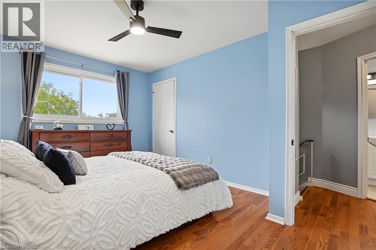
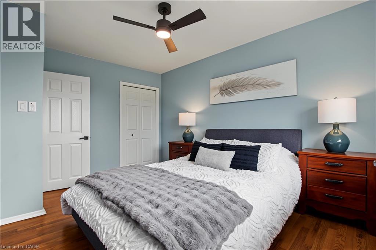
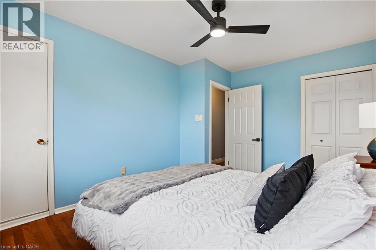
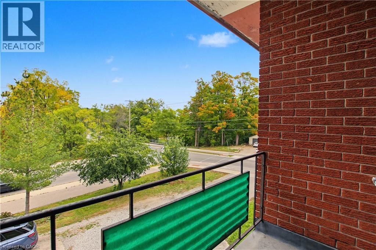
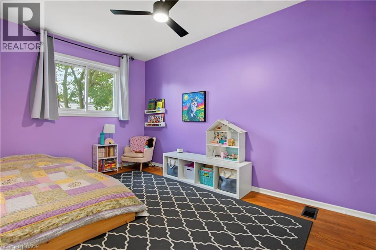
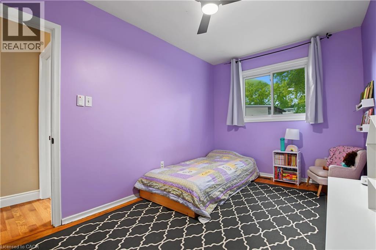
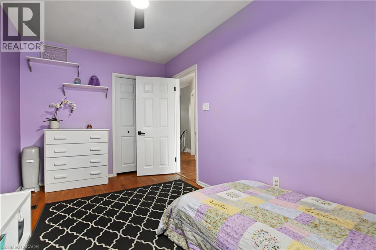
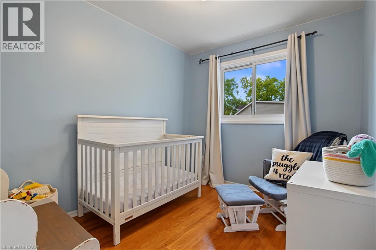
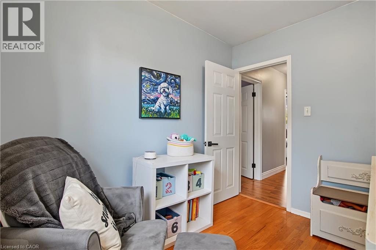
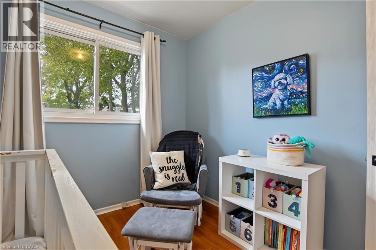
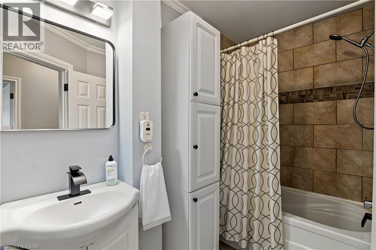
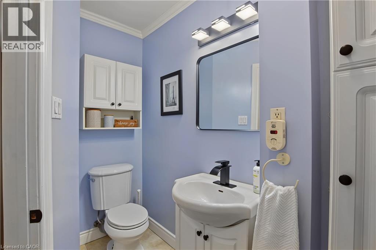
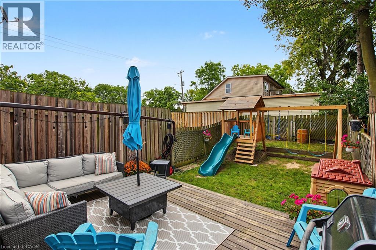
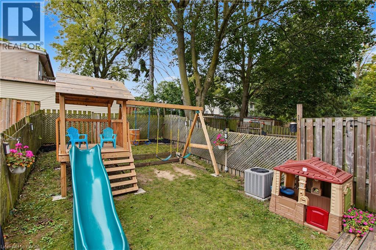
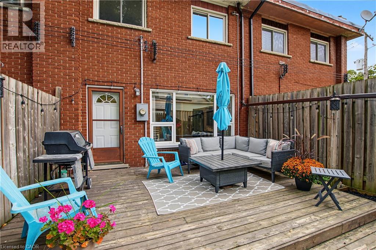
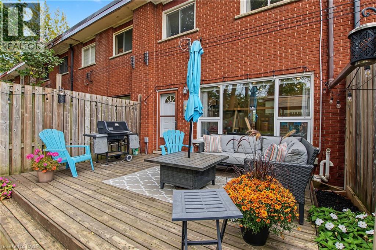
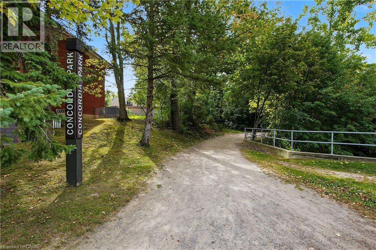
Looking for an affordable home in Kitchener Waterloo without giving up the features you really want? This could be the one! Offering the benefits of freehold living with no condo fees, this carpet free home combines comfortable living space with an impressive list of features, including a garage with inside entry, a fully fenced backyard, a spacious deck and even a private balcony off the primary bedroom. Inside, you will find three bedrooms, a refreshed kitchen with plenty of room to prepare and enjoy everyday meals, a separate dining area and a bright, inviting living room overlooking the backyard. Step outside onto the generous deck, creating an extension of your living space that is perfect for morning coffee, summer dinners or relaxing with friends and family. Some of the updates that have been done include: a full bathroom renovation in 2018, high efficiency furnace in 2022, central AC 2019, new owned water heater 2026, vinyl windows & more! The location is just as appealing. With parks and walking trails right outside your door, you can easily enjoy the outdoors without having to get in the car. Schools, shopping, restaurants, public transit and other everyday conveniences are also just a short distance away, making this a great opportunity for anyone looking for a more affordable way to enjoy home ownership in Kitchener Waterloo. Freehold, no condo fees, a garage, a great backyard and a fantastic location. What more could you ask for? Come take a look and see why this home deserves a spot on your must see list! (id:56248)
Property Details
| MLS® Number | 40867284 |
| Property Type | Single Family |
| Neigbourhood | Forest Hills |
| Amenities Near By | Hospital, Park, Place Of Worship, Playground, Public Transit |
| Equipment Type | None |
| Features | Conservation/green Belt, Paved Driveway, Automatic Garage Door Opener |
| Parking Space Total | 2 |
| Rental Equipment Type | None |
Building
| Bathroom Total | 1 |
| Bedrooms Above Ground | 3 |
| Bedrooms Total | 3 |
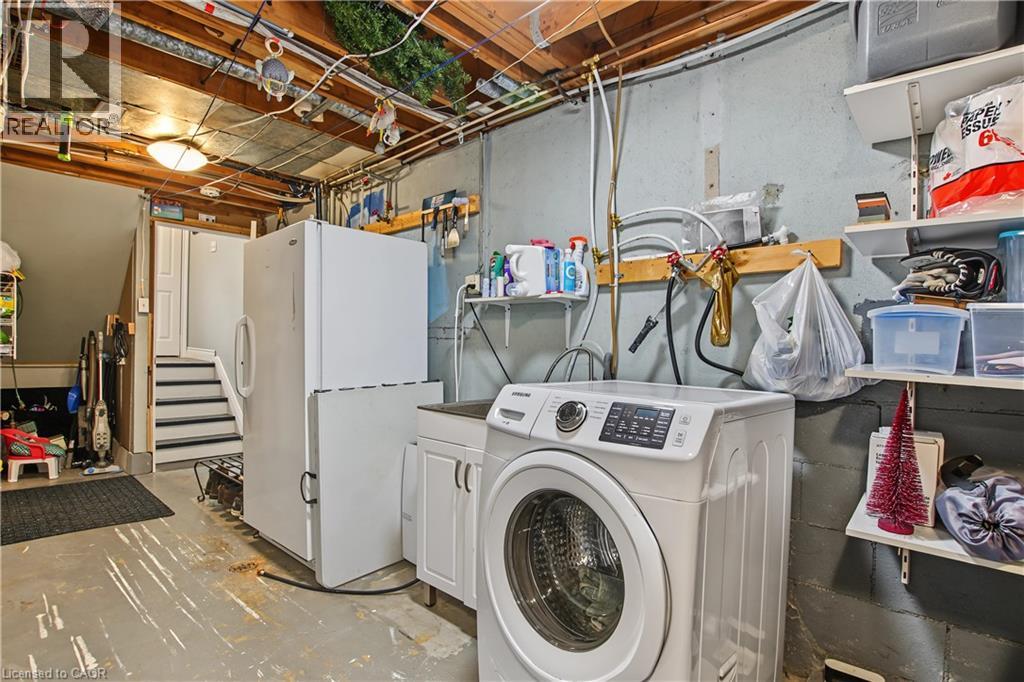
| Appliances | Dishwasher, Dryer, Refrigerator, Stove, Water Softener, Washer, Hood Fan, Garage Door Opener |
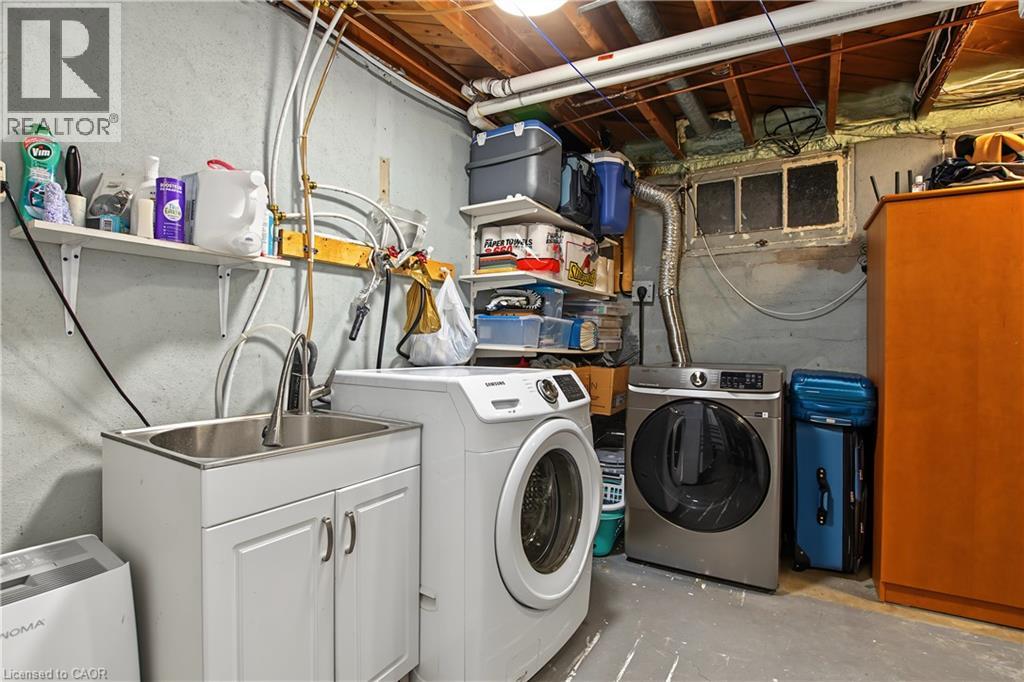
| Basement Development | Partially Finished |
| Basement Type | Partial (partially Finished) |
| Constructed Date | 1961 |
| Construction Material | Wood Frame |
| Construction Style Attachment | Attached |
| Cooling Type | Central Air Conditioning |
| Exterior Finish | Brick, Stone, Wood |
| Fixture | Ceiling Fans |
| Foundation Type | Poured Concrete |
| Heating Fuel | Natural Gas |
| Heating Type | Forced Air |
| Stories Total | 2 |
| Size Interior | 1,185 Sqft |
| Type | Row / Townhouse |
| Utility Water | Municipal Water |
Parking
| Attached Garage |
Land
| Access Type | Road Access, Highway Access, Highway Nearby |
| Acreage | No |
| Land Amenities | Hospital, Park, Place Of Worship, Playground, Public Transit |
| Sewer | Municipal Sewage System |
| Size Depth | 133 Ft |
| Size Frontage | 18 Ft |
| Size Total Text | Under 1/2 Acre |
| Zoning Description | Res-5 |
Rooms
| Level | Type | Length | Width | Dimensions |
|---|---|---|---|---|
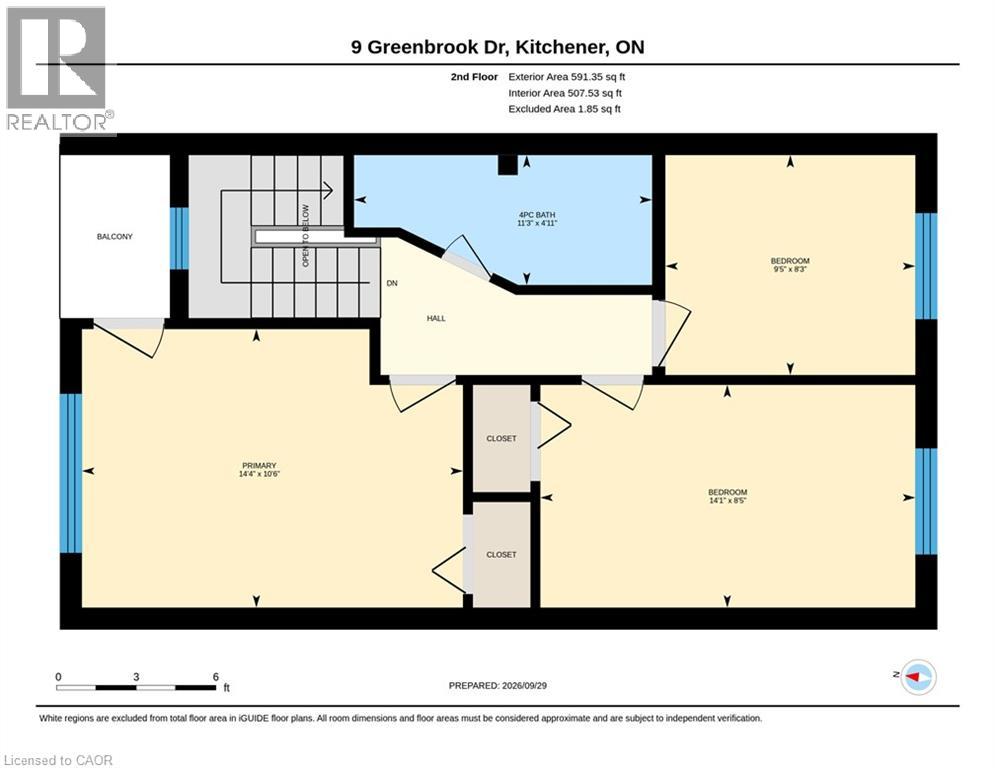
| Second Level | 4pc Bathroom | 11'3'' x 4'11'' | ||
| Second Level | Bedroom | 9'5'' x 8'3'' | ||
| Second Level | Bedroom | 14'1'' x 8'5'' | ||
| Second Level | Primary Bedroom | 14'4'' x 10'6'' | ||
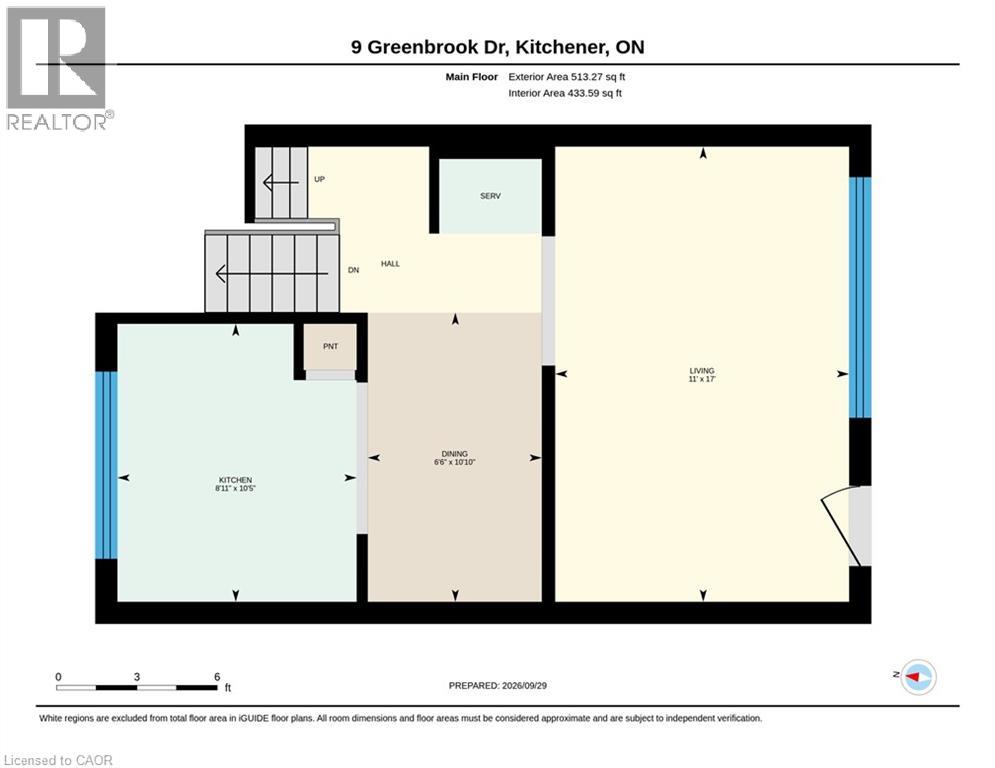
| Main Level | Kitchen | 10'5'' x 8'11'' | ||
| Main Level | Dining Room | 10'10'' x 6'6'' | ||
| Main Level | Living Room | 17'0'' x 11'0'' |
https://www.realtor.ca/real-estate/30343547/9-greenbrook-drive-kitchener
Interested?


The trademarks REALTOR®, REALTORS®, and the REALTOR® logo are controlled by The Canadian Real Estate Association (CREA) and identify real estate professionals who are members of CREA. The trademarks MLS®, Multiple Listing Service® and the associated logos are owned by The Canadian Real Estate Association (CREA) and identify the quality of services provided by real estate professionals who are members of CREA. The trademark DDF® is owned by The Canadian Real Estate Association (CREA) and identifies CREA's Data Distribution Facility (DDF®)
September 30 2026 04:38:27
REALTORS® Association of Hamilton-Burlington
RE/MAX Real Estate Centre Inc., Brokerage