
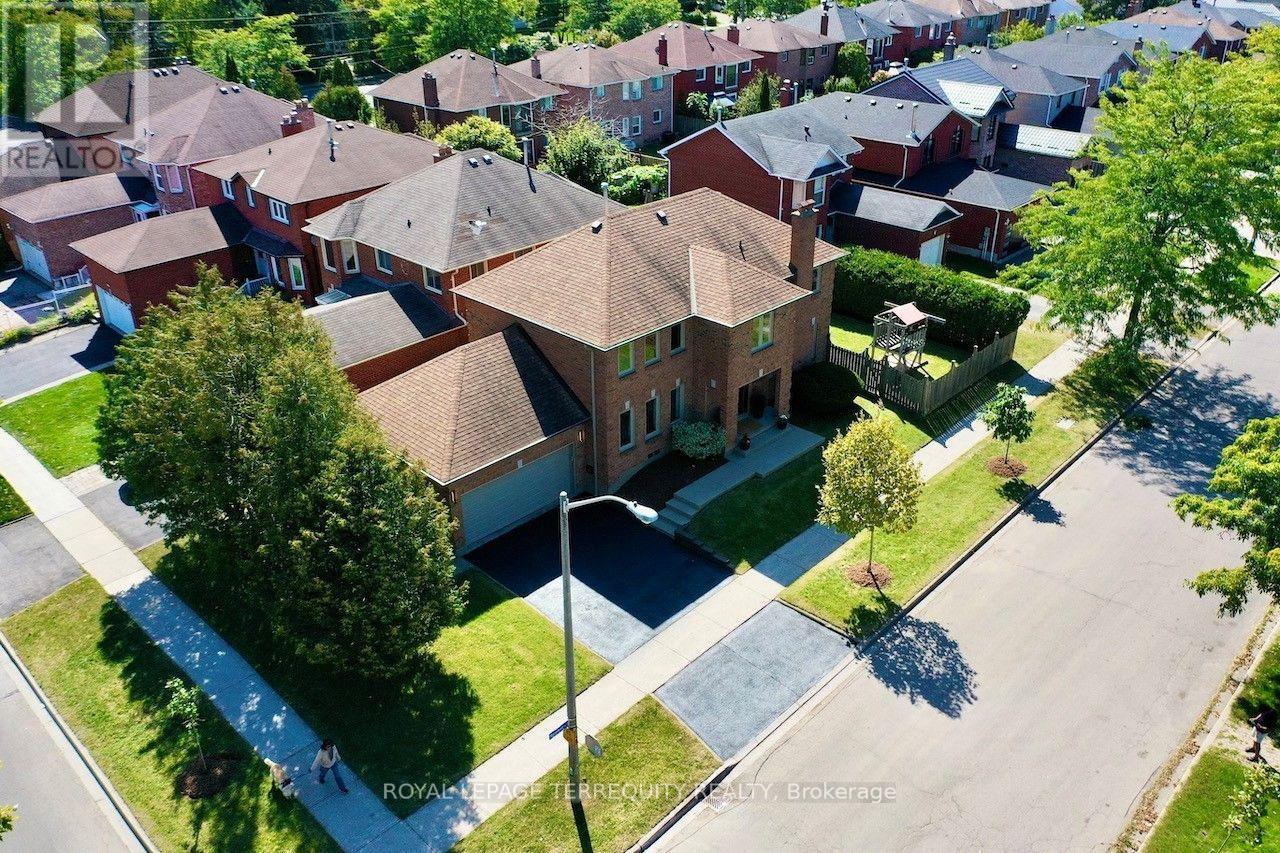
10 Scarboro Avenue
Toronto, Ontario
Set prominently on an elevated corner lot (45.56 x 107.93 ft), 10 Scarboro Avenue offers a majestic presence in Scarborough's Highland Creek community. Built in 1985 by Presidential Homes as "The Park 9" model, this tastefully remodelled home offers 2,156 sq ft above grade, 4 bedrooms, 3 bathrooms and an attached 2-car garage with direct basement entry. Tall, manicured privacy trees line the east side of the property.A grand foyer features a sweeping curved oak staircase with brushed nickel spindles. Formal living and dining spaces, highlighted by a statement chandelier, sit to the left; an open-concept family room, kitchen and breakfast area sit to the right. Crown moulding and rich hardwood flooring (installed over a new subfloor in 2014) run seamlessly throughout the main level. Two walkouts open to a private, fully fenced, hedge-lined backyard with a patio awning. A classic wood-burning fireplace is present in the family room but is currently unused.The remodelled Muti Kitchens galley kitchen (2014) features extensive custom cabinetry, premium quartz counters, a stylish tile backsplash, and a breakfast-bar island with 3-sided seating and an integrated power outlet. Built-in Energy Star induction appliances are tucked around the corner, featuring a built-in oven positioned directly across from the formal dining room. Premium Blum pull-outs, soft-close hardware and a deep pantry offer exceptional everyday storage.The primary suite offers an Ikea PAX walk-in closet and a spa-like ensuite with a freestanding soaker tub, frameless glass shower, floating double vanity and heated floors. Upgraded Riobel/Rubinet solid brass fixtures are featured throughout. The versatile 4th bedroom is currently an open-concept office and can easily be enclosed with a partition wall.Key updates: furnace (2009); roof, central A/C and washer/dryer (2011); attic insulation (2015); windows (2024); smoke/CO detectors (2026) (id:56248)
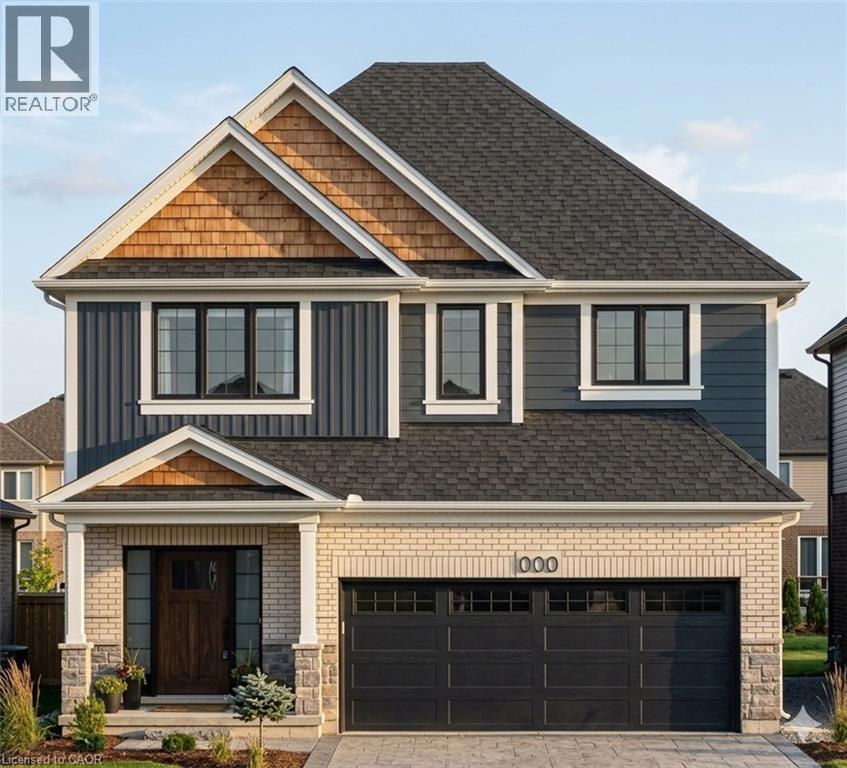
18 Kissing Bridge Drive
Elmira, Ontario
Your dream home is complete and waiting! Built with uncompromised craftsmanship by Claysam Homes, this brand-new two-storey property offers quick possession and an unlived-in canvas ready for your personal touch. Designed for seamless living and effortless entertaining, the open-concept layout showcases airy 9-foot ceilings, dramatic oversized doors, and rich hardwood floors underfoot. The main level flows into a designer kitchen anchored by pristine quartz countertops and a massive island with seating. Upstairs, a versatile loft complements a generous primary suite complete with a custom glass-enclosed luxury ensuite and walk-in closet. Every detail was expertly selected by Arris Interiors, pairing rich woodwork with upgraded ceramic tiles for a cohesive, magazine-worthy aesthetic. Take advantage of this rare opportunity in a highly sought-after neighborhood, complete with a builder-supplied stainless steel kitchen appliance package for a limited time. (id:56248)
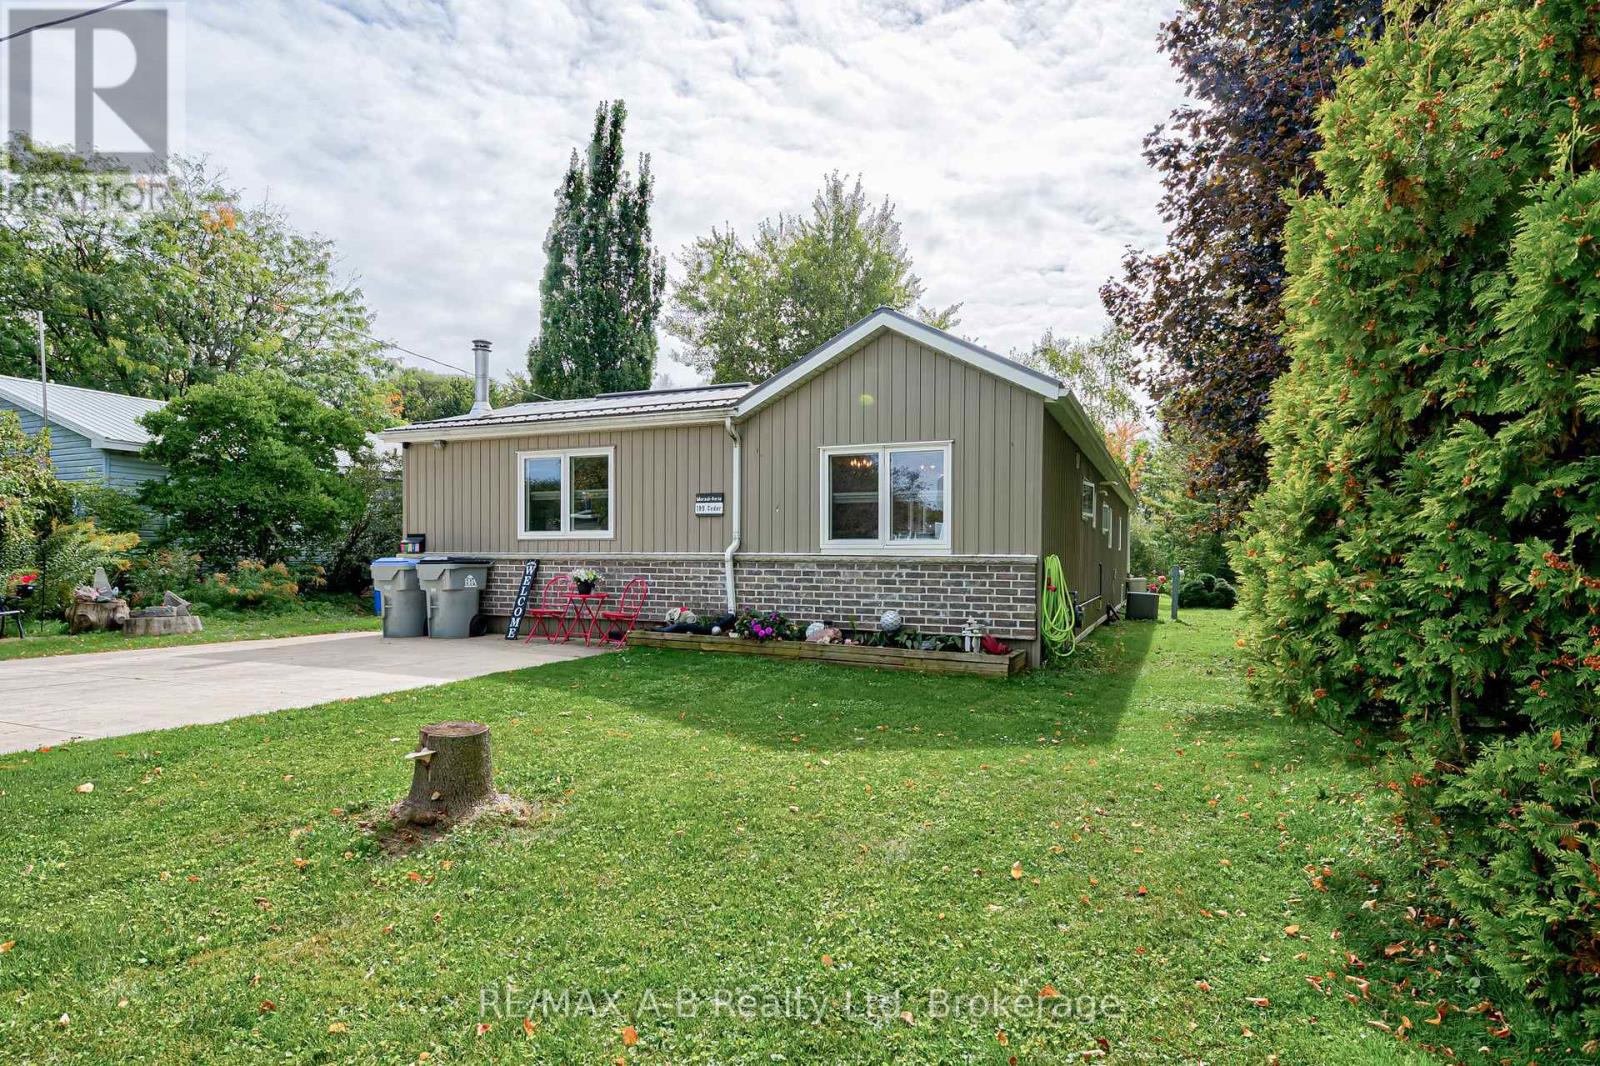
195 Cedar Road
Perth East, Ontario
Turnkey Living in a Peaceful Setting! Nestled in a quiet community ideally located between Stratford and Mitchell, this move-in ready home offers the perfect blend of peaceful living and convenience, just minutes from all amenities. Completely gutted and thoughtfully expanded with two permitted additions, this home delivers approximately 1,356 sq. ft. of beautifully updated, open-concept living space. Interior Highlights: Gourmet Kitchen & Living: Bright open-concept layout featuring sleek granite countertops, perfect for everyday living and entertaining. Modern Comforts: Includes 5 appliances and a cozy wood stove for supplemental heating-with all wood included! Primary Suite Sanctuary: Unwind in the stunning, custom-designed 10' x 16' walk-in closet off the 10' x 16' primary bedroom and a spacious ensuite with integrated main-floor laundry. Private Primary Deck: Step out onto your private deck complete with included deck furniture and TV, overlooking a serene, park-like backyard. Outdoor & Extra Features: Main Outdoor Living: Entertain on the spacious 16' x 20' main deck, fully equipped with included deck furniture and a newer gas BBQ. Hobbyist's Dream: An 8' x 12' shed with hydro, ideal for projects, a workshop, or extra storage. With top-to-bottom upgrades making it feel like a brand-new home, there's nothing left to do but move in and enjoy. Schedule your private showing today! (id:56248)
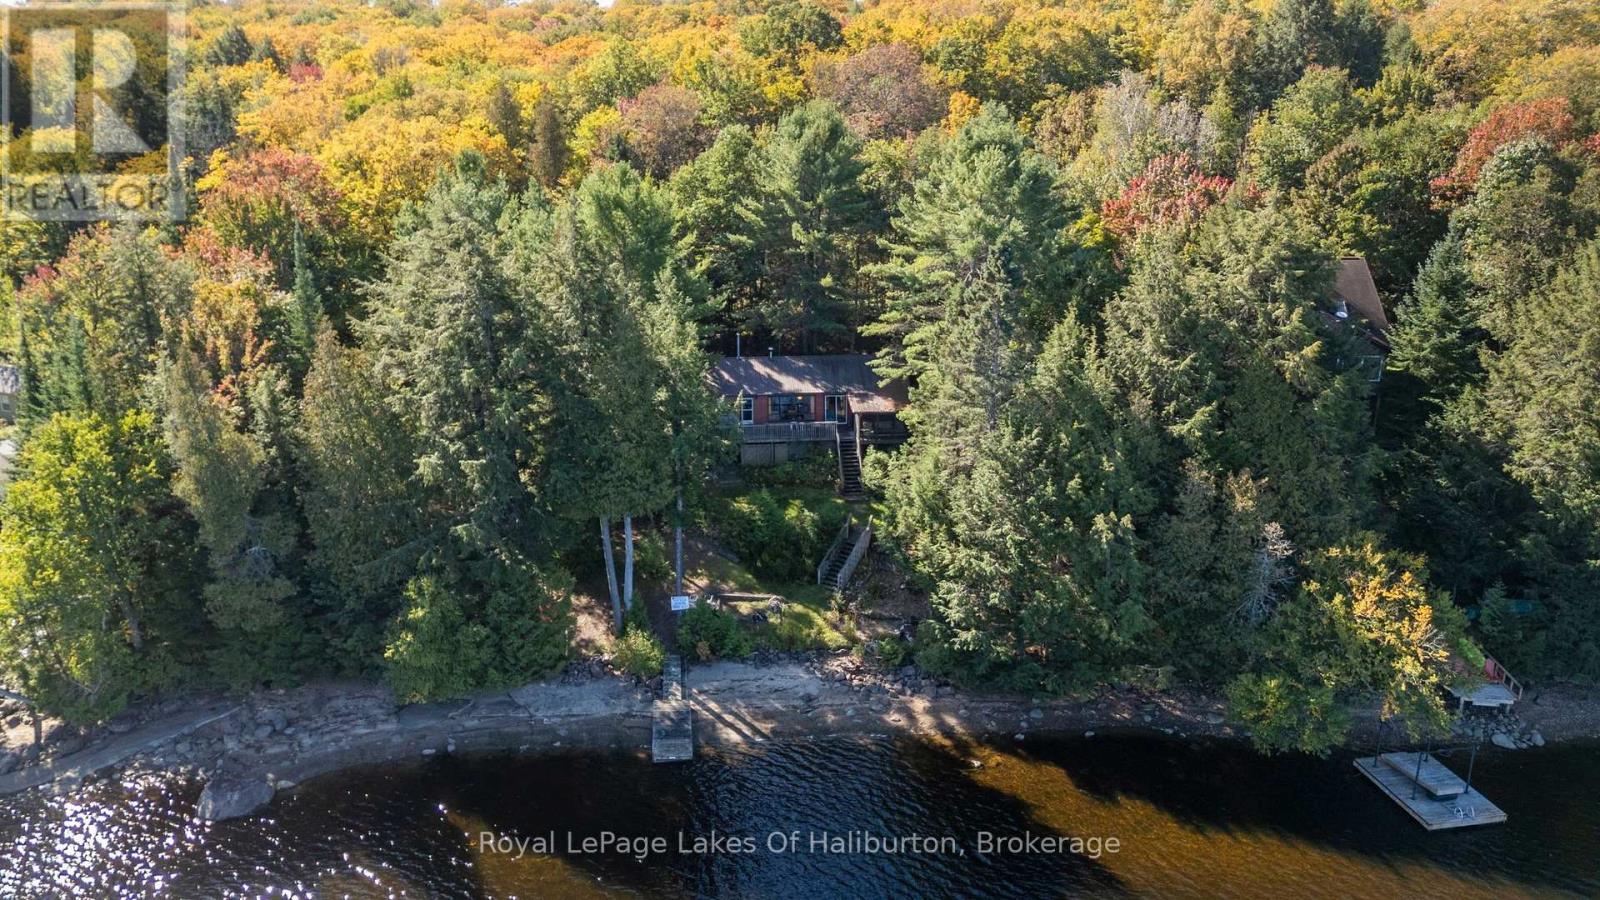
1081 Hadley Lane
Highlands East, Ontario
Claim your own private stretch of paradise on the peaceful shores of Little Glamor Lake with this exceptional double lot boasting 200 feet of pristine, private waterfront. Framed by a majestic canopy of mature white pines and hemlocks, the property offers unmatched privacy and dynamic outdoor living space. Shoreline highlights include a stunning, gently sloping sand beach with a shallow, entry-ideal for swimmers of all ages, clear waters perfect for fantastic boating, paddling, and fishing. Surrounding the shore is a sprawling, level waterside yard designed for endless family games, outdoor gatherings, and effortless summer fun, complemented by ample parking space for all your guests. Seamlessly integrated into this natural haven sits a classic five-bedroom, three-season cottage built to maximize the surrounding views. The cottage features a 12' x 12' screened porch-a true front-row seat to the lake that offers sweeping, bug-free waterfront vistas day and night. Step out onto the lakeside deck through sliding glass doors, or retreat inside to a light-filled living room anchored by a cozy woodstove, with propane and electric baseboards to keep you warm on crisp shoulder-season days. Equipped with potable water, a registered 5-bedroom septic system, and a durable metal roof, the cottage provides all the comfort you need. While Little Glamor Lake is celebrated for its quiet, serene charm, you remain just a short drive from Haliburton Village with all amenities, marinas, dining, and shopping. This rare 200-foot waterfront gem is turnkey and ready for a lifetime of lakefront memories. (id:56248)
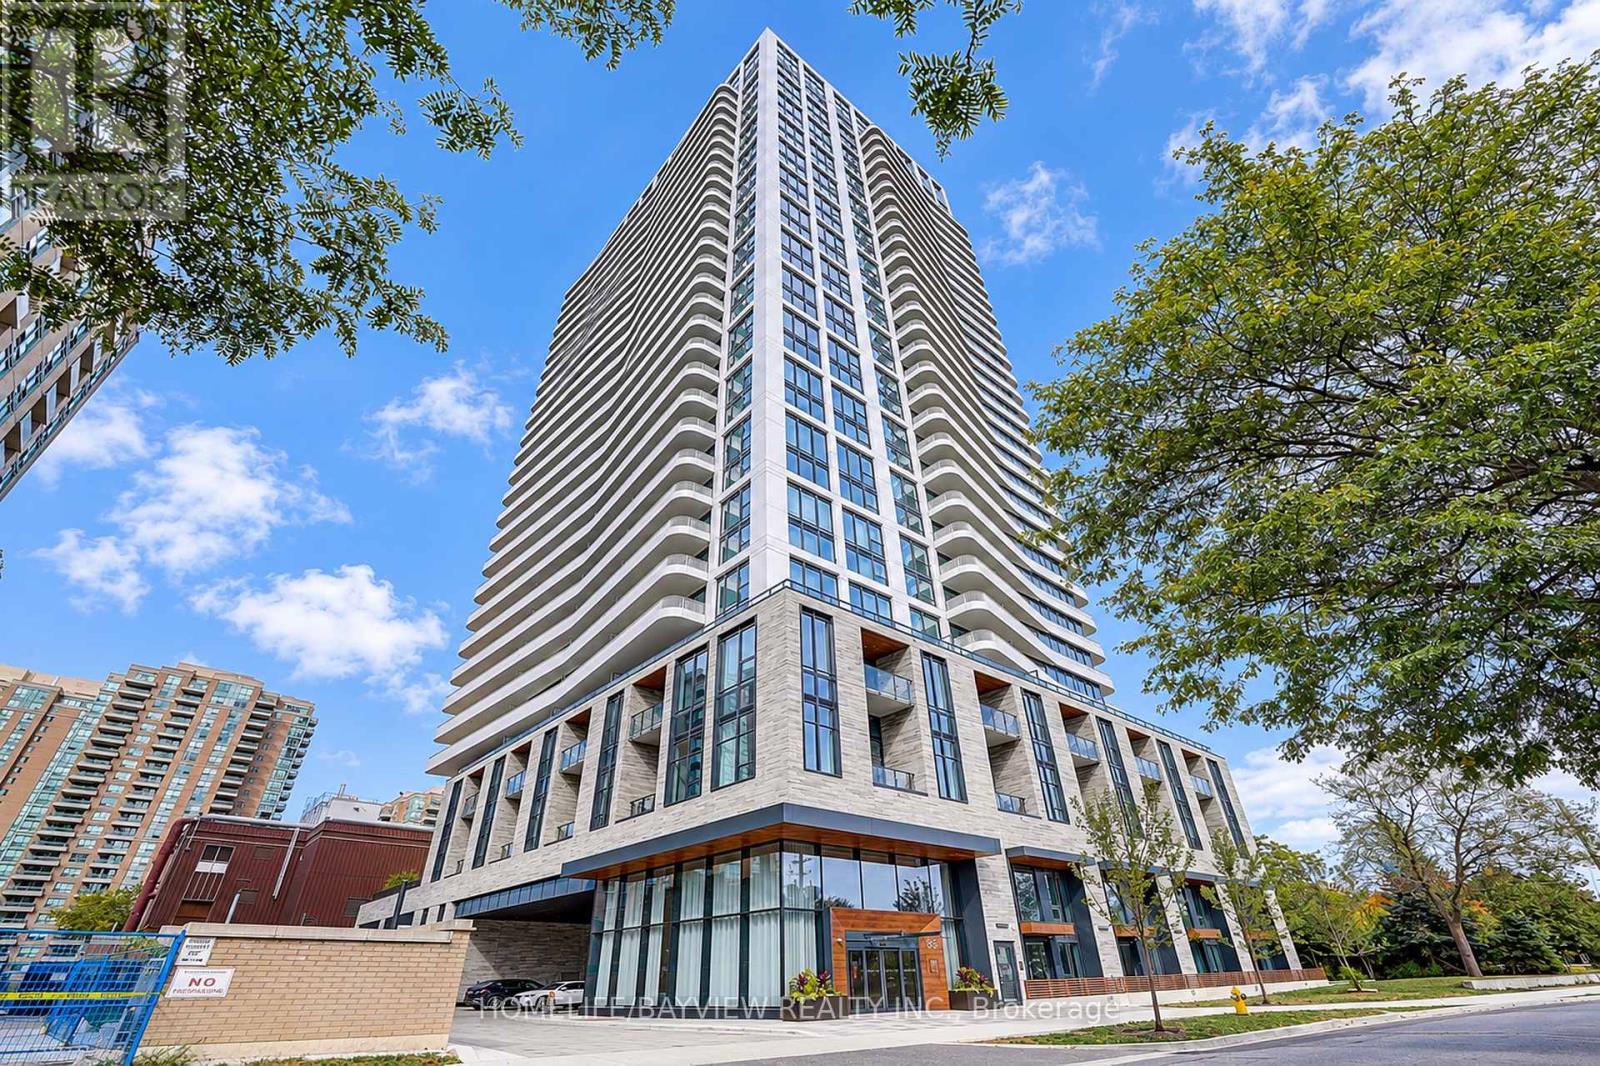
2611 - 36 Olive Avenue
Toronto, Ontario
Welcome to Olive Residences, ideally located in the heart of North York, just steps from Yonge & Finch. This stylish 1+1 suite features a bright open-concept layout with floor-to-ceiling windows, wide-plank engineered laminate flooring, and a modern chef-inspired kitchen with sleek cabinetry, quartz countertops, integrated appliances and custom backsplash. The spacious den with glass sliding doors offers the flexibility of a private home office or second bedroom. The primary bedroom is complemented by a spa-inspired bathroom with quality Kohler fixtures. Enjoy over 11,000 sq. ft. of exceptional amenities, including a catering kitchen, elegant social lounge, co-working spaces, virtual golf lounge, kids' playroom and expansive outdoor terrace with landscaped gardens. Steps to Finch Subway Station, GO Transit and VIVA, with restaurants, banks, grocery stores and everyday conveniences at your doorstep. Includes exclusive-use locker. (id:56248)
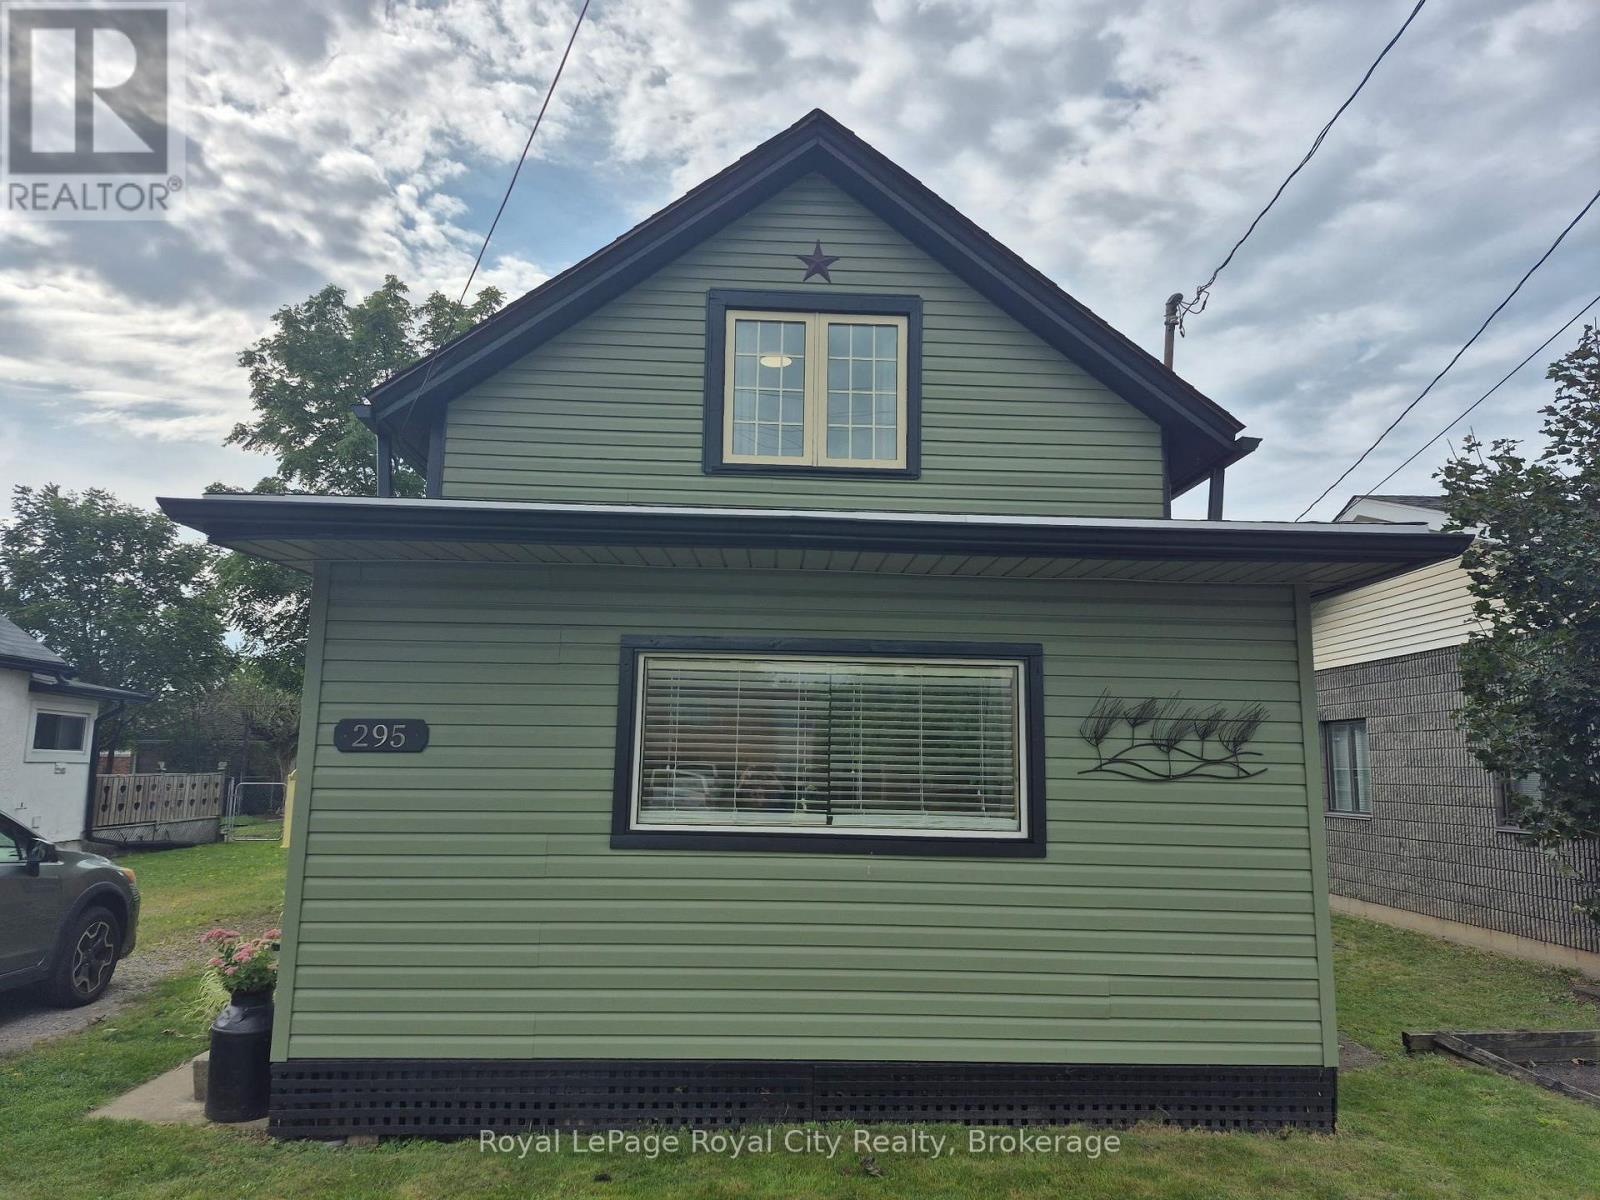
295 Killaly Street E
Port Colborne, Ontario
Welcome to 295 Killaly Street East, located just moments from the heart of Port Colborne. This move-in ready home has been thoughtfully refreshed inside and out, featuring fresh paint throughout the interior, a freshly painted exterior, and new flooring across the home. Step inside to an inviting foyer that leads seamlessly into a comfortable, bright living area.The newly renovated kitchen is the centrepiece of the home, featuring new cabinetry and countertops, a deep sink, custom backsplash, open shelving, a gas stove, and a custom live-edge wall bar. Upstairs features two well-sized bedrooms plus a versatile third room-ideal for a dedicated home office, nursery, or hobby space.Outside, enjoy a fully fenced backyard with a patio and garden corner, perfect for pets and outdoor entertaining. The detached garage provides excellent storage, workshop space, or potential as a recreational hub. Situated in a prime location within easy reach of downtown shops, restaurants, the Welland Canal, and beautiful Nickel Beach. A fantastic turnkey opportunity for first-time buyers, downsizers, or investors. (id:56248)
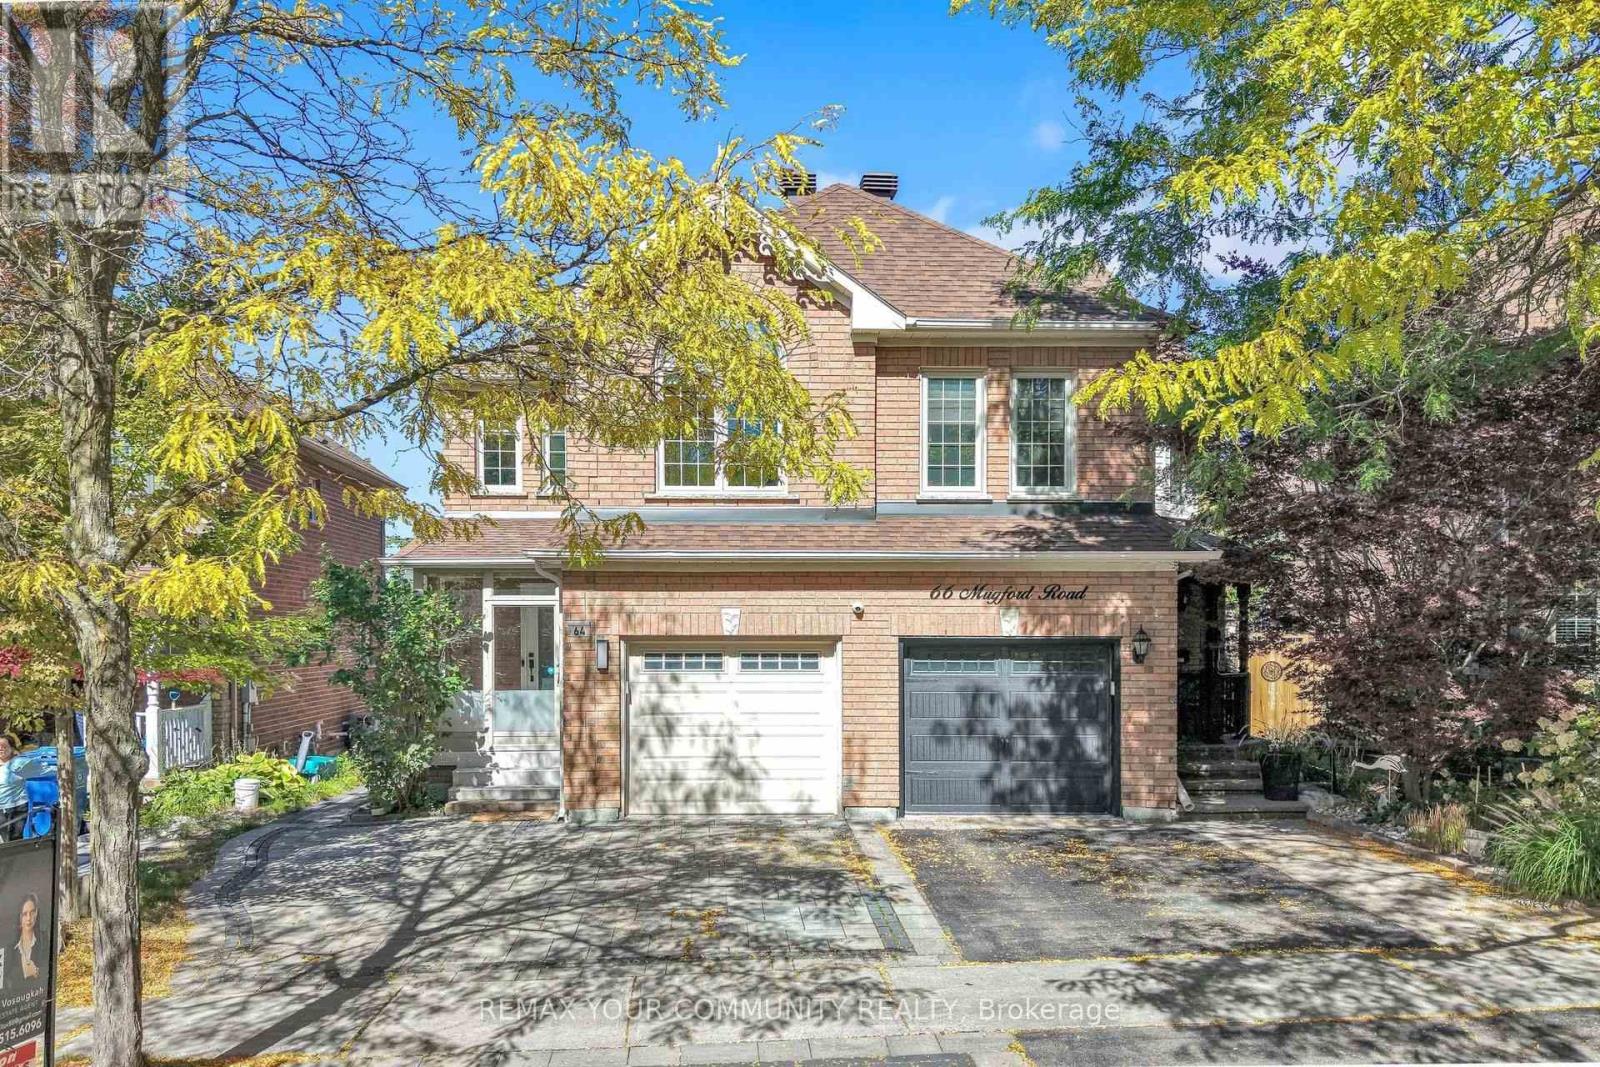
64 Mugford Road
Aurora, Ontario
Welcome to an exceptional, fully renovated 4+1 bedroom luxury residence in the heart of Aurora, thoughtfully designed for sophisticated family living, and comfort. This beautifully transformed semi-detached home has been renovated from top to bottom with meticulous attention to detail, quality craftsmanship, premium materials and elegant finishes throughout.Offering 4+1 spacious bedroom, 4 beautifully appointed bath, 2 kitchens,2 laundry sets.THE FINISHED WALKOUT BASEMENT offers exceptional versatility, featuring a second kitchen, additional bdrm, bathroom with a private SEPARATE ENTRANCE ideal for growing families, guests, or additional living space.This Beautiful Semi-Detached Home Offers Over 1,758 Sqf of Well-Designed Living Space, Providing Plenty of Room for Comfortable Family Living.The highly functional configuration is a standout feature, complemented by generously sized rooms, large windows that fill the home with natural light, and thoughtfully designed living spaces throughout. Each bdrm offers its own closet, providing excellent storage and everyday convenience, while the luxurious primary suite features a spacious walk-in closet and a private ensuite.The south-facing orientation fills the home enjoys abundant natural light throughout the day.Outside, extensive interlocking stonework enhances the property's curb appeal and complements the quality and attention to detail found throughout the home.From its elegant finishes and spacious layout to its walkout lower level, this move-in-ready residence offers a rare blend of style, and functionality. Ideally located just minutes from Aurora GO Station, Bayview Avenue, and Wellington Street East, the home provides easy access to shopping, restaurants, grocery stores,Cineplex, and the Aurora Family Leisure Complex, with convenient connections to major commuter routes.Families will also appreciate its proximity to well-regarded schools, making this an exceptional opportunity for comfortable and connected living. (id:56248)

0 Alice Drive
Algonquin Highlands, Ontario
Affordable drive in waterfront opportunity on Bear Lake! If you've been dreaming of waterfront living without the premium price tag, this is the perfect opportunity. This unique property includes a 16-foot wide waterfront lot to your to your private dock on beautiful Bear Lake, along with two separately deeded lots totaling more just over 5 acres, just a short walk from the shoreline. Build your dream home or cottage on the acreage while enjoying convenient access to your dock and all that Bear Lake has to offer. From your dock, explore the connected waterways of Kawagama Lake and Kimball Lake, providing endless opportunities for boating, fishing, and water recreation. Outdoor enthusiasts will appreciate the exceptional location. Surrounded by abundant Crown land, the area offers outstanding hiking, mountain biking, ATV trails, snowmobiling, hunting, and wildlife viewing. For breathtaking panoramic views, hike to the summit of Bear Mountain and take in the spectacular scenery. This rare offering combines privacy, acreage, and affordable access to the waterfront. (id:56248)
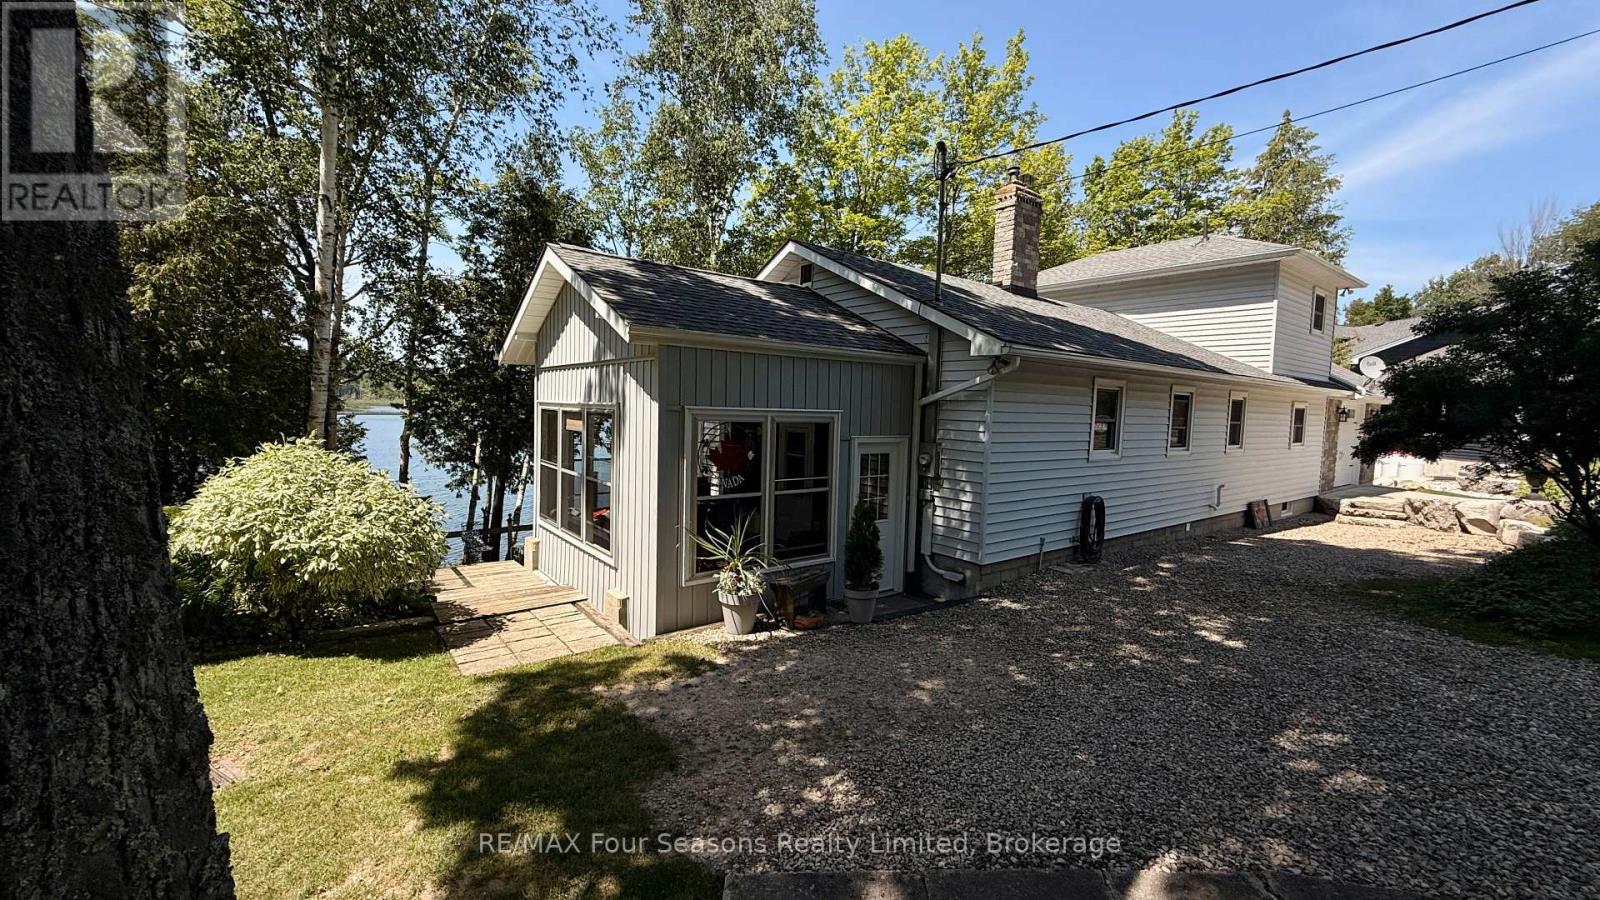
52 Shore Drive
South Bruce Peninsula, Ontario
170' OF SHORELINE! 52 Shore Drive is not just a second home/cottage...Experience the ultimate year round, FULL TIME, lakeside living on beautiful Chesley Lake. This exceptional property boasts an incredible 170 feet of direct shoreline with excellent deep water depth perfect for boat docking. Escape the city with ease as this retreat is located just 2 hours from major centres. And with Saugeen Shores and Owen Sound just 20 min away, amenities including hospitals are nearby. Also located on a school bus route. The beautifully updated 3 plus 1 bedroom, 2 bathroom bungaloft features an open concept kitchen with Cambrian Quartz countertops and large island with sink that flows seamlessly into the main living spaces with a beautiful stone fireplace. Pulling the lake inside from every principal room, the home is anchored by a stunning primary loft suite with a private sitting area and walkout balcony. Cozy up by one of the two wood fireplaces, including an efficient insert. Tremendous mechanical and structural updates offer total peace of mind, including a new propane furnace installed in 2022, 50 year warranty shingles replaced in 2019, updated windows, 200 amp electrical service, and much more. The property includes a massive attached garage, workshop, and storage addition built in 2006, alongside a separate workshop bunker and metal storage shed. The outdoor oasis features a large 3 season sunroom with 180 degree views and stamped bedrock sunroom floor, four levels of tiered decking, a glass railed upper deck, and a wooden boardwalk tracking the naturalized shoreline. Complete with central vac, a lakeside UV and sediment water filtration system, two driveways, and proximity to golf and groceries, this turn key package is modern, meticulously maintained, and ready for you to move right in. Be sure to view the video and additional information by clicking the multimedia links in the listing on realtor.ca (id:56248)
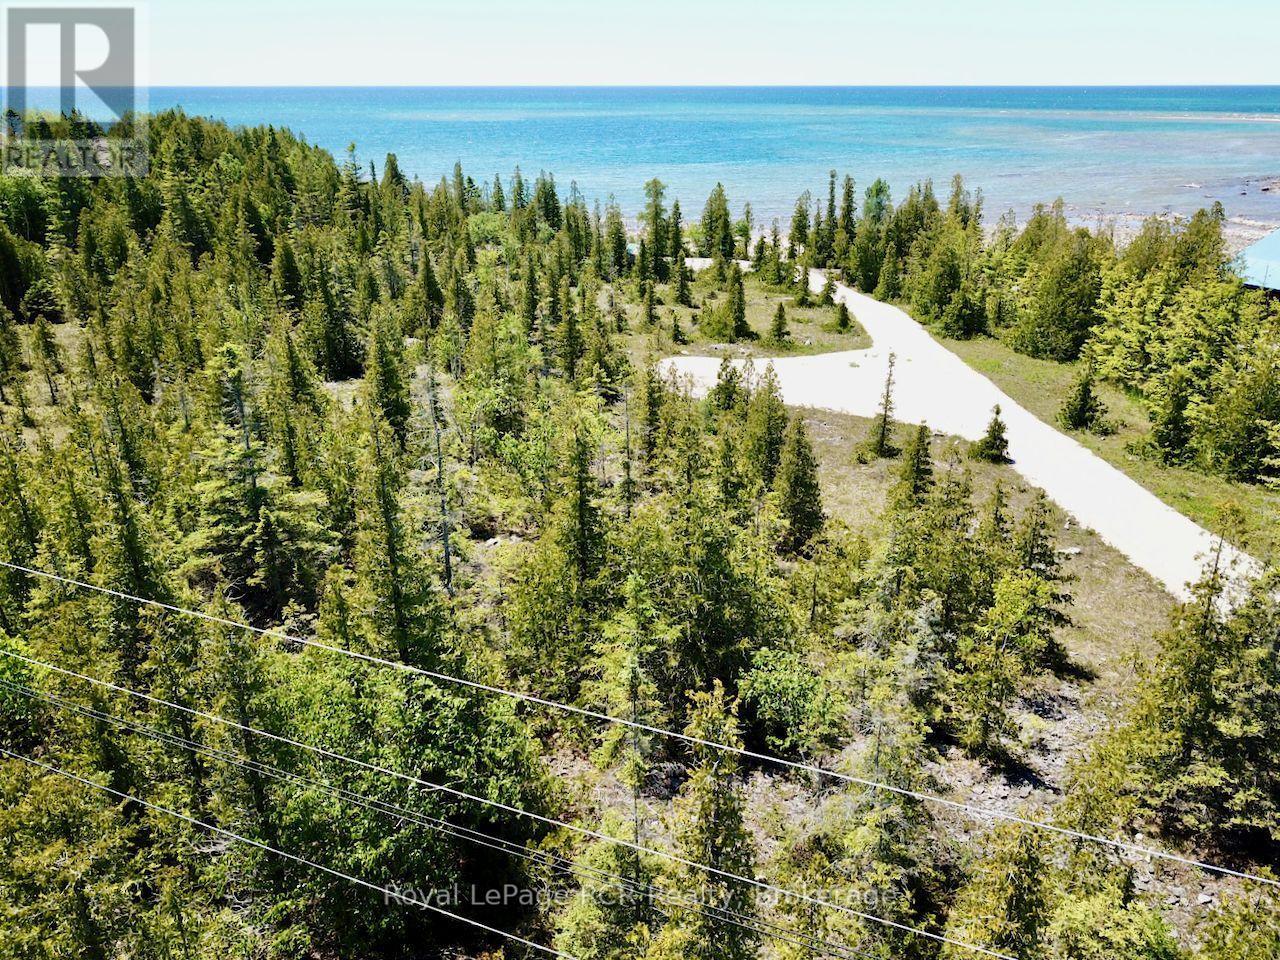
73 Fox Trail
Northern Bruce Peninsula, Ontario
Simply STUNNING SUNSETS from this incredible Lake Huron WATERFRONT LOT on exclusive Fox Trail - easily accessible down Lindsay Road 20 ... providing fully paved road access to lot other than the last 2mins of your drive! This 155ft wide (at road) lot offers 95ft of CRYSTAL CLEAR WATER SHORELINE with gentle, flat rock entry. New DRIVEWAY INSTALLED from roadside to shoreline to launch your seadoo or small craft right from your own property and safely keep it out of the water (when not in use). This waterfront lot has a perfect level grade driveway and has a partially CLEARED AREA FOR BUILDING. This impressive lot has a well planned layout and is READY-TO-BUILD and ENJOY NOW. Flat shore-side clearing with TREE PROTECTION and STONE BREAK-WALL, STONE STEPS & RAMP LAUNCH site-work COMPLETED! Enjoy CRYSTAL CLEAR SWIMMING and FAMOUS Lake Huron SUNSETS. Excellent municipal boat launch 5 min drive from property. Perfect mid-Peninsula location - 15mins from Lions Head (shopping, hospital, marina, school), 20mins to NATIONAL PARK & GROTTO, 25mins to TOBERMORY & Fathom-Five Marine Park (Flowerpots!). Quality Lake Huron lots like this one are in very short supply ... ACT NOW!! (id:56248)
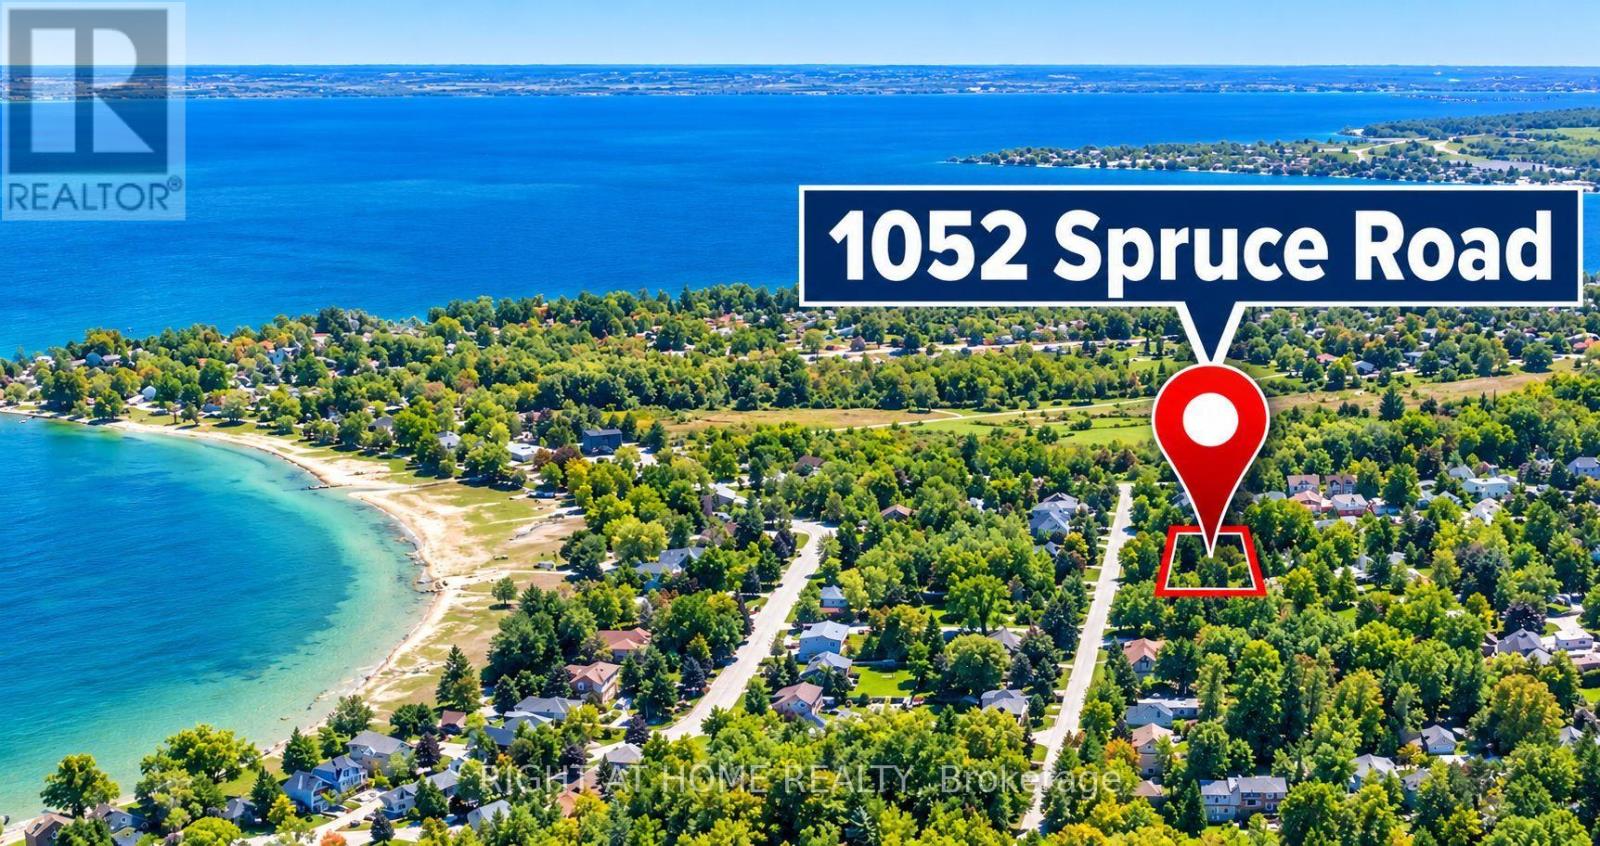
1052 Spruce Road
Innisfil, Ontario
DARE TO COMPARE! Premium 100' x 136' Building Lot - Approx. $18.30/Sq. Ft. This level lot offers an outstanding opportunity for builders, investors, or families looking to create a custom home in a highly desirable Innisfil location. The generous 100-foot frontage also offers potential to explore severing the property into two 50-foot frontage lots, subject to all required approvals and buyer due diligence with the Town of Innisfil. Save significant time and money with architectural drawings and grading plans included for a proposed 3,724 sq. ft. two-storey custom home. These plans represent substantial design work already completed and can help reduce upfront costs and streamline the planning process. Additional value: An approved building permit and conservation authority approval were previously obtained for the proposed home; these approvals are non-transferable and the buyer is to satisfy themselves regarding the current status and requirements for any future application. Enjoy a peaceful, country-style setting just minutes from Belle Aire Beach and Lake Simcoe, while remaining close to schools, shopping, parks, restaurants, and everyday amenities. Services available: Municipal water and sewer at the lot line, natural gas at the road, and a recycled asphalt driveway already in place. With its rare 100-foot frontage, included architectural and grading plans, excellent location, and competitive pricing compared to other building lots in the area, this is an opportunity worth serious consideration. - BRING YOUR OFFER! (id:56248)
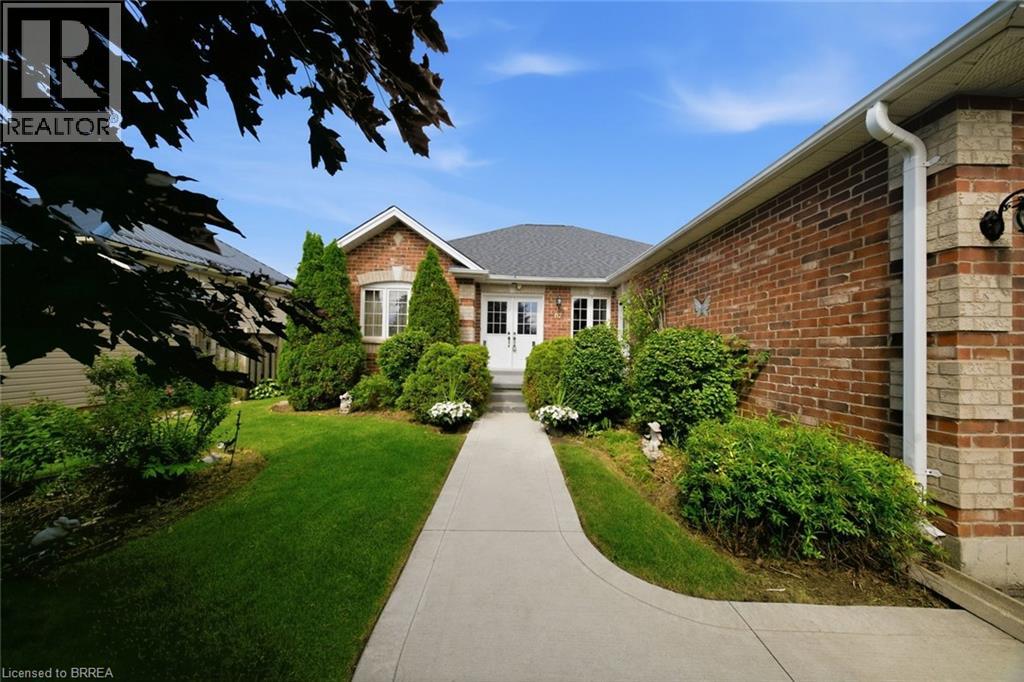
67 Delong Drive
Norwich, Ontario
Tucked into the quiet, tree-lined streets of Norwich, one of Oxford County's best-kept secrets, this brick and vinyl bungalow has been owned and cared for by the same family since it was built in 2009. Norwich brings you friendly neighbours, local shops, and that small-town pace of life people drive past every day wishing they had, all while staying close to London, Woodstock, Brantford, and the GTA whenever you need them. Step inside and the main floor does all the heavy lifting. Two bedrooms and two full baths make up easy one-floor living, including a generous primary suite with a walk-in closet and a private ensuite, all flowing naturally from room to room with a layout that just makes sense whether you're downsizing or settling in for the long run. Downstairs, the fully finished basement adds a third bedroom, a third bathroom, and a large rec room ready for movie nights, a home gym, or whatever your life calls for right now, plus real storage space that matters more than people admit. A double attached garage and parking for four round out this quiet, well cared for property. (id:56248)