
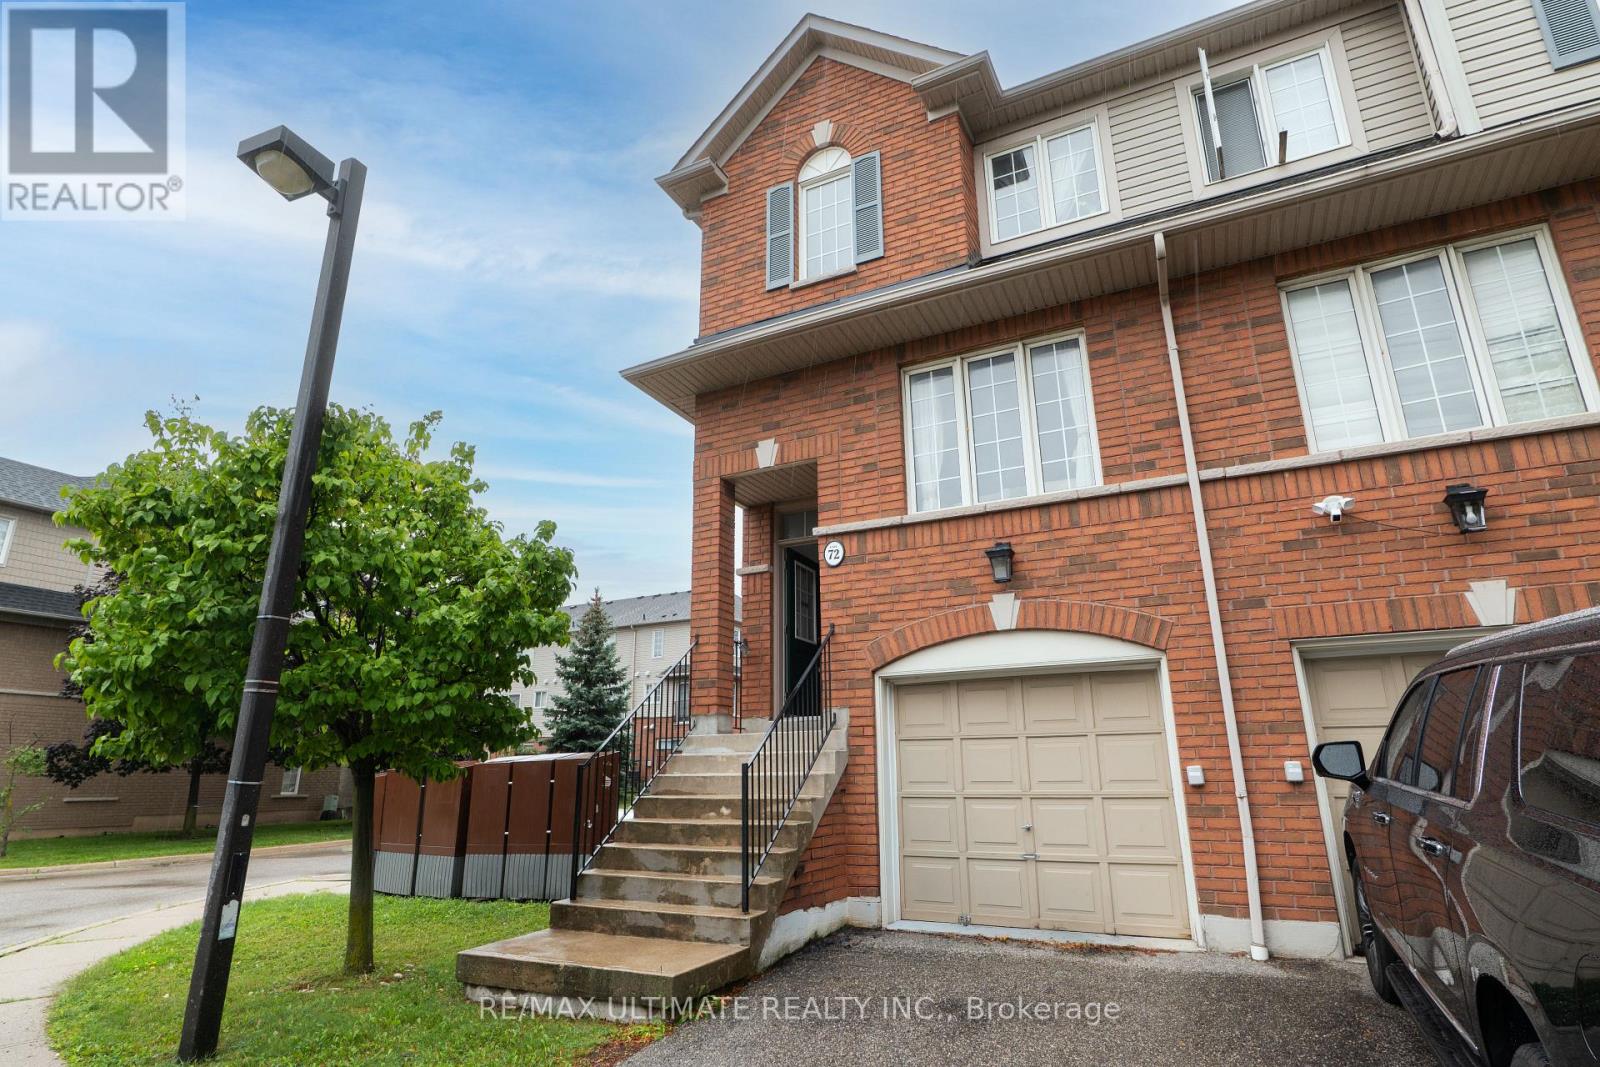
72 - 4950 Albina Way
Mississauga, Ontario
LOOK NO FURTHER, MOVE-IN CONDITION, LOWEST PRICED CORNER UNIT WITH A WALK OUT BASEMENT, CENTRALLY LOCATED IN THE HURONTARIO AND EGLINTON AVE AREA. WALKING DISTANCE TO BUS STOPS, MISSISSAUGA MARKET PLACE PLAZA, GROCERIES, BANKS, HIGHWAY 403, HIGHWAY 401, QUEEN ELIZABETH WAY, LESTER PEARSON AIRPORT, SQUARE ONE MALL. (id:56248)
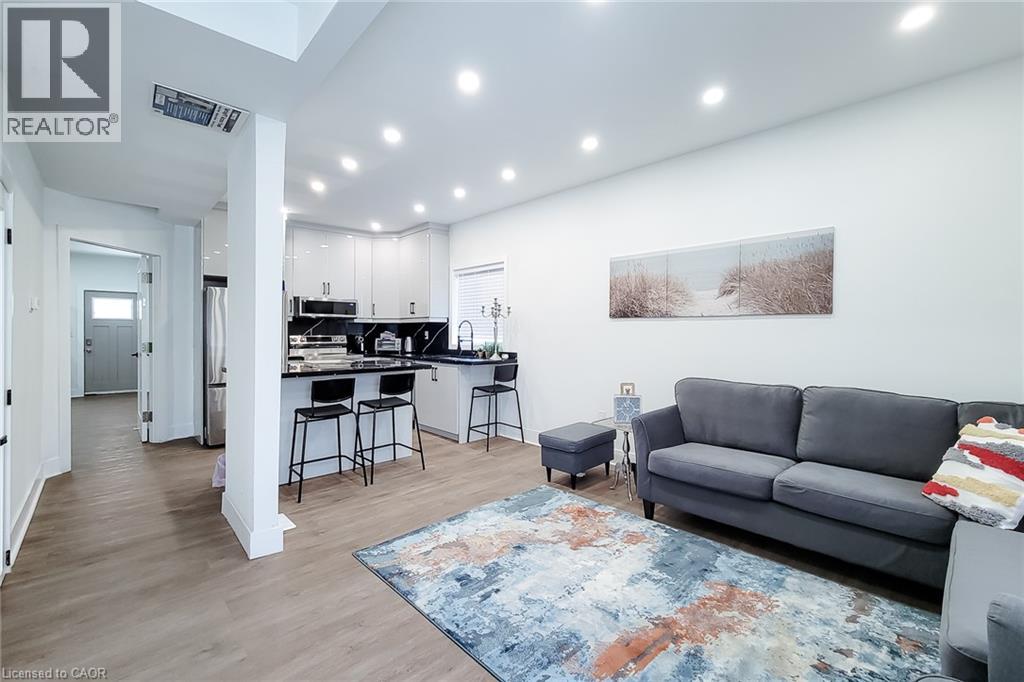
78 Hillyard Street
Hamilton, Ontario
A rare and versatile opportunity for investors, entrepreneurs, and buyers seeking a substantially renovated property with exceptional flexibility and future potential. Extensively renovated from top to bottom, this move-in-ready property features 4 spacious bedrooms, 4 full bathrooms, 2 modern kitchens, and a separate basement entrance, offering excellent versatility for large families, additional income potential, or potential live/work use, subject to applicable requirements. Major upgrades include new electrical wiring with 200-amp service, updated plumbing, newer furnace, central air conditioning, insulation, drywall, siding, roofing, gutters, flooring, widened water service line, new water meter, and new gas meter. Both kitchens feature brand-new Samsung appliances, while all bathrooms have been completely renovated with modern finishes. Situated on a prominent corner lot, the property offers 6+ parking spaces, two separate access gates, a new concrete driveway, metal-roof carport, full vinyl fencing, and a spacious backyard. The M6 zoning designation provides an opportunity to explore a variety of permitted and conditional uses, making this property particularly attractive to buyers looking for flexibility beyond a traditional residential investment. Conveniently located with a bus stop at the doorstep and just minutes from West Harbour GO Station, Downtown Hamilton, waterfront parks, shopping, and quick QEW access to Toronto and Niagara. A unique combination of extensive renovations, versatile interior space, significant parking, corner-lot exposure, strategic location, and M6 zoning, offering investors and buyers an exciting opportunity to explore the possibilities. Buyers and their representatives are encouraged to check specific permitted uses, regulations, and municipal requirements for their intended use directly with the City of Hamilton. (id:56248)
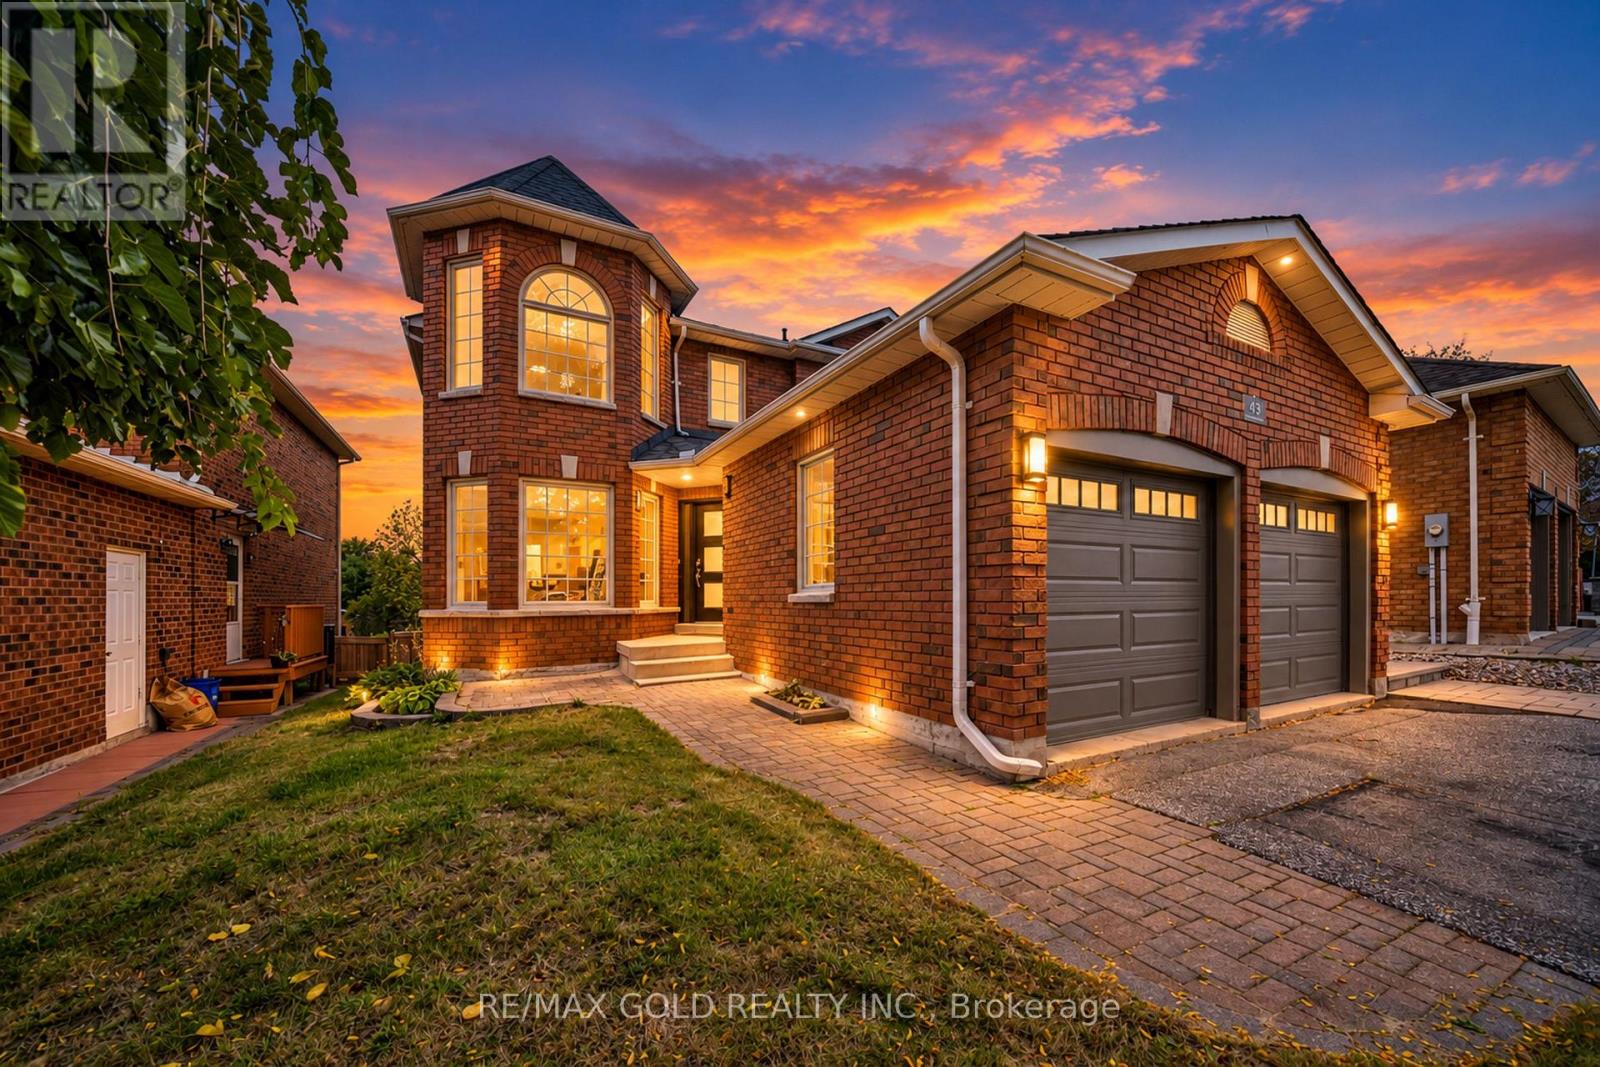
43 Golden Meadow Road
Barrie, Ontario
**Welcome to Prestigious Kingswood Estates!** This beautifully upgraded, freshly painted and meticulously maintained all-brick home offers **4 bedrooms plus a finished 1-bedroom lookout basement, with 3,240 sq. ft. of total finished living space.** Featuring an **upgraded modern kitchen, beautifully renovated bathrooms, elegant light fixtures and carpet-free living throughout!** Enjoy the convenience of **brand-new laundry sets on both the main floor and in the basement.** Step outside to your own **private backyard oasis** featuring an in-ground saltwater pool, interlock patio, fire pit and beautiful landscaping. Located in the highly sought-after **Algonquin Ridge School District**, just steps from the lake, beach and scenic trails. **A perfect blend of luxury, comfort and resort-style living. A must-see!** (id:56248)
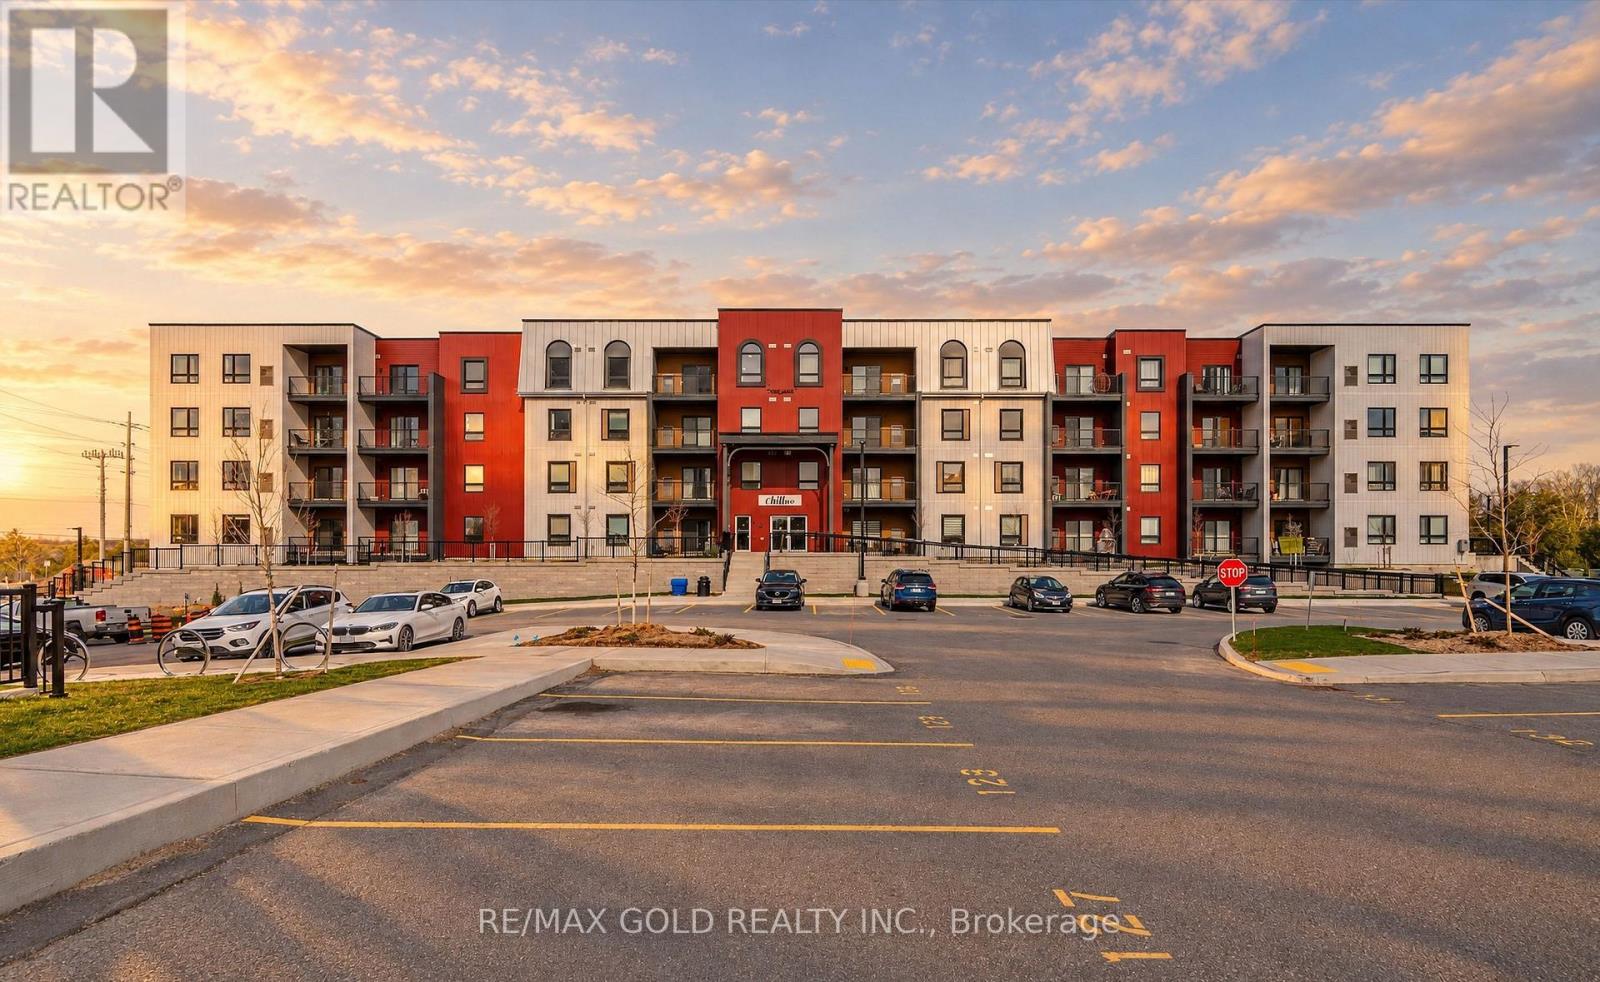
213 - 1 Chef Lane
Barrie, Ontario
Luxurious 3-Bedroom, 2-Bathroom Condo | 1,379 Sq. Ft. of Refined Living. Experience contemporary luxury in this brand-new 3-bedroom, 2-bathroom condominium offering 1,379 sq. ft. of beautifully designed living space. This impressive residence features gleaming hardwood floors throughout and a modern open-concept layout ideal for both relaxation and entertaining. The upgraded kitchen and bathrooms showcase elegant finishes, premium fixtures, and high-end appliances, combining style with functionality. Enjoy the convenience of underground parking and a private locker for additional storage. Residents will appreciate a wealth of premium amenities, including a fully equipped fitness center, community kitchen, and inviting outdoor spaces complete with pizza ovens, spacious patios, and recreational areas such as a playground and basketball court. Perfectly located just minutes from Highway 400, Lake Simcoe, the GO Station, and a variety of shopping and dining destinations, this condo offers the ultimate blend of modern comfort, convenience, and luxury living. (id:56248)
Unit 2 - 8822 Sheppard Avenue E
Toronto, Ontario
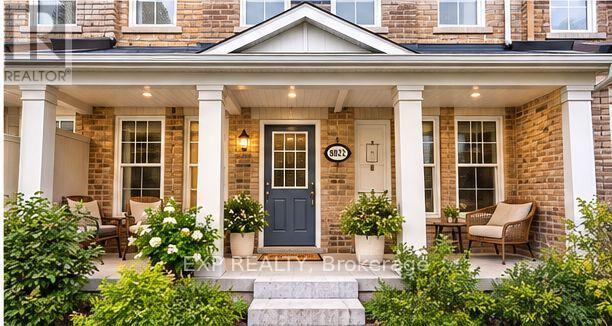
Client RemarksBeautiful 3-Storey Townhome Ideal for Families, Professionals & Students!Welcome to this spacious and well-maintained 4-bedroom, 3-washroom townhome, perfectly located with TTC at your doorstep and just minutes to Hwy 401, shopping centres, parks, and recreational facilities. Property Features:Bright and spacious 3-storey layoutHardwood floors throughoutEat-in kitchen with quartz countertopsFormal dining room and sun-filled living roomPrimary bedroom with walk-in closetBasement laundry for added convenienceGarage with inside access + 2 parking spaces Unbeatable Location:TTC at your doorstepMinutes to Hwy 401Close to Scarborough Town Centre, Centennial College, UTSC, community centres, and local parks Ideal For:Working professionalsUniversity or college studentsFamilies seeking comfort and convenienceDon't miss this opportunity to lease a beautiful home in a sought-after location! (id:56248)
501 - 1285 Queen Street E
Toronto, Ontario
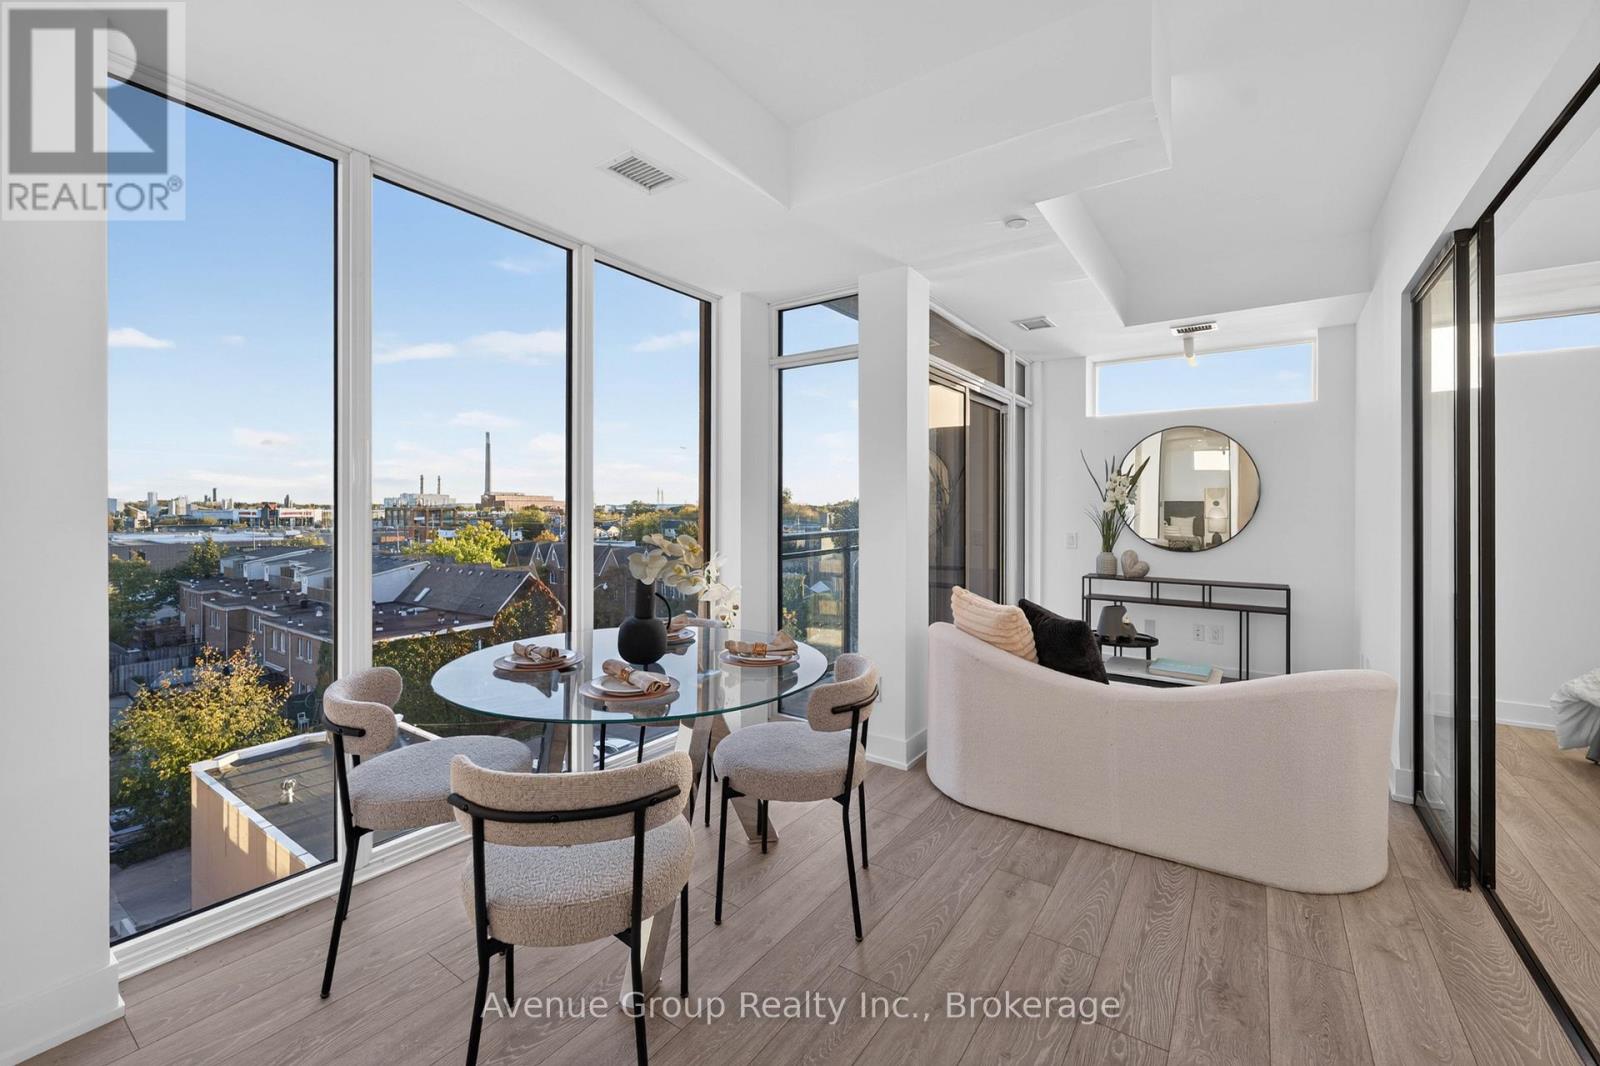
Welcome to **THE POET** a RARE opportunity to own a brand-new condo in the heart of Leslieville. This beautifully designed 2 bdrm, 2 bath home offers over 700sqft of living space plus a private SOUTH facing balcony. *Open concept living flooded w/ natural light plus many builder upgrades. The designer kitchen is equipped with integrated appliances including a **Fulgor Milano** Integrated fridge, cooktop & B/I oven, B/I microwave, upgraded quartz countertop & backsplash, soft-close cabinetry with valance lighting and wide-plank flooring throughout. Upgraded bathrooms with modern tile finishes. Two 4-pc baths, including one with a frameless glass shower and overhead rain shower. Residents enjoy a private fitness studio, rooftop terrace and stylish party lounge. TTC Queen streetcar is at your doorstep with easy access to the DVP & Gardiner. Surrounded by Leslieville's vibrant cafes, restaurants, parks and local shops. A PERFECT opportunity for first-time buyers, up sizers looking to own in one of Toronto's most desirable neighbourhoods. **Parking available for purchase (id:56248)
202 - 1285 Queen Street E
Toronto, Ontario
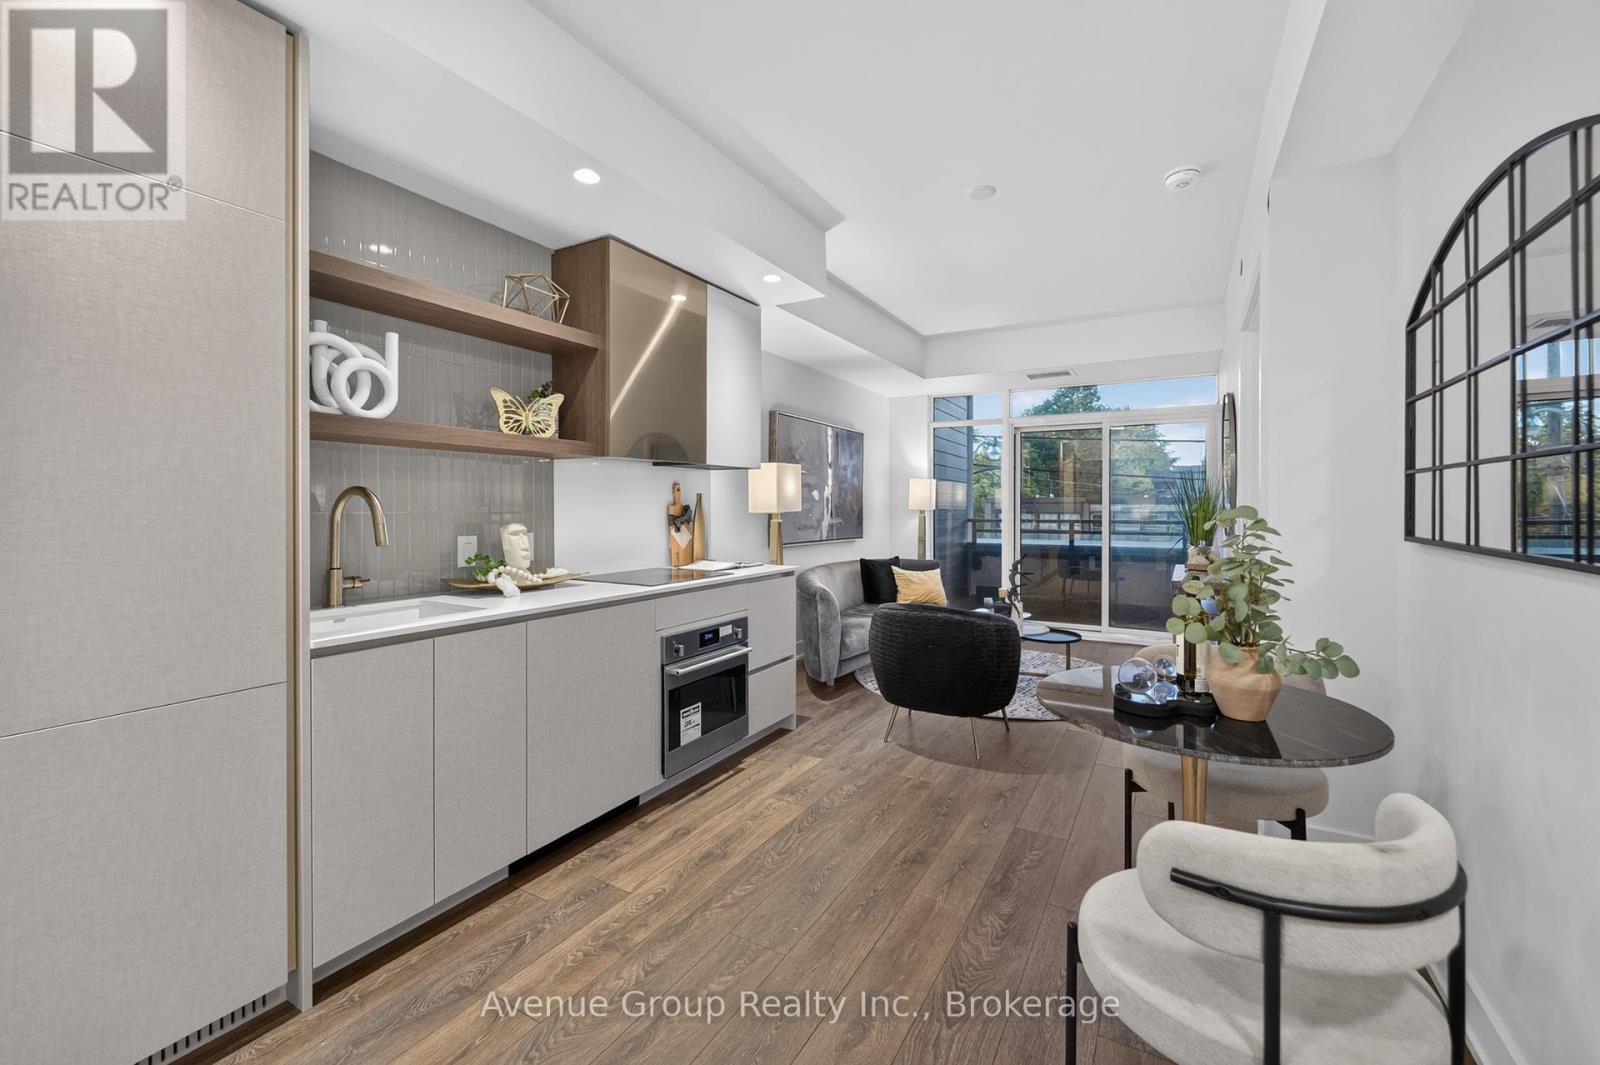
Welcome to **THE POET** a RARE opportunity to own a brand-new condo in the heart of Leslieville. This beautifully designed 2 bdrm plus den, 2 bath home offers 905 sq ft of functional living space plus a private balcony. Versatile den space, perfect for a home office, study, or additional storage. The designer kitchen is equipped with integrated appliances including a **Fulgor Milano** cooktop & B/I oven, upgraded quartz countertop & backsplash, soft-close cabinetry with valance lighting and wide-plank flooring throughout.The spacious primary bdrm offers a large w/i closet, entrance to balcony and a 4-pc ensuite with upgraded tile package and modern finishes. Residents enjoy a private fitness studio, rooftop terrace and stylish party lounge. TTC Queen streetcar is at your doorstep with easy access to the DVP & Gardiner. Surrounded by Leslieville's vibrant cafes, restaurants, parks and local shops. A PERFECT opportunity for first-time buyers, up sizers looking to own in one of Toronto's most desirable neighbourhoods. **Parking available for purchase (id:56248)

1906 - 5250 Lakeshore Road
Burlington, Ontario
Welcome to waterfront living at its finest in Burlington's sought-after Admiral's Walk. This beautifully updated corner suite offers an expansive layout with bright, open-concept living space and breathtaking panoramic views of Lake Ontario, the Toronto skyline, and the CN Tower.Enjoy spectacular sunrises from your private open balcony while taking in uninterrupted water views and moonlit reflections across the lake. The renovated kitchen features custom cabinetry, stone countertops, stainless steel appliances, and a rare lake-facing window that creates an inspiring backdrop for everyday living. Engineered hardwood flooring flows throughout the spacious living and dining areas, designed for both comfortable living and entertaining.Thoughtfully updated with accessibility in mind, the suite features widened bedroom and primary bathroom entrances, a barn-style bathroom door, and two beautifully renovated bathrooms with spacious walk-in showers, creating a comfortable and functional environment for mobility-conscious buyers or those seeking the convenience of single-level living.The generous primary suite offers ample closet space and a private ensuite, while the second bedroom provides flexibility for guests, a home office, or hobby space. In-suite laundry adds everyday convenience.Residents enjoy exceptional amenities including a fitness centre, games room, workshop, outdoor pool, beautifully maintained grounds, and a stunning lakeside lawn with benches overlooking the water. With no neighbouring high-rises between you and the lake, this quiet corner suite offers a rare combination of privacy, spectacular views, and resort-style waterfront living. Recently refreshed hallways with updated carpeting and wall coverings further enhance this exceptionally maintained waterfront community. (id:56248)
717 - 72 Esther Shiner Boulevard
Toronto, Ontario
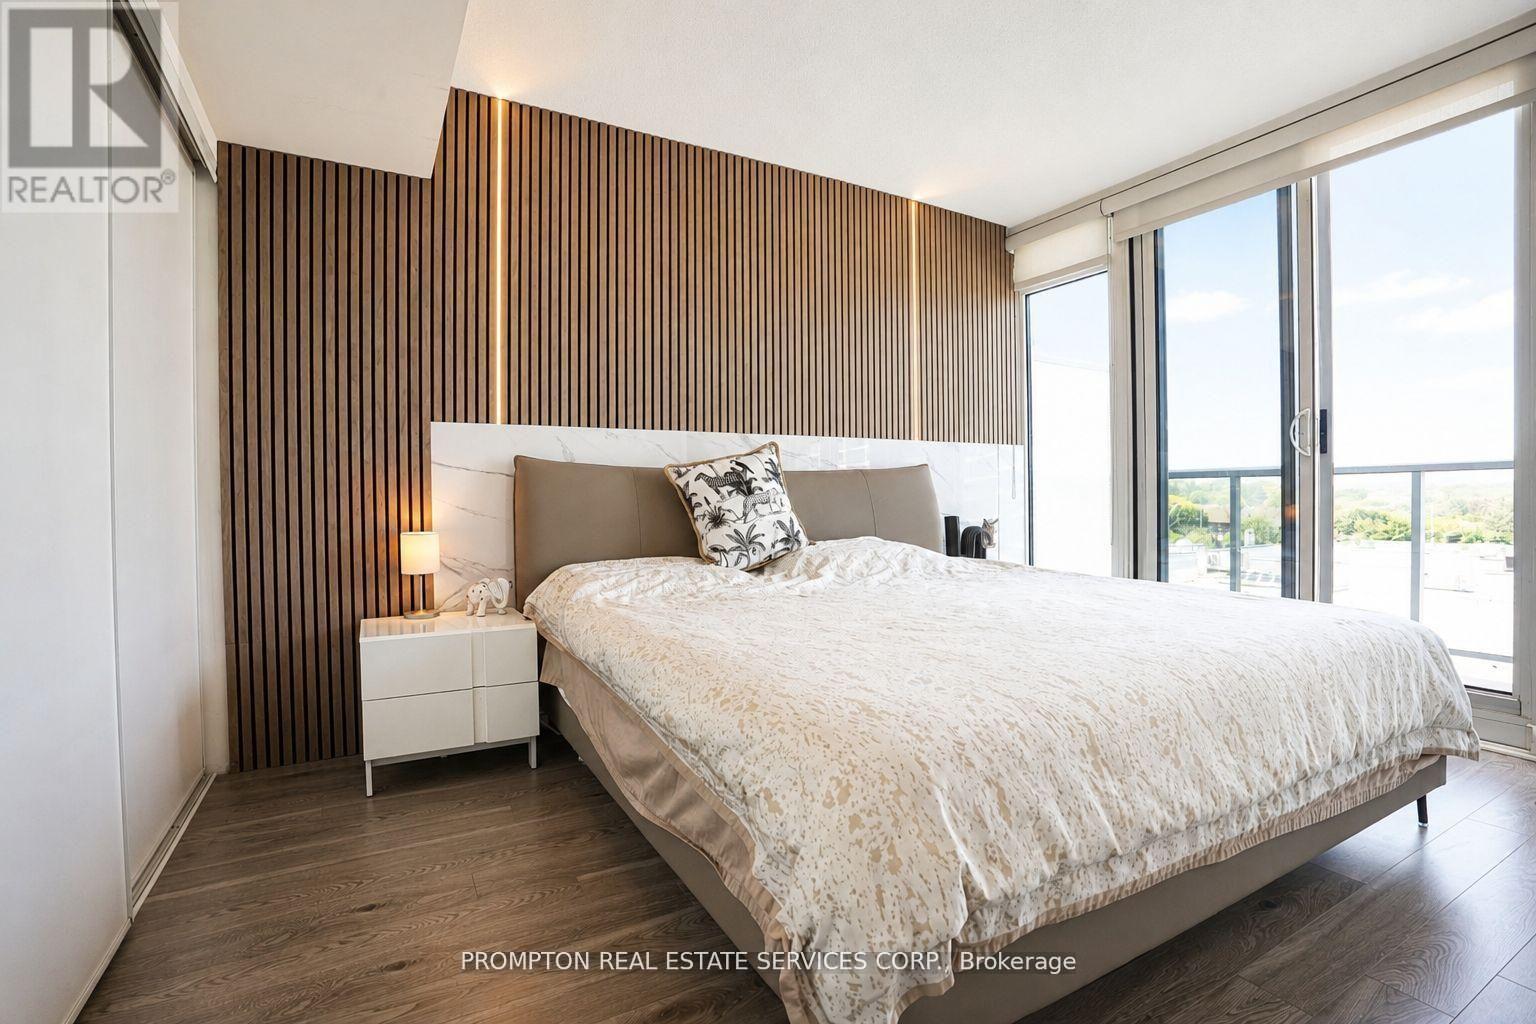
Welcome to this exceptional and rarely offered 2 bedroom residence in the highly sought-after Tango 2 Condominiums. Boasting an impressive 871 sq.ft. of beautifully designed interior living space plus an extraordinary 538 sq.ft. wraparound terrace, this suite offers over 1,400 sq.ft. of combined indoor and outdoor living space.Extensively upgraded throughout, the unit showcases custom feature walls, premium finishes, and a sophisticated contemporary design that elevates every room. The functional split-bedroom layout is complemented by a spacious den, ideal for a home office, guest room, or additional living space. Floor-to-ceiling windows flood the home with natural light while providing seamless access to the expansive wraparound balcony, creating the perfect setting for outdoor entertaining, dining, or simply enjoying panoramic city views.The modern open-concept kitchen overlooks the living and dining areas, offering both style and functionality for everyday living. The generous primary bedroom features ample closet space and a private ensuite, while the second bedroom provides excellent flexibility for families or professionals.A rare offering that includes two premium parking spaces and one locker, adding exceptional convenience and value. Ideally located steps to transit, shopping, restaurants, parks, and major highways, this upgraded residence combines luxury, space, and an unbeatable location in one of North York's most desirable communities. (id:56248)
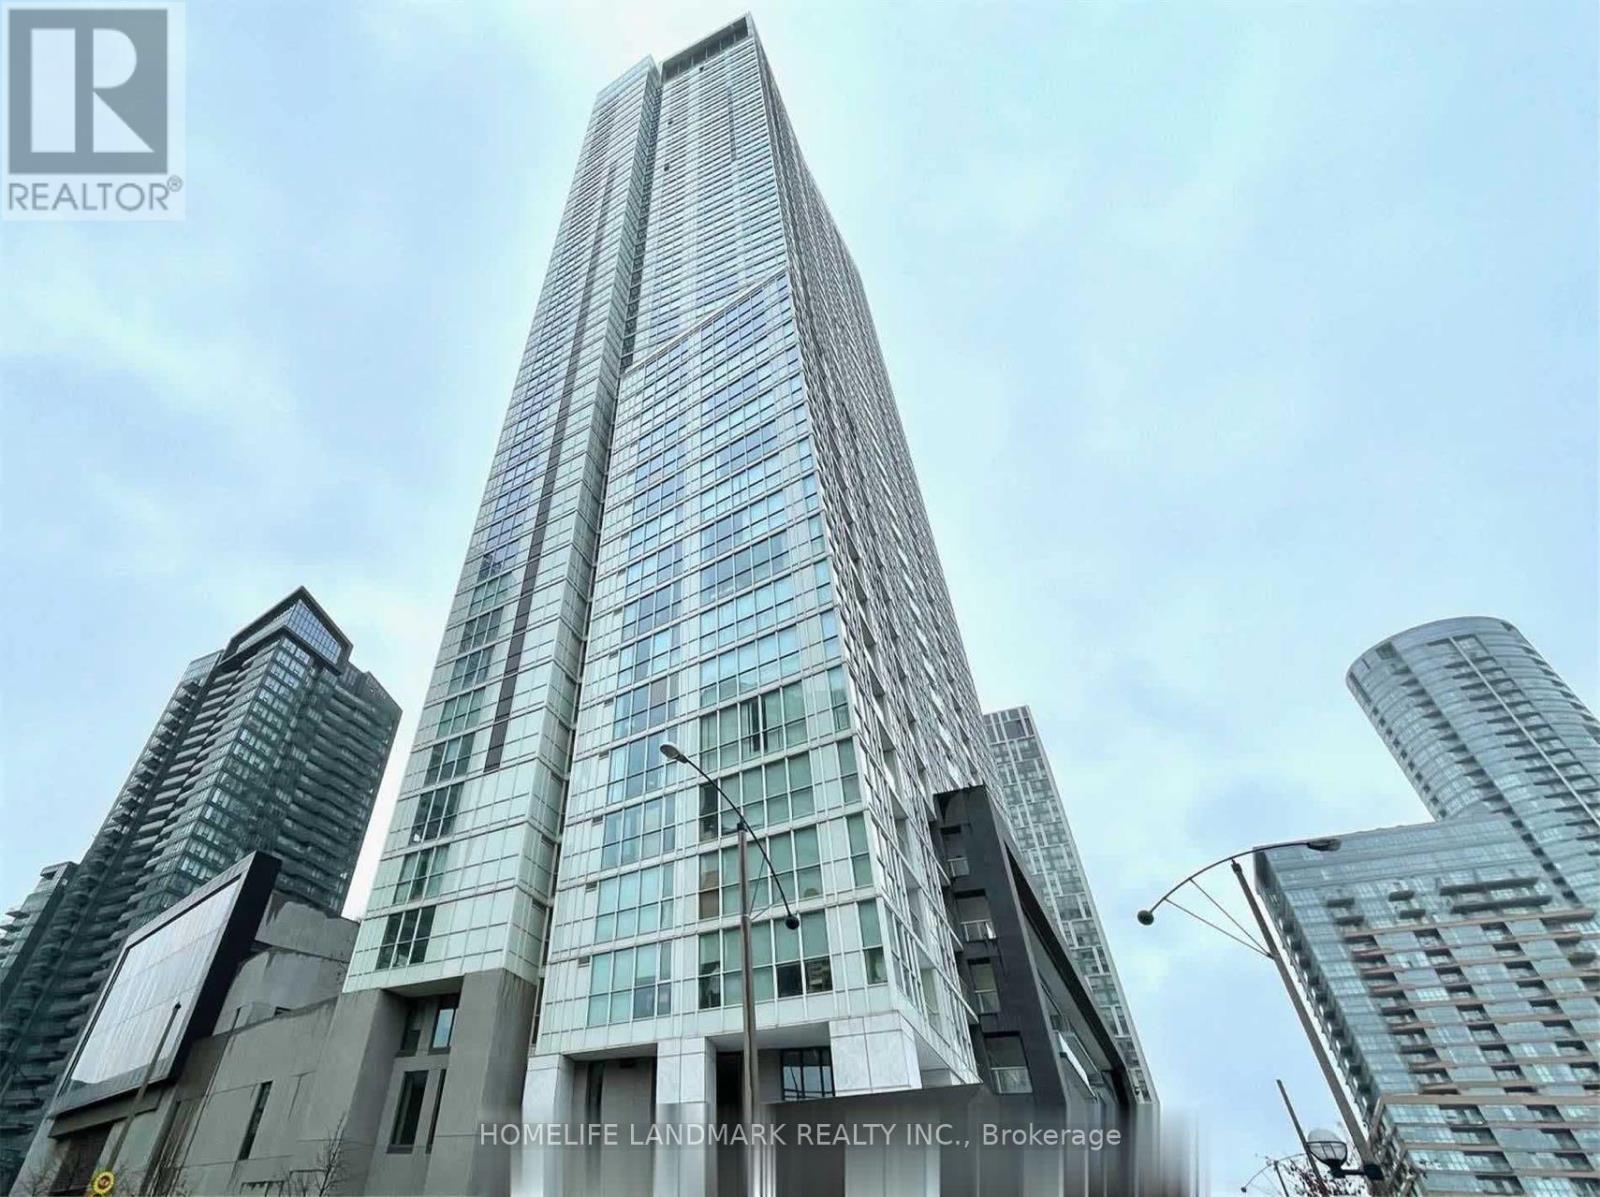
1115 - 75 Queens Wharf Road
Toronto, Ontario
Bright 838Sqf 2Br Corner Condo, Large 100Sqf Balcony W/ Cn Tower View From Side. Open Concept Kitchen/Living Area Perfect For Entertaining. Floor to Ceiling Windows. Primary Br W/ Ensuite Bath & W/I Closet. Two Full Baths with Tubs. Access To 3 Level Amenities Building: Indoor Pool, Basketball Court, Gym, Media Rm, Hot Tub & Many More. Unbeatable Location:Walk To Loblaws, LCBO, King St W, Union Station, Shops, Canoe Landing Park, Community Centre, Childcare Centre, Public + Catholic School, Lakeshore. Great For Professionals, Young Families. (id:56248)
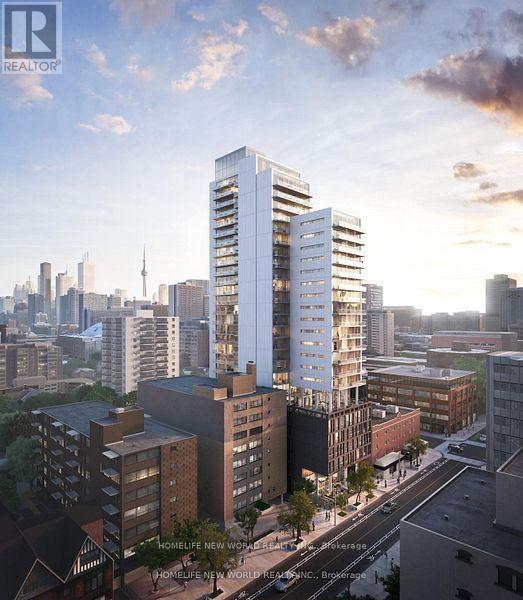
2304 - 81 Wellesley St Street E
Toronto, Ontario
2 Year New Building in heart of Toronto, 1 bedroomwith 644 sqft plus huge Sunny Balcony, Contemporary Kitchen With high-end B/I Appliances, Quartz countertop with back splash, Minutes walk to U of T and subway, Floor to Ceiling Windows, elongated wall-mount toilet, Undermounted Sinks. (id:56248)
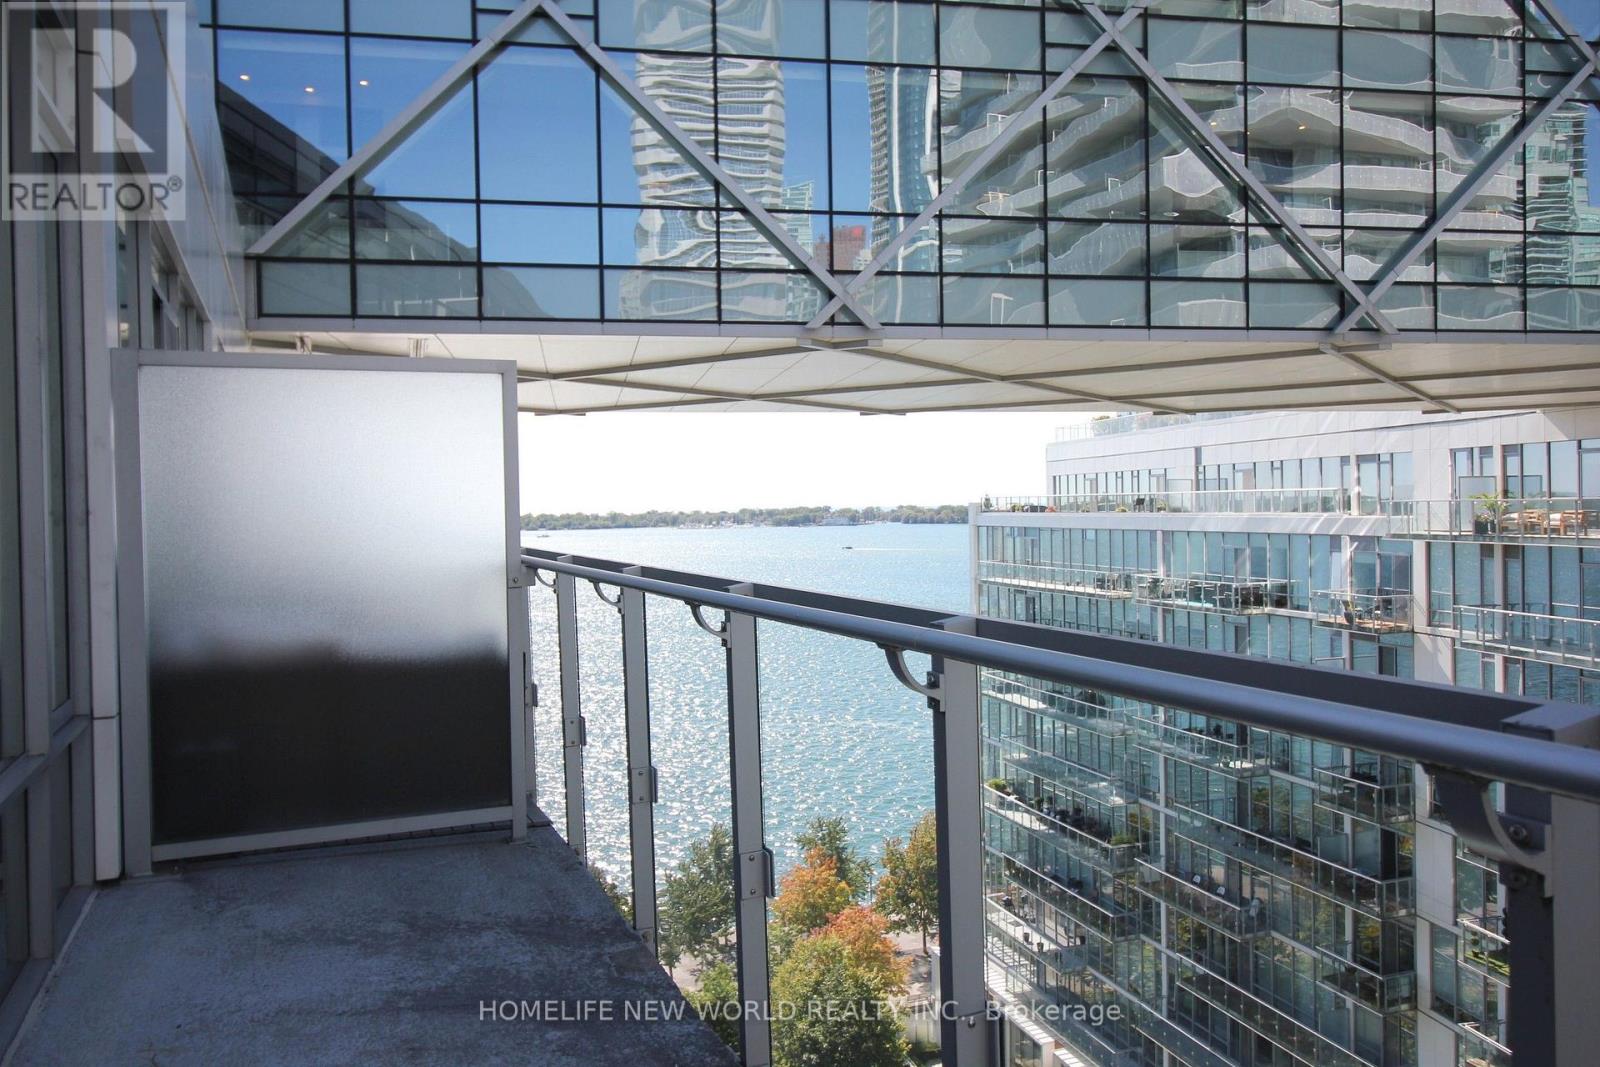
1123 - 29 Queens Quay E
Toronto, Ontario
Prestigious Pier 27 On The Waterfront. Functional 1+Den Condo W 2 Full Baths. Master Bdrm With Closets & 4 Pc Ensuite. Den separate Room Can Be Used As 2nd Bdrm. Hrwd Floor Thru-Out. Extended Upper Kitchen Cabinets & Top Of The Line Appliances. 10 Ft Ceiling With Floor To Ceiling Windows. Internet , 1 parking & Locker included. (id:56248)