
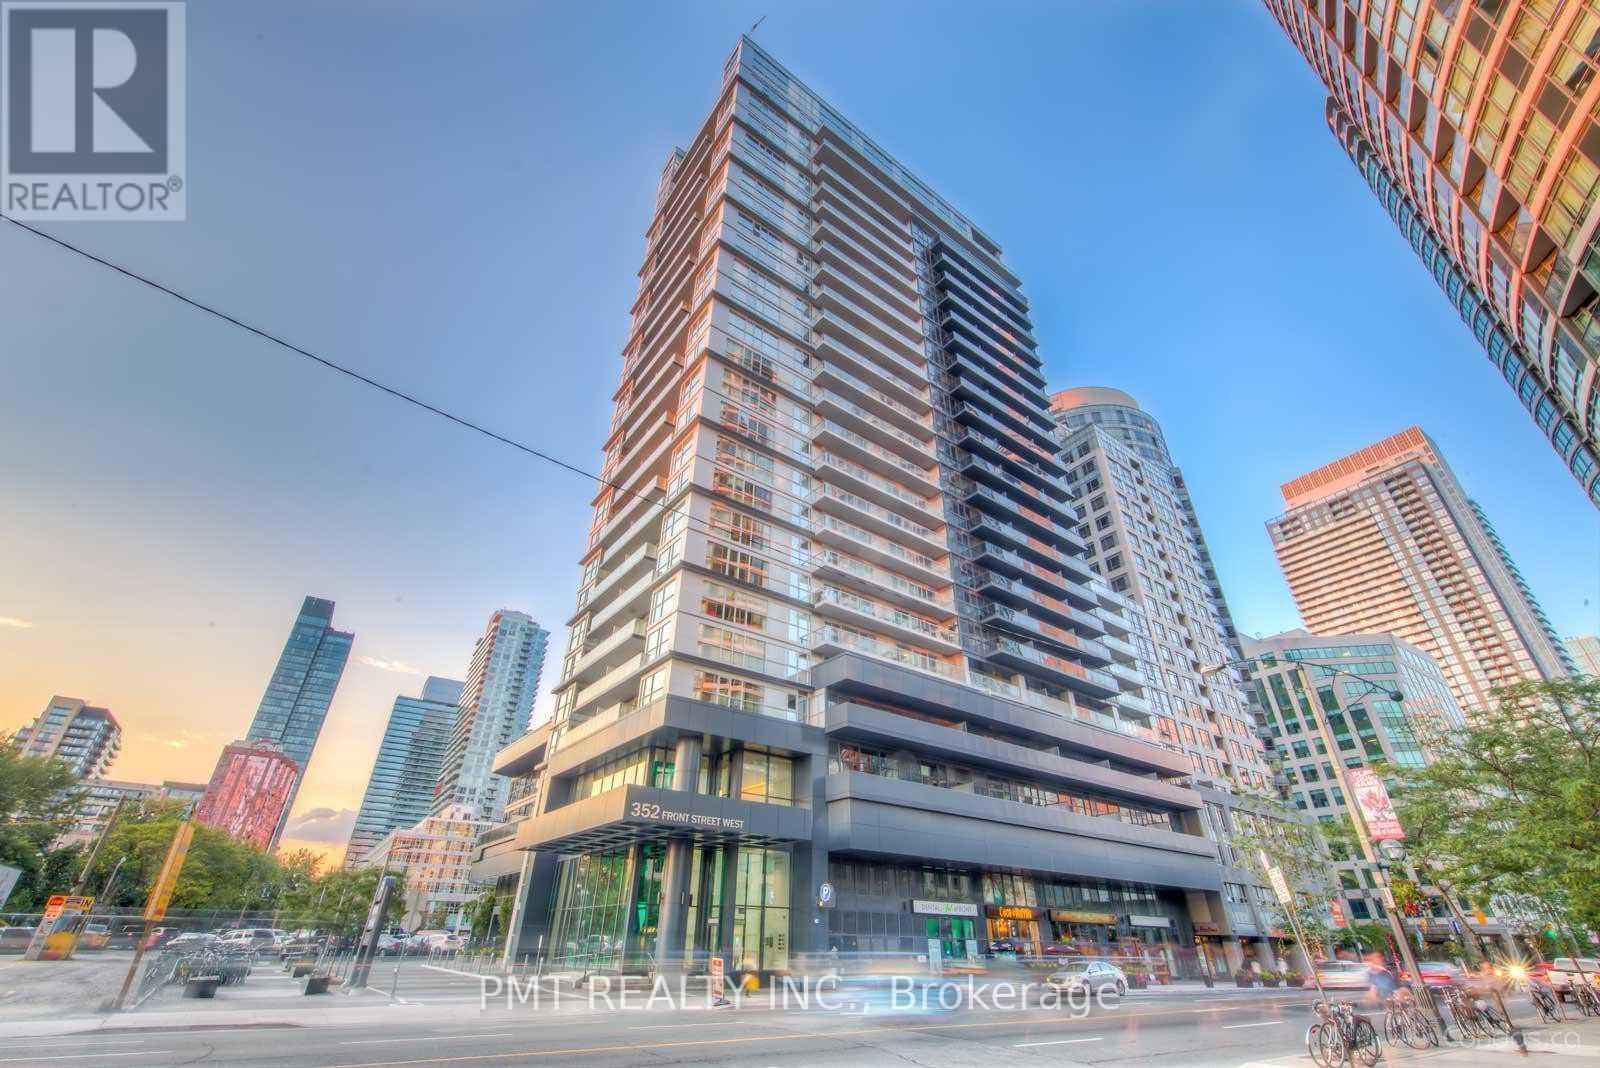
2014 - 352 Front Street W
Toronto, Ontario
*FURNISHED* Welcome to FLY Condos, where contemporary style meets the energy of downtown Toronto. This beautifully appointed furnished 2Bed 2Bath suite offers over 820 sq. ft. of thoughtfully designed living space, complemented by an impressive 32ft private balcony with walkouts from both the living room and primary bedroom. The functional split-bedroom layout provides exceptional privacy, while expansive windows fill the home with natural light. Fresh, modern finishes, designer lighting, updated fixtures, and comfortable furnishings create a warm, move-in-ready space that's ideal for professionals, executives, or anyone seeking a turnkey downtown lifestyle. The open-concept living and dining area flows seamlessly into the kitchen, making it perfect for both relaxing and entertaining. Perfectly positioned in one of Toronto's most vibrant neighbourhoods, FLY Condos sits directly across from historic Clarence Square Park and just steps from the CN Tower, Rogers Centre, The Well, King West, the Entertainment District, world-class restaurants, cafés, nightlife, and Toronto's premier sports and cultural venues. With transit, the Financial District, waterfront, and Union Station all within walking distance, you'll enjoy the very best the city has to offer right outside your door. Residents also enjoy an exceptional collection of amenities, including a 24-hour concierge, fully equipped fitness centre, theatre room, party lounge, rooftop terrace with cabanas, sauna, visitor parking, and more. Don't miss out! (id:56248)
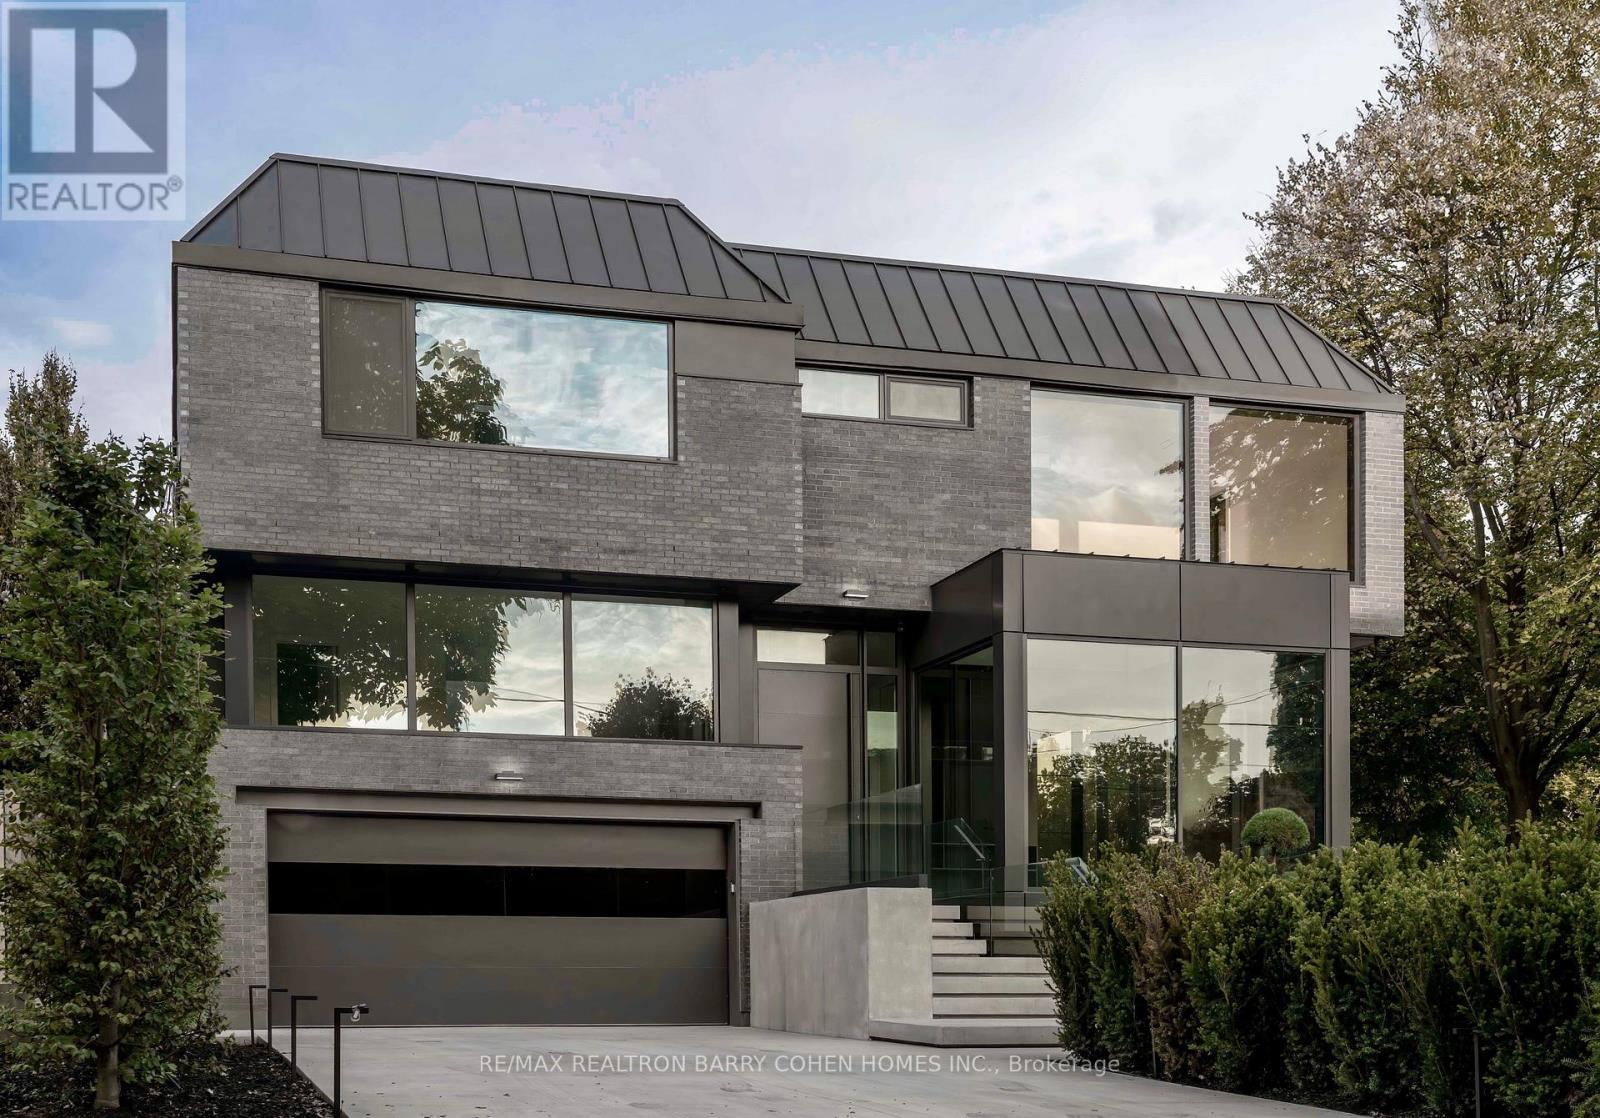
90 Esgore Drive
Toronto, Ontario
Custom Masterpiece On Coveted Corner Lot In The Cricket Club Neighbourhood Is the Pinnacle of Modern Luxury Living. Stunning Residence Has Been Meticulously Designed To Seamlessly Combine Modern Comfort With Functionality. The Home's Imposing Exterior Combines Brick And Modern ACM Panelling For Unparalleled Curb Appeal, Along W/ A Heated 4-Car Private Drive And Heated Floating Concrete Stair Entry. The Interior Combines Soaring Ceilings w/ Floor-To-Ceiling Windows Throughout To Create An Unmatched Sense of Openness and Grandeur. The Main Floor Immediately Greets You With Premium Finishes That Continue Throughout The Entire Property. Bespoke Lighting, Automated Window Coverings, And A Breathtaking Oversized Sliding Glass Wall Allow The Spacious Family Room To Flow Seamlessly To The Outdoor Dining Area Overlooking The Heated Pool. The Stunning Chef's Kitchen With Premium-Grade Appliances, Striking Wine Display, Dining Room And Lounge Complete The Main Floor's Meticulously Engineered Open Plan Layout To Make This Property The Perfect Place To Relax And Entertain Guests. A Modern Metal Frame Staircase And Central Elevator Service Every Level In The Home Including The Guest Suite Level, 2nd Floor, Mudroom Mezzanine, and Lower Level. Hotel Inspired Primary Retreat With A Wet Bar, Sprawling Dressing Room, Luxurious 7-Piece Ensuite and Private Terrace Overlooking The Rear Garden. Three More Spacious Bedrooms w/ Ensuites Plus A Fully Equipped Laundry Room Complete The 2nd Floor. Guest Level Includes One Bedroom with Ensuite & A Bonus Room Den/Office. The Lower Level Has Been Designed And Executed With The Same Level Of Detail As The Rest Of The Residence To Include In-Home Staff Suite, Exercise Room W/Ensuite, Rec Room W/A Full Bar, Theatre, And Convenient Pool Change Room With Walkup To The Rear Garden. Control4 Automation Adds To The Home's Luxurious Functionality. Ideally Located Near Top-Ranked Schools And A Short Drive From Yonge St and HWY 401 For Effortless Commuting. (id:56248)
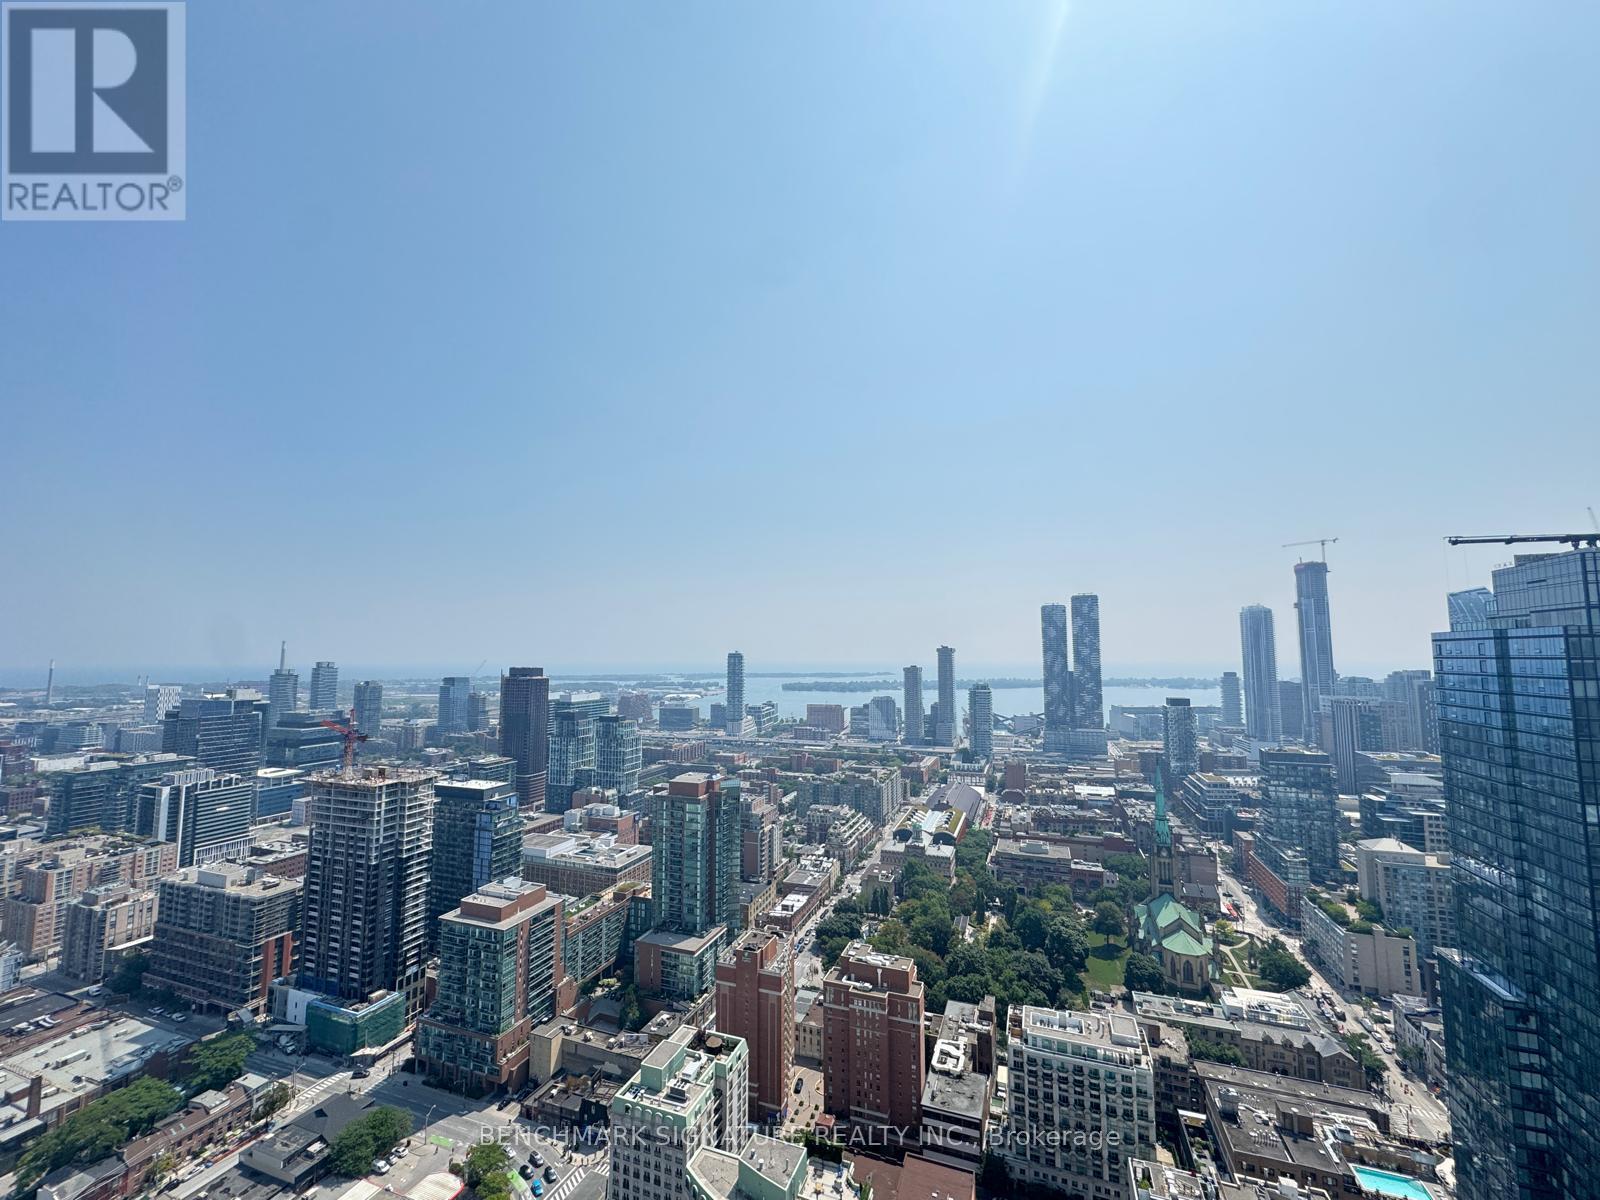
4603 - 88 Queen Street E
Toronto, Ontario
Experience elevated, hotel-inspired living in this exceptional southeast corner 3-bed, 2-bath residence at 88 Queen, where floor-to-ceiling glass, morning light, and panoramic city views create a serene, high-end atmosphere. Designed with refined luxury in mind, the suite features an Italian-crafted kitchen with integrated appliances, wide-plank floors, and a sophisticated open layout ideal for both daily comfort and effortless entertaining. The primary suite offers a spa-like retreat, while two additional bedrooms provide versatility for family, office, or guests. Set within a master-planned community steps to Queen/Yonge, PATH, TTC, Eaton Centre, and world-class dining, this home delivers the essence of boutique-hotel living with premium amenities including 24-hour concierge, outdoor pool, fitness centre, yoga studio, lounges, and private gardens. (id:56248)
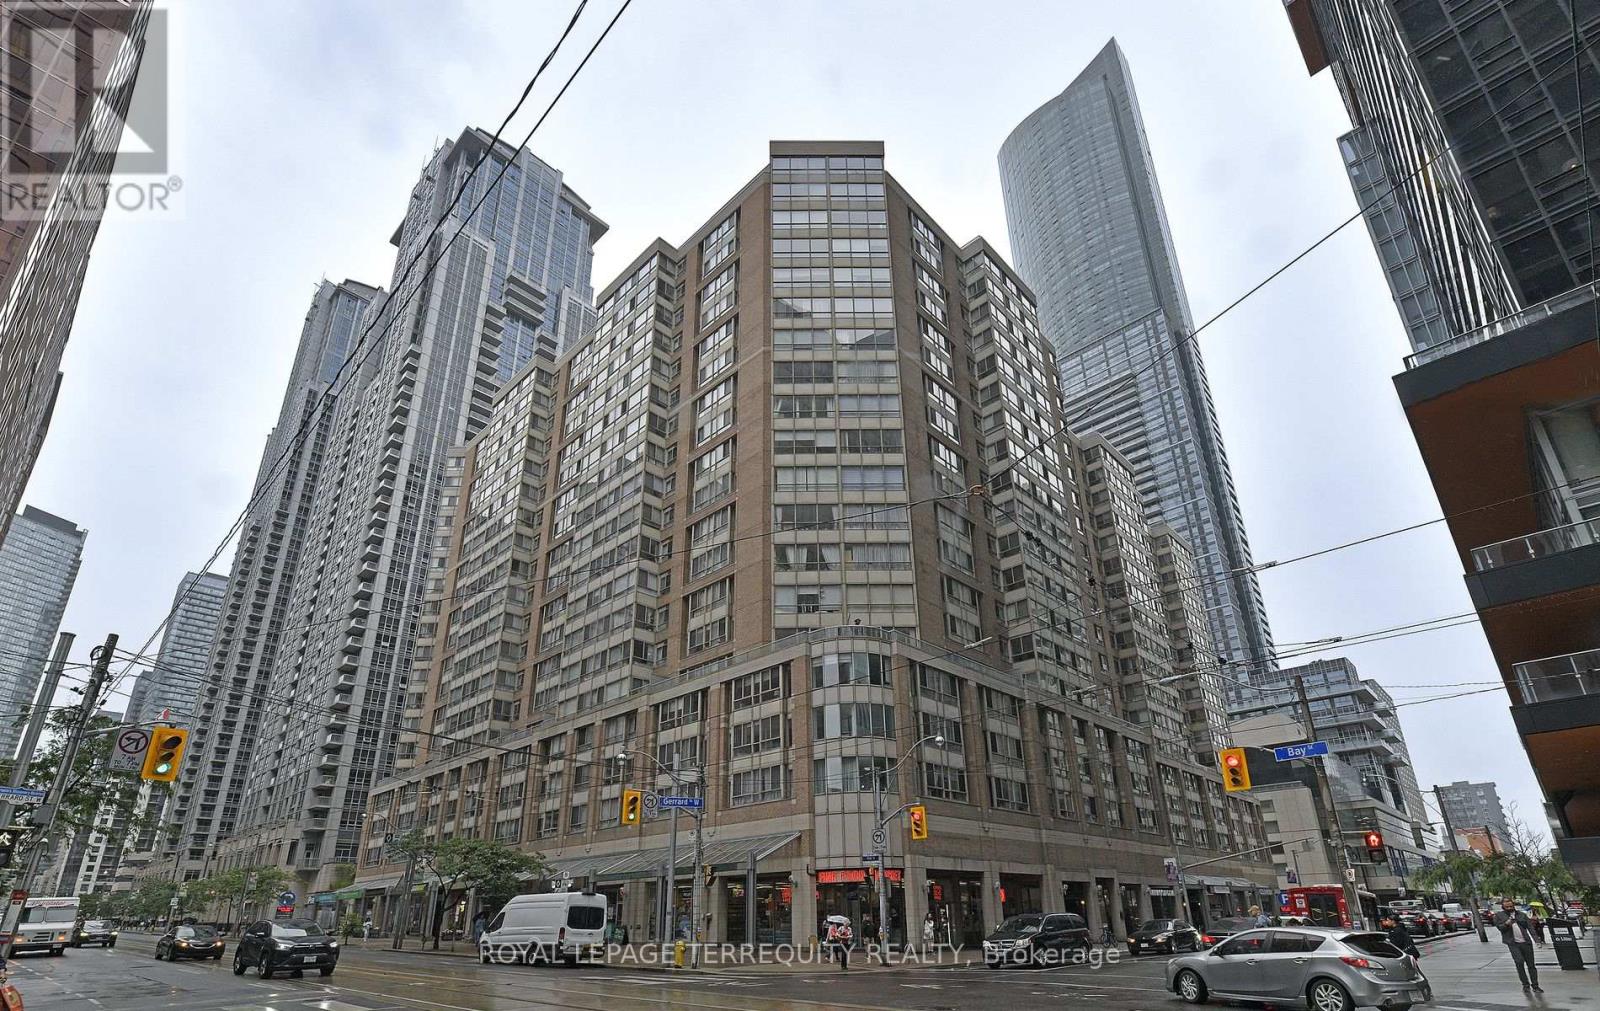
1113 - 711 Bay Street
Toronto, Ontario
Downtown Living at Its Best! This well-appointed 504 sq. ft. studio + 1 suite at The Liberties is perfectly located in the heart of downtown Toronto. Featuring laminate flooring throughout, a functional kitchen, a separate den-ideal for a home office-and a spacious bathroom with a separate shower and tub. Recent updates include a stainless steel dishwasher (2023) and washer/dryer (2023). Honeywell Furnace & AC recently upgraded at building ($4000 value). Enjoy an unbeatable location just steps to Toronto General, SickKids, Princess Margaret, Mount Sinai, U of T, Toronto Metropolitan University, TTC, Eaton Centre, Dundas Square, restaurants, shopping, and nightlife. 98 Walk Score & 100 Transit Score. Low maintenance fees include all utilities!! Extras: Indoor pool, hot tub, sauna, indoor running track, gym, party/meeting room, library, billiards room, terrace, and 24-hour concierge/security. Rented parking space can be assumed! (id:56248)
1515 - 68 Esther Shiner Boulevard
Toronto, Ontario
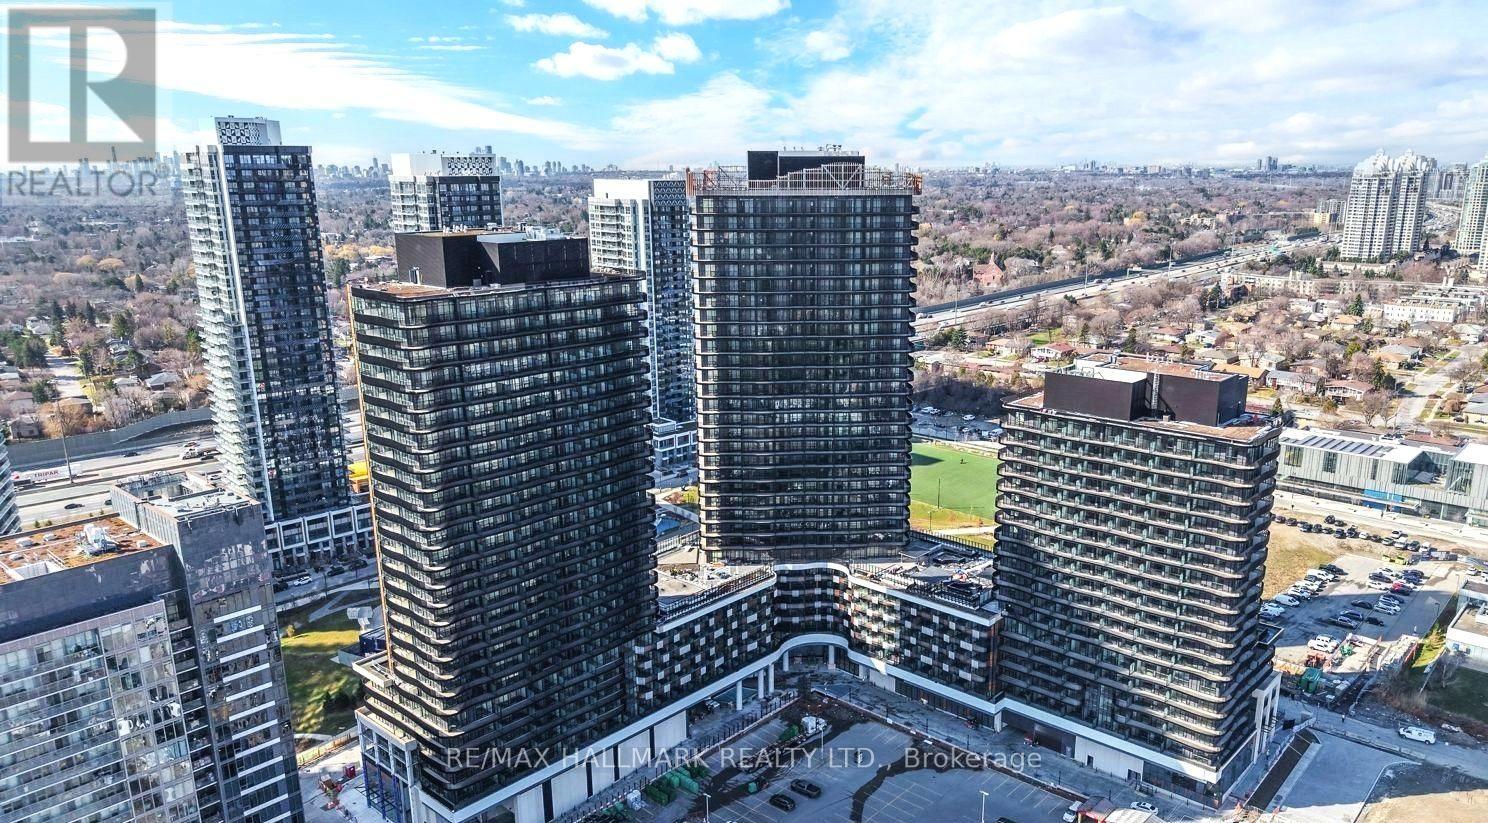
Super Luxury Living at King's Landing! Spacious & beautifully designed 2-Bedroom, 2-Bathroom suite offering 808 Sq.Ft. of interior living space plus an impressive 200 Sq.Ft. curved balcony (Total 1,008 Sq.Ft.). Thoughtfully designed split-bedroom layout provides maximum privacy, featuring an open-concept kitchen, dining and living area, premium Miele appliances, quartz countertops, wine cellar, custom closet organizers, and floor-to-ceiling windows with abundant natural light & window blinds. Enjoy seamless indoor-outdoor living with an oversized balcony perfect for relaxing or entertaining. Includes 1 Parking Space and 1 Locker. Located in the prestigious King's Landing community with luxury amenities and convenient access to TTC, highways, parks, shopping, restaurants, and North York's finest conveniences. (id:56248)
722 - 188 Fairview Mall Drive
Toronto, Ontario
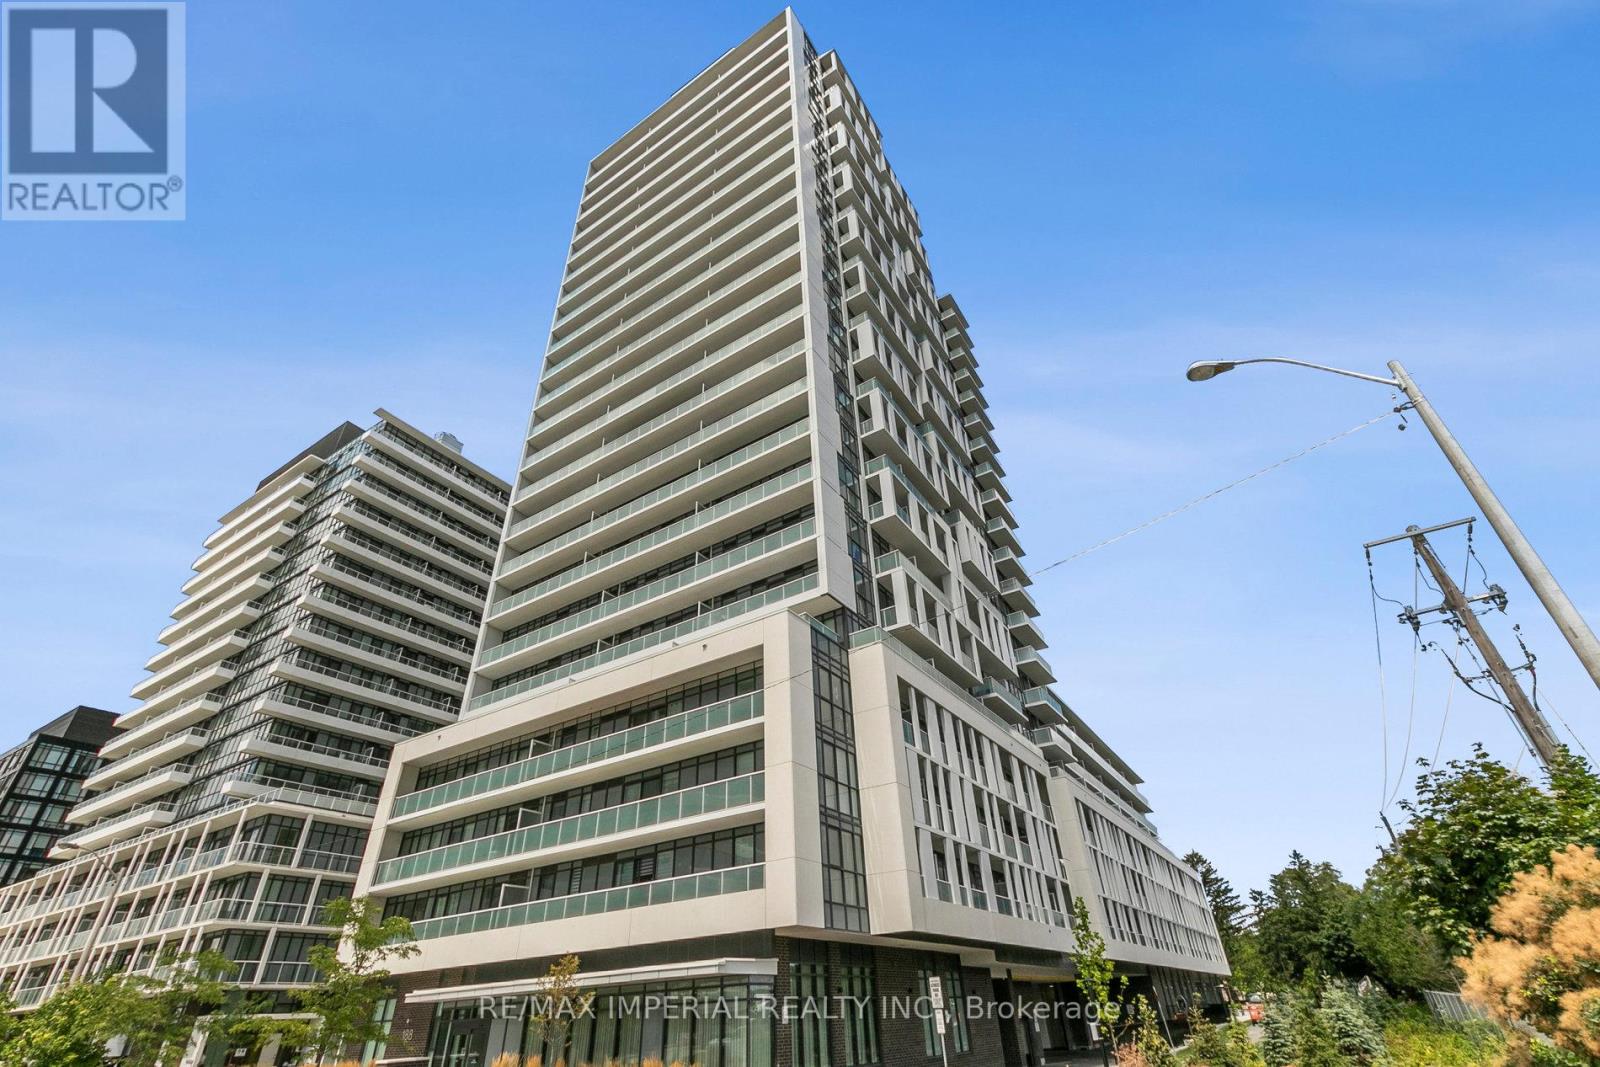
24 hr Concierge Brand new Condo, Steps to Fairview Mall and Don Mills Station. Close to T&T Supermarket. Bright And Spacious Brand New One Bedroom Plus Den, 9 Feet Ceiling, Full Washrooms, Minutes To Seneca, Fairview Mall, Public Transit. Minutes from a noteworthy Mobility Hub: Don Mills Station. TTC Bus Rapid Transit, York Region Rapid Transit and the future Light Rail Transit. 404, 401 and the DVP are minutes from Verde. Low Maintenance Fee. Residents of this condo can enjoy amenities like a Business Centre (WiFi), Bike Storage, Billiards / Table Tennis Room, along with a Yoga Studio, Dining Room, Parking Garage, Rooftop Deck, Pet Spa, Meeting Room, Gym, Outdoor Patio, Indoor Child Play Area, Guest Suites and Party Room. **EXTRAS** 1 Locker Unit Included (id:56248)
4218 - 5 Sheppard Avenue E
Toronto, Ontario
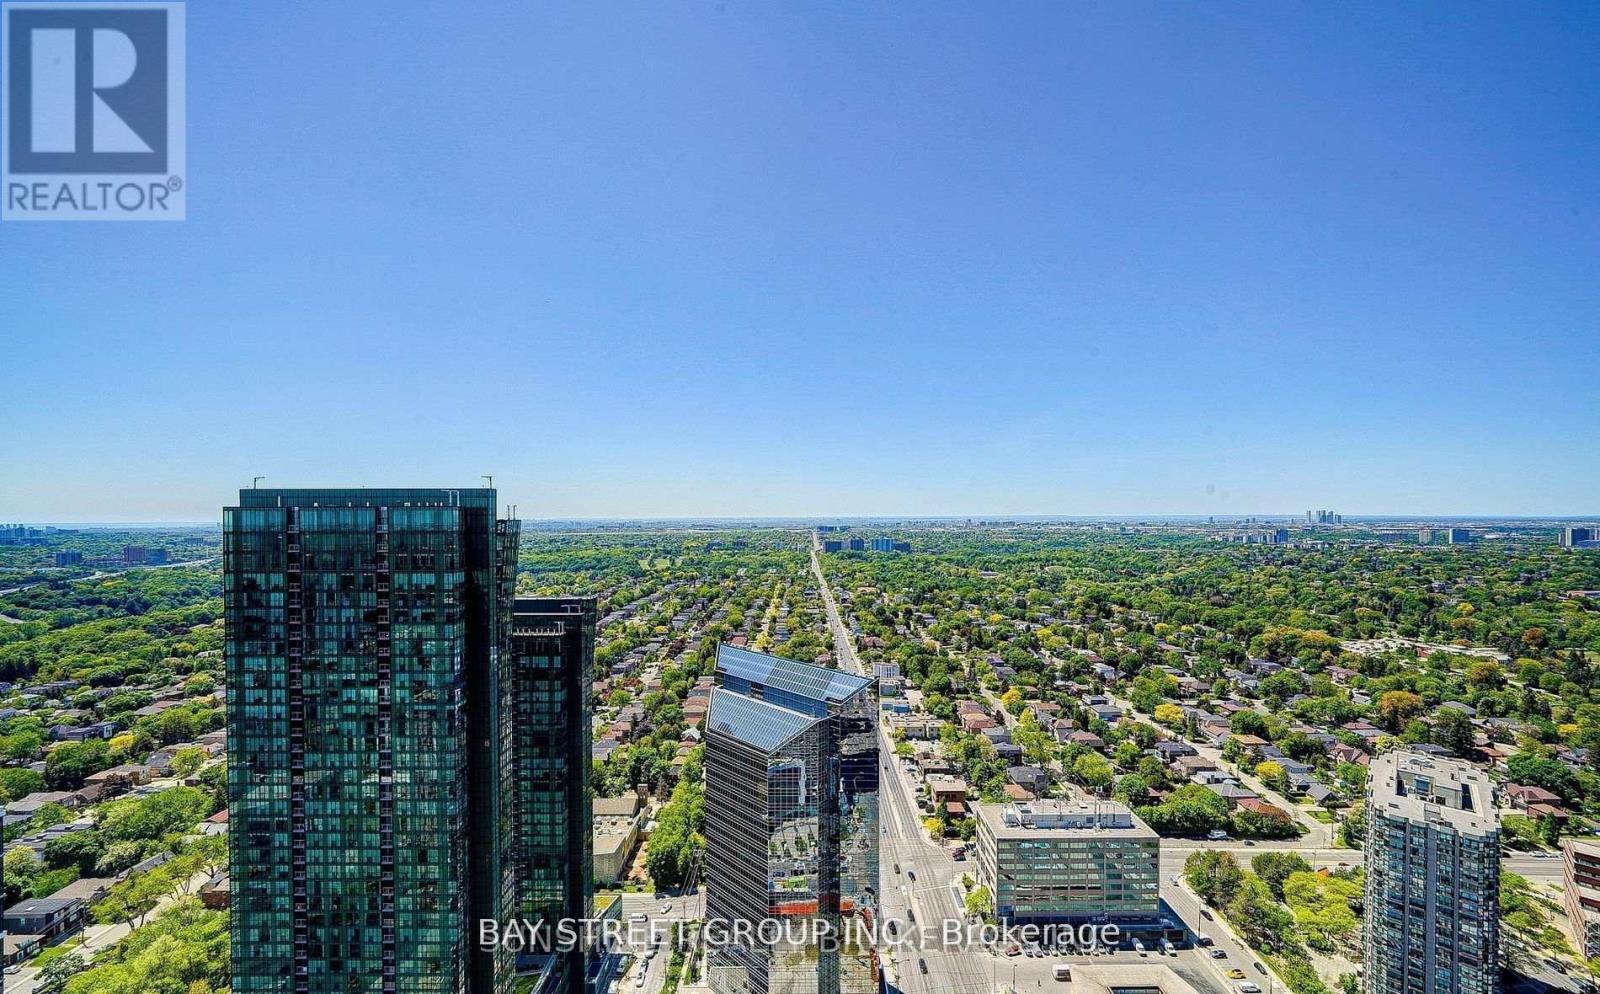
Experience the vibrant lifestyle and unbeatable energy of Yonge & Sheppard, where dining, shopping, transit, and entertainment are all just steps from your door. Iconic Hullmark Building * Luxury Living In The Heart Of Yonge St & Sheppard Ave E * Still the best condo building in the heart of the North York/ Yonge & Sheppard area. * Beautifully Upgraded 1 Bedroom + 1 Bathroom * S-T-U-N-N-I-N-G V-I-E-W From 42nd Floor with Unobstructed City View * Open Concept Living/ Dining Room, Stunning Modern Kitchen, Quartz Countertop, S/S Built-In Appliances, 9 Ft Ceilings, 3-Piece Bathroom, Primary Bedroom, Ensuite Laundry Room * With Premium Retail Offerings, Innovative Condominium Offices, And Direct Access To The 2 Lines Yonge Subway Station * Hullmark Centre Is A Focal Point Of The Yonge And Sheppard Area * Built By Trusted Tridel Development. Easy Access to 401* Rexall Pharmacy, Banks, Restaurants, Food Basics, LCBO, Tim Hortons, Mel Lastman Square, and Community Centre, North York Library, Lanugos, Winners, Shoppers, and * enjoy the vibrant energy of Yonge & Sheppard, North York's downtown. (id:56248)
1507 - 1101 Leslie Street
Toronto, Ontario
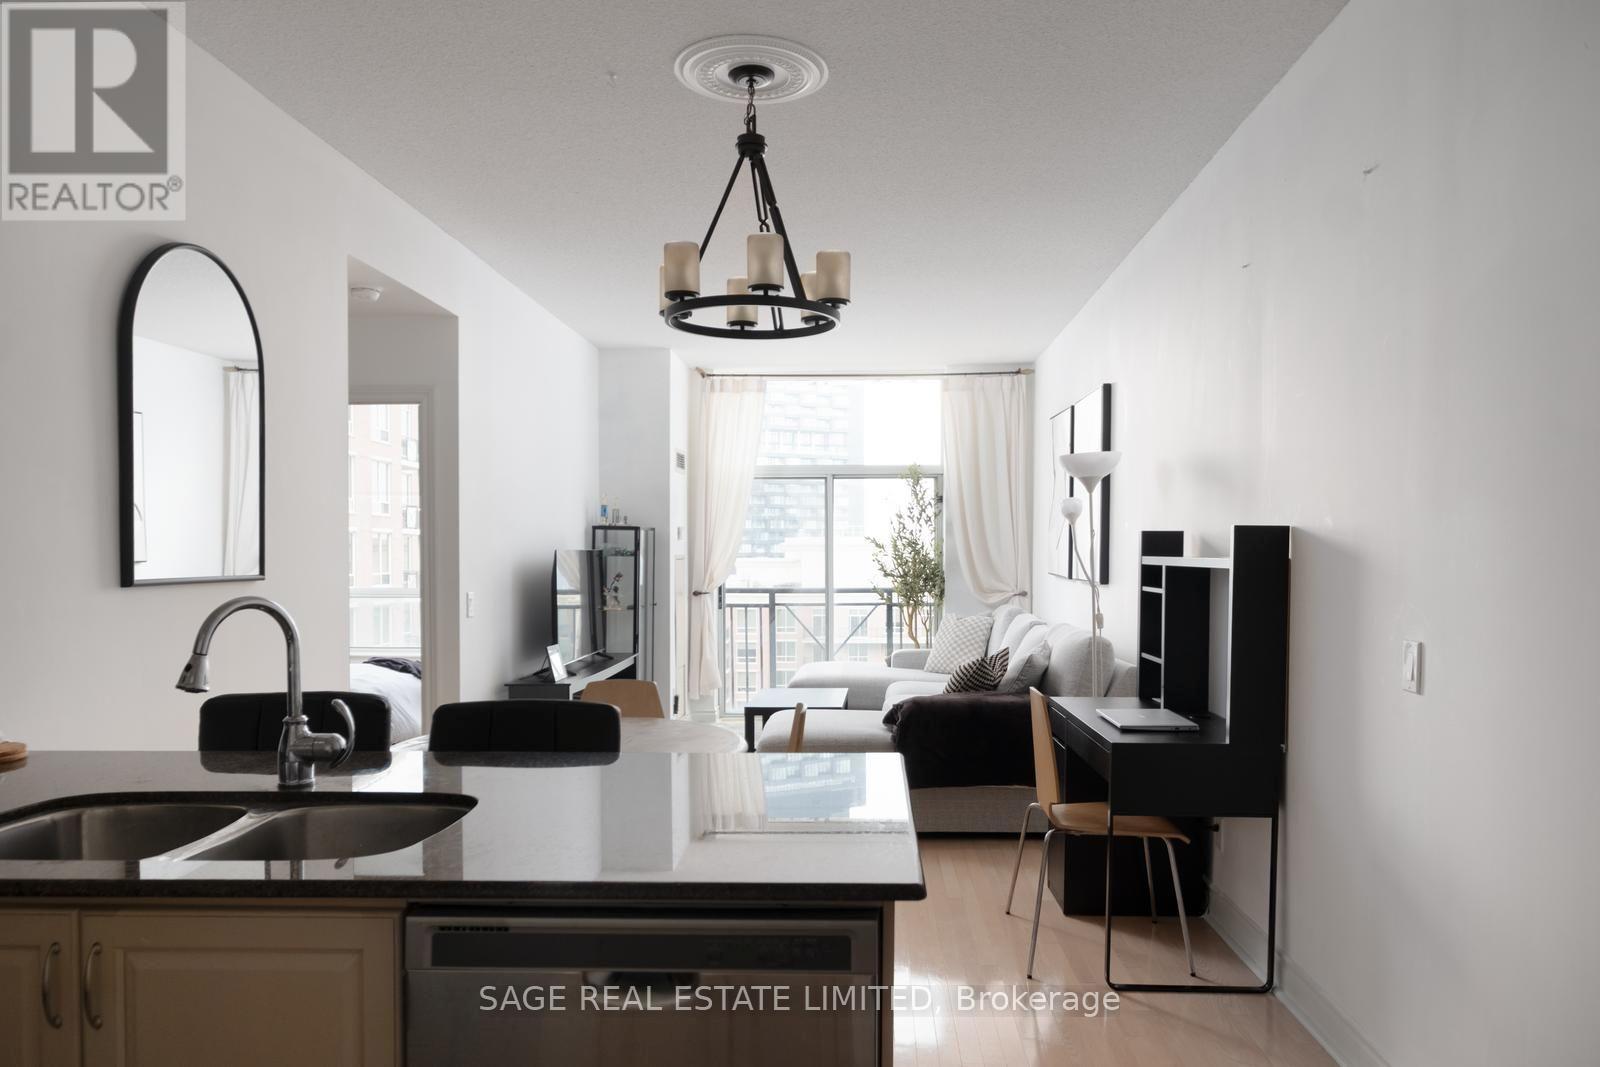
Welcome to Carrington on the Park-where comfort, convenience, and a touch of luxury come together! This immaculate, owner-occupied 1-bedroom condo has been lovingly maintained and offers 667 sq. ft. of bright, east-facing living with peaceful grassy courtyard views from a comfortably high floor.Step inside to discover soaring 9-foot ceilings, rich hardwood floors, pot lights, and thoughtful upgrades throughout. The spacious kitchen is ready for everything from quick morning coffees (if you're busy and on the go) to dinner parties (if you want to take it easy and host you're pals), featuring granite countertops, a custom pantry, mirrored backsplash, and plenty of storage. The 4-piece bathroom boasts elegant marble flooring, a deep soaker tub/ shower combo, and a single sink with loads of counter space, and storage below for all your skin routine.The generous primary bedroom has the same beautiful courtyard view, holds up to a king-sized bed and includes a custom walk-in closet you'll actually enjoy organizing.As a premier building within the Carrington community, 1101 Leslie Street impresses with a newly renovated lobby, hallways, and party room complete with a terrace and BBQ area. Residents enjoy resort-style amenities including a private indoor saltwater pool exclusive to the building, sauna, fully equipped fitness centre, party room, guest suites, visitor parking, and 24-hour concierge service.Bright, beautifully updated, impeccably maintained, and perfectly located-Across the street from Sunnybrook Park and Toronto's extensive park and trail system, you'll have endless opportunities to walk, run, or cycle all the way to the Toronto Waterfront. Commuting is effortless with easy access to the DVP, Hwy 401, TTC, the Eglinton Crosstown, LRT, and the upcoming Ontario Line just minutes away. Everyday essentials are close at hand with Real Canadian Superstore, Starbucks, LCBO, Leaside SmartCentre, The Shops at Don Mills, Edwards Gardens, and more all nearby. (id:56248)
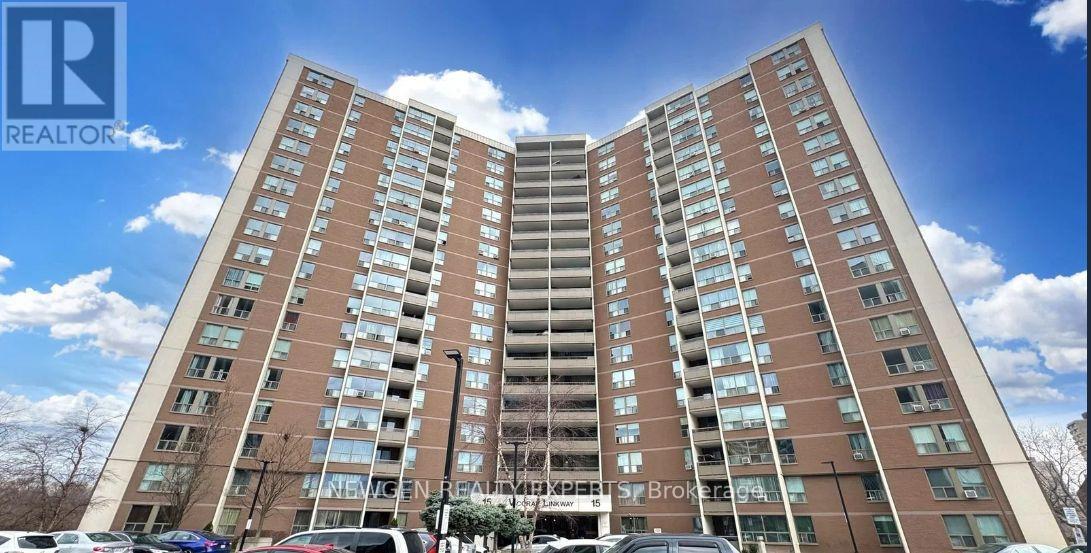
604 - 15 Vicora Linkway Way
Toronto, Ontario
Bright Spacious 2 Bedroom In a Great Location With Underground Parking, Locker And Balcony for fresh, Large Master Bedroom With Walk-In Closet.Friendly Community,Close To Schools,Steps to TTC,Grocery stores,Shopping, DVP, Toronto Downtown. Agakhan park & Museum,Public Golf Course, Go Green Cricket Field, Tennis Courts, Running Track and Soccer Field, Internet, Heat, Hydro, Cable TV, Water, One Parking, One Locker is included in the rent. (id:56248)
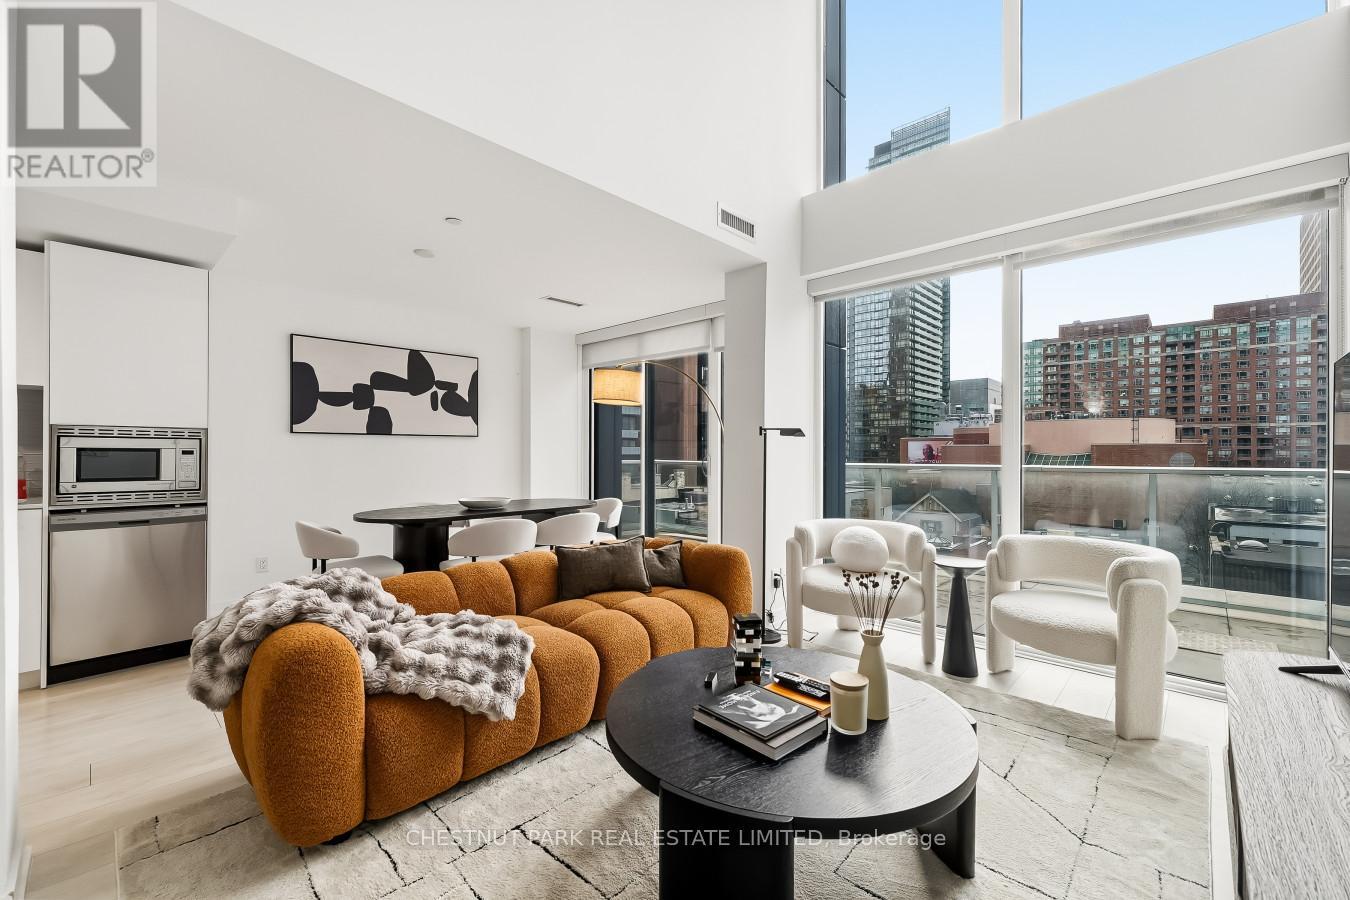
405 - 18 Maitland Terrace
Toronto, Ontario
A rare and expansive 1,550 sq.ft. two-storey loft-style suite at Tea House Condos, offering three bedrooms, three bathrooms, and exceptional flow for both daily living and urban entertaining. Fully upgraded with brand-new appliances and newly installed flooring, this residence delivers a refined, move-in-ready experience with a contemporary and timeless aesthetic. Residents enjoy effortless access to world-class amenities curated by award-winning designer Studio Munge. Experience a resort-inspired lifestyle featuring an outdoor pool, four restorative indoor Onsen pools with varying water temperatures, a Zen rock lounge, fitness studio, yoga room, pet spa, private theatre rooms, and a beautifully appointed party room with formal dining, fireplace lounge, and seamless indoor/outdoor entertainment areas with BBQ terrace. Ideally situated in the heart of the city, the building is steps to major employment hubs, leading hospitals, universities, luxury shopping destinations, and cultural landmarks. The suite's parking spot is conveniently located on the same level as the unit, providing effortless daily access to the building and suite without needing an elevator. Pictures are from previous listing. (id:56248)
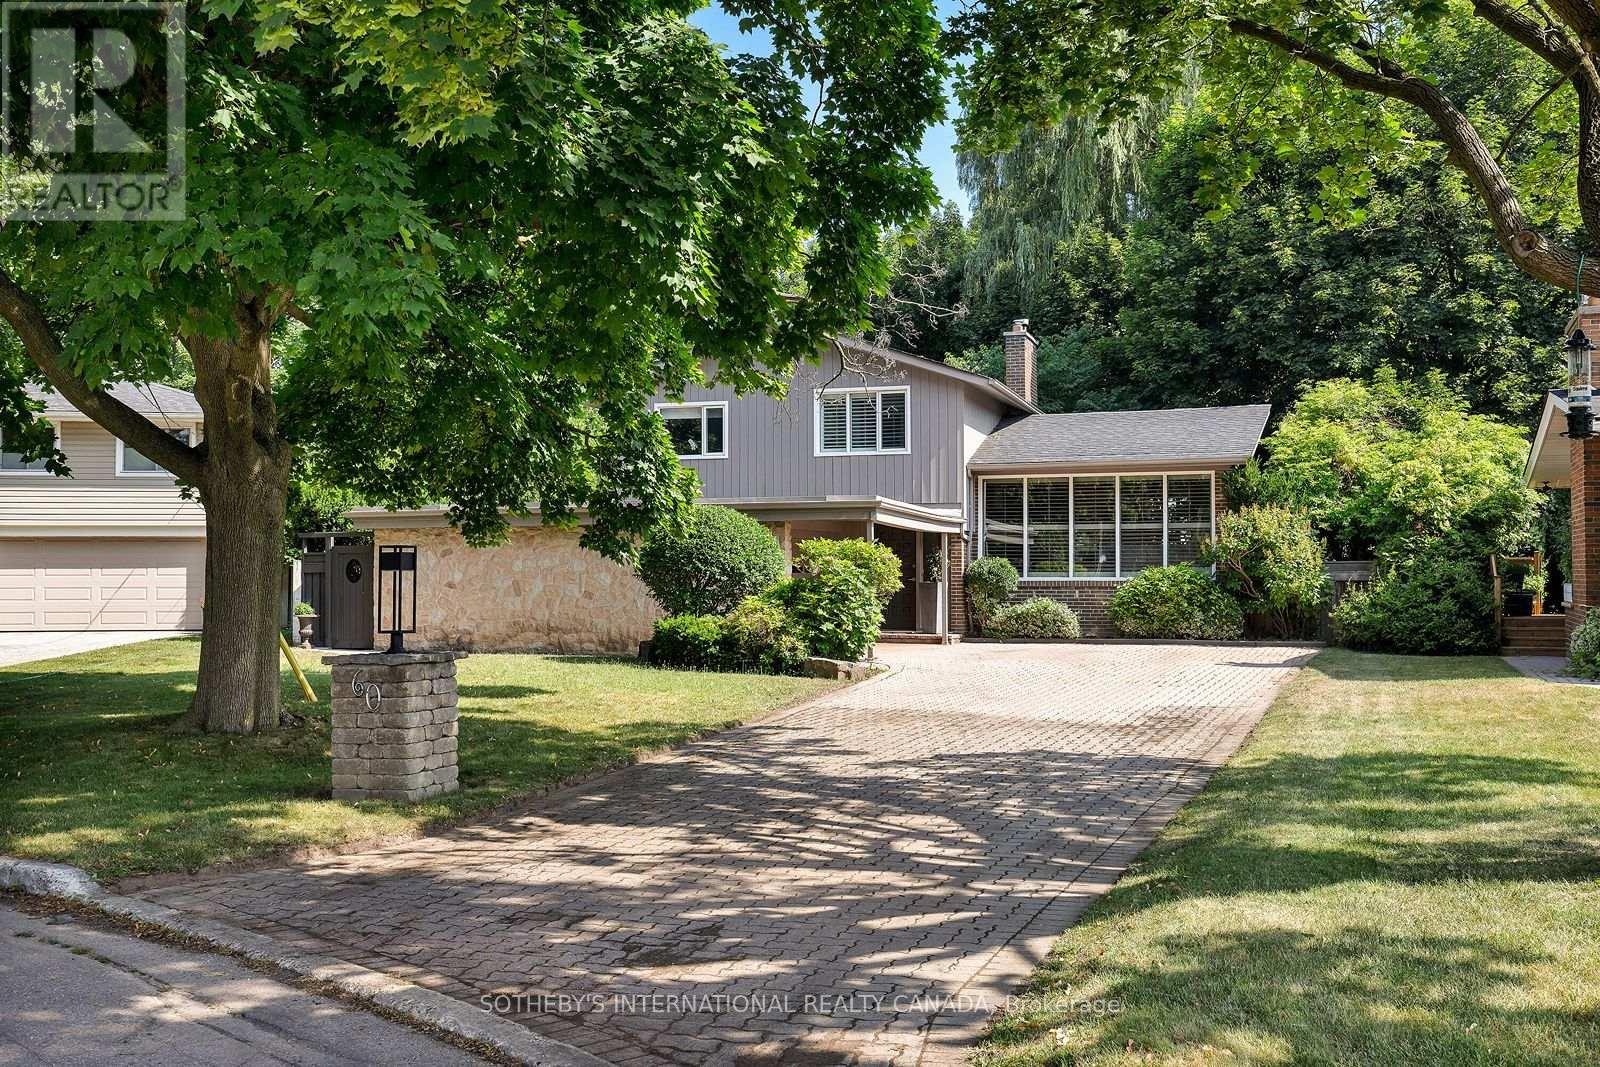
60 Doonaree Drive
Toronto, Ontario
Discover the perfect blend of timeless mid-century modern architecture and a Muskoka-inspired setting in Toronto's lush Parkwoods neighbourhood. Nestled on an expansive ravine lot, this sophisticated residence is filled with natural light, architectural character, and multiple walkouts, creating a seamless connection between indoor and outdoor living. The modern kitchen with premium appliances and a waterfall breakfast island flows effortlessly into the formal living and dining room, each opening to the wrap-around patio and terrace. Just a few steps above, the dramatic great room is the home's architectural centrepiece, featuring a dramatic vaulted ceiling, floor-to-ceiling windows, a striking brick-and-stone fireplace surround, and breathtaking treetop views. The upper level offers two generous bedrooms, including a spacious primary retreat overlooking the tranquil backyard, with custom built-ins, a sitting area, and a beautifully updated four-piece bathroom with quartz countertops and Italian tile. Thoughtfully designed with distinct yet connected living areas, this side split's unique layout offers exceptional flexibility for growing families, multi-generational living, or those who love to entertain. The ground-level, with its separate walkout, offers a gas fireplace, an office nook, and a large closet, ideal for use as a family room, a private third bedroom, or a convenient in-law suite. The finished lower level adds a fourth bedroom, a three-piece bathroom, laundry, and abundant storage. Outside, mature trees, cascading gardens, expansive decks, and an in-ground pool overlook the picturesque ravine, creating the feeling of a contemporary cottage retreat in the city. Complete with adouble-car garage and private driveway, this exceptional home is moments from parks, walking trails, top-rated schools, including Victoria Park Collegiate's acclaimed IB program, and convenient access to the TTC, DVP and Hwy 401 (id:56248)
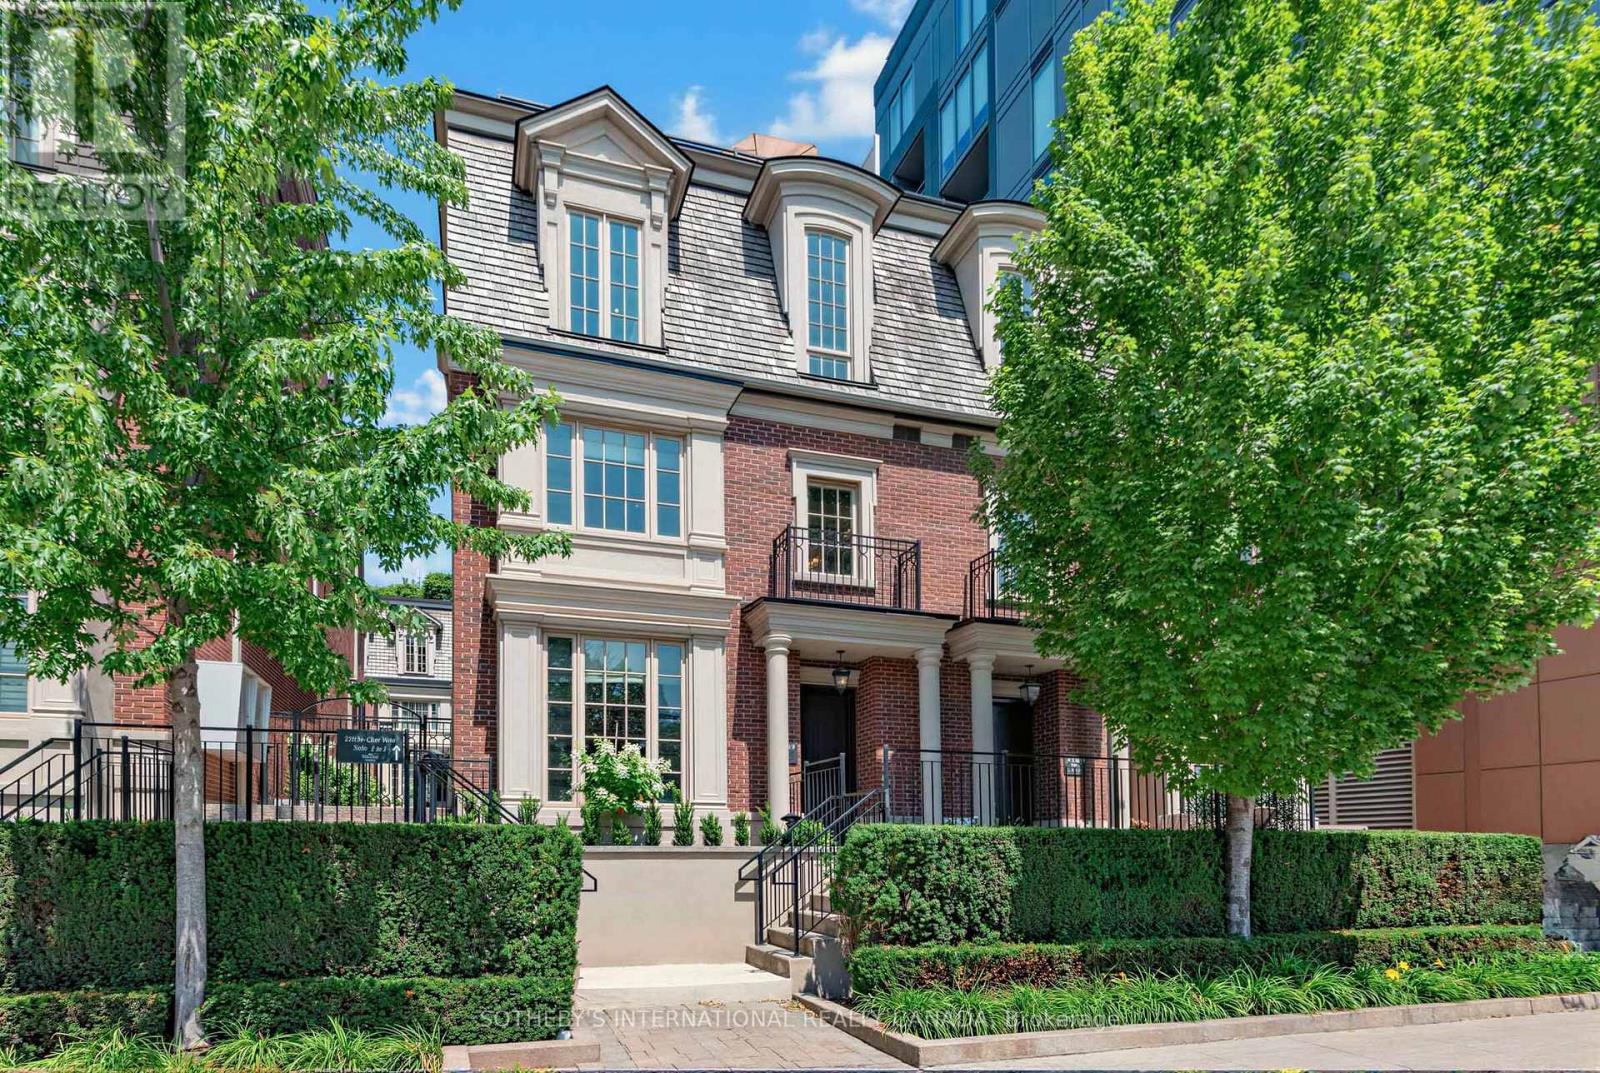
Th1 - 288 St Clair Avenue W
Toronto, Ontario
In the Heart of Prestigious Forest Hill & directly across from the tennis centric Sir Winston Churchill Park, this stately & elegant three bedroom Georgian Brownstone boasts forever views-from every window!!! Close the door & enjoy the Quiet Views of Old Trees, the CN Tower & Casa Loma! There are few opportunities live across from such vast green space & this is a special enclave. Every season is beautiful with this sunny bright southern exposure! This is a dog walker's paradise with a designated dog park & the ravine system trails of Cedarvale & Midtown that run through the park. With two garage parking spots you'll never feel the winter! Exit your lower level entrance into the comfort of your dry & warm car. For those looking to escape winter - lock & leave the snow shovelling, garbage bins & exterior maintenance to the professionals! Monthly fees are a reasonable $1176/ month. Enjoy a large primary bedroom on the 2nd floor with an oversized ensuite bathroom & be prepared to be wowed by the 255 sq ft terrace overlooking the city - with ensuite kitchenette. An Entertainer's dream! Everytime the CN tower changes color, you see it! This is a true NYC walk up luxury brownstone style townhome, in an optimal location close to all the amenities; the subway, streetcar, large grocery store, the Forest Hill Village, the Library & a 15 minutes walk to Yonge & St Clair. Large dogs & multiple dogs welcome - walk out the door to an incredible green space with tennis courts & a running track! High end appliances (gas stove), & quality construction. Notable features include, generous visitor parking, incredible storage, 10 ft coffered ceilings on main & 2nd floor, & 9 ft ceiling on 3rd floor, marble, granite, high end Jenn-air appliances in kitchen & quality sound proof construction. Enjoy a friendly & neighborly community of 10 townhomes. Steps to top schools in the country - St Michael's, BSS, UCC, Brown Jr PS & Deer Park JPS. Sat and Sun open house from 2-4pm. (id:56248)