
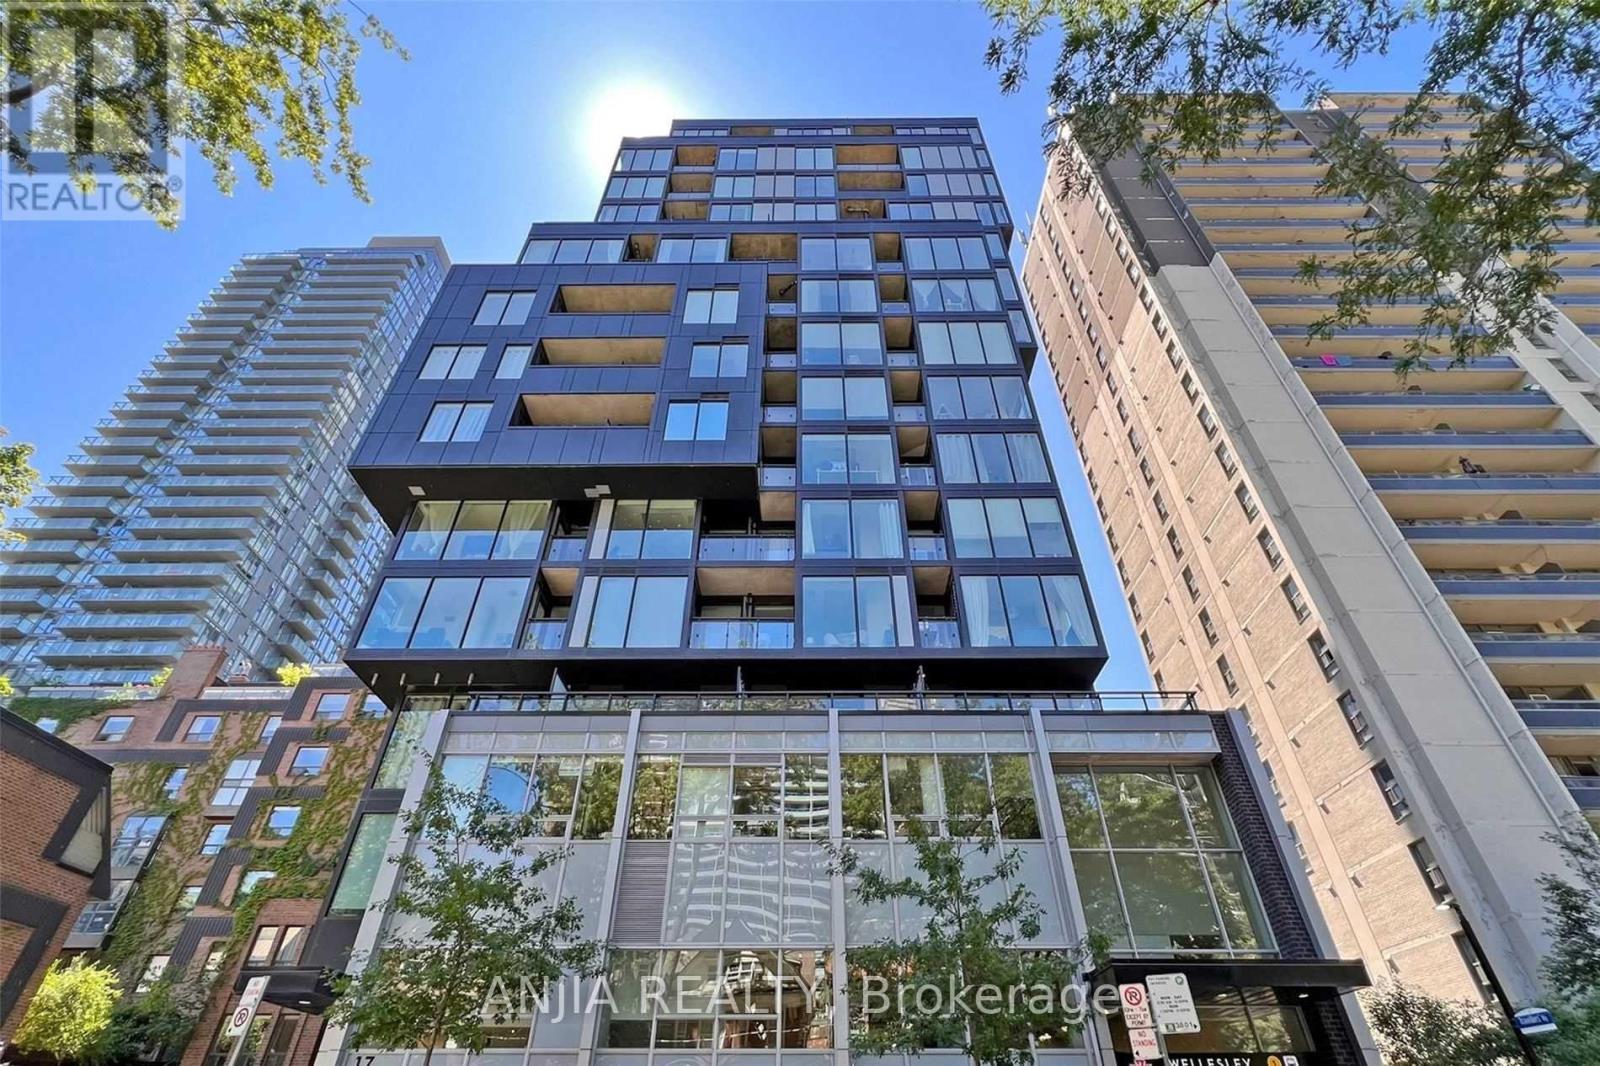
409 - 17 Dundonald Street
Toronto, Ontario
Welcome to this luxurious South View 1+1, With Large Living/Dining Room, Modern Kitchen With Quartz Counters, Ceramic Back Splash, 9ft ceiling and floor to ceiling window. Direct Access To Wellesley Subway Station From Building Lobby!!! Close To Everything, U Of T, Queens Park, College Park, Hospitals, Dundas Sq, Rom, Restaurants, Shopping, Yorkville, Yonge & Bloor. Amazing location in heart of DT. (id:56248)

874 Second Concession Road
Port Colborne, Ontario
This isn't simply a home with an in-law suite-it's a thoughtfully designed property offering two complete living spaces on approximately 5 private acres. The main residence was built in 2015 and features:3+1 bedrooms 3 bathrooms, separate laundry, finished recreation room, walkout to the rear deck and above-ground pool. The purpose-built 2019 addition offers 2 spacious bedrooms, private entrance, Independent laundry, bright sunroom, full unfinished basement, shared mudroom connecting both residences. Outside, you'll find a large 4+ car garage, an indoor workshop and a former horse-stable area with some original paddocks still in place. The property also features municipal water, a newer septic system, wood-burning and propane furnaces, an insulated concrete foundation, composite decking, a covered wraparound porch and EV-charger readiness. Located near Highway 140 but set well back from the road, the property stretches from Second Concession Road to Chippawa Road. With mature trees along the rear boundary, you can enjoy rural privacy without worrying about future rear neighbours. (id:56248)
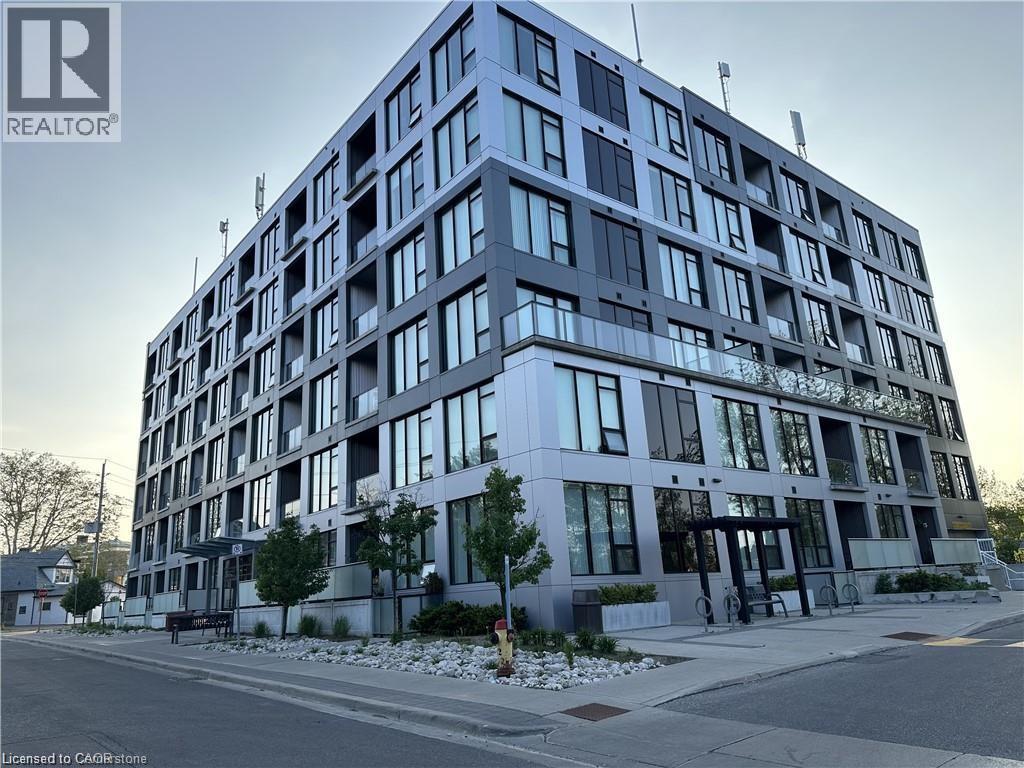
690 King Street W Unit# 524
Kitchener, Ontario
Fully furnished Modern 2-bedroom, 1-bathroom condo unit with almost 900 sqft of living space! Great location with excellent walkability to the LRT, public transit, Google BRT, grocery stores, restaurants, and easy highway access. The floor-to-ceiling windows provide tons of natural light and the kitchen features quartz countertops, a double sink, and stainless steel appliances. The unit features ensuite laundry, your own controlled thermostat, and spacious walk-in closets in both bedrooms. Heat and water are included, and the tenant is responsible for hydro. Building Amenities Include A Lounge Area, Fitness Center, And A Beautiful Outdoor Terrace With A Natural Gas BBQ. Unit comes fully furnished but furnitures can be taken out. Parking is available at $185 Monthly (id:56248)
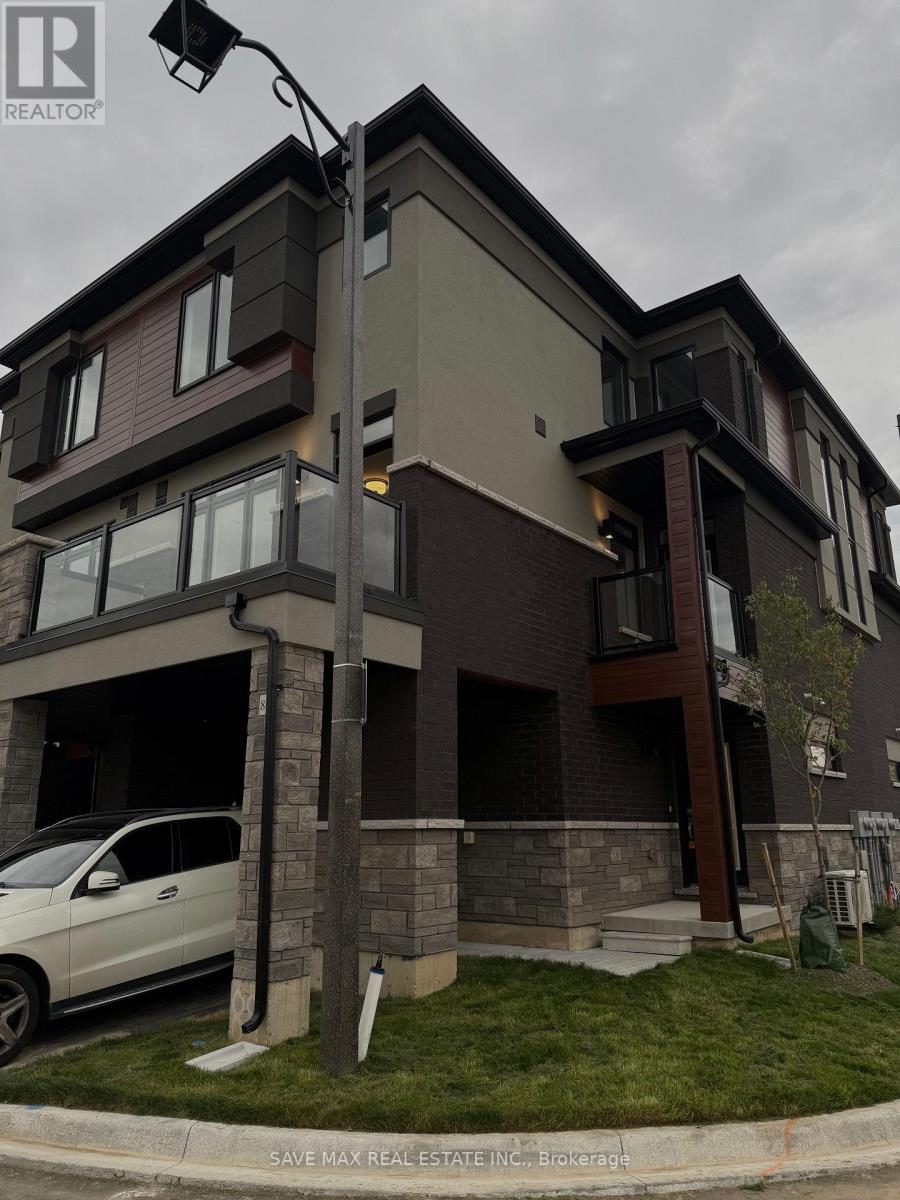
89 - 313 Conklin Road
Brantford, Ontario
BRAND NEW, NEVER LIVED IN! Beautifully upgraded 3-bedroom, 2.5-bathroom end-unit townhouse offering approximately 1,483 sq. ft. of bright, modern living space. Desirably positioned facing Conklin Road, this end unit offers the privacy and spacious feel of a semi-detached home, with additional windows providing an abundance of natural light. Ideally situated beside a scenic walking trail, the home also enjoys pleasant views overlooking the trail, adding a peaceful outdoor setting right at your doorstep.The open-concept main level features a modern kitchen with stainless steel appliances, spacious living and dining areas, and walk-out access to a balcony. Enjoy two balconies, three well-sized bedrooms, and numerous upgrades throughout. The primary bedroom features a private ensuite and walk-in closet. The unfinished walk-out basement provides additional flexibility and convenient outdoor access.Complete with an attached 1-car garage and driveway parking, providing 2 parking spaces in total. Conveniently located close to schools, parks, shopping, everyday amenities, and major routes. A rare opportunity to be the first to live in this beautiful end-unit home! (id:56248)

301 - 19b West Street N
Kawartha Lakes, Ontario
SIZE MATTERS! 2 bed, 2 bath COMPLETELY FURNISHED 1237 sq. ft. west facing condo at the Fenelon Falls Club on the shores of Cameron Lake. Exceptional value at $510 per sq. ft. $37,000 in upgrades including gas fireplace, gas stove, upgraded cabinetry and extra potlighting. 20' wide balcony with (2) walk-outs and gas bbq hookup. Private end unit with NO ABUTTING NEIGHBOURS. Exclusive amenities include clubhouse, gym, outdoor pool, tennis/pickle ball courts, dog wash. Planned docking system. Magnificent sunset views. Short stroll to Fenelon Falls, 20 minute drive to Lindsay and Bobcaygeon, 90 minutes to the GTA. (id:56248)
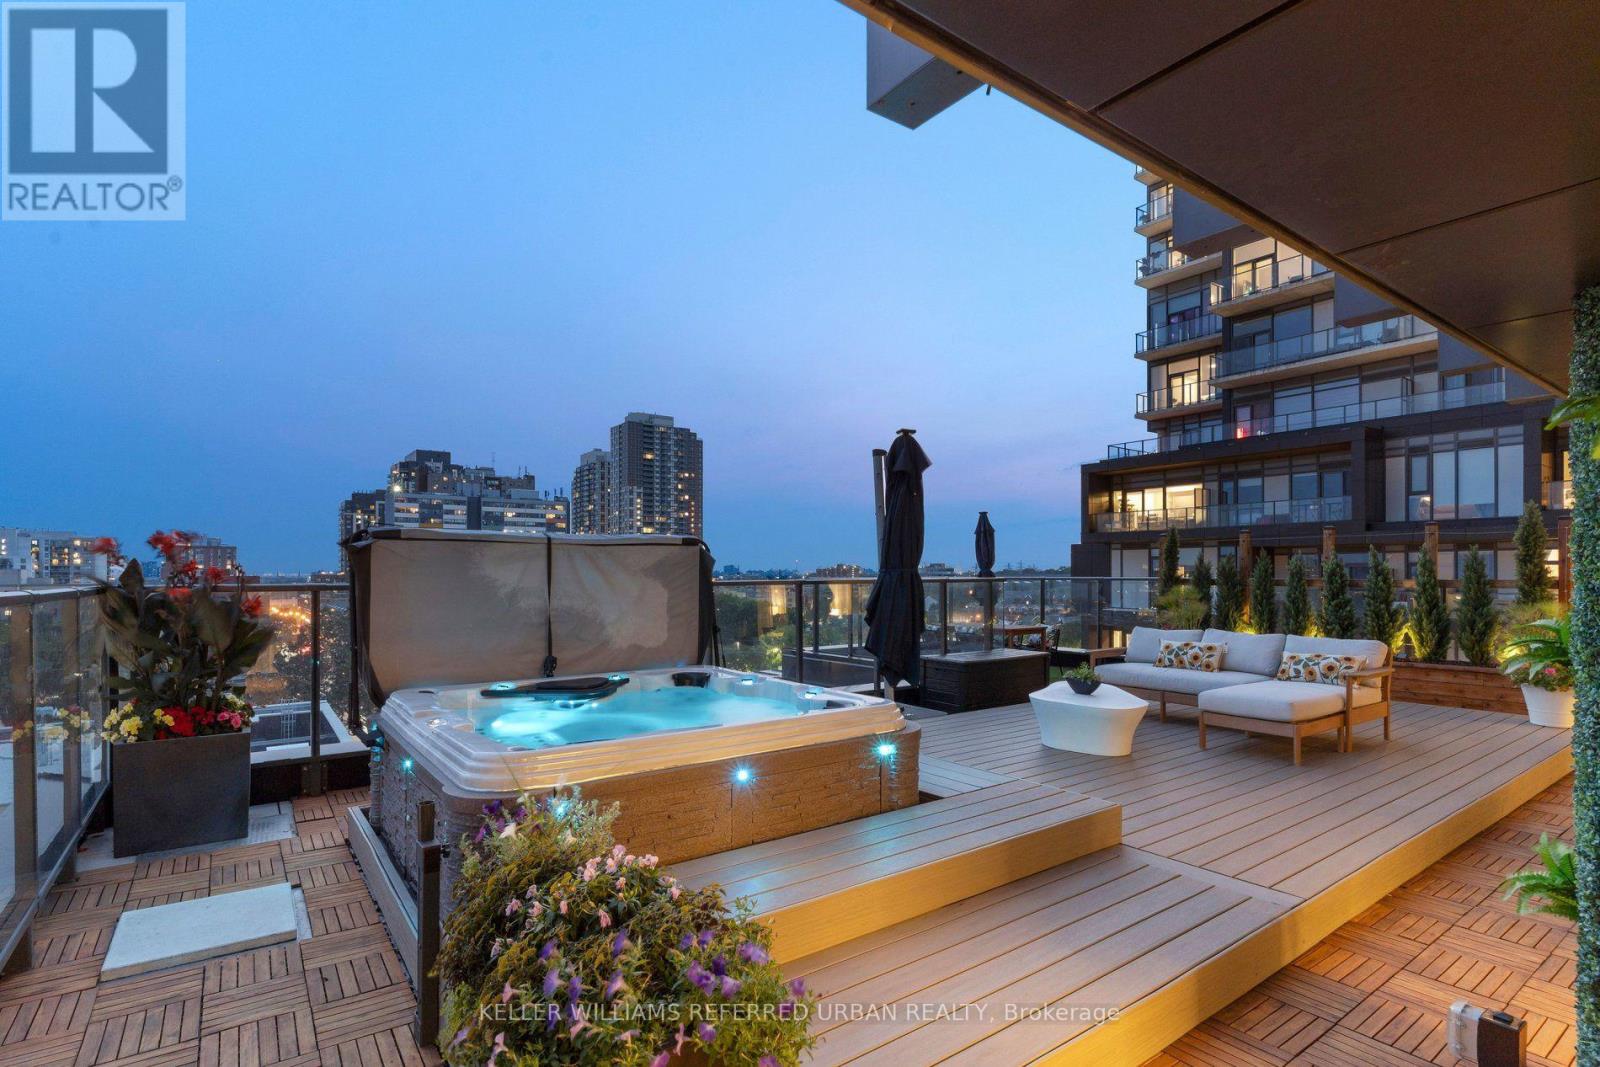
702 - 10 Graphophone Grove
Toronto, Ontario
Your blinds know when it's time to wake up. Your lights take instructions. Your hot tub had to be craned seven storeys into the air. This is not your average Toronto condo. Start inside, where three proper bedrooms, a workspace and 12-ft ceilings mean nobody has to pretend a glass box with a Murphy bed is a bedroom. The kitchen is sleek, integrated and built for entertaining. Dinner happens around a custom banquette. Everything has its place. Custom millwork. Fitted closets. Smart lighting. Automated blinds. Even the laundry room has a huge window and looks better than some kitchens. Then open one of three doors to the terrace. All 1,178 sq. ft. of it. Your own backyard in the sky, professionally landscaped with custom decking, multiple places to eat, work, lounge and entertain, water and gas hookups, built-in drainage and that ridiculous hot tub. Look up and there's the CN Tower across the treetops. That view hits differently from a hot tub. The amenities are excellent too. The gym is legit, the party room is great, although when your own place looks like this, leaving it feels a little unnecessary... Friends over Friday. Coffee outside Saturday. Geary Ave for dinner. Downtown in minutes when you want it. Home when you don't. Two EV parking spaces handle the cars. Your locker is down the hall. The rest is easy. This is what condo living looks like when nobody compromises. No tiny bedrooms. No sad balcony. No choosing between design and space. No moving to the suburbs because you ran out of room. Just a seriously good home, built by people with exceptional taste, in a neighbourhood that keeps getting more interesting. If every luxury condo is starting to look the same, good. This one isn't. (id:56248)
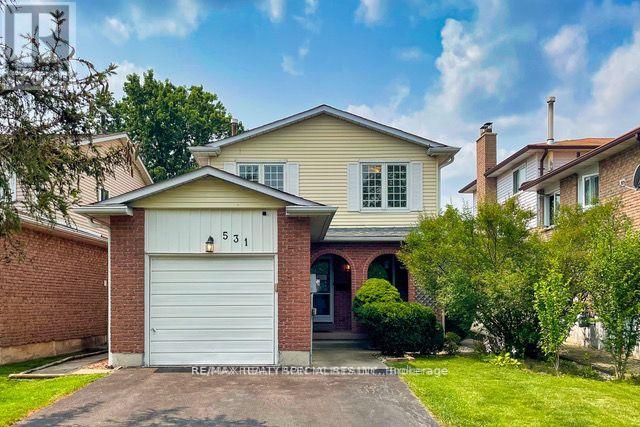
531 Beaver Court
Milton, Ontario
Welcome To This Spacious Home In The Quiet, Family-Friendly Timberlea Neighbourhood! Features Hardwood & Laminate Flooring, Eat-In Kitchen, Separate Dining Room, Gas Stone Fireplace, Pot Lights & Spacious Bedrooms. Finished Basement (2020) Provides Additional Living Space. Updates Include Roof, Living Room Window & Garage Insulation (2020). Enjoy A Backyard Pergola & Shed. Includes 55" Samsung TV, Kitchen Pantry Cabinets & Basement Refrigerator. Minutes To Sam Sherratt Public School, Transit, Parks & Amenities. A Great Place To Call Home! (id:56248)
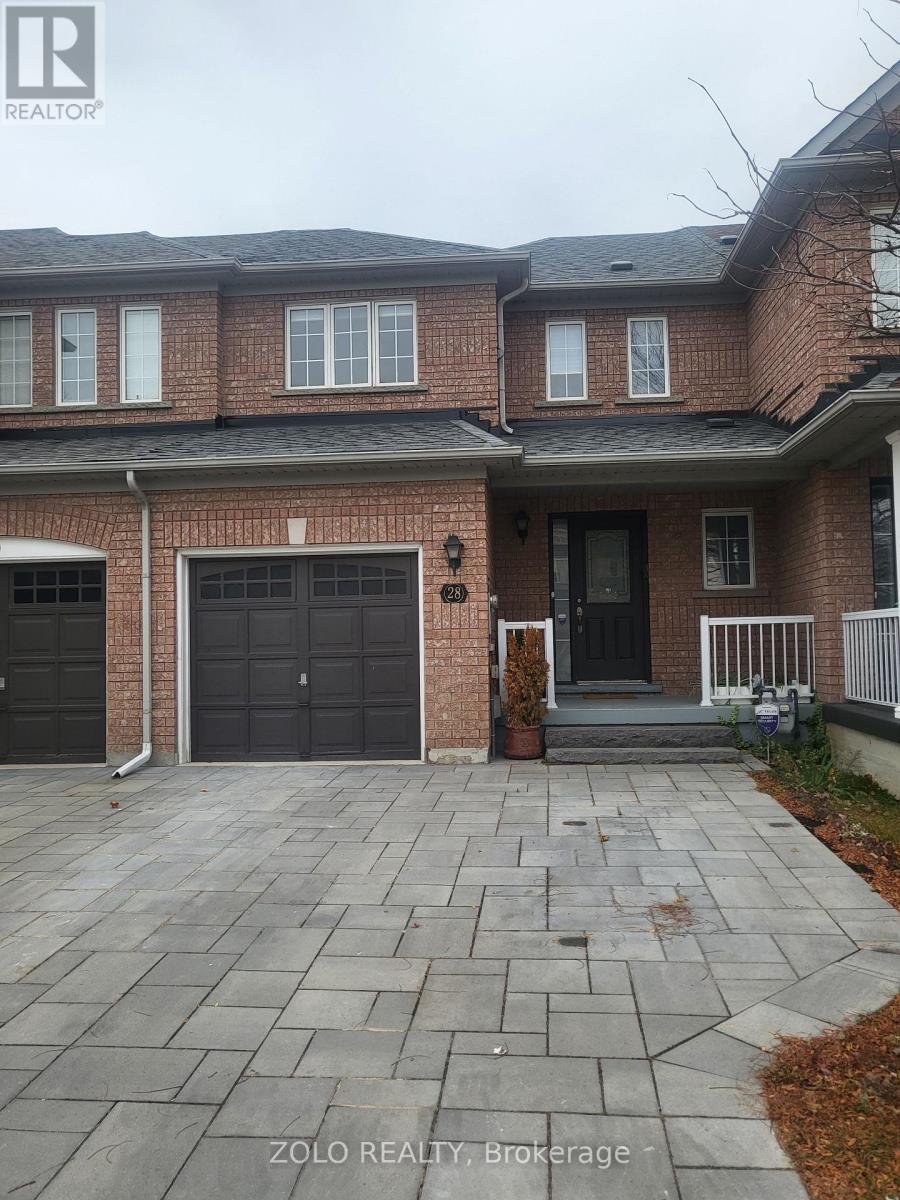
28 Spring Valley Court
Brampton, Ontario
OFFERED FOR LEASE, THE W/0 LEGAL BASEMENT OF A RAVINE LOT FREEHOLD TOWNHOUSE ,, PRIME LOCATION IN EAST BRAMPTON (MACVEEN & COTTRELLE ) , ENTRY FROM GARAGE, Property Features 1 Spacious Bedrooms With 1 Washroom , Modern Kitchen With Ceramic Backsplash, Wood Flooring Throughout. Beautiful spacious living room , All utility included in Rent Offered 2 Car Parking on side of the Driveway. Easy Access To Bus Route Transit , Shopping, School, All Amenities. Do not miss this one (id:56248)
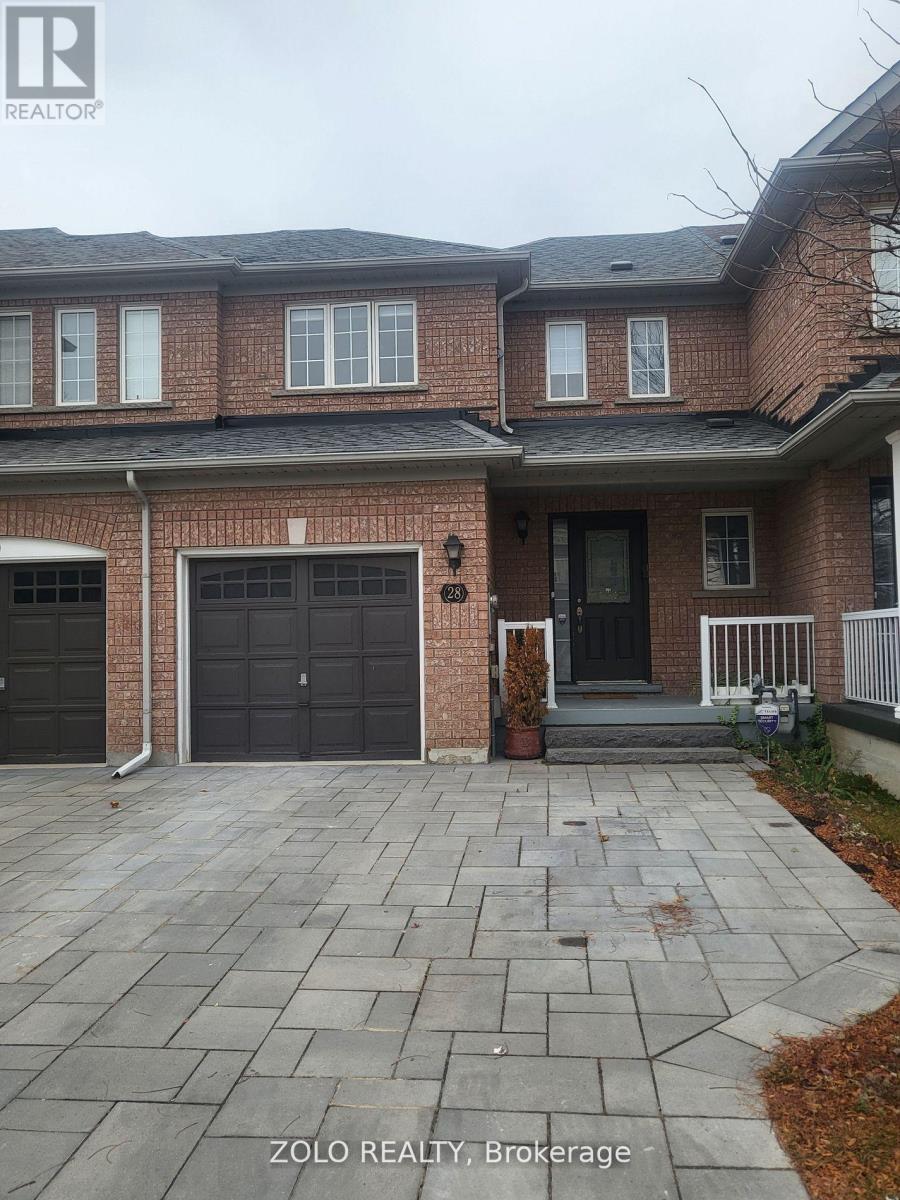
28 Spring Valley Court S
Brampton, Ontario
Well Maintained Freehold Townhouse Backing Onto Ravine!. Large Foyer, Access To Garage From Home, Hardwood Floors In Family Room, Large Eat-In Kitchen W/Sliding Door To Deck For BBQ Stainless Steel Appliances, Fridge 21', Stove 18 and New washer Dryer . Wood Stairs Lead To 3 Great Size Bedrooms, Primary Bedroom W/4 Pc Ensuite + W/I Closet. Extras: New Roof Shingles & Modern Window Covering with Remote . (id:56248)
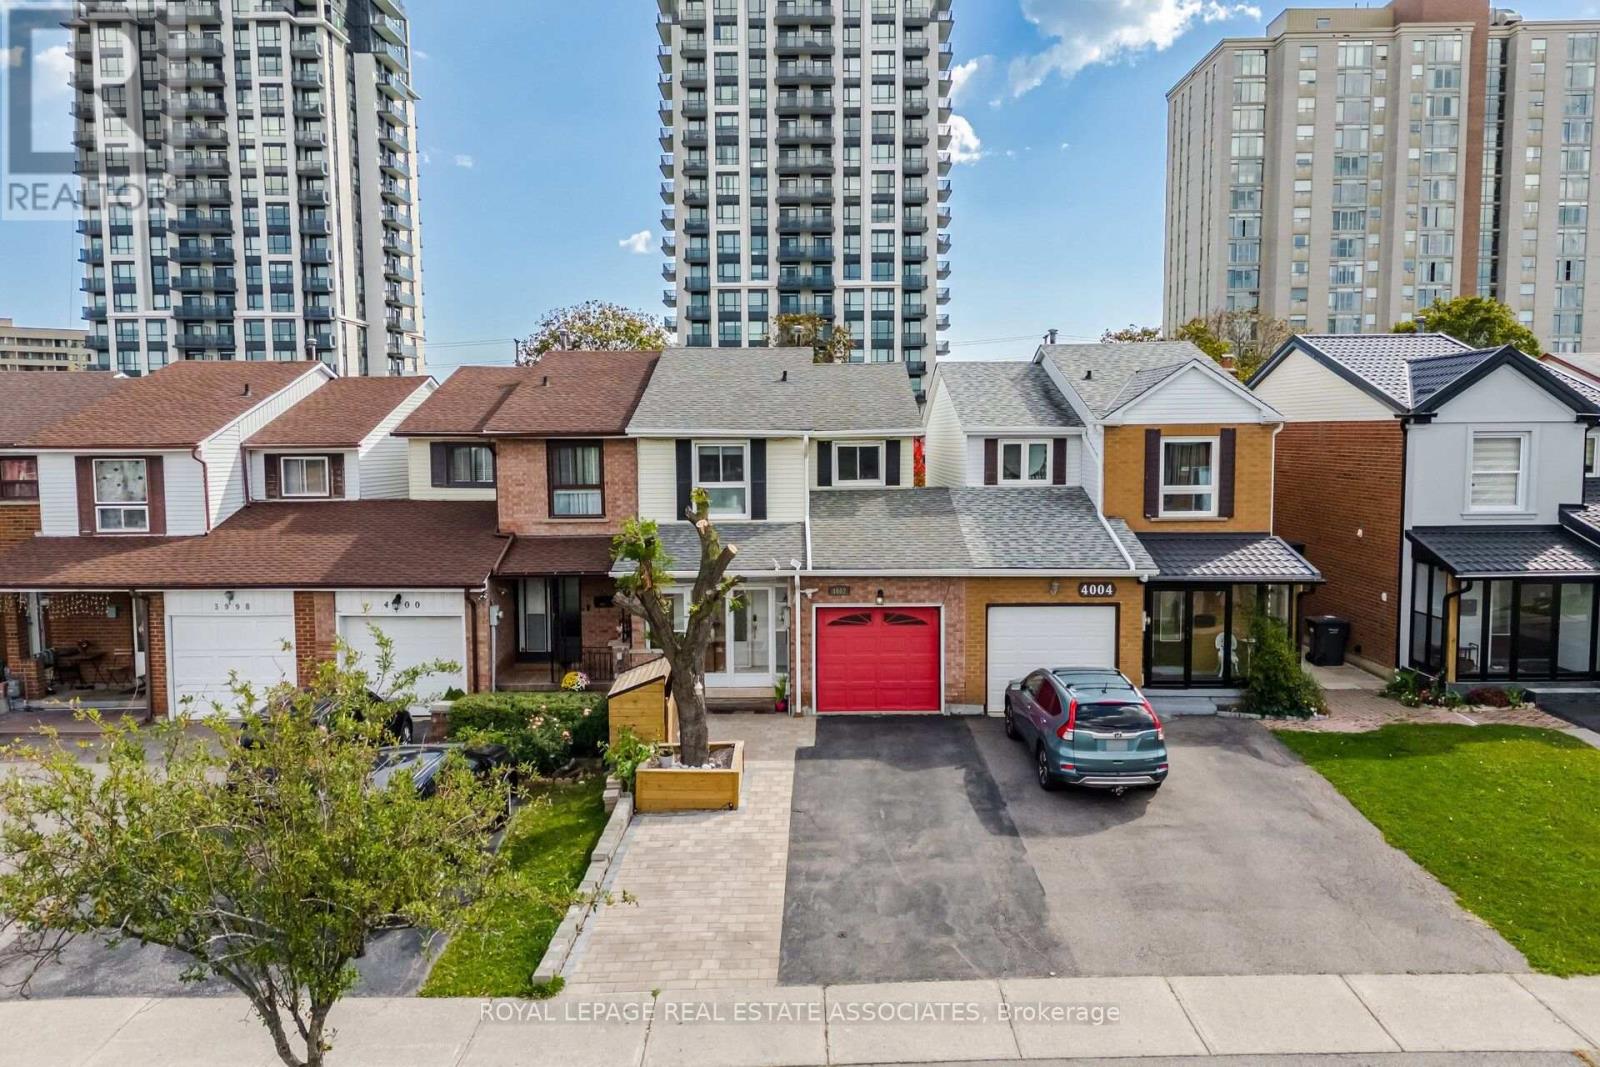
4002 Bishopstoke Lane
Mississauga, Ontario
Welcome home to this meticulously maintained and nicely renovated property. Well equipped updated kitchen with quartz counter tops and stainless steel appliances. Enjoy three seasons entertaining outdoor in your deep back yard under your covered deck Located in a family friendly neighbourhood with tons of amenities near by including Square One Shopping, restaurants and entertainment. Highly regarded Catholic and public school catchments. Super convenient to highway and transit. The home features new flooring, stylish feature walls, pot lights with automated smart switches, Bright open-concept living space with a new sliding door leading to the enclosed backyard deck. New Front interlock extension to the driveway provides extra parking space. Direct access to the home from the garage. Roof (2019), A/C (2017), Furnace (2022), and tankless Water Heater (2025). (id:56248)
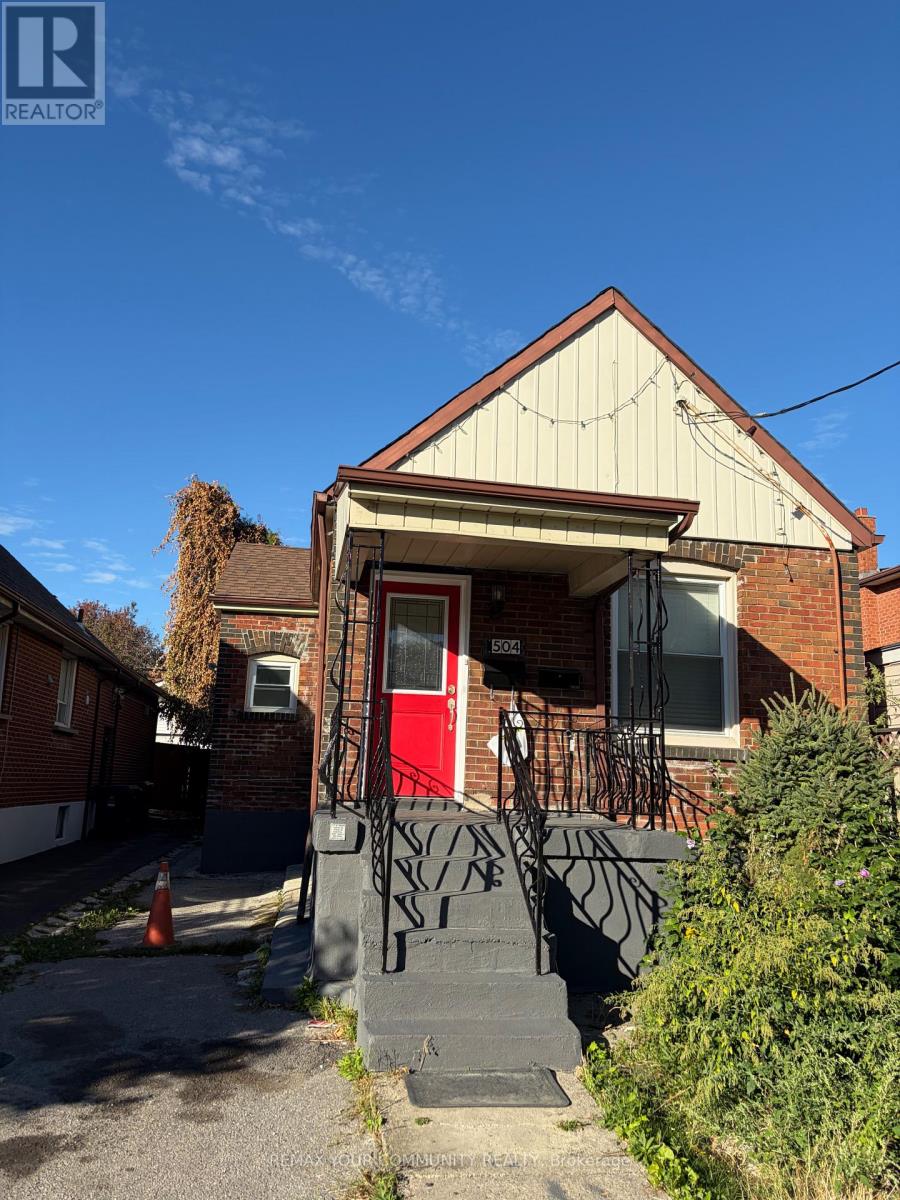
Main - 504 Caledonia Road
Toronto, Ontario
Welcome to 504 Caledonia Rd! This newly updated 3-bedroom main-floor bungalow offers a bright and comfortable living space with three spacious, freshly painted bedrooms. Move-in ready and perfect for families, professionals, or anyone looking for convenient main-floor living. Enjoy an excellent location close to TTC, LRT, shops, restaurants, schools, parks and everyday amenities. A great opportunity to live in a well-connected Toronto neighbourhood! (id:56248)

506 Lonelm Court Unit# A
Waterloo, Ontario
Rarely offered and fully renovated, this south-facing semi-link home captures maximum sunlight on a quiet, low-traffic cul-de-sac. With no shared walls in the primary living areas and a completely detached second floor, it looks and feels almost like a detached home. The home is 100% carpet-free, featuring waterproof vinyl flooring, modern baseboards, matching staircases, new LED lighting, and premium SW paint throughout (all 2026). The fully updated kitchen showcases new cabinets, countertops, a stylish sink and faucet, and a built-in pantry (all 2026). Three upgraded washrooms (one on each floor) offer new vanities, flooring, and faucets (all 2026). The home also includes smart thermostat and a heat pump (2023) for efficient heating and cooling. A separate back entrance leads to the professionally finished lower level, featuring higher-than-average ceilings, bright egress windows, and a versatile 27-foot space ideal as a family rec room, movie theatre, or oversized 5th bedroom. This flexible layout can maximize rental income and is eligible for a 5-bedroom licence. Exterior highlights include a freshly painted private deck and front siding (2026). The long carport provides useful shelter from snow, rain, and sun, while the newly sealed 53-foot driveway accommodates up to 3 cars (2026). Nestled in a mature community, this home is perfectly situated between the universities and Waterloo's business sector. Both UW and WLU are just 3–5 minutes by direct bus or a short bike trip away, and the home is surrounded by trails, parks, and local schools. It’s also close to Conestoga Mall, St. Jacobs Market, and the Albert McCormick CC, with seamless commuter access to the LRT, major bus routes (9, 19, 91), and Hwy 85. Beautifully finished across all 3 levels, this move-in ready home is an outstanding opportunity for growing families or savvy investors alike! (id:56248)