
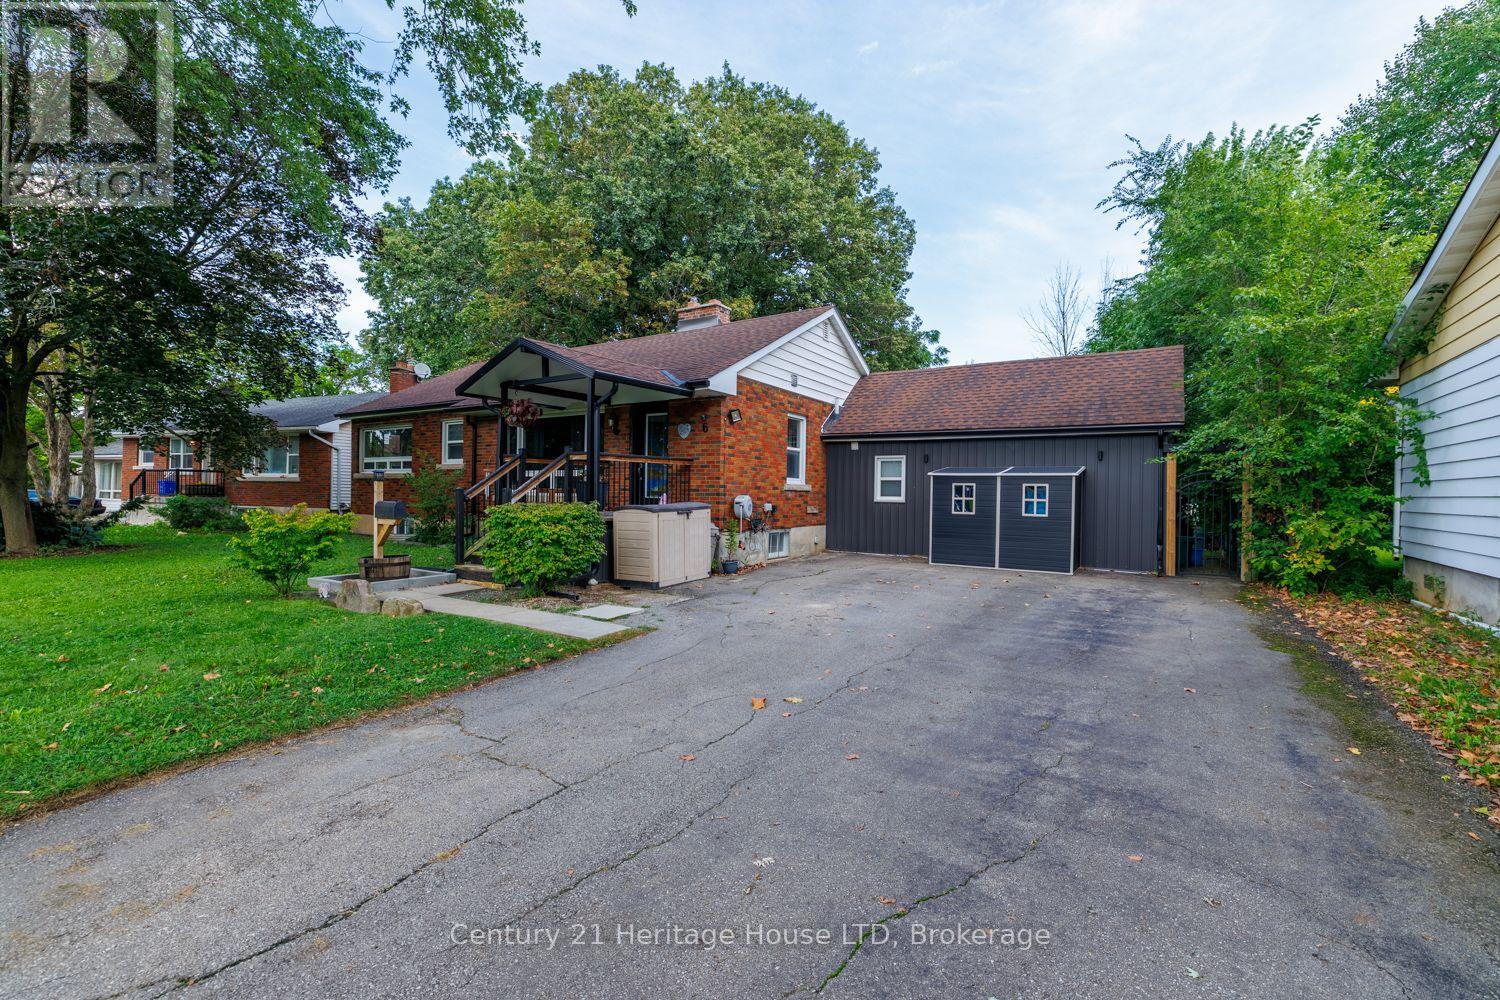
6 Greenock Circle
St. Catharines, Ontario
Welcome to this sprawling, updated bungalow situated on a quiet, family-friendly circle. Offering 3+2 bedrooms, 3 full bathrooms, and a fully finished basement, this home combines thoughtful design with exceptional functionality for growing families. The main level opens into a bright living room anchored by rich hardwood floors and a massive picture window that floods the space with natural light. At the heart of the home, the fully renovated chef's kitchen features sleek quartz countertops, modern cabinetry, an oversized sink, and premium stainless steel appliances. Step directly from the kitchen into a year-round, 4-season sunroom equipped with a dedicated mini-split system for climate-controlled heating and cooling. This bright retreat overlooks a large, private backyard complete with a covered concrete patio, relaxing salt water hot tub, and three storage sheds (one is insulated & has hydro). The main floor primary suite boasts a spacious walk-in closet and an updated 3-piece ensuite. Two additional bedrooms, an updated 4-piece bath, and a dedicated main-floor laundry room with ample storage completes the main level. Downstairs, the fully finished basement greatly expands your living space. Featuring a family rec room, 3-piece bathroom, two additional large bedrooms, and abundant extra storage. Updates include: 200 amp panel updated 2022, salt water hot tub 2022, sunroom and front porch 2020, upgraded attic insulation 2025, and many more updates! (id:56248)
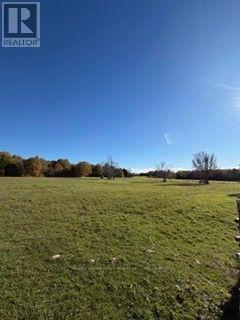
504054 Grey Rd 1 Road
Georgian Bluffs, Ontario
Unique 16 acre parcel over looking the beauty of Colploy Bay landscape. Open field on the front providing a perfect setting for the home of your future. Nestle your home near the edge of a tree line and rock face. Privacy you have been looking for. Entrance installed. Fenced area. Well drilled. Bruce caves and Bruce trail nearby. Building permit and applications shall be the responsibility of the Buyer. (id:56248)
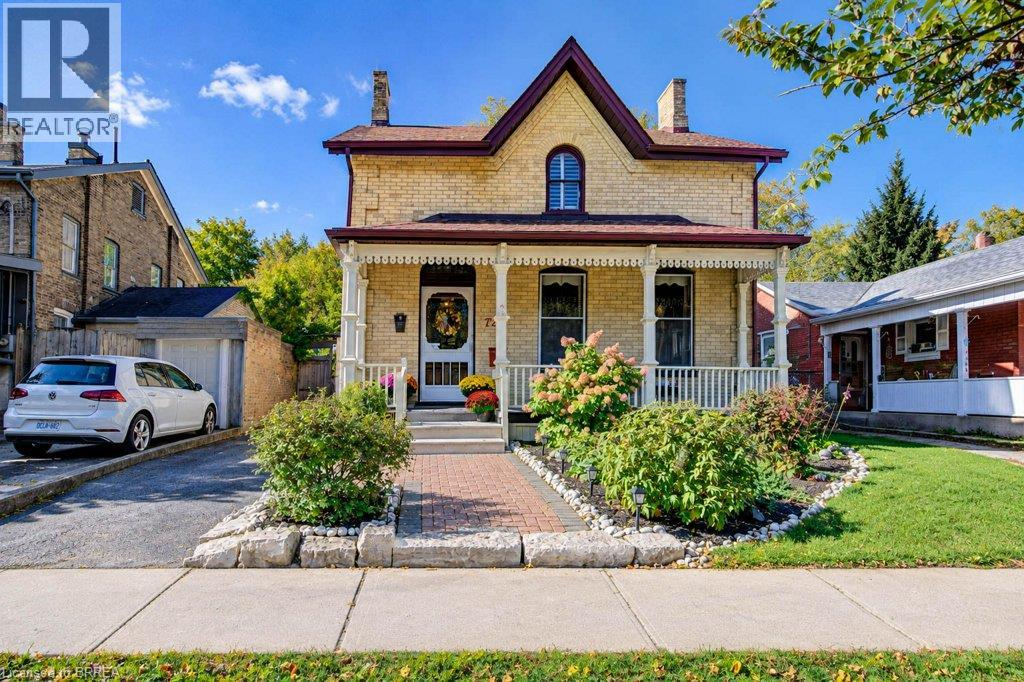
72 Albion Street
Brantford, Ontario
Charming 1876 character home steeped in history, close to shops and services on Brant Ave. and the university! Original details throughout, updated with newer main-floor flooring and appliances. All original windows have California Shutters (2013). Large eat-in kitchen, dining room with sitting area, separate living room, and main-floor half bath. Unique double staircase - one at the front entryway, one from the kitchen. Enjoy the enclosed 3-season sunroom overlooking the large, fully fenced lot with shed. Upstairs offers 4 bedrooms and a full bath - ideal for a large family or student rental income potential. Unfinished basement for storage. Heritage designation applies to exterior, windows & porch only - interior is yours to make your own. A rare blend of character and opportunity! Contact City of Brantford for information on the Heritage Grant Program. (id:56248)
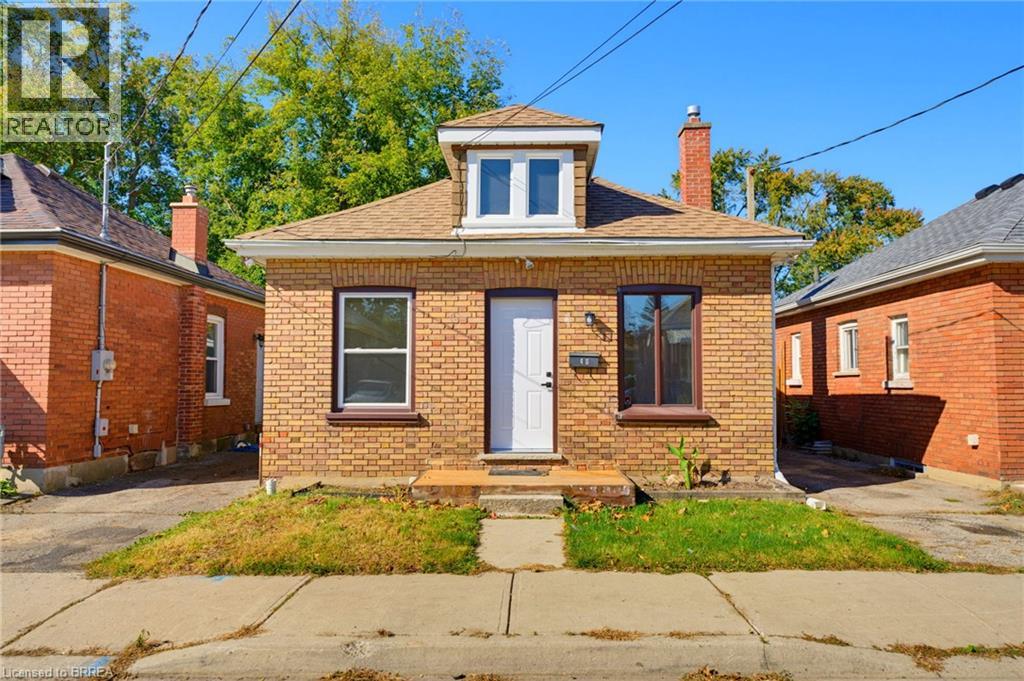
48 Maitland Street
Brantford, Ontario
Welcome to 48 Maitland Street, a charming and beautifully updated bungalow that is cute as a button and perfect for first-time home buyers, downsizers, or anyone looking for a move-in-ready home. Nestled in a quiet, welcoming neighbourhood close to a variety of amenities, this delightful home offers comfort, style, and convenience. Step inside to discover a fully remodeled interior featuring neutral décor and durable vinyl plank flooring throughout, creating a bright, cohesive, and inviting atmosphere that is ready for your personal touches. The bright living room provides a comfortable space to relax and unwind, while two well-appointed bedrooms and a modern four-piece bathroom offer practical and comfortable living. The stylish chef-inspired kitchen is sure to impress, featuring crisp white shaker cabinetry, stainless steel appliances, a subway tile backsplash, and warm butcher block countertops. Open to the dining area, the kitchen creates an inviting space for everyday meals and entertaining, with convenient direct access to the backyard. Outside, enjoy the fully fenced backyard with a cozy patio, offering a private space for outdoor dining, relaxing, or enjoying your morning coffee. A backyard shed provides additional storage for gardening tools and outdoor essentials. With its tasteful updates, functional layout, private outdoor space, and convenient location, 48 Maitland Street is a wonderful opportunity to simply move in and enjoy! (id:56248)
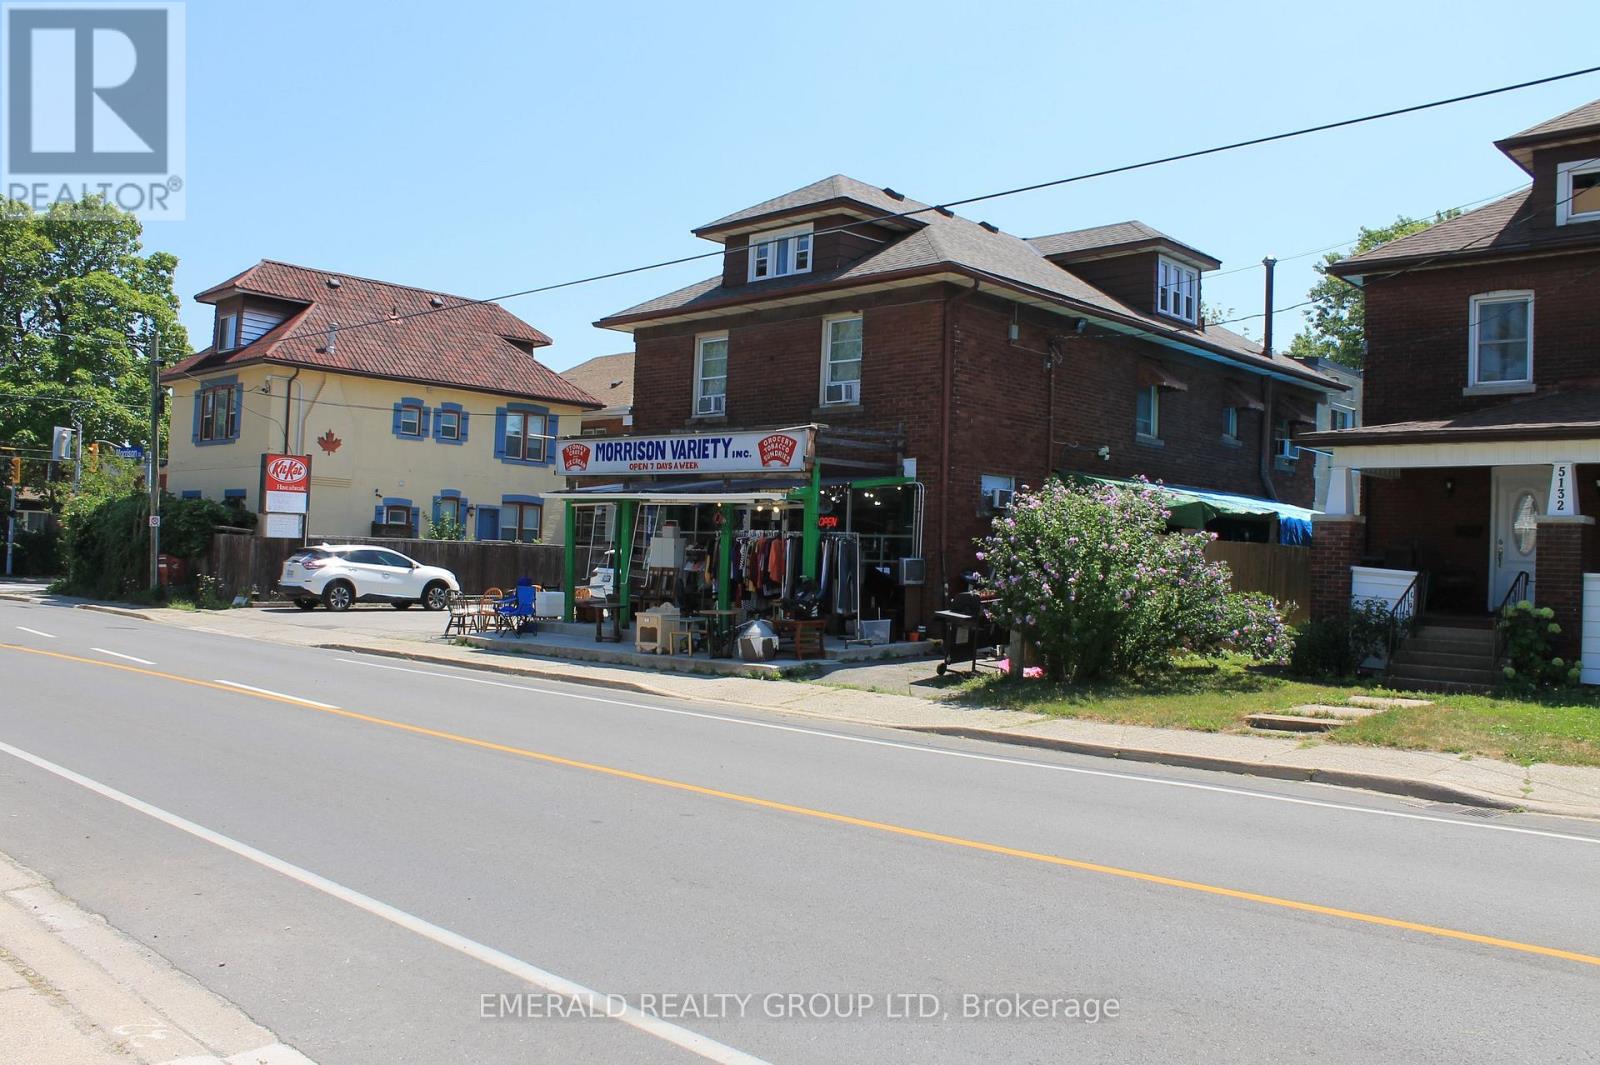
5124 Morrison Street
Niagara Falls, Ontario
Income Generating Retail Store Space and Residential Rental Space Upstairs! 4300sq ft PLUS 1700sqft Basement area! Very Sought After Area in Niagara Falls, Don't Miss This Opportunity to Own a Large Lot, with High Traffic, Great Exposure and Take on Immediate Rental Income. Residential Area Upstairs, Storefront on Main Level, New Roof, New Windows, 8 Car Parking Lot. (id:56248)
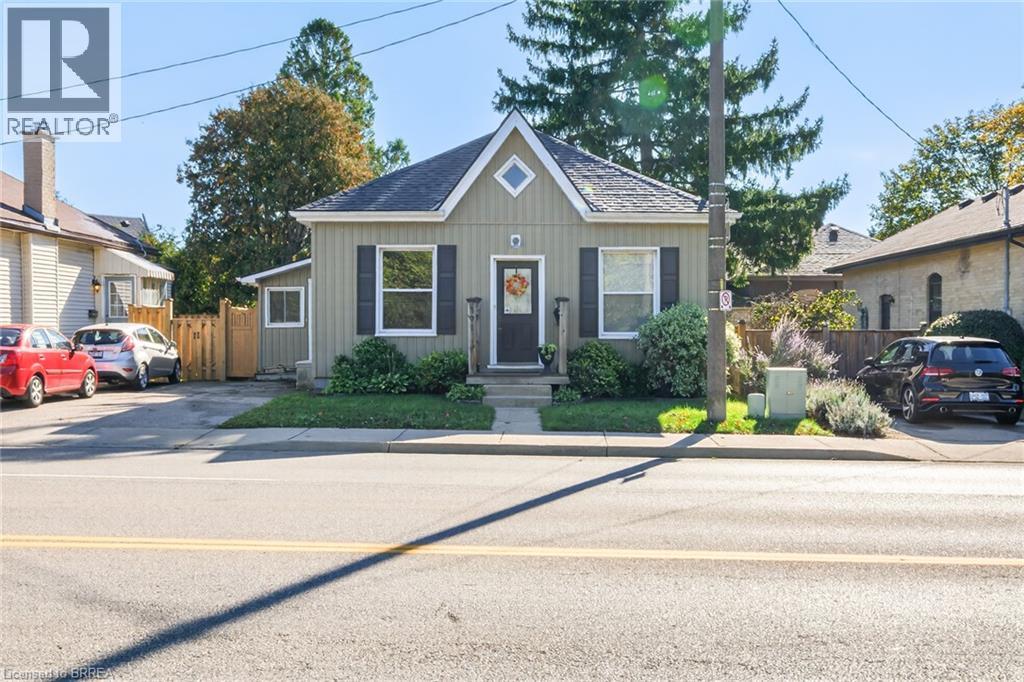
191 St. Paul Avenue
Brantford, Ontario
Welcome to this lovely Brantford cottage in the historic Dufferin area! This home sits directly across from the 45 acres of preserved woodlands at the W. Ross Macdonald School, giving you a peaceful view right out your front window. When you walk into the front entrance, you will notice pride of ownership, tastefully decorated boasting high ceilings, crown moulding and wainscotting. The large living and dining area features gleaming hardwood floors and feels very spacious. There is a huge bedroom on the main floor that can easily be split back into two rooms if you need an extra bedroom. The main floor also features a nice eat-in kitchen and a large mudroom at the back for extra storage. Finishing off this floor is a modernized main floor 4 pc bathroom. Upstairs, you will find a large and private loft bedroom that makes a perfect quiet retreat. Outside, there is a private paved driveway with room for two cars. The backyard is fully fenced and landscaped, complete with a great deck for relaxing or entertaining. You can move in with total peace of mind because the big updates are already done. The furnace and central air conditioning are brand new from 2025, and the roof, siding, and windows were all updated in 2018. Best of all, you are just a short walk or drive away from local shopping, the Dufferin French Immersion school, tennis courts, parks, and walking trails. (id:56248)
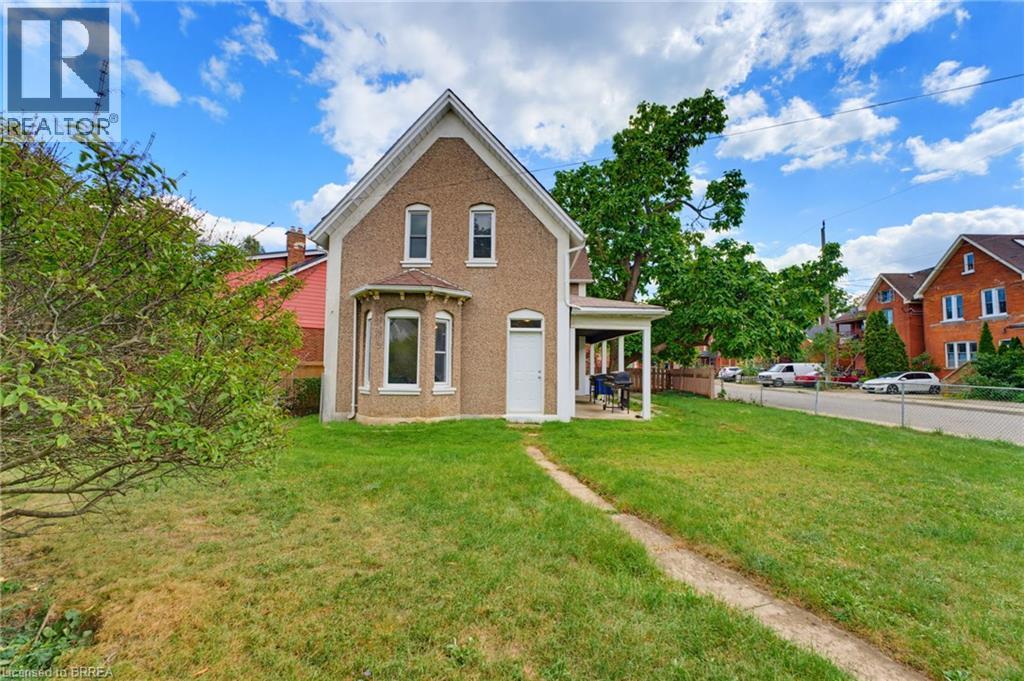
97 Park Avenue
Brantford, Ontario
Looking for your next project? Here's your chance to bring your vision to life! Offering 6 bedrooms, 2 bathrooms and approximately 2,052 sq. ft. of above-grade living space, this spacious property is a blank canvas waiting for someone to see its potential. Whether you're an investor searching for your next project, a renovator ready for a transformation, or a buyer looking to create a home tailored to your own style, the possibilities are here for those willing to put in the work. Featuring a versatile layout with a main-floor bedroom, generous living space, five additional bedrooms upstairs and an attached garage, there's plenty of room to reimagine the space and make it your own. Located in an established Brantford neighbourhood close to schools, parks, trails and everyday amenities, this property offers the opportunity to invest your ideas, creativity and vision into a home with plenty of space to work with. (id:56248)
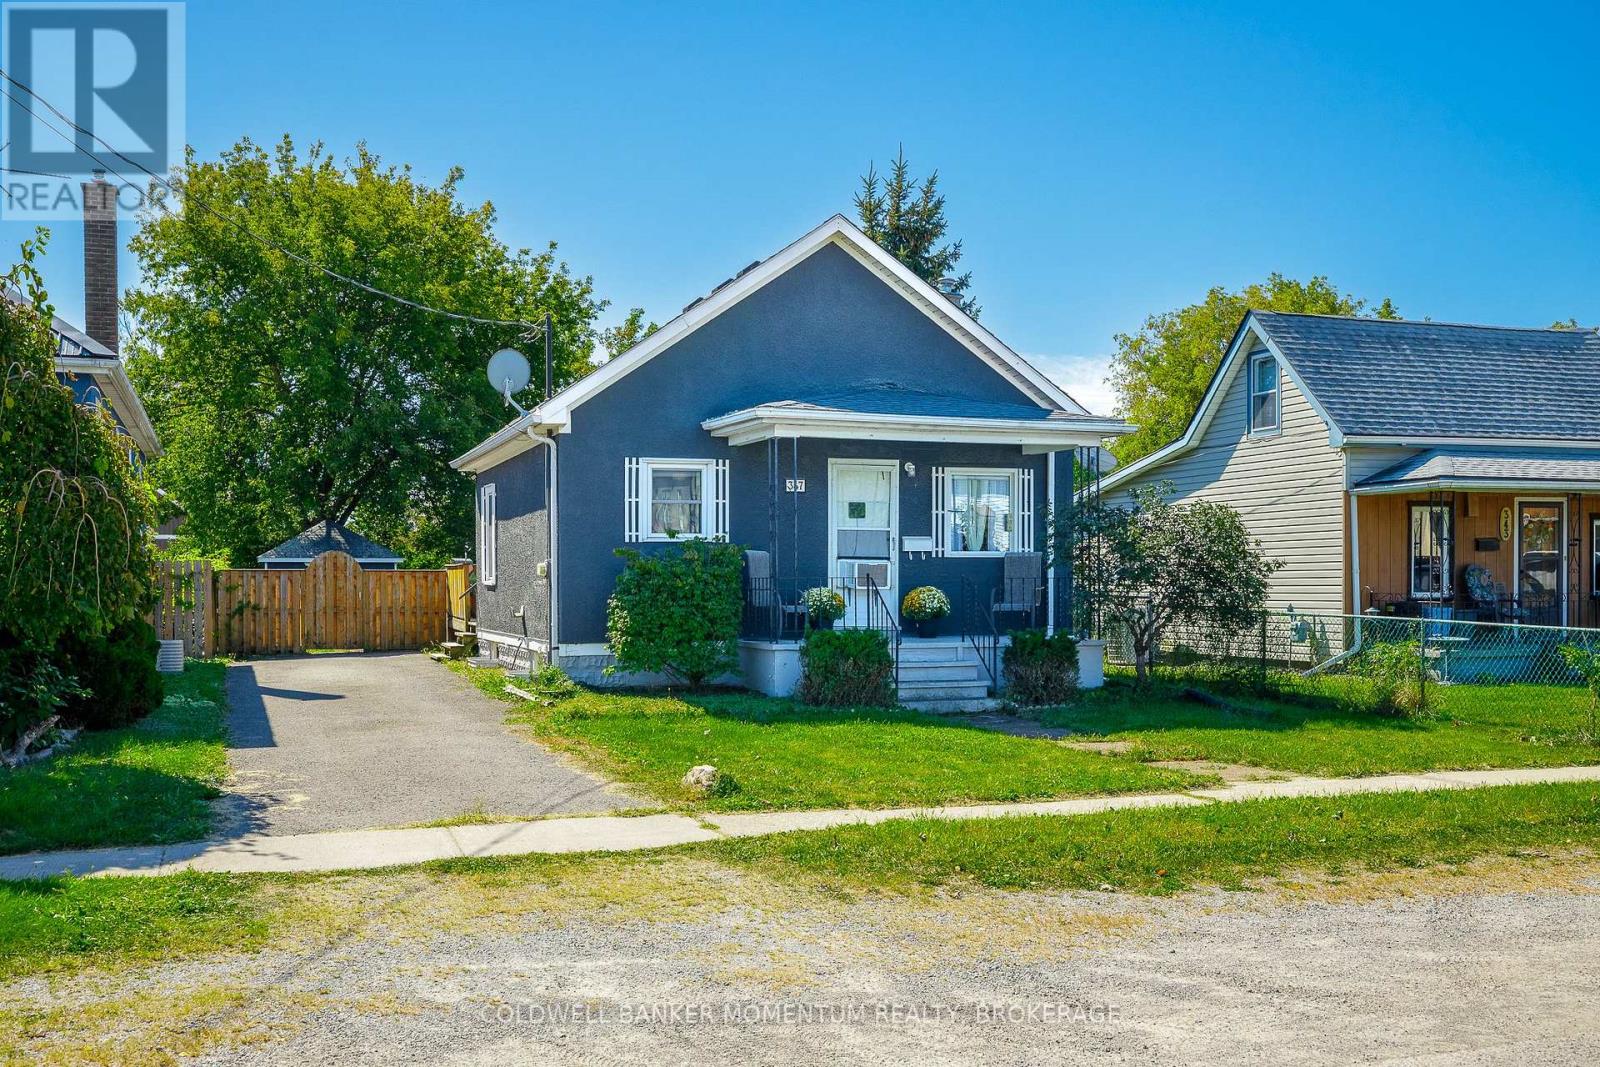
347 Bell Street
Port Colborne, Ontario
Welcome to 347 Bell Street, a charming and exceptionally well - maintained bungalow in the heart of Port Colborne. Designed for effortless, low-maintenance main - floor living, this bright and inviting home is ideal for first - time buyers, downsizers, or anyone seeking a relaxed lakeside lifestyle. Start your mornings with a fresh cup of coffee under the pergola on your private back deck, or step out to explore everything Port Colborne has to offer. Just minutes from Nickel Beach, Centennial Beach, top-rated schools, shopping, and everyday amenities, this move-in-ready home offers the perfect balance of comfort, convenience, and small - town charm. (id:56248)
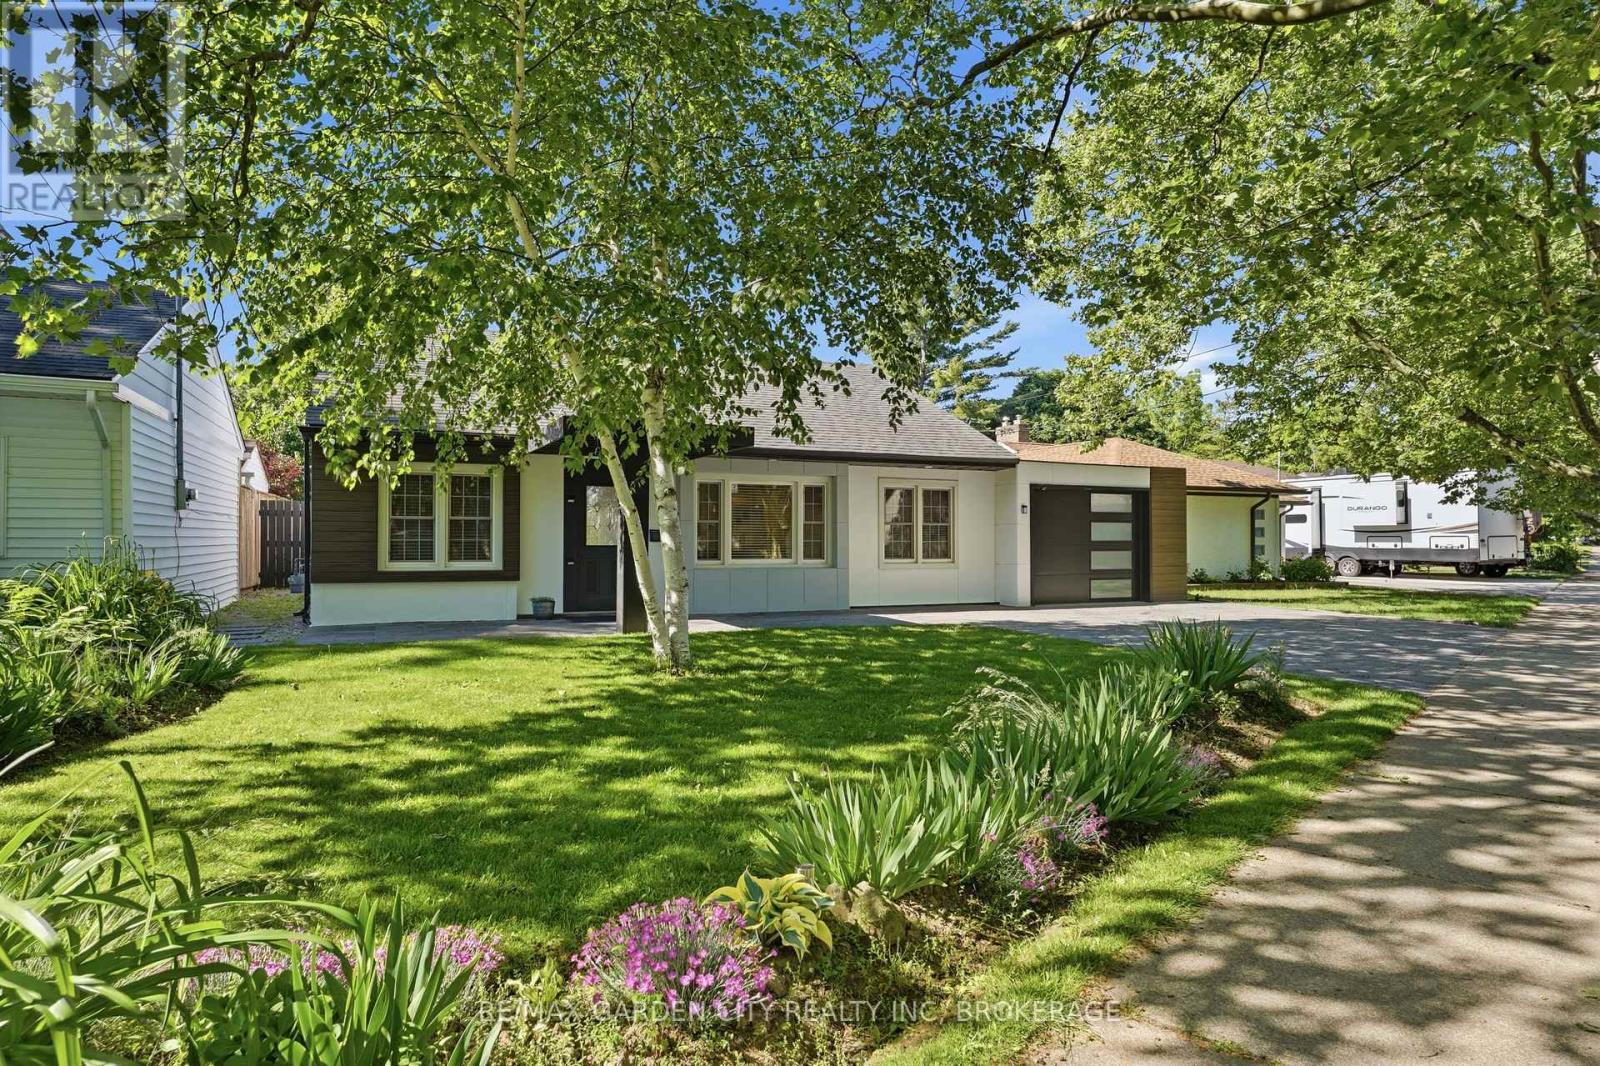
50 Beamer Avenue
St. Catharines, Ontario
Fall in Love with Your New Neighbourhood. Your dream home awaits at 50 Beamer Avenue, nestled on one of Niagara's most picturesque streets. Completely updated with high-end finishes throughout, this stunning 1,400 sq. ft. bungalow offers 3 bedrooms and 2 full bathrooms, blending modern style with timeless elegance. Thoughtfully designed with a purposeful layout featuring level entry and no transitions, this home provides both comfort and accessibility. Every detail has been carefully considered to create inviting, functional living spaces perfect for everyday life. Step outside to a beautifully landscaped backyard retreat, ideally suited for entertaining family and friends or simply unwinding with a glass of wine at the end of the day. For outdoor enthusiasts, the location is second to none-enjoy scenic walks along the canal, nearby trails, and easy bike rides to the beach. This is more than a home-it's a lifestyle you'll fall in love with. Completely renovated 2018, Windows, Doors, Roof, Furnace, Flooring, Kit/Baths (id:56248)
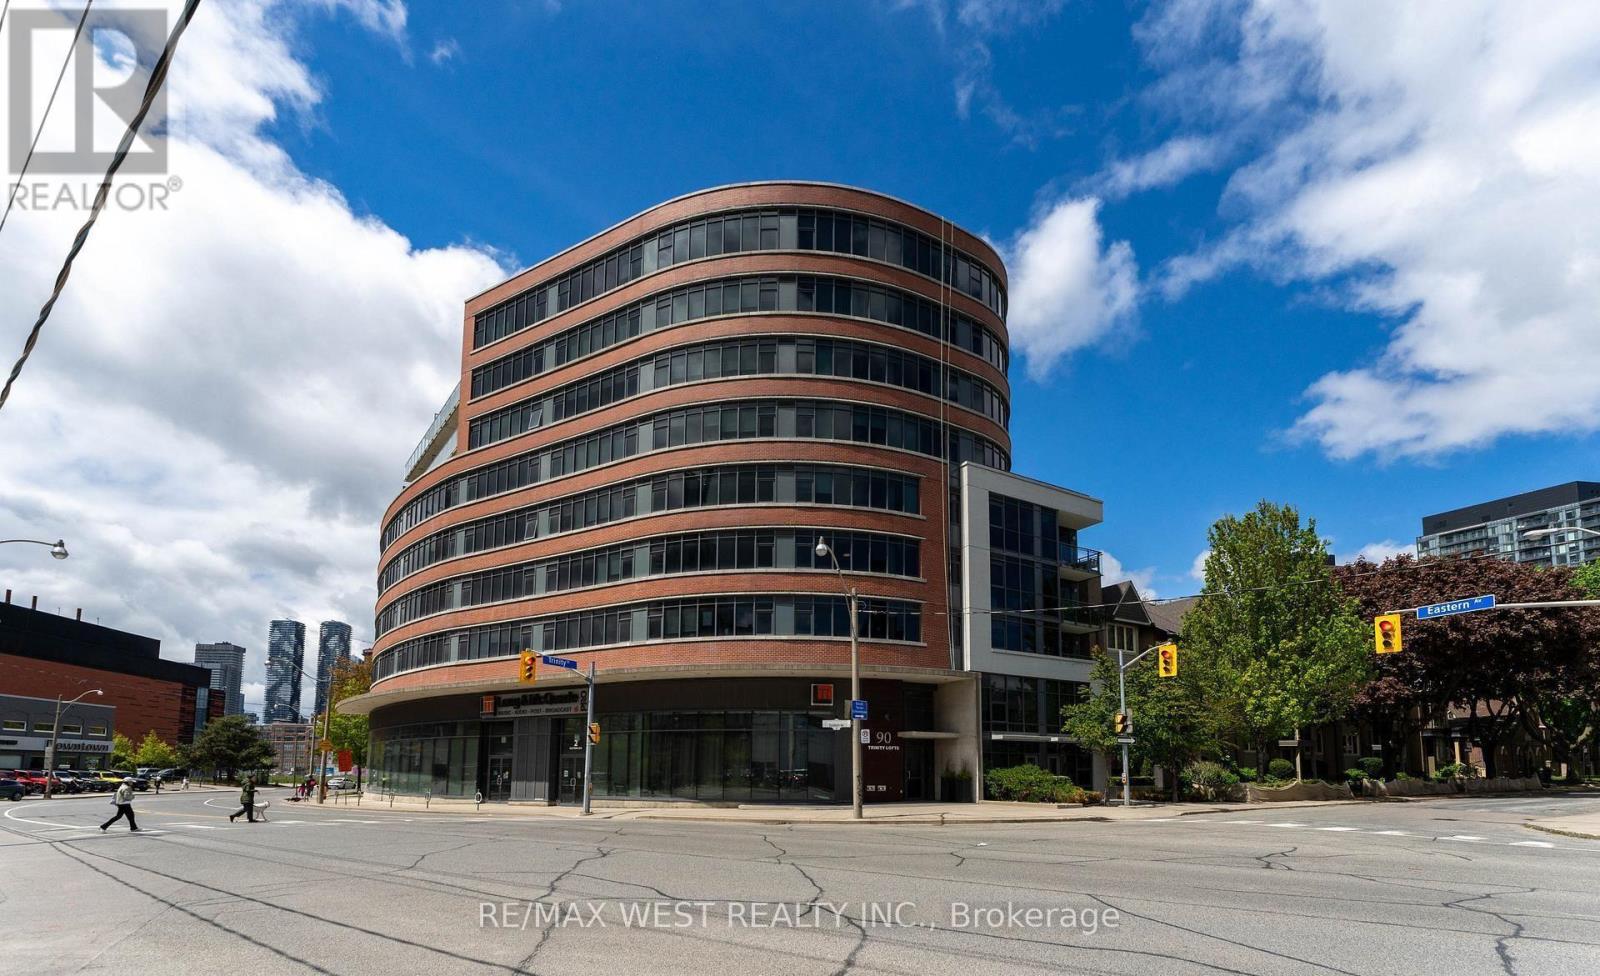
303 - 90 Trinity Street
Toronto, Ontario
Boutique TRINITY LOFTS Spacious 1 Bedroom unit, 530sqft of well-designed space. 9'ft exposed concrete ceilings. Measurements as per Builder. Locker. Steps to Distillery, YMCA, Canary District, St Lawrence Market. Southeast exposure. PROPERTY IS NOW TENANTED, Photos show the prior and actual furnishings (id:56248)
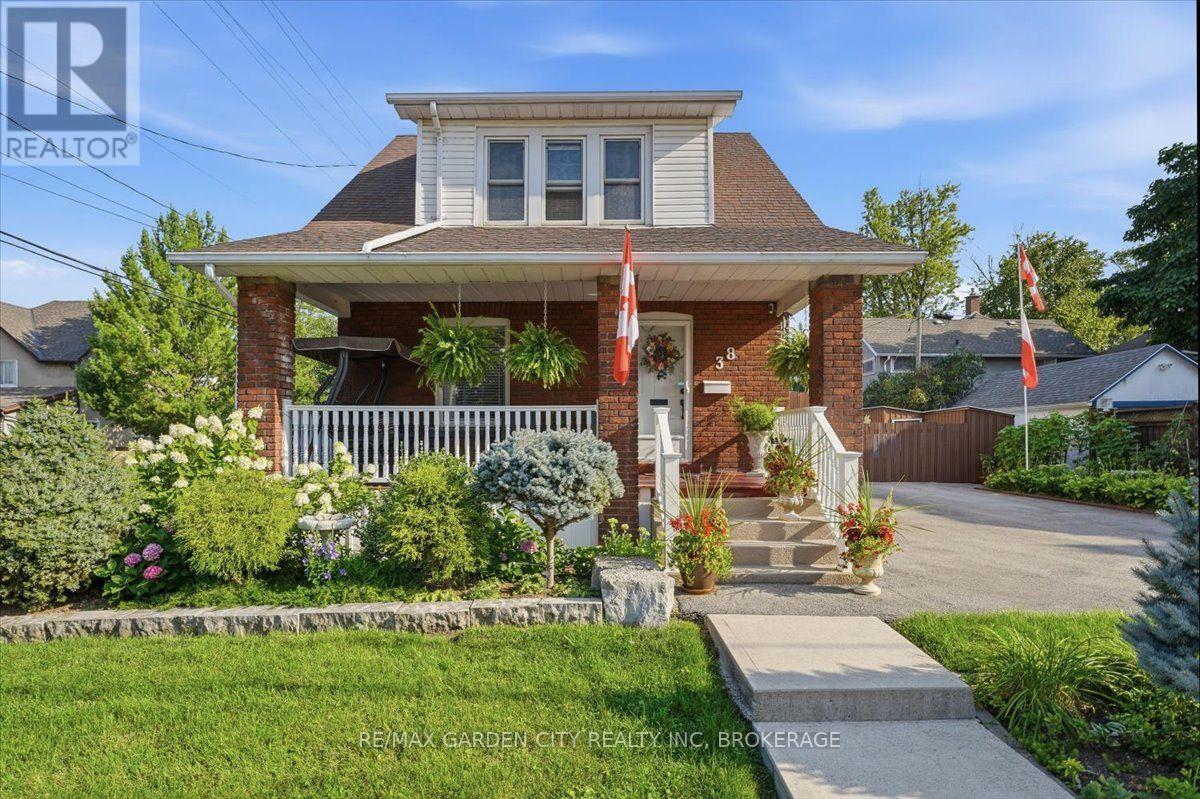
38 Fitch Street
Welland, Ontario
WHERE YOUR HEART FEELS AT HOME. Just steps from beautiful Chippawa Park, 38 Fitch Street is the kind of character-filled home that makes you fall in love the moment you arrive. Nestled in a wonderful Chippawa neighbourhood, this charming home welcomes you with a lovely covered front porch-the perfect spot for morning coffee, quiet evenings, or curling up with a good book. Step inside and you'll immediately appreciate the soaring ceilings, stunning staircase, beautiful wood trim and timeless character throughout. The thoughtfully updated kitchen features a breakfast bar and flows beautifully into the separate dining room, while the cozy living room provides the perfect space to relax and unwind. A convenient 4-piece bathroom and inside entry to the large garage complete the main level. Upstairs, you'll find 3 generously sized bedrooms, plenty of closet space and an updated 4-piece bathroom. The primary bedroom is a true retreat, complete with its own dressing room and large walk-in closet-a wonderful space to start and end your day. The high, dry basement offers excellent storage and utility space. Step outside and discover a backyard designed for enjoying life. The beautifully maintained gardens and spacious deck create a private outdoor oasis, complete with a dedicated dining area and hot tub-perfect for summer entertaining or relaxing under the stars. And there's more-two driveways and a large garage provide plenty of parking and storage options. Best of all, you're just a short block from beautiful Chippawa Park, with its green space, walking paths and recreational amenities right at your doorstep. Character, charm, thoughtful updates, fantastic outdoor space and an unbeatable park-side location-38 Fitch Street is more than a house its a place to call home (id:56248)
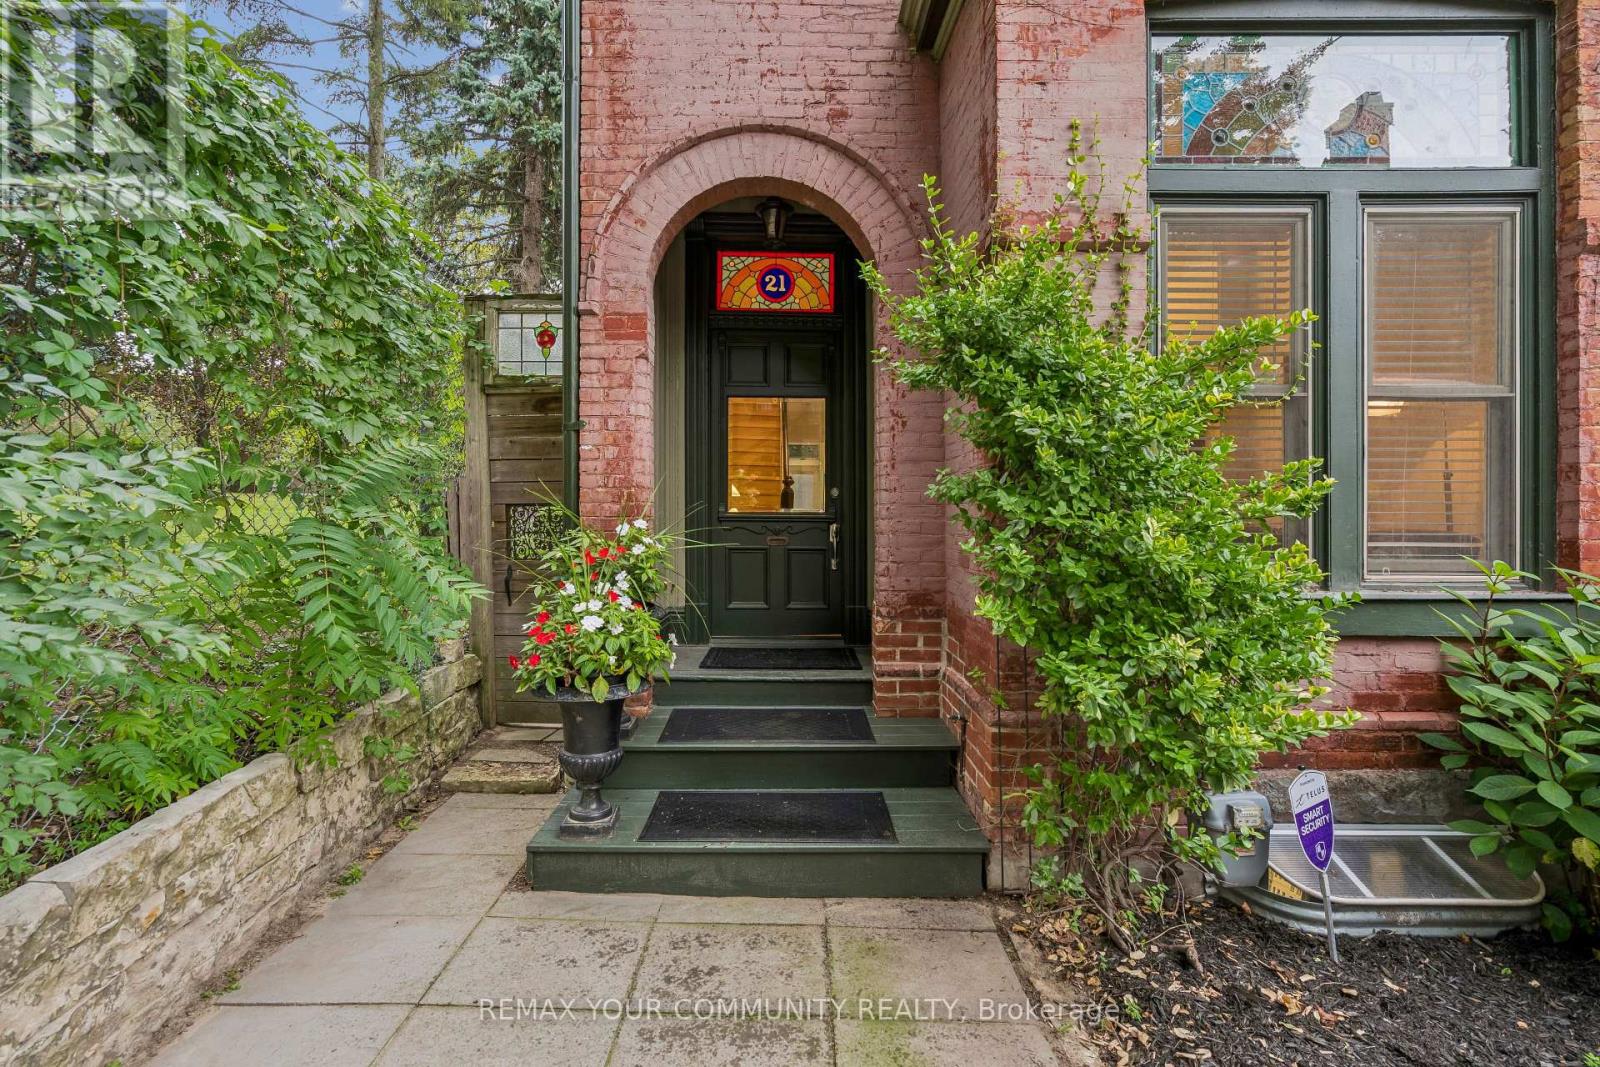
21 Laurier Avenue E
Toronto, Ontario
Step into a piece of Cabbage-town history, beautifully reimagined formodern living. This Heritage-designated Victorian end unit is a rarefind - flooded with extra north-side light and treated to views mosthomes on the street simply don't get. Out back, a private gardenretreat awaits, made for long summer evenings with friends.Inside, gracious principal rooms unfold with the elegance only centuryhomes offer, leading to a kitchen that's equal parts function andcharm: a cozy eat-in bench nook, a bar sink tucked into customcabinetry, and an original tin ceiling overhead. Character lives inevery corner - stained glass catching the afternoon sun, ornate ceilingmedallions, deep original baseboards, and true Victorian doors and trimthroughout. On cooler nights, take your pick of two gas fireplaces tocurl up beside.Upstairs, an oversized second-floor bathroom and a laundry room withits own coffee counter add everyday indulgence, while a privatebalconette offers a quiet perch above it all. The third floor is aretreat unto itself: a spacious primary bedroom with vaulted ceilingsand a spa-like ensuite with wall to wall built in closets and drawers.But save your breath for the rooftop deck - accessed through Frenchdoors, it's a private escape is like a being in a tree house, the kindof view you'll never get tired of. (id:56248)