
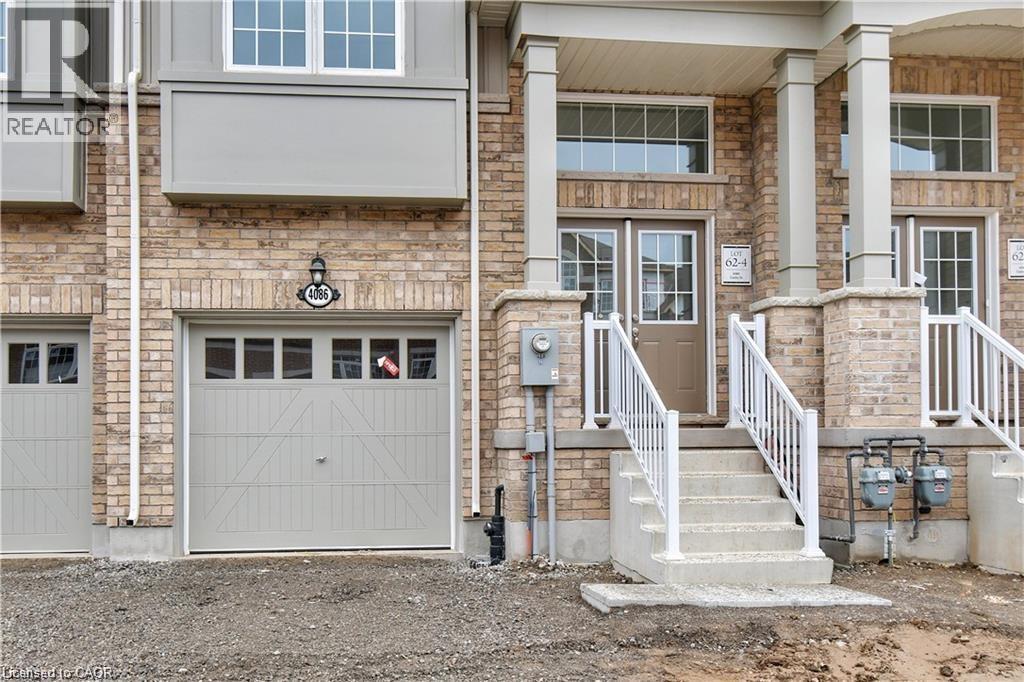
4086 Canby Street
Beamsville, Ontario
Experience executive living in this stunning 2019-built townhome located in the prestigious Cachet Beamsville community. Offering over 2,300 sq. ft. of beautifully finished living space across three levels, plus an unfinished basement for exceptional storage, this home combines style, comfort, and functionality. The bright, open-concept main floor is perfect for everyday living and entertaining, featuring a spacious living and dining area, a designer kitchen with an oversized island, walk-in pantry, abundant cabinetry, and walkout access to a private balcony-ideal for BBQs or relaxing outdoors. The upper level offers three generously sized bedrooms, including an impressive primary suite complete with a walk-in closet and a private ensuite. Modern finishes, large windows, and an abundance of natural light create a warm and inviting atmosphere throughout. Located in one of Beamsville's most sought-after family-friendly neighbourhoods, you'll enjoy convenient access to parks, schools, local wineries, restaurants, shopping, and all essential amenities. Commuters will appreciate the quick access to the QEW, making travel to Hamilton, Burlington, St. Catharines, and the Greater Toronto Area both easy and convenient. This exceptional lease opportunity offers the perfect blend of modern design, generous living space, and an unbeatable Niagara location. Simply move in and enjoy everything this beautiful home and vibrant community have to offer. (id:56248)
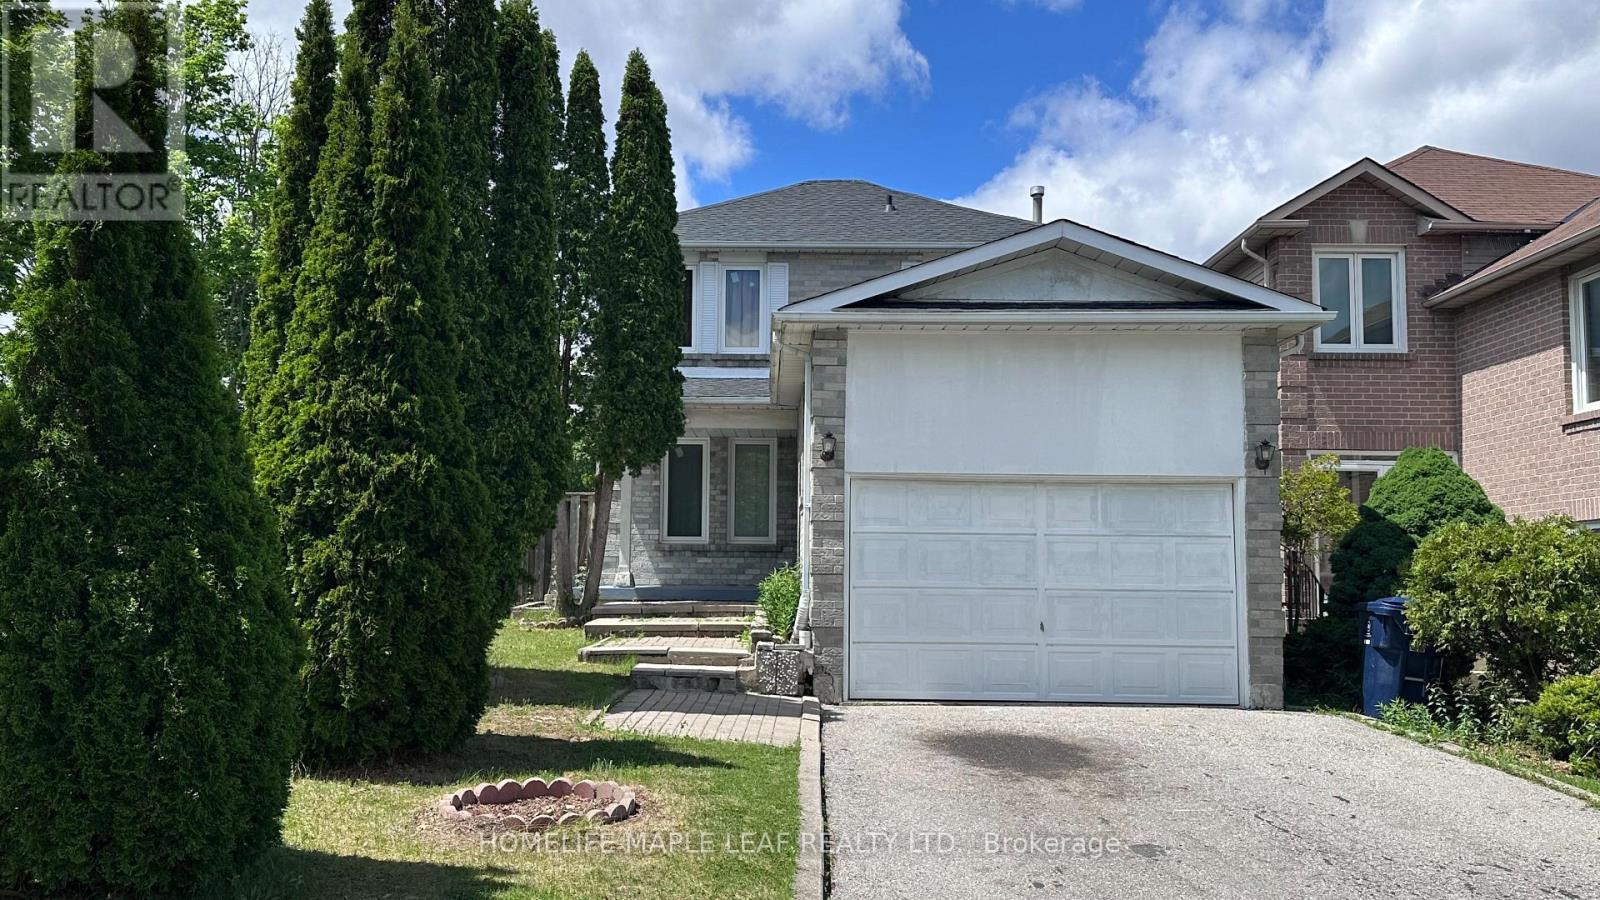
39 Lamay Crescent
Toronto, Ontario
Beautiful corner lot detached home with 3+1 bedrooms, 4 washrooms and no side walk home in a great neighbourhood of Scarborough. Big kitchen with breakfast area. Separate dining area with walk out to yard. Finished basement with living, Bedroom and full bath. New roof (May 2026). Driveway park 4 cars. Super sized family room with brick fireplace. Conveniently located minutes from the hwy 401, steps to TTC. Schools, Park, Toronto Zoo Parks, Schools, Shopping & Transportation. (id:56248)
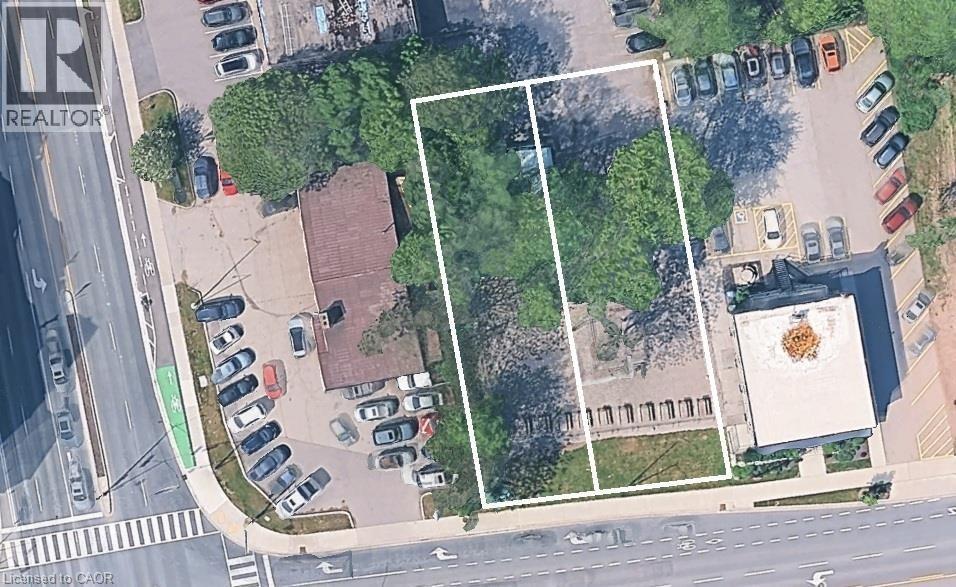
1016-1018 Waterdown Road
Burlington, Ontario
MXG-zoned development site measuring approximately 90' x 150', conveniently located on a bus route with easy access to major highways and within walking distance to Aldershot GO. Amenities are at your fingertips, whether heading up to Waterdown for shopping and services, exploring the Bruce Trail, or enjoying a relaxing outing at the Royal Botanical Gardens (RBG), LaSalle Park, or Hidden Valley Park. Currently the site of the Aldershot Farmers' Market, this property presents an excellent redevelopment opportunity with potential for an 11-storey building as-of-right, with the opportunity to seek additional height. A 29-storey development has received approval directly across the street, further highlighting the area's redevelopment potential. The properties previously contained single-family homes, and municipal services are already available to the site. There is also an opportunity to combine the property with a neighbouring parcel, potentially enlarging the development site to approximately 0.951 acres, with frontage on both Plains Road and Waterdown Road. (id:56248)
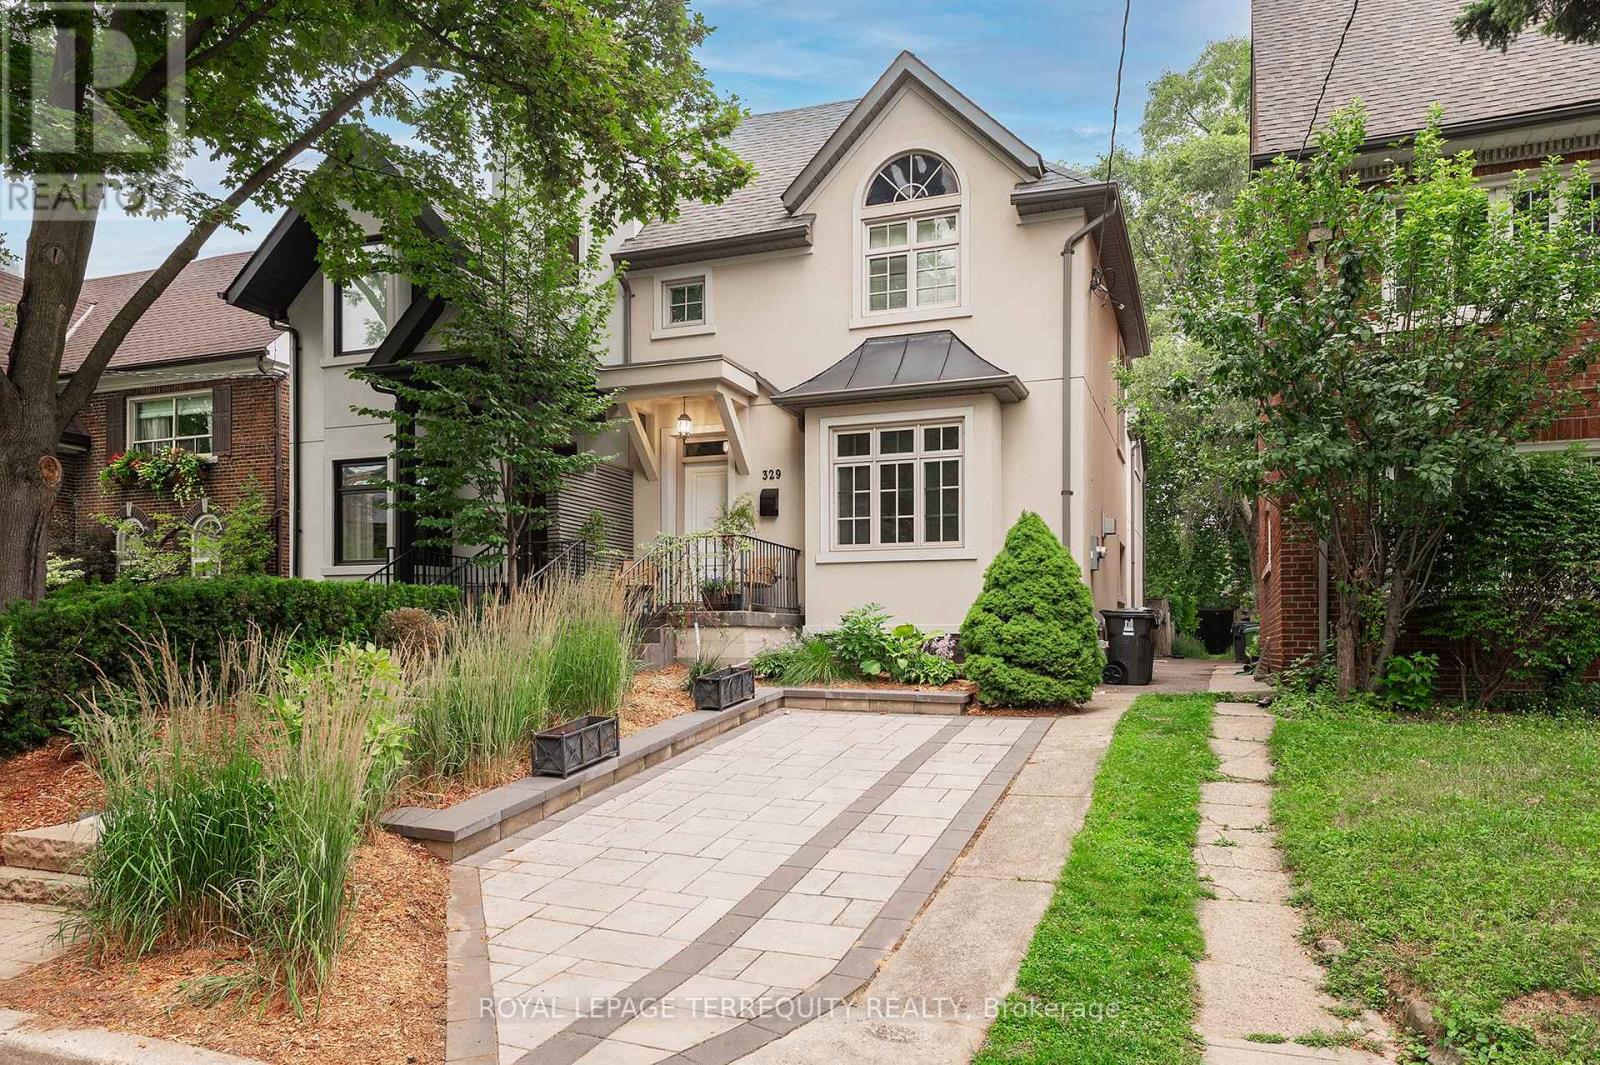
329 Walmer Road
Toronto, Ontario
"Casa Loma" Incredible opportunity to live on a quiet, private street minutes from Toronto's Famed Castle. The inviting front porch has views to the architecturally perfect stables. A tasteful renovation of 4200 sq feet of living space. Main Floor formal living and dining room perfect for executive entertaining. Family living in the open concept, well appointed kitchen tandem to the convenient family room with a walk out to a recently built deck. "Other" All three second floor bedrooms have ensuite' s. Two laundry rooms: Upper and Basement. Total flexibility in the lower level with a dedicated entrance from the backyard: Nanny, In-law, Income or returning child who you wish to provide independence to but still able to keep a watchful eye. Additional Recreation Room/Home office in the lower level separate from the potential suite. Newly approved front pad parking (not yet permitted). Rare two car garage accessed by the back lane. Exceptional access to transit. George Brown College 5 minute walk. Coveted private schools, 5 minutes by car. Walk to the Greenbelt. Stroll to Forest Hill Village or one of the largest grocery stores on St. Clair. This is truly a rare find in the city. (id:56248)
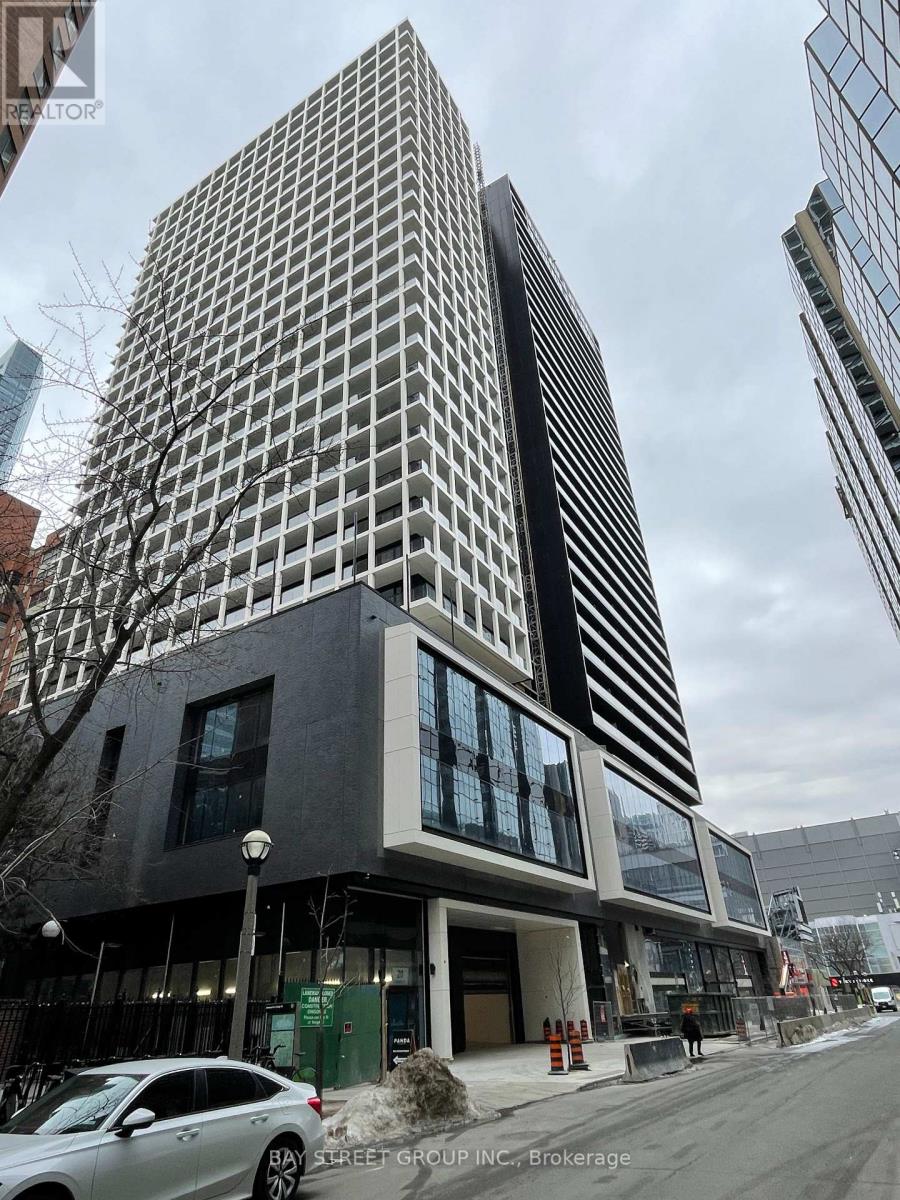
1119 - 20 Edward Street
Toronto, Ontario
Bright & Modern One-Bedroom Suite at Panda Condo! Excellent and highly functional layout with modern finishes throughout. East-facing unit featuring a private balcony and beautiful city views. Open-concept living and dining area with 9-ft ceilings and floor-to-ceiling windows offering abundant natural light. Modern open kitchen with built-in appliances. Ideally located at Yonge & Dundas in the heart of downtown Toronto. Exceptional building amenities include 24-hour concierge, Outdoor basketball court, gym, BBQ, dance/yoga studio, party room, study library, private theatre, games room, karaoke room. T&T Supermarket conveniently located downstairs. Steps to Eaton Centre, Dundas Square, TTC subway, Toronto Metropolitan University, University of Toronto, restaurants, shopping and entertainment. Close to SickKids Hospital and Mount Sinai Hospital. Excellent location for students, professionals and investors! (id:56248)
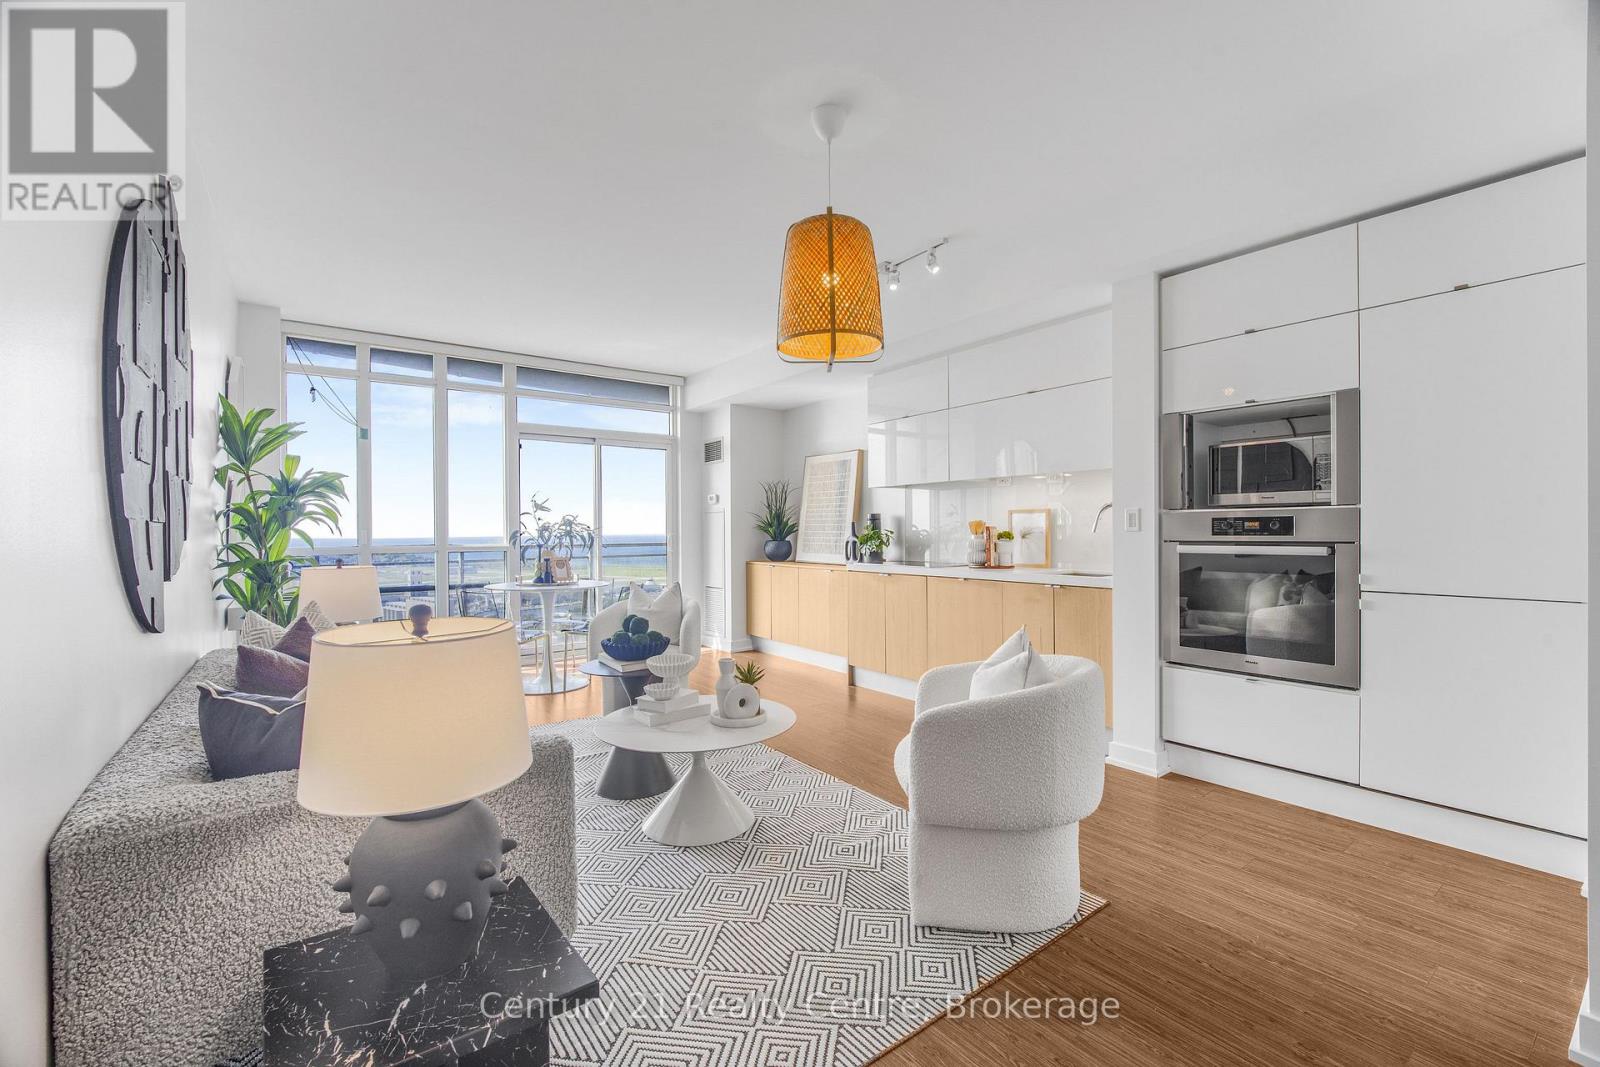
3307 - 21 Iceboat Terrace
Toronto, Ontario
Truly a must see. Excellently maintained unit with a gorgeous lake view. This One bedroom + Den + Parking + Locker in Parade Condominiums is situated in a spectacular location. Steps away from the CN Tower, Rogers Centre, Scotia Bank Arena, Union Station, Billy Bishop, and Lake Ontario. Floor to ceiling windows let in plenty of natural light. Panelized Miele appliances and cabinets give a sleek and modern aesthetic. You might forget you're at home with the spa like amenities in the building. Take advantage of a 24/7 concierge, Fitness Centre, Indoor pool, hot tub, steam room, squash courts, yoga studio, game/party room, kids play room, theatre, pet spa, billiards, table tennis, additional laundry station and more! (id:56248)
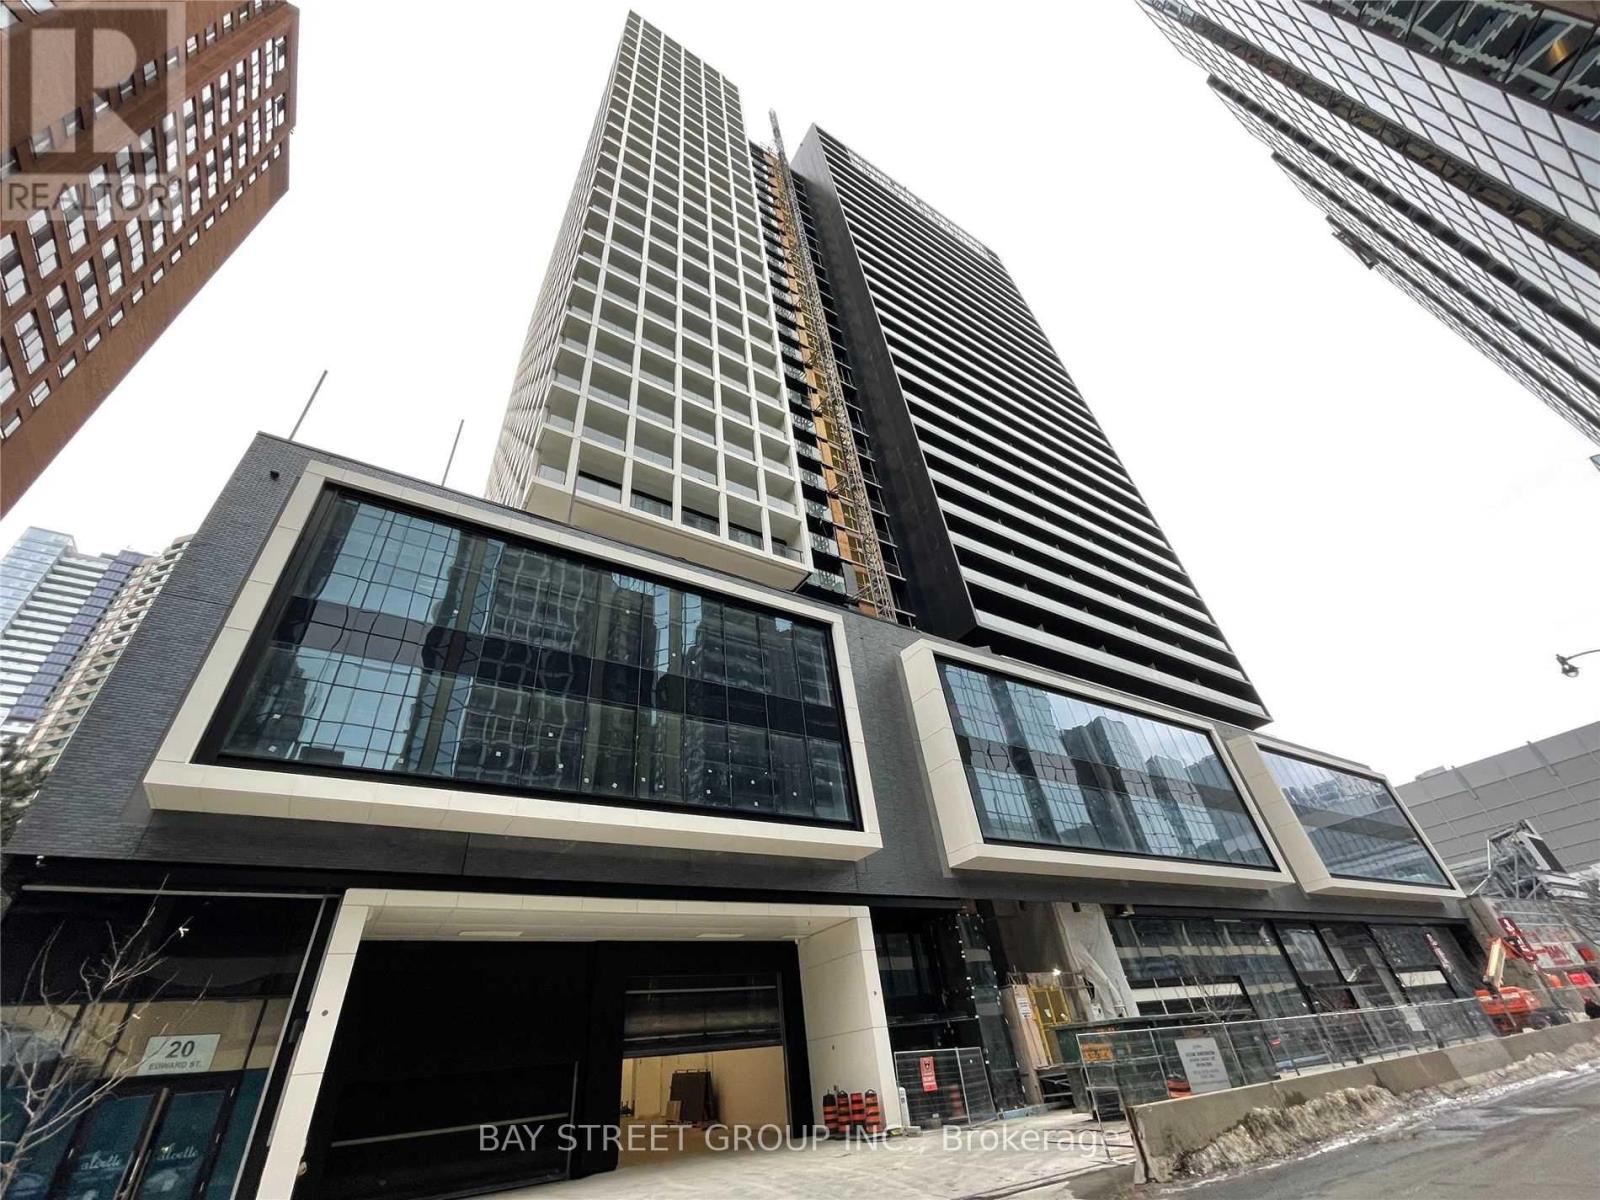
1119 - 20 Edward Street
Toronto, Ontario
Bright & Modern One-Bedroom Suite at Panda Condo! Excellent and highly functional layout with modern finishes throughout. East-facing unitfeaturing a private balcony and beautiful city views. Open-concept living and dining area with 9-ft ceilings and floor-to-ceiling windows offeringabundant natural light. Modern open kitchen with built-in appliances. Ideally located at Yonge & Dundas in the heart of downtown Toronto.Exceptional building amenities include 24-hour concierge, Outdoor basketball court, gym, BBQ, dance/yoga studio, party room, study library,private theatre, games room, karaoke room. T&T Supermarket conveniently located downstairs. Steps to Eaton Centre, Dundas Square, TTCsubway, Toronto Metropolitan University, University of Toronto, restaurants, shopping and entertainment. Close to SickKids Hospital and MountSinai Hospital. Excellent location for students, professionals (id:56248)
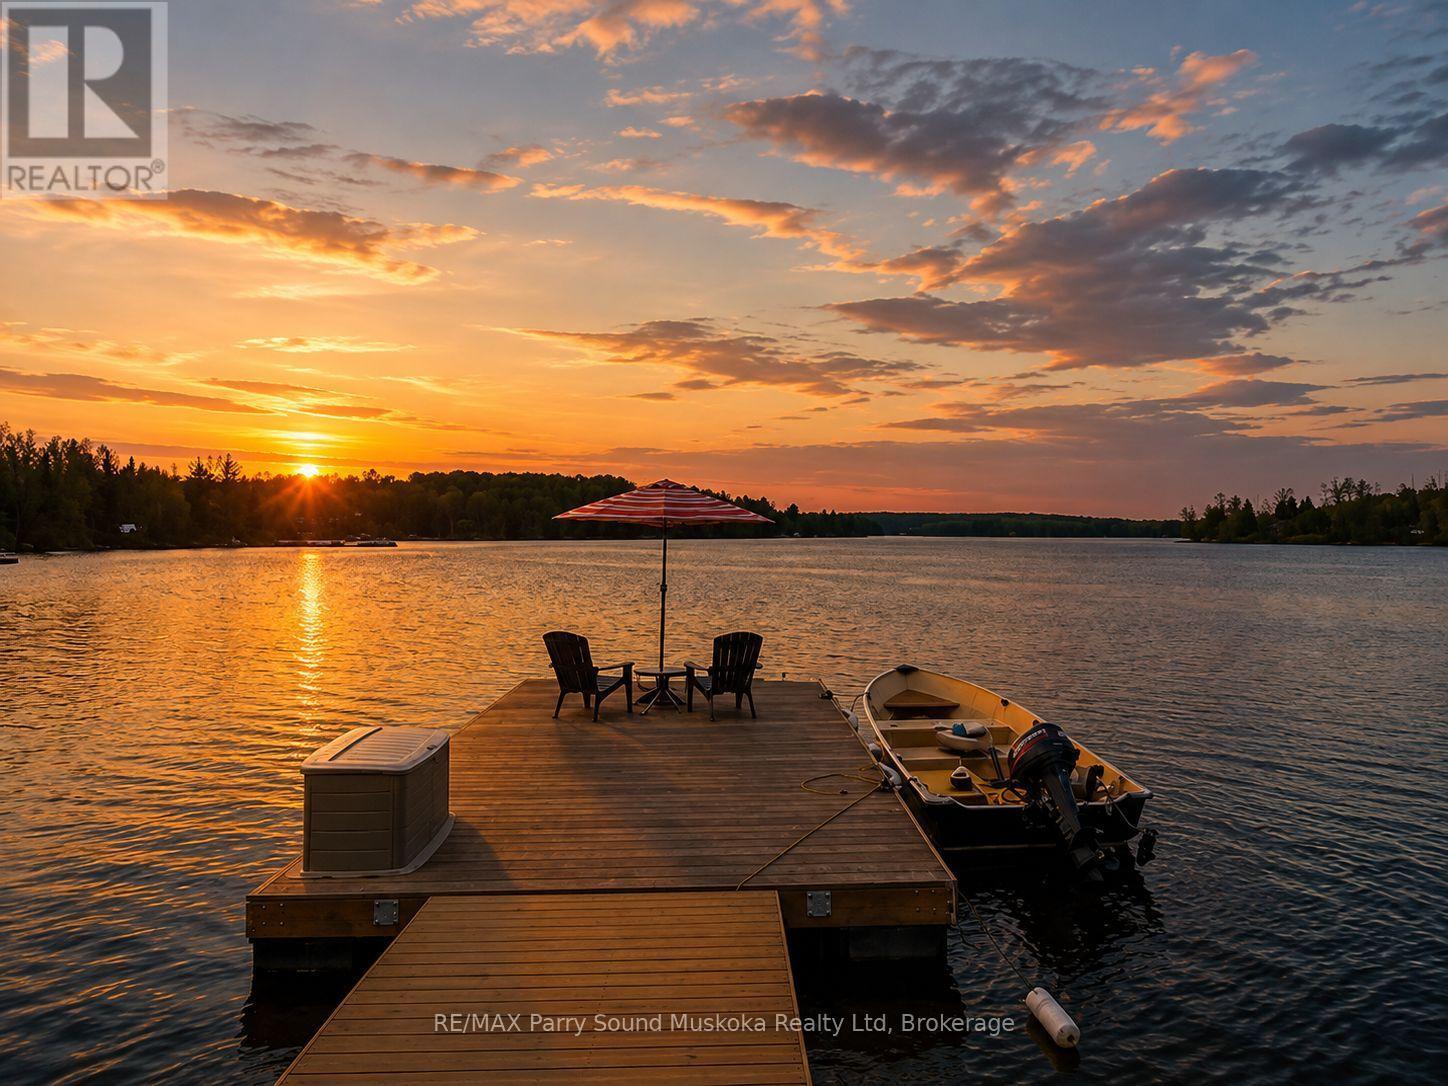
258 Lakeside Trail
Magnetawan, Ontario
Immaculate 4-bed, 3-bath waterfront home on Beaver Lake in Magnetawan. Located on a year-round maintained private road in a quiet location with over 2.5 acres and 167 ft of shoreline - great privacy, a west exposure, and lots of sun throughout the day. Large level property with gentle sandy entry into the lake, perfect for kids and pets. Enjoy 40 miles of boating on the Ahmic Lake system, known for fantastic fishing, swimming, and boating activities. This home is ideal for year-round enjoyment - snowmobiling, ATVing, ice fishing, and cross-country skiing. Features include an attached garage, screened in gazebo for evening games and storytelling, vaulted pine ceilings, large picture windows bringing in plenty of light throughout the home, and an open-concept kitchen/living area. All rooms are spacious. Storage rooms and laundry room. Full basement with walkout to patio, family/games room, bedroom, bathroom with potential for a granny suite or convert into an apartment. Pool table included. Cozy up to the warmth of the pellet stove after a day of snowmobiling or the ice rink you've made on the property. Upgrades include: Corian countertops, appliances purchased 2017, vinyl flooring in kitchen, main floor and upstairs bathroom and hallway. Carpet installed in both upstairs bedrooms 2020 - New dock with hydro. 2021-2022 new vinyl windows and blinds throughout house. New front door and basement sliding door. 2022 - New propane fireplace in great room. 2023 - refurbished deck and basement pellet stove. Launch your boat directly from your property. No need for a public ramp! Detached 20x32 shop with hydro. High-speed internet and Bell fibre coming soon. Perfect for remote work. Certified wood stove, septic documents. Plug in generator, roughed in garage with 200amps. Move-in ready so you can start enjoying cottage country right away. (id:56248)
684131 Sideroad 30
Chatsworth, Ontario
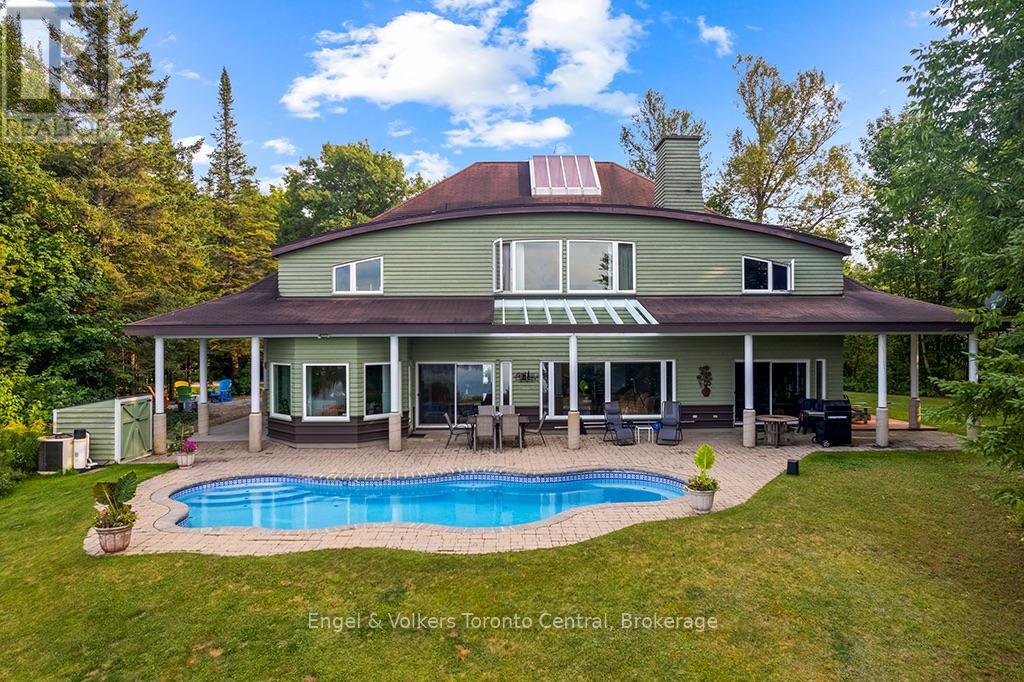
Nestled deep within over 100 acres of lush, private maple, ash, and pine forests, this magnificent estate is set upon the serene shores of Wagner Lake, offering an unparalleled sanctuary from the outside world. The dramatic entrance welcomes you with a 40-foot skylit ceiling and a sweeping open staircase. This architecturally stunning home seamlessly blends grand proportions with nature. The expansive living room is bathed in natural light from a wall of windows framing breathtaking views of your private, three-island lake. The chef's kitchen is a culinary dream, boasting custom millwork, high-end appliances, and a classic farmhouse sink. Entertaining is effortless with a separate dining room, a large family room, and a panelled study featuring a floor-to-ceiling working stone fireplace.Fully wired for high-speed internet, the meticulously designed home features six bedrooms and seven bathrooms, including multiple all-marble ensuites. The luxurious primary suite spans the entire lake-view front of the second floor, offering a deep tub, separate shower, dressing area, and an adjoining office or library space. An airy open room above the three-bay garage provides an ideal layout for a playroom or studio. Step outside to your expansive terrace and heated in-ground pool, providing an idyllic setting for summer swimming and relaxation. The pristine lake is perfectly preserved for peaceful canoeing and kayaking in the summer, or snowshoeing, cross-country skiing, and skating in the winter. Enjoy breathtaking sunsets followed by starlit dark skies, or take healthful hikes through your private trails. Whether envisioned as a generational family estate, an all-season retreat centre, or a bed and breakfast, this property thoughtfully combines modern elegance with the ultimate natural retreat. (id:56248)
280 8th Avenue E
Owen Sound, Ontario
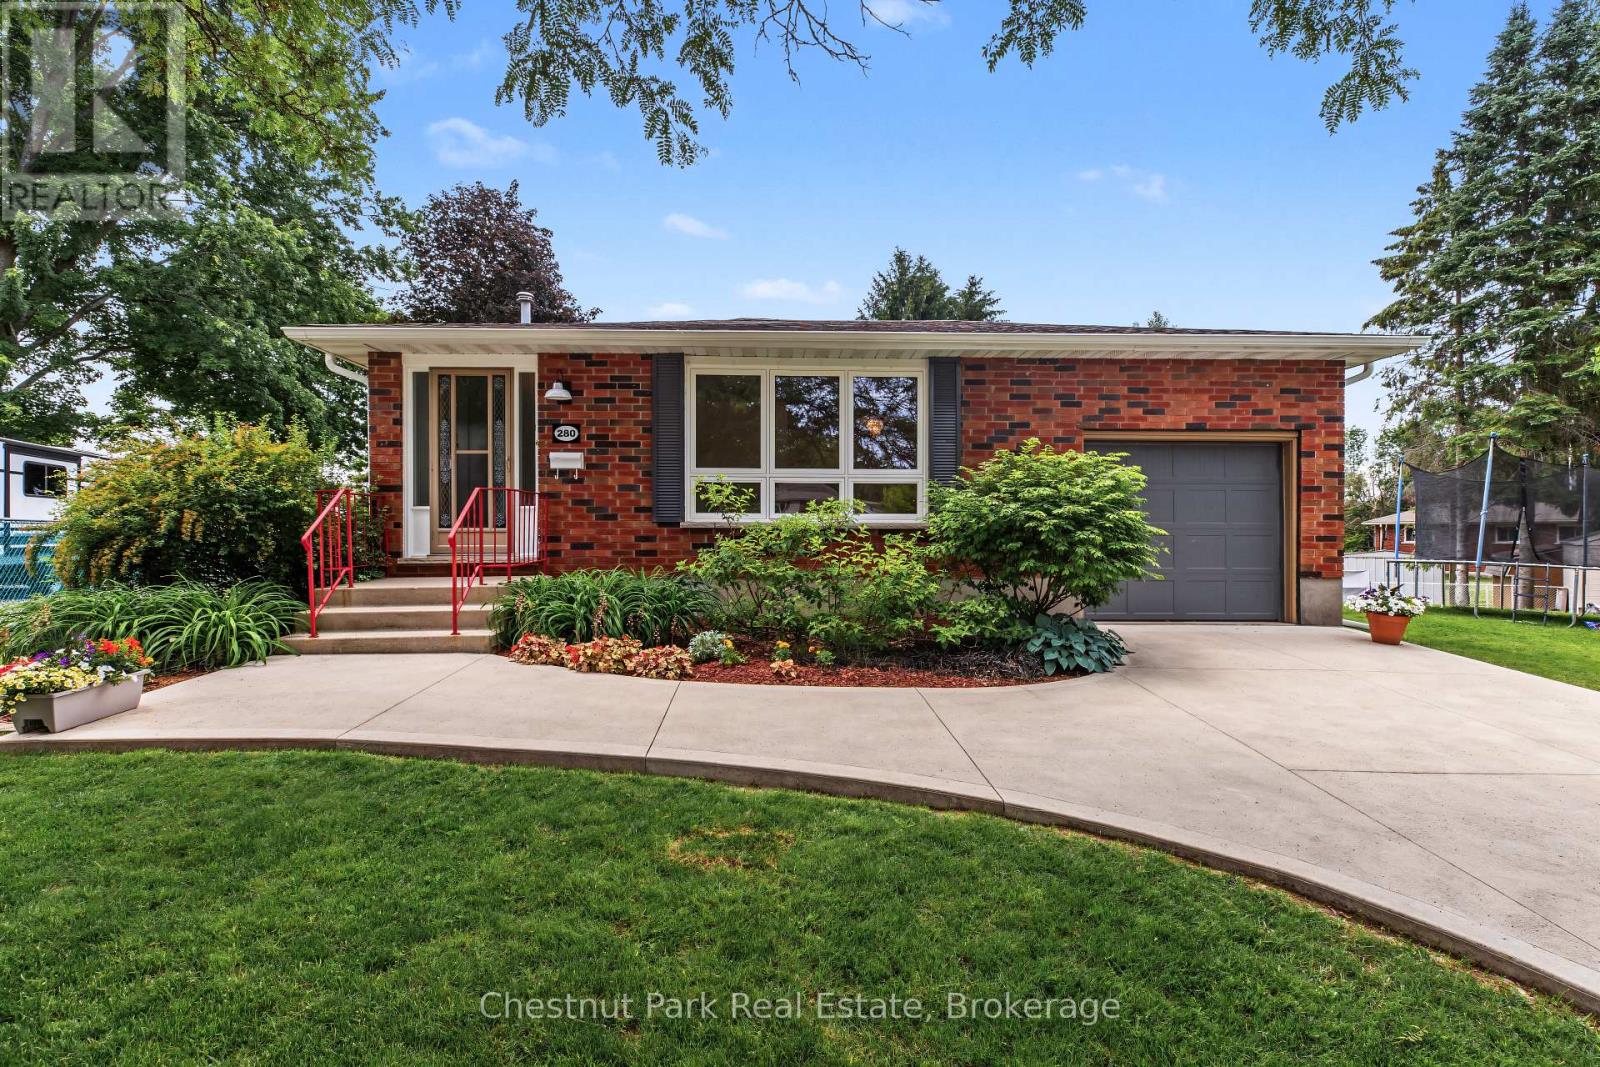
A wonderful opportunity to make this thoughtfully updated 4-bedroom, 2-bathroom home your own, tucked away on a quiet cul-de-sac in a welcoming family neighbourhood. From the moment you arrive, the care and pride of ownership are evident. The versatile floor plan offers comfortable spaces for both everyday living and entertaining, with a bright, spacious living room on the main level and a warm lower-level family room featuring a cozy gas fireplace. At the centre of the home is the impressive VanDolder kitchen, professionally installed in 2022 and designed with both style and functionality in mind. Abundant cabinetry, extra-deep pantry storage and well-planned drawers provide exceptional organization, while the carpet-free interior and attractive cork flooring on the upper level add to the home's appeal. Large updated windows bring an abundance of natural light throughout, with California shutters enhancing select rooms. Numerous updates provide added confidence and convenience, including windows replaced in 2022, improved attic and basement insulation, an updated electrical panel, and new roof shingles in 2023. Outside, the beautifully landscaped property offers a concrete driveway and front walkway, along with a generous elevated deck overlooking the expansive backyard. Whether creating the ultimate space for children and pets, cultivating gardens, entertaining friends, or bringing your dream backyard pool oasis to life, there is plenty of room to make it your own. Well maintained, extensively improved and ready to enjoy, this inviting home offers a compelling combination of comfort, functionality and value in a desirable location. Please note that some listing photos have been virtually staged. (id:56248)
6 Blairville Street
Toronto, Ontario
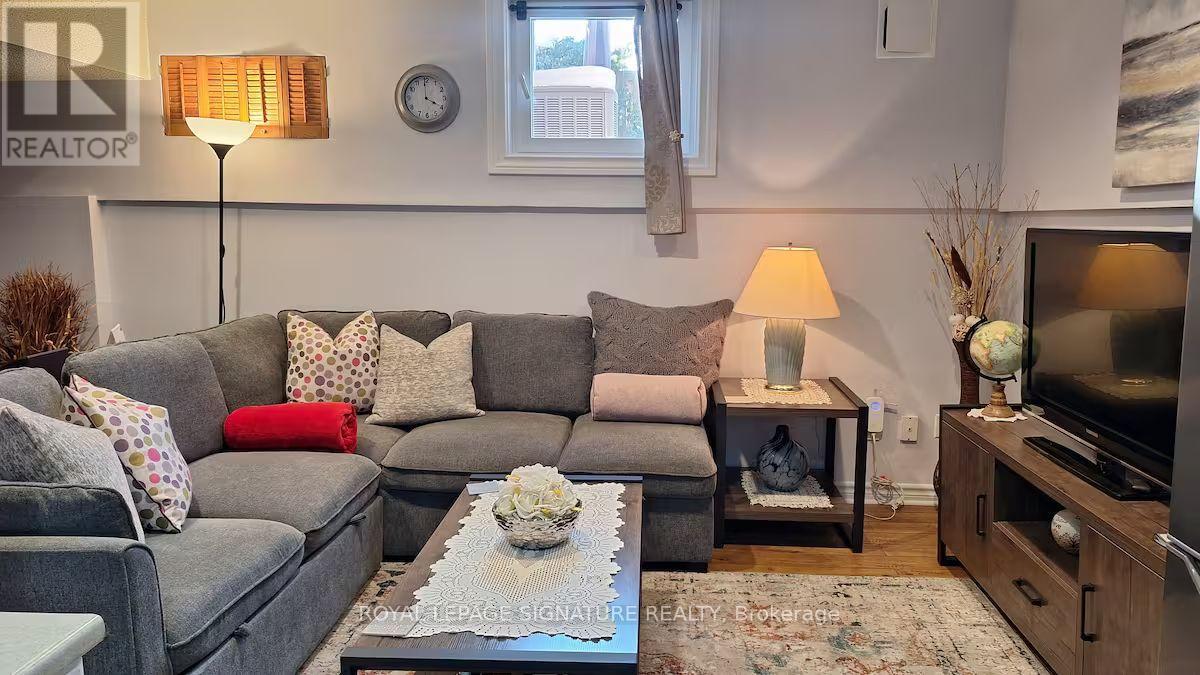
Don't Miss This Incredible Opportunity To Call A Peaceful And Comfortable Basement Apartment Your Home! This Charming Suite In The Heart Of North York Offers The Perfect Blend Of Privacy, Convenience, And Everyday Comfort.This Cozy One-Bedroom Suite Offers A Comfortable Queen-Sized Bed, A Private Washroom, A Full Kitchen, And A Welcoming Living Room Complete With A Sofa Bed, TV, And Personal Office Space. The Fully Furnished Interior Provides Everything You Need For A Clean, Comfortable, And Convenient Living Experience. Enjoy A Convenient North York Location With A Bus Stop Just A 2-Minute Walk Away And The Nearest Subway Station Approximately A 10-Minute Walk Or A Short 5-Minute Bus Ride. You'll Also Be Close To A Variety Of Everyday Amenities, Restaurants, Cafés, Shopping, And Public Transit. Perfect For Working Professionals And Graduate Students Seeking A Clean, Comfortable, Fully Furnished Home With Excellent Transit And Easy Access To Major Toronto Destinations. A Fantastic Opportunity To Enjoy A Private, Convenient, And Well-Located Home In North York. ******Parking Available For $75/Month (id:56248)
517 Upper Sherman Avenue Unit# 2nd Floor
Hamilton, Ontario
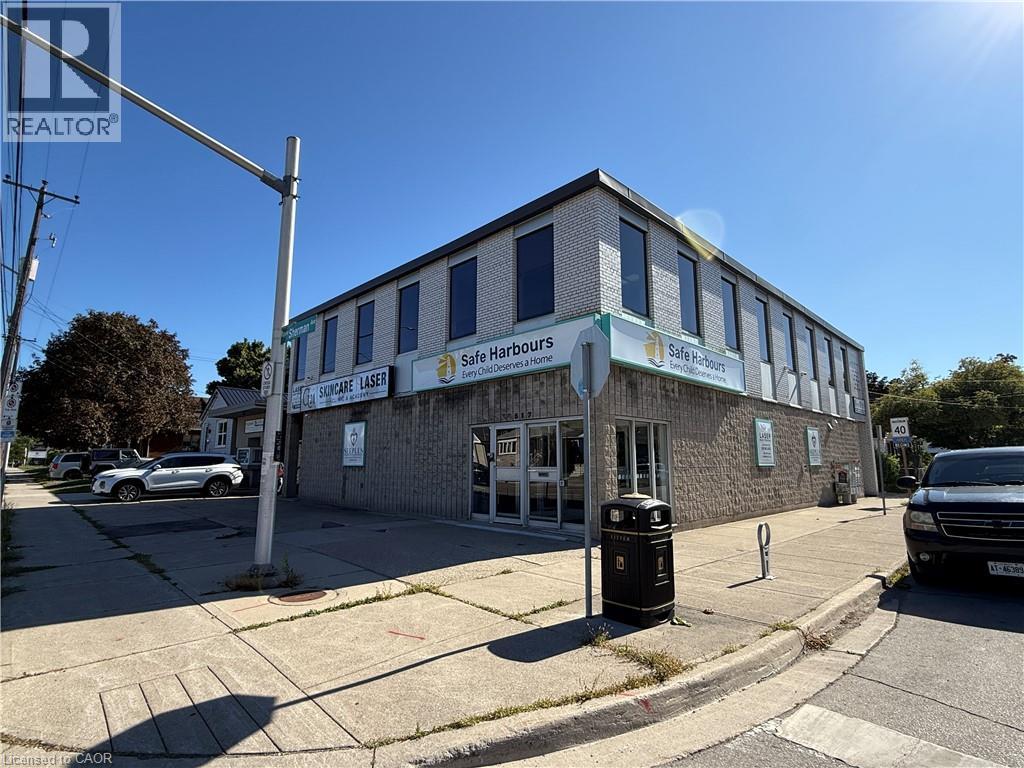
Freshly updated second-floor office space offering approximately 700 SF in a highly convenient Central Hamilton Mountain location. Ideal for a solo practitioner, small professional firm or service-based business seeking a polished, move-in-ready environment with its own private street-level entrance. Located at 517 Upper Sherman Avenue, the property is just minutes from Juravinski Hospital and the shops, restaurants and services of the Concession Street district. Nearby Sherman Access—the Sherman Cut—provides convenient connections across Hamilton and to the broader highway network, while public transit and street parking offer added convenience for clients and staff. The suite features a fresh, modern aesthetic, a welcoming reception area, flexible workspace and existing plumbing infrastructure. It is particularly well suited to medical, healthcare, aesthetic, wellness, counselling, therapy or other professional office uses, subject to applicable zoning and approvals. Additional features include access to shared washrooms and kitchen facilities, built-in cabinetry and potential building signage along the high-traffic Upper Sherman corridor. An excellent opportunity for a smaller business seeking a professional, client-friendly space in an established and accessible location. Included in the lease: private entrance; shared use of common-area washrooms and kitchen facilities; existing built-in reception counter and cabinetry; existing plumbing fixtures; and building signage rights, subject to the Landlord’s approval and applicable municipal regulations. (id:56248)