
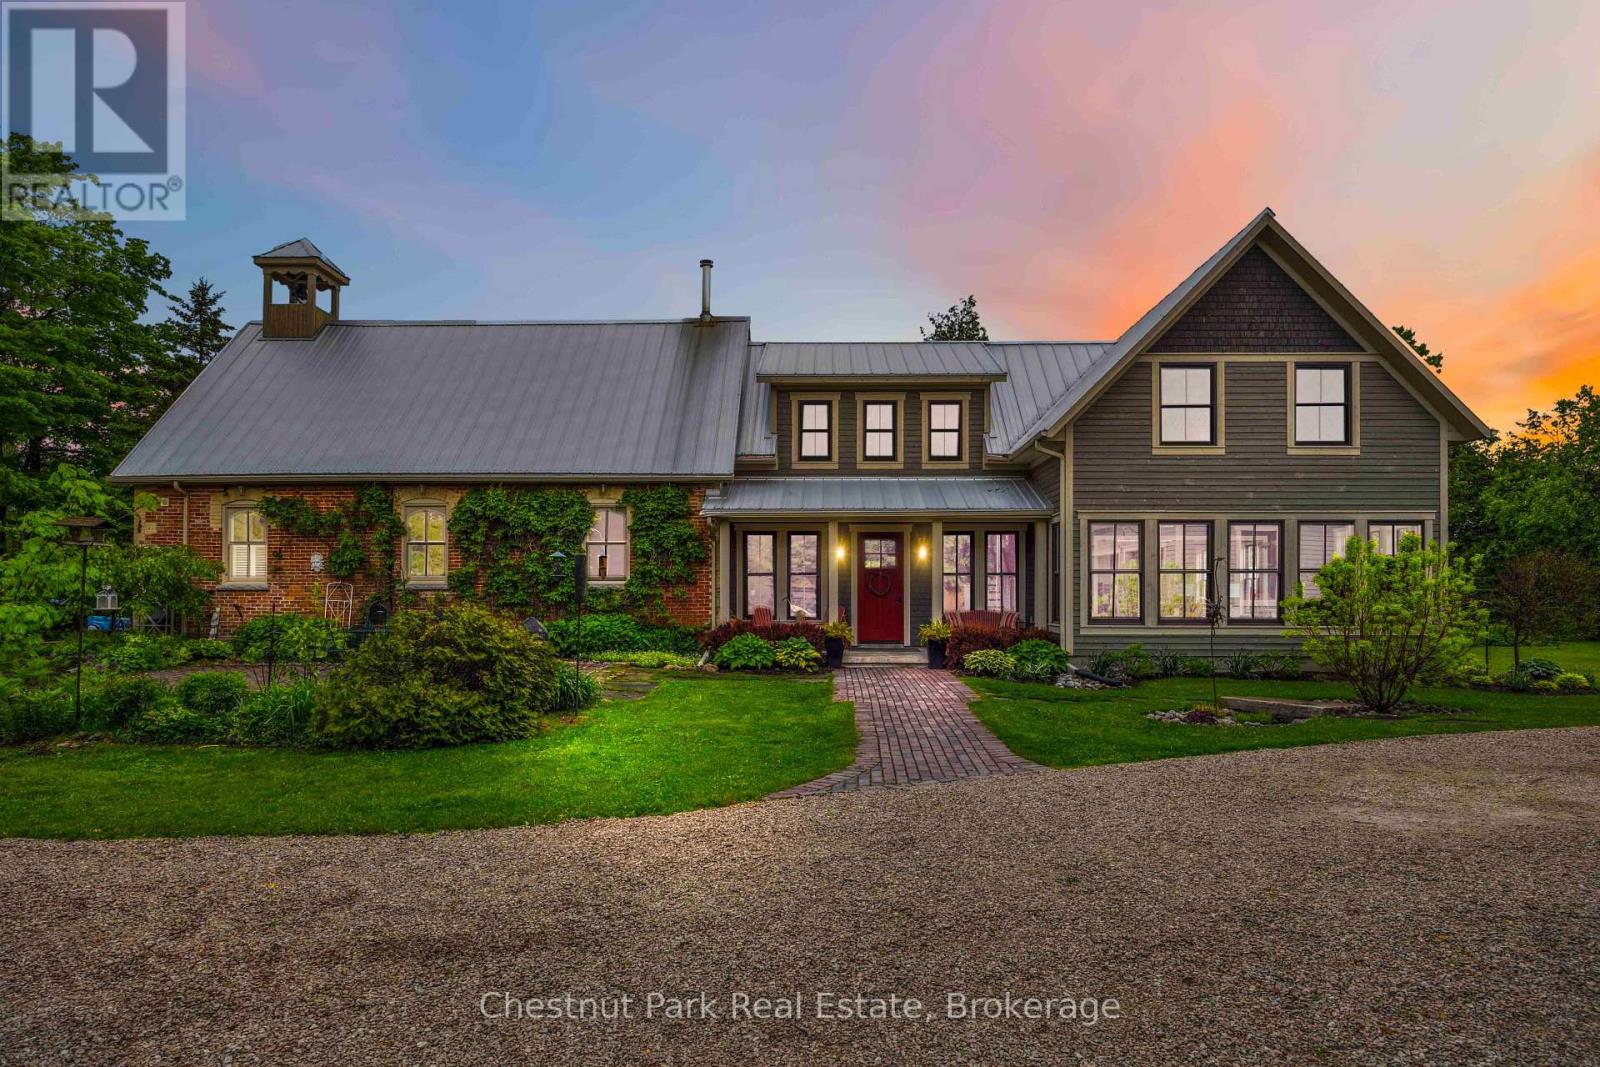
553763 Road 55
Grey Highlands, Ontario
Welcome to one of Grey County's most extraordinary properties - a masterfully restored 1884 red brick schoolhouse transformed into a remarkable country estate with over 5,000 sf of living space where history, architecture, and craftsmanship converge. Originally constructed as S.S. No. 3 Osprey Township, this iconic heritage building has been thoughtfully restored and seamlessly expanded, preserving its historic soul while introducing modern luxury and exceptional scale for contemporary living. Original details including the working school bell, chalkboard, soaring schoolhouse windows, and hand-etched brick remain beautifully intact, blending effortlessly with a dramatic contemporary addition completed in 2017. The original schoolhouse features an open-concept kitchen, dining, and living space beneath 17-foot cathedral ceilings, warmed by a wood stove and hydronic in-floor heating. The newer addition introduces a breathtaking great room with 22-foot ceilings and fireplace, sunroom, sauna, luxurious primary suite with exposed brick, additional guest bedrooms, and expansive lower-level recreation spaces. Offering 5 br and 5 ba, the home is equally suited for refined entertaining, multi-generational living, or peaceful country retreat. Complementing the residence is a custom timber-frame garage inspired by the original schoolhouse architecture. Built to residential standards, it features soaring 27-foot ceilings, heated floors, loft office/lounge space, full bathroom, car lift & premium C Tech Manufacturing cabinetry. Set on approximately 1.57 private acres with mature landscaping, security system, and Generac backup generator, the property is ideally positioned near Pretty River Valley Provincial Park, Kolapore Highlands trails, Devil's Glen, Creemore, & Collingwood, with access to exceptional hiking, cycling, skiing, artisan markets, and Michelin-recognized dining. A rare opportunity to own a beautifully restored historic property reimagined for modern country living. (id:56248)
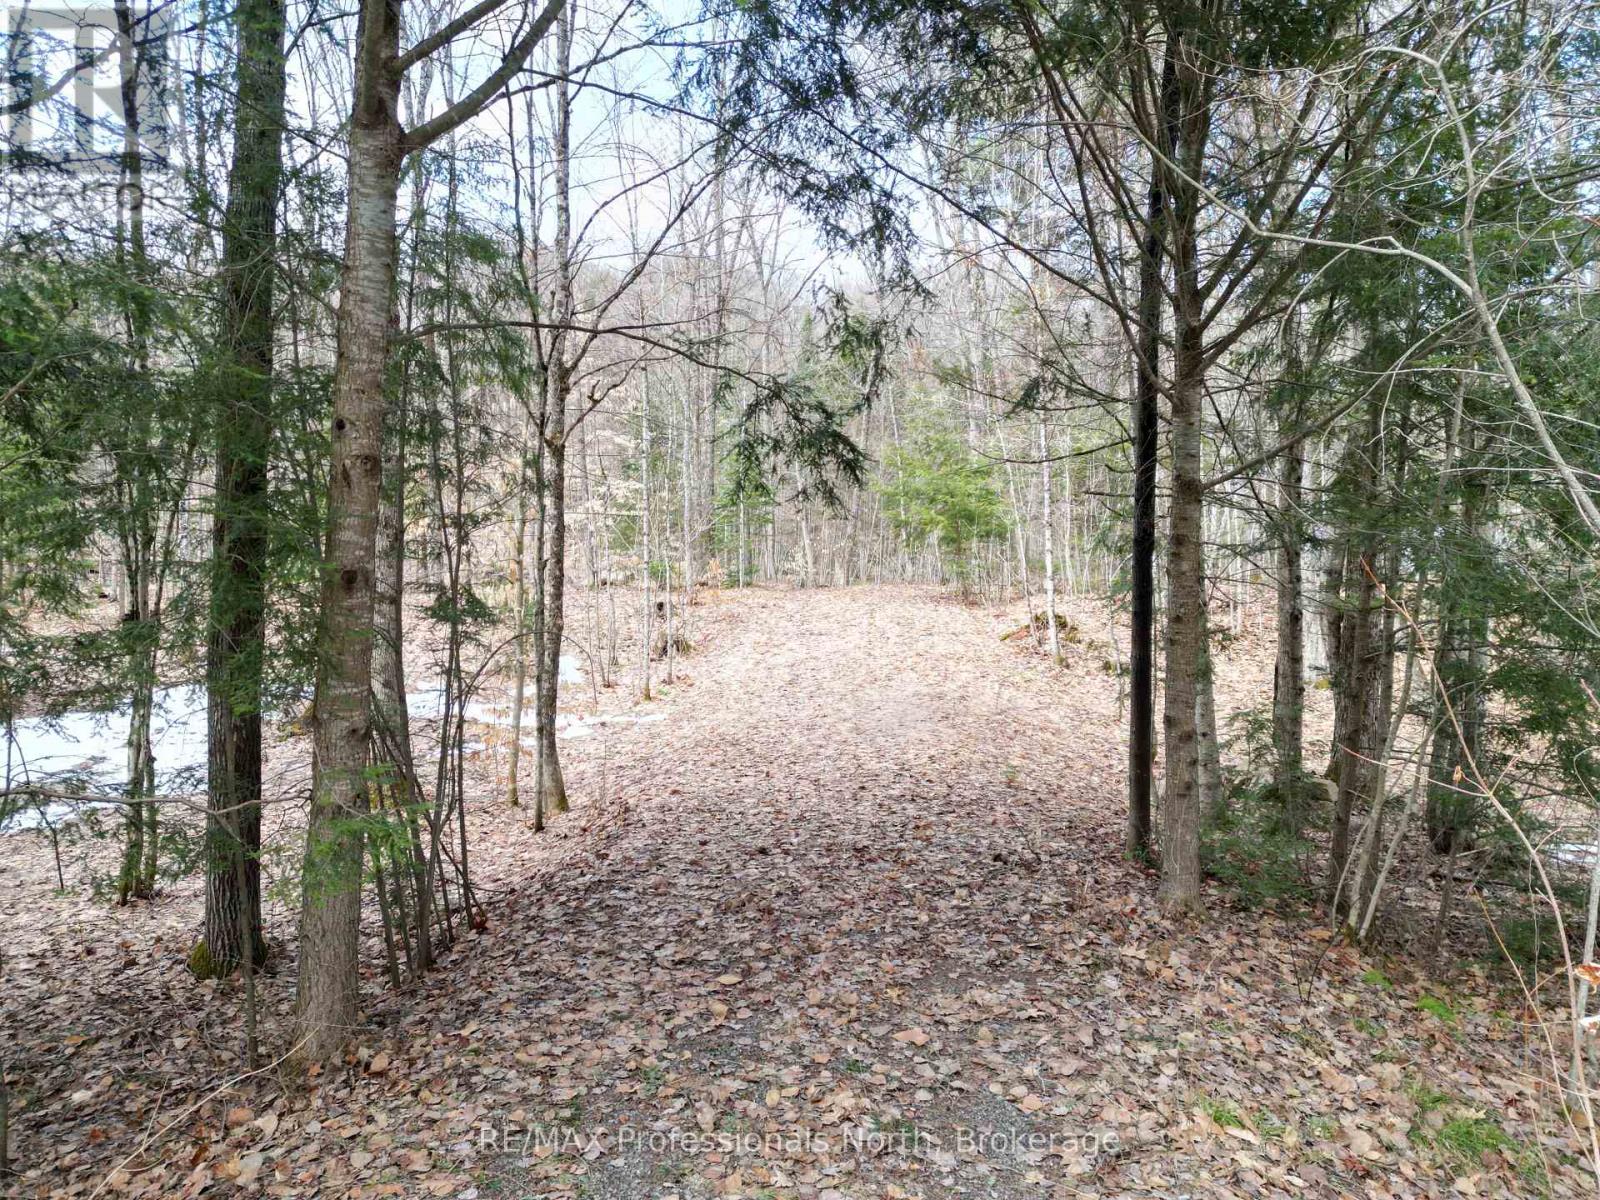
1231 Big Hawk Lake Road
Algonquin Highlands, Ontario
Tucked away in the heart of the Haliburton Highlands, this vacant 1 acre lot offers the perfect opportunity to create your own private escape. The driveway has been installed, underground hydro and the meter have been installed and septic approval has been given for a four bedroom system. Ideally located just a short distance from Alvin Johnson Park, the historic Hawk Lake Log Chute and the crystal-clear waters of Big Hawk and Little Hawk Lakes, you'll be surrounded by some of the area's most sought after natural attractions and scenic canoe routes. Outdoor enthusiasts will love the direct access to Crown Land abutting the property, providing endless possibilities for hiking, exploring and enjoying the peaceful beauty of untouched wilderness. Whether you're dreaming of building a year round home, a seasonal retreat, or looking to invest in a prime location, this property is full of potential. The property also has approval for a tiny home. This is your chance to own a slice of the Haliburton Highlands, where adventure and tranquility meet. (id:56248)
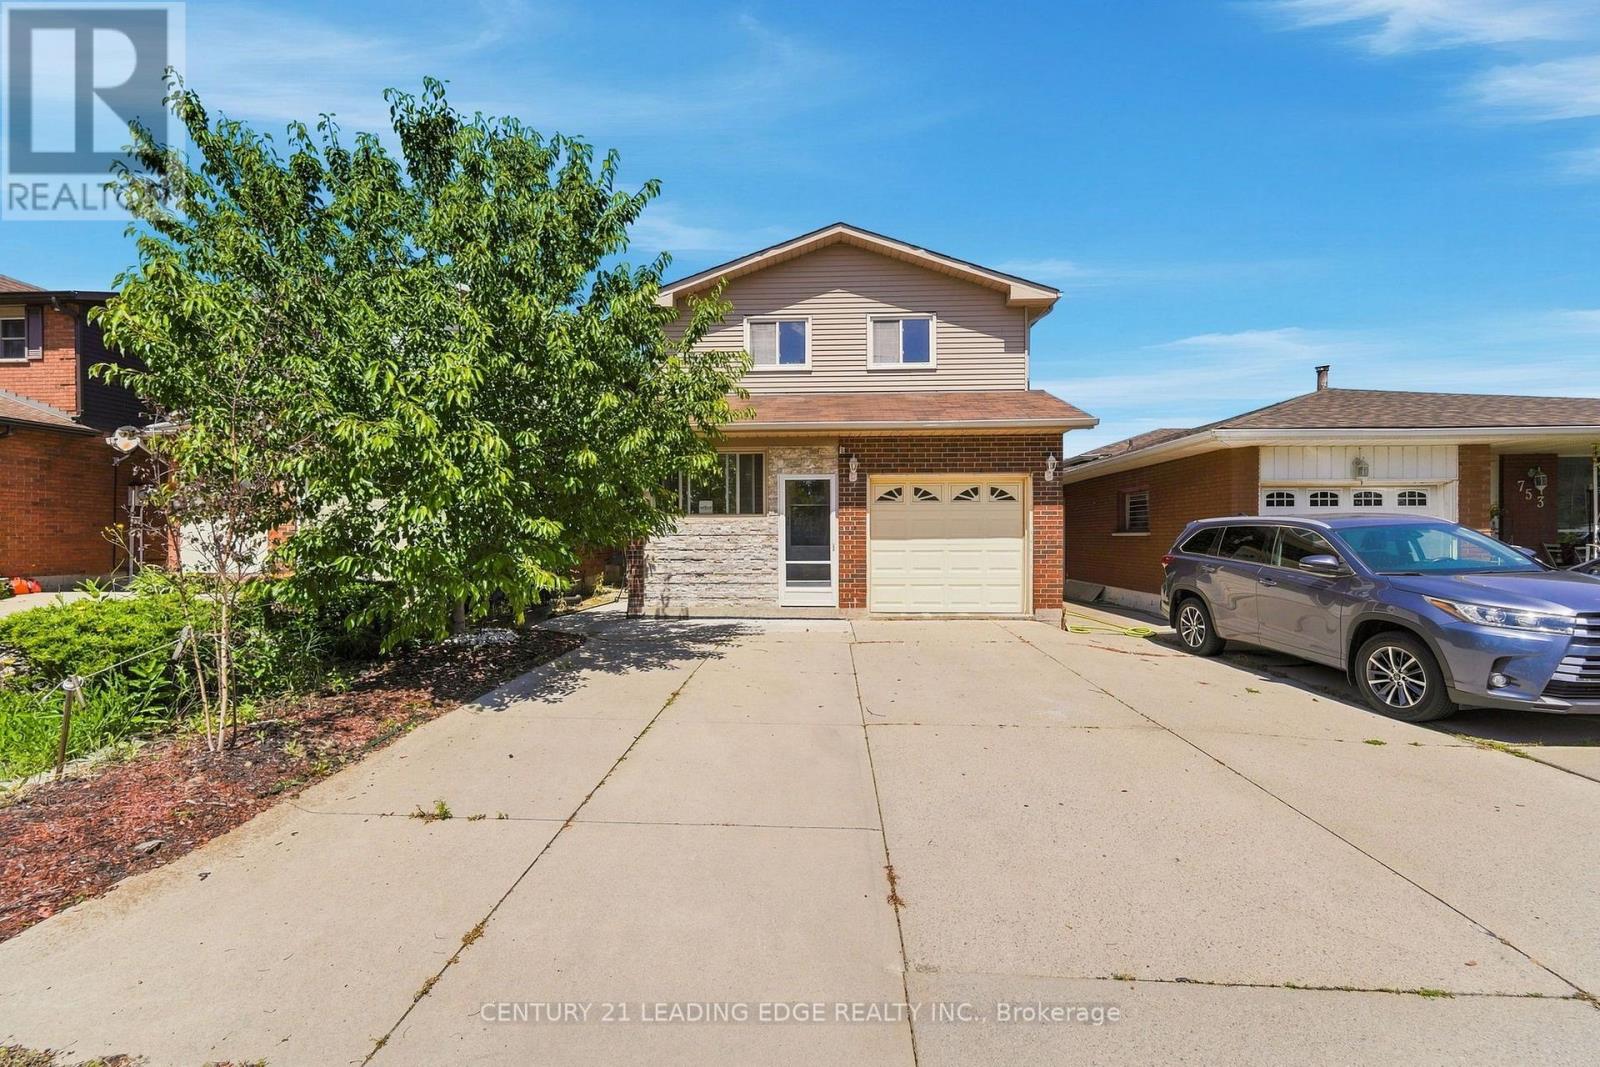
749 Stone Church Road E
Hamilton, Ontario
Welcome to 749 Stone Church Rd E, Hamilton! This beautifully renovated 2-storey detached home offers the perfect blend of style, comfort, and functionality with 3+1 bedrooms and 3 bathrooms. Extensively updated within the last year, the home features a stunning renovated kitchen with granite countertops, stainless steel appliances (with most appliances replaced within the last two years, excluding the electric stove), and beautifully renovated bathrooms throughout. The main floor showcases newly installed wood flooring, while the basement features new vinyl flooring, and the entire home has been freshly painted, creating a bright, modern, and completely carpet-free living space.Adding to its appeal is a spacious, well-insulated sunroom with ceramic tile flooring, three large windows, and a walkout to the backyard that is an ideal space to relax, entertain, or enjoy natural light throughout the seasons. Additional updates include a new roof installed in August 2025, offering peace of mind for years to come.Conveniently located close to parks, schools, public transit, places of worship, shopping, and everyday amenities, this move-in-ready home is perfect for growing families, first-time buyers, or anyone seeking a beautifully updated property in a desirable Hamilton neighbourhood. Don't miss this exceptional opportunity to own a thoughtfully renovated home that is ready for you to move in and enjoy! (id:56248)
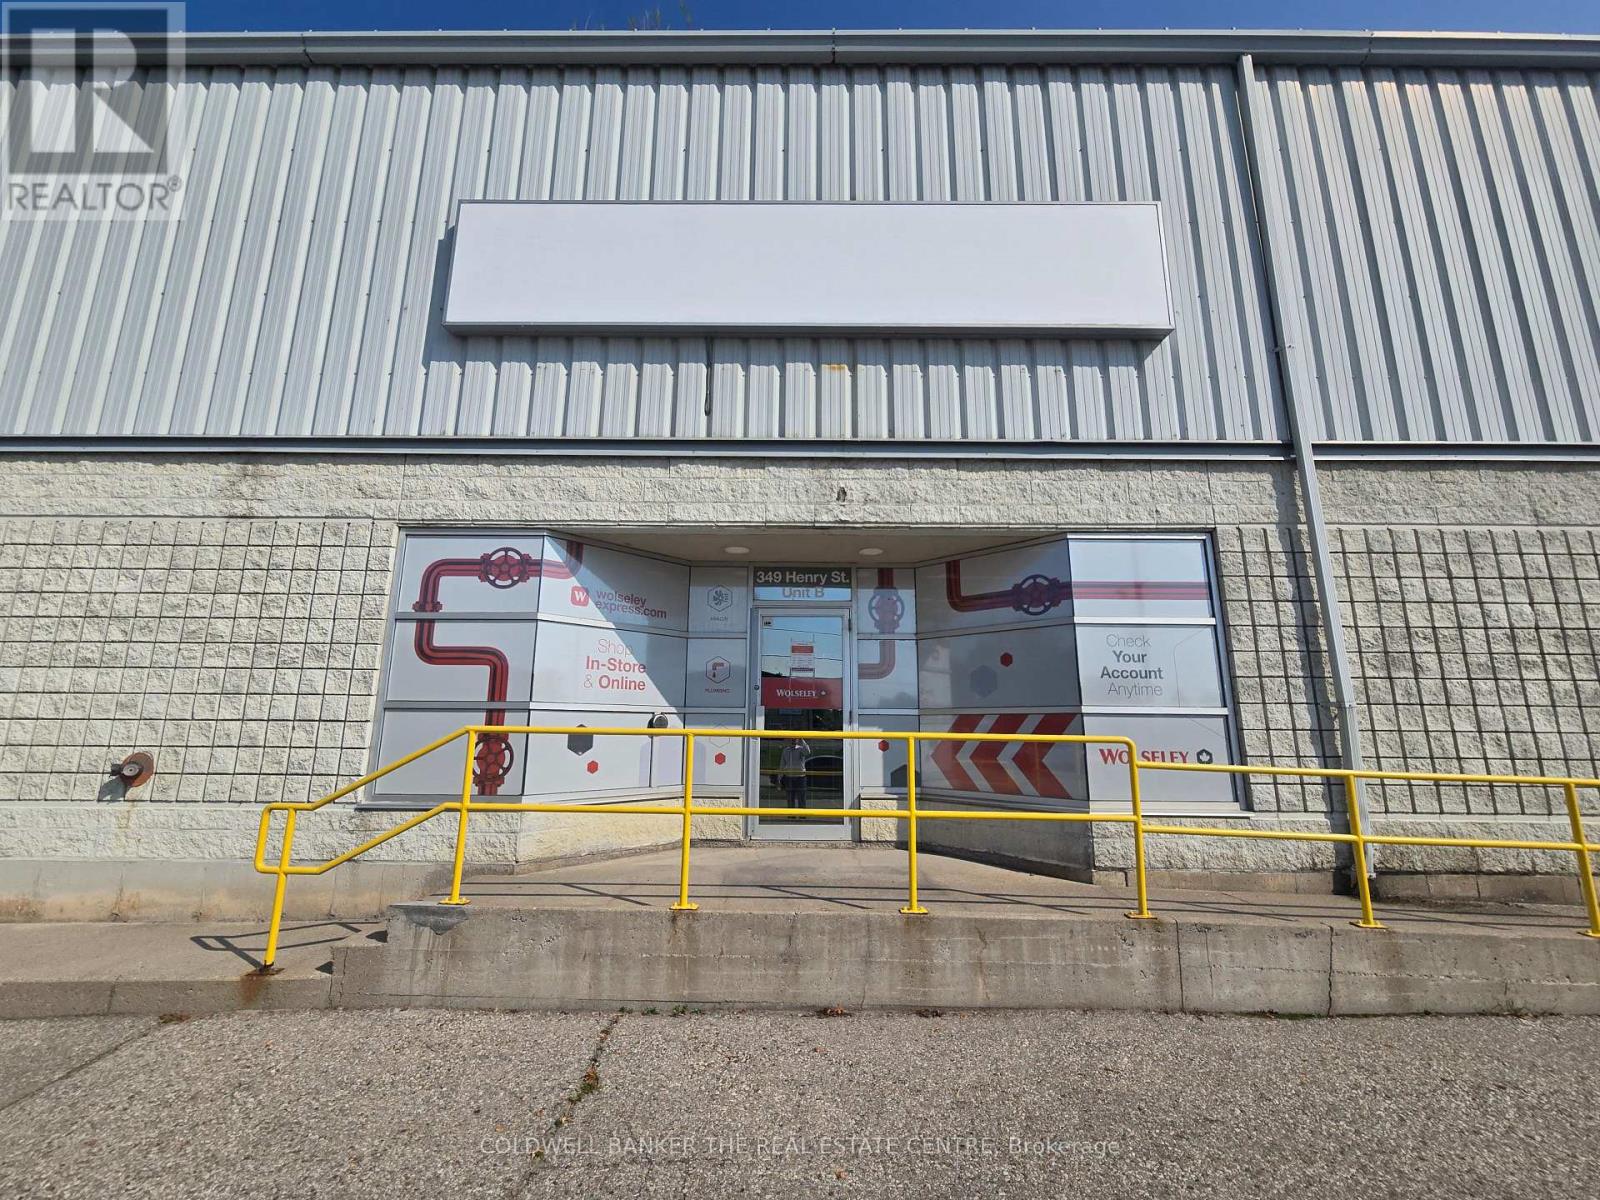
Unit B - 349 Henry Street
Brantford, Ontario
Ready to go warehouse and distribution space. Previously used a by trade support business. This space is ideal for distributor and warehousing. Great exposure onto Henry with multiple entrances. This unit has nice improvements. 1drvie in and 1 truck shipping door make unit highly effecient. (id:56248)
156 Sparling Street
Huron East, Ontario
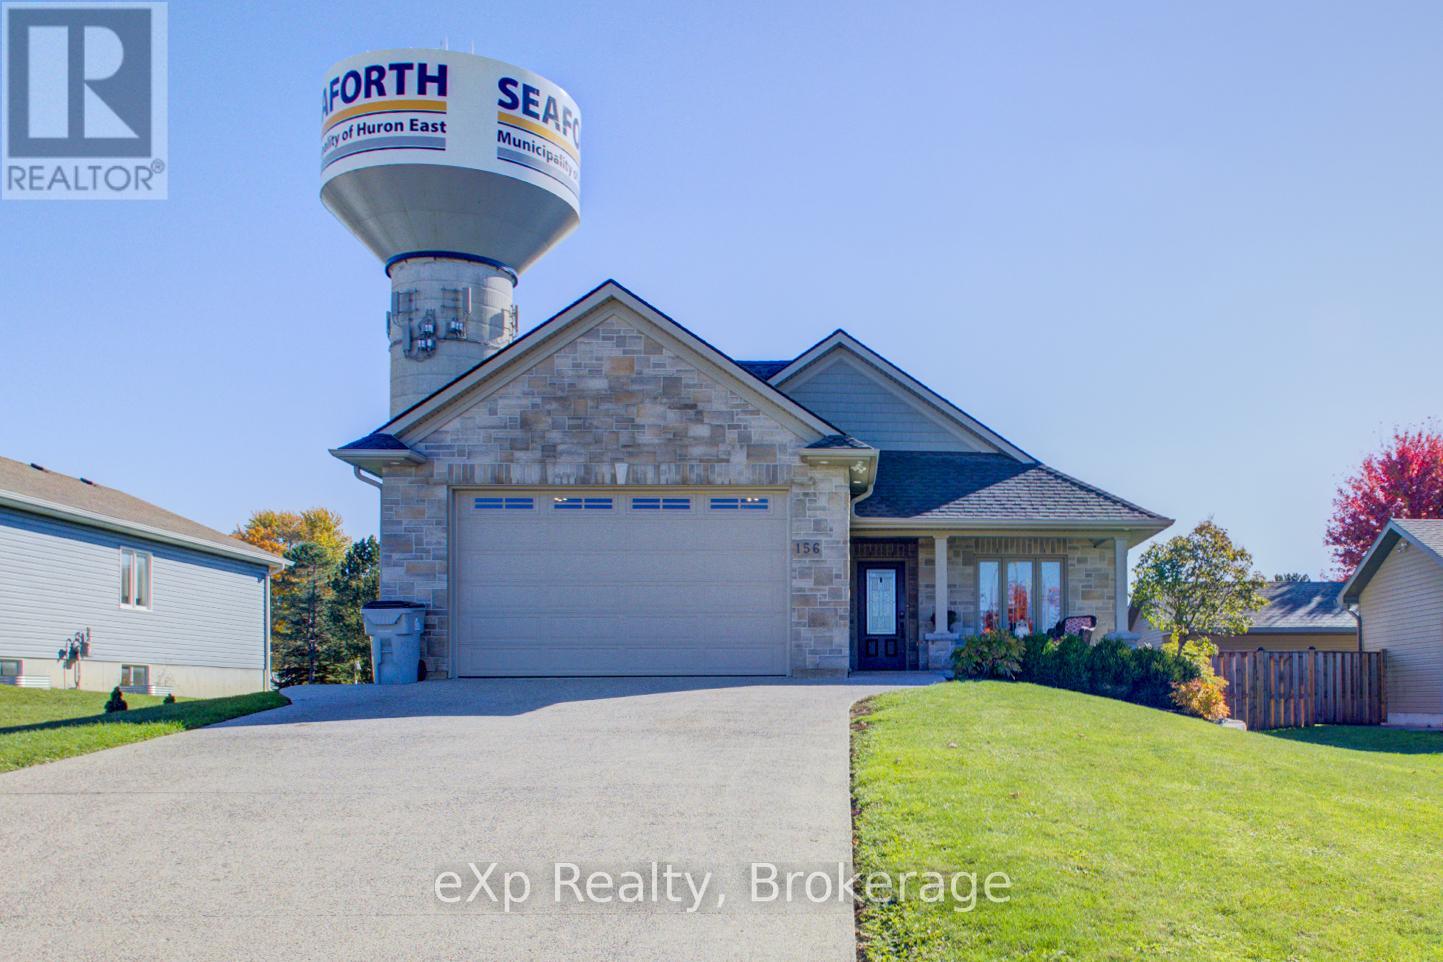
Welcome to this beautifully designed, fully wheelchair-accessible bungalow in a quiet Seaforth neighborhood. With a completely self contained 2 Bed separate unit. Possible income opportunities or a multi family home. Built in 2012, this open-concept home offers a bright kitchen and living area with four glass sliding doors overlooking a private backyard. Accessibility highlights include a curb-less walk-in shower, wide doorways, and hands-free door opener. an interior elevator, no-step entry, and wide-open spaces throughout.The newly finished lower level offers 2 bedrooms, 1 bath, a full kitchen, and a large open living area-all completed with accessibility in mind. Perfect for extended family or independent living. Additional features include an attached double-car garage, concrete driveway, walk-out basement steps, generator, covered front porch, and sun-porch. Experience comfort, quality, and true accessibility at 156 Sparling Street- book your private viewing today! (id:56248)
1008 Cove Road
Gravenhurst, Ontario
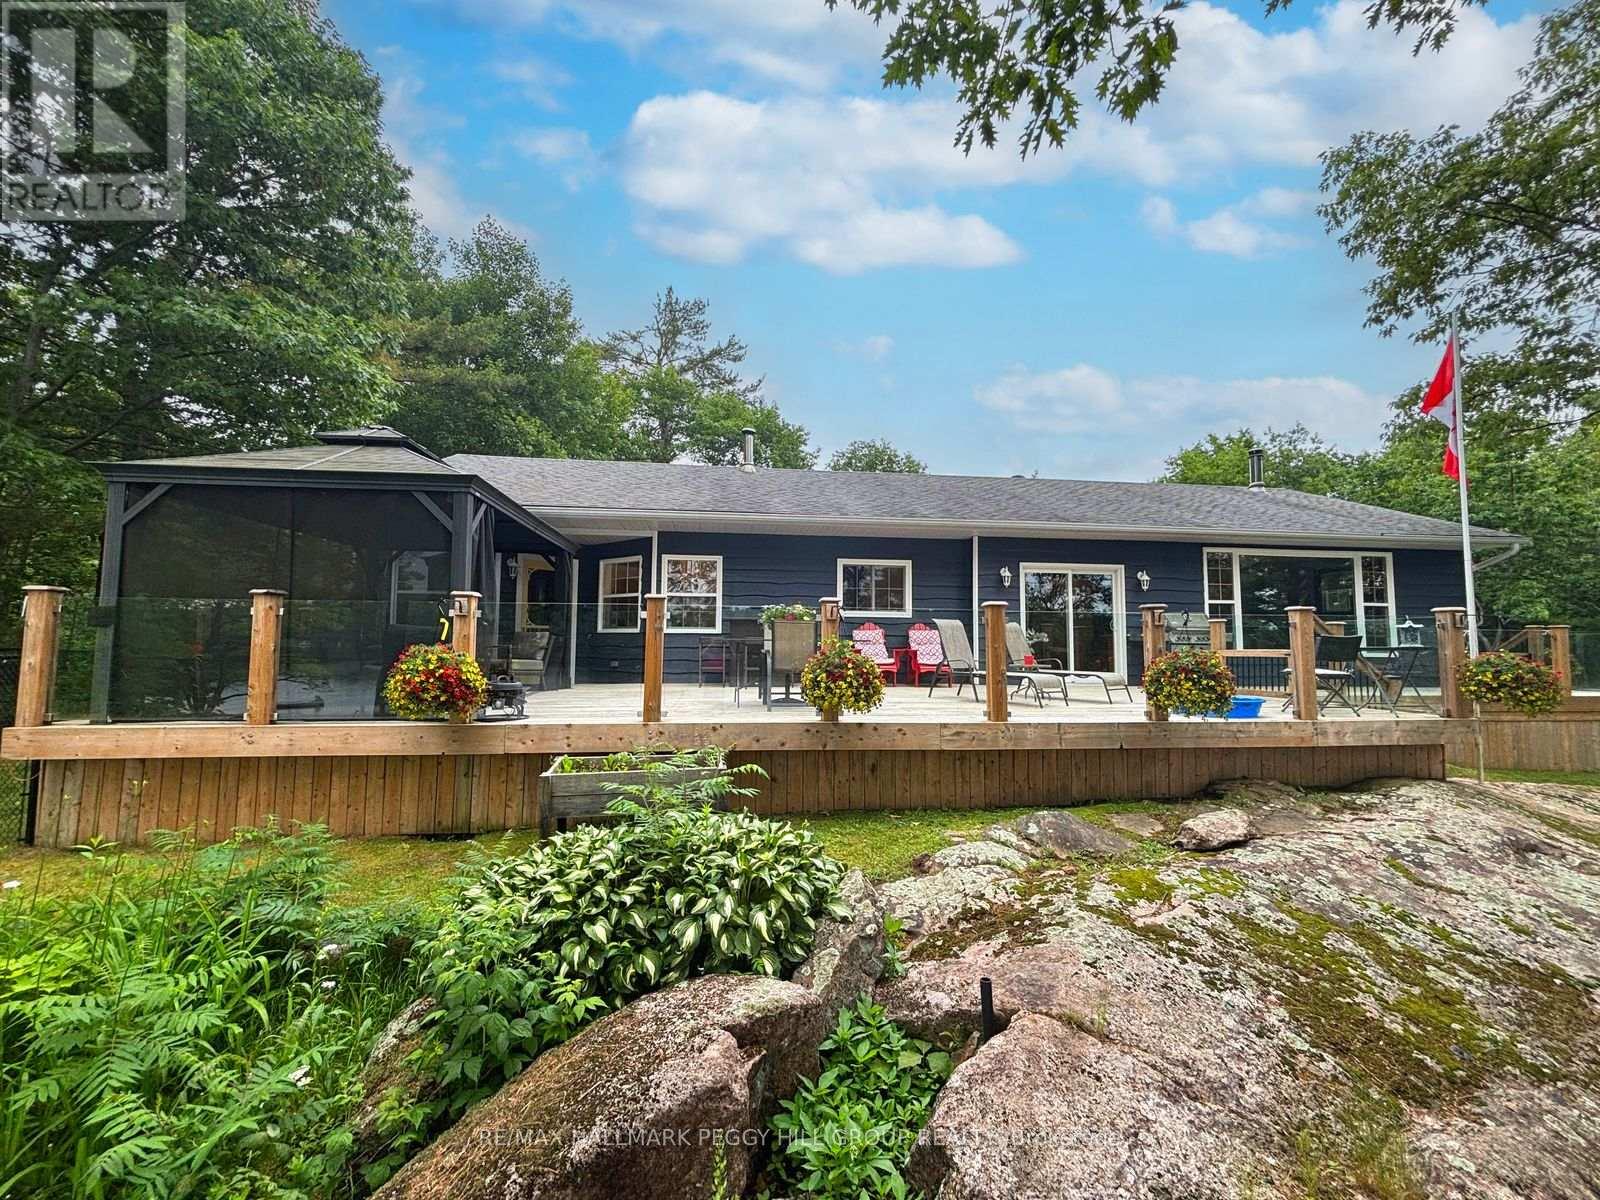
FOUR-SEASON MORRISON LAKE LIVING WITH LAKE VIEWS & A SEPARATE SLEEPING CABIN! Morrison Lake sets the backdrop for a property built around time at the water, with a large dock currently in place, a detachable floating swim platform, an expansive deck and lake views carried through the main living spaces. The water stays in sight from the updated kitchen and dining area, then opens up from the deck with newer glass-panel railings and a gazebo overlooking the lake. The kitchen pairs quartz countertops with white shaker cabinetry, stainless steel appliances, subway tile and pendant lighting. In the living room, an oversized lake-facing window and wood stove make the setting just as appealing once the temperature drops. Hardwood and luxury vinyl flooring continue through three spacious bedrooms and a 4-piece bathroom, while the 3-season Muskoka room trades lake views for the surrounding forest. A separate sleeping cabin gives family and friends their own quarters with two bedrooms, a 3-piece bathroom, and its own lake-view deck. An insulated, propane-heated double garage/shop offers room for vehicles, tools and lake gear, complemented by ample gravel parking, two sheds, a dog run, outhouse and a 10kW generator capable of powering most of the main home. This #HomeToStay turns ordinary days into the ones you'll remember most. (id:56248)
247 Dignard Avenue
Tay, Ontario
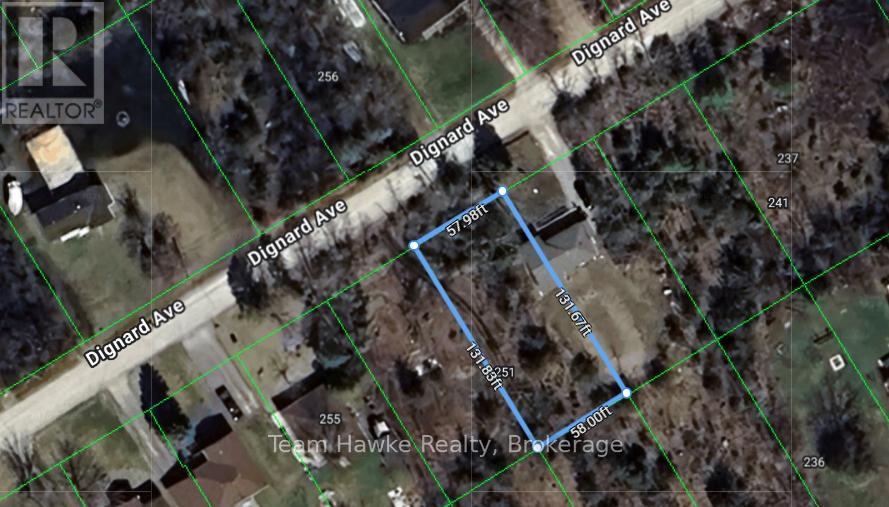
Don't wait to invest! Invest and wait! This property currently has a "TT" designation. There is opportunity to get in the next lottery through Tay Township to have the "TT" removed and have a serviced building lot. Great opportunity for a savvy investor. (id:56248)
B2 - 2537 Hamilton Regional Road 56
Hamilton, Ontario
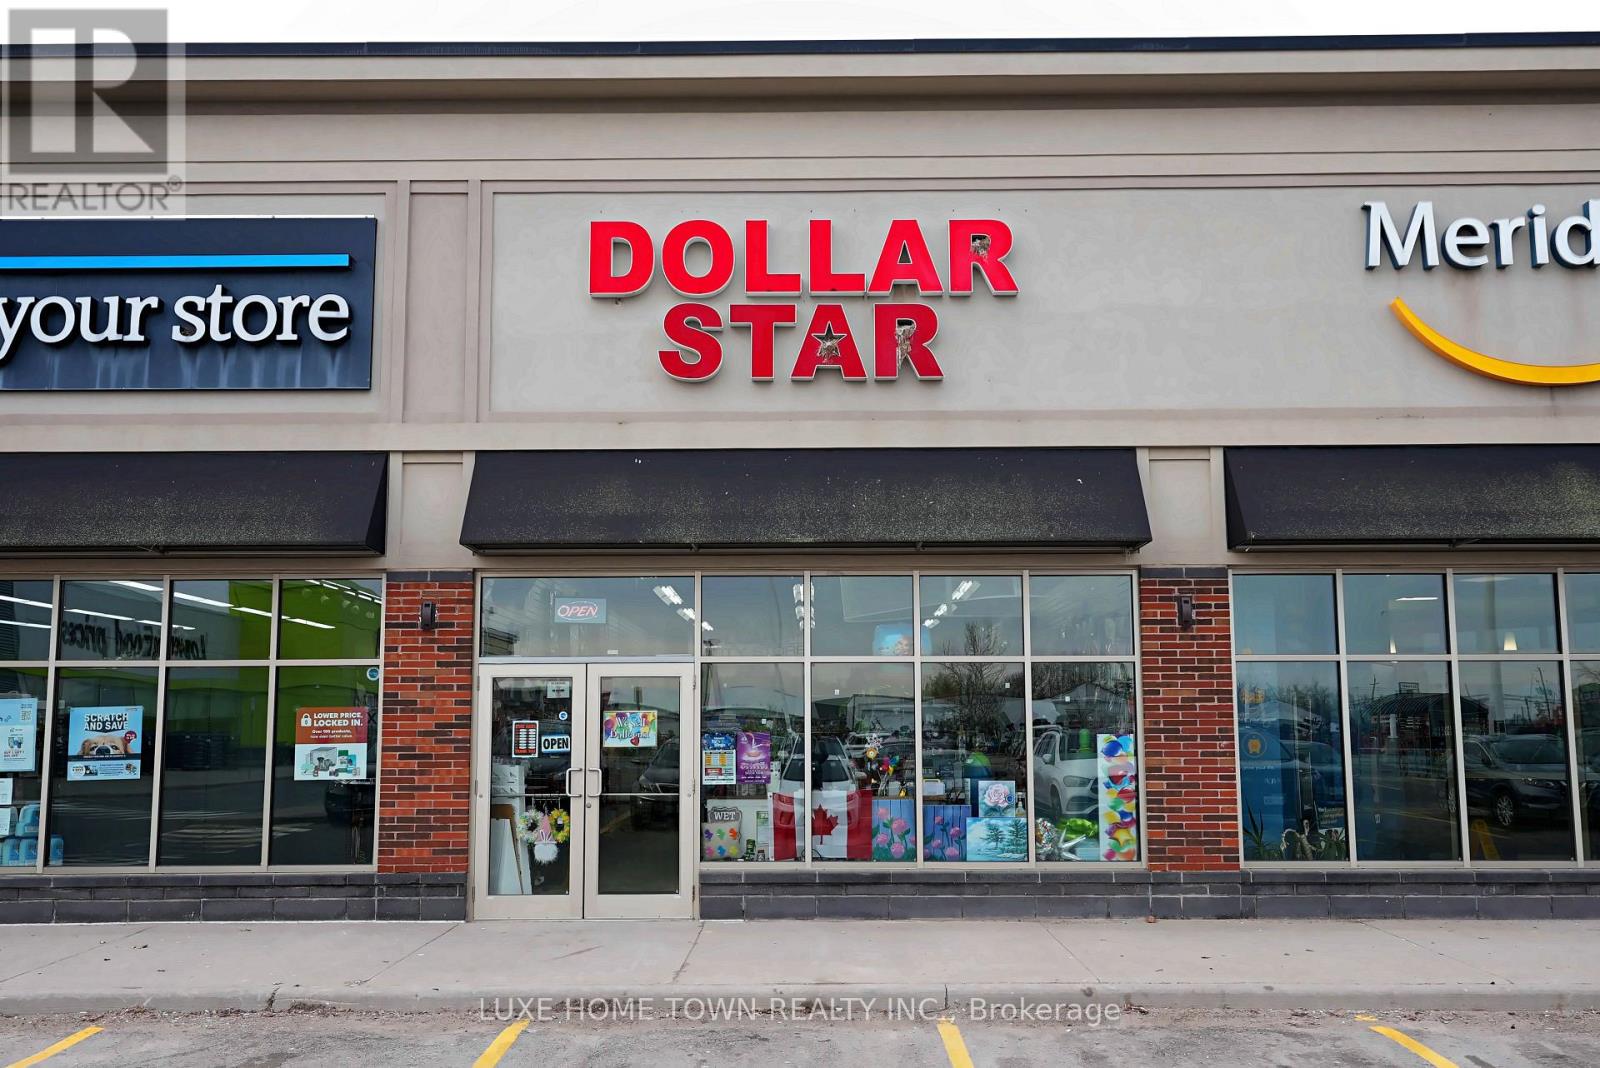
TURNKEY DOLLAR STORE FOR SALE - LOYAL CUSTOMER BASE, PRIME PLAZA LOCATION, NEW 5-YEAR LEASEA well-established dollar store, built into the fabric of a fast-growing community, is now available for sale. Years in operation have earned it deep neighborhood roots and a loyal, repeat customer base - the kind of foundation a new owner doesn't have to build from scratch. Location that works for you: Positioned in a busy plaza alongside a major anchor tenant, the store draws steady, built-in foot traffic year-round. The surrounding area continues to grow residentially and commercially, giving a new owner real upside for continued revenue growth. A true turnkey setup:-Over 1,400 sq ft of clean, well-organized, well-maintained retail space-All fixtures included-shelving, hooks, and store equipment-Staff washroom plus a separate storage room for extra stock-Established relationships with multiple product suppliers-a real head start on day one-Brand-new 5-year lease in place, with the option to renew for another 5 years-Please note: Inventory is not included in the business sale price -it will be counted and valued at closing, with the purchase price adjusted accordingly to reflect it. Sale is for the business only. Ideal for an owner, operator or investor looking for a proven, cash-flowing retail business in a high-visibility location. Contact for financials and to arrange a showing. (id:56248)
5117 Canborough Road
West Lincoln, Ontario
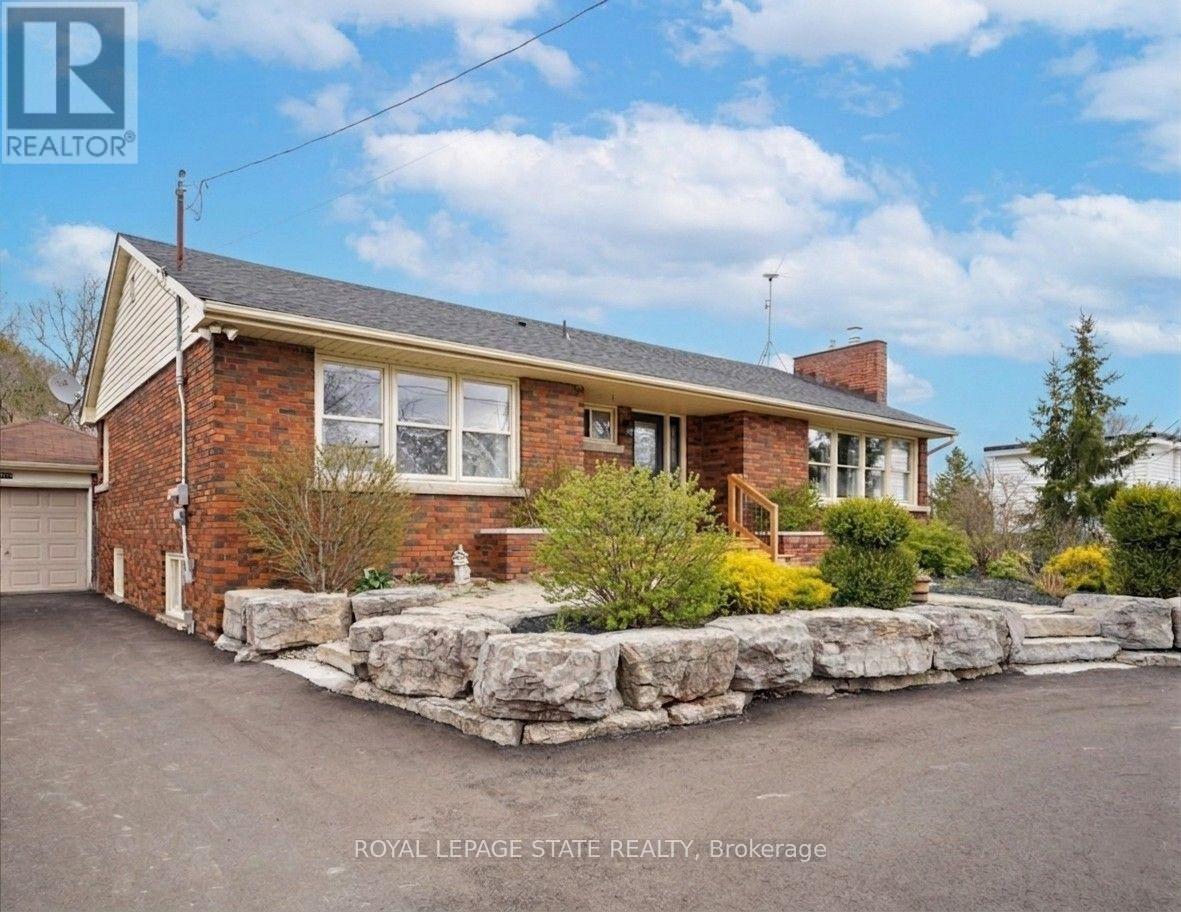
Nestled on the serene 5117 Canborough Rd in Wellandport, this charming house offers a unique blend of country living and modern convenience. Boasting two street frontages and a sprawling, picturesque lot, this property provides ample space and accessibility. The home features four spacious bedrooms, two stylishly renovated bathrooms, and a beautifully finished basement ideal for relaxation or entertaining with a built in 7.1 surround sound system. With numerous updates throughout, including a massive garage for storage or projects, a new driveway, and a welcoming front deck, this residence exudes both comfort and functionality. Entertain your company in the warm weather on the massive rear deck and around the pool. Whether enjoying the tranquility of rural surroundings or the ease of nearby amenities, this property epitomizes the best of both worlds, offering a perfect retreat for its new owners. (id:56248)
911 Golden Farmer Way
Mississauga, Ontario
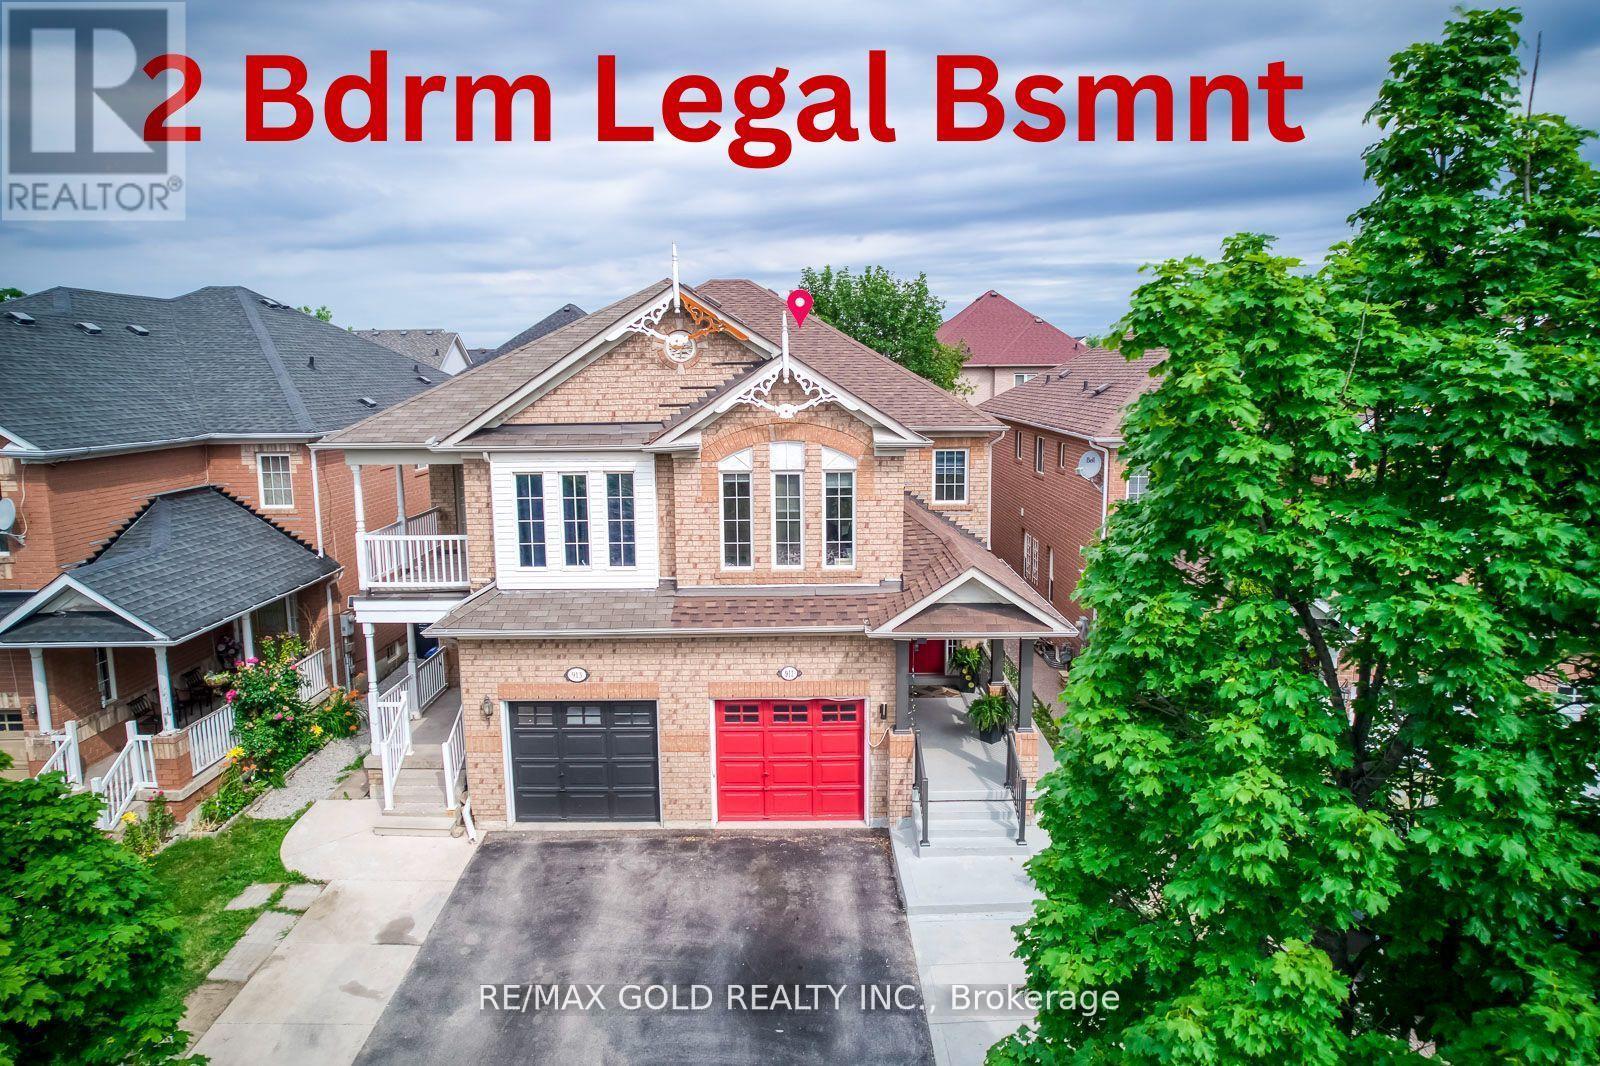
Location! Location! Location! One of the Largest Semi in the Family friendly Neighbourhood of Meadowvale Village, 1870 Sq. Ft + 821 Sq.Ft (2,691 SQ FT Total Living space), 2 Bedroom Legal Basement ( Legal Basement Permit is Attached in the MLS), with Completely separate entrance and separate Laundry. Spend $175K on Upgrades Including Legal Basement, Basement was Leased at $2,300.00 + 30% Utilities,( Vacated in June 2026 ).Now its Vacant. EV Charger in Garage, Extra drive, new stairs railing 2023, Basement stair top roof 15K, According to the Previous Owner Newer Roof 2019, High Eff Furnace 2013. ******** Please click on Virtual Tour to view the Entire Property Including Legal Basement *********** (id:56248)
1405 Constance Drive
Oakville, Ontario
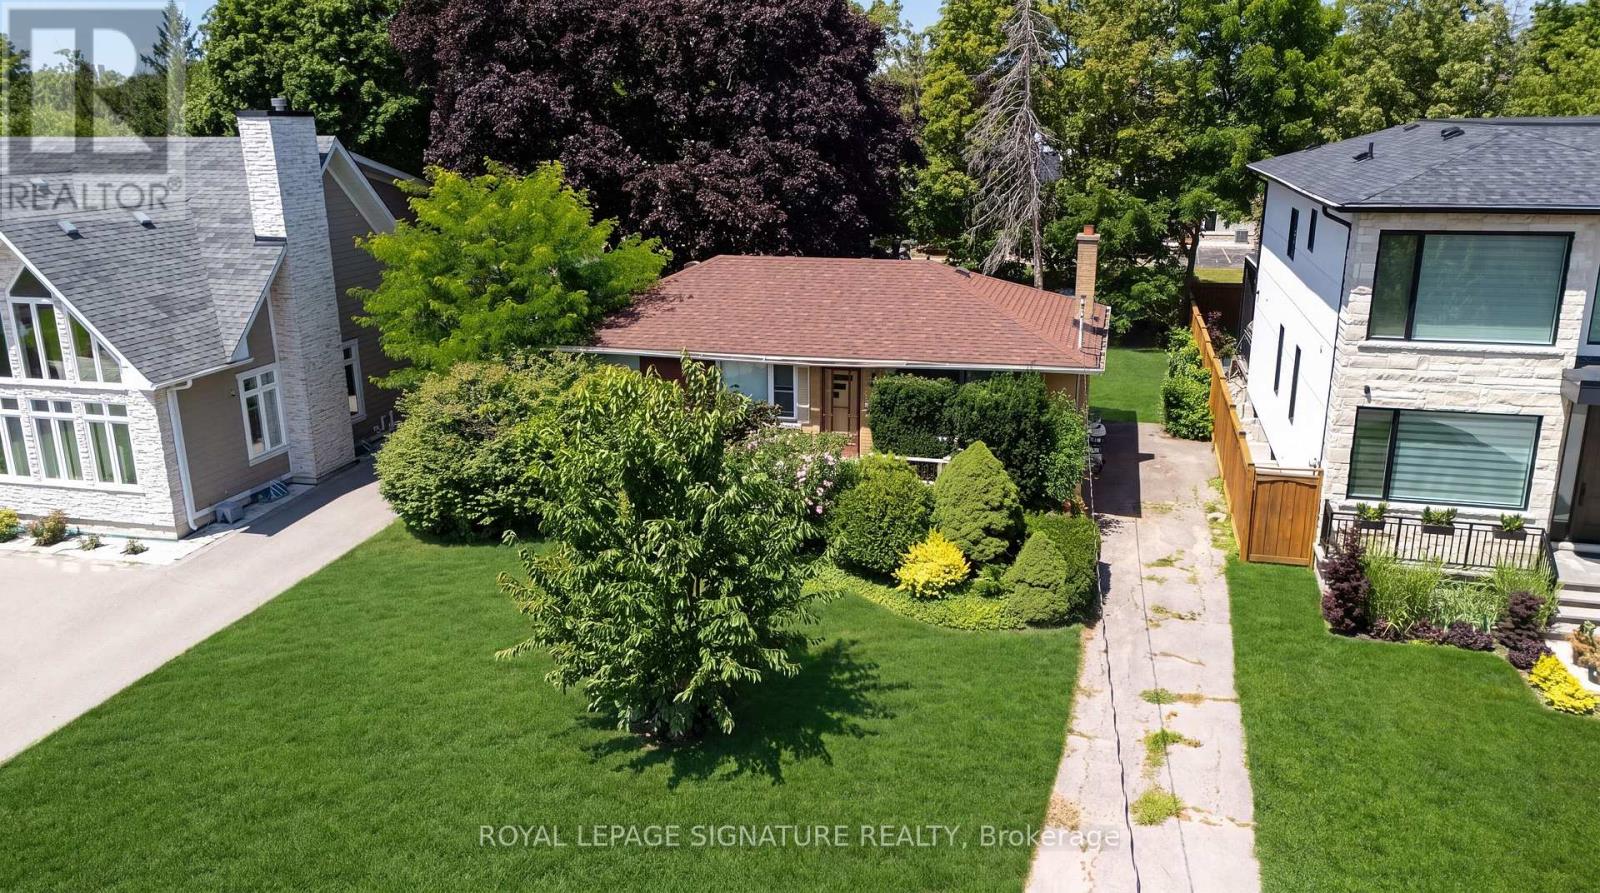
Rare opportunity to secure a premium 60' x 125' lot (approximately 7,513 sq. ft.) in one of Southeast Oakville's most prestigious and highly sought-after neighbourhoods. Surrounded by luxury custom homes valued at $3M+, this property offers exceptional potential to build your dream custom residence, complete a full renovation, or update and hold as an investment property.Situated on a quiet, mature, tree-lined street, this prime location is just minutes from Lake Ontario, Downtown Oakville, top-rated public and private schools, parks, waterfront trails, shopping, restaurants, Oakville GO Station, and provides quick access to the QEW and Highway 403. The generous lot size, established neighbourhood, and continued luxury redevelopment make this an outstanding opportunity for builders, investors, renovators, and end users alike.Whether you're envisioning a spectacular new custom home, a high-end renovation, or a long-term investment in one of Oakville's strongest luxury markets, the possibilities here are endless. (id:56248)
2958a - 2958 Islington Avenue NW
Toronto, Ontario
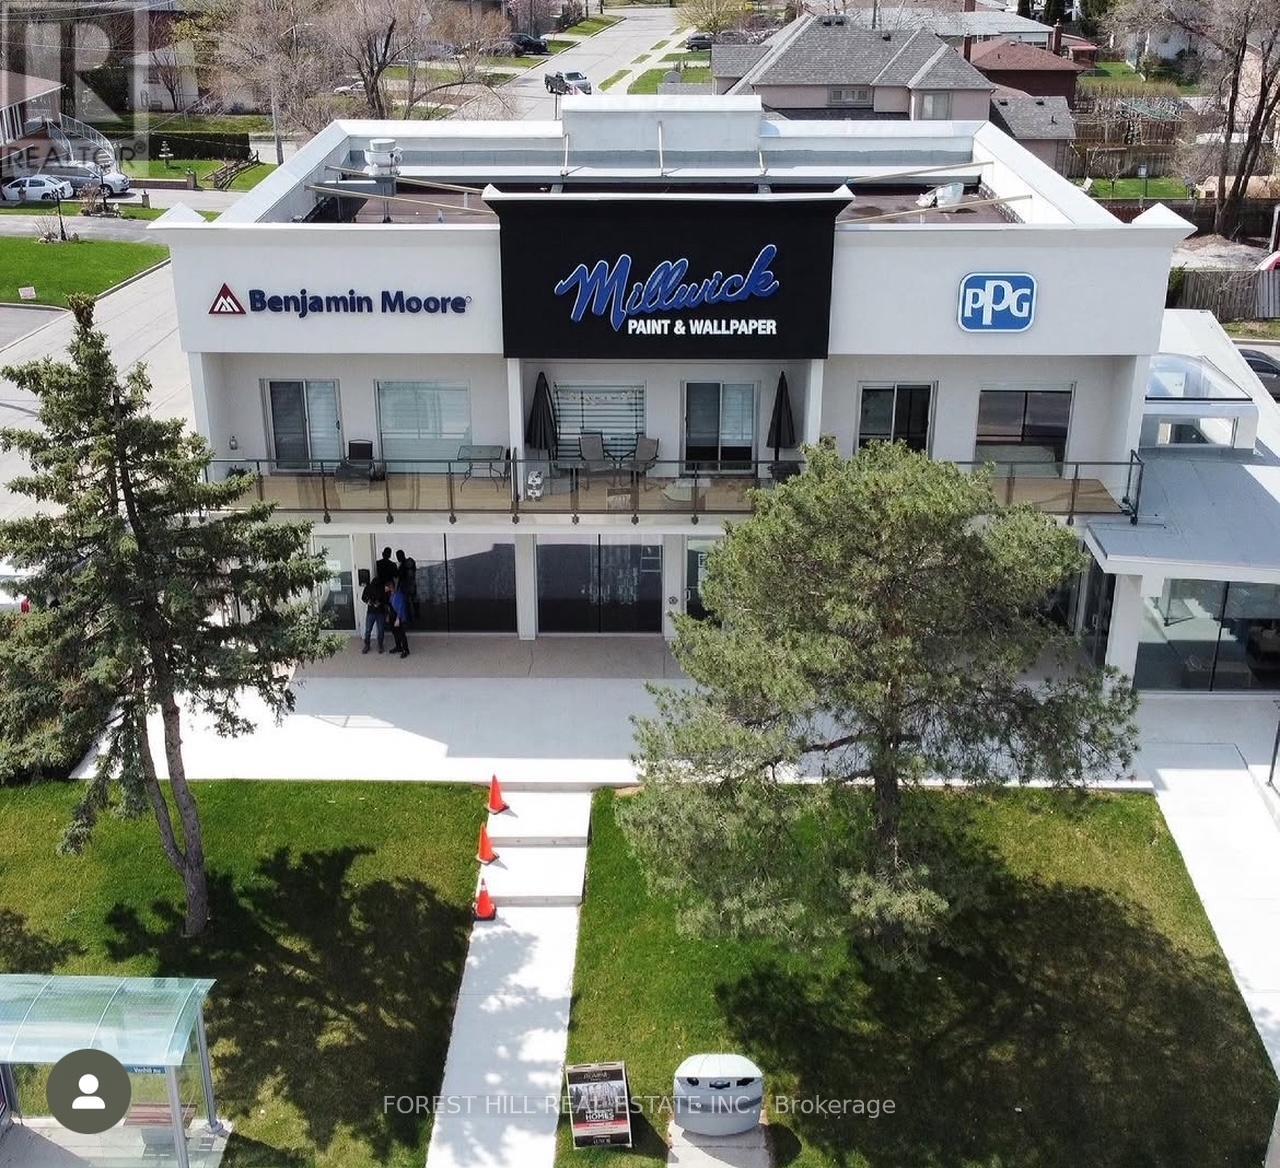
Experience elevated urban living in this approximately 1,000 sq ft luxury apartment situated above the well-known Millwick Paint & Wallpaper retail store. This beautifully designed 2-bedroom, 2-bathroom residence offers an exceptional blend of style, comfort, and convenience. Enjoy a spacious open-concept layout enhanced by large windows and two private balconies that fill the space with natural light. The modern kitchen features stainless steel appliances, stone countertops, and custom cabinetry, while elegant wood flooring, designer lighting, and 9-foot ceilings create a refined and inviting atmosphere throughout. Additional highlights include in-suite laundry, 2 parking spaces, visitor parking, and on-site security cameras for added peace of mind. Ideally located close to shopping, with public transit at your doorstep and quick access to Highways 400 and 407.A rare opportunity to enjoy sophisticated city living in a vibrant and convenient location. Make this exceptional residence your next home. No pets. No smoking. 1 year lease minimum. (id:56248)