
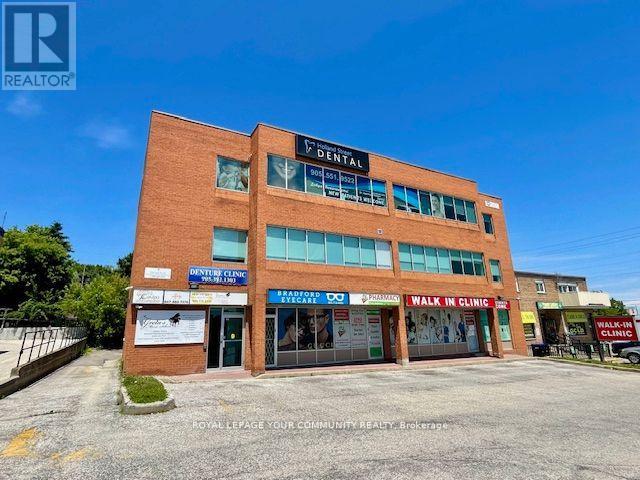
301 - 107 Holland Street E
Bradford West Gwillimbury, Ontario
*Professional OR Medical *TURNKEY Office Space. Gross Lease. Many Uses Permitted. In Center Of Town. Building On Bradford's Busy Holland St., 3nd Floor, Approx. 1100 Sq.Ft. Direct Elevator Access, Turnkey Unit, *Open Area, Reception & 5 Offices, Private Bathroom, Kitchenette area. Busy Professional & Medical Building.*Gross Lease* (All Utilities Included In Price). Ideal for many business's. Unit facing Holland St. Prime Location, Main Road. *Tenant Mix Is Mainly Medical & Professional, Many Uses Permitted. Well Maintained Building.Professional/Retail/Medical. Elevator & Stair Access. Turnkey Unit.*Gross Lease. All Inclusive. Flex Possession (id:56248)
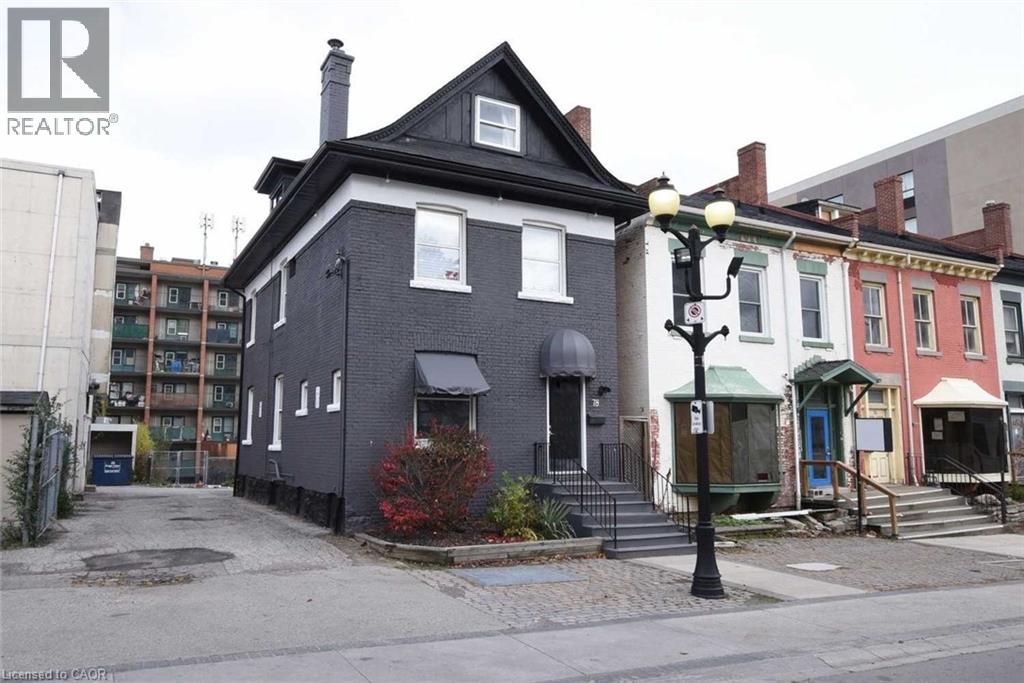
78 George Street
Hamilton, Ontario
Located right in the heart of Hamilton and in the newly formed Hess Village BIA, this building has 2 Residential Units and 1 Commercial Unit (most recently used for retail, but zoned R2 so can have a number of uses) that could easily be converted to an office or another residential unit and each with their own parking spot as well as a full unfinished basement. Tons of foot traffic with all of the new developments happening within just a few blocks and being between King St W and Main St W means accessibility to or from any part of the city is a breeze. Second floor unit has just been renovated top to bottom (2025) with new open concept layout, new appliances and a new bathroom. (id:56248)
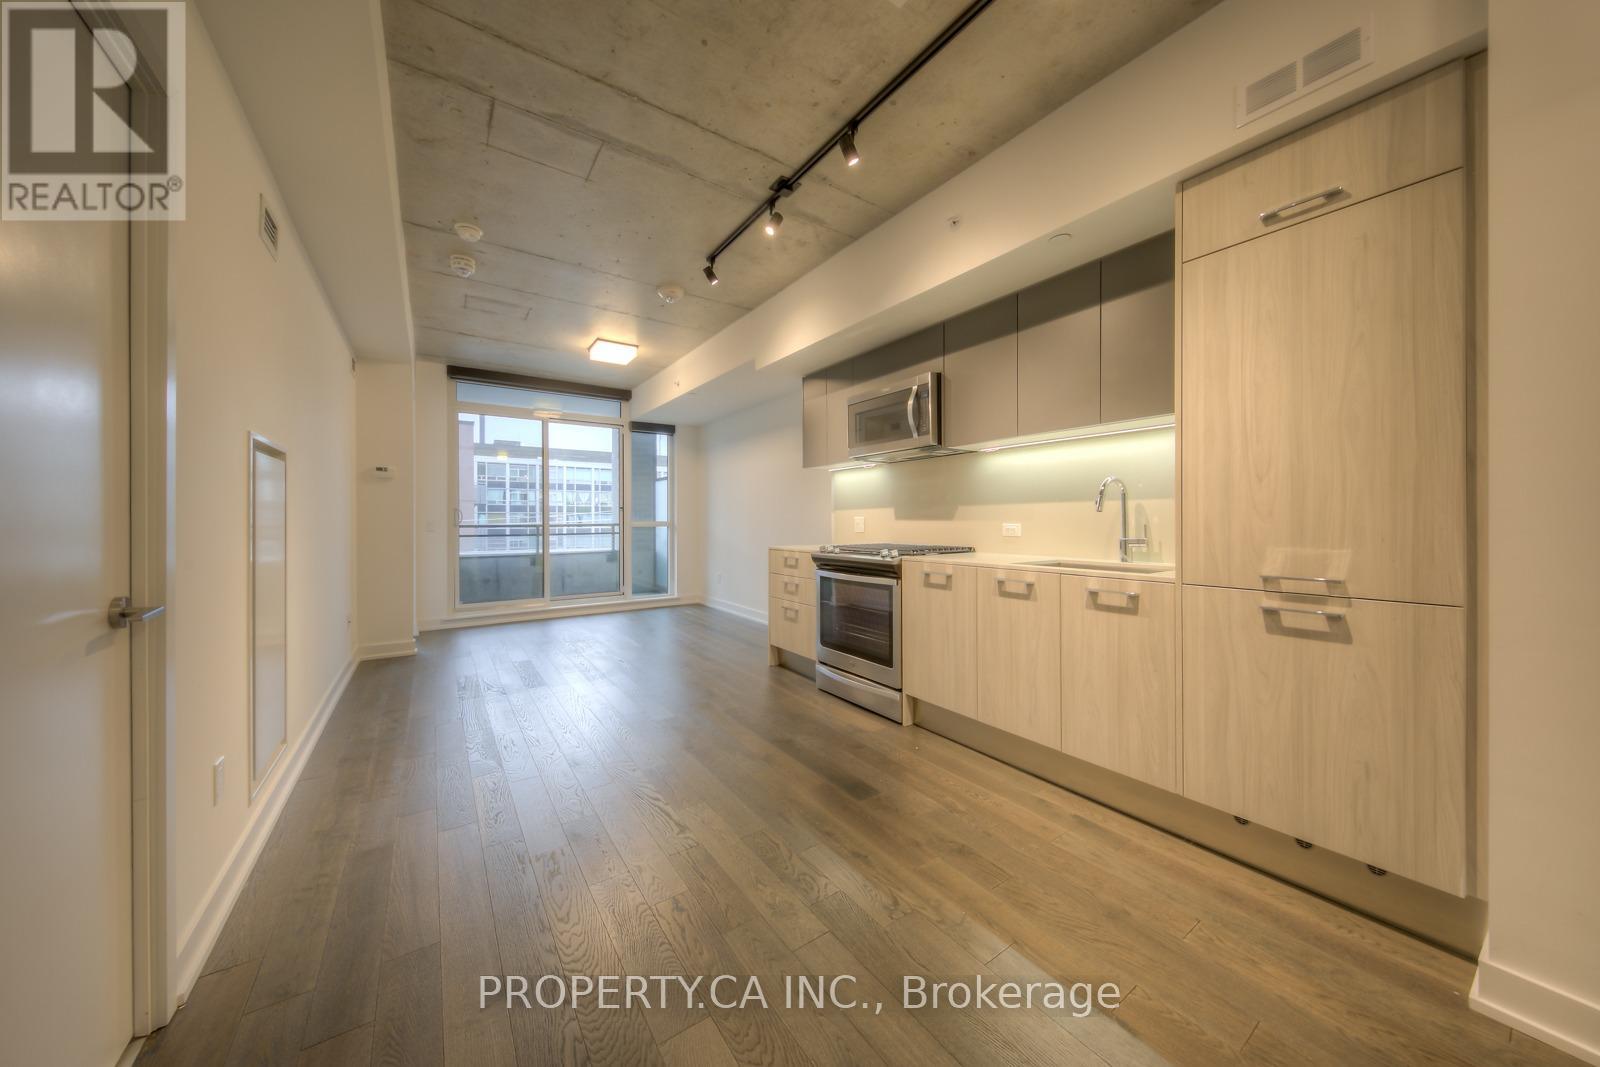
406 - 665 Kingston Road
Toronto, Ontario
Boutique Condo living at The Southwood! 2 bdrm, 2 full bath unit has an efficient 670SF layout and privacy with only 9 units on the floor. Features include a sleek kitchen with gas stove, 2 modern bathrooms, and private balcony with gas BBQ Hookup. Ensuite laundry and parking included. The BigCarrot organic grocer within the building. Kingston Rd shop and cafes, 10min walk to Queen St. andBeach Boardwalk, TTC stop, and good school district. (id:56248)
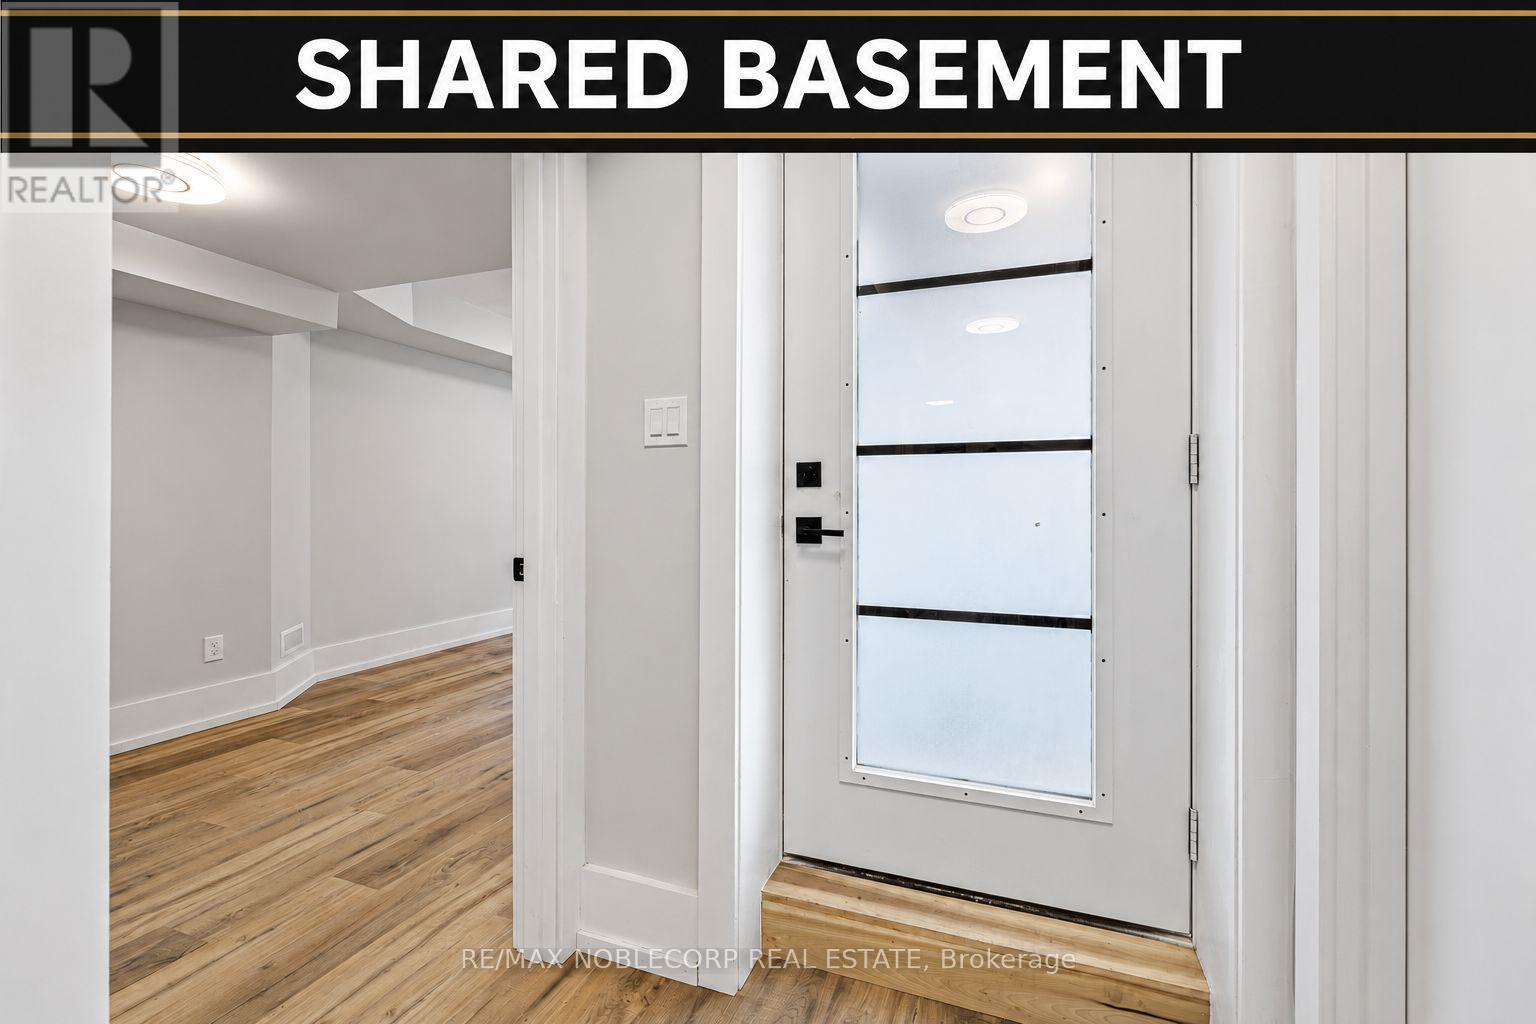
2 - 108 Enderby Road
Toronto, Ontario
Legal Triplex located in Prime Upper Beaches, minutes away from transit, TTC Danforth, GO and Main Subway Station. Newly renovated basement with a separate entrance offering luxurious finishes throughout. Looking to rent out the first room on the right which has its own 4pc ensuite bathroom. Other two rooms are occupied by male student in each room. Tenants to share utilities, kitchen, washer/dryer. Ample street permit parking is available if needed for a relatively low monthly cost. (id:56248)
59 Bellstone Lane
Glanbrook, Ontario
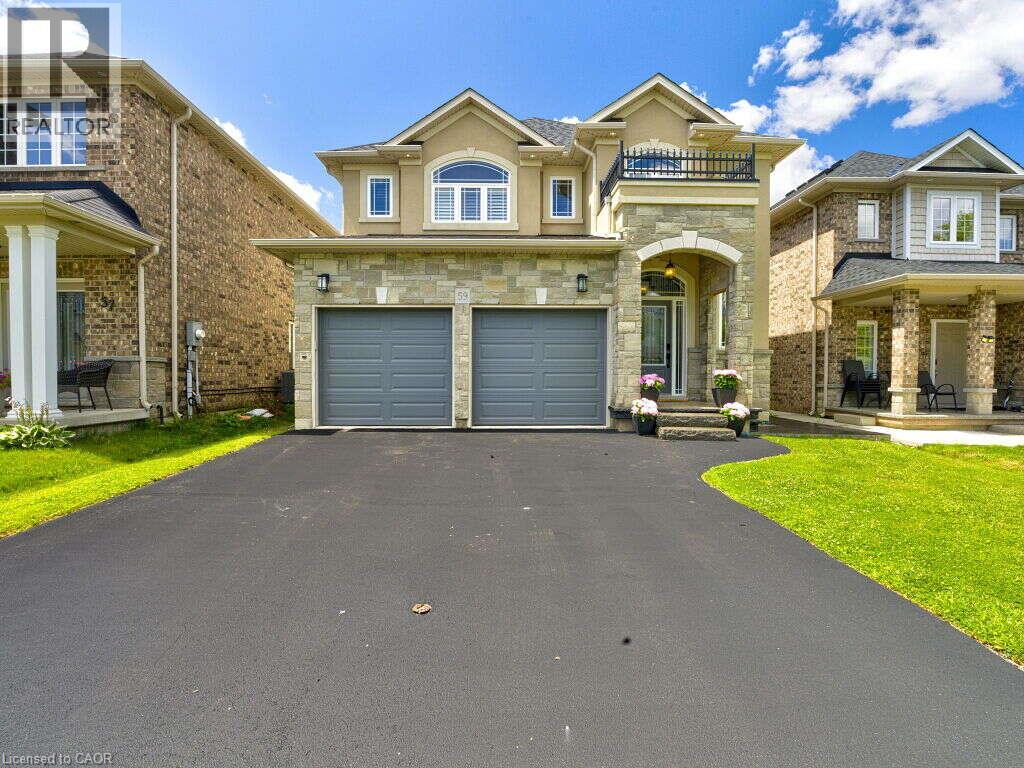
*** For more information, please click Brochure button. *** Welcome to this exceptional custom-built Desozio home in one of Hamilton West Mountain’s most sought-after family neighbourhoods. Extensively updated and move-in ready, this home offers over 3,500 sq. ft. of finished living space with quality craftsmanship, premium finishes and exceptional versatility. The bright, open-concept main floor features brand-new hardwood flooring, fresh paint, designer lighting and custom California shutters. At the heart of the home is a chef-inspired kitchen with an oversized island, abundant cabinetry and generous prep and entertaining space. Offering approx. 2,600 sq. ft. above grade, the home includes 4 spacious bedrooms and 2.5 bathrooms. The professionally finished lower level adds 2 additional bedrooms, a 3-piece bathroom, full kitchen, spacious living area, luxury vinyl plank flooring and separate entrance— ideal for extended family, guests, home office or multi-generational living. Recent exterior updates include brand-new garage doors, refinished backyard deck, resealed driveway and rear concrete patio. Furnace, A/C, water heater, water softener and whole-home humidifier are all owned, eliminating monthly rental fees. Roof replaced in 2020. Dedicated EV charger included. Minutes to Hwy 403, 5 minutes to Ancaster Meadowlands and within walking distance of public transit, with convenient access to schools, parks, Hamilton International Airport, shopping, dining and major employment hubs. Beautifully updated and meticulously maintained, this Desozio home delivers space, quality and flexibility in an exceptional location. (id:56248)
223 Erb Street W Unit# 405
Waterloo, Ontario
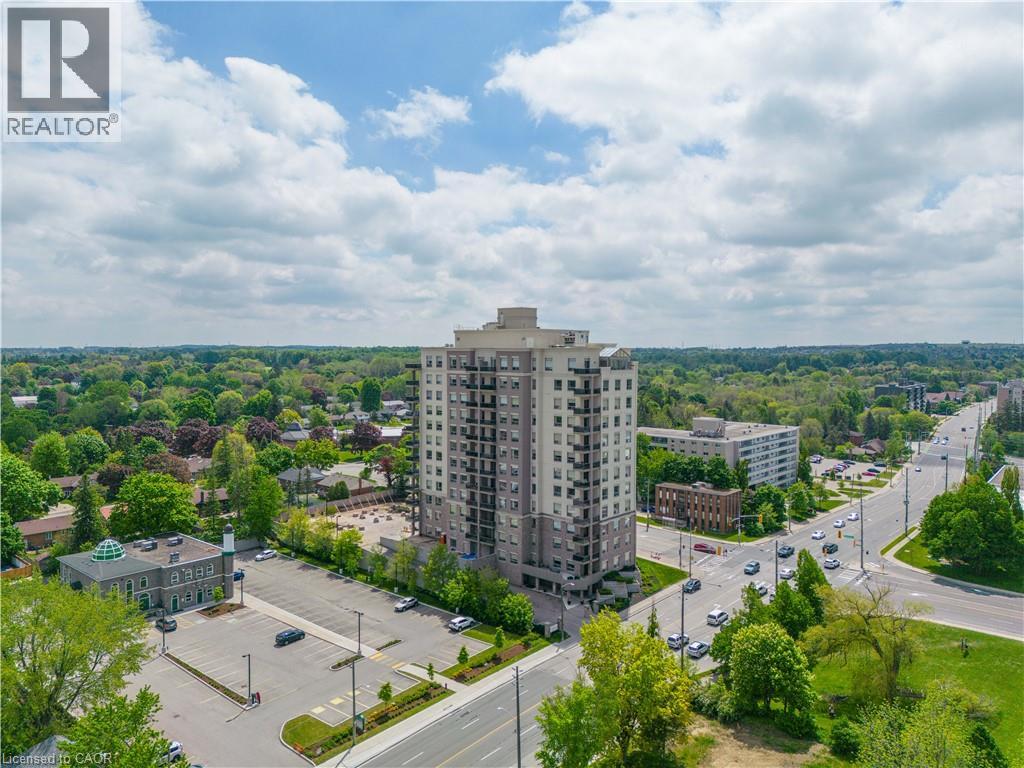
Welcome to the highly sought-after Westmount Grand, where luxury, comfort and convenience come together in one exceptional address. This impeccably maintained two bedroom, two bath, balcony suite is completely move-in ready and offers sophisticated living in the heart of Waterloo. From the moment you enter, you'll appreciate the sense of space created by nine foot ceilings and expansive windows that fills the rooms with natural light. The beautifully appointed kitchen, is a dream for anyone who loves to cook, features stunning granite countertops, an abundance of cabinets and drawers, five SS appliances, and a built-in breakfast/dining area, perfect for any time of day. Additional perk; ensuite laundry. The bright and inviting living room offers a warm, comfortable atmosphere and an ideal layout for entertaining family and friends. Down the hall, the versatile second bedroom can easily serve as a guest room, home office, den or nursery. A convenient three piece bathroom is located just outside the room. The spacious, bright, primary ensuite is a true retreat, complete with a luxurious five piece bath featuring a relaxing soaker tub, double sinks, separate walk-in shower, and generous closet space. Warm wood floors flow throughout. Minutes from restaurants, specialty shops, TNT Market, the LRT and within easy reach University of Waterloo, Wilfred Laurier University and Conestoga College North Campus making this an ideal location for professionals and academics. Residents of Westmount Grand enjoy an elegant lobby and residents' lounge. Rooftop terrace and BBq's. Fully equipped fitness center, Visitor Parking and a secure controlled entry system. This is an opportunity to lease an exceptional suite in one of the city's most desirable buildings. Westmount Grand is truly one of Waterloo's premium condominium residences - a standout building and a true jewel of the condo market. Utilities are NOT included and around 150-200/month. 1 PARKING & 1 LOCKER included. (id:56248)
Lower Apartment - 1196 Avenue Road
Toronto, Ontario
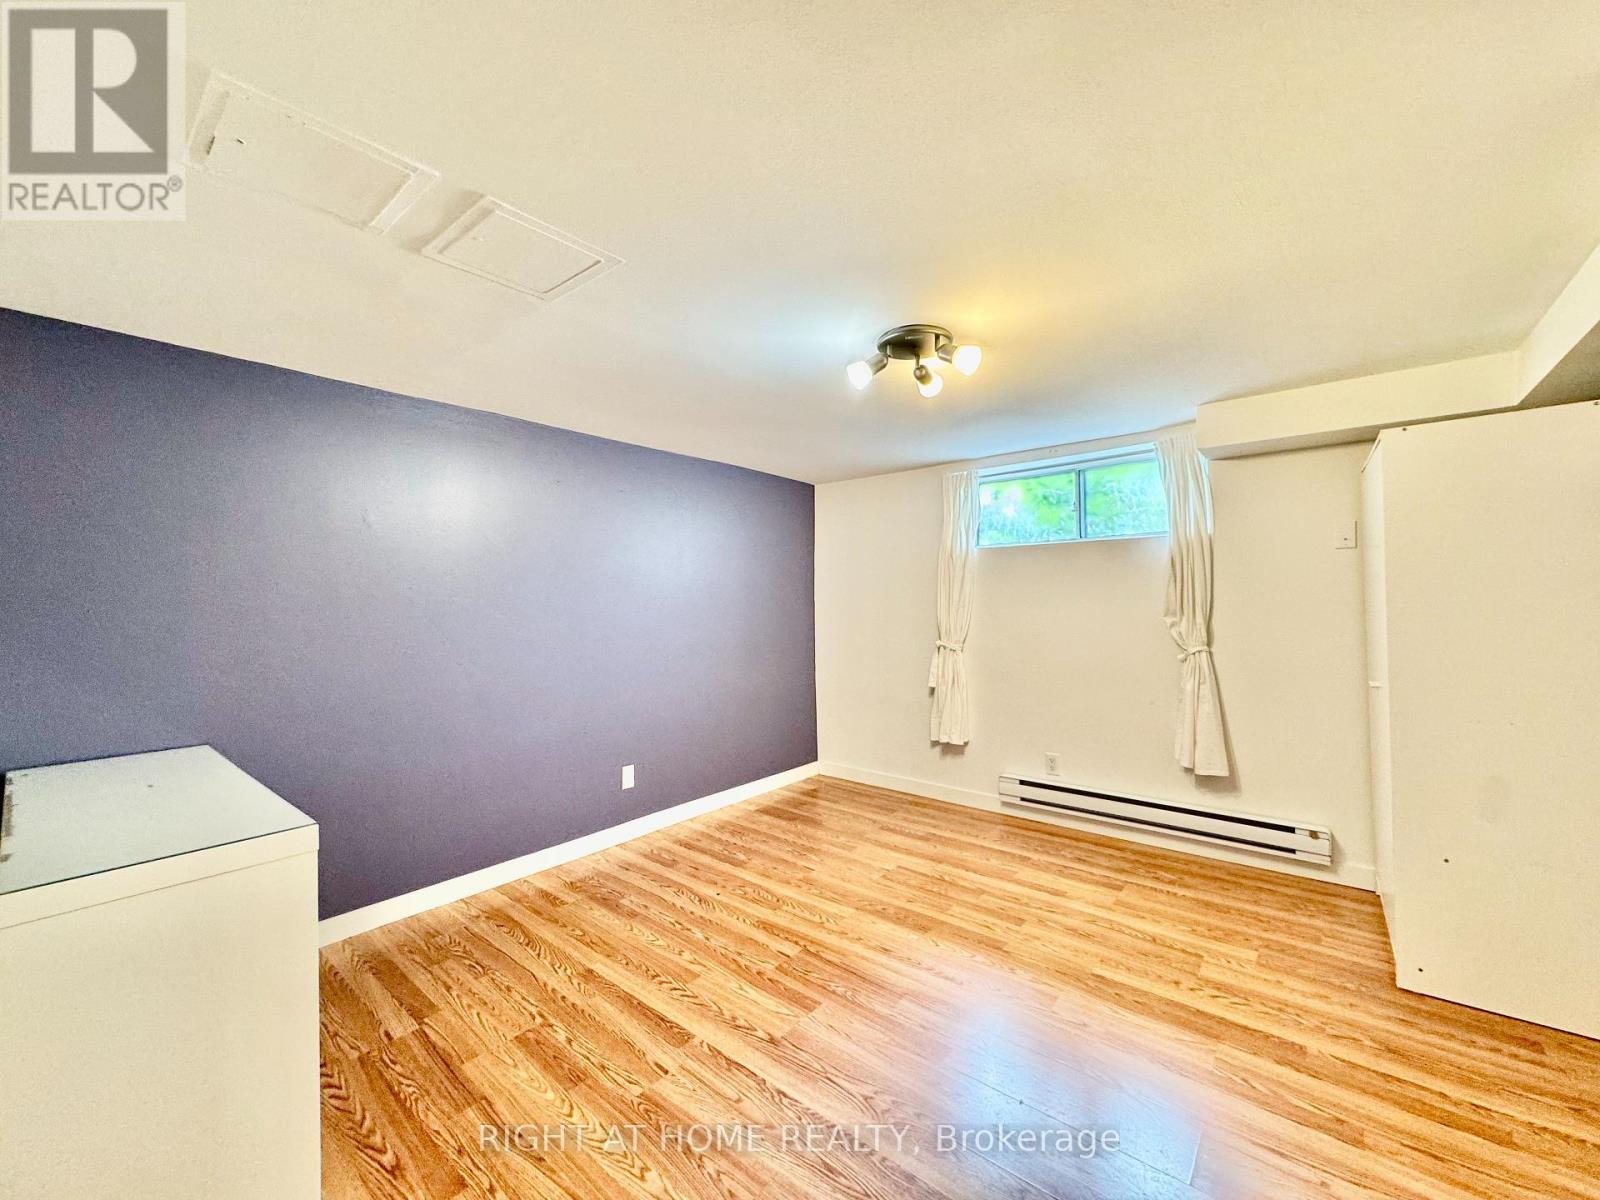
Welcome To Lawrence Park South! Next Door To Multi-Million Dollar Neighborhood! Mins To Allenby Elementary School, Top Public And Private Schools, Parks, Shops, Public Transits. Spectacular 3 Bedroom + Den Apartment over 1000 sqft living space. Spacious And Well Maintained. All Bedrooms And Bathroom Have Window. Exclusive use of Laundry Room. Private Entrance from Side Door. Rent Including One Parking Space and Bell Fiber Internet. Partially Furnished. (id:56248)
606 - 27 Rean Drive
Toronto, Ontario
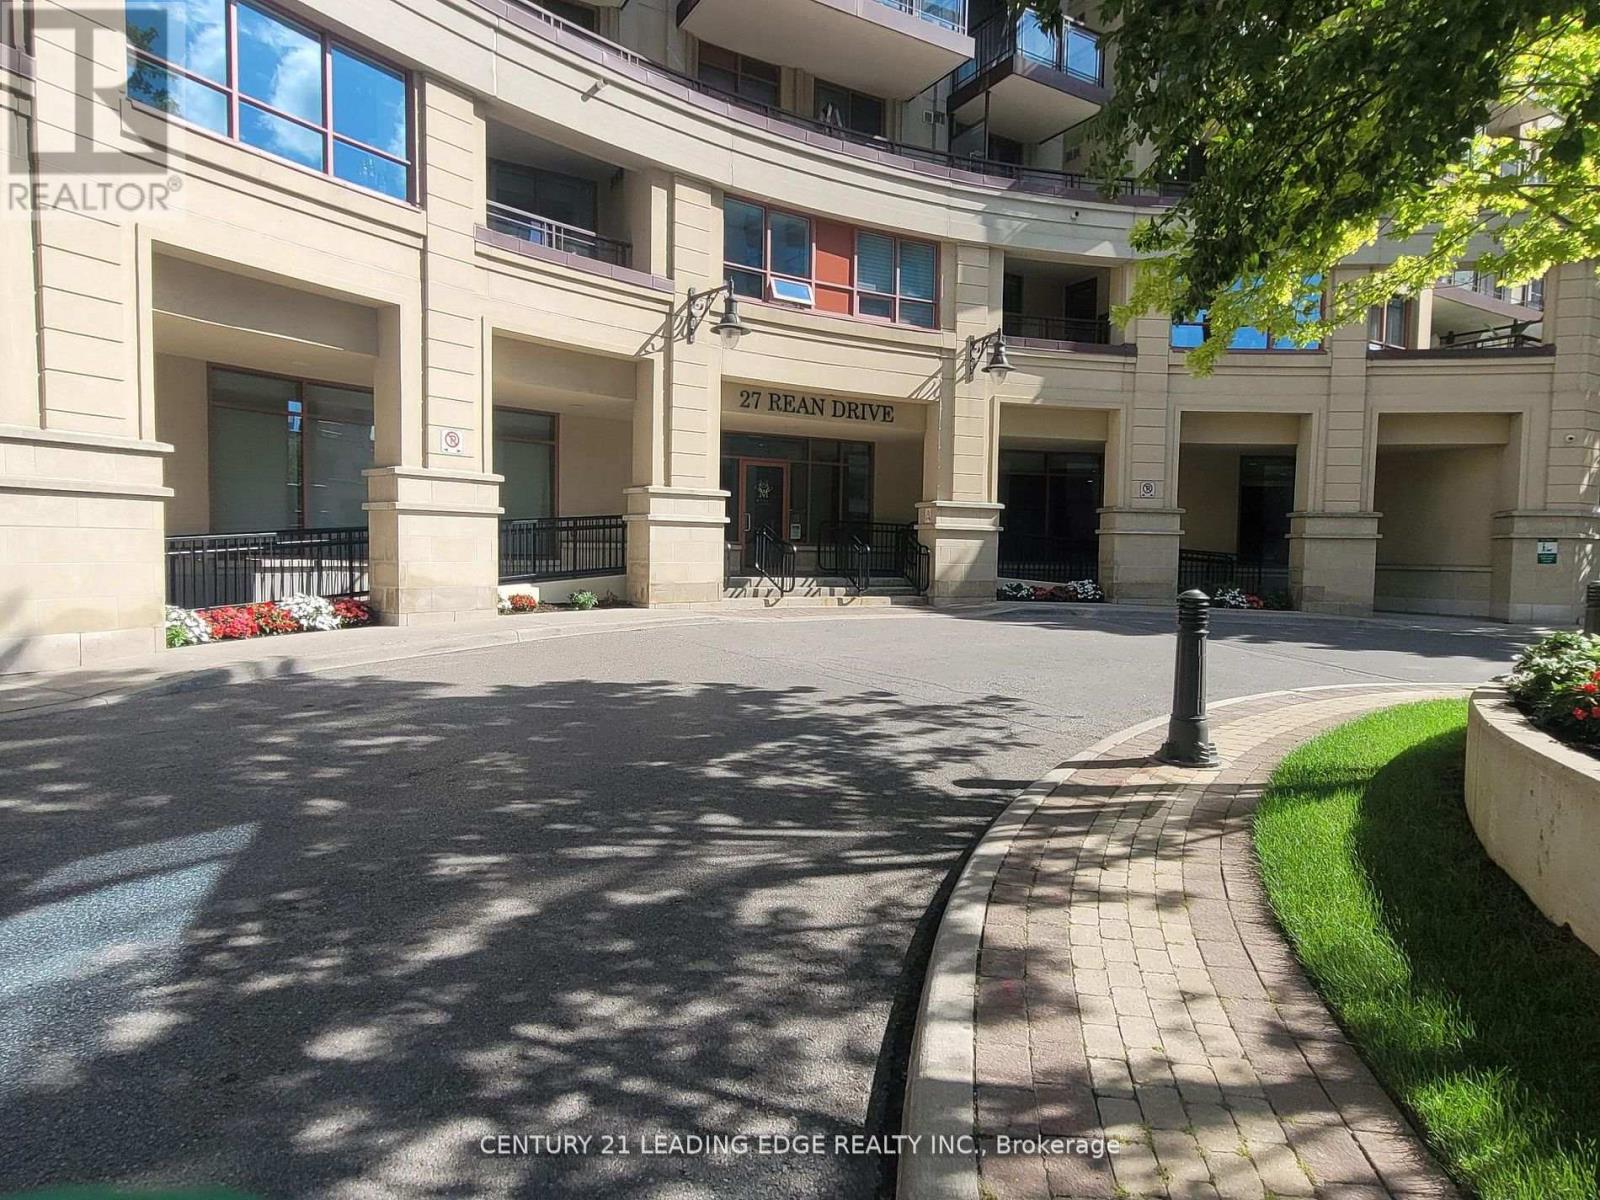
Welcome to this elegant 1-bedroom condo nestled in one of the area's most sought-after upscale communities. This beautifully designed suite offers a bright, open-concept layout with large windows, new laminate floor through-out and a spacious living area that seamlessly blends style and comfort. The contemporary kitchen features quartz countertops, backsplash, and stainless steel appliances, making it perfect for everyday living and entertaining. Enjoy exceptional building amenities designed for a luxurious lifestyle. Located in a prestigiousneighborhood, you will be just steps from shopping center, fine dining, parks, transit/subway,and everyday conveniences, with easy access to major highways. This exceptional condo offers the perfect combination of luxury, convenience, and refined urban living in an upscale community.* Note* Some photos are virtually staged* (id:56248)

Pt Lt 36 & Pt Lt 37 13 Concession
Arran-Elderslie, Ontario
Exclusive Stewardship Opportunity: Over 150 Acres of Forested Land! As the world grows louder and more developed, this acreage stands still. Presenting a unique opportunity to own a vast expanse of Canadian forest across two combined parcels. This is more than a land purchase; it is an exclusive stewardship opportunity for those who value the simple, enduring prestige of preserving nature. Wander through walking trails and share the landscape with flora and fauna as your only neighbours. Whether envisioned as a strategic carbon-offset investment, a private hunting retreat, or a long-term legacy holding, these approximately 156 acres offer the ultimate peace of mind for a conservation-minded owner. Located in Bruce County directly off the Grey Bruce Line, you'll enjoy an ideal balance of seclusion and regional connectivity; approximately 20 minutes from the amenities of Owen Sound and Sauble Beach, with Wiarton and Hanover within easy reach. One may explore potential long-term benefits of specialized land-use incentives on these environmentally protected lands and the possibilities for sustainable, low-impact enjoyment. Contact your REALTOR for more information. (id:56248)
523 Avalon Lane
Port Dover, Ontario
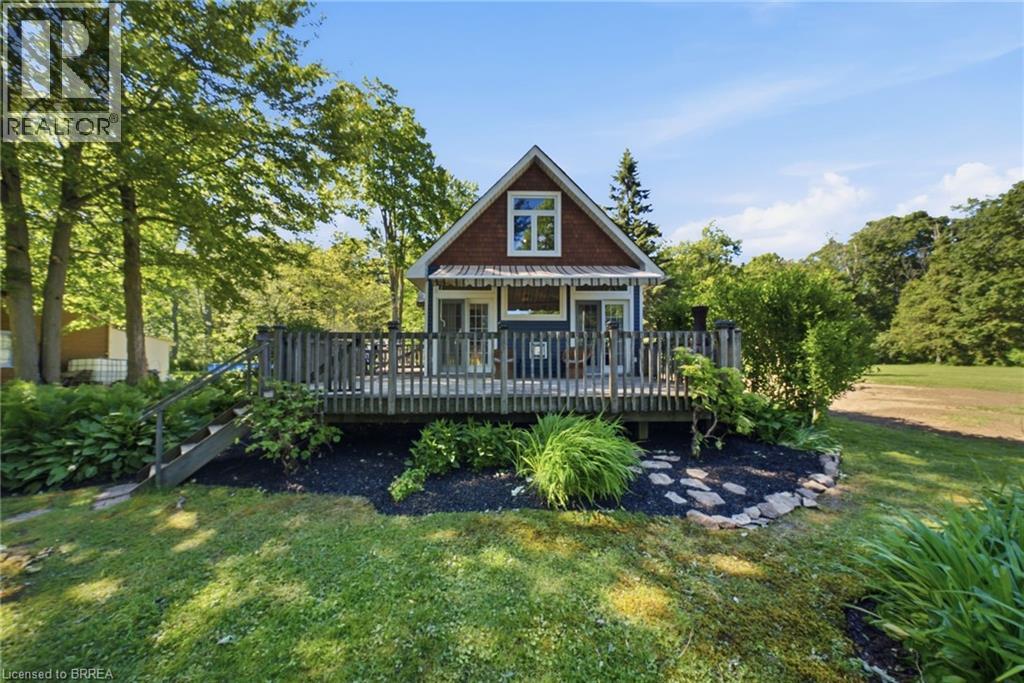
Nestled on a premium lot overlooking Lake Erie, this charming cottage retreat offers exceptional privacy and natural beauty just minutes from Port Dover, tucked away on a quiet dead-end lane that provides the perfect setting to relax, unwind, and enjoy the surrounding landscape. Inside, the open-concept living, dining, and kitchen area is bright and welcoming, featuring engineered hardwood flooring, a fireplace, and a central island. Two French doors lead to the deck and frame beautiful lake views, seamlessly blending indoor and outdoor living. The main floor also offers a three-piece bathroom and a versatile third bedroom featuring sliding patio doors that lead to a private deck overlooking an arbour, the perfect gathering spot for evening campfires. Beyond, a mature forest creates a serene backdrop with no rear neighbours to interrupt the peaceful setting. Upstairs, you'll find two spacious bedrooms, including a primary suite with views of the lake. Wildlife is abundant, with bald eagles and migratory birds frequently seen along the waterfront. As evening settles in, the property transforms into a magical setting, illuminated by hundreds of fireflies dancing through the trees as you stroll the peaceful grounds. Located just minutes from Port Dover's restaurants, theatre, boutiques, boardwalk, and beach, and only 12 minutes from Turkey Point, this property offers the perfect balance of convenience and peaceful lakeside living. Numerous recent upgrades enhance both the comfort and functionality of the property, including an updated hot water tank, a brand-new holding tank, heat-traced and insulated water lines, updated countertops, and a renovated shower, while the cistern was professionally relocated to ensure it is fully situated within the property's boundaries. Opportunities like this are rare, offering a truly unique retreat where privacy, nature, and breathtaking lake views come together in perfect harmony. (id:56248)
289 Queenston Road Unit# 17
Hamilton, Ontario
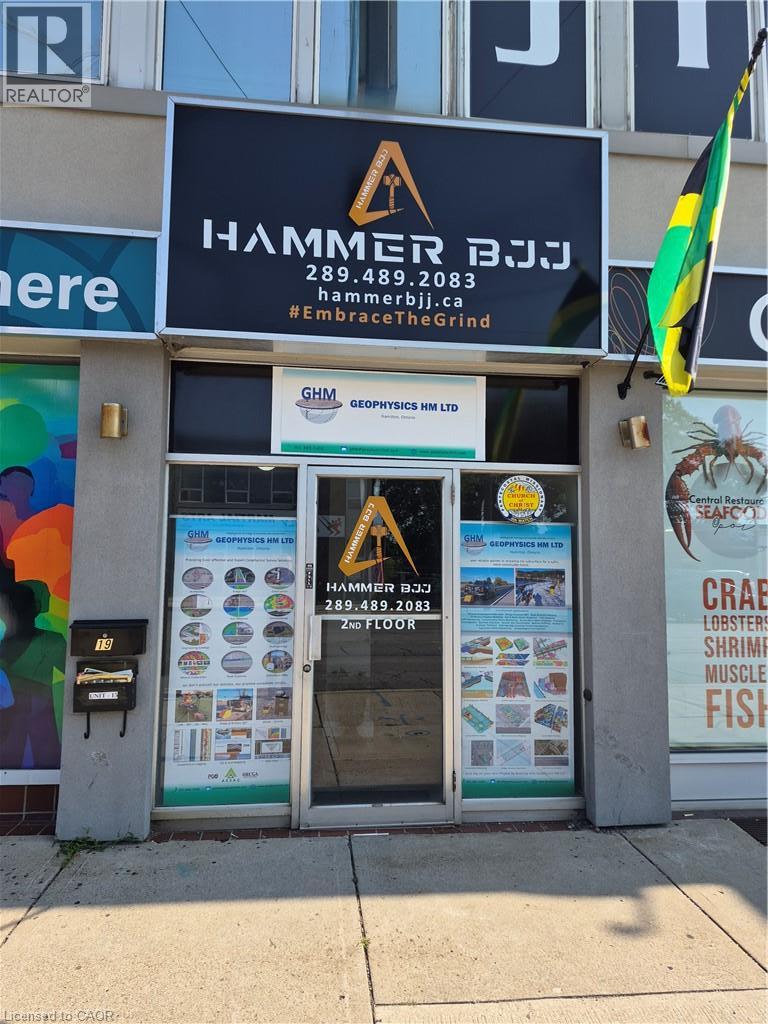
875 square feet of second floor professional office/retail space available. Large windows providing lots of natural lights. Landlord to assist with new flooring. Currently there is no wall separating units 17 and 19, landlord will put demising wall if required. Both units can be leased as one or separately. Check out MLS number 40858860 & 40858853 to view the other unit and combined units. The Unit consists of a large open area and large office to the front of unit. Onsite parking available. Located on transit route, close to loads of amenities and near major transportation routes. (id:56248)
43 Sixth Avenue
Kitchener, Ontario
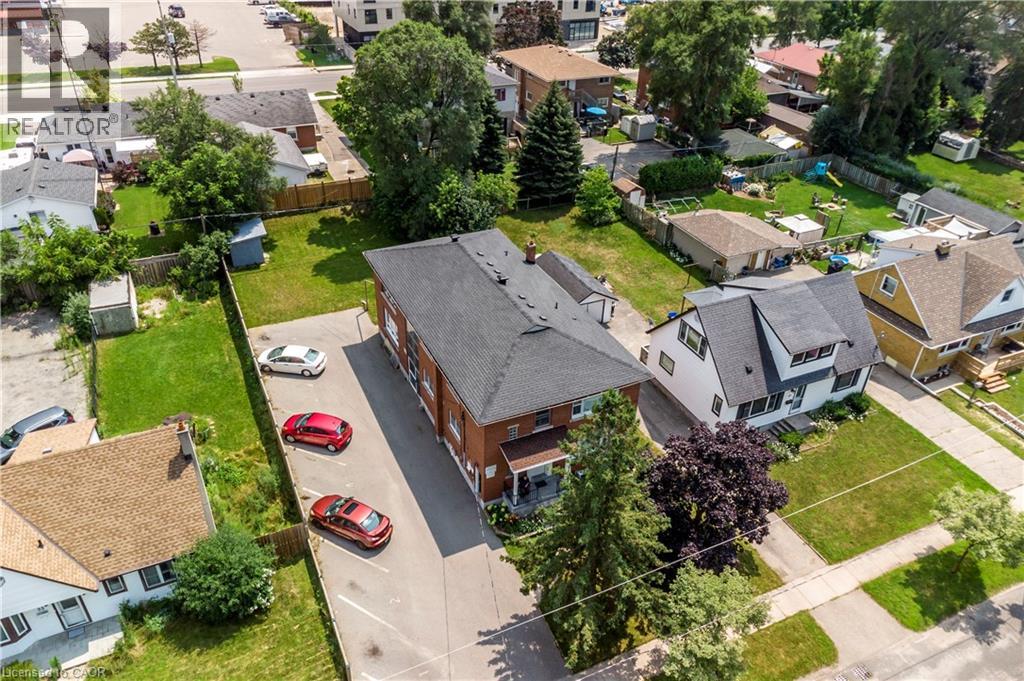
The property consists of a purpose built 6 unit apartment building on a large 0.231 acre lot. Unit breakdown is four (4) 1 bed - 1 bath units and two (2) 2 bed – 1 bath units. Hydro is separately metered (at tenant's expense) with a single water and sewer. The building has been responsibly maintained with a number of recent capital expenditures including full renovation of unit 5 (2021), new boiler (2022), roof, furnace and pavement in parking lot (2018) and full reno of unit 4 (2025). The property is located in a very attractive area in terms of investment with a majority of single family detached homes in addition to smaller duplexes and triplexes. The area will appeal to Tenants with easy access to public transportation, schools and various other amenities including a regional shopping mall, the expressway (to 401), a variety of grocery stores, restaurants, drug stores, medical and dental as well as other shopping opportunities. (id:56248)