
59 Bellstone Lane Glanbrook, Ontario L0R 1W0

$1,299,990
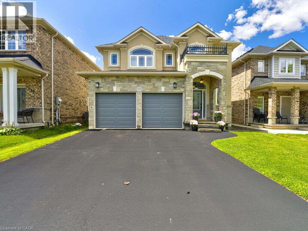
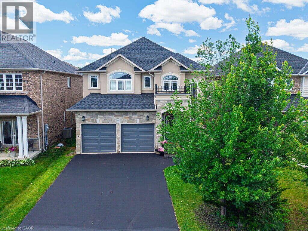
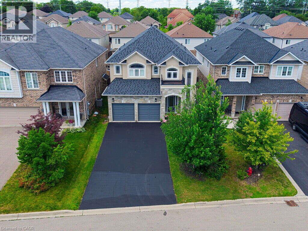
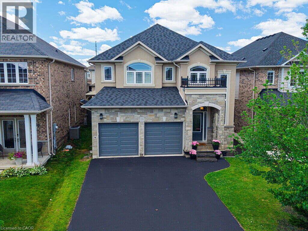
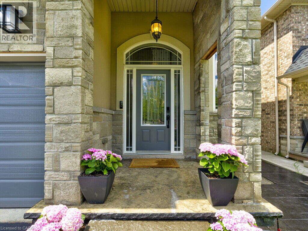
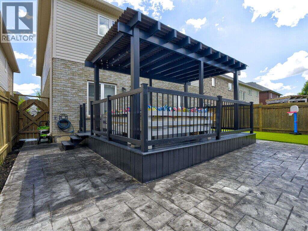
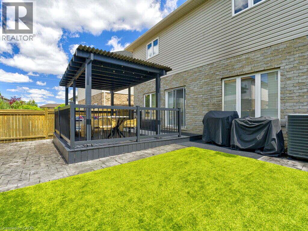
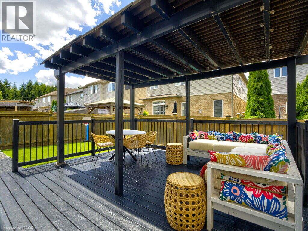
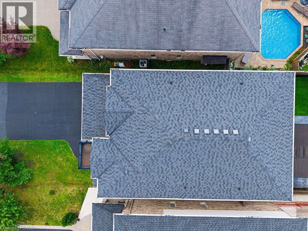
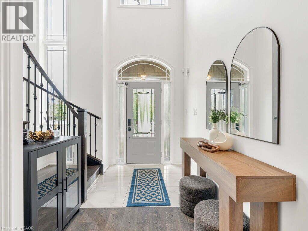
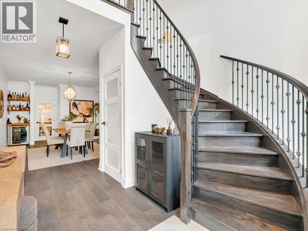
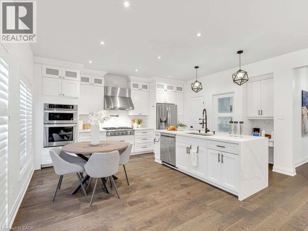
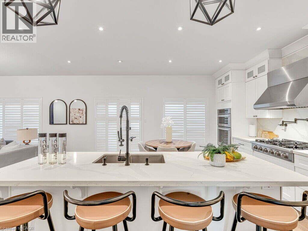
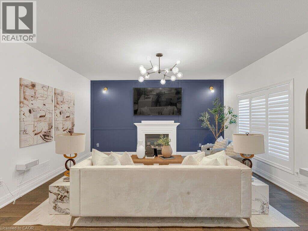
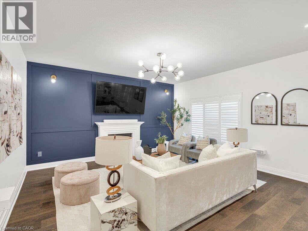
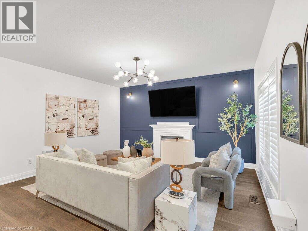
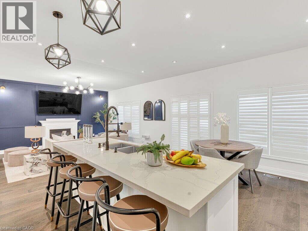
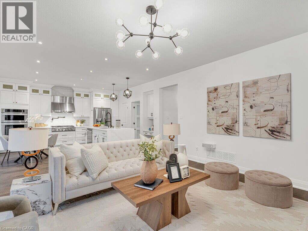
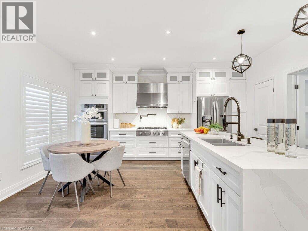
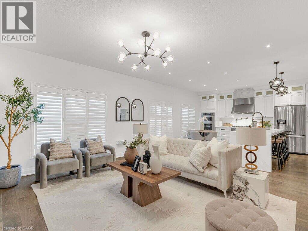
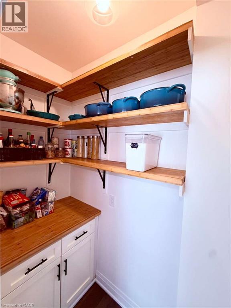
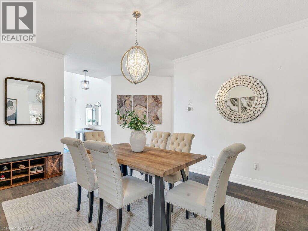
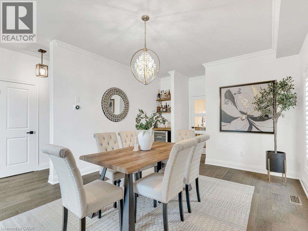
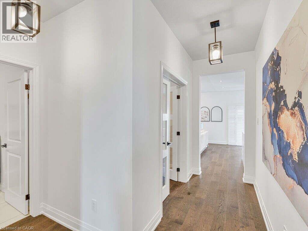
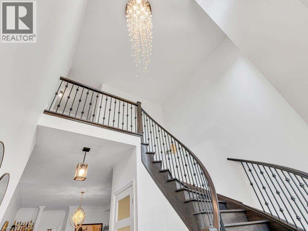
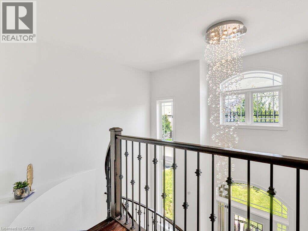
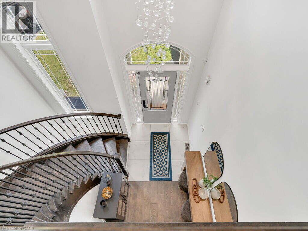
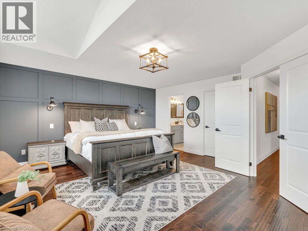
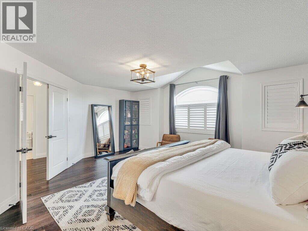
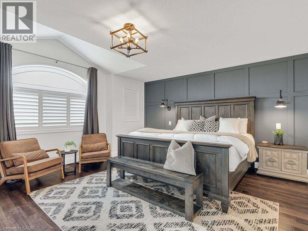
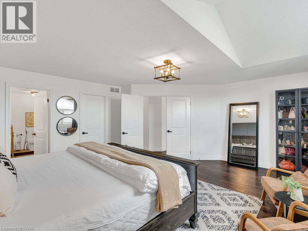
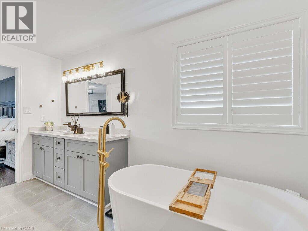
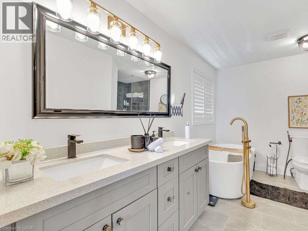
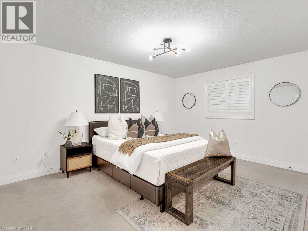
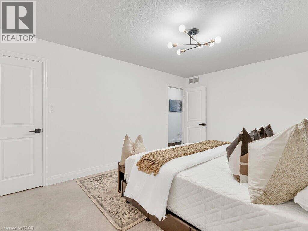
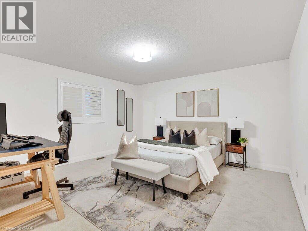
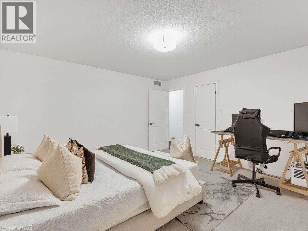
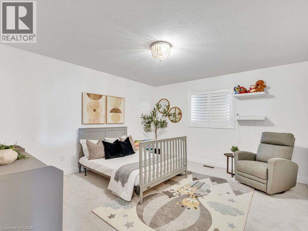
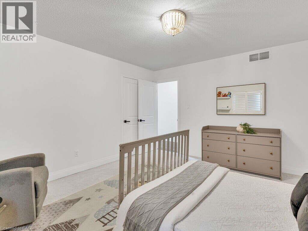
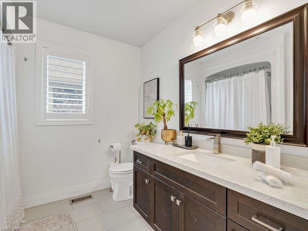
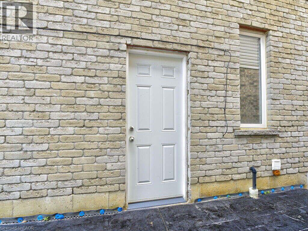
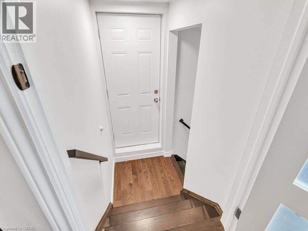
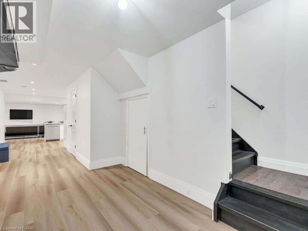
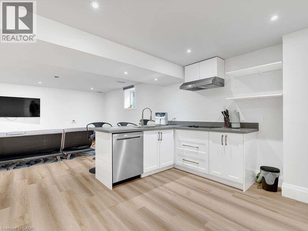
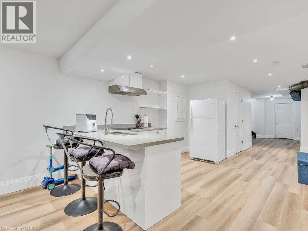
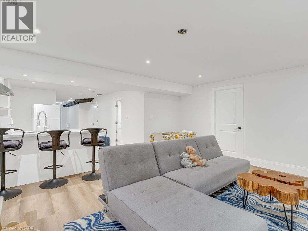
*** For more information, please click Brochure button. *** Welcome to this exceptional custom-built Desozio home in one of Hamilton West Mountain’s most sought-after family neighbourhoods. Extensively updated and move-in ready, this home offers over 3,500 sq. ft. of finished living space with quality craftsmanship, premium finishes and exceptional versatility. The bright, open-concept main floor features brand-new hardwood flooring, fresh paint, designer lighting and custom California shutters. At the heart of the home is a chef-inspired kitchen with an oversized island, abundant cabinetry and generous prep and entertaining space. Offering approx. 2,600 sq. ft. above grade, the home includes 4 spacious bedrooms and 2.5 bathrooms. The professionally finished lower level adds 2 additional bedrooms, a 3-piece bathroom, full kitchen, spacious living area, luxury vinyl plank flooring and separate entrance— ideal for extended family, guests, home office or multi-generational living. Recent exterior updates include brand-new garage doors, refinished backyard deck, resealed driveway and rear concrete patio. Furnace, A/C, water heater, water softener and whole-home humidifier are all owned, eliminating monthly rental fees. Roof replaced in 2020. Dedicated EV charger included. Minutes to Hwy 403, 5 minutes to Ancaster Meadowlands and within walking distance of public transit, with convenient access to schools, parks, Hamilton International Airport, shopping, dining and major employment hubs. Beautifully updated and meticulously maintained, this Desozio home delivers space, quality and flexibility in an exceptional location. (id:56248)
Property Details
| MLS® Number | 40854050 |
| Property Type | Single Family |
| Amenities Near By | Airport, Park, Playground, Public Transit, Schools, Shopping |
| Communication Type | High Speed Internet |
| Community Features | Community Centre, School Bus |
| Equipment Type | None |
| Features | Automatic Garage Door Opener |
| Parking Space Total | 6 |
| Rental Equipment Type | None |
| Structure | Porch |
Building
| Bathroom Total | 4 |
| Bedrooms Above Ground | 4 |
| Bedrooms Below Ground | 2 |
| Bedrooms Total | 6 |
| Appliances | Oven - Built-in, Water Softener, Garage Door Opener |
| Basement Development | Finished |
| Basement Type | Full (finished) |
| Constructed Date | 2012 |
| Construction Style Attachment | Detached |
| Cooling Type | Central Air Conditioning |
| Exterior Finish | Brick Veneer, Stucco, Vinyl Siding |
| Fireplace Present | Yes |
| Fireplace Total | 1 |
| Foundation Type | Poured Concrete |
| Half Bath Total | 1 |
| Heating Fuel | Natural Gas |
| Heating Type | Forced Air |
| Stories Total | 2 |
| Size Interior | 2,620 Sqft |
| Type | House |
| Utility Water | Municipal Water |
Parking
| Attached Garage |
Land
| Access Type | Highway Nearby |
| Acreage | No |
| Land Amenities | Airport, Park, Playground, Public Transit, Schools, Shopping |
| Landscape Features | Landscaped |
| Sewer | Municipal Sewage System |
| Size Depth | 98 Ft |
| Size Frontage | 40 Ft |
| Size Total Text | Under 1/2 Acre |
| Zoning Description | R4-246 |
Rooms
| Level | Type | Length | Width | Dimensions |
|---|---|---|---|---|
| Second Level | 4pc Bathroom | 9'0'' x 8'5'' | ||
| Second Level | Bedroom | 12'0'' x 15'0'' | ||
| Second Level | Bedroom | 14'0'' x 13'0'' | ||
| Second Level | Bedroom | 14'0'' x 15'0'' | ||
| Second Level | Primary Bedroom | 19'0'' x 16'0'' | ||
| Second Level | 4pc Ensuite Bath | 13'5'' x 12'0'' | ||
| Basement | 3pc Bathroom | Measurements not available | ||
| Basement | Bedroom | 15'5'' x 11'2'' | ||
| Basement | Bedroom | 16'3'' x 9'8'' | ||
| Basement | Recreation Room | 15'4'' x 17'0'' | ||
| Main Level | Foyer | 11'0'' x 6'0'' | ||
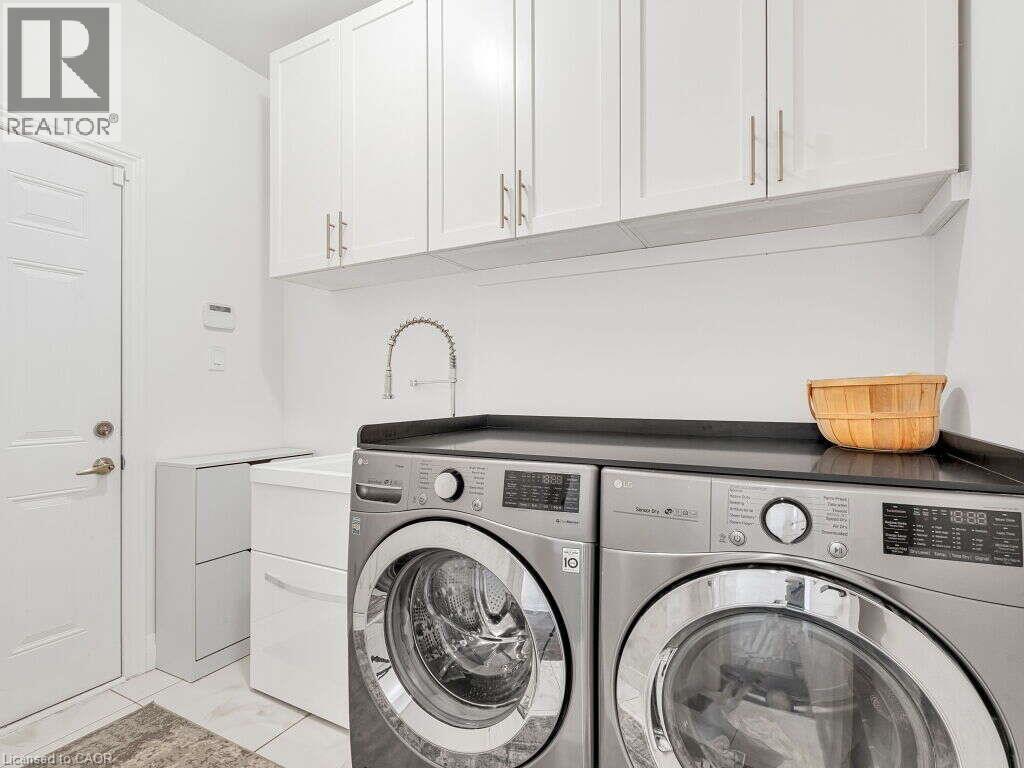
| Main Level | Laundry Room | 9'0'' x 7'0'' | ||
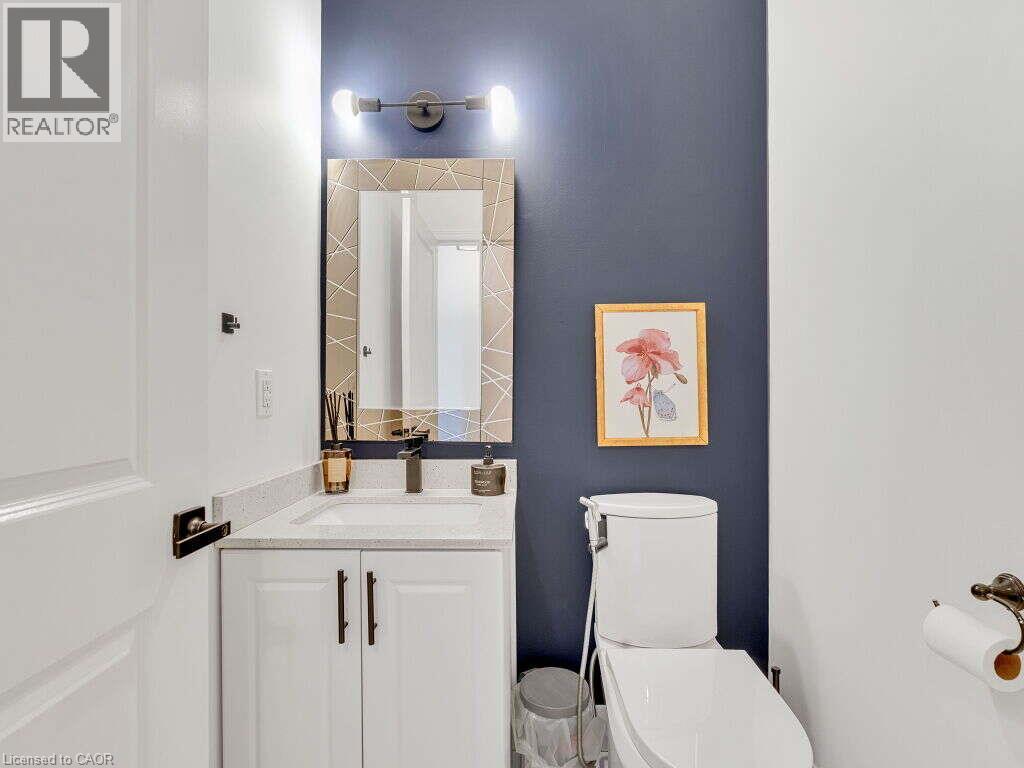
| Main Level | 2pc Bathroom | 5'0'' x 5'0'' | ||
| Main Level | Dinette | 9'3'' x 16'0'' | ||
| Main Level | Pantry | 6'0'' x 3'5'' | ||
| Main Level | Eat In Kitchen | 13'0'' x 16'0'' | ||
| Main Level | Living Room | 12'0'' x 16'0'' | ||
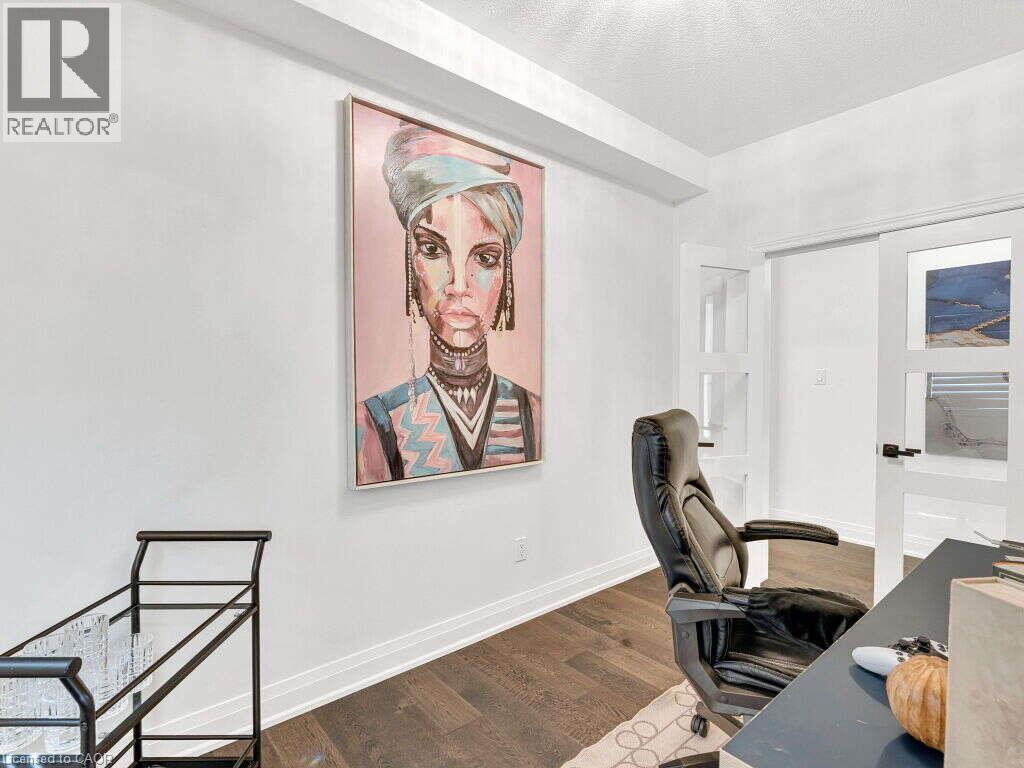
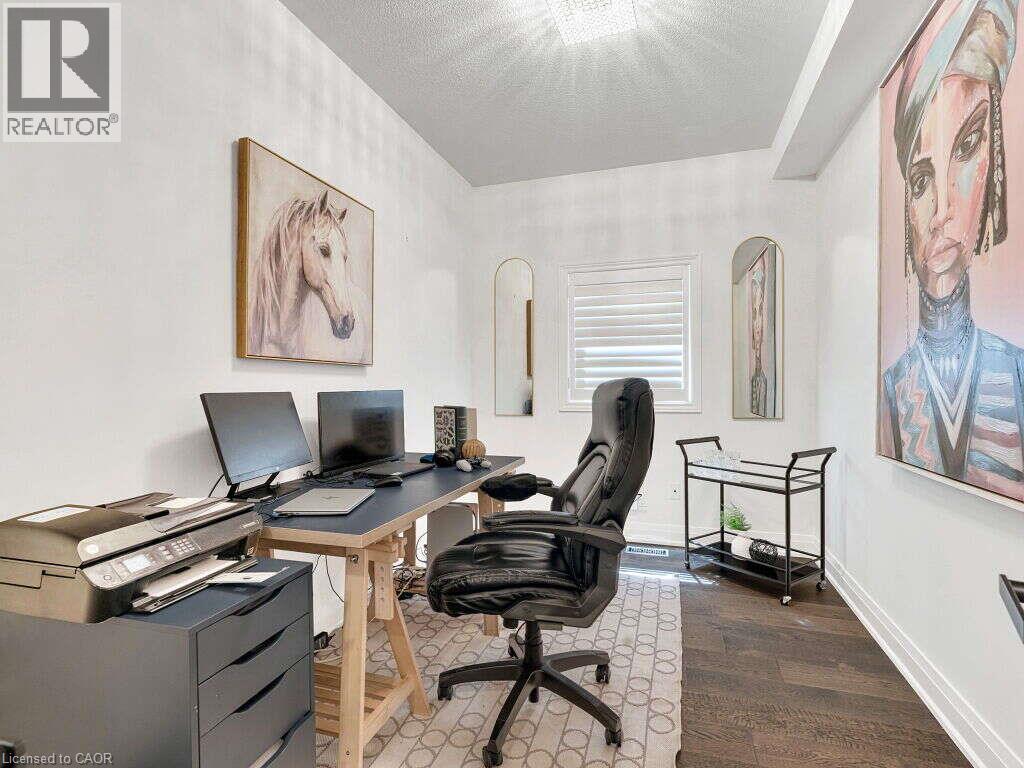
| Main Level | Office | 12'0'' x 8'0'' | ||
| Main Level | Dining Room | 12'5'' x 16'0'' |
Utilities
| Cable | Available |
| Electricity | Available |
| Natural Gas | Available |
https://www.realtor.ca/real-estate/30125372/59-bellstone-lane-glanbrook
Interested?


The trademarks REALTOR®, REALTORS®, and the REALTOR® logo are controlled by The Canadian Real Estate Association (CREA) and identify real estate professionals who are members of CREA. The trademarks MLS®, Multiple Listing Service® and the associated logos are owned by The Canadian Real Estate Association (CREA) and identify the quality of services provided by real estate professionals who are members of CREA. The trademark DDF® is owned by The Canadian Real Estate Association (CREA) and identifies CREA's Data Distribution Facility (DDF®)
August 31 2026 02:59:24
REALTORS® Association of Hamilton-Burlington
Easy List Realty Ltd.