
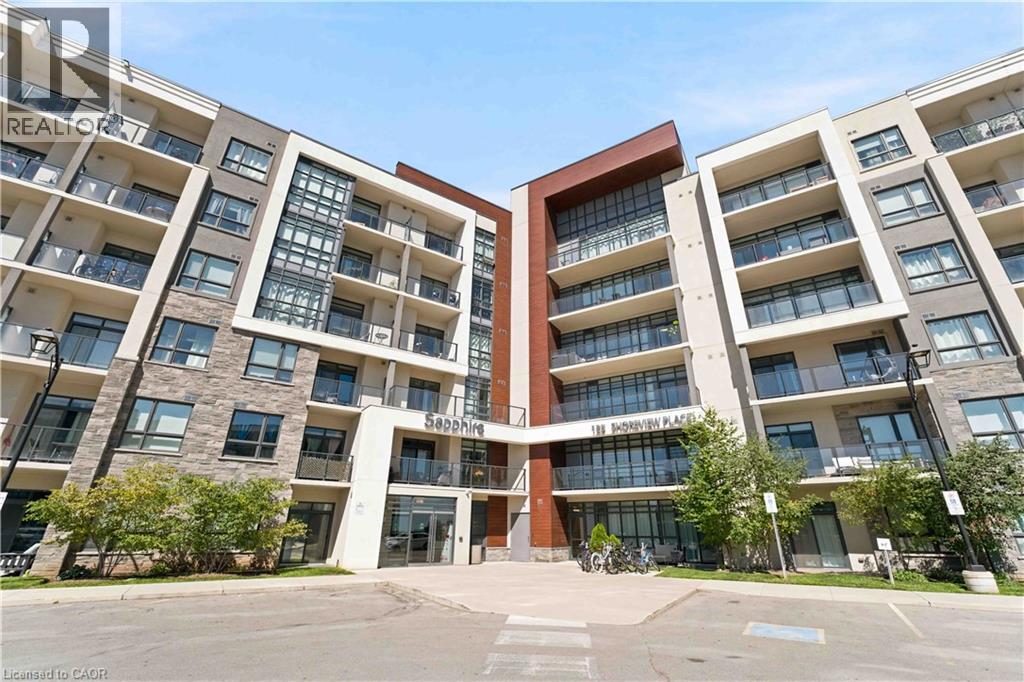
125 Shoreview Place Unit# 411
Hamilton, Ontario
It's a good life! Welcome to Sapphire, a condominium community situated right on Lake Ontario. With steps to the beach and waterfront trail access, this rare 2-bedroom condo is an end unit with increased privacy and plentiful daylight. Enjoy your morning coffee and view of the lake from the 150 square foot wrap-around balcony or bask in the sun on the rooftop terrace. Upgrades in the last few years include paint throughout, vinyl flooring (no carpet), and accent wall. Included is one underground parking space, same-floor locker unit and convenient in suite laundry. Condo amenities include an exercise room, party room, rooftop terrace, bike storage and visitor parking. Nearby to many trails, parks, restaurants and the QEW. Don't miss out! (id:56248)
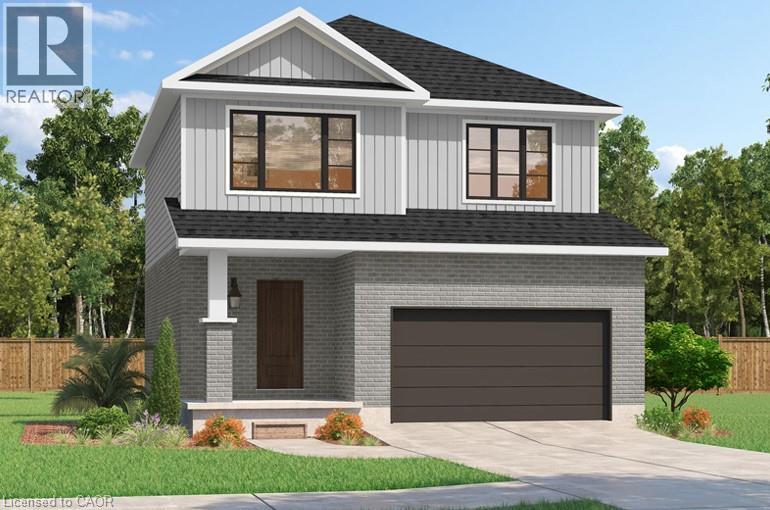
534 Benninger Drive
Kitchener, Ontario
***FINISHED BASEMENT INCLUDED**** Discover the Arlo Model, a thoughtfully designed 1,617 sq. ft. home that perfectly balances comfort and modern style in the sought-after Trussler West community. This charming two-story residence offers bright, open-concept living with spacious gathering areas and well-planned functionality for today's lifestyle. Available on walkout lots, the Arlo seamlessly connects indoor and outdoor living, providing a beautiful natural backdrop right at your doorstep. Experience the craftsmanship, quality, and innovation that define this builder - and make the Arlo your place to call home. (id:56248)
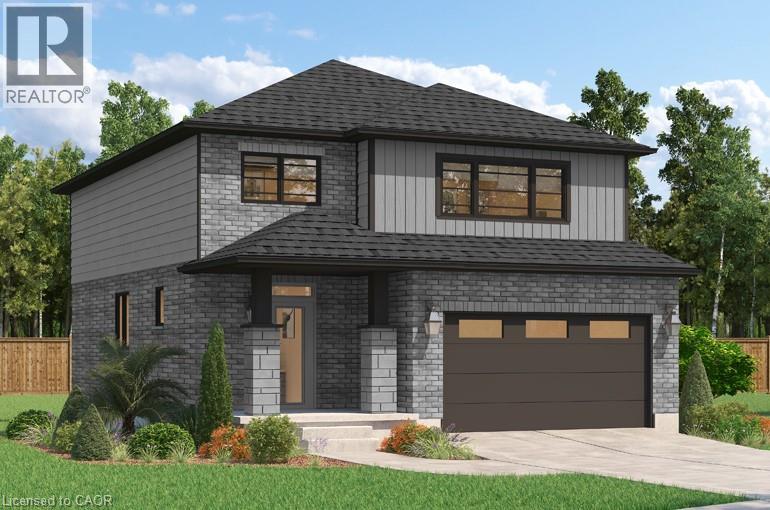
506 Benninger Drive
Kitchener, Ontario
**FINISHED BASEMENT INCLUDED**** Where Modern Living Meets Elevated Design - Welcome to the Birchview, a stylish 1,847 sq. ft. home in Trussler West, featuring 3 bedrooms, 2.5 bathrooms, and a 1.5-car garage. Designed with modern families in mind, this model offers an open-concept layout and upgraded features throughout - blending comfort, convenience, and contemporary flair in one of Kitchener's most desirable neighbourhoods. Other models are available. 5 Appliances Included. (id:56248)
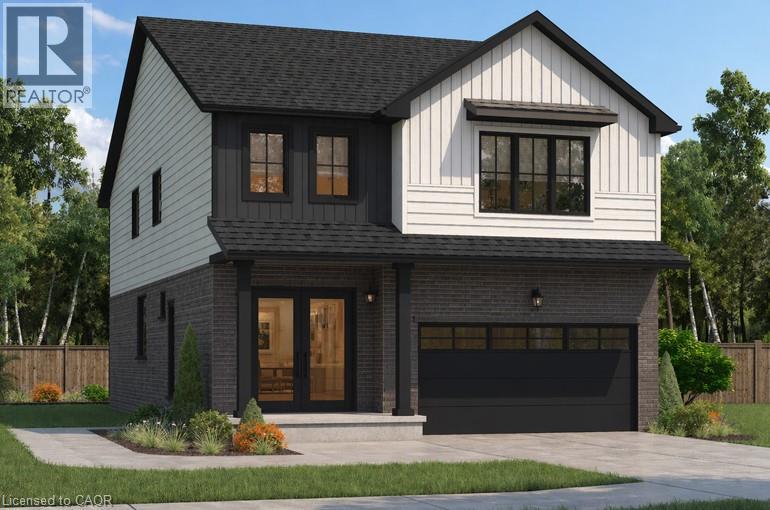
192 Benninger Drive
Kitchener, Ontario
***FINISHED BASEMENT INCLUDED**** Welcome to this exceptional brand-new home in the highly sought-after Trussler West community in Kitchener. Thoughtfully designed for modern living, this stunning 5-bedroom residence features two luxurious primary suites, each with its own private ensuite-perfect for multi-generational families or those seeking extra comfort and flexibility. From the moment you step inside, you'll appreciate the 9-foot ceilings on the main floor, creating a bright and open atmosphere. The home is finished with engineered hardwood flooring throughout the main level and staircase, complemented by upgraded trim and impressive 8-foot doors that add a touch of elegance throughout. The chef-inspired kitchen is a true highlight, featuring SPICE KITCHEN, extended upper cabinetry, quartz countertops, a stylish quartz backsplash, and soft-close drawers and cabinets-perfectly blending function and design. Pot lights enhance the space, adding warmth and modern appeal. Upstairs, spacious bedrooms provide comfort for the entire family, while the dual primary suites offer a rare and highly desirable layout. The home also includes upper-level laundry cabinetry for added convenience. The finished basement adds incredible value and versatility, complete with a rec room, additional bedroom, and full bathroom-ideal for extended family, guests, or future rental potential. Additional premium features include central air conditioning, quality finishes throughout, and the opportunity to personalize certain design elements to suit your style. 5 Appliances Included. (id:56248)
11 Kroeger Crescent
Cambridge, Ontario
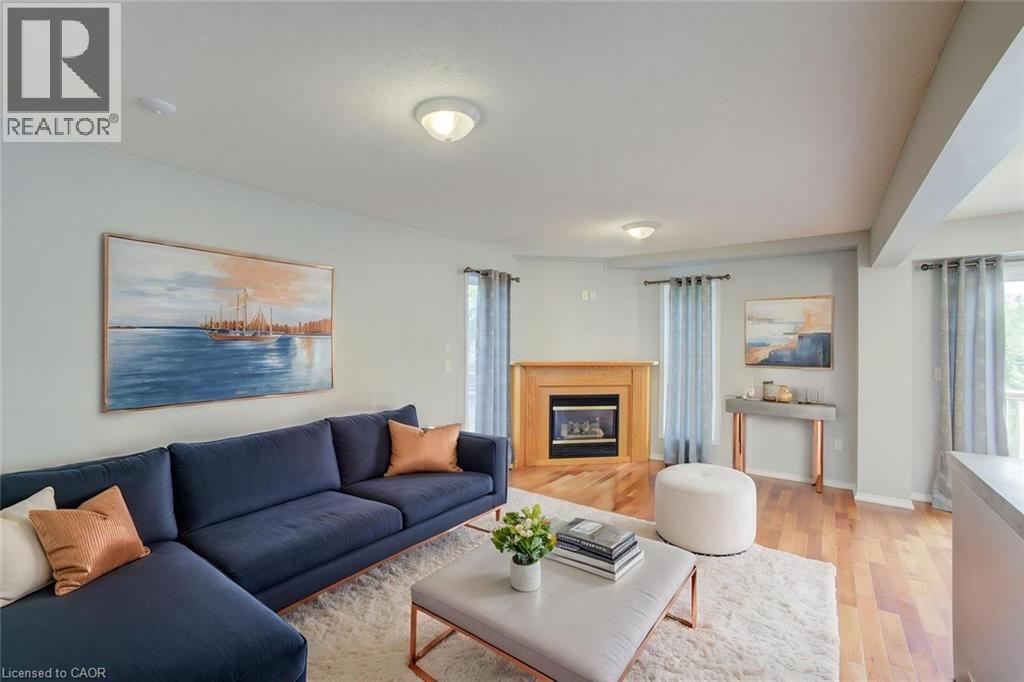
Freshly painted and meticulously maintained, this beautiful 3-bedroom, 2.5-bathroom home in Hespeler is truly move-in ready! Offering approximately 2,237 sq. ft. of finished living space, this inviting home is situated on a premium lot backing onto peaceful green space and a pond. In winter, enjoy the unique bonus of having a hockey rink right behind your home! The main floor features a bright and welcoming layout with a tastefully appointed living room complete with a gas fireplace, a formal dining area, and an eat-in kitchen featuring a gas stove. Convenient main-floor amenities are complemented by an upstairs laundry room, making everyday living easy and efficient. The nicely finished basement provides valuable additional living space and includes a 3-piece bathroom—ideal for a recreation room, home office, guest space, or growing family. Step outside to enjoy the fenced yard, spacious deck, 8' x 10' shed, large double driveway, and generous two-car garage. Recent updates include carpet (2017, freshly steam cleaned), furnace (2020), 50-year roof shingles (2020), fridge, gas stove and washer (2023), newer bedroom windows and patio door (2024), and updated upstairs and basement showers (2026). A large 60-gallon water heater provides ample hot water for the whole family. Ideally located with easy access to the 401, schools, shopping, and everyday amenities, this home offers a wonderful combination of comfort, convenience, and a beautiful natural setting. Don't miss your opportunity to make this Hespeler gem your new home! Some photos are virtually staged. (id:56248)
546 Benninger Drive
Kitchener, Ontario
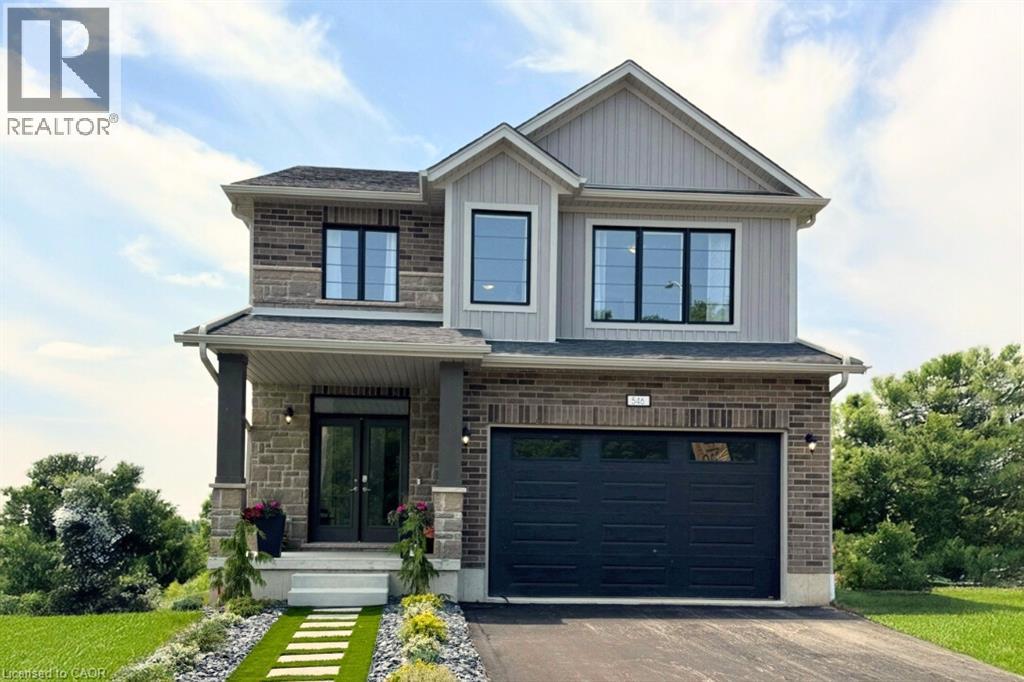
***FINISHED BASEMENT INCLUDED*** Discover the Foxdale Model Home, a shining example of modern design in the sought-after Trussler West community. This 2,280 square foot home feature 4+1 generously sized bedrooms and two beautifully designed primary en-suite bathrooms,a Jack and Jill bathroom, powder room and full bathroom in the basement. The Foxdale impresses with 9 ceilings and engineered hardwood floors on the main level, quartz countertops throughout the kitchen and baths, and an elegant quartz backsplash. The home also includes a finished basement with a rec-room, bedroom and full bathroom and sits on a walkout lot, effortlessly blending indoor and outdoor spaces. The Foxdale Model embodies superior craftsmanship and innovative design, making it a perfect fit for the vibrant Trussler West community. Other Floor plans available. 5 Appliances Included. (id:56248)
200 Benninger Drive
Kitchener, Ontario
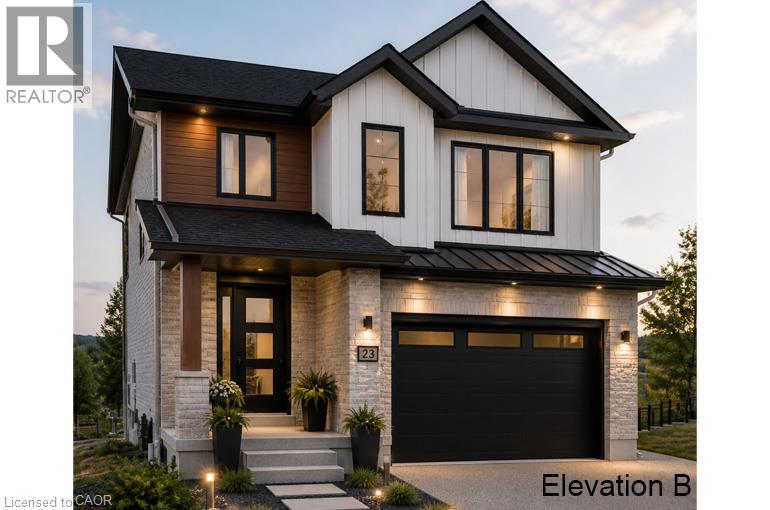
***FINISHED BASEMENT INCLUDED*** Discover the Foxdale Model Home, a shining example of modern design in the sought-after Trussler West community. This 2,280-square-foot home features 4+1 generously sized bedrooms and two beautifully designed primary en-suite bathrooms, a Jack and Jill bathroom, a powder room and a full bathroom in the basement. The Foxdale impresses with 9 ceilings and engineered hardwood floors on the main level, quartz countertops throughout the kitchen and baths, and an elegant quartz backsplash. The home also includes a finished basement with a rec-room, bedroom and full bathroom and sits on a walkout lot, effortlessly blending indoor and outdoor spaces. The Foxdale Model embodies superior craftsmanship and innovative design, making it a perfect fit for the vibrant Trussler West community. Other Floor plans available.? 5 Appliances Included. (id:56248)
45 Marksam Road Unit# 121
Guelph, Ontario
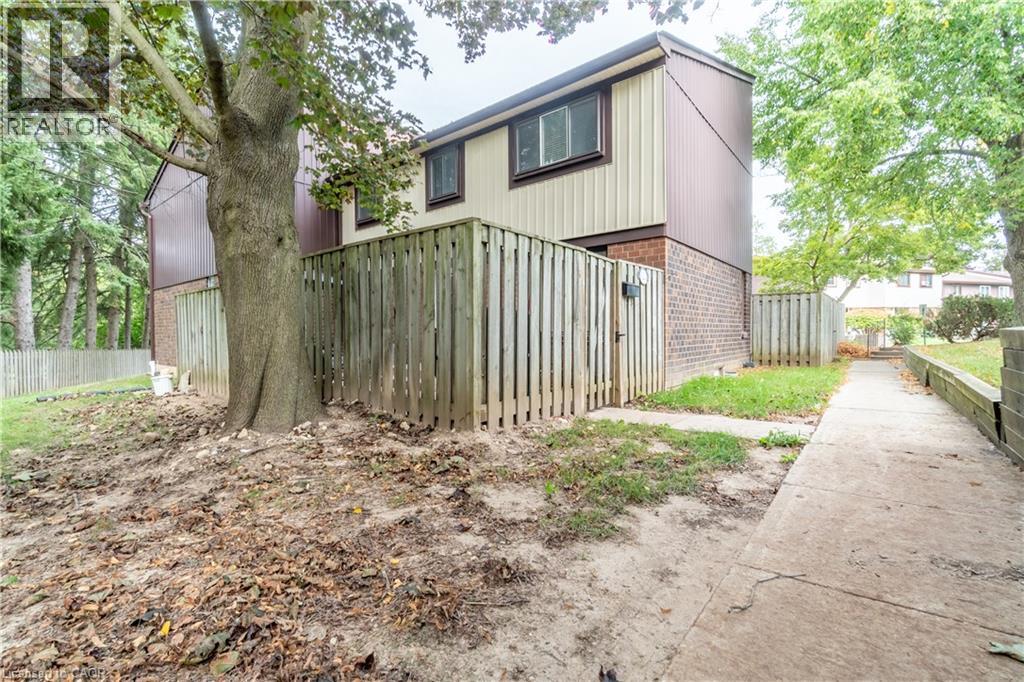
Welcome to 45 Marksam Road,Unit# 121, Guelph! This inviting townhouse offers a great opportunity for first-time homebuyers, families, or investors. Featuring a functional layout with spacious living and dining areas, a well-appointed kitchen, generously sized bedrooms, and a finished basement offering additional living space and flexibility. Upon entering through the main door, you will find a spacious living room on your right, which connects to the dining room and kitchen. A convenient powder room is also located on the main floor. The staircase from the living room leads to the second floor, featuring a large primary bedroom, two additional good-sized bedrooms, and a four-piece bathroom. The main floor hallway provides access to the basement, which features a large recreation room, an office, and a laundry/utility room, offering plenty of space for relaxation, work, or storage. Recent Updates & Renovations: Furnace and air conditioner: 2025, Main door: 2021, Kitchen dishwasher and tiles: 2021, Powder room tiles, vanity, and toilet: 2021, Second-floor bathroom vinyl plank flooring: 2021, Basement carpet: 2021, Washer and dryer: 2022, Painting: 2026 — main floor, second-floor hallway, one bedroom, bathroom, and basement recreation room. Water softener-as is. Ideally located in a convenient Guelph neighborhood, close to schools, parks, shopping, Costco, restaurants, public transit, the University of Guelph, and major roads and highways. Enjoy the convenience of having everyday amenities and services just minutes away. A wonderful opportunity to own a comfortable home in a desirable Guelph community. Don’t miss out—book your showing today! (id:56248)
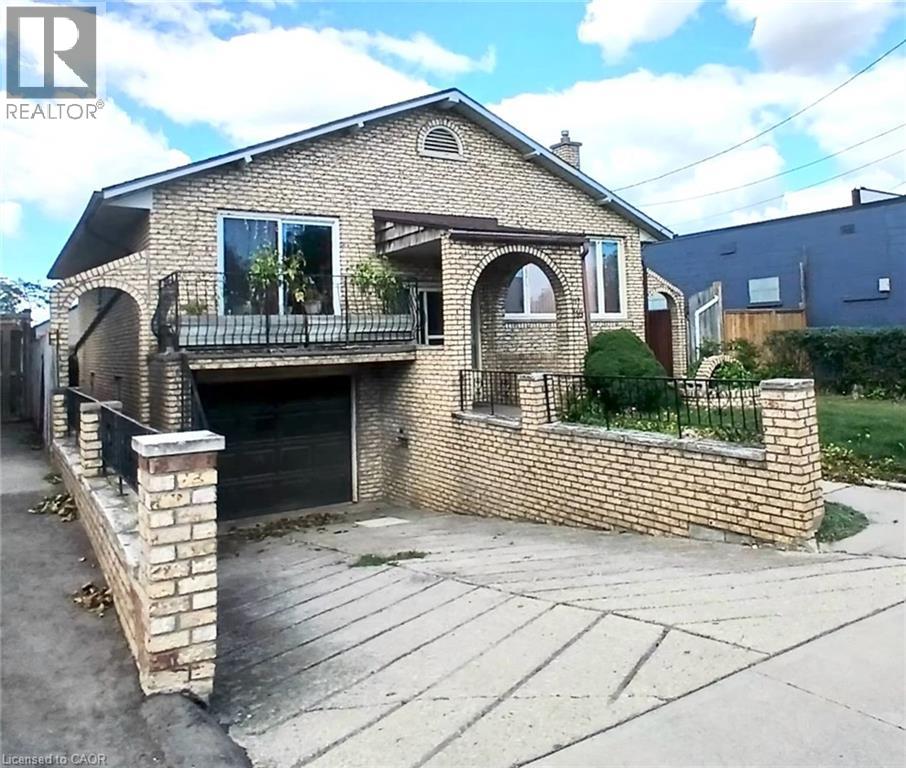
118 Craigroyston Road
Hamilton, Ontario
Very nice curb appeal! Well loved All brick raised Bungalow just steps to Rosedale! Over 2250 sq ft of finished living space! 3 bedrooms, a formal dining room with sliding glass patio door, 2 kitchens, 2 bathrooms, separate entrance for ideal in-law/income potential (1064 sq ft), attached garage with inside entry, concrete driveway, a rear concrete block garage (25 ft x 13 ft) with 2 sinks and a wood fireplace (roof shingles 2025), wine cellar, 2 concrete entrances to the backyard, concrete patio space, finished basement with a walk up, a large recreation room with gas fireplace. Conveniently accessible to the Red Hill Park Expressway, parks, schools, transit, pharmacy, coffee shops, restaurants, shopping & more. Appliances are included! (id:56248)
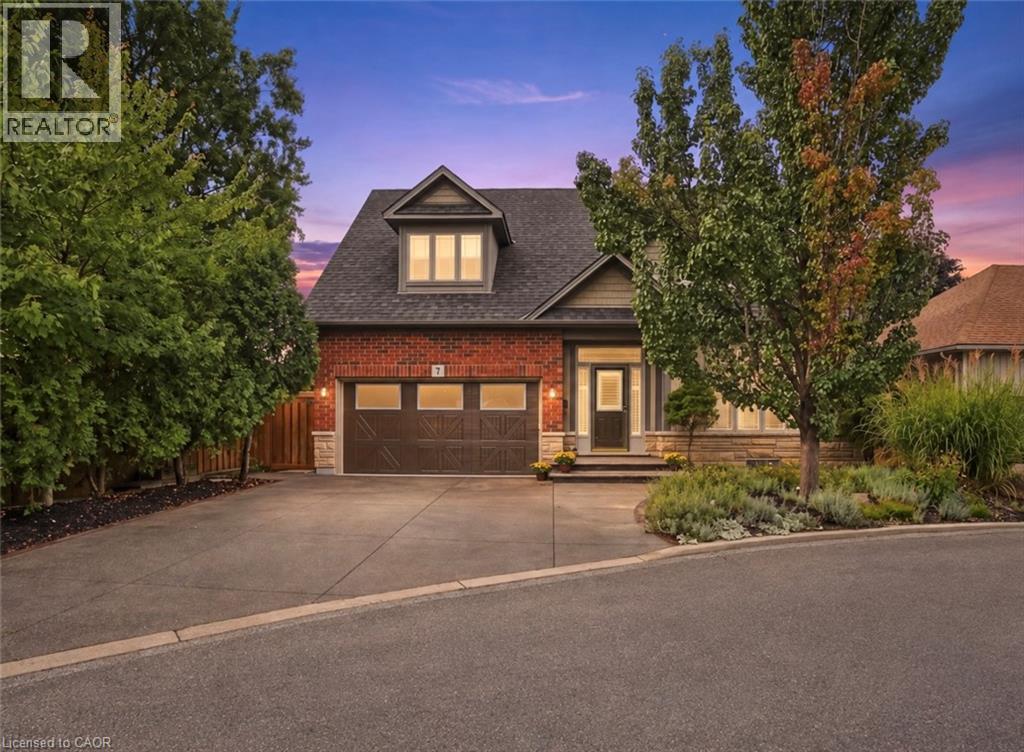
31 Book Road Unit# 7
Grimsby, Ontario
Welcome to this stunning, original-owner bungaloft offering approximately 2,600 sq. ft. of meticulously finished living space across three levels. Turnkey, beautifully upgraded, and designed for effortless low-maintenance living, pride of ownership is evident throughout. From the moment you arrive, stamped concrete and exposed aggregate driveways, walkways, and backyard spaces set the tone. Step inside to a striking entry finished with Italian tile, soaring ceilings, and a bright, open layout. At the heart of the home is the spectacular kitchen, completely renovated in 2023 and anchored by a massive waterfall island featuring premium granite and quartz finishes carried throughout the home. The main floor offers true single-level convenience with a spacious primary bedroom and private ensuite. Upstairs, you’ll find two generously sized bedrooms, a full bathroom, and a large loft overlooking the great room. The finished basement adds even more functional living space with luxury vinyl plank flooring, a tiled laundry room, three-piece bathroom, and ample storage. Major upgrades include luxury vinyl plank flooring across all levels, new roof shingles, kitchen cabinetry and island, updated bathroom counters and vessel sinks, and an energy-efficient tankless water heater. Outside is your own private resort. The custom 30’ x 12’ in-ground pool features deck jets, lighting, and a waterfall—all controlled from your mobile device through the Hayward Smart Logic System. A custom Duro-Shed pool house completes the backyard with a bar, fridge, LED lighting, Shark pool cleaner, and dedicated change area. Modern conveniences continue with a Tesla EV charger in the garage and Sensi Smart Thermostat. Beautifully maintained, extensively upgraded, and truly move-in ready, this rare bungaloft delivers luxury, functionality, and unmistakable pride of ownership inside and out. (id:56248)
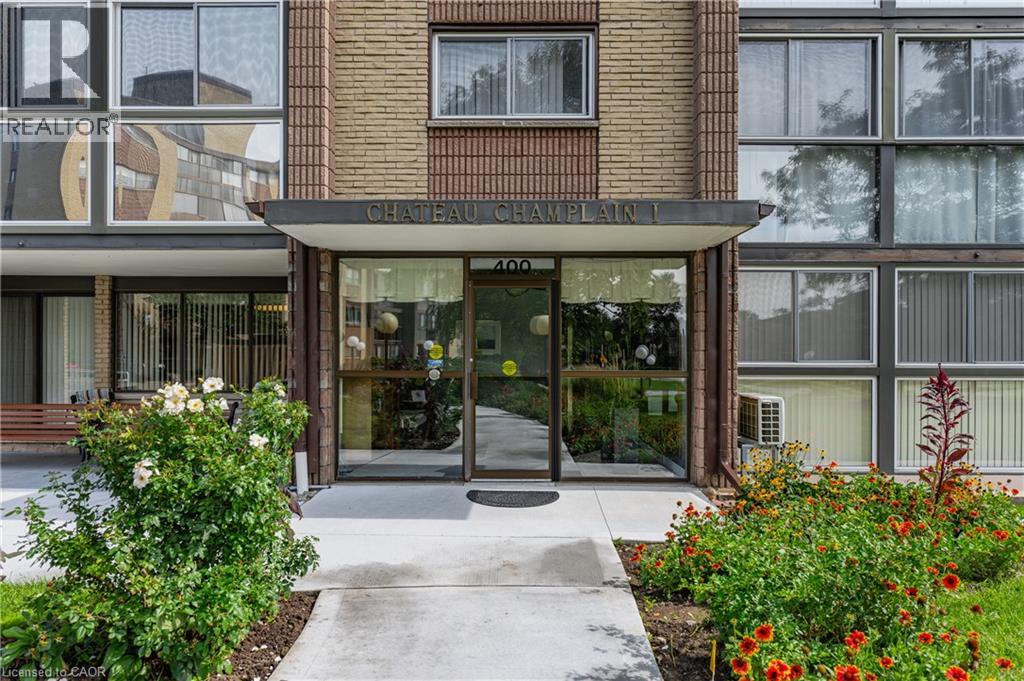
400 Champlain Boulevard Unit# 104
Cambridge, Ontario
Beautifully Updated 2-Bedroom Condo with Spacious Sunroom! This bright and inviting 2-bedroom condo, built in 1984 and offering comfortable living with thoughtful updates and plenty of storage. Freshly painted throughout, this home features new light fixtures, electrical outlets, and faucets, creating a fresh and modern feel. The functional kitchen includes stainless steel appliances, with a convenient laundry rough-in for future in-suite laundry. The adjacent breakfast room offers flexibility and could also be used as a den or home office. A wonderful highlight of the home is the impressive 134 sq. ft. sunroom, providing a bright and versatile space to relax, entertain, enjoy your morning coffee, or simply take in the surroundings. New windows were installed in the sunroom and primary bedroom in 2022. Condo fees include heat and water, adding convenience and value to everyday living. The property also includes one parking space and a huge storage room, providing exceptional additional storage for seasonal items, hobbies, and more. Significant building improvements completed in 2026, including a new condo terrace, paved driveway and visitor's parking, cement walkways, garage roof, and building foundation work. Enjoy great community living with opportunities to connect with great neighbours and participate in a variety of social activities. Whether you're looking for a comfortable home, a welcoming community, or a low-maintenance lifestyle, this condo offers a wonderful combination of space, updates, amenities, and convenience. (id:56248)
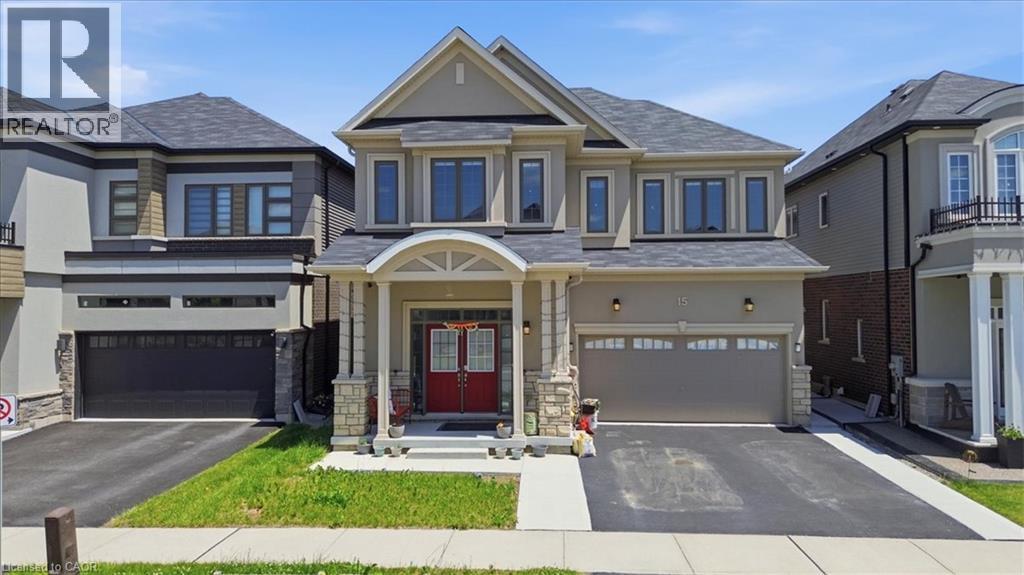
15 Moriarity Drive
Paris, Ontario
This stunning 3,154 sq. ft. home (built in 2021) offers 5 bedrooms and 4 bathrooms, perfectly blending modern comfort with timeless charm, ideal for growing families. Featuring a spacious and functional layout, this home welcomes you with a bright foyer and soaring ceilings throughout. Enjoy a fully upgraded interior with large windows, quartz countertops, high-end appliances, and a beautiful open-concept living area. All generously sized bedrooms are located on the second floor. The expansive basement offers excellent potential for future finishing and additional living space. Situated in a quiet, family-friendly neighbourhood, backing onto a park, and conveniently close to schools, major highways, and all essential amenities. (id:56248)