
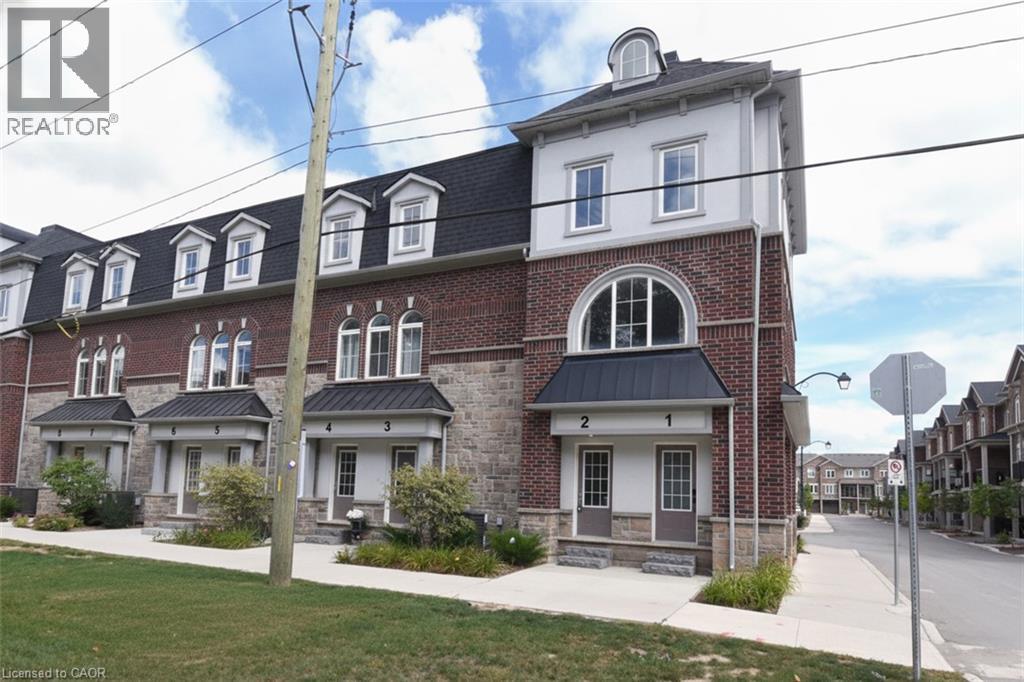
677 Park Road N Unit# 2
Brantford, Ontario
Spacious end-unit stacked townhouse offering approximately 2,017 sq. ft. of thoughtfully designed living space. The bright, open-concept main level features a generous Great Room and well-appointed kitchen, creating an ideal space for everyday living and entertaining. Upstairs, the primary suite offers a private ensuite and walk-in closet, complemented by two additional bedrooms, a full bathroom and convenient laundry. A private rooftop terrace provides exceptional outdoor living space, perfect for relaxing or entertaining. With a private ground-level entrance, three bedrooms, 2.5 bathrooms and desirable end-unit location, this home offers an impressive combination of space, comfort and functionality. (id:56248)
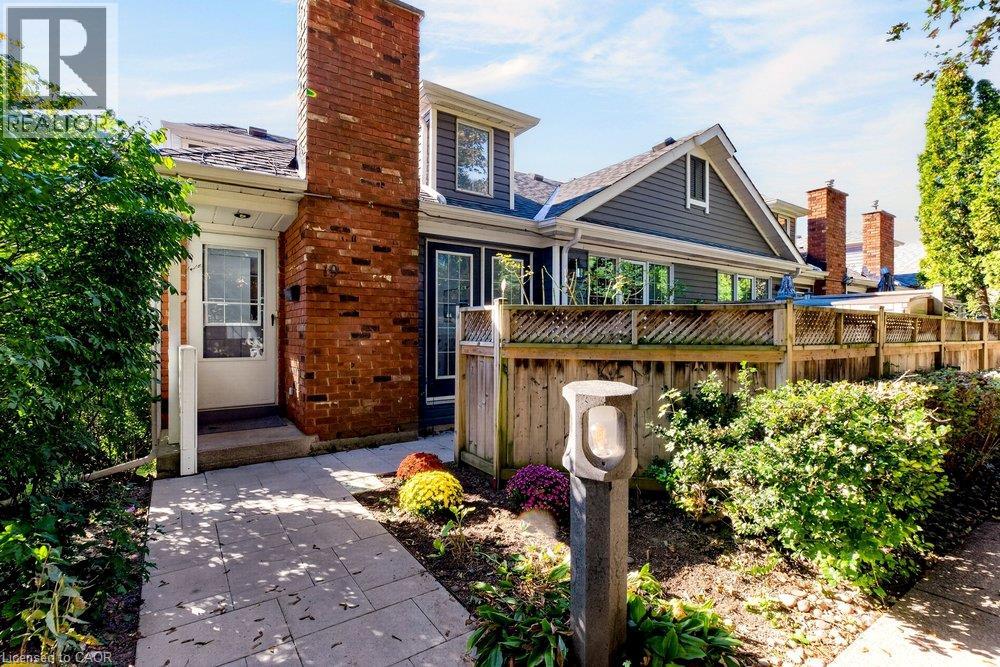
175 Fiddlers Green Drive Unit# 19
Ancaster, Ontario
Set in the heart of Ancaster, this beautifully refreshed home pairs a warm, cozy feel with a location that makes everyday life incredibly convenient. Mature greenery creates a sense of privacy as you arrive, yet you’re just minutes from the shops, restaurants, cafés, parks, trails and amenities that make Ancaster such a wonderful place to call home. Inside, recent upgrades have given the home a fresh, polished feel while keeping all of its charm. The main living space is a standout, with soaring vaulted ceilings, beautiful architectural lines and windows that bring in an abundance of natural light. A cozy fireplace creates the perfect focal point, while updated flooring and soft neutral finishes make the room feel relaxed, bright and effortlessly stylish. The open flow continues into the kitchen and dining area, creating a space that feels made for real life — morning coffee by the window, casual dinners at home and evenings spent catching up with friends. Generous cabinetry, ample counter space and stainless steel appliances add everyday function, while large windows keep the entire space feeling light and connected to the outdoors. With two bedrooms and two bathrooms, the layout offers flexibility for everyday living, overnight guests, a home office or simply a little extra space to call your own. And then there’s the location. Being in the hub of Ancaster means enjoying the charm of an established community without giving up convenience. Grab a coffee, meet friends for dinner, explore nearby trails and green spaces, run your errands or simply enjoy everything the neighbourhood has to offer — all while coming home to a space that feels peaceful and private. Recently upgraded, filled with natural light and surrounded by the best of Ancaster, this is more than a place to live — it’s an easy, cozy lifestyle in a location you’ll love coming home to. (id:56248)
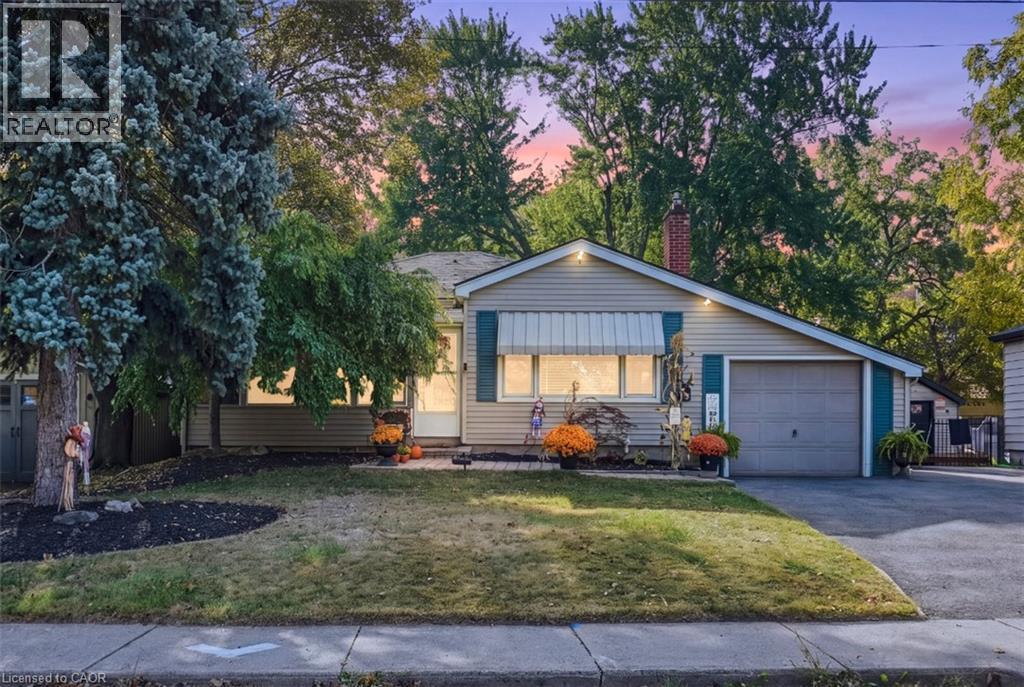
36 Pottruff Road
Hamilton, Ontario
Welcome to 36 Pottruff Rd N, a detached 2-bedroom, 2-bathroom home situated on a large, beautifully treed lot offering exceptional privacy. The recently fully renovated basement provides a kitchenette, separate entrance and excellent in-law suite or secondary living space potential. Enjoy the ultimate backyard retreat featuring an in-ground pool with concrete deck, hot tub and gazebo—ideal for entertaining, relaxing and summer enjoyment. Attached garage plus an oversized 5-car driveway provides ample parking. A versatile opportunity for homeowners, multi-generational families or investors seeking a detached Hamilton property with income and in-law suite potential. Don’t miss this unique home offering privacy, outdoor living and flexible living space. (id:56248)
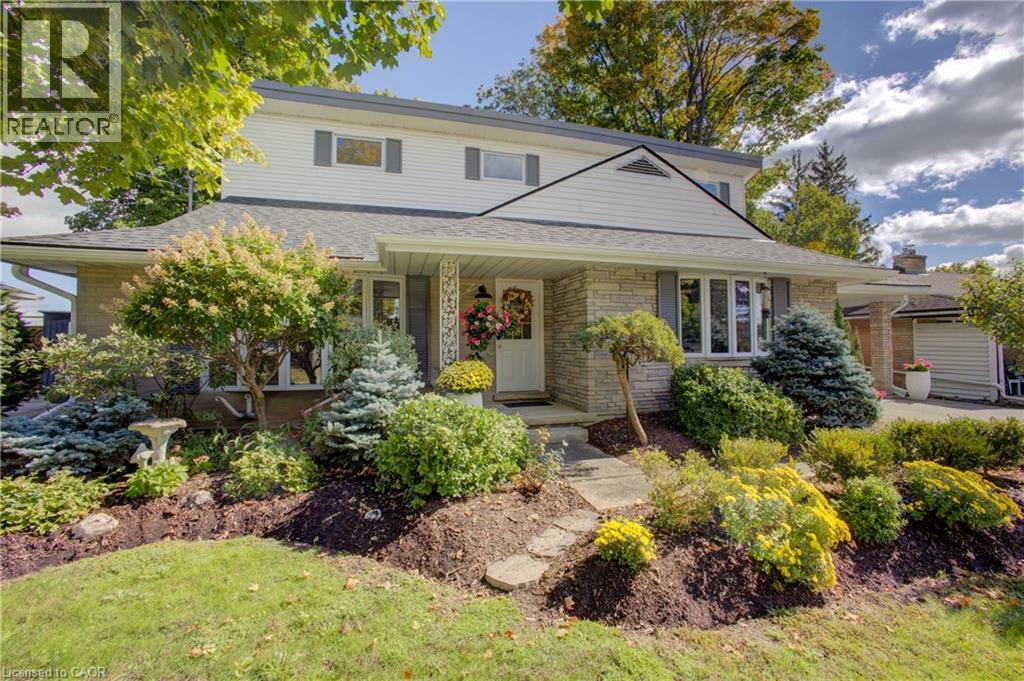
24 Valewood Place
Kitchener, Ontario
Tucked away on a quiet crescent in the desirable Breithaupt Park neighbourhood, this beautifully cared-for 3-bedroom, 3-bathroom home enjoys a unique setting with a large landscaped island across the street, creating extra privacy and a lovely sense of space. Move-in ready, carpet-free and thoughtfully updated, this home offers a flexible layout for a variety of lifestyles. The bright main level has an open-concept feel and features a bedroom/den conveniently located near a 3-piece bathroom—ideal for guests, a home office or anyone who prefers main-floor living. Upstairs, soaring ceilings create an impressive, airy feel. The spacious primary bedroom features an ensuite with the potential to add a second door to create a cheater ensuite for the Third bedroom. Don't miss the charming nook tucked behind the barn door—perfect for storage or a fun kids' play space! The recently updated basement offers plenty of additional living space, a renovated laundry Room and 3-piece bathroom, and potential to create another bedroom. The utility room provides an abundance of closet storage. Outside, the stunning fully fenced yard comes alive in the evening with beautiful landscape lighting, creating a wonderful ambience for relaxing or entertaining. The generous carport and driveway accommodates up to 5 vehicles. Walk to schools, restaurants, shopping, beautiful trails of Breithaupt Park and the Community Centre, swimming pools, sports fields and access to the beautiful trails of Breithaupt Park. Virtual Staging shows furniture in some photos. Recent updates include fresh paint, laminate flooring on the second level, solid-surface counters, refinished main-level stairs, furnace (2024) and humidifier (2026), maintenance free Shed (2023). A wonderful home in a fantastic location—simply move in and enjoy! (id:56248)
222 Kensington Avenue N
Hamilton, Ontario
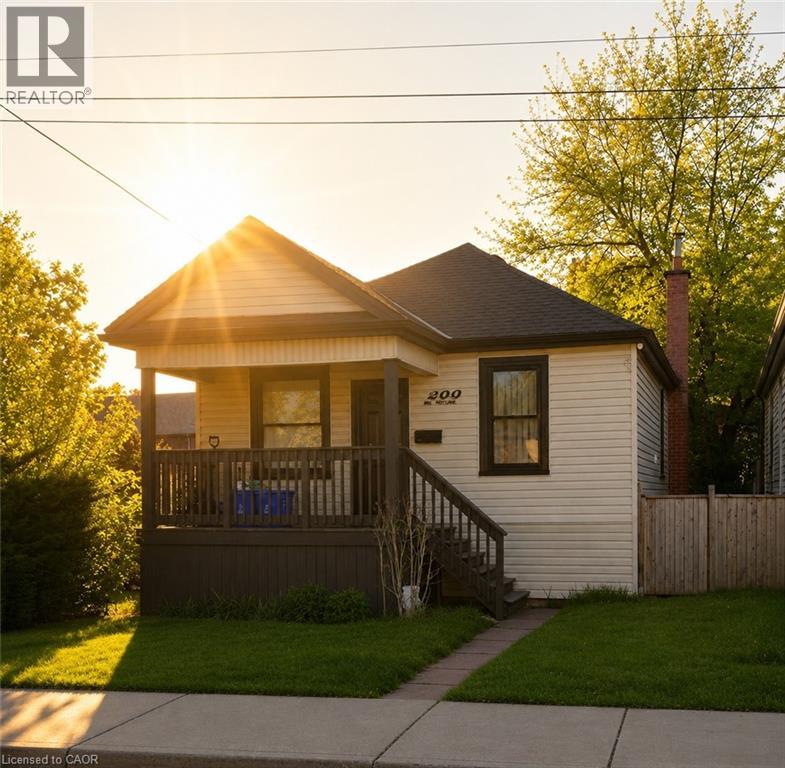
Completely Turnkey Detached Home — Inside & Out — Well Under $400K! Located in Hamilton’s vibrant Crown Point community, this beautifully remodelled bungalow offers exceptional value on a spacious corner lot with a generous yard. Just steps from the trendy shops, cafés, restaurants and local favourites of Ottawa Street North, and minutes to the Centre on Barton, the location is hard to beat. Completely transformed in 2021, the home was stripped to the studs and rebuilt, with extensive updates including new framing, insulation, roof, soffits, fascia, eavestroughs, HVAC, exterior siding, furnace, central air, plumbing and electrical. The major work has been done — simply move in and enjoy! Inside, soaring 14-foot vaulted ceilings create an impressive sense of space and natural light, complemented by modern finishes throughout. Remodelled front and rear decks provide inviting outdoor spaces, while the rear exit offers convenient access to the spacious backyard. An ideal opportunity for first-time buyers, downsizers or anyone looking for a truly turnkey detached home without the cost and hassle of renovating. With every major component thoughtfully updated, there is nothing left to do but move in and make it your own. Detached. Completely remodelled. Corner lot. Turnkey inside and out. Steps to Ottawa Street. Well under $400K. A rare opportunity to own an extensively updated home in one of Hamilton’s most vibrant and evolving communities. (id:56248)
20 House Avenue
Brantford, Ontario
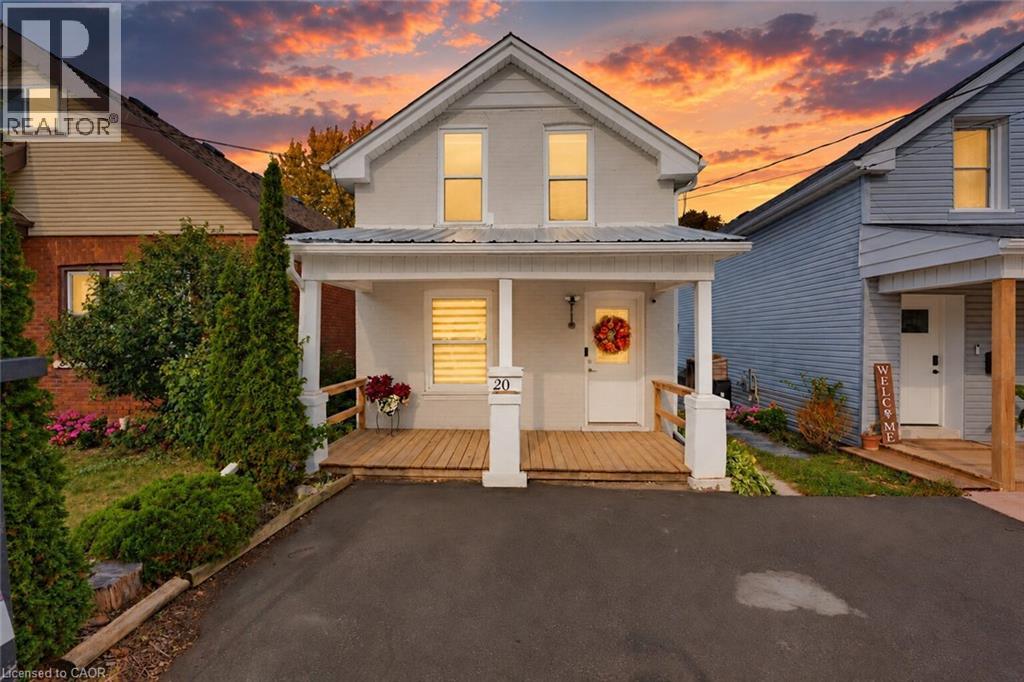
Move-in ready, full of charm, and beautifully renovated throughout, 20 House Avenue is a home you can simply move into and enjoy! Nestled in the heart of Brantford, this inviting home is an excellent fit for young families, downsizers, or work-from-home professionals. The bright main floor offers an easy, functional layout, flowing naturally for everyday living and entertaining. The kitchen is elegant, updated with white cabinets and a gas range, while the renovated bathroom and laundry area adds practicality and convenience. Upstairs, you’ll find three sizable bedrooms, offering plenty of flexibility for children, guests, or a home office. You will love the charming bathroom, featuring a classic clawfoot tub. The home also includes an unfinished basement, which acts as a blank canvas to suit your family’s needs. The large, fully-fenced backyard is another highlight, providing generous space for summer barbecues, gardening, or outdoor play for the kids. Centrally located close to shopping, restaurants, parks, and schools, your everyday needs are just minutes away. Close to Highway 403, commuters will also appreciate the quick access. This is a beautifully updated home offering comfort and character. Book your private showing today! (id:56248)
110 Citation Crescent
Ancaster, Ontario
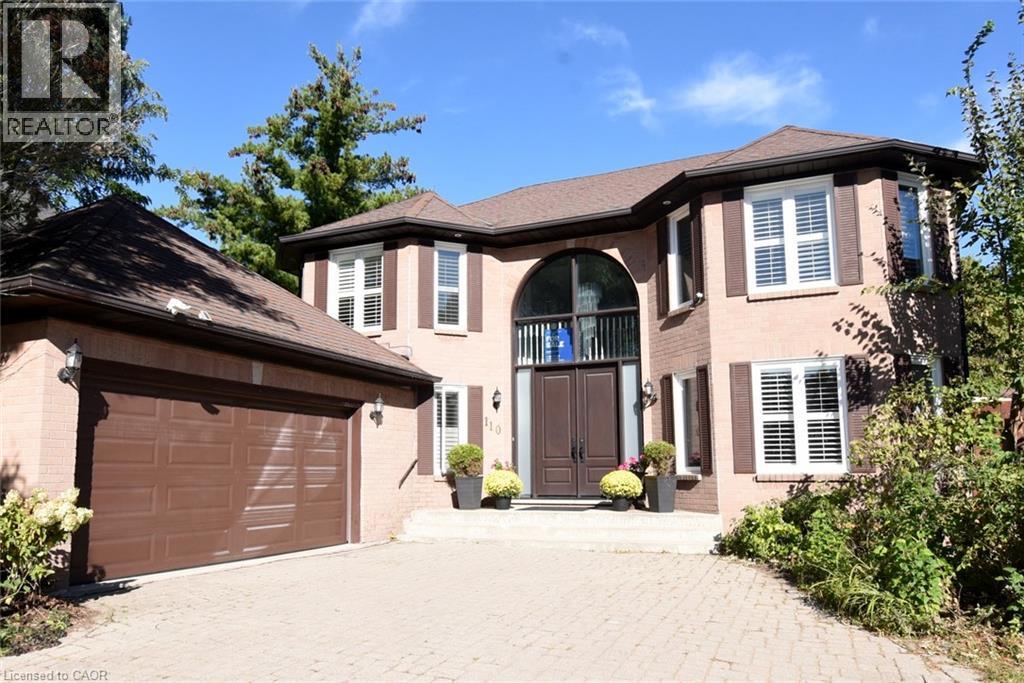
Located in the highly sought-after Ancaster Meadowlands, this stunning freehold 2-storey home offers 4+1 bedrooms, 4 bathrooms, and a main-floor den with French doors. Situated on a desirable no-sidewalk lot, the property features an extra-long interlocking driveway accommodating up to 6 vehicles, plus 2 more in the attached garage with direct backyard access and inside entry to the laundry room. Freshly painted with hardwood flooring throughout, the main level features a grand foyer with an 8-foot custom double entry door, chandelier, curved oak staircase, and an open interior balcony with an arched palladium window. The light-filled living room showcases decorative crown molding, while the elegant family room features a cozy fireplace and walk-out to a wood deck overlooking the garden. The upgraded kitchen is appointed with granite countertops, stone backsplash, stainless steel appliances, built-in dishwasher, built-in stove with upgraded exhaust fan, and a spacious breakfast area. A main-floor laundry room with washer, dryer, closet, and separate entries to the backyard and garage adds everyday convenience. Upstairs, the expansive primary suite boasts a PAX wall storage unit, walk-in closet, and a renovated ensuite with marble countertop, semi-oval glass shower, and a multi-jet bathtub beside a bay window looking out over the fresh lawn. Three additional well-proportioned bedrooms with closets and a 4-piece bath complete the second floor. The finished basement includes a recreation room with a wall-mounted oak cabinet unit, laminate flooring, pot lights, a 3-piece bathroom with glass shower, plus an extra bedroom, den, and large utility room for storage. Two sheds, Gazebo and deck in the backyard. Enjoy walking to parks, top-rated schools, shopping, and everyday amenities, with easy Highway 403 access. (id:56248)
42 Brixton Road
Haldimand, Ontario
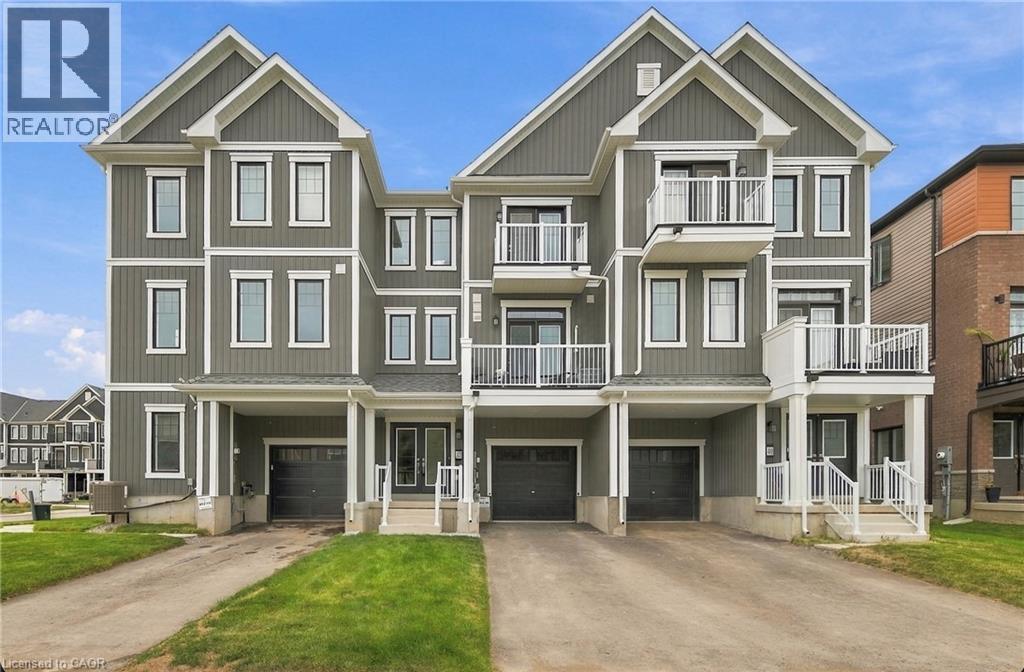
A home that feels bright, private and effortlessly inviting. This beautifully maintained freehold townhouse is perfectly positioned directly across from a future park, offering an open outlook with no front neighbours and a lovely place to enjoy your morning coffee from either of the home's two walkout balconies. Sunlight pours into every room, creating a warm and airy atmosphere throughout. The spacious layout features 3 bedrooms and 2 bathrooms, with generous living spaces designed for everyday comfort. The cozy living room features a fireplace and walkout to a private balcony, while the primary bedroom offers its own walkout balcony plus a massive 6' x 5' walk-in closet. The stylish kitchen features a contemporary backsplash and tall cabinetry, offering both function and visual appeal. Freshly painted throughout in light, on-trend colours, this home has been meticulously cared for and showcases true pride of ownership. The elegant exterior facade adds to its curb appeal, while the direct interior entry from the garage provides everyday convenience, especially in the colder months. Bright, beautifully maintained and ideally positioned across from a future park, this is a freehold townhouse that offers the space, privacy and lifestyle you've been looking for. (id:56248)
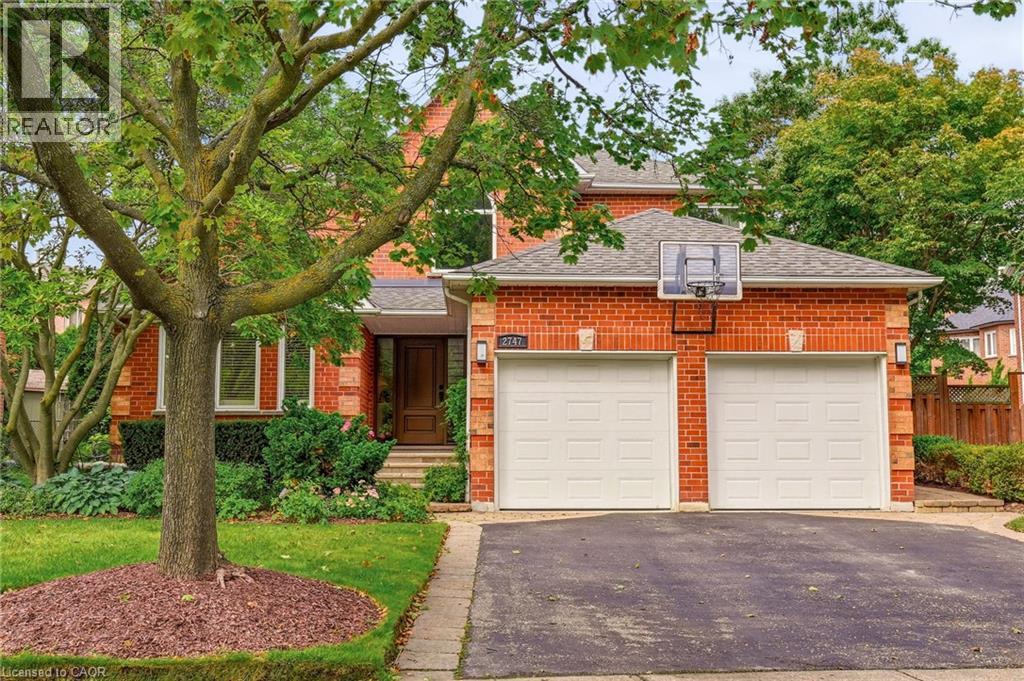
2747 Teak Crescent
Oakville, Ontario
Some homes follow the blueprint. This one rewrote it. Tucked into Oakville's sought-after Clearview neighbourhood — known for excellent schools, including top-ranked OTHS — this home stands apart the moment you walk in. The original floor plan wasn't just refreshed, it was reimagined: walls came down (with permits) & a flush beam went up, creating a truly seamless flow between the living, dining & kitchen spaces that few homes in the area can match. The kitchen anchors it all — fully custom, outfitted with Jenn-Air appliances, soft-close touch cabinetry & a 10' island with seating for six, built for the nights everyone ends up in one room. Underfoot, 3/4 oak hardwood runs throughout, warm & solid in a way engineered floors never quite manage. Just off the main space, a hospitality area with a beverage fridge & dual zone wine fridge makes hosting effortless. The living room centres on a floor-to-ceiling fireplace wrapped in 2'x4' porcelain tile, TV mounted on a custom-built feature wall — a focal point, not an afterthought. Upstairs, the primary suite is spacious & comfortable. The 5-piece ensuite with heated floors, a separate water closet, massive shower & a skylight offers luxury & relaxation. A walk-in closet pairs with wall-to-wall custom wardrobes, storage that's actually been thought through. Three additional bedrooms share a fully renovated 4-piece bath. The finished basement adds a rec room, wet bar, home gym & a 3-piece wet room bath — space that quietly expands how a family lives day to day. Outside, a recently updated saltwater pool, Trex deck, irrigation system, landscape lighting & mature gardens complete this impressive property built for entertaining as much as everyday life. This home carries the kind of quality & scope of renovation that's rare for the area — every major update already done, at a level most buyers only imagine. Move in & simply enjoy it. Ideally located for commuters, with easy access to major highways, the airport & GO train. (id:56248)
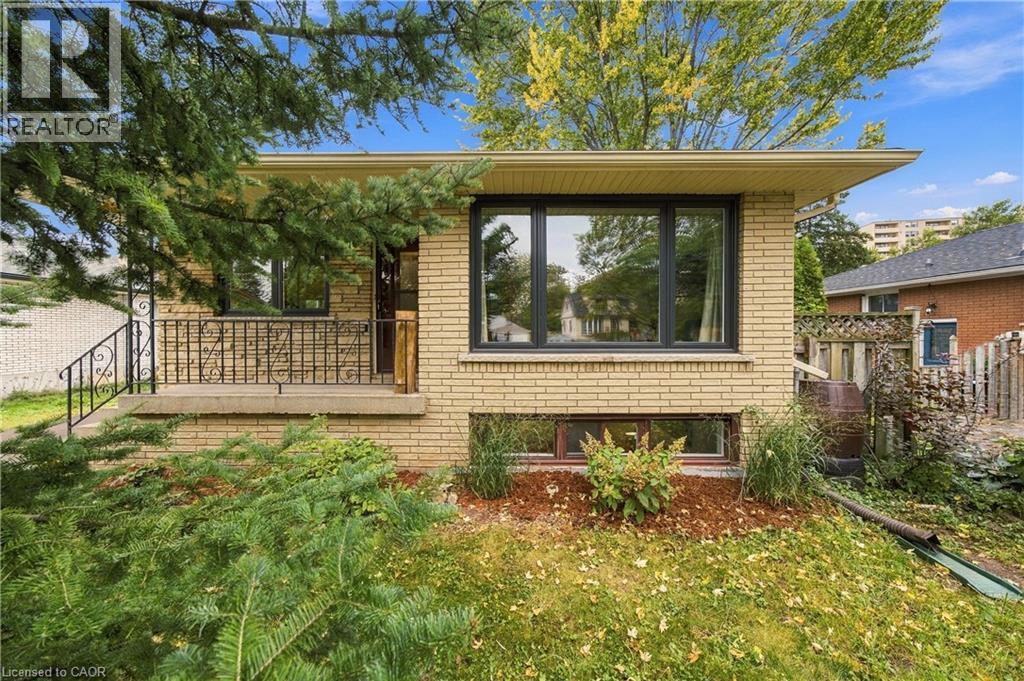
662 Dynes Road
Burlington, Ontario
Welcome to this charming 3+1bed 2 full bath bungalow located in the heart of the highly desired Community of South Burlington! This beautifully maintained home offers comfortable bungalow living with bright, inviting spaces and a warm, welcoming atmosphere throughout. House is freshly painted and has tons of upgrades - new windows 2025, finished basement 2025, new flooring and sanded hardwood on main level 2026, new gutters, soffits and facia 2022, main floor bathroom 2026, new appliances 2026, new driveway 2026! The main level features a classic, functional layout with a spacious living and dining area, a kitchen with breakfast area, three well-sized bedrooms, and a newly renovated 4-piece bathroom. The convenient side entrance provides direct access to both the backyard and the basement, presenting an excellent opportunity for a potential in-law suite. The full bright recently finished basement with large windows includes huge recreation room, spacious 4th bedroom, 3-piece bathroom, laundry and 2 unfinished rooms that could be easily converted into the kitchen! Set on a generous 52 x 120 ft lot with the private backyard backing the school green space with a detached 1-car garage. Great location! Easy access to excellent schools, parks, walking trails, recreation facilities, shopping, restaurants, and everyday amenities. Commuters will appreciate the convenient access to the QEW, Highway 403, Burlington GO Station, and public transit. (id:56248)
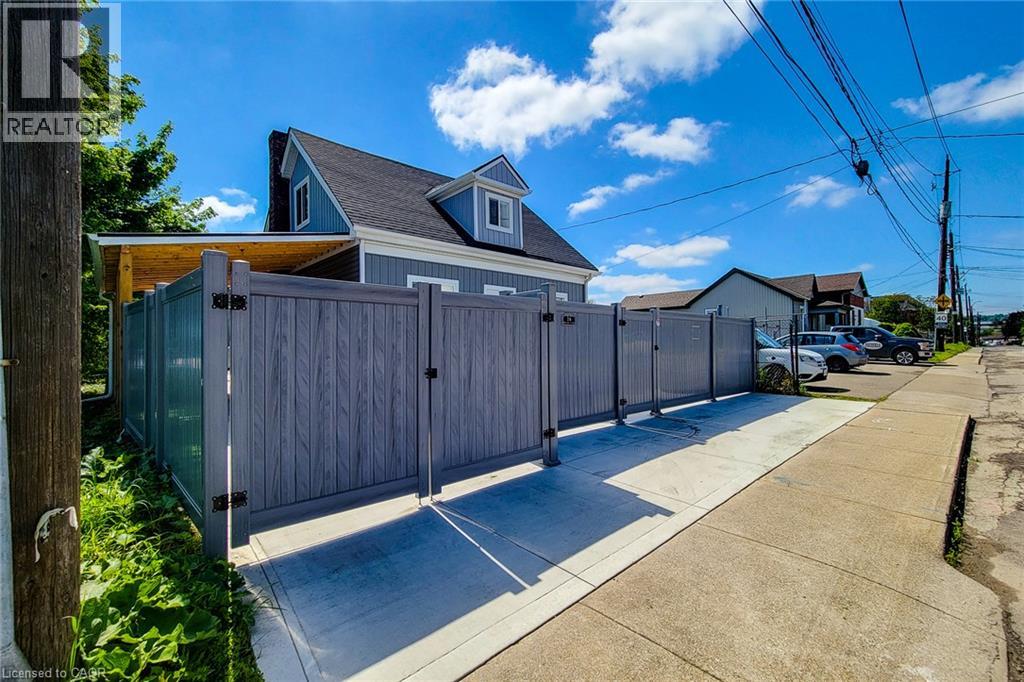
78 Hillyard Street
Hamilton, Ontario
Exceptional investment opportunity in Hamilton, prominently located at the corner of Hillyard Street and Burlington Street East. Currently used as a non-conforming residential property, this extensively renovated building offers a unique combination of M6 zoning, prominent corner exposure, flexible interior space, parking, and strategic location. The property features 4 bedrooms, 4 washrooms, 2 kitchens, multiple flexible work areas, and a separate lower-level entrance, providing adaptability for various potential uses, subject to applicable municipal requirements. Extensive improvements include new electrical wiring and 200-amp service, updated plumbing, newer furnace, approximately 60% upgraded HVAC, central air conditioning, insulation, drywall, siding, roofing, gutters, flooring, widened water service, new water and gas meters (2025), and brand-new Samsung appliances. The water heater is owned. The site offers 6+ parking spaces, two access points, rear-yard access(no driveway), a new concrete driveway, metal-roof carport, full vinyl fencing, and underground power and waste service conduits to support future site improvements. The generous corner lot provides opportunities to explore business operations, workshop space, outdoor storage, expansion, or other permitted uses, subject to approvals. Ideally situated minutes from West Harbour GO Station, Downtown Hamilton, the QEW, waterfront amenities, and established commercial and industrial areas, this property presents an attractive opportunity for investors and owner-operators seeking a substantially upgraded asset with flexibility and future potential. Buyers and their representatives are encouraged to check permitted uses, zoning provisions, non-conforming use status, and applicable municipal requirements with the City of Hamilton. (id:56248)
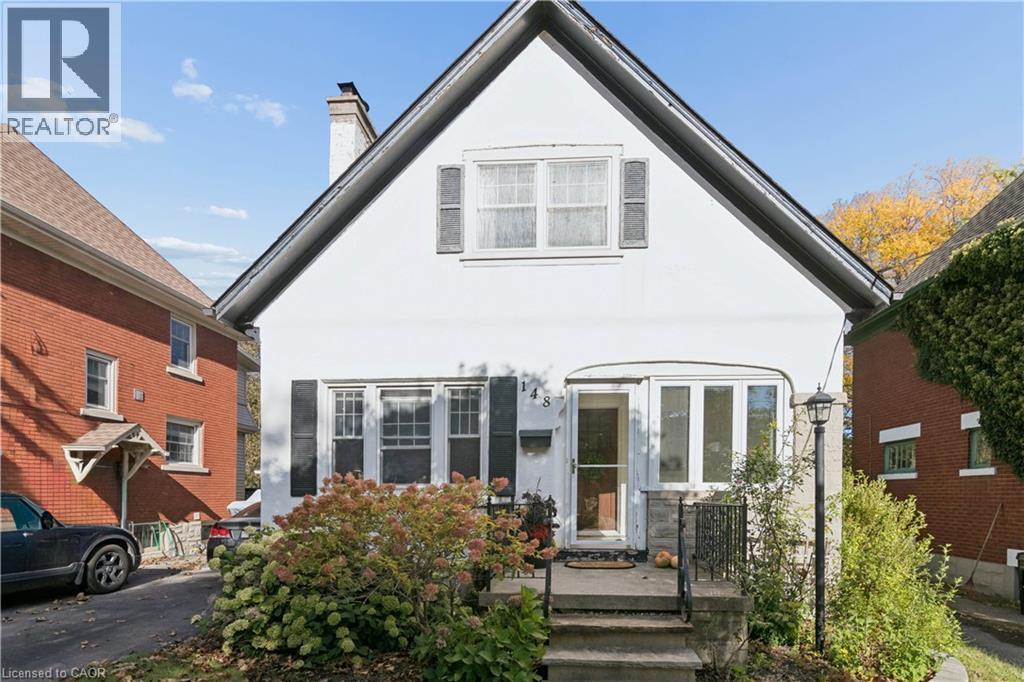
148 Lydia Street
Kitchener, Ontario
Welcome to 148 Lydia Street, tucked away on one of the East Ward’s most sought-after streets. This charming century home has had just two owners and is filled with character, warmth and some pretty special history. The main floor features beautiful hardwood flooring, a three-piece bathroom and a cozy living room centred around a stunning stone fireplace, hand-built by the original owner using stones collected from the surrounding fields. From there, you’ll move into the dining room with its adorable built-in window bench, followed by a bright kitchen with granite countertops and access to the separate side entrance. Upstairs you’ll find two bedrooms, including a spacious walk-in closet, along with a beautifully updated bathroom with heated flooring. The finished basement adds even more living space, while outside you’ll find a composite deck, private yard and detached garage. Full of original charm while offering the updates and functionality you want, this is one of those homes that just feels special the moment you walk in, all in an incredible East Ward location close to parks, trails, schools, downtown and everything Kitchener has to offer. (id:56248)