
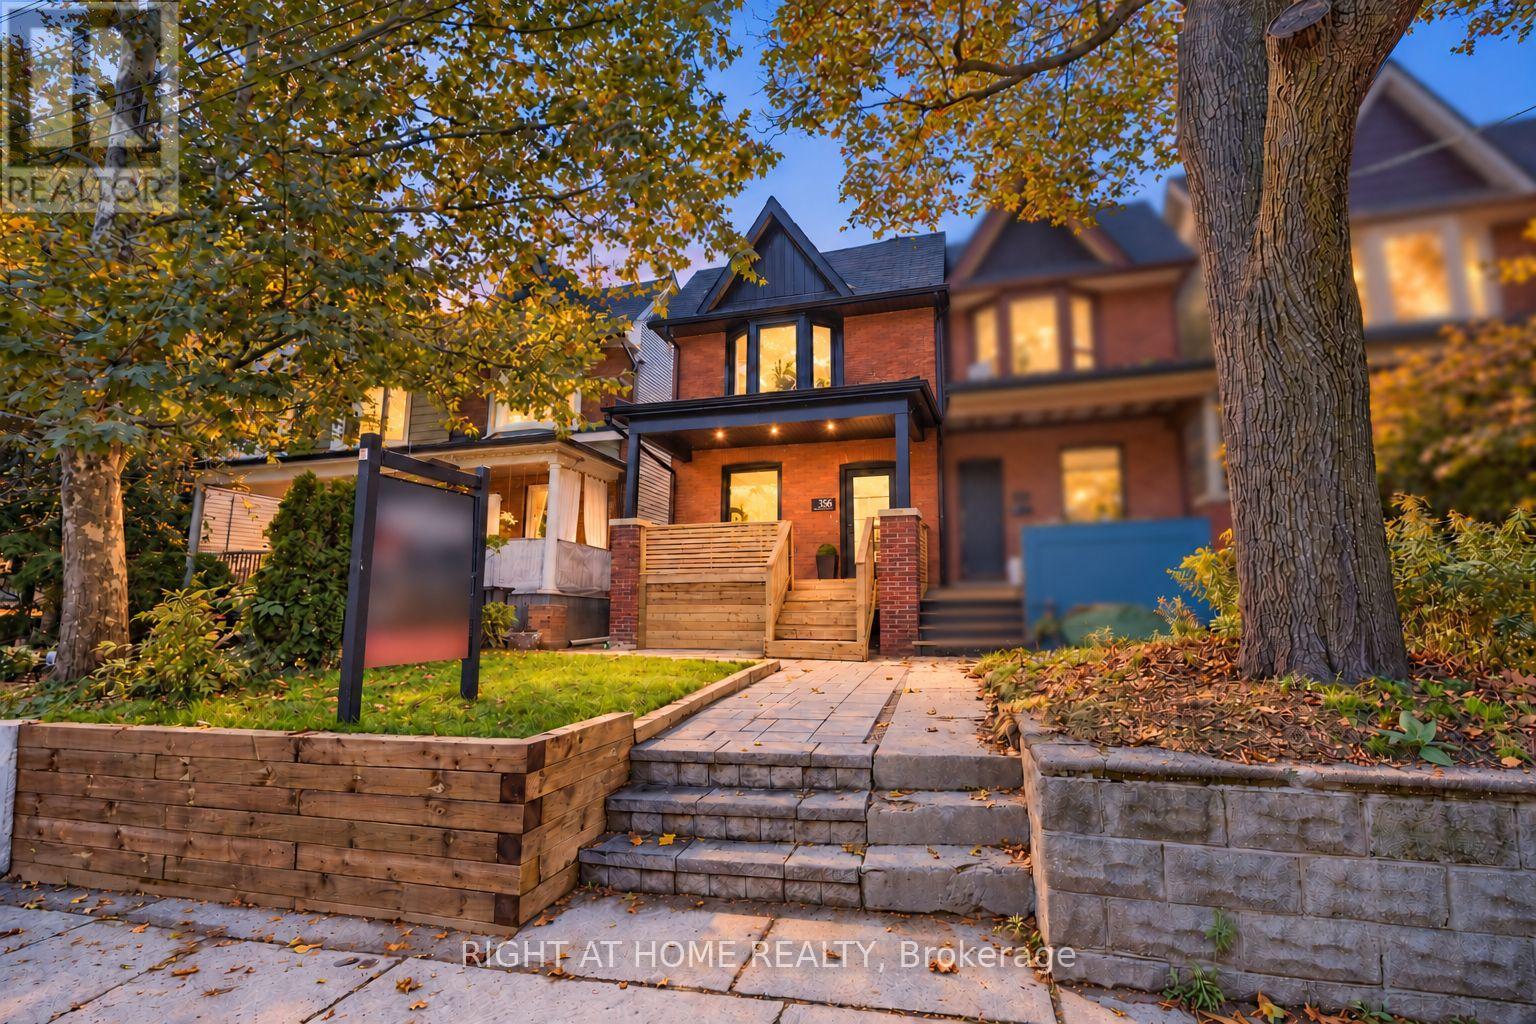
356 Woodfield Road
Toronto, Ontario
OPEN HOUSE SAT & SUN 2-4PM Homes are rarely offered at this level of rebuild. Nothing here is "cosmetic-reno". 356 Woodfield is a 3+1 bedroom, 4 bathroom century semi where every system is new - plumbing, electrical, HVAC, every window, basement waterproofing with sump pump and backwater valve, even the main line to the city street has been replaced. A fully turn-key home with a solid brick front. Two things you almost never find on this street, both here: a true primary ensuite and a main-floor powder room. Upstairs, the primary gets its own spa-style bath with curbless shower and custom vanity, an oversized built-in closet and a TV nook; the other two bedrooms share a second full bath. On the main floor, the powder room means guests never go upstairs. Finishes are the same standard in every room: solid-core wood doors, gimbal pot lights, custom lighting in the kitchen and on the feature wall, and custom built-ins in every single room. The main floor runs open from front door to back garden: wide-plank engineered white oak hardwood and a custom kitchen with quartz counters and full-height cabinetry. A heated, insulated rear sunroom with built-in seating and storage gives you the main-floor office or mudroom this street almost never has. The lower level is the house's second living room - a finished rec space with wet bar, quartz and custom millwork hiding your laundry, a fourth guest room or office, a third full bathroom! New retaining Wall, the list goes on - must see!! Steps to Greenwood Park's pool, rink and dog run; a short walk to Queen East's cafés and the Gerrard streetcar. Enjoy Leslieville living with tons of space to truly live. Nothing left to do but move in. (id:56248)
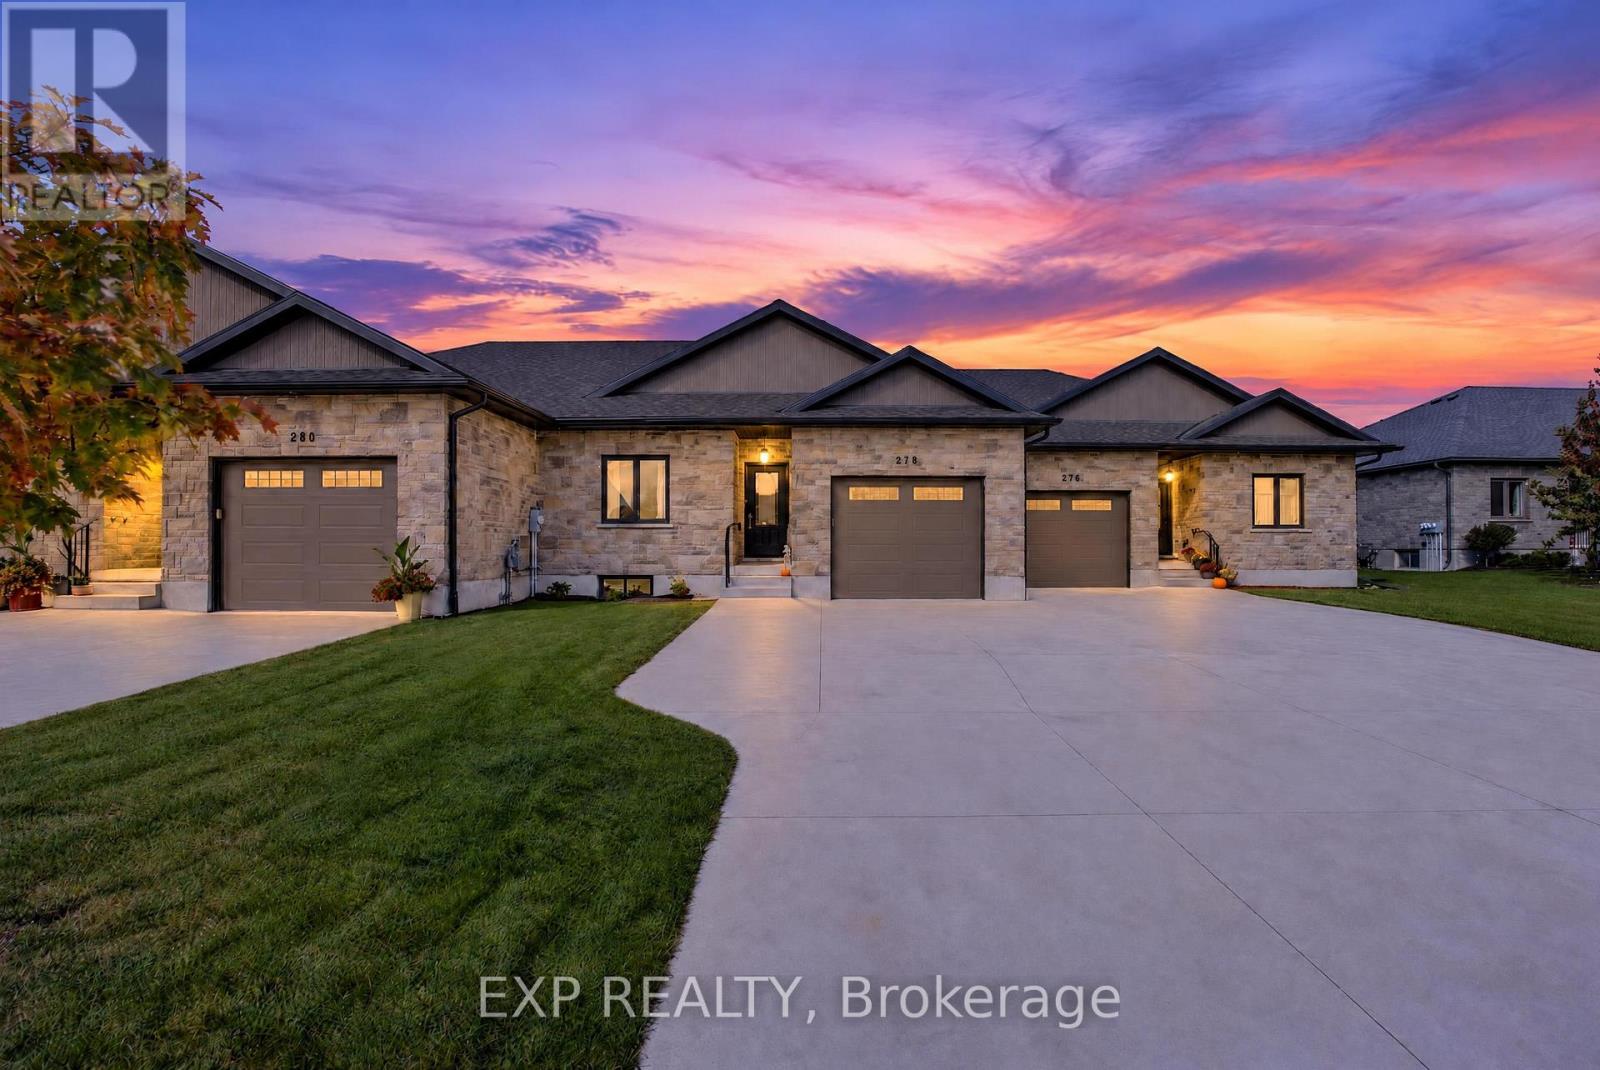
278 Mccourt Place
North Perth, Ontario
Some homes just feel right the moment you step inside, and 278 McCourt Place is one of them. This 2020-built freehold bungalow townhouse in Atwood has been kept in beautiful condition and offers easy one-level living with room to grow. Natural light pours in through oversized windows, and the open main floor connects kitchen, dining and living space so no one is ever left out of the conversation. Cooks will love the generous island, custom cabinetry and pot lights, along with storage for every gadget and pantry staple. Slide open the door to a covered deck overlooking a roomy, freshly fenced yard where kids can play, pets can roam and summer evenings stretch a little longer. The primary suite is a calm place to land at day's end, with a walk-in closet and private 3-piece ensuite. A second spacious bedroom, a 2-piece powder room for guests, laundry on the main level and inside entry from the garage keep daily routines effortless, especially on busy mornings and snowy days. The lower level is partly finished, with drywall installed and mudded, and already includes a third bedroom and a 4-piece bath, giving you a head start on a rec room, home theatre or guest quarters. The electrical service was upgraded to 200 amps in 2023, ready to support whatever you have planned. Life in Atwood moves at a gentler pace, with a community centre, outdoor pool, skating rink, playgrounds and a primary school close by. Listowel shopping is about 8 minutes away and Waterloo is a relaxing 40-minute country drive. Small-town comfort, modern finishes and space to make it your own: come see it for yourself! (id:56248)
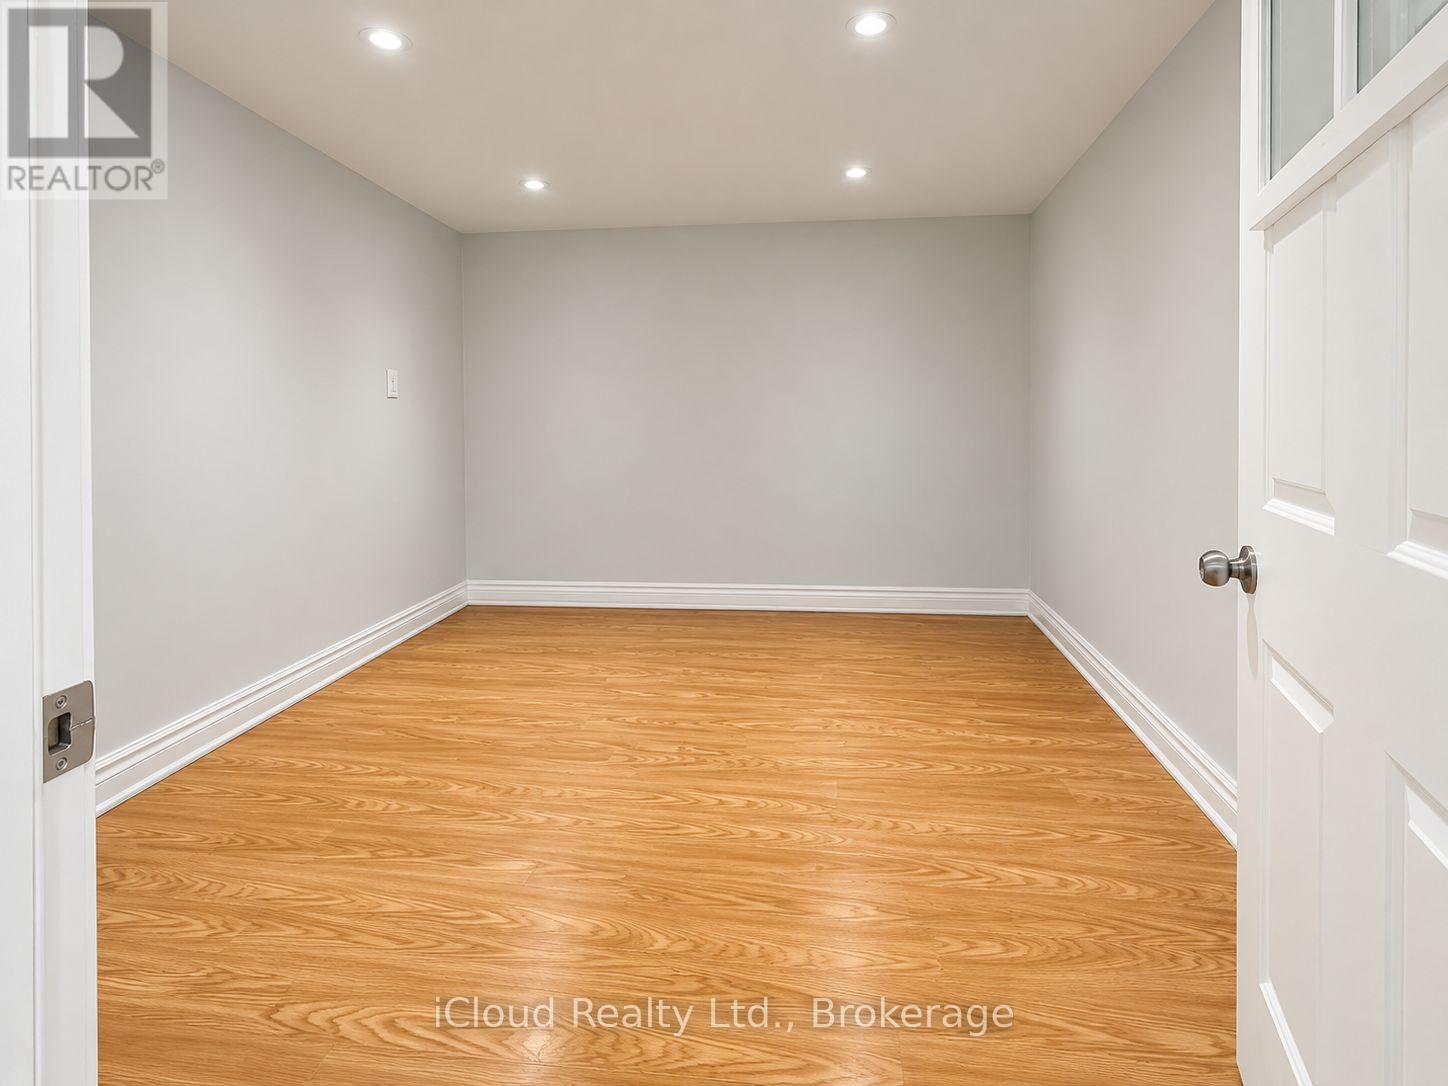
50 Denlow Drive
Brampton, Ontario
Great detached house in one of the best neighborhoods in Brampton; Offering you the best of convenience, accessibility, and living standards. A property perfect for multiple families. If family interested in additional space the 2 BR basement unit with separate entrance will cost you a total of $4,800/month. Your backyard facing the park with lush trees and vibrant greenery. You are just minutes to the Community Centre, recreational center, library, schools, Sheridan College, transit/bus stop, restaurants, pharmacy, hospital, stores/super markets, banks, and many plazas. (id:56248)
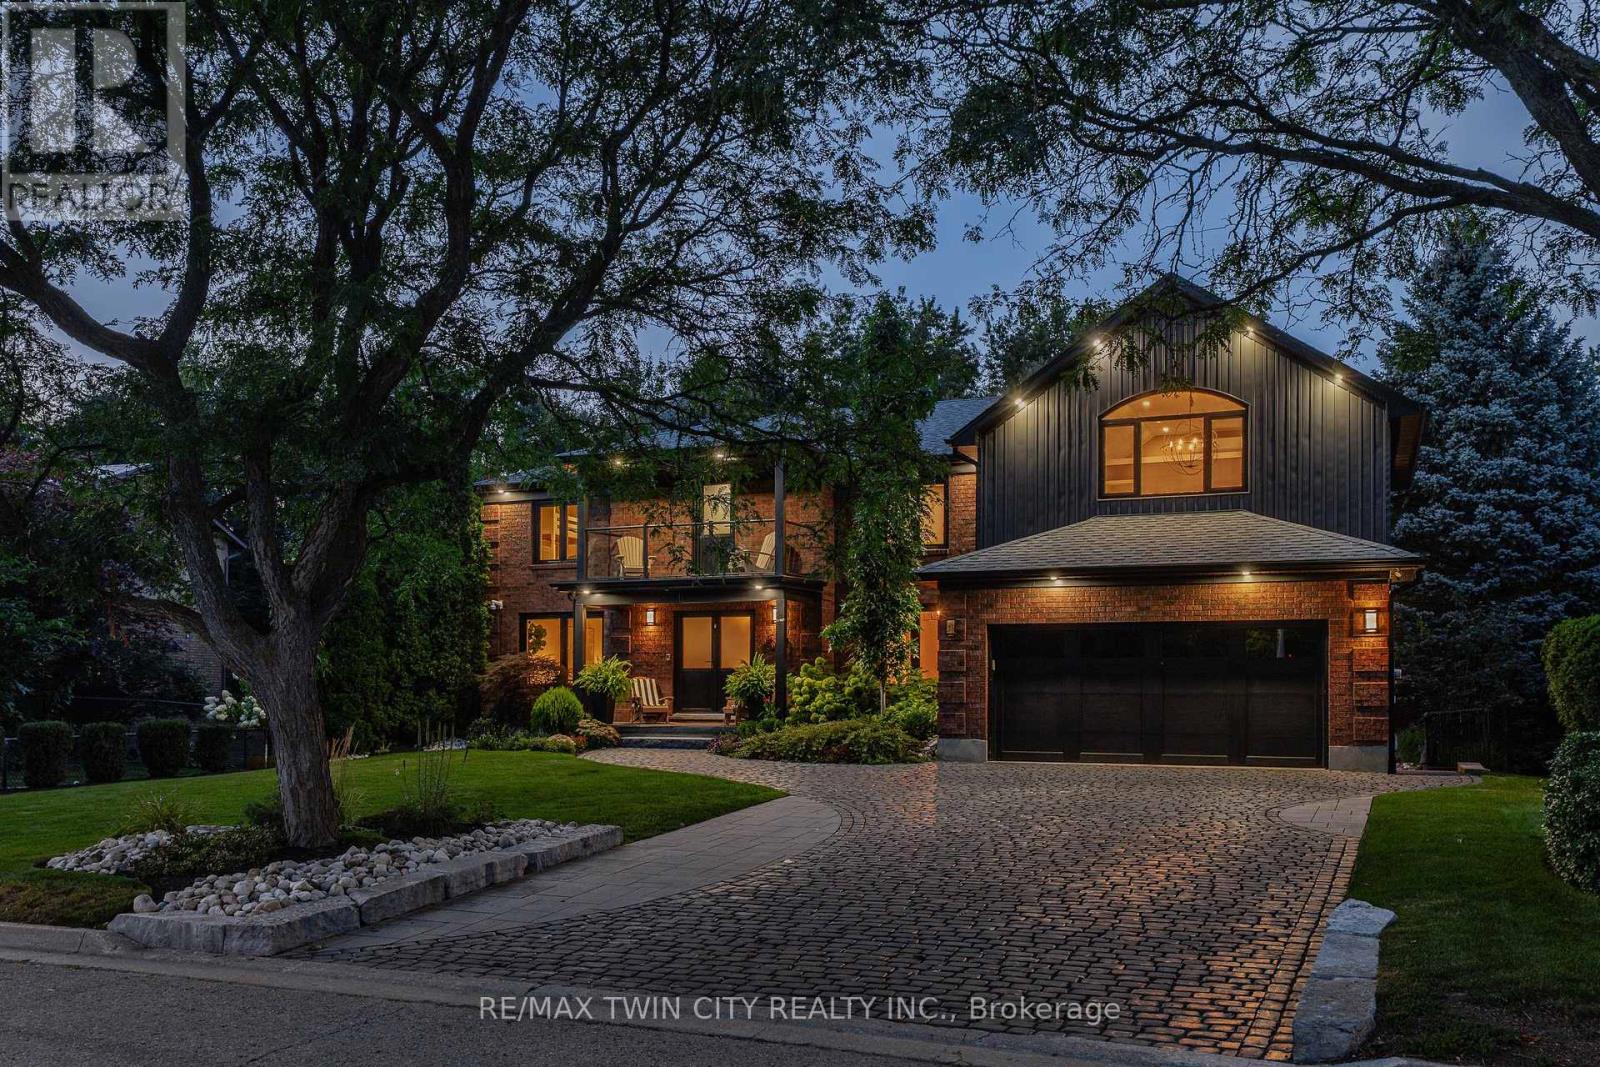
50 Roehampton Court
Kitchener, Ontario
This is the home & location you have been waiting for! 50 Roehampton Court is a truly rare opportunity in sought-after Idlewood-an exceptional executive home tucked away on a quiet court, set on an oversized pie-shaped lot backing onto a treed greenbelt, with a truly private resort-style backyard featuring a heated saltwater pool & hot tub. Offering approximately 5,200+ SF of finished living space, 5 bedrms-including a main-floor bedrm currently used as a private office, & 5 bathrms, this home delivers a notable combination of space, privacy & lifestyle. The main level offers formal living & dining rms, a spacious kitchen with extensive cabinetry, stone countertops, premium appliances & centre island, plus a bright breakfast area with deck access. The adjoining great rm overlooks the backyard & features a gas fireplace & custom built-ins. A powder rm & laundry/mudrm with garage access complete the main level. Upstairs are 4 spacious bedrms & 3 full bathrms, including a luxurious primary retreat with vaulted ceilings, private lounge, oversized walk-in closet & spa-like 5-pc ensuite with heated floors, tiled glass shower & soaker tub. A second bedrm enjoys its own 5-pc ensuite with heated flooring, while two further bedrms share a 4-pc bath. A convenient second laundry area & upper-level balcony add even more functionality. The fully finished walk-up lower level is an entertainer's dream with an expansive rec rm with gas fireplace, games area currently set up for indoor hockey, full bar area, 4-pc bath & direct backyard access. A Control4 smart-home system integrates lighting, climate, entertainment & built-in audio throughout key areas. Outside, mature trees surround the pool, hot tub, expansive deck & patio areas, gazebo & landscaped grounds, complemented by whole-property irrigation & pool automation. Complete with a double garage, interlocking stone driveway & impressive curb appeal, all minutes from Chicopee, parks, trails, schools, shopping & commuter routes. (id:56248)
7 Milligan Street
Bradford West Gwillimbury, Ontario
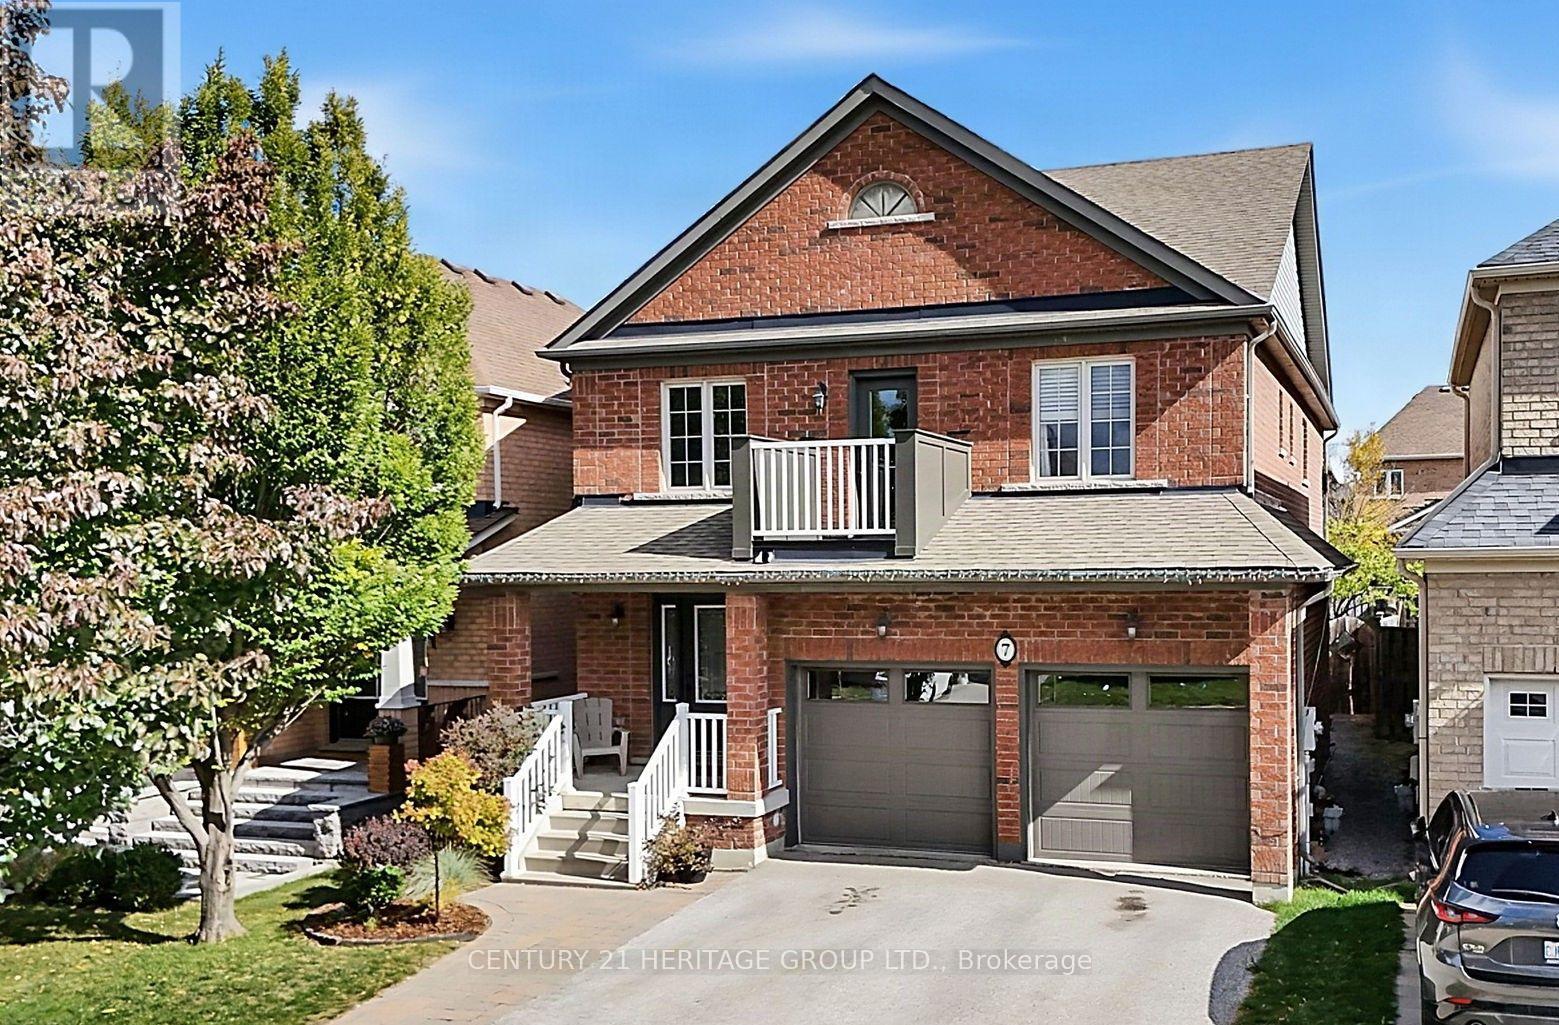
Original owners! Located in a prime, family-friendly location close to schools, parks, splash pads, basketball courts, box stores and everyday amenities. Easy access to Hwy 400 & Go Train makes this a great choice for commuters. This bright and spacious 2-storey home features 4 bedrooms, an open-concept kitchen with granite breakfast area with walkout to the covered porch, perfect for BBQs and enjoying the outdoors. the spacious fenced yard includes a new deck (2026), shed and plenty of room to enjoy with family and fiends. The generous primary bedroom offers a walk-in closet and 4-piece ensuite. Laminate and ceramic flooring throughout. A welcoming foyer with circular staircase leads to the second floor, where you'll find convenient laundry and a walkout to the second-floor porch, a great spot to enjoy the sunsets. Main floor access to the double car garage and a cold room add to the home's practicality. Updates include furnace (2024), shingles (2021), garage doors (2021), balcony door (2023), A/C (2016), new broadloom on stairs (2025), new deck (2026) and updated kitchen. (id:56248)
61 Ria Court
King, Ontario
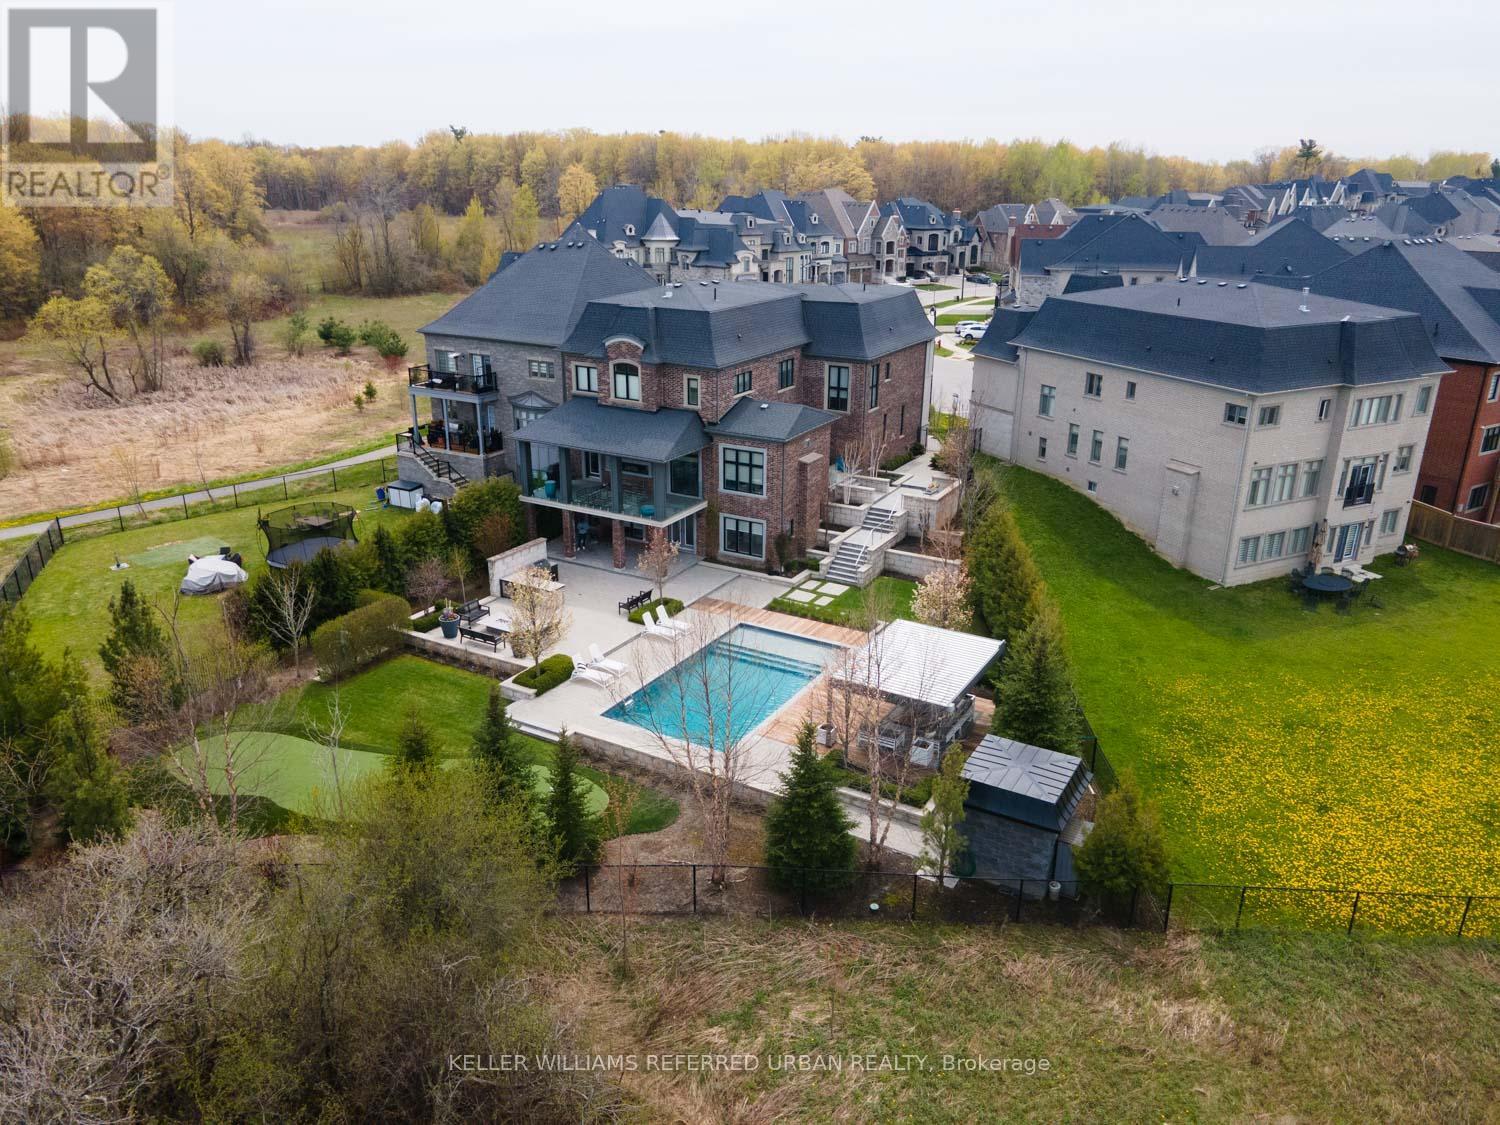
Set on a quiet court in prestigious King City, this extraordinary custom-built residence showcases exceptional craftsmanship, premium finishes, and thoughtfully designed living spaces throughout. Designed for both everyday family living and large-scale entertaining, the home features soaring 10-13 ft tray ceilings, rich hardwood flooring, designer lighting, crown moulding, updated stair railings, and built-in speakers throughout.A private courtyard off the main hallway creates a striking architectural feature while bringing natural light into the centre of the home. The custom kitchen is equipped with premium Sub-Zero, Wolf, and Asko appliances, porcelain countertops, extensive cabinetry, and a quartz centre island designed for both prep space and entertaining. Just off the kitchen, a covered patio with glass railings and built-in heaters offers the perfect space for outdoor dining and summer evenings.Four gas fireplaces add warmth throughout the home. The primary suite features a custom walk-in closet seamlessly connected to the spa-inspired ensuite complete with a Kohler Numi smart toilet.The fully finished lower level includes a second kitchen with premium Miele appliances, an additional laundry area, and a dedicated playroom. Outside, the resort-style backyard is centred around a saltwater sport pool complete with an outdoor kitchen featuring a built-in BBQ and beverage centre.Additional features include a heated garage, snow melt system on the driveway, stairs, and walkways, creating year-round comfort and convenience. Located in one of King City's most sought-after neighbourhoods, this exceptional residence offers luxury, functionality, and attention to detail at every turn. (id:56248)

726 - 3 Ellesmere Street
Richmond Hill, Ontario
Welcome to 3 Ellesmere Street, the prime community of Langstaff, close to Yonge Street and all local amenities. This 2 bed, 2 bath unit is situated on the7th floor and offers an open concept living and kitchen space along with convenient in-suite laundry. The primary bedroom includes a walk-in closet and a private ensuite. This unit comes with 2 parking spot and 1 storage locker. Enjoy beautiful views that enhance the overall living experience. Amazing amenities include a fitness room, party room, meeting room, visitor parking. Enjoy the convenience of this unmatched location steps to Viva Transit, Langstaff Go Train, Hillcrest Mall, restaurants, entertainment, schools and more! (id:56248)
4 Pine Ridge Road
Erin, Ontario
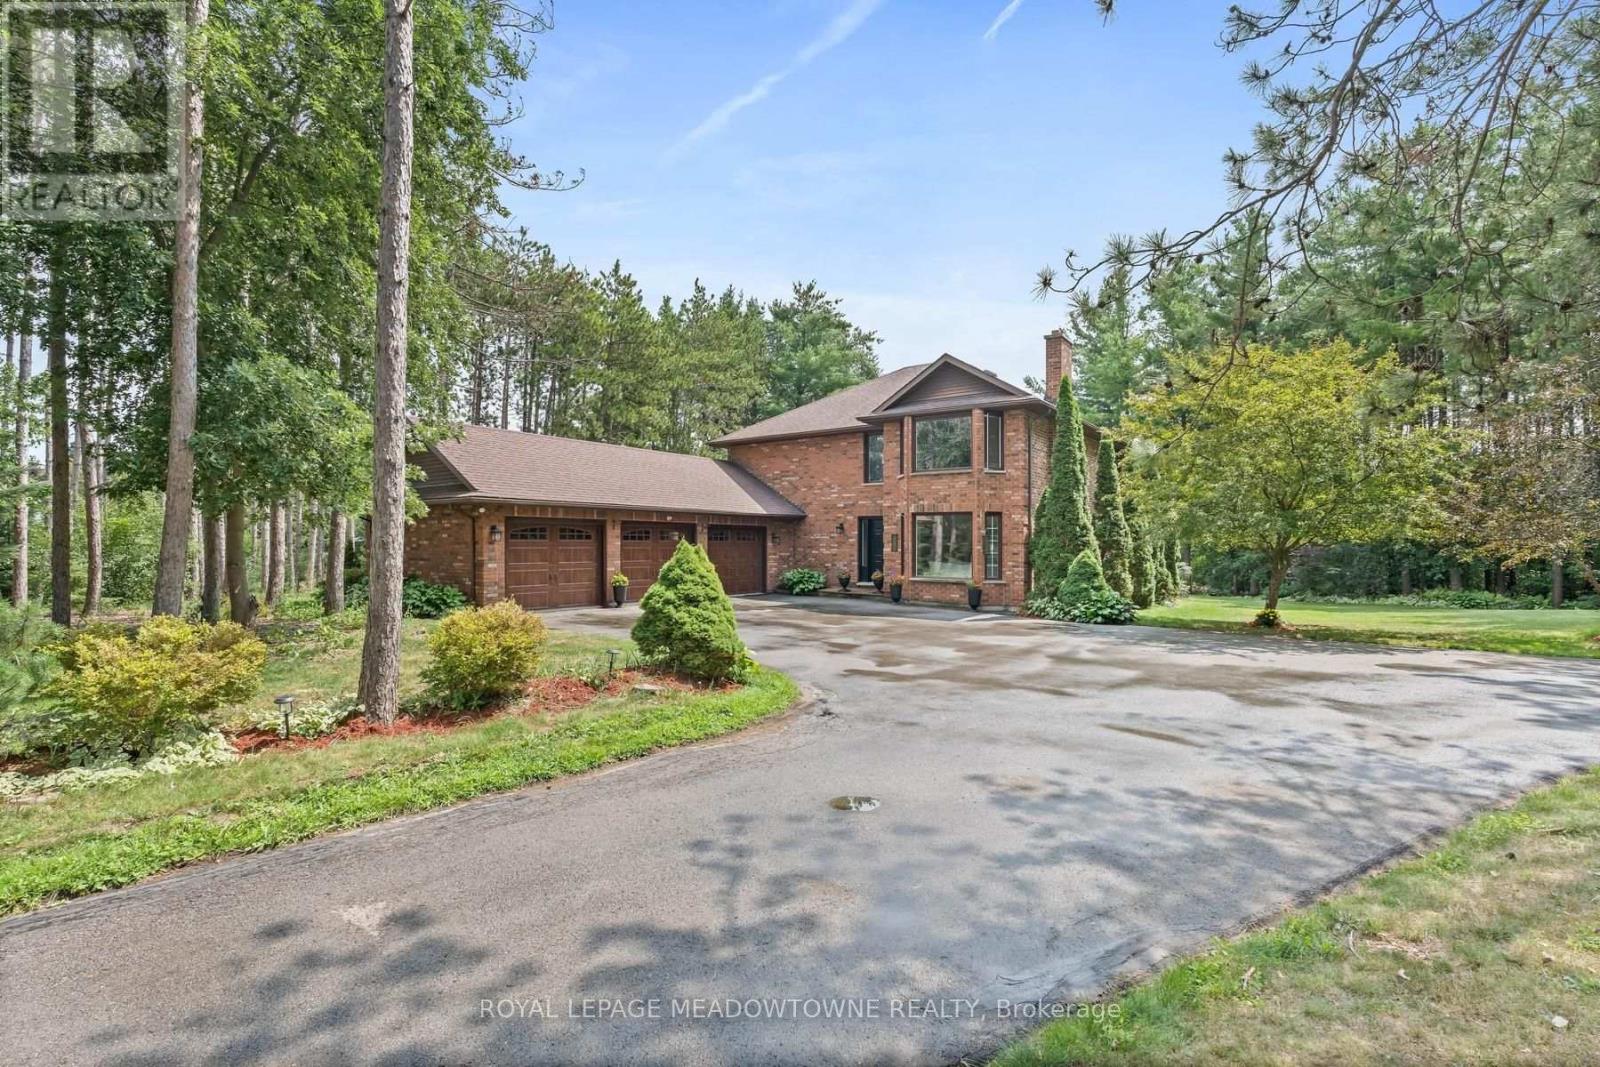
Fabulous offering on one of Erin's most desirable streets on a mature one acre lot. Your own private retreat on sought after Pine Ridge Road! The three car garage is sure to impress and house that special sports car or provides space for your workshop. The open concept kitchen/family room with its gas fireplace overlooks the beautiful yard and the sunfilled breakfast nook will be your favourite spot to enjoy the views. There is a large living/dining room with a wood-burning fireplace and large window overlooking the front yard and one with backyard views. The kitchen boasts stainless steel appliances including a built-in microwave, dishwasher, stove and refrigerator new in 2025 and granite counters with a convenient island/breakfast bar. There's pot lighting and glass cabinets too. The second level features three bathrooms all beautifully renovated and four good-sized bedrooms with the primary offering his/her walk-in closets. The lower level is partially finished and offers tons of room for the rec room, fifth bedroom and storage. Enjoy the perennial gardens, relax on the deck and take in nature. Country living close to the conveniences of quaint Erin or just a short drive to Orangeville. Affordable amongst luxury homes! (id:56248)
2199 Sixth Line Unit# 208
Oakville, Ontario
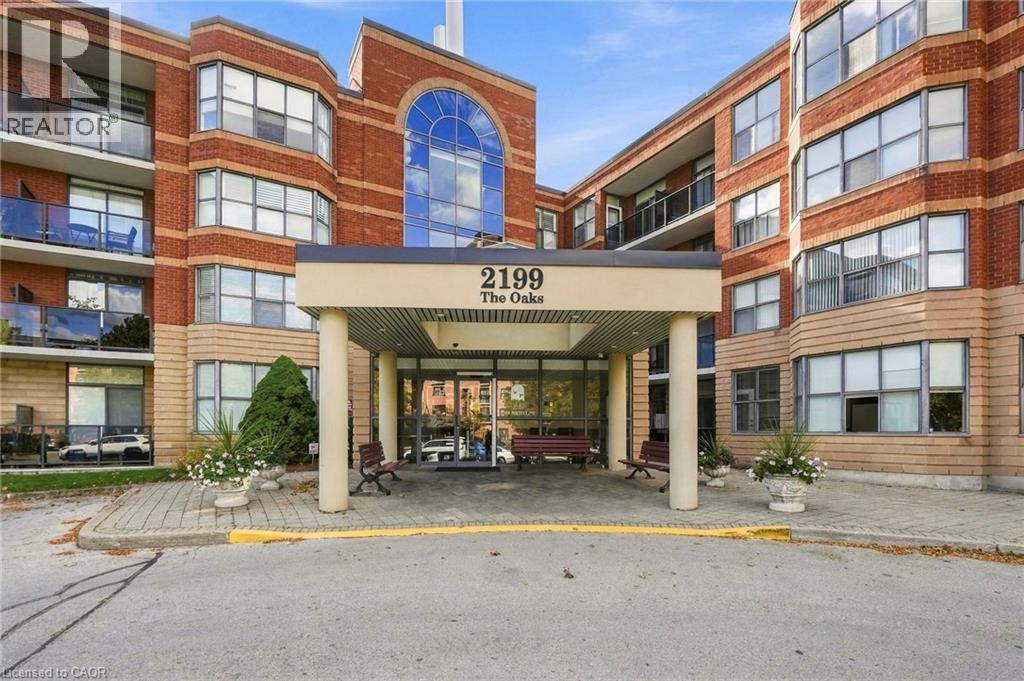
Welcome to this spacious 1,344 sq. ft. condo in The Oaks! Offering a functional layout, generous living spaces and tasteful features throughout, this inviting residence is ideal for those seeking comfort, convenience and a fantastic location. The well-appointed kitchen features an eat-in area, ample cabinetry and generous granite countertops, providing plenty of space for meal preparation and casual dining. The expansive living and dining areas offer excellent flexibility for entertaining guests or relaxing at home, enhanced by elegant crown moulding and classic California shutters. The primary bedroom is a comfortable retreat, complete with a walk-in closet, private ensuite bathroom and direct access to the large balcony. The second bedroom offers additional space for family, guests or a home office. A renovated three-piece bathroom adds a fresh, modern touch. Enjoy the convenience of in-suite laundry/storage room, along with the added value of two parking spaces—one underground and one surface. A new washer, dryer and dishwasher (September 2026) provide additional peace of mind. Situated in the sought-after River Oaks neighbourhood of Oakville, this home offers an appealing blend of residential tranquillity and everyday convenience. Enjoy nearby parks, walking trails, green spaces, shopping, restaurants and essential amenities. The area is well regarded for its family-friendly atmosphere, access to schools, recreational facilities and convenient connections to major roadways and public transit. With Oakville's vibrant amenities and beautiful outdoor spaces close at hand, River Oaks offers a wonderful lifestyle for downsizers, professionals, couples and small families alike. A fantastic opportunity to enjoy spacious condo living in one of Oakville's established and desirable communities! Don’t be TOO LATE *! *REG TM. RSA (id:56248)
10a - 3145 Dundas Street W
Mississauga, Ontario
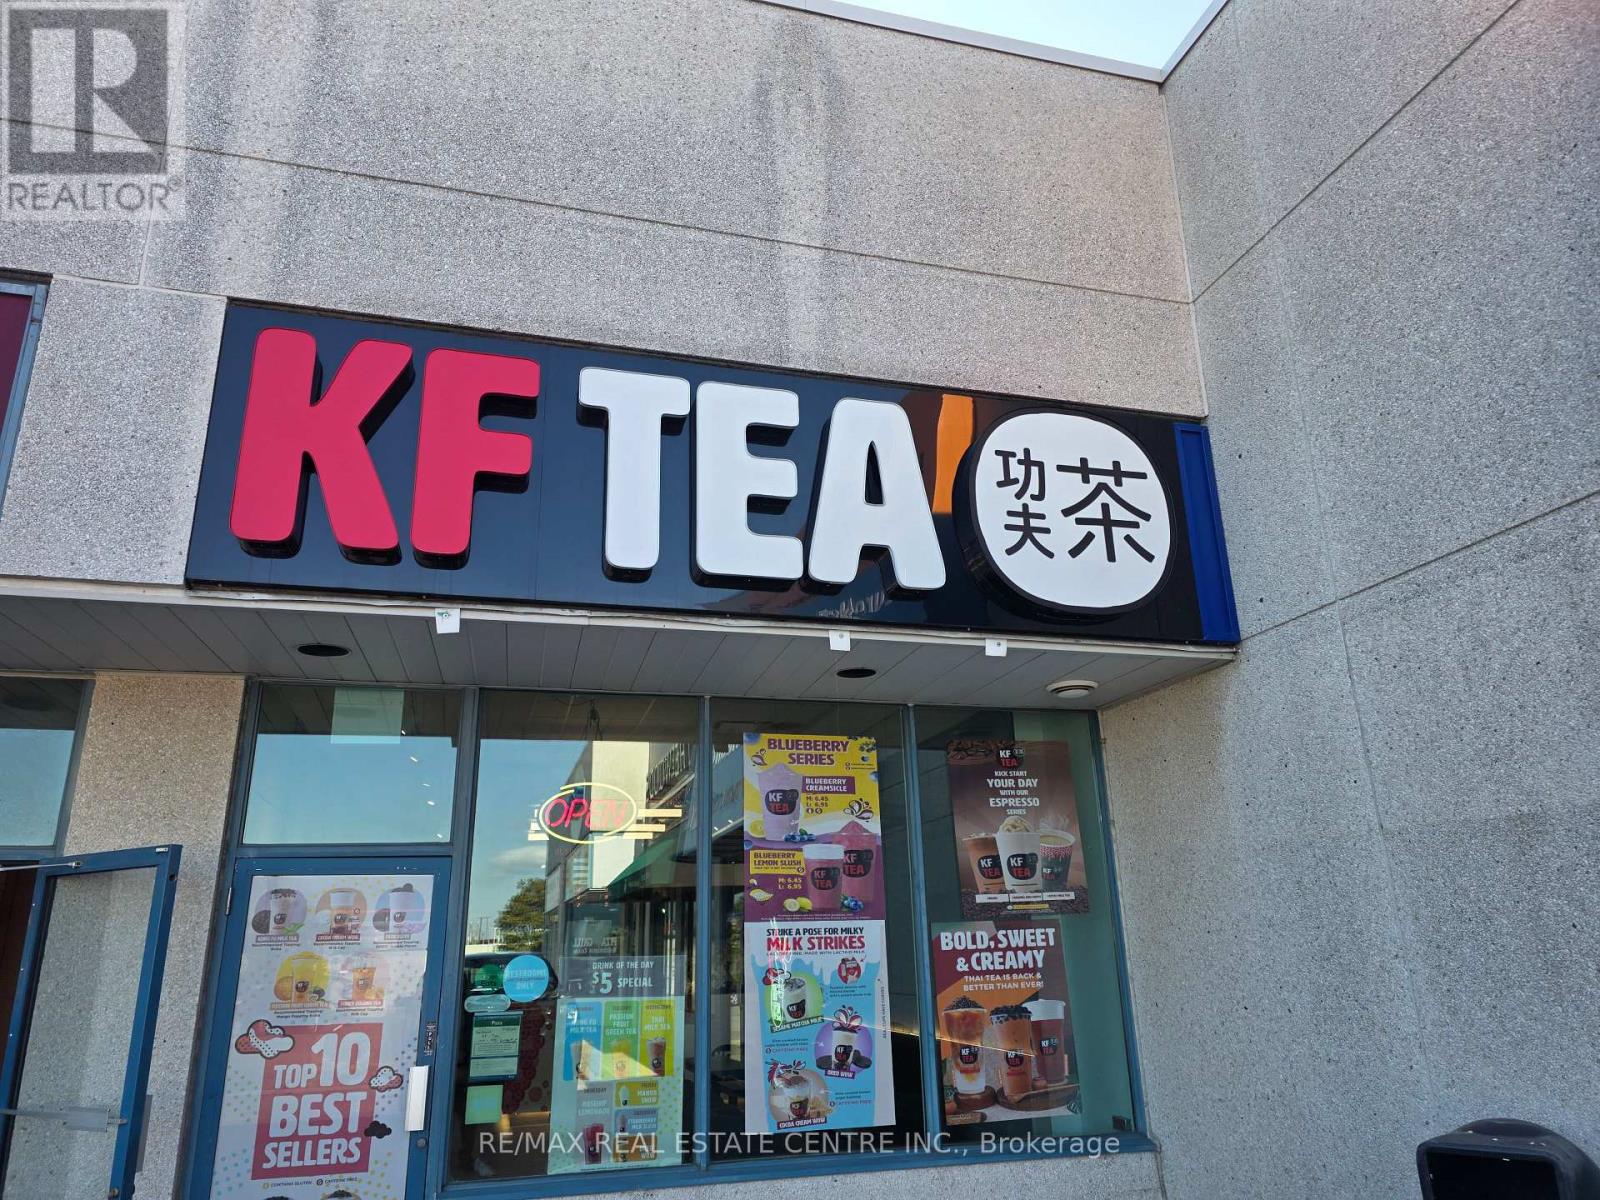
Turnkey Business Opportunity! Well-Established KF Tea Franchise in Prime Location An incredible opportunity to own a turnkey, highly profitable KF Tea (Kung Fu Tea) franchise! Located in a high-traffic area with exceptional foot traffic, excellent visibility, and a strong, loyal customer base. Situated in a high-density commercial/residential district with nearby anchor tenants and shopping centers such as Mandarin, CIBC, RBC, T&T Super Market, Costco, Home Depot, ETC.... ******Strong Brand Recognition****** KF Tea is one of North America's premier bubble tea brands with proven franchisee support and national marketing power.Fully equipped with modern fixtures, POS system, and high-standard kitchen setup-ready for immediate takeover with seamless training support.******** Excellent opportunity for hands-on owner-operators to further increase sales through extended operating hours, local marketing, and delivery app optimizations.*********Possible To Be Converted To Different Food Such As Sushi Or Korean Restaurant, Etc**** (id:56248)
259 West Street
Brantford, Ontario
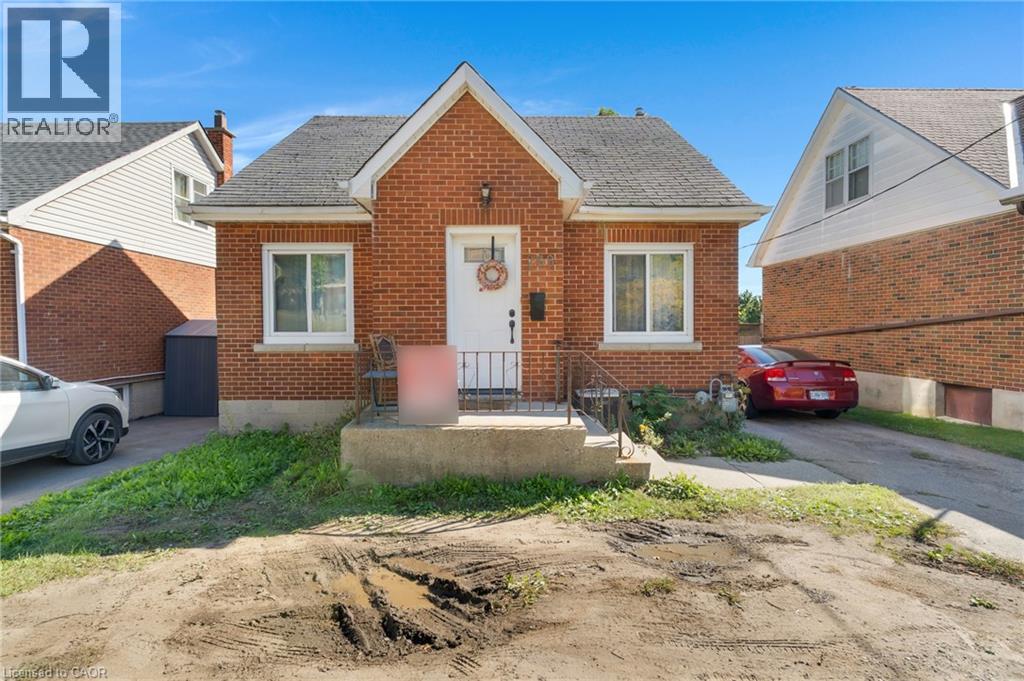
Attention first-time buyers, handypeople, and savvy investors! Welcome to 259 West Street, a 2-storey home loaded with potential, versatile living space, and ready for your personal touch. The main level offers a functional and comfortable layout featuring a good-sized living room, an open dining area, a practical kitchen, a full 4-piece bathroom, and a convenient main-floor bedroom—perfect for one-floor living, a home office, or guests. Off the rear mud room, step out onto an expansive back deck that overlooks a massive, fully fenced backyard stretching approximately 177 feet deep at its longest point, offering endless room for the kids and pets to play, garden, or host summer get-togethers. Upstairs, you will find two bright additional bedrooms. The basement adds exceptional flexibility with its own separate walk-up entrance, a spacious rec room (currently used as a bedroom), and a second full bathroom—making it a fantastic option for extended family, an in-law suite, or extra privacy. While the home is ready for cosmetic updates and renovation, its generous layout, rare ~177 ft deep lot, and separate entrance make this an outstanding opportunity to build immediate sweat equity and customize the space to your liking in a central Brantford location close to parks, schools, transit, and amenities. (id:56248)
14335 Weston Road
King, Ontario
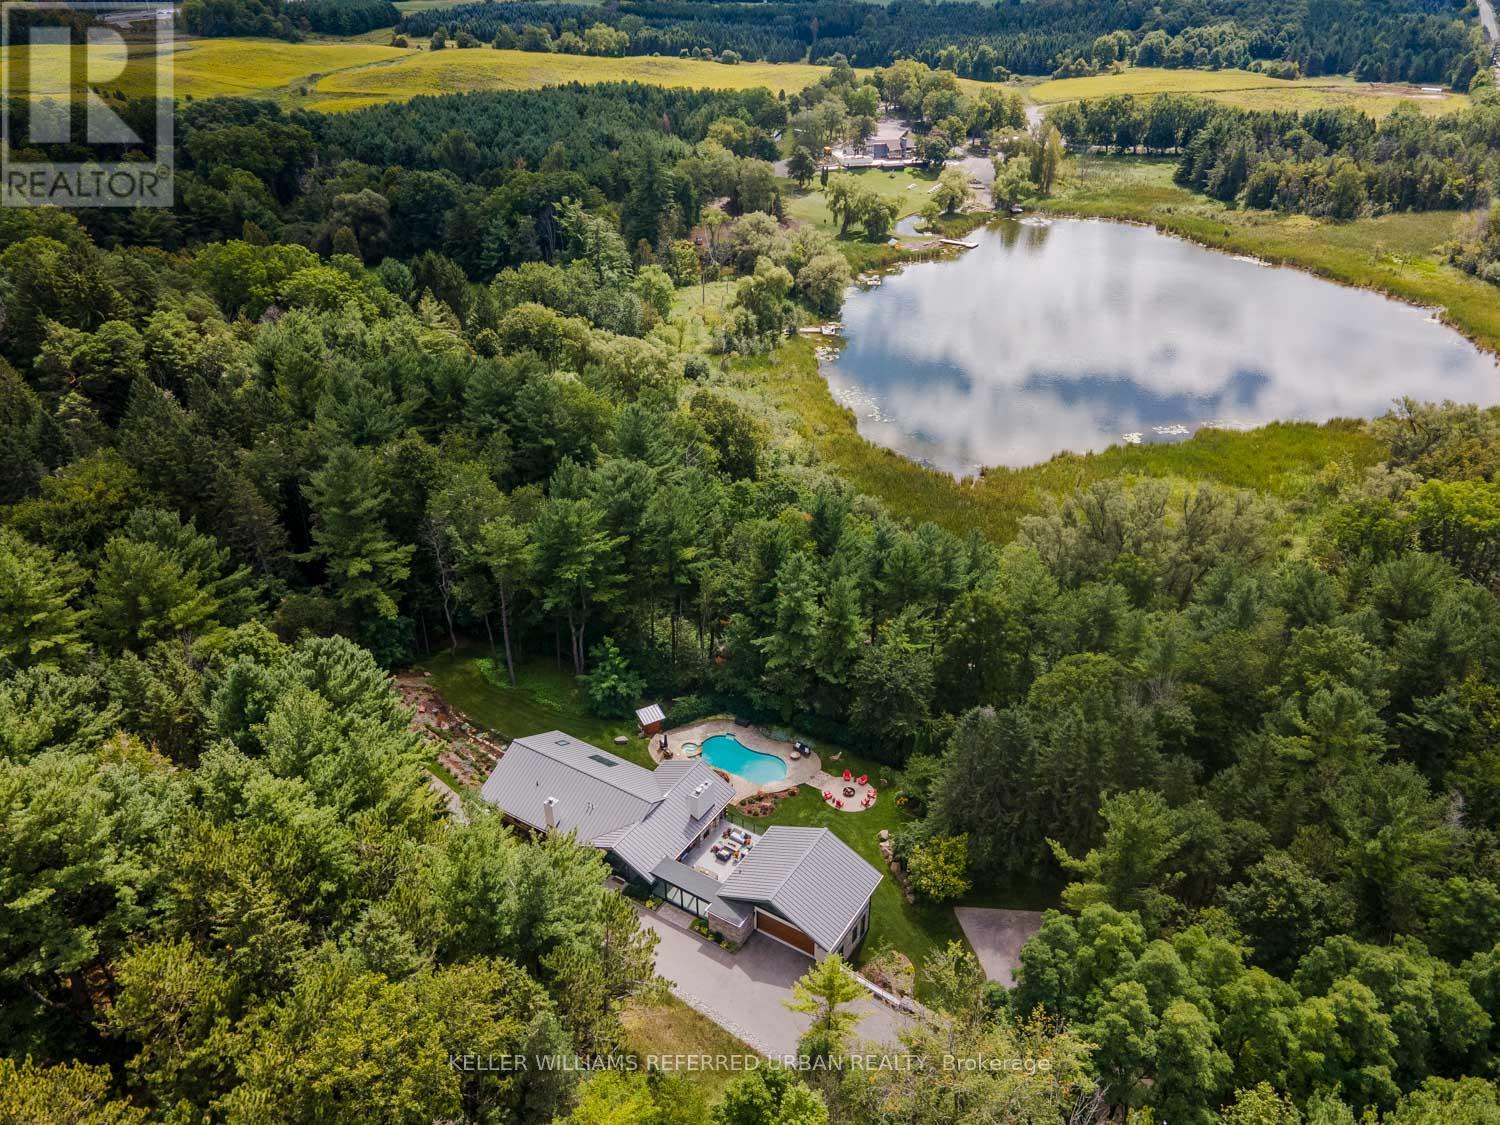
A distinctive modern residence where architecture, craftsmanship, history and nature come together on almost 10 acres of forest and gardens in King Township. Originally built in 1978 by A.W. Bayliss, the craftsman also responsible for the construction of the McMichael Canadian Art Collection in Kleinburg, the home was comprehensively restored, expanded and reimagined between 2016 and 2018 by Andra Martens Design Studio. Significant portions of the original hand-hewn timber structure were replaced with structural steel, opening the principal living spaces and introducing expansive glazing that draws natural light and the surrounding landscape into the home. Hand-hewn square pine logs from the Ottawa River Valley, exposed steel, substantial Douglas fir beams and trusses, natural stone, glass and solid cedar ceilings create a sophisticated interplay of contemporary architecture and authentic materials. The transformation introduced a new primary suite, family room, garage, breezeway and patio while thoughtfully updating the residence for modern living. Offering over 6,000 sq. ft. of finished space, the home features six bedrooms, six bathrooms and a full walkout lower level entirely above grade with 10-ft ceilings. A dramatic wall of glass overlooks the swimming pool and frames views of a private pond nestled among the trees. Approximately one acre surrounding the residence is landscaped with lawns and gardens, while the remaining property extends into mature forest with private trails for walking and recreation. Adding to its story, the lands were once owned by Henry Borden, nephew of Sir Robert Borden, Canada's eighth Prime Minister. (id:56248)