
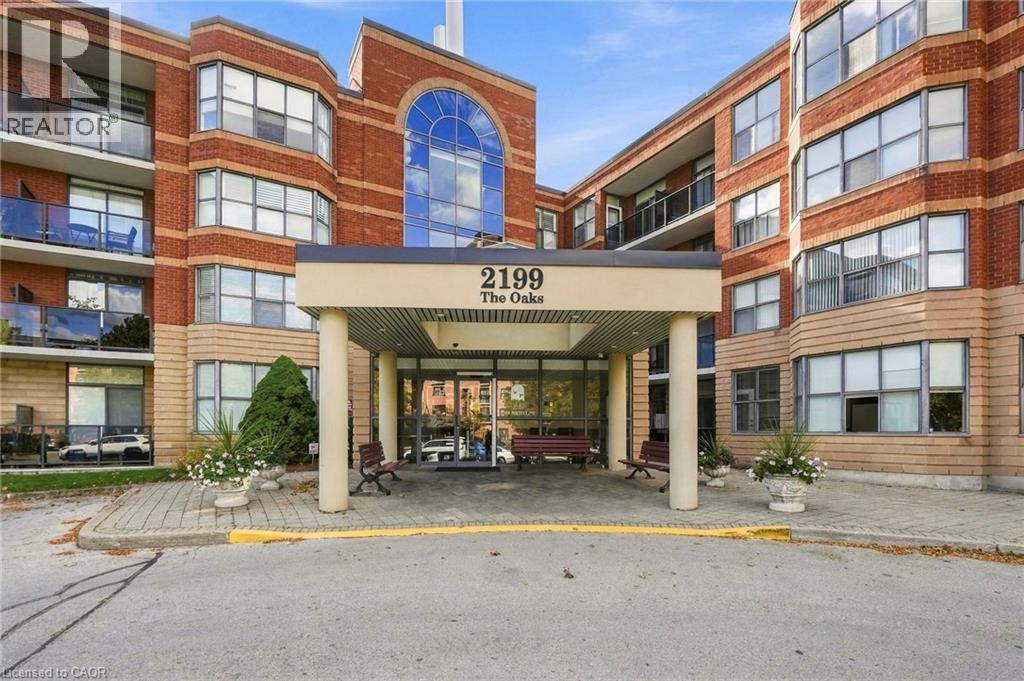
2199 Sixth Line Unit# 208 Oakville, Ontario L6H 5V3

$619,900Maintenance, Insurance, Common Area Maintenance, Landscaping, Property Management, Water
$1,018.98 Monthly
Maintenance, Insurance, Common Area Maintenance, Landscaping, Property Management, Water
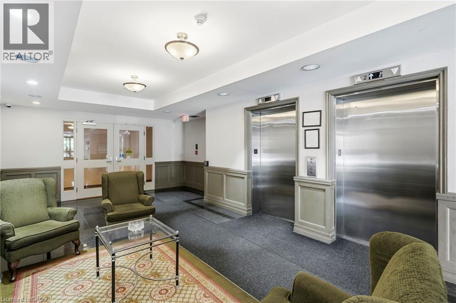
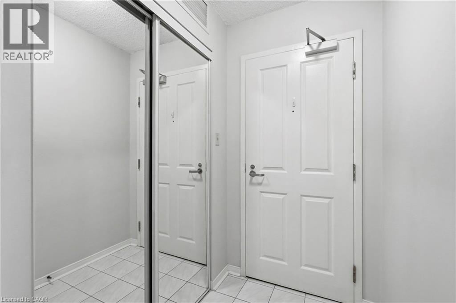
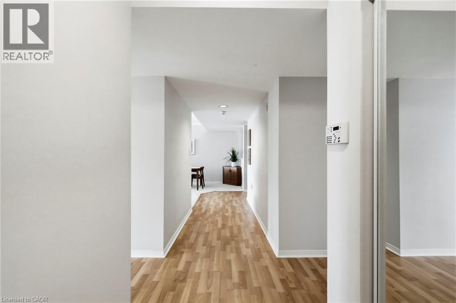
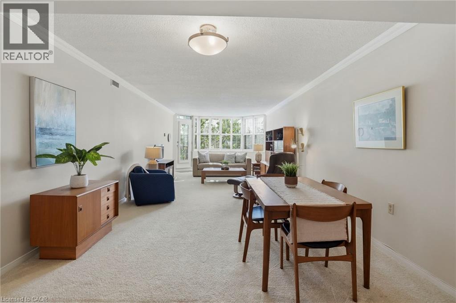
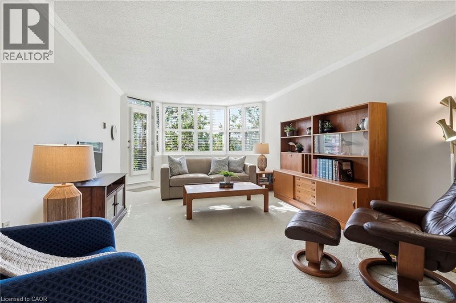
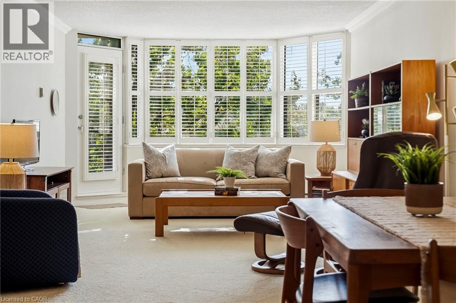
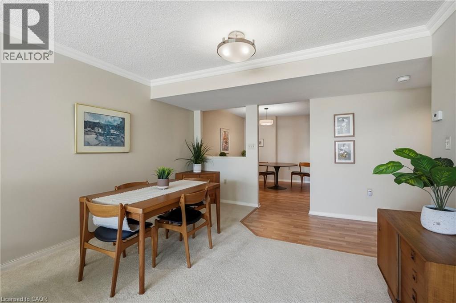
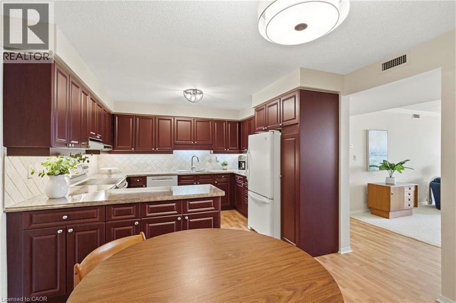
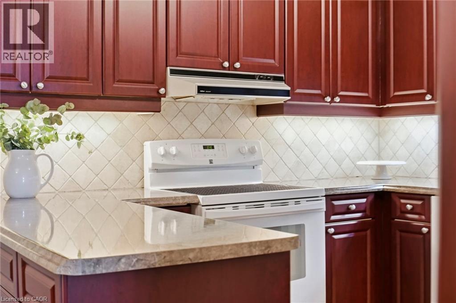
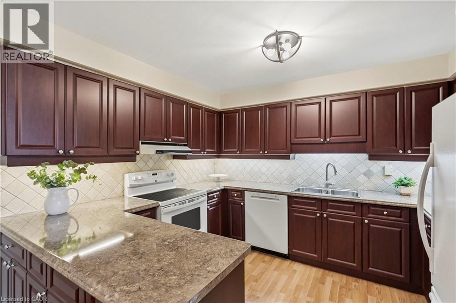
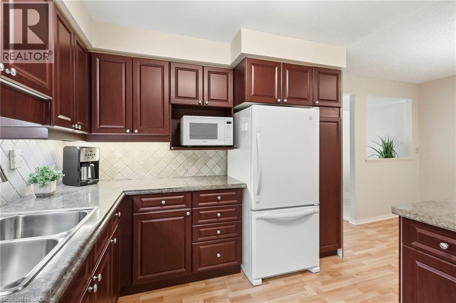
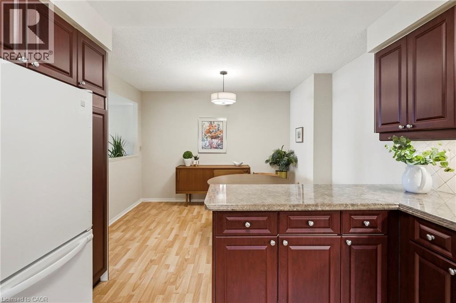
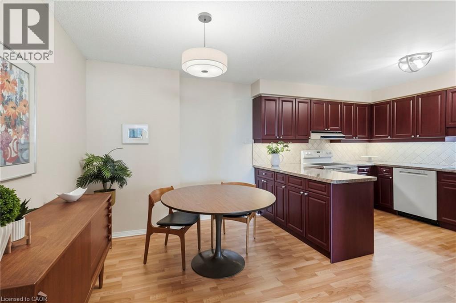
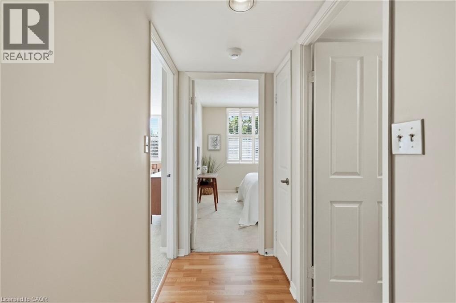
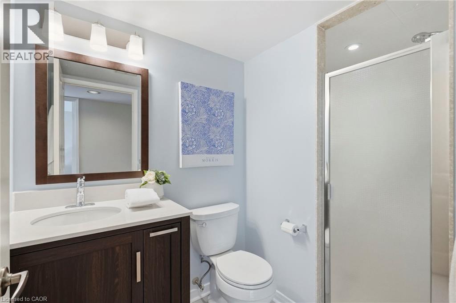
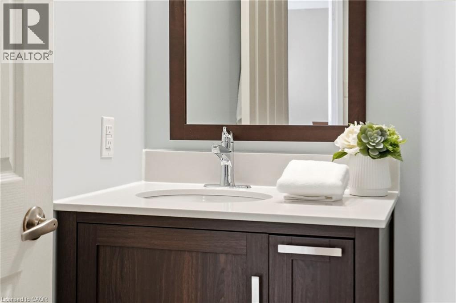
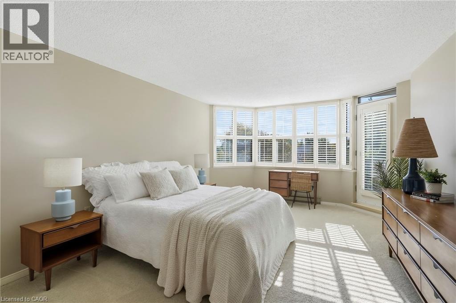
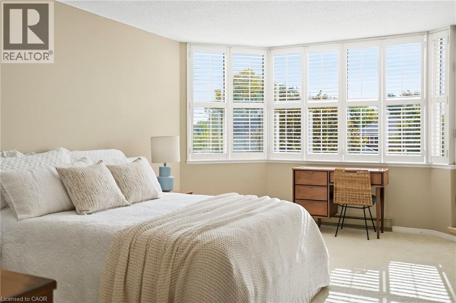
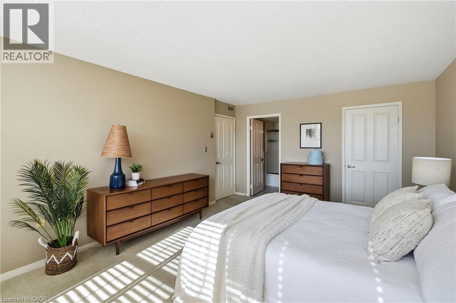
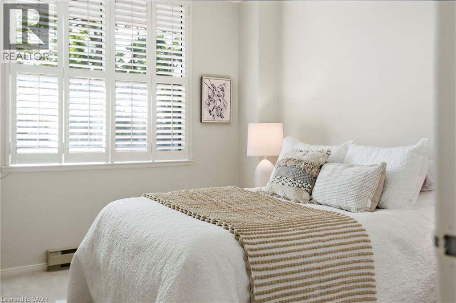
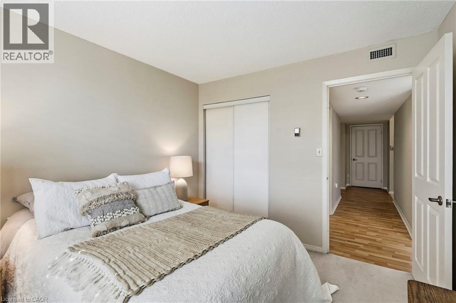
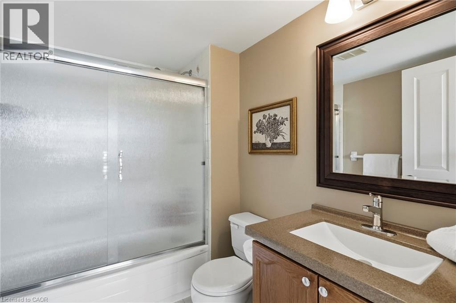
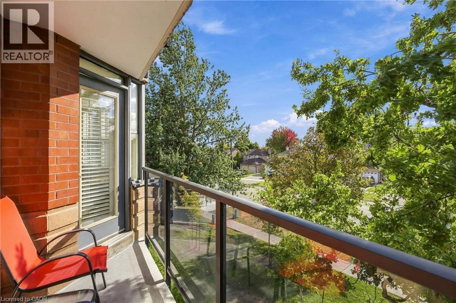
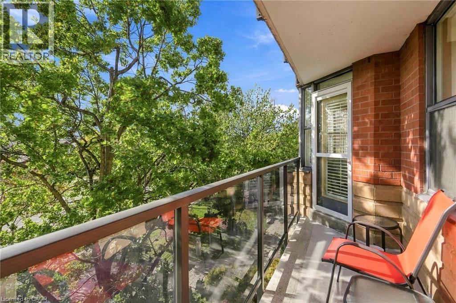
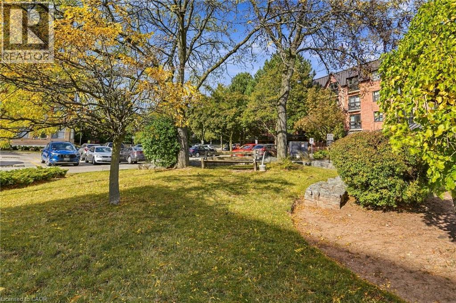
$1,018.98 MonthlyWelcome to this spacious 1,344 sq. ft. condo in The Oaks! Offering a functional layout, generous living spaces and tasteful features throughout, this inviting residence is ideal for those seeking comfort, convenience and a fantastic location. The well-appointed kitchen features an eat-in area, ample cabinetry and generous countertops, providing plenty of space for meal preparation and casual dining. The expansive living and dining areas offer excellent flexibility for entertaining guests or relaxing at home, enhanced by elegant crown moulding and classic California shutters. The primary bedroom is a comfortable retreat, complete with a walk-in closet, private ensuite bathroom and direct access to the large balcony. The second bedroom offers additional space for family, guests or a home office. A renovated three-piece bathroom adds a fresh, modern touch. Enjoy the convenience of in-suite laundry/storage room, along with the added value of two parking spaces—one underground and one surface. A new washer, dryer and dishwasher (September 2026) provide additional peace of mind. Situated in the sought-after River Oaks neighbourhood of Oakville, this home offers an appealing blend of residential tranquillity and everyday convenience. Enjoy nearby parks, walking trails, green spaces, shopping, restaurants and essential amenities. The area is well regarded for its family-friendly atmosphere, access to schools, recreational facilities and convenient connections to major roadways and public transit. With Oakville's vibrant amenities and beautiful outdoor spaces close at hand, River Oaks offers a wonderful lifestyle for downsizers, professionals, couples and small families alike. A fantastic opportunity to enjoy spacious condo living in one of Oakville's established and desirable communities! Don’t be TOO LATE *! *REG TM. RSA (id:56248)
Property Details
| MLS® Number | 40870823 |
| Property Type | Single Family |
| Amenities Near By | Park, Place Of Worship, Public Transit, Schools, Shopping |
| Community Features | Community Centre |
| Equipment Type | Water Heater |
| Features | Balcony, Automatic Garage Door Opener |
| Parking Space Total | 2 |
| Rental Equipment Type | Water Heater |
Building
| Bathroom Total | 2 |
| Bedrooms Above Ground | 2 |
| Bedrooms Total | 2 |
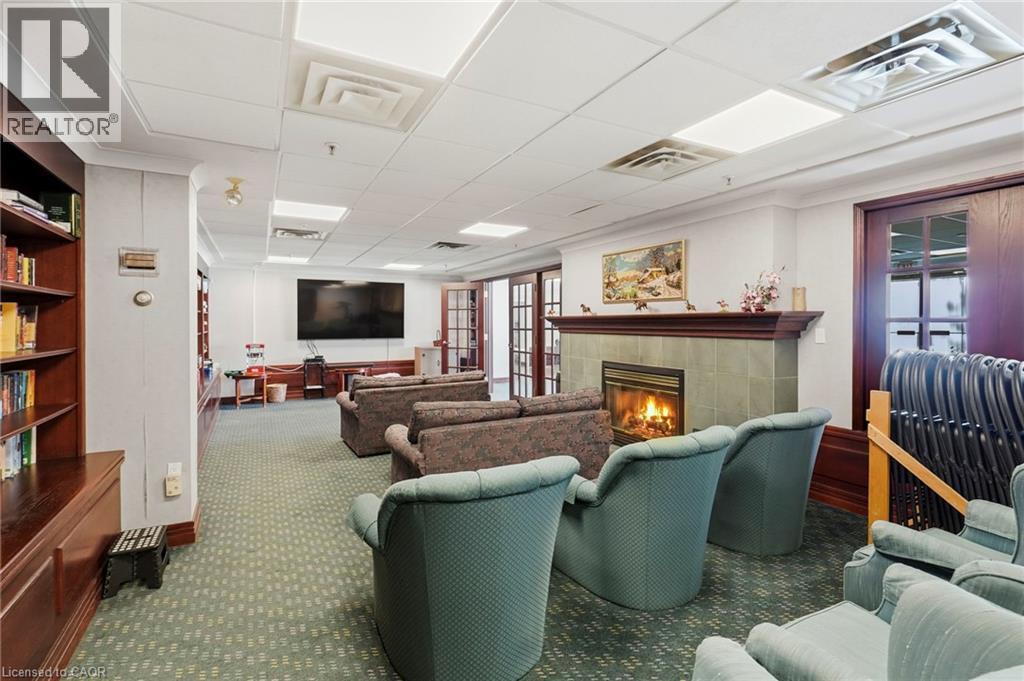
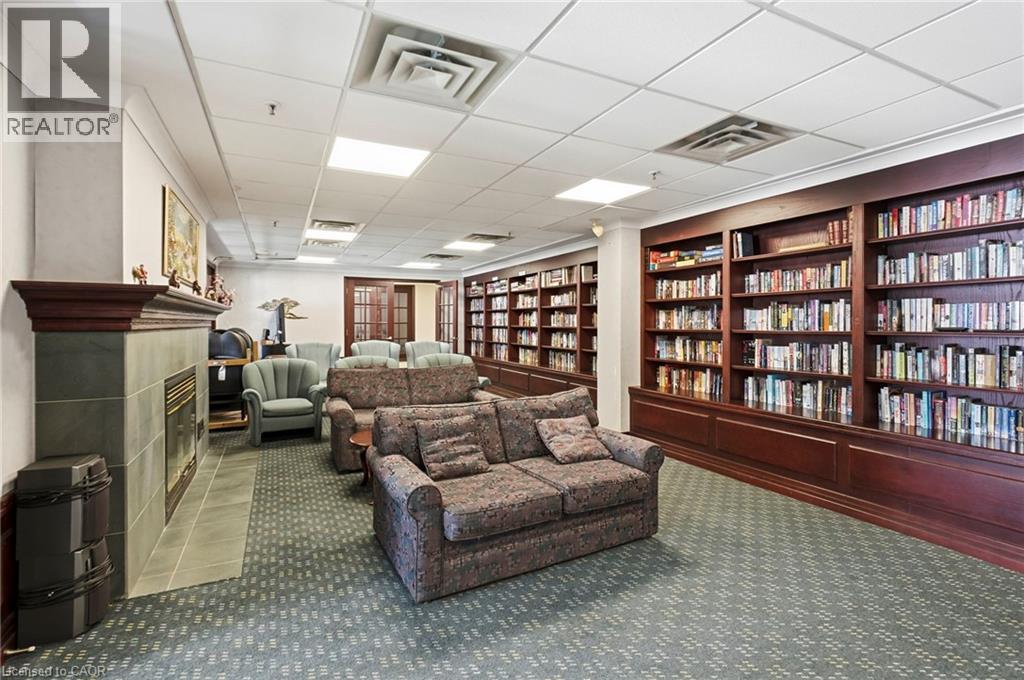
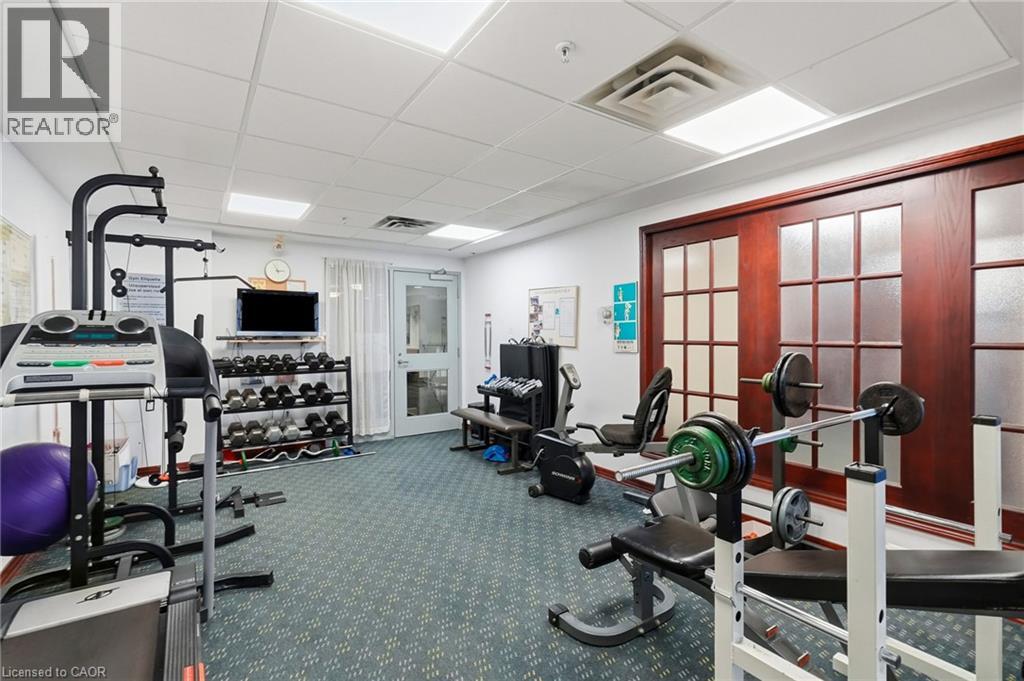
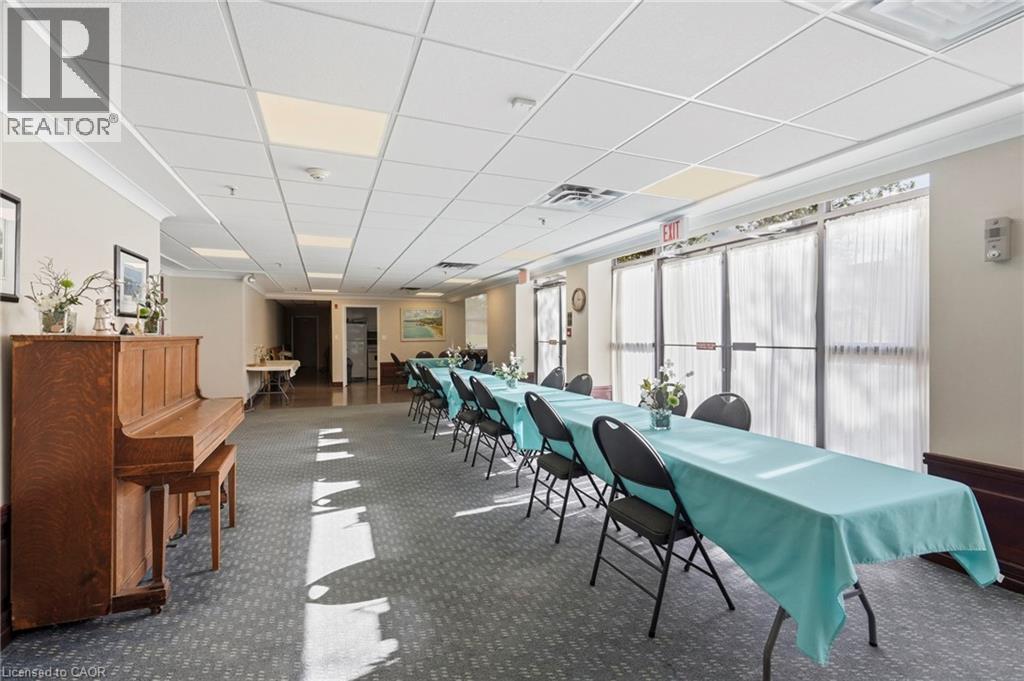
| Amenities | Car Wash, Exercise Centre, Party Room |
| Appliances | Dishwasher, Dryer, Refrigerator, Stove, Washer, Hood Fan, Window Coverings |
| Architectural Style | Other |
| Basement Type | None |
| Constructed Date | 1990 |
| Construction Style Attachment | Attached |
| Cooling Type | Central Air Conditioning |
| Exterior Finish | Brick |
| Foundation Type | Unknown |
| Heating Fuel | Electric |
| Heating Type | Forced Air |
| Stories Total | 1 |
| Size Interior | 1,344 Sqft |
| Type | Apartment |
| Utility Water | Municipal Water |
Parking
| Underground | |
| Visitor Parking |
Land
| Access Type | Road Access |
| Acreage | No |
| Land Amenities | Park, Place Of Worship, Public Transit, Schools, Shopping |
| Sewer | Municipal Sewage System |
| Size Total Text | Unknown |
| Zoning Description | Rh Sp:127 |
Rooms
| Level | Type | Length | Width | Dimensions |
|---|---|---|---|---|
| Main Level | Laundry Room | Measurements not available | ||
| Main Level | 3pc Bathroom | Measurements not available | ||
| Main Level | 4pc Bathroom | Measurements not available | ||
| Main Level | Bedroom | 10'9'' x 9'7'' | ||
| Main Level | Primary Bedroom | 18'8'' x 12'6'' | ||
| Main Level | Kitchen | 18'2'' x 11'6'' | ||
| Main Level | Living Room/dining Room | 31'1'' x 12'6'' |
https://www.realtor.ca/real-estate/30396943/2199-sixth-line-unit-208-oakville
Interested?


The trademarks REALTOR®, REALTORS®, and the REALTOR® logo are controlled by The Canadian Real Estate Association (CREA) and identify real estate professionals who are members of CREA. The trademarks MLS®, Multiple Listing Service® and the associated logos are owned by The Canadian Real Estate Association (CREA) and identify the quality of services provided by real estate professionals who are members of CREA. The trademark DDF® is owned by The Canadian Real Estate Association (CREA) and identifies CREA's Data Distribution Facility (DDF®)
October 13 2026 09:59:18
REALTORS® Association of Hamilton-Burlington
RE/MAX Escarpment Realty Inc.