
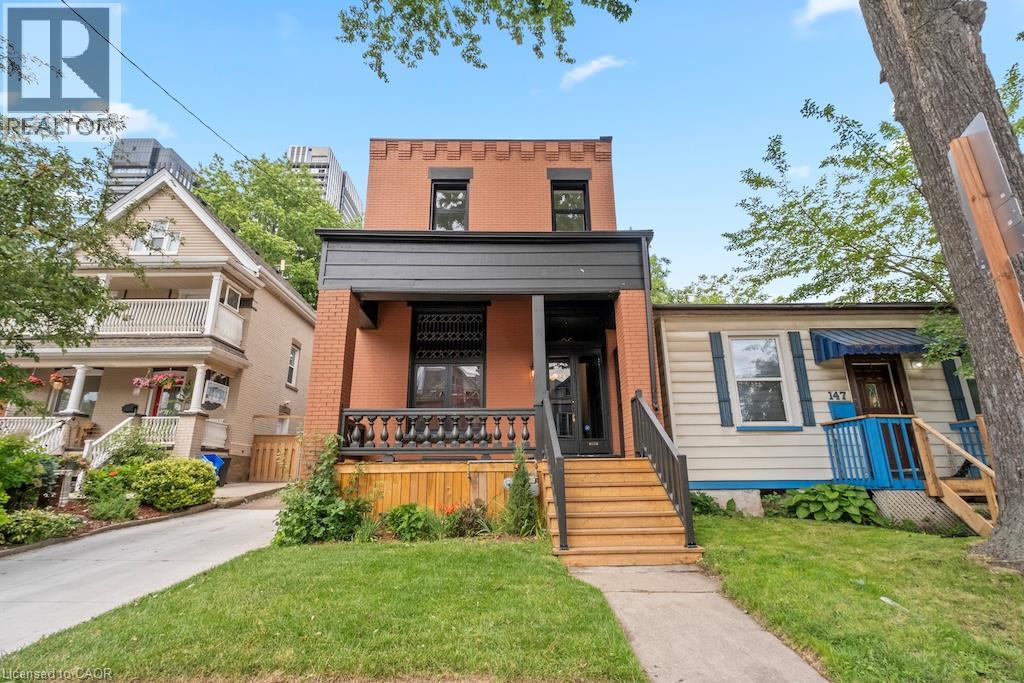
143 Catharine Street N
Hamilton, Ontario
Welcome to 143 Catharine Street North, where timeless character meets exceptional modern luxury in the heart of Hamilton's sought-after North End. Originally built circa 1915, this beautifully restored century home has been completely renovated with meticulous attention to detail while preserving the charm that makes these homes so desirable. Step inside and experience the impressive 12-foot ceilings that elevate the main level, creating a bright and airy atmosphere throughout. Rich hardwood flooring flows across both levels, complemented by elegant finishes and thoughtful design. The stunning custom kitchen serves as the heart of the home, offering a perfect blend of style and functionality for everyday living and entertaining alike. The well designed second level features three well-appointed bedrooms, including a luxurious primary retreat complete with a private ensuite and sunroom—a rare and peaceful space to unwind. Convenient upper-level laundry hookups add modern practicality to this historic residence. Outside, the private backyard provides an ideal setting for summer gatherings, while the rare private driveway accommodates up to three vehicles. Located just minutes from Hamilton General Hospital, Bayfront Park, the West Harbour GO Station, downtown restaurants, cafés, waterfront trails, and vibrant James Street North, this is urban living without compromise. A remarkable opportunity to own a fully renovated piece of Hamilton history in one of the city's most exciting neighbourhoods. (id:56248)
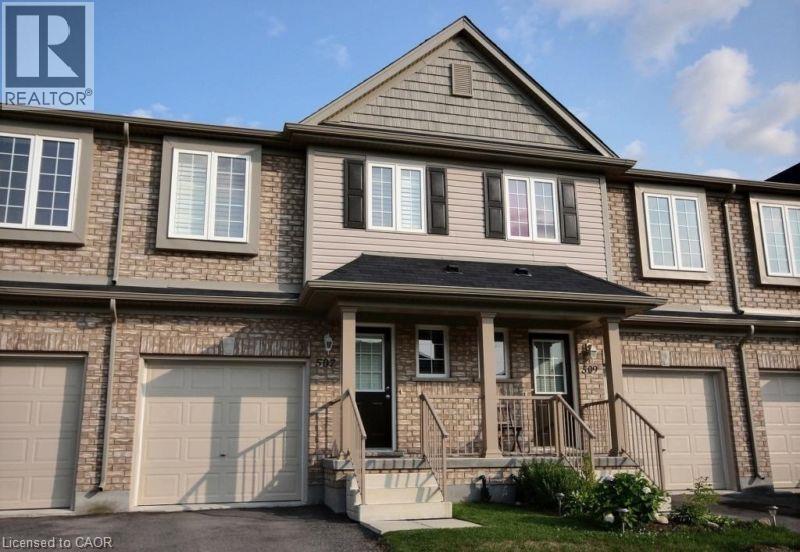
507 Beaumont Crescent
Kitchener, Ontario
Well maintained 3 bedroom 3 bathroom freehold townhouse situated in the desirable foothills of Chicopee ski resort. This open concept home has lots of nature light, and is close to all amenities including parks, green space, shopping, highly rated schools, skiing, and access to the highway. Kitchen has lots of cabinets and a large island, Great room has upgraded door walk out to a patio and private backyard( no rear neighbors), Large master bedroom boasts double closet and a private ensuite, Versatile office/loft area on second floor other than 3 bedrooms, California Shutters (window coverings) throughout entire house, Cold room cellar in basement,A/C,Central Vac, front load washer and dryer, water softener, cold room,garage door remotes, etc , a place to call your next home, don't miss this one out! hot water rental and sewage cost paid by tenant ( around $50 per month) (id:56248)
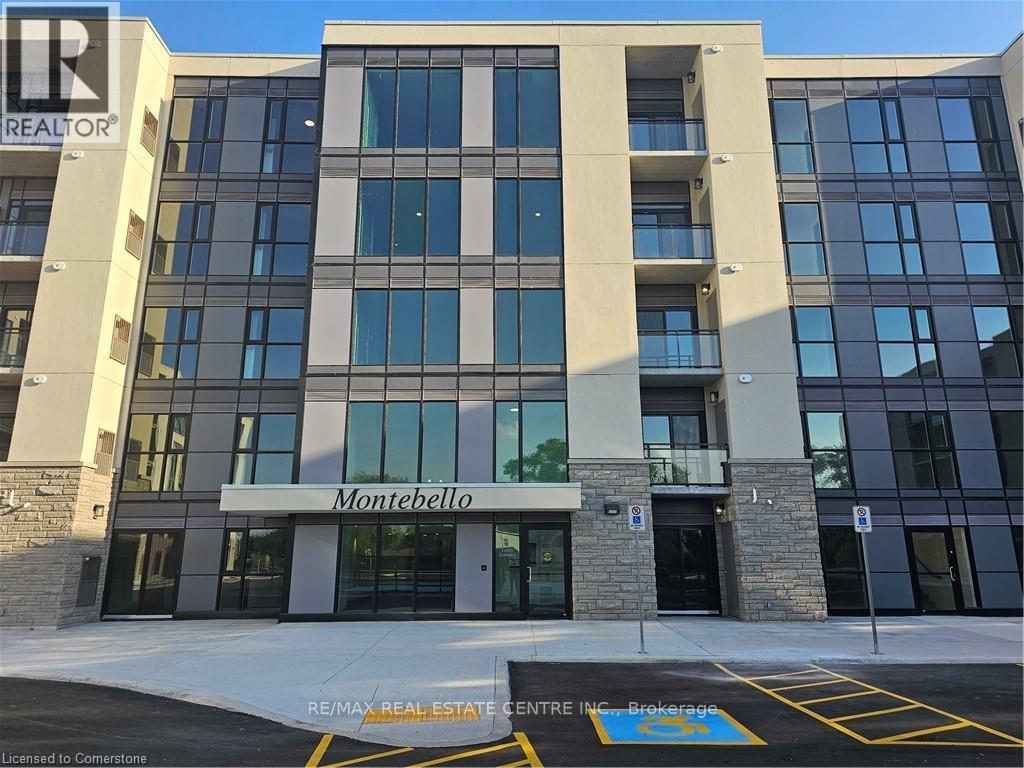
137 - 50 Herrick Street
St. Catharines, Ontario
The Montebello is Marydel's finest and latest condo development in the St. Catherines region, this particular unit is vibrant, well-lit, open concept 1 bedroom/1 Washrm condo unit that boasts a well designed all white galley style, modern, well installed kitchen, laminate flooring throughout, 9ft ceilings, ensuite laundry, large den, w/o to spacious outdoor terrace, a large primary with extended closets, ensuite laundry, 1 underground car parking and so much more. The building itself comes with state of the art amenities that include keyless/app and remote entries, fitness and yoga centres, guest suites, party & games rooms, pickball court, an abundance of picnic and BBQ areas, bike storage, etc. Location wise couldn't be much better. This unit is 5 min to ten mins drive to various schools, parks, trails, conservation areas, river and canal systems, beaches, Niagara Falls downtown core, colleges and universities, the U.S border, Niagara-on-the-Lake and the list truly goes on and on. It won't last at this amazing price! (id:56248)
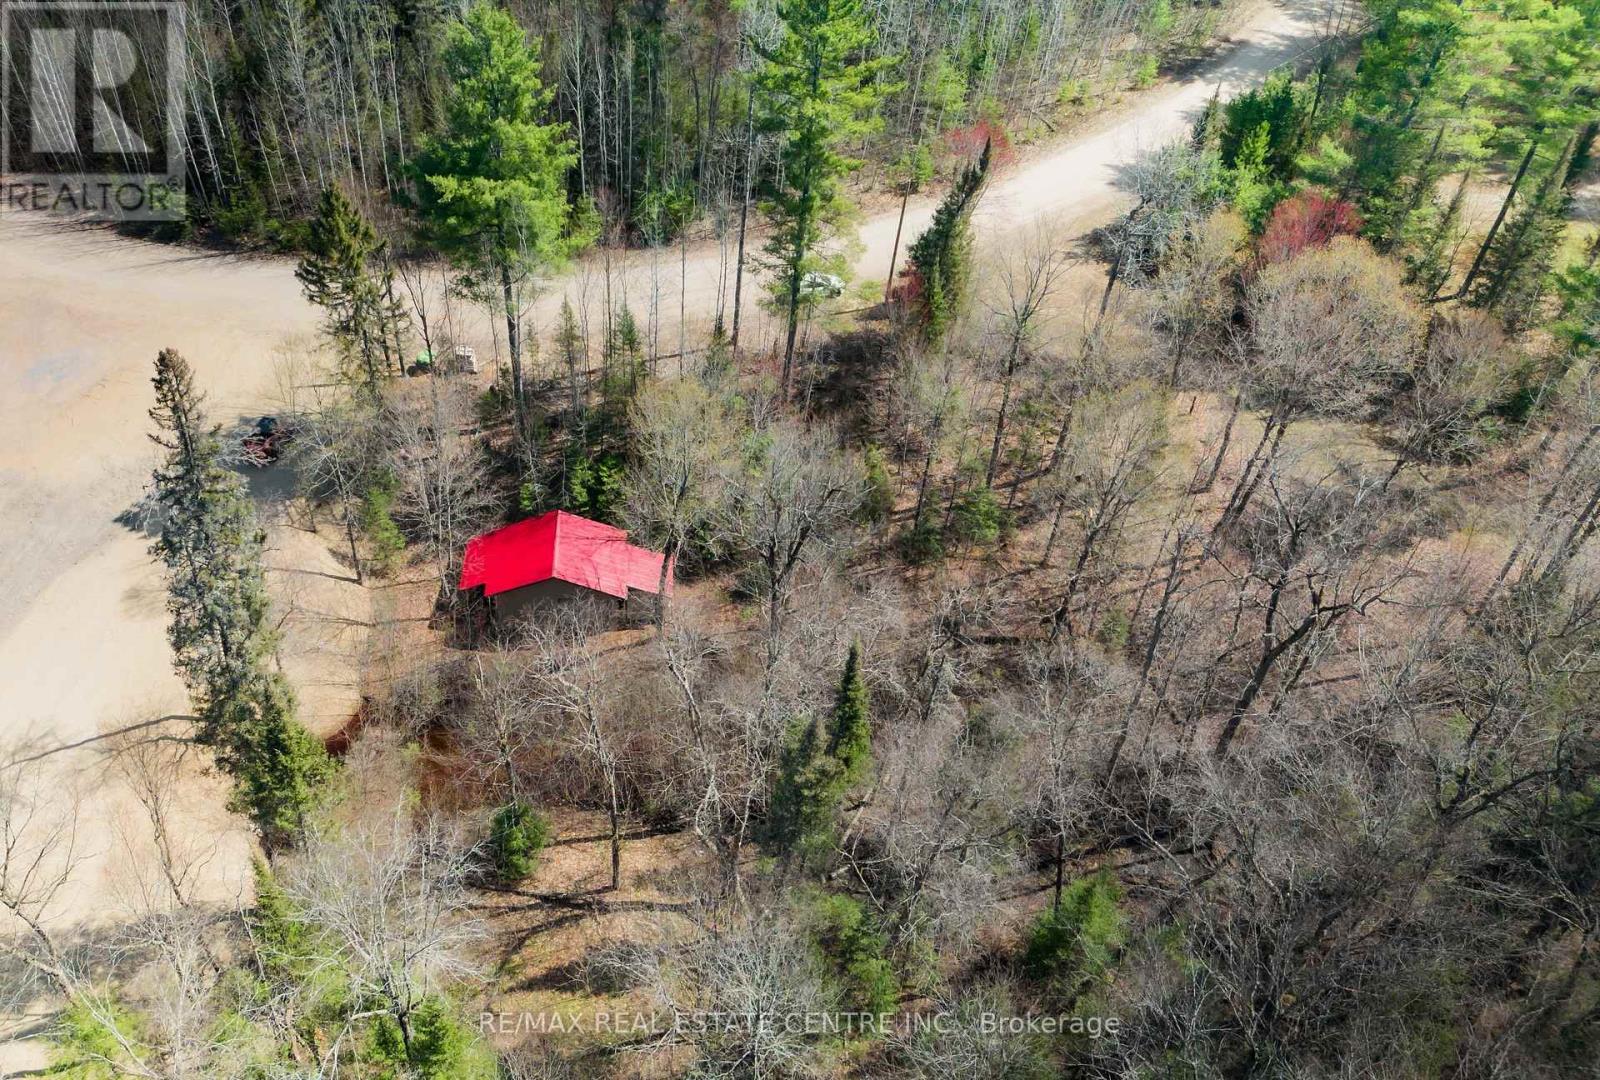
34 Laurentian Crescent
Mattawan, Ontario
This 1.63-acre lot includes a previously installed septic system intended for a 3-bedroom home. The property features two entrances and includes a garage approximately 24' x 16' in size. Backing onto the ski hill, with ATV and snowmobile trails nearby, this lot is ideal for outdoor enthusiasts. Located close to the Ottawa River. Unique opportunity! Irregularly shaped lot with great potential. (id:56248)
12 Grasett Crescent
Barrie, Ontario
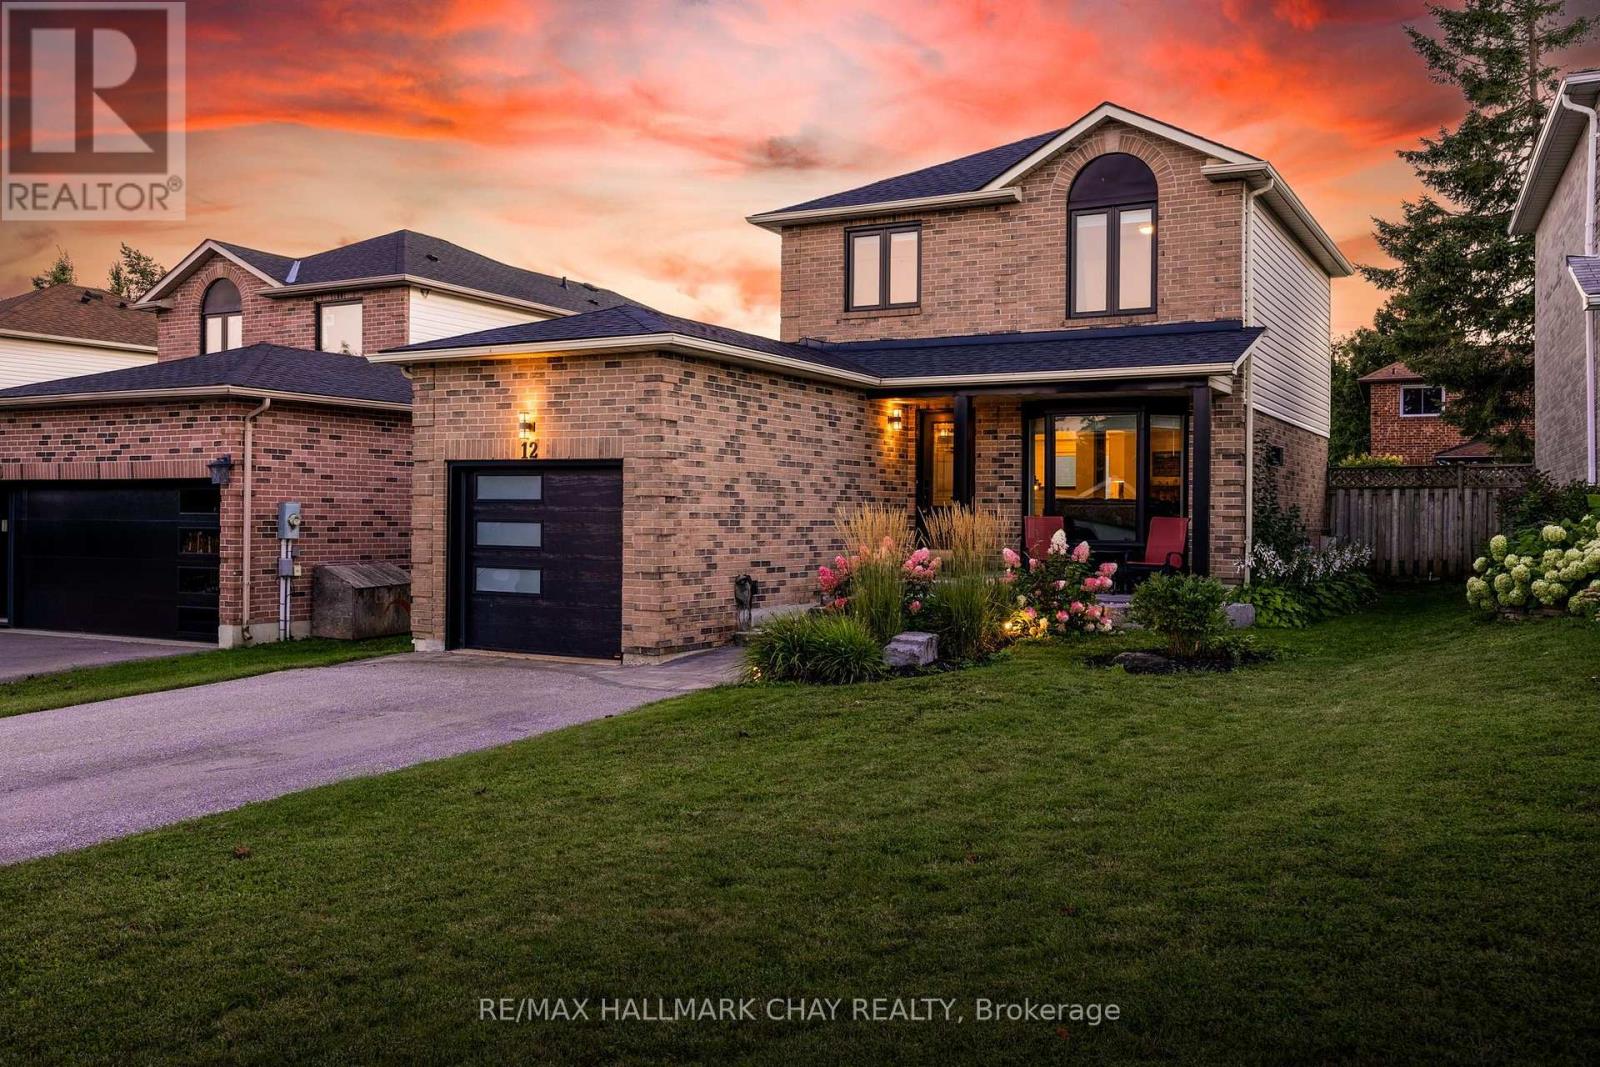
Welcome To This Beautifully Renovated 2 Storey Home, Tucked Away In A Family Friendly Neighbourhood & Thoughtfully Updated Throughout. Warm, Inviting & Move In Ready, This Home Blends Style, Comfort & Function With All Of The Major Updates Already Completed. Step Inside To A Bright Open Concept Main Floor Featuring Hardwood Flooring, Crown Moulding, California Knockdown Ceiling & A Cozy Gas Fireplace That Anchors The Living Room & Flows Effortlessly Into The Dining Area. The Large Eat In Kitchen Offers Plenty Of Cabinet & Counter Space With A Walkout To The Deck & Fully Fenced Backyard, Perfect For Summer Dinners, Morning Coffee, Entertaining Friends Or Watching The Kids Play. Upstairs Features 3 Generously Sized Bedrooms, Including A Spacious Primary Retreat With Double Closets & Private 2 Piece Ensuite. The Fully Finished Basement Adds Even More Living Space With A Large Rec Room, Second Gas Fireplace & Plenty Of Storage, Creating The Perfect Spot For Movie Nights, Games Or Relaxing With Family. The Attached 1 Car Garage Offers Large Mezzanine Storage & A Convenient Foldable Workbench Ideally Located Close To Grocery Stores, Georgian Mall, Golf Courses, Ski Hills, Great Schools & Highway 400. Beautifully Cared For, Thoughtfully Improved & Ready To Be Enjoyed For Years To Come. Upgrades: Roof '21, Windows '21, Front Door '21, Patio Door '21, Air Conditioner '22, Garage Door & Automatic Opener '22, Extensive Landscaping '22, Walkway & Driveway '22, Washer & Dryer '22, California Knockdown Ceilings, Owned Water Softener, Hardwood Flooring, Two Gas Fireplaces, Crown Moulding, Gas BBQ Rough-In & Garden Shed. (id:56248)
4 Max Bulmer Court
Georgina, Ontario
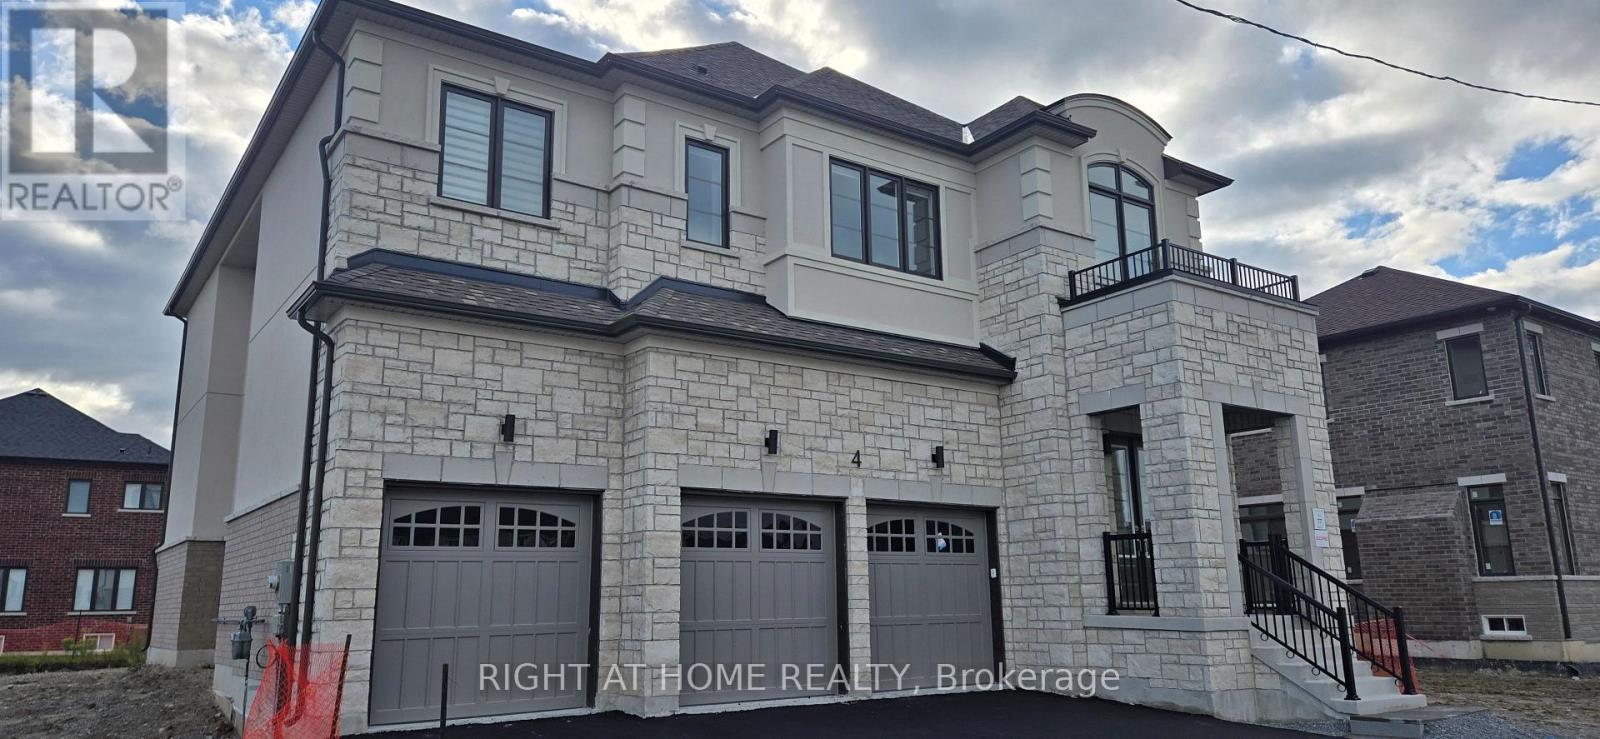
Walk Into your Luxury Estate Home in The lovely town of Keswick! Perfect for your large family, with expansive living spaces, bedrooms and luxurious finishes! Brand New, never lived in, make it your very own! Chef's Kitchen with Centre Island, Premium Finishes, Stainless Steel Appliances and Spacious Pantry. Large Bedrooms with Walk-In Closets, and Ensuites! Located in a wonderful neighbourhood of Georgina! Close to schools, shopping and Hwy 404. Move in right away and feel at home at once! (id:56248)
M120 - 2 Sun Yat-Sen Avenue
Markham, Ontario
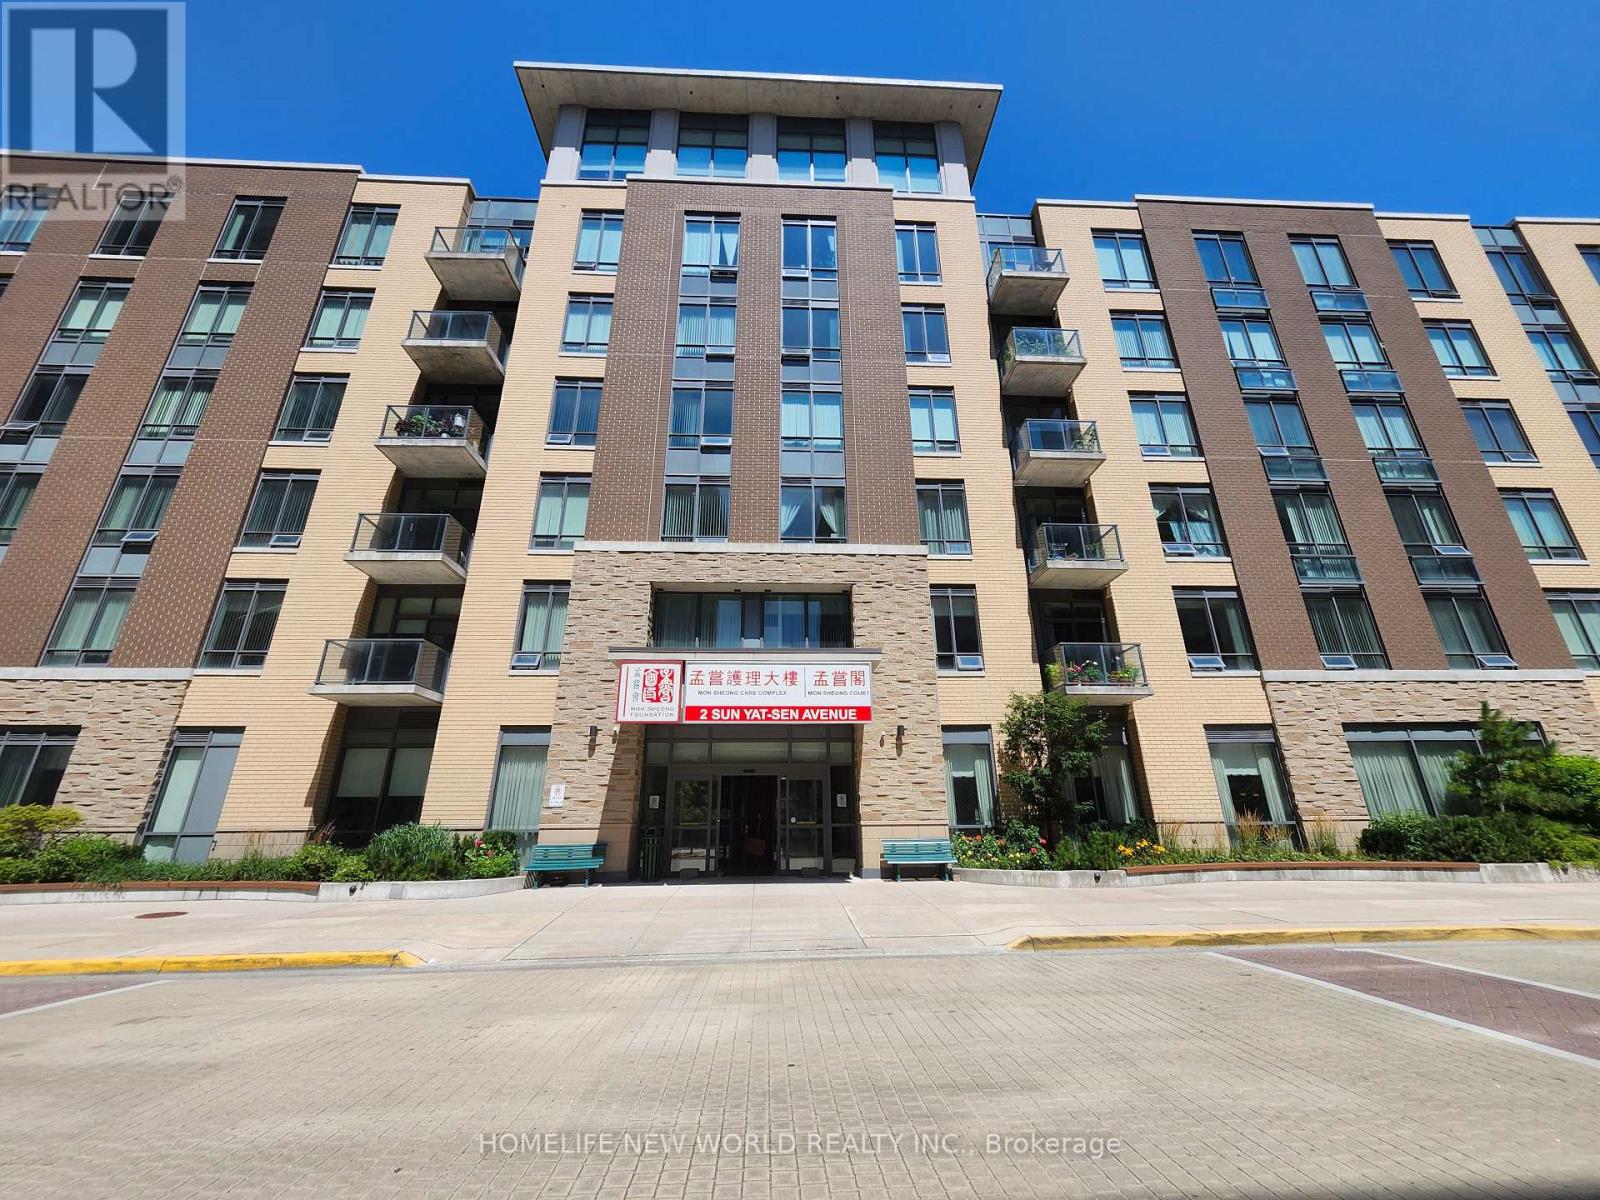
THIS IS A LUXURY RETIREMENT LIVING STYLE BUIDING CATER TO ASIA COMMUNITIES. MIN AGE IS 55 YRS OLD. SOUTH FACING UNIT WITH 10 FT CEILING, 24 HR EMERGENCY CALL SYSTEM, ON SITE MEDICAL OFFICE,PHARMACY,LIBRARY, MANY SENIOR PROGRAM AVAILABLE, INTERNET,TV CABLE INCLUDED, RESTAURENT IN OPPOSIT BUILDING, 24 HRS SECURITY. LOCKBOX IS AT THE SECURITY FRONT DESK AT THE OPPOSIT BUILDING. 24HRS NOTICE REQ'D UNTIL OCT 1. (id:56248)
2151 Binbrook Drive
Oshawa, Ontario
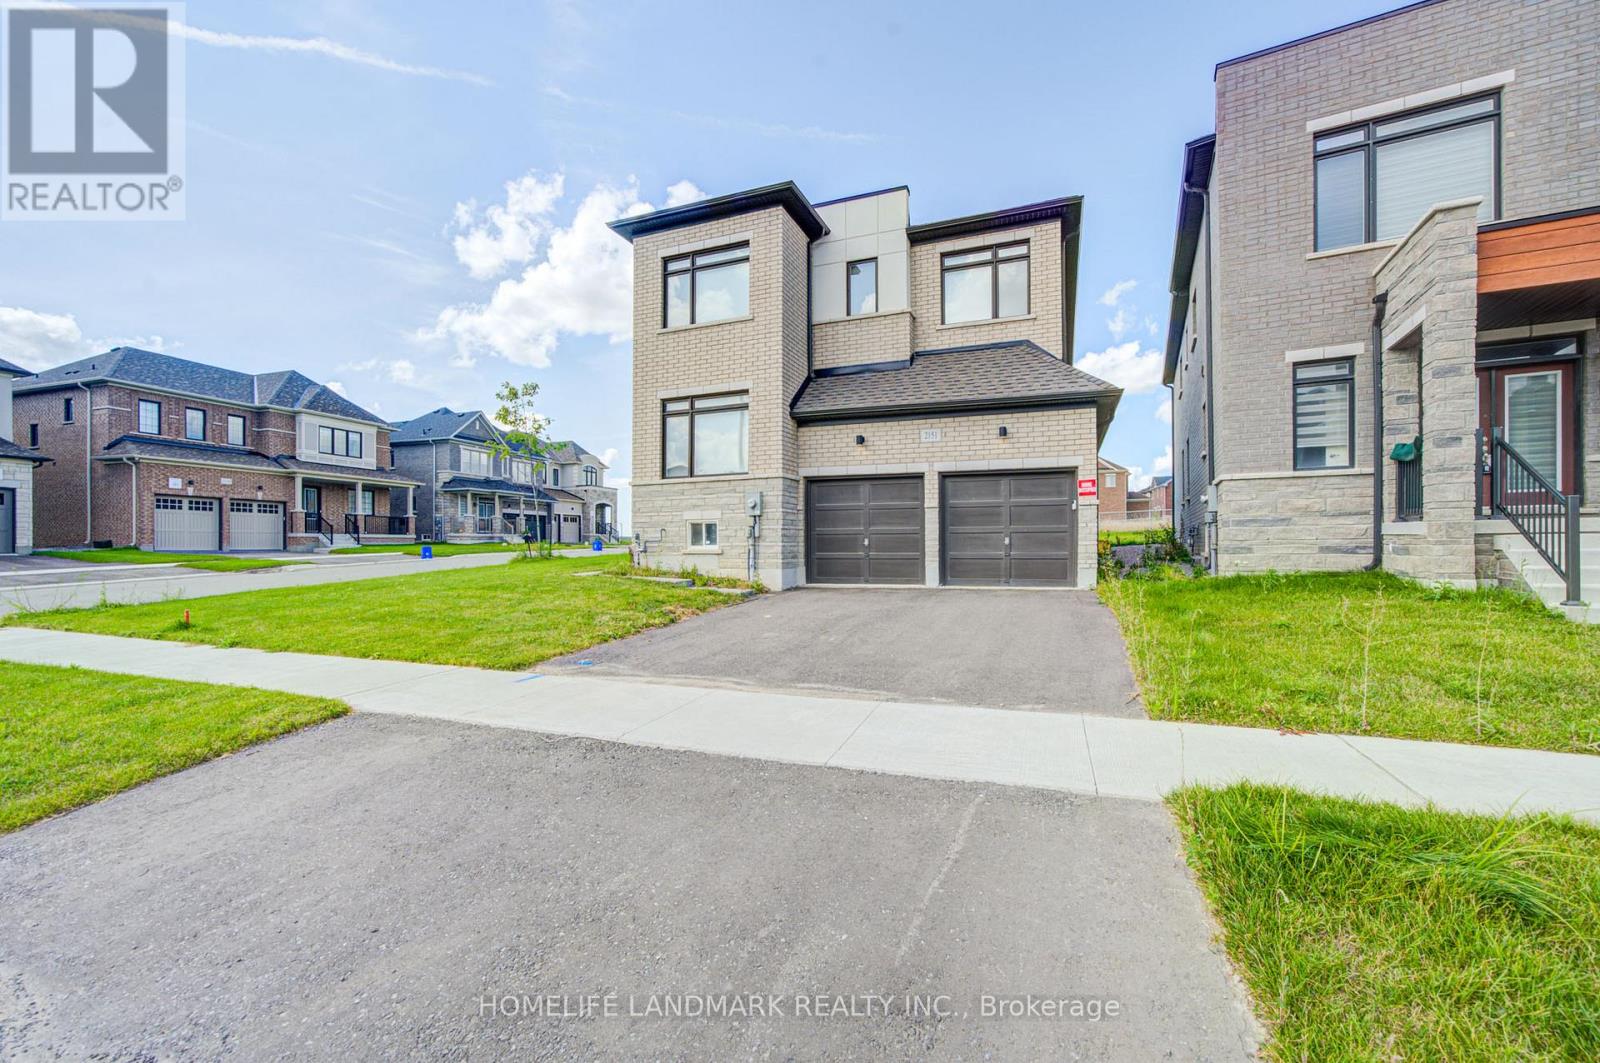
High Demand Location in North Oshawa! This spacious 2-storey detached home features a bright and functional layout, with a main-floor home office and a modern kitchen with ample storage space. Upstairs, you'll find four spacious bedrooms and a laundry. Easy access to Hwy 407, schools, parks, shopping. (id:56248)
Bsmt - 435 Connaught Avenue
Toronto, Ontario
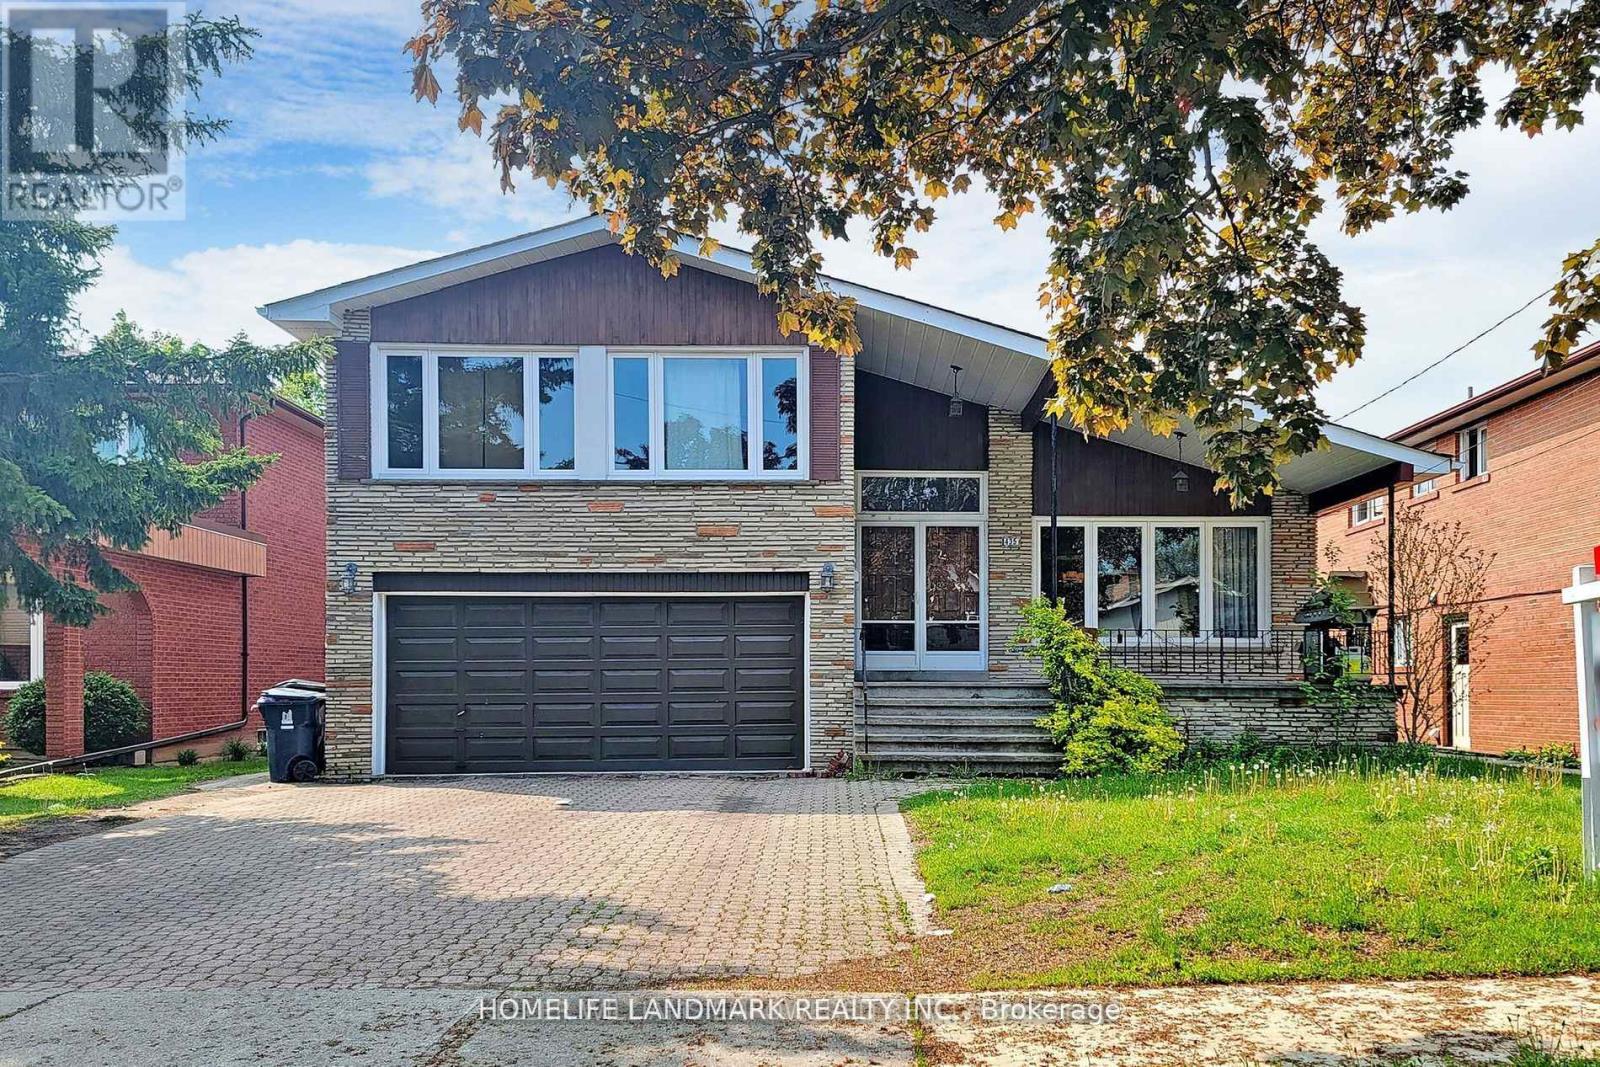
Student Welcome.2 Bedrooms Bsmt In Prestigious Newtonbrook West. Two generously sized bedrooms are located in the basement, along with a beautiful open-concept and bright kitchen, dining, and living area. Conveniently located near Yonge & Finch, within walking distance to all amenities, shops, public transit, TTC subway, GO Transit, restaurants, and more! (id:56248)
94 King Edward Avenue Unit# 6
London, Ontario
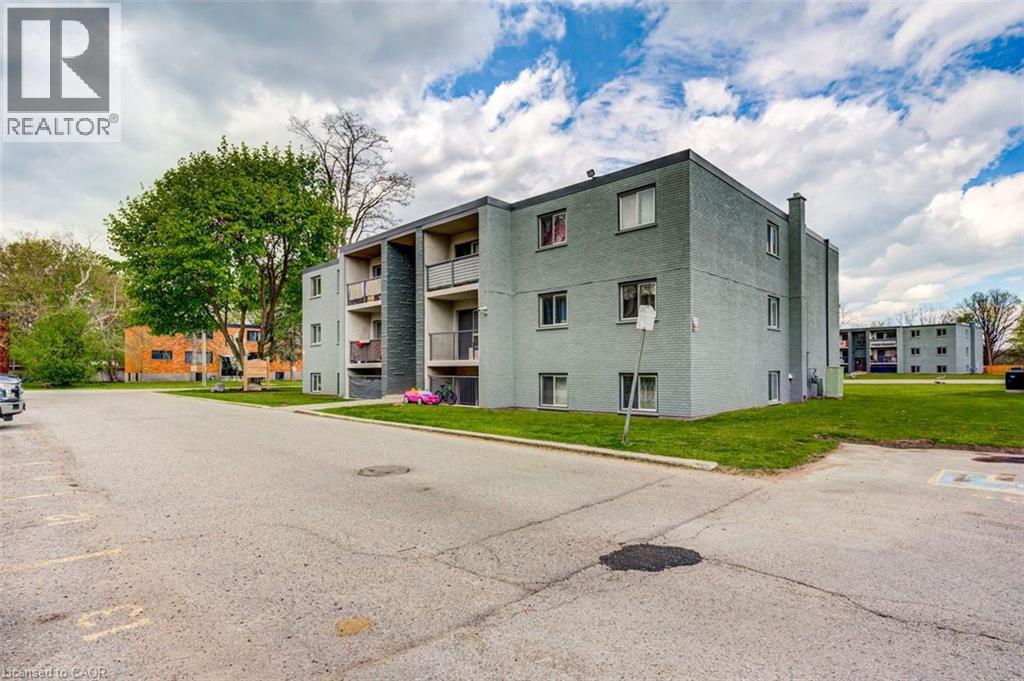
Special Promotion: $175 discount for any lease signed prior to September 30th, 2026, 5pm with a move in date on or before October 1st, 2026. A beautifully renovated multi-unit apartment building in South London offering a modern 3-bedroom suite. This unit combines exceptional value with fresh, contemporary finishes that make coming home feel great. 94 King Edward Avenue and its suites have been fully updated featuring stainless steel appliances, subway-tile backsplashes, luxury vinyl and ceramic flooring, and bright welcoming spaces. The building offers plenty of parking, with one parking space available for just $35/month and optional additional space for $75/month each. $1,795/month plus hydro, making budgeting simple and stress-free. Residents also enjoy access to a convenient coin-operated common laundry area. Don’t miss this fantastic opportunity to secure a beautifully updated suite in a great East London location. A place you’ll be proud to call home! Note1: Landlord will charge $225 per season for hydro cost for the tenant to put in their own portable air conditioner unit. Note2: Rooms in photos are virtually staged. (id:56248)
53 Janefield Avenue
Guelph, Ontario
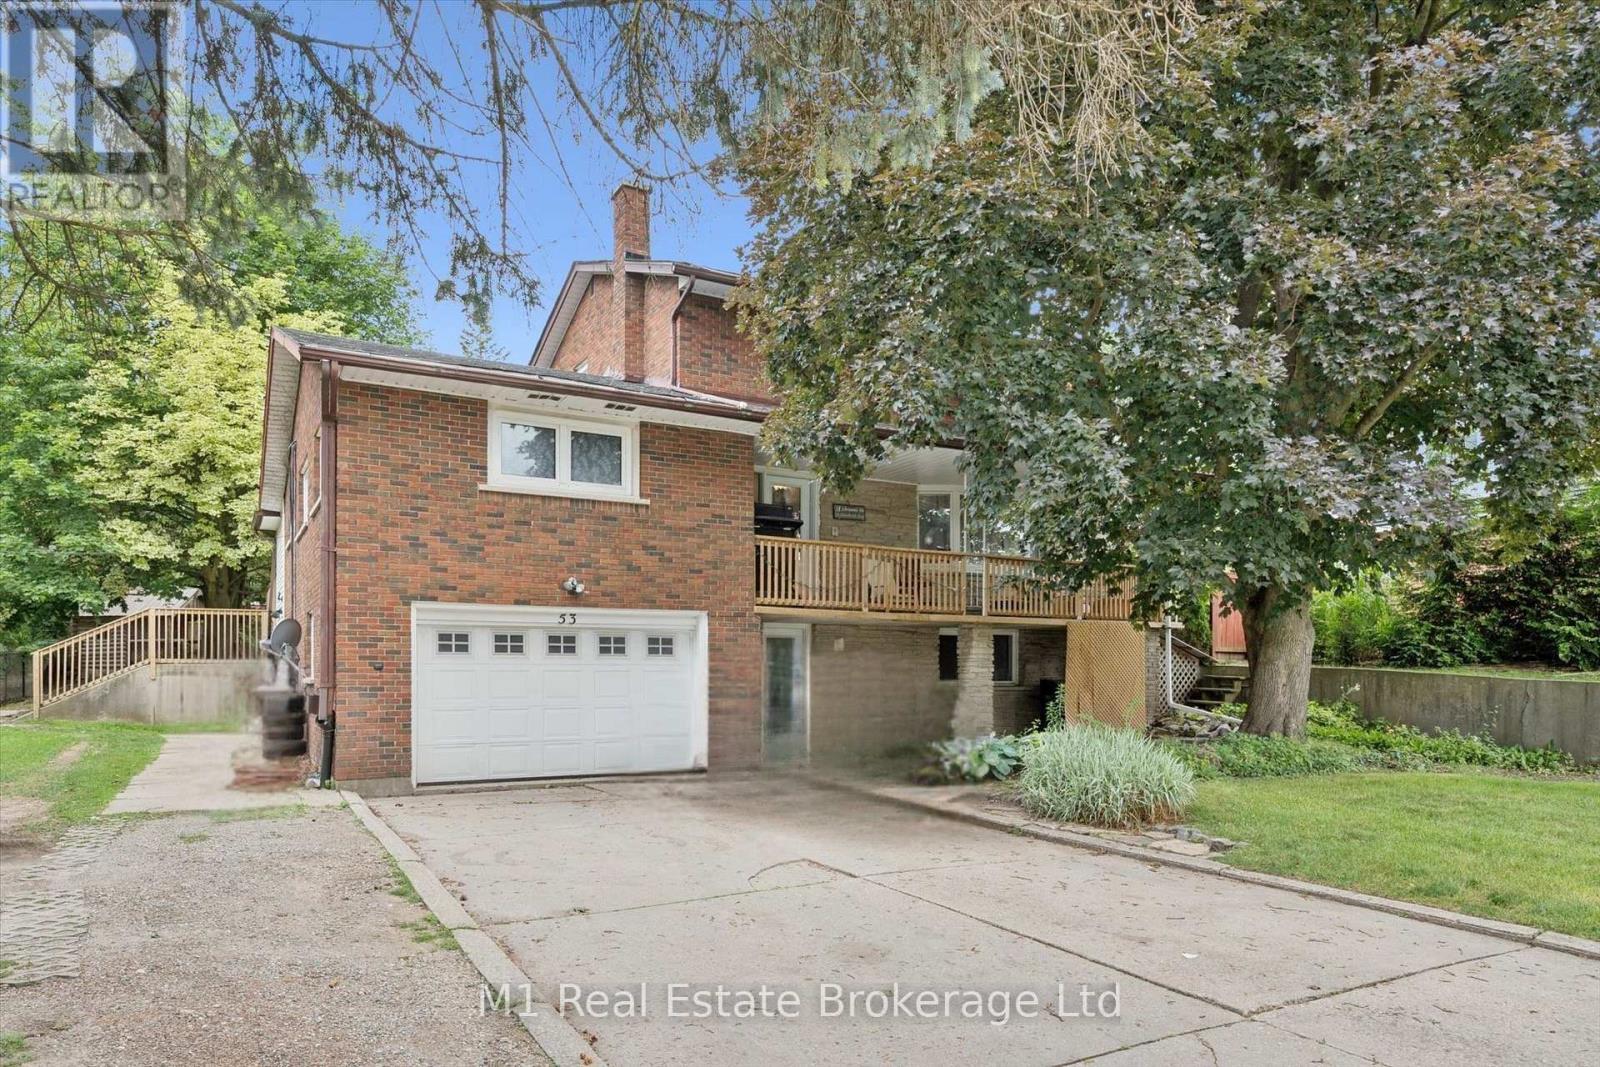
A versatile property with excellent potential for families, multi-generational living or investors. Centrally located in Guelph and close to the University of Guelph, schools, shopping and everyday amenities, the home also offers convenient access to the Hanlon Expressway and Highway 401. Inside, there is plenty of space for a growing family, while the legal basement apartment provides an opportunity for rental income, extended family or older children. Outside, the large yard offers room for kids and pets, and parking is no issue with space for approximately five to six vehicles plus a heated garage. A well-located home with plenty of space, flexibility and long-term potential. (id:56248)
3811 King Street
Beamsville, Ontario
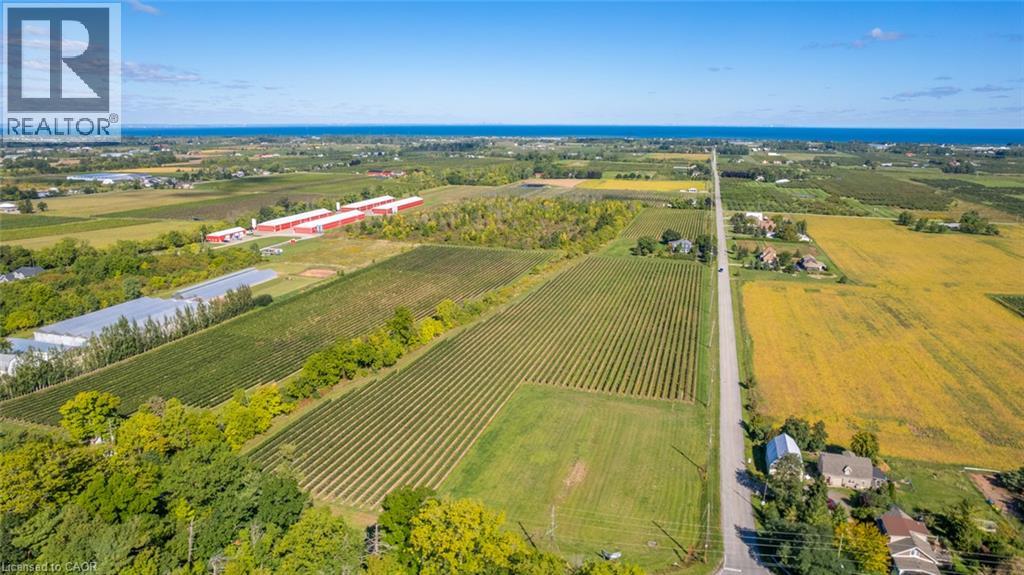
Rare Twenty Valley vineyard offering with 713' of prime frontage along Niagara's renowned Wine Route-Ontario's fastest-rising wine-tourism corridor, often dubbed Niagara's Sonoma Valley, surrounded by 50+ vineyards and celebrated boutique estate wineries. This exceptional 38-acre parcel includes 19 acres tiled/drained and planted to premium Cabernet Franc, Chardonnay, Pinot Noir and Pinot Gris, with soils proven for top-quality fruit. For the visionary Buyer seeking to create a flagship estate winery and coveted event destination, the groundwork is already in place: the property is fully approved for an Estate Winery with a registered Site Plan Agreement with the Town of Lincoln, and completed/approved architectural plans for a striking winery & cellar, private residence and elegant event centre, supported by VR concept renderings. Adding further value, the Sellers, an accomplished Master Winemaker and proprietor behind a highly successful Niagara-on-the-Lake winery, may be open to partnering to help bring the project to market. A comprehensive Eukarya brand/marketing concept is available for qualified Buyers - an extraordinary, once-in-a-generation opportunity in the heart of Niagara's wine country. (id:56248)