
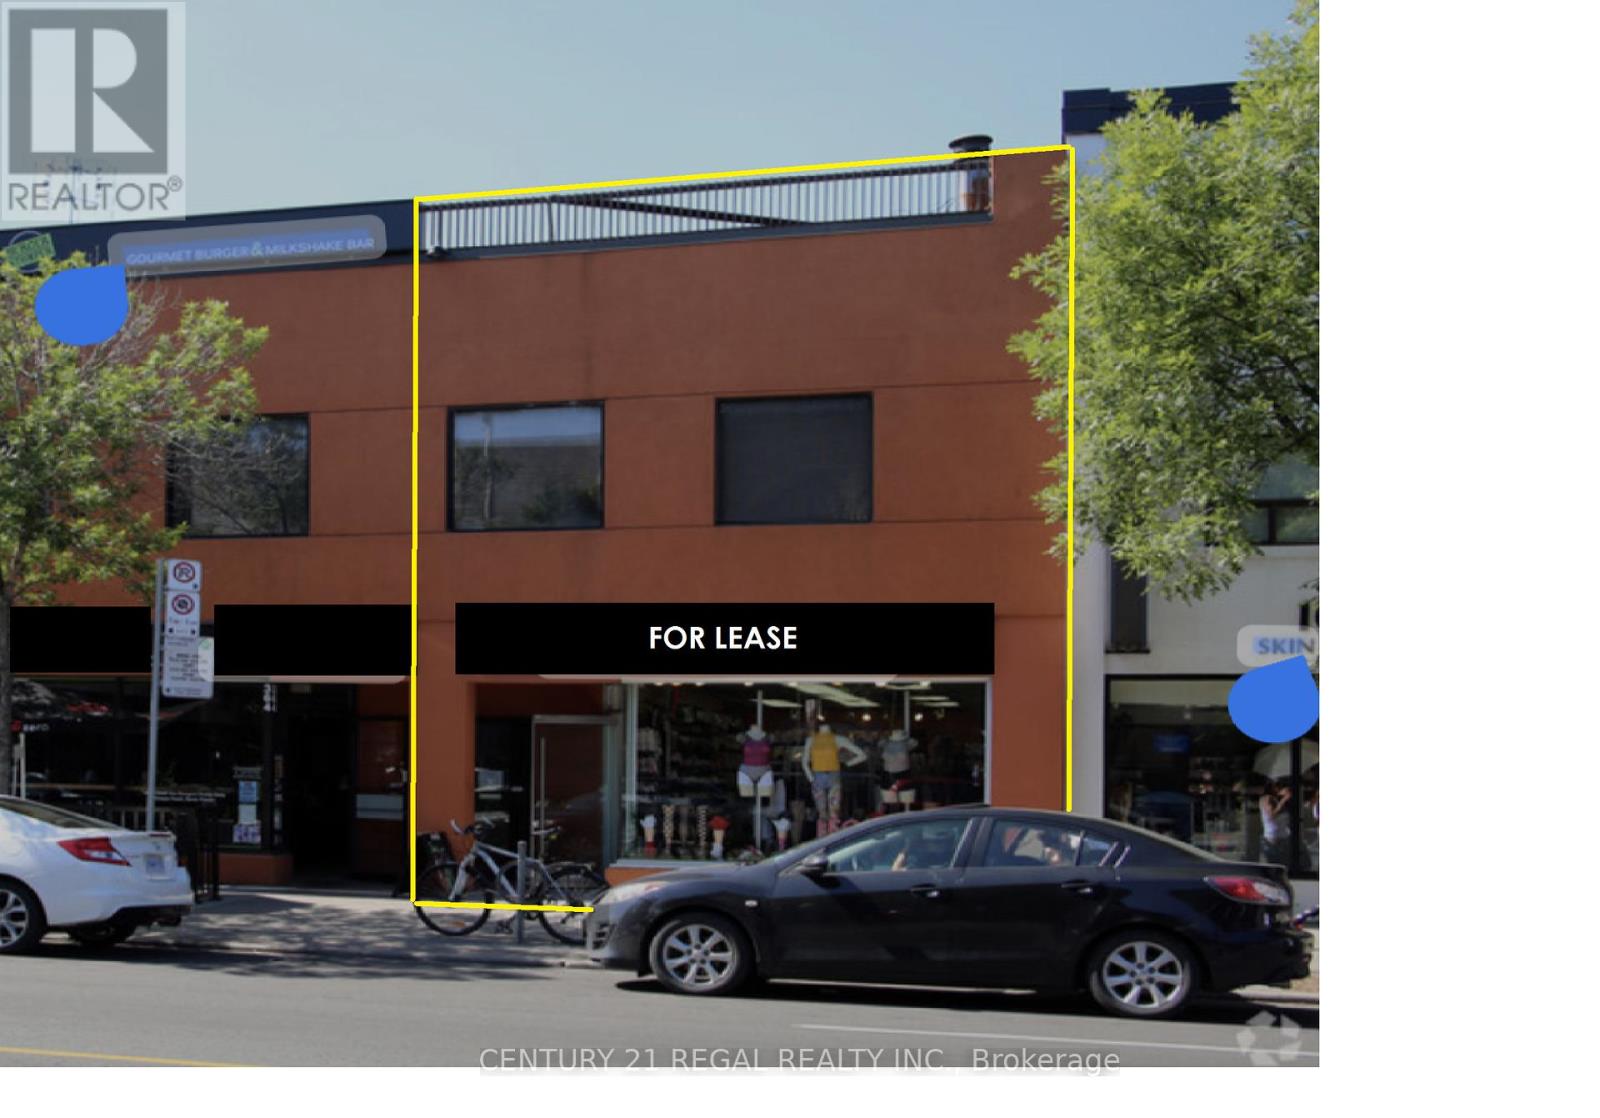
366 Danforth Avenue
Toronto, Ontario
High Visibility Retail Unit Available For The First Time In Over Two Decades! Adjacent To The Big Carrot & Carrot Common In The Bustling Heart Of The Danforth, With Heavy & consistent Pedestrian & Vehicular Traffic. On The North Sunny Side Of The Danforth and Backing Onto Chester Subway Station & Green P Parking. This High Profile Location With a Bright Open Space Suits A Variety Of Uses Such As Dental/Medical Clinic, Professional Office, Retail showroom. Be in the centre of action on the Danforth strip and during the annual Taste of the Danforth celebration! (id:56248)
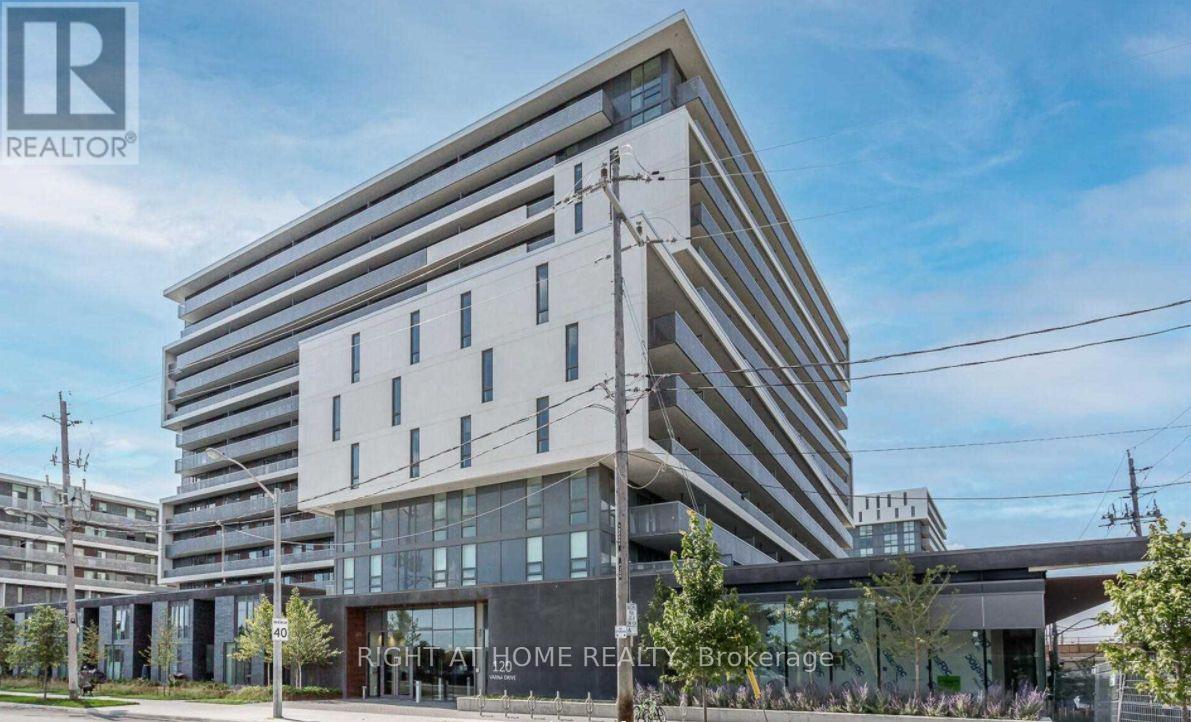
525 - 120 Varna Drive
Toronto, Ontario
Move into this bright and well-maintained 1 Bedroom suite in one of Toronto's most convenient locations. Perfect for professionals or couples seeking comfort, convenience, and exceptional value. Immediate occupancy available!. Functional open-concept layout featuring a modern kitchen with stainless steel appliances, quartz countertops, and floor-to-ceiling windows offering abundant natural light. Enjoy the convenience of 1 underground parking space and 1 locker, Excellent location with easy access to Yorkdale Shopping Centre, TTC Subway, Hwy 401, Allen Road, restaurants, shopping, parks, and everyday amenities. Non-smokers preferred. Tenant to pay hydro and obtain tenant insurance. Employment letter, credit report, rental application, photo ID, and references required. (id:56248)
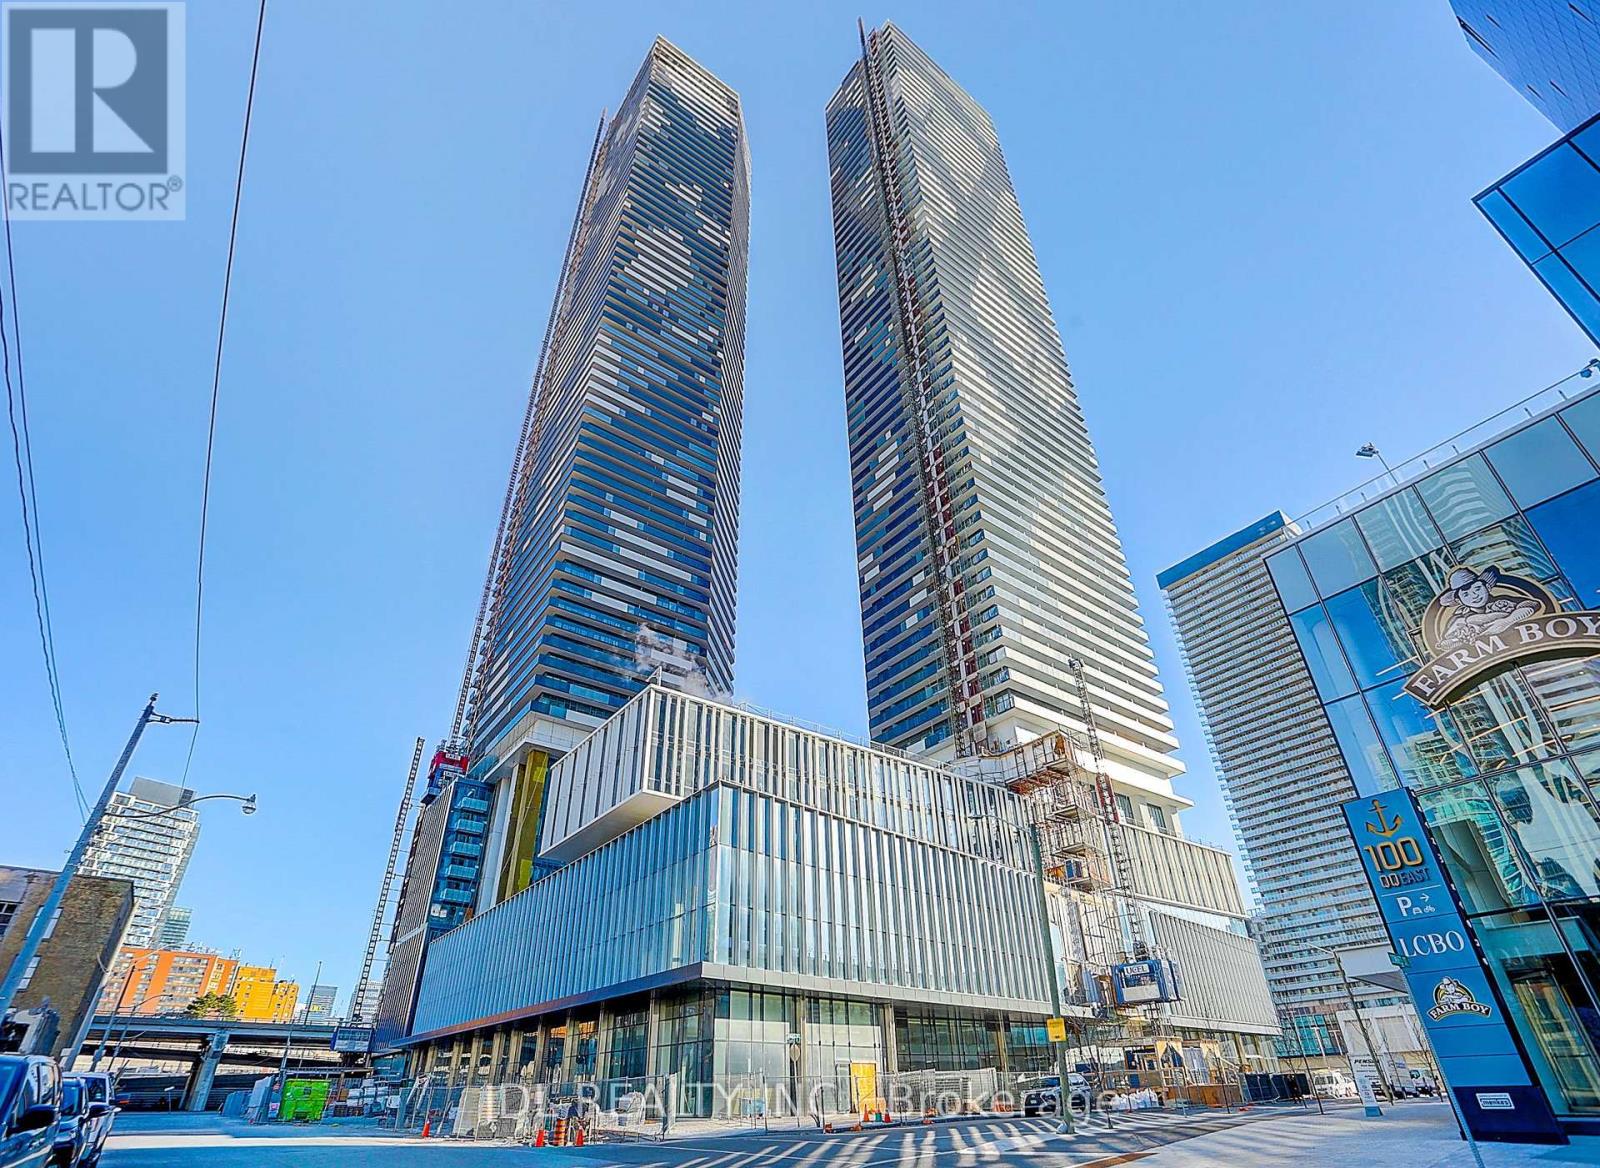
5103 - 138 Downes Street
Toronto, Ontario
Downtown Lakeview Condo! Sugar Wharf Condominiums By Menkes. Unique Unit East Exposure. Enjoy a spectacular lake view from your large L-shaped balcony. Beautiful "Atlantic" Model. 798 sqft Interior And 324 sqft Balcony. Open Concept 2 Bedroom & 2 Full Bathrooms. Steps Away From Sugar Beach & Restaurants. Farm Boy, Loblaws, LCBO, Direct Access To Future Path & School. Live In The Best And The Largest Toronto Waterfront Community. **Note: virtual staging of the living room and the primary bedroom just for reference**.Don't Miss This Incredible Opportunity! (id:56248)
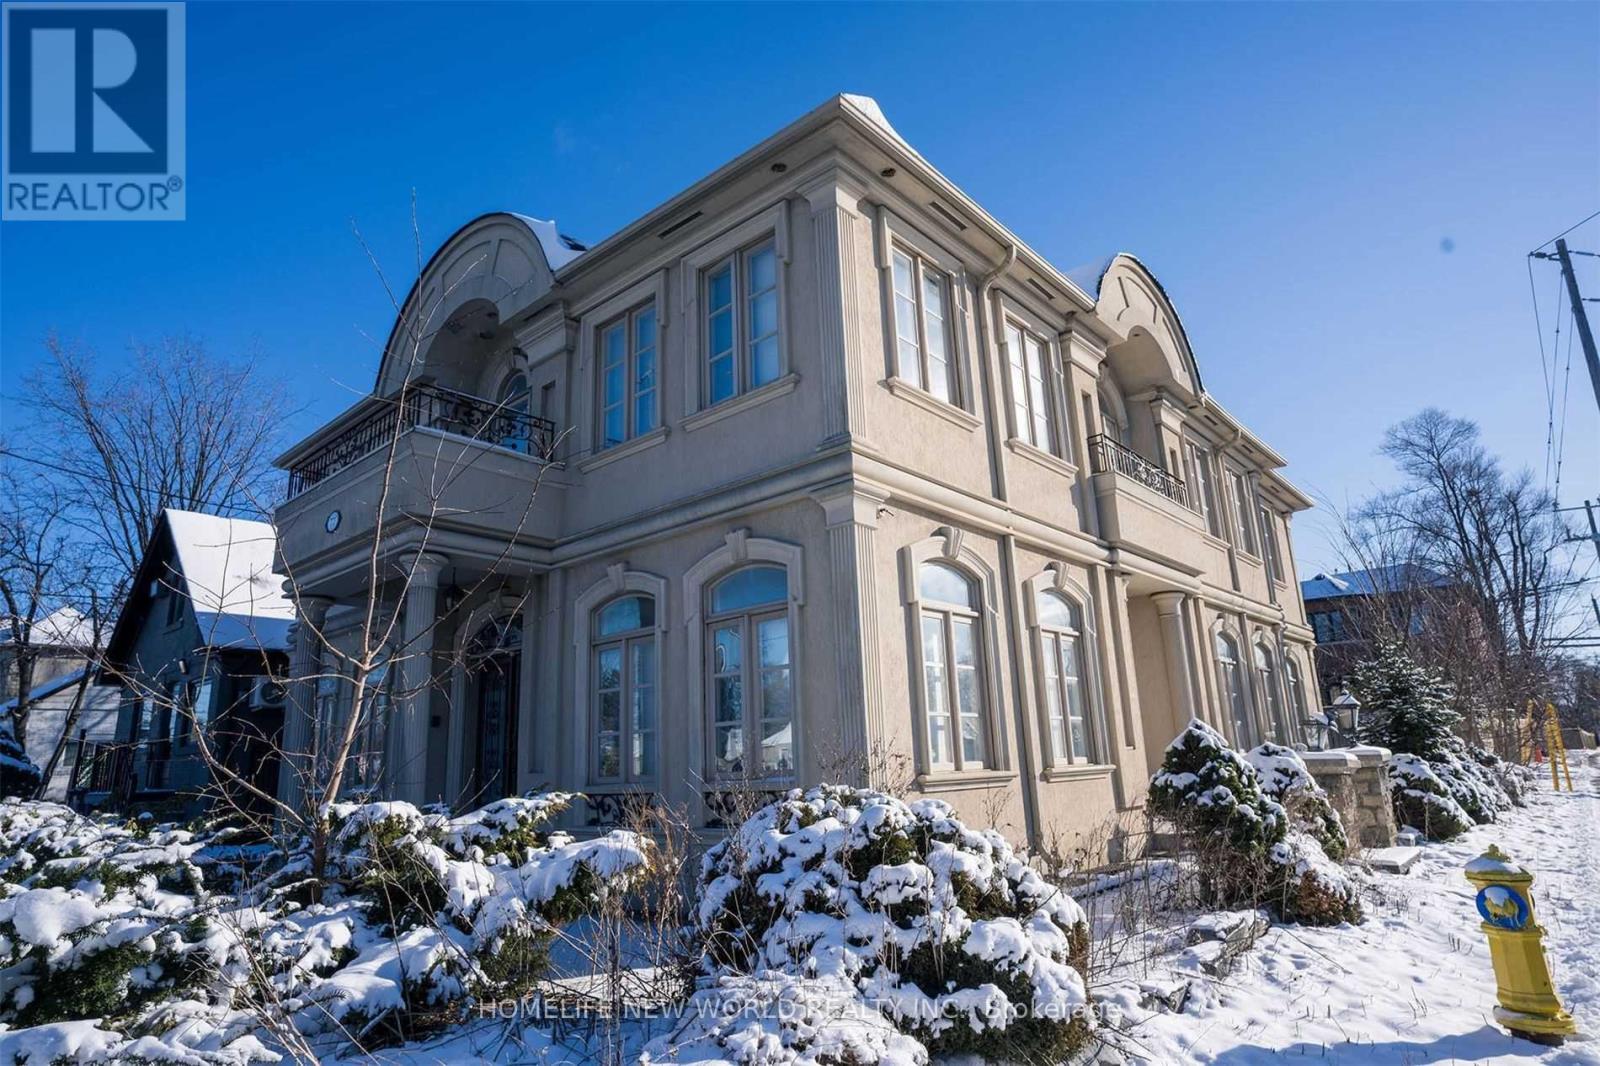
Bsmt - 77 Steeles Avenue E
Toronto, Ontario
Prime Willowdale Location Custom Built Home. Bus Stop In Front Of Door. Intelligent Designed Property With High-Quality Material. Completely Separated Unit with 2 Bedrooms, own kitchen, bathroom and laundry. One Parking At Backyard. (id:56248)
313 - 460 William Graham Drive
Aurora, Ontario
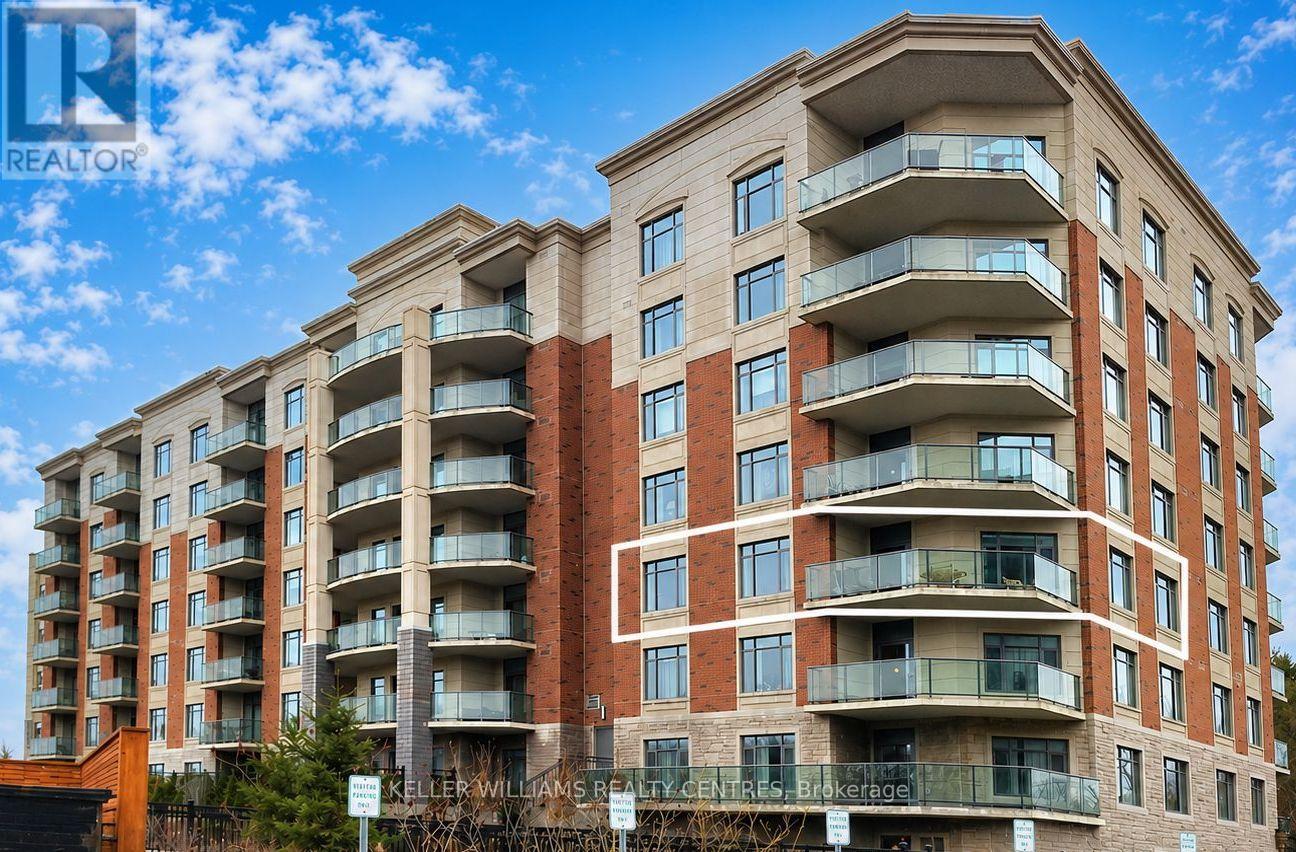
Welcome to the prestigious Meadows of Aurora - an upscale 55+ Senior Lifestyle Community offering exceptional, resort-style Amenities and a true sense of refined living. This spectacular South-West facing Corner Suite offers 1282 sqft of thoughtfully designed space, plus a private Balcony with serene pond views and breathtaking Sunsets. Flooded with natural light, this 2-Bedroom Layout combines comfort, elegance and functionality. The upgraded kitchen is a true showpiece, featuring Quartz Countertops, a Centre Island, built-in Oven, Double Sink and custom finishes - perfect for both everyday living and entertaining. A custom Dining Peninsula adds both style and practicality, while additional custom cabinetry, drawers and Backsplash elevate the entire space. Enjoy the added convenience of custom Hallway Closets for extra storage, along with a dedicated in-suite Freezer.The spacious Primary retreat offers a walk-in Closet and a beautifully appointed 3-piece Ensuite. The second Bedroom provides flexibility for Guests, a Home Office or Hobby Space. Relax and unwind on your private Balcony, where tranquil Pond views and stunning Sunset Skies create the perfect backdrop to everyday living. (id:56248)
2217 - 1928 Lakeshore Boulevard W
Toronto, Ontario
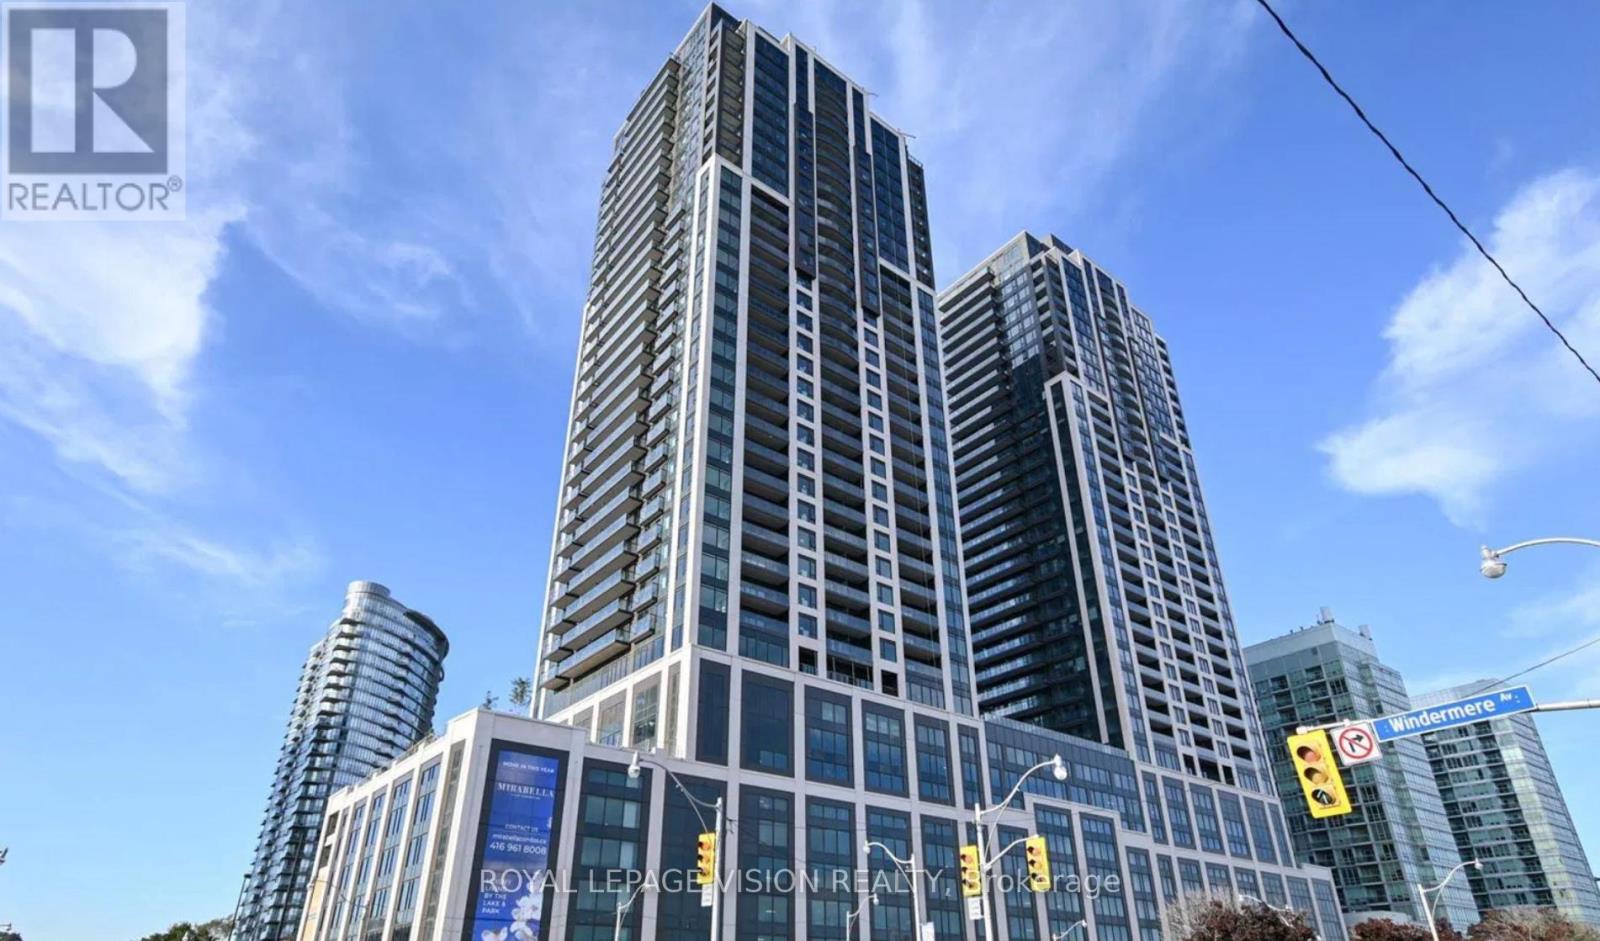
Modern Luxury Suite At Mirabella!! The Biggest One Bedroom + Den (Large Enough For A Second Bedroom). Corner Unit. Great Location To Walk To High Park, Lake Ontario, TTC. Close To Toronto Downtown, Highways - Gardiner, Qew & 427. Over 20,000 Sq Ft Of Indoor And Outdoor Amenities- Pool,Sauna, Fitness Centre, Guest Suites, Bbqs, Outdoor Terrace++ 24-Hour Concierge. Wonderful Waterfront Location Not To Be Missed. (id:56248)
2307 - 135 Hillcrest Avenue
Mississauga, Ontario
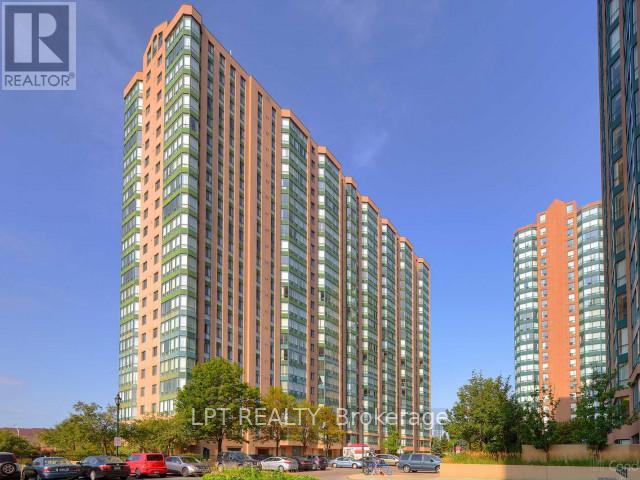
Welcome to the penthouse lifestyle at 135 Hillcrest Avenue in the highly sought-after Emerald Gate by Tridel. Offered furnished (optional) , this rare penthouse suite showcases spectacular unobstructed views from sunrise to sunset and combines an unbeatable location with exceptional features. Beautifully updated and freshly painted, this spacious 1-bedroom + den + solarium layout offers incredible flexibility. The bright den, complete with large windows, can easily function as a second bedroom, while the sun-filled solarium is ideal for a home office, study area, or additional living space. The solarium has been thoughtfully integrated into the living area to maximize space and can be converted back if desired. Additional highlights include smooth ceilings, crown moldings and pot lights throughout the main living area, custom California Closets in both the primary bedroom and foyer, and new kitchen flooring. Located just steps from Cooksville GO Station, public transit, schools, grocery stores, and Square One Shopping Centre, with quick access to Highways 403, 410, 401, the QEW, and Trillium Health Partners Hospital. Residents enjoy low maintenance fees, excellent building security, and a full range of amenities in this well-managed condominium community. This exceptional penthouse truly checks all the boxes and is priced to sell. Alternatively, this unit is ready to rent (furnished). Don't miss your opportunity to own this stunning condo in one of Mississauga's most convenient locations-book your private showing today! (id:56248)
19 Blair Athol Crescent
Toronto, Ontario
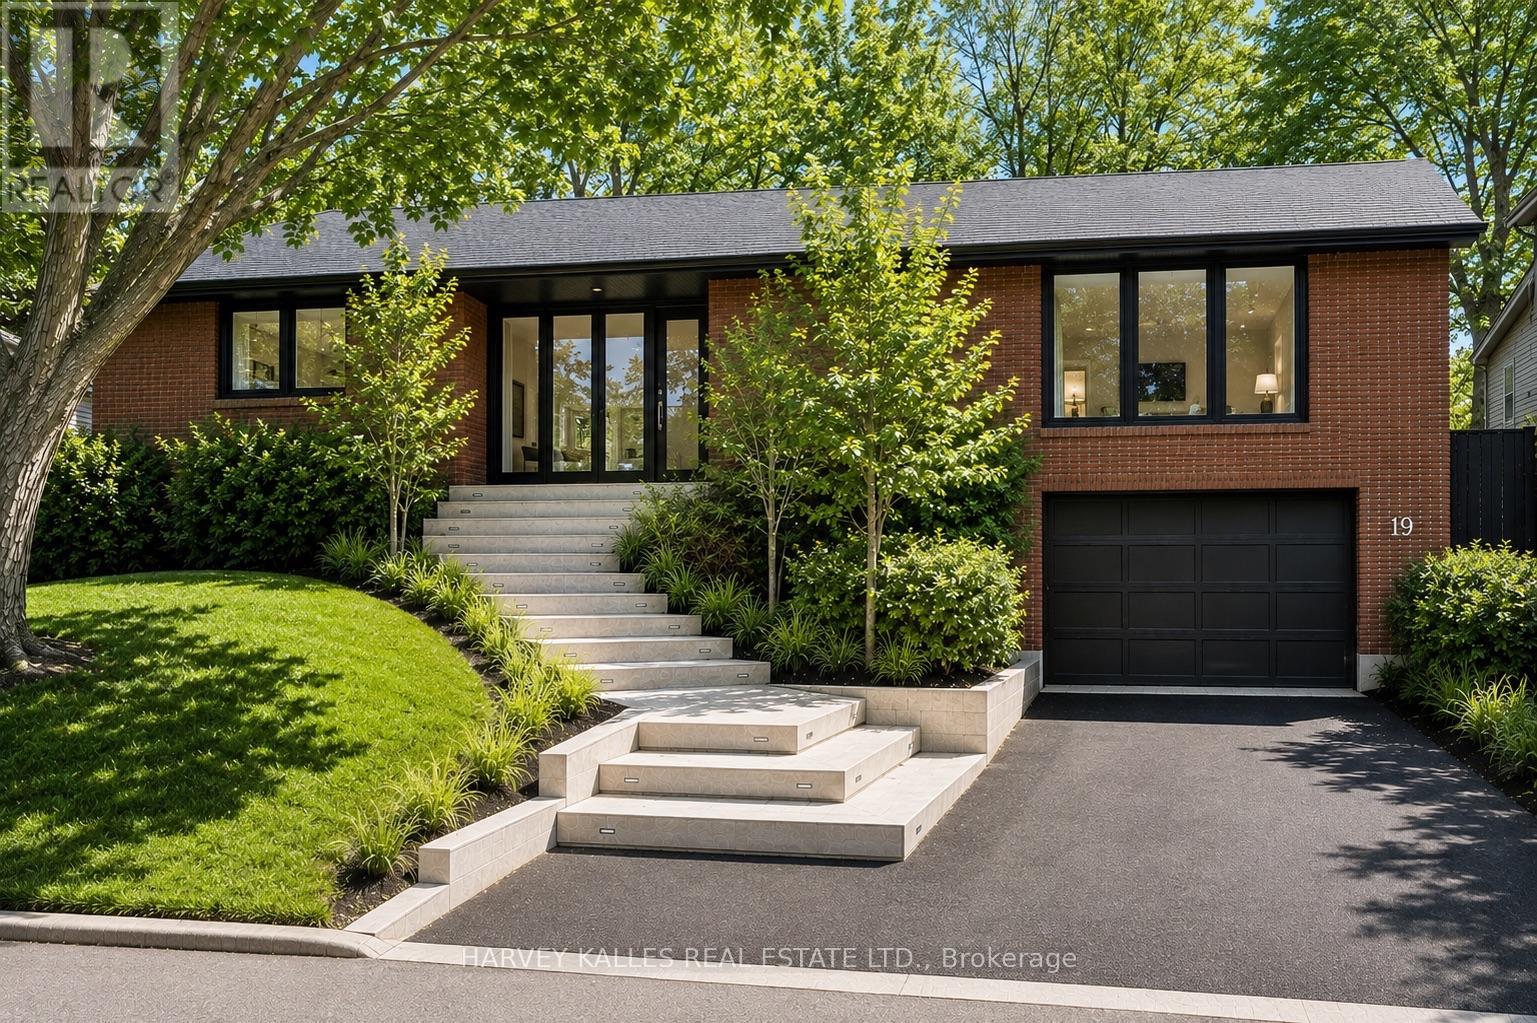
19 Blair Athol Crescent, located in the desirable Princess Anne Manor neighborhood, offers a unique opportunity with its impressive 66 x 130-foot south-facing ravine lot, ideal for soaking up full sun all day in the backyard. This property already has zoning approval for a 5000+ square-foot new build, providing endless possibilities for creating your dream home.The existing raised postmodern-style bungalow features:3+2 bedrooms3 bathrooms. A bright and functional layout, perfect for renovation or updating. With its serene ravine setting and prime location, this property is an excellent choice for families or developers looking to renovate the current home or build a stunning custom residence. The potential here is unmatched don't miss the chance to transform this space into something extraordinary. **EXTRAS** Home being Sold "As Is Where Is" Condition (id:56248)

114 Foster Crescent
Brampton, Ontario
Turn-Key End-Unit Townhome Located In A Quiet, Well-Maintained Enclave - An Excellent Opportunity For First-Time Buyers, Growing Families, Or Savvy Investors. Recently Updated With Fresh Paint Throughout, New Carpet Where Installed, Plus A Brand-New Fridge And Stove. The Functional Layout Features An Open-Concept Main Floor With The Kitchen Flowing Seamlessly Into The Dining And Living Areas. The Finished Basement Adds Valuable Extra Space, Including A 4th Bedroom And Additional Recreation Area. Step Outside To A Private Fenced Backyard Perfect For Relaxing Or Entertaining. Ideally Situated Just Moments From The Scenic Walking Trails Of Etobicoke Creek, And Within Easy Walking Distance To Schools, Shopping, Public Transit, And Everyday Amenities. Affordable Maintenance Fees Cover Water, Exterior Grounds Maintenance, Rogers Cable, And Building Insurance, Including Windows And Roof When Required. (id:56248)
32 Middleton Drive
Wasaga Beach, Ontario
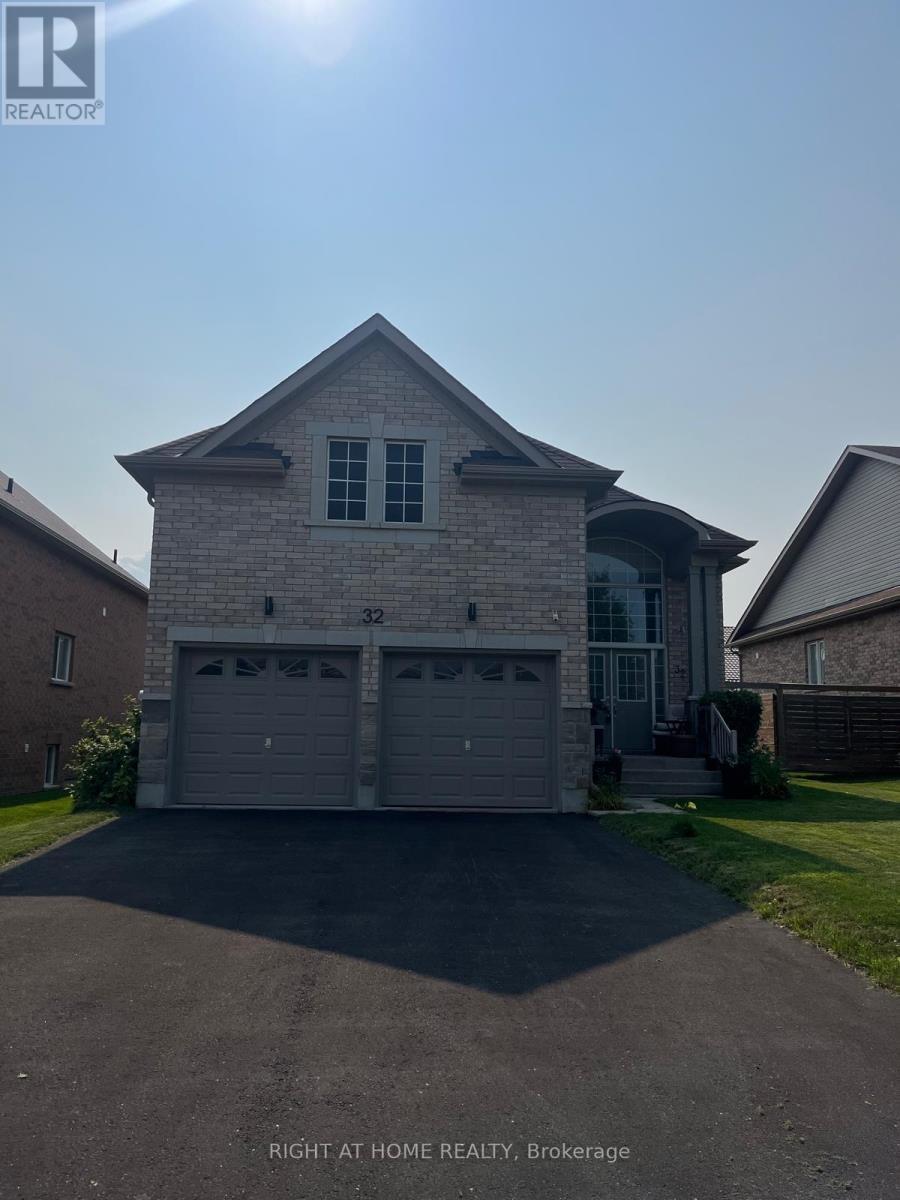
Welcome to 32 Middleton Drive, a home in the desirable Villas of Upper Wasaga community. Featuring an open-space raised bungalow model, this dwelling features an master bedroom on the main floor with a finished basement. Inside, the light-filled main floor boasts 9-foot ceilings, bright large windows, and upgraded natural finish hardwood flooring with matching staircase. The open-concept living and dining areas feature an optional cozy fireplace, while the functional kitchen includes extended tall cabinetry, an upgraded tiled backsplash, a central island, and a sunny breakfast nook. The fully finished basement adds significant living area with two additional bedrooms, a large recreation room, laminate flooring, and a full bathroom. Includes a built in gas connection for a BBQ. Perfectly situated in a sought-after neighbourhood, this location puts you moments from local sandyshores, scenic parks, daily shopping conveniences, and a drive from the charming streets of historic downtown Collingwood. Whether you're hitting the slopes at Blue Mountain or golfing on world-class courses, outdoor recreation is right at your doorstep. Embrace the ultimate four-season Wasaga Beach experience! (id:56248)
2257 Grainger Loop
Innisfil, Ontario
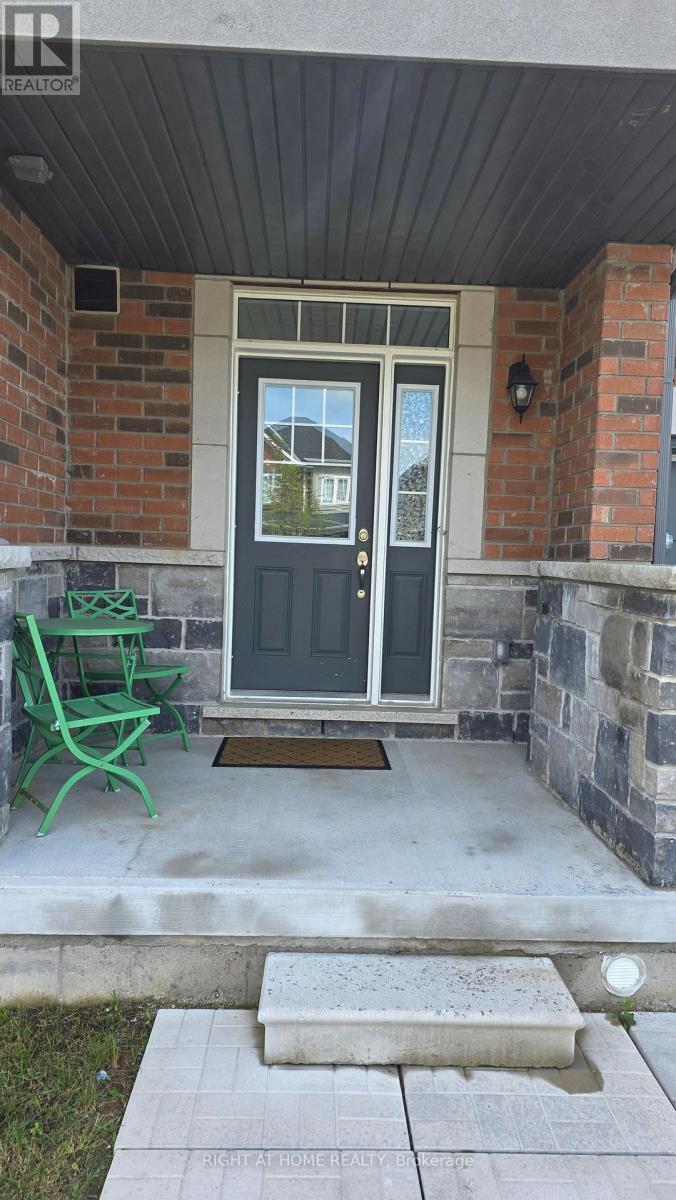
Welcome to this beautifully maintained 5-year-old townhome located in the highly desirable and family-friendly community of Alcona, Innisfil. This spacious home features 3 bedrooms, 2 full bathrooms and 1 powder room, with a bright open-concept main floor offering a generous living and dining area and a modern kitchen with quartz countertops and a centre island. Hardwood flooring and ceramic tile enhance the main floor and stairs, while the spacious bedrooms feature comfortable carpeting and ample closet space. Convenient second-floor laundry makes everyday living easy. The unfinished basement is bright and spacious with an oversized window, offering excellent potential for a home gym, office, storage or future recreation room. Enjoy the outdoor deck and partially fenced backyard, perfect for BBQs, gardening or relaxing. Located just steps from No Frills, restaurants, banks and other amenities, and only a short drive to the local beach. Barrie South GO Station is approximately 10 minutes away, with nearby schools and easy access to shopping and other conveniences. Utilities are not included in the lease. (id:56248)
133 Woodville Drive
Vaughan, Ontario
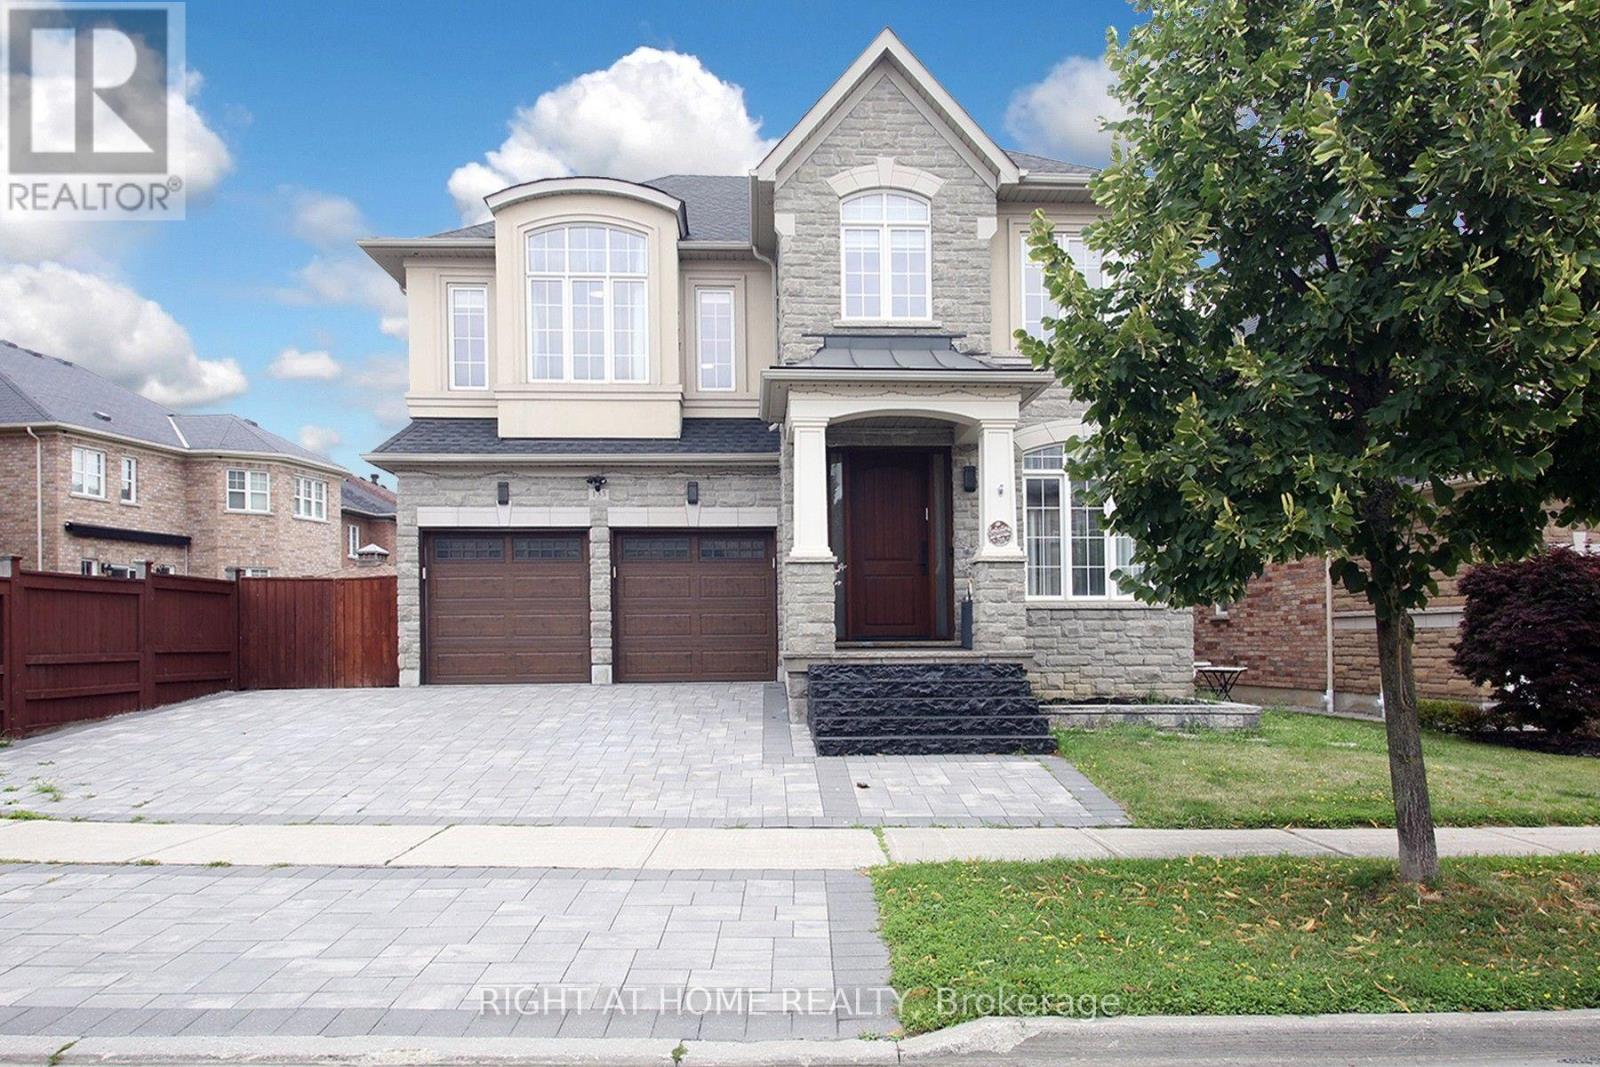
Luxury living in the most prestigious Upper Thornhill Estate! Exquisite ***nearly 60 ft*** frontage! Detached home. Boasting an impressive over 4,500 sq ft of Living Space (3,384 sq ft above grade)! This two-storey residence offers a spacious, thoughtfully designed living space that blends Elegance with Modern Style. From its architectural details to its exceptional craftsmanship and finishes, every element reflects a commitment to quality and timeless design, offering comfort and Sophistication. Oversized windows flood the home with natural light. The open-concept layout features elegant lighting fixtures and a spacious open-to-above grand family room. The wonderful white modern kitchen is a showpiece complete with quartz countertops, stainless steel high-end appliances, custom cabinetry, and a large island perfect for entertaining. Luxurious bathrooms with high-end finishes and fixtures, including heated floors (on the second floor), variable lighting, and an audio system in the primary ensuite for a spa-inspired experience. Extensive upgrades include Custom Drapery, A surround sound system (speakers) throughout the house, Security film on all first-floor windows, glass in the entrance door, and large windows in the basement (see a complete upgrade list attached). Enjoy a pool-sized, landscaped backyard Oasis Completed With Professional Interlocking, LED lighting & 17 feet Swim Spa. Located in a prime area close to top-rated schools (Viola Desmond PS, Roméo Dallaire French Immersion, Alexander Mackenzie HS), parks, shopping, and transit, this home offers luxury, comfort, and convenience in one of the most desirable communities. A truly move-in-ready property * A few photos are virtually staged* (id:56248)