
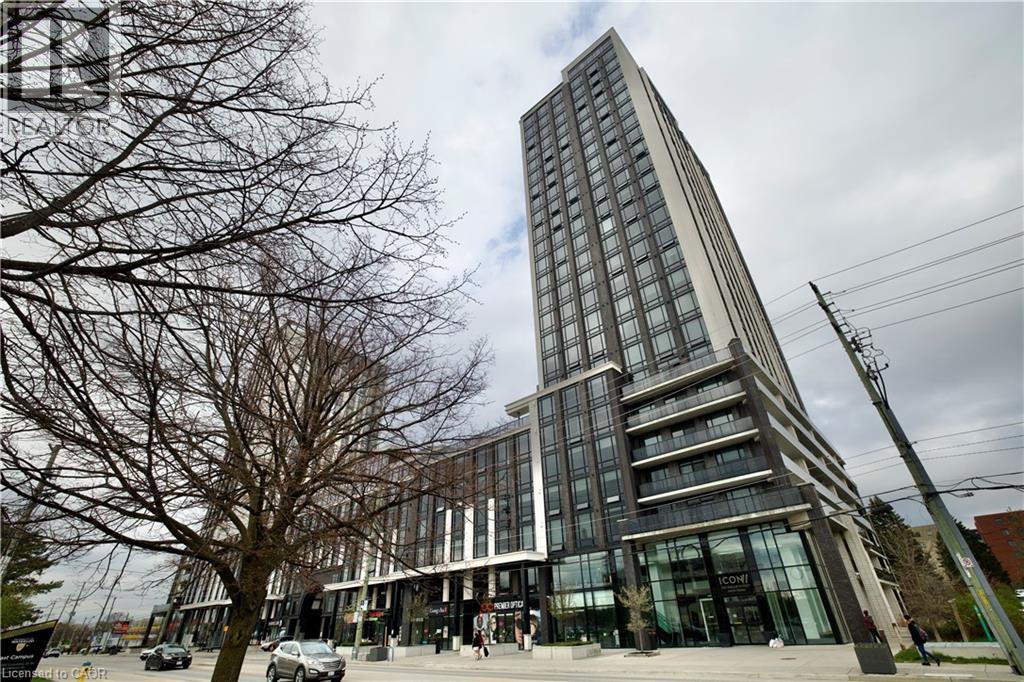
330 Phillip Street Unit# S605
Waterloo, Ontario
Attention: Investors or Parents of University Students! Rare opportunity! Waterloo ICON - One of the most desirable luxurious student living Condos in Waterloo’s University Core. This modern and comfortable 1 BED + DEN and 1 BATH condo with engineered hardwood flooring, granite countertops, stainless steel appliances, and in-suite laundry. Unbeatable location—situated directly across from the University of Waterloo and within walking distance to Wilfrid Laurier University. Daily essentials are just steps away with two large plazas nearby offering restaurants, supermarkets, medical clinics, courier services, and more. The LRT stop is right at your doorstep, providing convenient access to all corners of the city. Purpose-built for student living, this building offers complimentary Wi-Fi in common areas and a wide array of premium amenities: Fitness centre, Yoga studio, Sauna, Basketball court, Games room, Media room, Rooftop patio with fireplace. Multiple student lounges and study areas, a secure building with fob access and concierge security. Currently generating steady rental income. Option to assume existing tenants or take possession vacant for personal use. (id:56248)
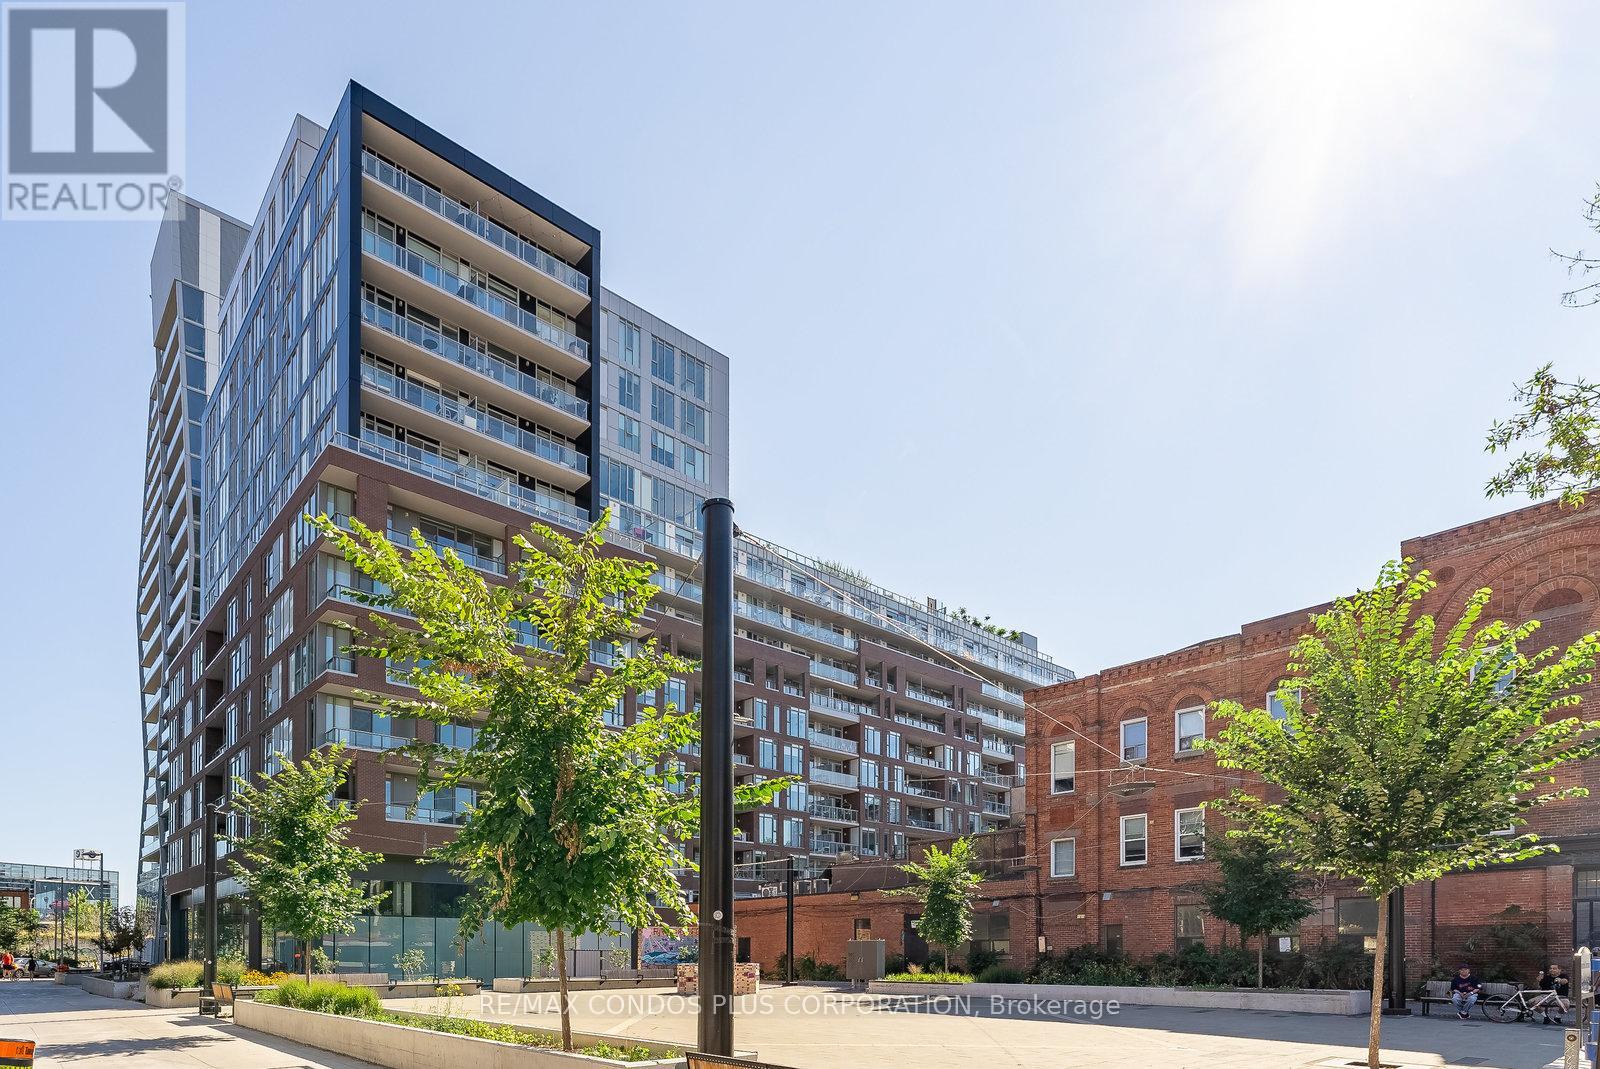
612 - 30 Baseball Place
Toronto, Ontario
This one-bedroom unit perfectly blends industrial-chic style with sophisticated comfort. Featuring high concrete ceilings and a thoughtfully designed layout. The open-concept living space is bright and airy, thanks to striking floor-to-ceiling windows that flood the unit with natural light. A sleek kitchen complete with quartz countertops, a stylish backsplash, and modern appliances. A spacious balcony perfect for morning coffee or evening cocktails. The bedroom is generously sized with a large closet. Enjoy the convenience of your very own ensuite washer and dryer. Nestled in the heart of Riverdale, you're just steps to all amenities including trendy cafes and dining spots. Walk to the iconic east end landmark - the Broadview Hotel offering accommodations, Bistro, rooftop bar and the new main floor neighbourhood hangout spot - Archie's. With quick access to downtown and the DVP, Riverside Square offers the best of city living in a truly unbeatable location. (id:56248)

2111 - 14 York Street
Toronto, Ontario
Experience the heartbeat that the City of Toronto has to offer with awe inspiring & mesmerizing views of iconic sites in the Downtown core. A high-floor unit and 9 ft ceilings + floor to ceiling windows shower natural light all day & breathe openness throughout this chic unit. A modern kitchen furnished with a snow white integrated design, including built-in wall oven & microwave and sleek quartz countertop, combine form and functionality. A generous sized bedroom with a mirrored closets, is airy and cheerful thanks to the gentle contour of its windows and flow-through space. The versatility of a study/dining area make the home-office requirement or entertaining guests your choice to make. The walkout leads to a generous end-balcony and completes the connection between the unit interior to the pulse of the city. A landmark building, the development was ranked one of the top ten most beautiful skyscrapers in the world by Emporis Magazine in 2015. Elegance and design connect you to the vibrant Toronto PATH underground (the largest underground pedestrian and commercial system in the world), retail shops, Union Station and to downtown core - leave your coat at home every day in the winter! You're walking distance to Toronto's most popular attractions + Scotiabank Arena, Harbourfront, Billy Bishop Airport, Longos, Eatons Centre, Bay Street, Financial District, LCBO, Ontario Place, Lake Ontario, and more! Toronto Union Station connects you seamlessly to the TTC, GO Trains, UP Express and Pearson Airport, this is the perfect unit in the best part of town to meet all of your needs. **EXTRAS** 24 Hour Concierge, Pool, Jacuzzi, Fitness, Yoga, Games Room, Party Room, Gym, the underground PATH and much more. (id:56248)
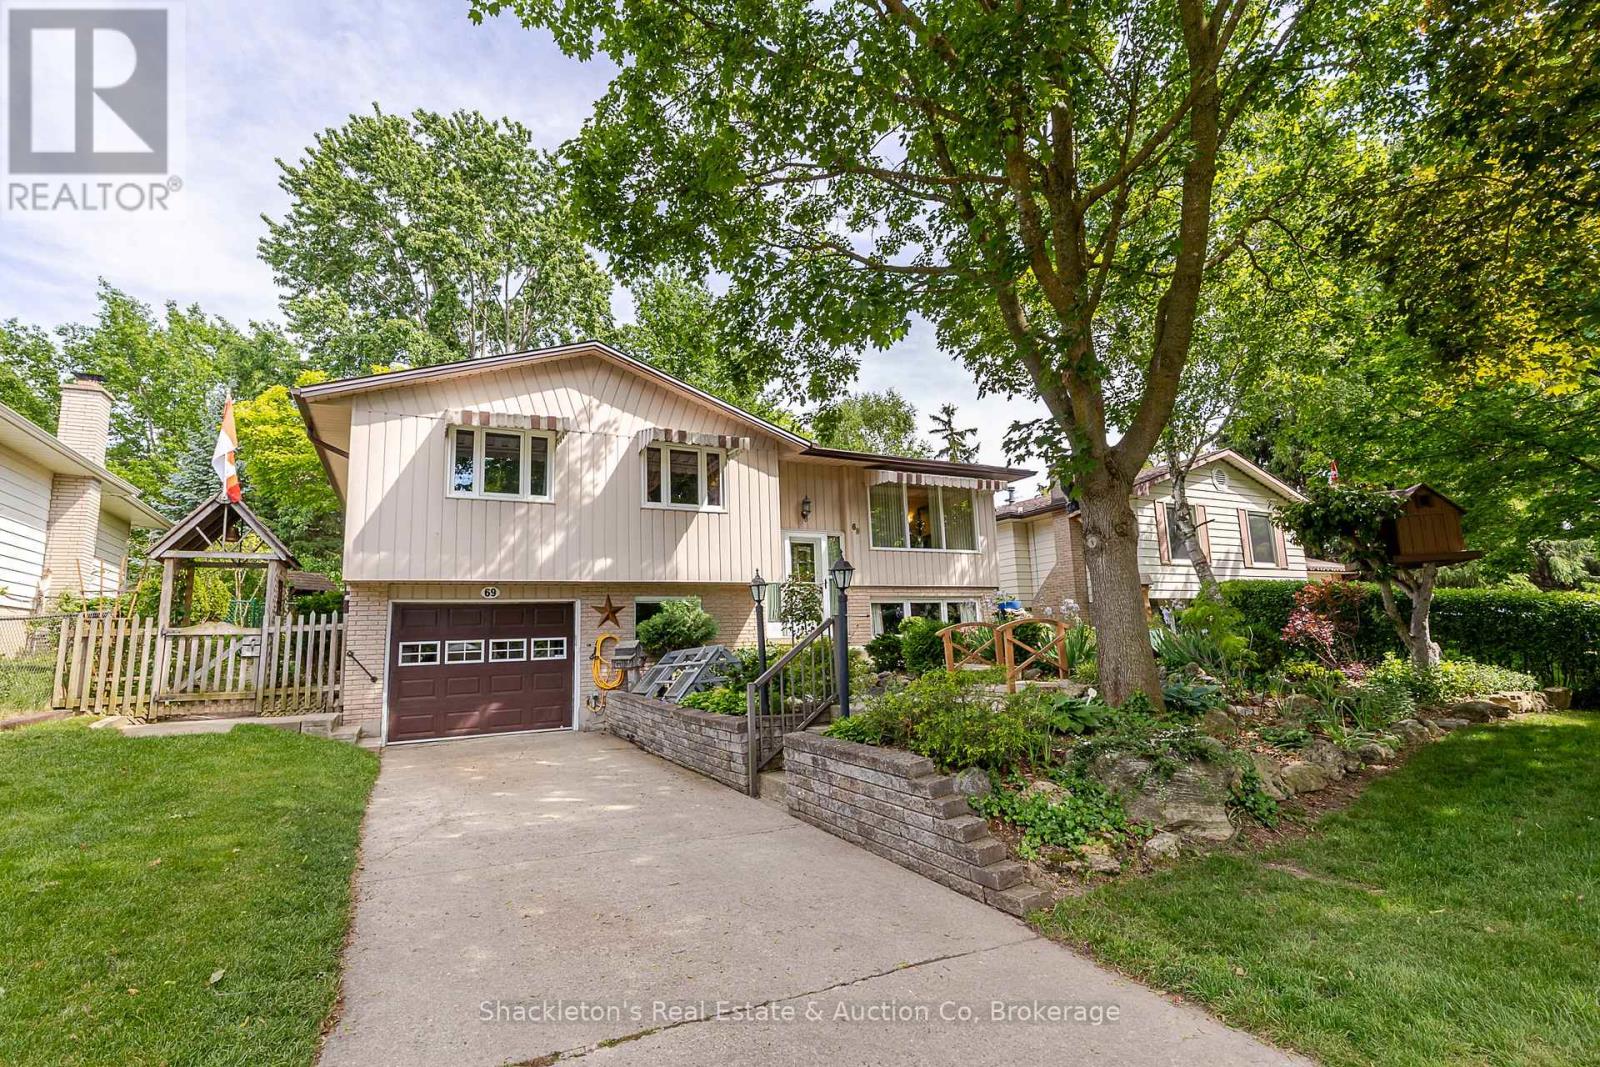
69 Nethercott Drive
Stratford, Ontario
Welcome to 69 Nethercott Drive, Stratford! This beautifully maintained 4 bedroom raised bungalow offers the perfect blend of comfort, functionality, and outdoor charm. Thoughtfully updated with a new furnace (2025), new roof (2026), and stylish new flooring, this home is move in ready and waiting for its next family.The bright and inviting main level features spacious living areas, an updated feel throughout, and direct access to a private backyard retreat. Step outside to a large deck overlooking a stunning garden oasis that brings all the charm of cottage living right into the city. Whether you're enjoying your morning coffee, entertaining friends, or simply unwinding after a long day, this backyard is sure to impress. The lower level boasts a recreation room with excellent potential for an additional bedroom, home office, gym, or hobby space, offering flexibility to suit your family's needs. Additional features include a single car garage, central vacuum, water softener, new water heater ample storage, and plenty of curb appeal. Located in a desirable Stratford neighbourhood, this is a wonderful opportunity to enjoy comfortable living in a home that has been lovingly cared for and thoughtfully updated. Your cottage inspired city retreat awaits (id:56248)
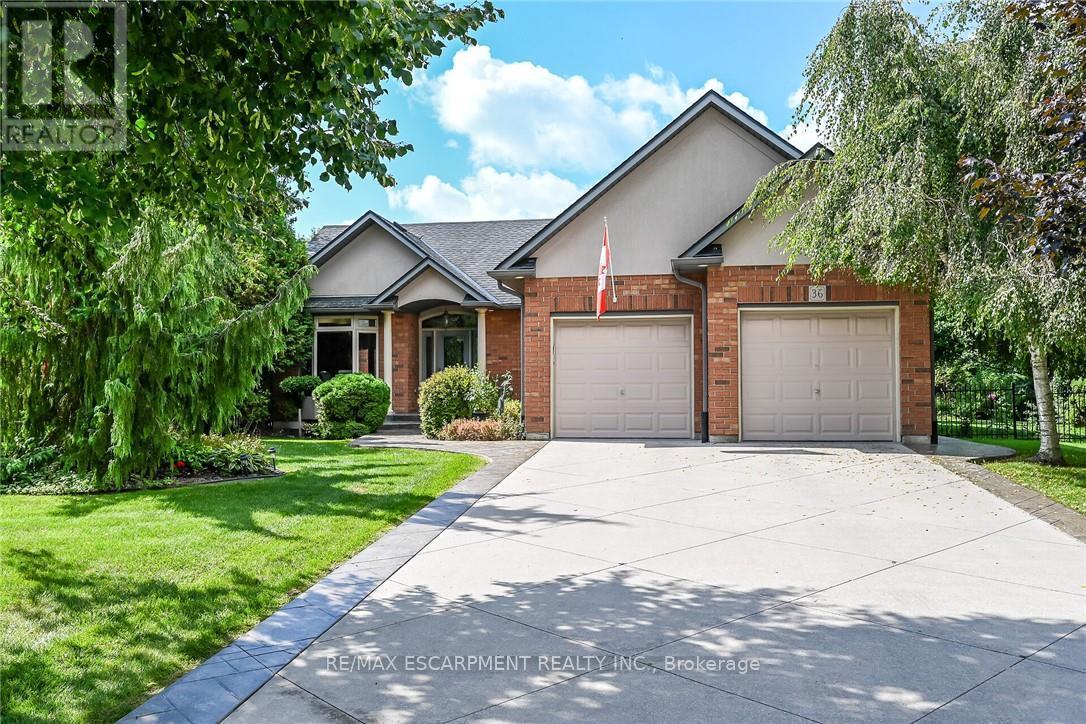
36 Coastal Court
Norfolk, Ontario
Exquisitely presented, Tastefully updated 4 bedroom, 3 bathroom custom built 2004 Port Dover Bungalow situated on Irreplaceable 0.48 acre cul-de-sac lot. Incredible curb appeal with all brick exterior, concrete driveway, extensive stamped concrete walkways, attached double garage with epoxy flooring, meticulously landscaped gardens, lawn irrigation system, ultra private backyard with custom deck for entertaining, hot tub, gazebo, & rarely offered 18' x 20' insulated detached garage with hydro, 220, & concrete floor. The flowing, open concept interior layout features over 2500 sq ft of distinguished living space highlighted by gourmet eat in kitchen with granite countertops & S/S appliances, bright living room with vaulted ceilings & a floor to ceiling window overlooking the lush back yard, dining area, 2 spacious MF bedrooms including primary suite with updated 4 pc ensuite including walk in shower & walk in closet, desired MF laundry, primary 4 pc bathroom, & welcoming foyer. The finished lower level is highlighted by large rec room, 3 pc bathroom, 2 additional bedrooms, & ample storage. Recent updates include roof shingles - 20', furnace & A/C - 20', water heater - 24', premium flooring, decor, lighting, & fixtures throughout. Conveniently located minutes to all the Incredible amenities that Port Dover offers including restaurants, theatre, shopping, stunning beach, wineries, marina & Yacht club, parks, & easy access to all other Norfolk experiences. Ideal for those looking for main living or ample space for the growing family. Truly Irreplaceable property, setting, & home. Port Dover Living is a Lifestyle that must be Experienced! (id:56248)
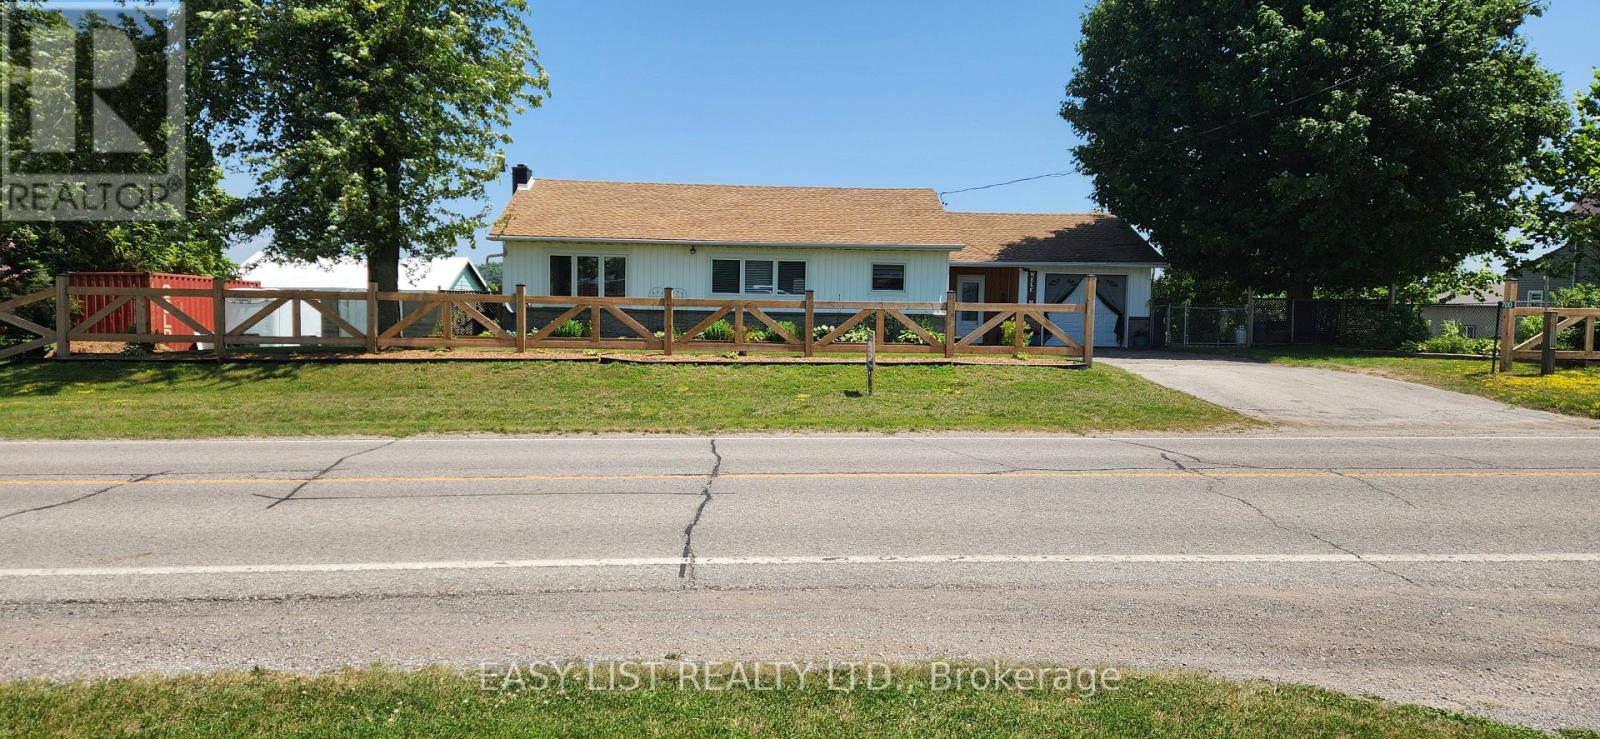
700 Norfolk County Road 28
Norfolk, Ontario
Visit the REALTOR website for further information about this Listing. Welcome to this lovely updated bungalow with attached garage that sits on 1.12 acres located in the Hamlet of Fairground, combining perfect country charm with the small town convenience. This home offers a peaceful rural feeling while still being within walking distance of a school, playground and a corner grocery store/gas station. Recent updates since 2022 include several windows, kitchen cabinets, flooring throughout, plumbing, mechanical (gas furnace, HWT). Main floor has 2 bedrooms and 2 bathrooms. The primary bedroom with walk in closet and 3pc ensuite. Separate dining and living room area with patio door leading to beautiful large deck overlooking your rear property. The basement has 2 bedrooms, 2pc bathroom, laundry room, rec room and a walk out to yard. There is a detached 2 car garage/shop/barn that needs TLC which opens the opportunity for a small business. This is a beautiful home that delivers a true country feeling with the amenities of town just steps away. (id:56248)
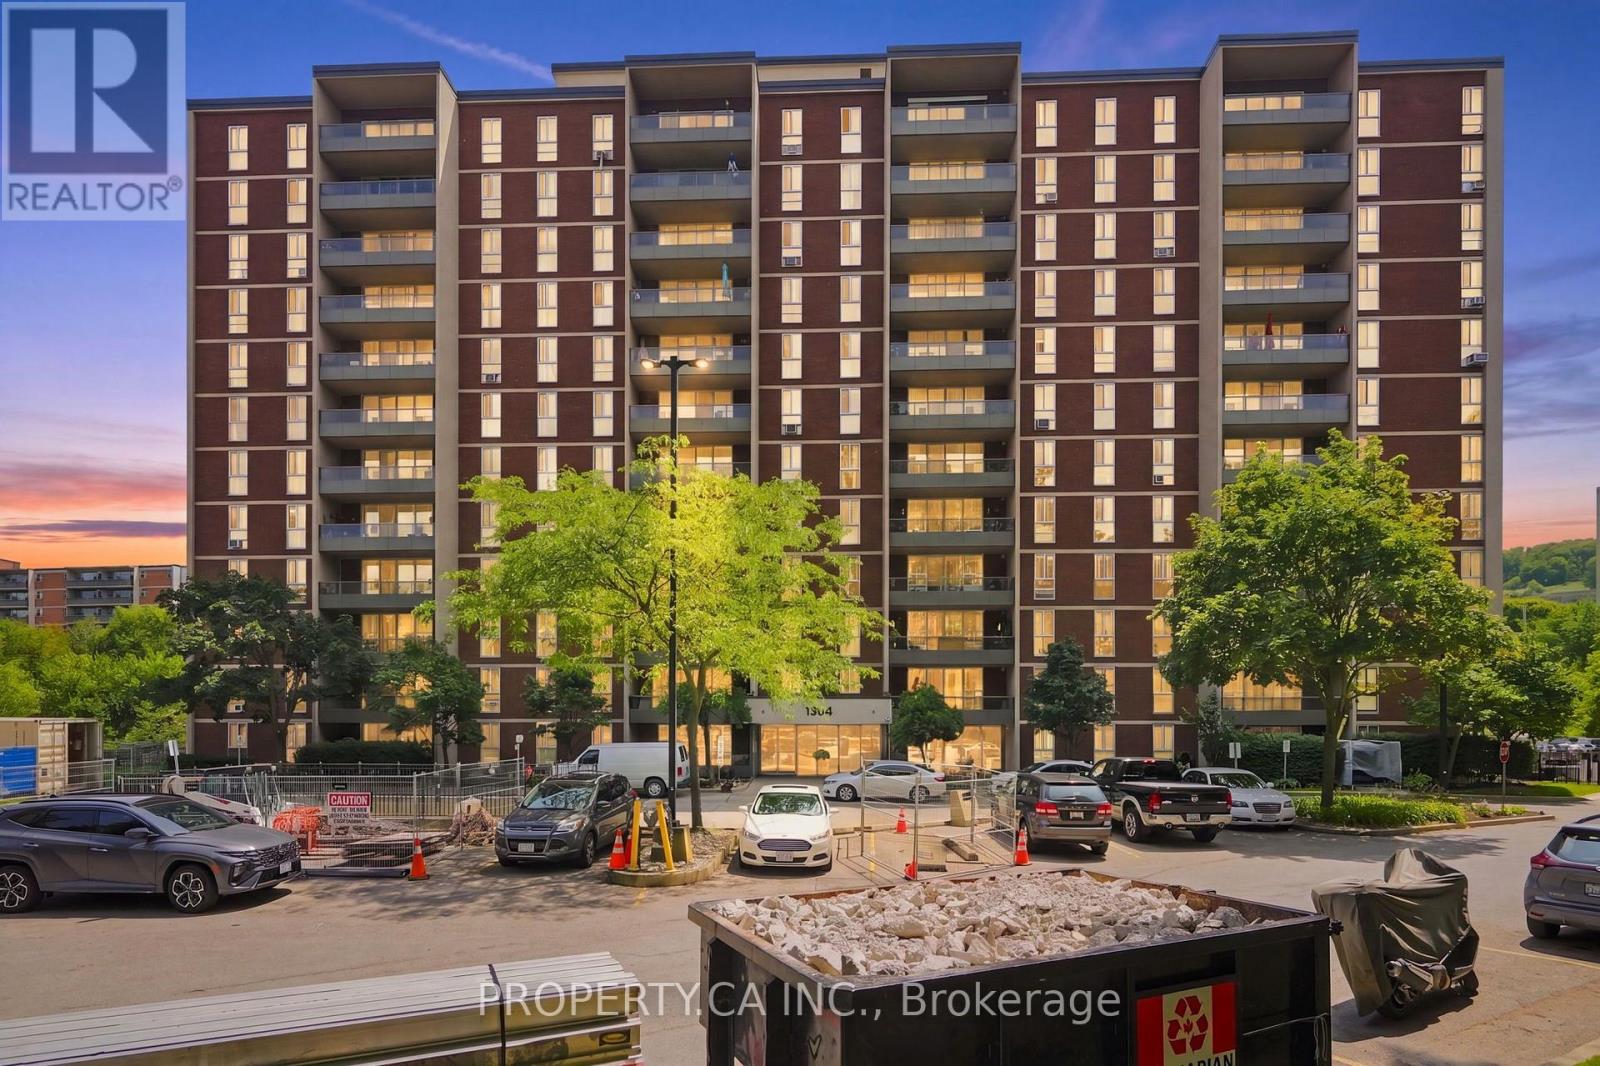
1107 - 1964 Main Street W
Hamilton, Ontario
Tucked within a quiet enclave of three buildings in one of Hamilton's most desirable neighbourhoods, this upper-floor corner unit at Forest Glen stands out the moment you walk in.The updated kitchen is the centrepiece of the unit, featuring stainless steel appliances, refreshed countertops, and a layout designed for people who actually use their kitchen. Three bedrooms and two bathrooms spread across a bright, open-concept floor plan that pulls in natural light from multiple exposures. Dark modern flooring runs throughout the main living areas and bedrooms, keeping the look clean and consistent. The oversized private balcony extends your living space outdoors. A natural spot for morning coffee or evening downtime.Storage is plentiful with a large walk-in pantry and several closets. Parking is included. All of this just steps from McMaster University, with easy access to Dundas Street, restaurants, shops, transit, and nearby trails. (id:56248)
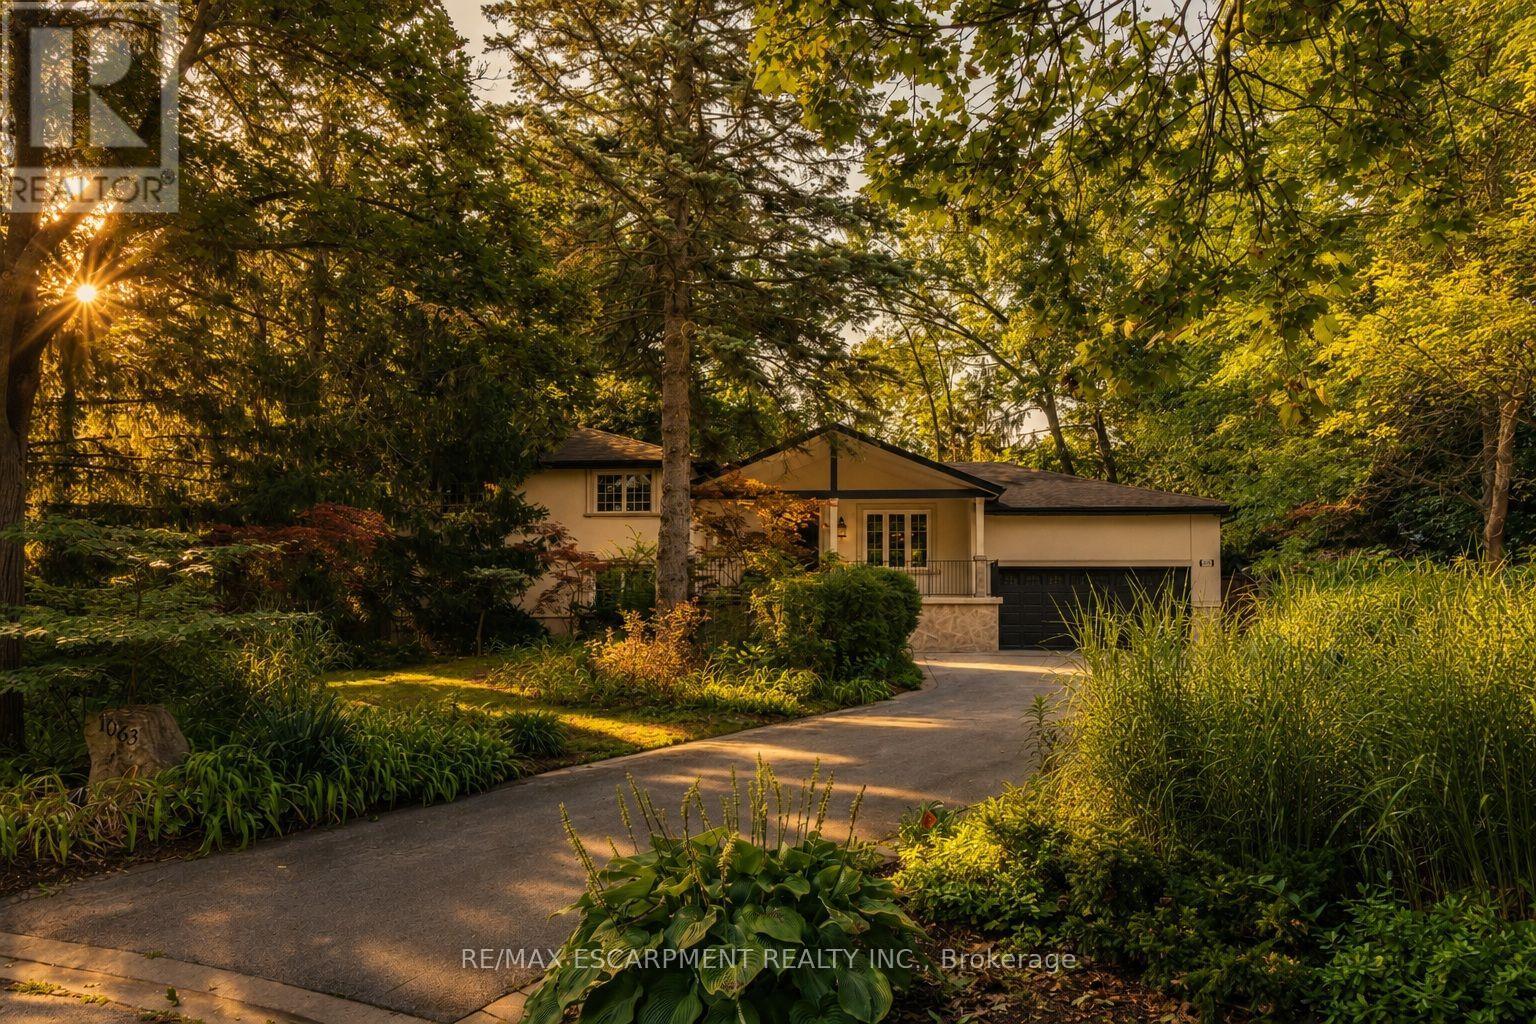
1063 Greenoaks Drive
Mississauga, Ontario
Tucked away on a quiet street in the prestigious White Oaks of Jalna enclave in Lorne Park, 1063 Greenoaks Drive is a beautifully renovated four-level side split offering a rare blend of refined living, effortless entertaining and resort-style outdoor living. Lovingly enjoyed by the current owners since 2012, the home has been thoughtfully transformed with extensive updates inside and out. The sun filled main level features a spacious living room with oversized windows and gas fireplace, elegant dining area and a stunning entertainer's kitchen, completely renovated in July 2026. The kitchen offers quartz countertops, a generous island with seating and prep sink, high-end stainless steel appliances and custom cabinetry. A new roof was completed in August 2026 and a new water heater was installed in May 2026. Upstairs, the serene primary suite features a completely renovated spa inspired ensuite with heated floors, steam shower, jets, dual shower heads and dual vanities, plus a custom walk-in closet. The second bedroom has been converted into a stylish office with a comfortable Murphy bed and can easily be converted back to a bedroom. The next level offers a welcoming family room with a wood burning fireplace and new shelving, two additional bedrooms and a beautifully appointed bathroom with tub. The finished lower level is designed for entertainment, featuring a custom 125-inch movie theatre with screen, projector, electronics and theatre seating, plus a home gym. Outside, an approximately $425,000 backyard transformation has created a private resort with pet-friendly artificial turf, extensive stonework, a 4-foot sport pool with waterfall, custom cabana with built-in bar and fireplace, dining deck, lower patio and dedicated hot tub deck. Close to top schools, parks, trails, shopping and Clarkson GO, with Toronto just a short drive away, this exceptional home delivers the ultimate combination of luxury, lifestyle and location. (id:56248)
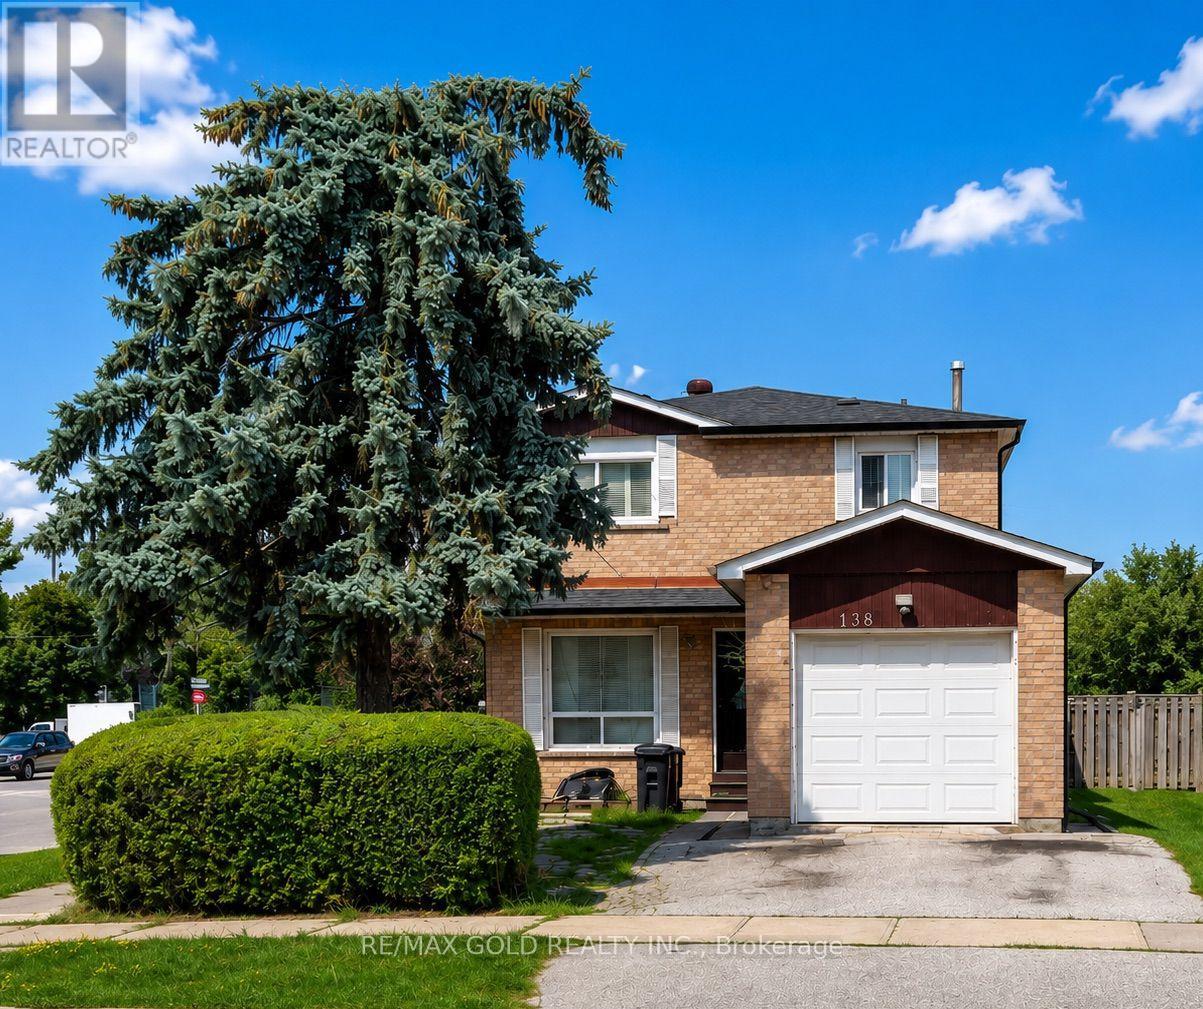
138 Cabernet Circle
Toronto, Ontario
Corner Lot !! Detached two story home in a family oriented neighbourhood of north Etobicoke. Amazing opportunity for First time home buyer or investor with finished basement. Huge backyard. Great location steps to TTC, minutes to Humber college & Hwy 427/407 and Close to schools, Shopping plaza, Public library and Humber Hospital. (id:56248)
901 - 251 Masonry Way
Mississauga, Ontario
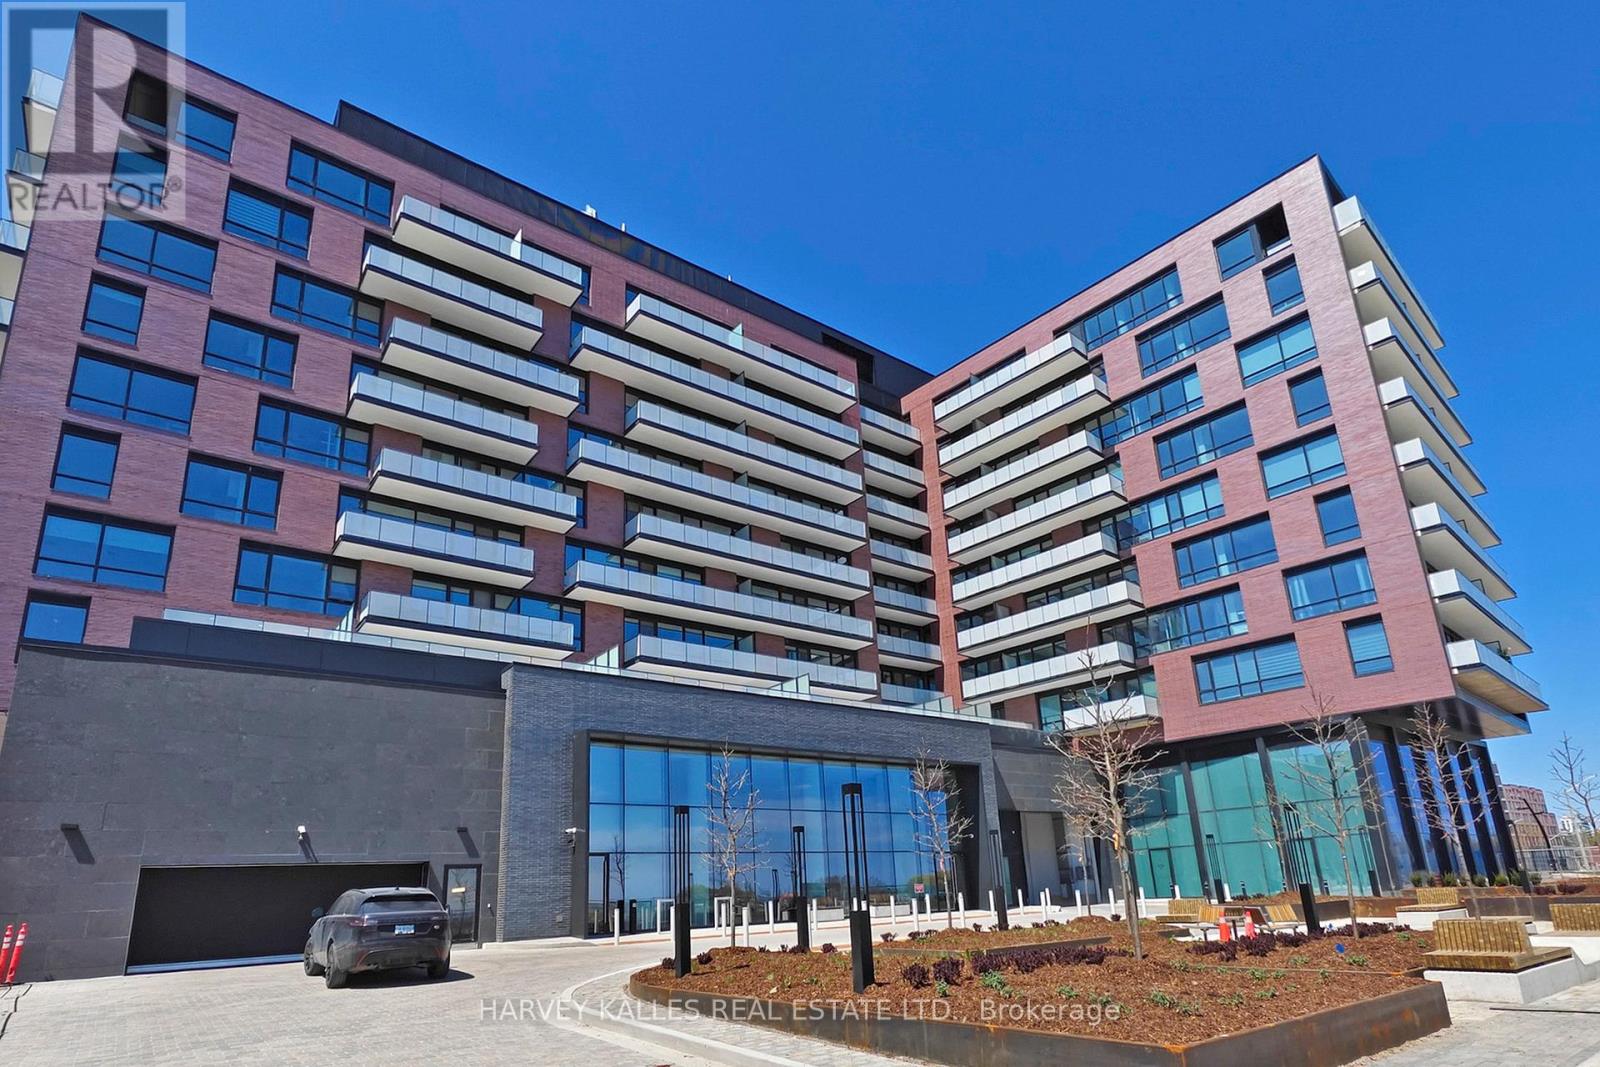
Enjoy and Experience over 1,000 sq. ft. of sun-soaked living space in this stunning 3 bedrooms,10 ft high ceiling corner unit in The Mason. This oasis provides a grand entry that offers breathtaking views Lake Ontario, creating a serene and airy atmosphere throughout. The open-concept living, dining, and kitchen area features a walkout to one of two balconies, which provides panoramic views of the gorgeous lake, perfect for entertainment and family gatherings. The modern gourmet kitchen is upgraded with a one piece quartz backsplash that blends with the sleek countertop, equipped with stainless steel appliances and a convenient large central Island that can double as a breakfast/dining table. The open and wide kitchen opens up to an even more open and wide living space that is perfect for entertaining large numbers of guests! Rest well and wake up energize in your primary bedroom with spectacular southwest views of the lake, along with your ensuite 4-piece washroom and your very own walk-out balcony to enjoy after a long days work. Nestled in the highly anticipated Brightwater waterfront community, this brand-new home offers an abundance of natural light, making it the perfect space to unwind and entertain. This lovely space includes a Large Locker for large items to store, perfect fora family who is looking to downsize or have lots of items. Building amenities include a gym, party/meeting room, and a shuttle service to the nearby GO station. Enjoy the convenience of on-site dining and shopping, as well as nearby parks and scenic trails just a short walk away. Groceries stores that are steps away includes Loblaws, Farm boy, Bulk Barn. Plenty of fast-food and dine-in restaurants along Lakeshore Rd W. 3rd door will be installed on closing. (id:56248)
2709 - 105 The Queensway
Toronto, Ontario
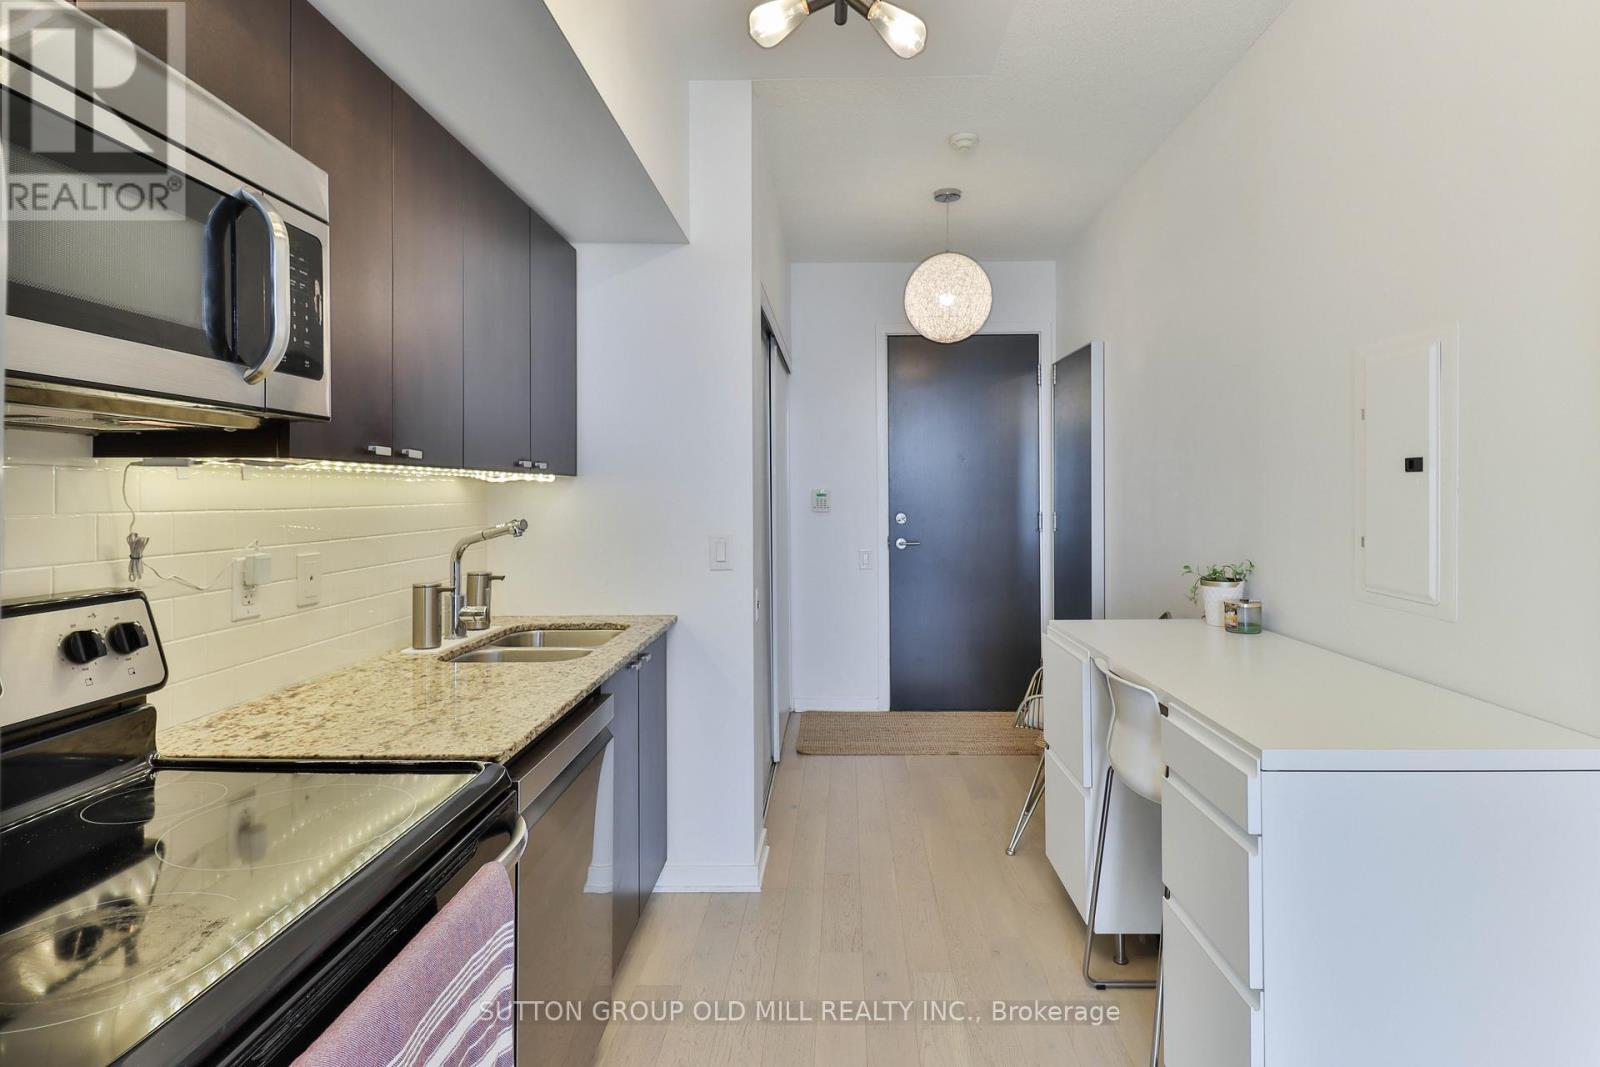
Live Where The City Meets The Lake! This Bright & Stylish 1-Bedroom, 1-Bathroom Suite Offers The Perfect Blend Of Modern Comfort, Incredible Views & An Unbeatable Toronto Location. Floor-To-Ceiling Windows Flood The Space With Natural Light While Showcasing Sweeping, Unobstructed Views You'll Never Get Tired Of. The Open-Concept Layout Is Designed For Easy Living & Entertaining, Featuring Sleek Flooring, A Contemporary Kitchen & A Spacious Living/Dining Area That Feels Bright, Airy & Inviting. Step Outside & Enjoy The Best Of The West End With High Park, Bloor West Village, The Waterfront, TTC & Quick Downtown Access Just Minutes Away. When You're Home, It Feels Like Your Own Private Resort! Enjoy 24-Hour Concierge, Indoor & Outdoor Pools, A Fully Equipped Fitness Centre, Tennis Court, Party Room, Meeting Spaces & More. Whether You're Exploring The City, Relaxing By The Pool Or Taking In The Views From Home, This Is Toronto Rental Living At Its Best! (id:56248)
313 - 300 Ray Lawson Boulevard
Brampton, Ontario
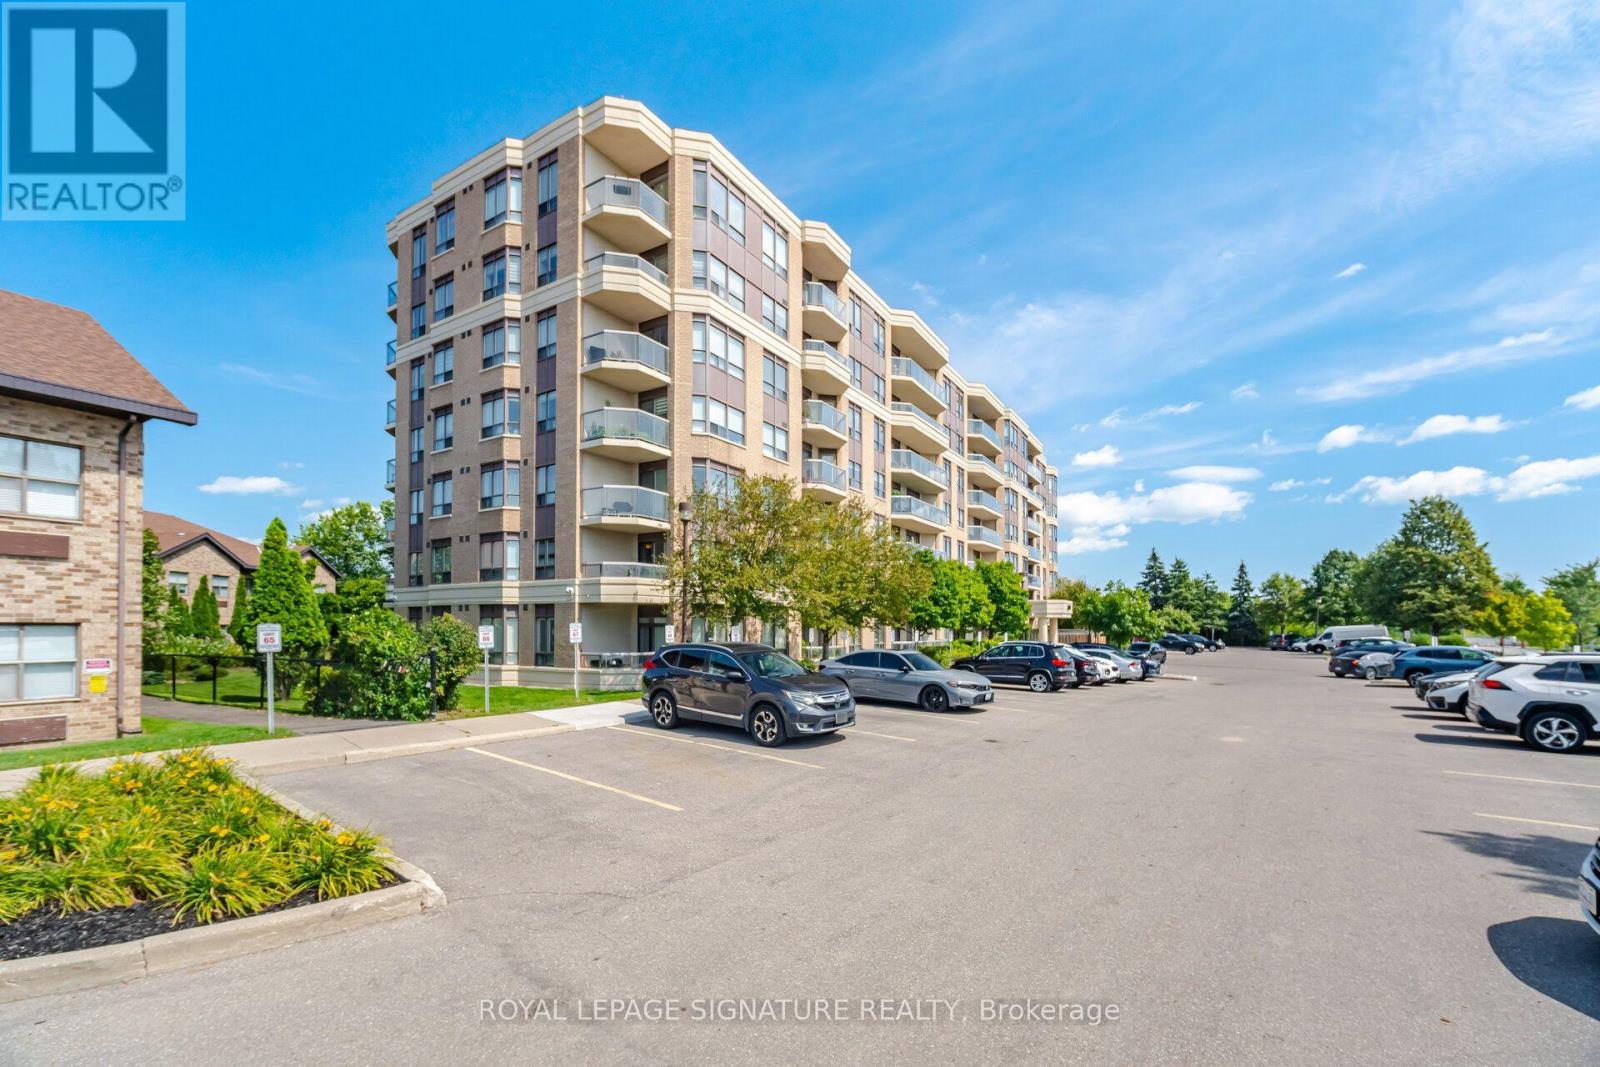
Welcome To This Bright And Spacious 2 Bedroom 2 Bathroom Corner Unit In The Desirable Fletcher's Creek South Community! Featuring Sleek Flooring Throughout (No Carpet), A Sun Filled Open Concept Living And Dining Area, A Modern Eat In Kitchen And A Walkout To A Private Balcony With North West Views. Enjoy Two Generous Bedrooms On Opposite Ends Of The Unit For Added Privacy, Two Full Bathrooms, Ensuite Laundry And One Parking Space. Building Amenities Include A Gym, Party Room, Guest Suites, Visitor Parking And Bike Storage. Conveniently Located Close To Schools, Parks, Places Of Worship, Shopping, Restaurants, Public Transit, Sheridan College And Highways 407, 410 And 401. The Upcoming Hurontario LRT Will Offer Even Greater Connectivity! (id:56248)