
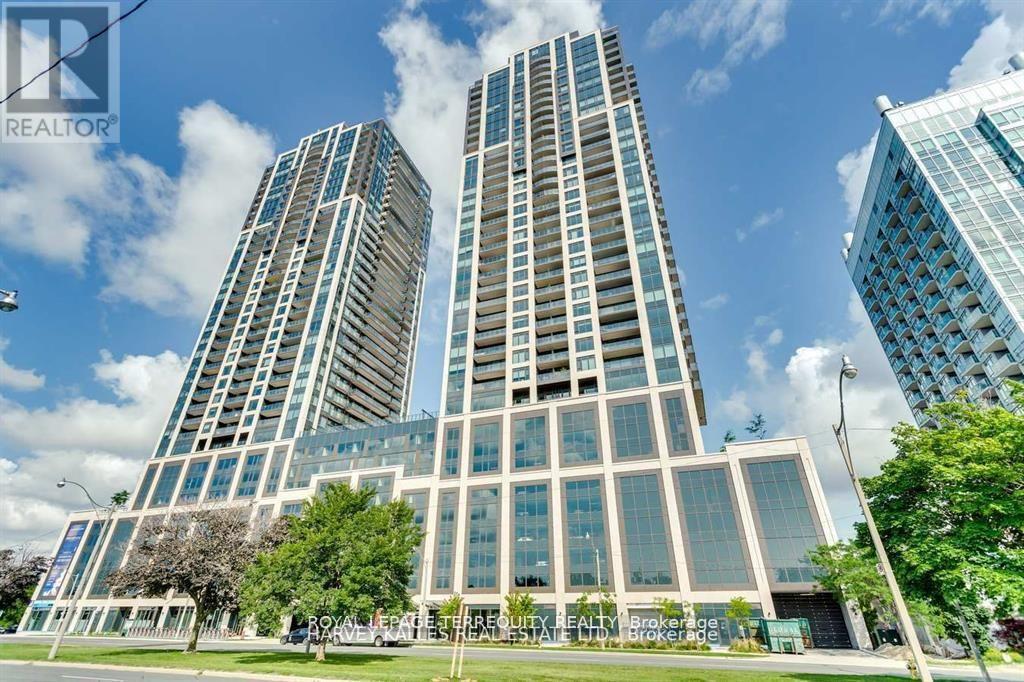
1708 - 1926 Lake Shore Boulevard W
Toronto, Ontario
Experience Luxury Living With Breathtaking South Lake and Toronto Skyline View in this one bedroom plus den condo! The versatile den can serve as a junior bedroom, offering flexibility to your living space. Enjoy the modern open concept layout with stylish two-tone kitchen cabinets, perfect for both cooking and entertaining. This unit features a great floor plan, with the added convenience of an oversized parking space and locker. Step out onto the large balcony and immerse yourself in the breathtaking lake views. Residents also have access to state-of-the-art amenities, elevating your living experience to new heights. With downtown just a few minutes away and TTC at your doorstep, convenience meets luxury in this exceptional property. ***Building forbids all smoking in units and on balconies! Parking is located on 9th Floor above ground floor. (id:56248)
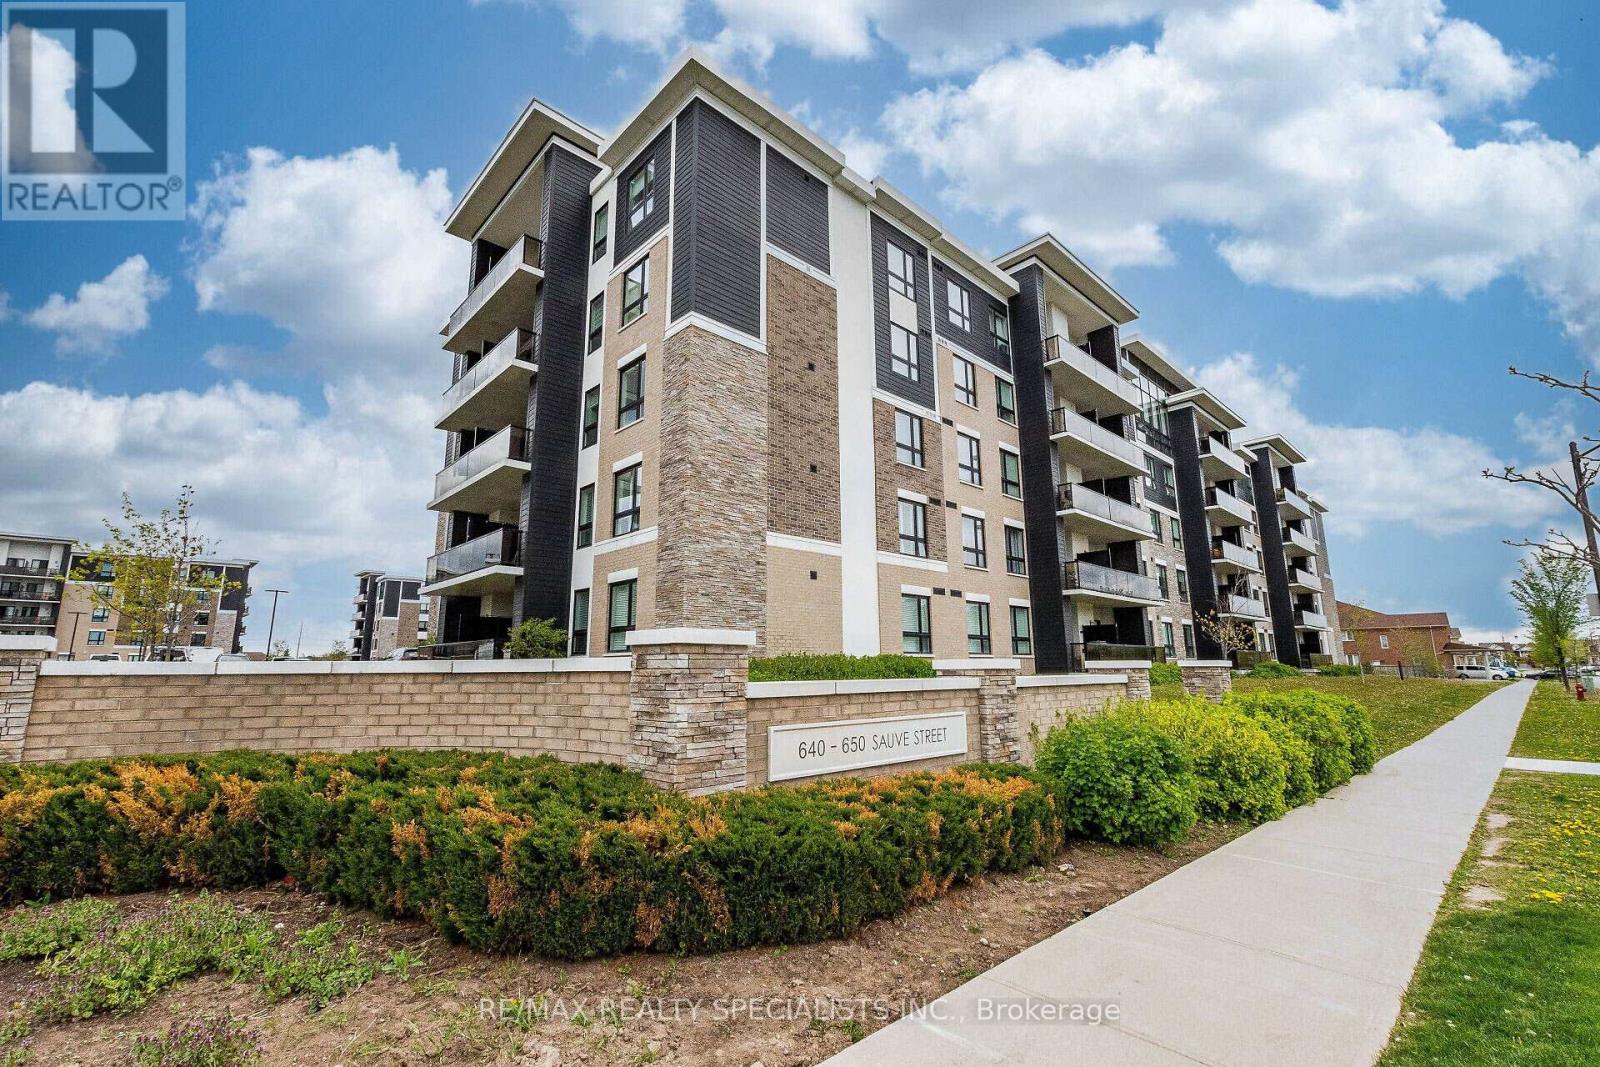
221 - 640 Sauve Street
Milton, Ontario
Welcome to the Origin, One Of Milton's Finest Mid-rise Condominiums. Located In Close Proximity To Top Rated Schools, Parks, Shopping, Transit & Other Essential Amenities, This Absolutely Stunning Unit Is Freshly Painted And Has 9 ft Ceilings & Laminate Floors Throughout. The Open-Concept Floor Plan Is Perfect For Modern Living, With Seamless Flow Between Living, Dining And Kitchen Areas. The Sun-filled Living Room Features Walk-out To Private Open Balcony Overlooking Serene Pond And Green Space. The Modern Kitchen Boasts Breakfast Bar, Quartz Countertop & S/S Appliances. Bedrooms Are Located On Opposite Ends Of The Unit & The Primary Bedroom Features Double Closet & Ensuite Bath. Other Bedroom Is Generously Sized. Additional Features Include One Above-Ground Parking Spot And Convenient Storage Locker. Enjoy Fantastic Building Amenities Such As Shared Gym, Party Room And Rooftop Terrace, Ideal For Relaxing Or Entertaining Guests. This Condo Offers Both Comfort And Convenience. **EXTRAS** An Absolute Showpiece. Show & Sell! (id:56248)
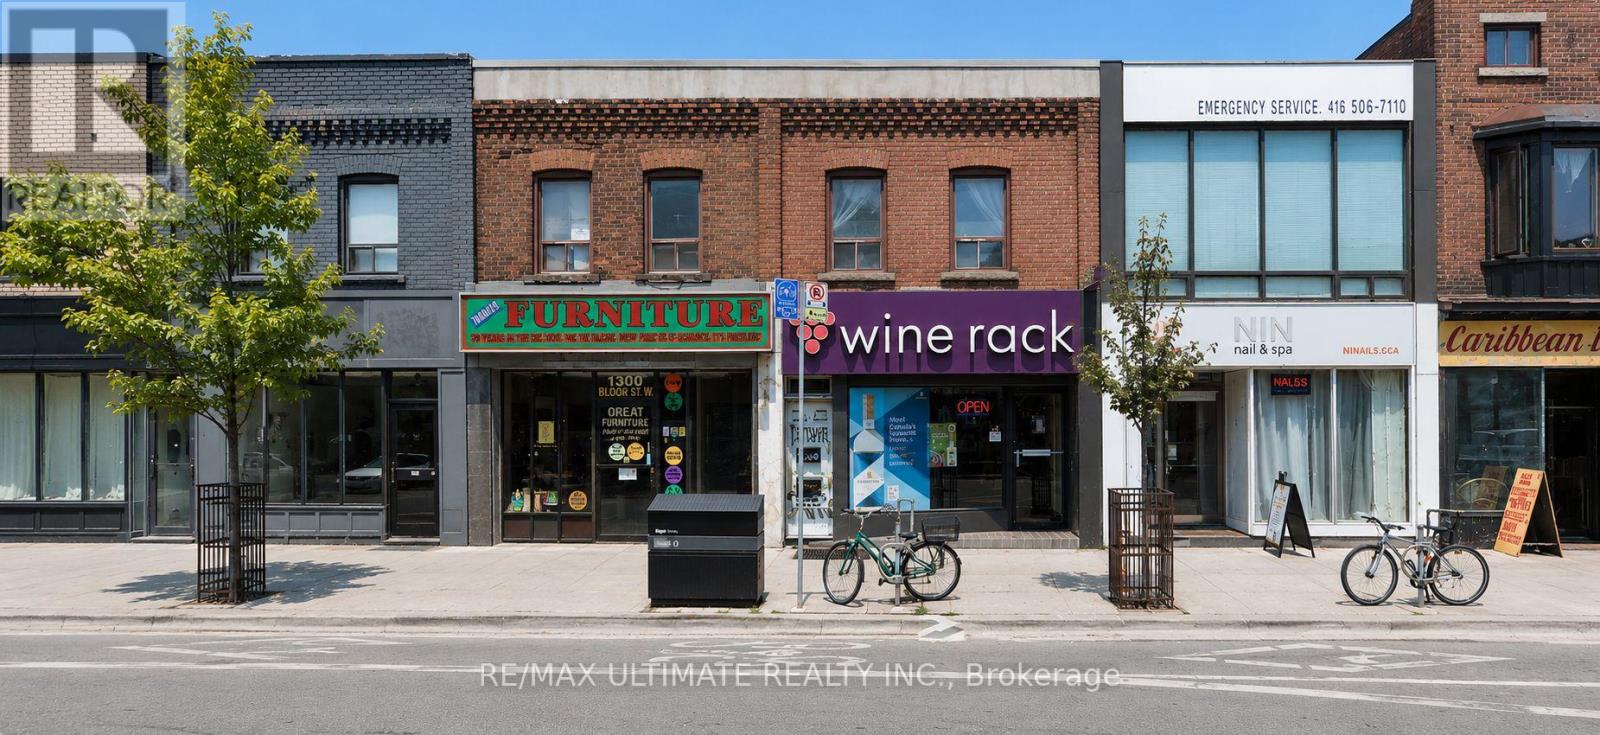
1300 Bloor Street W
Toronto, Ontario
Exceptional leasing opportunity at 1300 Bloor Street West, ideally located on a highly sought-after stretch of Bloor Street West, just east of Lansdowne Avenue. The property offers a vacant ground-floor commercial space with excellent street presence and exposure in one of Toronto's most dynamic west-end neighbourhoods. Well suited to a variety of retail, service, office, or other commercial uses. Steps to TTC transit, popular restaurants, shopping, and everyday amenities, with strong pedestrian and vehicular traffic along Bloor Street West. A great opportunity to establish your business in a vibrant and rapidly transforming Toronto neighbourhood. $5,420 + $ 2032.5 T.M.I (id:56248)
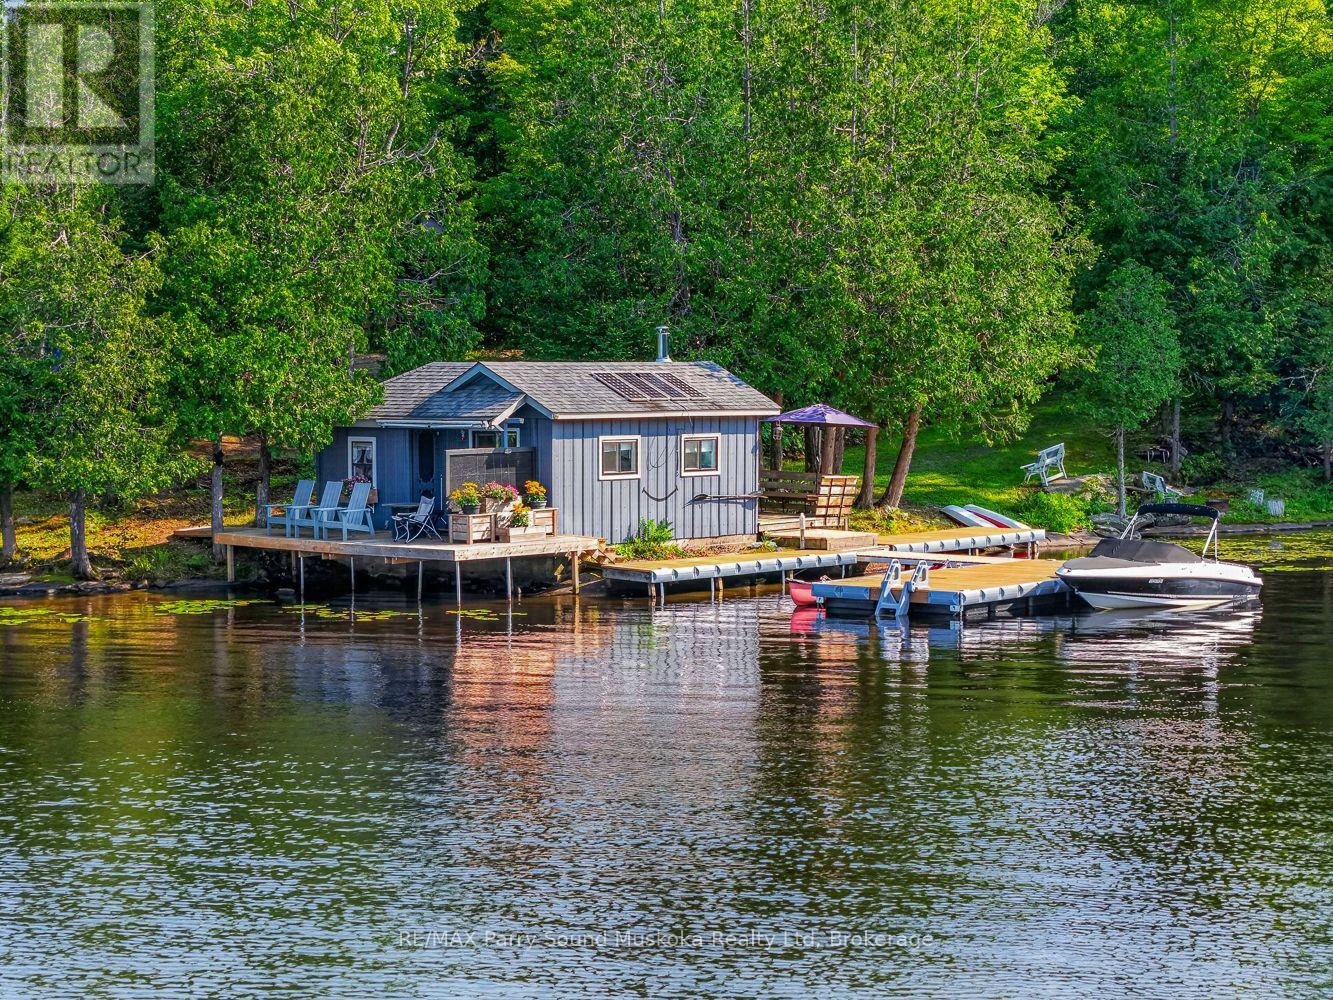
6 Wendy's Lane
Mckellar, Ontario
Fully furnished one bedroom cabin with 469 feet of Lake Manitouwabing shoreline. This point of land property sits on 3+ acres and a year round municipal paved road. The cabin has a kitchen and sitting room, plus a bunkie for additional guests. The sectional in the cabin turns into a sofa bed as does the daybed in the bunkie. Hydro hookup available under the water. Both buildings have solar powered lighting and fans. The property includes an outdoor on demand hot water shower, composting toilet, docking system, and a natural boat launch. Appliances are three propane fridges and stove which are included. The BBQ, fire table and generator are also included. With its beautiful outcropping rock shoreline and gorgeous big lake views, it's an ideal spot to enjoy now or build your dream cottage. Boat to many of the lake's destinations such as the Manitou Ridge Golf Club with lakeside restaurant, The Manitouwabing Outpost or either Marina, Glenwood or Tait's Landing. (id:56248)
45 - 21 Honeycrisp Crescent
Vaughan, Ontario
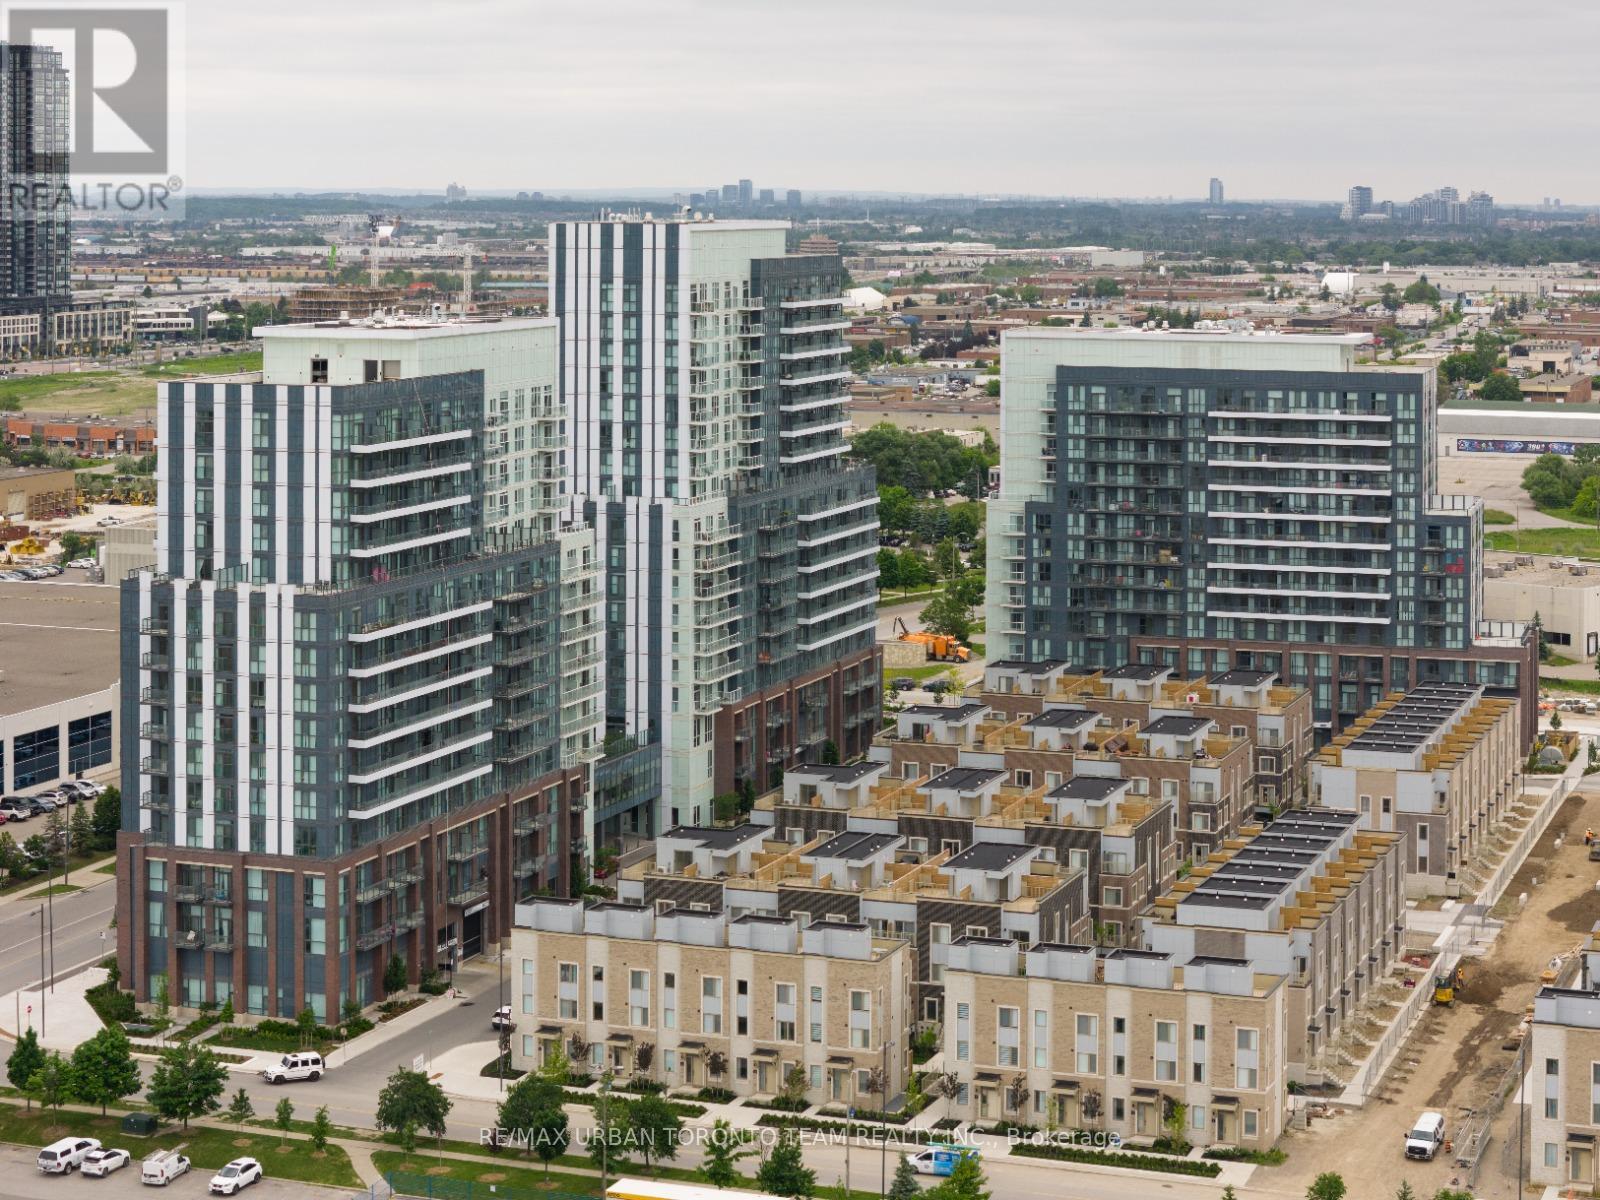
Mobilio Towns - 2 Bedroom 2.5 Bath Open Concept Kitchen Living Room - 1082Sq.Ft., Ensuite Laundry, Stainless Steel Kitchen Appliances Included. Just South Of Vaughan Metropolitan Centre Subway Station, Quickly Becoming A Major Transit Hub In Vaughan. Connect To Viva, Yrt, And Go Transit Services Straight From Vaughan Metropolitan Centre Station York U, Seneca College York Campus 7-Minute Subway Ride Away. Close To Fitness Centres, Retail Shops, . Nearby Cineplex, Costco, Ikea, Dave & Buster's, Eateries And Clubs. (id:56248)
2nd Floor - 1988 Avenue Road
Toronto, Ontario
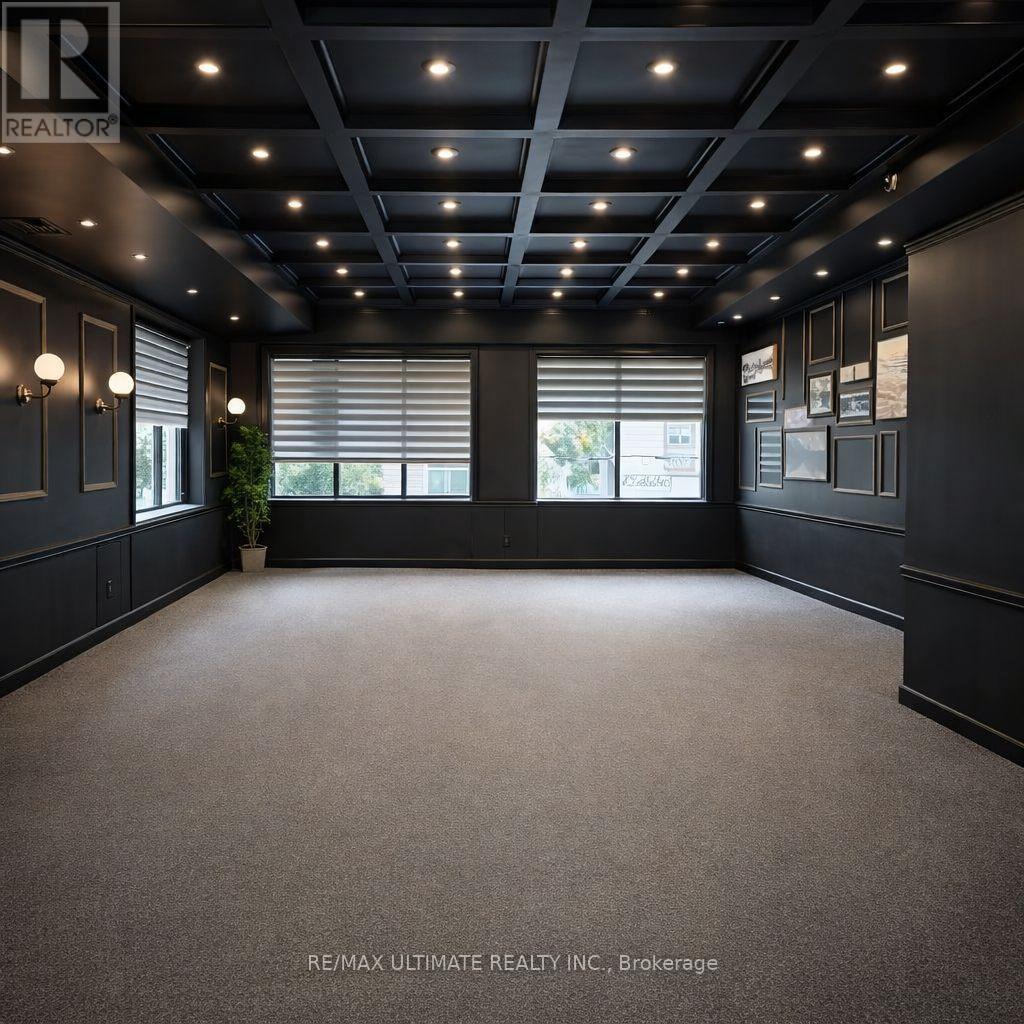
Welcome to 1988 Avenue Road, a spectacular lease opportunity offering an exceptional chance to secure a prime commercial space in a highly desirable Toronto corridor. Located in a vibrant and well-established area with strong residential density, excellent visibility, and steady foot and vehicular traffic, this location is just minutes from Highway 401, with public transit steps away, providing outstanding accessibility for staff and patrons alike. The area is surrounded by schools, offices, and affluent neighbourhoods, making it ideal for a wide range of restaurant, hospitality, professional, retail, or service-based uses. NET LEAS $4,000/month + $3307 T.M.I (id:56248)
Basement - 91 Markham Street
Toronto, Ontario
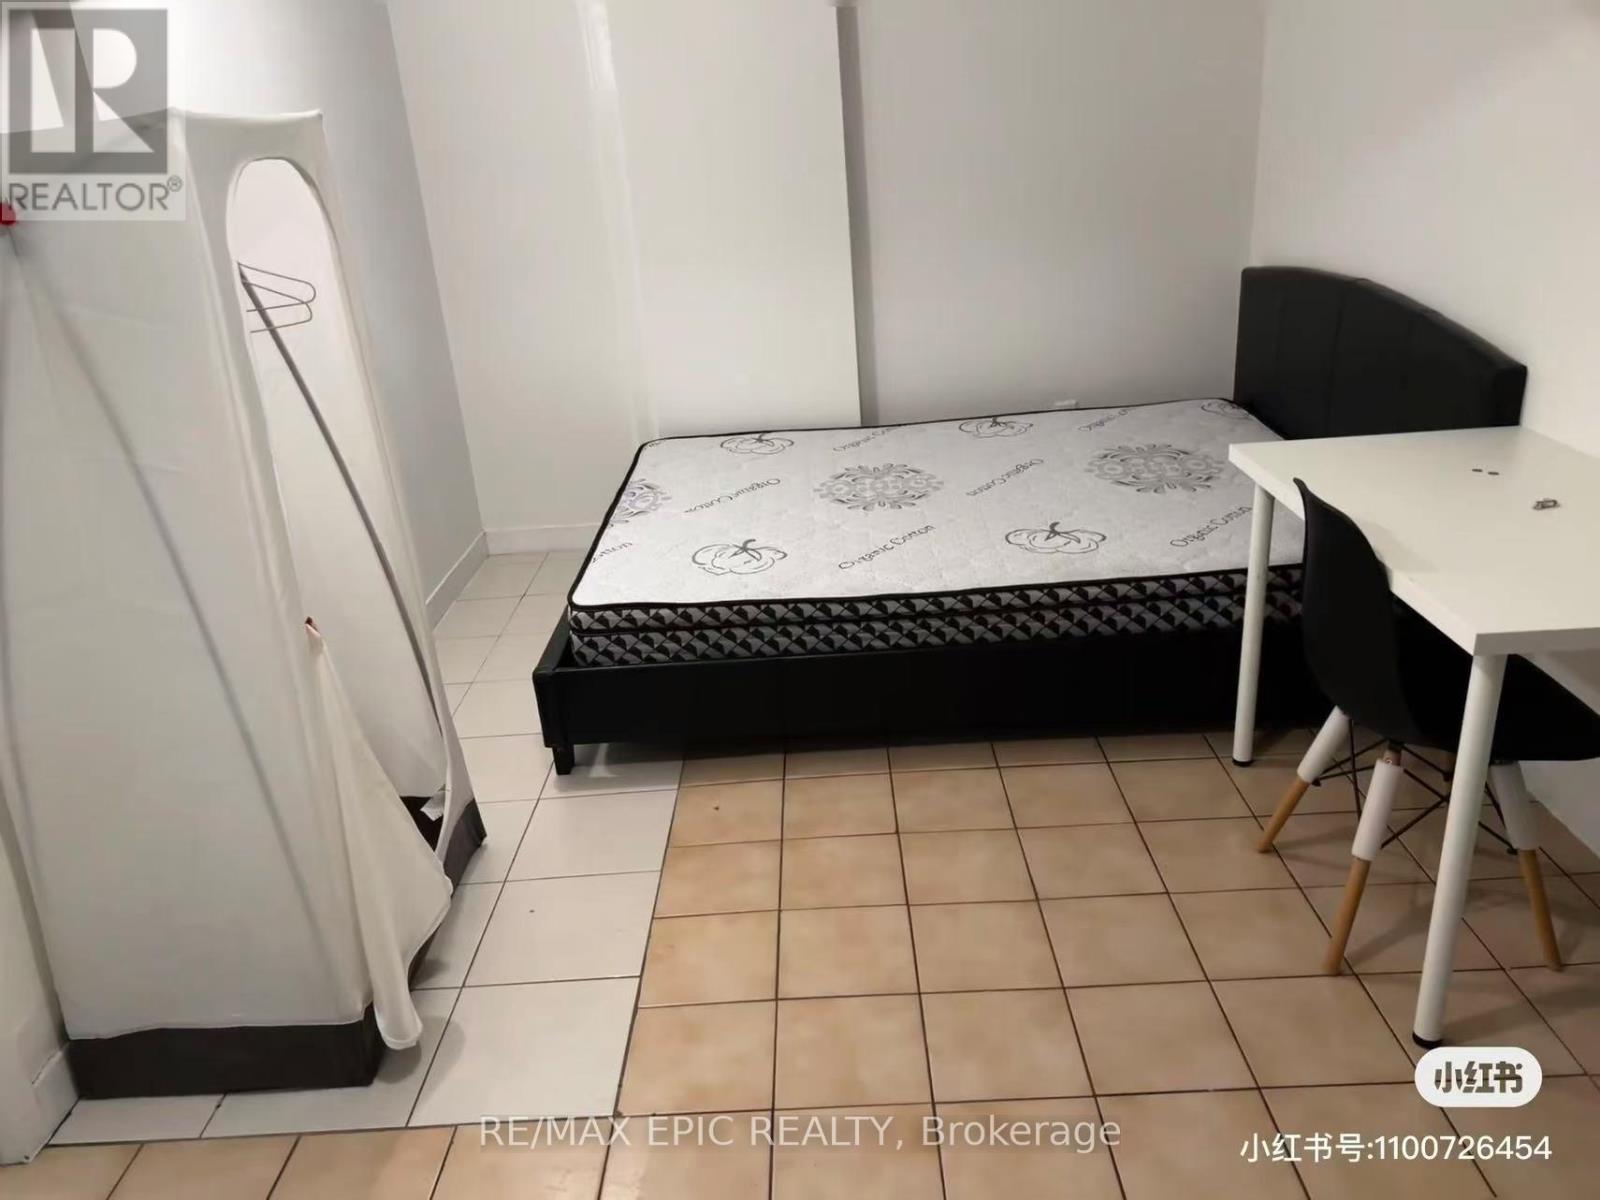
TWO bedrooms are available in a three bedroom apartment . Utilities and wifi included in the rent, FURNISHED bedroom with ensuite bathroom . Well Cared Property In High Demand Area Close To little Italy ,University Of Toronto and Toronto Metropolitan University. Walk To Western Hospital, TTC, restaurant, coffee and much more. (id:56248)
17 Henry Street
Brantford, Ontario
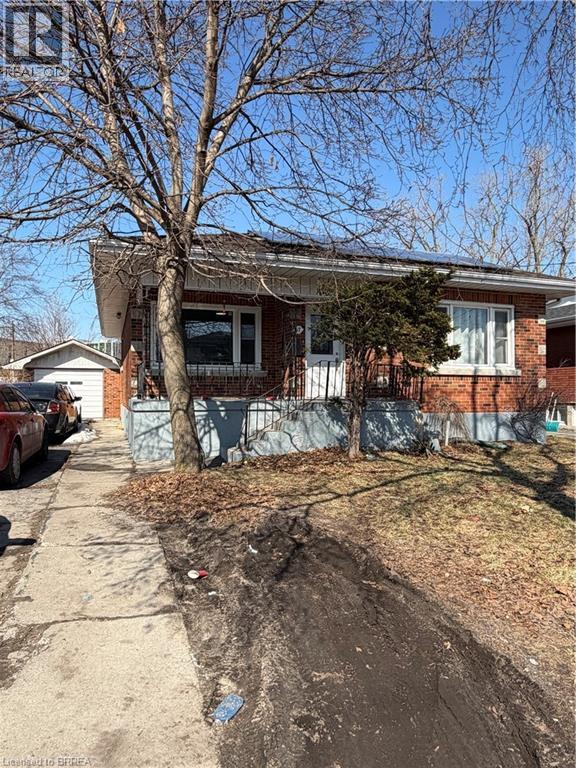
Fantastic brick bungalow in convenient location. Great property for multi generational living, or investment income. Main floor offers large living room, updated kitchen, 4pc bath, and 3 good sized bedrooms. Lower level is a completely separate living space with a separate entrance featuring an updated kitchen, 3 pc bath and 2 more bedrooms. Nice size lot, detached garage and a large driveway that could accommodate up to 4-5 vehicles. Please note that the property is being sold in as condition and the current tenants must be assumed by the new buyer. (id:56248)
212 Queen Street E
Cambridge, Ontario
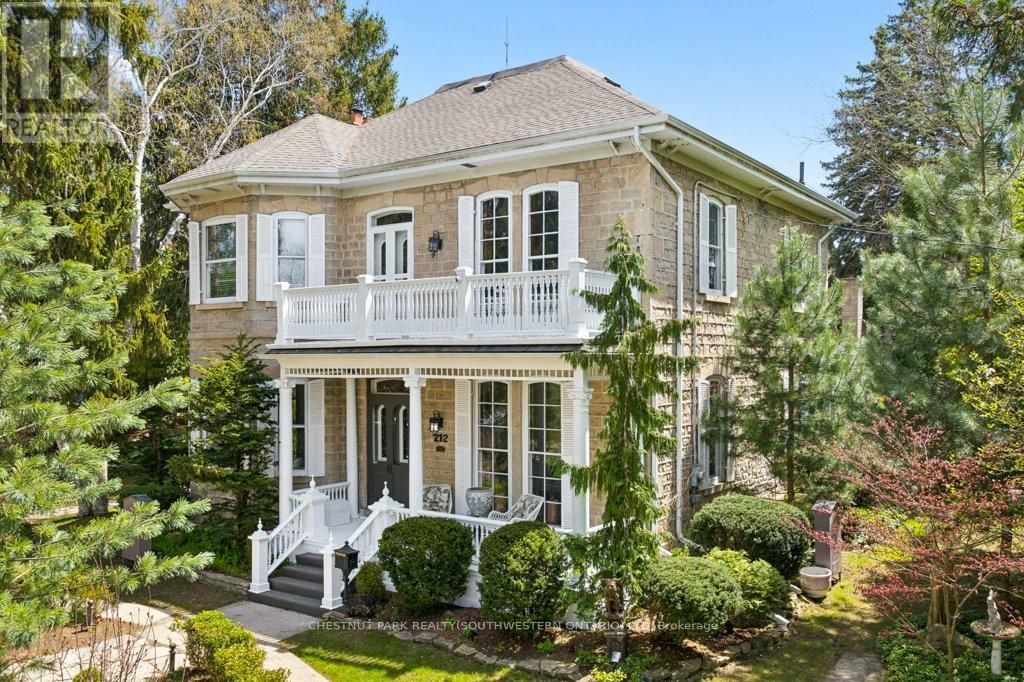
Step into a timeless story in the heart of Hespeler Village, where history, elegance, & quiet beauty come together in this circa 1865 heritageresidence. Set on an extraordinary 139x175 ft treed lot with graceful limestone elements woven into the landscape, this is a home designed tobe lived in, loved, & shared. Behind its distinguished Quebec stone facade, a classic centre hall plan unfolds with warmth & grandeur.Sunlight dances across stunning pine floors & filters through numerous leaded glass accents. Soaring 11 foot ceilings, 12 inch baseboards,solid wood doors, rich gumwood trim, intricate cornice mouldings, & delicate ceiling finials offer exceptional craftsmanship. Two fireplacesanchor the gracious principal rooms, creating inviting spaces for intimate family moments and elegant entertaining. At the heart of the home, thedining room is unforgettable, with floor to ceiling windows framing the gardens beyond and setting the stage for holiday gatherings and relaxedSunday dinners alike. Beautifully proportioned rooms flow effortlessly throughout the home, balancing refined living with everyday comfort.Offering over 3,000 square feet of living space, the residence features four bedrooms, a dedicated home office, and a welcoming family room.Outdoors, established gardens with trickle water system & maintenance free evergreens create enchanting spaces for children to play, guests to gather, & evenings to linger. A privately positioned 18x36 ft (approx) pool & cabana provide a serene retreat for lively summer entertaining & quiet afternoons poolside. A circular driveway offers a graceful arrival, while a separate private drive leads to the garage. Perfectly positioned across from the Speed River, w/canoe access steps away & convenient access to Highway 401 via three routes, this cherished home blends tranquility w/convenience. Recognized for its architectural & cultural significance, 212 Queen Street E is more than a residence. It is a legacy. (id:56248)
26 Lillian Way
Haldimand, Ontario
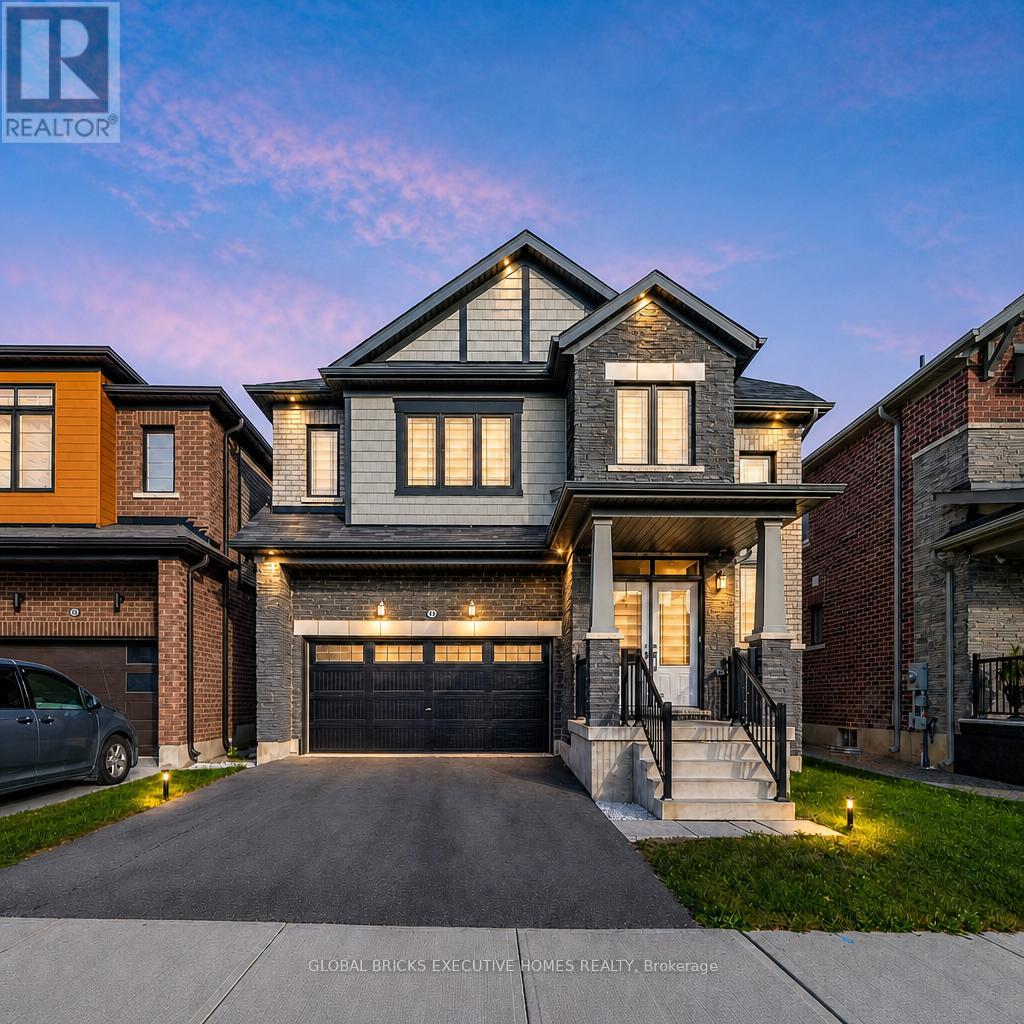
Don't Miss the Opportunity to Live in Your Dream Home! Welcome to this beautiful, detached home in the peaceful Empire Avenue neighbourhood. Boasting over 2800 sq. ft. of above-ground living space, this home features 4 spacious bedrooms with 4 walk-in closets, the master suite with his and hers walk-in closets, and 3.5 baths. You'll be greeted by an abundance of natural light that floods the grand space. The rich hardwoods guide you into the spacious living area that includes a gourmet kitchen with s/s appliances and a spacious counter that's perfect for meal prep or casual dining. The combined family room features a custom fireplace that creates a cozy atmosphere perfect for relaxing. Upstairs, you'll find four spacious bedrooms. The primary suite includes w/in closets, and a spa-like 5pc ensuite. Two bedrooms feature their own upgraded 4 pc bathrooms, and the laundry room is conveniently located upstairs. Laundry on the upper floor provides convenience and efficiency in your daily routine. An unfinished basement provides ample storage space for all your belongings. **EXTRAS** Cold Cellar, 200 AMP Electric Panel, Zebra Blinds, Side Entrance Door for basement. Don't miss this opportunity - the seller is motivated. (id:56248)
1 - 3429 Yonge Street
Toronto, Ontario
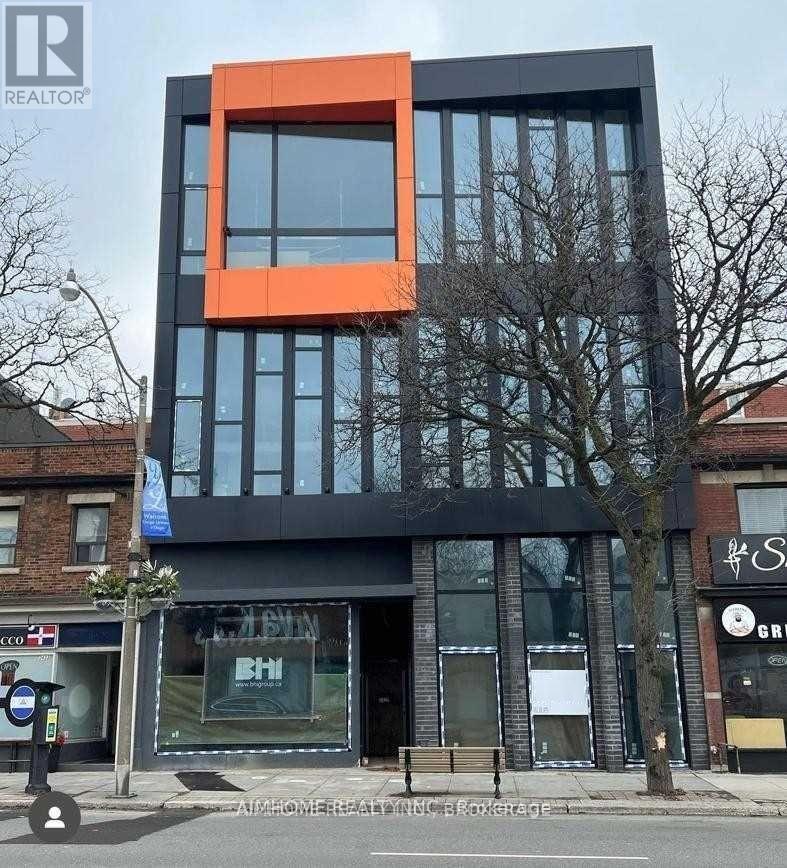
Prime Yonge Street opportunity in a prestigious building. Ideal for a wide variety of commercial uses, including a dental clinic, medical clinic, pharmacy, restaurant, franchise, bakery, coffee shop, retail store, showroom, bank, Dry cleaning and more (subject to permitted uses). Flooring and 9 Bathrooms finished, Elevators, Features 3-phase power, 240V, 125-amp electrical service, and Cat6/RJ45 wiring throughout the unit. Excellent exposure with TTC at the doorstep, and convenient access to Highway 401 and Lawrence Subway Station. (id:56248)
186 Weaver Court
Vaughan, Ontario
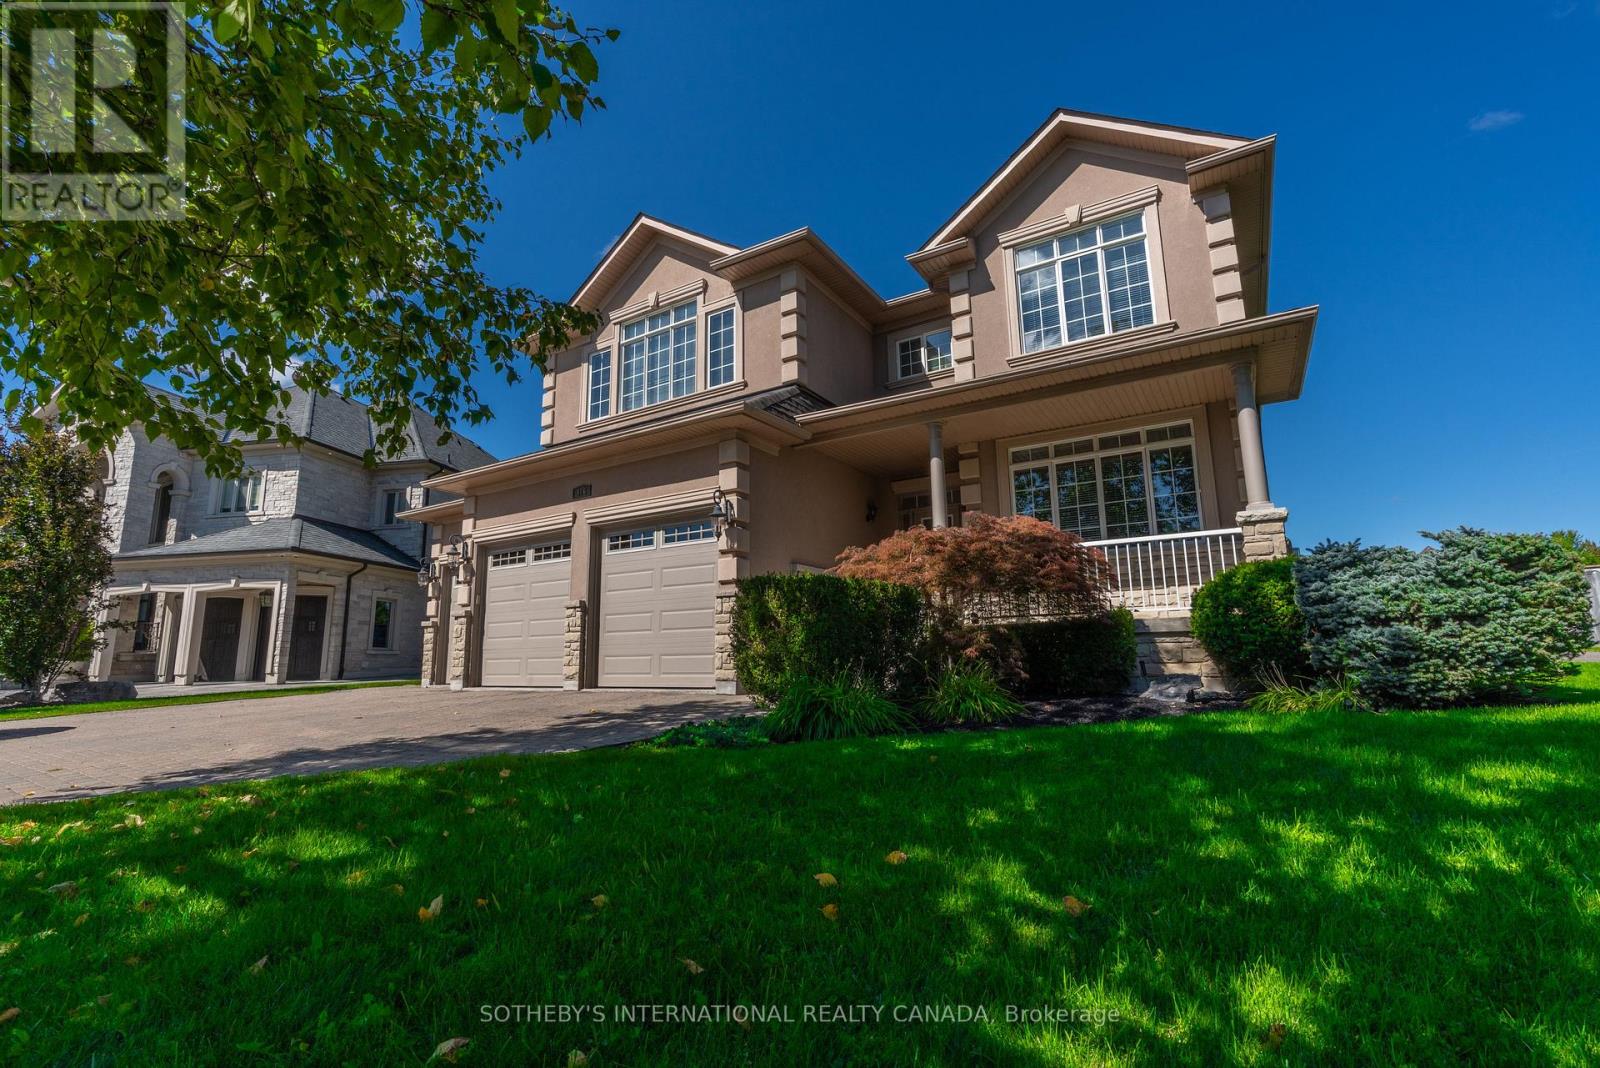
Experience refined executive living in Kleinburg. Set on a spacious 1.2-acre private court lot, this meticulous, 2-storey residence offers almost 5,000 sq. ft. of finished living space, exceptional privacy, and an oversized yard with plenty of room for children to play. The interior features a spacious eat-in kitchen with breakfast room, two fireplaces, generous principal rooms, and an impressive finished lower level with heated floors, home theatre and games room. Each bedroom offers an ensuite or semi-ensuite bath, providing comfort and privacy for the entire family. Outside, enjoy professionally landscaped grounds, an in-ground irrigation system, gas BBQ line, and a paved outdoor basketball area. A spacious 3-car garage plus a five-car driveway provides ample parking. Ideally located on bus routes for CDS, Villanova and St. Andrew's College, and minutes from Kleinburg's renowned golf, trails, fine dining, boutiques, cafés and art galleries. Easy access to Hwy 427 and approximately 15 minutes to Pearson Airport. Short-term lease may be considered at a premium. Landscaping and snow removal included in rent. (id:56248)