
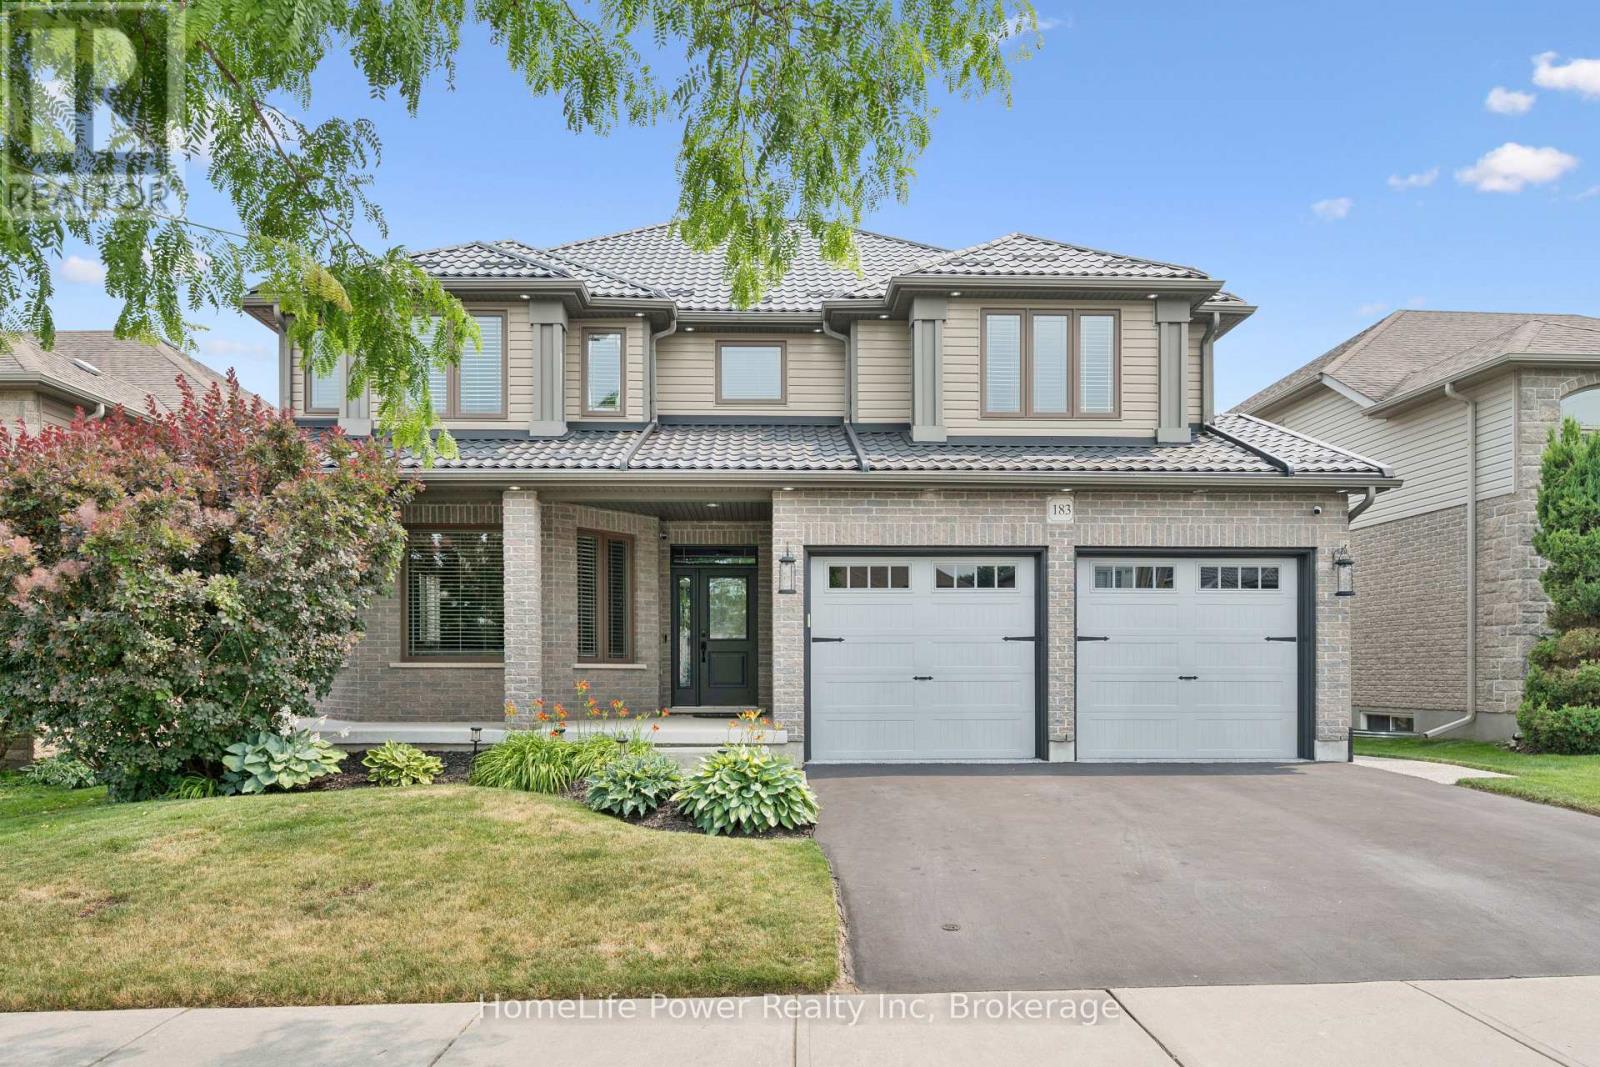
183 Townsend Drive
Woolwich, Ontario
Welcome to this exceptional Thomasfield-built home, where timeless design, meticulous care & true pride of ownership shine from the moment you arrive. Immaculately maintained & beautifully appointed, this stunning two-storey residence blends elegance, comfort,and functional family living. Rich hardwood flooring, sophisticated decor, & abundant natural light create a warm, inviting atmosphere throughout. The formal living & dining rm features a charming bay like window-ideal for entertaining or quiet evenings at home. At the heart of the home, the spacious kitchen offers a full pantry wall & overlooks the breathtaking family rm, where soaring two-storey ceilings & an open loft above create an impressive sense of space. Cozy fireplaces in both the family & rec rm add year-round warmth and character.Upstairs, the luxurious primary retreat boasts vaulted ceilings, generous natural light, a spacious ensuite, & his/hers walk-in closets. A versatile loft overlooking the family room provides the perfect reading nook, office, or children's lounge. Two additional well-sized bedrooms offer comfort for family or guests. The recently finished lower level expands the living space w/a beautifully designed bathroom featuring a glass walk-in shower, a dedicated craft room, fitness area, & a flexible room currently enjoyed as a family rm-easily converted to a 4th bedroom if desired. Outside, the attention to detail continues. The welcoming front porch overlooks beautifully landscaped gardens,enhancing the home's curb appeal. The fully insulated garage is a standout, finished with stunning epoxy floors that make it feel like an extension of the home. The private backyard is designed for relaxation & entertaining, complete with a covered deck, hot tub, fire pit, &charming storage shed. Located in the sought-after community of Breslau, this exceptional home offers quality craftsmanship, thoughtful updates, & impeccable condition throughout. Ask your realtor about the free taxes! (id:56248)
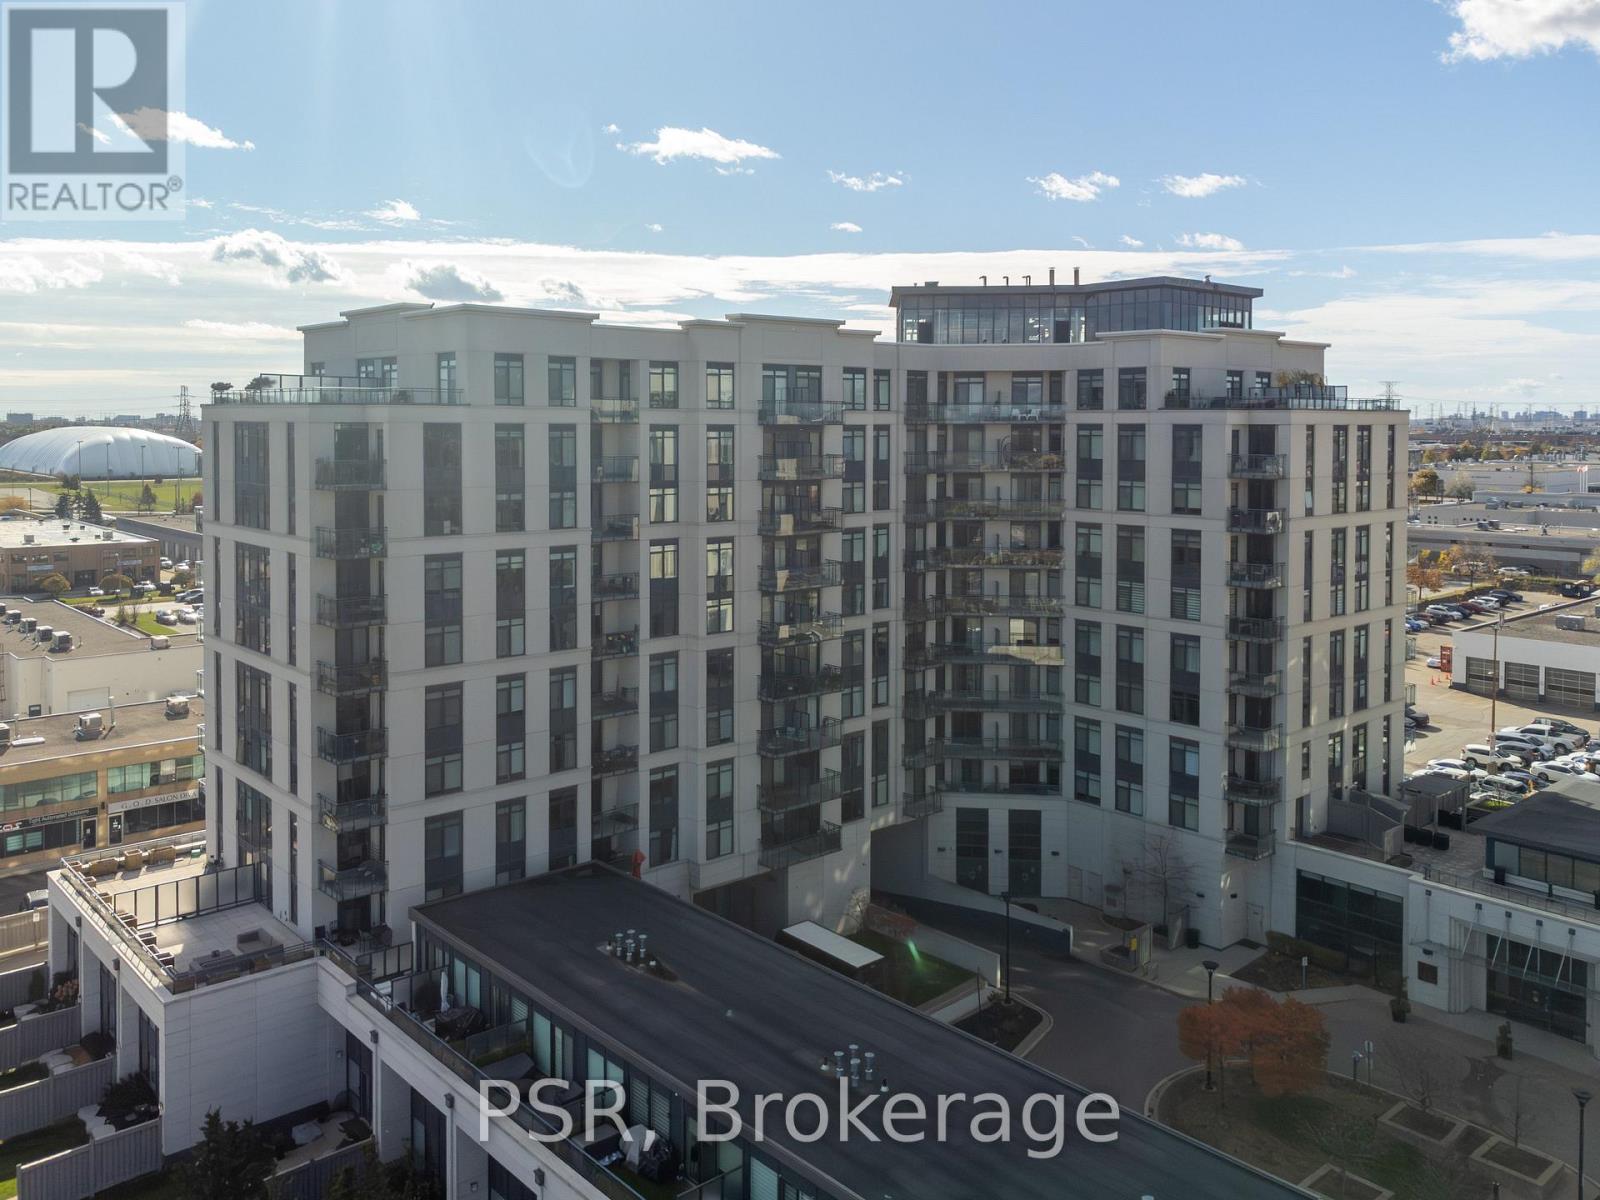
715 - 24 Woodstream Boulevard
Vaughan, Ontario
Welcome to 24 Woodstream Blvd, #715. This 1 Bedroom plus Den is equipped with upgraded stainless steel appliances, upgraded kitchen with well appointed rooms. Large balcony with southerly views. Excellent Condo unit for a professional looking to be in a desirable location, looking to downsize or young family seeking turnkey living . The Allegra Premier Luxury Condominiums is definitely a building you want to be in. Impressive open foyer, cleanliness is top priority here. The staff are very accommodating from the security to the maintenance. Avery well appointed building. Residents enjoy exceptional building amenities including a landscaped terrace with outdoor lounges and BBQs, party and meeting facilities, theatre room, fitness centre, visitor parking, and Concierge services. Conveniently located close to public transit, Highways 400, 407 and 27, shopping, parks, recreation facilities, and everyday amenities, this residence offers the perfect balance of comfort, convenience, and community living. A rare opportunity to own a spacious 2-bedroom, 2-bathroom, 2-parking residence in one of Woodbridge's most desirable condominium communities. (id:56248)
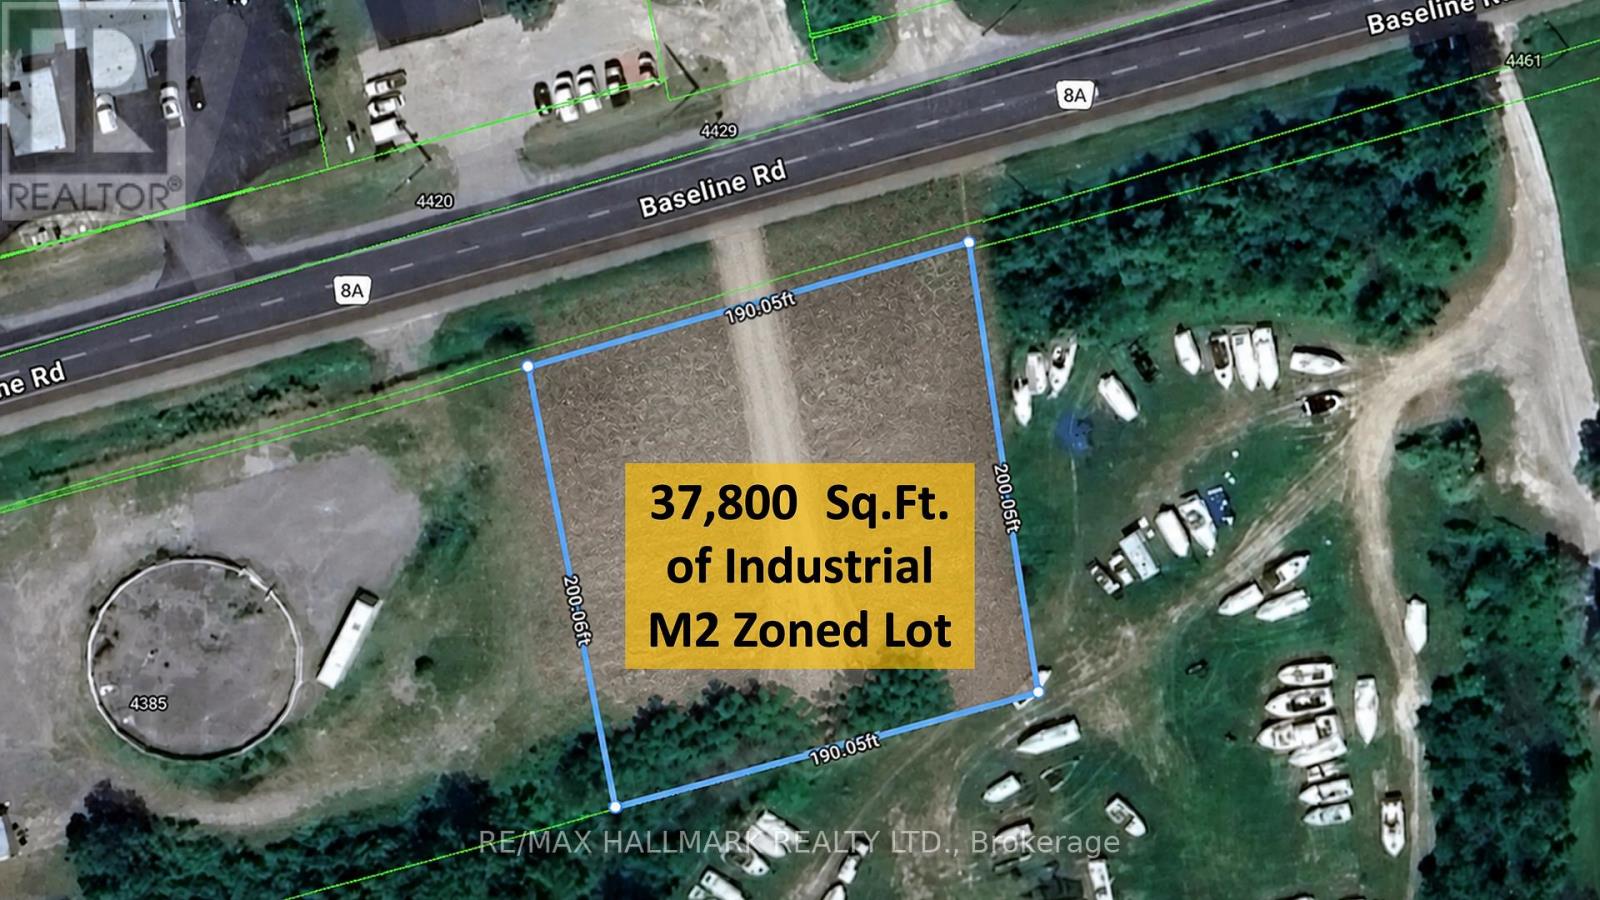
4431 Baseline Road W
Georgina, Ontario
Rare Opportunity: Industrial M2 Zoned lot in Georgina on a main road with excellent exposure.Approximately one acre of flat, industrial-zoned land strategically positioned along Baseline Road, a major arterial corridor connecting Sutton and Keswick. This high-visibility site benefits from consistent traffic flow and strong frontage, offering exceptional exposure for a wide range of uses. Convenient access to Highway 48 and Highway 404 enhances connectivity and logistics efficiency.Permitted and ideal uses include:Equipment sales and service facilityAutomotive or recreational vehicle sales and serviceWorkshop or trades facilityFactory / light manufacturingContractor's yardStorage or self-storage operationsVehicle parking or fleet storageBoat storagePortable or container-based workshop/storage solutionsThe parcel offers flexibility for various operational layouts, outdoor storage, and yard configurations, making it well-suited for owner-operators and growing businesses.Build-to-suit option available: approximately 38,000 sq. ft. parcel with the potential for a custom-built facility ranging from 5,000 to 10,000 sq. ft., tailored to tenant requirements. Lease rates to be determined based on specifications, improvements, and lease term.A rare offering for users seeking high-exposure industrial land with flexible use permissions in a growing market. (id:56248)
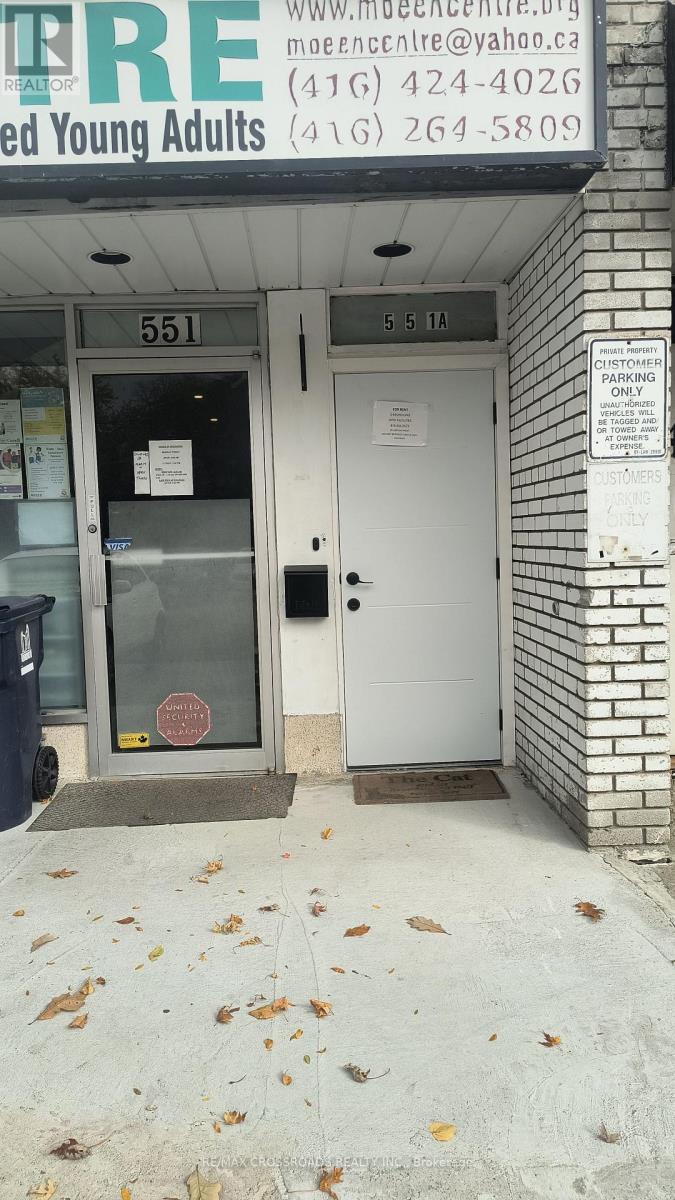
Upper 2 - 551a Kennedy Road
Toronto, Ontario
Renovated & Bright 2-bedroom upper-floor Unit (No Living Room), Rent Including All Utilities, New Laminated Flooring, Updtaed Kitchen WIth Fridge, Stove, Built-in Microwave, 3-piece Renovated Bathroom With Built-in Washer/Dryer Laundry, Large Windows For Natural Light,. Vacant & Available Immediately For Residential Or For Office Space! Excellent Location Near TTC, Shops, Close To Kennedy Subway. Short Drive To Kingston Rd, Scarborough Bluffs, Golden Mile Plaza And the Eglinton Go Train. In The Centre of The City!! Property Also Suitable For Office Use! **EXTRAS** Fridge, Stove, Built-in Microwave, Washer /Dryer, All Electrical Light Fixtures. Rent Includes All Utilities (Except Hydro), 1 Parking Space In-front of the Main Entrance! (id:56248)
Ph109 - 11 Lee Centre Drive
Toronto, Ontario
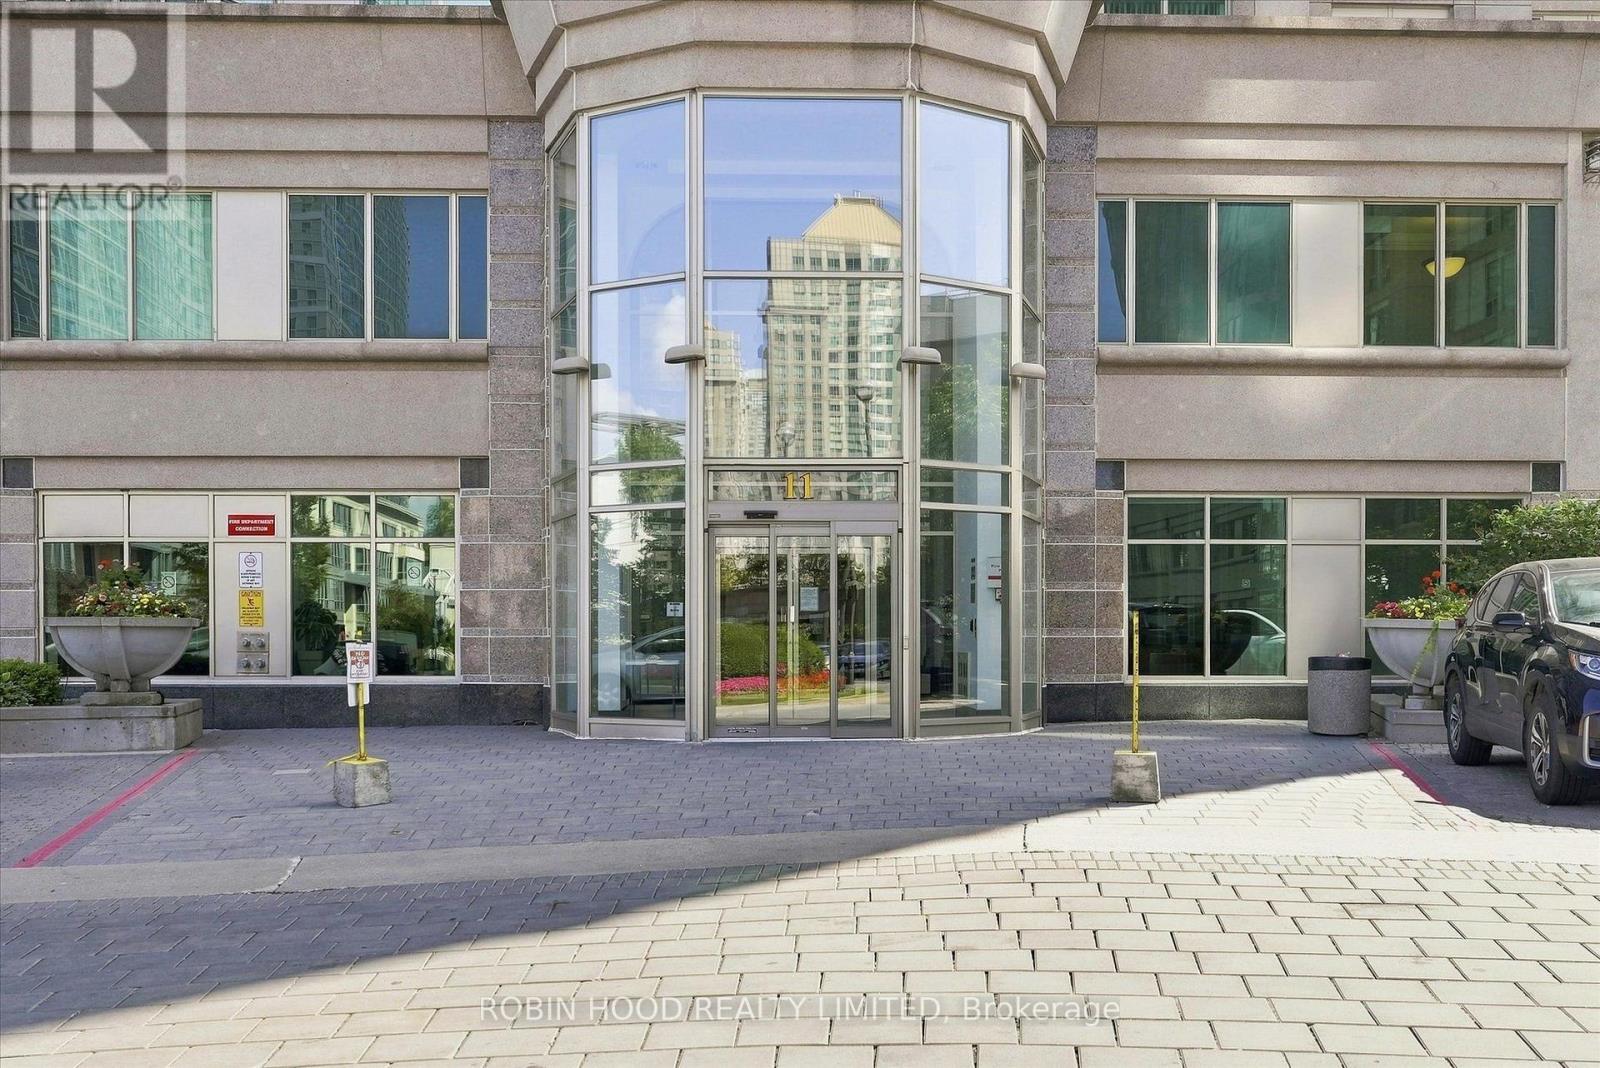
Welcome to penthouse 109 at 11 Lee Centre Drive. Steps from all the amenities of Scarborough Town Centre, this bright one-bedroom apartment features great views, all-inclusive common expenses, in-unit laundry and an wide open layout with a modern design. Perfect as a first home! (id:56248)
203 Centennial Road
Toronto, Ontario
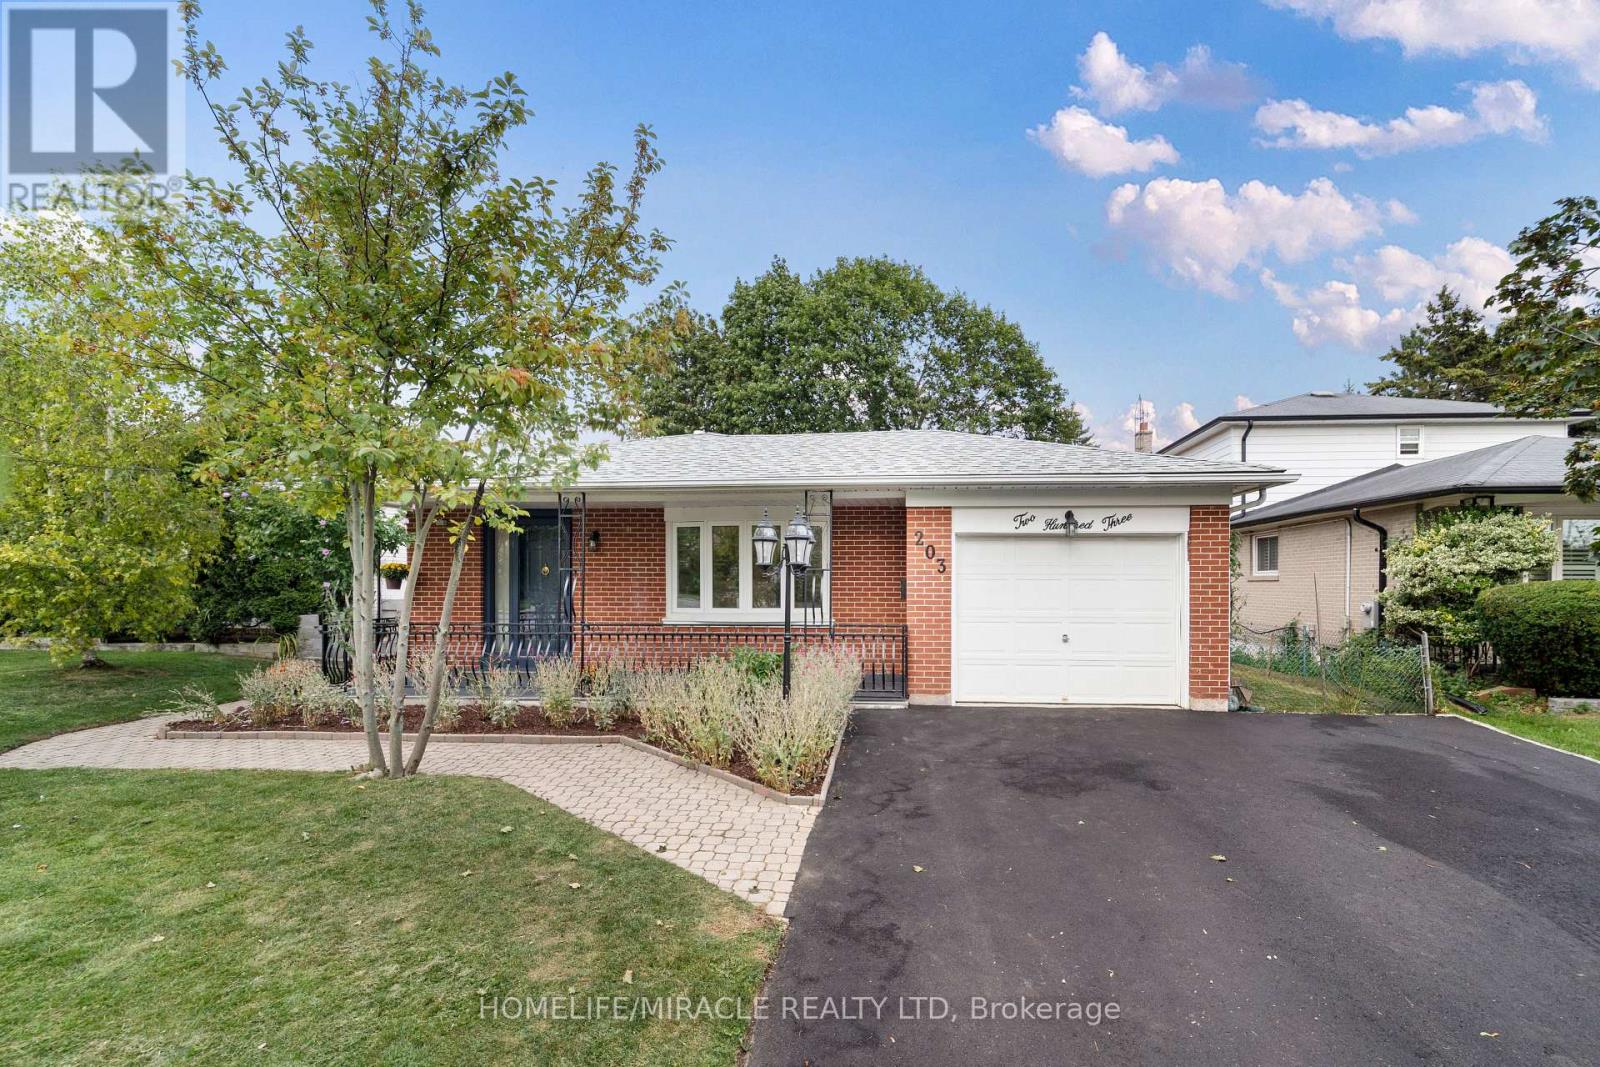
Welcome to 203 Centennial Rd - Exceptional Family Living in Port Union!Discover this spacious, beautifully maintained backsplit in the sought-after Port Union community. Thoughtfully updated and move-in ready, this home offers the perfect blend of comfort, versatility, and location - ideal for growing families, multi-generational living, or buyers seeking additional income potential.Enjoy bright, inviting interiors featuring new upper-level flooring, fresh paint, modern light fixtures, and updated bathrooms. The spacious living and dining areas are perfect for family living and entertaining. The versatile 3+2 bedroom layout provides ample space for family, guests, or a home office.The updated kitchen features a brand-new stove and range hood. The finished lower level offers excellent flexibility as additional living space, a home office, guest accommodations, in-law suite, or potential rental space.Highlights: New upgraded front veranda Brand-new driveway New stove & range hood New upper-level flooring Freshly painted Updated bathrooms Modern lighting 3+2 bedrooms Finished lower level Attached garage Ample parkingPrime Location: Minutes to Lake Ontario, parks, Rouge Hill GO Station, University of Toronto Scarborough, and Pan Am Sports Centre. Highly regarded public and Catholic schools are within walking distance, with groceries, banks, LCBO, shops, restaurants, and everyday amenities nearby.Beautifully maintained. Thoughtfully updated. Exceptionally versatile. Ideally located.Come discover 203 Centennial Rd - a wonderful place to call home! (id:56248)
145 - 67 Curlew Drive
Toronto, Ontario
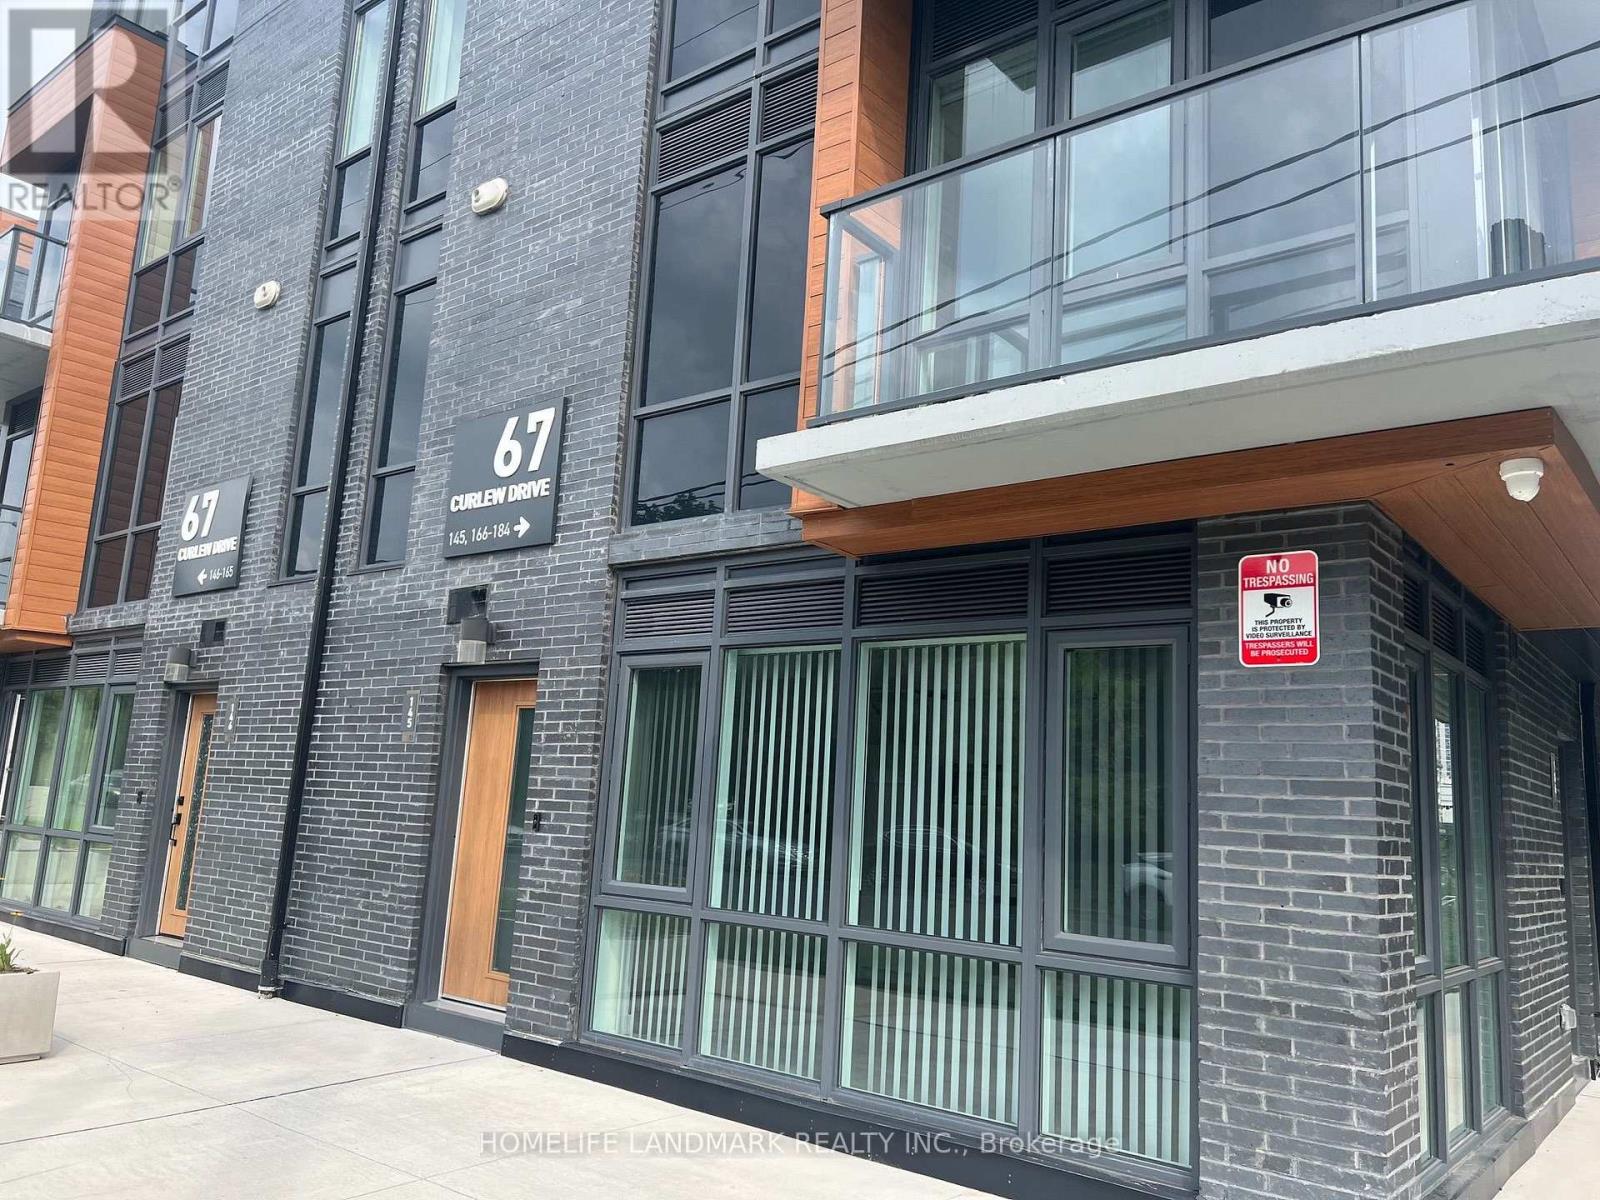
Exceptional opportunity to lease a brand-new 2-bedroom townhouse in prime Parkwoods. Boasting 9' ceilings and a light-filled open layout, this home is designed for modern comfort. Strategically located near the future Crosstown LRT, Hwy 401/DVP, and premium shopping. Steps to everything you need-parks, transit, and great schools. Truly a must-see. End Unit with great Light and Huge Windows. (id:56248)
1201 Pelham Street
Pelham, Ontario
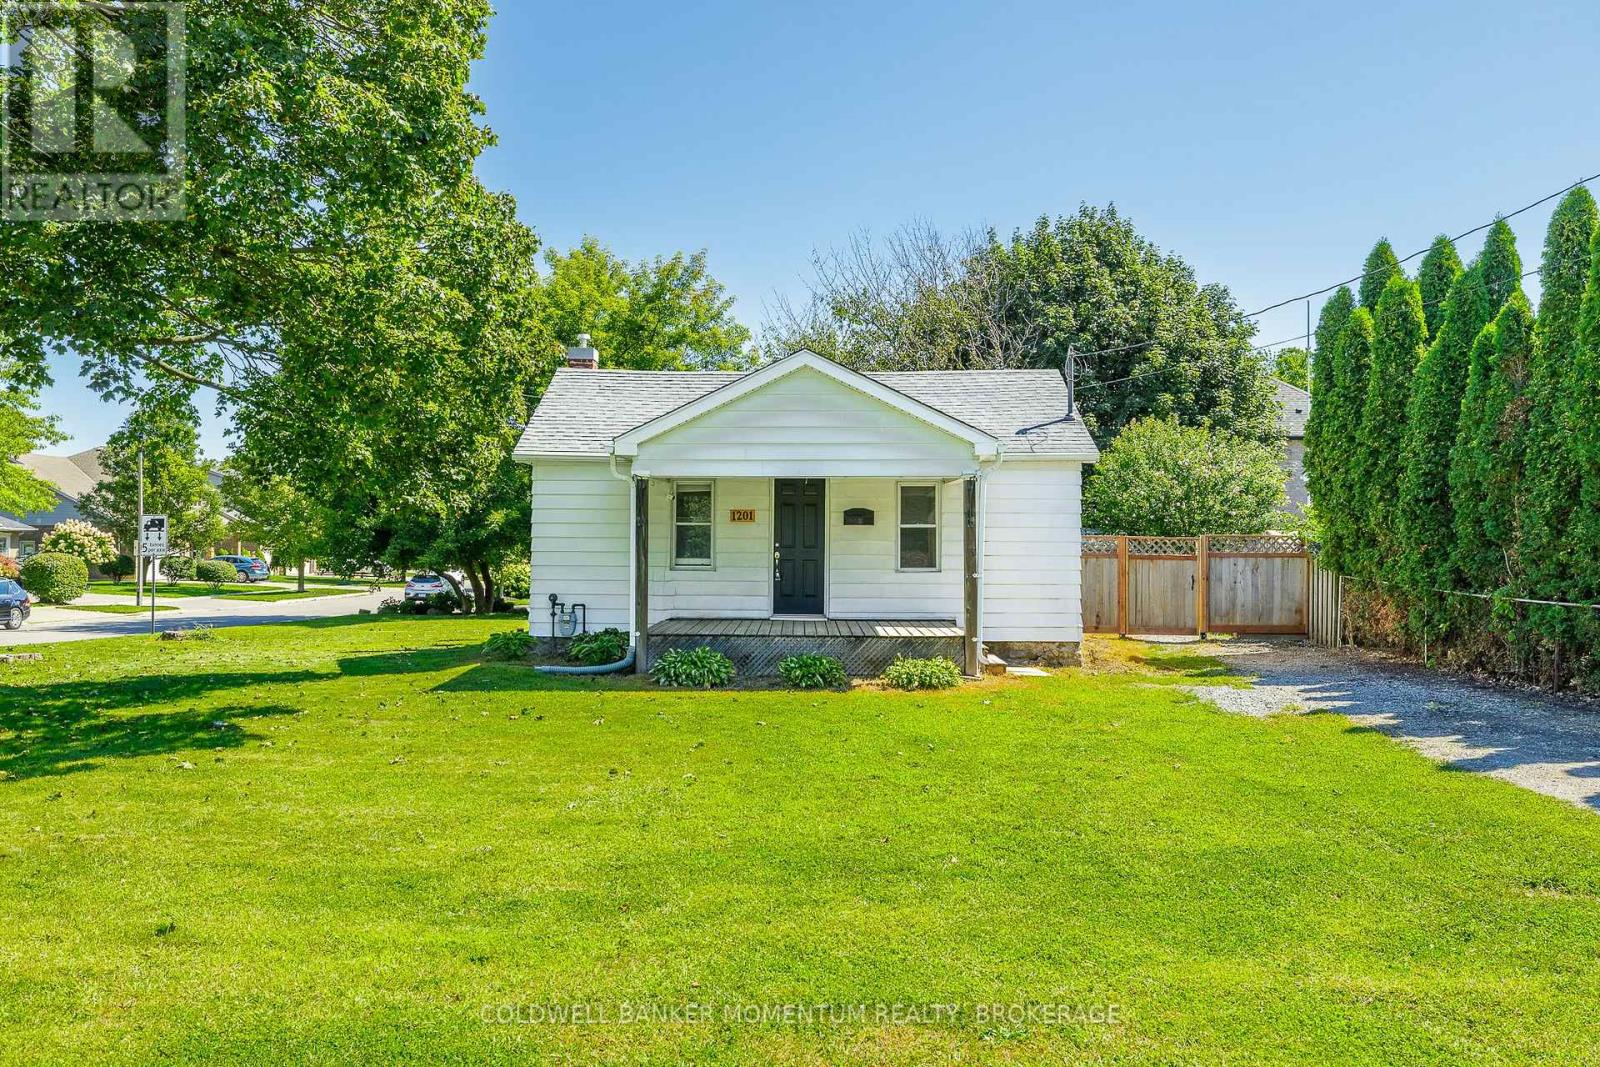
Not often do you find an opportunity to get into Fonthill at this price point!This quaint 3-bedroom, 1-bathroom home sits on a generous 72' x 125' corner lot, offering plenty of space and future potential. With the possibility of adding a driveway off the side street, the property provides great flexibility.Located close to Fonthill's amenities and excellent schools, this home is ideal for a variety of buyers. Move in and enjoy it as-is, rent it out as an investment, or take your time putting your own stamp on it. For those with a bigger vision, the lot may also offer the opportunity to build your dream home.A great property with options today and potential for tomorrow - all in a desirable Fonthill location. (id:56248)
580 Beaver Creek Road Unit# 79
Waterloo, Ontario
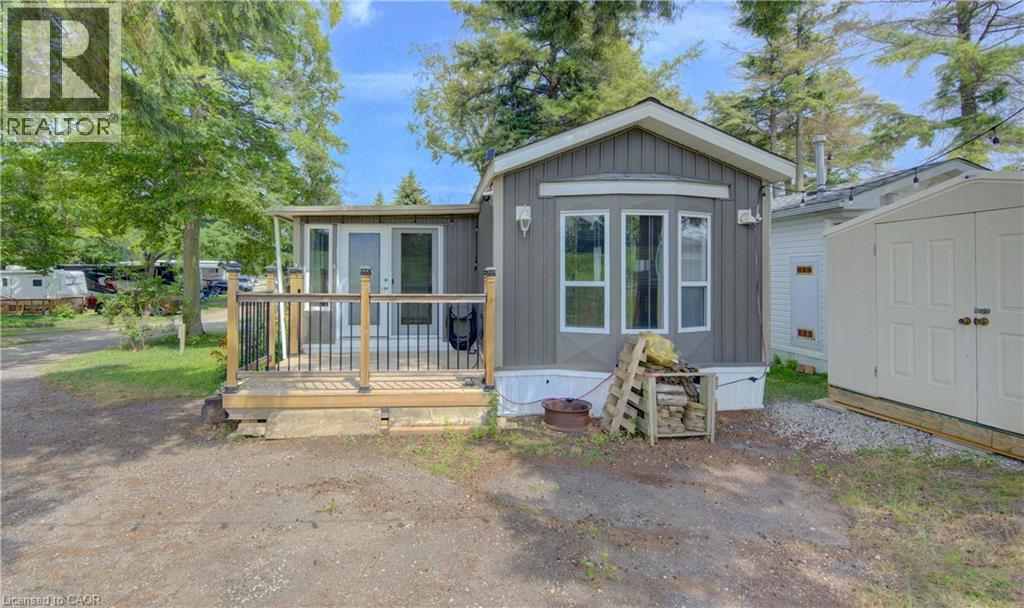
Welcome home to 580 Beaver Creek Road, #79, tucked into the sought-after community of Green Acre Park near Laurel Creek Conservation Area in Waterloo. This bright, park model home offers 3 bedrooms and 1 bathroom, conveniently located just minutes from St. Jacobs and everyday conveniences. Picture quiet evenings on the covered front deck, string lights glowing overhead, just steps from the pool and the crackle of your own backyard fire pit beneath a canopy of mature trees. Step inside through the double glass doors and feel right at home in the bright, open-concept living space, where vaulted pine ceilings and generous windows fill every room with natural light. The living room invites you to curl up and relax, while the spacious kitchen, complete with a peninsula and room for a full dining table, is made for lazy morning coffees and easy weeknight dinners with family and friends. Three nice-sized bedrooms offer a peaceful retreat at the end of the day, and the bright, 3-piece bathroom rounds out a layout that feels larger than it looks. In-suite laundry keeps everyday life simple, so you can spend your days relaxing instead of running errands. Plenty of storage space throughout. Green Acre Park is where summer memories are made. Take a dip in the heated outdoor pool, soak in the hot tub, challenge the family to a round of mini golf, or cast a line at the catch-and-release pond. Wander the landscaped grounds, cross the covered bridge, or simply relax by the fire pit and watch the sun set over the countryside. This is a place where life slows down, the neighbours feel like family, and every season brings a new reason to fall in love with your home away from home. Enjoy 10-month seasonal living (park closed January and February) surrounded by mature trees and peaceful, well-kept grounds. Park approval required for all purchasers. Come see this property for yourself and book your showing today. (id:56248)
9868 Twenty Road W
Hamilton, Ontario
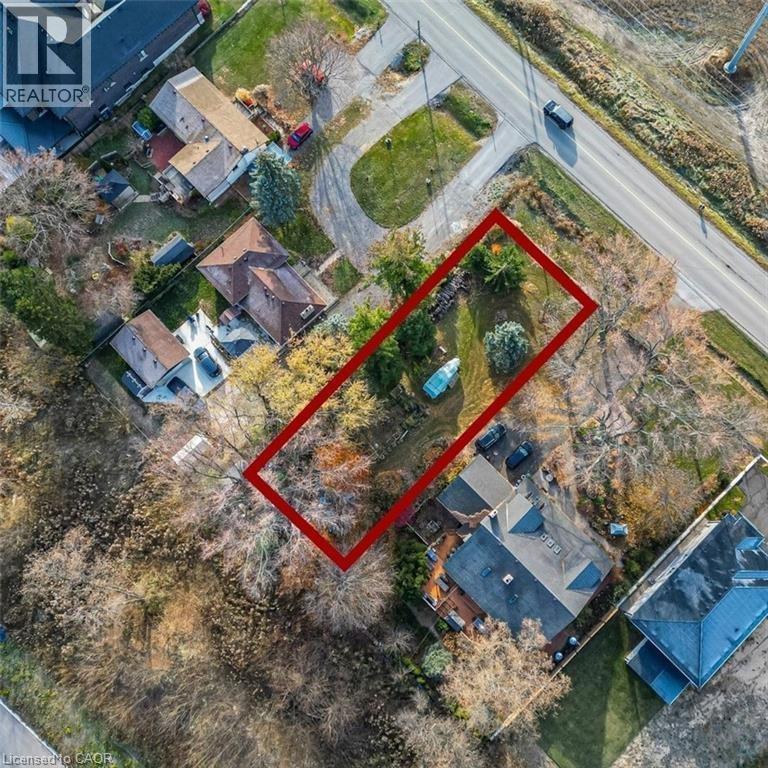
Build your dream home here where exceptional opportunity awaits!! This vacant land parcel boasts vast potential for development. With its serene countryside setting and panoramic views, it's an ideal canvas for your dream project. Enjoy the tranquility of rural living while still being conveniently located near city amenities and major transportation routes. Don't miss out on this chance to invest in the beauty and potential of this rarely offered parcel! Taxes have not yet been assessed by MPAC. (id:56248)
212 - 350 Wellington Street
Kingston, Ontario
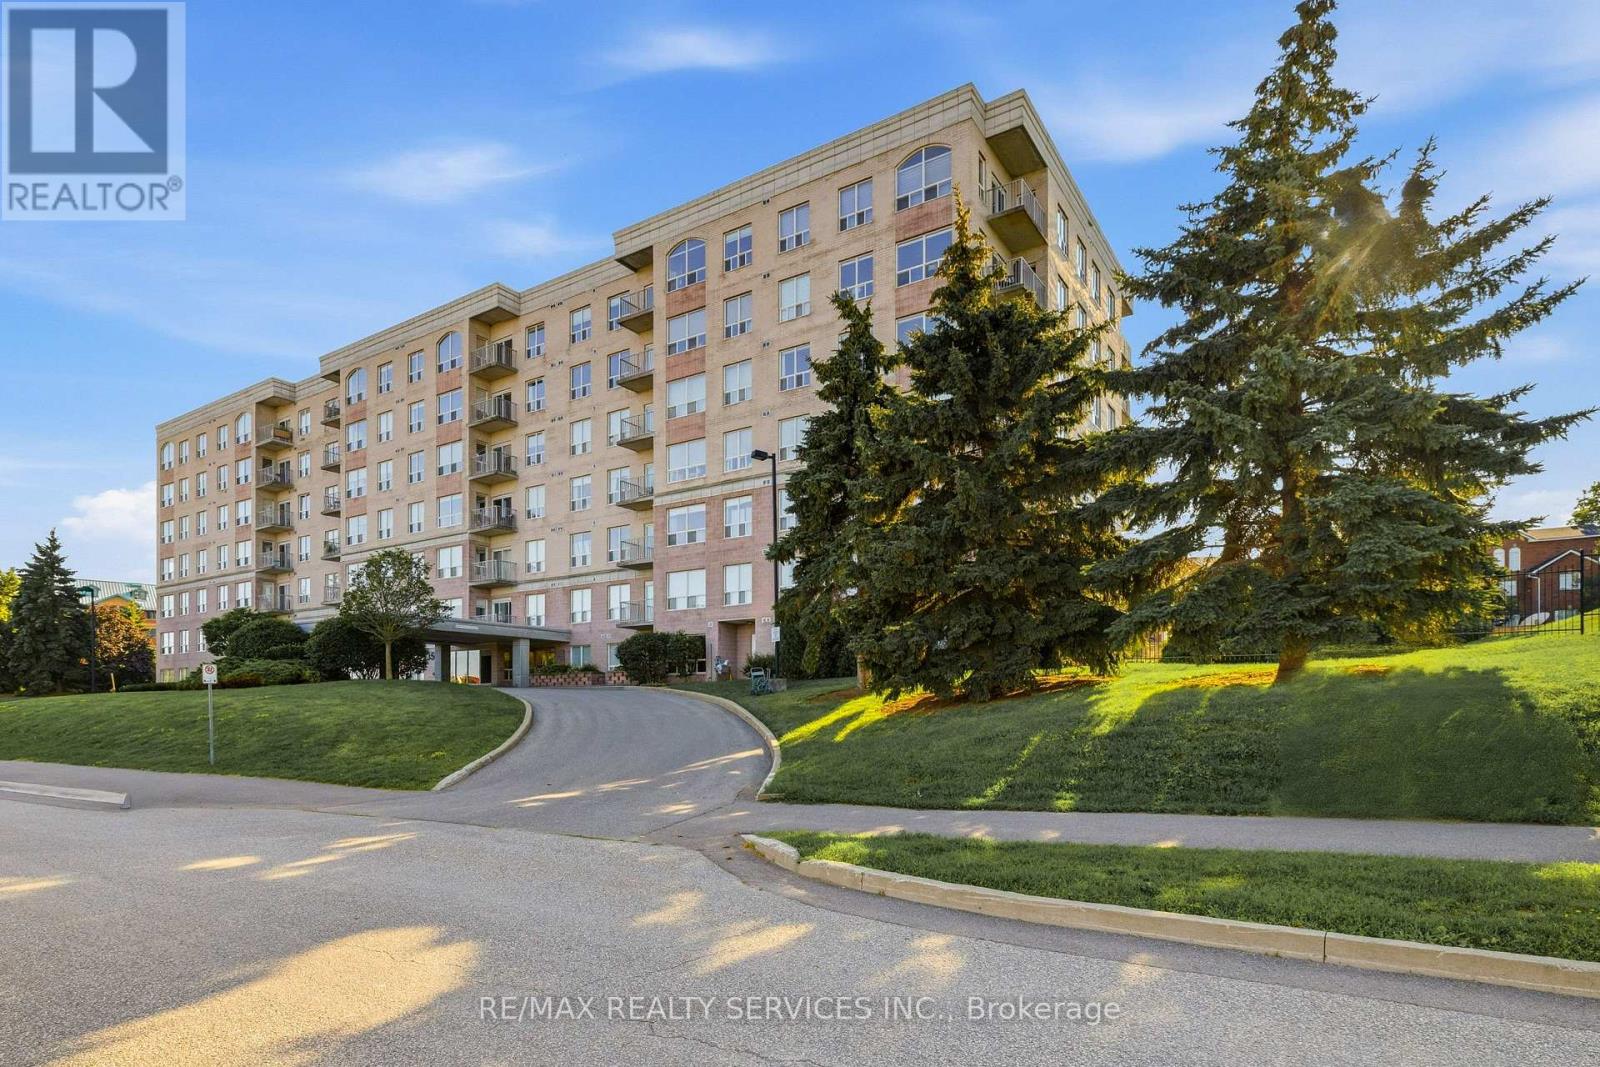
Discover waterfront living at its finest in this beautifully maintained 2-bedroom, 2 full bathroom corner suite in the heart of downtown. Offering a desirable south-east exposure, this bright and spacious condo with *stunning lake views* features a private balcony overlooking the landscaped gardens and the Inner Harbour. Designed with comfort and functionality in mind, the open-concept layout is enhanced by 9-foot ceilings, expansive picture windows, and elegant hardwood flooring that fills the home with natural light throughout the day. The kitchen flows seamlessly into the living and dining areas, making it perfect for both everyday living and entertaining. The spacious primary bedroom features a walk-in closet and a private ensuite with a tiled glass-enclosed shower. Additional highlights include in-suite laundry, a dedicated storage area, one underground parking space, and a private locker. Condo fees include all utilities except phone and cable, offering exceptional value. Residents of The Leeuwarden enjoy excellent amenities, including a fitness centre, party room,and guest suite. Ideally located just steps from the waterfront, downtown shops, restaurants,cafes, parks, and everyday conveniences, this exceptional condo offers the perfect blend of lifestyle, comfort, and convenience.Property is being sold in "as is, where is" condition. (id:56248)
B1 (Main) - 873 Fairway Road N
Kitchener, Ontario
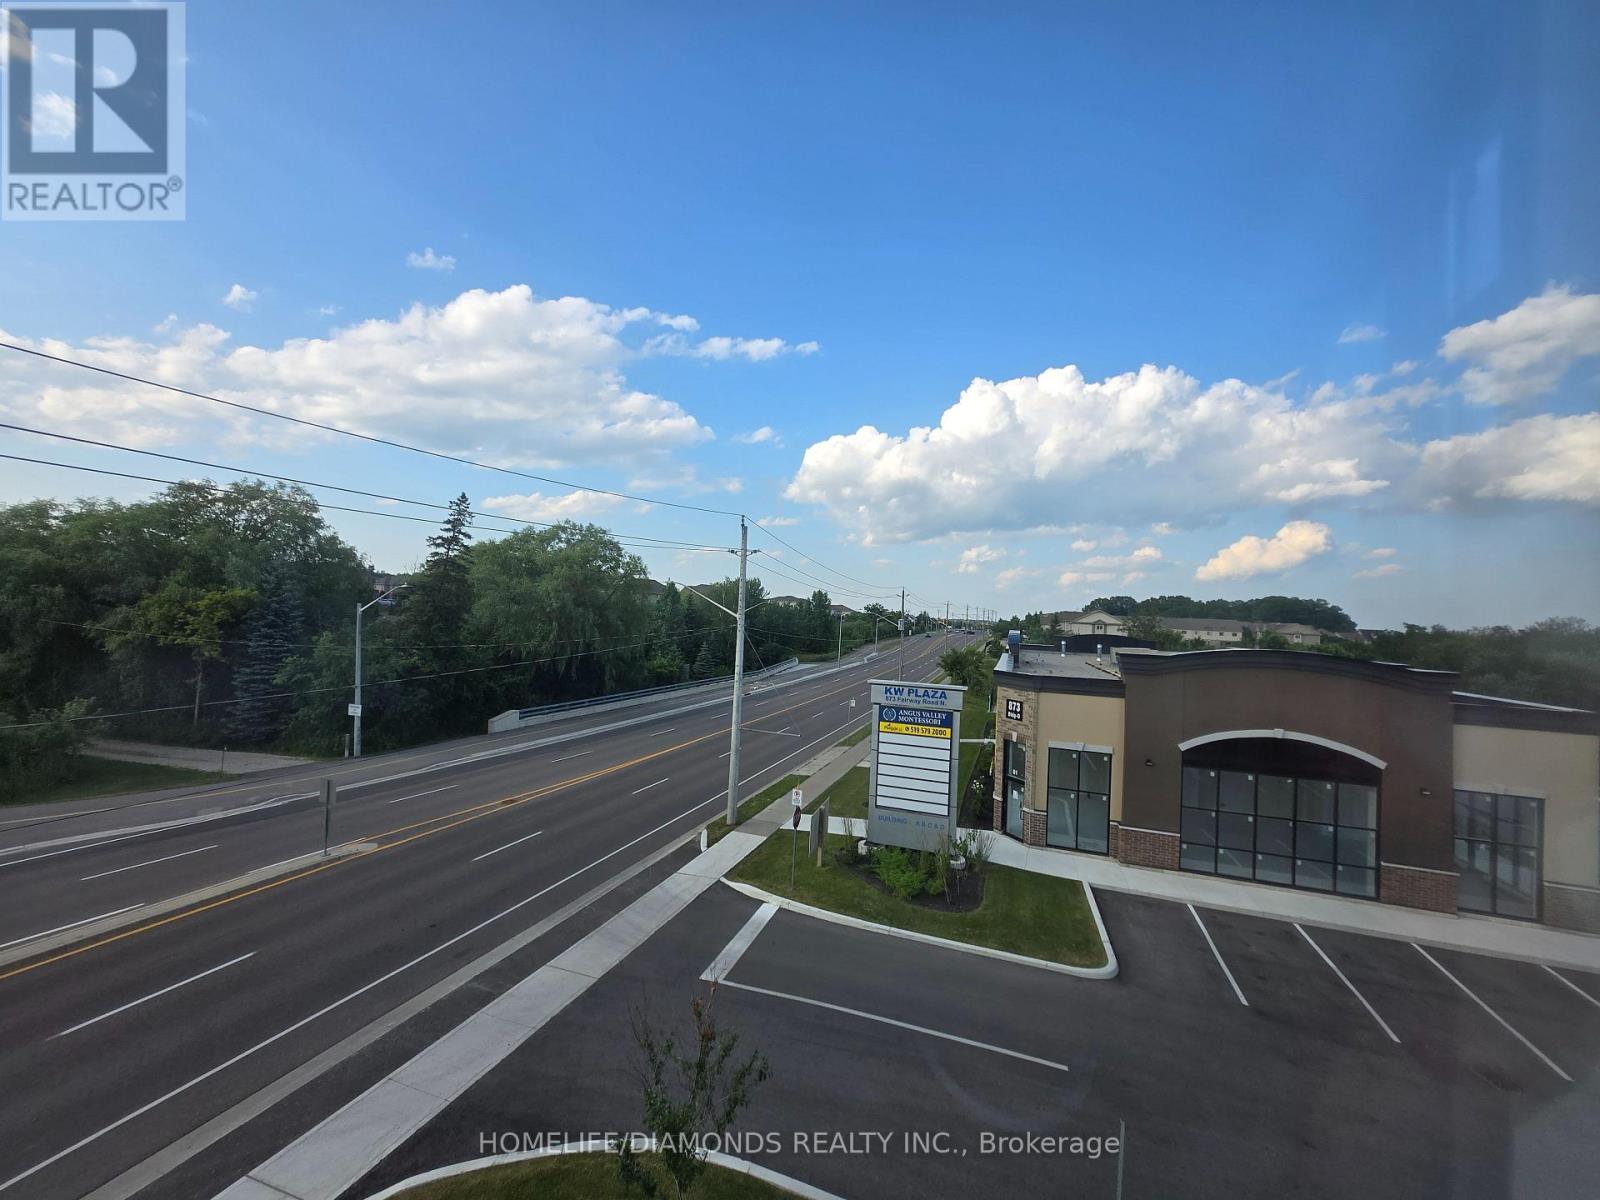
Welcome to Unit B1(MAIN FLOOR)-(LOADING DOCK) at 873 Fairway Road in Kitchener-an excellent opportunity to establish or expand your business in a newly developed and professionally designed commercial plaza. This versatile commercial unit offers strong exposure, convenient access, and ample on-site parking for both customers and staff. Ideally located near public transit via GRT and just minutes from Highway 8, Highway 401, and the Waterloo Regional Airport, the property provides excellent connectivity throughout Kitchener-Waterloo and surrounding areas. Surrounded by a growing mix of residential and commercial developments, this is a great opportunity to become part of a vibrant and expanding business hub. Don't miss out-schedule your private showing today! POSSIBLE USES: Doctors office, Walk-in Clinic, Salon, Nail Salon, Tutoring, Center Real estate office, Law Office, Insurance, Pizza, South Indian Restaurant, Grocery Store, Ice Cream Store, Vet Clinic, Italian Restaurant, Bar, Hearing Aid Clinic, Hakka Chinese, Private School ( No daycare ), Music Lessons, Martial Arts, Gym, Many other uses. (id:56248)