
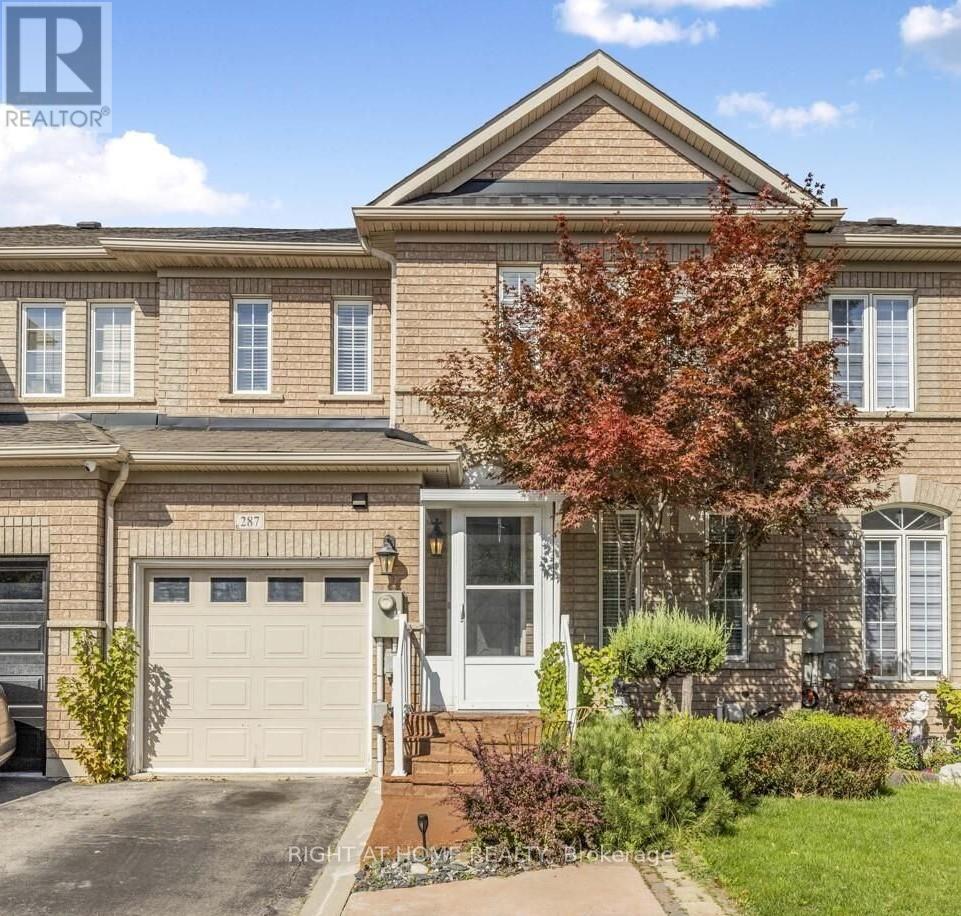
Bsmnt - 287 Wildberry Crescent
Vaughan, Ontario
Welcome to this beautifully renovated 1-bedroom basement apartment in the desirable Vellore Village community! Featuring a bright and functional layout with modern finishes throughout, this self-contained unit offers comfortable living in a convenient location. Private entrance through the garage provides easy access, while a dedicated ensuite washer and dryer offer added privacy and convenience. 1 parking space included. Close to parks, schools, shopping, restaurants, public transit, major highways, and everyday amenities. An excellent opportunity for a single professional or couple seeking a clean, modern and well-maintained home in a fantastic neighbourhood. (id:56248)
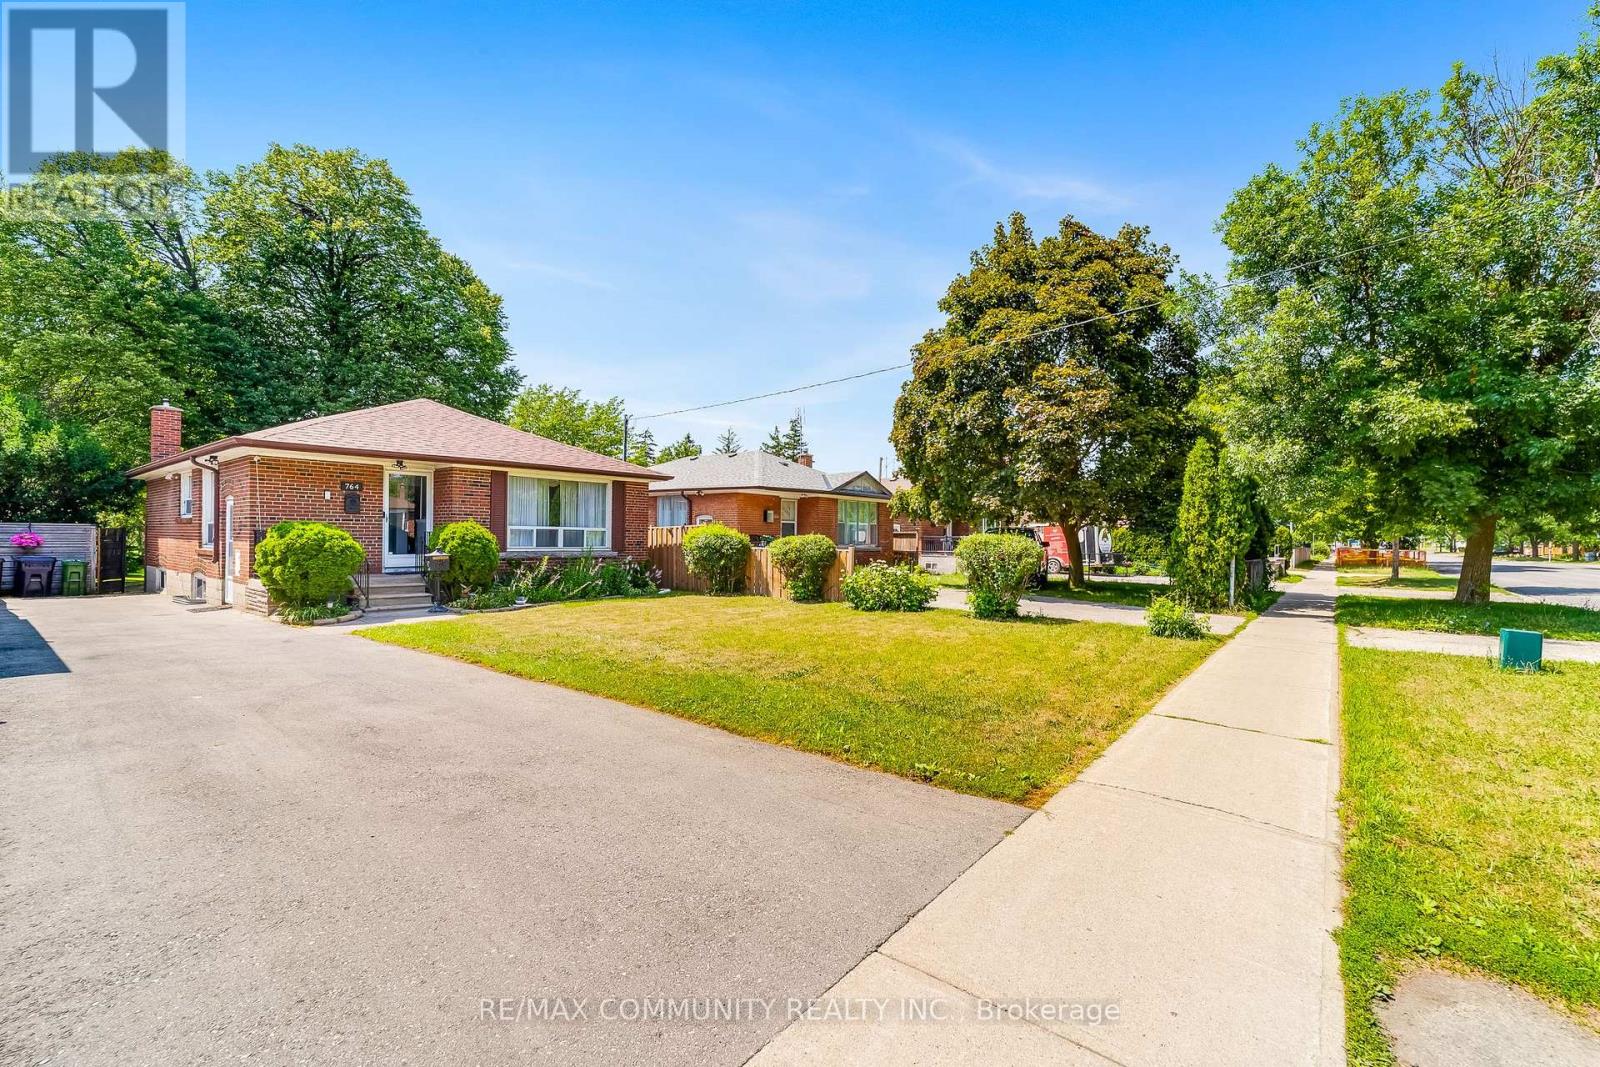
764 Brimley Road
Toronto, Ontario
Welcome to 764 Brimley Road, a beautifully maintained detached bungalow situated on an exceptional 40 x 207 ft lot in the highly desirable Bendale community. Lovingly cared for by the same family for the past 17 years, this home showcases true pride of ownership and offers outstanding potential for families, investors, or those looking to build their dream home on a premium lot. The main floor features a bright and functional layout with 3 spacious bedrooms, a beautifully brand-new kitchen, and comfortable living spaces designed for everyday family living. The finished basement with a separate entrance includes 1 bedroom, a full bathroom, and an additional living room, making it ideal for an in-law suite, extended family. Enjoy peace of mind with valuable recent updates, including a new roof (2022) and a new asphalt driveway (August 2023). The impressive 40 x 207 ft lot provides endless possibilities for entertaining, gardening, future expansion, or redevelopment. Conveniently located just minutes from Scarborough Town Centre, Scarborough Health Network, Highway 401, TTC, the future Scarborough Subway Extension, schools, parks, shopping, and all essential amenities. A rare opportunity to own a meticulously maintained home on one of the largest lots in this established, family-friendly neighbourhood. (id:56248)
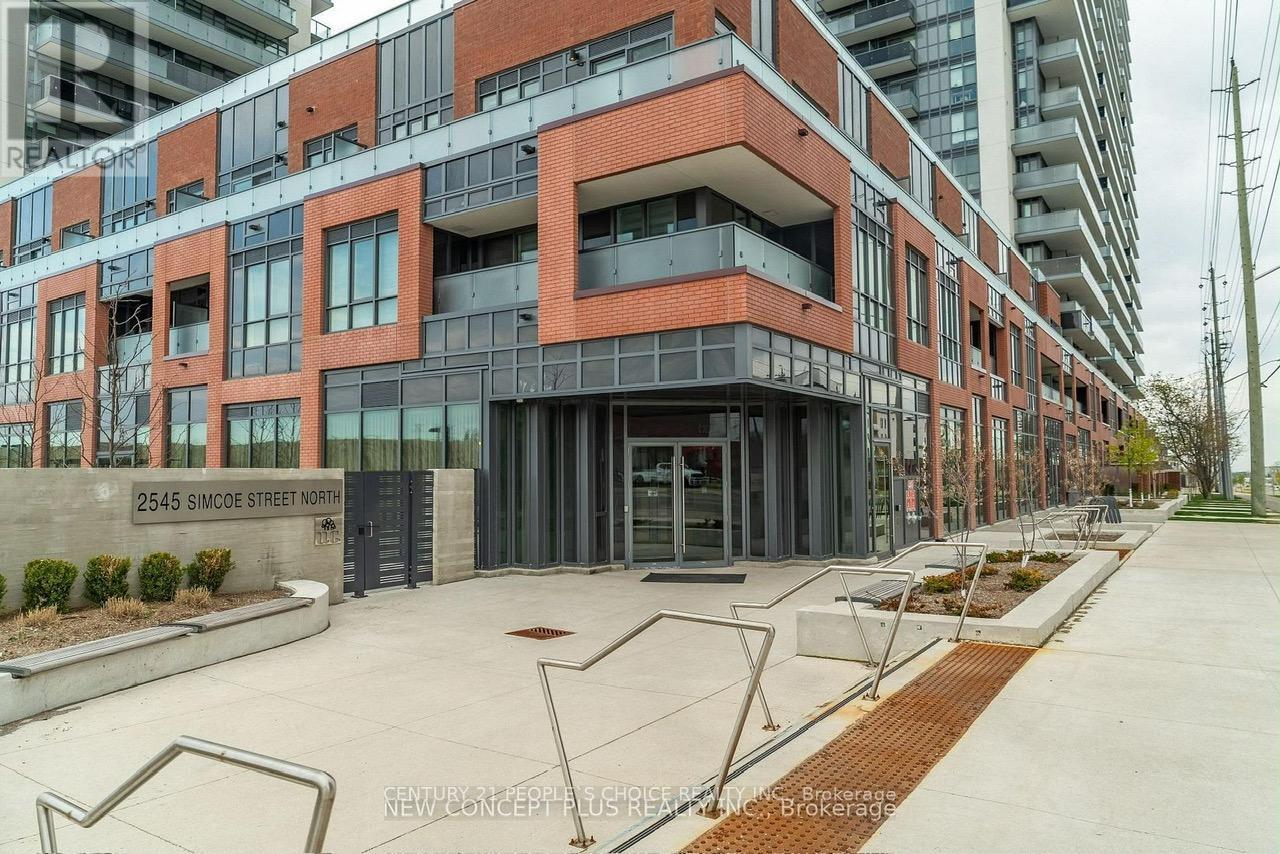
306 - 2545 Simcoe Street N
Oshawa, Ontario
Discover the perfect blend of modern luxury and effortless convenience in this spacious 3-bedroom, 2-bathroom condo offering 943 sqft + 246 sqft oversized balcony located in North Oshawa's highly desirable Windfields Farms community. Thoughtfully designed with a functional, no-wasted-space open layout, the suite features a contemporary kitchen with stainless steel appliances and a radiant living area framed by floor-to-ceiling windows, which walk out to an oversized private balcony boasting exceptional views and light. Complete with in-suite laundry and a dedicated parking space, this high-demand unit is currently tenanted with fantastic, flexible tenants who can stay or go, offering absolute turnkey ease for an investor or a seamless move-in for an end-user. Residents enjoy a true resort-style lifestyle, backed by 24/7 concierge security and over 47,000 square feet of world-class indoor and outdoor amenities, including state-of-the-art fitness and spin studios, high-tech co-working lounges, a private theater, a pet spa, and a spectacular fourth-floor rooftop terrace designed for outdoor dining and socializing. Strategically positioned for ultimate convenience, this landmark address sits just steps from Durham College, Ontario Tech University, and scenic local trails, with Costco, the LCBO, and a bustling new retail plaza right next door. Offering effortless commuting via rapid access to Highways 407, 412, and 401, , this premium property represents an unmatched opportunity for long-term growth and sophisticated living. (id:56248)
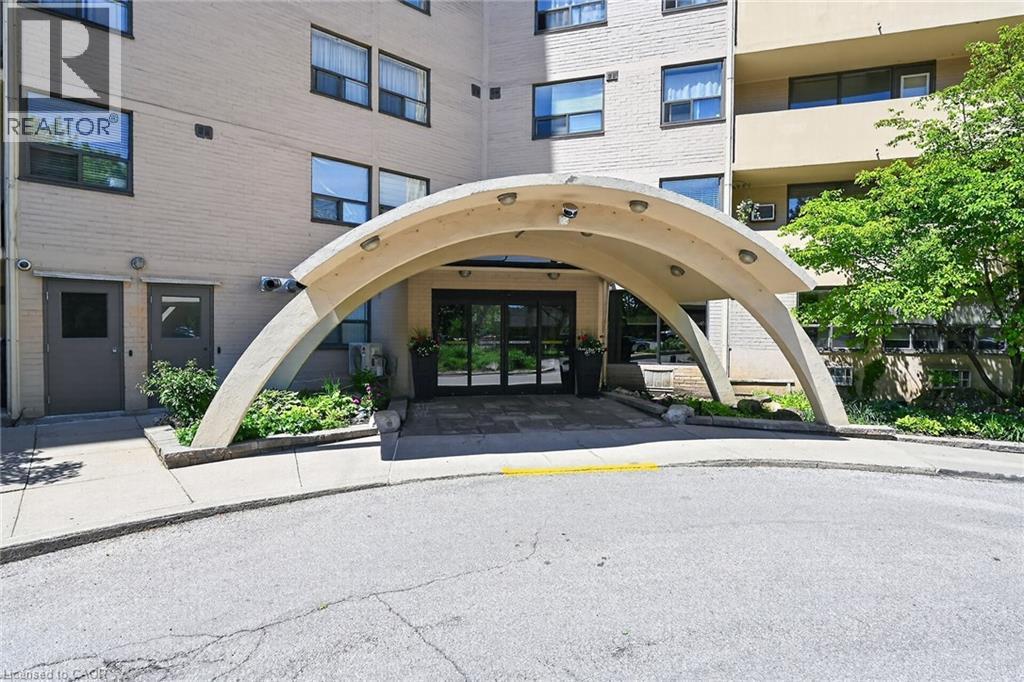
700 Dynes Road Unit# 101
Burlington, Ontario
Welcome to the fabulous well-maintained Empress Condo. Easy walking distance to shopping, schools, parks, buses, easy highway access for commuters and so much more. Spacious, rare find, 3 bedroom. Bonus - 2 owned underground parking spots. EV charging station.Huge, recently carpeted living room with oversize window and garden door walk out to balcony. Enjoy separate formal dining room with lovely hardwood floor with garden door walk out to balcony, functional kitchen with updated cabinets and lots of storage. Handy in-suite laundry for convenience and additional storage. Bright primary bedroom with modern 2-piece ensuite. Main bath has been updated and extra 2 bedrooms (den or office) provide ample space for family living, busy professionals or empty nesters. Secondary storage room in the unit suite as well. This one has it all. Concierge for piece of mind and added security. Just in time to enjoy the outdoor swimming pool and BBQ season. Additional amenities include gym, sauna, library, party room, hobby/workshop and lots of visitor parking. Located in one of Burlington's most convenient areas. Don't miss this one. Underground parking spots B80 and B122. (id:56248)
2407 Barclay Road
Burlington, Ontario
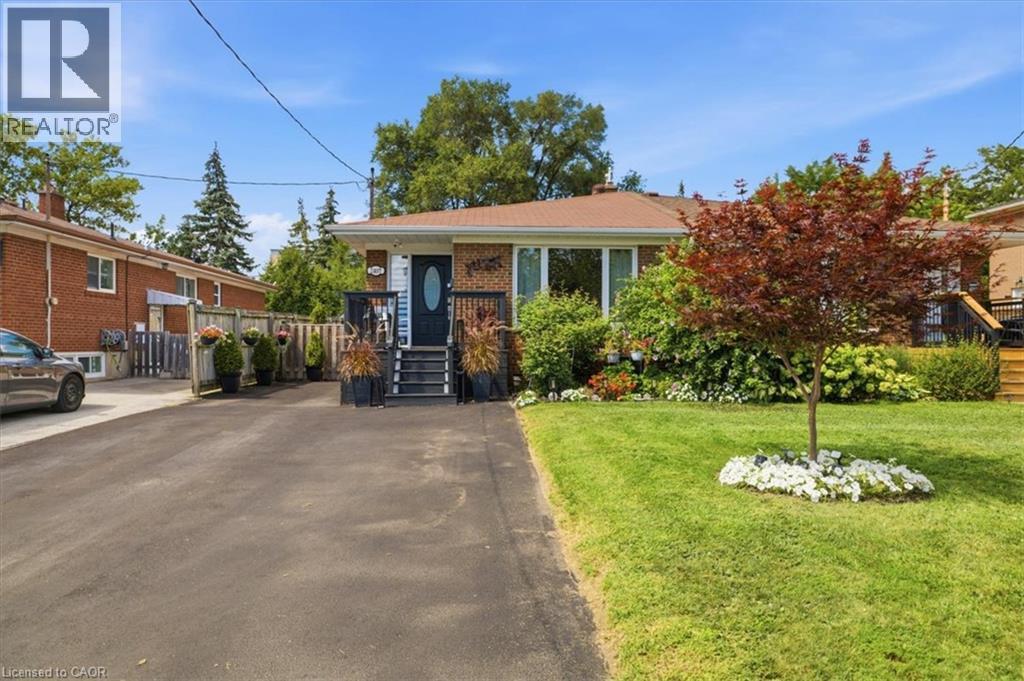
Welcome to this charming, solidly built all-brick bungalow nestled on a quiet, low-traffic street in one of Central Burlington’s most desirable neighbourhoods. Recently renovated and thoughtfully updated, this inviting home offers 3+1 bedrooms and 2.5 bathrooms, with plenty of space for the whole family. The 124-foot-deep lot is a true highlight, featuring magnificent perennial gardens, a large backyard perfect for entertaining and outdoor enjoyment, and a spacious shed providing excellent additional storage. A separate side entrance leads to an expansive lower level offering excellent in-law suite or secondary living potential. The space is already equipped with a rough-in kitchen, second laundry, 3-piece bathroom, generous living area, bedroom and den, providing a fantastic opportunity for extended family, guests, or additional income potential. The main level features a primary bedroom with a 2-piece ensuite, a newer walk-in shower, and newer stainless steel appliances. Additional updates include a 2023 furnace, owned tankless water heater, and recent waterproofing with new weeping tile along the back of the home. Enjoy the convenience of being just minutes from top-rated schools, parks, shopping, Burlington Centre, public transit and the GO Station. A wonderful opportunity to own a well-maintained home in a fantastic Central Burlington location, with the space, flexibility and long-term potential to grow with your family. (id:56248)
26 Hergott Avenue
Elliot Lake, Ontario
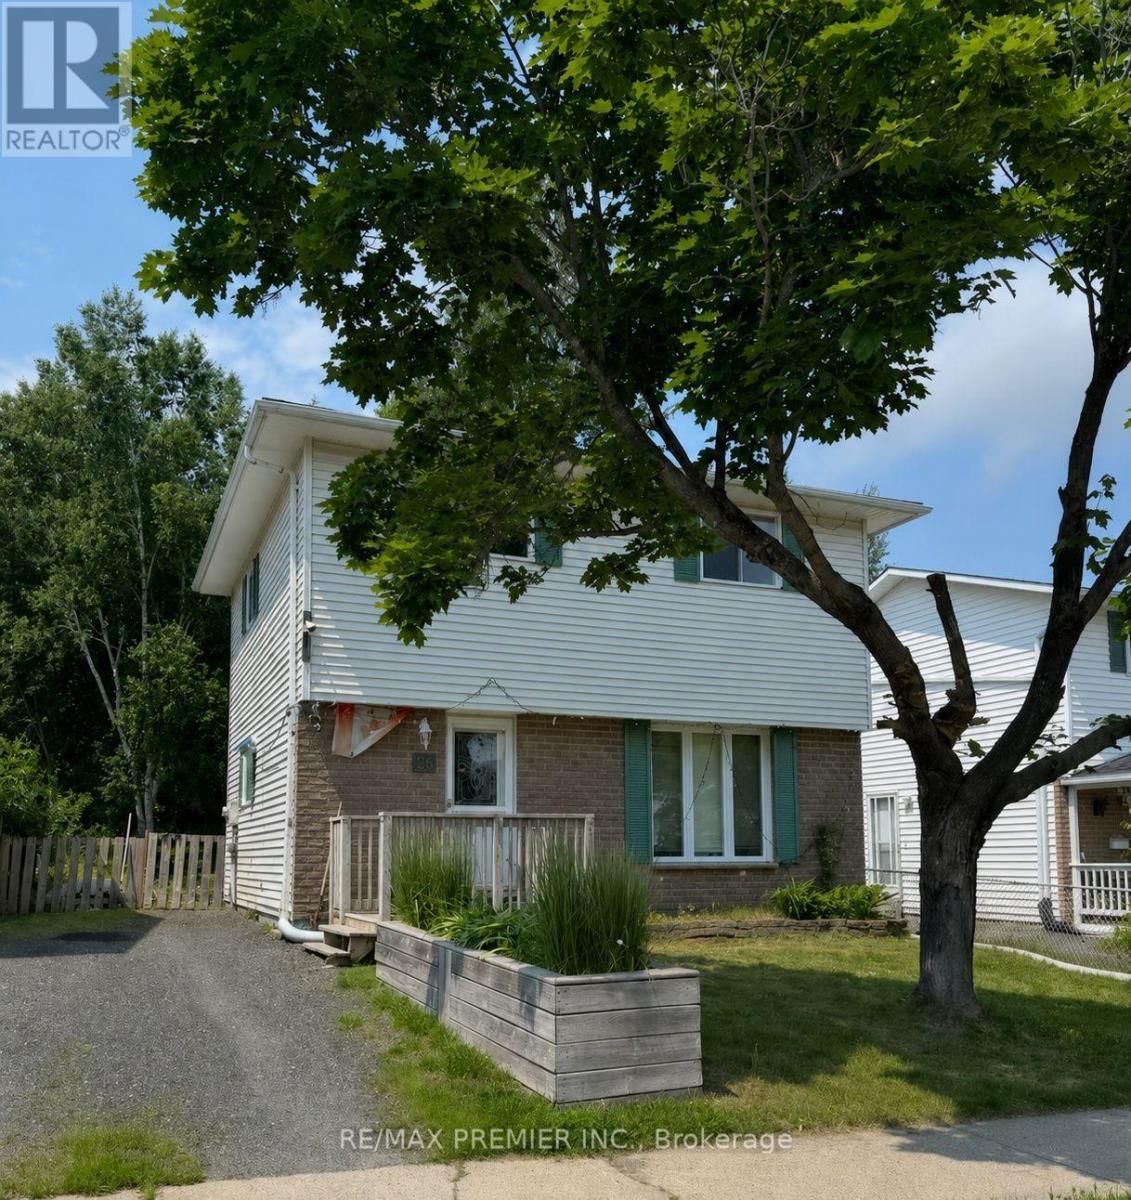
Welcome to 26 Hergott Avenue, a well-maintained detached two-storey home located in one of Elliot Lake's established family-friendly neighbourhoods. Offering approximately 1,150 sq.ft. above grade plus a finished basement, this versatile property is ideal for growing families, first-time buyers, multi-generational living, or investors. The bright main floor features a spacious open-concept living and dining area, perfect for everyday living and entertaining. The functional kitchen offers abundant cabinetry and storage, while newer flooring throughout the main level adds a fresh, modern feel. Updated windows and exterior doors enhance both comfort and energy efficiency. Upstairs, you'll find three generously sized bedrooms and a full bathroom. The finished basement provides two additional bedrooms, offering flexible space for guests, teenagers, a home office, gym, or hobby room. Improvements include a newer roof, forced-air natural gas furnace, updated windows and exterior doors, and newer flooring. Additional features include municipal water and sewer services, a large utility/storage area, and parking for multiple vehicles. Enjoy the private backyard surrounded by mature trees, creating the perfect setting for relaxing, gardening, or entertaining. Conveniently located near parks, schools, shopping, restaurants, medical services, and everyday amenities, this home is also just minutes from Elliot Lake's beautiful lakes, beaches, boat launches, hiking trails, ATV and snowmobile trails. Enjoy year-round outdoor recreation incl: fishing, boating, kayaking, camping, all while living in a welcoming community known for its natural beauty and affordable lifestyle. Whether you're looking for your first home, a spacious family property, a retirement home, or an investment opportunity, 26 Hergott Avenue offers exceptional value, functional living space, thoughtful updates, and an outstanding location. Don't miss your opportunity to make this wonderful property your next home! (id:56248)
609 - 1461 Lawrence Avenue W
Toronto, Ontario
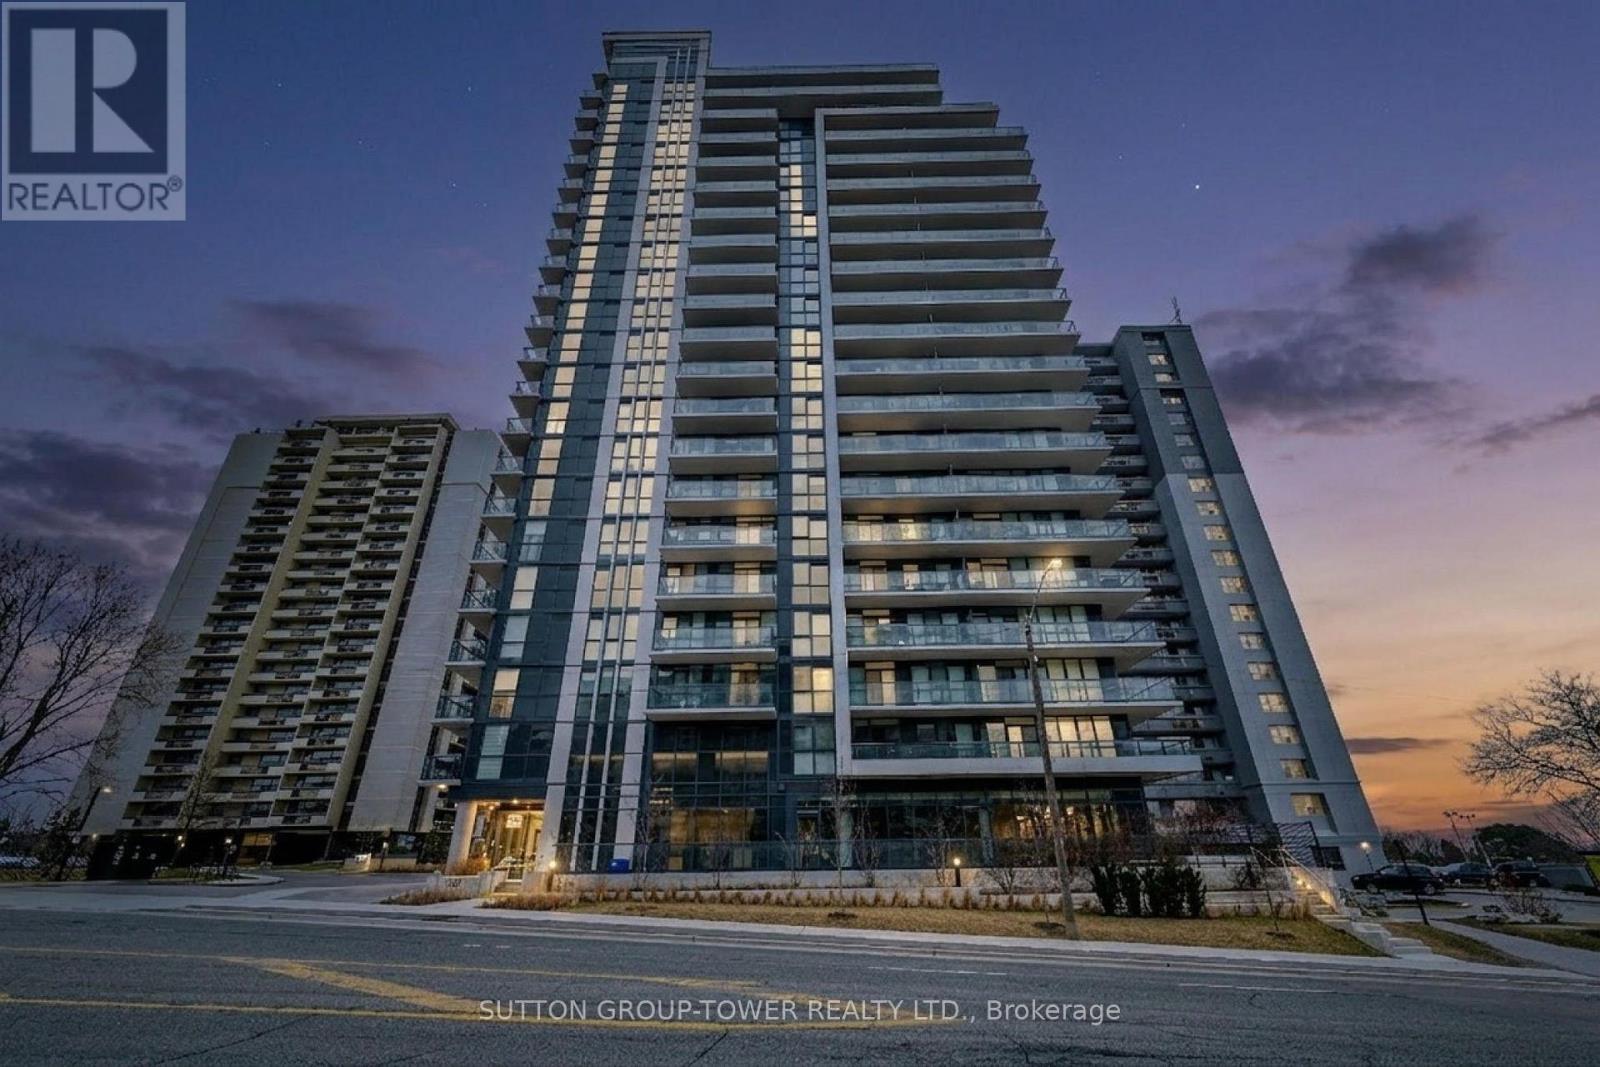
Sophisticated & High-End Luxurious South-Facing Condo | Vibrant Urban Living Experience Sophisticated City Living In This Beautifully Appointed, Sun-Filled 2 Bedroom + 2 Washroom Condo. Offering Nearly 800 Square Feet (767 Sq. Ft. As Per Builder's Plan Attached) Of Meticulously Designed Space, The Residence Features A Generous Open-Concept Layout That Flows Seamlessly To A Private Balcony With Sweeping Southern City Views. Premium Interior Highlights: Modern Kitchen: High-End Appliances, Sleek Hard-Surface Counters, And Contemporary Finishes. Elegant Flooring: Beautiful Engineered Hardwood Throughout. Primary Suite: A Bright, Expansive Retreat Featuring A Large Closet And A Private Ensuite Shower. Designer Touches: Tastefully Decorated And Immaculate Moving-In Condition (True 10+).The Lifestyle & Amenities: Live With Ultimate Convenience. Enjoy Curated On-Premise Authentic Dining And Boutique Shopping Right At Your Doorstep. Step Outside Into An Abundance Of Local Parks And Scenic Trails Perfect For Biking And Outdoor Recreation. Commuting Is Effortless With Public Transit Steps Away, Immediate Highway Access, And Downtown Just Minutes From Home. A Must-See Urban Oasis! (id:56248)
Basement - 100 Macdonald Street
Toronto, Ontario
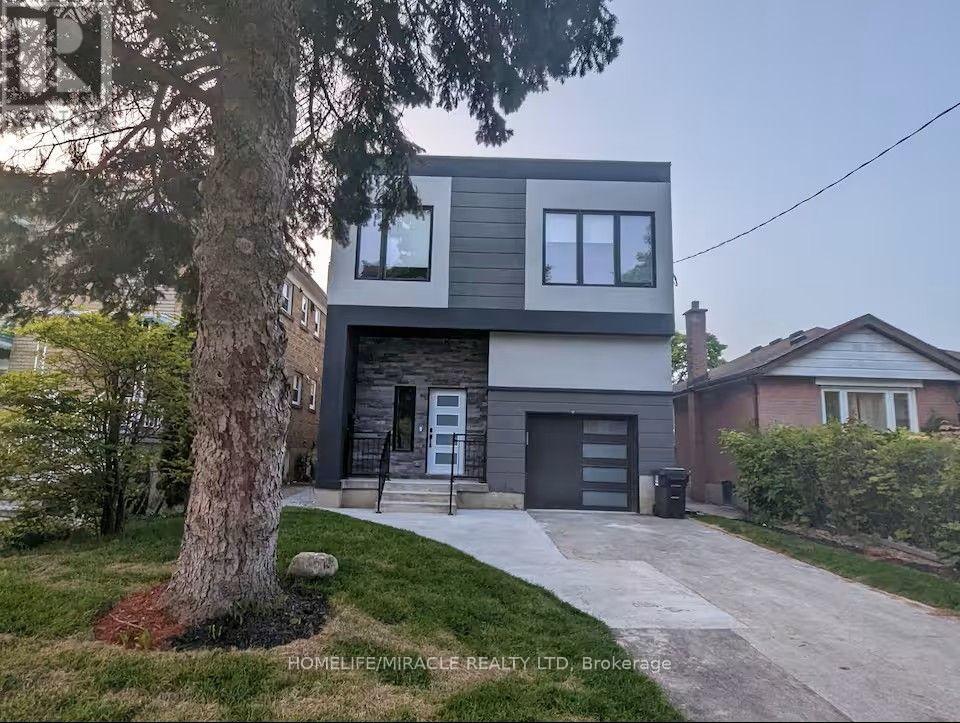
**BASEMENT ONLY LEASE LISTING** Exceptional custom-built home in the heart of Mimico. Thebeautifully finished basement offers a full 1-bedroom suite with its own kitchen, washroom,laundry, wine cellar, and a walk-up to the backyard. Available for lease fully furnished, this turn-key residence provides exceptional convenienceand comfort. Easy access to the lake, GO Transit, schools, parks, and more makes this anunbeatable location in one of Etobicoke's most desirable neighborhoods. Owner's open to discussunfurnished lease option as well. Tenant pays base rent plus 30% utilities. (id:56248)
110 - 398 Highway 7 (Hwy 7) E
Richmond Hill, Ontario
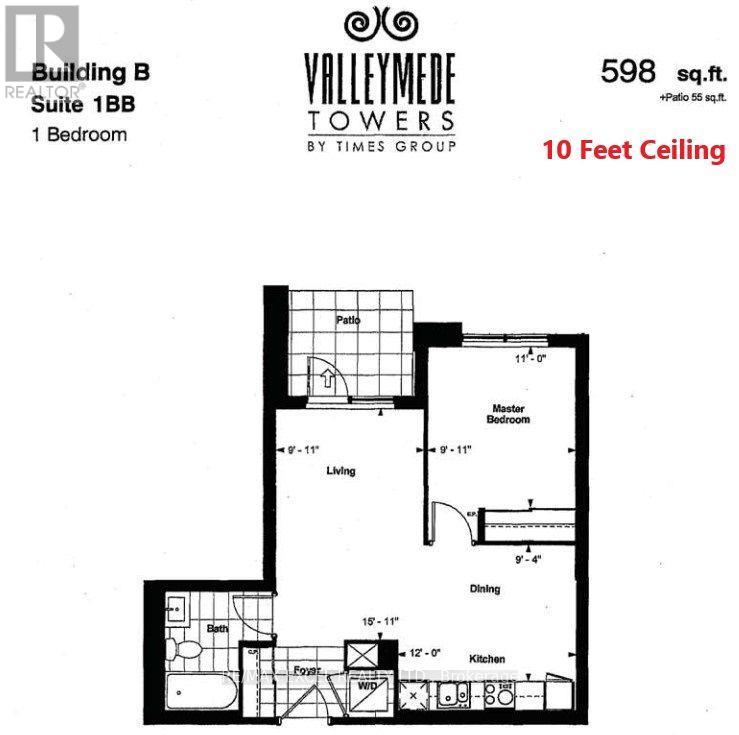
Wow 10 Ft Ceiling, Spacious Unit, Rogers High-Speed Internet Included, Picture Yourself Living In This Few Years New Immaculate 1 Bedroom Condo With Walk Out Patio. Featuring Soaring 10 Ft Ceilings With Crown Moulding, Modern Designer Kitchen, And Smart Functional Layout. Amenities With Gym, 24Hr Concierge And Party Spaces To Host Guests. Quick Walk Across The Street To Many Restaurants, Shops And Transit. This Building Has It All! Close to 404 & 407, YTR & VIVA Buses, High Tech Companies. (id:56248)
26 Carnaby Crescent
Kitchener, Ontario
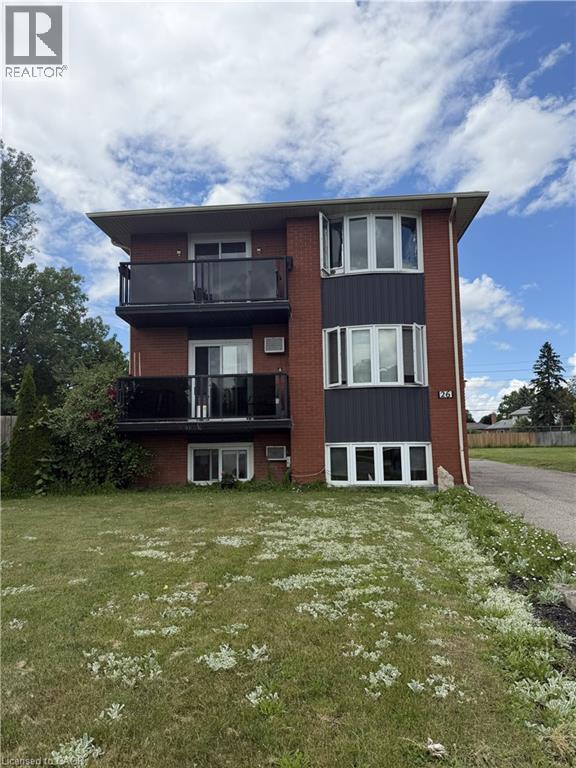
Rare purpose-built triplex on one of the largest lots in the neighbourhood! Welcome to 26 Carnaby Crescent, a solid all-brick triplex located in the highly desirable Lackner Woods/Idlewood community of Kitchener. Opportunities like this are becoming increasingly difficult to find. Whether you’re an investor looking to expand your portfolio or an owner-occupier seeking mortgage-supporting rental income, this property offers exceptional value in a prime location. The building features two spacious 3-bedroom apartments and one 2-bedroom apartment, appealing to a wide range of tenants and helping support strong long-term rental demand. All units are currently tenanted, generating high gross rental income. Each unit is separately metered for hydro, while a brand-new, owned combo tankless boiler, 06/2026, provides efficient heating & added peace of mind for years to come. Set on an extraordinary pie-shaped lot, this property features approximately 171 feet across the rear lot line and depths of approximately 157 feet and 213 feet, making it one of the largest lots on Carnaby Crescent. Backyard offers a unique setting rarely found with multi-residential properties & presents exceptional long-term potential. Major improvements over the years include windows (2010), roof (2016), front balconies, railings and balcony flooring (2016), along with a brand-new owned boiler installed in June 2026. Ideally situated in a quiet residential neighbourhood surrounded by parks, walking trails and mature trees, tenants enjoy convenient access to schools, shopping, restaurants, public transit, the Grand River, Stanley Park amenities, Tim Hortons, Starbucks, the Kitchener Public Library, community pool and quick access to Highway 401.Purpose-built triplexes in established neighbourhoods are always in demand. Combine that with a lot of this size, strong rental income, extensive updates and an excellent location, and you have a rare investment opportunity with tremendous long-term potential. (id:56248)
2600 Kentucky Derby Way
Oshawa, Ontario
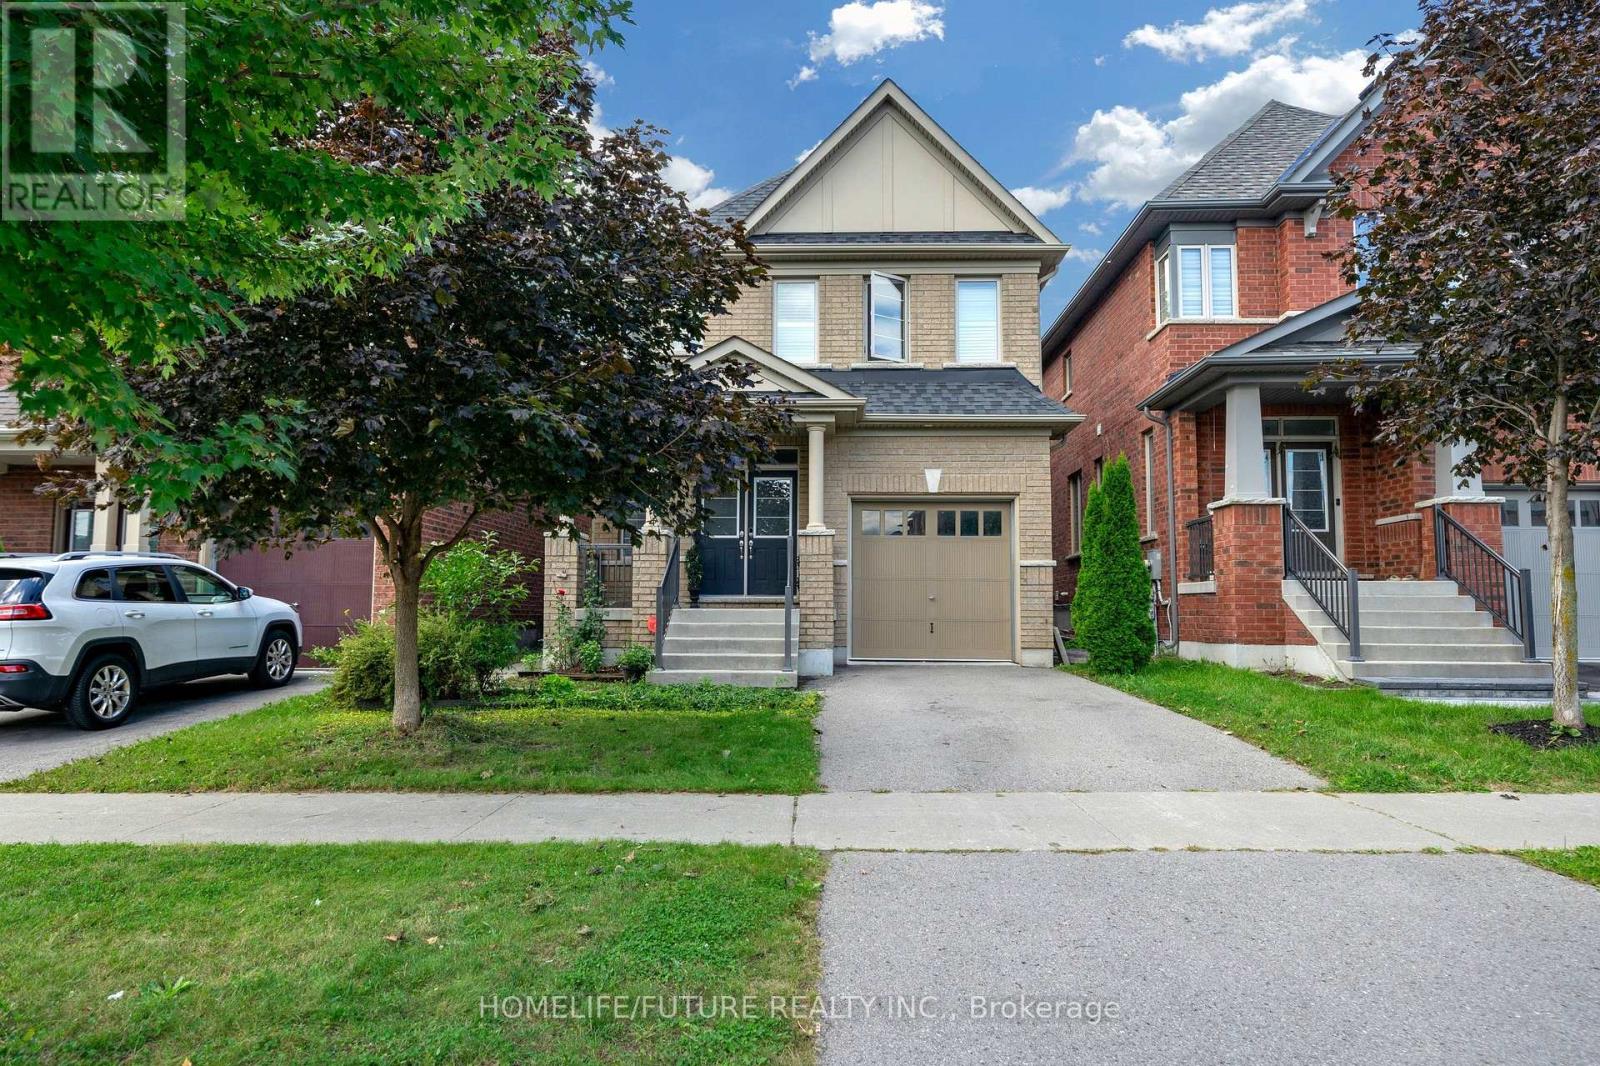
Welcome to 2600 Kentucky Derby Way, a bright and spacious detached home in the highly desirable Windfields community of North Oshawa. Originally offered as a 4-bedroom layout, this home was upgraded through the builder to a spacious 3-bedroom configuration, creating larger bedrooms and enhanced living space. The open-concept main floor features 9-ft ceilings, generous living and family areas, large windows, shutters and plenty of natural light throughout. The upgraded kitchen features quartz countertops, ample upgraded cabinetry, under-cabinet lighting, large-format tile and stainless steel appliances. The adjoining breakfast area offers sliding doors with a walkout to the fenced backyard, perfect for everyday family living and entertaining. Upstairs, the spacious primary bedroom features a walk-in closet and 4-piece ensuite with separate shower and tub. Two additional generously sized bedrooms, a second 4-piece bathroom with double vanity, and a convenient second-floor laundry room with window, built-in storage and counter complete the upper level. Additional features include a separate basement entrance offering potential for an in-law suite or future basement apartment, basement cold room, two basement windows including one larger window, front porch and an existing Tesla Wall Connector with 240V connection. Ideally located near Ontario Tech University, Durham College, Costco, shopping, parks, public transit and the new Cedar Valley Secondary School, scheduled to open September 2026, with convenient access to Highways 407 and 412 and approximately a 20-minute drive to Whitby GO Station. A fantastic opportunity to own a spacious family home in one of North Oshawa's most sought-after communities. (id:56248)
502183 Grey Road 1 Road
Georgian Bluffs, Ontario
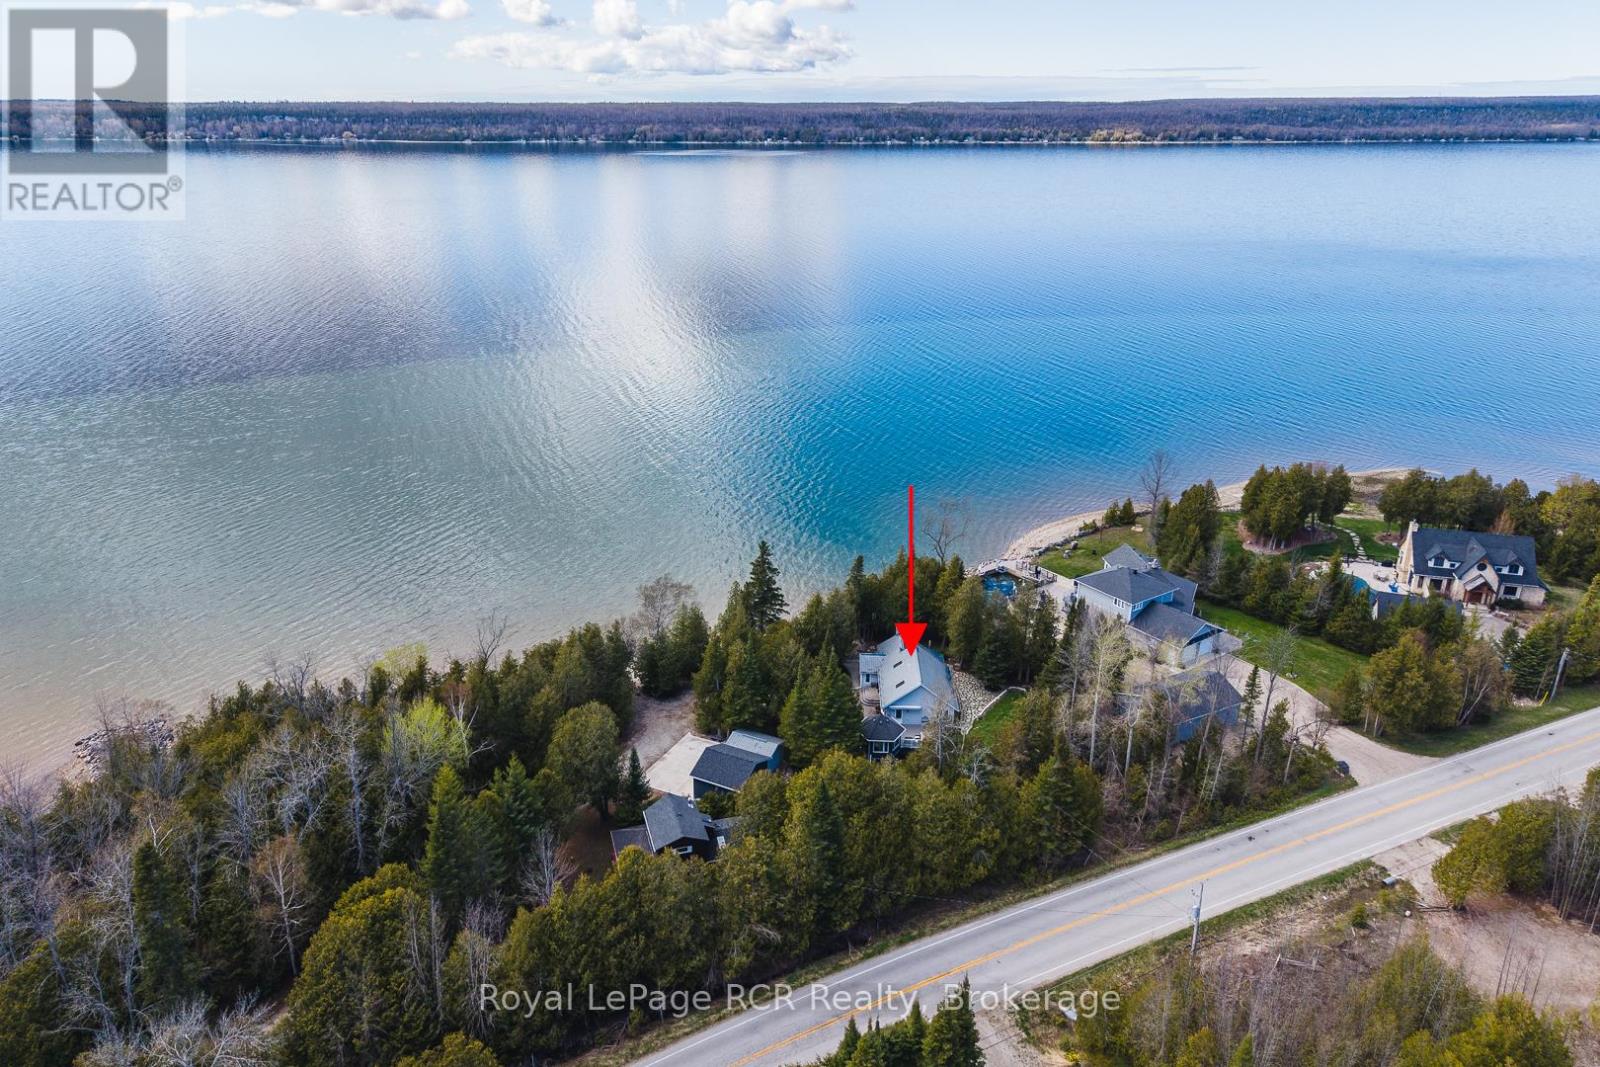
Gorgeous private waterfront property on Colpoy's Bay with panoramic views of the bay and escarpment in every season. This beautiful property features a charming bungalow, gazebo, detached garage, heated workshop and garden sheds, all set on a stunning landscaped lot with mature trees for privacy. The bungalow offers an open eat-in kitchen with island and living area with large picture windows overlooking the water and a door to the composite deck, gazebo and backyard. The spacious primary bedroom features two windows, closet and wardrobe, with a large bathroom containing laundry beside. The original cottage includes a cozy living room with newer gas fireplace and spectacular water views, a second bedroom with views of the bay and a third bedroom with 3-piece bathroom. Basement crawl space contains water heater, furnace, pressure tank and jet well pump. The main house was built in 2001 and the original cottage in 1949. Outside, enjoy breathtaking waterfront scenery, a fenced backyard, flagstone patio area, 2 garden sheds, interlocking brick walkways, composite deck with retractable awning and beautiful gazebo-perfect for entertaining or relaxing. The detached heated & insulated workshop was built in 2012 and the detached garage with opener was built in 2018. Additional features include a well pump near the water for gardens and washing vehicles,(the water line and foot valve from the shore is heated for winter use), central air (2023), water system with filters, UV and softener, 200 amp, no rental items and a metal roof (which will be painted prior to closing). Included are photos provided by the Seller showing the incredible sunsets and northern lights displays visible from the property regularily. Located just minutes from Wiarton, this premium waterfront property must be viewed to be fully appreciated. (id:56248)