
1468 - 209 Fort York Boulevard
Toronto, Ontario
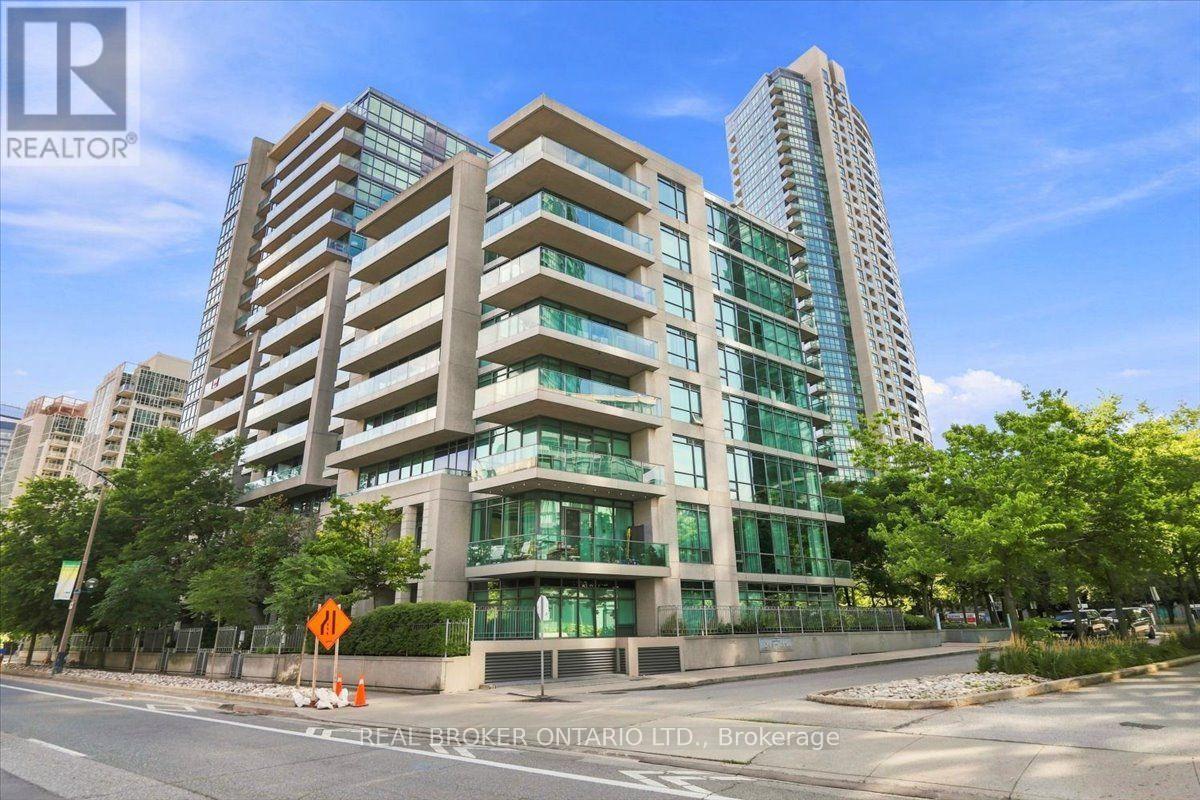
City views, lake views and a seriously impressive balcony - this one checks all the boxes. Short term rentals allowed! This beautifully upgraded 2-bedroom, 2-bathroom unit pairs a bright, spacious interior with an incredible 183 sq. ft. covered balcony & panoramic views of the CN Tower, Lake Ontario and Toronto skyline. With walkouts from both the living area and primary bedroom, there's plenty of room to lounge, dine, entertain or simply sit back and take in the view. Step inside to a sun-filled, open-concept living and dining space that feels stylish, comfortable and anything but cookie-cutter. Contemporary finishes and decorative wall detailing add personality, while the modern kitchen features stone countertops, a centre island, sleek backsplash & stainless steel appliances - perfect for everything from morning coffee to dinner with friends.The spacious primary bedroom has all the right extras: a walk-in closet, direct balcony access & a 4-piece ensuite with both a separate shower and bathtub. The second bedroom is generously sized with a double closet & plenty of flexibility for guests, kids or a home office. A second 3-piece bathroom and ensuite laundry round out the practical, well-designed layout. And yes, the unit comes with both owned underground parking & a locker! The building delivers on amenities too, with 24-hour concierge and security, an indoor pool, fitness centre, rooftop terrace, party room, guest suites, visitor parking, bike storage & more. Then there's the location. The waterfront is practically your backyard, with Coronation Park, The Bentway, Stackt Market, Exhibition Place & Liberty Village all nearby. Walk, bike or hop on transit to restaurants, cafés, shops and some of the city's best destinations, with TTC, GO Transit, Union Station, Billy Bishop Airport & major routes all easily accessible. Big balcony. Big views. Two bedrooms, two bathrooms, parking and a locker - all wrapped up in one seriously well-located downtown home. (id:56248)
145 - 39 Farmstead Road
Toronto, Ontario
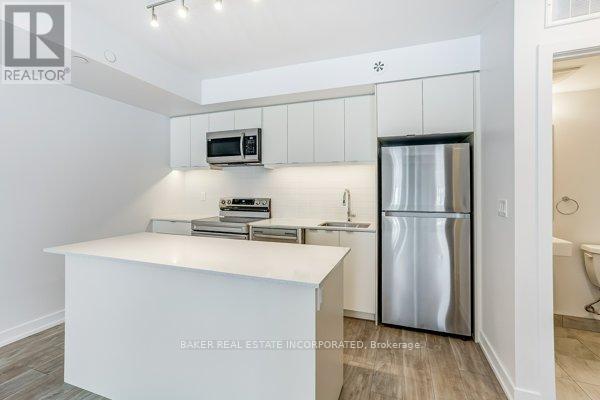
Welcome to The Towns at York Mills & Leslie, an exclusive collection of brand new townhomes in the heart of North York. Receive up to 2 Months Free on a 2 Year Lease or 1 Month Free on a 1 Year Lease*. Be the first to live in this 2BEDROOM, 2.5BATH modern, never-lived-in Stacked Townhome featuring contemporary finishes, spacious layouts, in-suite laundry, quartz countertops, refinished & stained hardwood flooring, stainless steel appliances and a beautiful price Rooftop Terrace space. Residents enjoy access to The Pavilion, a two-storey amenity centre featuring an indoor pool, fitness centre, yoga studio, resident lounge, co-working spaces, games room and social spaces. Wi-Fi available in all common spaces. Ideally situated in a family-friendly neighbourhood with convenient access to TTC, Hwy 401, DVP, parks, shopping, dining and schools. Parking available at an additional cost. *Offers subject to change without notice. Terms and conditions apply. (id:56248)
120 - 31 Farmstead Road
Toronto, Ontario
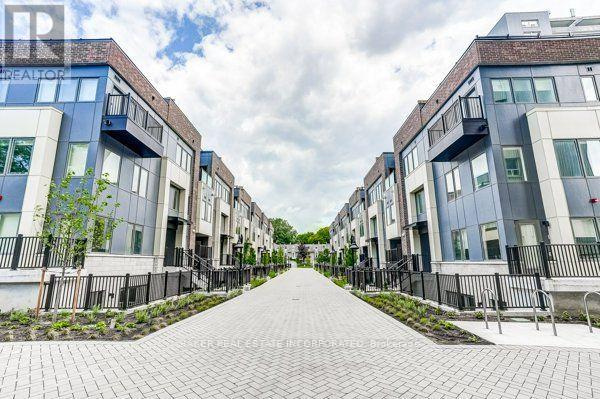
Welcome to The Towns at York Mills & Leslie, an exclusive collection of brand new townhomes in the heart of North York. Receive up to 2 Months Free on a 2 Year Lease or 1 Month Free on a 1 Year Lease*. Be the first to live in this 2BEDROOM, 2.5BATH modern, never-lived-in Stacked Townhome featuring contemporary finishes, spacious layouts, in-suite laundry, quartz countertops, refinished & stained hardwood flooring, stainless steel appliances and a beautiful price Rooftop Terrace space. Residents enjoy access to The Pavilion, a two-storey amenity centre featuring an indoor pool, fitness centre, yoga studio, resident lounge, co-working spaces, games room and social spaces. Wi-Fi available in all common spaces. Ideally situated in a family-friendly neighbourhood with convenient access to TTC, Hwy 401, DVP, parks, shopping, dining and schools. Parking available at an additional cost. *Offers subject to change without notice. Terms and conditions apply. (id:56248)
129 - 31 Farmstead Road
Toronto, Ontario
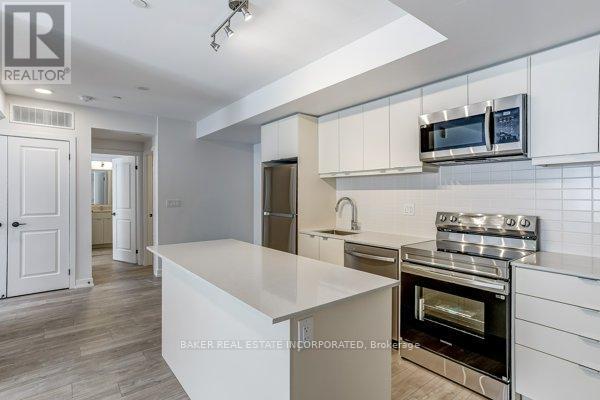
Welcome to The Towns at York Mills & Leslie, an exclusive collection of brand new townhomes in the heart of North York. Receive up to 2 Months Free on a 2 Year Lease or 1 Month Free on a 1 Year Lease*. Be the first to live in this 2BEDROOM, 2BATH modern, never-lived-in residence featuring contemporary finishes, spacious layouts, in-suite laundry, quartz countertops, refinished & stained hardwood flooring, stainless steel appliances and private outdoor space. Residents enjoy access to The Pavilion, a two-storey amenity centre featuring an indoor pool, fitness centre, yoga studio, resident lounge, co-working spaces, games room and social spaces. Wi-Fi available in all common spaces. Ideally situated in a family-friendly neighbourhood with convenient access to TTC, Hwy 401, DVP, parks, shopping, dining and schools. Parking available at an additional cost. *Offers subject to change without notice. Terms and conditions apply. (id:56248)
107 - 116 George Street
Toronto, Ontario
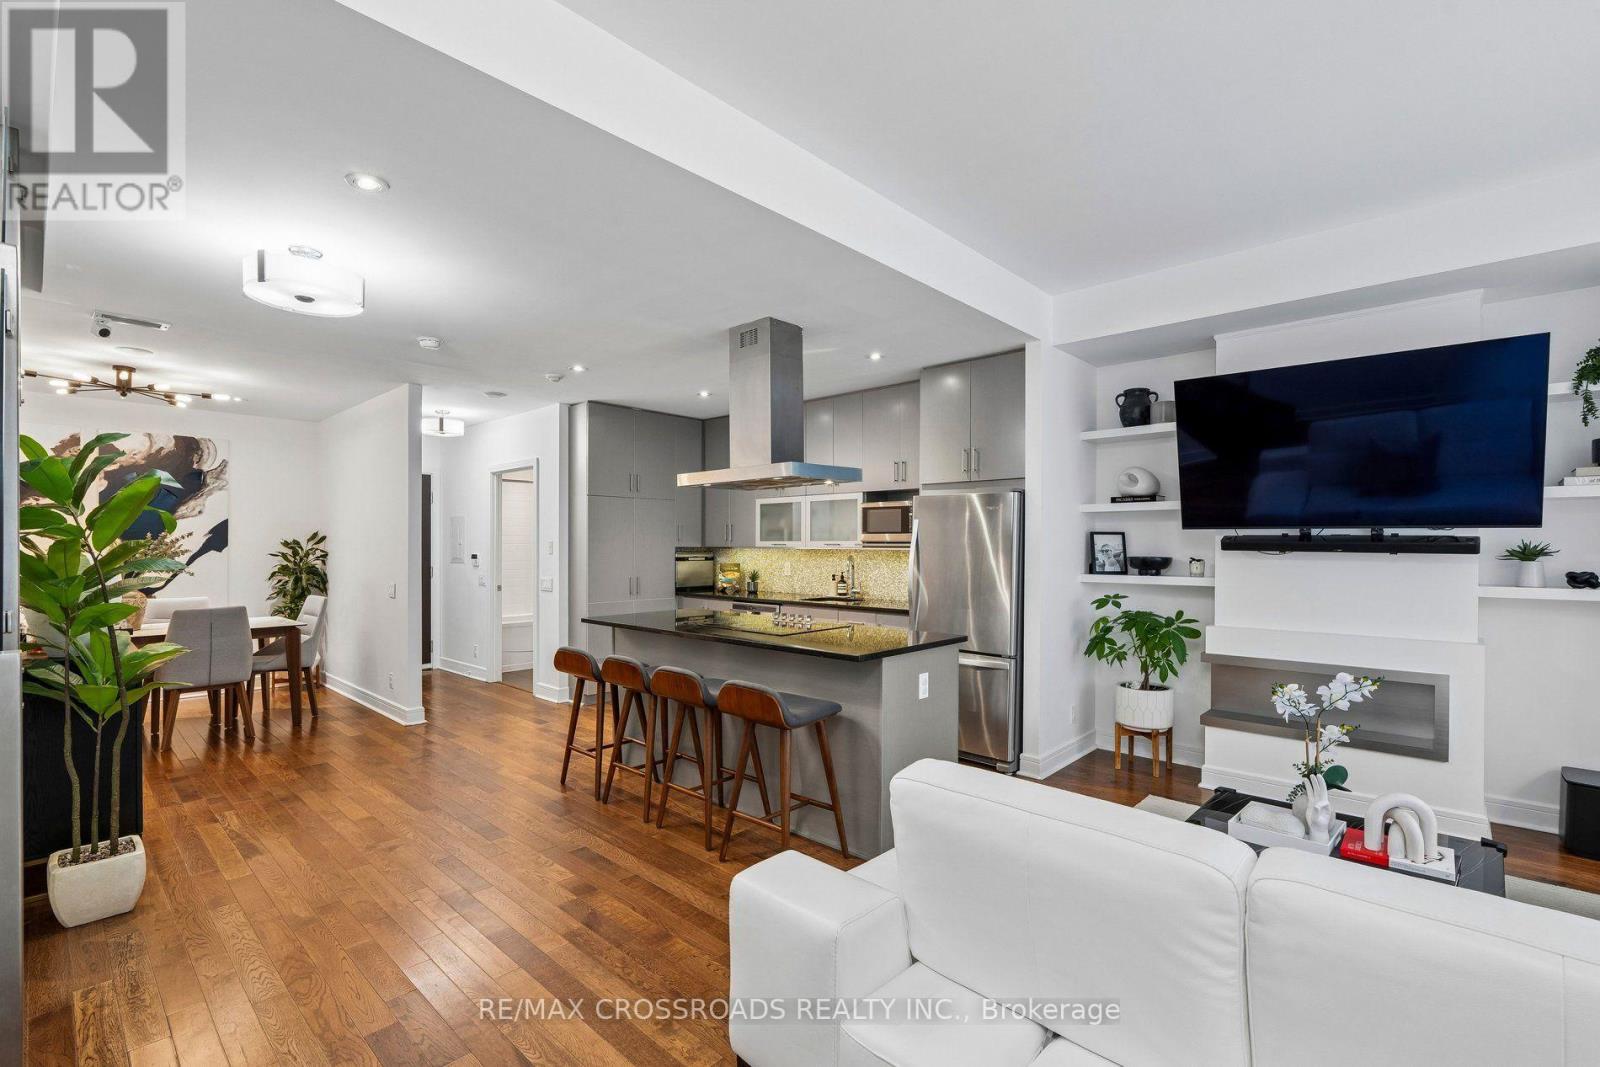
Welcome to your new town home at 116 George St! A rare property that is truly uncompromising - bright and spacious, with sophisticated finishes throughout, in an amazing location, all beautifully maintained by the owner. This corner unit 2 bedroom + den townhome is generously spread over 1,519 square feet with hardwood floors throughout. The main floor features a beautiful modern kitchen with stone counters, under cabinet lighting and stainless steel appliances. Food preparation is made easy with ample counter space and a built-in cooktop and oven located in the large center island. This convenient layout is further supported by a tall pantry and ample shelf storage, all close at hand. The main floor also offers a large living room, and separate dining room area. The dining room can optionally be converted to an office or a 3rd bedroom. Also included are many smart home features, including fully automated smart blinds in the living room and bedroom that can be controlled by a remote control or app; and many light switches, light fixtures and Nest thermostat that can be controlled remotely via Wi-Fi. Through your separate main floor exit, step out to your large private terrace, perfect for BBQ and hosting guests as it also has its own gated entryway. With a perfect 100 walk score, you are centrally located close to the financial district, St. Lawrence Market, Distillery District, St. James Park, Moss Park, grocery and many other local shops, cafes and restaurants. And for travel slightly farther, you have very easy access to the Don Valley Parkway, Gardiner Expressway, and the TTC (100 transit score). Comes complete with a parking space and locker. (id:56248)
907 - 699 Sheppard Avenue E
Toronto, Ontario
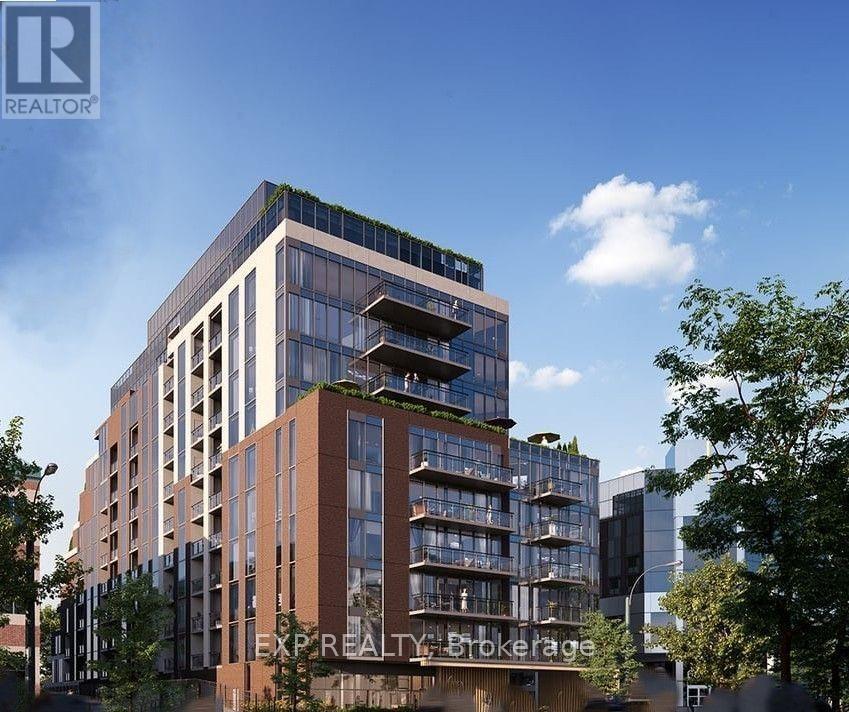
Don't Miss This One Year New Luxury One Bedroom Six99 Condos In The Heart Of North York! Rising from the heart of Bayview Village is a residence that stands out. Featuring A Spacious & Efficient Bedroom W/ Floor to Ceiling Windows, 9' Smooth Ceiling & Vinyl Fl Thru Out, Pot Lights, A Classical Balcony & A Gorgeous Modern Kitchen. $$$ Upgrades. Live Steps Away From the Subway, Community Centre and Shopping, residents of Six99 stay well-connected to city life! Exceptional Facilities: a fully equipped fitness centre, two bookable party rooms located on the top floor, a rooftop terrace with outdoor dining and barbecues, and a lobby/co-working space & More... (id:56248)
522 - 7711 Green Vista Gate
Niagara Falls, Ontario
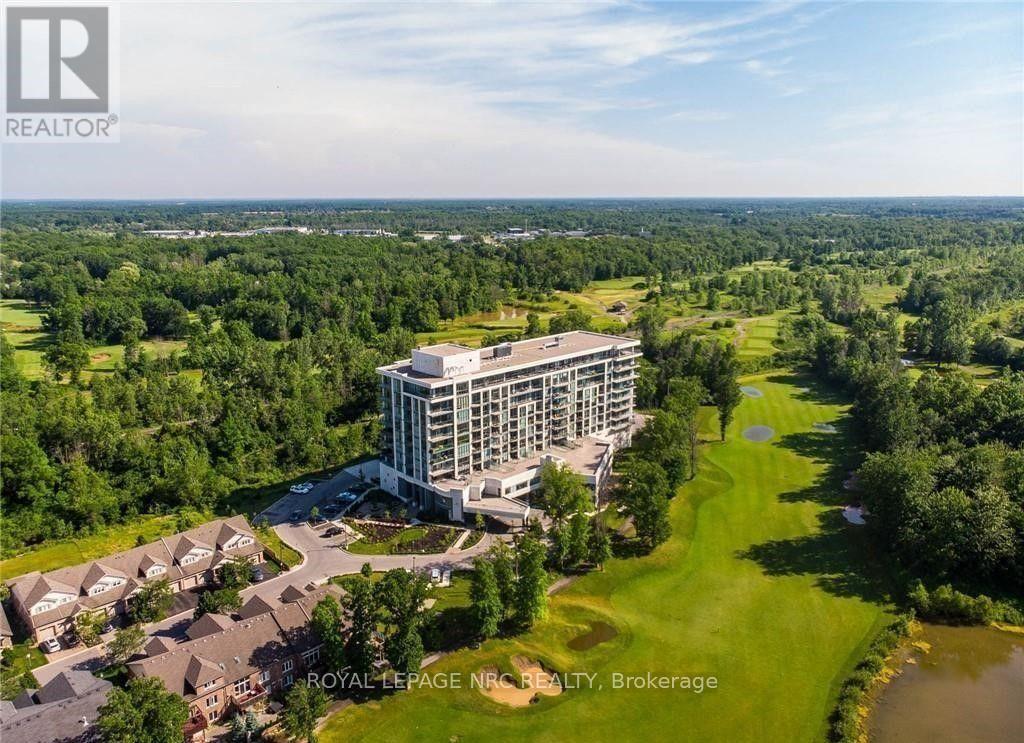
This 2 bedroom, 2 bath condo in Upper Vista is currently being totally renovated. Open concept design with 9' ceilings, balcony that overlooks Thundering Waters golf course. Enjoy the amenities which include gym, concierge, party room, media room. guest suite. (id:56248)
10 Vergorda Circle
St. Catharines, Ontario
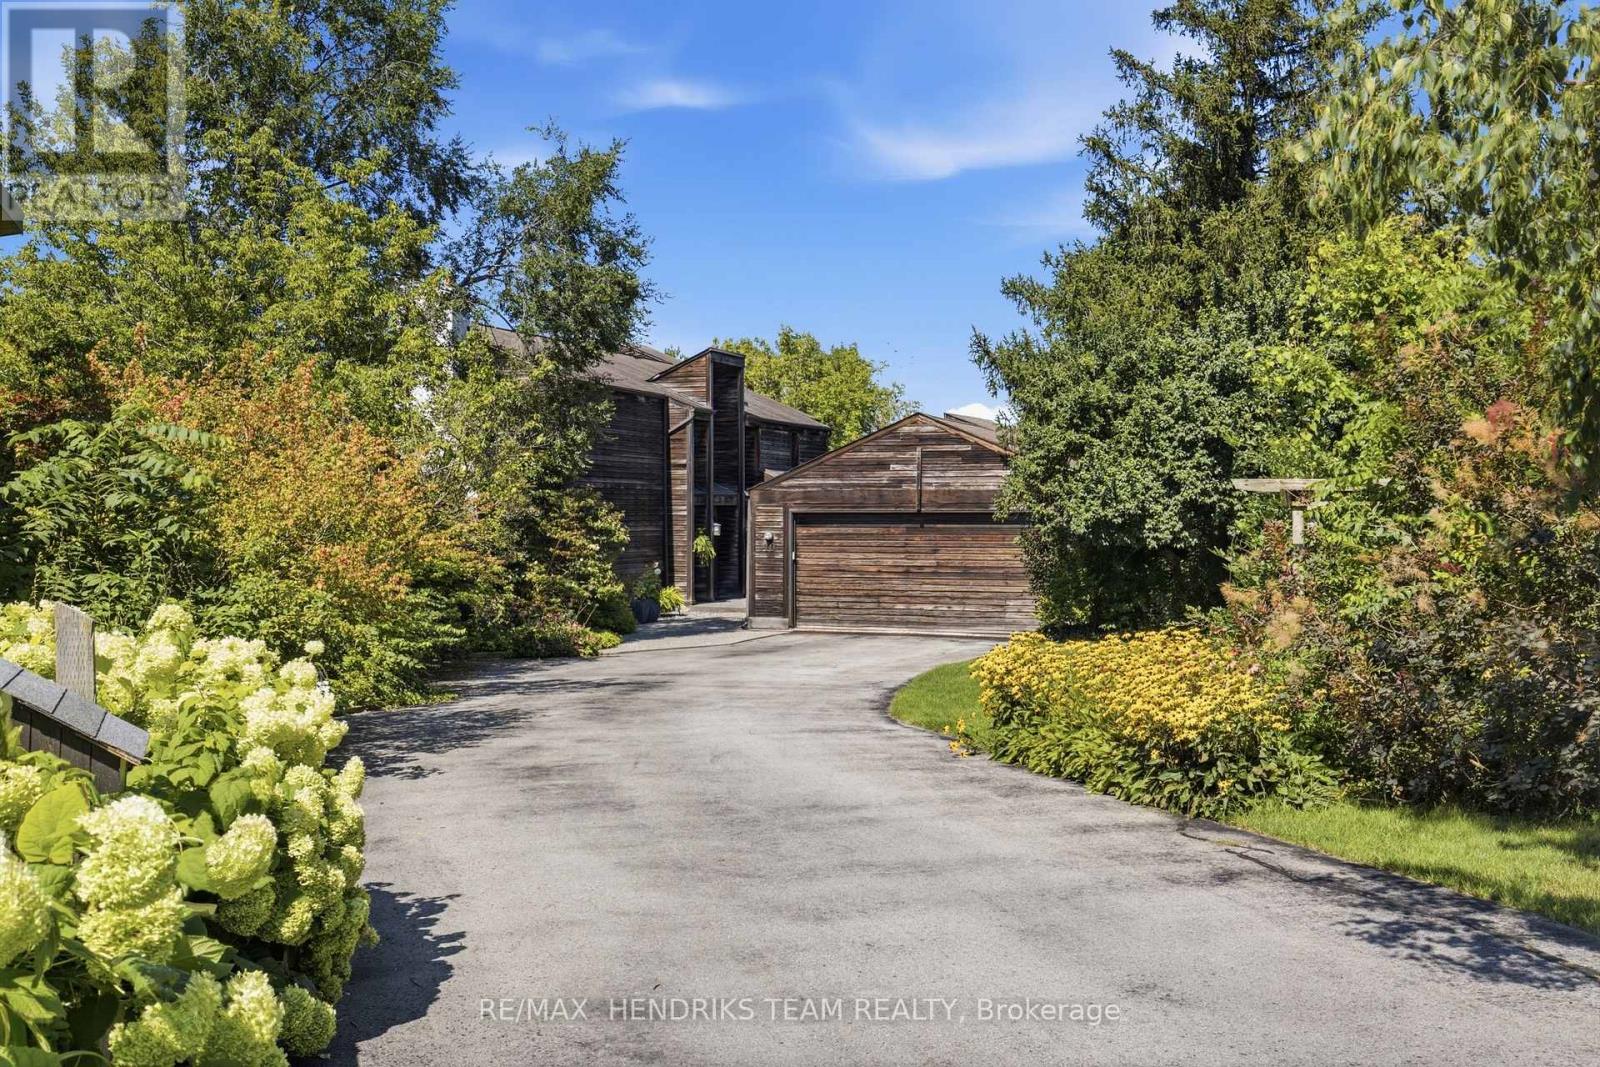
Tucked away at the back of a quiet circle in the desirable south end of St. Catharines, this one-of-a-kind property feels like the country in the middle of the city. Surrounded by nature and complete privacy, the home is hidden from the road and revealed only as you make your way down the long private driveway. Offering 5 bedrooms and 4 full bathrooms, the home is just as impressive as its setting. Step inside the grand foyer and the outstanding architecture immediately stands out. The oversized family room features a wood-burning fireplace and double patio doors overlooking the property below. From here, the home flows into the formal dining room with panoramic backyard views, followed by the remodelled kitchen featuring new quartz countertops, stainless steel appliances, undermount sink, additional eating space and sitting area with patio doors leading to the rear porch. A rare main-floor bedroom, 3-piece bathroom and laundry room with direct outdoor access complete this level. Upstairs are 4 spacious bedrooms including the primary with walk-in closet, ensuite and an attached bonus room currently used as an art studio, ideal as a dressing room or additional bedroom. A 4-piece bathroom completes the upper level. The fully finished lower level is above grade at the rear, filling the space with natural light and offering a second living room, office, multiple utility rooms and sliding doors to the outdoors. Across the rear of the home, an expansive porch stretches from one end to the other, creating the perfect place to entertain or simply take in the incredibly private surroundings. An oversized detached double garage with additional rear storage adds even more versatility. With the lot extending over 550 feet deep to the edge of Twelve Mile Creek, this is a truly unique property surrounded by nature yet minutes from restaurants, parks, amenities and everything St. Catharines has to offer. (id:56248)
211 - 72 Main Street E
Port Colborne, Ontario
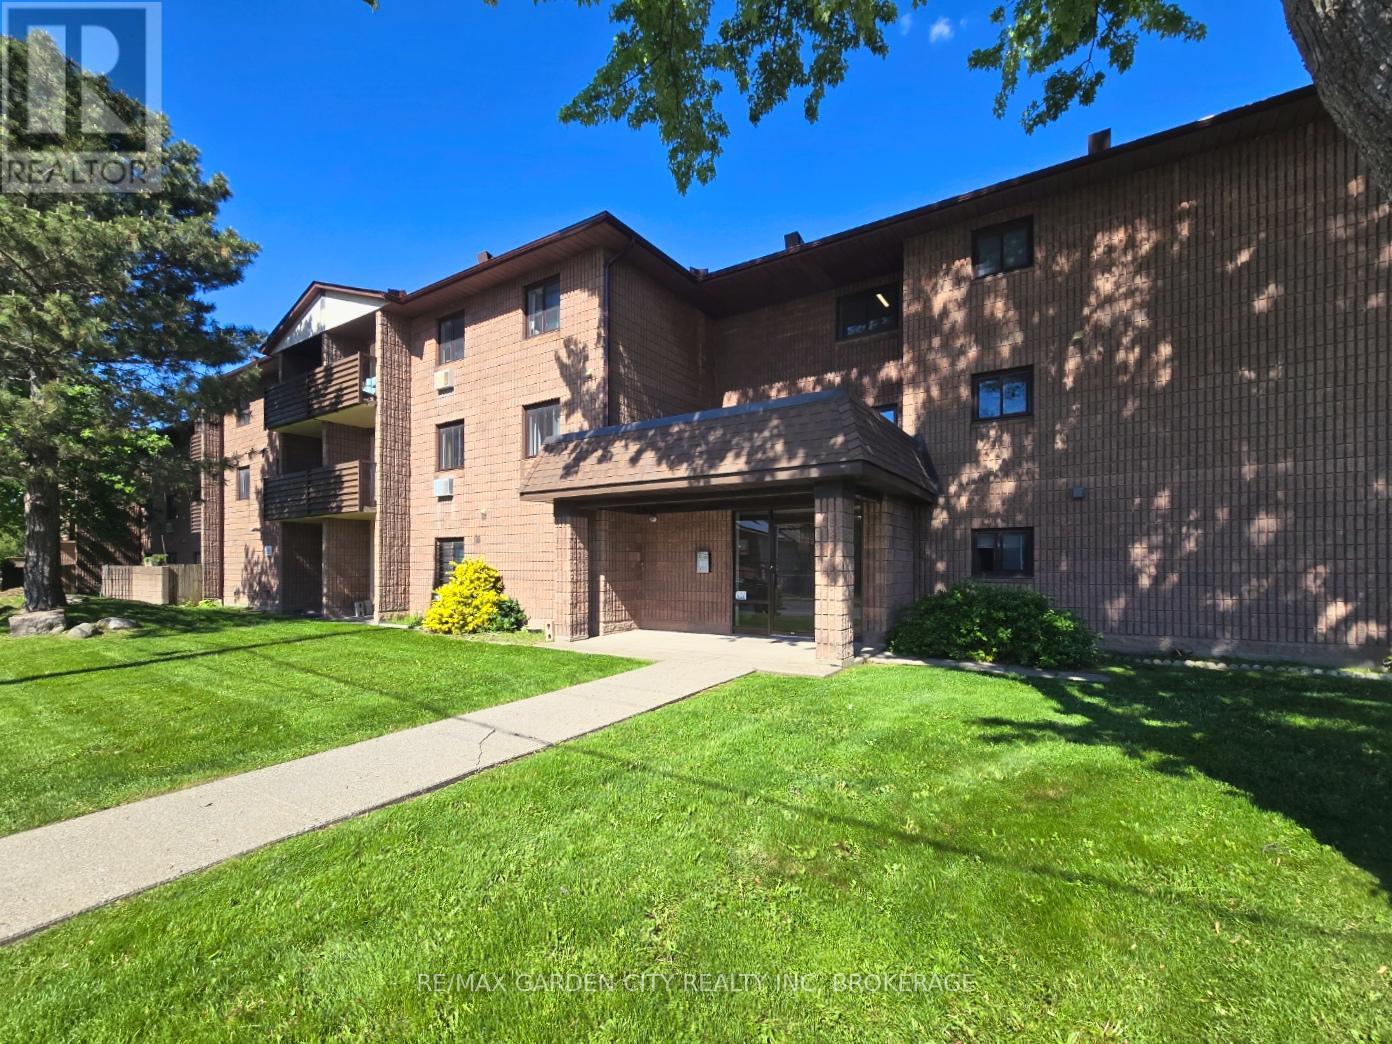
Welcome to 72 Main Street East in the heart of Port Colborne - a well-located 2-bedroom, 1-bathroom condo offering comfortable, low-maintenance living in one of Niagara's fastest-growing waterfront communities. Complete with in-suite laundry and spacious living areas, this home is ideal for professionals, couples, retirees, or investors seeking convenience and lifestyle. Located steps from the Welland Canal, residents can enjoy Port Colborne's vibrant downtown filled with local shops, cafes, restaurants, and year-round events. The area continues to grow in popularity thanks to major regional investment and its affordable waterfront lifestyle. Enjoy easy access to some of the city's top attractions, including Nickel Beach, the Port Promenade, scenic canal-side walking and cycling trails, Sugarloaf Marina, and the Vale Health & Wellness Centre featuring fitness, swimming, and skating facilities. Local dining favourites such as Breakwall Brewing Company, The Smokin' Buddha, and Eh Amigos Cantina are all nearby. Adding to the charm, the iconic Dairy Queen is just steps away - one of Canada's oldest operating Dairy Queen locations, established in 1954 and loved for its nostalgic character. Whether you're looking for a peaceful place to call home or a great investment opportunity, 72 Main Street East offers comfort, convenience, and access to everything that makes Port Colborne one of Niagara's hidden gems. (id:56248)
6 William Street
Port Albert, Ontario
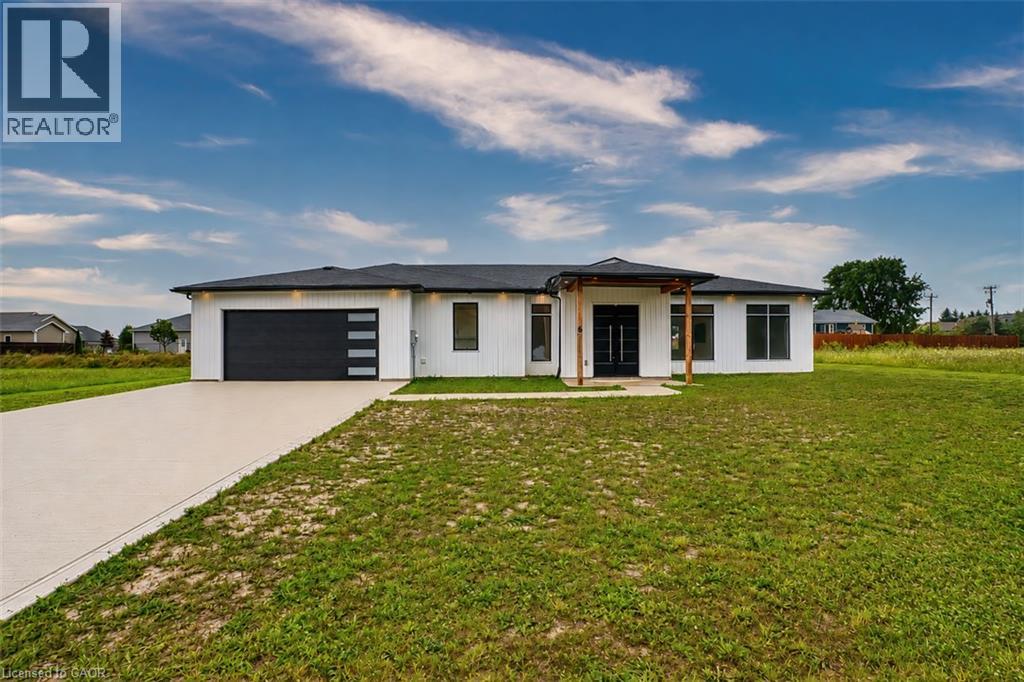
Welcome to this beautiful piece of Paradise and experience with this stunning Custom-built Executive home a Luxury living in a place where Cottage life and Dream living meet. Sitting on a 0.4 Acre lot in a quiet area of Port Albert community, this Newer-built Bungalow has everything you may desire in a home from Location to Functionality & Quality finishes. Desirable Open Concept main floor featuring 10 Ft Ceilings, a Spectacular large Gourmet Kitchen with a large Island, Quartz countertops, Stainless Appliances, Pantry, huge Living room, Dining room, Carpet-Free, Spectacular Ensuite & Main Bath, Walk-In closet, formal Laundry and an abundance of natural light. Walk out to a relaxing huge backyard featuring a Covered Concrete Patio. Take advantage of an Oversized Triple Garage able to accommodate parking for 3+ vehicles, 200 AMP panel, ample Concrete Driveway for lots of vehicles recently completed, covered Porch and more. What an amazing setting, relax and spend a great time with family and friends ! At just a short Walk to beautiful beaches of Lake Huron, you will be astonished by the magnificent sunset, spectacular views and the tranquility this location can offer. Truly immaculate condition & amazing look - don't miss this out. (id:56248)
5080 Fairview Street Unit# 72
Burlington, Ontario
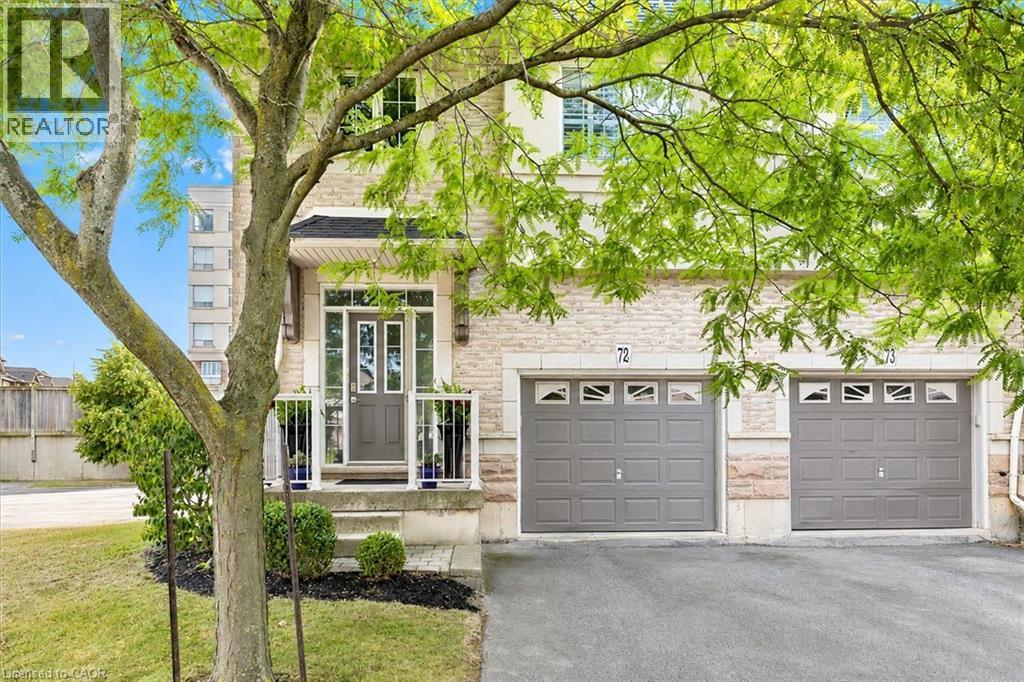
Welcome to Unit 72 at 5080 Fairview Street—an exceptional 2-bedroom, 2-bathroom end-unit freehold townhome with a versatile den/office space, located in Burlington’s desirable Pinedale community. Bright and functional, the open-concept main floor features 9-ft ceilings, hardwood flooring, a cozy gas fireplace, and a welcoming layout. The eat-in kitchen is equipped with stainless steel appliances, peninsula seating, a pantry, and a bay window with built-in bench storage—perfect for casual dining and added functionality. Walk out from the living/dining area to a private, low-maintenance backyard—perfect for relaxing or entertaining. Upstairs, discover 2 generous bedrooms with vaulted ceilings, a 4-piece bath, a large primary suite with his-and-hers closets and den/office space. Enjoy the convenience of an insulated garage, powder room at the entry, and ample storage. With a striking 18-ft ceiling in the foyer, this home is filled with natural light and character. Situated across from the Appleby GO Station and just minutes to the QEW, top-rated schools, shopping, parks, trails, and the lake—this home is ideal for families, commuters, or investors alike. Freehold ownership with a low monthly fee of $195 covering snow removal and lawn care. This is easy, low-maintenance living in one of Burlington’s most connected and family-friendly neighbourhoods! (id:56248)
155 Equestrian Way Unit# 171
Cambridge, Ontario
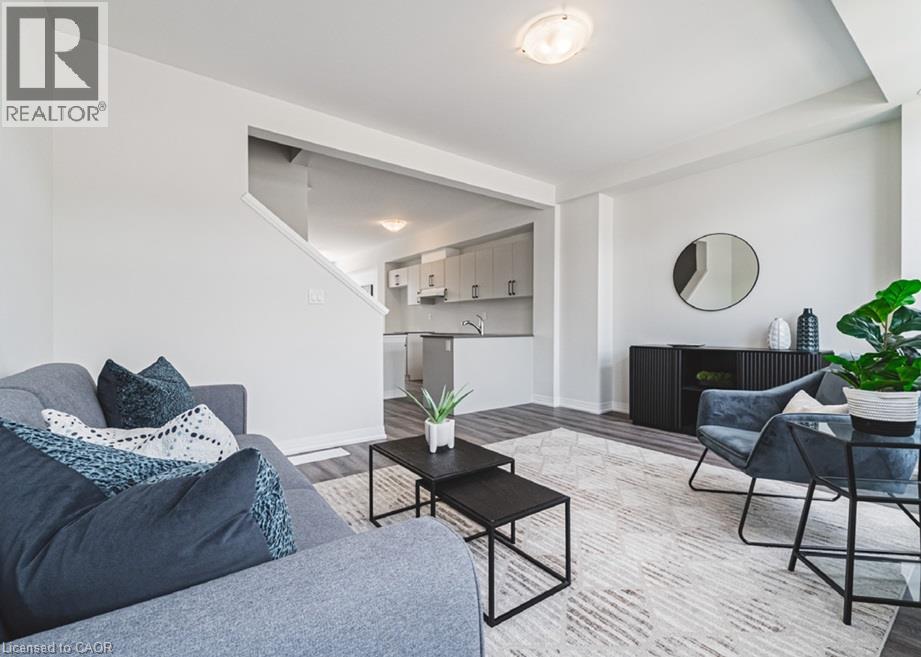
Exterior door from house to garage, additional powder room on ground entry level, convenient laundry on bedroom level, luxury vinyl plank flooring on ground and living level. Modern trim, door and hardware packages, high efficiency 3 zoned HRV, air conditioner, tankless water heater and nest thermostat - rental and maintenance program with Reliance Home Comfort. (id:56248)