
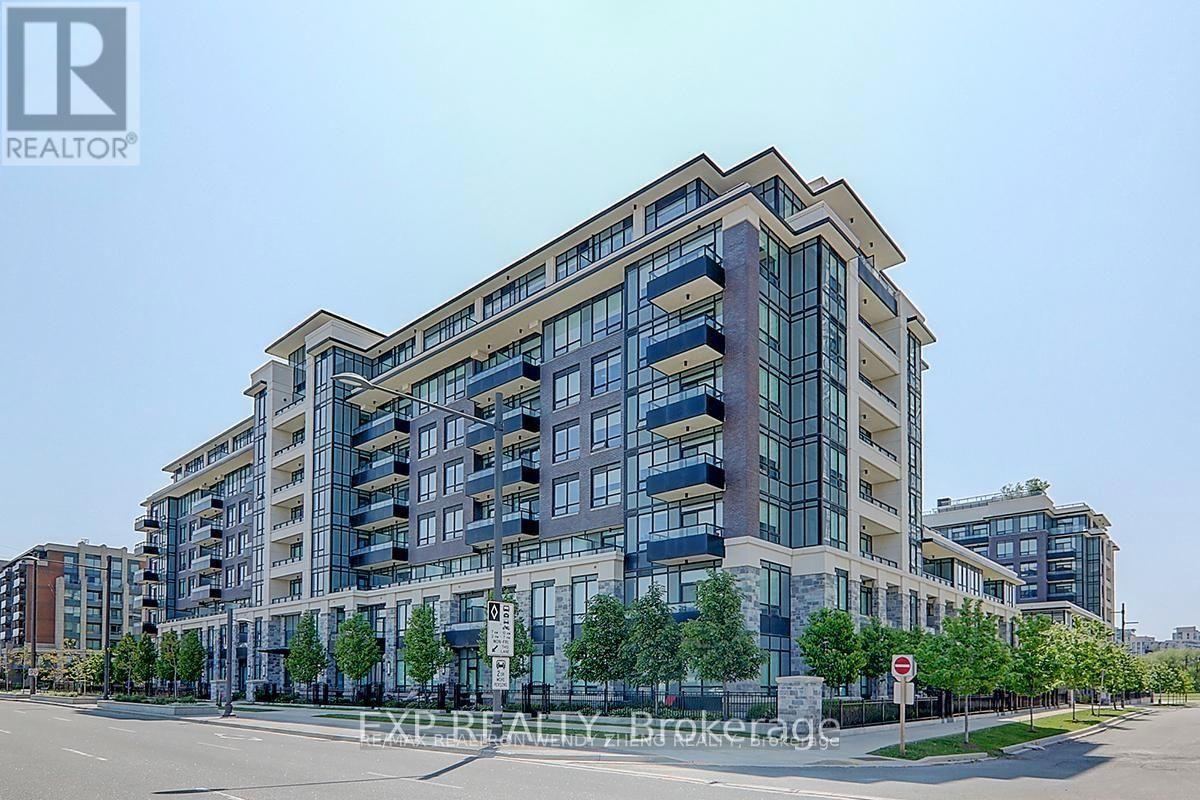
321 - 25 Water Walk Drive
Markham, Ontario
Bright and spacious 1+1 unit offering 646 sq ft of interior space plus a 50 sq ft terrace, Den can be used as 2nd Bedroom.ideally situated in the heart of Downtown Markham. Features include 9-ft ceilings, laminate flooring throughout, and a modern open-concept kitchen with quartz countertops, tile backsplash, and built-in stainless steel appliances.Enjoy top-notch amenities: rooftop pool and BBQ area, fully equipped gym, 24-hour security, study room, party room, ping pong/pool room, and Wi-Fi in common areas.Steps away to supermarkets, public transit, restaurants, Cineplex VIP, and Unionville High School. Convenient access to Unionville GO, Hwy 404/407, and the future York University campus. (id:56248)
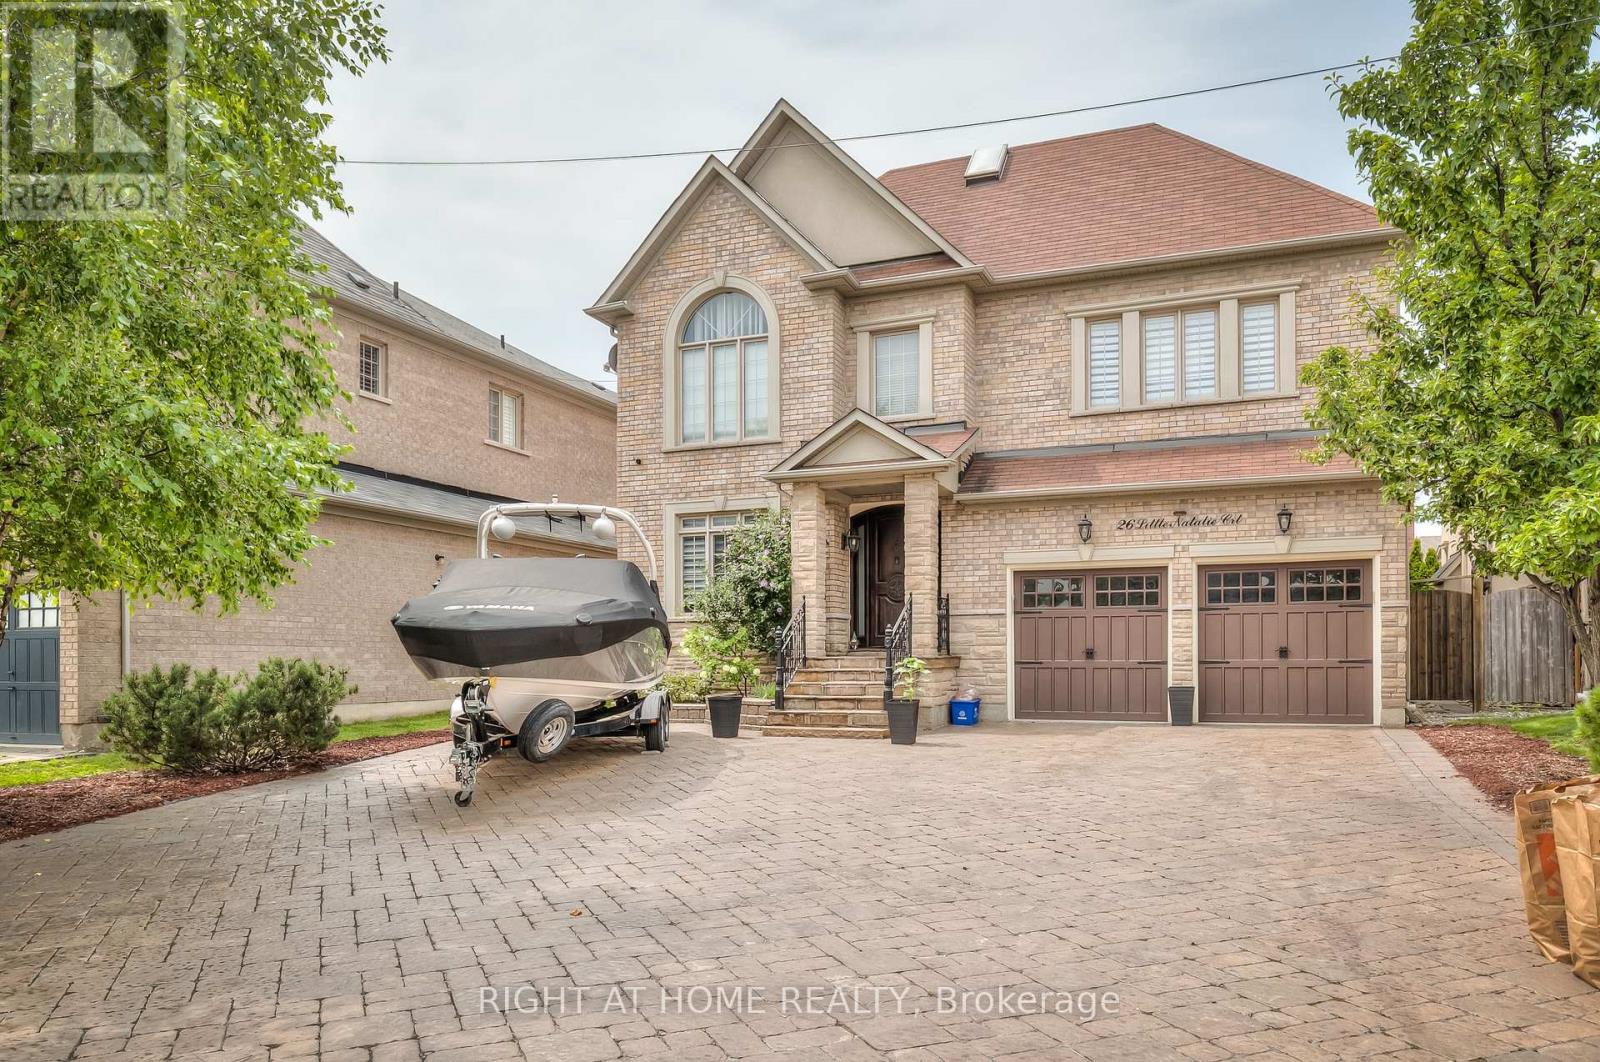
26 Little Natalie Court
Vaughan, Ontario
Available For Short-Term Or Long-Term Rental, This Fully Furnished Residence Offers An Exceptional Combination Of Elegance, Space And Comfort. A Rare Opportunity To Lease A Fully Furnished Luxury Residence In One Of the Most Prestigious Neighbourhoods. Move-In Ready And Must Be Seen To Be Fully Appreciated! Fully Furnished, Fully Equipped And Truly Move-In Ready - Must Be Seen To Be Appreciated. Featuring Luxurious Furniture, High-End Custom Finishes, Elegant Light Fixtures, Fabulous Décor And Generous Storage Throughout, Every Detail Has Been Thoughtfully Selected To Create A Sophisticated Yet Welcoming Home.The Spacious Main Floor Features Separate Living And Dining Areas, Perfect For Entertaining And Family Gatherings, Along With A Dedicated Office Space Ideal For Working From Home. The Generously Sized Bedrooms Provide Comfortable And Private Retreats For Family Members And Guests.Step Outside To Your Own Private Backyard Oasis, Complete With A Spacious Patio And Comfortable Outdoor Seating. Enjoy Outdoor Dining, Entertaining And Relaxing In The Beautifully Landscaped Setting. A BBQ Area And Hot Tub Further Enhance The Outdoor Living Experience.This Fully Furnished Home Is Equipped With Luxurious Furniture, Quality Finishes And Everything Needed For Comfortable, Convenient, Move-In-Ready Living. Simply Bring Your Personal Belongings And Enjoy The Space, Sophistication And Comfort This Remarkable Home Has To Offer. (id:56248)
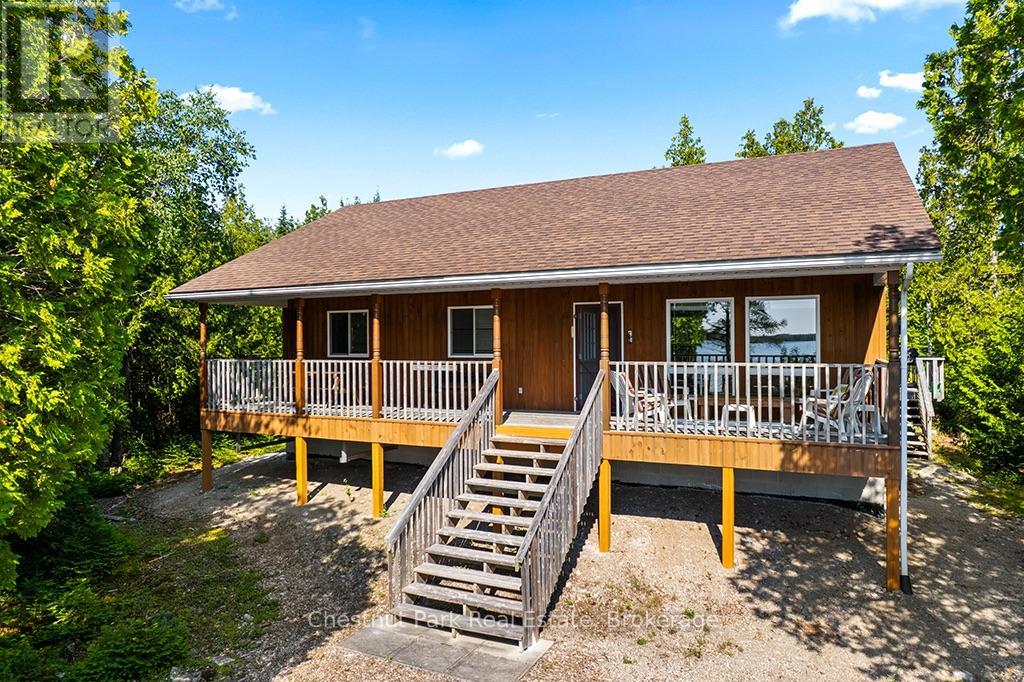
11 Eagle Road
Northern Bruce Peninsula, Ontario
Experience exceptional privacy and natural beauty at this inviting waterfront home or cottage set on an extra-wide lot with desirable southern exposure near Tobermory. Lovingly maintained by the original owner, this turnkey property is being offered with most furnishings included, making it ready to enjoy from day one. Inside, the bright open-concept design is filled with natural light and showcases captivating lake views from the principal living spaces. The spacious kitchen features modern appliances and generous counter space, flowing effortlessly into the dining and living areas-an ideal setting for entertaining or relaxed everyday living. Three comfortable bedrooms and a well-appointed 4-piece bathroom with convenient laundry provide easy one-level living, while warm pine and cedar finishes add a timeless cottage character throughout. Step outside to the impressive 335 sq. ft. covered waterside deck, a perfect extension of the living space where you can unwind with a book, relax in a hammock, or entertain while taking in the sparkling water views. A dry crawl space beneath the home provides excellent storage for kayaks, bicycles, and outdoor equipment. The property also offers ample parking with space available should a future detached garage be desired. The expansive lot features several tranquil spots to enjoy nature, birdwatch, or simply soak up the sun. The shoreline offers easy, gradual water access ideal for swimming or launching kayaks. Located close to Singing Sands Beach and within easy reach of Tobermory's shops, marina, and amenities, this exceptional property offers a rare opportunity to own a move-in ready waterfront retreat in one of the Bruce Peninsula's most desirable areas. (id:56248)
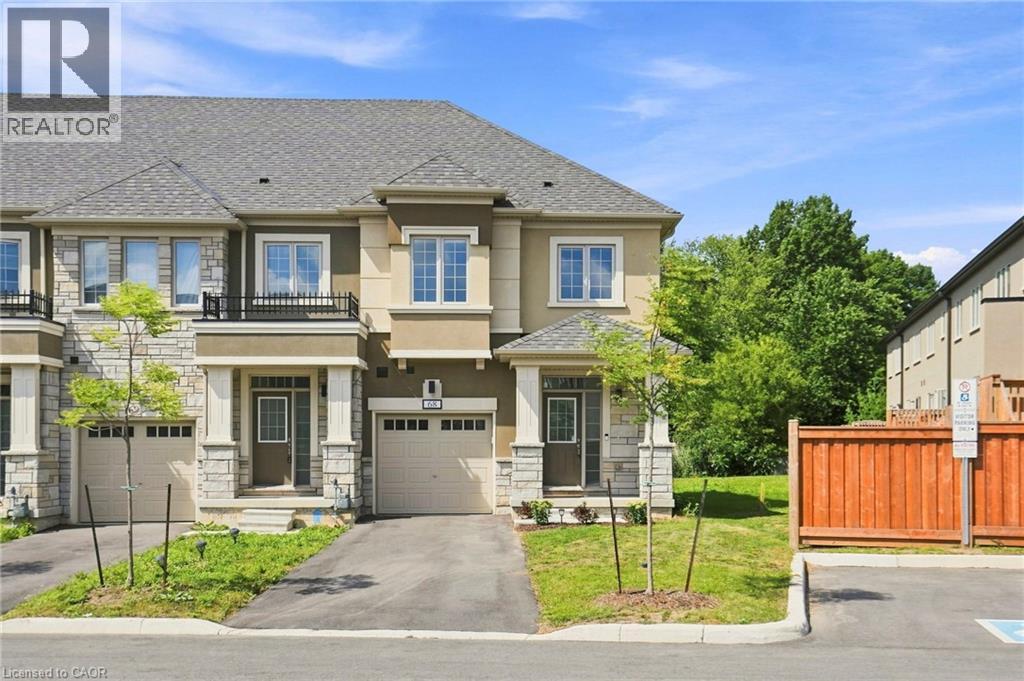
305 Garner Road W Unit# 68
Ancaster, Ontario
Beautiful 3-bedroom, 2.5-bathroom freehold townhouse nestled in a quiet, family-friendly pocket of Ancaster. Designed for both everyday living and entertaining, the open-concept main floor features a stunning kitchen with gorgeous white cabinetry, quartz countertops and a seamless flow into the living and dining areas. Enjoy the added privacy of no rear neighbours and a peaceful outdoor setting. Ideally located within walking distance to Bishop Tonnos High School and James Smith Park, offering basketball and tennis courts. Just a short drive to Castelli Bakery, Fortinos and The Brassie, with easy access to the 403 and Lincoln M. Alexander Parkway. A wonderful opportunity in a highly desirable Ancaster location! (id:56248)

245 Pine Hill Road
Bradford West Gwillimbury, Ontario
A rare opportunity to own a luxury estate on one of Bradford's most desirable executive streets. Situated on a premium 1.66-acre pie-shaped lot, this exceptional property offers remarkable privacy with mature green space surrounding three sides. Premium pie-shaped lot with approximately 95 feet of frontage expanding to nearly 287 feet across the rear, providing an expansive backyard and exceptional outdoor space. Picture's property boundaries are approximate and for illustration purposes only. Please refer to the survey for exact dimensions.Occupying the coveted end position on a quiet executive street, with virtually no passing traffic.Boasting over 5000 sq. ft. living space, this custom-inspired home features 10-foot ceilings on the main floor, 9-foot ceilings on the second floor, a grand circular staircase, a second-floor balcony, a walkout basement, and an oversized 3-car garage.The beautifully renovated chef's kitchen features custom cabinetry, a large centre island, quartz countertops, premium finishes and five new appliances. Four bathrooms have also been tastefully renovated, creating a move-in ready home with timeless appeal.The fully finished walkout basement includes 2 bedrooms, a full kitchen and spacious living area, making it ideal for multigenerational living or extended family.Enjoy spectacular views from the dramatic two-storey windows overlooking your private forest backdrop. Whether relaxing on the upper deck or entertaining outdoors, the setting offers a peaceful retreat rarely found within commuting distance of the GTA. (id:56248)
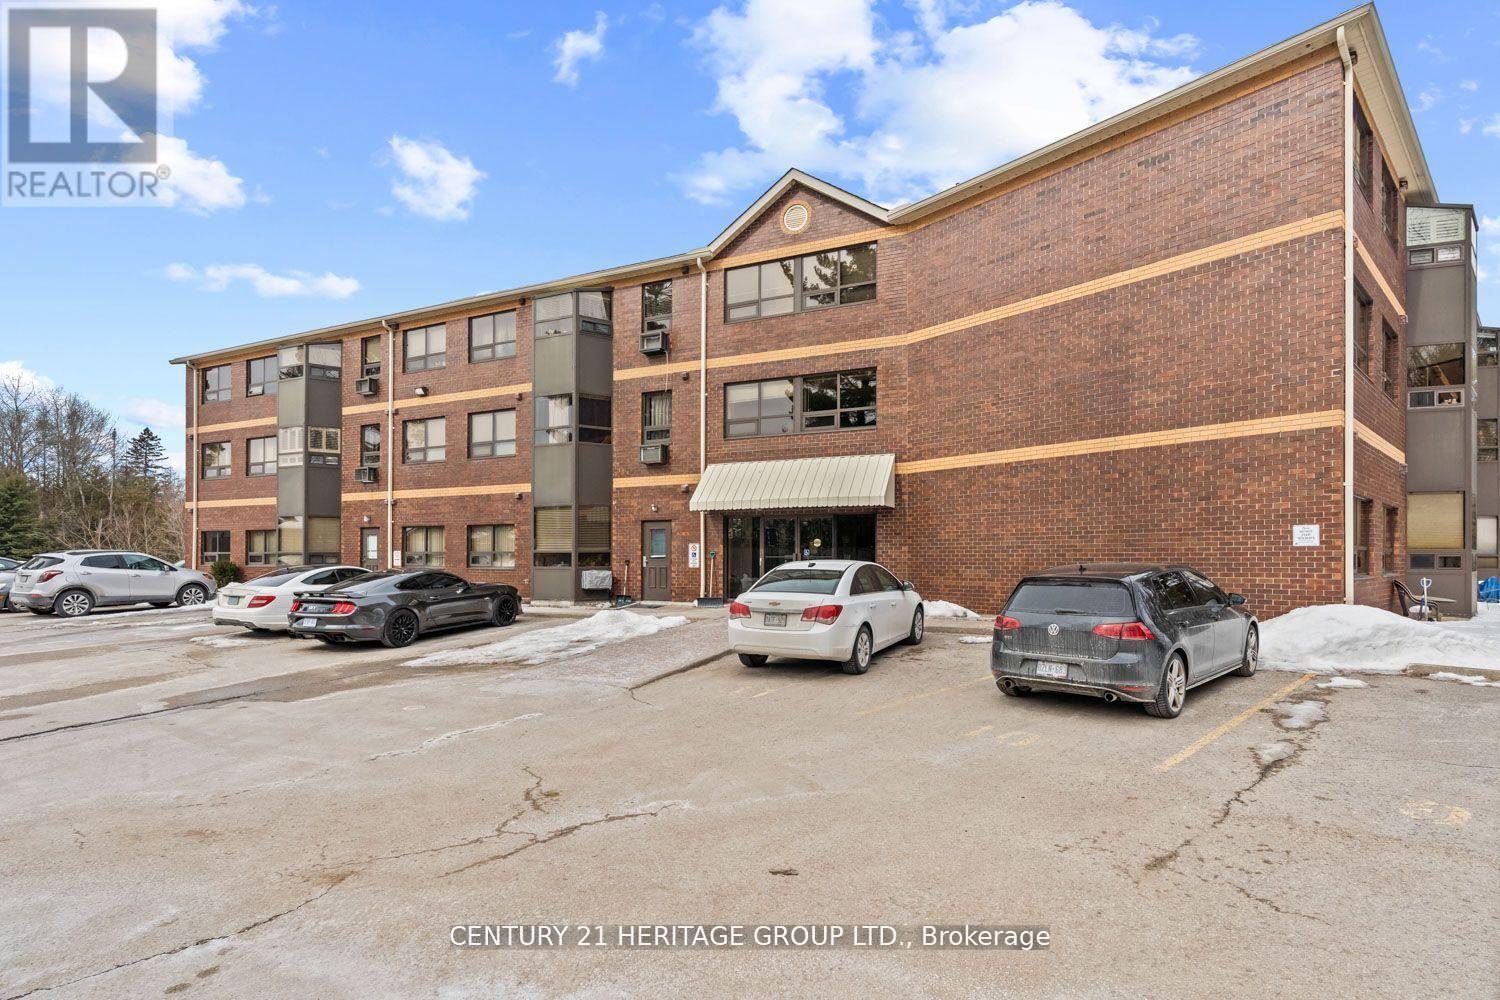
105 - 166 Olive Street
East Gwillimbury, Ontario
This rare opportunity features a ground-floor suite with a private walk-out to a yard backing onto a serene greenspace and forest. Located on a quiet dead-end street surrounded by nature, this unit offers two bedrooms, one bathroom, and an open-concept living area. Large windows throughout provide abundant natural light and stunning forest views. Additional features include ensuite laundry, a storage locker, and exclusive surface parking conveniently located near the front entrance. Residents can also enjoy building amenities such as a party room, workshop, and exercise room. The property is ideally situated close to the library, public transit, and 400-series highways, and is just minutes away from Newmarket. (id:56248)
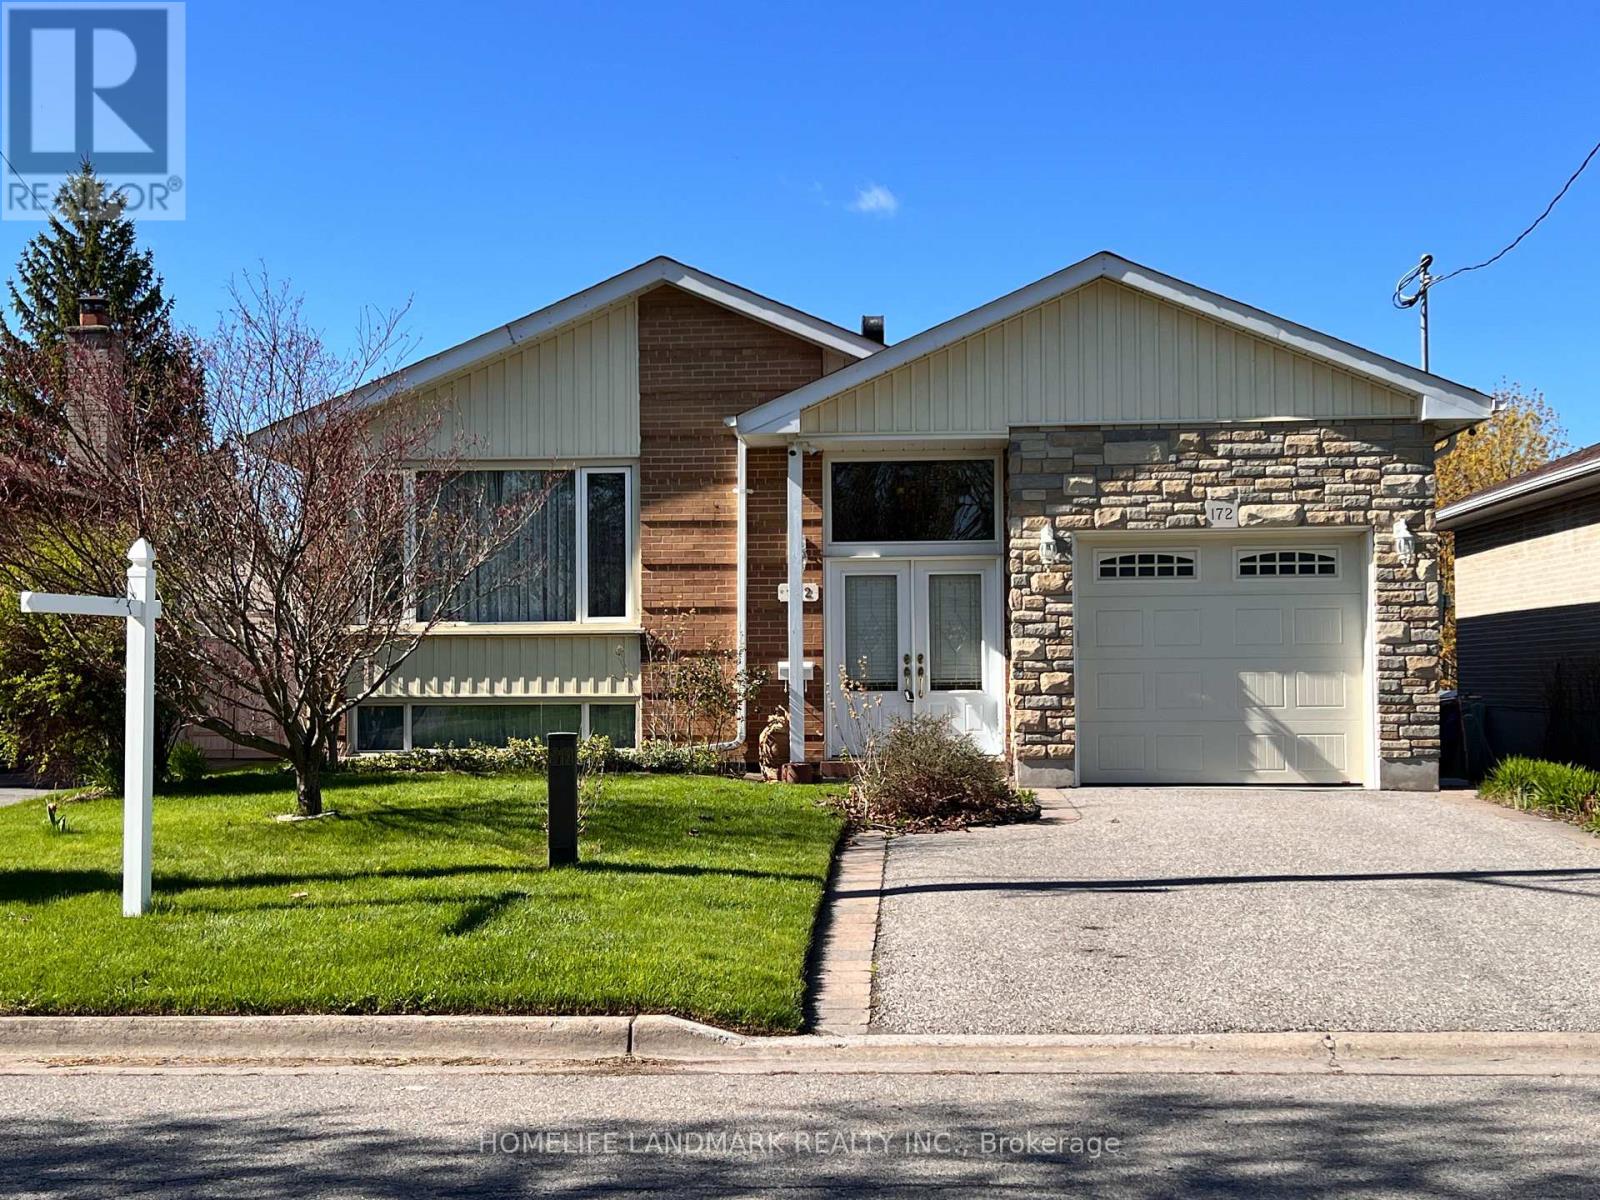
172 Sussex Street
Oshawa, Ontario
A Rare Detached Home On An Exceptionally Deep Ravine Lot Approx. 45.11 Ft X 244.13 Ft, Backing Onto A Private, Wooded Setting With A Meandering Creek Flowing Through The Ravine. Featuring A Finished Walkout Basement With A Separate Entrance Located Between The Main And Second Floors, Offering Excellent Flexibility For Multi-Generational Living. Two Kitchens And A Distinctive Two-Way Fireplace Add Both Functionality And Character. Sonopan Soundproofing Panels Installed Between The Main Floor And Basement For Enhanced Sound Insulation And Privacy. Enjoy A Covered Backyard Patio Approx. 7 M X 3 M Overlooking The Serene Ravine. Main Floor Laundry Rough-In With Electrical And Venting In Place. A Truly Unique Opportunity In An Established Oshawa Neighbourhood. (id:56248)
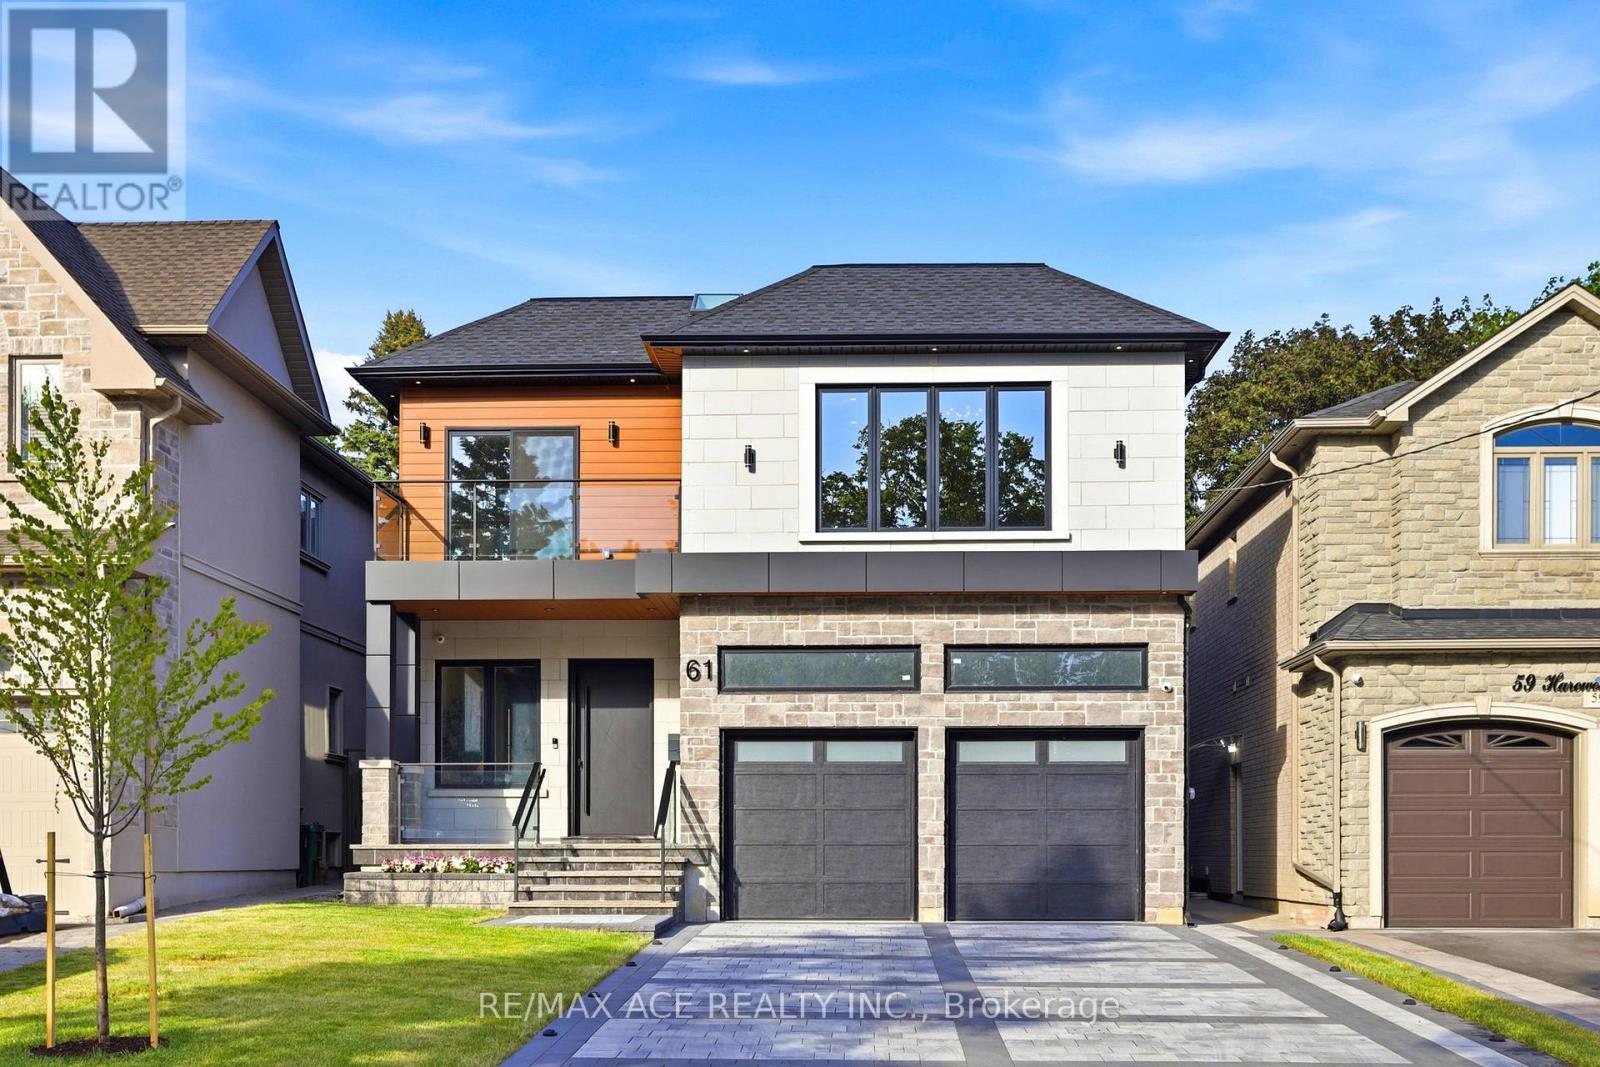
61 Harewood Avenue
Toronto, Ontario
Discover an Unparalleled, Custom-Built 5+2 bedroom, 7-bath Luxury Masterpiece at 61 Harewood Avenue. Located In Cliffcrest South of Kingston & steps from Bluffs & Lake Ontario. The home offers a Meticulously Landscaped front yard, a Sprawling Driveway- flagstone entrance, upon entering, welcomed by designed tiled flooring. Foyer leads to an eye-catching accent wall featuring light- paper & a vapor fire .The dining area, a glowing see-through fireplace, & bold black wall accented W/lights. The main floor 10-foot ceilings w/bright open-concept designed for entertainment and comfort. Family Rm breathtaking focal point, dramatic 19-foot ceilings, striking chandelier, high-end blue roma porcelain, floating feature wall, & 2nd M/fire . Designer custom kitchen premium integrated decor appliances. Seamless countertops, backsplash, and island, illuminated by soft ceiling lighting. This home brims W/undeniable character and beautiful decor in every corner. A wide staircase and landing lead to the second floor, highlighted by custom rectangular black framing lights for a contemporary feel. Enjoy elevated living on the 2nd floor with lofty 9 feet ceilings & 2 private balconies. This home is flooded W/natural light and features a wide airy hallway. Stained glass on the 2nd-floor windows and sliding door provides privacy without blocking natural light. The luxurious 4-bedroom primary suite features an upgraded modern ensuite, designer finishes, and premium tile work . Every ensuite has custom design and unique combination of finishes. Backyard glass-railing deck, gas line for BBQ convenience, perfect for summer parties. Enjoy a beautifully finished two section layout basement. Spacious entertainment/rec room with a washroom, other side offering office, prayer room and a kids play ground W/washroom. Top Sch R H King, Fairmount, U of T Scar cam, TTC, GO Transit, Beaches, STC, DVP, & 401, to Downtown. Don't miss a rare, family-friendly home that has everything you need. (id:56248)
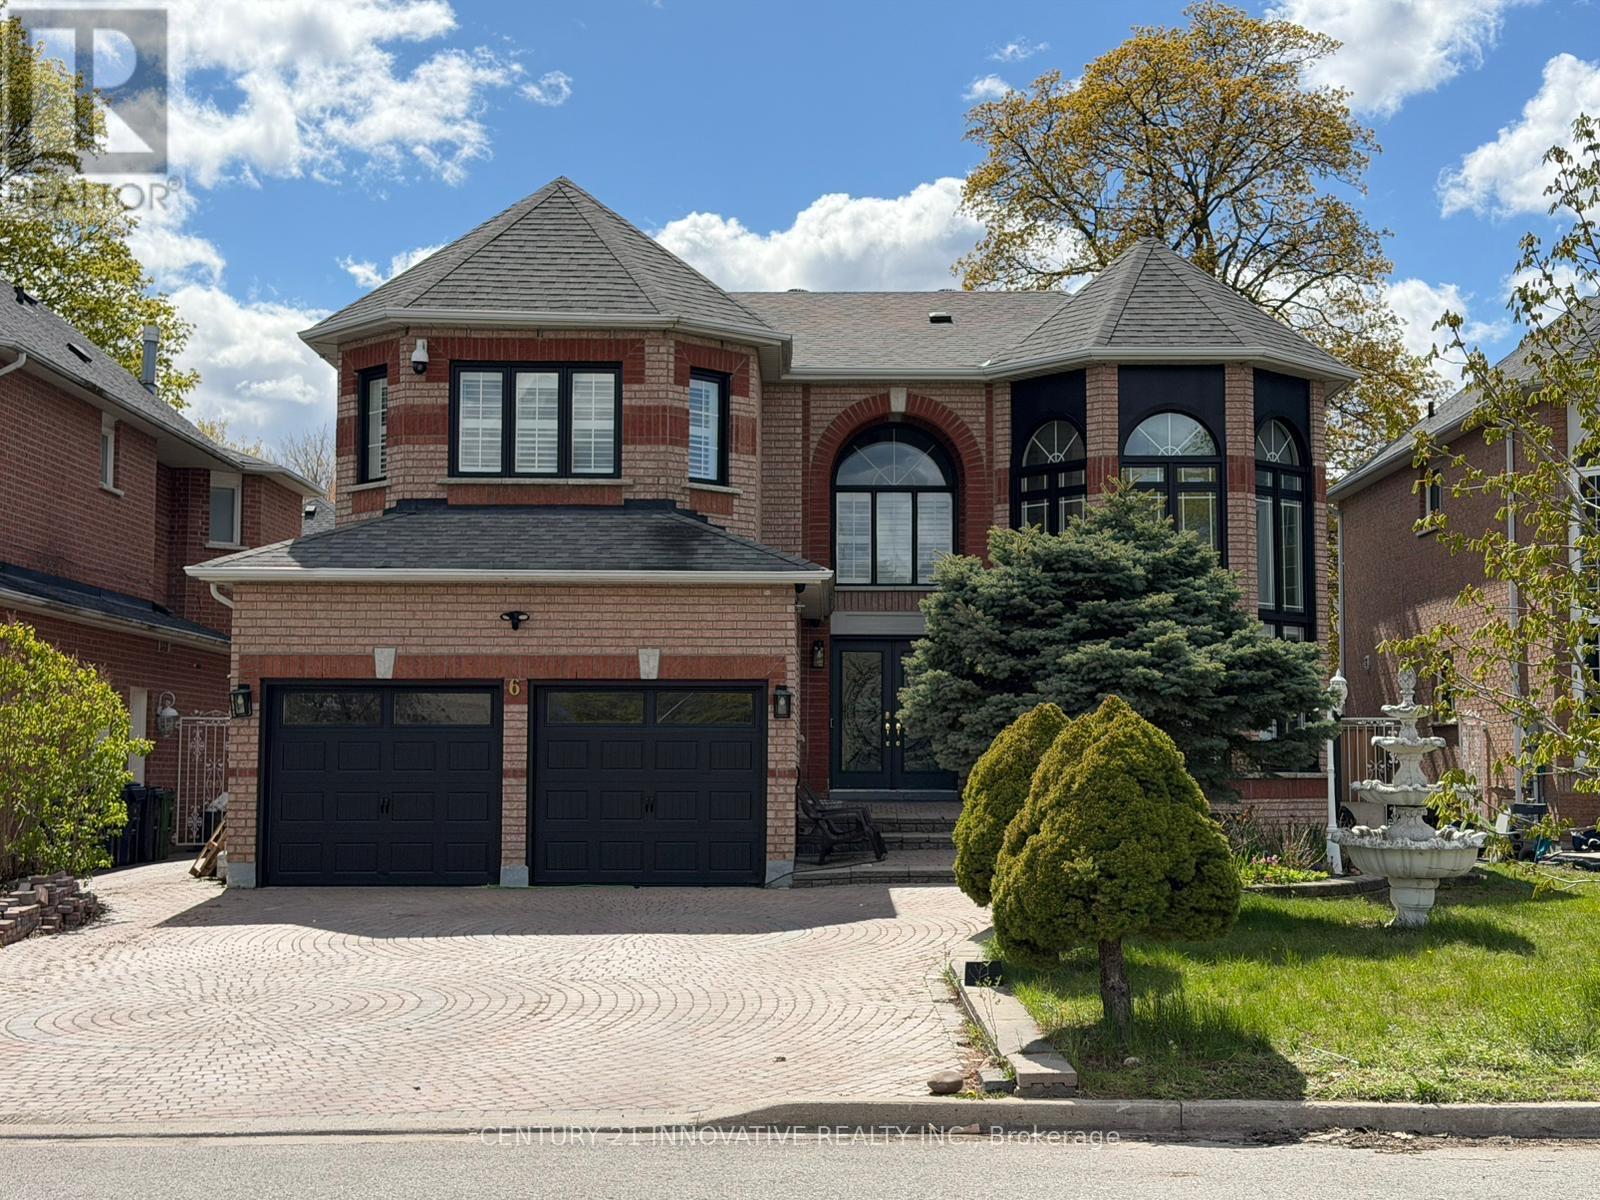
6 Devonridge Crescent
Toronto, Ontario
Welcome to your dream home . Too many upgrades to list , great layout with a Grand entrancewith herringbone porcelain Foyer . Recently renovated top to bottom with top of the lineupgrades. 4500 sq feet of living space.The gourmet kitchen is a chef's delight featuring top of the line BI Stainless SteelAppliances. Quartz counter tops, custom cabinetry and premium finishes. The open conceptlayout is perfect for families who enjoy family get togethers. Newly renovated harwood floorsthru out , pot lights. The main floor has a good size bedroom which can be used as a homeoffice or a bedroom for a elderly parent. Freshly painted garage and windows.Smart controlled lights, Smart toilets in master bathroom and upstairs bathroom, Smartcontrolled shower with 6 shower heads, Moen 4 pcs smart shower system. Automated smart blindson main floor. 2 Napolean Gas fireplaces , 1 Electric firplace in the master bathroom.Ceilings, windows in grand room and staircase updated. Walk out to a private oasis featuringrinox stone pool deck, with pergola thermacell liv mosquito repellant system. Natural gaslines for bbq. Inground heated pool app controlled, waterfall feature, glass fence withlocked gate. Professional landscape with app controlled lighting. Roof aprox 8 years old,Furnace aprox 7 years old, no rental items. Good size bedroom upstairs . 2 bedroom basementapt with seperate entrance. close to UFT Scarborough campus, walking distance to TTC. Closeto parks shopping mins to 401 .Don't miss this Gem. (id:56248)
Ph 06 - 55 East Liberty Street
Toronto, Ontario
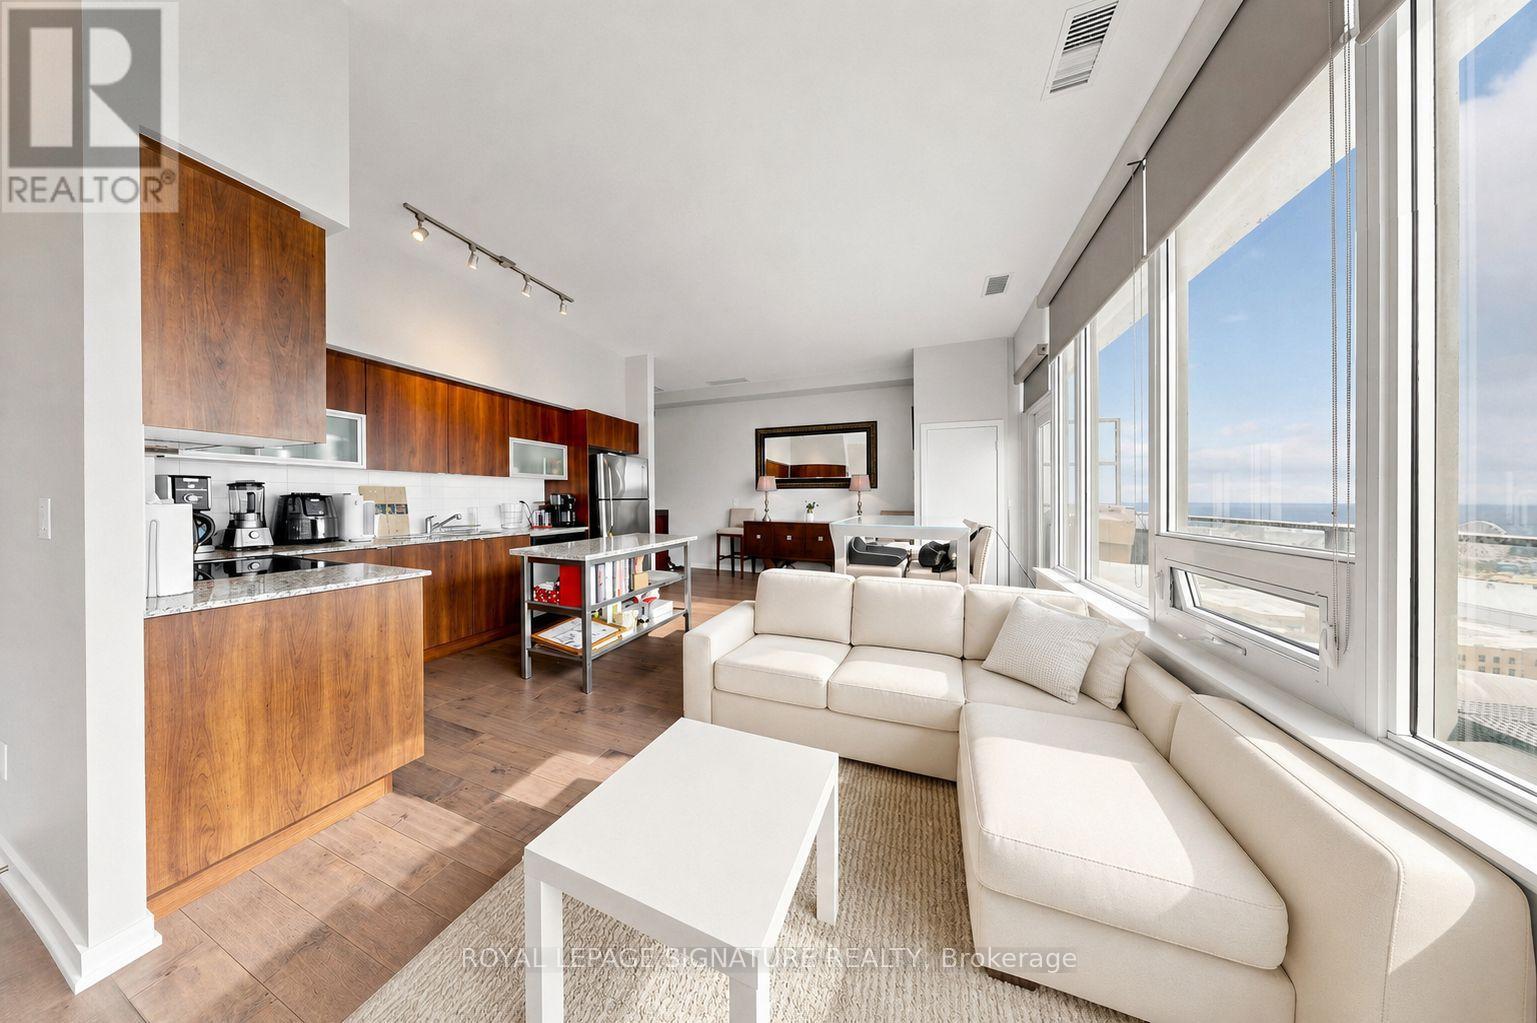
Welcome to Penthouse 6- An exceptional, fully furnished residence that may just be one of the nicest leases in all of Liberty Village! This stunning penthouse offers soaring 10-ft ceilings, beautiful hardwood floors, and an expansive private terrace with ++Gas BBQ hookup++ perfect for entertaining or enjoying the spectacular West and South views. The stylish kitchen features a centre island, granite countertops, Stainless Steel appliances and subway tile backsplash, while custom closet organizers throughout provide exceptional storage. Thoughtfully and tastefully furnished with hand-picked pieces that complement the sophistication of this home, Penthouse 6 is fully furnished, move-in ready and waiting for you to simply unpack and enjoy. ++Prime Parking Spot and Locker included++ Ideally located in the heart of Liberty Village, just steps to public transit, the Downtown Core, shopping, restaurants, cafés, pubs, the Entertainment District and Toronto's beautiful lakefront. Friendly and Capable Concierge. Building amenities include an indoor pool, guest suites, gym, BBQ Terrace (but remember... you have your own BBQ on your balcony!) and visitor parking. A truly special penthouse offering elevated living in one of Toronto's most vibrant neighbourhoods. Cooperative tenants will be vacating at the end of September. (id:56248)
216 - 251 Jarvis Street
Toronto, Ontario
Luxury living in the heart of Torontos most exciting neighborhood! This beautiful, bright, and cozy 1-bedroom unit and 1 Media Room is perfect for those who want to experience the best of downtown living. The unit comes with modern furnishings and a double-function coffee/dining table that is perfect for entertaining guests.Youll have access to luxury amenities such as a rooftop terrace with an indoor pool and gym. Youll be just minutes away from Ryerson University, and a few steps away from Dundas Square, Eaton Centre, park, and groceries.Dont miss out on this amazing opportunity to live in the heart of Torontos most vibrant neighborhood! (id:56248)
1001 - 39 Roehampton Avenue
Toronto, Ontario
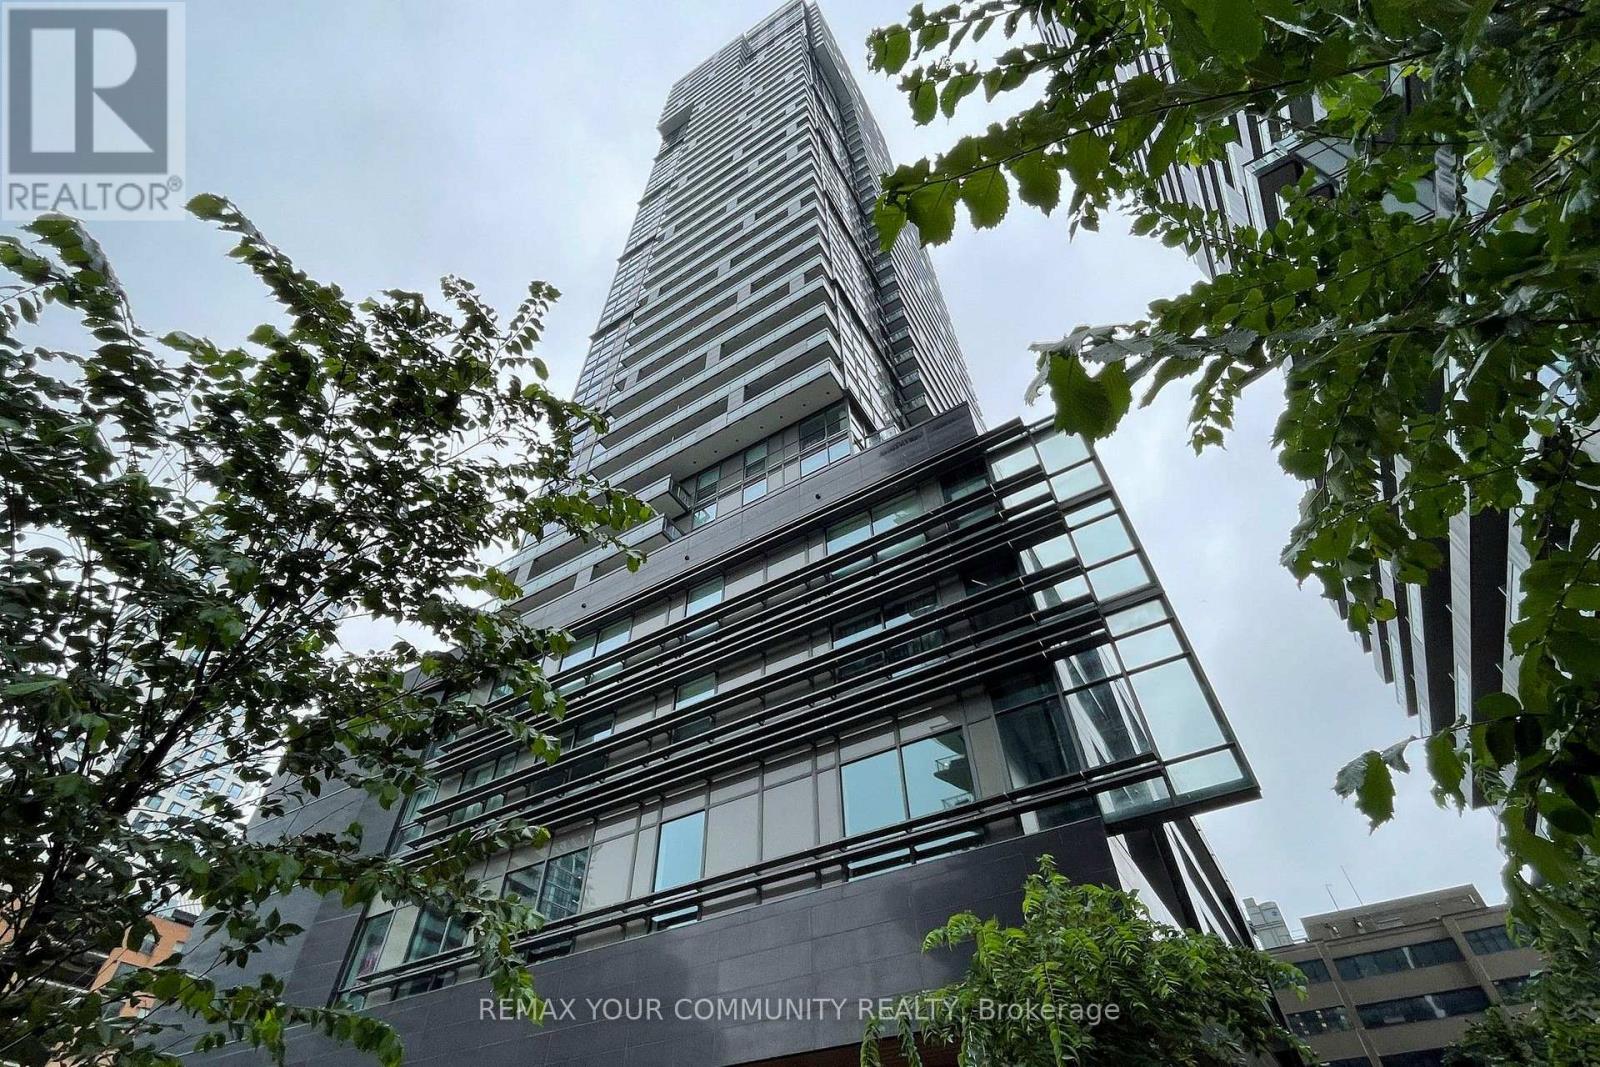
Experience elevated urban living at E2 Condos, situated in the vibrant heart of Yonge &Eglinton. This meticulously maintained 1+Den suite on the 10th floor boasts 635 sq. ft. of total living space, including a sprawling 102 sq. ft. private balcony with unobstructed eastern views. The interior features a highly functional layout with a glass-enclosed den-perfect for a professional home office. Finished with premium upgrades, from quartz surfaces to contemporary cabinetry, this residence offers a seamless blend of style and comfort. With a perfect Transit Score and world-class amenities including a 24-hour concierge, pet spa, and fitness centre, this is the ultimate midtown retreat for the discerning professional. (id:56248)