
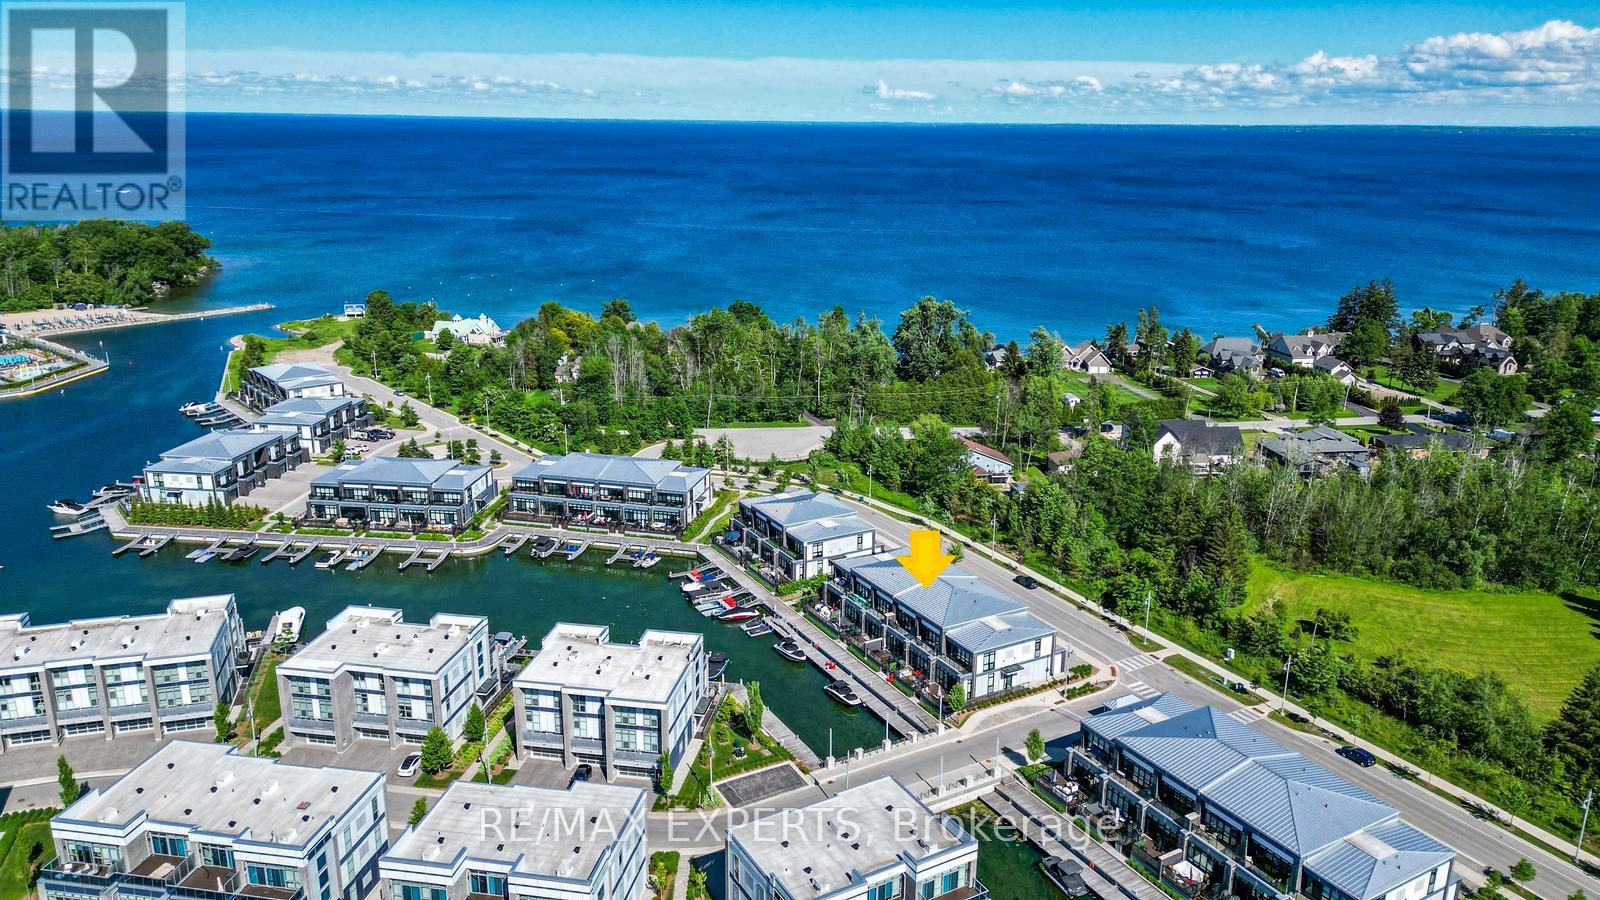
3585 Riva Avenue
Innisfil, Ontario
Live the waterfront dream at Friday Harbour Resort in this beautifully upgraded 2-storey townhome with unobstructed marina views. This 3-bed, 3-bath home features soaring 10-foot ceilings, automated blinds, a gourmet kitchen with premium finishes, stair lighting, and custom stonework. The primary suite includes a 5-piece ensuite, organized walk-in closet, and private balcony overlooking the water. Step out to your expansive west-facing deck for stunning sunsets, and enjoy the show stopping double car garage with cedar plank walls, epoxy floors, and a heater. Just steps from boating, dining, golf, trails, and all the resort amenities, this is four-season waterfront living at its finest! Hi-Speed Internet included in fee. Lake Club Fee: $262.47, POTL Fee: $294.14/month, Resort Association Fee: $3,389.36/year. One Time Friday Harbour Association Entry Fee - 2% of purchase price + HST. (id:56248)
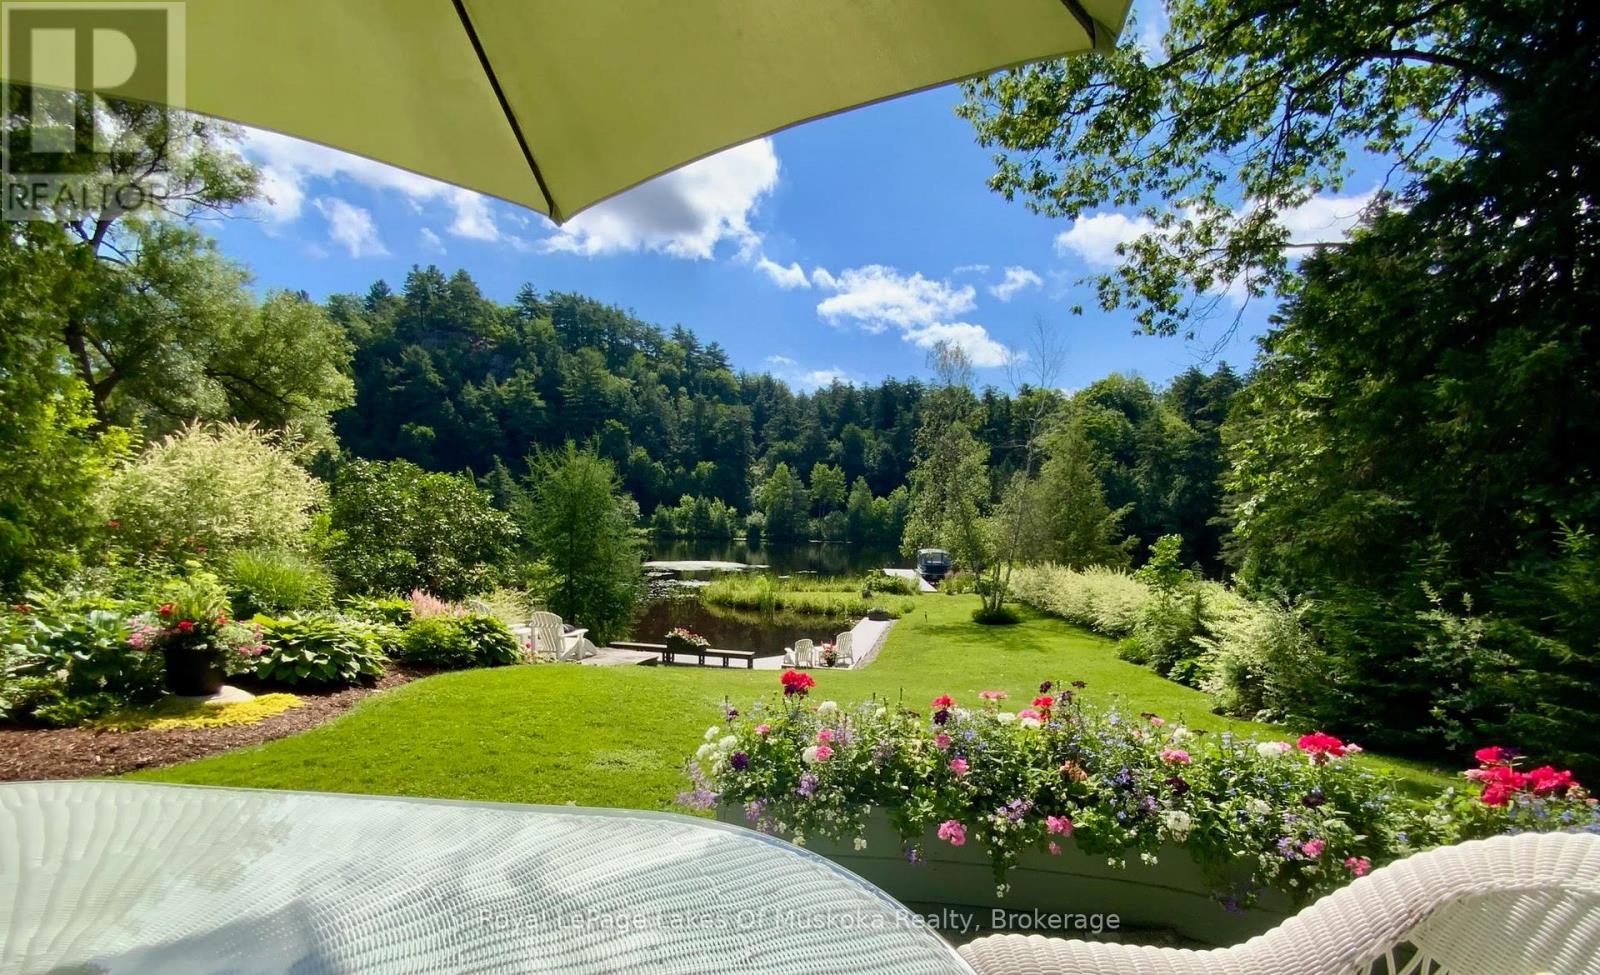
9 Mountview Avenue
Huntsville, Ontario
Complete privacy featured on one of the best lots on Huntsville's 60 KM, 4 lake boating system. This Muskoka Riverfront residence is on one of the quietest in town streets in Huntsville. The gently sloped thoughtfully and professionally landscaped property offers a private cove with a fabulous fountain and spectacular view of the Lookout mountain and Muskoka forest...you will forget you live only a couple of blocks to the vibrant downtown core. This lovely residence is nestled back from the road and is a stand out from the street or the river. Beautiful 4 bedroom home has been a beloved family residence for many years. The interior features the quintessential open concept primary rooms with vaulted ceilings and window wall overlooking your breathtaking property and riverfront. Living room with attractive gas fireplace, kitchen seating at counter, dining suitable for those who like to entertain, main level family or sitting room with views of your porch and gardens. Hardwood floors, front foyer with arched entry, bedrooms with corner windows to maximize natural light, are all thoughtful design features of this beautiful home. The 2nd level is an ideal office or kids room. Lower level features another bright beautiful room currently used as a bedroom but can be a gym, office or whatever you may need. The double car garage has a rear door for lawn mower, kayaks, etc. The lot features a private cove with a high end composite walkway around it and an idyllic fountain in the middle. The dock is also composite and has ample space for your boat parking. There is a large patio on the riverside for dining and bbqing. Another granite sitting area is for thoughtful viewing of the panoramic views that you will want to take in with your coffee or glass of wine. This one of a kind opportunity includes some furnishings that could be available for you to enjoy this summer! (id:56248)
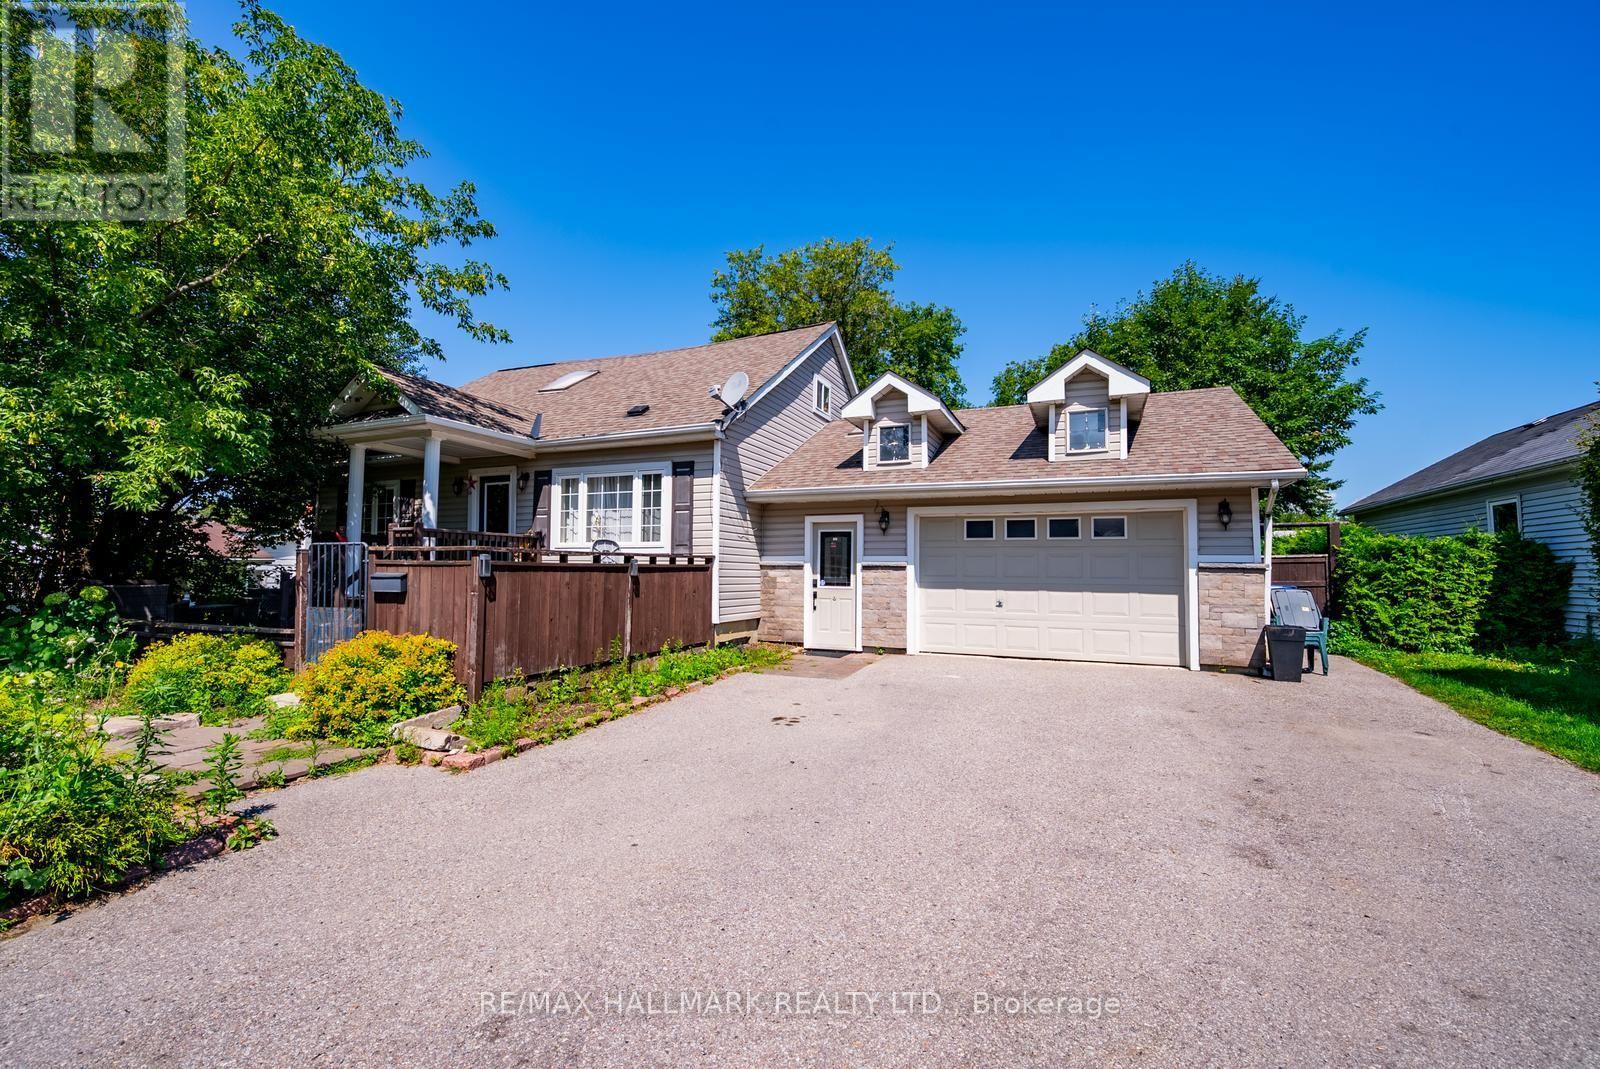
5104 Aurora Road
Whitchurch-Stouffville, Ontario
**Beautiful 2-Bedroom Rental Opportunity in Ballantrae!** Welcome to 5104 Aurora Road, a fantastic opportunity to enjoy comfortable living in the peaceful and sought-after community of Ballantrae.This charming 2-bedroom rental offers plenty of space both inside and out with approximately 1400 sq.ft of total living space, including 2 designated parking spots on a shared driveway and a huge backyard-perfect for relaxing, entertaining, or simply enjoying the outdoors.Located near Aurora Road & Highway 48, you'll have convenient access to local shops and amenities while still enjoying the quiet, country-like feel Ballantrae is known for. You're also close to Ballantrae Park, Ballantrae Public School, York Regional Forest trails, golf courses, and just a short drive to Stouffville, Aurora, Highway 404, shopping, restaurants and everyday essentials.A wonderful option for anyone looking for space, privacy and a beautiful community to call home! (id:56248)
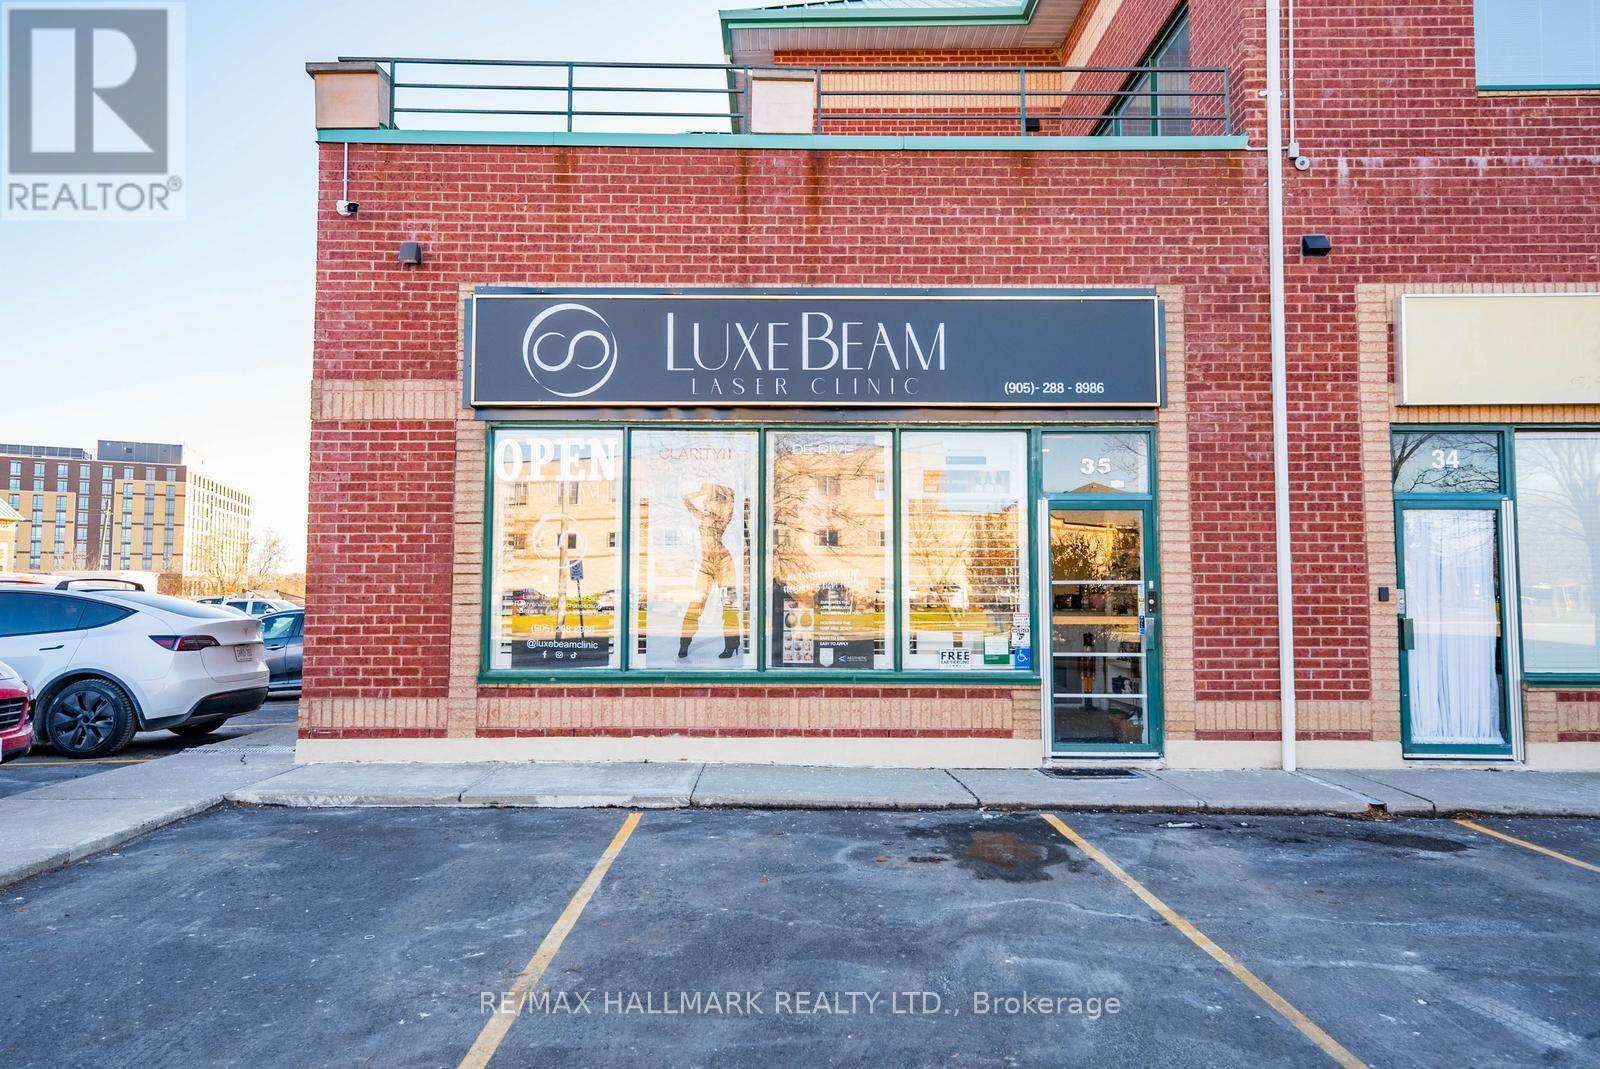
35 - 86 Ringwood Drive
Whitchurch-Stouffville, Ontario
Attention investors and business owners - welcome to this fully renovated, modern corner commercial unit offering outstanding visibility and strong long-term investment potential.This main-level space features approximately 1,000 square feet of upgraded, versatile commercial space, ideal for a wide range of professional, retail, or service-based uses. Finished with sleek, contemporary design, the unit is completely move-in ready. An additional 126 sq ft mezzanine provides valuable extra space for storage or workspace, maximizing functionality. The unit also includes a modern two-piece washroom.Situated within Stouffville's high-density business complex, you're surrounded by a well-established mix of retail, service, and professional businesses. With low maintenance fees, flexible permitted uses, and attractive pricing, this is a turnkey investment opportunity.A reliable, long-standing tenant - a successful aesthetic clinic - is already in place, offering immediate, stable income from day one. (id:56248)
3 Parker Avenue
Richmond Hill, Ontario
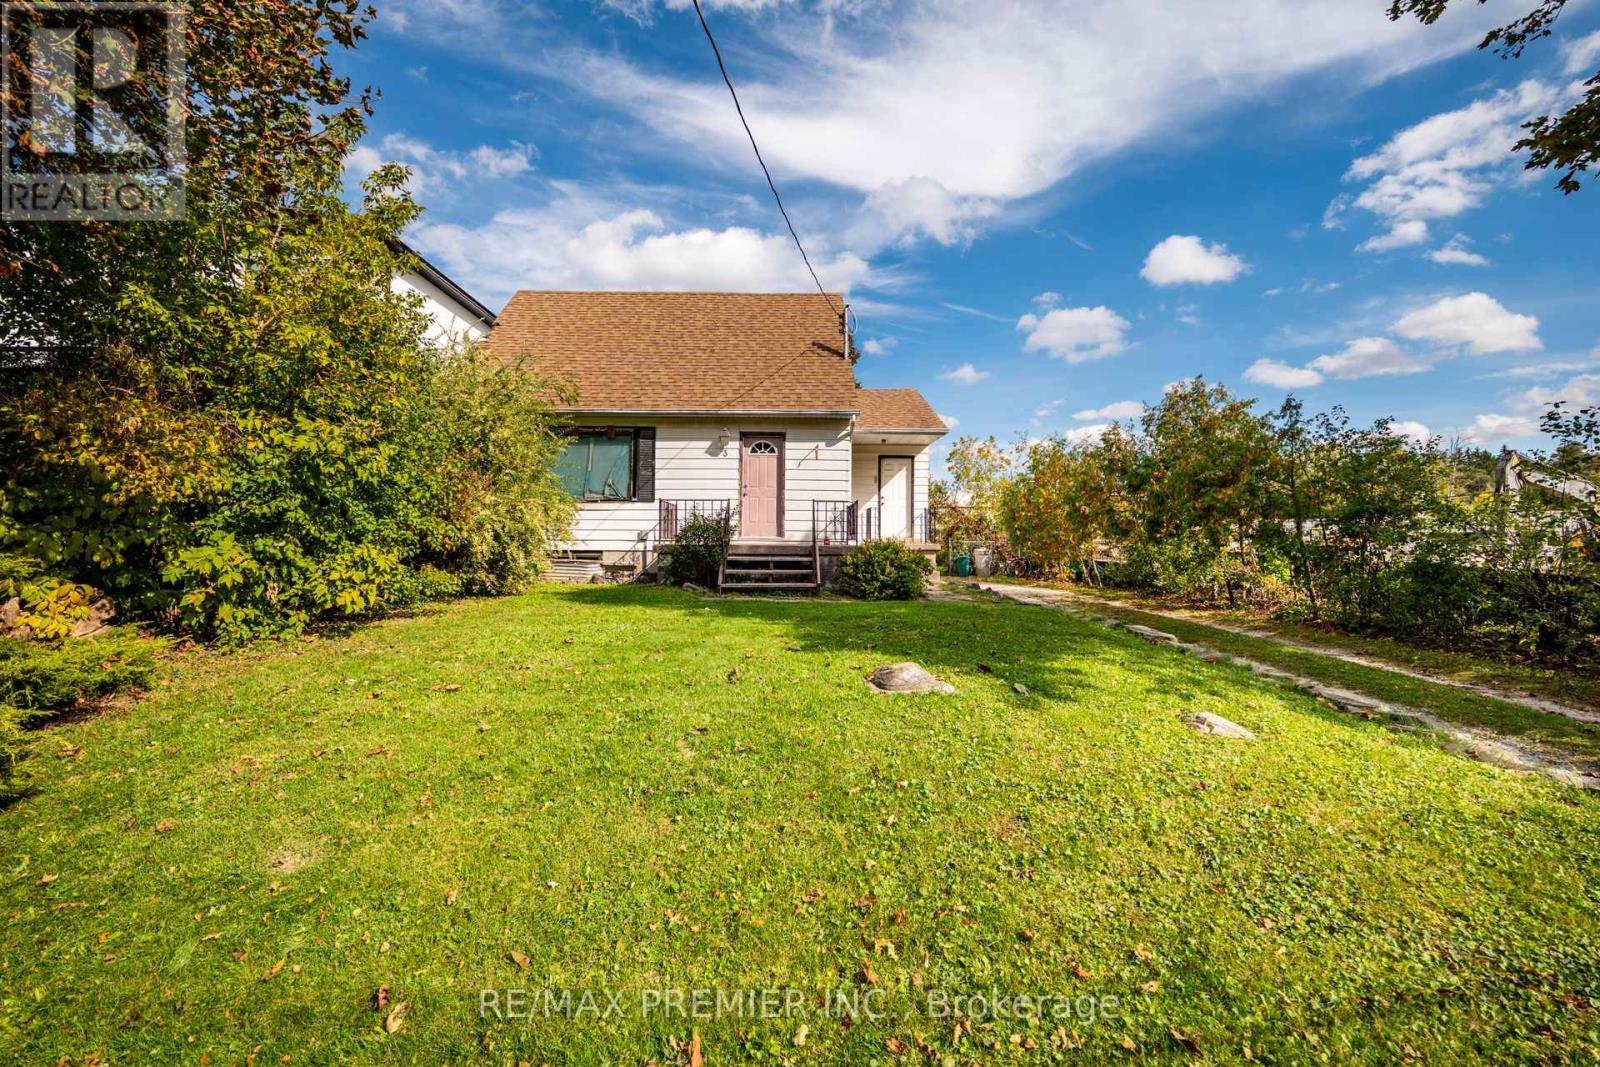
Welcome to 3 Parker Ave., an exceptional opportunity in the highly sought-after Oak Ridges community of Richmond Hill. Situated on a premium 55 ft x 127 ft lot and surrounded by stunning custom-built luxury homes, this property offers incredible potential for builders, investors, renovators, or those looking to create their dream home in one of the area's most desirable neighbourhoods. Whether you choose to renovate the existing home, build new, or hold as an investment possibilities are endless in this rapidly growing community. Enjoy an unbeatable location just minutes from beautiful Lake Wilcox, the state of the art Oak Ridges Community Centre, scenic parks, walking trails, and recreational facilities. Families will appreciate the proximity to top -rated schools, while commuters benefit from convenient access to Yonge Street, King Road, Highway 404, Go Transit, and York Region Transit. Shopping, restaurants, and everyday amenities are all just moments away, making this an ideal location for today's lifestyle. Opportunities like this are becoming incresingly rare. Secure a premium lot in one of Richmond Hill's most prestigious and envolving neighbourhoods, where luxury redevelopment continues to transform the streetscape and enchance long-term value. Property and chattels and fixtures are being sold in "As Is, Where Is" condition with no representations or warranties provided by sellers. Room measurements can be found in the attachments and photos. (id:56248)
0 Fergus Avenue
Richmond Hill, Ontario
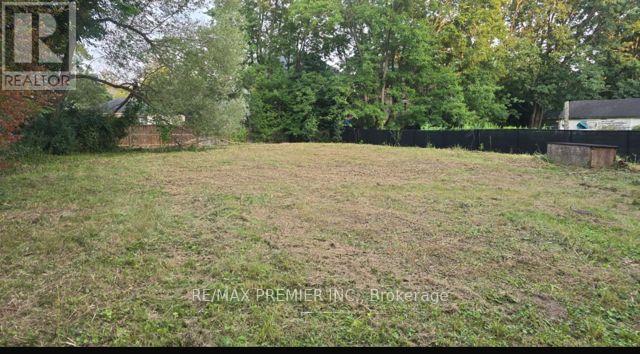
Exceptional opportunity to build your dream home in one of Richmond Hills's most sought after Oak Ridges communities! This impressive 104 ft x 150 ft premium lot offers endless possibilities to create a custom luxury residence in an established neighbourhood surrounded by prestigious homes and the natural beauty of Lake Wilcox. Ideally situated at the end of a quiet street, this rare property is just a 6 minute walk to North Shore Parkette, Lake Wilcox, and the waterfront, offering year round recreation and an exceptional lifestyle. Enjoy nearby scenic walking and cycling trails, parks, golf courses, skateparks, pickleball and basketball courts, beach volleyball, and the state of the art Oak Ridges Community Centre. Families will appreciate the proximity to top-rated schools, while shopping, restaurants, and everyday conveniences are only miuntes away. Commuters will enjoy quick access to Yonge Street, Highway 404, Go Transit, and York Region Transit, providing seamless travel throughout the GTA. Whether you're a builder, investor, or future homeowner, this expensive lot presents a rare opportunity to create a remarkable custom home in one of Richmond Hill's most desirable neighbourhoods. Buyers are encouraged to conduct their own due diligence regarding the potential for future severance or redevelopment. Don't miss this change to secure a premium property in a thriving community where luxury homes and long-term value continue to grow. (id:56248)
7 - 4700 Concession 4 Road
Uxbridge, Ontario
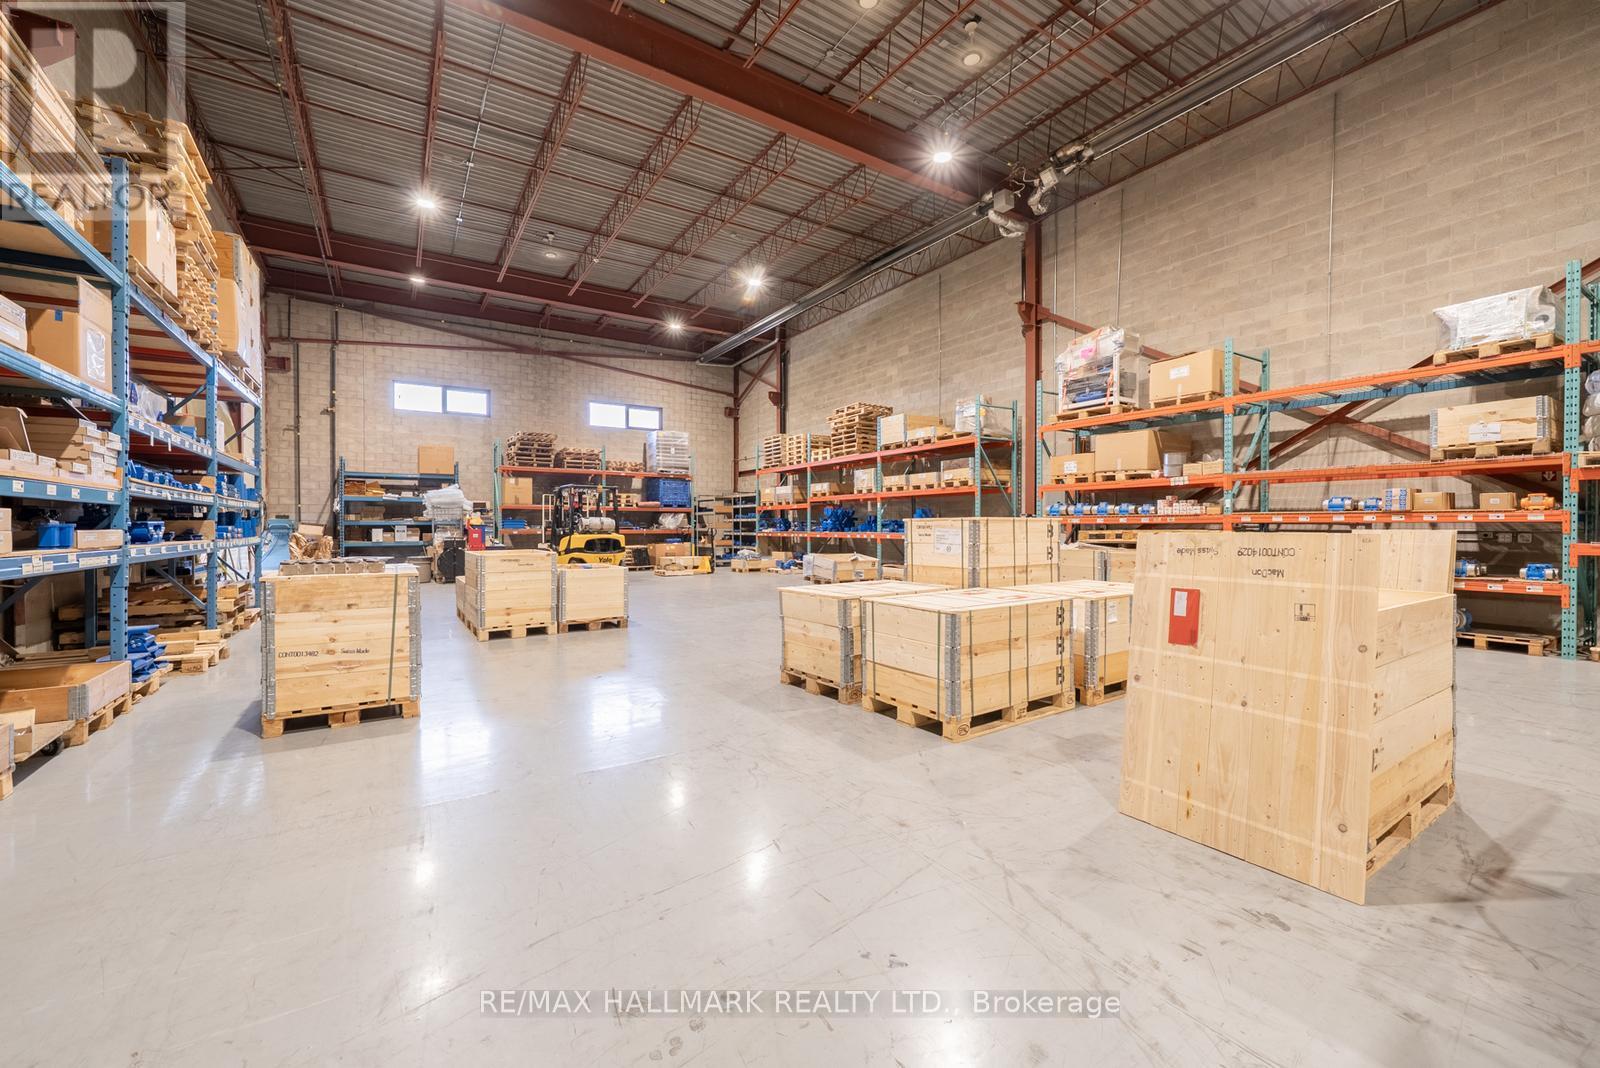
Welcome to 4700 Concession 4, Unit 7, in Goodwood, Uxbridge. This commercial end unit offers excellent exposure at the corner of Highway 47 and Concession 4, and it's just a short drive to Highways 404 and 407. With a total of 7,549 square feet, the space includes 4,700 square feet of open warehouse space, plus 2,770 square feet of office space spread over two levels. You'll also benefit from 23-foot clear height, giving you the flexibility for storage, racking, or specialized operations.This is a prime opportunity to establish your business in a highly accessible location. Sub Lease Until March 31st, 2029 with potential to extend for additional term. (id:56248)
Lower - 107 Dali Crescent
Toronto, Ontario
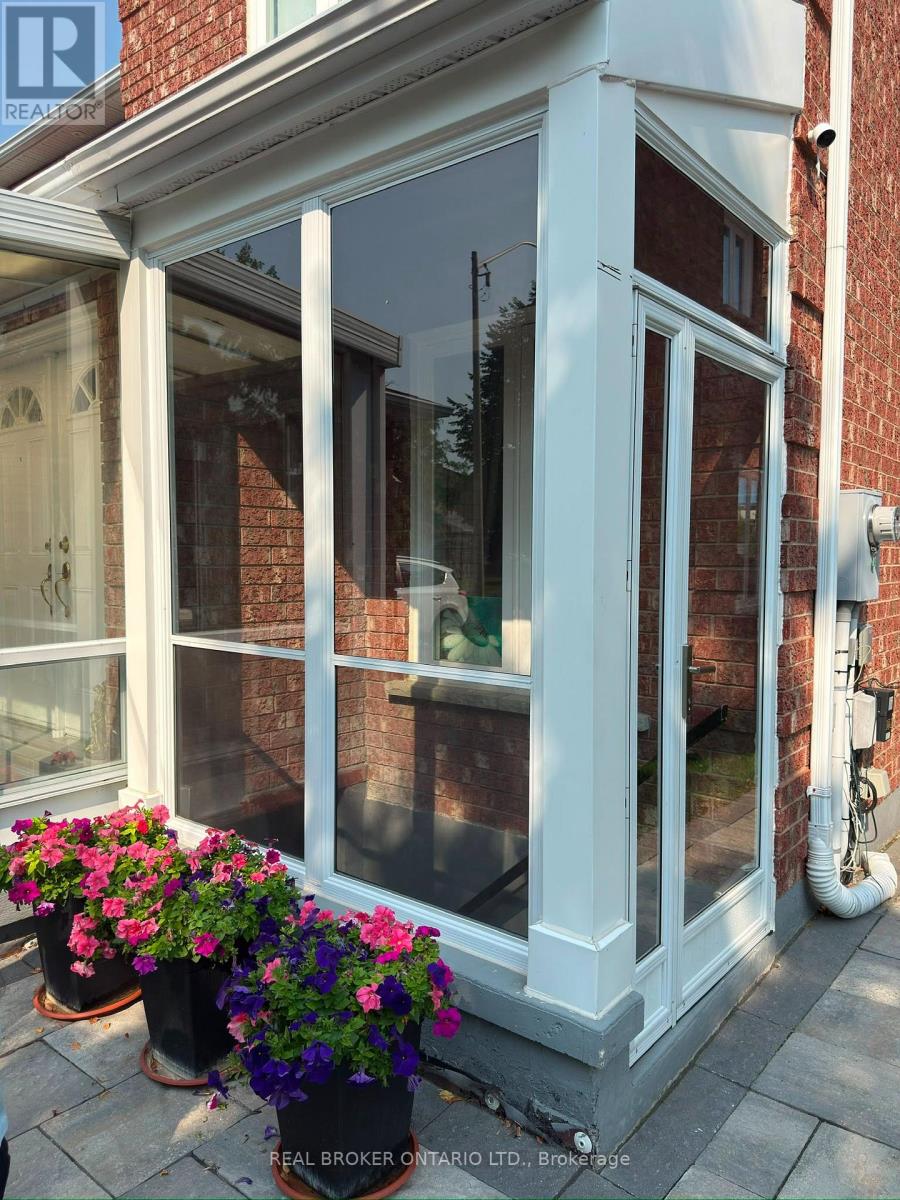
Bright and well-maintained 2-bedroom lower-level apartment in a quiet East Scarborough/Rouge community. Features a spacious open-concept living and dining area, functional kitchen with fridge, stove, dishwasher and microwave, 4-piece bathroom with stand-up shower, ensuite laundry, and private separate entrance. Tile flooring throughout the living, dining, kitchen and bathroom areas, with laminate/vinyl flooring in both bedrooms. Conveniently located approximately 5 minutes to the #38 bus, with easy access to Hwy 401, Rouge GO Station, U of T Scarborough Campus and nearby amenities. One parking space included. Tenant pays 30% of utilities. No smoking and no pets. Ideal for professionals, a couple or small household. Photos provide a good representation of the unit and layout - please see the property in person to appreciate the space. (id:56248)
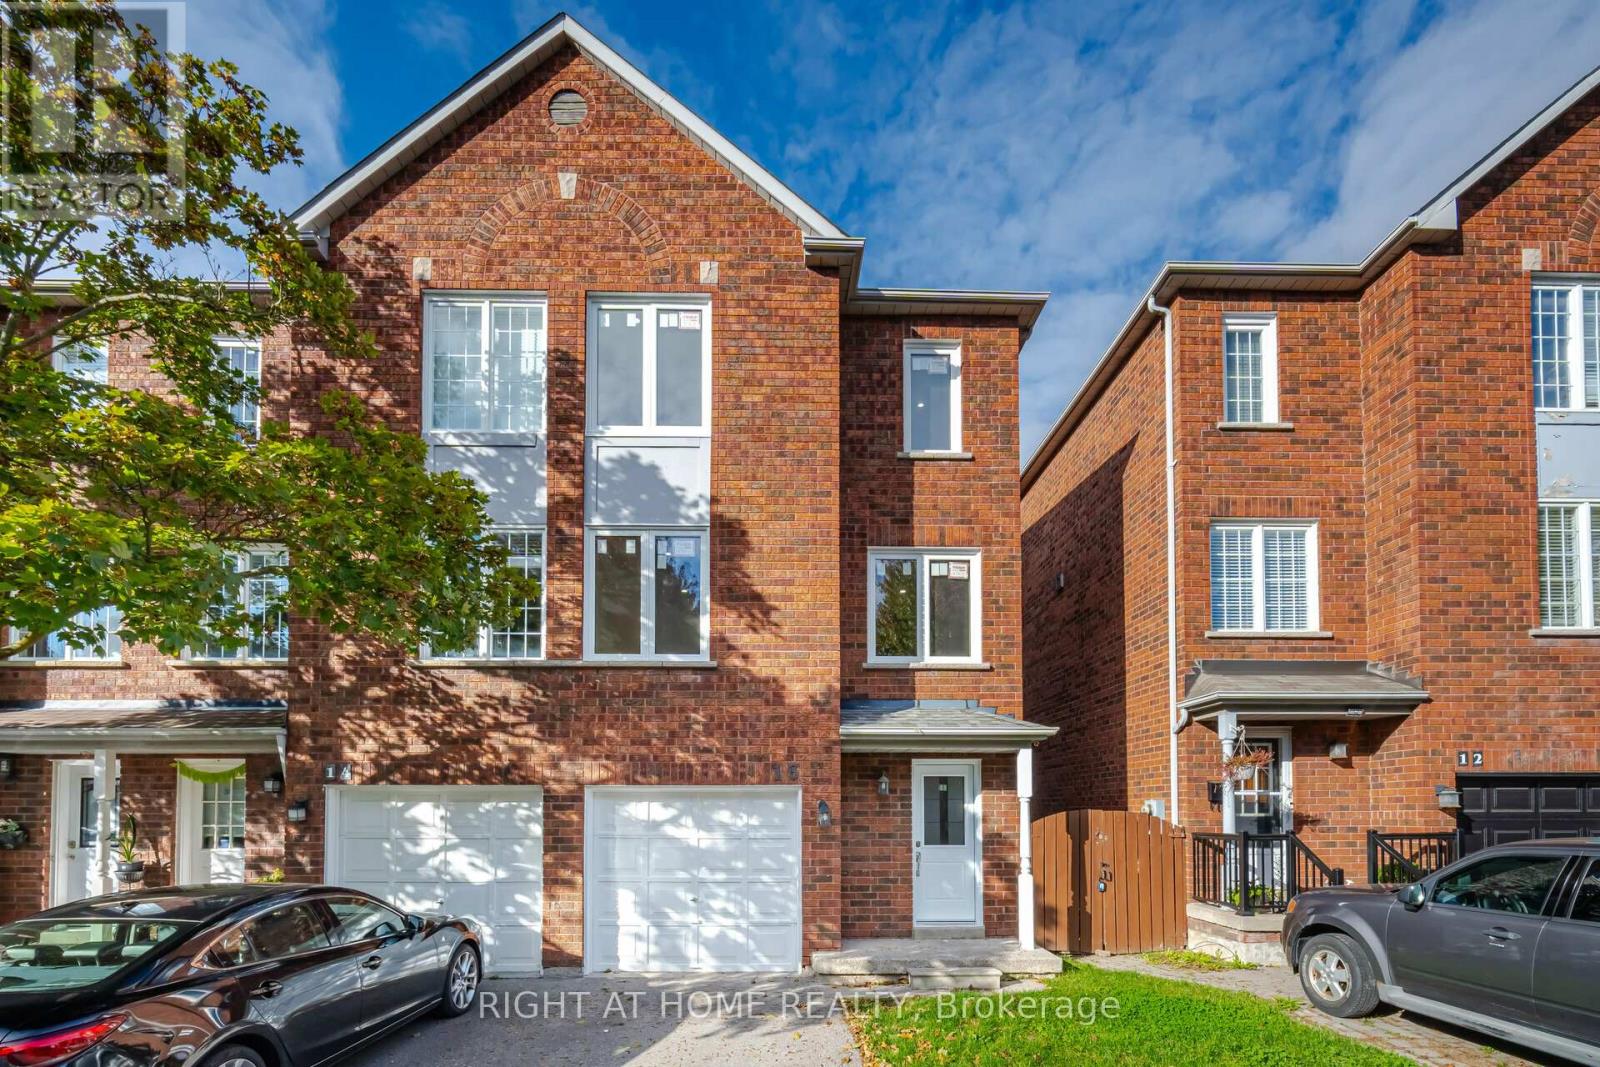
13 - 1995 Pinegrove Avenue
Pickering, Ontario
Gorgeous, Bright and Spacious End Unit Townhome Nestled in Sought After Highbush Community. This Open Concept End Unit Townhome Features 2 Parking Spots (One In The Garage and One On The Driveway), 3 Bedrooms and 3 Bathrooms, Spacious Finished Walk-Out Basement and A Spacious Backyard With The Utmost Privacy. Freshly Painted Throughout, Brand New Flooring, New Windows, New Washrooms, Pot lights Throughout and Refreshed Kitchen, Over 85k in Upgrades! This Carefully Thought Out Renovation by the Owner will Allow You To Really Appreciate the Beautiful and Design of this Home Boasting with Privacy of Semi-Detach. Move-In Condition. Minutes to Hwy 401, transit, groceries, restaurants, beautiful biking trails, Toronto Zoo, Pickering Town Centre, Go Station and much more! Don't Miss Out On This Place! (id:56248)
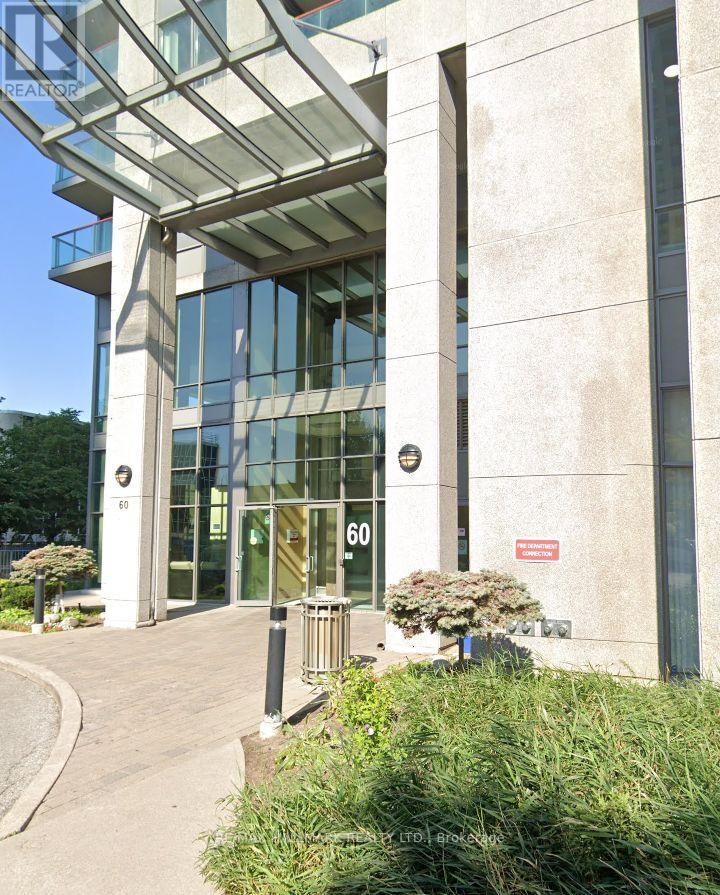
306 - 60 Brian Harrison Way
Toronto, Ontario
Perfectly tailored for busy professionals and ambitious students, this one-bedroom condo offers an unbeatable blend of comfort, style, and premium connectivity. Complete with a private balcony, a dedicated parking spot, and an included storage locker, this unit delivers everything you need for effortless city living.The true standout of this home is its phenomenal location. Leave the car in your secure spot and enjoy direct access to rapid transit and GO Bus services right at your doorstep. You are just a short stroll from world-class shopping at Scarborough Town Centre, the YMCA, the Civic Centre, local movie theaters, vibrant restaurants, and scenic parks. For drivers, Highway 401 is only minutes away, making commuting across the GTA an absolute breeze. Building amenities, including:24-Hour Concierge , Indoor Pool & Relaxing Sauna, Virtual Golf Room, Billiards, & Games Room, Quiet Library Space (Perfect for students or remote work) Spacious Party & Meeting Rooms. Positioned in one of Scarborough's most vibrant and walkable hubs, this unit is a rare find. Move in and enjoy a lifestyle where work, play, and transit are always right outside your door. (id:56248)
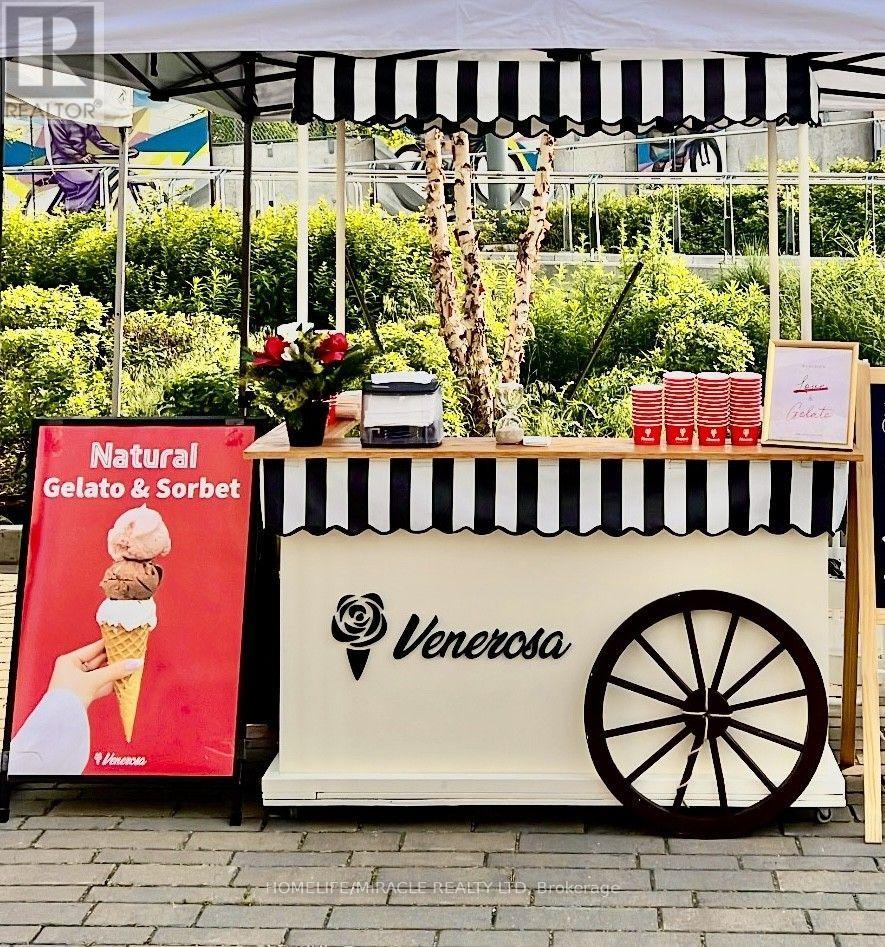
801 Queen Street
Toronto, Ontario
LOCATION! LOCATION! LOCATION! Renowned for natural gelato and sorbet made with zero artificial colours or flavours, and its viral s'mores hot chocolate. Venerosa has 4.8-star Google rating, reviewers widely acclaim it as the best gelato and hot chocolate in Toronto. Outstanding business opportunity located On prime Queen West, steps from Trinity Bellwoods Park. Beautifully built out gelato/cafe(MENU INCLUDES GELATO, COFFEE AND WINE) retail space + production area with all the Gelato making equipment's in the rear of the approx. 1550 sqft space. Venerosa benefits from an established name, extensive list of private catering clients, LLBO, 2 mobile gelato carts (with events booked over the coming months), top of the line gelato making and refrigeration equipment. Join one of the most visible and compelling retail strips in Toronto! (id:56248)
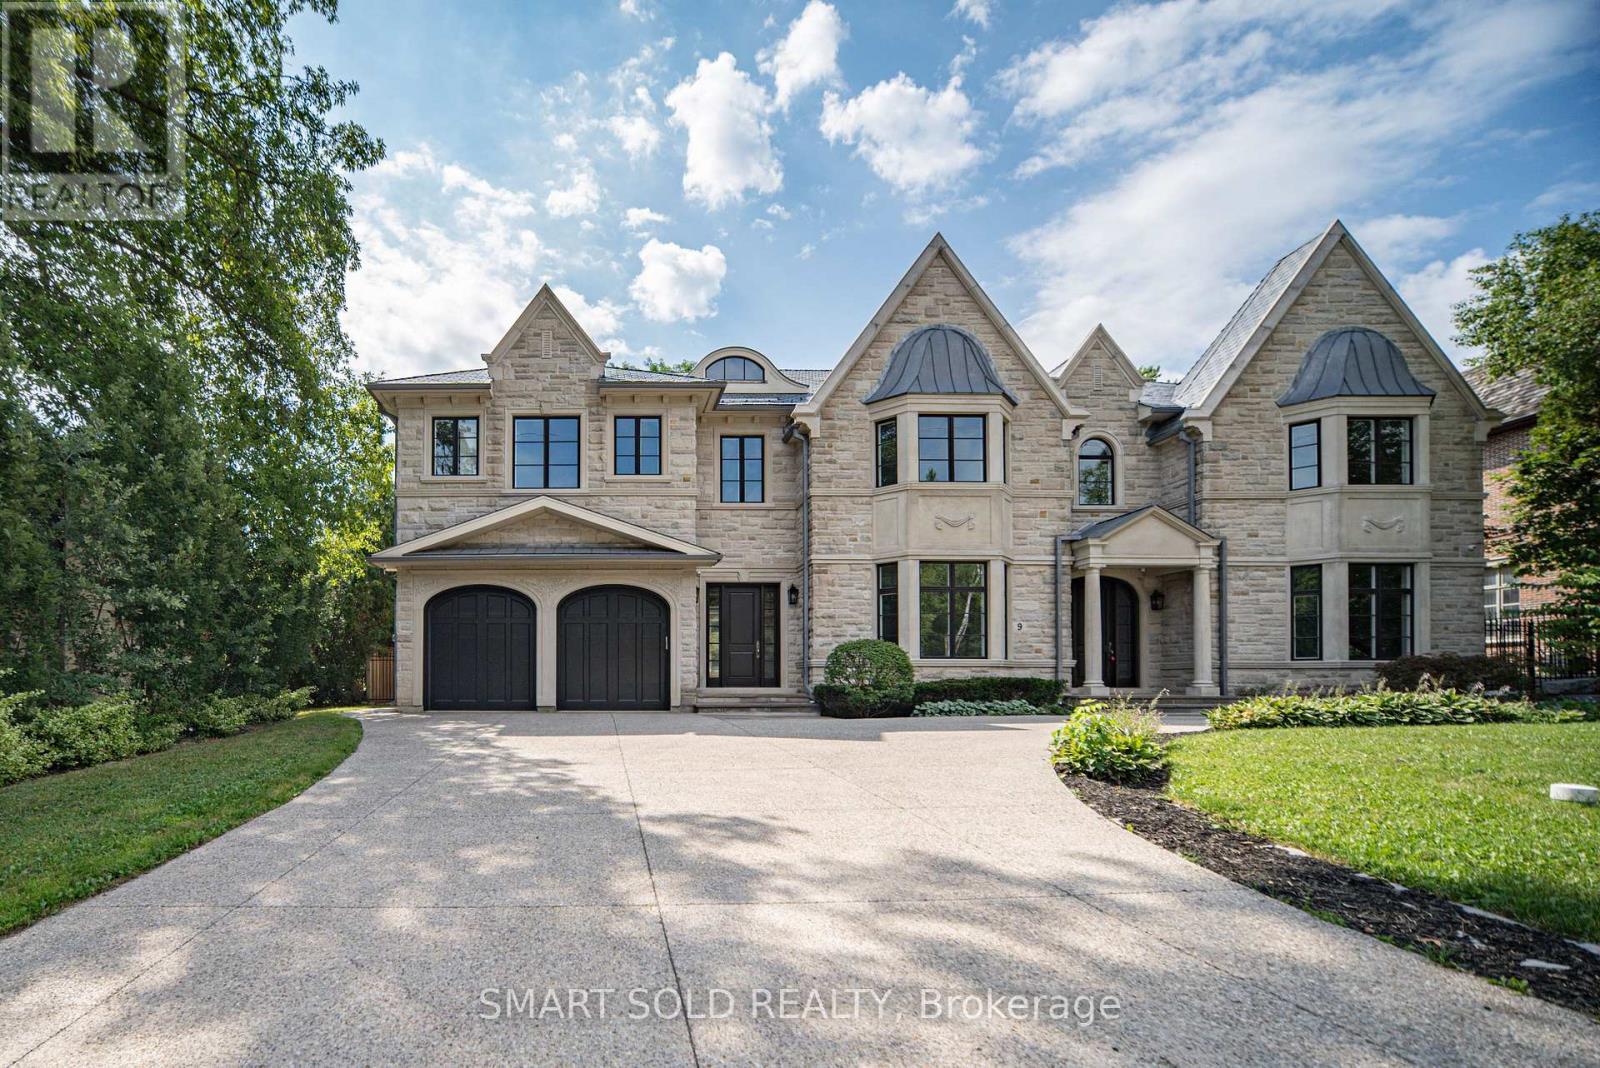
9 Saintfield Avenue
Toronto, Ontario
An Exceptional Custom-Built Stone Residence In Toronto's Prestigious Bridle Path, Set On A Magnificent 100' X 133.79' South-Facing Lot. Offering Over 8,000 Sq.Ft. Of Luxurious Living Space, This Remarkable 5+1 Bedroom, 7-Bathroom Home Combines Timeless Architecture, Exceptional Craftsmanship & Refined Elegance. Sun-Filled Interiors & Expansive Windows Create An Abundance Of Natural Light Throughout. Grand Principal Rooms Showcase Exquisite Millwork, Extensive Crown Mouldings, Elegant Ceiling Details & Fine Finishes. The Gourmet Falcon Kitchen Is Designed For Both Elegant Entertaining & Comfortable Family Living. An Elevator Provides Convenient Access Between Levels, Complemented By Heated Floors, Built-In Speakers, Multiple Fireplaces & Security Camera System. The Expansive Finished Walk-Out Lower Level Offers Outstanding Recreation & Entertainment Space, Complete With A Private Wine Cellar & Direct Access To The South-Facing Grounds. Rare 3-Car Tandem Garage & Generous Private Driveway. Ideally Situated Near Edwards Gardens, Sunnybrook Park, The Granite Club, Toronto French School & Some Of Toronto's Top Private Schools, With Convenient Access To Bayview, York Mills & Hwy 401. An Extraordinary Opportunity To Own A Distinguished Custom Estate In One Of Toronto's Most Coveted Neighbourhoods. (id:56248)