
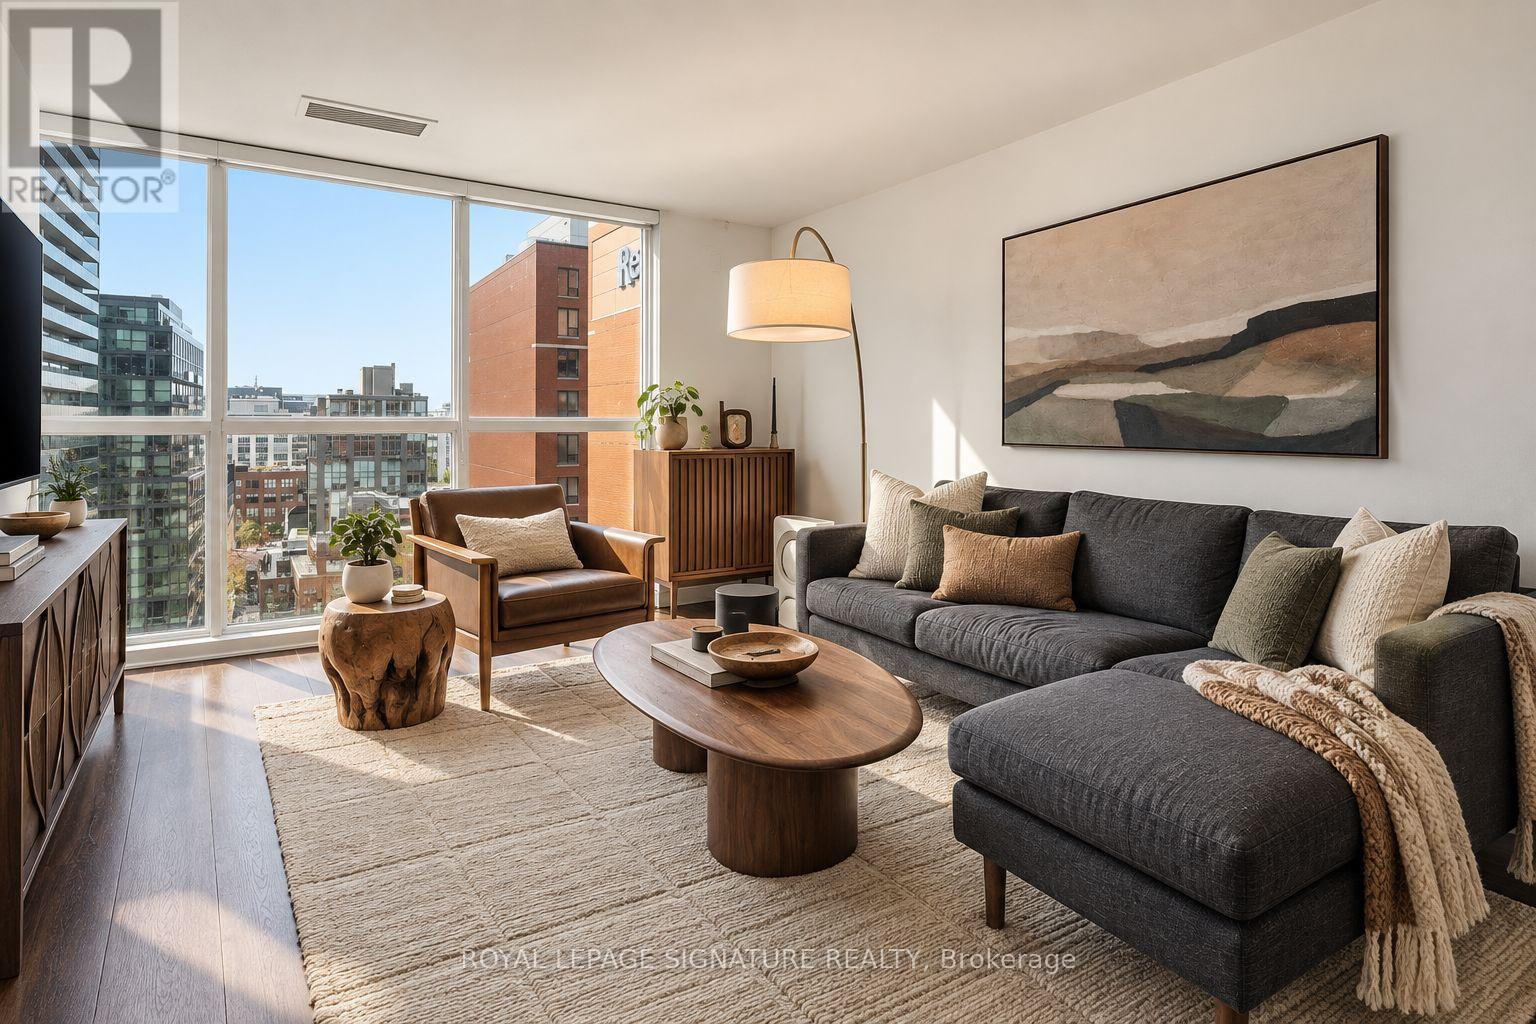
1207 - 87 Peter Street
Toronto, Ontario
Live right in the middle of the action at King St W and Peter St, where downtown energy, incredible restaurants, nightlife and everyday convenience are all right outside your door.Set on a high floor, this bright 2 bedroom suite offers the perfect blend of style, space and location. Large windows fill the home with natural light, while the open-concept living space gives you plenty of room to relax, work from home or entertain. The kitchen features sleek quartz countertops, and the private balcony gives you a spot to step outside and take in the downtown vibe.The spacious primary bedroom includes its own ensuite bathroom, while the second full bathroom adds extra convenience. The den is ideal as a home office, guest space or second sleeping area and is enclosed with glass doors for added privacy. Ensuite laundry makes everyday living easy.And then there's the location. Step outside and you're surrounded by everything that makes King West one of Toronto's most sought-after neighbourhoods - fantastic restaurants, cocktail bars, coffee shops, fitness studios, entertainment and nightlife. You're close to Queen West, the Entertainment District, TIFF Bell Lightbox, Rogers Stadium, Roy Thomson Hall, the Financial District and the waterfront, with transit and streetcars right nearby to get you wherever you need to go.No parking, but with a location this central, you may find you don't need it. Walk to dinner, grab a coffee on the way to work, meet friends for drinks or catch a game, show or concert - all from your downtown home base. (id:56248)
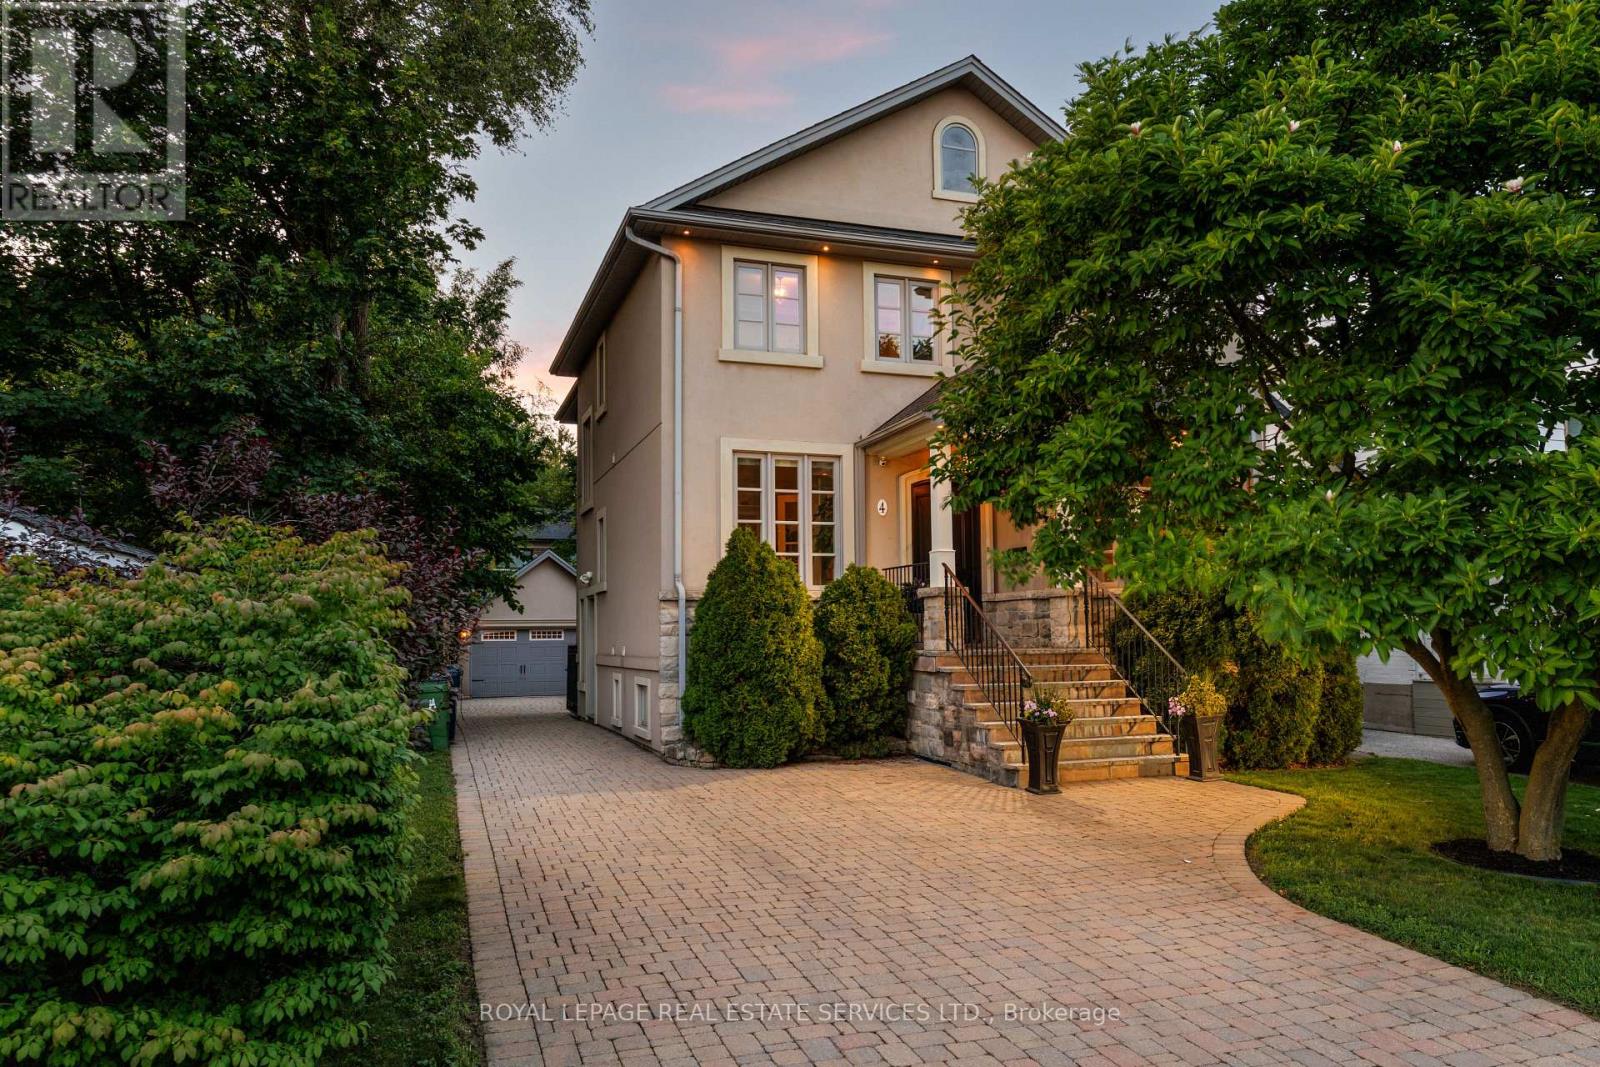
4 Springbrook Gardens
Toronto, Ontario
An exceptional family home nestled on a beautiful, tree-lined street in highly sought-after Stonegate-Queensway. Thoughtfully designed across three finished levels, this elegant residence offers a perfect blend of timeless style, spacious living & exceptional functionality. The main floor features a grand foyer, elegant living and dining rooms, and a stunning kitchen with a large centre island, custom cabinetry, quartz countertops, wine fridge and abundant storage.The adjoining family room has a coffered ceiling, gas fireplace, custom floor-to-ceiling built-ins & a large window overlooking the backyard. The formal dining room showcases beautiful wainscoting & a coffered ceiling, while the living room features a gas fireplace & large bay window. Nine-foot ceilings throughout the main floor enhance the home's sense of space & grandeur. A sophisticated main-floor office with custom built-ins, French doors & a large window overlooking the front yard provides an ideal work-from-home retreat. Upstairs, the luxurious primary suite features a soaring cathedral-style vaulted ceiling, gas fireplace, large windows, walk-in closet & an impressive 5pc ensuite. The spa-inspired ensuite features an oversized frameless glass shower, freestanding soaker tub, double sinks, marble countertop & heated floors. Three additional generous bedrooms include one with its own 3pc ensuite. The finished lower level offers an oversized recreation rm with custom built-ins & walkout to the backyard, plus an additional bedroom/gym, 3pc washroom, large laundry room & cold storage. Additional highlights include hardwood floors throughout the main & second floors, Sonos throughout all three levels, designer finishes & extensive custom millwork. Outside, beautifully landscaped grounds, a mature magnolia tree, interlock driveway & detached double garage complete this exceptional property. A rare opportunity to own a beautifully appointed family home in one of Etobicoke's most desirable neighbourhoods. (id:56248)
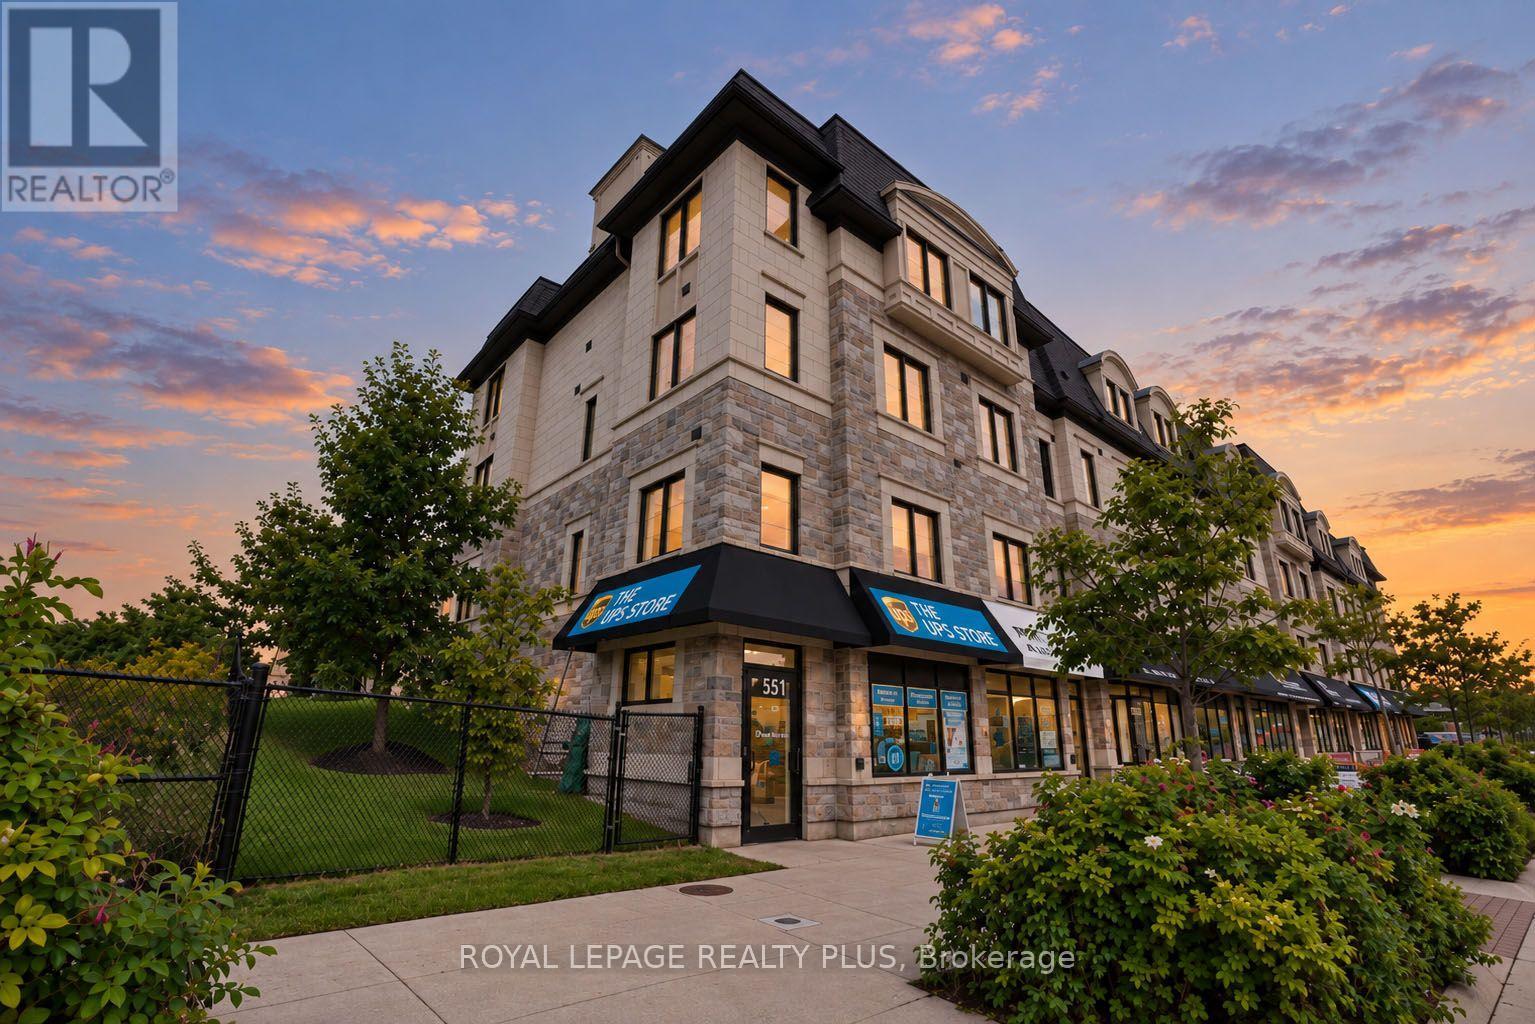
560 Rapids Lane
Mississauga, Ontario
Welcome To 560 Rapids Lane! This Exceptional Corner Unit Live/Work Townhome Offers A Rare Combination Of Spacious Living, A Separate Commercial Unit And Beautiful Views Of Cooksville Creek And Natural Green Space. The Main Townhome Offers 2,032 Sq Ft Of Bright, Well-Designed Living Space With 3 Bedrooms, 5 Bathrooms, An Abundance Of Windows And A Balcony Off The Bedroom. Enjoy Two Rooftop Terraces, Offering Additional Outdoor Living Space And Views Of The Surroundings. The Corner Location Provides A Side Yard And A Large 30 x 67 Ft Lot. The Separate Commercial Unit, Approximately 775+ Sq Ft, Is Located On The Main Level At The Back Of The Property And Fronts Lakeshore Road. The Commercial Space Is Currently Tenanted, Providing An Excellent Opportunity For An Owner-Occupier Or Investor. Ideally Located In Lakeview, Just West Of Cawthra, With Easy Access To Shopping, Parks, Recreation And Transportation. Close To Excellent Schools Including Cawthra Park Secondary School And Mineola Public School. A Unique Opportunity To Live, Work And Invest In One Desirable Location. (id:56248)
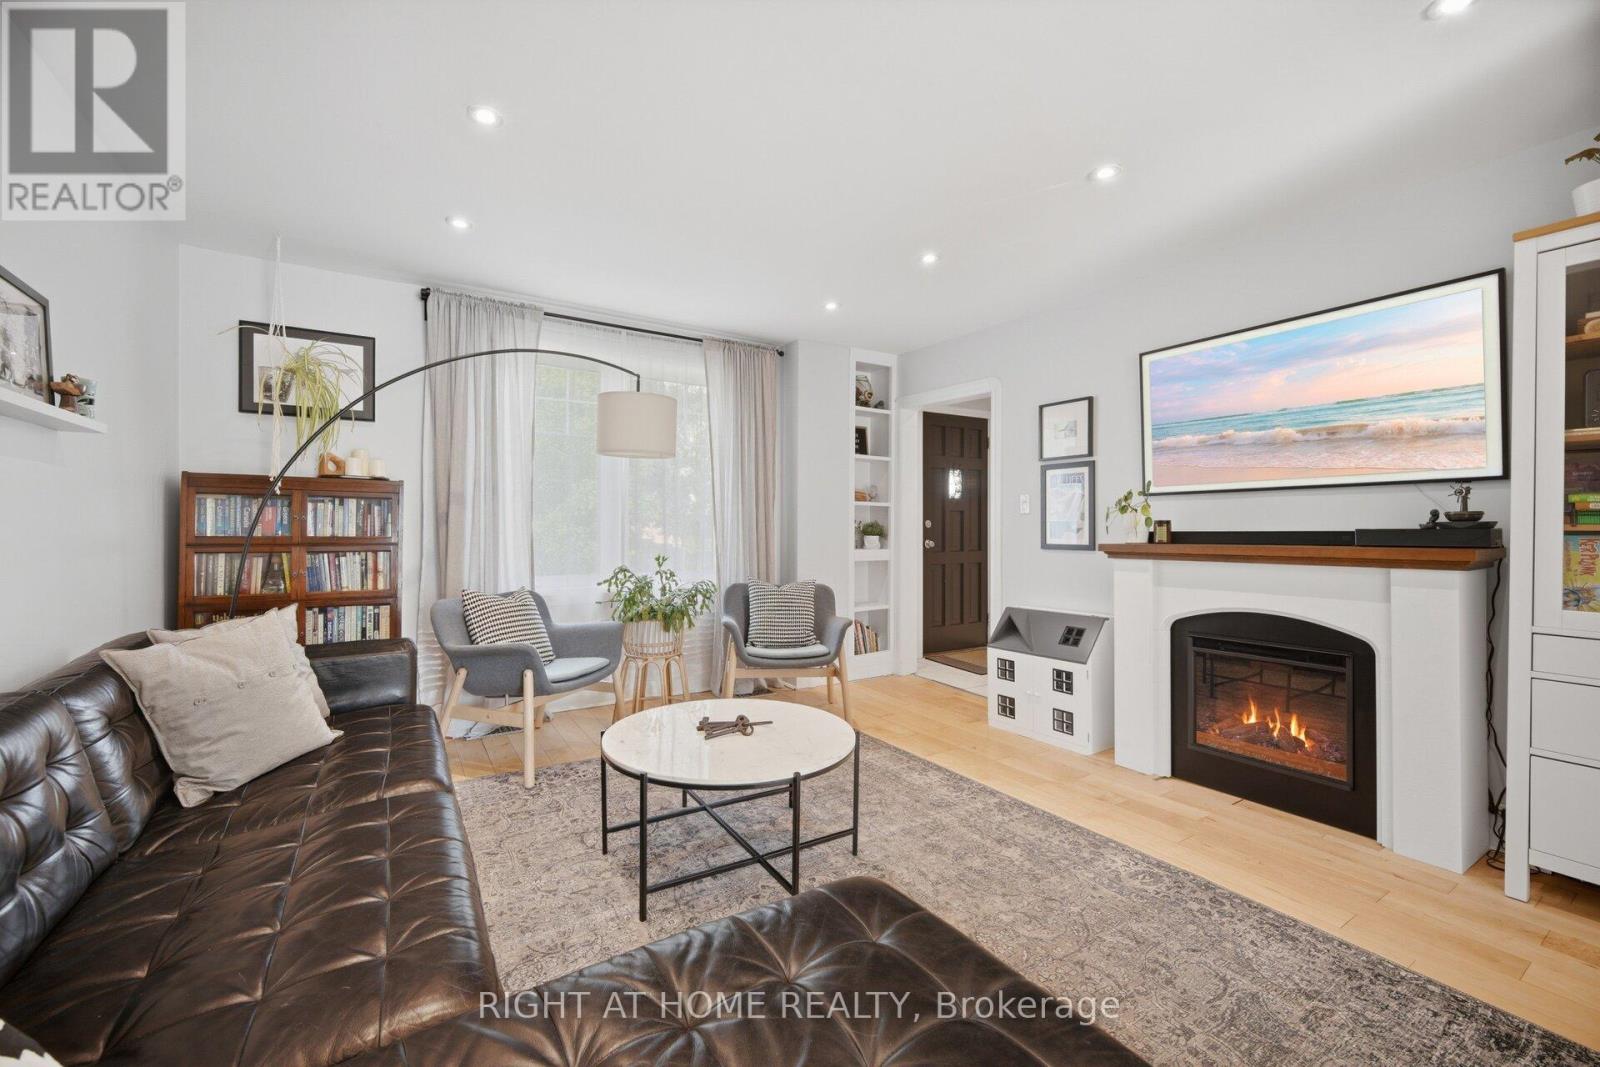
18 Vanbrugh Avenue
Toronto, Ontario
*Seller motivated, escape clause in place, bring backup offers!* Turnkey home on quiet family street with parking for 4 cars. Step into a welcoming foyer, leading into a bright kitchen, fully equipped with timeless white shaker cabinets + stainless steel appliances. The seamless living and dining spaces boast stunning wide-plank hardwood floors, complemented by a modern 4-piece bathroom on the main level. Upstairs are three generously sized bedrooms, each featuring large double-closets, alongside a spacious bathroom complete with a linen closet and an oversized walk-in shower. Recent upgrades include: brand-new windows installed throughout (2021); fully finished basement (2022): perfect for a rec room, home gym, or media hub; backyard retreat (2025): the mudroom walks out to a spectacular outdoor entertainment setup featuring a pristine deck, stamped/paved BBQ area next to a relaxing hot tub. Detached garage: A massive double-garage that is perfect for hobbies, a workshop, or vehicle storage. 10 minute walk to Scarboro GO Station. Close to parks, shops, restaurants and more! (id:56248)
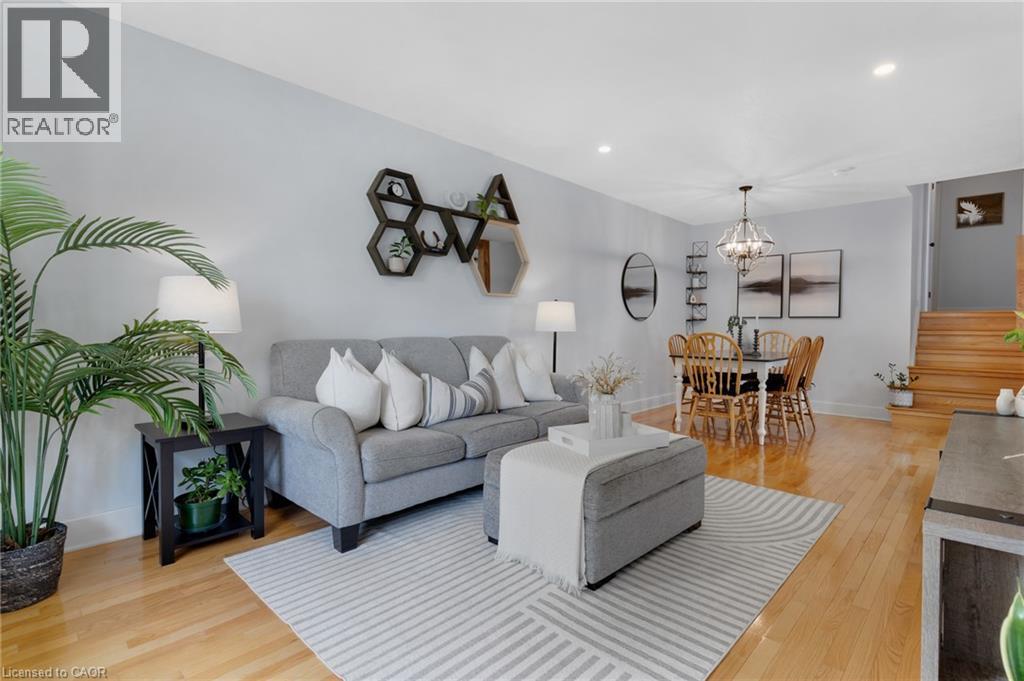
477 Kingscourt Drive Unit# B
Waterloo, Ontario
Welcome to this charming and exceptionally well-kept 3-bedroom, 2-bathroom backsplit nestled in a desirable Waterloo neighbourhood. This cute and stylish home is filled with thoughtful details and offers a wonderful blend of comfort, character, and functionality. The beautifully updated kitchen is a true highlight, featuring abundant cabinetry, extra storage, stylish finishes, and a chic coffee bar that adds both personality and practicality. The main living spaces are warm and inviting, with plenty of natural light and a layout that works beautifully for everyday living. Three bedrooms are conveniently located upstairs, along with an updated 4-piece bathroom. The lower level offers a spacious recreation room with endless flexibility, perfect for a home office, playroom, media space, or additional living area, plus a convenient 3-piece bathroom. Step outside through the walk-out to enjoy a private, treed backyard. The property backs onto a quiet school yard, creating a peaceful setting with no immediate rear neighbours. An additional lower level provides amazing bonus storage space, keeping everything organized and out of sight. A lovingly maintained home with stylish updates, smart storage, versatile living space, and a private backyard setting. This Waterloo gem is ready to welcome its next owners! (id:56248)
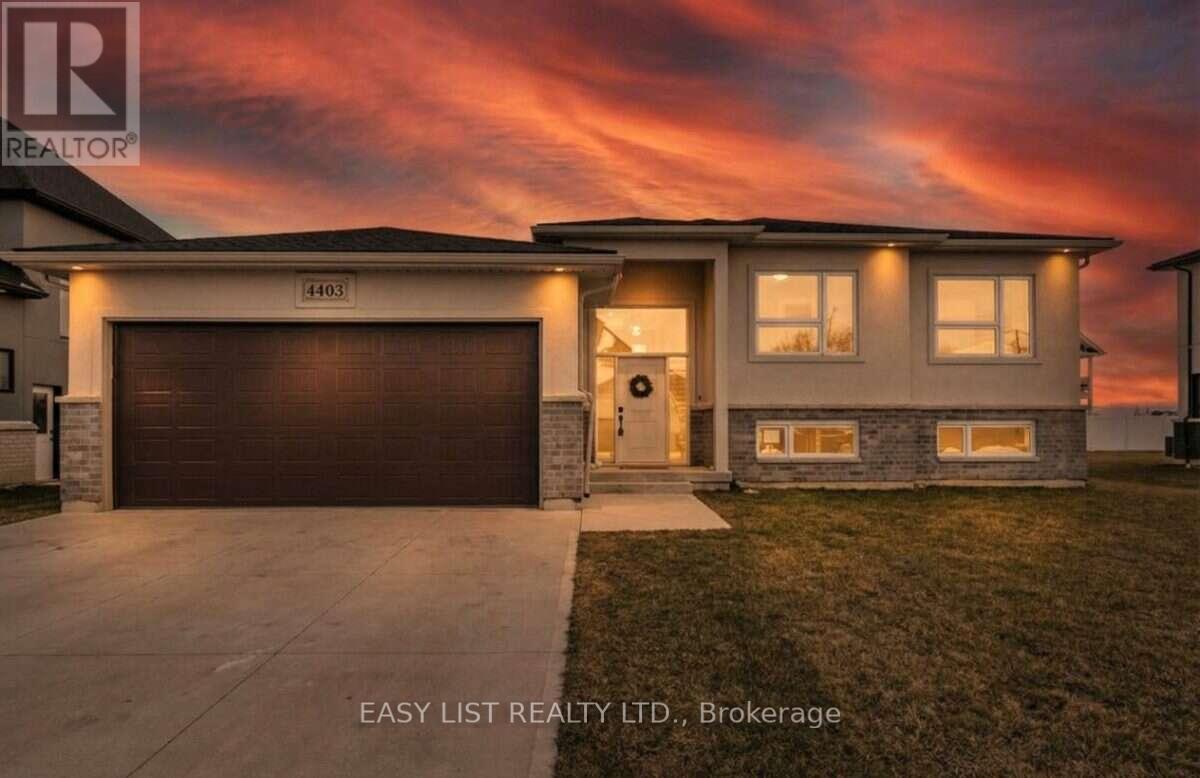
4403 Belmont Avenue
Lakeshore, Ontario
Visit the REALTOR website for further information about this Listing. Welcome to 4403 Belmont built in 2022 with functionality and quality in mind! Located in Comber (commutable 35 min radius from Windsor/USA, Chatham/Kent) in a quiet and family friendly neighbourhood, this newer raised bungalow offers 3+2 bedrooms, 3 full bathrooms in a modern layout, with open concept kitchen/dining/living combo, bright large bedrooms, sparkling matching bathrooms, designed for families. Upstairs you will notice the large windows and the sunlight throughout the main floor, a modern kitchen with stainless steel appliances and a 4 seater large island, modern countertops, a walkout 12 x 10 ft covered porch from the dining area, extending the entertaining outdoors, year-round, with roller shades for privacy and rain. The master bedroom is generous, featuring an ensuite bathroom and walk in closet, guest bathroom with storage, 2 nice bedrooms with French door oversized closets. Fully finished lower level (2026) featuring a huge entertaining space, filled with sunlight, 2 additional bedrooms and a full bathroom. The laundry features new washer/dryer, HRV system, sprinkler console, energy-efficient appliances. The outdoors offers amazing curb appeal, premium lot (72X120 ft), a sprinkler system with 8 spouts, landscaped, with a new wood deck designed for friends/family leisure, an oversized concrete driveway, double garage, side concrete alley and fresh manicured lawn. With over 2,800 sqft of finished space, this home is perfect for growing families, investors, or just enjoying the most affordable area of Ontario and the mild weather all year round! Won't last long! (id:56248)
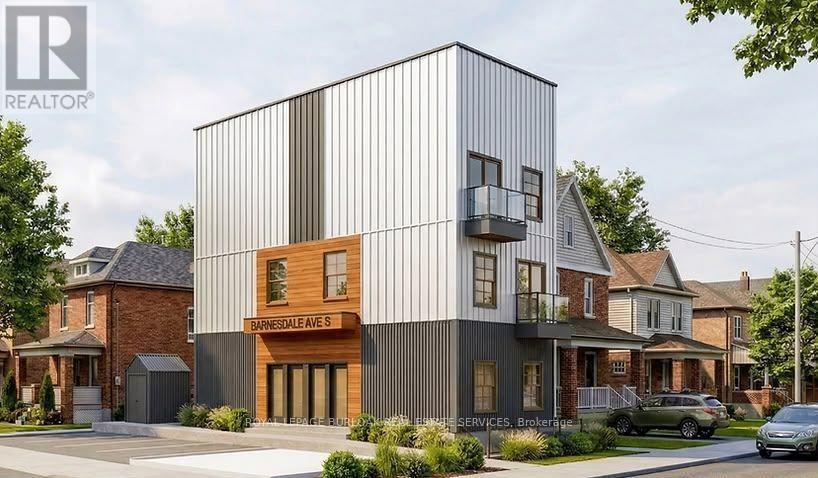
5 Barnesdale Avenue
Hamilton, Ontario
SHOVEL-READY CONSTRUCTION OPPORTUNITY! Excellent opportunity for builders, developers and investors in Hamilton's Gibson/Stipley South neighbourhood. Situated on an approximately 28' x 85' lot, this development is approved for a 3-storey, 5-unit residential building, with the permit in final municipal review and the seller delivering the property with the permit issued and in hand at closing, ready to start construction immediately. Construction financing of approximately $1.5M is already approved and a qualified buyer may be able to step into it, and the project qualifies for CMHC MLI Select take-out financing of approximately $1.9M on completion. Once built, the 5 units are projected to generate approximately $12,100/month in gross rent, supporting a stabilized value in the $2.4M-$2.65M range. The proposed plans feature a mix of 1- and 3-bedroom units, balconies, bicycle parking and an accessory building for bike storage and garbage. Drawings and plans are available for review. (id:56248)
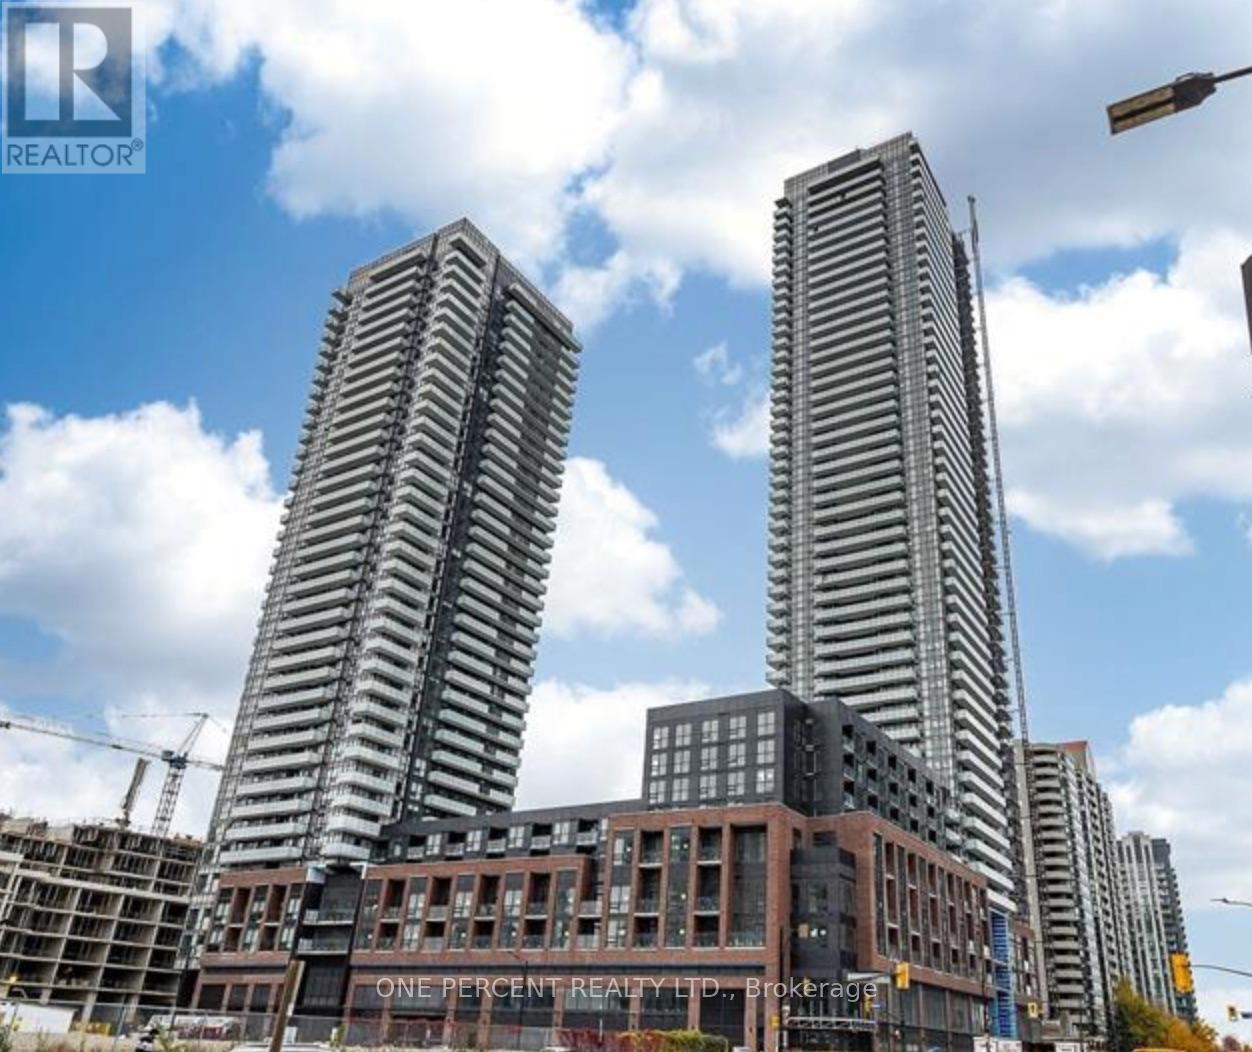
1011 - 4130 Parkside Village Drive
Mississauga, Ontario
Stunning 1 Bedroom, 1 PARKING SPACE, 1 Locker, Avia 2 1-year-old Luxury Apartment in the vibrant City Centre of Mississauga. 10 ft Ceiling, expansive floor-to-ceiling windows. Carpet-free, Open-concept modern kitchen with sleek stainless-steel appliances. Internet included in the maintanance fee. This premium condo is just steps from Square One Shopping Centre, Celebration Square, Sheridan College, public transit, restaurants, cafes, schools, parks, and entertainment, offering the best of urban living at your doorstep. Residents enjoy the luxury amenities, including a fully equipped fitness centre, rooftop terrace, party room, 24-hour concierge service and direct underground access to the Food Basics grocery store. The unit doesn't have any rental items. It appeals to all types of buyers: professionals, investors, Or Those Looking To Downsize In Style. Do not miss this one. Arrange your exclusive visit (id:56248)
1237 Sycamore Drive
Burlington, Ontario
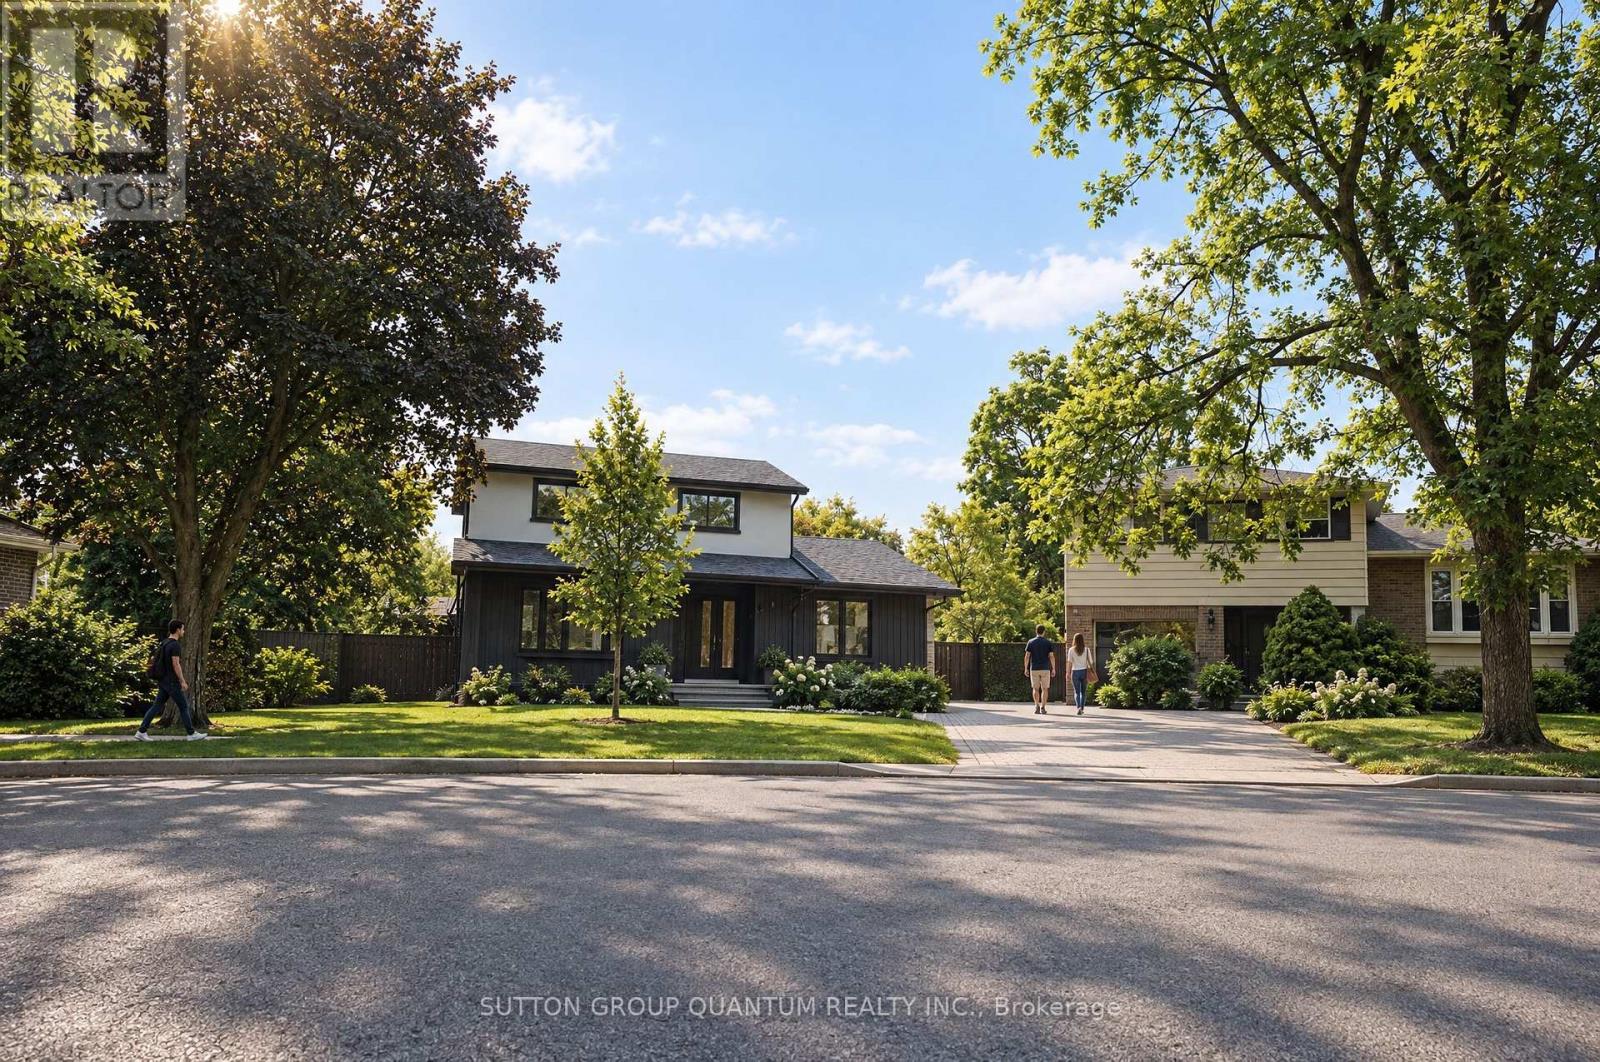
Welcome to 1237 Sycamore Drive - a substantially renovated detached family home situated on a quiet, established cul-de-sac in Burlington's desirable Palmer neighbourhood.The original four-bedroom layout has been thoughtfully redesigned into three more comfortable bedrooms. The spacious primary bedroom now features a large, newly created ensuite bathroom with a window, as well as a walk-in closet - a significant improvement over the home's original layout, where all four bedrooms shared a single bathroom.The extensive renovation includes new flooring throughout, pot lights, fully renovated bathrooms and a finished basement. The bright, modernized interior offers a practical family layout with only the final finishing touches remaining.Outside, the property provides a large, private backyard with an inground pool. An attached single garage is complemented by a generous driveway accommodating approximately three to four additional vehicles, depending on their size.Conveniently located close to schools, parks, shopping, the QEW and Highway 407. Priced very competitively in relation to recent neighbourhood sales, this property offers buyers the opportunity to purchase a substantially renovated family home without facing the expense, delays and inconvenience of completing a major renovation themselves.The sellers are committed to achieving a timely sale, and a quick closing is preferred. (id:56248)

2003 - 20 Brin Drive
Toronto, Ontario
Experience luxury living at its finest in this incredibly spacious and spectacular 1,881 sq. ft. suite at Kingsway by the River with 3 Parking Spots!! Presenting as a true 3-bedroom, this exceptional corner residence features an abundance of natural light with glass wrapping around the entire floor plan and boasting breathtaking views of the local golf course and the Toronto downtown skyline. Showing like brand new with immaculate custom cabinetry and lighting throughout, this residence features a sprawling open-concept living and dining area, a magnificent wrap-around 519 sq. ft. balcony with custom soft tile lighting, and a true chef's kitchen complete with an adjoining secondary prep kitchen and butlers pantry. The incredibly smart layout offers ultimate flexibility-the +1 room is perfectly set up as a gym, office, or guest suite, complete with a built-in Murphy bed, custom closets, and full glass sliding doors walking out to the balcony. Enjoy a masterful primary bedroom with a custom walk-in closet and 5-piece ensuite, a spacious second bedroom with its own custom cabinetry and ensuite, a dedicated laundry room with storage and cabinetry, and premium building amenities including Fitness & Wellness, a Sun Deck/BBQ area, meeting/media rooms, and underground Wi-Fi. (id:56248)
1396 Thorncrest Crescent
Oakville, Ontario
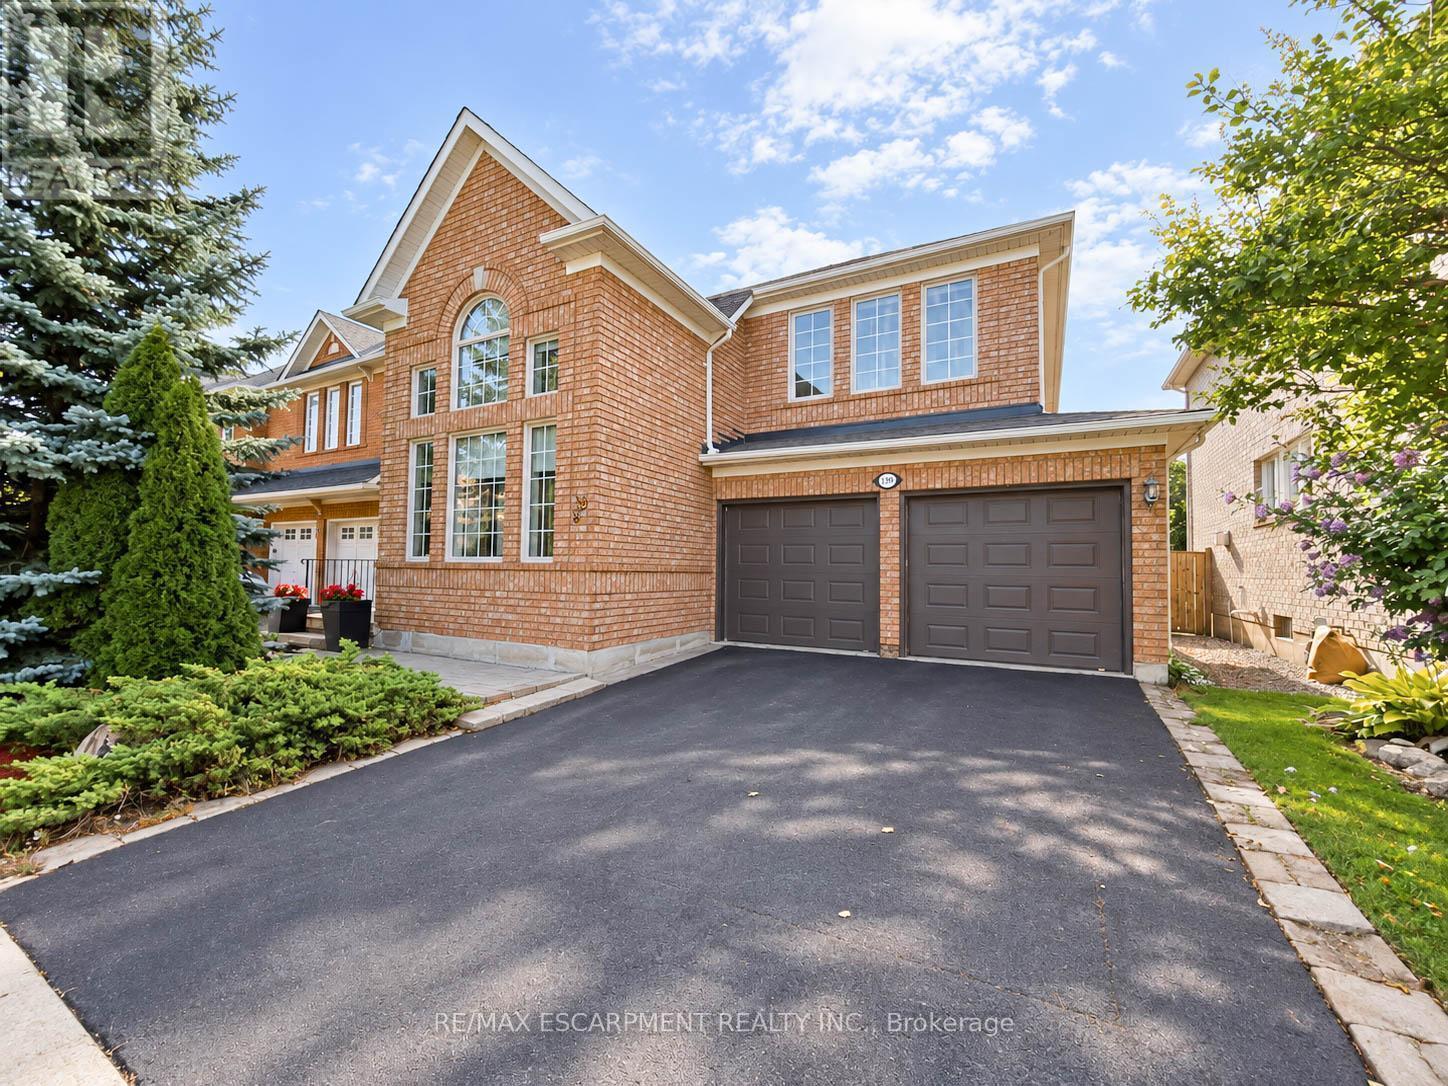
Welcome to 1396 Thorncrest Crescent, a spacious 4+1 bedroom, 4-bathroom detached home tucked away on a quiet cul-de-sac in Oakville's highly sought-after West Oak Trails community. Offering approximately 2,500-3,000 sq. ft. above grade plus a fully finished basement, this beautifully maintained family home delivers exceptional space, functionality, and a fantastic location.Step inside to a bright and inviting main floor featuring generous living and dining rooms, a spacious kitchen with adjoining breakfast area, and a welcoming family room with fireplace. The thoughtful layout provides plenty of room for both everyday family living and entertaining, while convenient main-floor laundry adds to the home's functionality.Upstairs, you'll find four generously sized bedrooms, including a spacious primary retreat with its own ensuite, along with an additional full family bathroom. All toilets throughout the home were replaced in 2022.The fully finished lower level adds even more versatile living space with a large recreation room, dedicated exercise area, fifth bedroom, and 3-piece bathroom-perfect for overnight guests, older children, a home office, gym, or extended family.Outside, enjoy a fully fenced backyard with garden shed, attached double garage, and parking for four vehicles. Major updates provide added peace of mind, including roof, furnace, and windows and A/C.Ideally located close to highly regarded schools, parks, trails, Oakville Trafalgar Memorial Hospital, shopping, and everyday amenities, this move-in-ready West Oak Trails home offers the space and location families are looking for. (id:56248)
27 Cedarcrest Drive
Toronto, Ontario
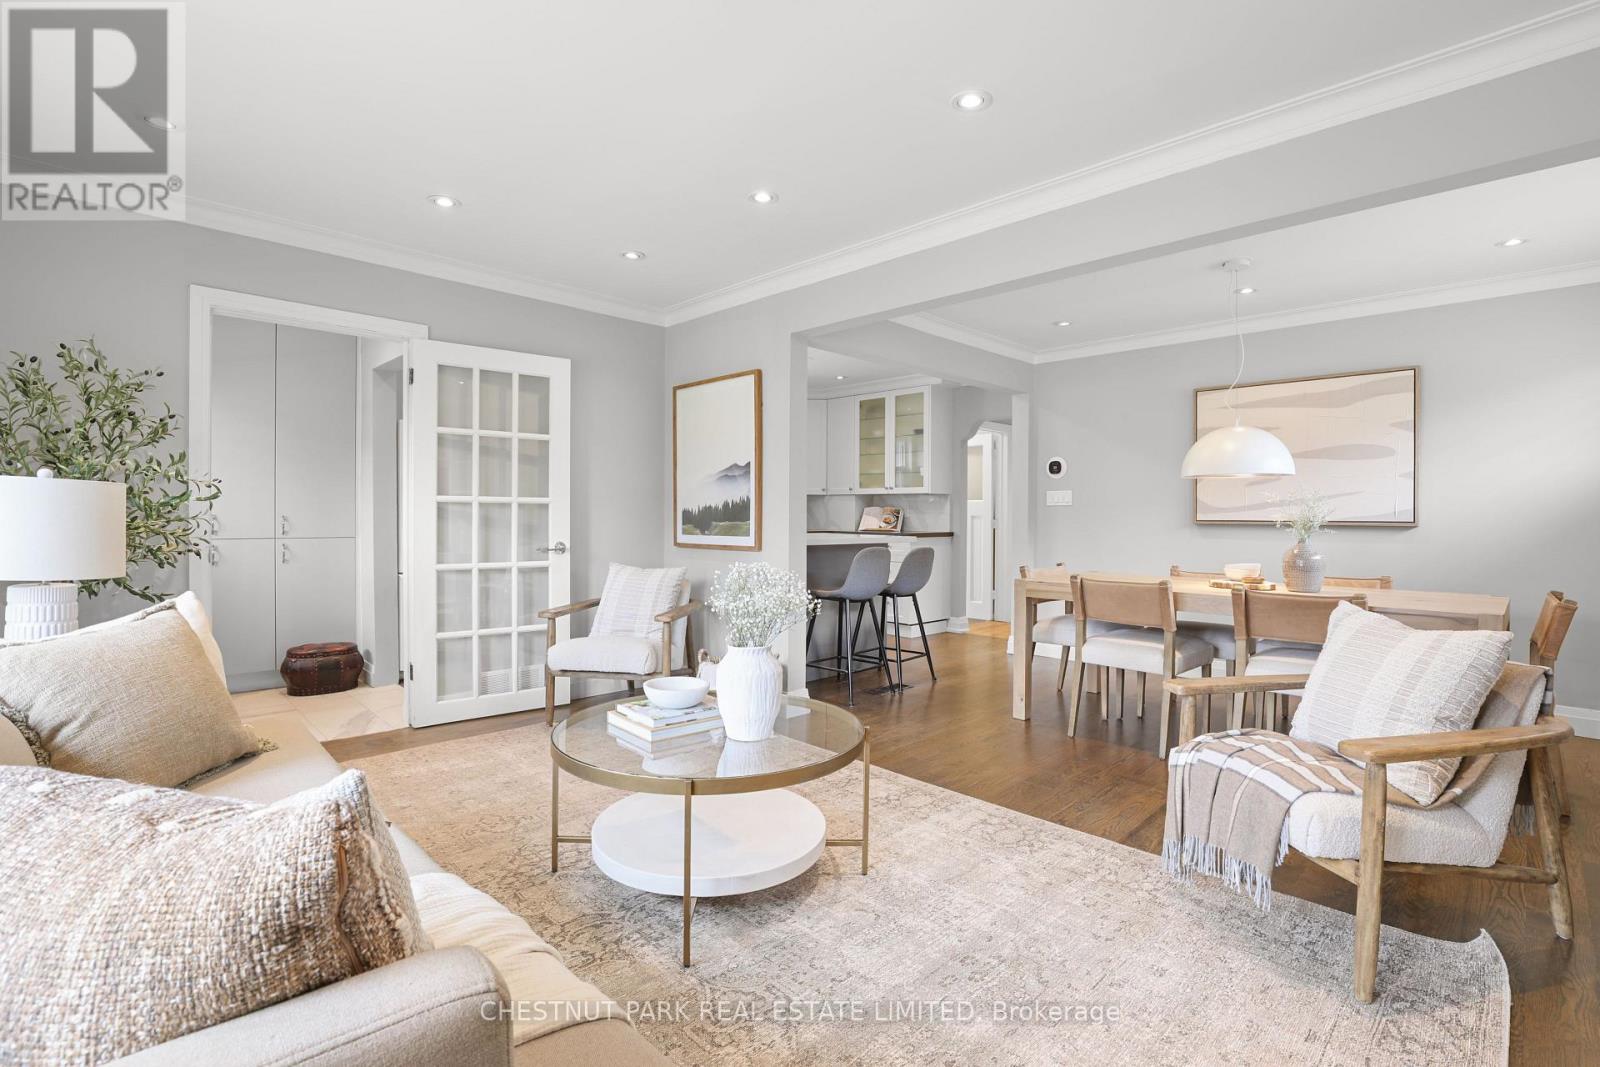
Great South Kingsway opportunity on a family-oriented street near Etobicoke's sought-after schools, parks and shops, along with easy access to the TTC transit & subway. Conveniently close walking distance to Etobicoke Collegiate Institute, Kingsway College School, Our Lady of Sorrows Catholic School, Sunnylea Nursery School; and the scenic Tom Riley Park featuring walking trails, sports & recreation, and a public pool. A pleasant stroll to the shops, restaurants & cafes along The Kingsway and Bloor Street, and to the Royal York subway station. From this location, enjoy being just steps to Donnybrook Park with a nice children's playground. This detached roomy bungalow on a spacious 40 ft x 125 ft lot with a long private driveway and a solid detached garage is set on a picturesque tree-lined street. Nicely updated with open concept living & dining areas plus breakfast area seating in the kitchen and 3 good sized bedrooms. The finished lower level features another big bedroom, a large recreation room with a gas fireplace, an additional bathroom, and a separate side entrance allowing for potential in-law or guest suite options. The ample backyard is surrounded by mature trees which provide privacy. See the potential in one of Toronto's most prime neighbourhood. (id:56248)
131 Olivia Marie Road
Brampton, Ontario
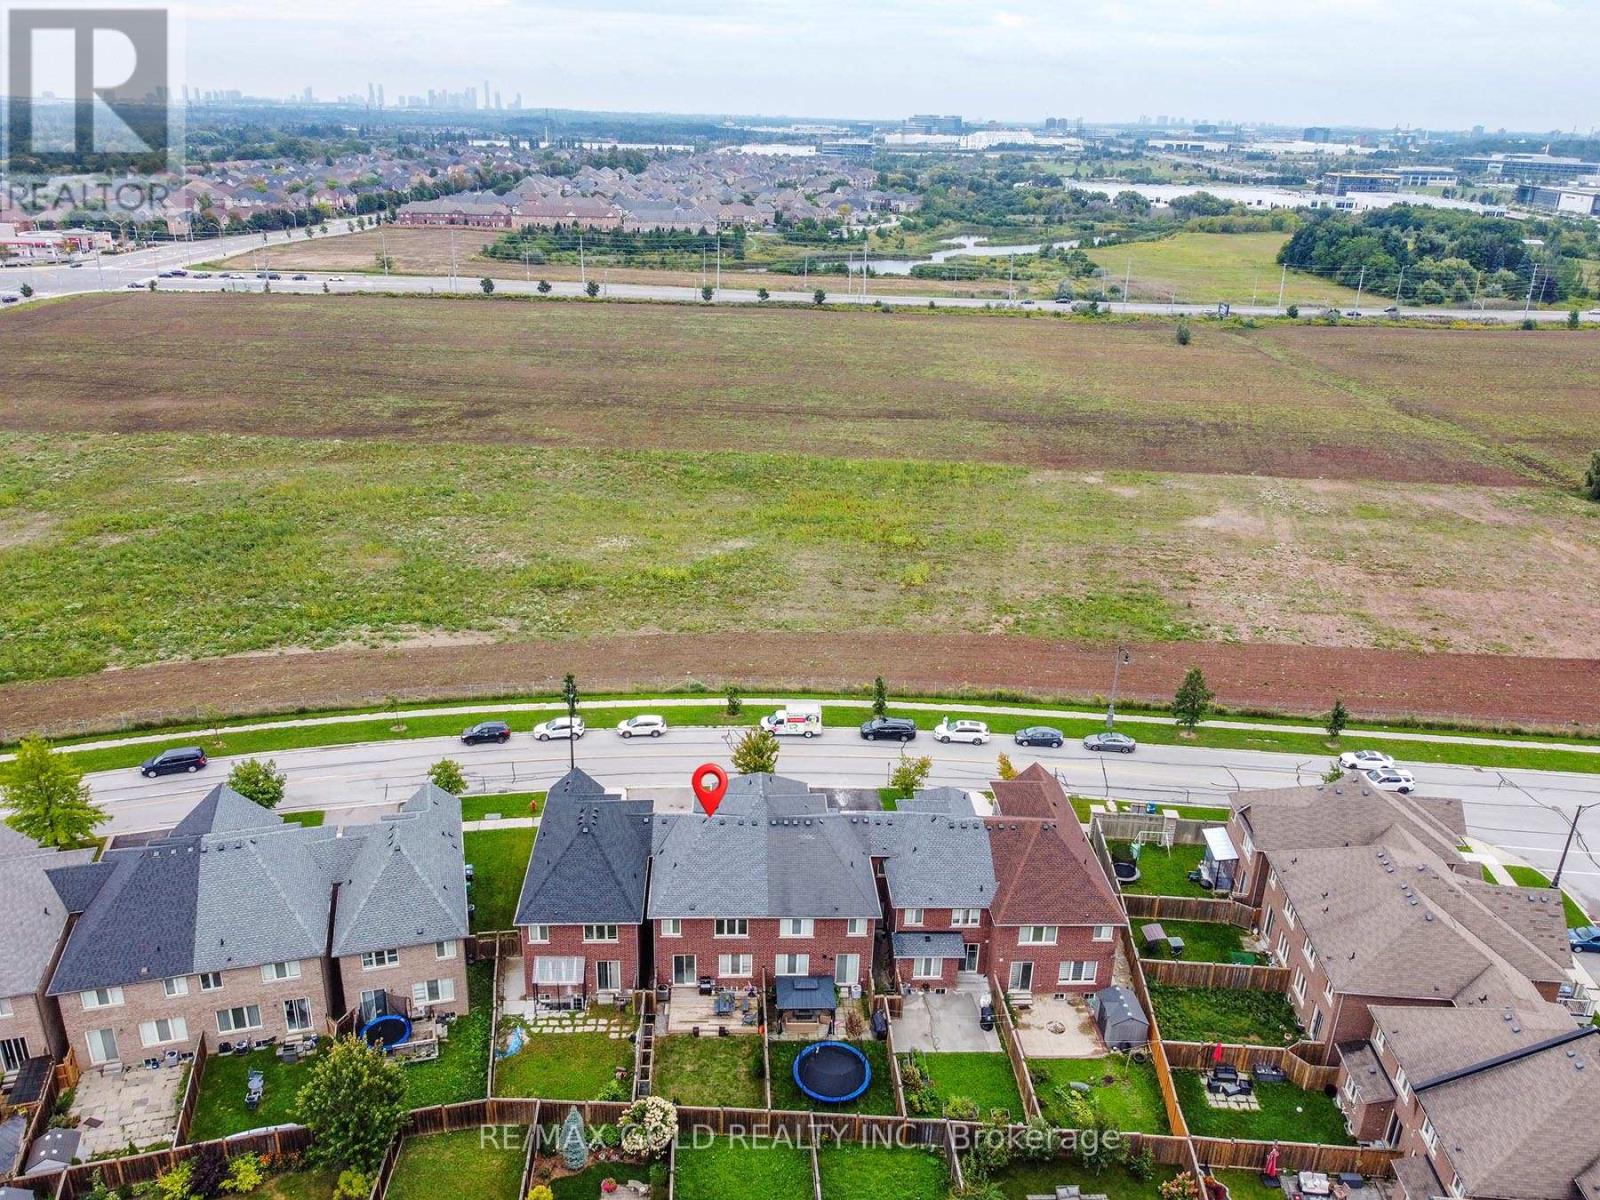
Don't Miss This Fantastic Opportunity To Own A Beautiful Freehold Townhouse In A High-Demand Area! Welcome To This Gorgeous 1,879 Sq. Ft. Traditional 3-Bedroom, 3-Bathroom Freehold Townhouse Featuring No House Directly In Front, Offering Added Privacy And An Open, Spacious Feel. The Bright And Welcoming Entrance Leads To Separate Living And Dining Areas, Along With A Spacious Family Room-Perfect For Everyday Living And Entertaining. New Roof. The Large Eat-In Kitchen Features Oak Cabinetry And Granite Countertops. Elegant Iron-Picket Staircase Railings Add A Stylish Touch. The Primary Bedroom Offers Double-Door Entry, A Spacious Walk-In Closet, And A Large 4-Piece Ensuite. The Second Bedroom Features A Charming Juliet Balcony. Enjoy The Convenience Of Second-Floor Laundry With A Sink. Neutral Finishes Throughout And A Great Backyard With A Huge Wooden Deck & Patio, Provide The Perfect Setting For Family Gatherings And Outdoor Entertaining. A Beautiful Home In A Fantastic Location-This One Won't Last Long! (id:56248)
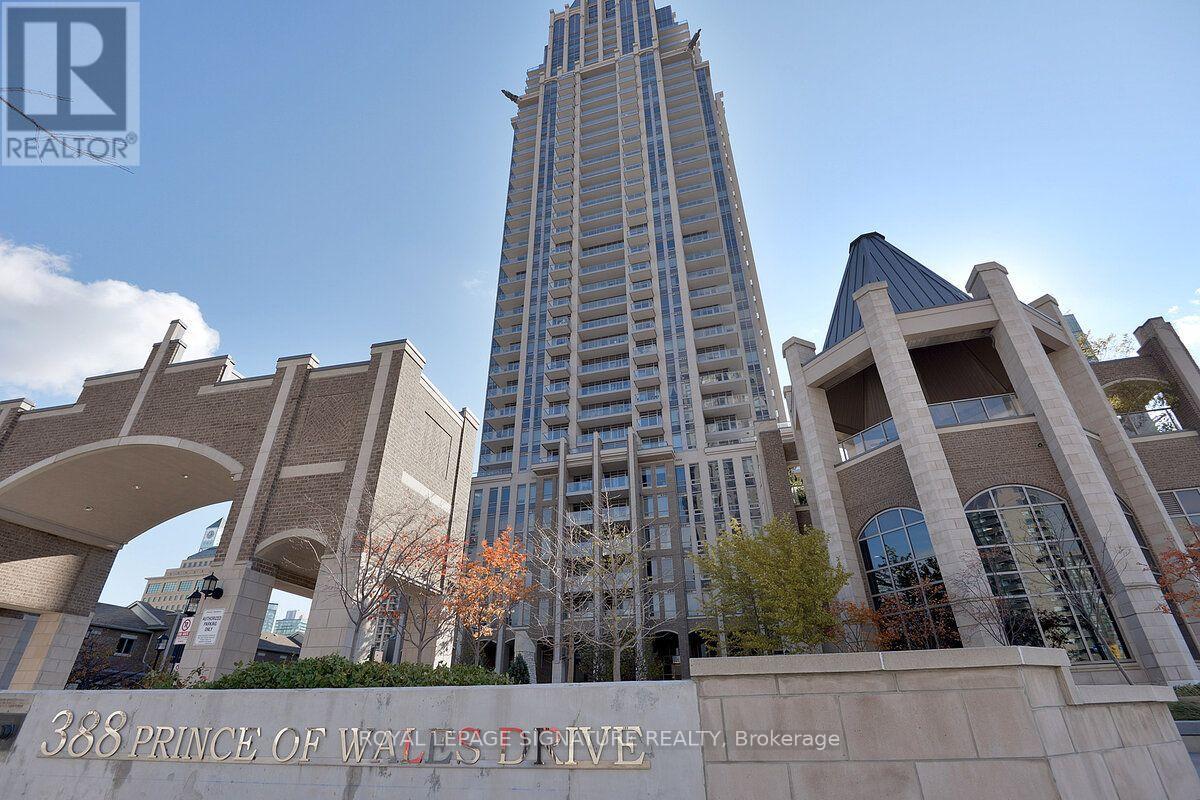
203 - 388 Prince Of Wales Drive
Mississauga, Ontario
Beautiful, sun-filled 1+1 bedroom, 2 bath suite in the heart of Mississauga! Say goodbye to long elevator waits with this conveniently located second floor unit. The spacious den offers the perfect work-from-home space or can easily function as a small second bedroom. Step outside to the large south-facing balcony and enjoy unobstructed views overlooking the park. Need extra storage and parking? This unit includes a locker and the rare bonus of TWO parking spaces! Enjoy an unbeatable location close to every conceivable amenity, just steps to Sq One, the Living Arts Centre, transit, restaurants, movie theatres, Sheridan College and more. Commuters will love the quick access to Highways 403, 401 and the QEW. Bright, spacious, incredibly convenient and complete with two parking spots, this is city living at it's best! (id:56248)
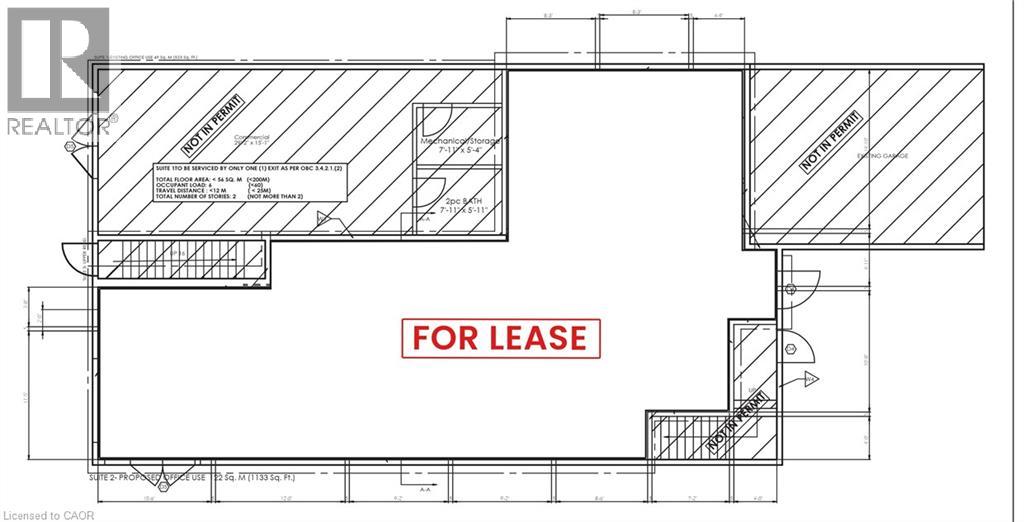
120 Parkdale Avenue N Unit# Main Floor - A
Hamilton, Ontario
C5 Zoning- Professional Office Space. MAIN FLOOR facing Street, Fully renovated including drywall ,insulation, epoxy floor, gas furnace, central AC, new washrooms, new kitchenette, new electrical, new plumbing, 6 private professional offices will be available, You may rent 1,2,3,4,5,6 offices individually or you can rent the ENTIRE office space, includes use of the common reception area, 2 washrooms, kitchenette, High speed internet FREE parking for up to 12 cars onsite, plus FREE off site street parking, gas furnace, central AC, FLEX space available by the day, week, month, or yearly, contact the landlord now with YOUR NEEDS to have a custom built space! See attached diagram of artist rendition. Suit legal, lawyer, accountant, film, photography, financial, marketing, creative, consulting, etc. Hybrid Model- for businesses who need to combine in-person and remote services to provide flexibility while maintaining high-touch client relationships. (id:56248)

34 Looker Drive
Barrie, Ontario
Welcome to this impressive and extensively upgraded 5-bedroom, 5-bathroom home in a desirable Barrie community, offering exceptional space, quality, and functionality for modern family living. Featuring a rare 3-car garage plus parking for up to 6 vehicles on the driveway, this beautifully renovated residence has benefited from approximately $400,000 in upgrades throughout. The bright and spacious interior showcases solid hardwood flooring upstairs, upgraded aluminum-clad double-pane windows throughout, custom closet organizers, and a completely renovated kitchen featuring custom cabinetry, large-format porcelain tile flooring, premium Bosch appliances, a built-in coffee machine, and steam oven. All second-floor bathrooms have been beautifully renovated and equipped with smart toilets, adding a contemporary touch. The extensively renovated basement provides additional living and entertaining space with upgraded flooring and bathroom. Major mechanical improvements include a 200-amp electrical service, 95% high-efficiency furnace, high-efficiency A/C, water softener and purification system, water pressure booster pump, and an owned hot water tank replaced approximately 2 years ago. The home also features 3 fireplaces-1 gas and 2 electric. The impressive 3-car garage is equipped with an EV charger, epoxy flooring, and custom storage/tool shelving. Exterior upgrades include marble front entrance steps, aluminum porch railing, a storm door at the front entrance, a large rear deck, stone pathways, and landscape lighting. With 5 bedrooms, 5 bathrooms, no rental equipment, extensive renovations, and exceptional parking, this thoughtfully upgraded residence is truly move-in ready. (id:56248)
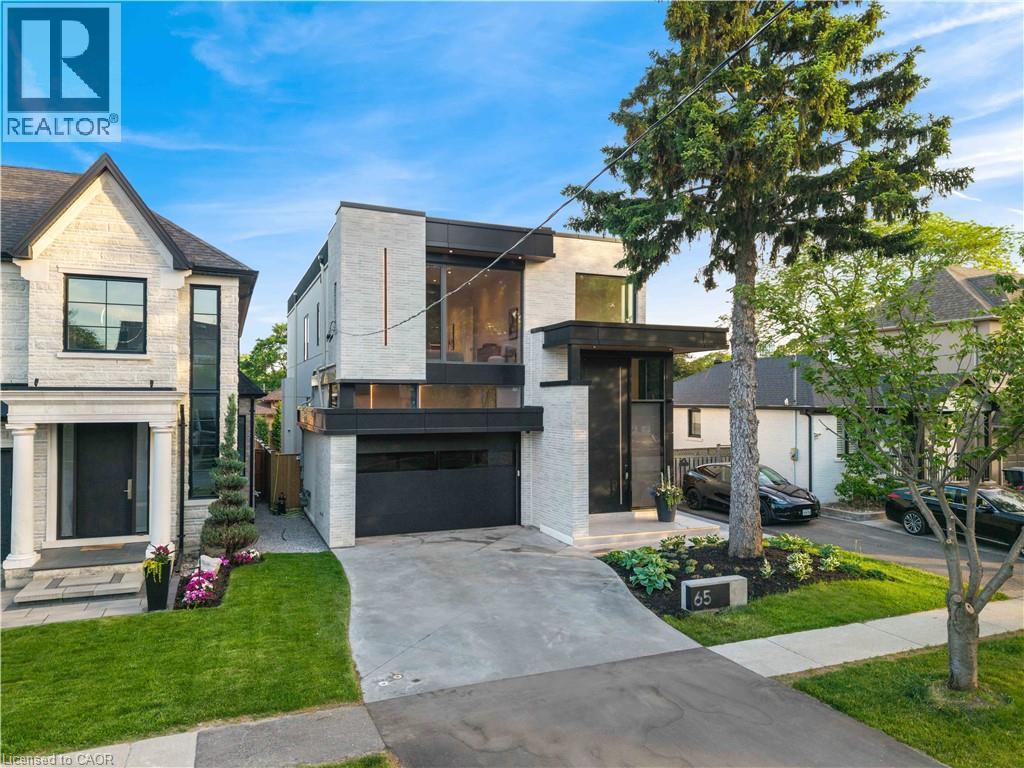
65 Edgecroft Road
Etobicoke, Ontario
Some homes are built. This one was perfected. Completed April 2025, 65 Edgecroft Road is a custom architectural statement - approx. 5,000 square feet of uncompromising luxury living space on a prestigious lot in one of Etobicoke's most sought-after neighbourhoods. From foundation to finishes, every decision was made with singular intent: to create something truly extraordinary. Arrive to a façade of limestone, architectural ACM panels, and nano-coated stucco, framed by an illuminated concrete drive and professionally curated landscaping. A 15-foot pivot door opens to a breathtaking 24-foot foyer - heated porcelain underfoot, Italian millwork overhead, and floor-to-ceiling glass flooding the space with light. Inside, 10.5-foot ceilings, herringbone Grandeur hardwood, and triple-pane curtain wall windows set an elevated tone throughout the principal level. A sculpted floating staircase - precision laser-welded steel with integrated architectural lighting - draws the eye upward with effortless drama. The chef's kitchen is a masterclass in form and function: Italian cabinetry, Miele appliances, porcelain waterfall island, and a dedicated pot filler, all finished to an exceptional standard. Four ensuite bedroom retreats occupy the upper level, led by a primary suite of rare distinction - spa-inspired bath, bespoke millwork, mirrored feature walls, and integrated surround sound that extends from bedroom to ensuite seamlessly. Below, a fully finished walk-out lower level offers a secondary kitchen, laundry, radiant heated floors, and expansive living spaces - perfectly suited for multigenerational families or private guest accommodation.Control4 automation commands lighting, climate, security, and whole-home audio with effortless precision. Step outside to a resort-calibre backyard complete with linear gas fireplace, glass-railed deck, mature landscaping, and 9-foot sliding doors that blur the line between inside and out. Luxury. Technology. Legacy. (id:56248)

51 Indianola Crescent
Wasaga Beach, Ontario
Welcome to 51 Indianola Crescent, where comfortable living meets opportunity in the beautiful community of Wasaga Beach. Step through the front door and immediately appreciate the open sight lines between the kitchen and living room, creating a welcoming main living space that feels connected and functional. Designed with main-floor living in mind, this level offers a spacious primary bedroom, second bedroom, 4-piece bathroom and convenient main-floor laundry-everything you need right where you need it. The possibilities continue downstairs, where a third bedroom, bathroom and large open-concept living area create valuable additional living space. Whether you envision a comfortable space for extended family, a recreation area, home office or the potential for in-law or multi-generational living, this level offers the flexibility to grow with your needs. Step outside to the large, fully fenced backyard-an open canvas ready for your vision. Imagine summer barbecues, a garden, play space, entertaining area or simply a private place to relax and enjoy the outdoors. The attached garage provides convenient access to both the home and backyard, with high ceilings adding to its functionality. And the location? Just minutes from New Wasaga and a short drive to the many amenities Wasaga Beach has to offer, including shopping, restaurants, recreation, trails and the beautiful Georgian Bay shoreline. Whether you're looking for a home that makes one-level living easy, room for family and guests or simply a place where you can create your own vision, 51 Indianola Crescent offers the space, flexibility and location to make it yours. (id:56248)
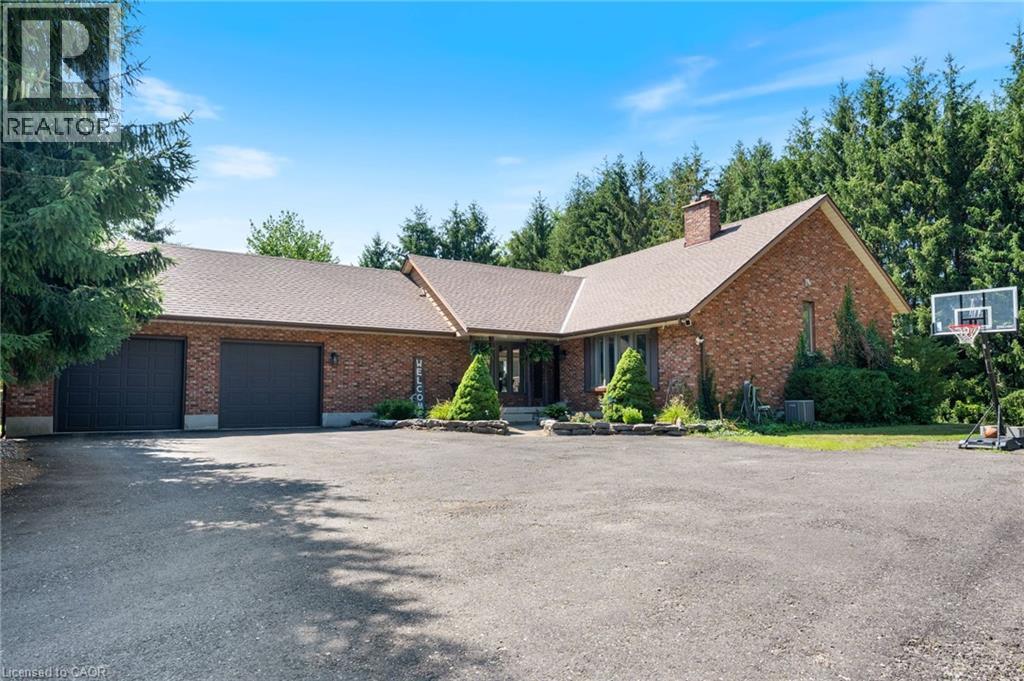
1339 Charlotteville Road 7
Simcoe, Ontario
Welcome to 1339 Charlotteville Road 7, where country privacy meets modern family living just minutes from town. Nestled on a picturesque, tree-lined lot just under an acre, this impressive five-bedroom, four-bathroom home offers exceptional curb appeal and plenty of space for the whole family. The beautifully updated main floor features a stunning new kitchen, renovated powder room, and a dedicated home office completed in 2023, along with the convenience of main floor laundry. Cozy up in the inviting family room with its charming wood-burning fireplace and wet bar, or head downstairs to the spacious rec room—perfect for movie nights, games, or entertaining. Outside, enjoy your own backyard retreat with a heated above-ground pool surrounded by mature trees for added privacy. Additional updates include many newer windows and a 200-amp electrical service upgrade completed in 2023, offering peace of mind for years to come. If you’ve been searching for the perfect blend of country tranquility, modern updates, and room to grow, this is a property you won’t want to miss. (id:56248)
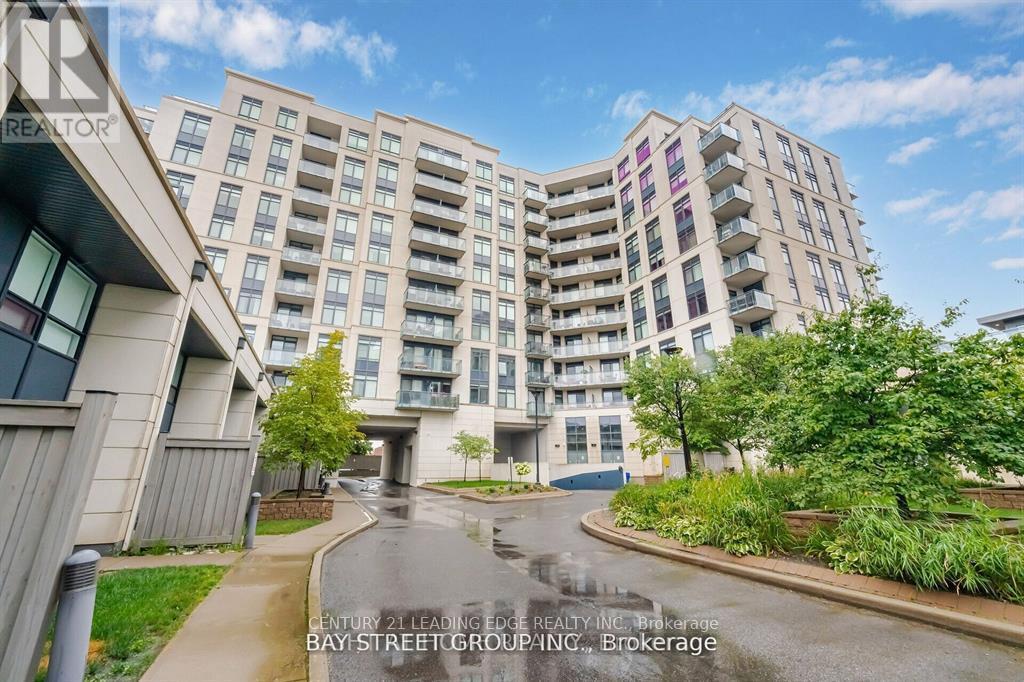
616 - 24 Woodstream Boulevard
Vaughan, Ontario
Living with quality of life. Luxurious * Clean and nice , ready to move in* Allegra Condos in the Heart of Woodbridge! 1 Bed+1 Den, 1 full Bath Condo, 1 Parking Spot * This stunning 715 Sq /ft condo, perfectly designed to offer with all the modern conveniences * spacious primary bedroom* The open-concept living and dining area is perfect for both relaxing and entertaining. The modern kitchen boasts stainless steel appliances, an abundance of cupboards, and a large quartz countertop that provides plenty of space for meal prep and serving *Allegra Condos offers a range of lifestyle amenities designed to enhance your living experience, including an exercise room, communal terraces; concierge services and a rooftop garden *Easy access to major highways, including the 427, 400, and 407. (Pls note, presentaly, his condo is vacant and there is no furniture in it.Some pictures are taken from previous listing). (id:56248)
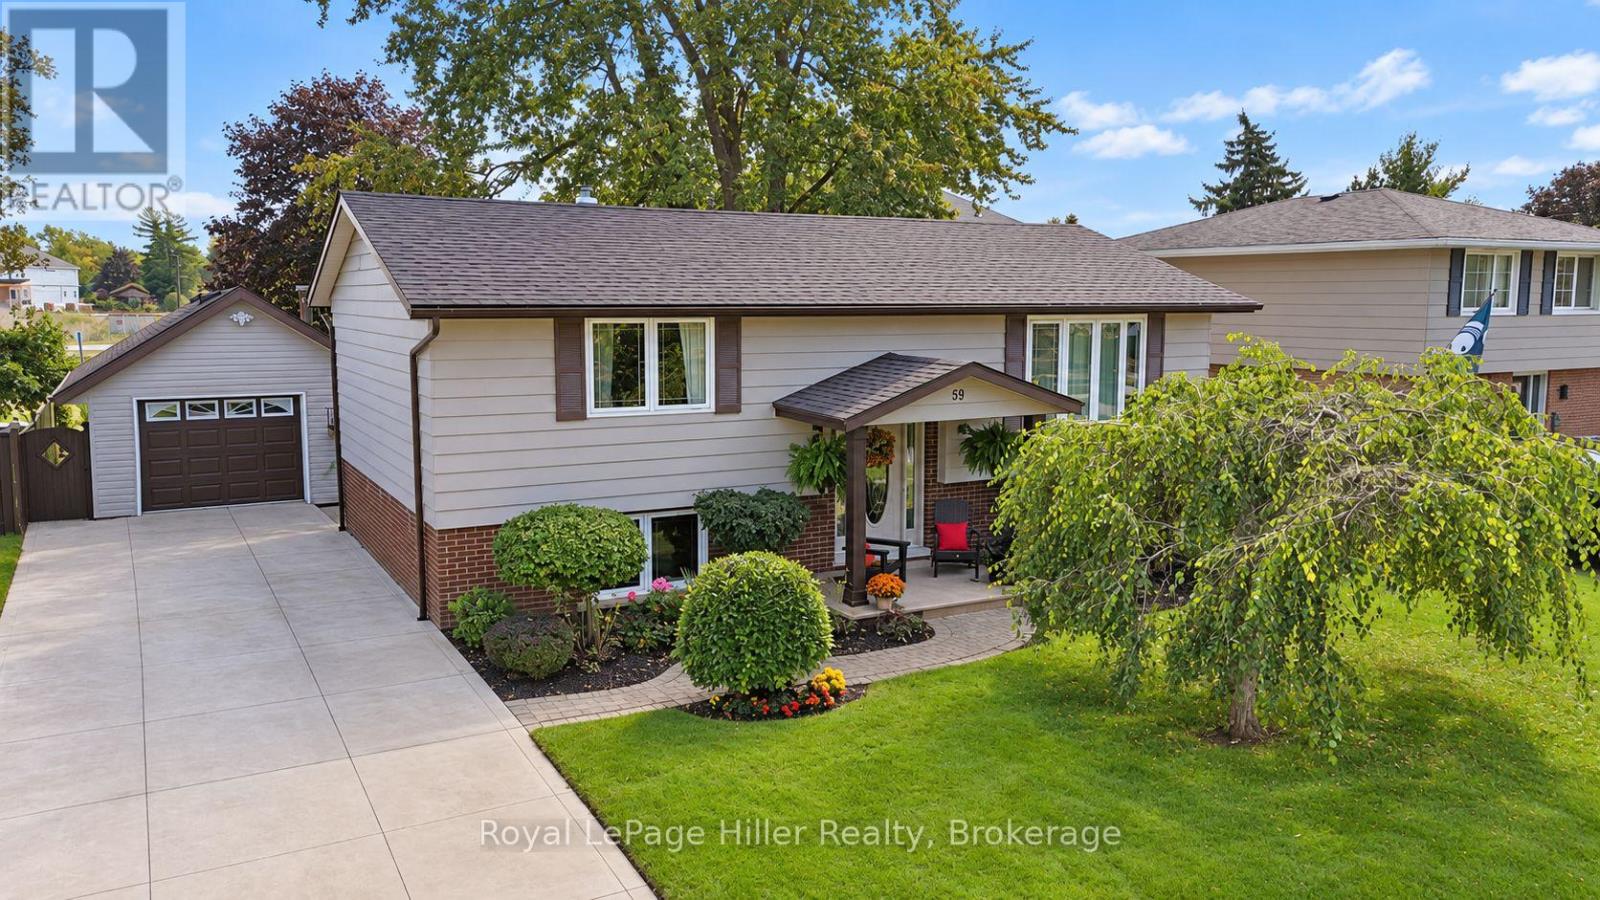
59 Briarhill Drive
Stratford, Ontario
Immaculately maintained raised bungalow offering pride of ownership inside and out. This well cared for home features a practical layout with 3 bedrooms, 2 bathrooms, and comfortable living space on both levels. The main floor offers a bright formal living room, a functional kitchen with solid wood cabinetry, and a comfortable eat-in dining area with sliding patio doors leading to the large attached deck. The lower level provides excellent additional living space with a generous third bedroom, a large rec room/living room with a cozy natural gas fireplace, a 2-piece bathroom, and convenient walk-up access to the rear yard. Outside, the property is beautifully landscaped and includes a concrete driveway, garden shed, and a large detached garage/shop with hydro. The shop is insulated, includes a wood-stove, attic storage for added convenience and offers great space for projects or hobbies. Many important updates have already been completed, including the roof on the house, garage/shop, and shed in 2020, A/C in 2020, gas fireplace in 2019 and updated windows throughout. A clean, well maintained home with excellent outdoor space, practical updates, beautiful landscaping, and a standout garage/shop, this is a home that is ready to be enjoyed. (id:56248)
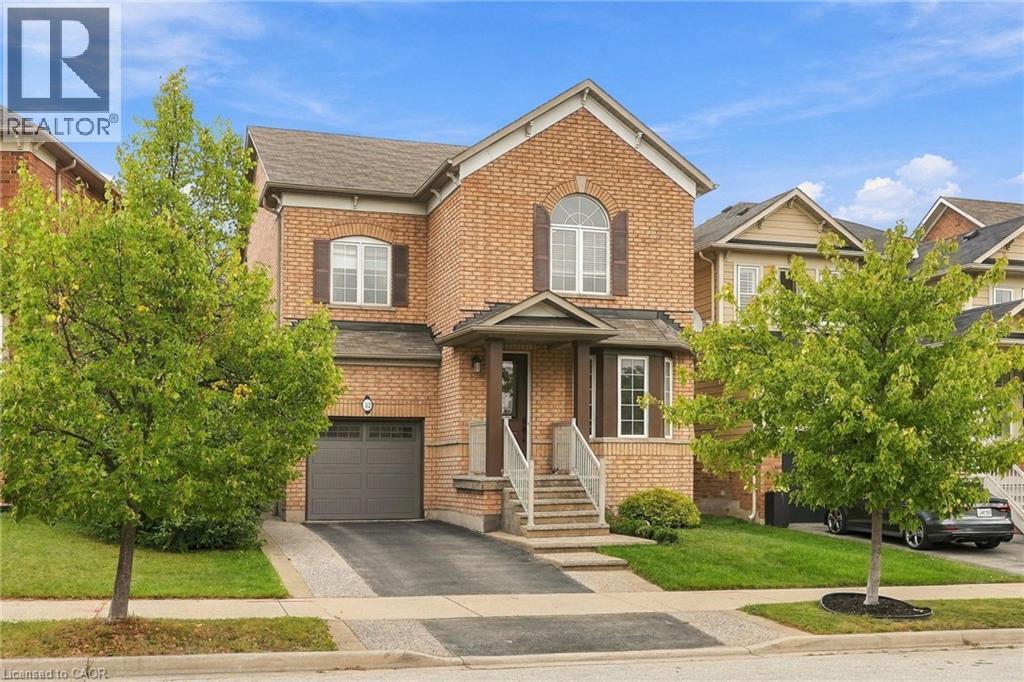
32 Wimberly Avenue
Waterdown, Ontario
More than 3,000 square feet of finished living space in a location made for family life! This spacious three-bedroom home is close to schools, parks and the YMCA, with plenty of room for everyone. The main floor features 9-foot ceilings and an open-concept kitchen and family room with a gas fireplace at the heart of the home. Upstairs, the huge primary bedroom offers an impressive amount of space along with a private ensuite. Downstairs, the finished basement delivers even more, with a large family room, a versatile separate room with plenty of possibilities, and a dedicated exercise area featuring brand-new heavy-duty rubber flooring. The entire home has just been professionally painted, giving it a fresh, move-in-ready feel. A 5-year-old furnace and air conditioner, newer garage door and RO water system add to the list. Lots of space, a flexible floor plan and a family-friendly location close to the places you use every day. Don’t be TOO LATE*! *REG TM. RSA. (id:56248)
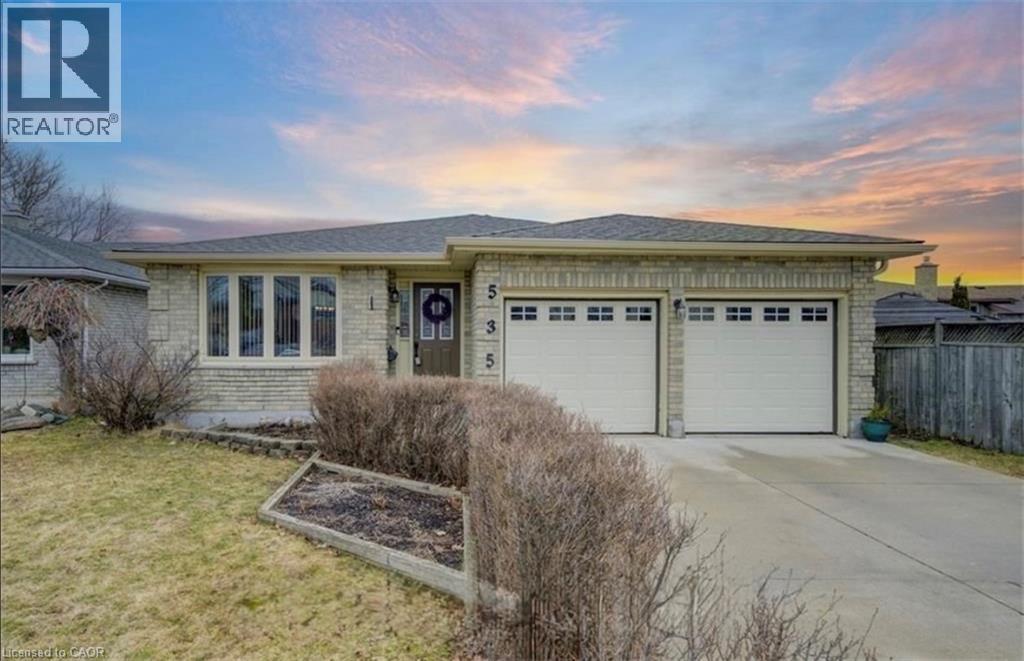
535 Appledale Crescent Unit# Basement
Waterloo, Ontario
Spacious 4-Bedroom Legal Basement Apartment in Prime Waterloo Location! Welcome to 535 Appledale Crescent, located in a convenient and well-connected Waterloo neighbourhood. This spacious basement apartment offers **4 bedrooms and 2 full bathrooms**, providing plenty of room for students, professionals, or a group looking for comfortable living space. Utilities are 50% extra. The unit features a functional layout with generously sized bedrooms, **2 full bathrooms**, and comfortable shared living space. With its separate basement accommodation, this home offers excellent privacy and convenience. Enjoy an unbeatable location just approximately 6 minutes from the University of Waterloo, with public transit and a nearby bus stop making commuting easy. Close to grocery stores, restaurants, shopping, parks, and other everyday amenities.4 Bedrooms | 2 Full Bathrooms | Convenient Waterloo Location | Close to University & Transit A fantastic opportunity to lease a spacious basement unit in one of Waterloo's most convenient areas! (id:56248)
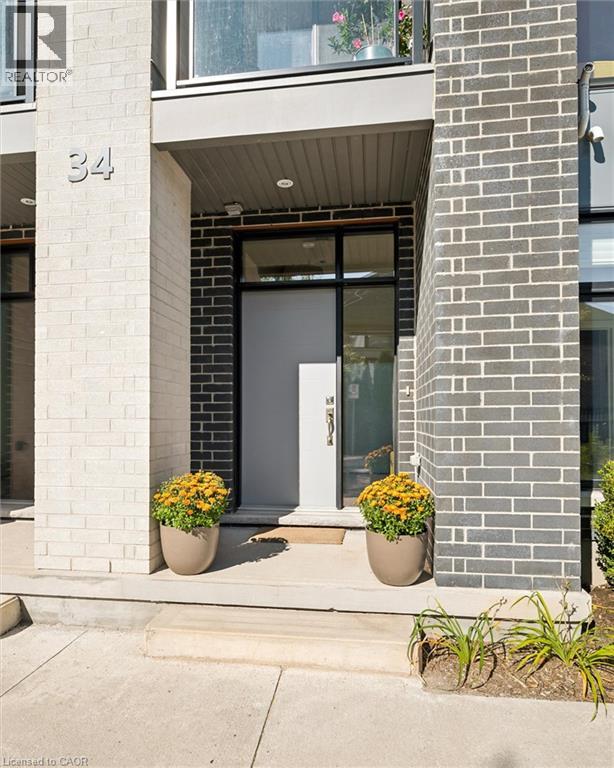
271 Grey Silo Road Unit# 34
Waterloo, Ontario
Come see why Carriage Crossings is one of the best communities to live. Offering over 1,836 sq. ft. of beautifully finished living space, a double-car garage, and an incredible location near Grey Silo Golf Course, RIM Park, the Walter Bean Trail, and the Grand River trail system. The home is filled with natural light. Large triple-pane windows with custom blinds, 9' ceilings, upgraded modern doors, and stunning engineered hardwood floors elevate the space. Just off the large, bright foyer on the main floor is a spacious bedroom with its own gorgeous 3-piece bathroom with a large glass shower and quartz countertops. Beyond the foyer is a storage room, a mechanical room, and access to the rear double-car garage with a 220 cable roughed in for a charger. Upstairs, the kitchen is anything but builder-basic, with soft-close cabinetry, Carrara quartz countertops with a deep grain adding a contemporary and sophisticated appeal. Upgraded stainless steel appliances and a designer colour scheme come together with a ceramic backsplash. The large balcony off the kitchen has room for a gas or propane BBQ and your favourite dining table. The bright living and dining spaces are fresh with a tastefully selected chandelier; this space flows to the front balcony. Even the window coverings got the luxury treatment with premium Hunter Douglas Duette and Silhouette shades, including 3 zones for PowerView automation on the main floor and in the primary bedroom. The top floor offers three large bedrooms, two upgraded bathrooms, and a convenient laundry closet. The primary suite stands out with a vaulted ceiling around the window, a walk-in closet with its own window and organizers, and a beautifully finished ensuite. This is an Energy Star home with a low carbon footprint, no lawn to mow or driveway to shovel. Even the roof and windows are covered in the condo fee. Located in the catchment for Millen Woods P.S. and St. Luke's you can join a community made for enjoying life! (id:56248)