
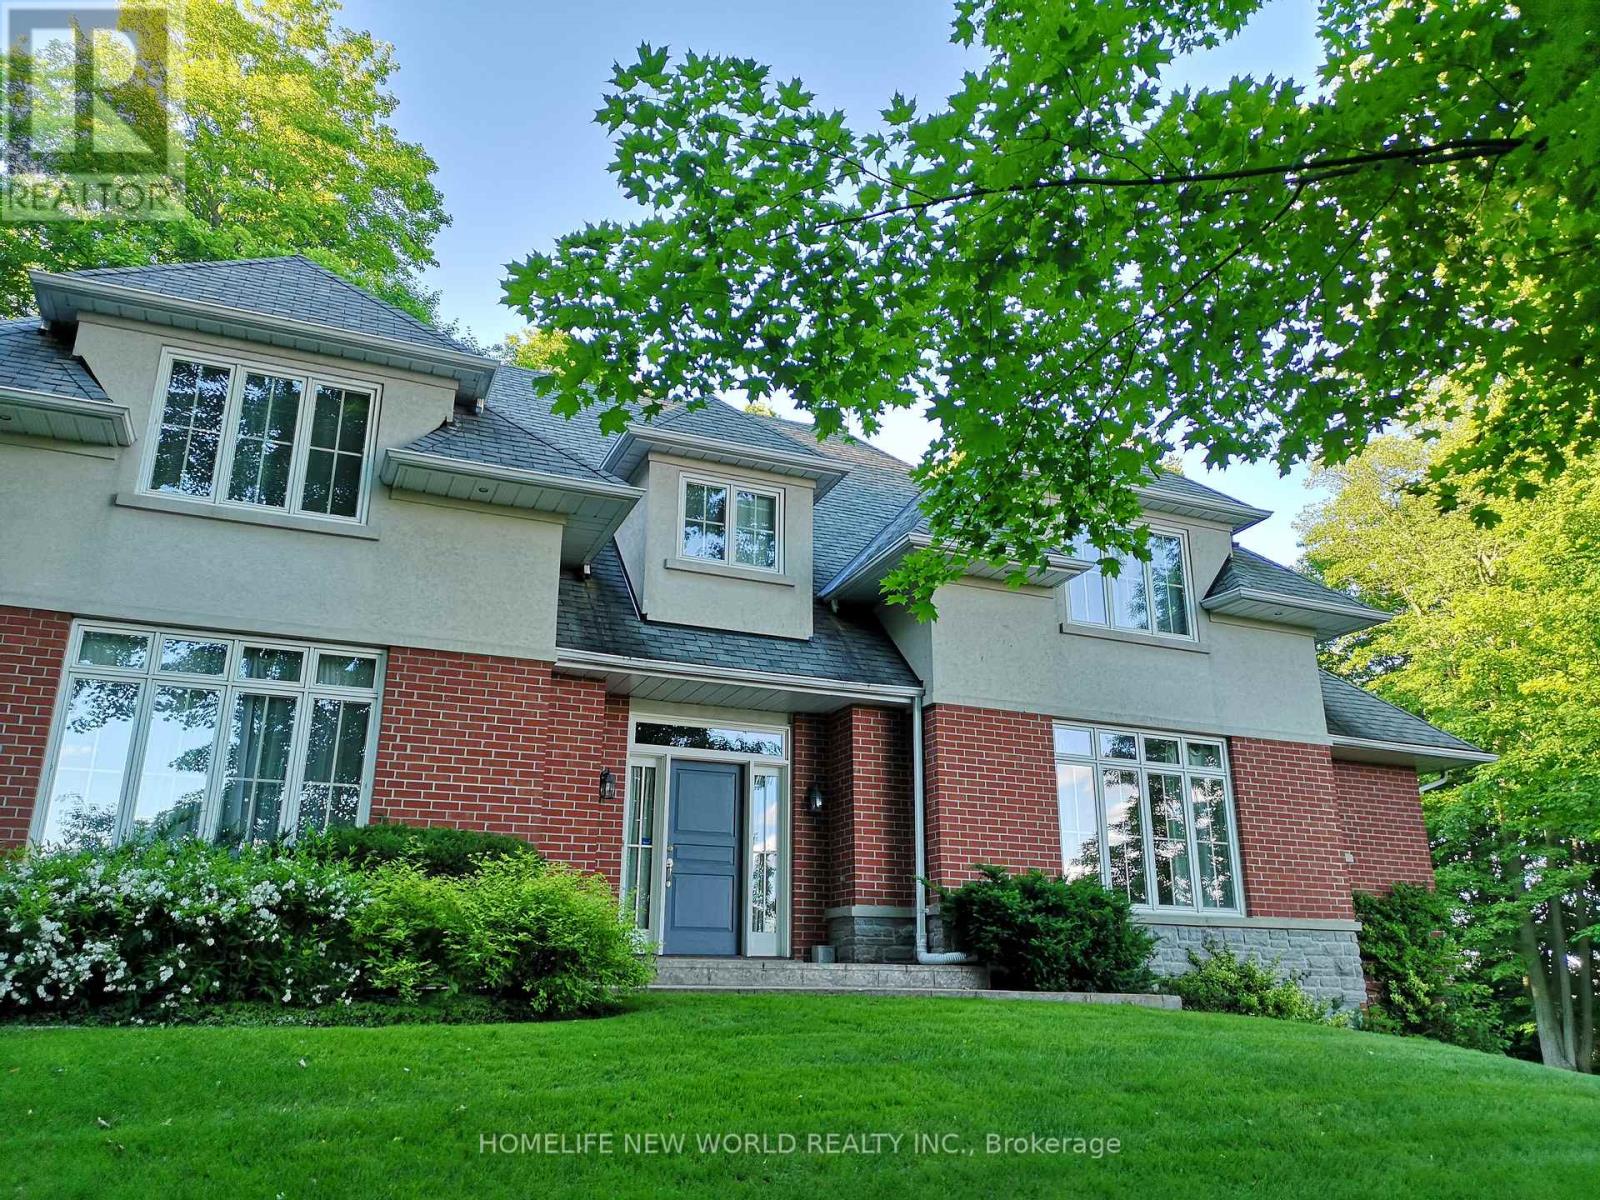
36 Country Heights Drive
Richmond Hill, Ontario
Fantastic Custom Build House In The Prestigious Bayview Country Estates. Safe Community With Patrolled And Protected Service. Over 350 ft Frontage width, Sitting On 1.63 Very Private Acres. Enjoy The Cottage Feeling In Center Richmond Hill. Great Spectacular Views Looking Out To Downtown Toronto. Within A Few Minutes To 404 And Go-Train Station, Close To Schools, Shopping Center, Community Center, Minutes Driving To Lake Wilcox. (id:56248)
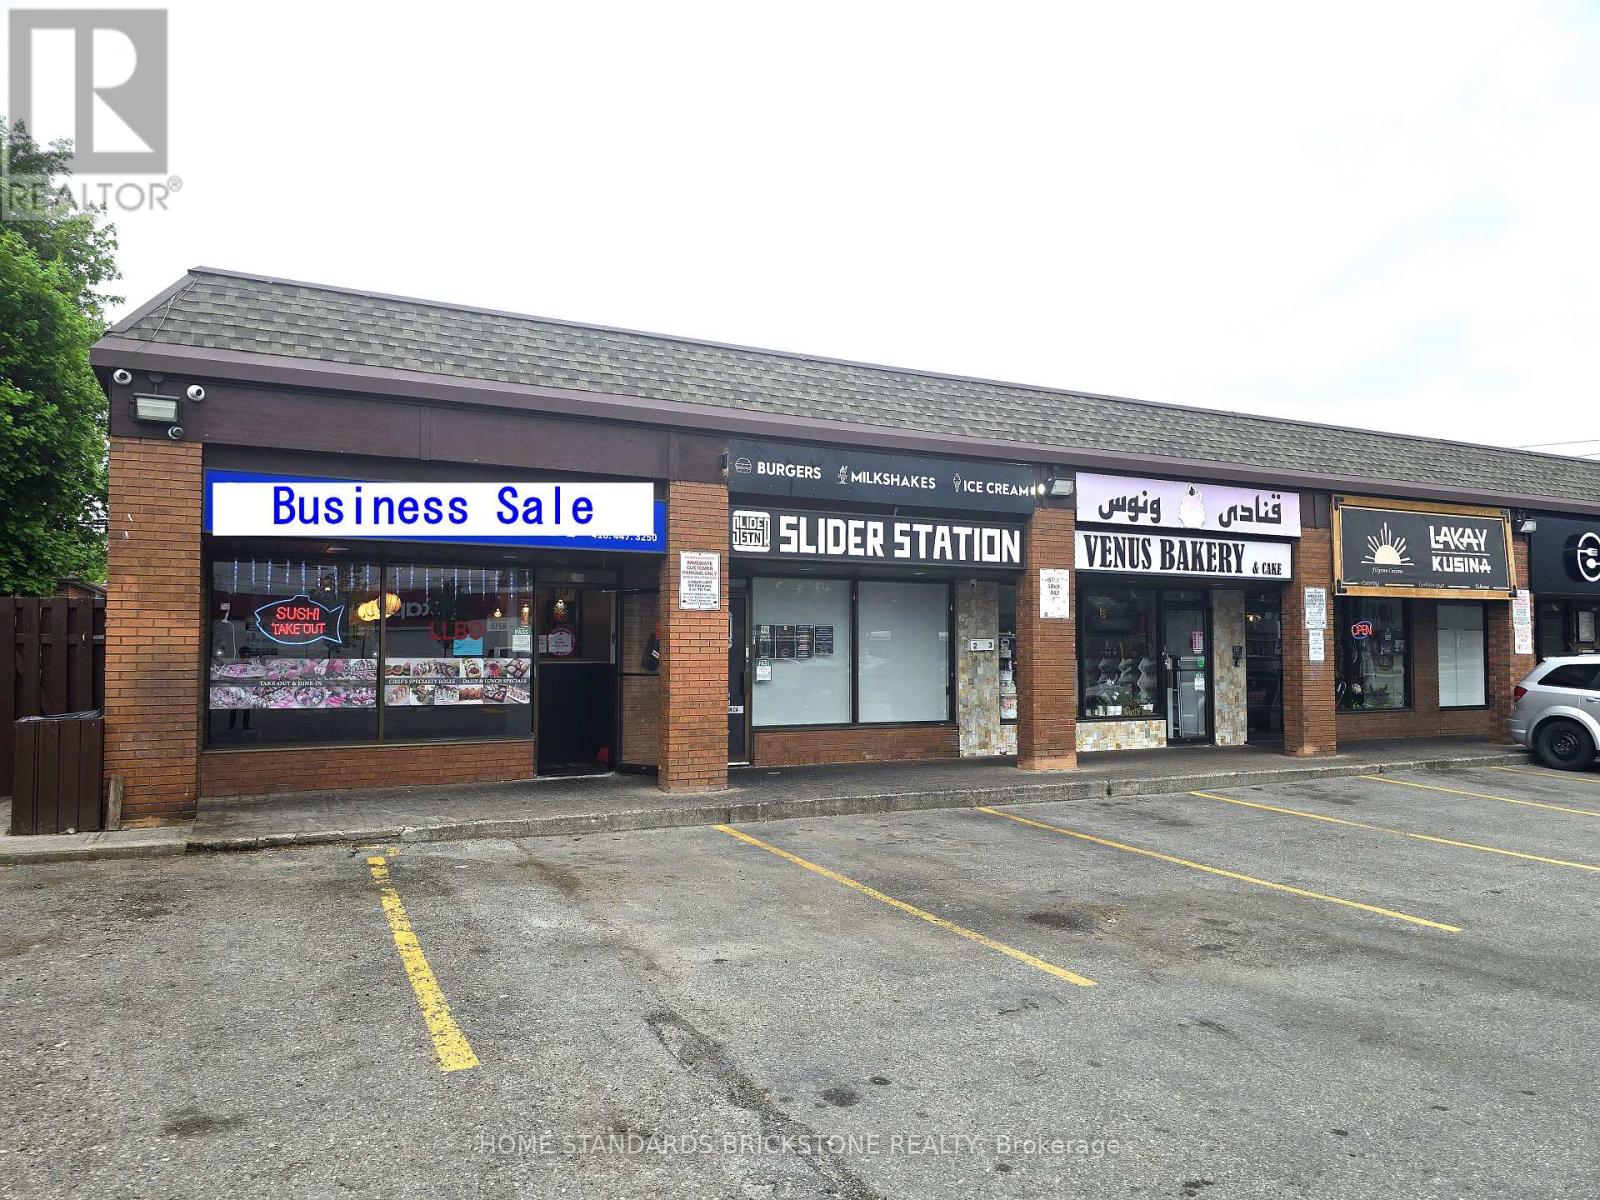
1 - 80 Ellesmere Road
Toronto, Ontario
*** VERY GOOD NET INCOME !! *** PROFITABLE SUSHI RESTAURANT FOR SALE +++ 35 YEARS OF BRAND PRESENCE & A LOYAL CUSTOMER BASE +++ NO DIRECT COMPETITION IN THE AREA +++AFFORDABLE RENT: ONLY $6,000/MONTH (TMI, HST & WATER INCLUDED / 5+5 year left) +++ HIGH FOOT TRAFFIC WITH A MAJOR SHOPPING MALL DIRECTLY ACROSS THE STREET! +++ STRONG REVENUE & HIGH MARGINS +++ 4.5+ Google rating & excellent local reputation +++ Easy to operate +++ Renovated in 2015 & 2025 with modern equipment +++ Open 6 days/week +++ LLBO licensed +++ Ideal for hands-on operators or investors seeking a proven, well-established business with steady income & growth potential (id:56248)
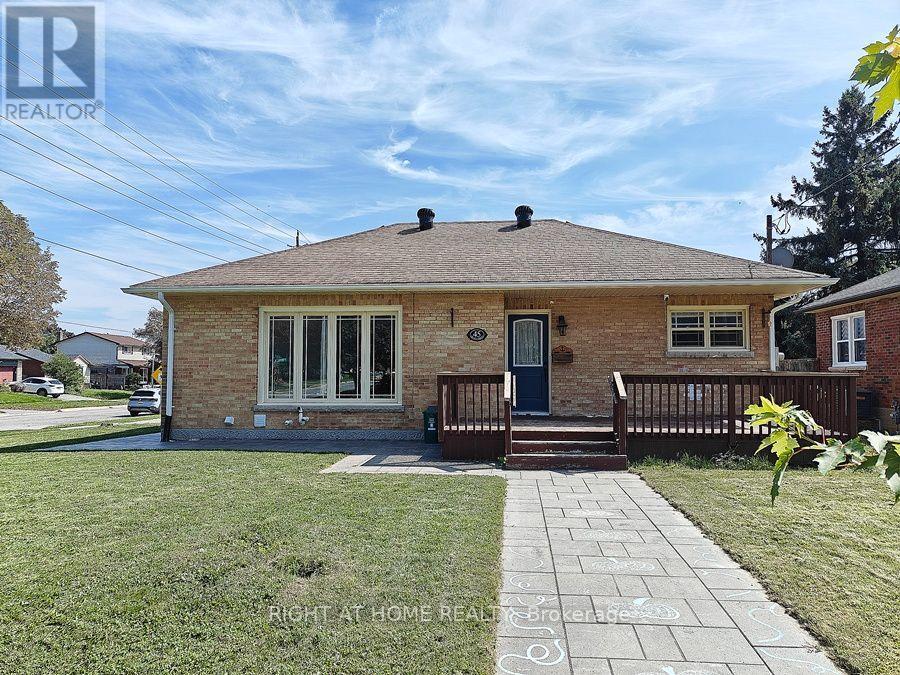
Main Floor - 45 Prince Street
Clarington, Ontario
Main Floor 3-Bedroom Unit with 4pc bathroom and ensuite laundry room. It's vacant now. Freshly painted and professionally cleaned. Newer Renovation Stunning 3-bedroom home perfect for AAA tenant. Move-In condition. Corner house with lot of Windows which Brighten Up this lovely home. Private Main Entrance. Exclusive use of Garden Shed for storage and 2 Parking space on driveway. Exclusive Use Of Front Yard and deck (Tenant is Responsible for Mowing The Lawn & Cleaning The Snow On its Walkway And Driveway). Steps To Bowmanville Hospital, Shopping On King Street, 4 Km To Smart centers Bowmanville: Walmart Supercentre, Canadian Tire, The Home Depot, Cineplex Cinemas, Loblaws, McDonalds. Only 1.5 Km Access To Hwy 401. (id:56248)
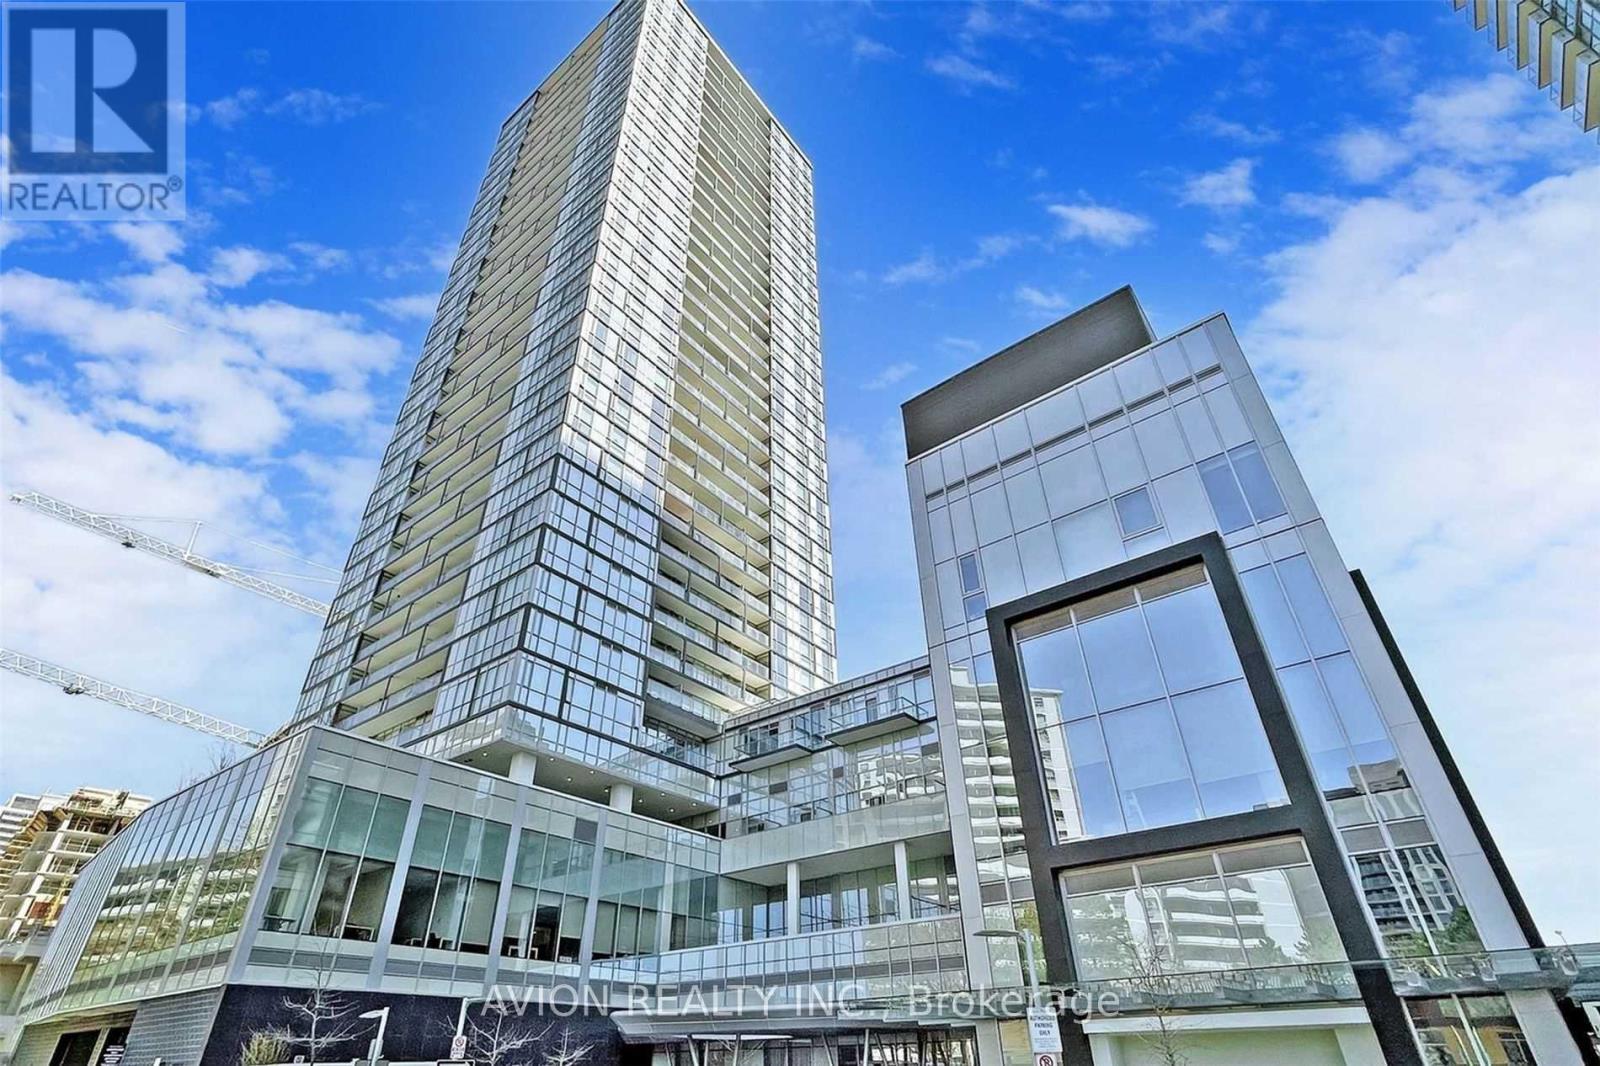
2802 - 5180 Yonge Street
Toronto, Ontario
Client Remarks**Beacon Condo** Luxurious, Bright & Spacious Upgraded 2 Bedroom 2 Washroom At North York Center! 1 Parking Space, Direct Subway Access!!! 9 Feet Ceiling!Open Concept & Granite Counter-Tops In Kitchen, W/O To Large Balcony, Laminate Floors Throughout, High Floor With Gorgeous View!, Min To Shopping, Grocery Store, Restaurants, Theater,Park, Library, Hwy 401. (id:56248)
150 St Margarets Road
Ancaster, Ontario
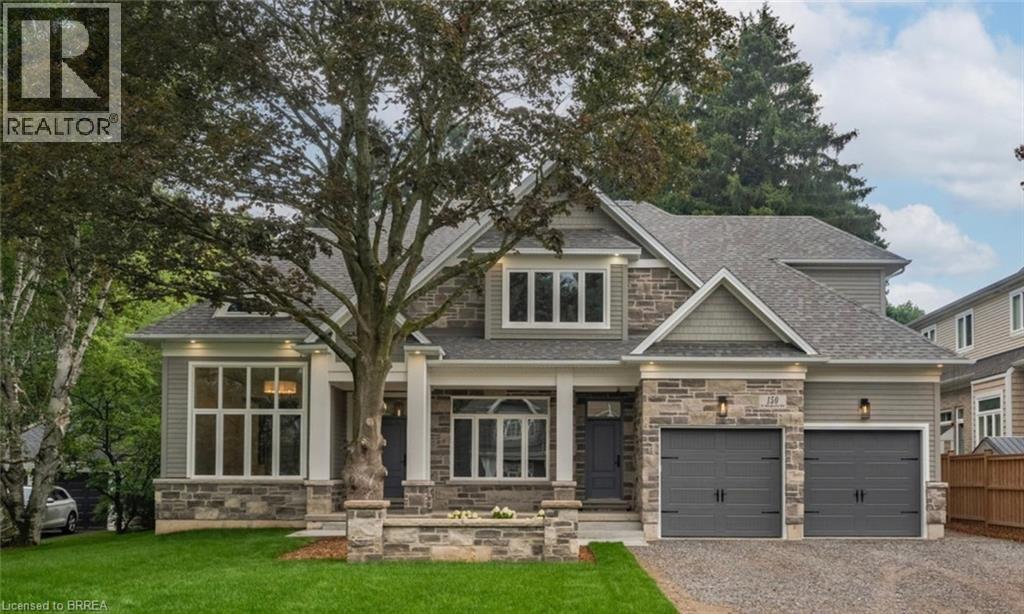
On one of Ancaster’s most prestigious streets, neighbouring the renowned Hamilton Golf & Country Club, this exceptional newly built custom-built residence offers a rare opportunity to experience luxury in one of Southern Ontario’s most sought-after communities. Designed and constructed by one of Ancaster’s premier builders, this turnkey estate blends timeless architecture with modern living, offering over 6,000 sq. ft. of finished living space tailored for entertaining and comfort. From the moment you enter, scale and craftsmanship are unmistakable. Soaring 10-foot ceilings, oversized doors, custom millwork, crown moulding, and wide-plank flooring create a warm atmosphere throughout. Expansive windows flood the home with natural light while framing views of the private property. At the heart of the home is a chef’s kitchen with custom cabinetry, premium stainless steel appliances, and an expansive servery connecting to the walk-in pantry, formal dining room, and glass-enclosed wine room. The family room features a beautiful coffered ceiling, gas fireplace, and access to the covered outdoor living area. A main-floor office, mudroom with secondary entrance, and powder room complete the level. Upstairs, four spacious bedroom suites each with ensuites and walk-in closets. The primary retreat includes a fireplace, sitting area, custom dressing room, and spa-inspired ensuite with double vanities and a freestanding soaker tub. The fully finished lower level adds over 2,000 sq. ft. of living space, including a recreation area, home gym, full bathroom, storage, and walk-up access to the oversized heated garage. Outside, the private backyard features mature landscaping, a covered patio, outdoor kitchen area, and stone fireplace. Offering the scale, craftsmanship, and lifestyle increasingly difficult to find within the GTA, this extraordinary residence presents a compelling opportunity for buyers seeking custom luxury without compromise. Some photos have been virtually staged. (id:56248)
770 Fanshawe Park Road E
London North, Ontario
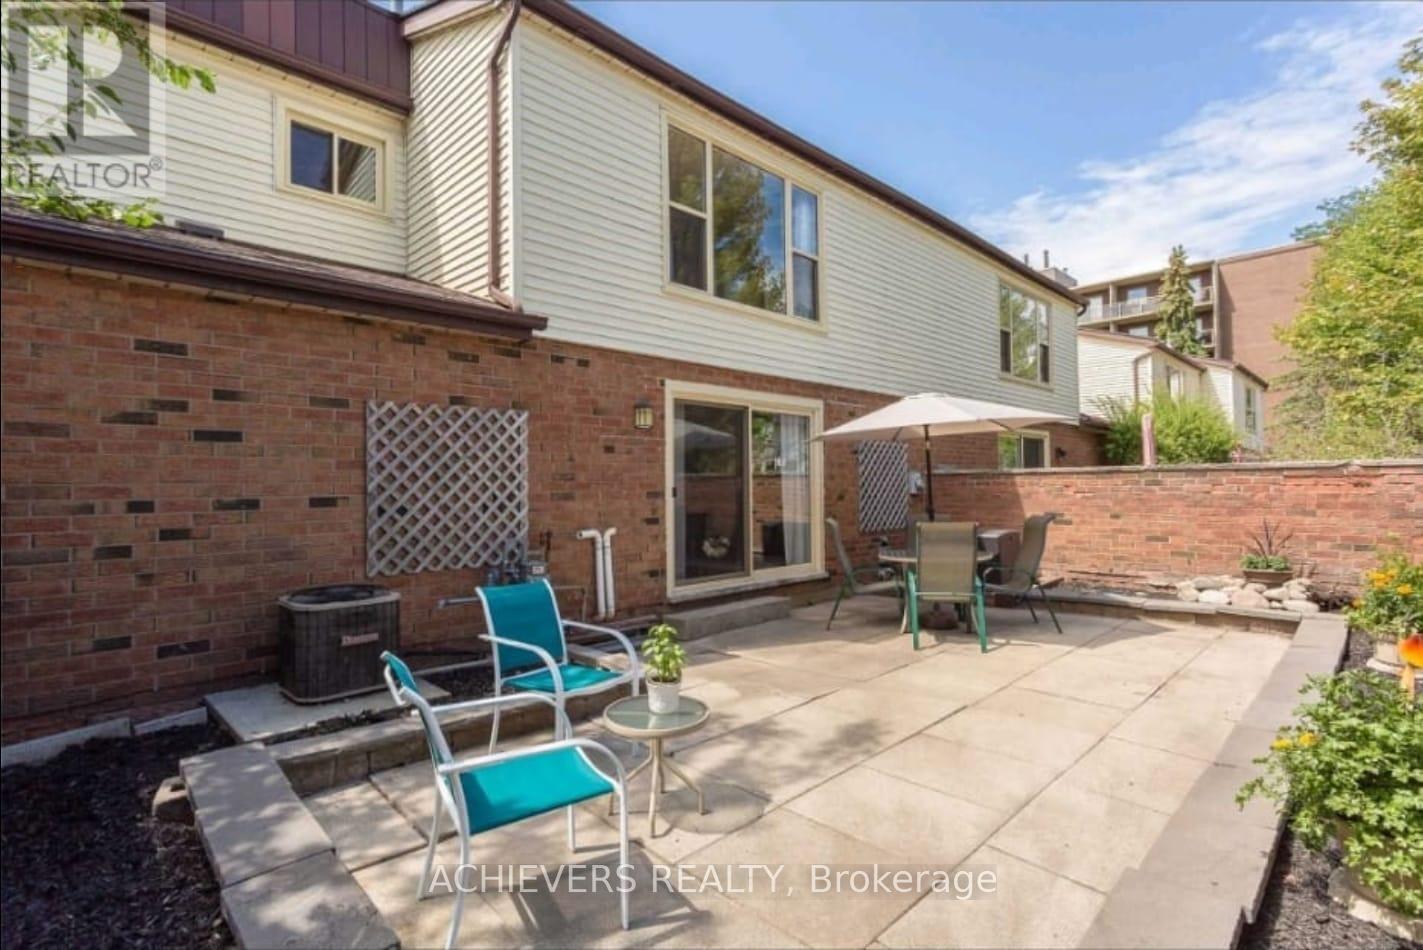
Updated 3 bedroom 2.5 bath condo with Ensuite, boasting over 1,400 sq ft of living space is perfect for a growing family. The door opens into a bright and airy foyer and living area flooded with natural light from oversized North facing doors. On the main level you'll also find a powder room, kitchen, and a generous dining space. Upstairs the highlights include 2 spare bedrooms, bath and a generous primary bedroom that boasts a private ensuite. Additional features include a private, enclosed terrace for outdoor relaxation, a fully finished basement with spaces for entertainment.Located in a well-maintained complex featuring a community pool, ample visitor parking, and friendly neighbours. Ideally situated close to Masonville Mall, University Hospital, Western University, transit, schools, and all essential amenities. Perfect for families, professionals, or investors this move-in-ready home combines space, style, and a top-tier location (id:56248)
Th 6/br #1 - 18 Hickory Street W
Waterloo, Ontario
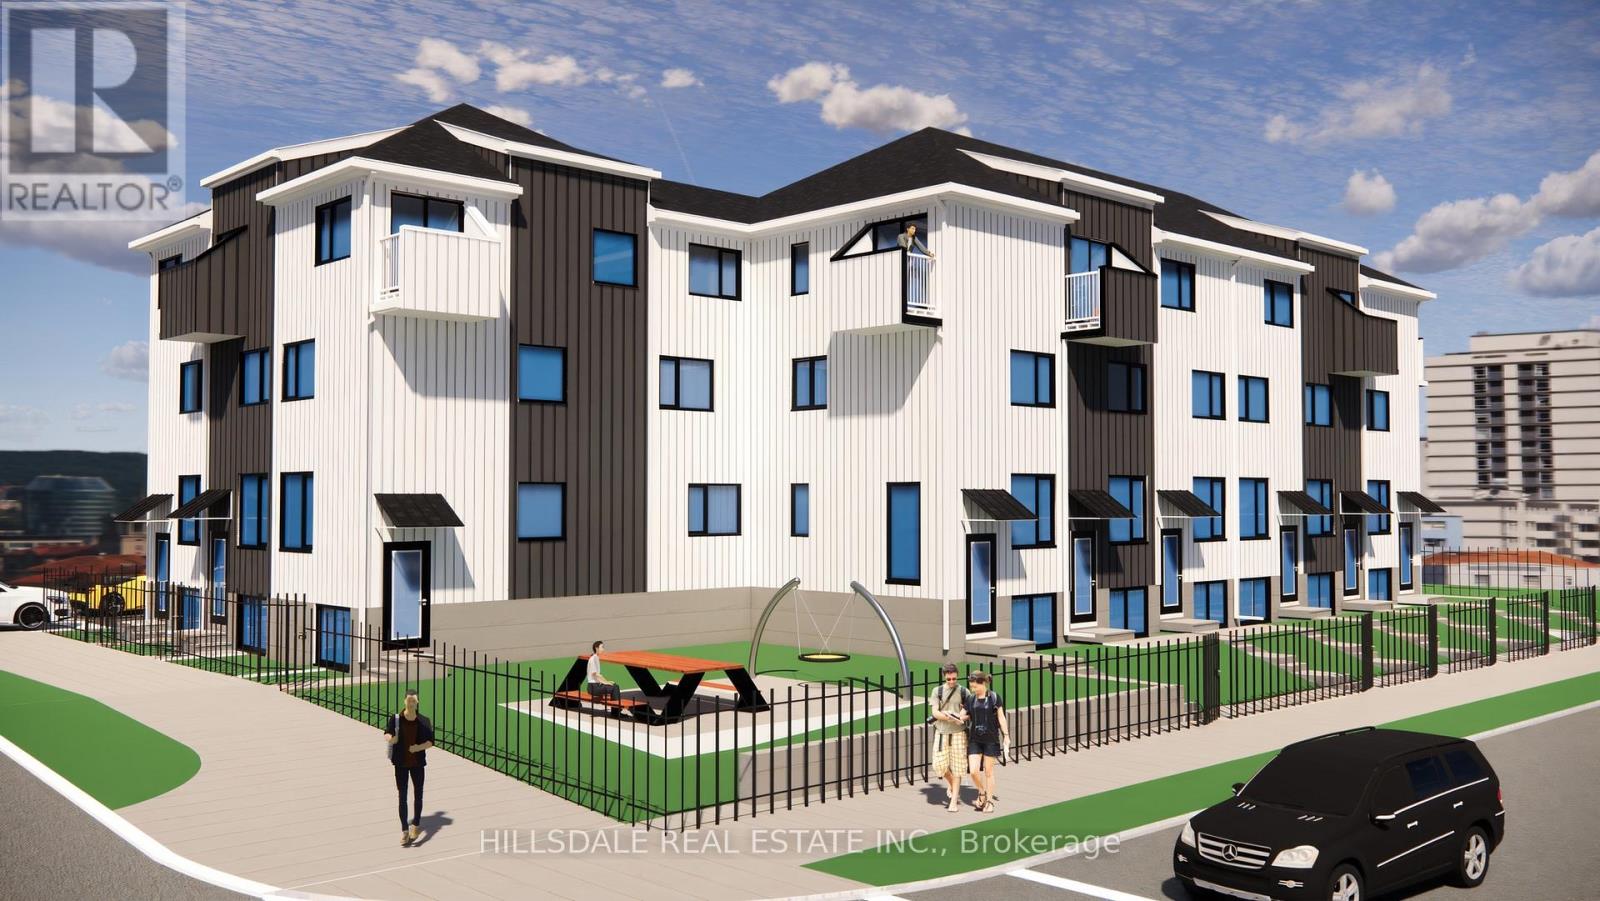
1 Bedroom in a Brand New Gated Townhouse, 18 Hickory St, W, Waterloo, 5 Mins walk to WLU Waterloo Campus, Furnished, All inclusive (utilities + Wifi included) Private Washroom, Large window in the bedroom(11.5FTx8.5FT), share kitchen with other two bedrooms plus den in the townhouse, secured and gated townhouse, gated parking space for additional $100 per month. (id:56248)
81 Grey Street
Brantford, Ontario
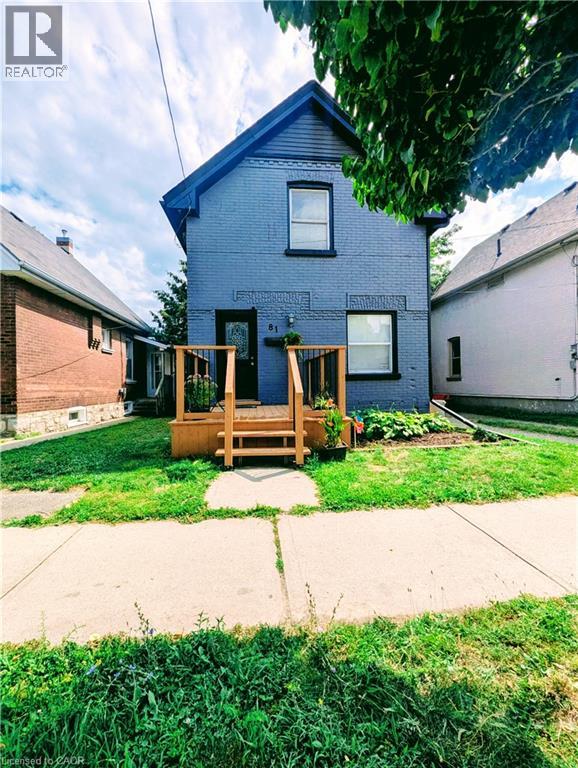
Welcome to 81 Grey Street, Brantford! This charming property is located in a Mixed Commercial Residential (MCR) Zone (please contact the City of Brantford for permitted uses), Lot size: 35'x132', offering an excellent opportunity for investors, business owners, or first-time home buyers. The home has been thoughtfully updated with newly painted main floor, basement, and deck, newly installed staircases with modern railings, a new window in the second-floor hallway, and new vinyl plank flooring in the primary bedroom and hallway. Rental Items: Furnace (2025), Air Conditioner (2021), Water Softener (2021),Water Heater and Smart home system(2021, Smart Smoke and CO Detector). Main Floor Features: 9-foot ceilings, Bright, open-concept living, dining, and kitchen area, Convenient side entrance, Full bathroom, Spacious mudroom. Second Floor Features: Large primary bedroom, Two additional generously sized bedrooms, One full washroom. Ideally located in the heart of Brantford, this property offers easy access to schools, shopping, public transit, parks, restaurants, and other everyday amenities. Whether you're looking for a place to call home or a property with excellent investment potential, this is an opportunity you won't want to miss. Book your private showing today! Rent per month : Furnace $97.99, Air Conditioner $69.99, Water Softener $50, Water Heater $35.24 and Smart Home System $12 plus tax. (id:56248)
Upper Unit - 7 Rosedale Place
Barrie, Ontario
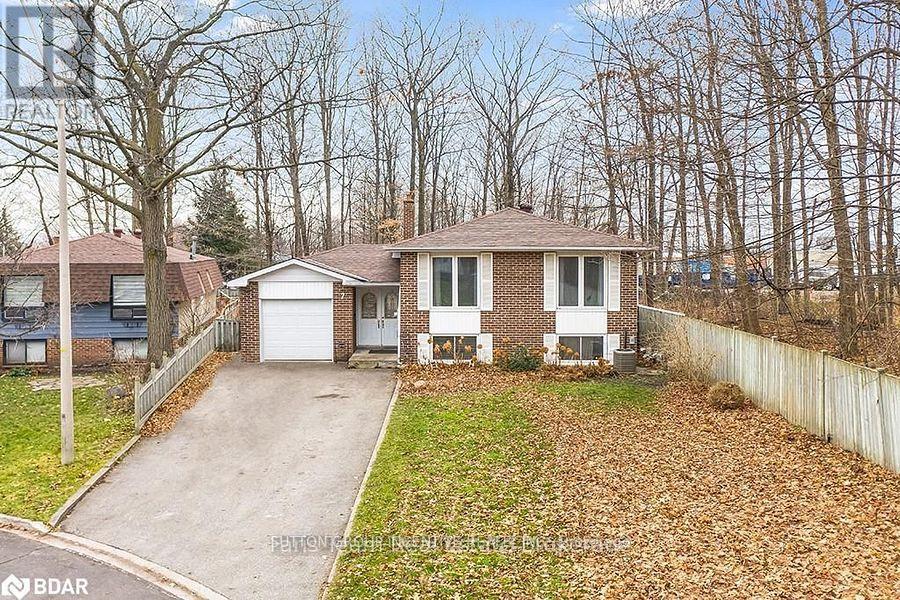
Bright and spacious 3-bedroom upper unit located on a quiet cul-de-sac in a desirable North Barrie neighborhood. Features: Newly renovated kitchen with stone countertops and newer appliances. Updated 4-piece bathroom. pacious living and dining area with excellent natural light. Three bedrooms with bamboo flooring and large windows. Private balcony Shared backyard. Newer onsite laundry. 2-3 parking spaces. Shared garage storage. Conveniently located close to Georgian Mall, Bayfield Mall, schools, parks, Royal Victoria Regional Health Centre, downtown Barrie, the waterfront, and Highway 400. Rent: $2,350/month + 60% utilities. (id:56248)
1601 - 14 York Street W
Toronto, Ontario
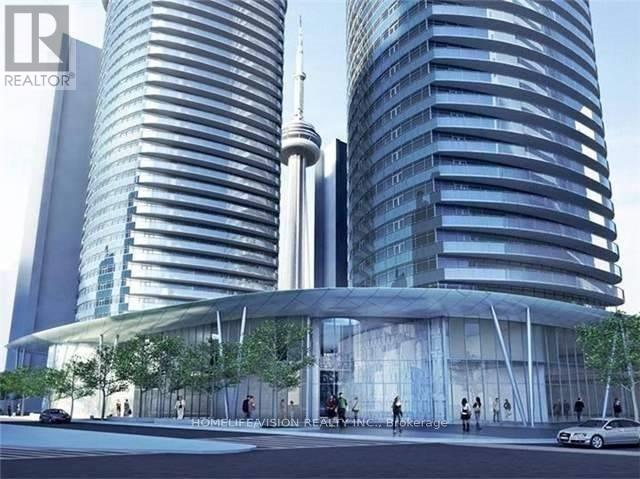
Amazing Bright And Spacious 3 bedroom And 2 Bathrooms Suite with southeast exposure, 9 feet ceiling, hardwood floors throughout, Upgraded Designer Kitchen Finishes, Granite C/T, Engineered Hardwood Floors,Floor to ceiling wrapped around windows, grand walkout specious balcony offers lake & city view. This condo is equipped with elegance, rec room, sauna, indoor pool, much more to list. Great Location! Step To Groceries, Banks, Restaurant & Sports Bar, Lake Ontario, Financial District, Cn Tower, Rogers & Union Station. A Boat Ride Away From Porter & Toronto Islands. P.A.T.H Contacted to Union Station, Scotia Bank Arena.1 Parking And 1 Locker Included.Indoor Pool, Gym, Yoga Studio, Sauna, Steam Room, Cold Plunge Pool, Business Centre, 10 Bicycles For Resident's Use.Short Term Rental Allowed In The Building (id:56248)
3 - 6165 Barker Street
Niagara Falls, Ontario
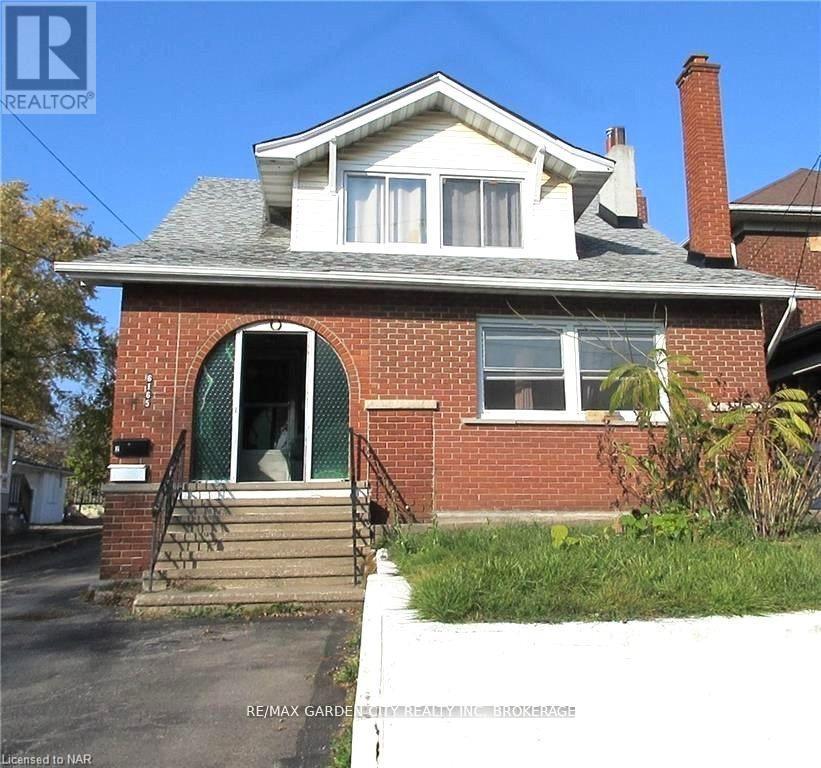
Welcome to this all inclusive versatile and bright top-floor apartment. Inside, you'll find two cozy bedrooms, a tastefully renovated bathroom, and a spacious eat-in kitchen. What truly sets this residence apart are the three additional bonus rooms waiting for your touch: create the home office you've always wanted, a quiet reading nook, a dedicated media den, or a vibrant games room. This apartment is available immediately. Pets are restricted. Inclusions are: hydro, gas (heat), water and internet. Application Requirements: Completed rental application, Lease agreement, full credit report, employment letter with 3 recent paystubs (or verifiable proof of income) and references. (id:56248)
542 Lake Street
St. Catharines, Ontario
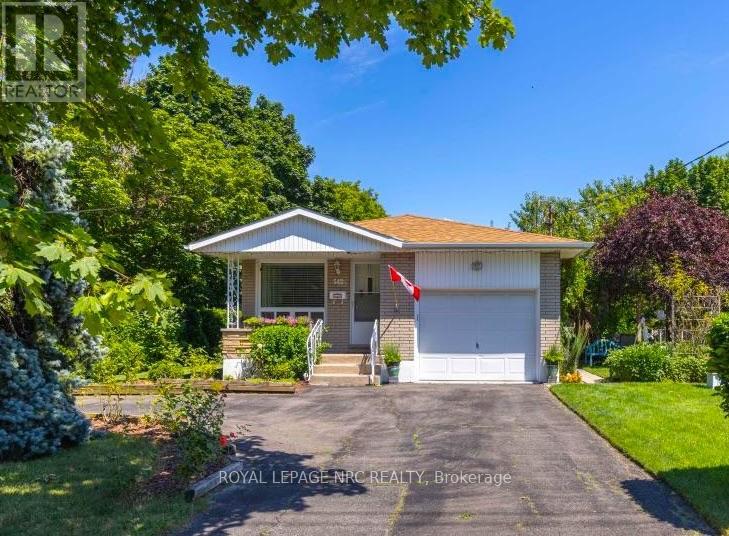
Welcome to 542 Lake Street, a warm and inviting brick bungalow in one of north St. Catharines' most convenient locations. Set on a beautifully landscaped corner lot surrounded by mature trees, this home offers the space, comfort and practicality that makes bungalow living so appealing. Inside, you'll find 3+1 bedrooms, 2 full bathrooms and approximately 2,000 sq. ft. of finished living space. The bright living room features hardwood floors and a large picture window, while the spacious eat-in kitchen offers plenty of cabinetry, stainless steel appliances and room for everyday family meals. Three bedrooms, a full bathroom and convenient main-floor laundry make single-level living easy. Downstairs, the fully finished lower level provides a whole second living space with a large rec room, charming exposed brick, cozy gas fireplace, fourth bedroom or home office, a second full bathroom and workshop. The home is comfortably heated by the gas furnace and fireplace; the supplemental baseboard heaters are not required for normal heating. Outside, mature landscaping creates a lovely sense of privacy, with plenty of room to relax and enjoy the yard. An attached garage with interior entry and generous storage is complemented by two driveway entrances, from Lake Street and Prince Edward Street, with parking for four vehicles. The owned solar panels generate additional income (approximately $2,591 in 2025). Major updates include roof (2018), windows (2009), A/C (2012), Trane furnace (2003), solar panels (2013), plus updated bathrooms, kitchen cabinetry and interior/exterior doors. All of this in an established north-end neighbourhood close to shopping, schools, parks and trails, with Lake Ontario and Port Dalhousie just minutes away. A comfortable, spacious home, a fantastic location. (id:56248)