
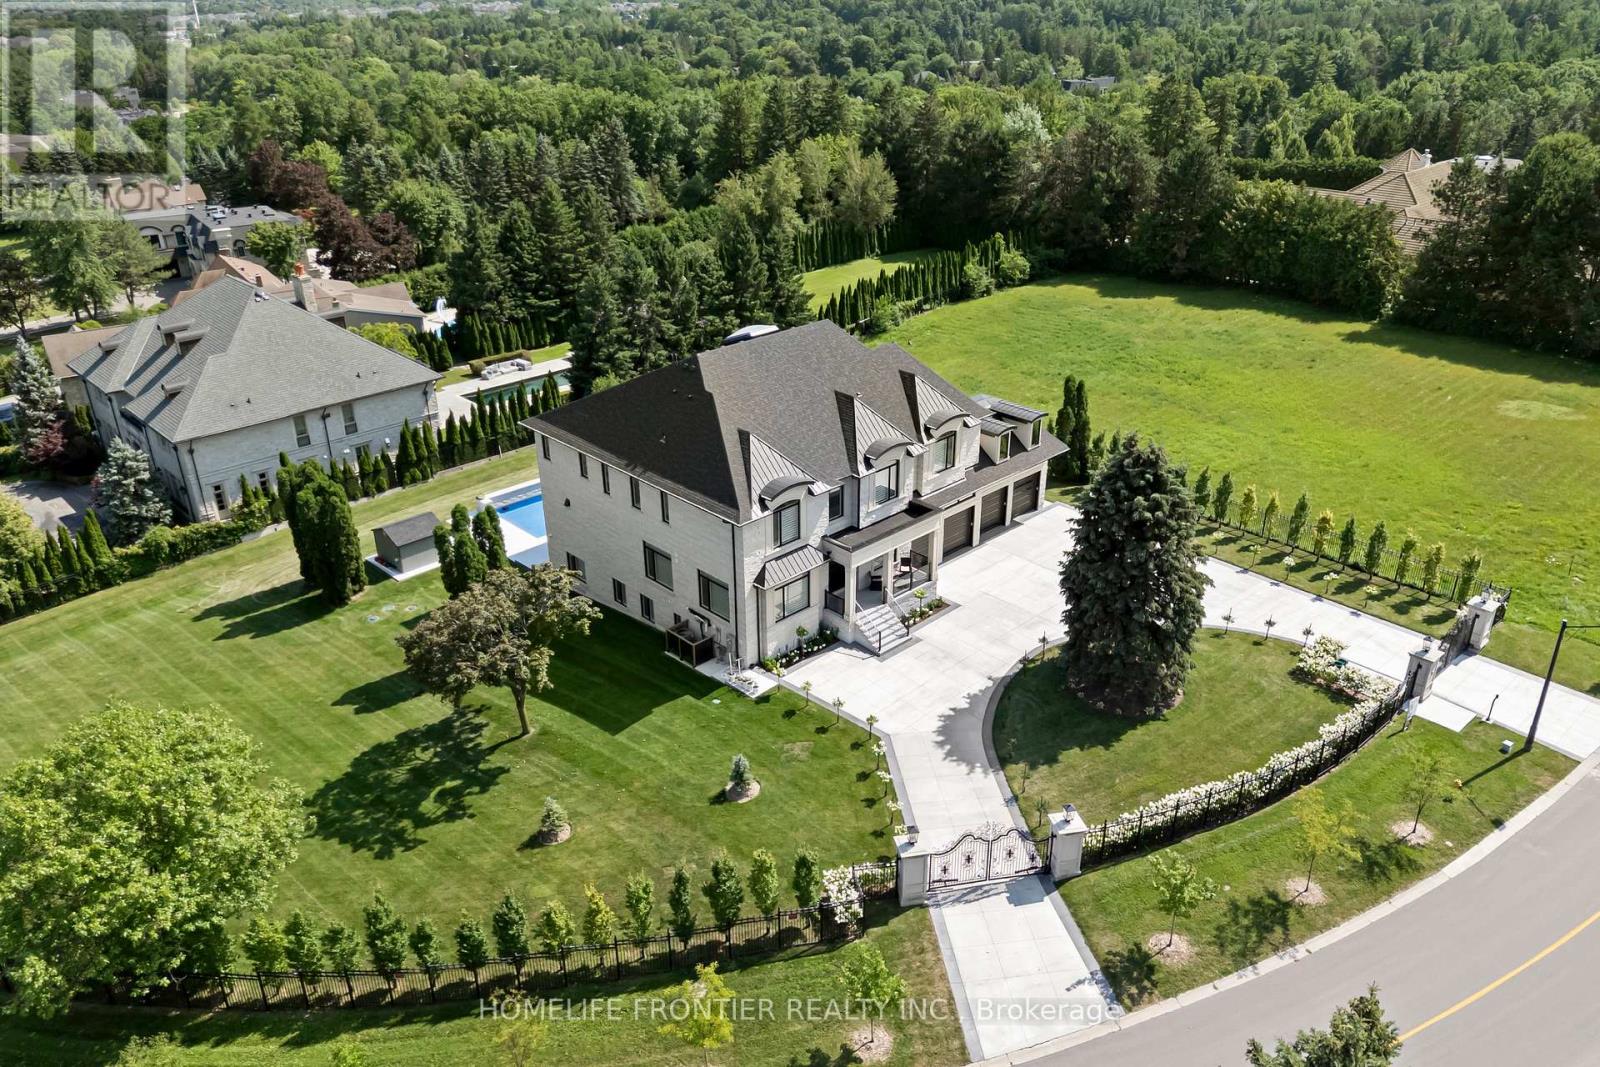
731 Woodland Acres Crescent
Vaughan, Ontario
Welcome to an extraordinary custom estate in the exclusive Woodland Acres community-an unforgettable residence that feels straight out of a luxury design magazine. Set on over 1 acre of elevated, fully fenced grounds with sweeping south-facing views toward the Toronto skyline, this remarkable home offers approx. 10,000 sq. ft. of beautifully finished interior space, plus an additional approx. 430 sq. ft. enclosed veranda with BBQ area.From the moment you enter, the scale and craftsmanship are undeniable. Soaring 11-ft ceilings, dramatic sightlines, rich finishes and 4 fireplaces create an atmosphere of timeless luxury. At the heart of the home is a dream chef's kitchen with 2 oversized islands, top-of-the-line built-in appliances and seamless flow into the family room and veranda. The main floor also features a spacious second primary/guest suite.Upstairs, the grand primary suite offers a large sitting area, 2 oversized his-and-hers walk-in closets, steam sauna and walkout to a private terrace with beautiful views. Two large laundry rooms-one upstairs and one on the lower level-offer extensive built-in cabinetry and storage.The spectacular walkout lower level features 2 additional bedrooms, an exercise room, vast recreation space and multiple walkouts to the patio and backyard. Outdoors, enjoy a resort-style setting with a 40' x 20' heated saltwater pool and exceptional entertaining space.Additional highlights include an elevator, heated floors, built-in speakers, dual furnaces, dual AC, 5-car garage, electric-gated entrance and oversized circular driveway with parking for approx. 20 vehicles. A rare opportunity offering exceptional scale, privacy and luxury in one of Vaughan's most distinctive estate communities.* Taxes Not Yet Assessed* (id:56248)
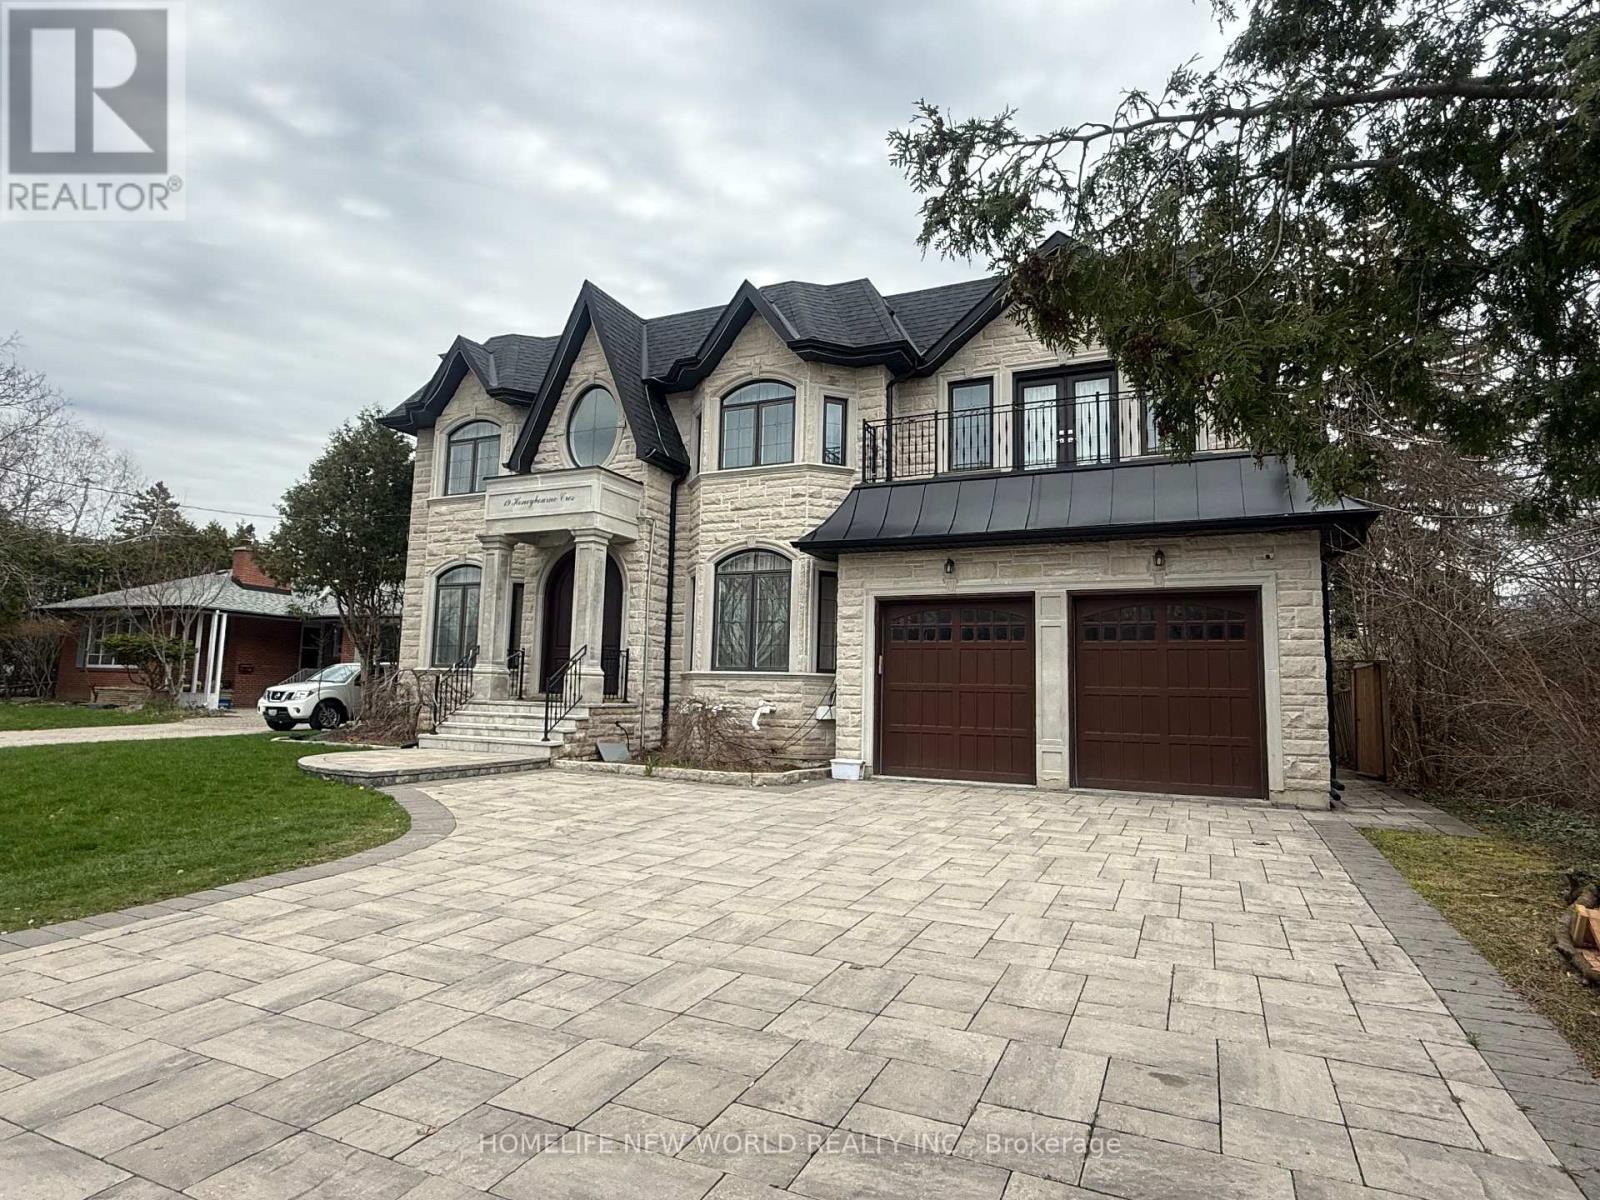
Bsmt - 19 Honeybourne Crescent
Markham, Ontario
Basement apartment in a newer custom build home in the quiet neighborhood of Markham Bullock area close to Highway 7. Walkup Separate entrance, spacious 2-bedroom featuring 9 ft high ceilings and modern finishes. Each bedroom includes its own ensuite bathroom, large above grade window, The open-concept living and dining area is perfect for relaxing or entertaining, Modern kitchen with stainless steel appliances, Quartz countertop, private washer and dryer. Heated floor. enjoy the Hugh backyard garden. Located in the top school - Markville Secondary School zone, close to shopping center, restaurant, Highways. (id:56248)
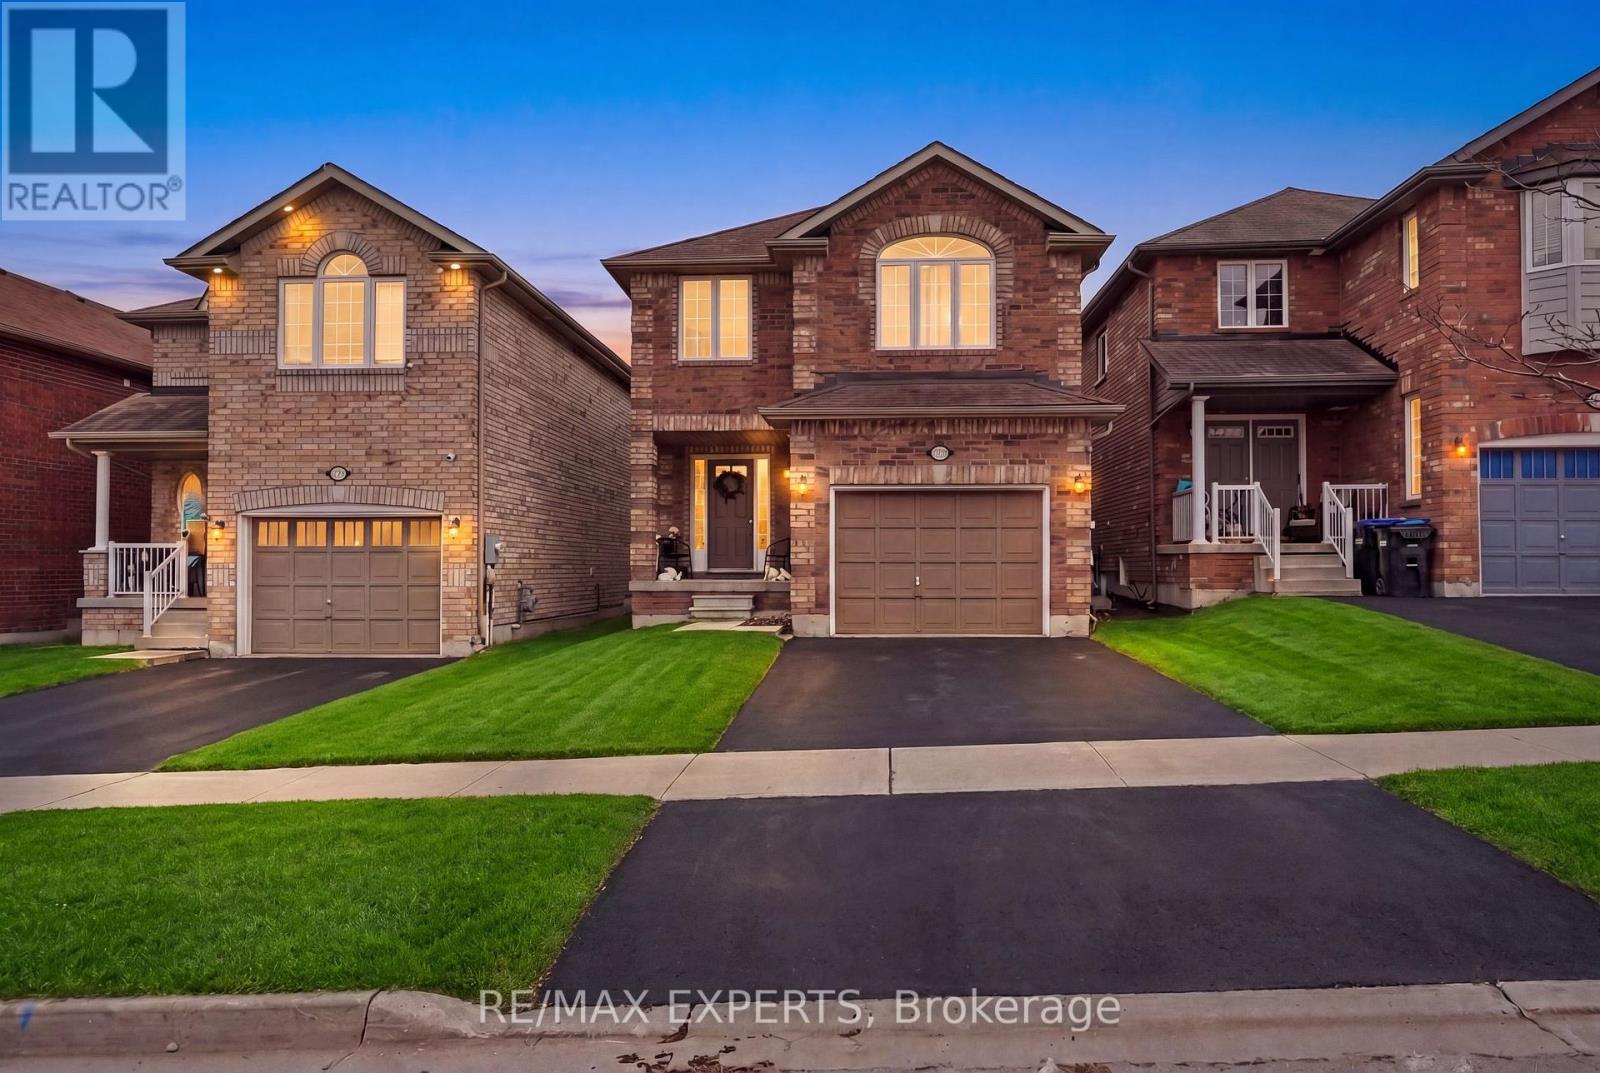
1261 Benson Street
Innisfil, Ontario
Welcome To The Perfect 3 Bedroom, 4 Bathroom Detached Home * Located In The Family Friendly Neighbourhood of Alcona, Innisfil * Brick Exterior * Bright South Exposure Private Fenced Yard Backing Onto a Park * No Neighbours In Back * 2 Parking Spaces On Drive *9 Ft Ceilings On Main * Carpet Free on Main & Second Floor * Functional Layout With No Wasted Space * Eat In Kitchen Offers Stainless Steel Appliances, Backsplash, Double Sink, & Breakfast Area Walk Out Yard * All Bedrooms Are Bright & Spacious * Large Primary Bedroom W/ 4 Pc Ensuite With Separate Soaks Tub & Stand Up Shower, Cathedral Ceilings And Walk In Closet* Finished Basement Features Rec Room Perfect For Entertaining, 3 Pc Bath & Enlarged Windows * Access To Garage *Must See * (id:56248)
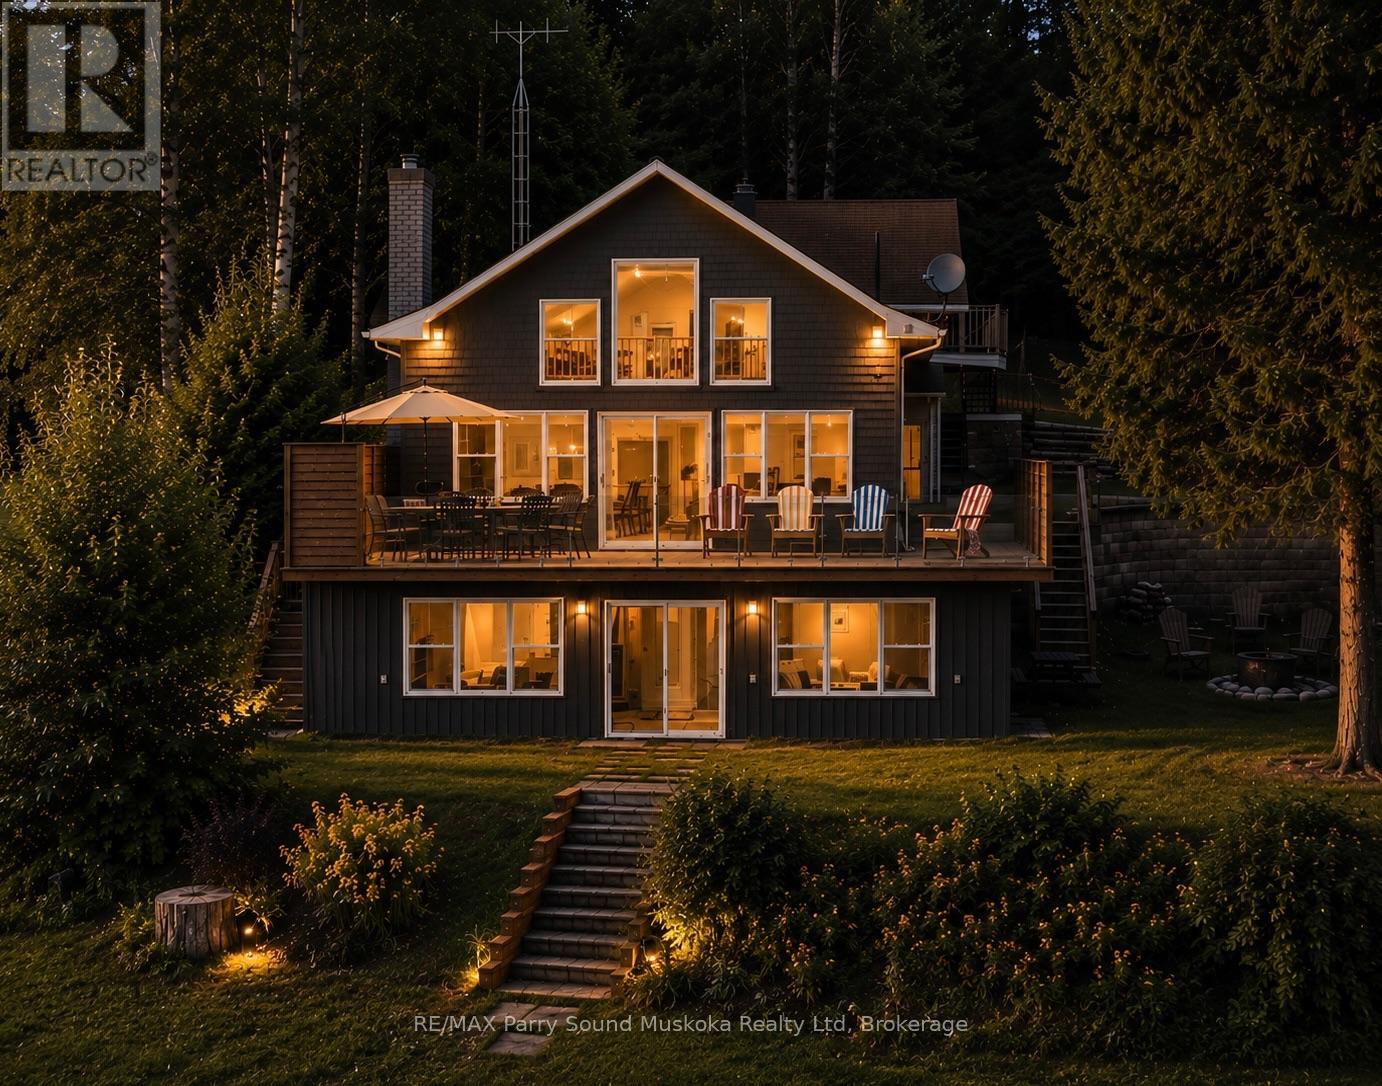
247 Blue Jay Road
French River, Ontario
Stunning 3 bedroom, 3.5 bathroom, fully furnished cottage on Bear Lake in Noelville, the French River area. A captivating long view and southern exposure, bathing the cottage/home in sunlight throughout the day. Situated off a year-round maintained road, this immaculate cottage, home or rental property is move-in ready. Recent upgrades, including windows, doors, bathroom, deck, glass railing, sunroom, and a new heating system with propane, stove, and pellet stove, ensure a cozy ambiance during cooler seasons. A dug well with a UV water filter system.The open concept living space features large picture windows, flooding the interior with natural light. The upper loft area has a bedroom and bathroom, while the basement level offers a versatile rec room/game room with a walkout to a covered porch, perfect for family game nights. Gentle water access and a dock provide with deeper water available off the dock. This gem is located in the quiet end of the lake. A winterized detached garage with bathroom and a loft bedroom. Potential rental income/ guest space. Convenient amenities just a short drive away. Great fishing, swimming, boating and all season activities. Whether you envision this as your forever home and home office with a view, a cozy cottage escape, or a rental investment, its mesmerizing beauty will captivate you from the moment you step through the door. click on the media arrow for video and more! Note that two bedrooms, 2 bathrooms are in the Cottage and one bedroom one bathroom is in the winterized garage living space.. (id:56248)
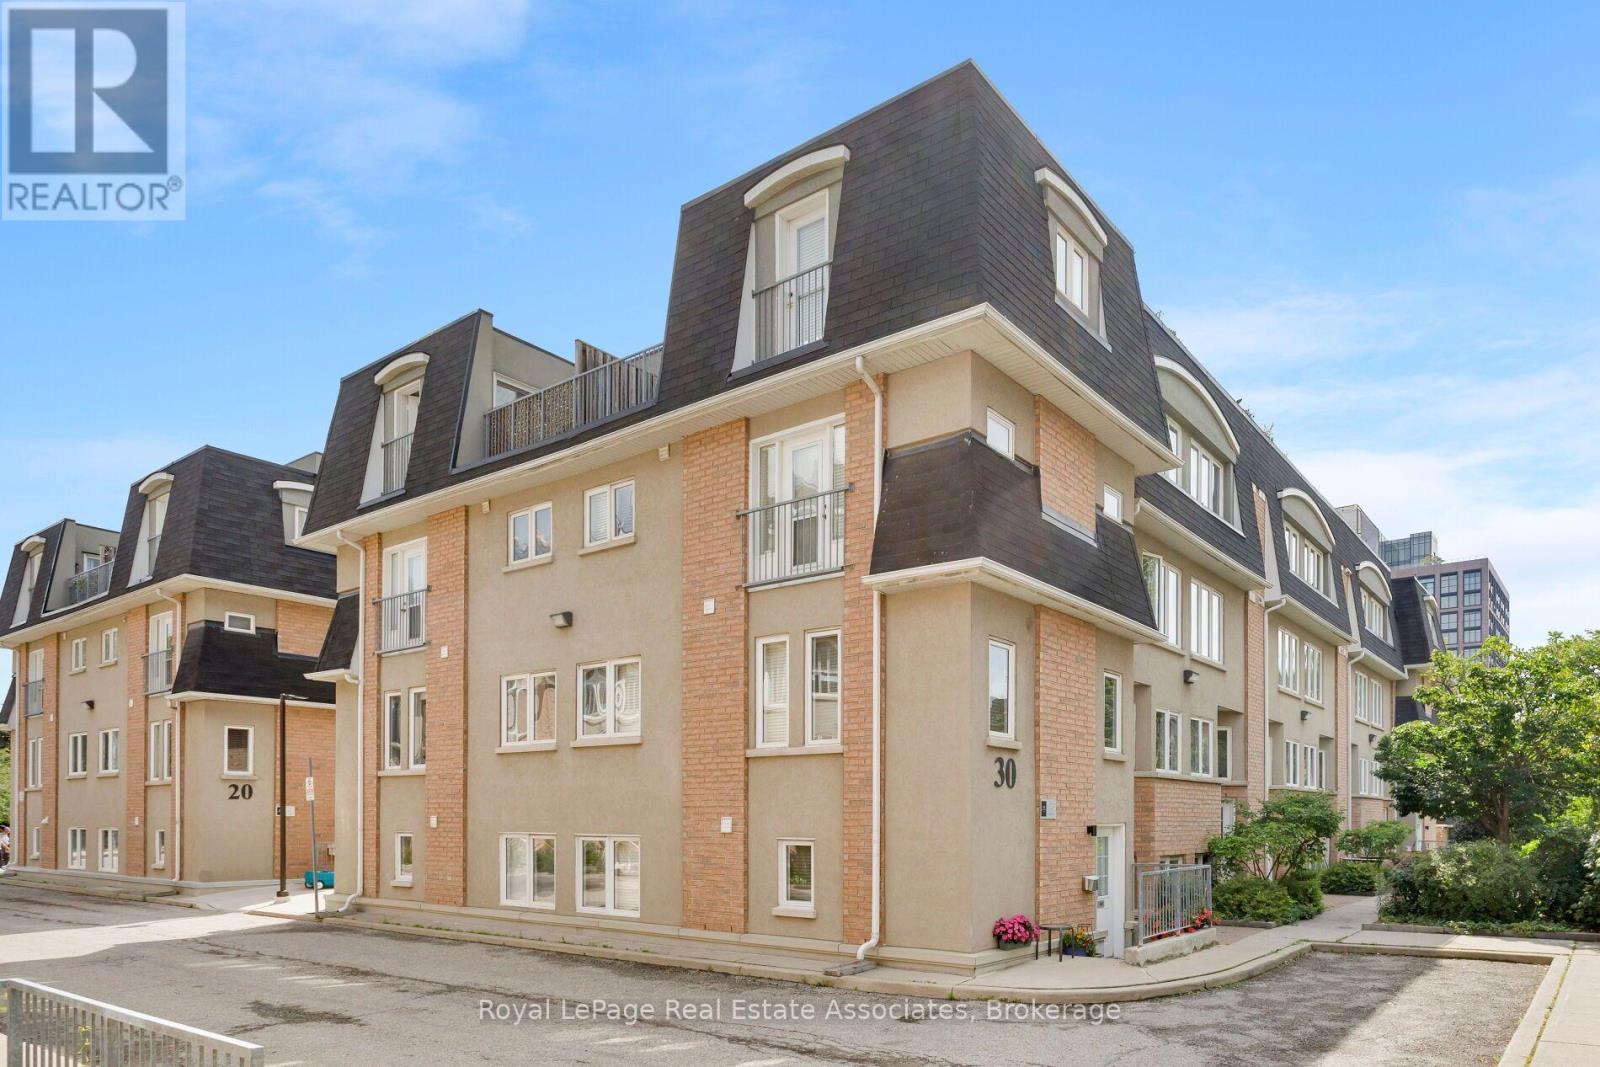
140 - 30 Merchant Lane
Toronto, Ontario
Welcome To This Bright And Spacious 2-Bedroom, 2-Bathroom Condo Townhouse In A Sought After Community. 1,000 Sq. Ft. Of Well-Designed Living Space Across Multiple Levels. This Very Well-Maintained Home Offers A Functional Layout, Abundant Natural Light, And A Private Outdoor Space In One Of Toronto's Most Convenient West-End Neighbourhoods. The Main Level Features A Living And Dining Area With A Modern Kitchen Equipped With Stainless Steel Appliances. Both Bedrooms Are Well-Proportioned, With The Primary Bedroom Offering Excellent Closet Space And The Second Bedroom Providing Flexible Space For A Queen-Sized Bed, Nursery, Or Home Office. A Separate Den Provides An Ideal Dedicated Workspace. Enjoy 2 Bathrooms, Generous Storage Including A Locker Located In The Underground Parking Area. Step Outside To Your Private Patio With BBQs Permitted, Perfect For Morning Coffee, Outdoor Dining, Entertaining, Or Relaxing. Additional Features Include Underground Parking, Storage Locker, Visitor Parking, Playground, And Private Dog Run. This Pet-Friendly Community Is Quiet, Well Maintained, And Surrounded By Families And Professionals. Ideally Located In The Heart Of The Junction Triangle, Just Minutes To Roncesvalles, The Junction, Dufferin Grove, High Park, And Bloor West Village. Enjoy Easy Access To Dundas West And Lansdowne TTC Stations, GO Transit, The UP Express, Bike Paths, Cafes, Restaurants, Breweries, Shops, Parks, And Everyday Essentials. A Fantastic Opportunity To Enjoy Modern Townhouse Living With A Highly Functional Layout, Private Outdoor Space, Parking, Storage, And Exceptional Access To Transit And Everything Toronto's West End Has To Offer. (id:56248)
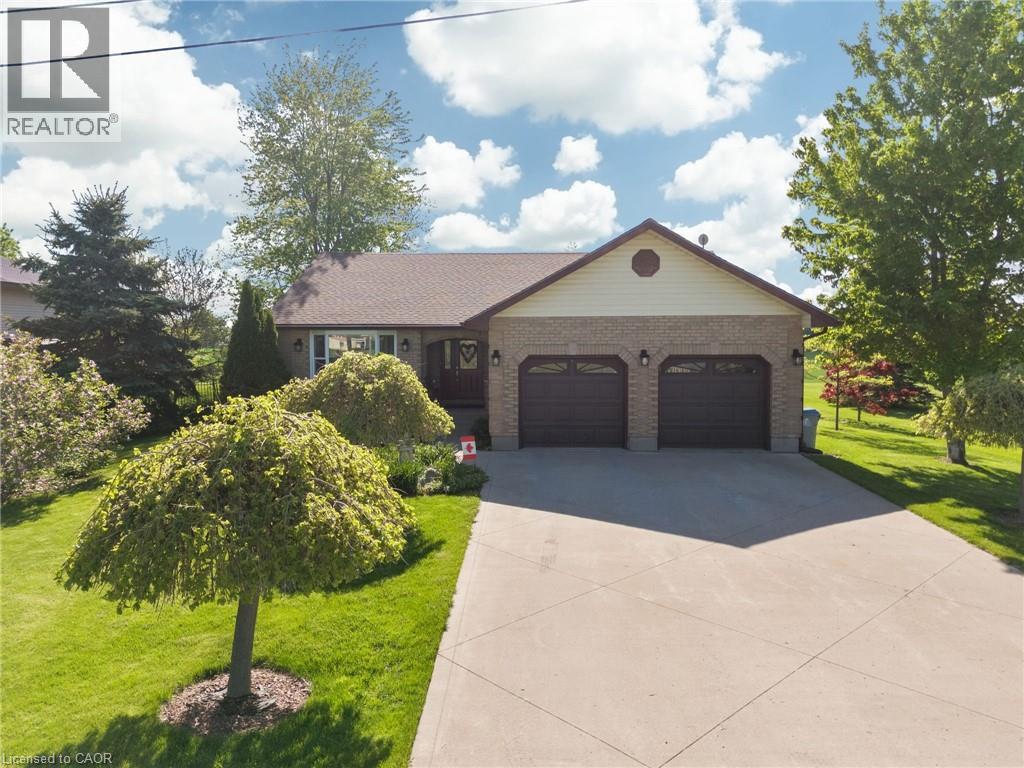
34381 Denfield Road
Clandeboye, Ontario
Welcome home to this immaculately kept and beautifully maintained 3-bedroom, 2.5-bathroom brick bungalow, perfectly situated on a generous lot with a fully fenced backyard and storage shed. Backing onto open farmland, this property offers breathtaking sunset views and the peaceful privacy today's buyers are craving. Inside, you'll find a bright and functional layout ideal for both everyday living and entertaining. Step into the perfect sunroom-where life slows down and the views steal the show. With stunning 270-degree panoramic views, this light-filled space is designed for year-round enjoyment and effortless relaxation. Whether you're sipping your morning coffee as the sun rises, unwinding with a book in the afternoon glow, or taking in breathtaking sunsets in the evening, this sunroom offers a front-row seat to nature's beauty. Surrounded by windows, the room feels seamlessly connected to the outdoors while providing the comfort and shelter to enjoy every season. It's the ideal spot for quiet reflection, entertaining guests, or simply soaking in the peaceful surroundings. More than just a room, this sunroom is a lifestyle feature-one that invites you to pause, breathe, and truly enjoy the moment. The modern kitchen adds some zest to the main floor as well as the updated 4 pc bathroom. The spacious basement rec-room features a cozy gas fireplace-perfect for movie nights, relaxing evenings, or hosting friends and family year-round. Enjoy the best of both worlds with a tranquil rural backdrop while being just 2 minutes to the growing community of Lucan, offering a variety of new amenities, shops, and services, and within 20 minutes to London for easy commuting. This move-in-ready bungalow is a rare opportunity to enjoy space, comfort, and stunning views in a sought-after location. A place you'll be proud to call home. (id:56248)
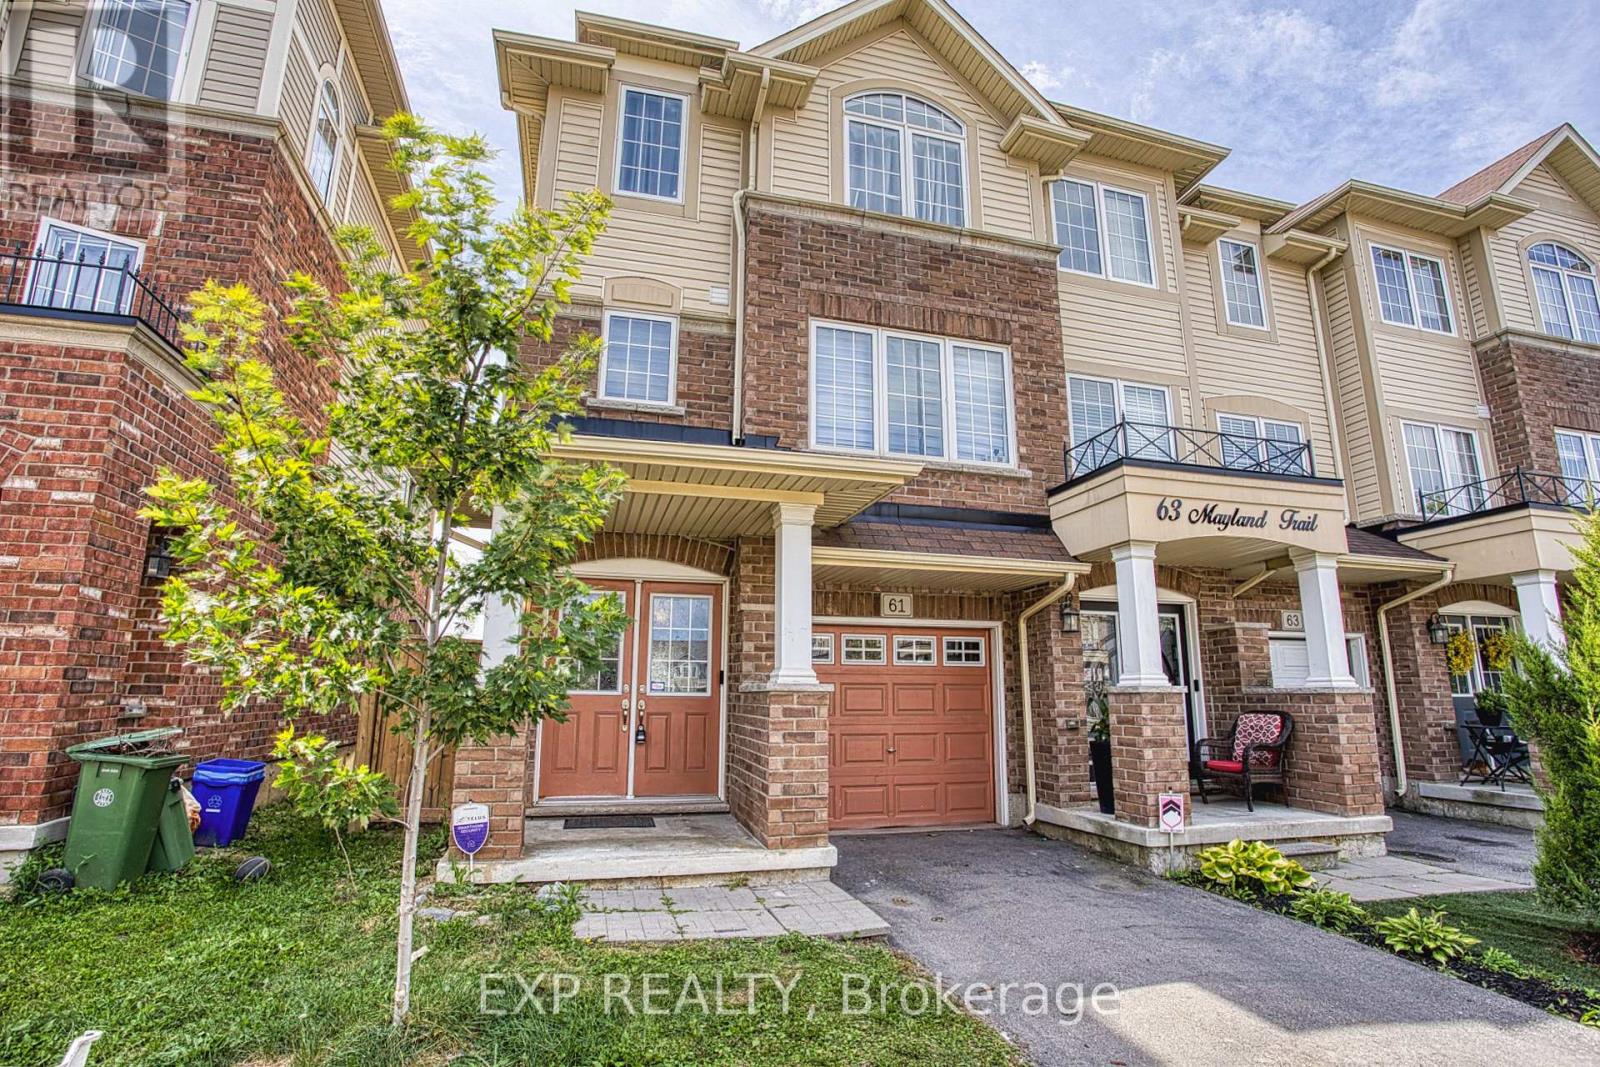
61 Mayland Trail
Hamilton, Ontario
Absolutely Beautiful End-Unit Townhouse That Feels Like A Semi! This Bright & Spacious 3-Bedroom Home Is Ideally Located In Desirable Stoney Creek Mountain - Minutes To The Linc, Red Hill Parkway & QEW, Public Transit, Shopping & Parks. Close To Both Public (Gatestone Elementary, Saltfleet District High) And Catholic (St. Mark's/St. Martin Of Tours, Bishop Ryan/St. John Henry Newman) School Options - Ideal For Growing Families.Gorgeous Hardwood Flooring Throughout The Living & Dining Areas. The Upgraded Eat-In Kitchen Boasts Custom Cabinetry, Gas Stove, Stylish Backsplash & Stainless Steel Appliances, With A Walk-Out To Your Private Balcony Overlooking Green Space - A Peaceful Spot To Unwind. The Primary Bedroom Offers A Large Closet, Oversized Window & A Beautifully Upgraded Ensuite Bathroom. Two Additional Bedrooms Provide Ample Space For Family, Guests Or A Home Office.A Rare Opportunity To Own A Move-In-Ready Home In One Of Stoney Creek's Most Convenient & Connected Communities! (id:56248)

62 Andrew Lane
Thorold, Ontario
Welcome home to 62 Andrew Lane - a beautifully appointed Rinaldi-built bungalow in one of Thorold's most sought-after enclaves. This end-unit gem greets you with striking stone-and-siding curb appeal, a covered porch, and an upgraded double driveway with 3.5 total parking spaces. Step inside to soaring 9' ceilings and a sun-filled, open-concept layout where the gourmet kitchen - complete with a large centre island, quartz counters, and a walk-in pantry - flows effortlessly into spacious dining and living areas framed by oversized windows. Off the back of the home, a bright sunroom offers a peaceful spot to unwind year-round, rain or shine. The main-floor primary suite is a true retreat, featuring a walk-in closet and a fully upgraded ensuite bath, while a second main-floor bedroom offers flexibility for guests, a home office, or hobby space. All three bathrooms throughout the home have been fully upgraded with quality finishes. Downstairs, the full-height builder finished basement expands your living space with two additional bedrooms, a full bathroom, and a generous rec room ideal for a home theatre, gym, or in-law suite. Outside, unwind in your private, fully fenced backyard oasis complete with gazebo and shed. Minutes to Hwy 406, the QEW, Niagara Falls, U.S. border crossings, championship golf, Niagara's wine country, and the new Niagara South Hospital site - this is quality craftsmanship and effortless single-floor living, perfectly positioned for downsizers, retirees, and discerning buyers seeking the best of Niagara. (id:56248)
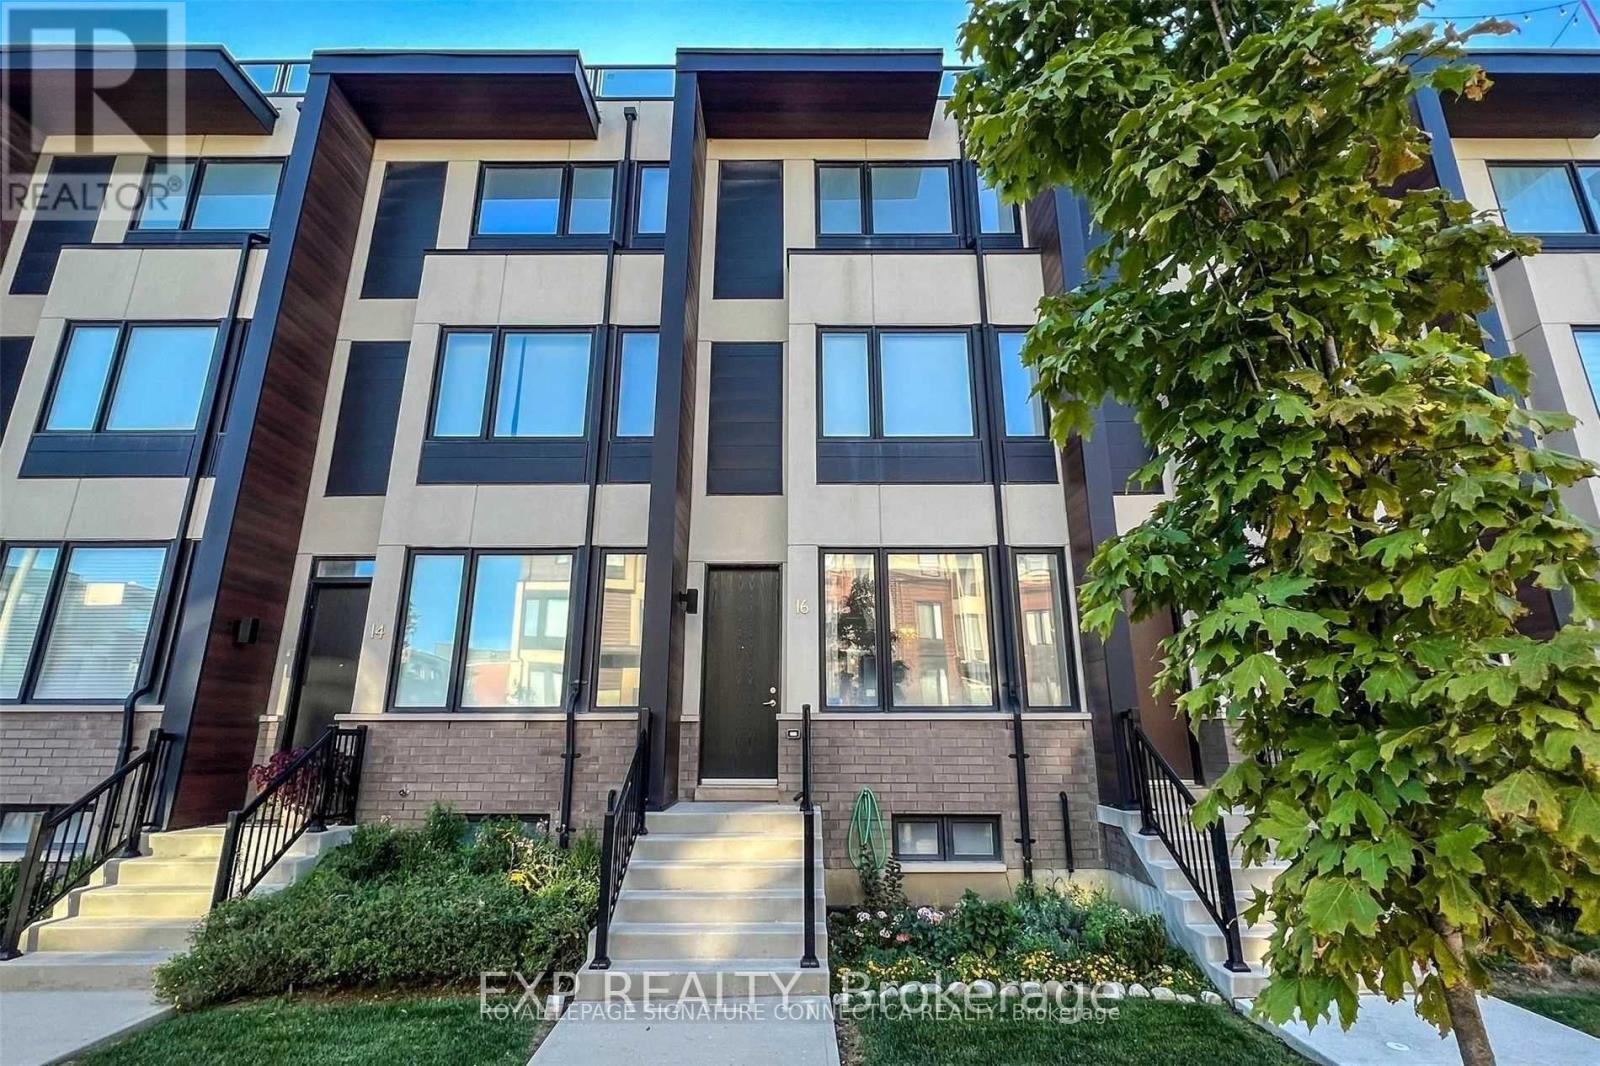
16 Caroline Carpenter Grove
Toronto, Ontario
***Shared Townhome*** - Private Third-Floor Primary Suite. -Enjoy your own private retreat in this beautifully maintained three-storey townhome. This rental offers exclusive access to the spacious primary bedroom suite on the third floor, complete with a private ensuite bathroom and two large private terraces, one is a proof top showcasing stunning views of the CN Tower and the Toronto skyline.The home also features a shared kitchen and laundry area with stainless steel appliances, providing a comfortable and convenient living arrangement. All utilities are included - hydro, water, and high-speed internet. Ideally located just steps from York University, Yorkdale Mall, and TTC transit, with a bus stop at the corner. Enjoy quick access to Highways 401 and 400, both just minutes away. Please Note: This is a shared accommodation with the homeowner. Applicants should be comfortable sharing the common areas of the home. No pets, as they cannot be accommodated due to allergies. (id:56248)
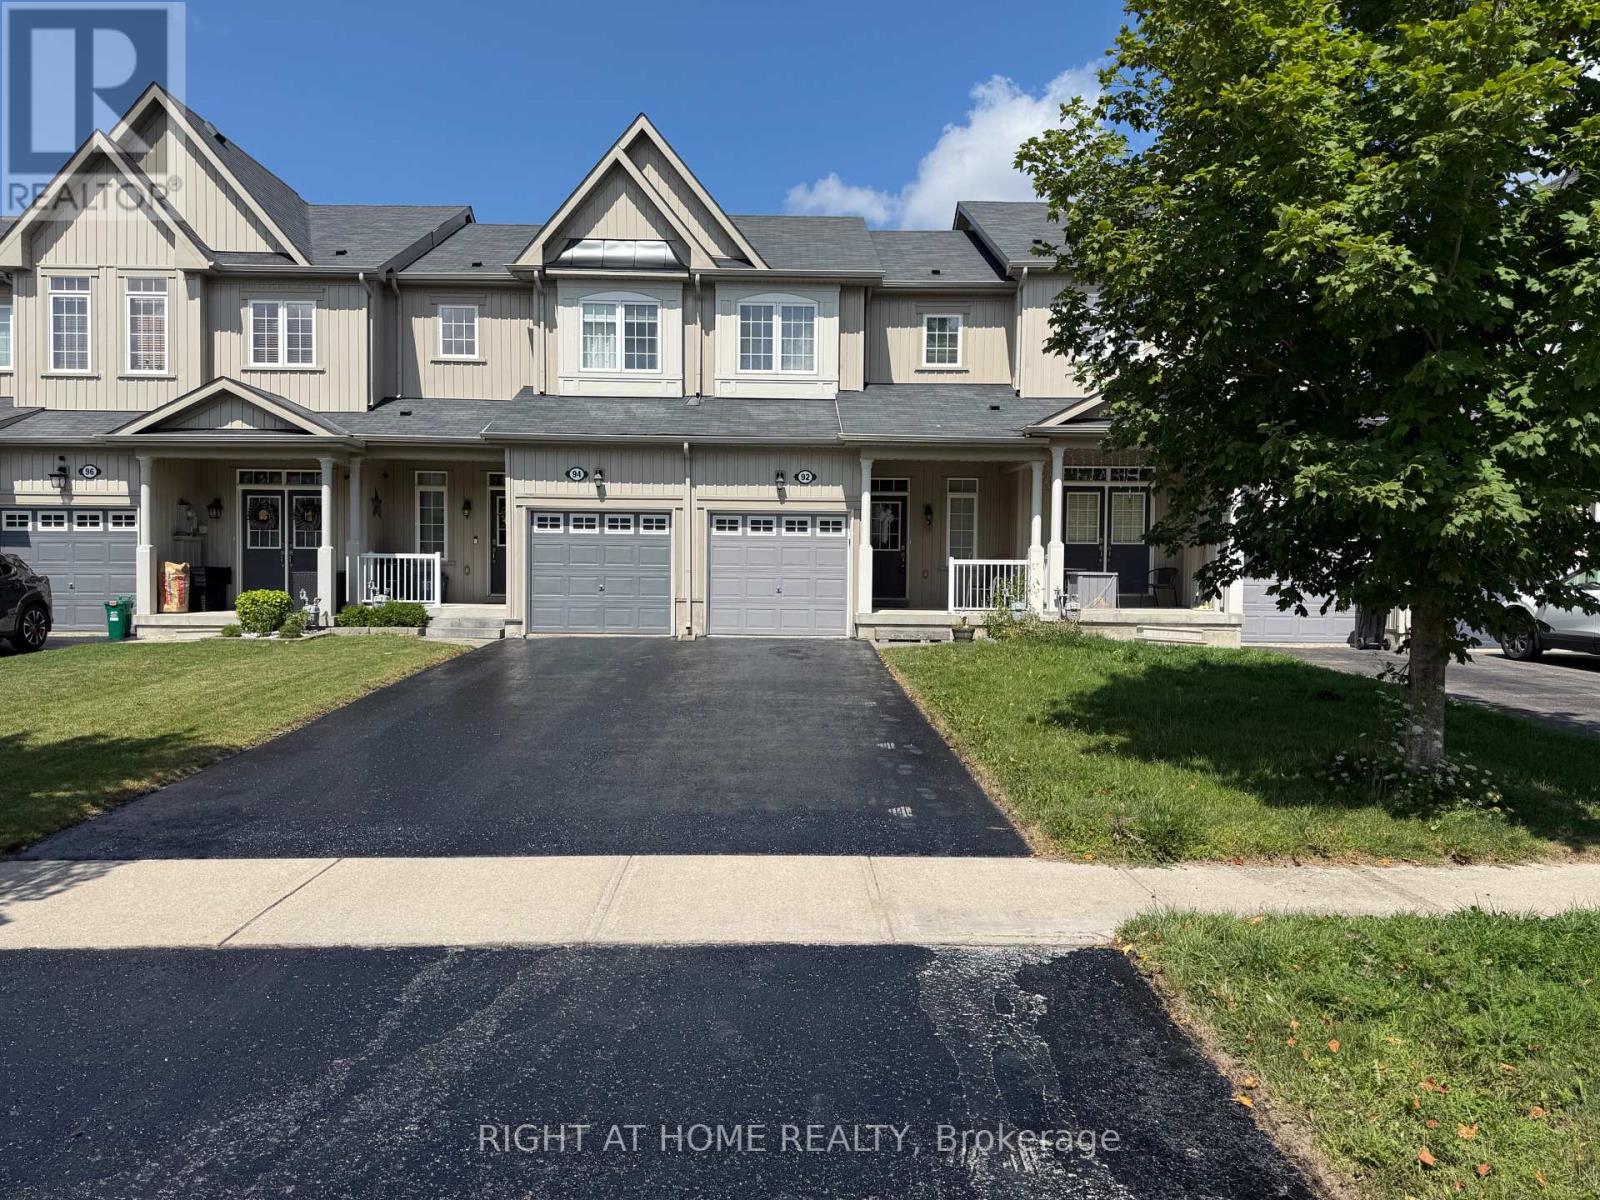
92 Pearcey Crescent
Barrie, Ontario
Welcome to 92 Pearcey Crescent, a beautifully maintained freehold townhome located in the highly sought after West Bayfield neighbourhood of Barrie. Offering the perfect combination of comfort, functionality and convenience, this bright and spacious 3 bedroom, 2 bathroom home is ideal for families or professionals looking for a move in ready property in a prime north Barrie location.The main level features a welcoming covered front porch, bright open concept living and dining areas, 9 ft ceilings, and beautiful hardwood flooring. The updated kitchen offers stone countertops, stainless steel appliances, ample cabinetry and excellent workspace. Large windows provide an abundance of natural light, while the walkout from the living area leads to a spacious deck and fully fenced private backyard, perfect for outdoor entertaining, BBQs or relaxing with family.Upstairs offers three generously sized bedrooms with excellent closet space, including a spacious primary bedroom with walk in closet, plus a well maintained full bathroom. The finished lower level provides valuable additional living space, ideal for a family room, home office, gym or recreation area, along with laundry and storage.Additional features include an attached garage, private driveway parking for multiple vehicles, central air conditioning and plenty of storage.Enjoy an exceptional location close to Georgian Mall, Bayfield shopping, restaurants, banks, grocery stores, parks, schools, community and recreation centres, and public transit. Royal Victoria Regional Health Centre and Georgian College are also nearby. Easy access to Highway 400 makes commuting toward Toronto, Orillia and surrounding areas convenient.A wonderful opportunity to lease an entire home in a quiet, family friendly neighbourhood while being minutes from virtually everything Barrie has to offer. Move in and enjoy! (id:56248)
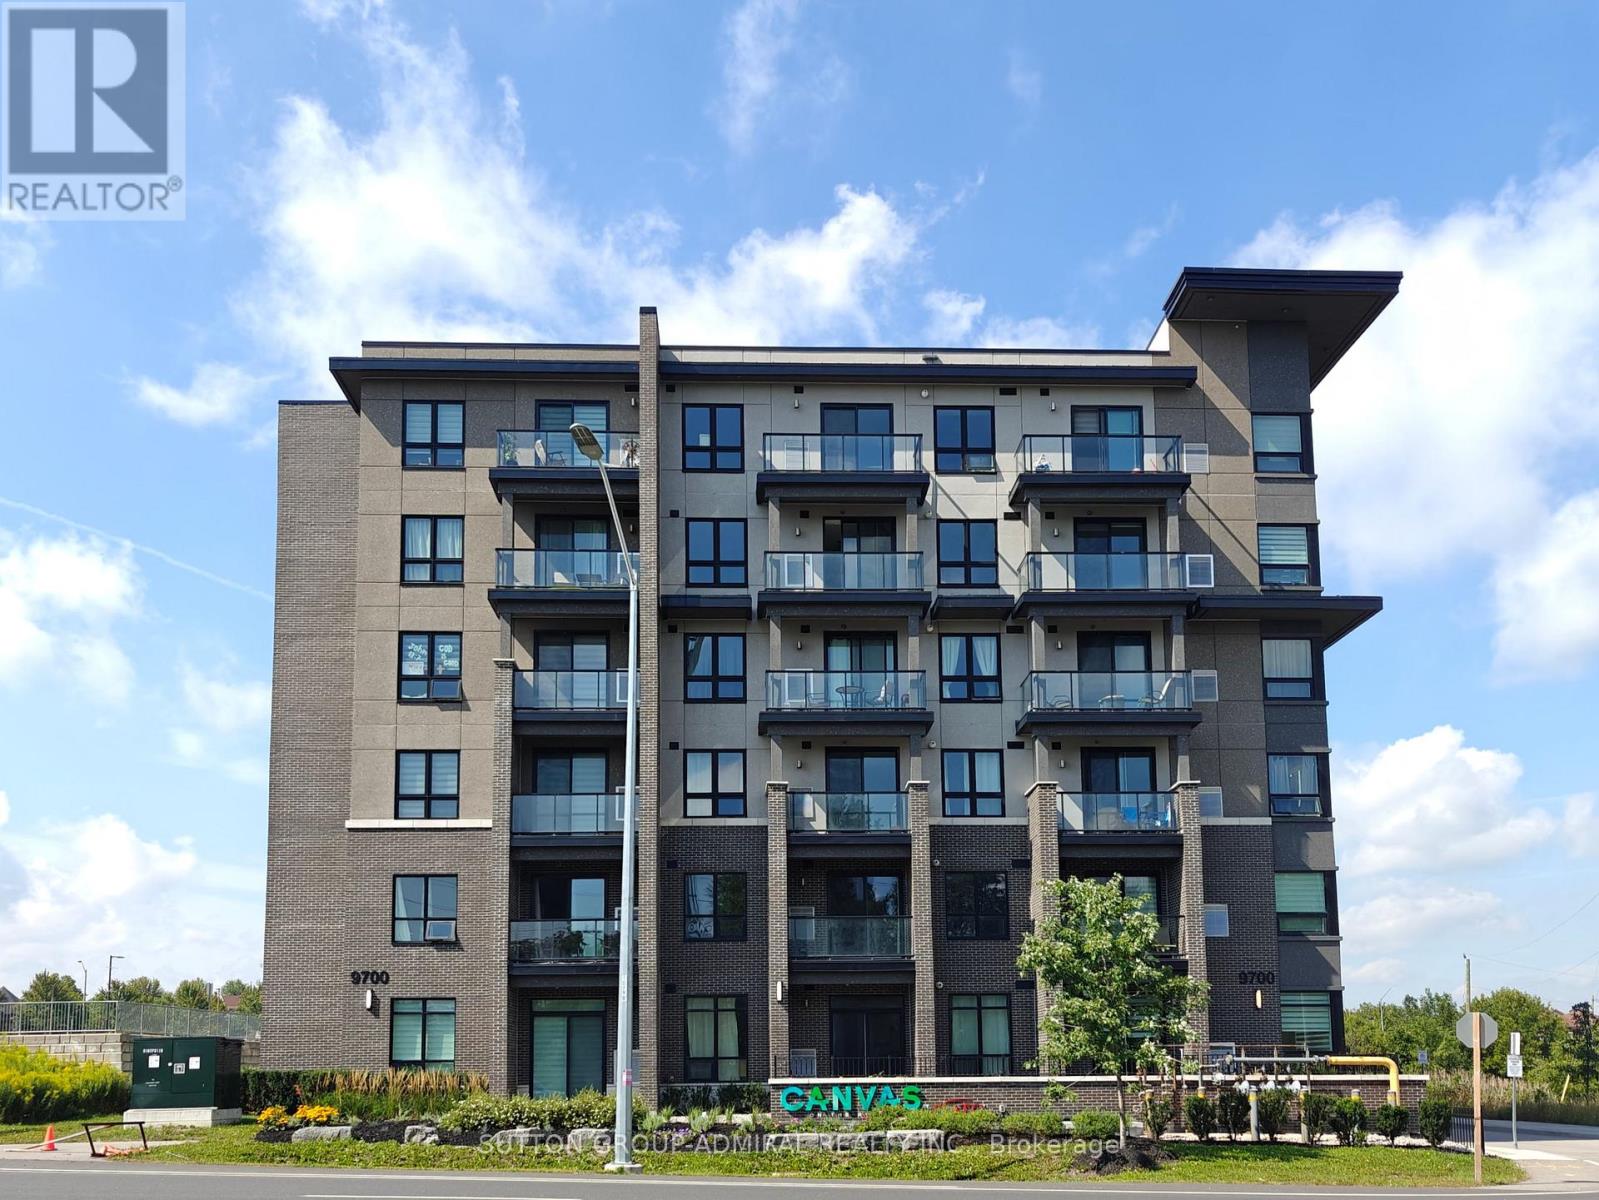
723 - 9700 Ninth Line
Markham, Ontario
Welcome To This Stunning Move In Ready Penthouse 1-Bedroom Suite At Canvas On The Rouge Condos In The Highly Desirable Greensborough Community Of Markham. Featuring Soaring 9-Foot Ceilings, This Beautiful Unit Boasts A Bright And Spacious Open-Concept Layout That Invites An Abundance Of Natural Light Throughout The Day. The Contemporary Kitchen Boasts Stainless Steel Appliances, Sleek Dark Cabinetry, And A Stylish Tile Backsplash. Retreat To The Bedroom Or Step Outside To Relax And Unwind On Your Own Private Balcony While Enjoying The Unobstructed Views. Outstanding Building Amenities Including A Gym, Party Room, Rooftop Terrace, Guest Suites, Visitor Parking, And More. Conveniently Located Close To Transit, Parks, Trails, Shopping, Restaurants, Markham Stouffville Hospital, Mount Joy GO Station, And Hwy 407. Amazing Opportunity For First-Time Buyers, Investors, Or Anyone Looking For A Perfect Home In A Prime Location! (id:56248)
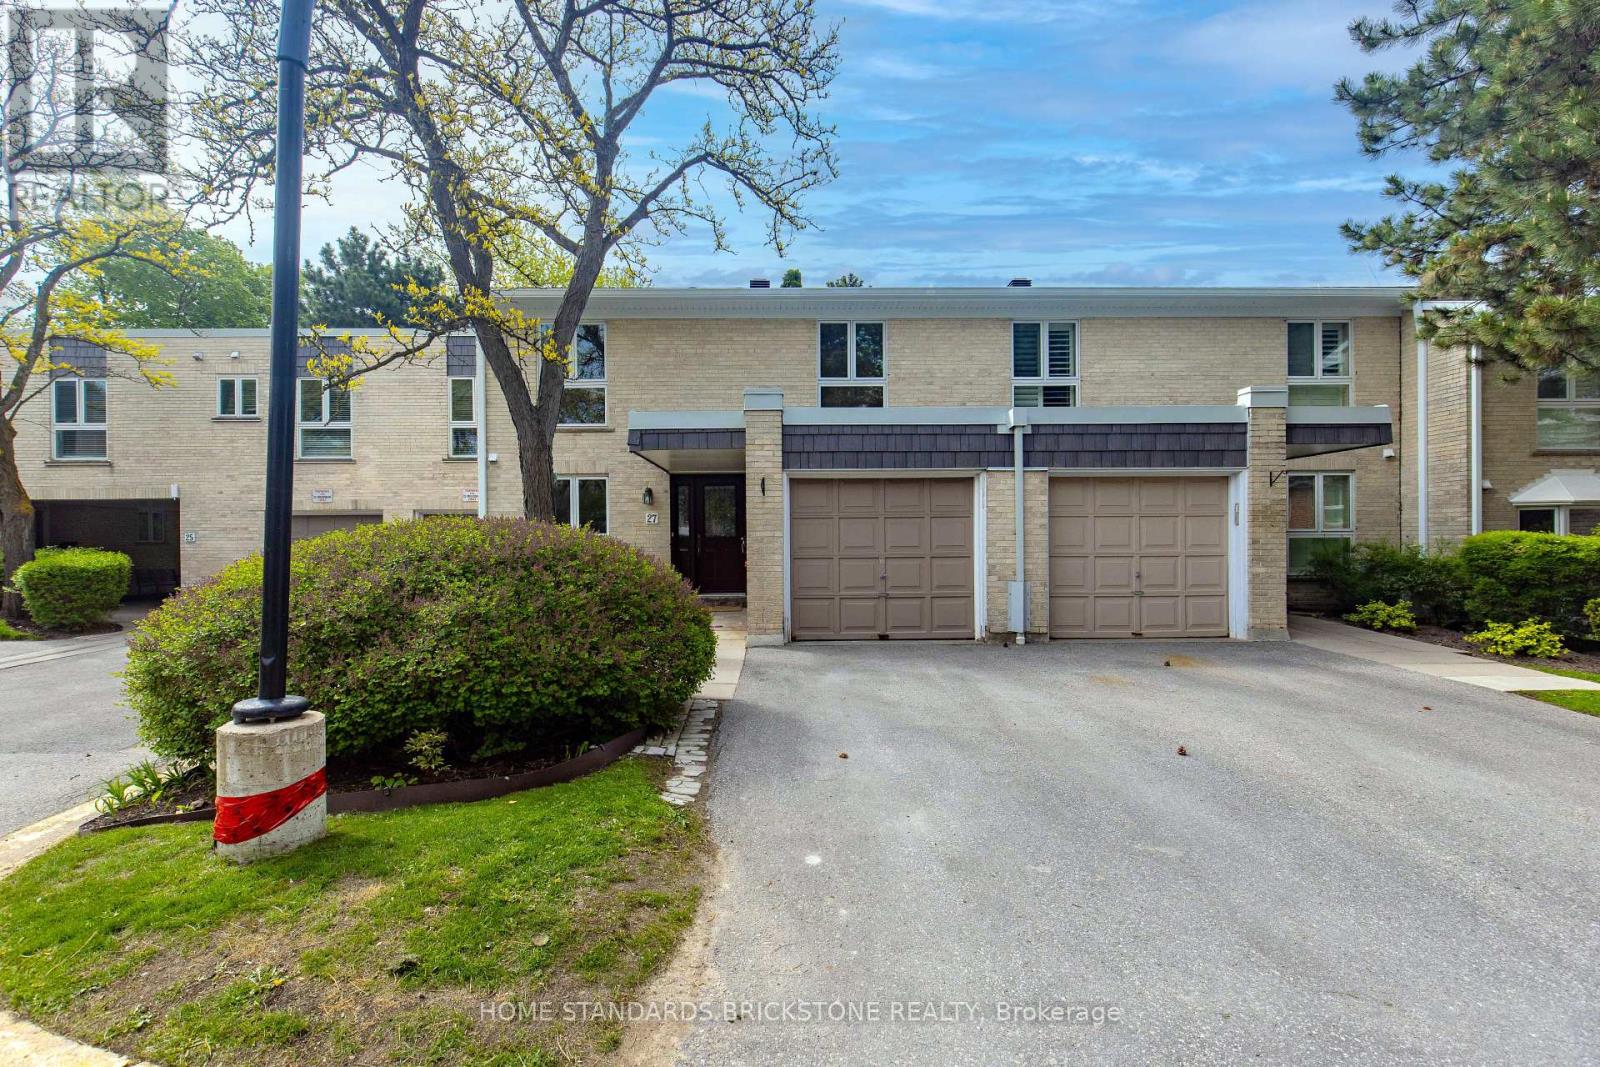
50 - 27 Proudbank Millway
Toronto, Ontario
Well Maintained and Rarely Offered 4 Bedroom Townhome in Bayview Mills, Upgraded Kitchen, potlights, paint and floors. South View with Living and Dining, Bright and Open Concept Space, Walked Out to Garden. Kitchen Offers Loads of Storage Spaces, Pantry & Granite Counter Tops. Walking Distance to Harrison Public School, Secondary School, York Mills Shopping Centre, Minutes to HWY401, Bayview Village Shopping Centre, Hospital and Parks. (id:56248)