
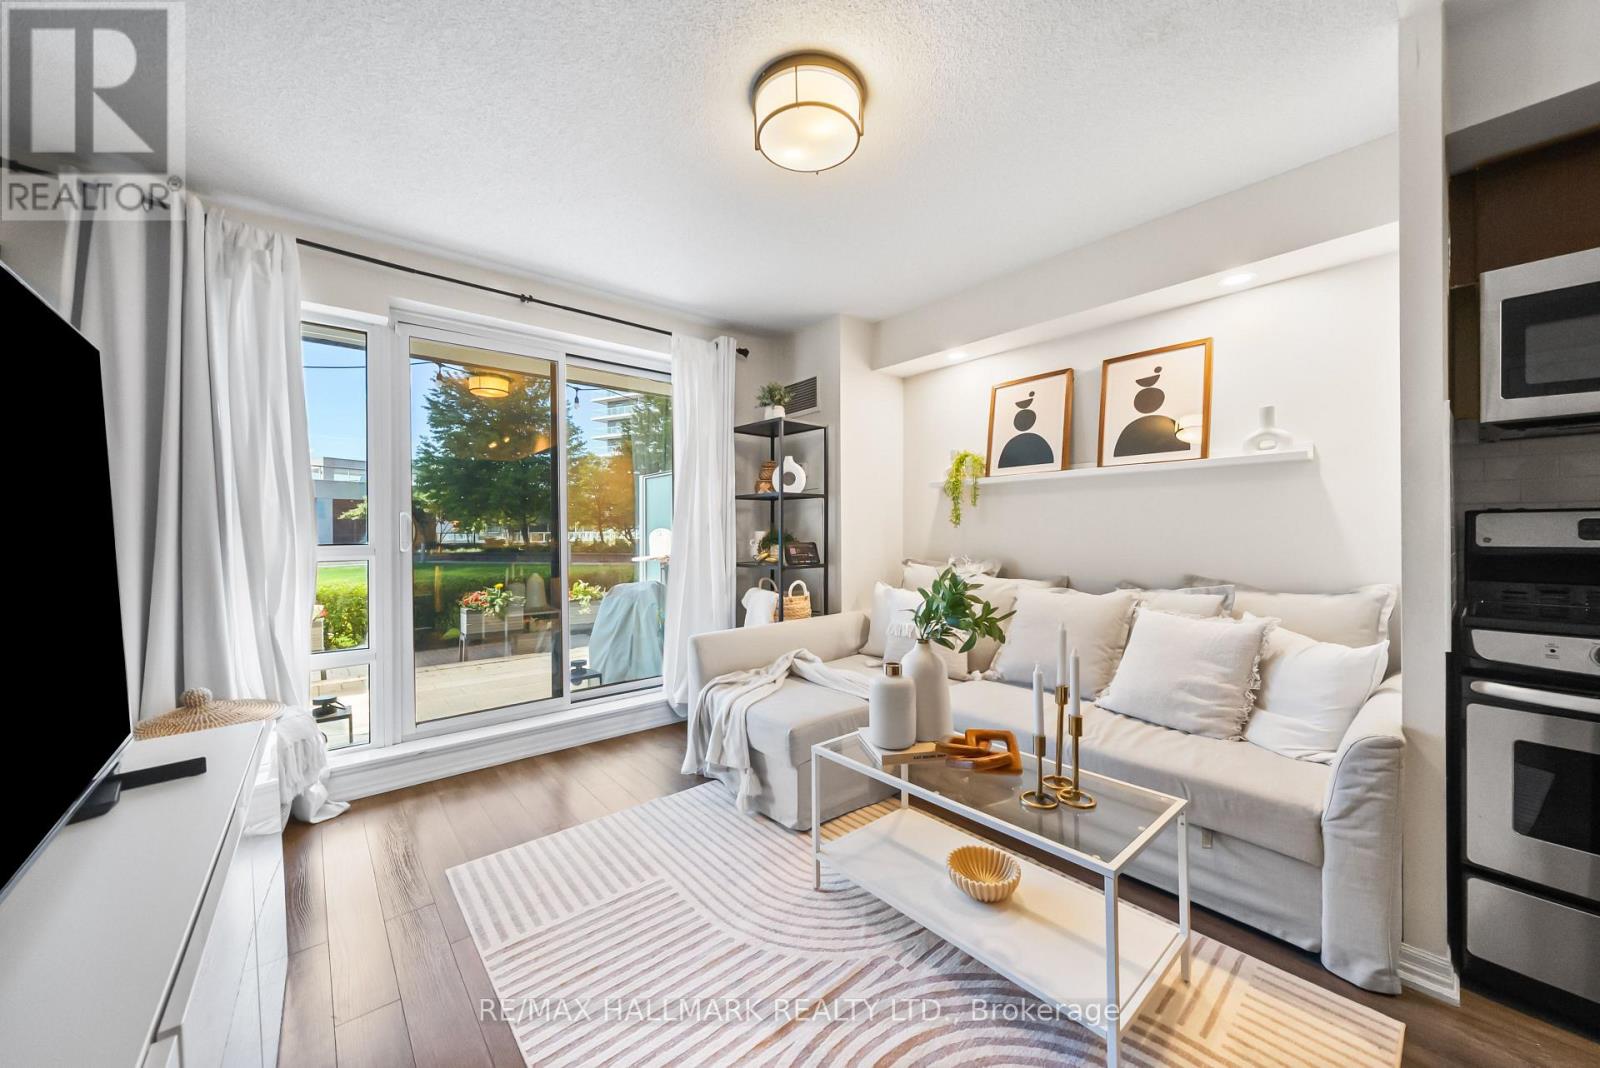
122 - 2035 Sheppard Avenue E
Toronto, Ontario
Rarely offered multi-level loft-style unit at Legacy at Heron's Hill. South facing 1 bedroom plus den with a large walk-out terrace overlooking the courtyard. Bright and spacious functional floorplan. Other features include: primary bedroom outfitted with his/hers closets, walk-out to balcony, potlights in den and bathroom, tiled backsplash in kitchen, large storage space under stairs, stacked front loading washer and dryer, 2 outdoor spaces. Parking and locker included. Superb building amenities include shuttle bus service to Don Mills Subway. Welcome to the vibrant Henry Farm neighbourhood, one of North York's most convenient and connected communities. Located just steps from Don Mills Subway Station and Fairview Mall, residents enjoy effortless access to premier shopping, dining, entertainment, and everyday essentials. Commuters will appreciate the unbeatable location with quick connections to Highways 401, 404, and the DVP, making travel throughout Toronto and the GTA a breeze. Perfect for professionals, first-time buyers, and investors alike, this sought-after neighbourhood combines outstanding transit accessibility with everyday convenience, offering a dynamic lifestyle in one of North York's most desirable locations. (id:56248)
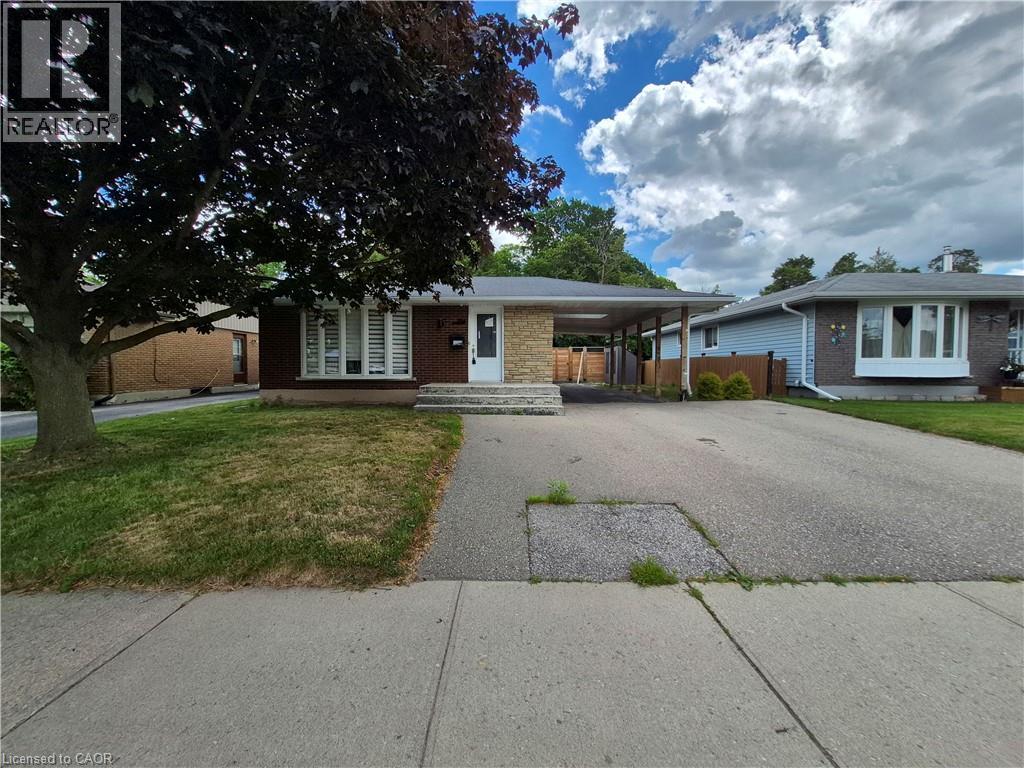
154 Appalachian Crescent
Kitchener, Ontario
Welcome to 154 Appalachian Crescent, a beautifully updated legal duplex tucked away on a quiet crescent and backing onto mature green space. Offering exceptional flexibility for homeowners and investors alike, this property is ideal for multi-generational living, generating rental income, or adding a turnkey investment to your portfolio. The upper level features a bright, open-concept layout with modern finishes throughout. The stylish kitchen is designed for everyday living and entertaining, complete with a large centre island, ample cabinetry, and seamless sightlines into the spacious living and dining areas. Large windows fill the home with natural light while showcasing peaceful views of the trees beyond. Three well-sized bedrooms and an updated bathroom complete the main floor. The fully self-contained lower-level suite offers its own private entrance and is finished with contemporary flooring, pot lights, a modern kitchen with quartz countertops and a tiled backsplash, an inviting living area, two spacious bedrooms, a versatile den that's perfect for a home office, and an updated bathroom. Whether used as a mortgage helper or private space for extended family, this legal suite provides outstanding versatility. Step outside to your own backyard retreat. Backing directly onto a treed park with no rear neighbours, the private yard features a beautiful inground pool, creating the perfect setting for relaxing summer days, entertaining friends and family, or enjoying the peaceful natural surroundings. Parking is never an issue with an extra-wide driveway, deep carport, and space for up to five vehicles. Conveniently located just minutes from Highway 7/8, shopping, restaurants, schools, McLennan Park, walking trails, and everyday amenities, this is a rare opportunity to own a move-in-ready legal duplex in one of Kitchener's most convenient neighbourhoods. (id:56248)

47 Nightingale Street
Hamilton, Ontario
This is an investment property offered as part of a 15-property multifamily portfolio for sale across Hamilton, Windsor, Port Colborne, and Oshawa, Ontario. Properties are available individually or as a complete package. For full portfolio details, financials, and rent roll, contact Mina Bishay at eXp Realty. 47 Nightingale Street, Hamilton is a four-door property combining a room-based upper unit with a self-contained basement suite, offered at a 5.83% in-place cap rate on current rents. This fully-tenanted property generates $46,200 in gross annual rent and $34,950 NOI/Profit. The basement is operated as a 3-room unit with its own living room, kitchen, and bathroom, sitting below a 3-door upper unit. Three of the four doors are already month-to-month, giving a new owner a clear, near-term path to reset rents to market on standard notice without waiting years for turnover. The room-based configuration plus a separate basement unit allows income to be grown door-by-door rather than all at once. 2-car parking at the rear adds a rentable amenity in a parking-constrained lower-city location, with further upside available by renting the spots separately. (id:56248)
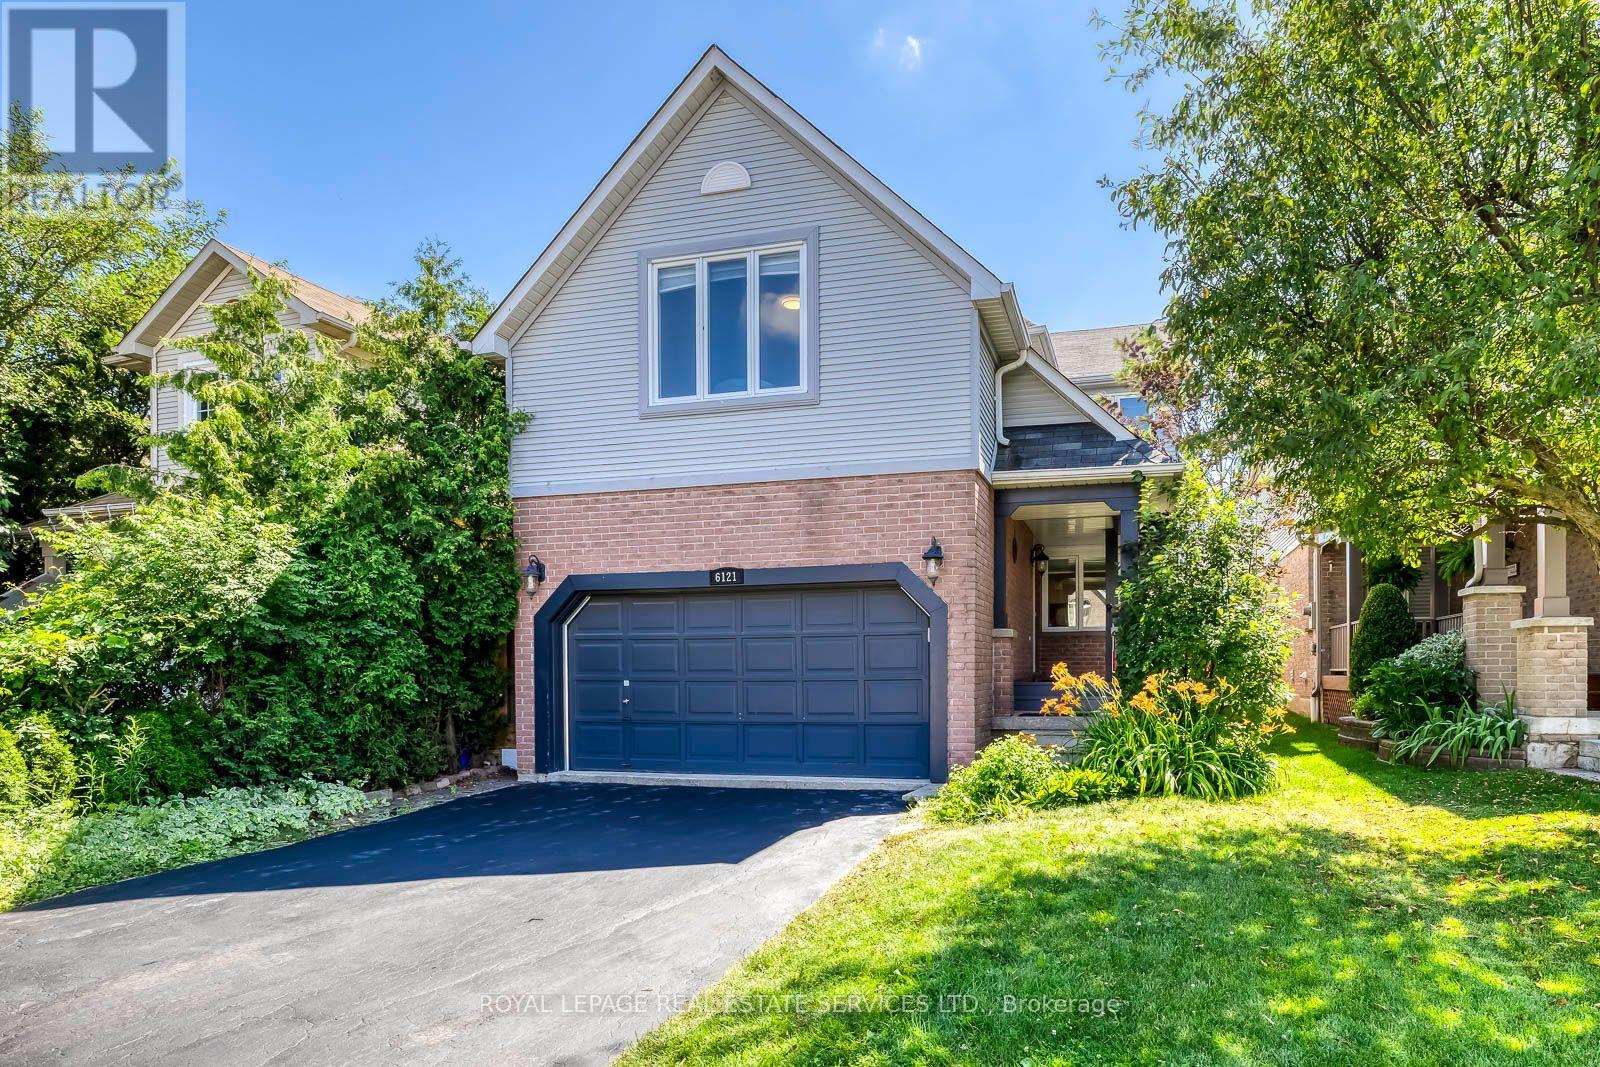
6121 Leeside Crescent
Mississauga, Ontario
Welcome To This Charming and Modernized 4-Bedroom Detached Home with 133 Ft Deep Lot on A Quiet Street in The Highly Sought-After Central Erin Mills Community, Located within Mississauga's Top-Ranked School District. Quality Built by The Reputable Daniels Home, This Sun-Filled East-Facing Home Offers a Functional Layout and Has Been Well Maintained with Quality Renovations. The Beautifully Renovated Kitchen Boasts Modern Cabinetry, A Pantry, Breakfast Bar, And Stylish Lighting, Seamlessly Opening to The Spacious Breakfast Area and Inviting Family Room with A Cozy Gas Fireplace and Walkout to The Expansive Patio In the Huge Pool Sized Backyard. Open Concept and Spacious Living and Dinning Room, A Perfect Place to Gather with Family. Upstairs, The Large Elegant Primary Suite Offers A Spacious Walk-In Closet and A 4pc Ensuite, Complemented by 3 Additional Great Sized Bedrooms and The Convenience Of 2nd-Floor Laundry. Additional Renovated Included New Hardwood Floor in Family Room, Newer Engineering Hardwood Floor On 2nd Floor and Hardwood Stairs, Pot Lights and Smooth Ceilings in Living, Dinning and Family Rooms, Replaced Floor Tile on Main. The Unfinished Basement Provides a Blank Canvas to Create the Perfect Recreation Room, Home Gym, Office, To Suit Your Family's Needs. Enjoy Your Morning Coffee on The Covered Front Porch Overlooking the Landscaped Front Garden, Huge Backyard with Expansive Patio Provides the Perfect Space for Outdoor Dining, Relaxation and Entertaining. Ideally Located Within the Coveted John Fraser Secondary School and St. Aloysius Gonzaga Secondary School Boundaries, And Close to Excellent Elementary and Middle Schools, Parks, Trails, Erin Mills Shopping Center, Credit Valley Hospital, Public Transit, Streetsville GO Station, and Hwys 401, 403, and 407.This Character Home Offers The Perfect Blend of Style, Comfort, Functionality, And Excellent Location. (id:56248)
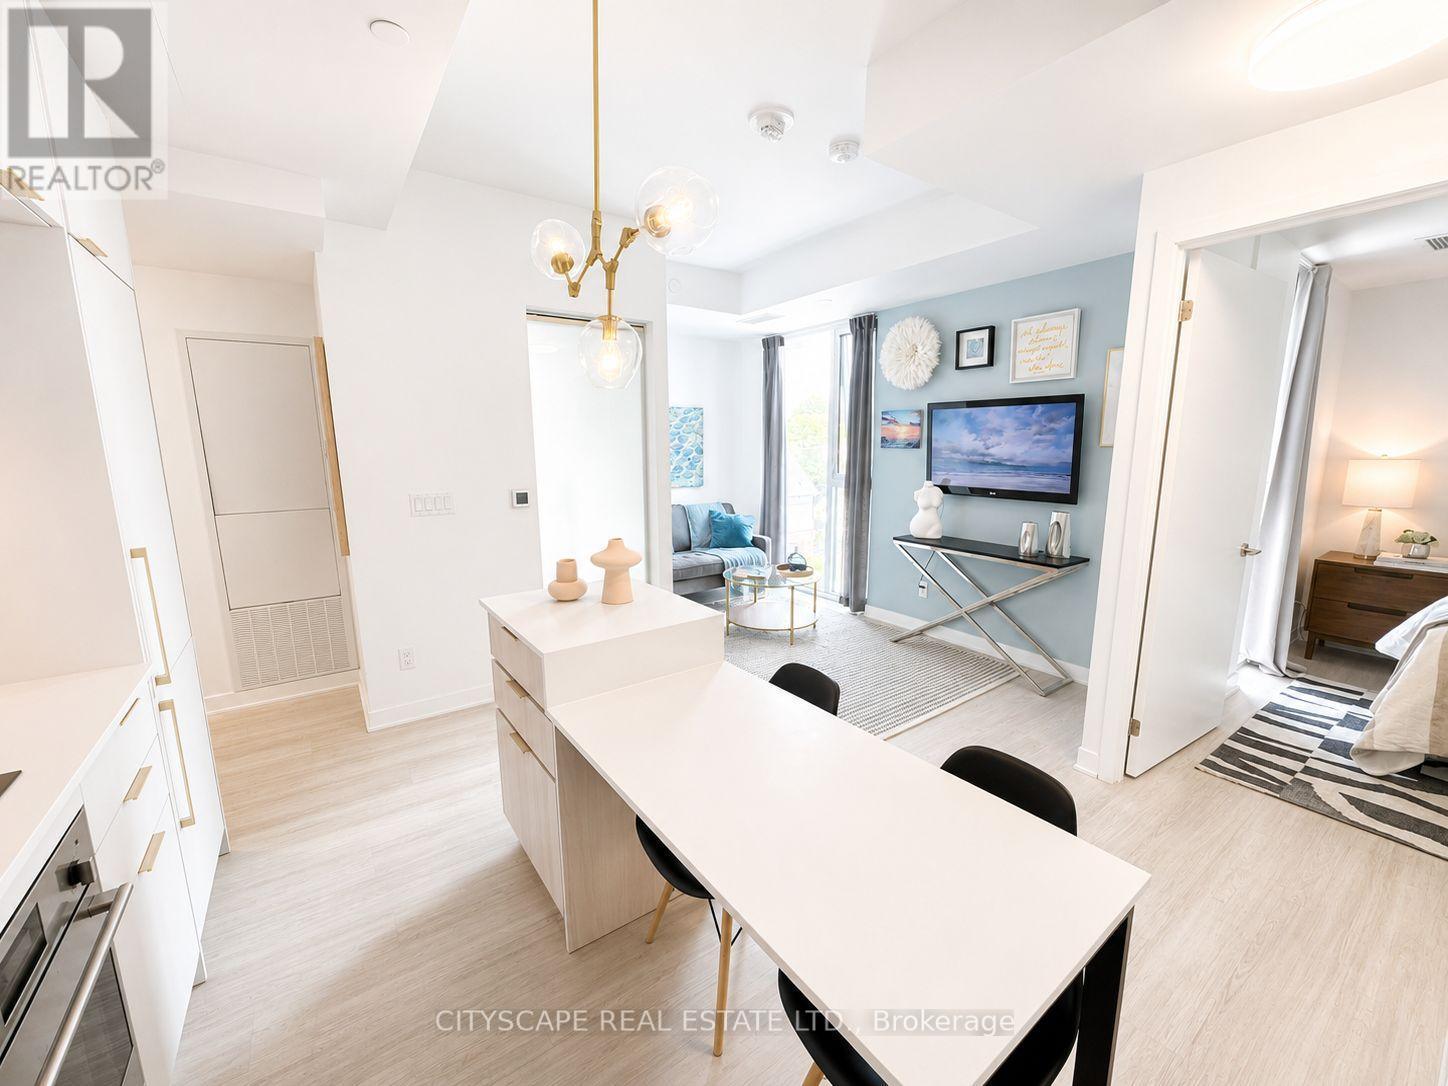
506 - 185 Alberta Avenue
Toronto, Ontario
Welcome to Suite 506, a beautifully appointed 1-bedroom plus den residence offering approximately 580 square feet of thoughtfully designed living space in the heart of vibrant St.Clair West Village. This intelligently designed suite blends style and functionality with an open-concept layout, vinyl flooring, and a seamless flow tailored to modern urban living.***This unit comes with a 1 parking space***The contemporary kitchen is elegantly finished with integrated appliances, sleek cabinetry, and streamlined workspace designed for both everyday convenience and effortless entertaining. The spacious primary bedroom provides a comfortable retreat with generous closet space, while the separate den offers exceptional versatility as a home office, guest space, or creative nook. A modern bathroom with clean contemporary finishes, in-suite laundry, and thought fully integrated storage complete this well-appointed condo unit. Residents enjoy an exceptional collection of amenities, including a 24-hour concierge, fully equipped fitness centre, elegant lobby with fireplace, co-working and social lounges, and a beautifully landscaped rooftop terrace with sweeping skyline views. Secure building access and underground parking add everyday convenience and peace of mind. Ideally situated at St. Clair West Village, this sought-after midtown address places you steps from cafés, restaurants, boutique shops, parks, and transit, including the dedicated St. Clair streetcar and convenient subway access. An exceptional opportunity to experience stylish city living in one of Toronto's most vibrant and community-focused neighbourhoods. (id:56248)
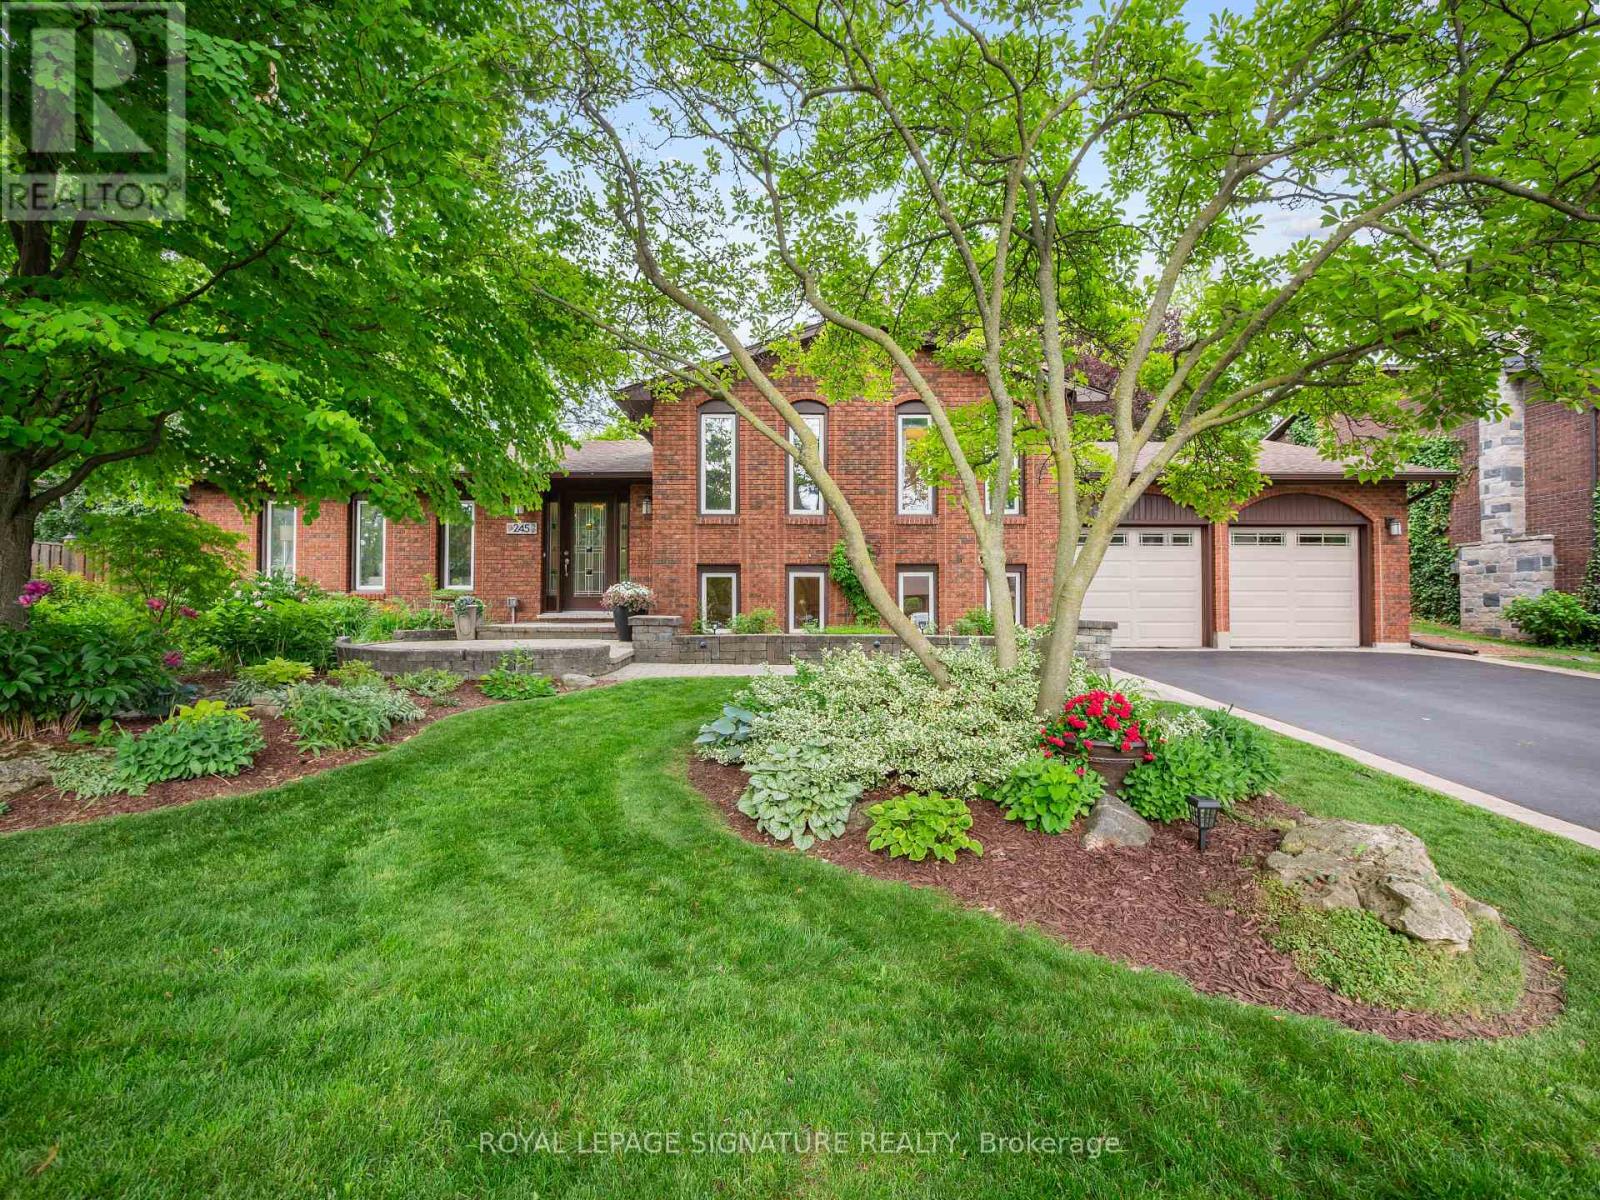
245 Appleby Road
Hamilton, Ontario
When most buyers look in Ancaster, they are looking for space, comfort, and a neighbourhood that feels established. 245 Appleby Road in Old Ancaster offers exactly that. Set on a generous 80 x 103 ft lot, this 3+1 bedroom, 2 bathroom home with over 2100 square feet of finished living space gives you a functional layout with room to grow. The main floor features a bright living area full of natural light and an updated kitchen with black stainless steel appliances, along with a walk out to the fantastic backyard, which showcases the lot size and versatility. Upstairs features three bedrooms and a 5-piece bathroom. The finished lower levels add another element of flexibility. A bonus family room with fireplace, an additional bedroom, flex space or home office, a utility and storage room, a 3-piece bathroom and laundry room. The extra large, two car garage offers additional parking or even more utility. This prime Ancaster location is close to everyday amenities, schools, parks and all the main routes. (id:56248)
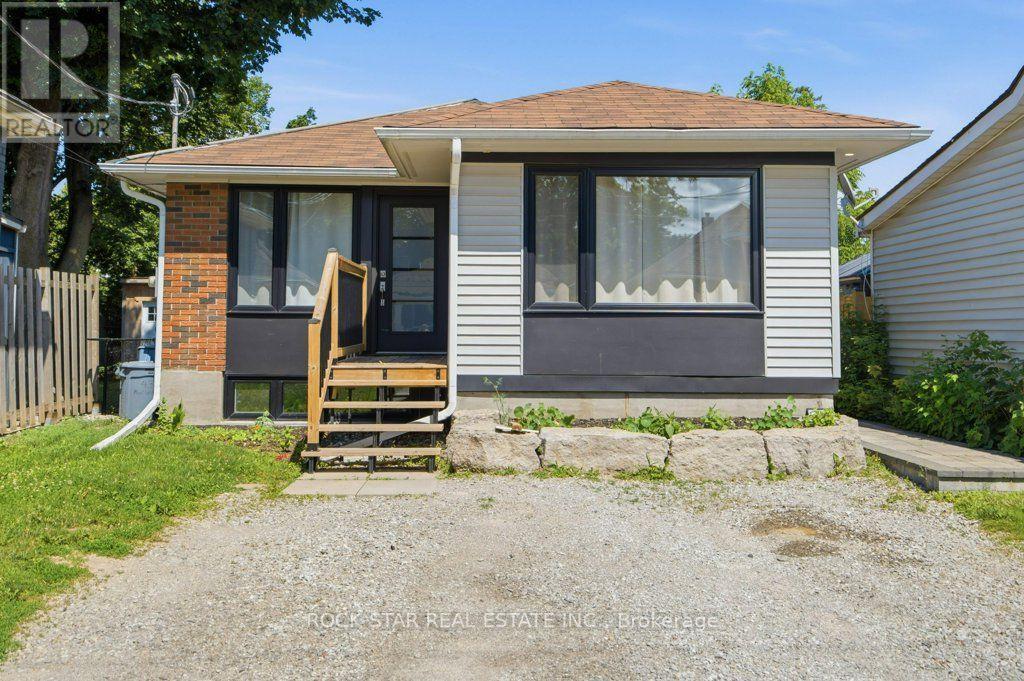
Lower - 43 Maitland Street
Brantford, Ontario
Spacious & renovated legal 2-bedroom basement apartment available for lease in a convenient Brantford location. This bright, carpet-free unit features pot lights and an eat-in kitchen with stainless steel appliances, including a refrigerator, stove, dishwasher, and microwave. Enjoy the convenience of in-suite laundry with a separate laundry room offering excellent storage space. The apartment also includes a full 4-piece bathroom and one parking space. Rent includes heat and water, with hydro paid separately by the tenant. Ideally located close to shopping, schools, parks, public transit, and everyday amenities. (id:56248)
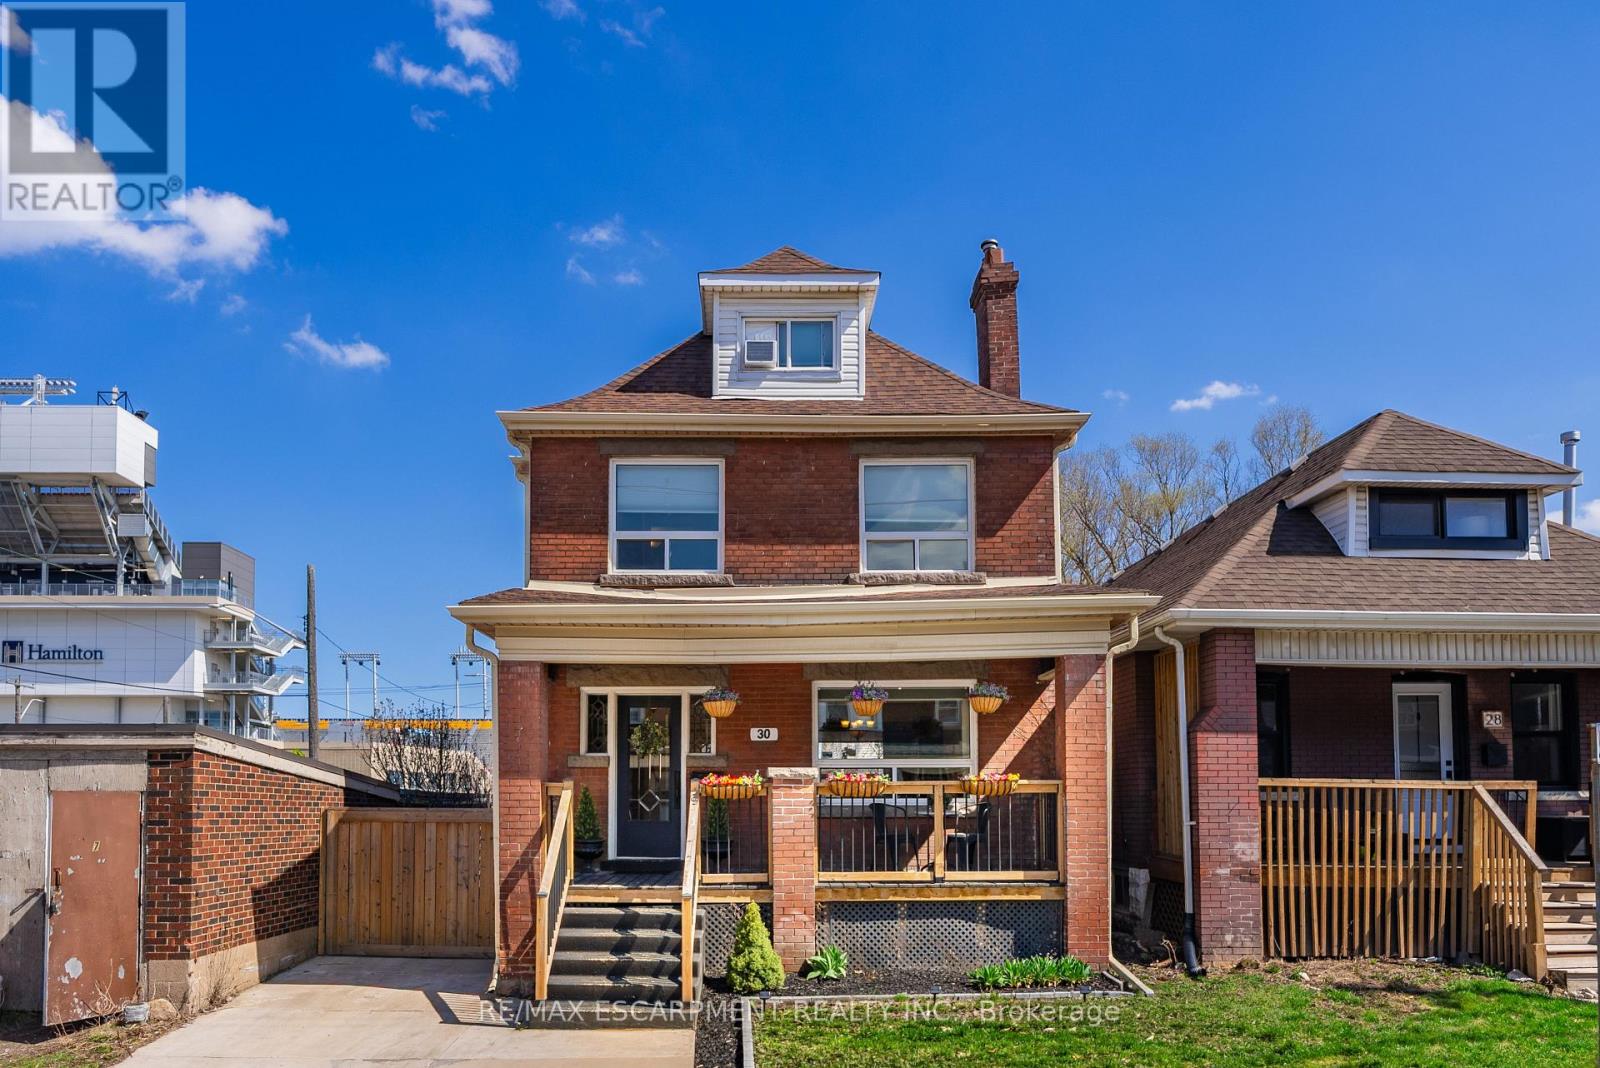
30 Lottridge Street
Hamilton, Ontario
Over a century old and better than ever. This solid brick Hamilton home is the kind of property that earns a second look, and a third. Original stained glass windows frame a beautiful living room with soaring ceilings and ornate white millwork. High ceilings throughout. Thoughtfully styled and genuinely well cared for, every room tells you this home has been loved! The layout offers serious flexibility Three bedrooms on the second floor, a massive third-floor loft that functions as an entire additional level. The loft could be used as a fourth bedroom, home office, or secondary living space. The home also has a fully self-contained basement suite with its own private entrance, full kitchen, bedroom, and bathroom. The basement has just been fully renovated (2026) and a brand new furnace installed (2026) - move in and enjoy it from day one. Two full bathrooms across three levels means everyone has what they need. Out back, a private patio surrounded by mature landscaping, lush garden beds, and a fully fenced yard. The fence was replaced in 2023, a gated driveway added in 2021, and a detached shed and utility shed are already in place. In a neighbourhood where private parking is almost unheard of, the wide concrete driveway makes this property stand out before you even step inside. (id:56248)
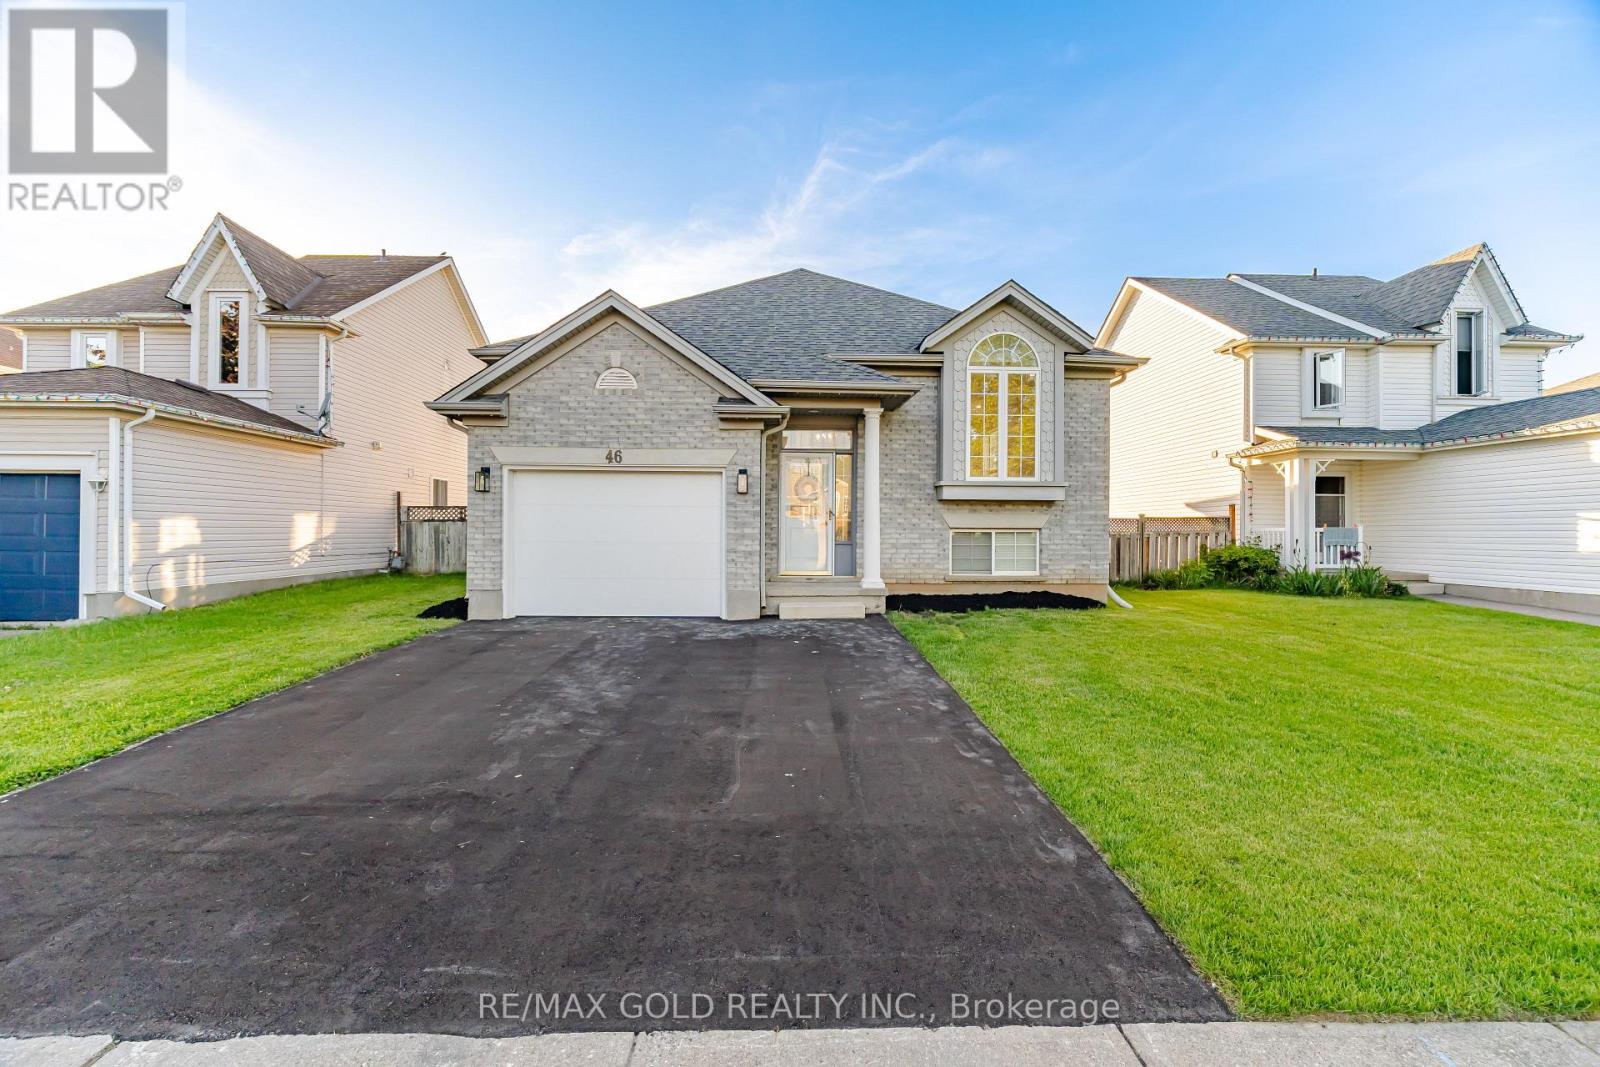
46 Cashel Crescent
Brantford, Ontario
Beautiful Recently Upgraded Home Featuring 3 Spacious Bedrooms Plus A Finished 2 Bedroom Basement. Bright Open Concept Layout Filled With Natural Sunlight. Modern Kitchen With Quartz Countertops, Stylish Pot Lights, And A Clean Contemporary Design Throughout. Cozy Finished Basement Offers A Large Recreation Area, 2 Bedrooms, And A Full Bathroom With Standing Shower. Well Maintained And Move-In Ready - A Perfect Place To Welcome Your Family Home. (id:56248)
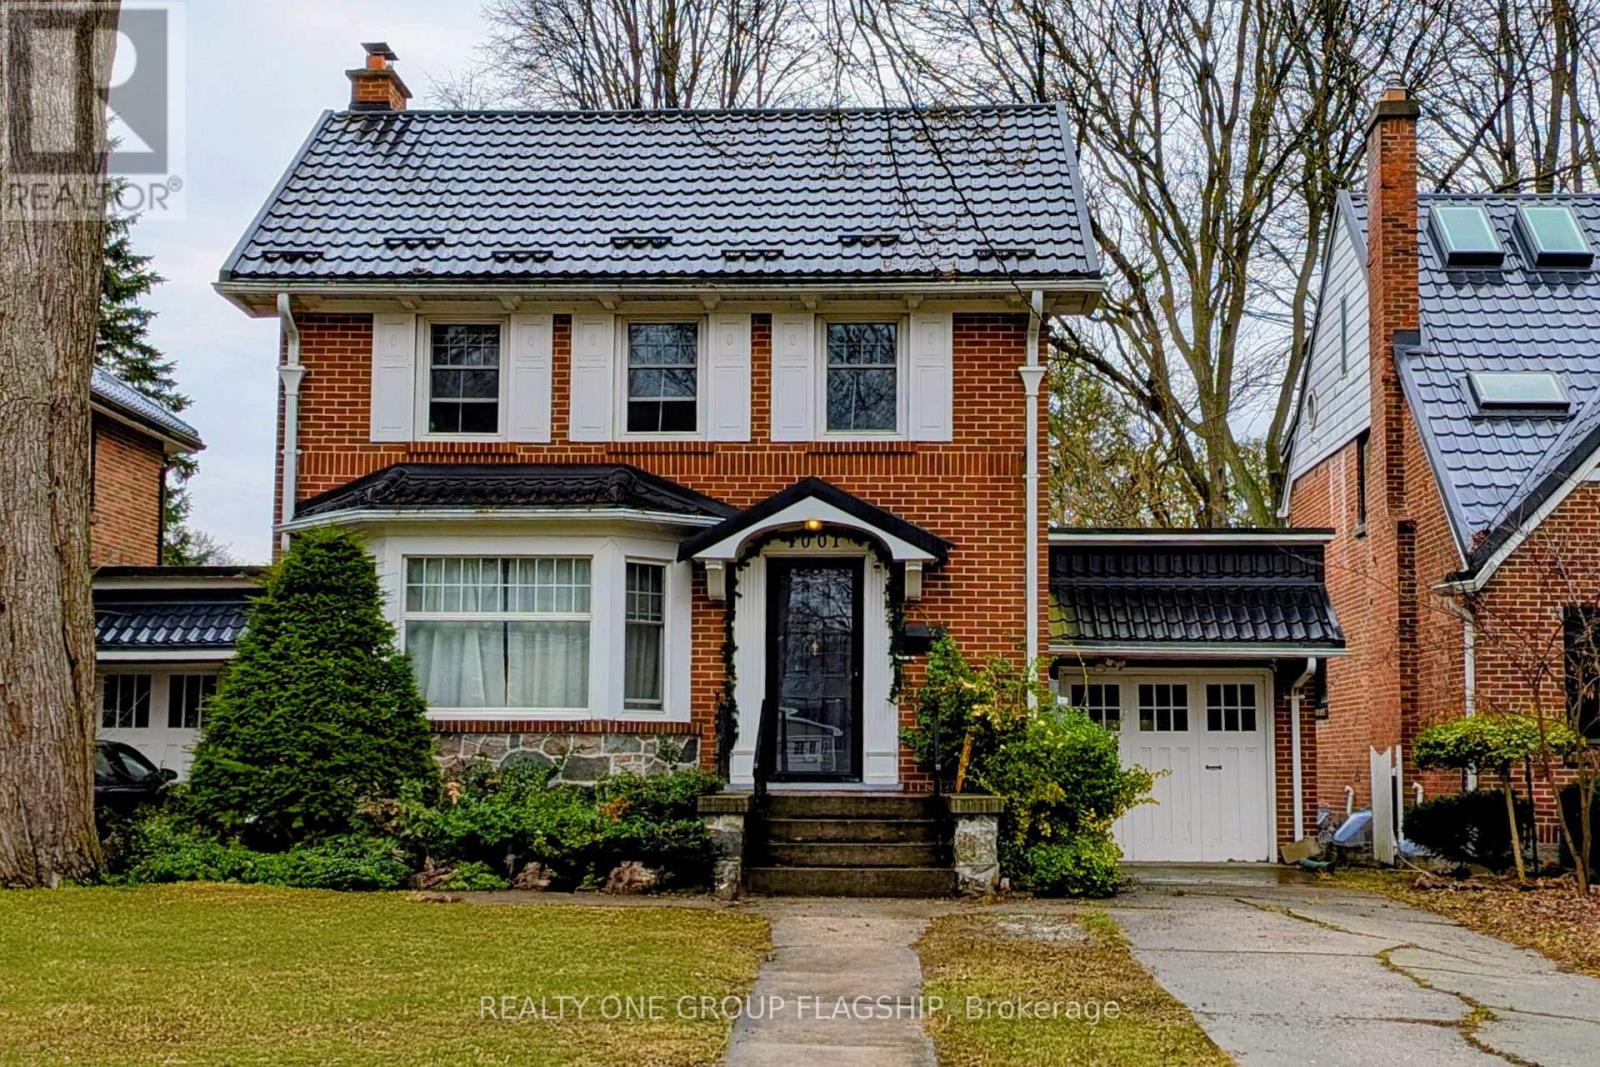
1001 Maitland Street
London East, Ontario
Welcome to 1001 Maitland Street in London, a spacious and well-maintained student rental ideally located just minutes from Western University. Perfect for a group of 6-7 friends or individuals, this large home offers flexible living arrangements with 6-7 bedrooms and 3 bathrooms, making it an excellent option for shared student living. Many of the bedrooms include furniture such as a bed and desk for added convenience. The home offers a variety of room styles including a main floor bedroom with bay window and views of the front yard, an upstairs bedroom with a private balcony, a large primary bedroom overlooking the front yard, a cozy smaller upstairs bedroom, and a spacious basement bedroom that includes additional living space and a semi-private washroom. The common areas are thoughtfully furnished with a comfortable couch, accent chairs, coffee table, TV, buffet table, and dining set with seating for six, creating a welcoming space for relaxing or studying with roommates. The kitchen is well equipped with two refrigerators, a large freezer, dishwasher, and plenty of cupboard space to accommodate multiple residents. Additional features include free on-site laundry, central heating and air conditioning, free parking, and exterior safety cameras. Utilities are shared and include gas, hydro, water, and internet. The location is exceptionally convenient for students, with a bus stop directly in front of the house, approximately a 3 minute drive, 10 minute bus ride, or 30 minute walk to Western University, and a grocery plaza just a 5 minute walk away for everyday essentials. (id:56248)
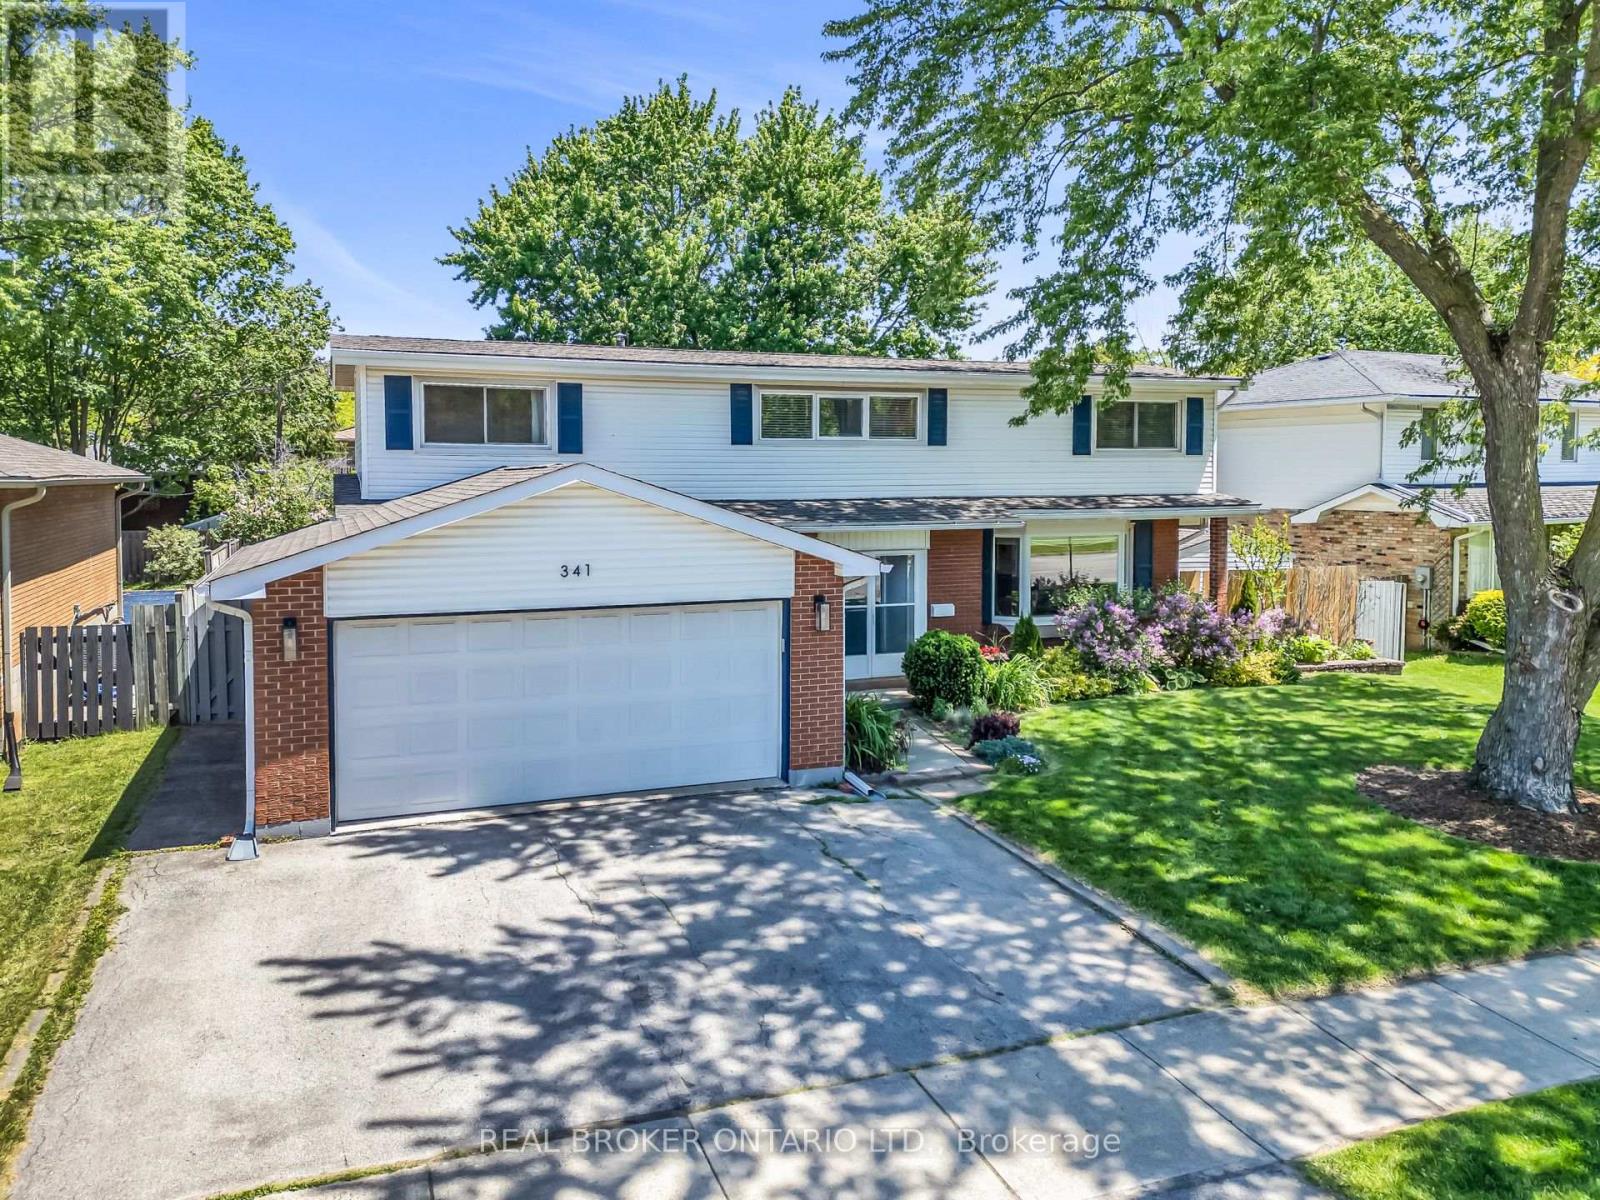
341 Appleby Line
Burlington, Ontario
Located in Shoreacres, one of Burlington's most coveted communities, this 3-bed, 4 bath, 2-storey home sits on a well-maintained 78 x 120 ft lot with 1,680 sf of living space. The kitchen anchors the main floor with stainless steel appliances, plenty of storage and durable white quartz countertops. It flows into a dining room and living room with a corner gas fireplace that adds comfort and a centrepiece for entertaining guests. The bay window at the front adds to the curb appeal and a walk-out to the deck brings the living space outside. A separate family room offers a cozy setting with its own walk-out access. Upstairs, the large primary bedroom features a walk-in closet and renovated en suite. Vaulted ceilings run through all the bedrooms, keeping the second floor bright and open. 2-car garage and wide driveway provide plenty of parking space. Roof was redone in 2020. A storage shed and well-maintained above ground pool in the backyard complete the package on this beautiful property. (id:56248)
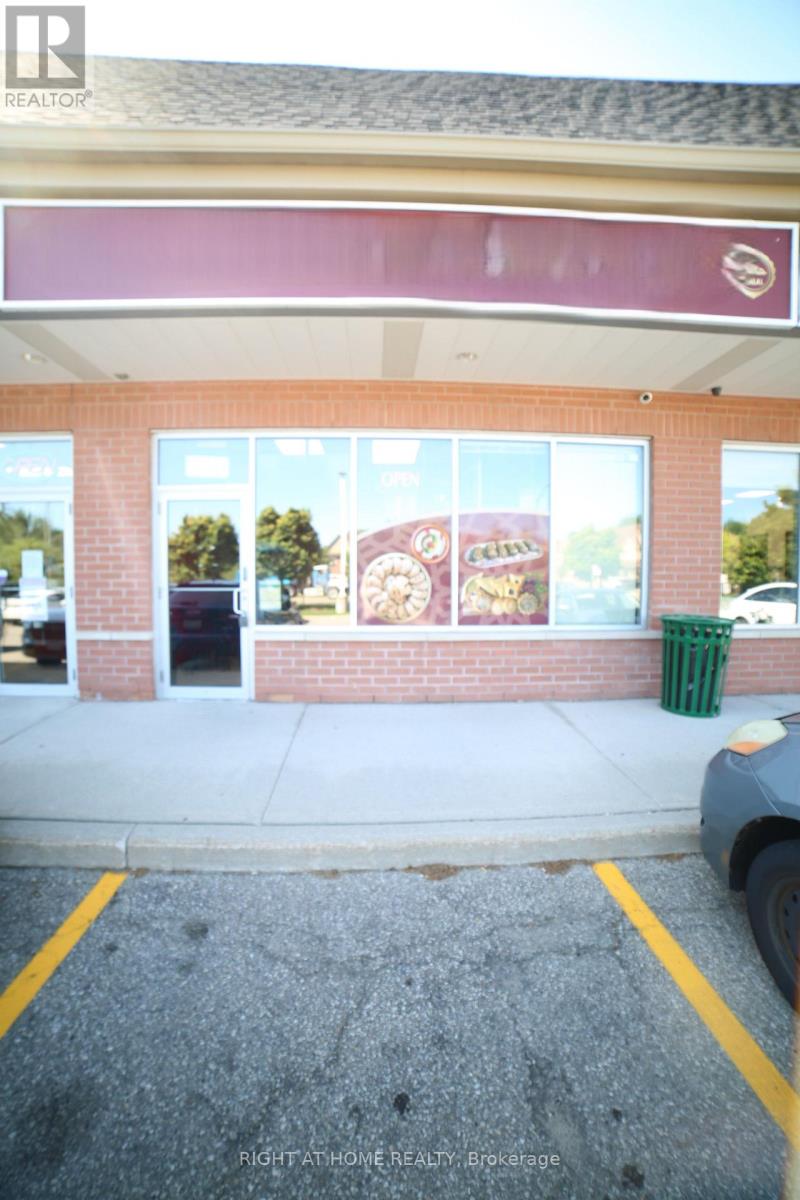
3 - 3955 Erin Centre Boulevard
Mississauga, Ontario
Takeout Middle Eastern Restaurant Good for new Investors or Beginners, High Traffic 9th Line, Can convert to any kind of food after getting Landlord approval. Gross Monthly Rent including TMI & HST is around $5,175.00 (id:56248)
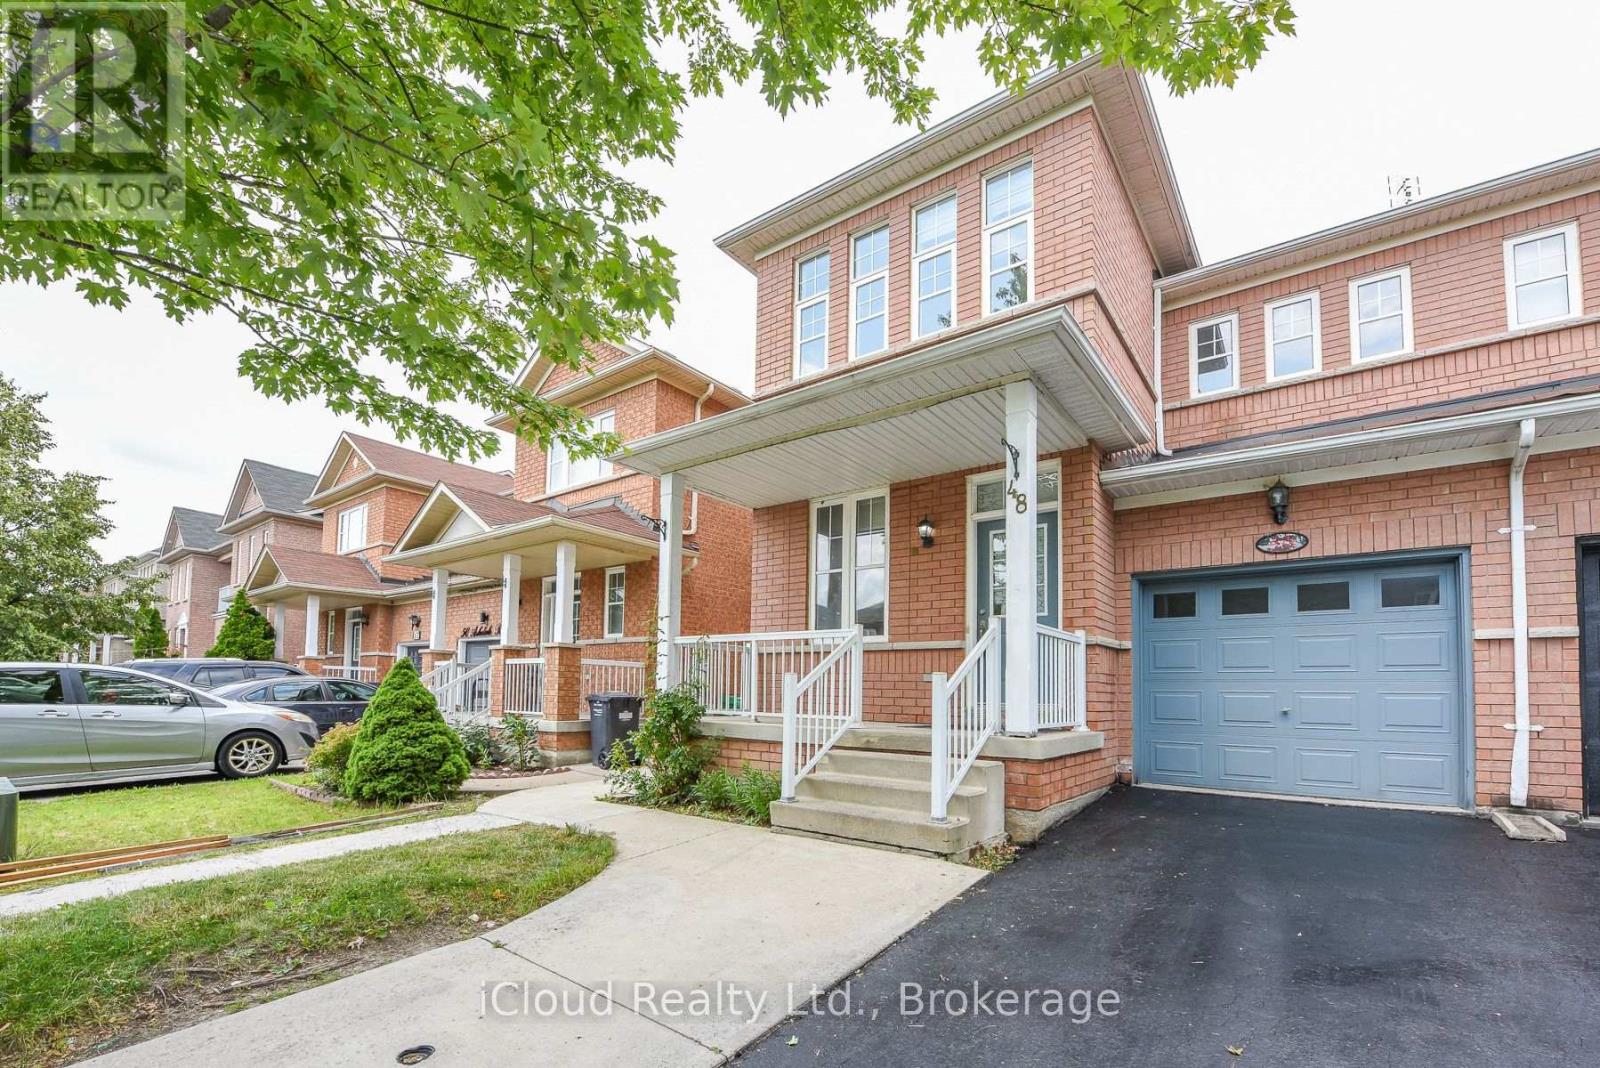
48 Ashdale Road
Brampton, Ontario
This house is highly desirable because It has 4+2 bedrooms and is situated at a very prime location of Mississauga and Brampton border and steps away from highway 407. It has a 2-bedroom basement finished legally according to bylaws of city of Brampton for your in laws. This house Offers a well-designed layout with a spacious living room & family room, with hardwood flooring on the main level. large windows in whole house welcome natural light all day. Spacious veranda in front of the house is to sit and relax. It is at a walking distance to Abraham Mosque. A highly rated High School is situated nearby. It is also at a walking distance to grocery stores, Bus stops and worship places. (id:56248)
134 Fairwood Place W
Burlington, Ontario
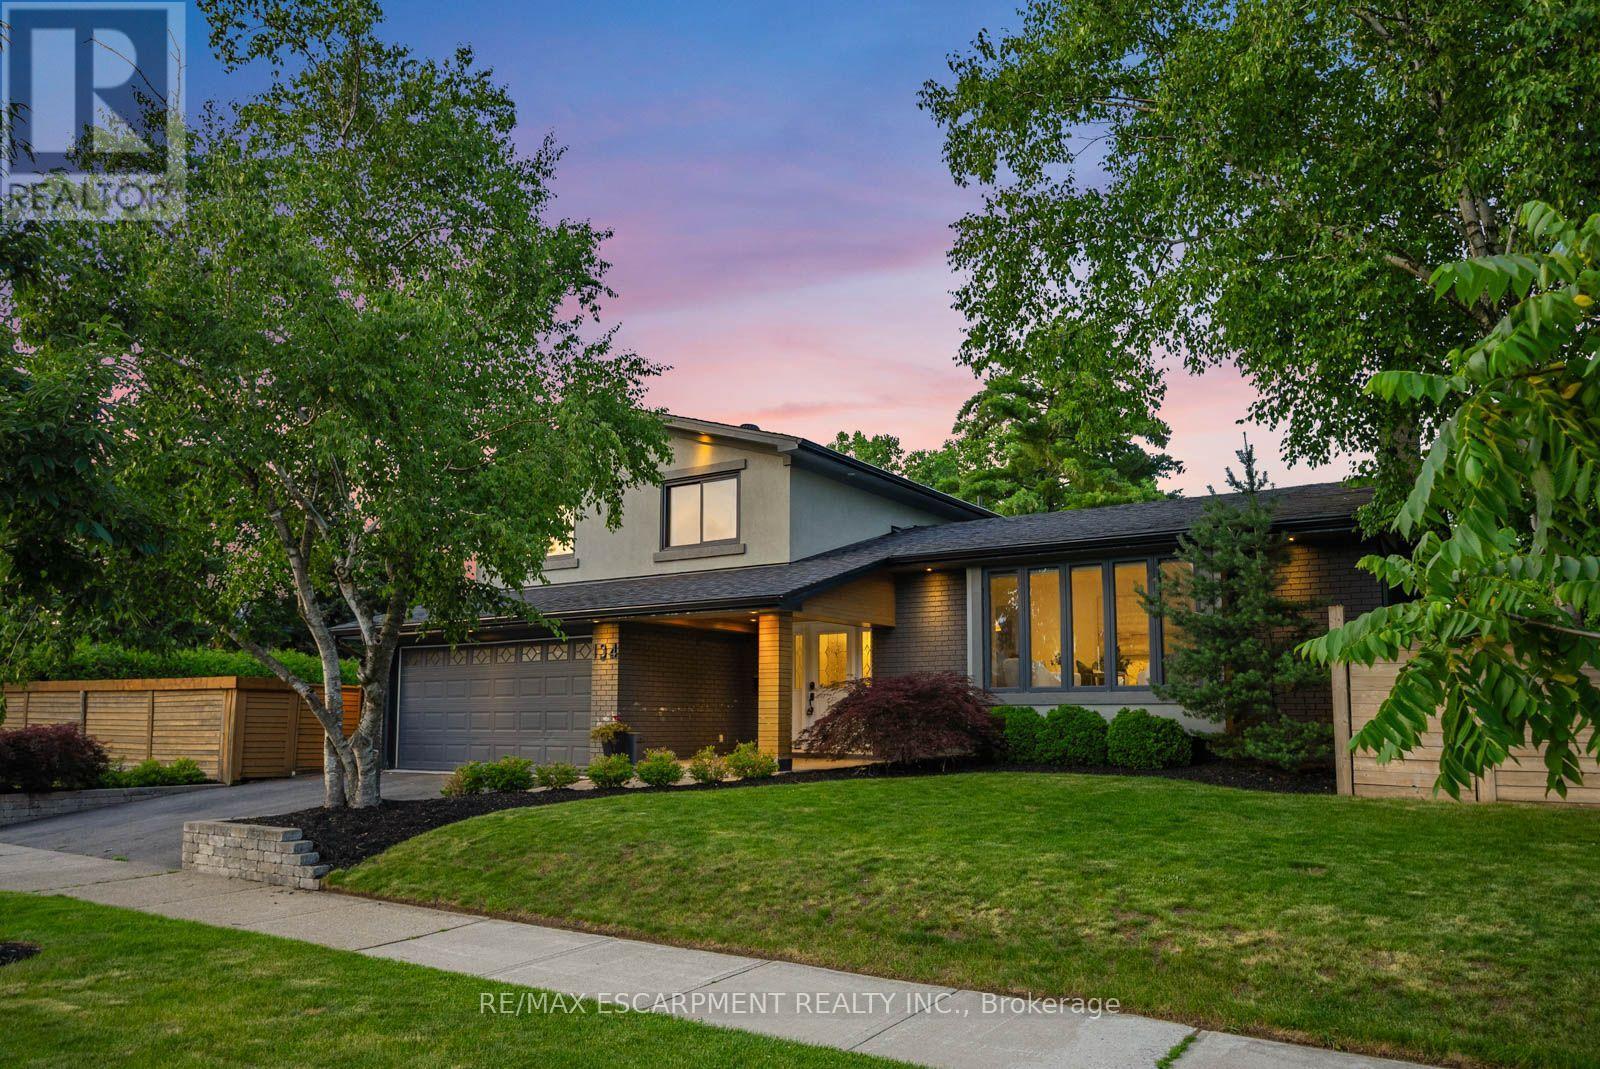
Set on a fully fenced corner lot, 134 Fairwood Place West assembles a combination of outdoor amenities rarely found on a single Burlington property: a newer in-ground pool finished in premium stonework and enclosed by a frameless glass safety fence that preserves sightlines from every angle; a covered outdoor kitchen equipped with a Big Green Egg, grill, pizza oven, bar fridge; and a dedicated side yard that retains true open lawn space, the feature most pool properties sacrifice first. The main level is planned as one continuous space from front entry to rear walkout. A living room with fireplace and decorative mantle opens to the dining room and kitchen, culminating in a rear family room with custom built-ins and a gas fireplace. Wide-plank hardwood and crown moulding run throughout. A powder room positioned directly off the rear family room serves the pool, a deliberate layout decision that protects the principal living areas in summer. The upper level holds three generously scaled bedrooms served by a bathroom with a double vanity and a glass-enclosed soaker tub and shower. The fully finished lower level extends the usable footprint with an entertainment area, full bathroom, laundry, substantial storage, and an additional finished room configured as a fourth bedroom or private office. Two fireplaces, two kitchens, pool and preserved lawn: the property is equipped for every month of the year, not one season of it. Offerings that combine a glass-fenced pool, a fully appointed covered outdoor kitchen and genuine yard space on a fenced corner lot surface in Burlington only rarely, and seldom in this condition. In a market defined by compromise, 134 Fairwood requires none. (id:56248)
6 Quinton (Entire Property) Ridge
Brampton, Ontario
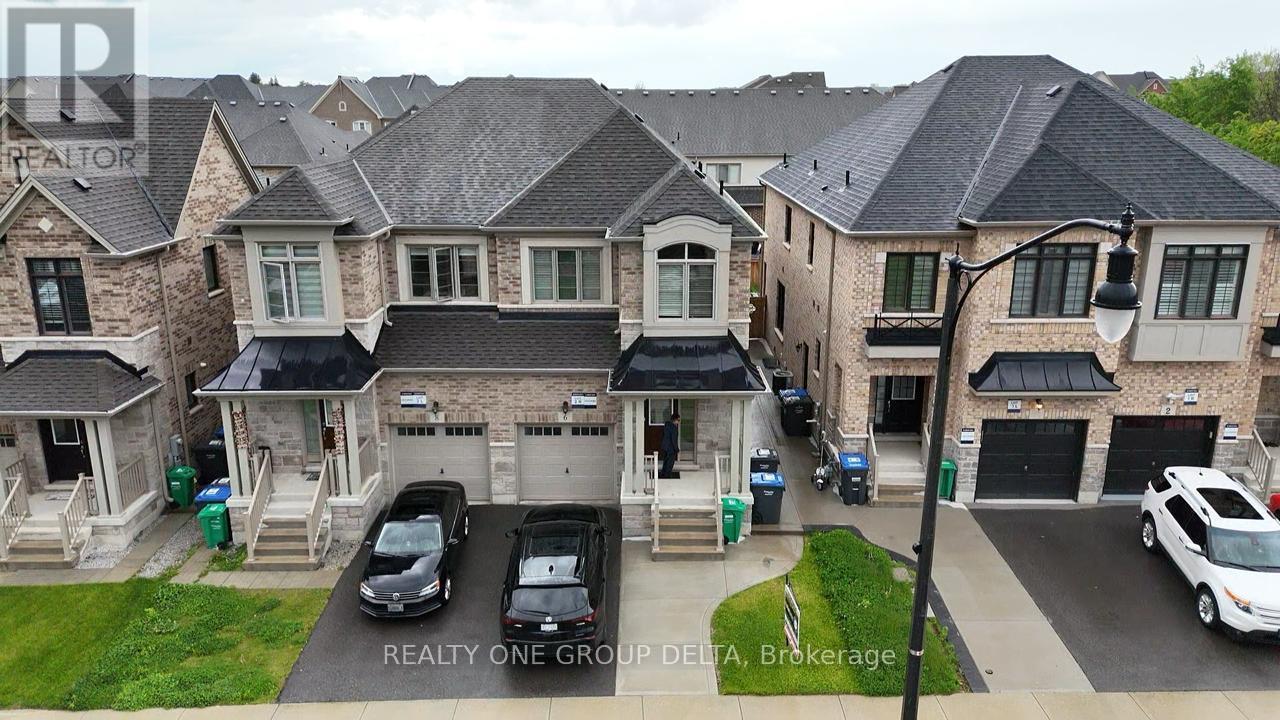
Newer Modern Open Concept, Semi-Detached Home. Prime Brampton Neighbourhood Close To Many Desirable Amenities And Easy Access To Highway 407 And 401. No Carpets, Open Kitchen And Includes Private Laundry. Ideal For A Family ,. And Please No Pets And No Smoking. Home Sweet Home (id:56248)
32 Kilkarrin Road W
Brampton, Ontario
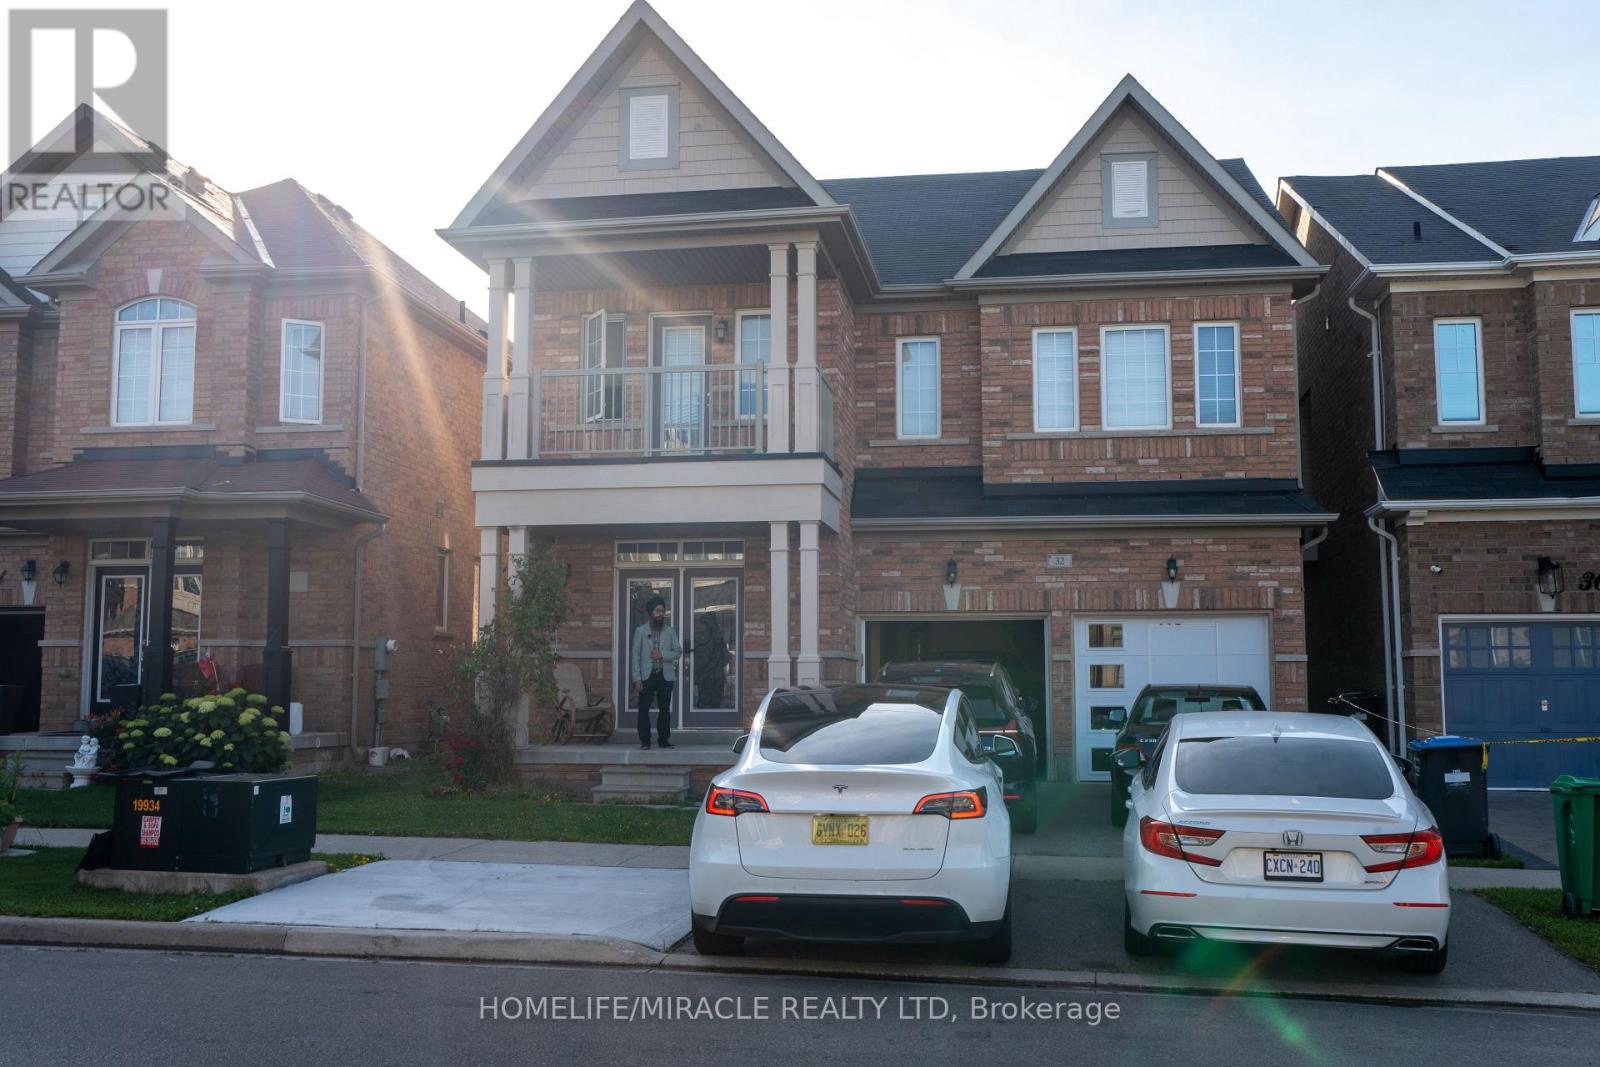
Welcome to this beautiful 4-bed and 4 bath upper portion of this Detached house in the heart of Northwest Brampton, offering the perfect blend of comfort, style, and convenience. This spacious 4-bedroom, 4-bathroom home features a private separate entrance, an open-concept layout, large windows that fill the space with natural light, elegant pot lights throughout, a modern kitchen with quality appliances, and the convenience of ensuite laundry. Ideally located in a highly sought-after family-friendly neighbourhood, you'll be just 5-10 minutes from shopping, banks, restaurants, libraries, parks, playgrounds, Mount Pleasant GO Station, and enjoy quick access to Highway 407, making commuting effortless. The lease includes 3 parking space offering exceptional value and a hassle-free lifestyle. No smoking and no pets. AAA tenants preferred. (id:56248)
7 Pendrith Street
Toronto, Ontario
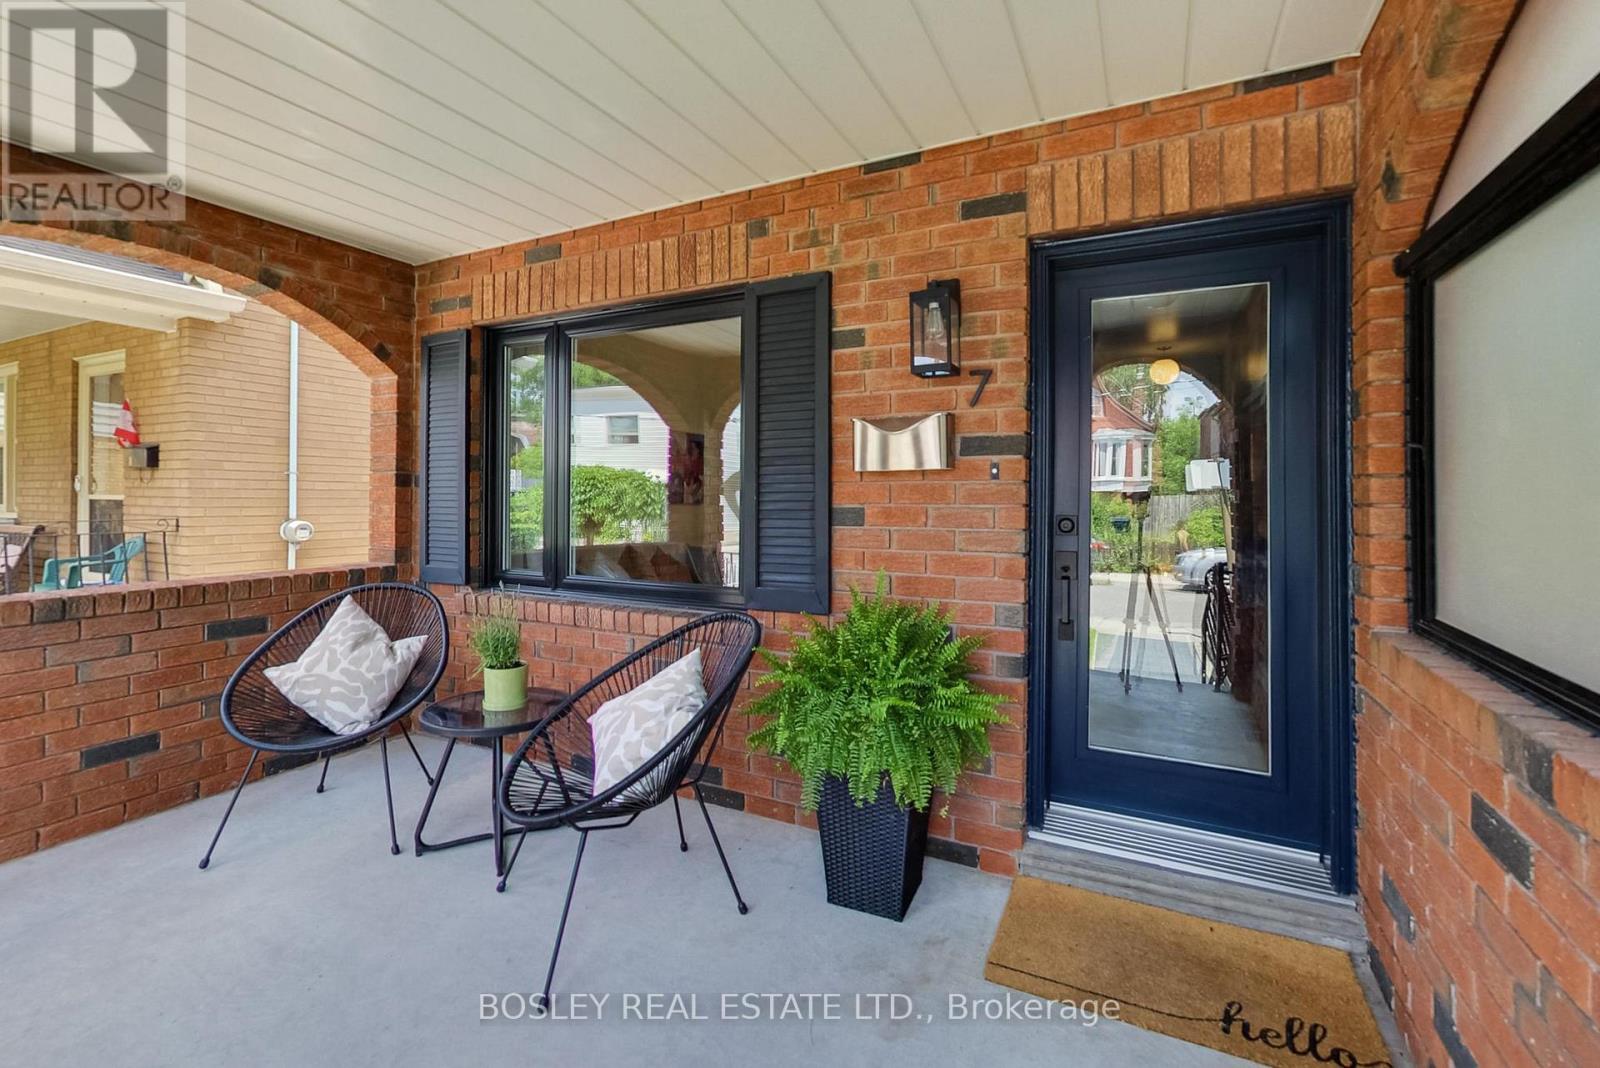
Your Pendrith Dreams Can Come True! Location Doesn't Get Much Better Than This. Steps From Christie Pits Park, With Fiesta Farms Almost At Your Door, And Some Of The Best Schools In The West End Just A Short Walk Away. The Community Here Is Unmatched Too, Including Pendrith's Famous Thursday Night Street Play. Add Some Of The City's Best Biking Routes And Easy Subway Access And You're Set. The House Is As Impressive As The Location. This Fully Detached Well Maintained, Two-Storey Home Features A Large Eat In Kitchen, A Separate Dining Room, A Living Room Framed With Glass French Doors And Two Bathrooms. A Spacious Back Sunroom Adds Extra Light Off The Kitchen. The Finished Basement Comes With Both A Separate Walkout And Entrance To The Rest Of The House. This Spacious One Bedroom Basement Is Ready For Whatever You Need: Extra Space For The Family, A Nanny Or In-Law Suite, Or Income Potential. The Perfect Low Maintenance Backyard Features A Nordic Hot Tub, A Pergola, And A Large Garage Just Waiting For Your Next Project. The Possibility Of You Building That Laneway Suite You've Always Wanted Or Open Up The Space For A Larger Yard And Even More Parking. Some Key Features Are All New Windows And Front Door, Engineered Hardwood On The Main Level, Quartz Countertops In The Kitchen, Renovated Upstairs Bathroom, Front Walk Interlock Stones And Smart Nest. This House Is A Must See And Now Is Your Chance! (id:56248)
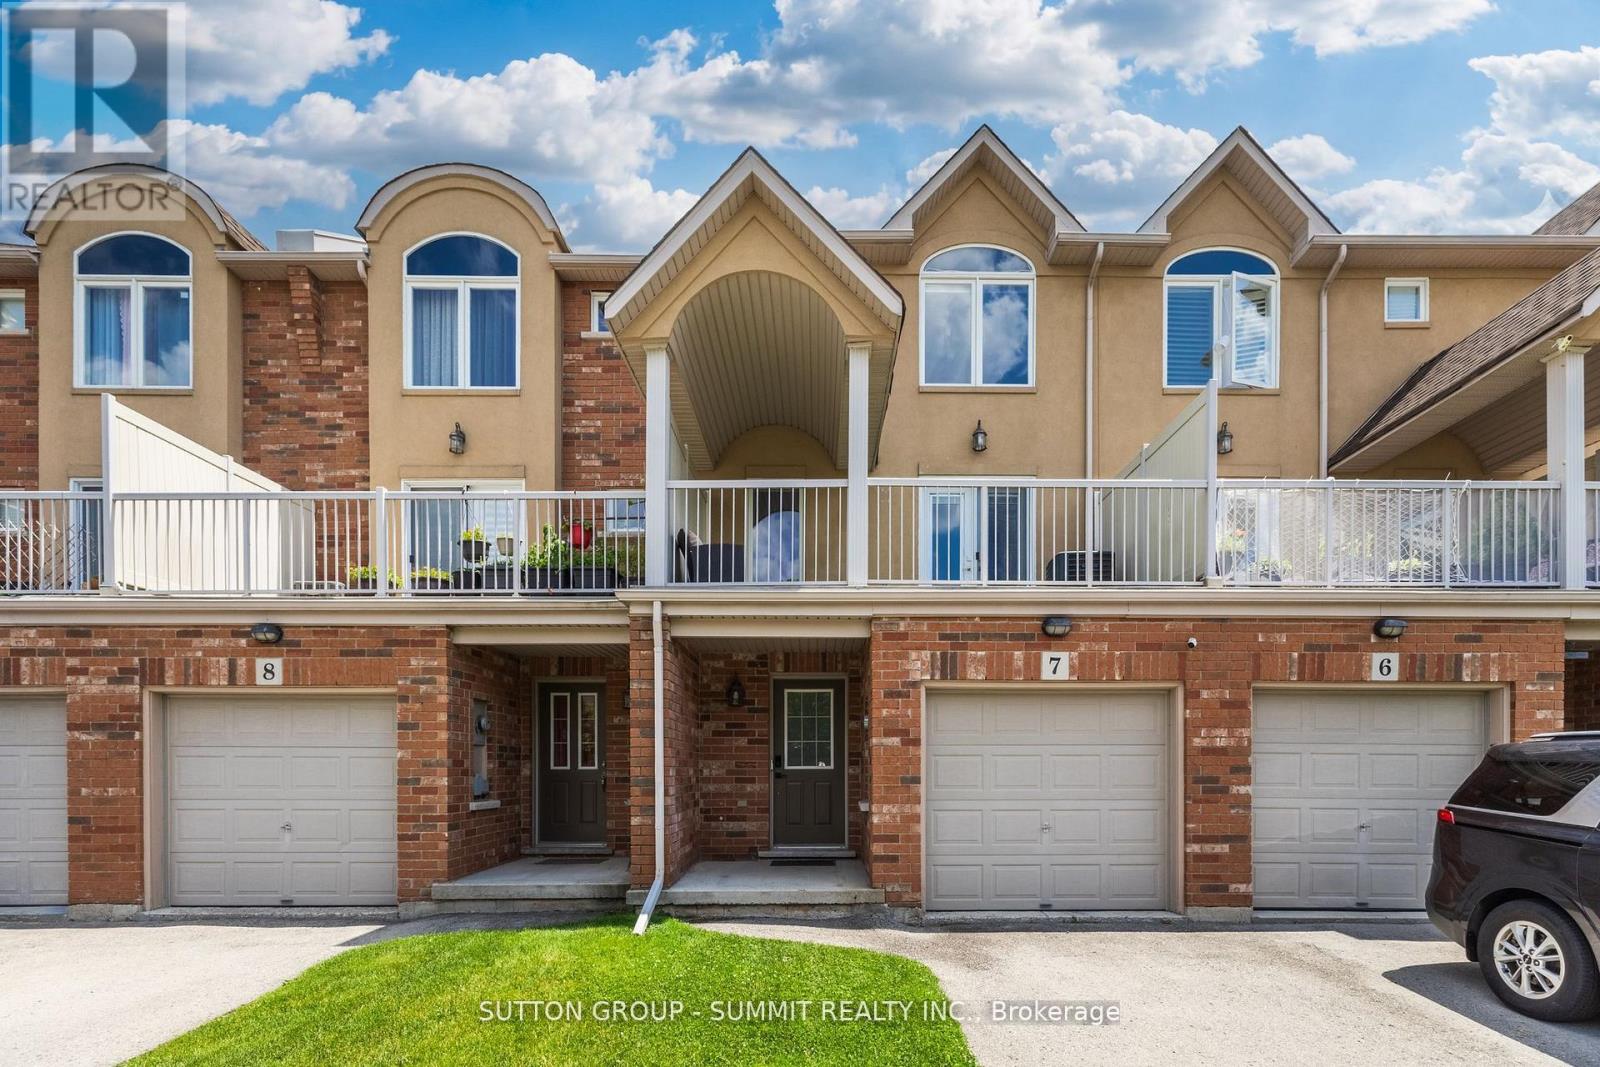
7 - 1253 Silvan Forest Drive
Burlington, Ontario
A RARE OPPORTUNITY TO OWN A BEAUTIFULLY UPDATED MIXED-USE TOWNHOME IN BURLINGTON'S SOUGHT AFTER TANSLEY NEIGHBOURHOOD. THIS VERSATILE 3 STOREY PROPERTY OFFERS THE IDEAL COMBINATION OF PROFESSIONAL WORKSPACE AND MODERN RESIDENTIAL LIVING-ALL UNDER ONE ROOF. THE GROUND LEVEL IS DESIGNED FOR PROFESSIONAL USE, FEATURING A DEDICATED OFFICE WITH EXCELLENT EXPOSURE ALONG MAINWAY, A PRIVATE FRONT ENTRANCE FOR CLIENTS, A CONVENIENT 2 PIECE WASHROOM, AND ADDITIONAL BASEMENT STORAGE-MAKING IT AN IDEAL SPACE FOR A WIDE RANGE OF BUSINESS OR PROFESSIONAL SERVICES. THE RESIDENTIAL LIVING SPACE OCCUPIES THE SECOND AND THIRD FLOORS AND WAS EXTENSIVELY UPDATED IN 2023. THE BRIGHT, OPEN-CONCEPT DESIGN SHOWCASES QUARTZ COUNTERTOPS, STYLISH POT LIGHTING, MODERN FINISHES, ELEGANT GLASS-PANEL RAILINGS, AND A PRIVATE WALK-OUT TERRACE THAT'S PERFECT FOR MORNING COFFEE OR EVENING ENTERTAINING. UPSTAIRS, YOU'LL FIND THREE SPACIOUS BEDROOMS AND A 4 PIECE BATHROOM, WHILE AUTOMATIC BLINDS THROUGHOUT THE HOME PROVIDE BOTH CONVENIENCE AND SOPHISTICATED FINISHING TOUCH. LOCATED JUST STEPS FROM TANSLEY P-ARK AND TENSLEY WOODS COMMUNITY CENTRE, YOU'LL ENJOY, EASY ACCESS TO PARKS, WALKING TRAILS, RECREATION FACILITIES, SHOPPING, RESTAURANTS AND MAJOR COMMUTER ROUTES. WETHER YOU'RE LOOKING TO GROW YOUR BUSINESS, REDUCE YOUR COMMUTE OR SIMPLY ENJOY A VERSATILE LIFESTYLE IN ONE OF BURLINGTON'S MOST DESIRABLE NEIGHBOURHOODS, THIS EXCEPTIONAL PROPERTY OFFERS A RARE OPPORTUNITY TO TRULY LIVE, WORK, AND THRIVE-ALL UNDER ONE ROOF. (id:56248)
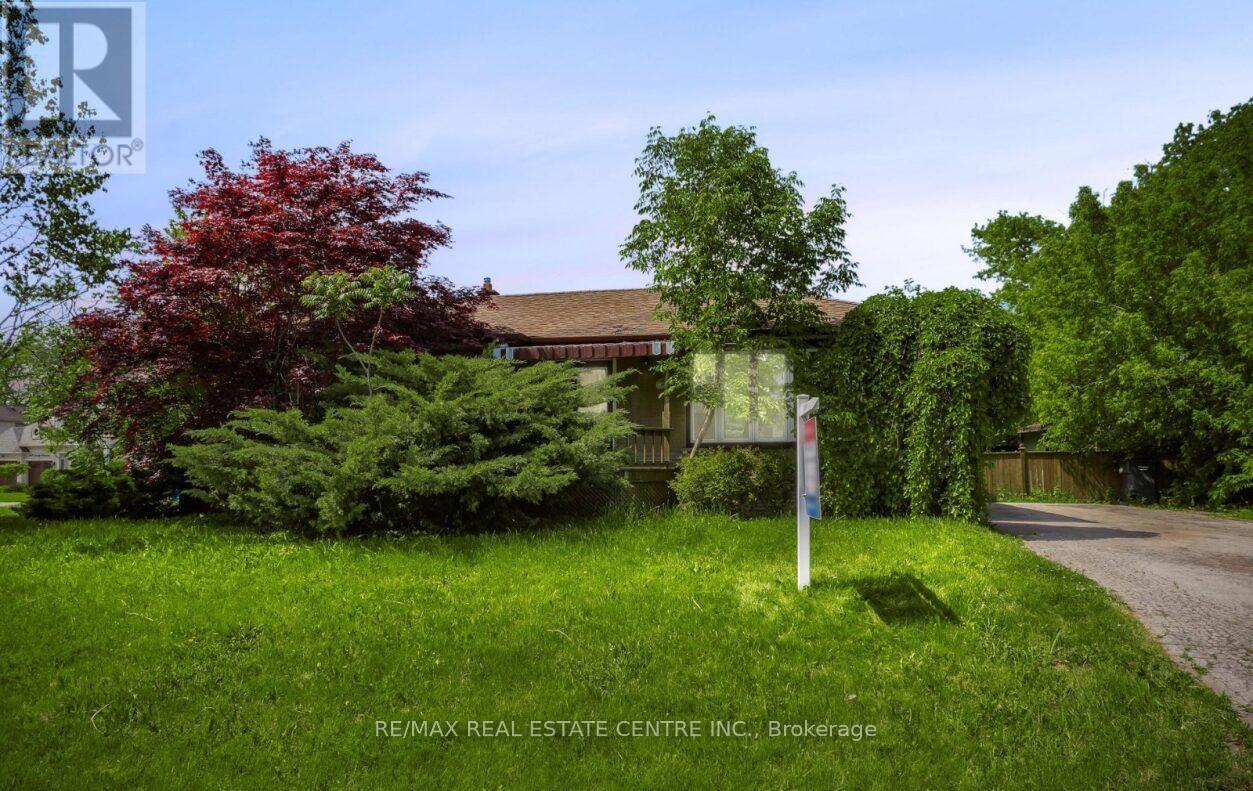
474 Seaton Drive
Oakville, Ontario
Welcome to this beautifully renovated bungalow at 474 Seaton Dr in sought-after South Oakville! Situated on a desirable corner lot, this move-in-ready home offers the perfect combination of modern upgrades, comfortable living, and outstanding future potential. Recently renovated in 2026, the home features fresh paint, new flooring throughout, new pot lights, a new furnace (2026), new A/C (2026), and a beautifully updated kitchen complete with new stainless steel appliances including a fridge, stove, and dishwasher. The bright and functional layout is ideal for families, downsizers, investors, or anyone looking to enjoy a turnkey home in one of Oakville's most desirable neighborhoods. This property is especially attractive for buyers seeking a home close to Lake Ontario, waterfront parks, trails, and beaches, while also offering exceptional long-term value as a buy-and-hold investment with future custom home redevelopment potential. The premium corner lot provides added privacy, curb appeal, and flexibility for future plans. Located in a highly sought-after South Oakville community, you'll enjoy convenient access to top-rated schools, parks, shopping, restaurants, public transit, major highways, and all essential amenities. Whether you're looking for a beautifully updated home to move right in, a smart investment opportunity, or a property with future new-build possibilities, 474 Seaton Dr presents a rare opportunity to own in a prestigious lakeside neighborhood where lifestyle, location, and potential come together. Some Pictures are virtually staged to show the room arrangement. (id:56248)
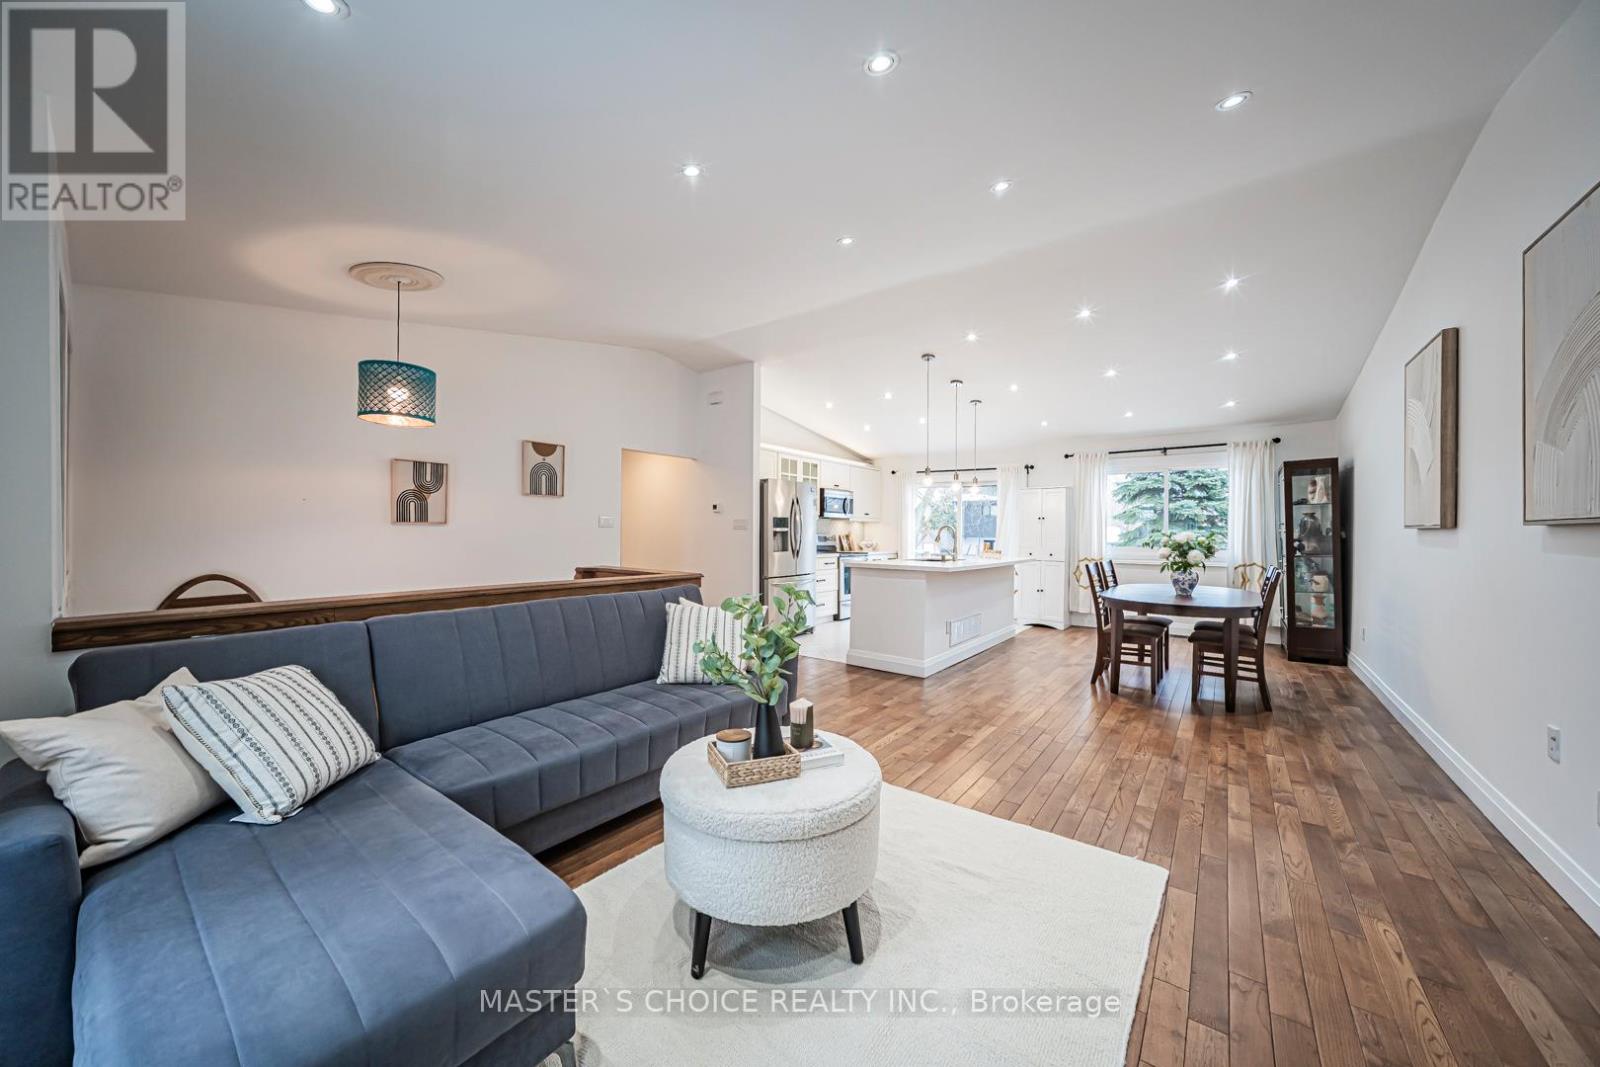
3294 Rhonda Valley Drive
Mississauga, Ontario
Welcome To This Bright And Spacious 4-Bedroom Family Home Set On A Premium Pie-Shaped Lot With An Expansive Backyard. Enjoy Hardwood Flooring Throughout The Main Floor Living Room Areas And Plenty Of Natural Light. Renovated Bathrooms Feature Modern Finishes, While The Updated White Kitchen Offers Quartz Countertops, Stainless Steel Appliances And A Breakfast Bar. Walk Out To The Large Deck And Oversized Backyard-Perfect For Relaxing Or Entertaining. The Finished Basement With Separate Entrance To Garage. Includes Laminate Flooring, A Cozy Fireplace And A Second Kitchen, Ideal For Extended Family Or Added Convenience. Potential To Construct A Backyard Garden Suite On The Lot (Subject To Municipal Approvals). A Warm And Inviting, Move-In Ready Place To Call Home. (id:56248)
5299 Roadside Way
Mississauga, Ontario
** PROFESSIONALLY FINISHED - CLEAN - READY ** ONE (1) Bedroom Lower-Level unit with private entrance with quality finishes. Kitchen offers Stainless Steel Appliances, High quality laminate flooring throughout, lots of storage and exceptionally well-designed floor plan for maximum utility. Close Proximity to All Major Amenities, Schools, Public Transit, Parks, Shopping, Restaurants, Minutes from Hospitals and Community Centre's and RIDGEWAY (Food) PLAZA. (id:56248)
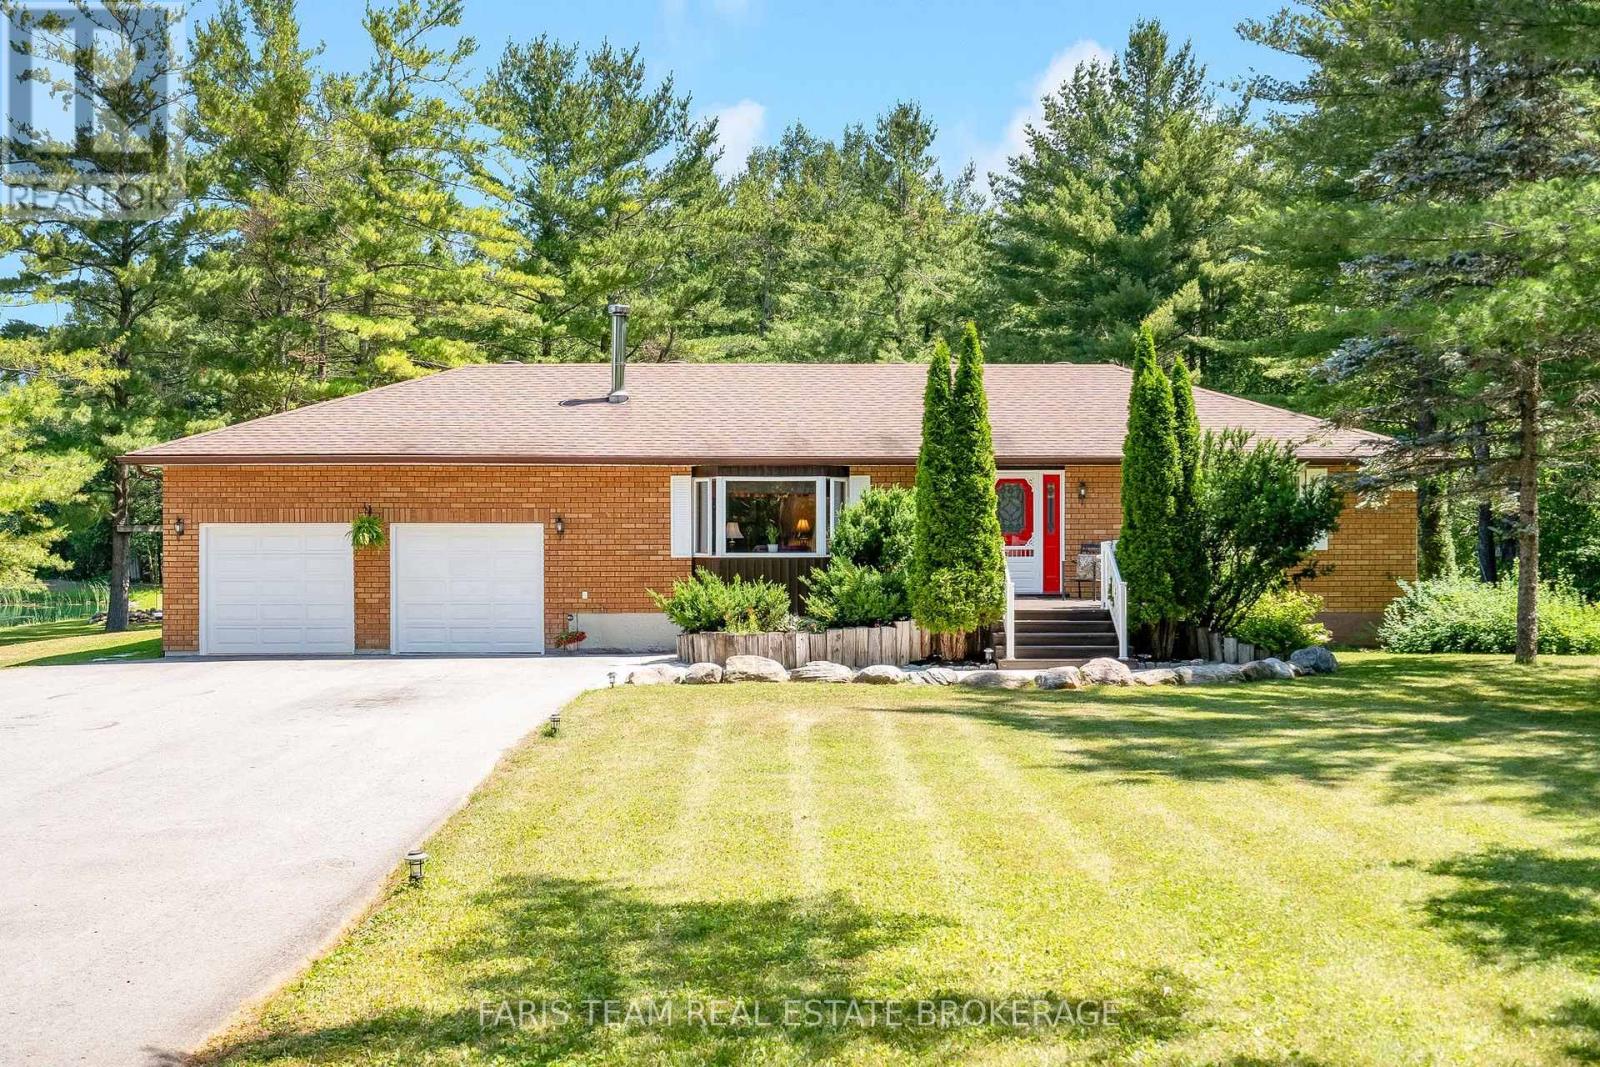
5645 Line 8 N
Oro-Medonte, Ontario
Top 5 Reasons You Will Love This Home: 1) Nestled on an expansive 1.5-acre treed lot offering a peaceful and serene rural retreat with endless outdoor space to enjoy 2) Double your functional living area with a completely finished lower level, featuring functional space for entertaining and a den, perfect for guests, or a home office 3) Enjoy the ease and convenience of main level living in a solidly built, timeless brick home designed for lasting durability 4) Featuring a spacious 2-car attached garage paired with a large driveway, providing plenty of parking and exceptional storage for all your seasonal toys 5) Experience quiet country living in Oro-Medonte while staying just moments away from premium local recreation, including skiing, hiking, and outdoor adventures. 1,399 above grade sq.ft. plus a finished lower level. (id:56248)
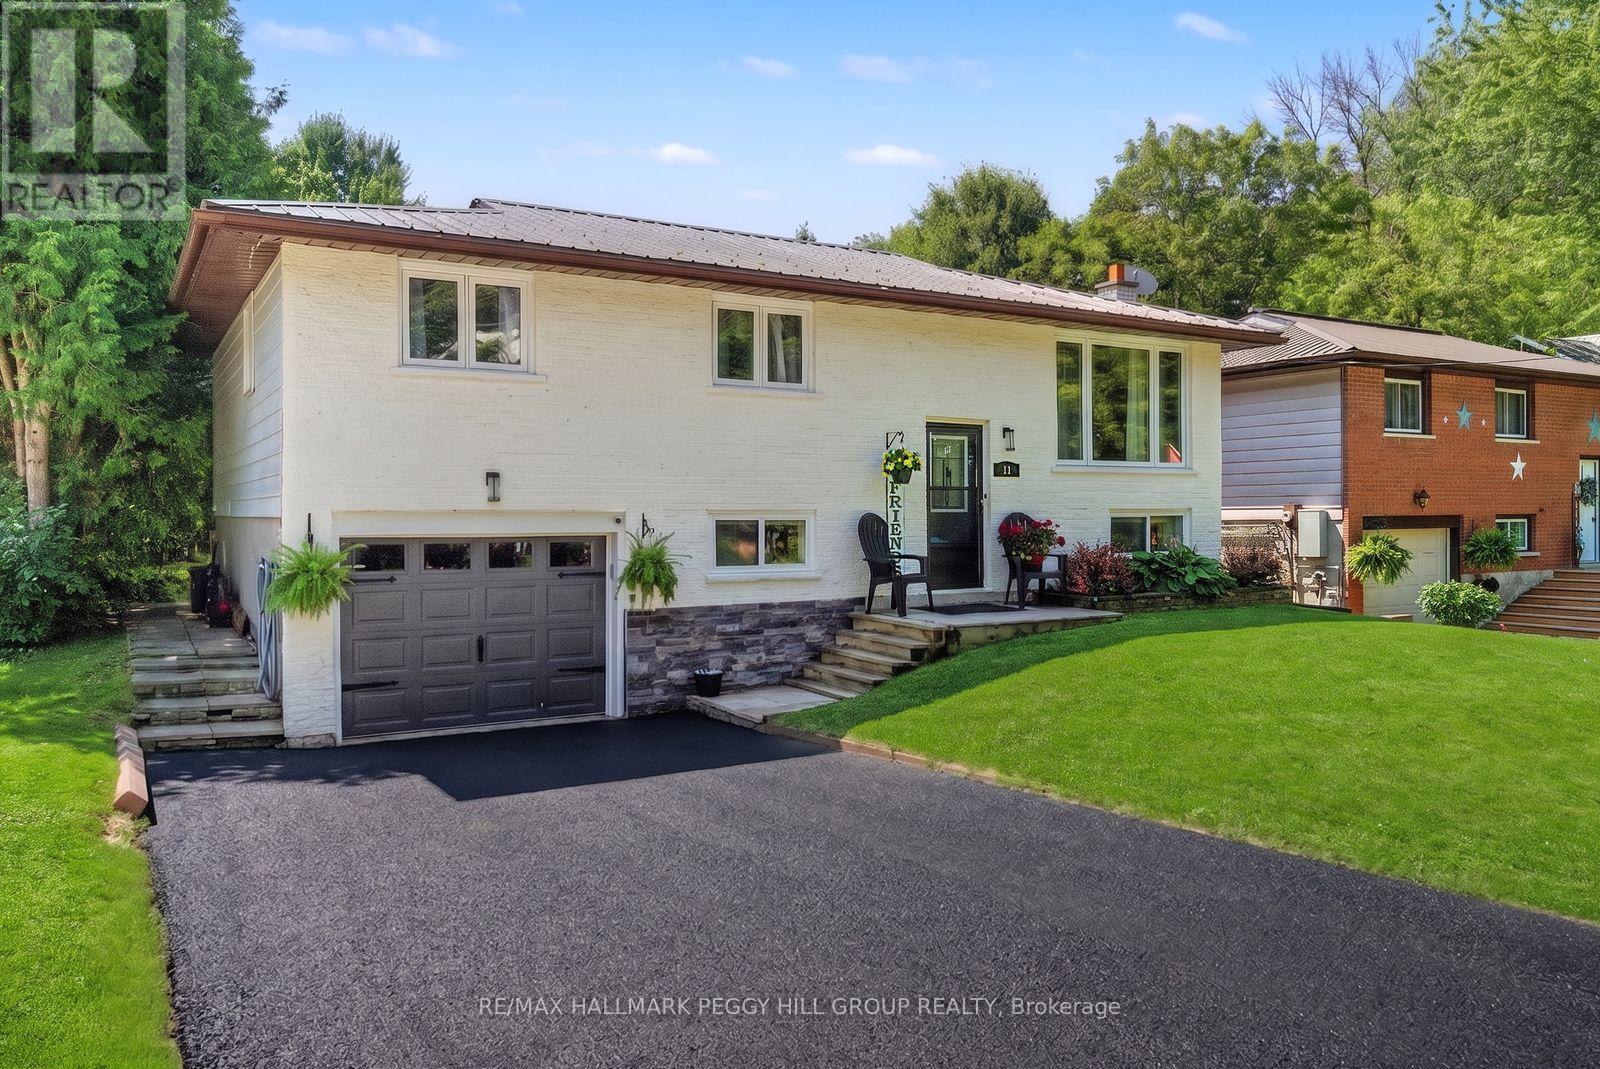
11 Harriet Street
Severn, Ontario
RAISED BUNGALOW WITH A DEEP LOT, MODERN UPDATES & A GENEROUS BACKYARD BUILT FOR ENTERTAINING! Set on a generous 50 x 198 ft in-town lot, this raised bungalow has the mature trees, manicured curb appeal, and deep fenced backyard that make buyers slow down at the front and fall harder out back. The backyard feels like an escape all on its own, with plenty of room to kick a soccer ball, start the garden you've always wanted, host family barbecues, or simply enjoy a quiet evening beneath the gazebo as the sun slips behind the trees. The living room is where the day naturally begins and ends, with a large front window, pot lights, and a navy feature wall creating a space you'll genuinely look forward to coming home to. The dining area opens directly to the deck, while the updated white kitchen features crown-topped cabinetry, granite countertops, stainless steel appliances, a double sink, subway tile backsplash, breakfast bar seating, and generous storage. Three comfortable bedrooms and a 4-piece bathroom complete the main floor. The finished lower level offers even more room to enjoy, anchored by a rec room where a fluted wood feature wall flows seamlessly onto the ceiling, creating a striking architectural detail that sets the space apart. A fourth bedroom, full bathroom, office, laundry room, and storage complete the lower level, offering flexibility for growing families, overnight guests, or working from home. Located on a mature, quiet, tree-lined street just a short walk from Coldwater's charming Main Street, you'll enjoy strolling to local shops, restaurants, parks, and everyday amenities before returning home to the backyard that makes this property so memorable. (id:56248)
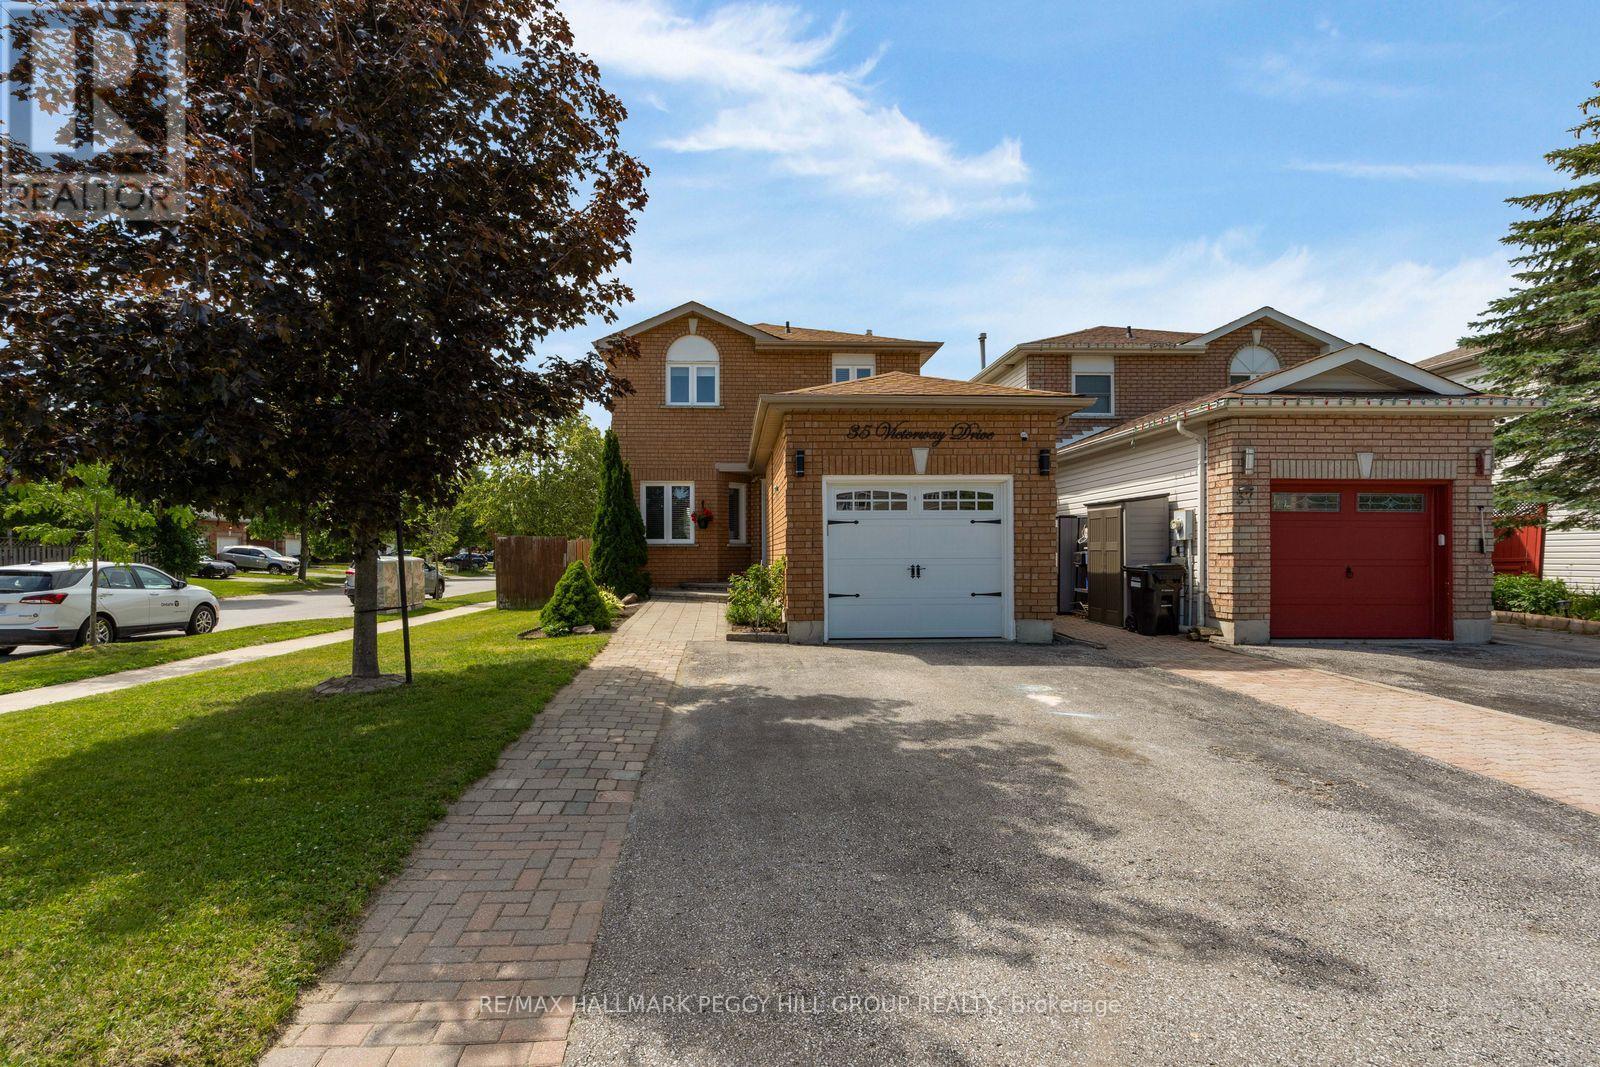
35 Victorway Drive
Barrie, Ontario
THE MISSING LINK TO YOUR HOME SEARCH: CORNER LOT, FENCED YARD & FINISHED BASEMENT! Set on a landscaped corner lot in Barrie's Holly neighbourhood, this beautifully maintained link home has the curb appeal that makes buyers slow down, with a classic brick exterior, tidy gardens, an interlock front walkway and an attached garage. The same sense of care carries through the main floor, where a large front window fills the living room with natural light, pot lights add an updated touch and durable flooring extends into the dining area. The kitchen is finished with creamy white cabinetry, granite countertops, stainless steel appliances, a tile backsplash and tile flooring, while the walkout to the back deck makes it easy to enjoy the beautifully kept backyard. Framed by mature landscaping, the fenced yard offers plenty of room to play or gather beneath the gazebo, with a garden shed providing convenient outdoor storage. Upstairs, three generously sized bedrooms are served by an updated 4-piece bathroom, creating a layout that works beautifully for families, guests or a home office. The finished basement extends your living space with a spacious recreation room and a full bathroom, giving everyone a place to enjoy movie nights, games, hobbies or a quiet escape. Every room reflects the pride that's been poured into this home over the years. Walk to schools, neighbourhood parks, scenic trails and the Peggy Hill Team Community Centre, with shopping, restaurants and commuter routes only minutes away. (id:56248)
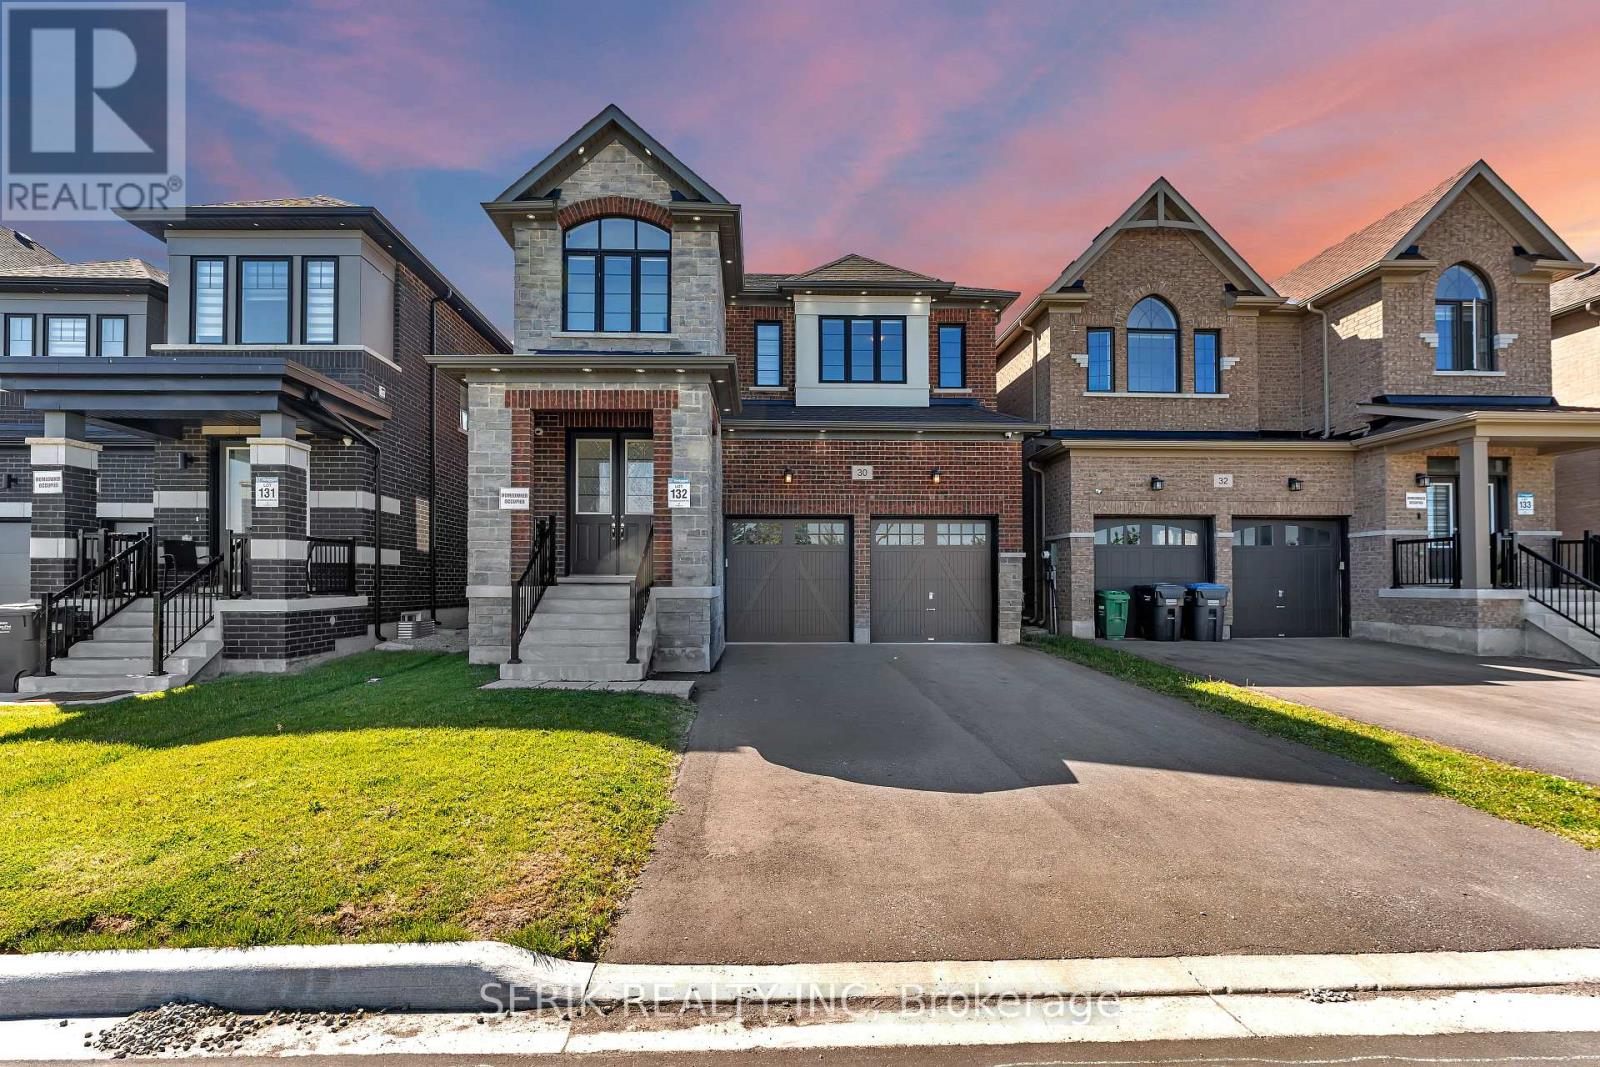
30 Madawaska Road
Caledon, Ontario
Welcome to 30 Madawaska Rd, Caledon! This exceptional 2023-built detached home offers approximately 3,025 sq. ft. of upgraded living space and a stunning unobstructed pond view from the front. Nestled in a highly desirable and quiet community, this home features a functional layout with a separate formal living room, spacious family room, and a dedicated main-floor office.The upgraded chef-inspired kitchen showcases an extended breakfast counter, gas stove, built-in stainless steel appliances, refrigerator, and a large dining area with oversized sliding doors leading to the fully fenced backyard. Elegant pot lights throughout the entire home provide a bright and modern ambiance.Upstairs, you'll find 4 generously sized bedrooms and 4 bathrooms, including a luxurious primary retreat featuring a spa-inspired ensuite with a double-sink vanity and upgraded glass standing shower. Additional bathrooms also feature modern standing showers and premium finishes.Thoughtfully upgraded throughout, this home offers the perfect blend of style, comfort, and functionality. Conveniently located near top-rated schools, parks, recreation facilities, major roadways, Highway 410, and the future Highway 413. Property will be professionally deep cleaned prior to closing. 4 Bedrooms | 4 Bathrooms | Main Floor Office | Double-Car Garage | Pond View | Pot Lights Throughout | Upgraded Standing Showers | Double Sink Ensuite | Approx. 3,025 Sq. Ft. (id:56248)
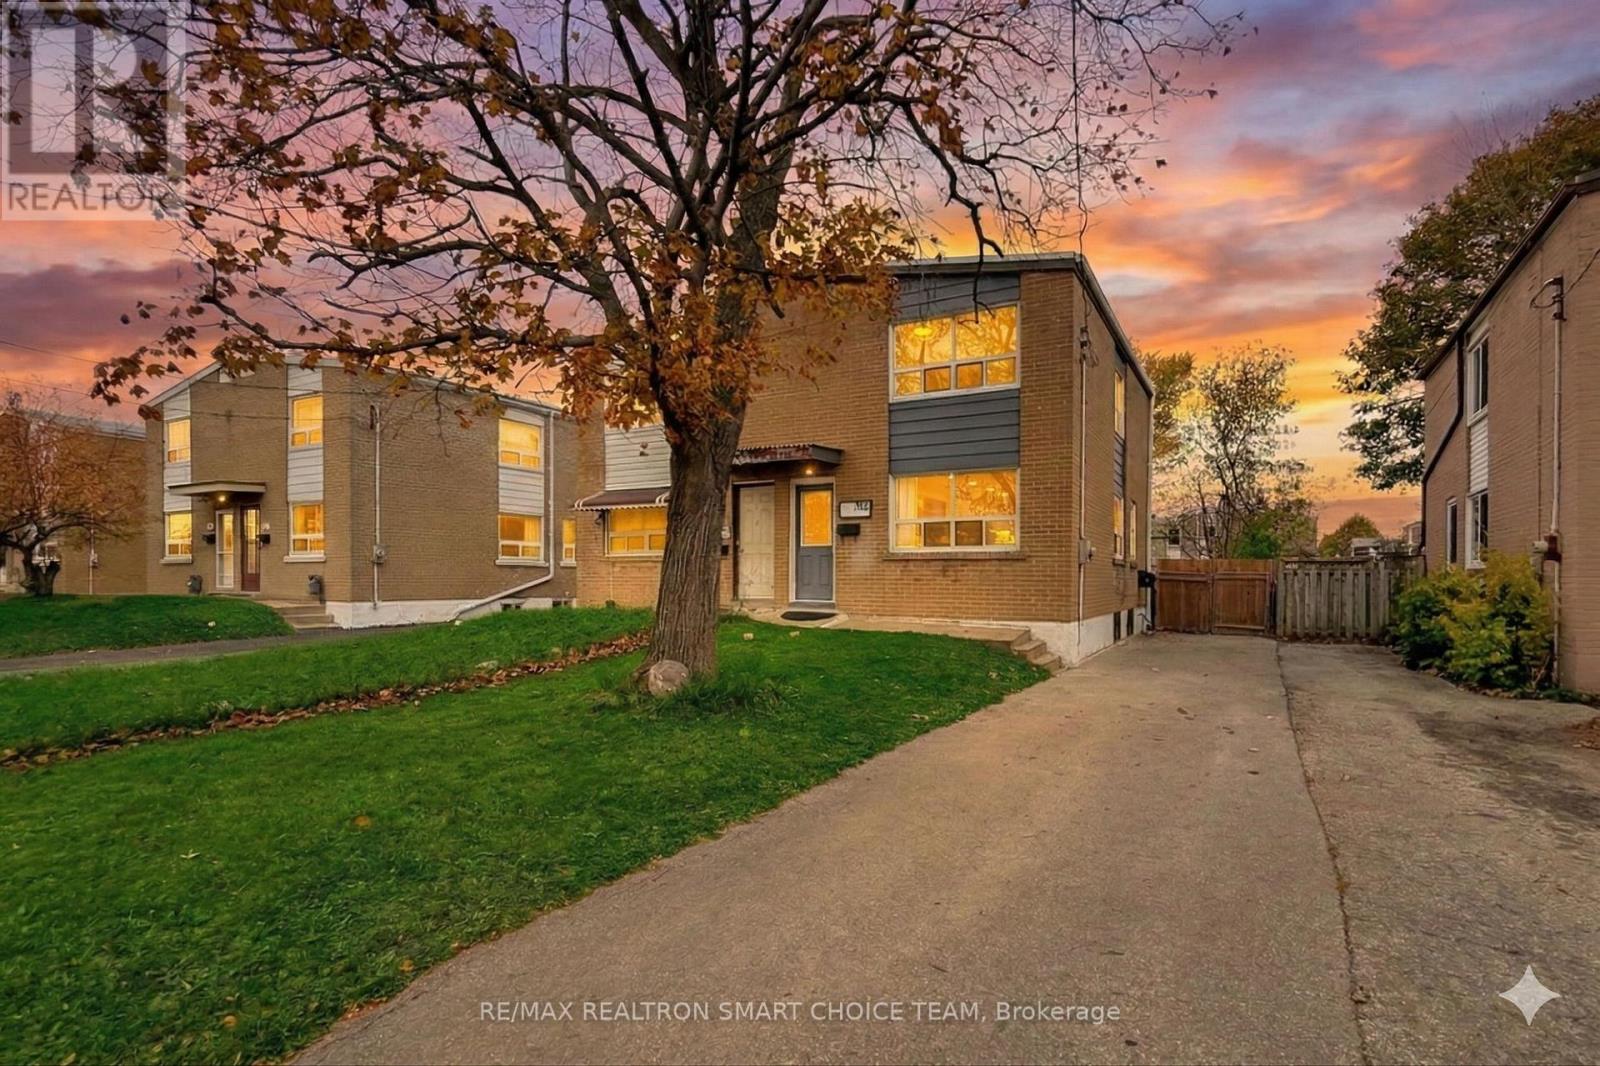
783 Birchmount Road
Toronto, Ontario
Welcome to 783 Birchmount Road - a charming brick semi detached home in Toronto's desirable Clairlea-Birchmount neighbourhood! This beautifully maintained 3 bedroom, 2-bath home blends warmth, comfort, and convenience in one perfect package. Step inside to find a bright, inviting living area with hardwood floors and a functional layout that flows seamlessly into the updated kitchen (2021) with potlights. Upstairs, you'll find three spacious bedrooms, while the finished basement offers a versatile recreation room or 4th bedroom and full 4-piece bath - perfect for guests, a home office, or extended family. Outside, enjoy a deep private backyard ideal for gardening, barbecues, or simply relaxing. With tons of parking, this home truly checks every box. Located just steps from the new Eglinton Crosstown LRT, Centennial College, and the Eglinton Shopping District, this home puts everything at your fingertips - schools, parks, trails, cafes, and groceries along St. Clair, Birchmount, and Victoria Park. With major updates including high-efficiency furnace (2015), tankless water heater (2021) and central AC (2022), this home is absolutely move-in ready - nothing to do but unpack and enjoy! A fantastic opportunity for families or first-time buyers - don't miss this one! (id:56248)

148 Castlehill Road
Vaughan, Ontario
Welcome to this beautifully maintained detached bungalow in the highly desirable Maple community of Vaughan. Offering a spacious and versatile layout, this home is ideal for large families, multi-generational living, or those seeking additional living flexibility. The bright and inviting main floor features 3 generously sized bedrooms, 2 bathrooms, and well-appointed living and dining areas designed for both everyday comfort and entertaining. The professionally finished basement, complete with a separate entrance, includes 3 additional bedrooms and 2 bathrooms, making it an excellent space for extended family, guests, or private living quarters. Outside, enjoy a private driveway, attached garage, and a quiet, family-friendly neighborhood. Conveniently located close to top-rated schools, parks, shopping, restaurants, public transit, and major highways, this home offers the perfect combination of space, comfort, and location. A fantastic opportunity to own a move-in-ready home in one of Vaughan's most sought-after communities. (id:56248)
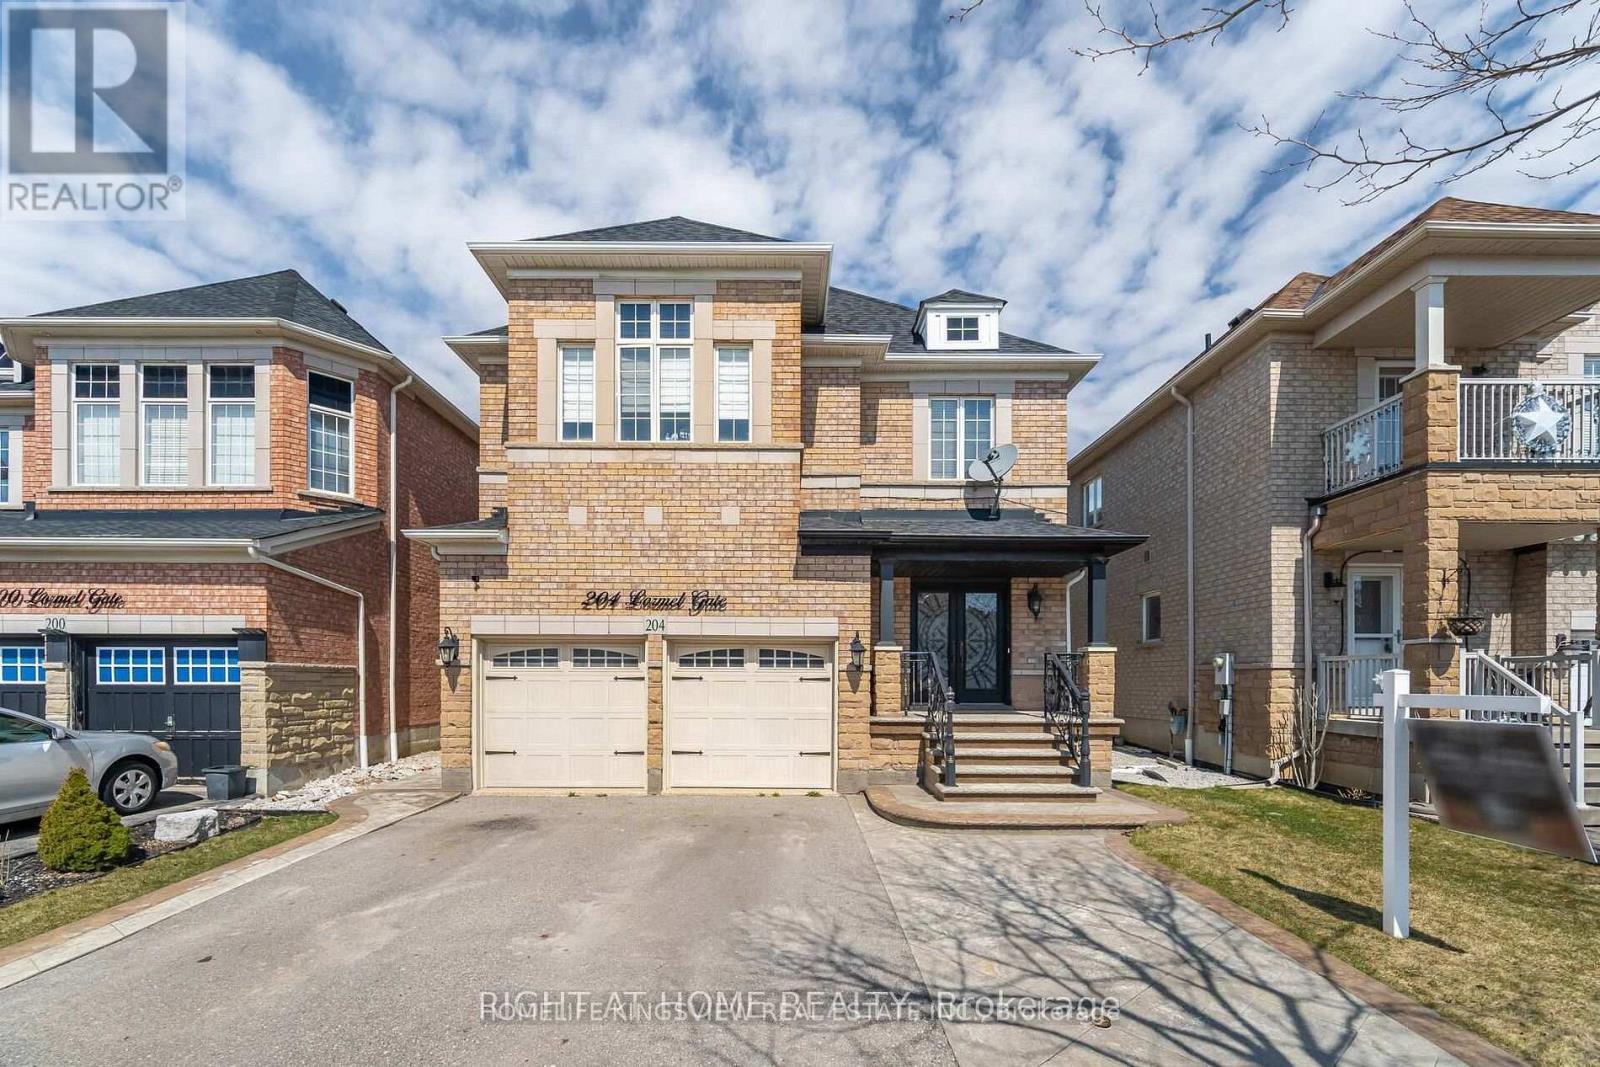
Basement - 204 Lormel Gate
Vaughan, Ontario
Freshly painted and beautifully renovated walkout basement apartment featuring a private separate entrance, a modern kitchen with brand-new stainless steel appliances, and stylish contemporary finishes throughout. Enjoy a spacious open-concept living and dining area, perfect for comfortable everyday living. Located on a quiet, safe residential street with parking included. Exceptional location in one of Vaughan's most desirable neighbourhoods, just minutes from shopping, schools, public transit, major highways, parks, and all essential amenities. Move-in ready and ideal for tenants seeking comfort, convenience, and quality living (id:56248)
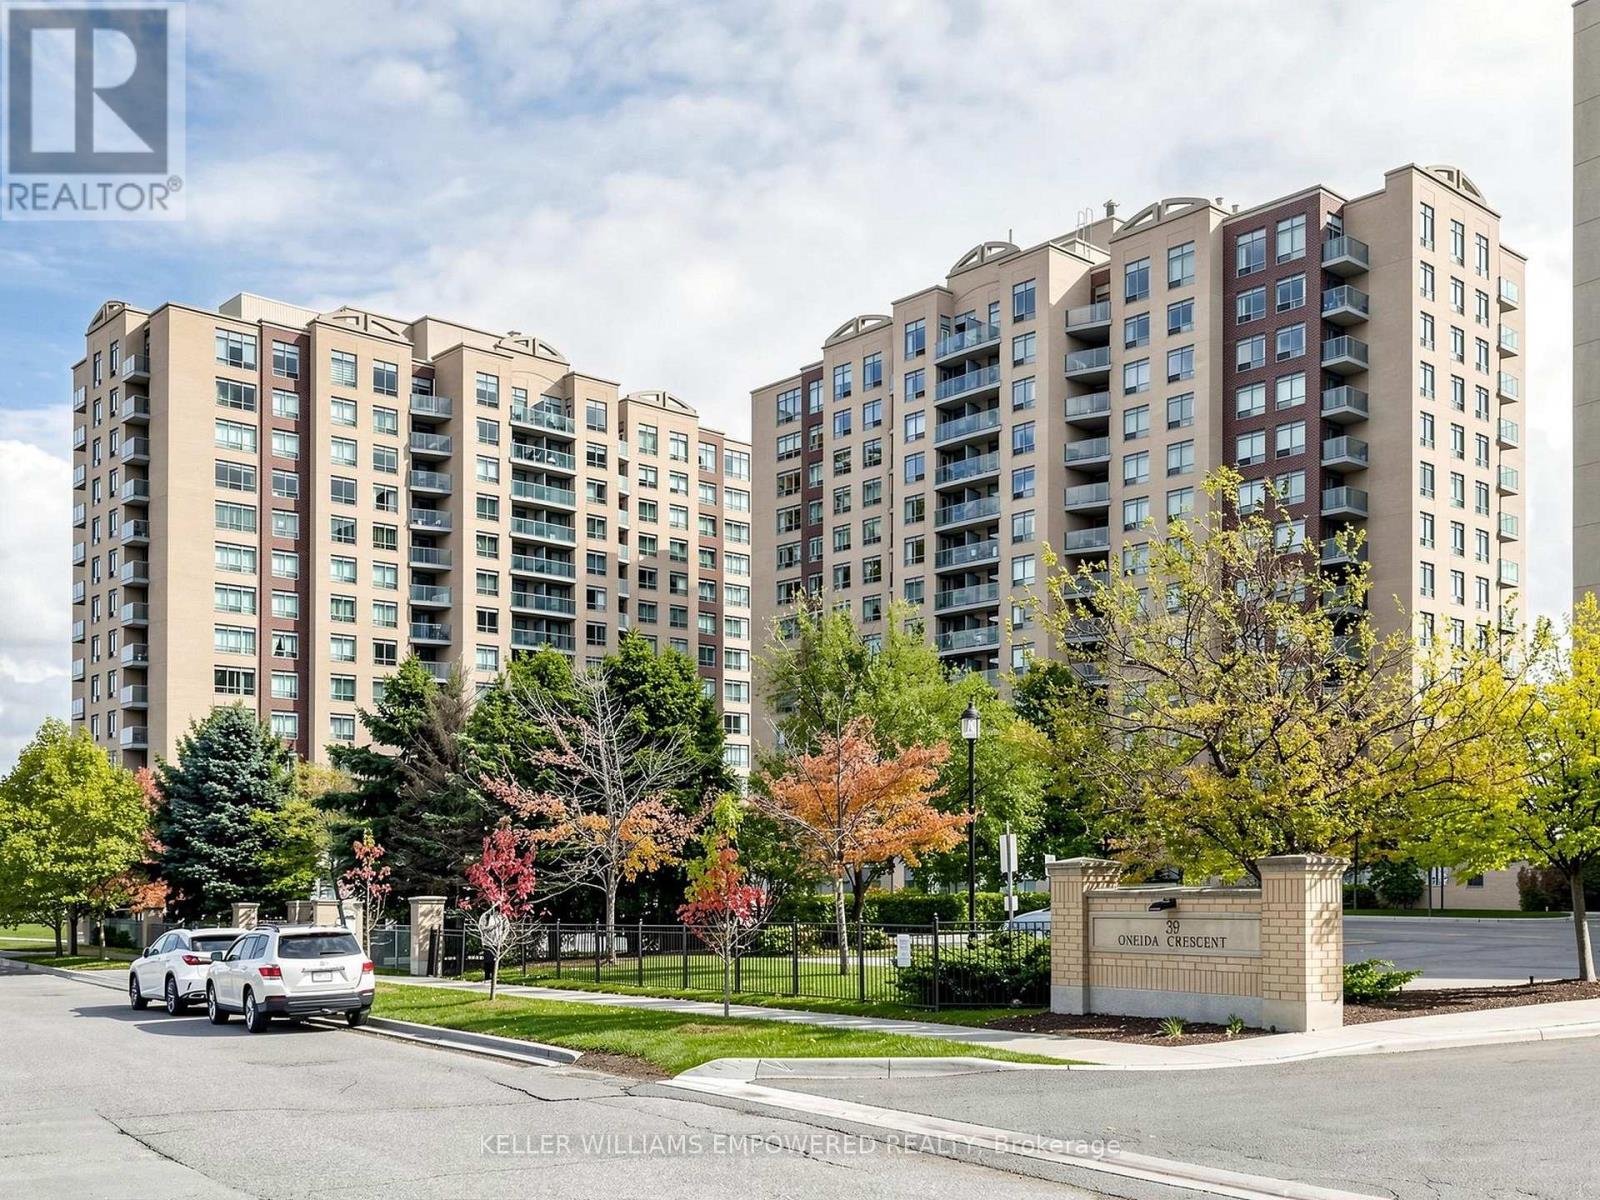
211 - 11 Oneida Crescent
Richmond Hill, Ontario
Welcome to this bright and spacious corner suite in the heart of Richmond Hill's highly desirable Langstaff community. Offering a functional and well-designed layout, this well-maintained residence is filled with natural light from its large windows and features an open-concept living and dining area with hardwood flooring, creating an inviting space for everyday living and entertaining. The kitchen is thoughtfully designed with ceramic tile flooring, laminate countertops, a tile backsplash, a stainless steel double sink, General Electric appliances, and a breakfast area with a walk-out to a private south-west-facing balcony - an ideal place to enjoy your morning coffee or unwind at the end of the day. The spacious primary retreat features a walk-in closet and a private 4-piece ensuite with a bathtub and shower combination finished with floor-to-ceiling tile. A generously sized second bedroom offers a large closet and flexibility for guests, a home office, or additional living space. A separate 3-piece main bathroom with a glass-enclosed shower and in-suite laundry with a stacked General Electric washer and dryer add to the home's everyday convenience. Residents enjoy an exceptional selection of building amenities, including a concierge, security guard, fitness centre, guest suites, visitor parking, parking garage, and an on-site car wash. Situated in one of Richmond Hill's most connected neighbourhoods, you'll be just steps from Yonge Street, Langstaff GO Station, Richmond Hill Centre VIVA Terminal, restaurants, shopping, theatres, and Red Maple Park, with quick access to Highways 407 and 404 for effortless commuting throughout the GTA. Rent includes heat, hydro, water, central air conditioning, cable TV, parking, building insurance, and common elements, offering outstanding value in a prime location. (id:56248)
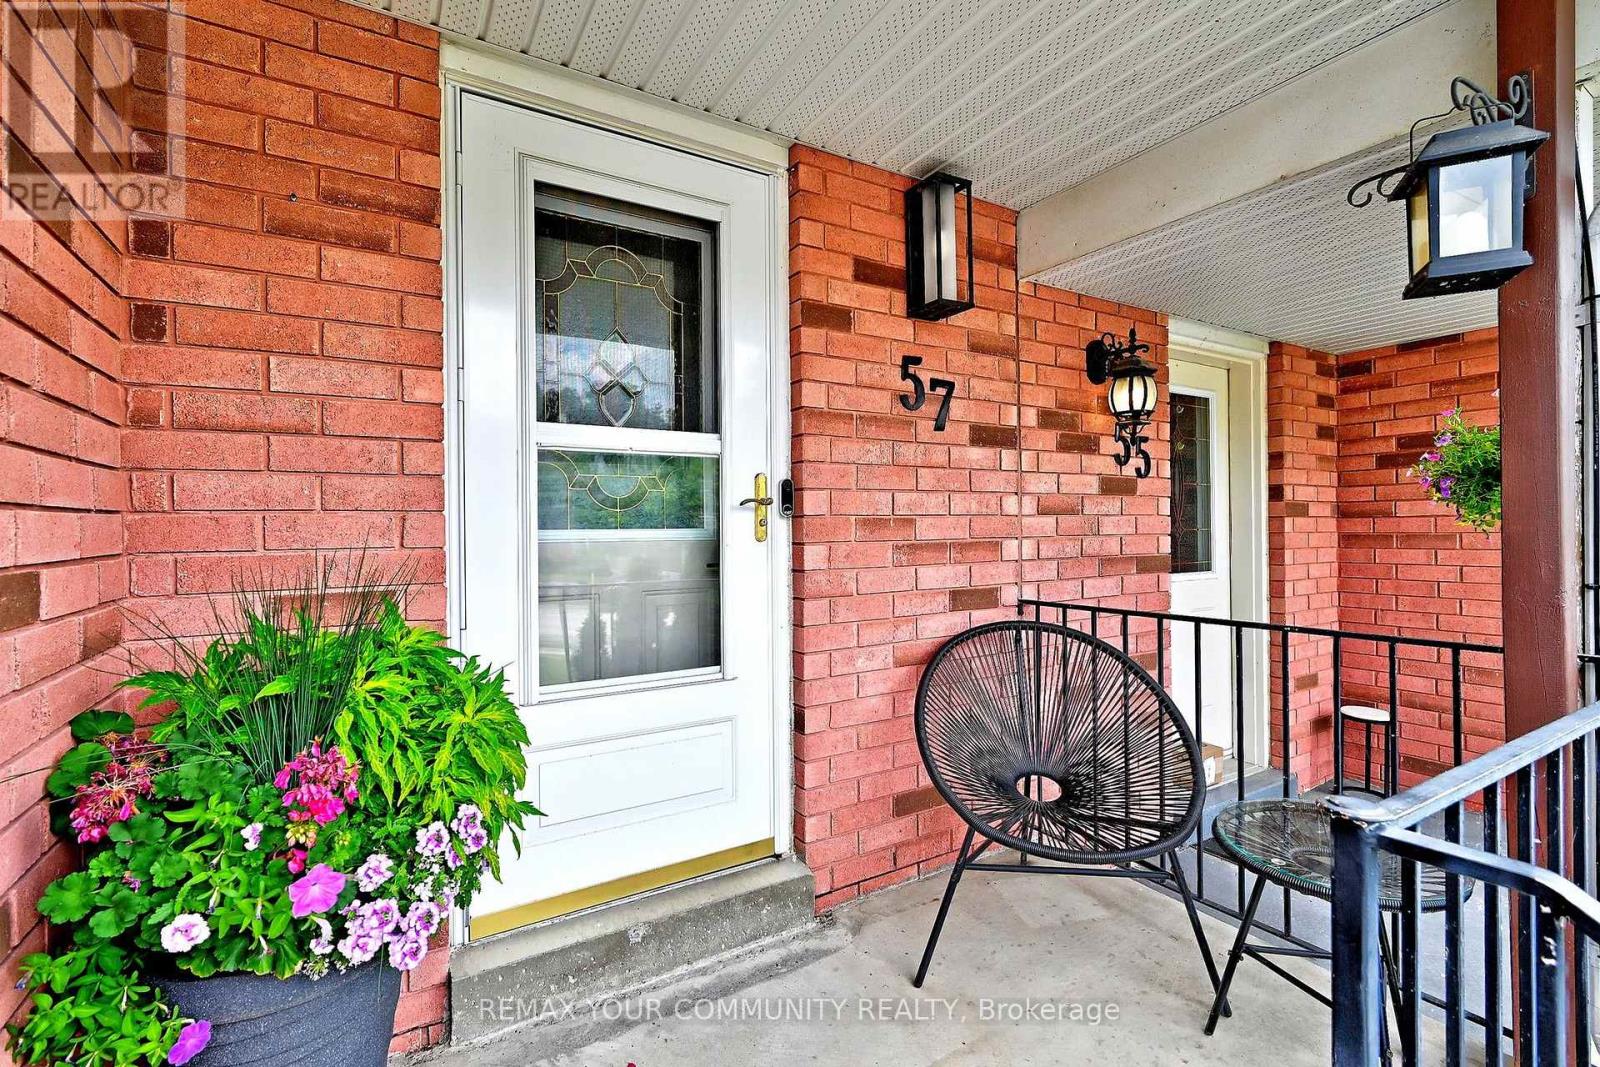
57 Hattie Court
Georgina, Ontario
Experience Executive Living In This Nicely Appointed Residence Offering 1,530+ SqFt Of Finished Living Space,Ideally Positioned On A Court Just Moments From Lake Simcoe. Meticulously Maintained & Enhanced With Quality Improvements Through-Out,This Exceptional Home Blends Balance Of Style,Comfort & Everyday Practicality.The Front Grounds Have An Attractive Interlock Walkway Adjacent To The Driveway,Creating A Welcoming Impression & Complementing The Home's Curb Appeal.The Sun-Filled Main Level Features An Open-Concept Layout Enhanced By Pot Lights(2021) In The Kitchen,Living + Dining Rm.The Contemporary Kitchen Is Curated For Everyday Living & Entertaining, Featuring:A Side Pantry Closet,Under-Cabinet Lighting,Moveable Centre Island,Newer Sliding Door (2022)+ Newer 2023 Updates Including Quartz Countertops,Sink+ Motion-Activated Faucet.Nicely Refreshed Bathrooms IncludeThe Powder Rm Updated In 2023 w/a New Toilet+Faucet+The 2nd Flr Bathroom Newer 2023 Updates Of Quartz Countertop,Sink,Faucet,Exhaust Fan+ New Toilet Installed In 2021.The Primary Bdrm Offers A Walk-In Closet Accented By A Deco-Inspired Barn Door,Creating A Stylish +Functional Private Retreat.The Bright Finished Walk-Out Lower Level Basement Easily Adapts To Your Lifestyle as a Home Office,Fitness Area,Children's Playroom Or Recreation Room.A Generous Storage Closet,Convenient Interior Garage Access,Built-In Garage Shelving+ Organizational Features Enhance Everyday Convenience.The Fenced Backyard Is Designed For Relaxation +Entertaining.Nicely Landscaped w/ Stone Patio,Greenery,Gazebo For Seasonal Enjoyment & Gas BBQ Hook-Up,This Inviting Outdoor Space Is A Wonderful Extension Of The Home's Living Space,A Setting For Summer Gatherings Or Enjoying Evenings Outdoors.Combining Quality Updates,Versatile Living Space,Ample Storage & An Ideal Location Near The Shores Of Lake Simcoe,This Move-In Ready Residence Presents An Exceptional Opportunity For Families,Professionals & Those Seeking A Turnkey Lifestyle. (id:56248)
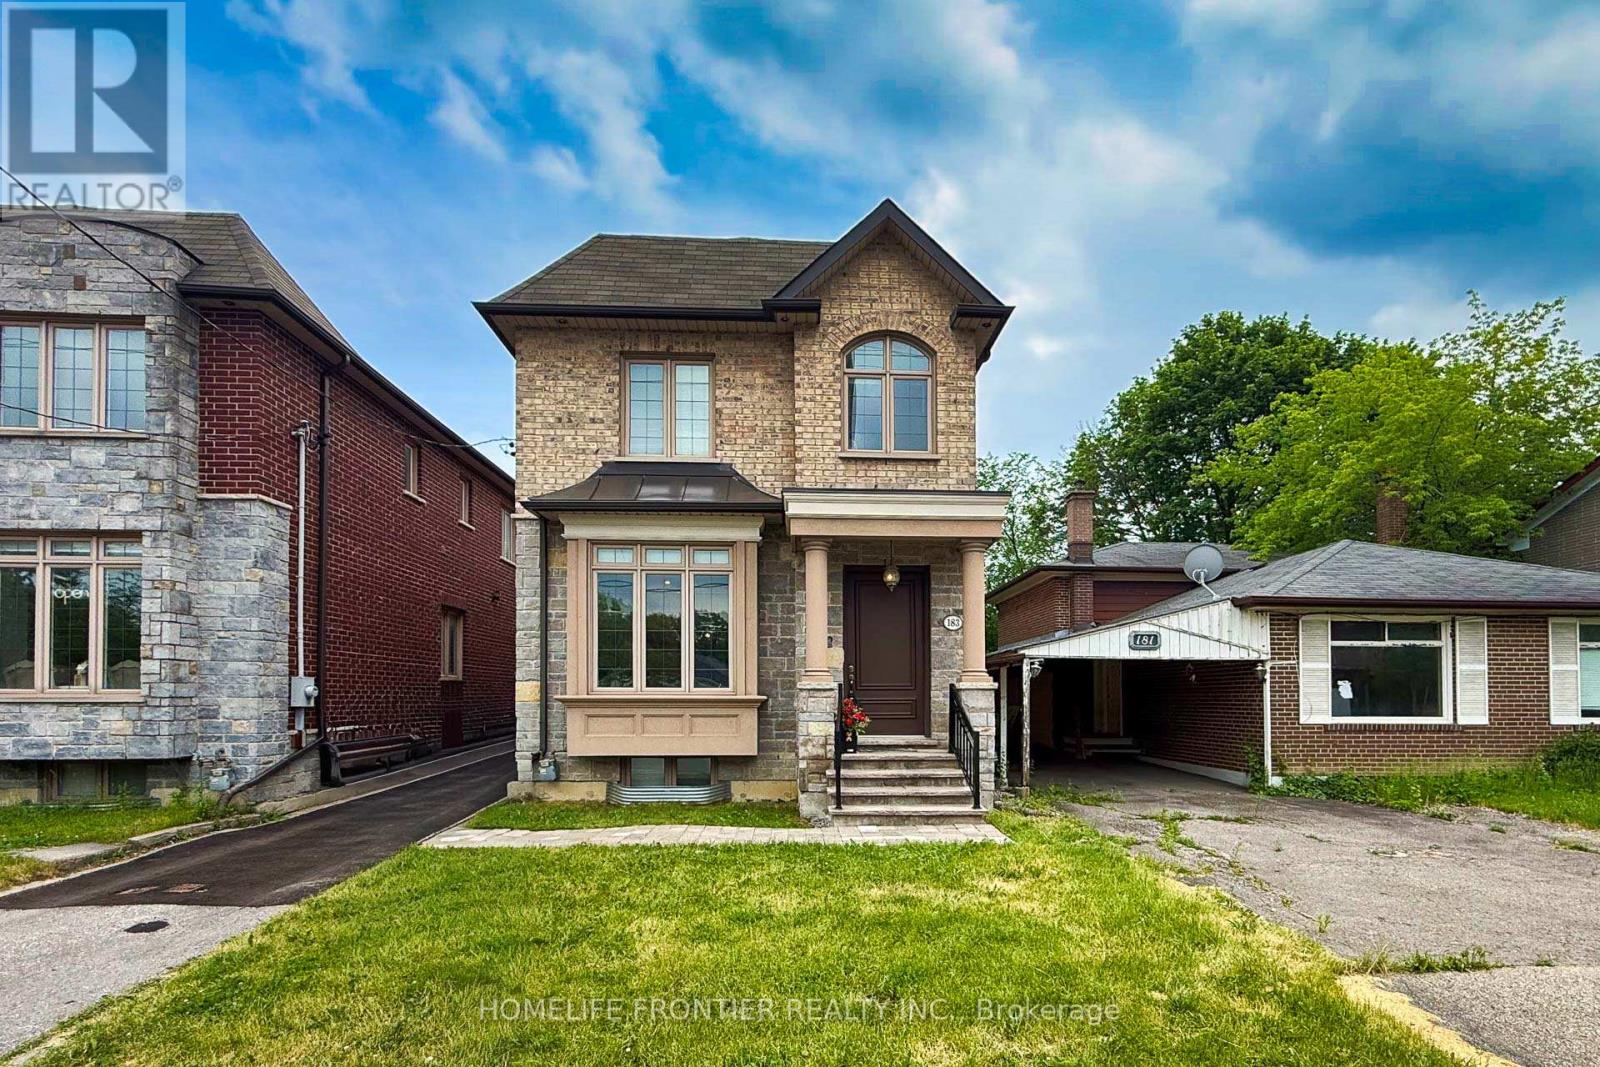
183 Finch Avenue E
Toronto, Ontario
10 years after this property was newly built, it still looks like a Brand New Luxury Custom Home in the Prime Yonge/Finch East Area; Approx. 2900 SQ.Ft, Deep, Bright South Lot, Recently (Last Weeks) the Kitchen and Washroom Renovation completed with New Kitchen Countertop, Cabinet Door Bring Even Better for New Appearance with new Painting. Self-Contained Finished Basement W/ Access to Large Back Yard Parking; Live/Work/Income Concept. Superb Craftmanship & Premium Luxury Finishes: Elegant Stone/Brick/EXT, Marble Floors, Oak Hardwood Floors/Stairs, White Quartz Counters, Custom Cabinetry/Vanities, Crown Mouldings, LED Pot Lights Ceiling on Main and 2nd Flrs, Soaring Ceilings High (3.35 or 3.05 meters), Skylites, laundry on 2nd & Lower Floor. The Breathtaking Master Bedroom Features a Walk-in Closet, 6 pcs Ensuite with Jet Spa, and a Soaring Ceiling at 3.35m. Oak Hardwood Floors, Crown Moulding, and Furnished Basement. Walk out Basement Stairs to the Back Yard. Food Shopping at nearby stores: Longos, Metro, H Mart, Galleria, Sunny. Shopping Mall nearby: Fairview Mall, Bayview Village Mall, Center Point Mall. This North York Location for the Best High School Catchment: Earl Haig Secondary School, Cardinal Carter Academy for the Arts School, and Claude Watson School for the Arts. The Zoning of the Property is R6, you can Expand this Building to accommodte Rental unit up to Triplex,and also You can Run your Professional business and Serve your Clients or Patients at this Property. (id:56248)
265 Chatfield Drive N
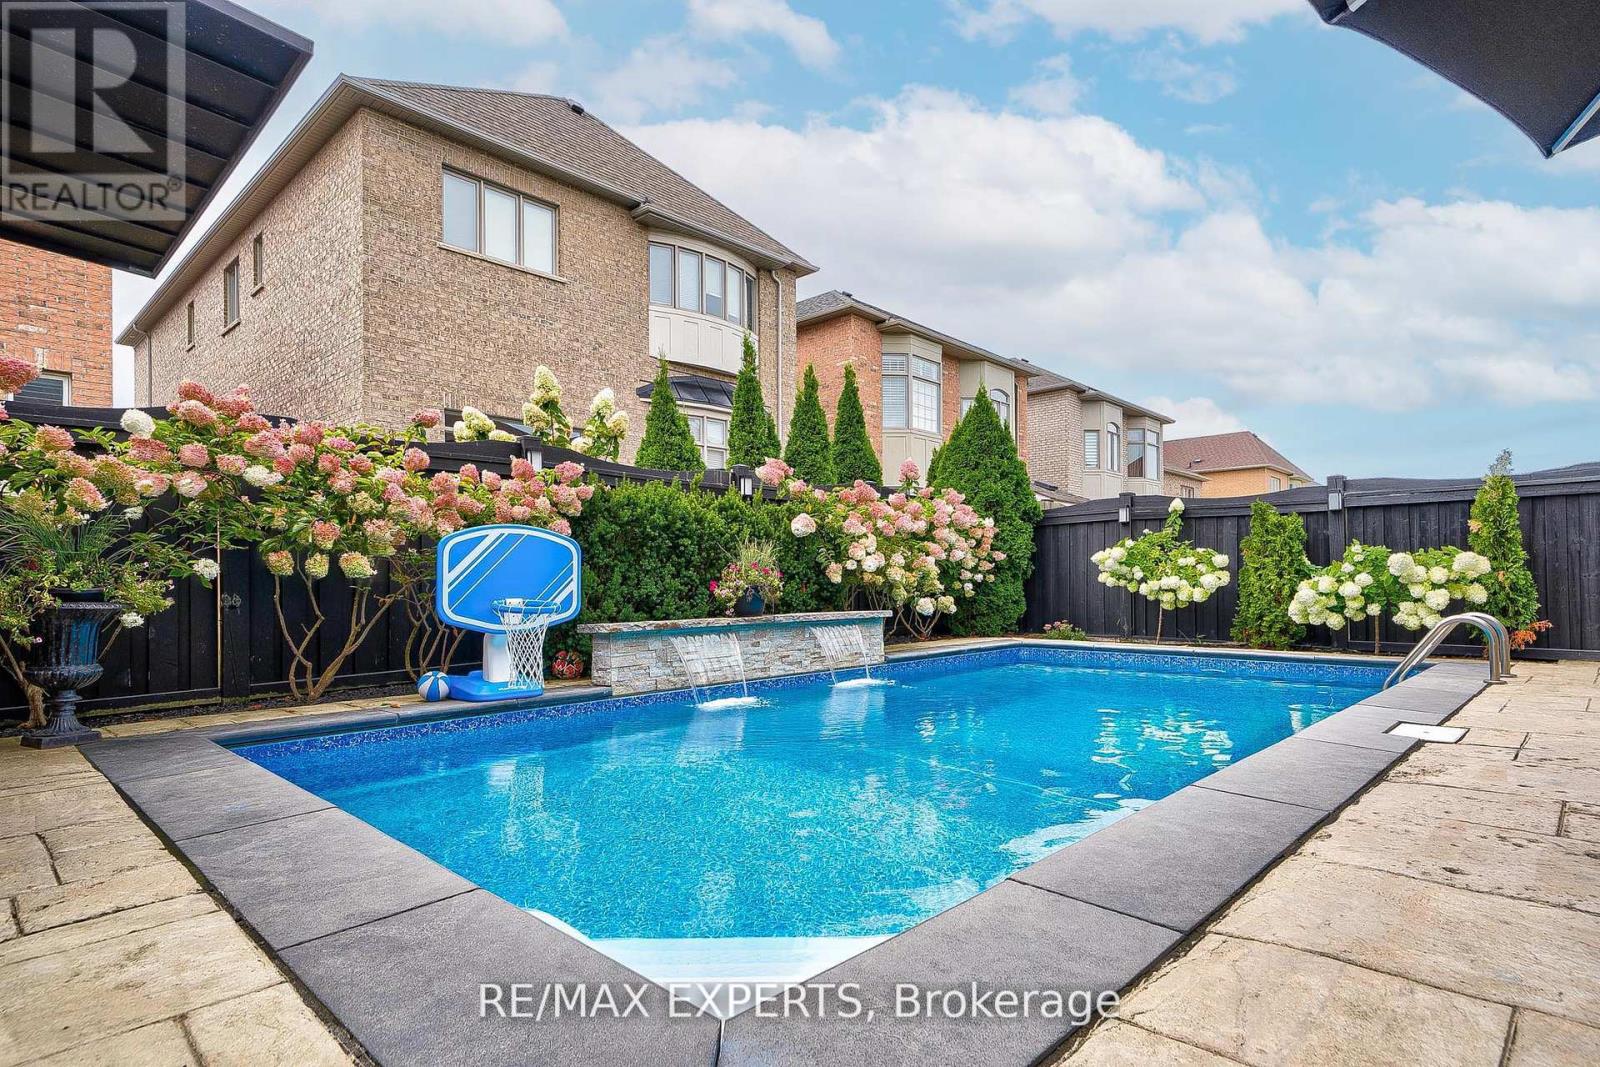
Vaughan, Ontario
Stunning Fully Renovated Home in the Heart of Vaughan! ** Prime Location **Welcome to this beautifully updated home featuring 4 spacious bedrooms + den and 4 bathrooms, perfect for families of all sizes.The fully finished basement unit includes an additional 2 bedrooms + den, a full kitchen, Living room and 1 bathroom (ensuite), offering great potential for a rental income or multi-generational living or just enjoy the additional living space. Enjoy your private backyard oasis, complete with a inground pool, gazebo, and outdoor BBQ area, perfect for entertaining or relaxing with family and friends. With a two-car garage and a total of 4 parking spots, convenience is key. This Home has it all !!Located just minutes from Vaughan Mills Mall, Canada's Wonderland, top schools, major shopping, dining and transit. This home is in the perfect location! Don't miss out-book your showing today! (id:56248)
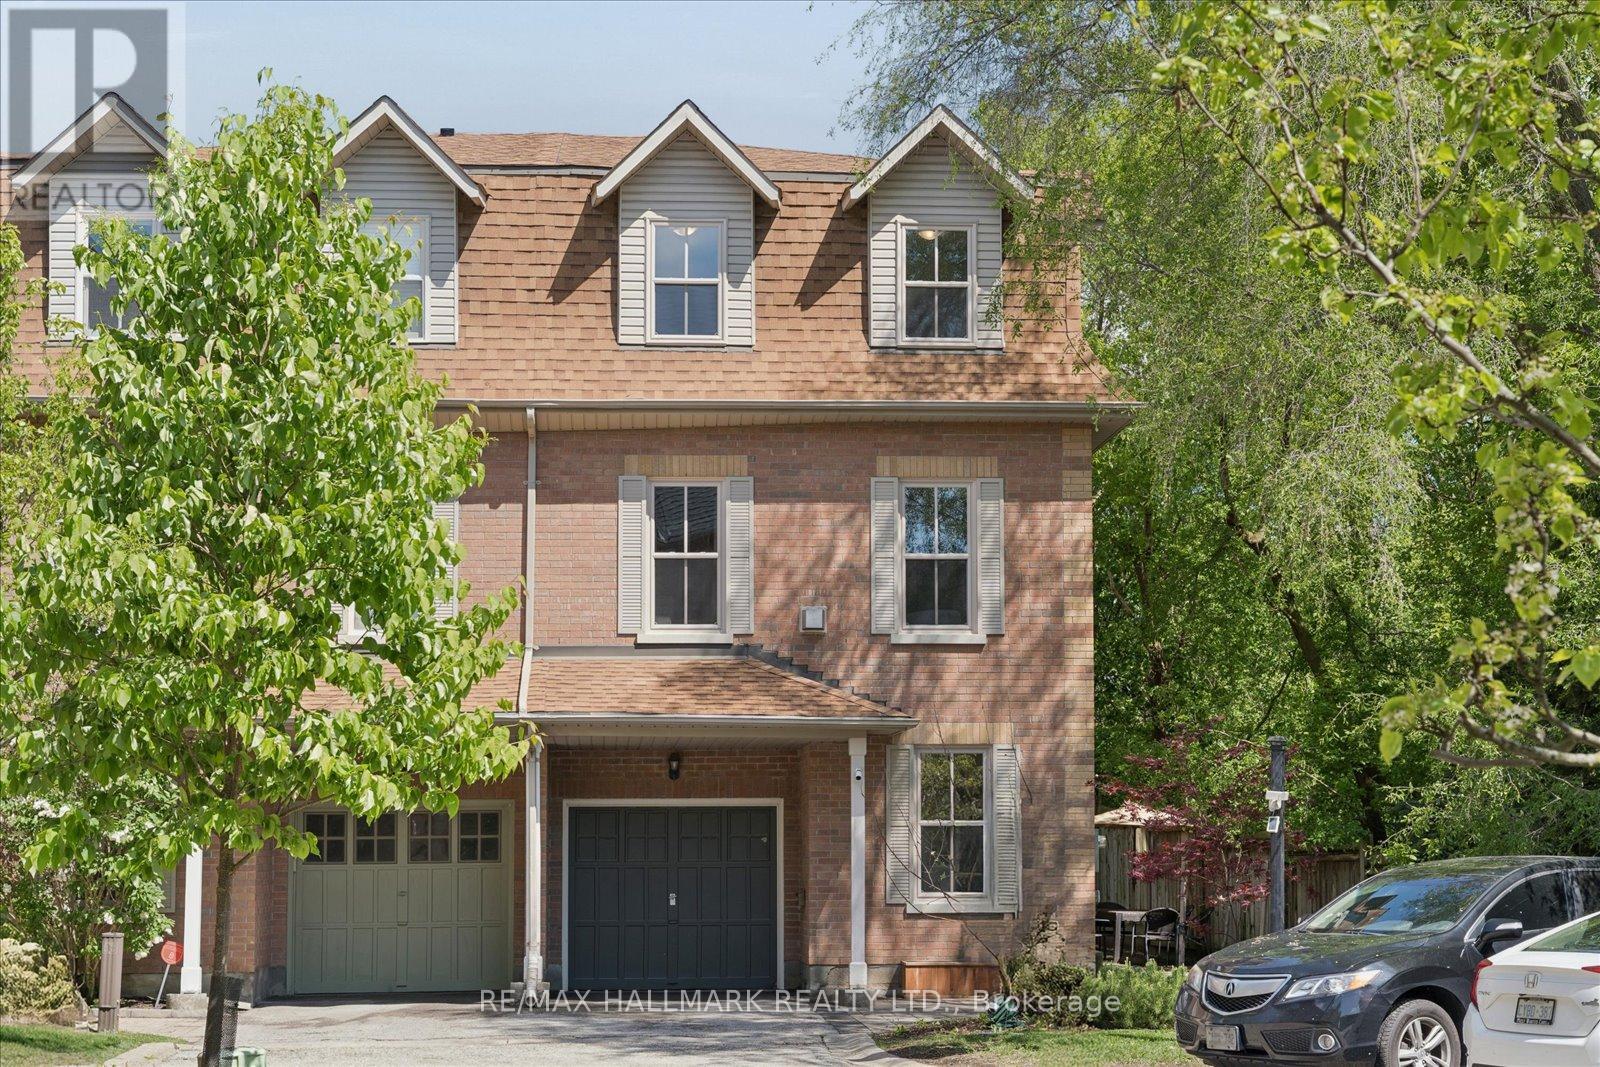
13 E J Lennox Way
Markham, Ontario
**Open House Sat, July 11, 1:30-3:30 pm** Welcome to 13 E J Lennox Way - a rare opportunity to own a beautifully renovated condo semi-detached residence in the heart of prestigious Unionville. Tucked away on a quiet private street and positioned on a coveted corner setting, this exceptional 3-storey home delivers over 2,200 sq. ft. of refined living space where style, comfort, and location come together seamlessly. Extensively upgraded throughout, the home features hardwood floors and staircases (2018), a renovated designer kitchen, fully updated bathrooms on every level, upgraded tiles, newer major appliances, fresh paint (2026), and new windows (2025). Thoughtfully designed with a functional multi-level layout, spacious principal rooms, and an inviting living area ideal for entertaining, hosting, or relaxing while enjoying beautiful streetscape views.Located in one of Markham's most sought-after communities, enjoy a lifestyle few neighbourhoods can offer - just moments to historic Main Street Unionville with its boutique shops, cafés, fine dining, festivals, and year-round charm. Walk to top-ranked schools, scenic Toogood Pond Park trails, parks, grocery stores including Whole Foods, and the vibrant CF Markville shopping destination. Commuters will appreciate the close proximity to Unionville GO Station and Hwy 7 for seamless access across the GTA.This home also offers peace of mind with smart home features including an August smart lock, Telus smart home monitoring capability, and a strong sense of community with neighbourhood watch initiatives and security presence throughout the area. A rare blend of privacy, convenience, and elevated living in one of the GTA's most admired communities. Move in and experience the best of Unionville living. (id:56248)
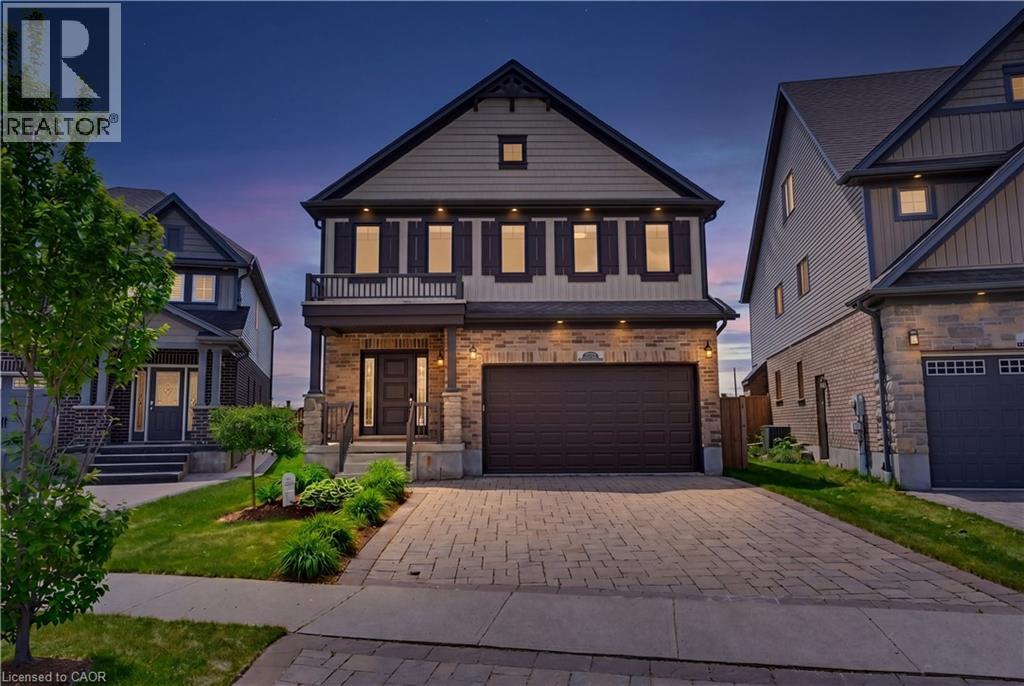
239 Buttonbush Street
Waterloo, Ontario
Welcome to 239 Buttonbush Street, a stunning executive home in Waterloo’s desirable Vista Hills neighbourhood. This home offers the perfect blend of elegance, comfort, and everyday family functionality. Bright, and inviting, the main floor features beautiful new hardwood flooring and an open-concept layout designed for connection. Whether you’re hosting friends or gathering for a family meal, the spacious living and dining area brings everyone together. The elegant kitchen is the heart of the home, with stone countertops and a custom pantry. For added convenience, the main floor includes a large, dedicated laundry room and a powder room. Upstairs, five large bedrooms offer great flexibility for growing families and can also serve as a home office. The primary bedroom feels like a private retreat, with a large walk-in closet and a spa-like ensuite. You'll appreciate the stand-up shower on hectic mornings, and the soaker tub will be your sanctuary for relaxation following a strenuous day. This finished basement provides versatility for a fitness space, rec room, or guest suite and includes a full bathroom. You will appreciate the opportunity to customize this lower level to your needs. Step outside to your private backyard oasis! An incredible lot like this is difficult to find in the city! Perfect for lounging, dining, and entertaining, you will enjoy hot summer days cooling off in the spa pool or crisp, Fall mornings sipping coffee. The electric awning feature gives you the choice to have more shade or sun. Located in the prestigious and quiet Vista Hills neighbourhood, this home is close to excellent schools, parks, and amenities. Just minutes away, you will love the convenient proximity to Costco and all the dining, shopping and daily essentials of the bustling Boardwalk. This is a wonderful opportunity to own a thoughtfully designed family home in one of Waterloo’s most sought-after communities. Your home search stops here! Book your private showing today! (id:56248)
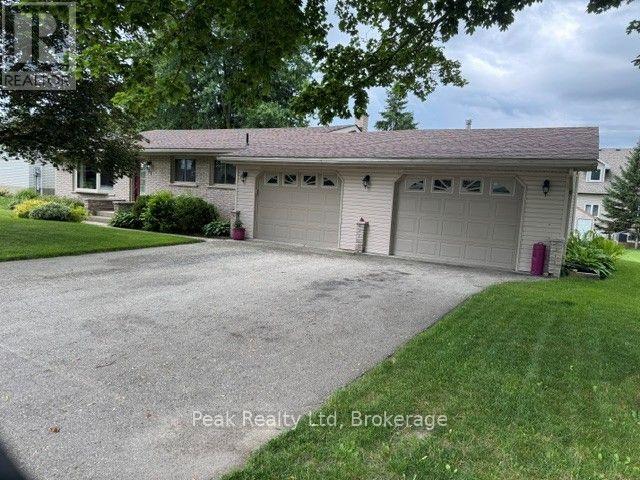
31 Lawrence Avenue W
Minto, Ontario
well cared for brick backsplit with double car attached garage/ workshop, quiet street, backyard patio, horseshoe pit (id:56248)
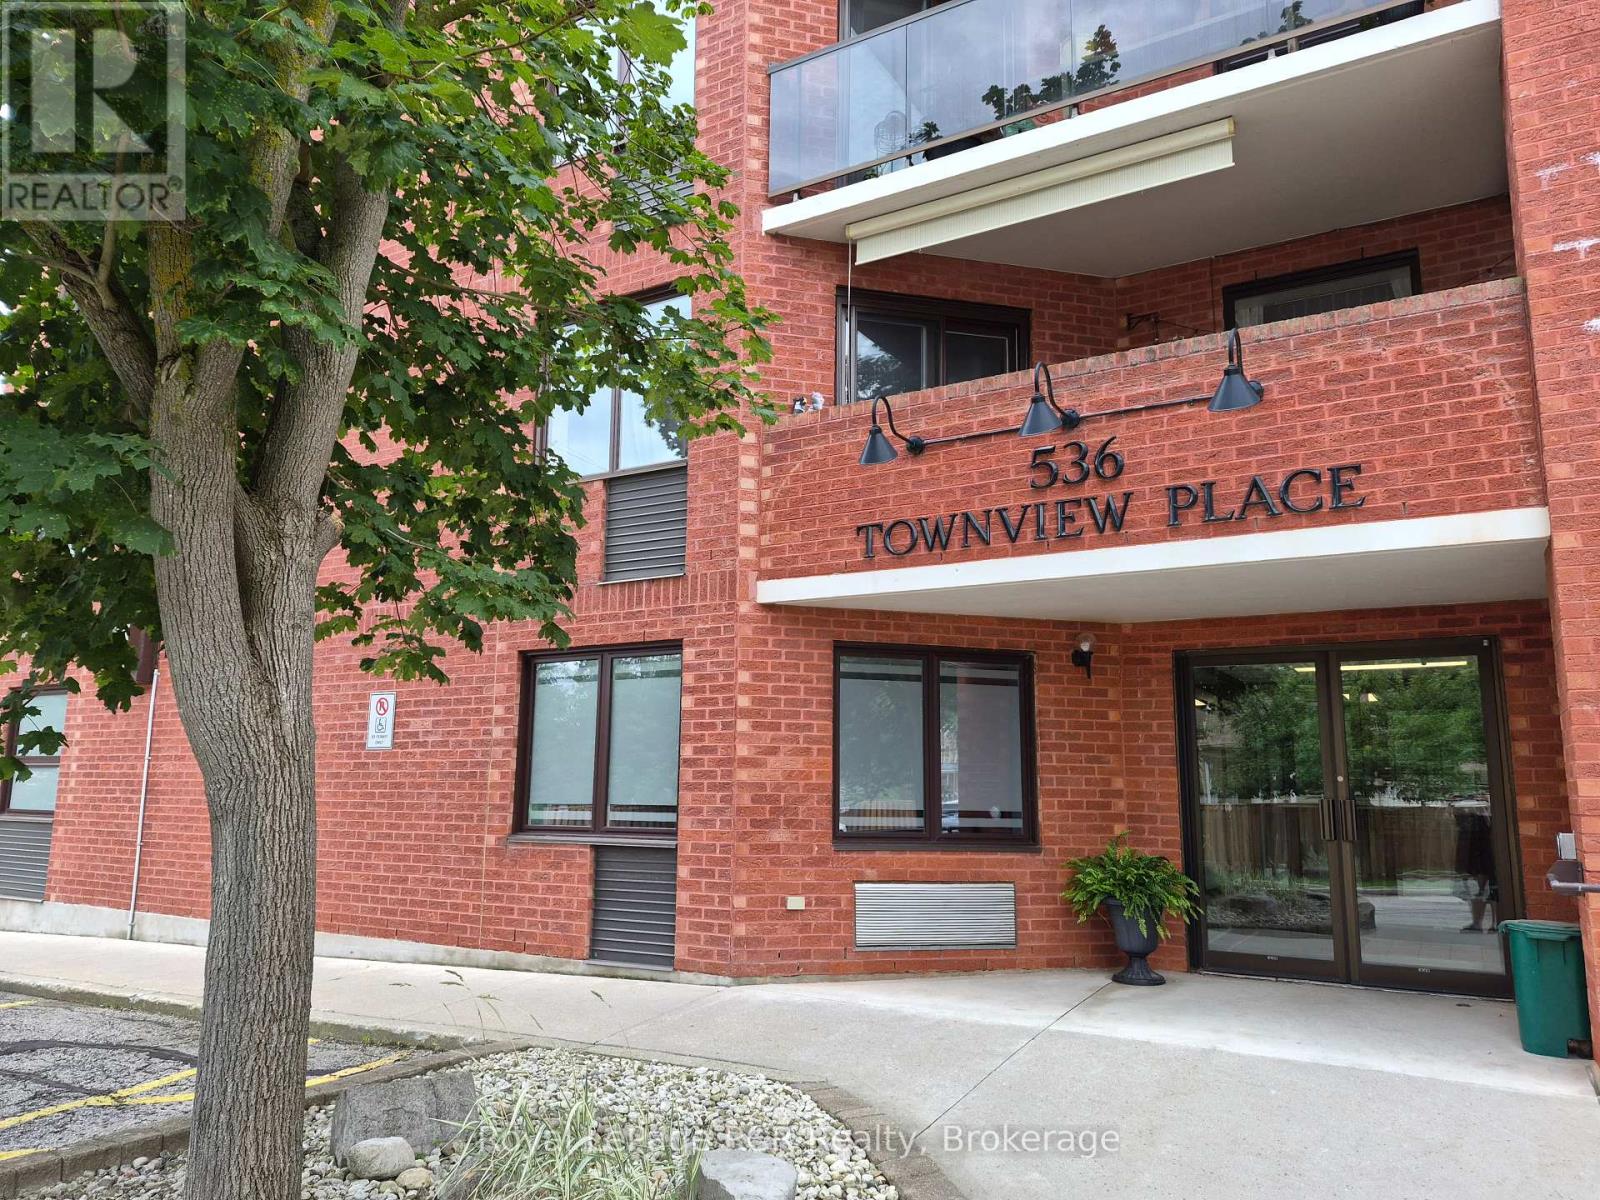
102 - 536 11th Avenue
Hanover, Ontario
Welcome to easy, worry-free living in the heart of Hanover. This beautiful, main-floor condo is completely move-in ready and perfectly designed for a comfortable, low-maintenance lifestyle with absolutely no stairs to worry about. Inside, the bright and spacious layout features a lovely eat-in kitchen with classic hardwood floors and a generous living area that is perfect for relaxing or hosting family. The home offers a peaceful primary bedroom with its own ensuite bathroom, a cozy second bedroom for guests or a hobby room, a handy laundry room with extra storage, and a separate half-bath for visitors. One of the best features is the large, south-facing patio with custom shades for sunny afternoons, plus a private gate that leads right out to the beautifully kept yard. You can enjoy total peace of mind knowing the furnace, central air, and water heater were all updated in 2020. Located in a quiet, exceptionally well-managed building, you are just steps away from downtown shopping and dining. Even better, your assigned parking spot, extra storage lockers, and the building's friendly social and games room are all on the same floor as your front door. It is the perfect place to downsize and enjoy an independent, relaxed lifestyle. (id:56248)
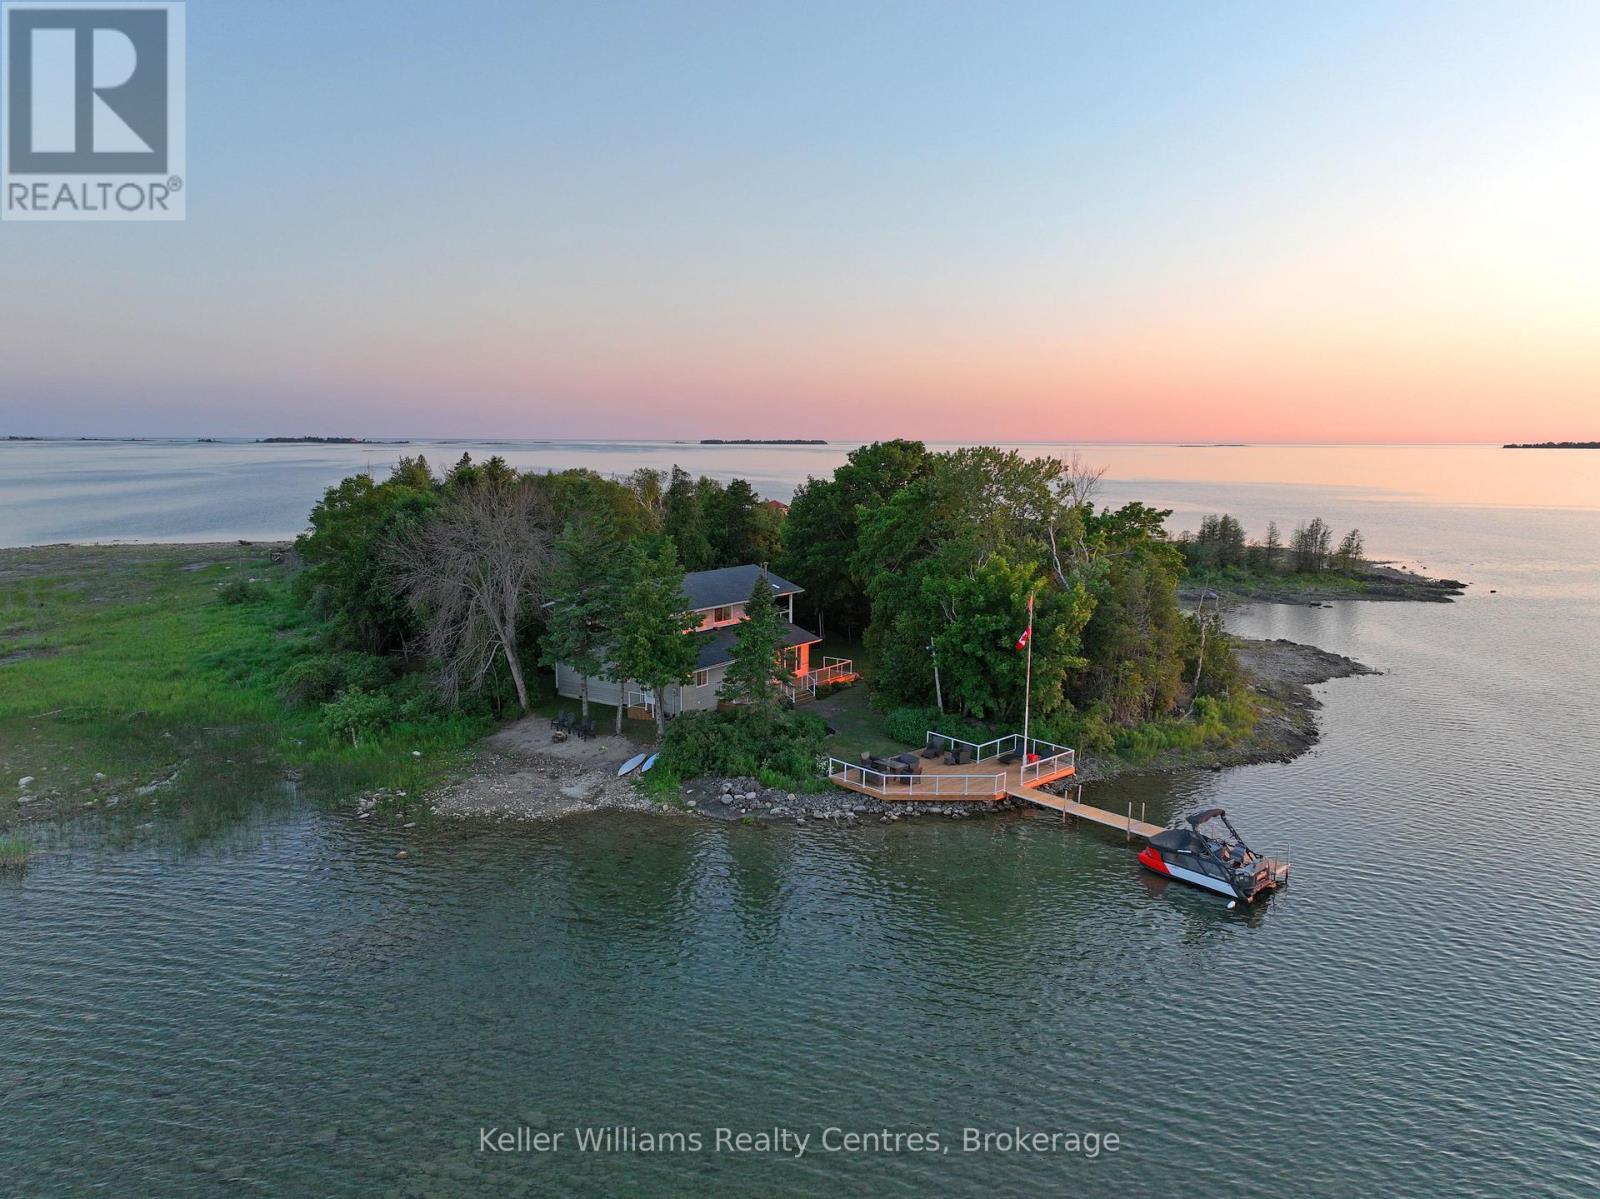
25 Dock Road
South Bruce Peninsula, Ontario
Discover this fully renovated ultimate Lake Huron waterfront escape in the desirable area of Howdenvale. Offering the perfect blend of adventure, privacy, and convenience, this beautiful four-season cottage or home is ideally set up for boating, kayak, canoe, paddleboard, or swimming with deep and shallow entry waterfront features, while still providing a peaceful waterfront lifestyle. The entire home has been thoughtfully renovated with stylish modern kitchen, flooring and finishes including all-new appliances, making it completely move-in ready and turn key all furniture, furnishings ect. can be included. Inside, you'll find four very large spacious bedrooms, two updated bathrooms, generous closet space, and stunning water views from nearly every room. Equipped with a drilled well, septic system, hydro, and TV and high-speed internet availability, this property offers all the comforts of home-whether you're looking for a year-round residence or an unforgettable cottage retreat. Start your mornings watching the sunrise over the water and end your evenings taking in spectacular sunsets from your own waterfront setting. Spend your days boating, fishing, kayaking, paddleboarding, or relaxing by the shoreline, with a public dock and sandy beach just moments away. Whether you're searching for a unique family cottage, an exceptional waterfront investment, or a peaceful work-from-home retreat surrounded by nature, this Tyson Island property offers a rare opportunity to experience the very best of Bruce Peninsula waterfront living. Sellers would also sell Sherp XT Pro (2021) and a Sea Doo Switch 18' (2023) (additional to price) (id:56248)
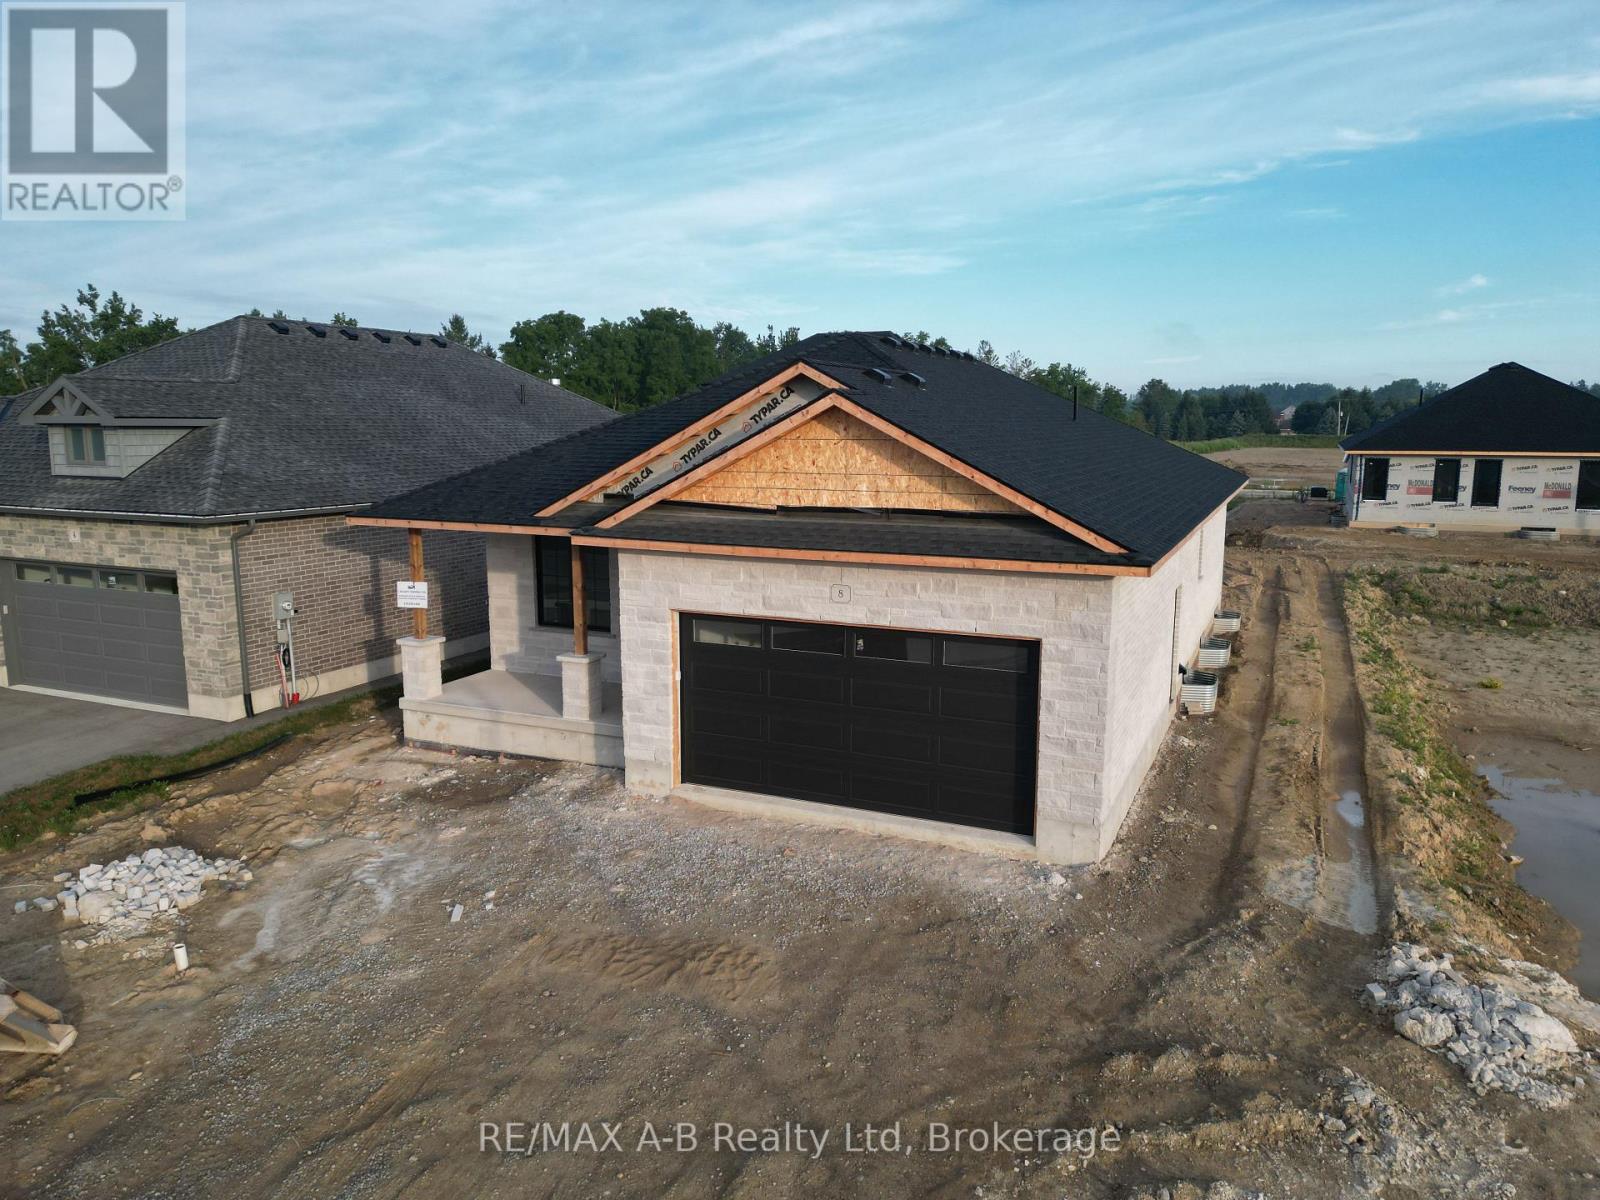
8 Orchard Drive
Stratford, Ontario
Stunning White Brick & Stone Bungalow built by the trusted local team at B&S Construction offering exceptional craftsmanship, thoughtful design, and modern comfort. Step inside to a beautifully designed, functional layout featuring an open-concept living space with distinct areas for dining, entertaining, and meal preparation. The spacious kitchen is the heart of the home, complete with a large center island that's perfect for gathering with family and friends. One of the standout features is the large walk-in pantry, offering abundant storage and the ideal space for a coffee bar or small appliance station. The bright living area opens through terrace doors to a covered back deck, creating a seamless transition for indoor-outdoor living and entertaining. The private primary suite is a relaxing retreat, featuring a walk-in closet, double-sink vanity, and a beautiful glass shower. A second bedroom or den, an additional four-piece bathroom, and convenient main-floor laundry allow for comfortable one-level living. Outside, B&S Construction completes each home with a fully sodded lot and a paved double driveway. Adding even more functionality, you'll appreciate the convenient walk-down access to the basement directly from the garage. The lower level offers endless possibilities already roughed in. Whether you envision additional family living space, a guest suite, or the perfect spot for that long-term visitor. Come experience this exceptional home for yourself and be the first to enjoy its beauty, quality, and peaceful surroundings. Ready to Close Oct 2026. (id:56248)
57 West Road W
Huntsville, Ontario
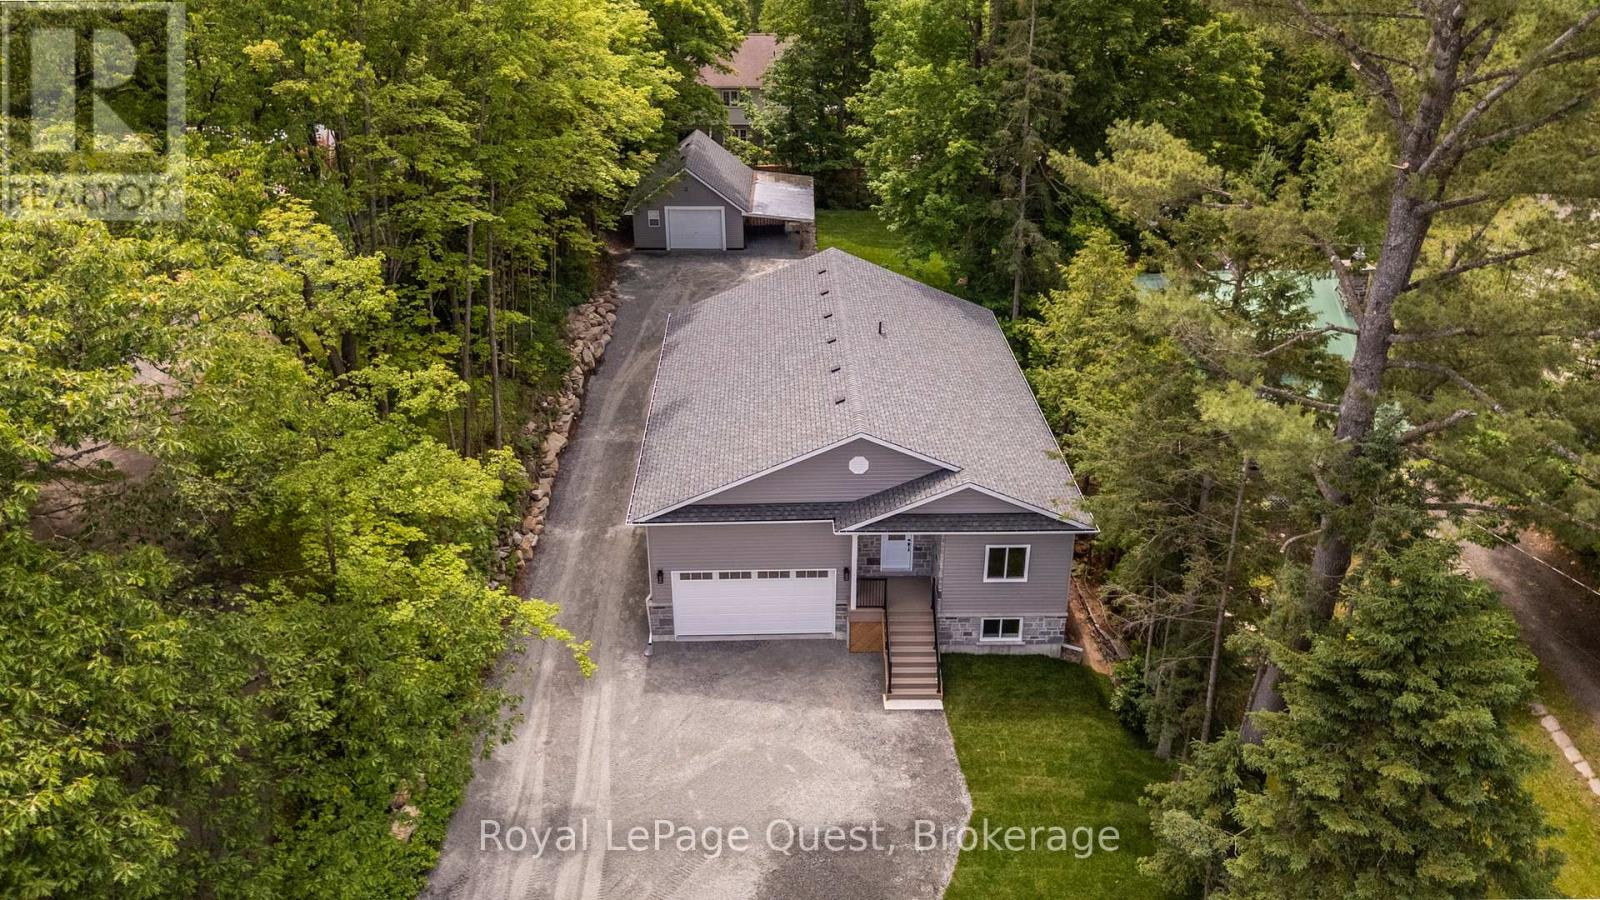
Welcome to this beautifully crafted and newly built 3 bedroom, 2 bathroom bungalow in the heart of Huntsville. Designed with modern comfort in mind, this home features an open-concept layout with vaulted ceilings, a cozy gas fireplace, a bright open kitchen with a large island and patio doors leading to the spacious and low maintenance composite deck with modern black metal railing, overlooking the private backyard. The attached inside entry to the double car garage with 16 foot door provides everyday convenience while the detached garage/shop is finished, heated, with a loft, 100 amp and an attached car port, all offering additional space for vehicles, storage or hobbies. Situated on a beautiful in-town lot, this move in ready home showcases quality craftsmanship, functional living and easy access to all the amenities Huntsville has to offer. The unfinished basement has been framed, spray foam insulated, includes a rough in for a future bathroom and bar, and is ready for your finishing touches... providing excellent potential for additional living space. Main floor laundry, premium engineered oak hardwood flooring, central air, 200 amp service, bbq line rough in to deck, massive driveway. Tarion Warranty. (id:56248)
154 Appalachian Crescent
Kitchener, Ontario
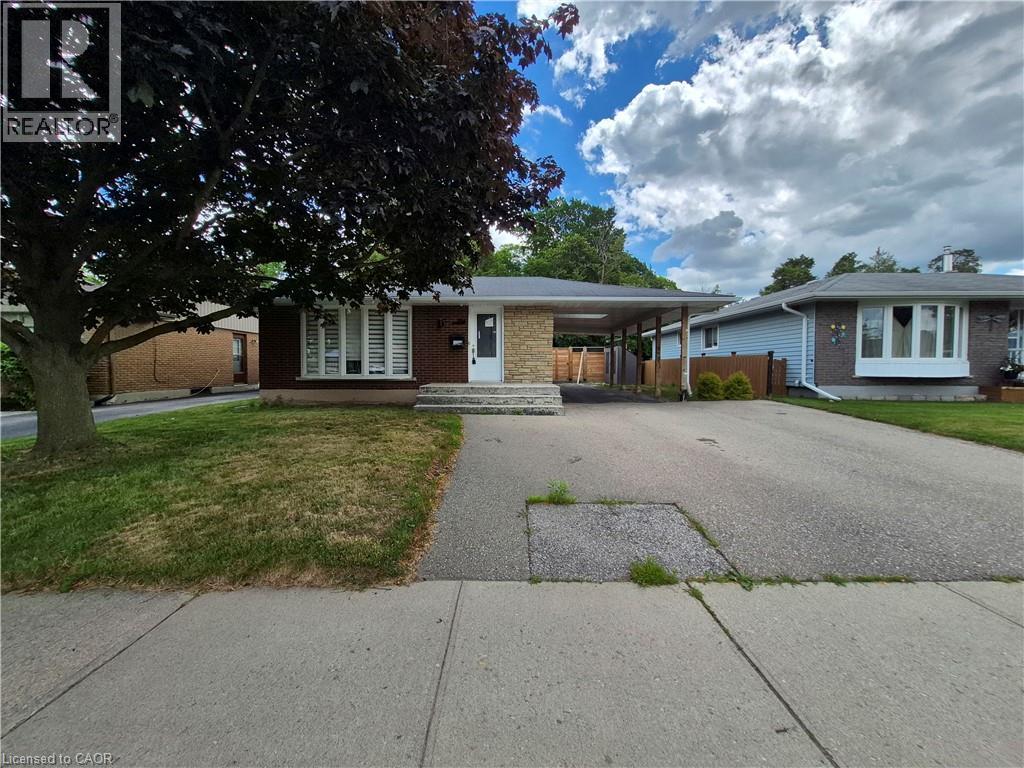
Welcome to 154 Appalachian Crescent, a beautifully updated legal duplex tucked away on a quiet crescent and backing onto mature green space. Offering exceptional flexibility for homeowners and investors alike, this property is ideal for multi-generational living, generating rental income, or adding a turnkey investment to your portfolio. The upper level features a bright, open-concept layout with modern finishes throughout. The stylish kitchen is designed for everyday living and entertaining, complete with a large centre island, ample cabinetry, and seamless sightlines into the spacious living and dining areas. Large windows fill the home with natural light while showcasing peaceful views of the trees beyond. Three well-sized bedrooms and an updated bathroom complete the main floor. The fully self-contained lower-level suite offers its own private entrance and is finished with contemporary flooring, pot lights, a modern kitchen with quartz countertops and a tiled backsplash, an inviting living area, two spacious bedrooms, a versatile den that's perfect for a home office, and an updated bathroom. Whether used as a mortgage helper or private space for extended family, this legal suite provides outstanding versatility. Step outside to your own backyard retreat. Backing directly onto a treed park with no rear neighbours, the private yard features a beautiful inground pool, creating the perfect setting for relaxing summer days, entertaining friends and family, or enjoying the peaceful natural surroundings. Parking is never an issue with an extra-wide driveway, deep carport, and space for up to five vehicles. Conveniently located just minutes from Highway 7/8, shopping, restaurants, schools, McLennan Park, walking trails, and everyday amenities, this is a rare opportunity to own a move-in-ready legal duplex in one of Kitchener's most convenient neighbourhoods. (id:56248)
22 Cragg Crescent
Ajax, Ontario
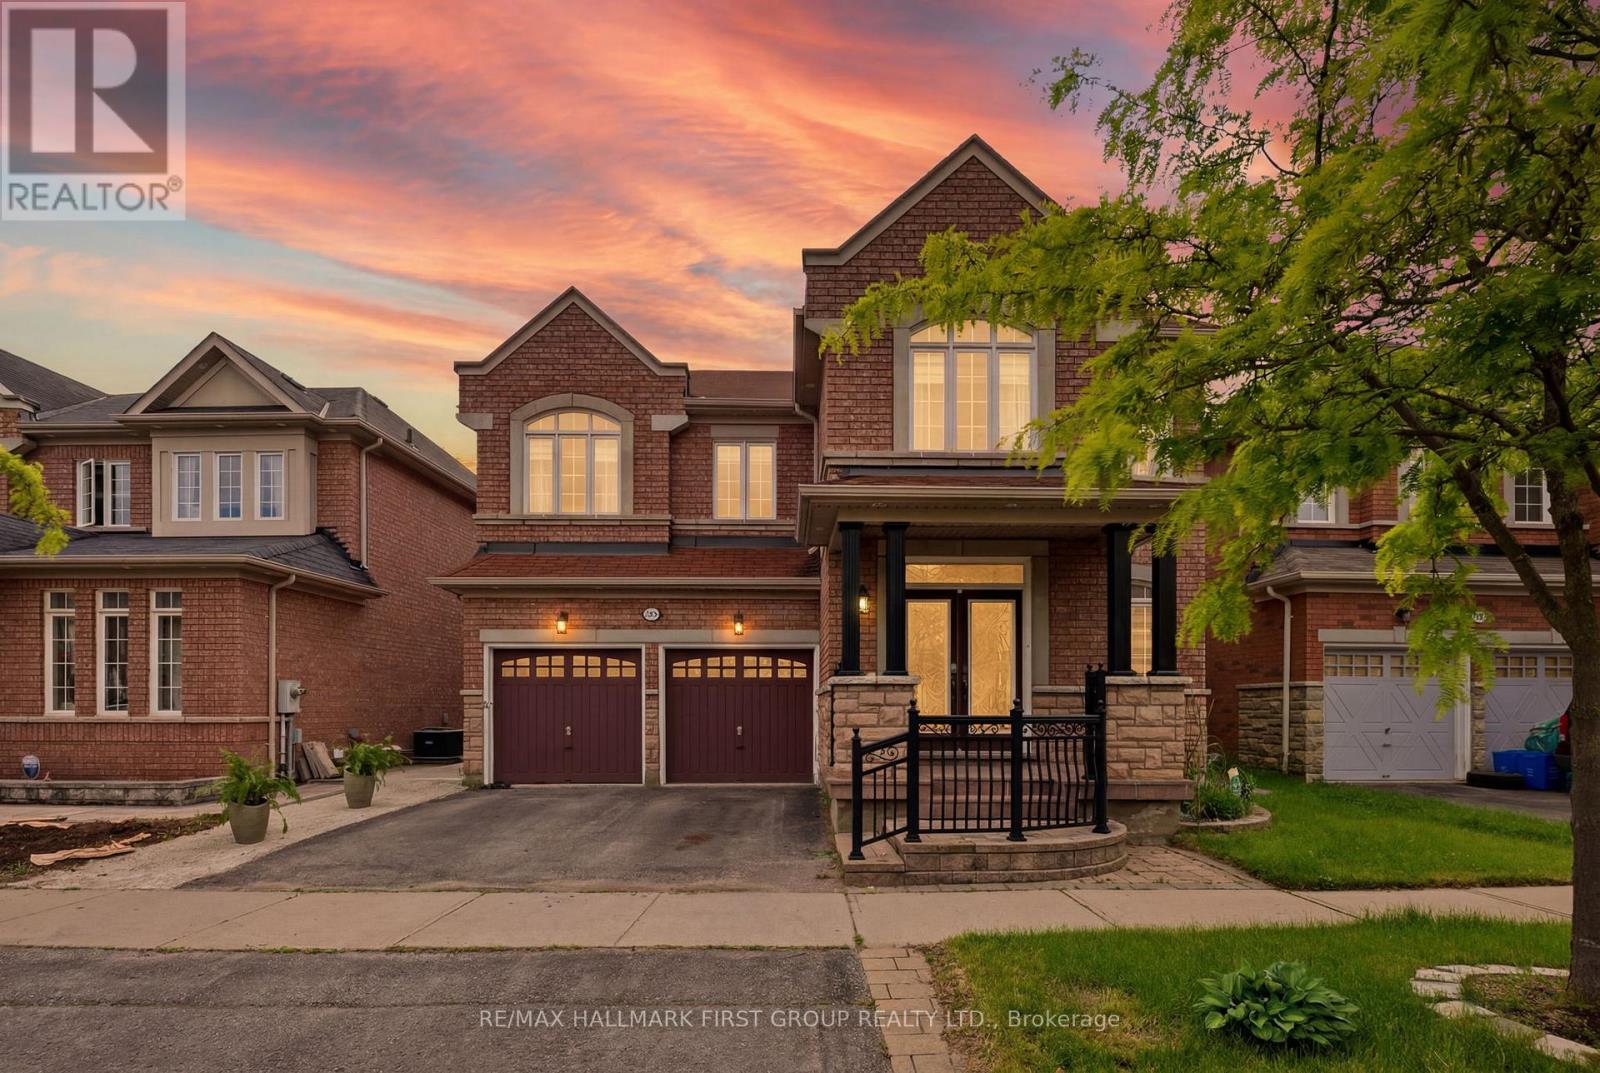
Welcome to this stunning 4+2 bedroom, 4 bathroom detached residence offering an exceptional blend of luxury, space, and functionality in the highly sought-after Northwest Ajax community. Ideally located close to top-ranked elementary and high schools, parks, scenic walking trails, shopping, and every essential amenity, this is the perfect place for families to call home. Designed with modern living in mind, this impressive home features soaring 9 Ft ceilings, elegant hardwood floors, and pot lights throughout the main level. The open concept layout is perfect for entertaining, showcasing a spectacular high-gloss kitchen complete with quartz countertops, designer backsplash, gas cooktop, built-in wall oven, wall microwave, and abundant cabinetry. The spacious breakfast area seamlessly overlooks the inviting family room highlighted by a cozy gas fireplace, while the formal living and dining rooms provide additional space for hosting family and friends. Step outside through the walkout to a fully fenced backyard featuring a private patio, ideal for summer gatherings and outdoor relaxation. A convenient main floor laundry/mudroom with direct garage access adds to the home's everyday practicality. Upstairs, you'll find 4 generously sized bedrooms, including a luxurious primary retreat featuring a 9 ft coffered ceiling, an oversized walk-in closet, and a spa-inspired 5-piece ensuite. The additional bedrooms are all spacious and well-appointed, offering plenty of room for a growing family. The professionally finished basement with a separate entrance adds incredible versatility, featuring two additional bedrooms, a large recreation room, a full kitchen, and a bathroom-making it ideal for extended family, guests, or an in-law suite. Offering outstanding space, upscale finishes, and an unbeatable family-friendly location, this exceptional home is one you won't want to miss. (id:56248)
13 Boulderbrook Drive
Toronto, Ontario
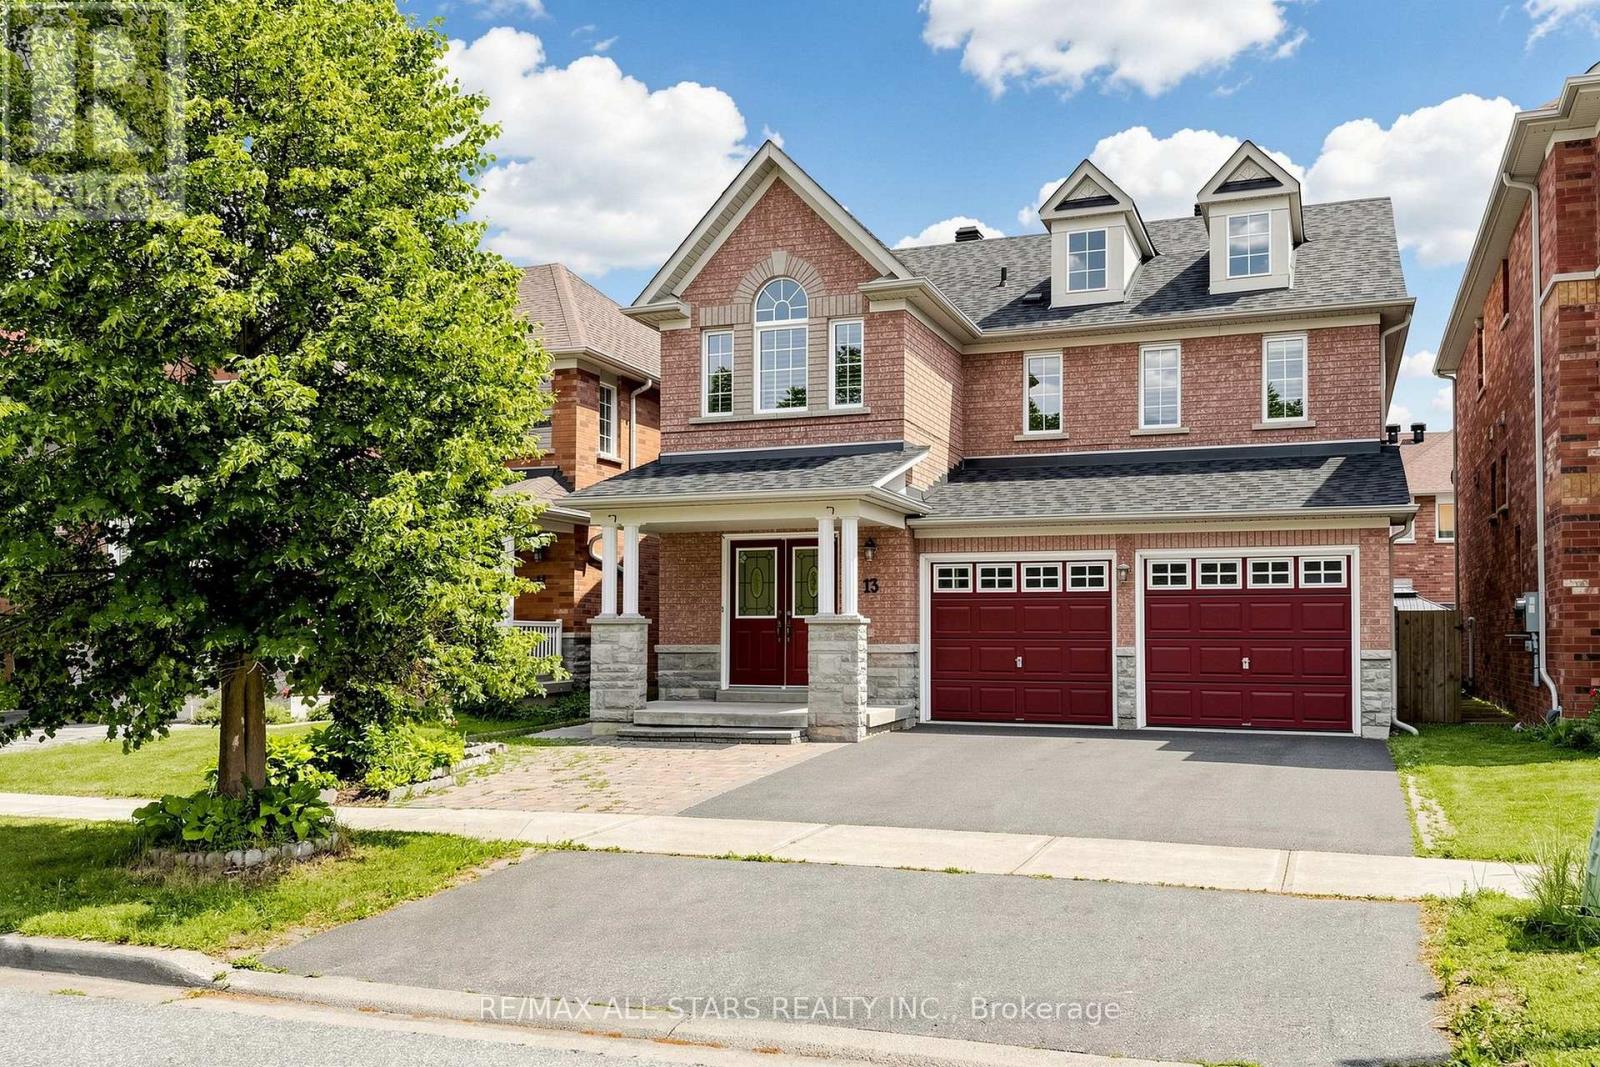
Detached Spacious, Bright, Upgraded Home With Double Garage In Quiet Brookside Neighbourhood. Perfect Layout For The Living Room, Fireplace, DR Potlights, Open To Upgraded Kitchen With Stainless Steel Appliances And Walk Out To Backyard Interlocked. Good Size 4 Bedroom, 4 pc Ensuite And Laundry Room. Extra Income With 2 Bedroom Basement Apartment - Separate Entrance, Close To All Amenities. (id:56248)
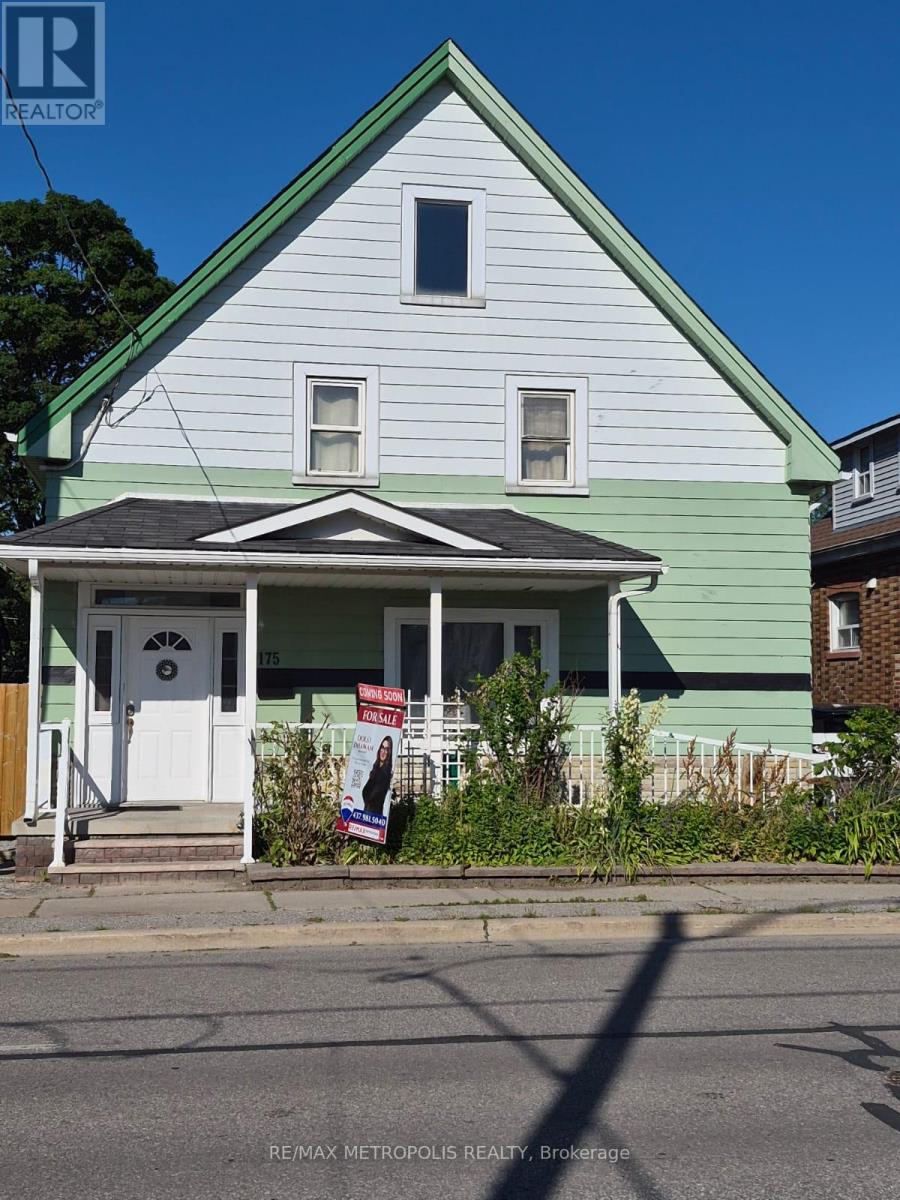
175 Celina Street
Oshawa, Ontario
Looking for space, flexibility, and long-term value? This well-maintained detached home checks all the boxes! Offering 4+1 bedrooms, 3 bathrooms, multiple kitchens, and a finished basement, it's an excellent fit for growing families, multi-generational living, or savvy investors seeking added income potential.A separate rear entrance enhances the home's versatility, while the functional layout offers exciting possibilities, including potential duplex conversion (buyer to verify all intended uses). Outside, enjoy a private backyard featuring mature apple and pear trees along with grapevines, creating a charming outdoor space to relax or entertain. The private driveway and detached garage provide ample parking and storage.Conveniently located in central Oshawa, you're just minutes from Hwy 401, Oshawa GO Station, schools, parks, shopping, restaurants, and downtown amenities.Vacant possession available, making this an ideal opportunity for buyers looking to move in immediately or investors ready to set their own rental plans. Whether you're searching for your next family home or a smart investment, this property is well worth a look! (id:56248)

24 Murray Avenue
Toronto, Ontario
Experience refined living in this custom-built luxury residence, ideally situated in the highly sought-after Agincourt South-Malvern West community. Set on a premium 50 x 150 ft lot, this exceptional home offers approximately 4,000 sq. ft. of elegant living space above grade, plus a professionally finished 1,900 sq. ft. basement featuring three additional bedrooms and versatile living areas ideal for extended family, guests, or recreation.The main level showcases impressive 10-ft ceilings and a breathtaking 20-ft cathedral foyer that creates a grand first impression. The gourmet kitchen is thoughtfully designed with solid wood cabinetry, granite countertops, and a spacious centre island, making it perfect for both everyday living and entertaining.Upstairs, you'll find four generously sized bedrooms, each complete with its own private ensuite bathroom. The luxurious primary suite serves as a private retreat, featuring a spa-inspired ensuite with a freestanding soaker tub.Perfectly located close to top-rated schools, public transit, shopping, restaurants, parks, and everyday amenities, this remarkable home combines timeless craftsmanship, generous living space, and an unbeatable location. (id:56248)
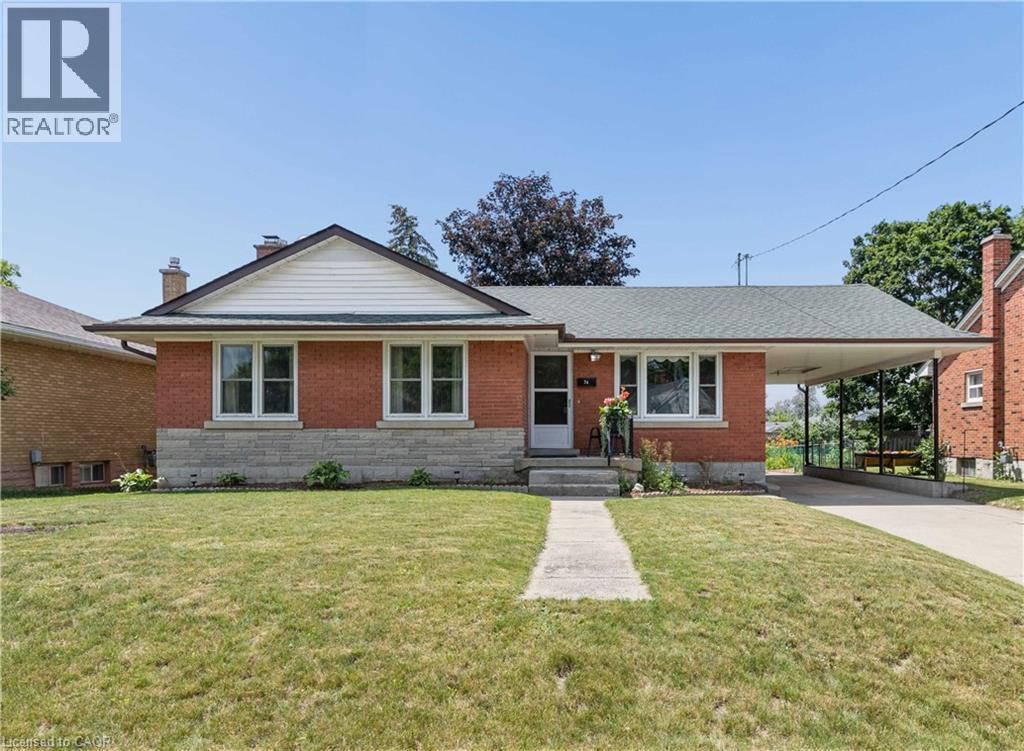
74 Ross Avenue
Kitchener, Ontario
3 Bed Brick Bungalow – First Time on the Market in Over 60 Years! A rare opportunity awaits with this beloved family bungalow, being offered for sale for the first time in over six decades! Lovingly maintained and full of solid bones, this solid brick 3 bedroom, 1 bath home sits on a generous approx. 60x100 ft lot and is ready for its next chapter. Step inside to find gleaming hardwood floors hiding beneath the carpet on the main level, and a bathroom that's already in great condition. The bright, functional layout offers approximately 1,100 sqft of comfortable living space with a separate entrance to the backyard adding flexibility for future use or income potential. Downstairs, the rec room is anchored by a charming wood burning Franklin stove fireplace, perfect for cozy winter nights, while a dedicated workshop and cold cellar provide fantastic storage and hobby space. Storage is truly abundant throughout this home, inside and out. Outside enjoy beautifully established gardens including mature grape vines, a fenced backyard, and a 10x10 ft shed for even more storage. Parking is a breeze with a concrete driveway offering 5-car parking plus a carport featuring loads of extra storage above. This home has been thoughtfully updated where it counts: a new furnace and A/C in 2024, a roof replaced in 2012 with a 30-year warranty, and most of the upstairs windows have already been updated leaving you free to personalize the cosmetic details and make it your own. Ideally located within walking distance to schools, with easy highway access and grocery stores and shopping just steps away, this is turn key convenience in a location that has it all. Homes like this with true pride of ownership and decades of care don't come up often. Don't miss your chance to put your own stamp on a home with unbeatable bones and endless potential! (id:56248)
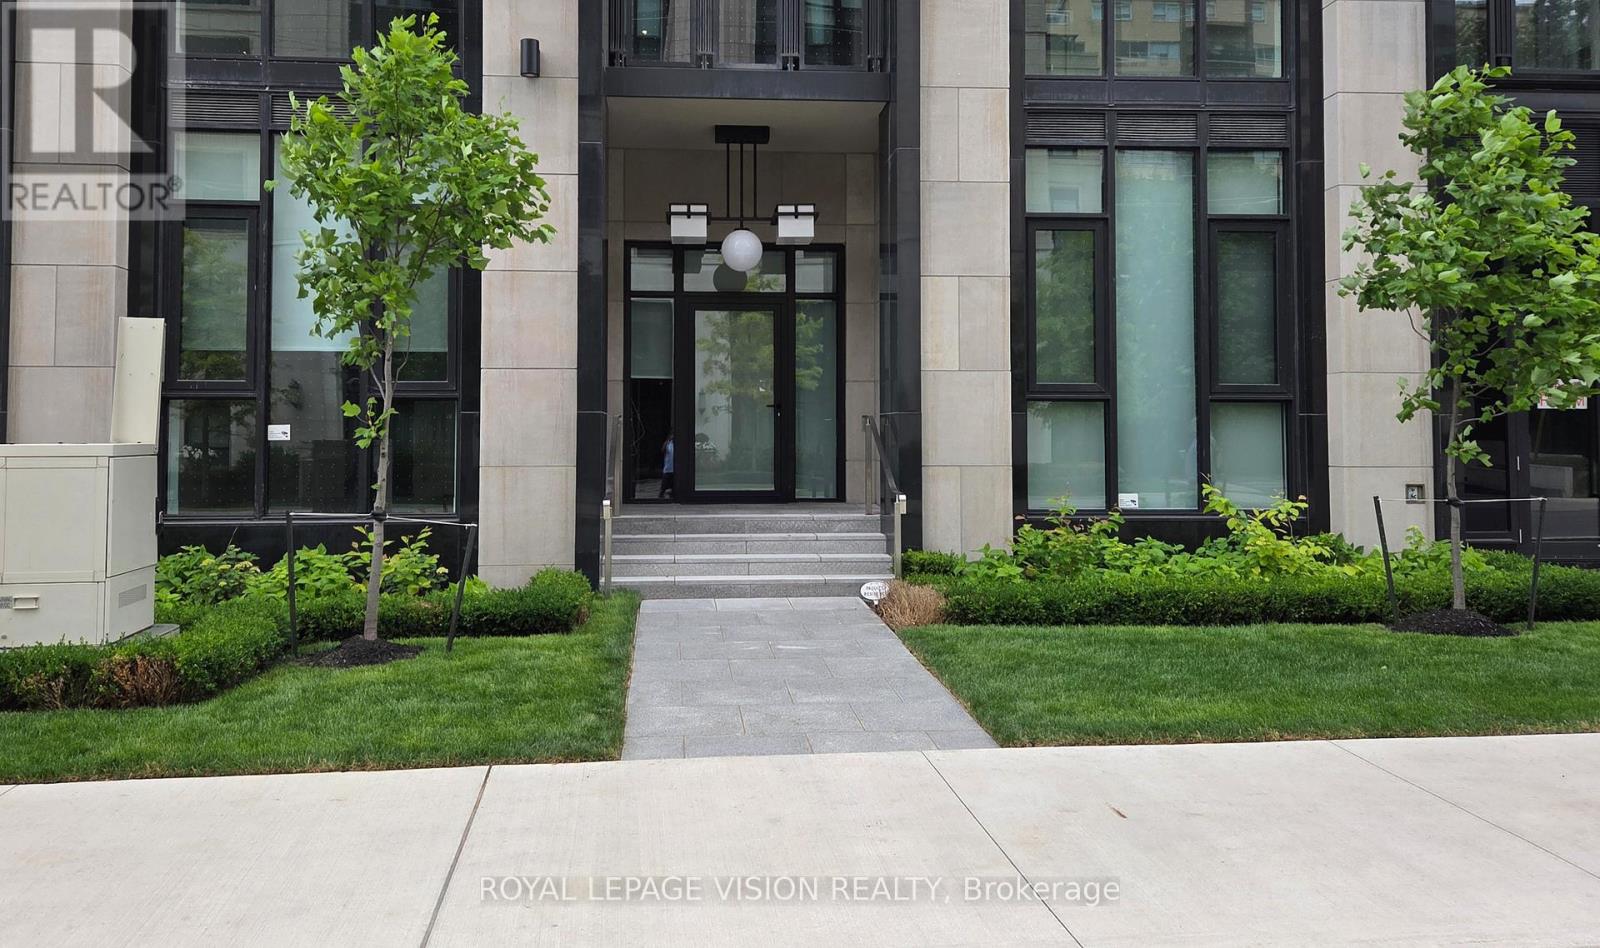
101 - 2 Forest Hill Road
Toronto, Ontario
Vacant Only 1 ground floor unit with total East exposure onto the quiet Forest Hill rd creating a townhome feel here at Forest Hill Private Residences located near Avenue Rd and St Clair Ave west. 1,174 sq ft per builders floorplan 2 bedroom and den ( that can be used as an additional sleep area ), upscale luxury living at its finest. Upgraded Fireplace and Kitchen counter / backsplash, all high quality appliances and finishes, rare 11 feet ceilings, a nice to have add to buyer real estate investment portfolio / family estate planning. One parking spot and one locker ideal for outside the unit seasonal storage included. (id:56248)
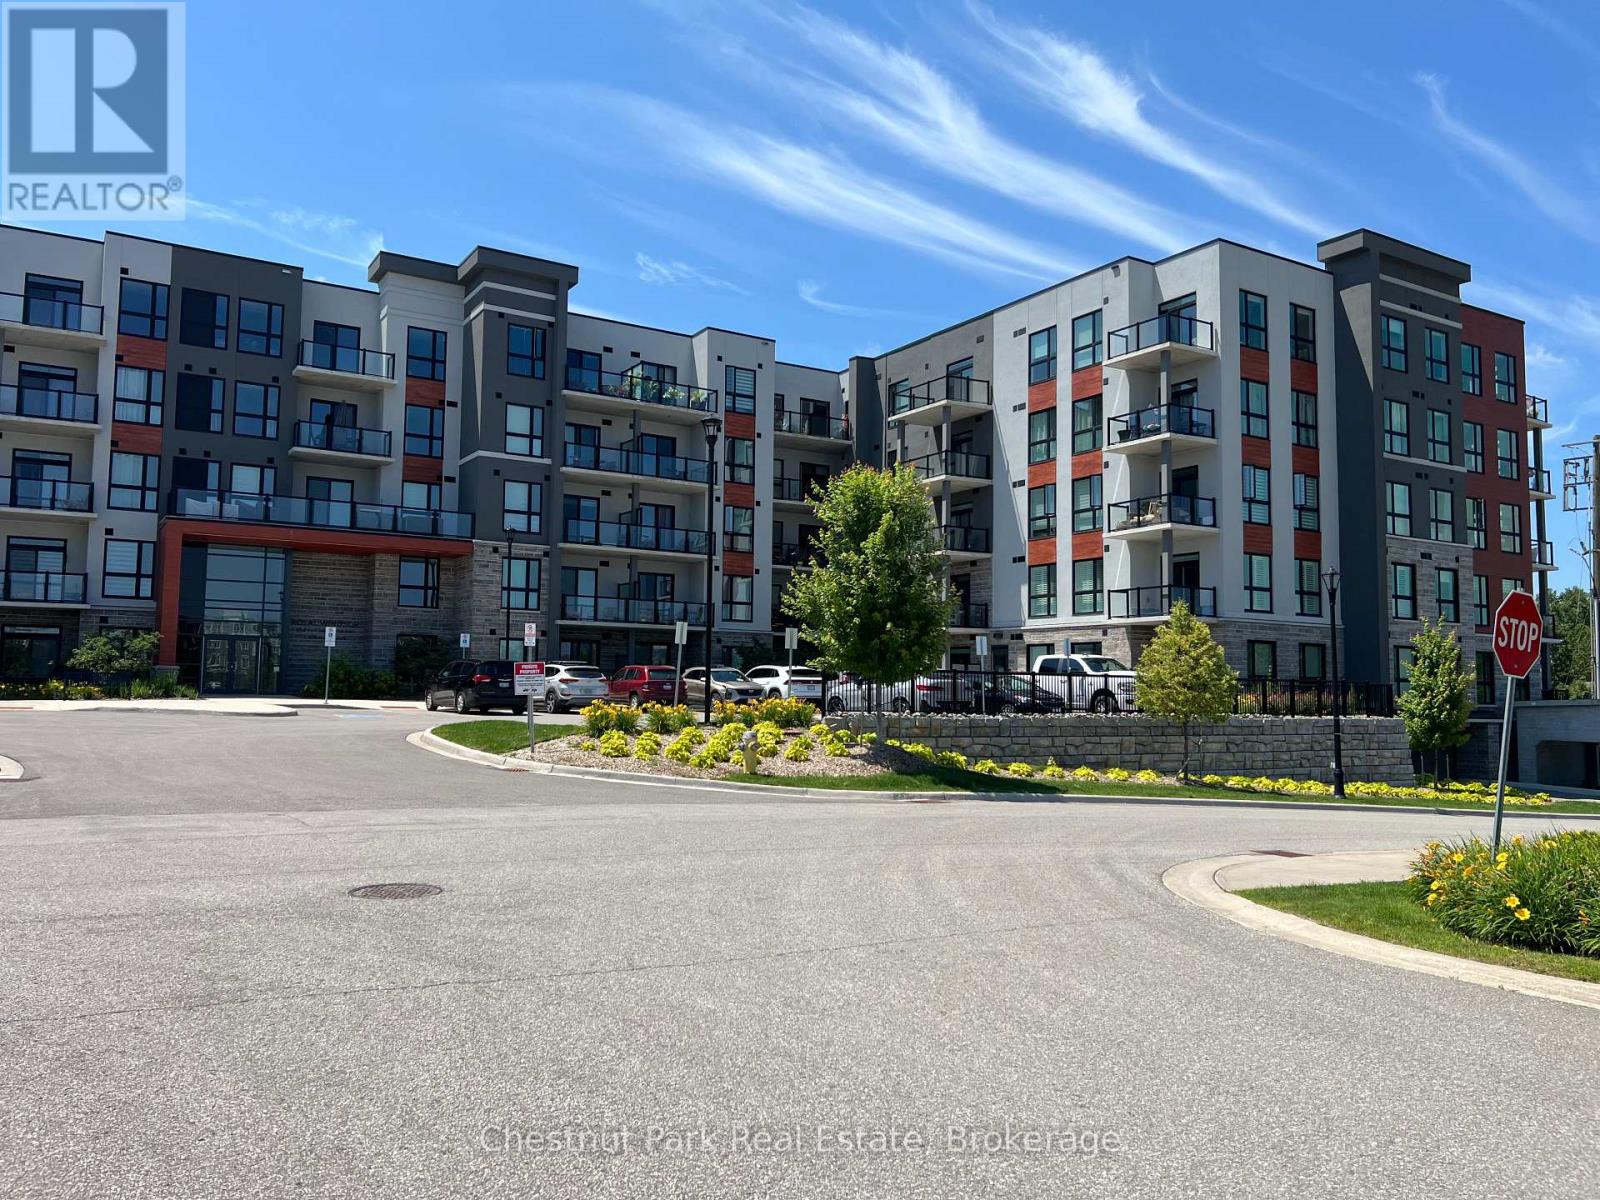
515 - 4 Kimberly Lane
Collingwood, Ontario
FURNISHED ANNUAL RENTAL - Ready for Immediate Move-In! Welcome to refined living at the Royal Windsor condos in Balmoral Village. This 5th-floor Viceroy model invites you into 1,050 sq. ft. of elegantly designed living space, complete with tasteful furnishings and luxurious finishes. With two underground tandem parking spaces conveniently located near the elevator, every detail is designed for ease and comfort. Natural light fills the open-concept layout, where a modern kitchen with quartz counters, a breakfast bar, and brand-new stainless steel appliances becomes the heart of the home. The spacious primary bedroom features a walk-in closet and a lavish 4-piece ensuite with a step-in shower. A guest bedroom, an additional 4-piece bathroom, and a dedicated laundry room complete this thoughtfully designed unit. Step onto the northwest-facing balcony to savour the distant views of Georgian Bay and the panoramic Blue Mountain ski hills, with breathtaking sunsets as your evening backdrop. Whether its a tranquil coffee or a relaxing cocktail, the balcony offers a perfect retreat. For larger gatherings, head to the rooftop terrace to grill a delicious meal or unwind by the fire table while soaking in panoramic vistas of the Niagara Escarpment. The rooftop also includes a stylish party room and lounge for entertaining. Life at Royal Windsor extends beyond your unit with access to an impressive 8,000 sq. ft. Clubhouse and Recreation Centre. Enjoy the fitness centre, swimming and therapeutic pools, recreation rooms, and even a golf simulator, all just steps away. Located minutes from downtown Collingwood's charming shops and restaurants, nearby trails, and a short drive to ski hills, golf courses, and marinas, this home offers the ultimate maintenance-free lifestyle in a setting that combines convenience, luxury, and adventure. Utilities in addition to the rental price. Tenant to bring own linens, sheets. Some small staging items to be removed. No Pets. (id:56248)
343 - 30 Dreamers Way
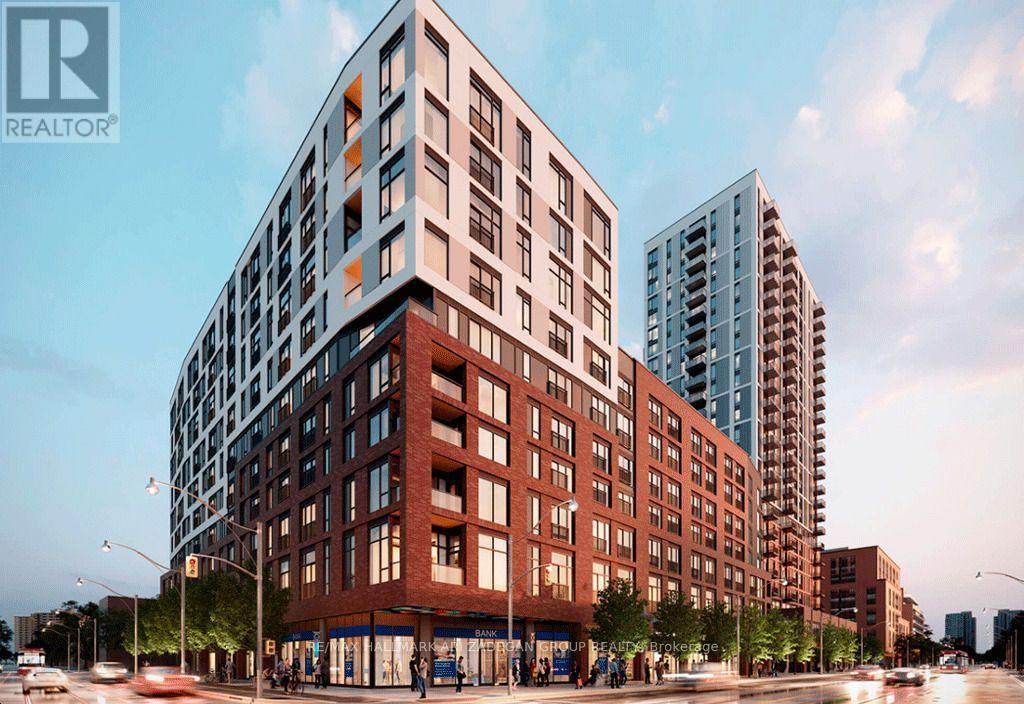
Toronto, Ontario
Rare Distressed Assignment Opportunity at Daniels at Parliament! Brand new studio suite, never lived in, now available at an exceptional value. Originally purchased for $446,000, this unit is being offered at only $278,000 - an incredible opportunity to own below the original purchase price and below current market value. Featuring a desirable West exposure, this modern suite is perfect for first-time buyers, professionals, or investors looking for an affordable entry point into downtown Toronto. With a low acquisition price, this is an excellent opportunity for those seeking long-term appreciation potential and strong rental demand in a growing downtown community. Located at the highly anticipated Daniels at Parliament, this is your chance to secure a brand new suite at a price rarely seen in today's market. Priced to sell - don't miss this opportunity! $0 Assignment Fee! $0 Development Charges! $0 Occupancy Fees! Buyer just needs to close. (id:56248)