
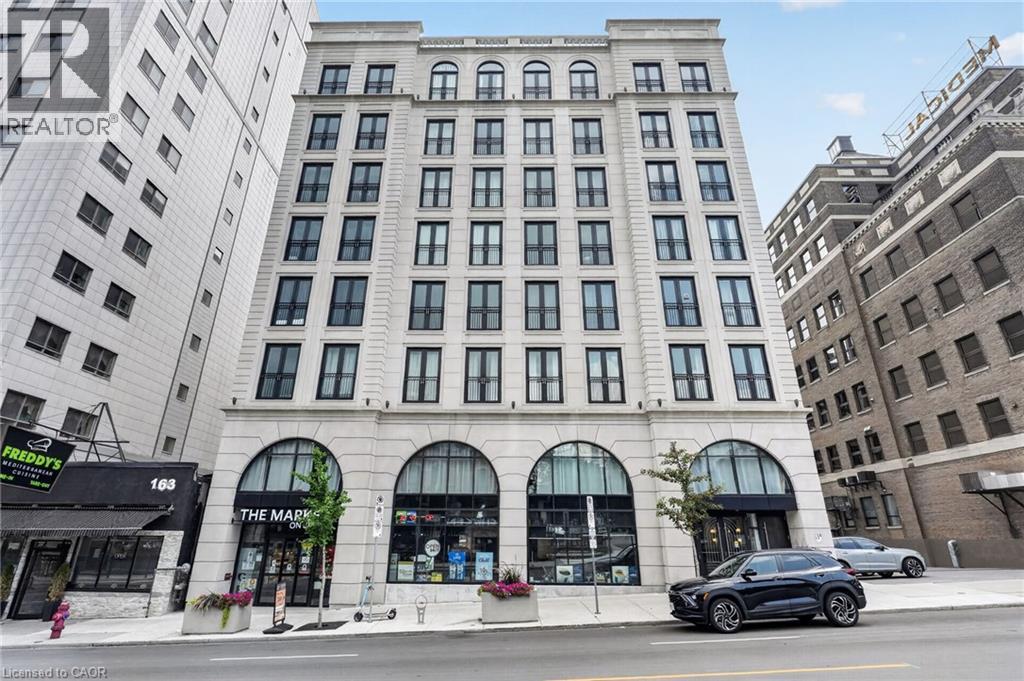
169 James Street S Unit# 302
Hamilton, Ontario
The Greystone is one of Hamilton’s premier purpose-built rental buildings located within the Augusta Street restaurant district. This one bedroom plus den unit seamlessly blends contemporary design with upscale modern finishes. The kitchen comes equipped with quartz countertops, ample cabinet space, and stainless steel appliances including a dishwasher. The bedroom comfortably fits a large bed and includes a sizeable closet. In-suite laundry and central air conditioning are added creature comforts. The building features a stunning west-facing rooftop terrace, complete with patio furniture to lounge out on. Located in the lively Corktown community, you'll find yourself surrounded by some of Hamilton’s best restaurants including Ciao Bella, Lobby, Plank Restobar, Secco, and Goldies’s. The Hamilton Go Centre and St. Joseph's Hospital are mere steps from the building. Experience the ultimate blend of comfort, convenience, and culture at The Greystone. Tenant to pay heat & hydro, water included. No parking on site, but external parking options available. Currently offering a promotion of one month free rent. (id:56248)
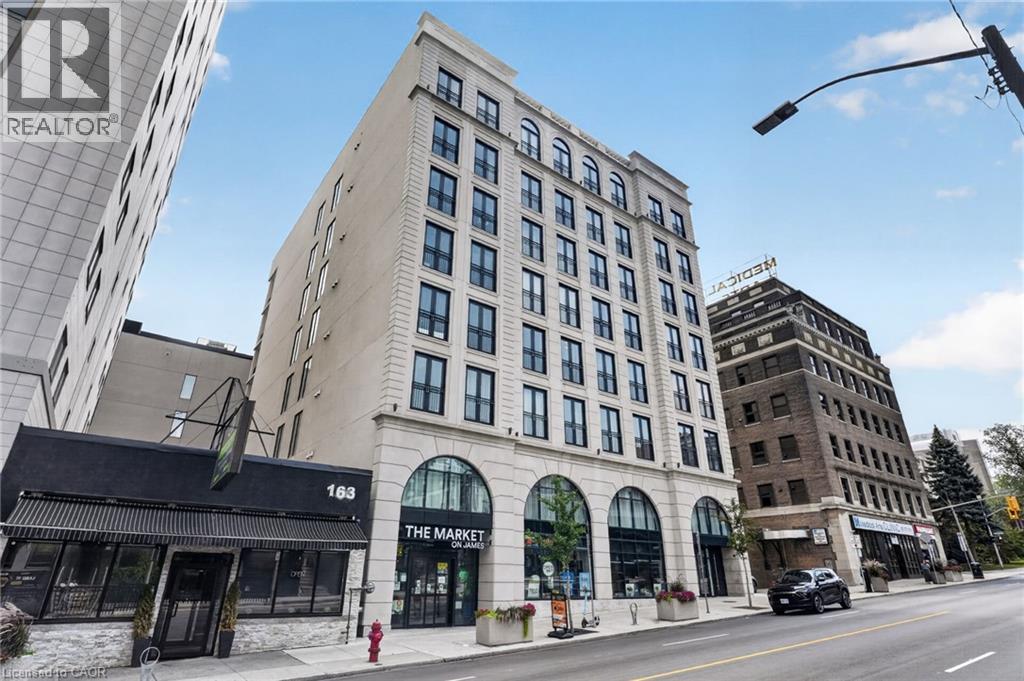
169 James Street S Unit# 308
Hamilton, Ontario
Rare two bedroom plus den terrace suite in one of Hamilton's most coveted purpose-built rental addresses. Built by award winning developer Core Urban, The Greystone offers a high end residence in a premium central location. St. Joseph's Hospital and Hamilton GO Centre are steps from the building's front door. This expansive unit offers a large living room with an east-facing view. The massive outdoor balcony is a highlight, offering an outdoor retreat in an urban setting. The kitchen features quartz countertops, sleek cabinetry, and stainless steel appliances including a dishwasher. Both of the sizeable bedrooms offer ample closet space for storage. In-suite laundry and in-unit controlled centralized air conditioning maximize both comfort and convenience. Enjoy a wealth of amazing local coffee shops, restaurants, and grocery options within walking distance. Tenant to pay heat & hydro, water included. Parking subject to availability at additional cost. Currently offering a promotion of one month free rent. (id:56248)
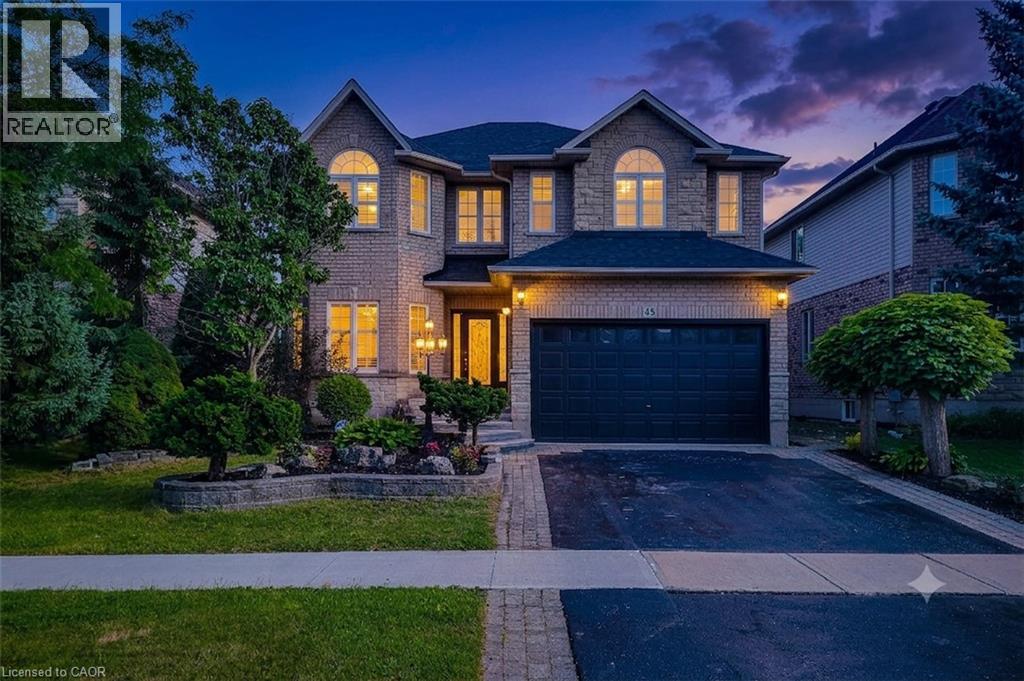
49 Stonehenge Drive
Ancaster, Ontario
Massive Price Improvement! Elevated Family Living in Ancaster's Meadowlands. Tucked into one of Ancaster's most sought-after neighbourhoods, this stunning Emerald model by Scarlett Homes offers over 3000 square feet above grade finished space and a fully finished 1200 square feet basement. This lovely house has 4+2 beds along with a gorgeous All Season Sunroom. Step inside to soaring 9-ft ceilings, an open-concept living and dining room, oak stairs, California shutters on both floors, and a family room that offers an open to above layout with 18-ft soaring ceiling and large windows that fill the home with beautiful sunlight. The Maple kitchen features quartz countertops and a large butler's pantry. The Basement comes with its own separate side entrance - opening up potential in-law suite possibilities. Recent upgrades worth more than $50K include (1) New solid hardwood floors in all four bedrooms & no carpet in the house (2) Quartz countertop in the Kitchen and Washrooms (3) New tile flooring in the hallway, kitchen, and dinette area (4) Set of new 3 matching chandeliers in the family room, dinette, and stairway space (5) New luxury vinyl flooring in the entire Basement (6) New luxury vinyl flooring in the Sunroom. Backyard enhancements in themselves are worth several thousands of dollars including an All-Season Sunroom, Cabana, Deck, and Covered Seating area. A gorgeous All-Season Sunroom of such quality could easily have a current construction cost of more than $50K. This home has been meticulously maintained with all utility equipment replacements in the recent years including Water Heater (owned), Furnace, and HVAC. Very competitively priced house vis-à-vis other listings as well as recent Home sales in the locality. A lovely house that offers exceptional value for the price awaits you. Don't miss your chance to call this exceptional property home. (id:56248)
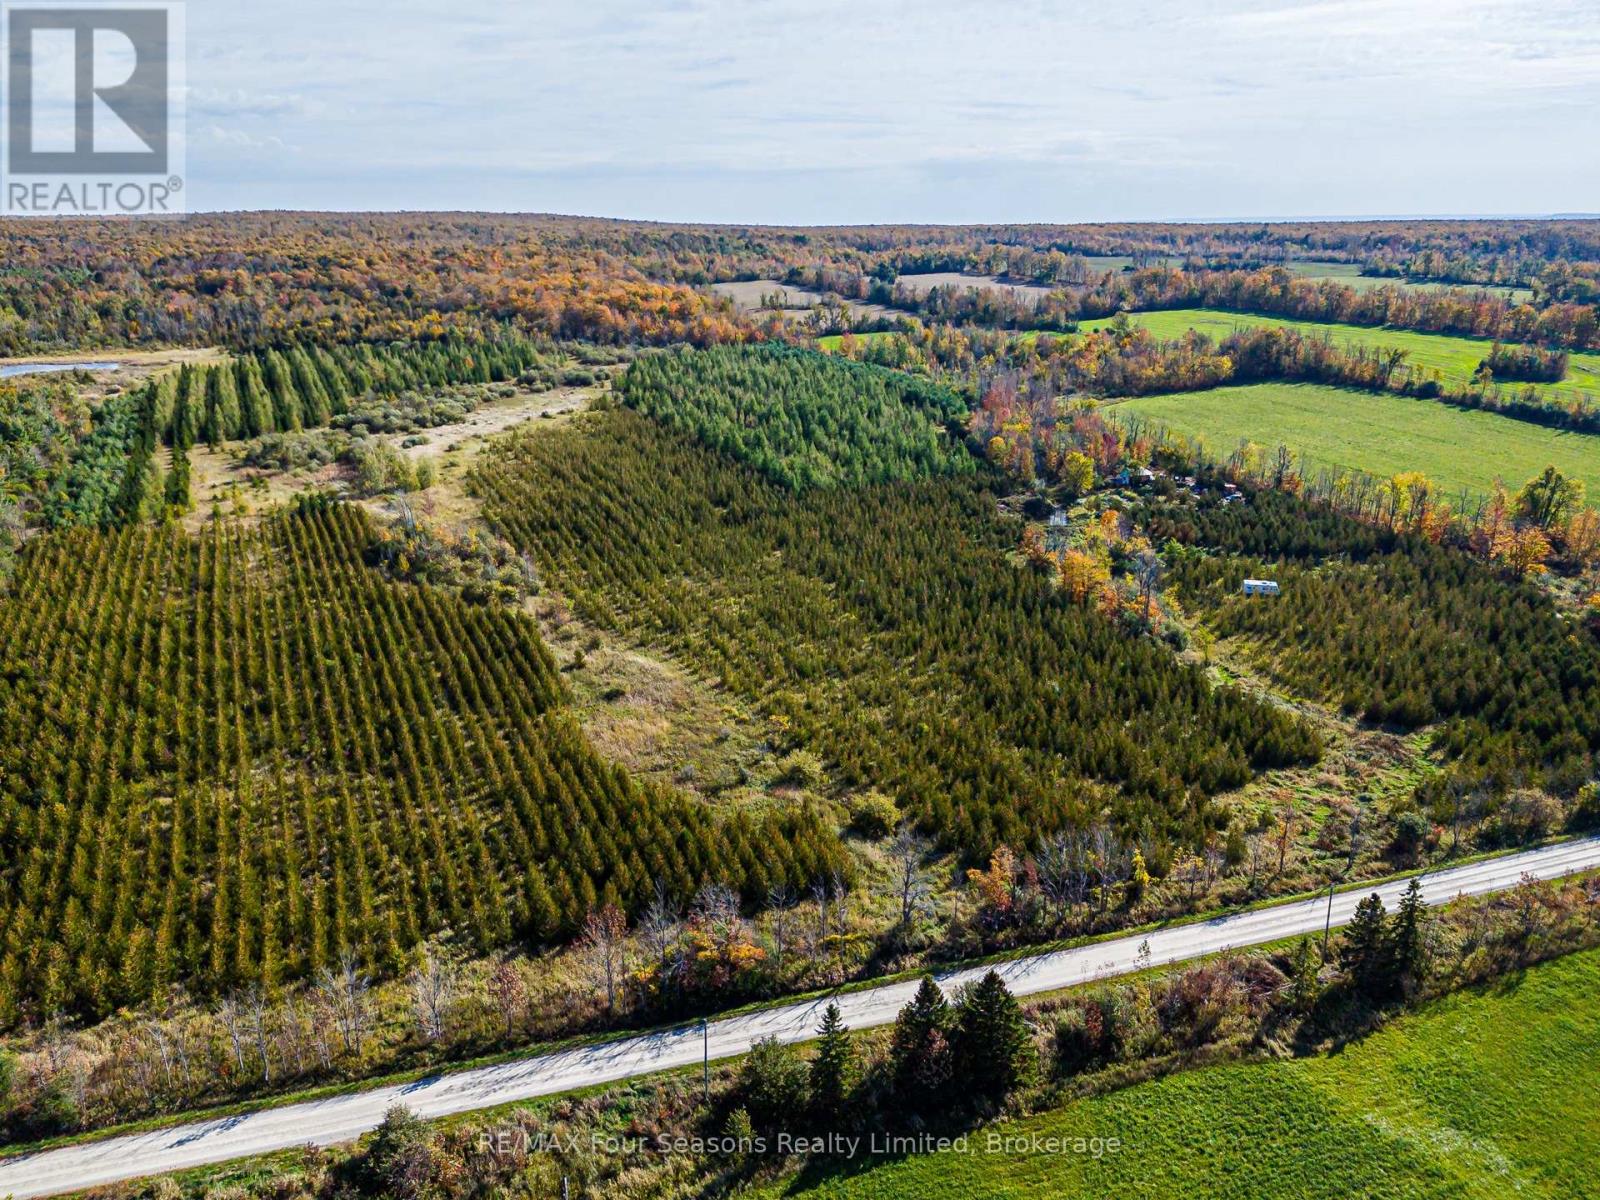
North 1/2 Lot 25 St Vincent Sydenham Townline N
Meaford, Ontario
A diverse 100 acre property in a quiet rural region adjacent to Bayview Escarpment Park. Just 4km north of Hwy 26 and half way between Owen Sound and Meaford. Approximately 40ac tree plantation with cedar, white pine, spruce, hemlock and tamarack trees. An open area surrounding the yurt and pond. Approximately 55ac of maple forest on east side of the property with a trail through to the property line. The current owners live 'off grid' utilizing solar panels generating electricity for lights, internet and interior conveniences. The yurt is adequately heated with a wood stove, which also heats a hot water storage tank. The land is located in NEC zoning and building locations need to verified and approved by NEC. Septic systems need to be approved by Grey Sauble Conservation Authority prior to building approval and permits. Tax reductions and credits are available through various GSCA programs like conservation and forestry management. Bayview Escarpment Park is over 3,000ac of forested land with hiking trails abutting the eastern border of this property. This land is in close proximity to city conveniences of Owen Sound and Meaford, yet worlds away surrounded by nature. Aerial video https://www.youtube.com/watch?v=fn12Bod7E_Q (id:56248)
1355 Bellwood Acres Road
Lake Of Bays, Ontario
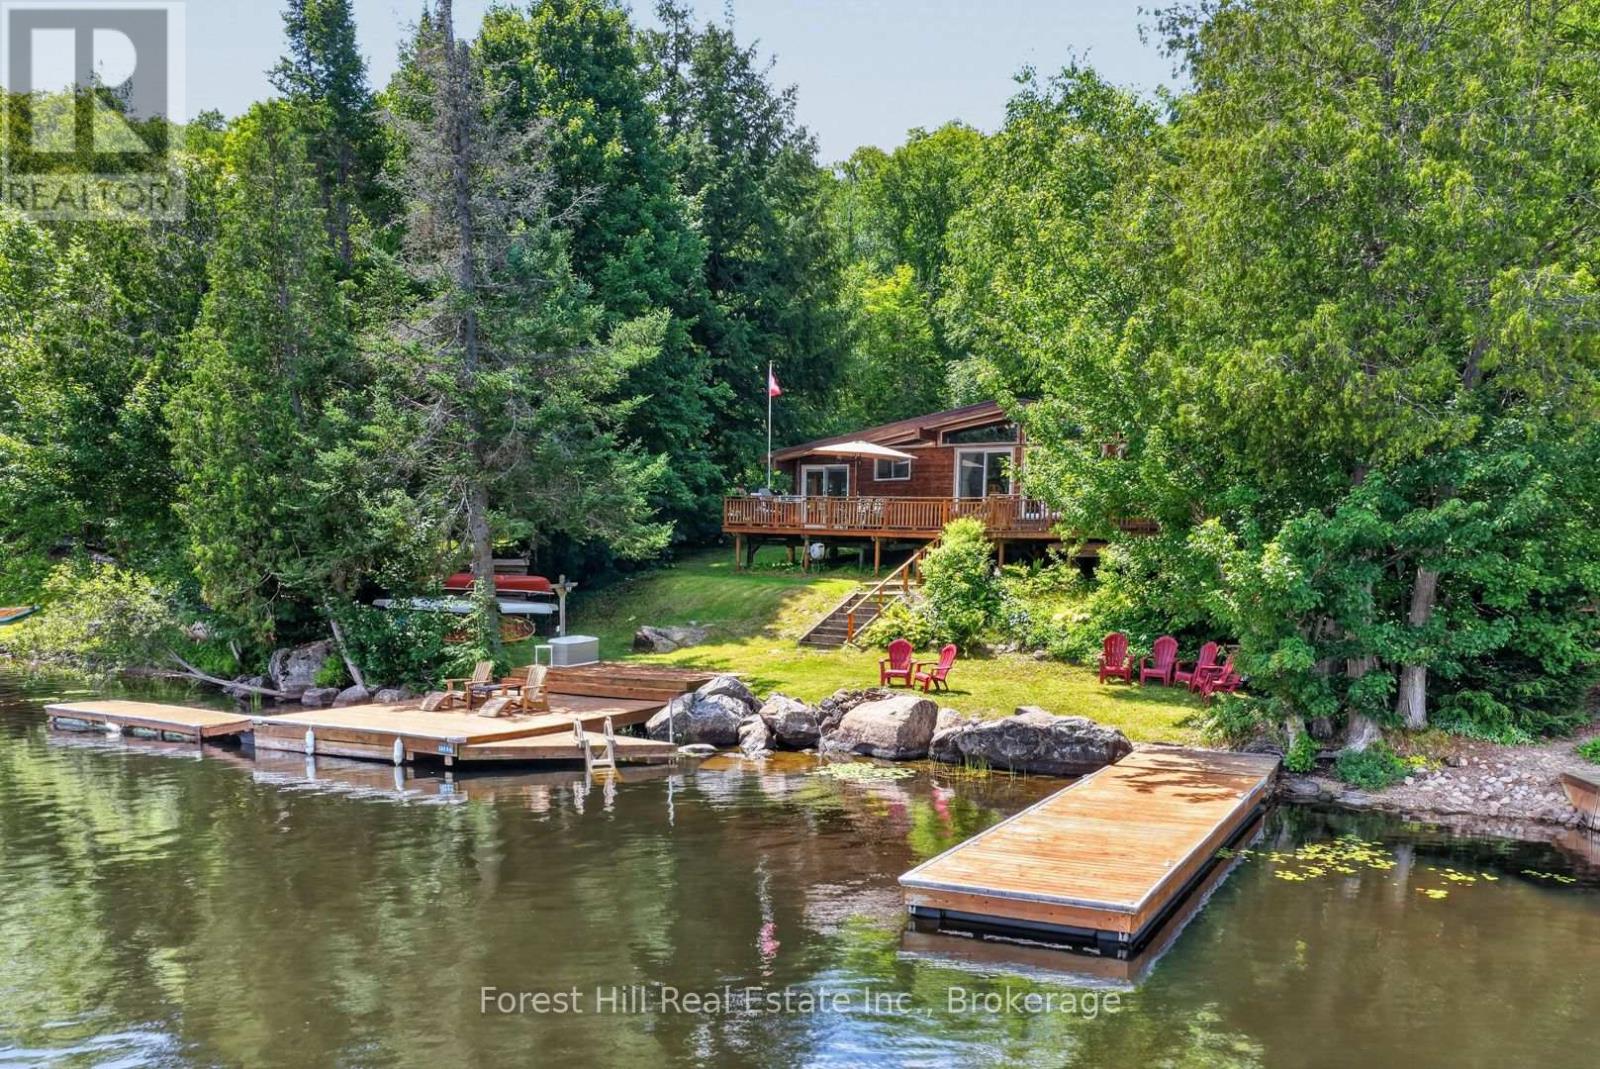
Turnkey Waterfront Paradise on Paint Lake - Creek Access to Lake of Bays! Escape the hustle and chase the serene Muskoka lifestyle in this impeccably maintained, 3-season waterfront haven. Exuding true pride of ownership, this 1,071 sq. ft. cottage offers the ultimate turnkey experience-fully equipped with furnishings, appliances, dishes, and cutlery. Just pack your toothbrush and start making memories! Inside, warm pine accents and a bright, open-concept layout welcome you home. The living space flows seamlessly to a large sundeck, offering panoramic views of your private dock system and pristine shoreline. Enjoy the Muskoka Room which also has a Murphy bed to accommodate overflow guests. Standing seam metal roof (2021), updated windows, fully insulated walls, and redone foundation piers before Covid-times. Advanced lake water purification (UV sterilization + filters). A cozy, fully insulated, pine-lined guest sleeping cabin plus a massive detached garage with a poured concrete floor. Owned Shore Road Allowance for complete land security. Only minutes from the charming amenities of Dorset and a convenient 2.5-hour drive from the GTA. (id:56248)
342 Fleming Drive
London East, Ontario
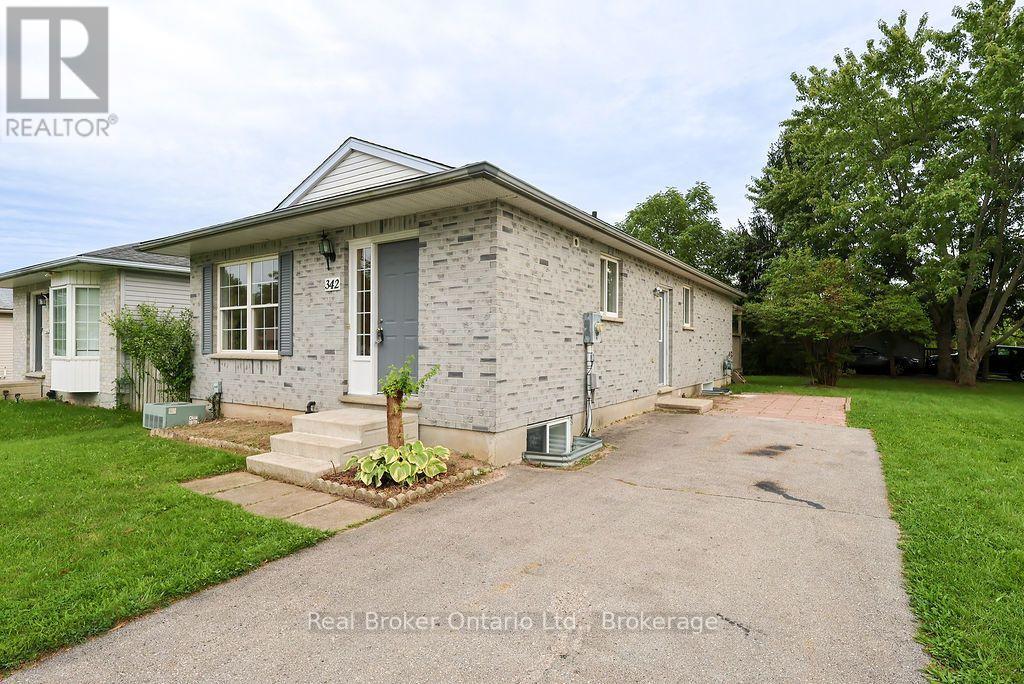
Welcome to 342 Fleming Drive! This newly renovated 1995-built single-story bungalow sits proudly on a desirable corner lot, offering incredible versatility for both families and investors alike. Offering a functional and spacious layout, the 996-square-foot main floor features 2 bedrooms and 1 full bathroom, with the primary bedroom boasting a convenient walk-out door with direct access to the backyard. Downstairs, the finished 747-square-foot space of basement adds 3 additional bedrooms, a second full bathroom, and a fantastic designated space for an entertainment center, providing exceptional overall living space. Location is everything here, situated within easy walking distance to Fanshawe College, close to local elementary schools, and nearby public transit stops for a car-free commute. Completely move-in ready for the right owner, this property also offers the added value of a water heater rental to be bought out by the seller prior to closing. Whether you are searching for a wonderful home for a growing family or a high-demand investment property near campus, 342 Fleming Drive is a must-see! (id:56248)
84 - 23 Dawson Drive
Collingwood, Ontario
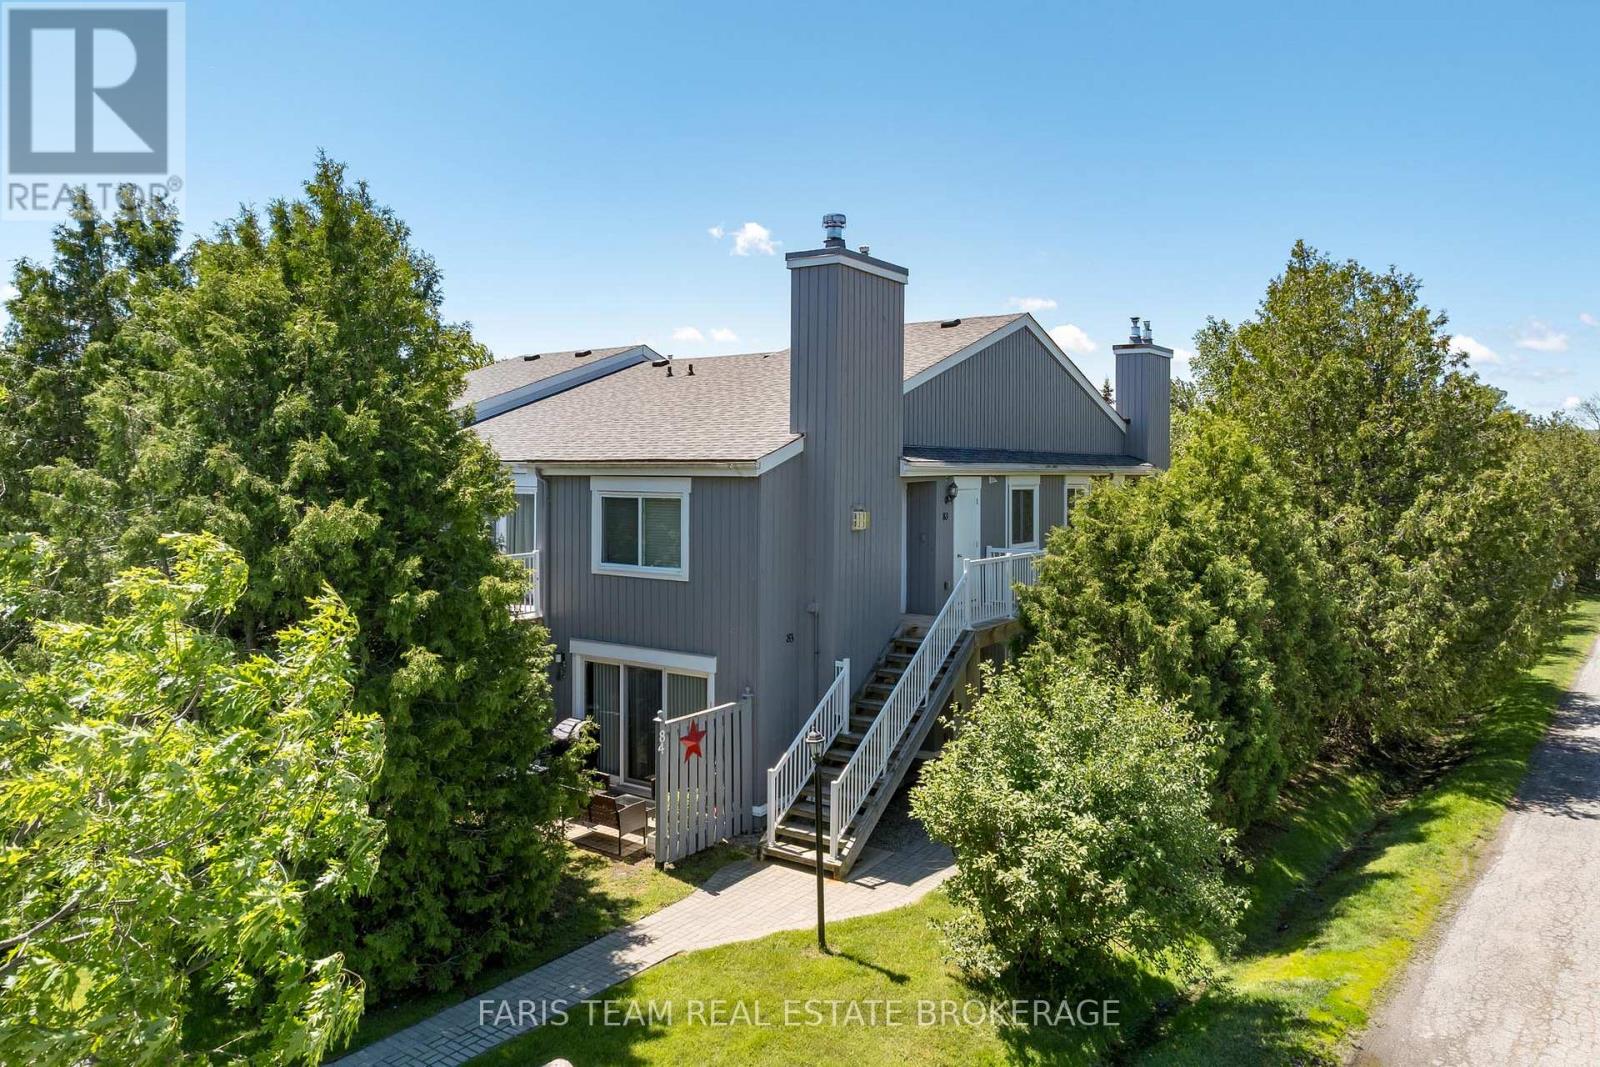
Top 5 Reasons You Will Love This Condo: 1) Beautifully updated throughout, this ground-floor condominium delivers modern style and everyday functionality, offering thoughtfully selected finishes, refreshed bathrooms, upgraded flooring, and an open-concept design that creates a seamless flow ideal for both relaxed living and easy entertaining 2) A contemporary kitchen anchors the main living space with stainless-steel appliances, generous preparation areas, and a natural connection to the bright and inviting living room, where a warm gas fireplace sets the tone for cozy nights in and comfortable gatherings 3) The primary suite is a true retreat featuring a walk-through closet that leads into a beautifully designed ensuite complete with a freestanding soaker tub and elegant, designer-inspired details, while a second bedroom and additional full bathroom with a fully tiled walk-in shower provide comfort and convenience for guests or family 4) Extending your living space outdoors, a private patio offers a peaceful setting for morning coffee, quiet evening unwinds, or al-fresco dining after enjoying the surrounding area's abundant recreational lifestyle amenities 5) Ideally situated between Georgian Bay and Blue Mountain, this sought-after location delivers unmatched access to the waterfront, marina, trails, and cycling routes while remaining just minutes from downtown Collingwood, Blue Mountain Village, shopping, dining, golf, skiing, and year-round recreation opportunities that make it equally suited for full-time living, a weekend escape, or a smart investment property. 777 fin.sq.ft. (id:56248)
102 - 172 Eighth Street
Collingwood, Ontario
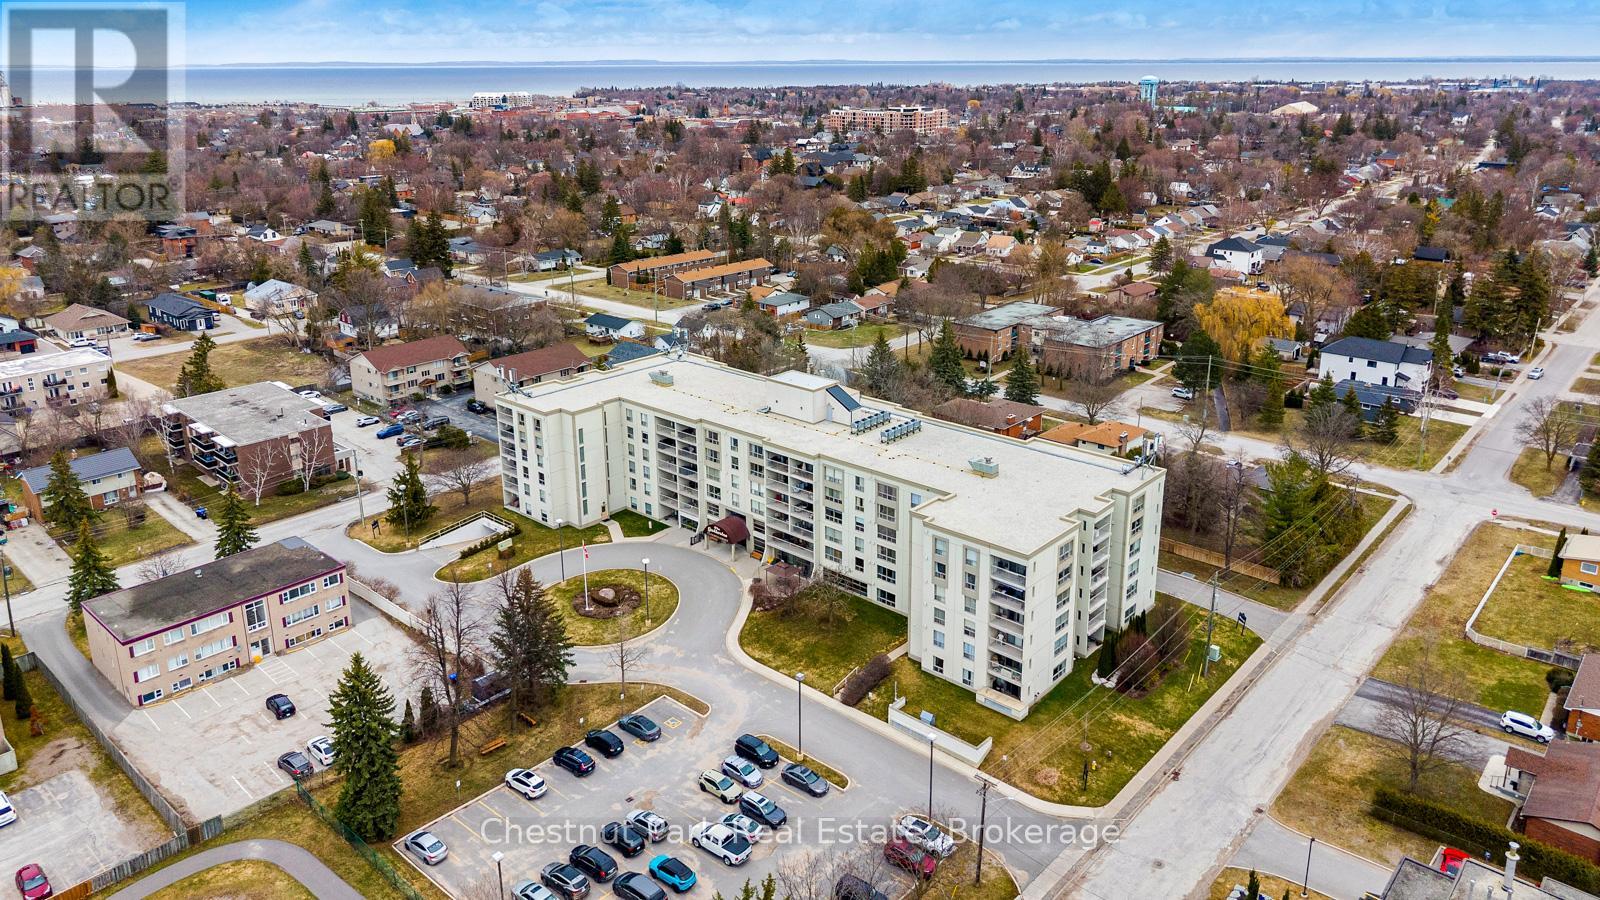
Bright and light 2 bedroom condo on the main floor in The Galleries. This west facing unit boasts ample space with over 1100 sqft; newly installed vinyl plank flooring; and freshly painted. Easy access to the secure front entrance with concierge service or keyless fob side entry to the building, no elevator is needed! Enjoy the convenience of main floor living, easy access to the sauna/fitness/games room, the social room/library, the guest suite (rental rates apply), and your locker. Your heated underground parking space #27 is conveniently located near your unit, access it using the stairs closest to your unit or the elevator just down the hall. Your condominium fees conveniently include heating, air conditioning, water and parking. The building is pet friendly for small pets. Located on the town bus route, giving you access to all in town amenities ~ downtown, shoppes, grocery stores, Georgian Bay, and a short drive to Blue Mountain Resort. This move in ready condominium offers something for everyone, comfort, convenience, and camaraderie! Enjoy the westerly sunshine and escarpment views from your new home. (id:56248)
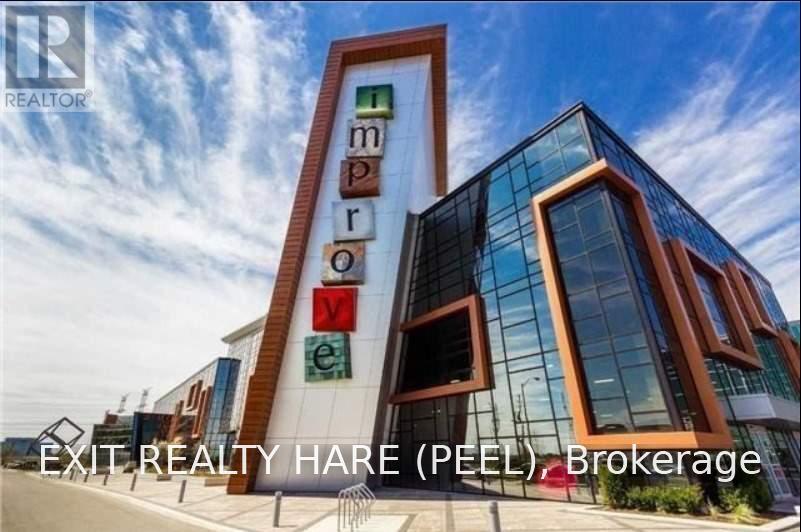
75 - 7250 Keele Street N
Vaughan, Ontario
A Corner Unit The Largest Home Improvement Center In Canada. Recommended One Stop Home Show With 400 Other Home Improvement And Design Businesses Under One Roof. Ample Free Parking And Free Entrance. Located Conveniently Near Hwy 400/407. Location To Grow Your Business And Unlimited Opportunities. Free Access To Meeting And Board Rooms By Appointment. Rent Includes Tmi. Finished Ceramic Floor, Move-In Ready Decorate To Suit You. (id:56248)
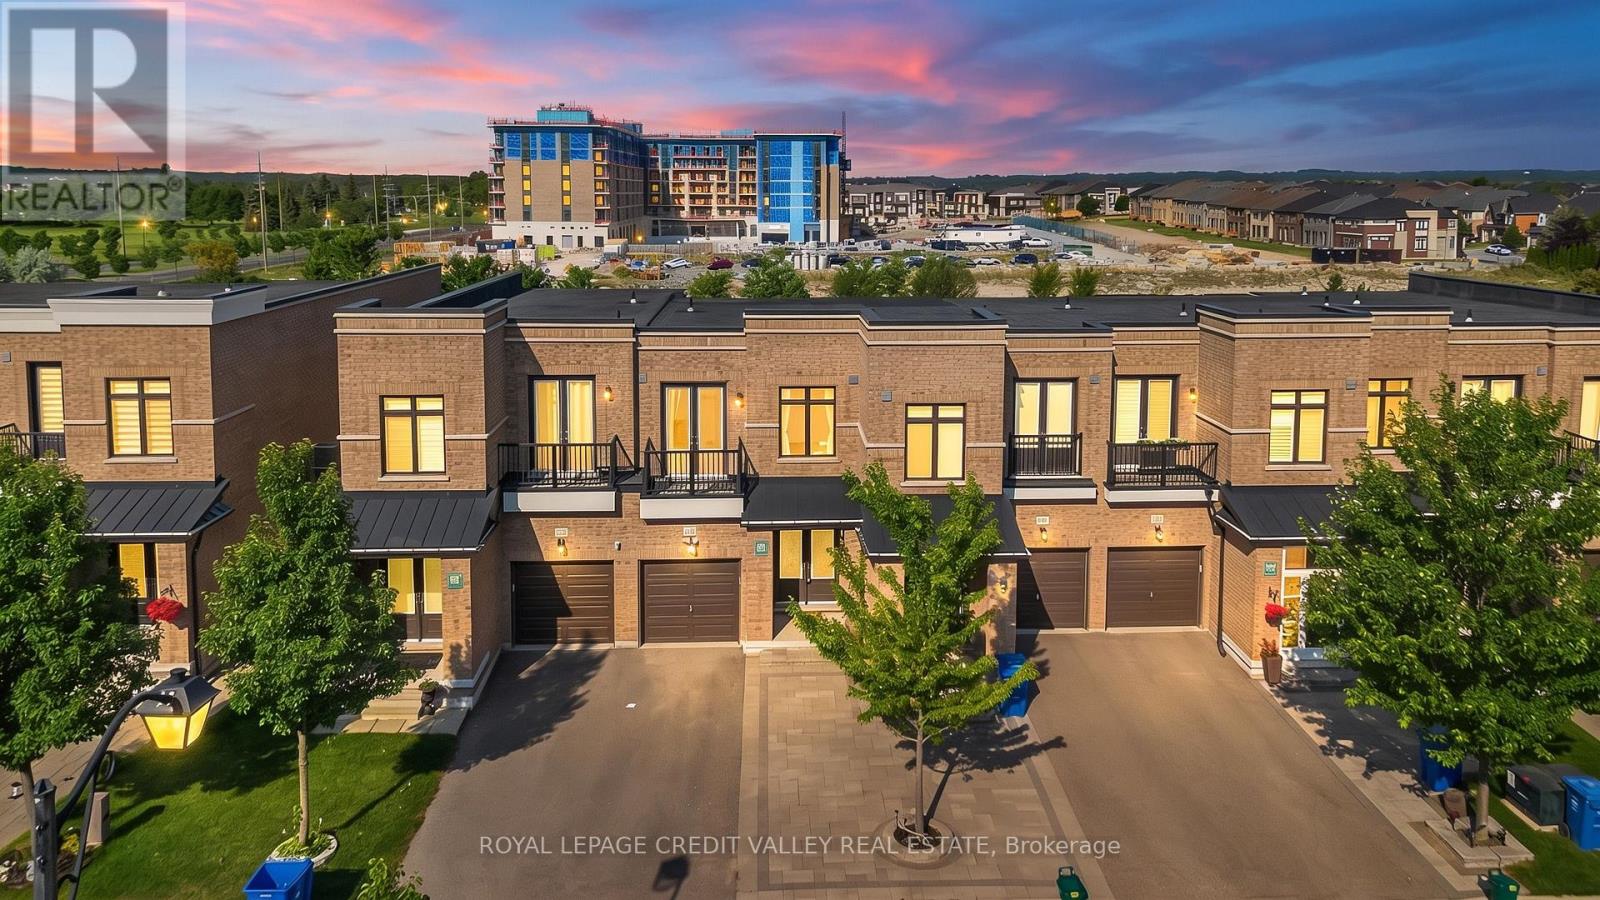
336 Elyse Court
Aurora, Ontario
Exceptional freehold premium ravine townhome with no POTL fees in the prestigious Aurora Views community, backing onto a ravine, pond, and protected green space with direct access to scenic trails. One of the largest models in the neighbourhood, this extensively upgraded residence offers over 2,300 sq. ft. of refined living space plus a fully finished walkout basement. Featuring soaring 10-ft ceilings on the main level and 9-ft ceilings upstairs, the home showcases a bright open-concept layout designed for modern family living. The chef- inspired kitchen is appointed with quartz countertops, a stylish backsplash, stainless steel appliances, premium high-gloss cabinetry, a lazy Susan, and overlooks the spacious living and dining areas. The luxurious primary suite boasts a walk-in closet and a spa-inspired 5-piece ensuite, while an upper-level balcony offers a peaceful retreat with picturesque ravine views.Thoughtfully upgraded throughout, the home features new flooring and tilework, custom closet organizers, and beautifully renovated bathrooms with quartz countertops, modern vanities, LED mirrors, designer fixtures, and new toilets. Brand-new pot lights and contemporary lighting enhance the home's elegant and sophisticated ambiance.Additional highlights include a private driveway accommodating up to three vehicles, direct garage access, and premium stonework in both the front and rear yards, creating exceptional curb appeal and outdoor enjoyment. Ideally located near top-rated schools, parks, shopping, Cineplex, GO Transit, Aurora GO Station, YRT transit, Highways 404 and 400, and premier recreational amenities including the Stronach Aurora Recreation Complex, Magna Mini Fields, Hickson Park Skatepark, and Magna Golf Club.A rare opportunity to own one of Aurora's finest move-in-ready homes, offering an exceptional blend of luxury, comfort, and natural beauty in one of the town's most sought-after family-friendly communities (id:56248)
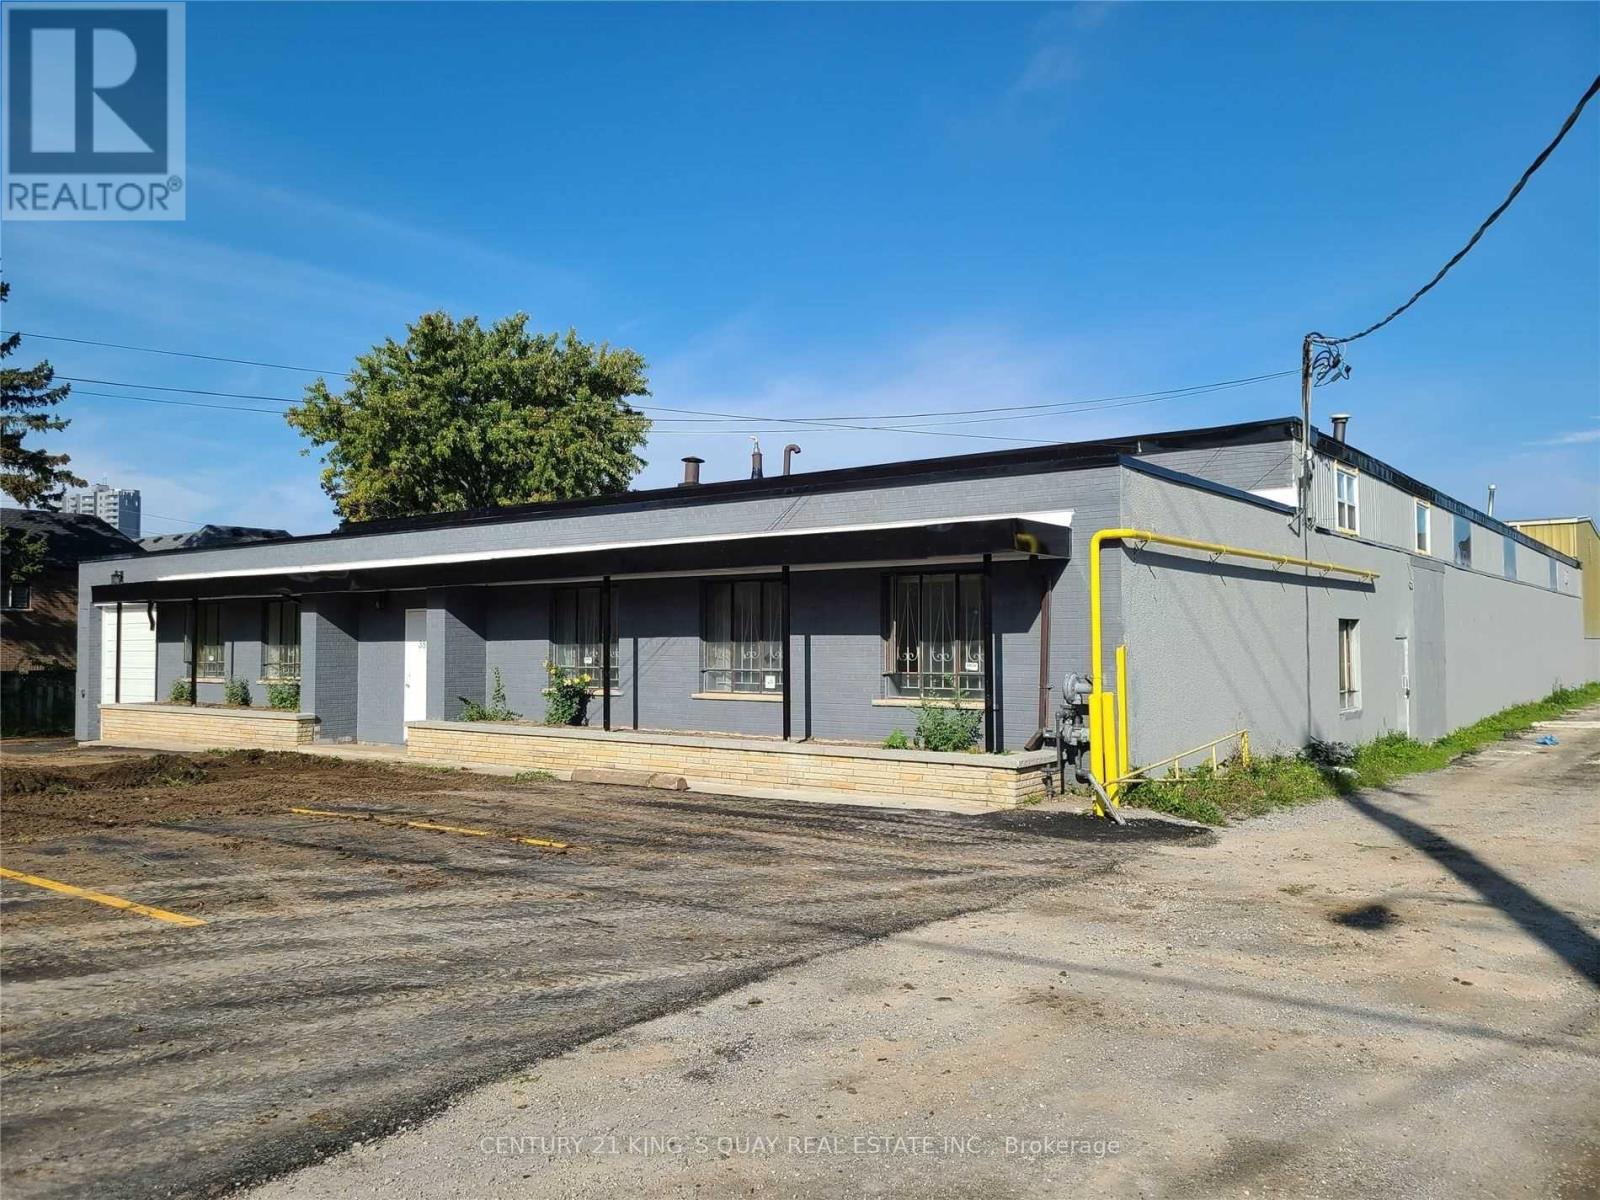
38 Milne Avenue
Toronto, Ontario
Freestanding Industrial Opportunity! Approx. 17,982 Sq. Ft. with 14'-20' clear height ,Shipping Accommodates 53' Trailers.Flexible E zoning supports a wide range of uses including warehousing, manufacturing, Gym/Recreation ,cold storage, industrial sales & service, wholesaling, contractor uses, office, laboratory, production studio, and gym/recreation uses*. Ideal for a variety of industrial, distribution, fitness and business operations. (id:56248)
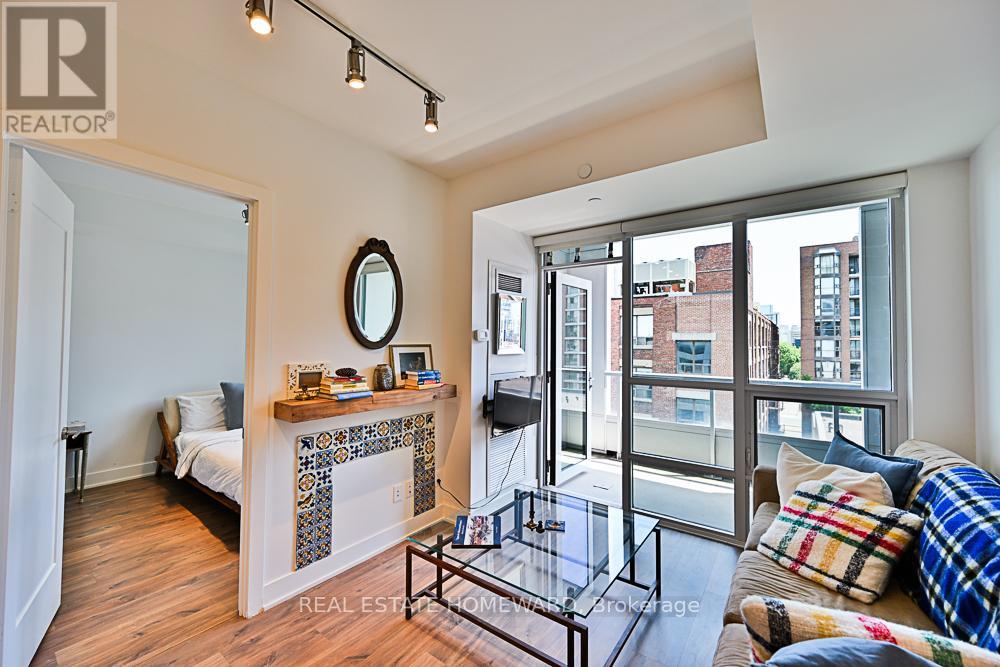
610 - 38 Cameron Street
Toronto, Ontario
Fully Furnished + Utilities Included! Live in the Heart of It All at 38 Cameron. Welcome to this stunning 1 Bedroom + Den (large enough to function as a second bedroom) + 2 Bathroom suite, offering stylish turnkey living in one of Toronto's most vibrant neighbourhoods. Floor-to-ceiling windows flood the space with natural light and open onto a private east-facing balcony, perfect for morning coffee and taking in the city energy below. Thoughtfully furnished with comfort and functionality in mind, this move-in ready home is ideal for professionals, executives, film industry clients, or anyone seeking effortless urban living. Just steps to Queen West, Kensington Market, Chinatown, trendy cafes, restaurants, shopping, nightlife, and transit, putting the very best of Toronto right at your doorstep. Unpack your suitcase and enjoy the convenience of luxury furnished living with utilities included. (id:56248)