
67a Raymond Street
Guelph, Ontario
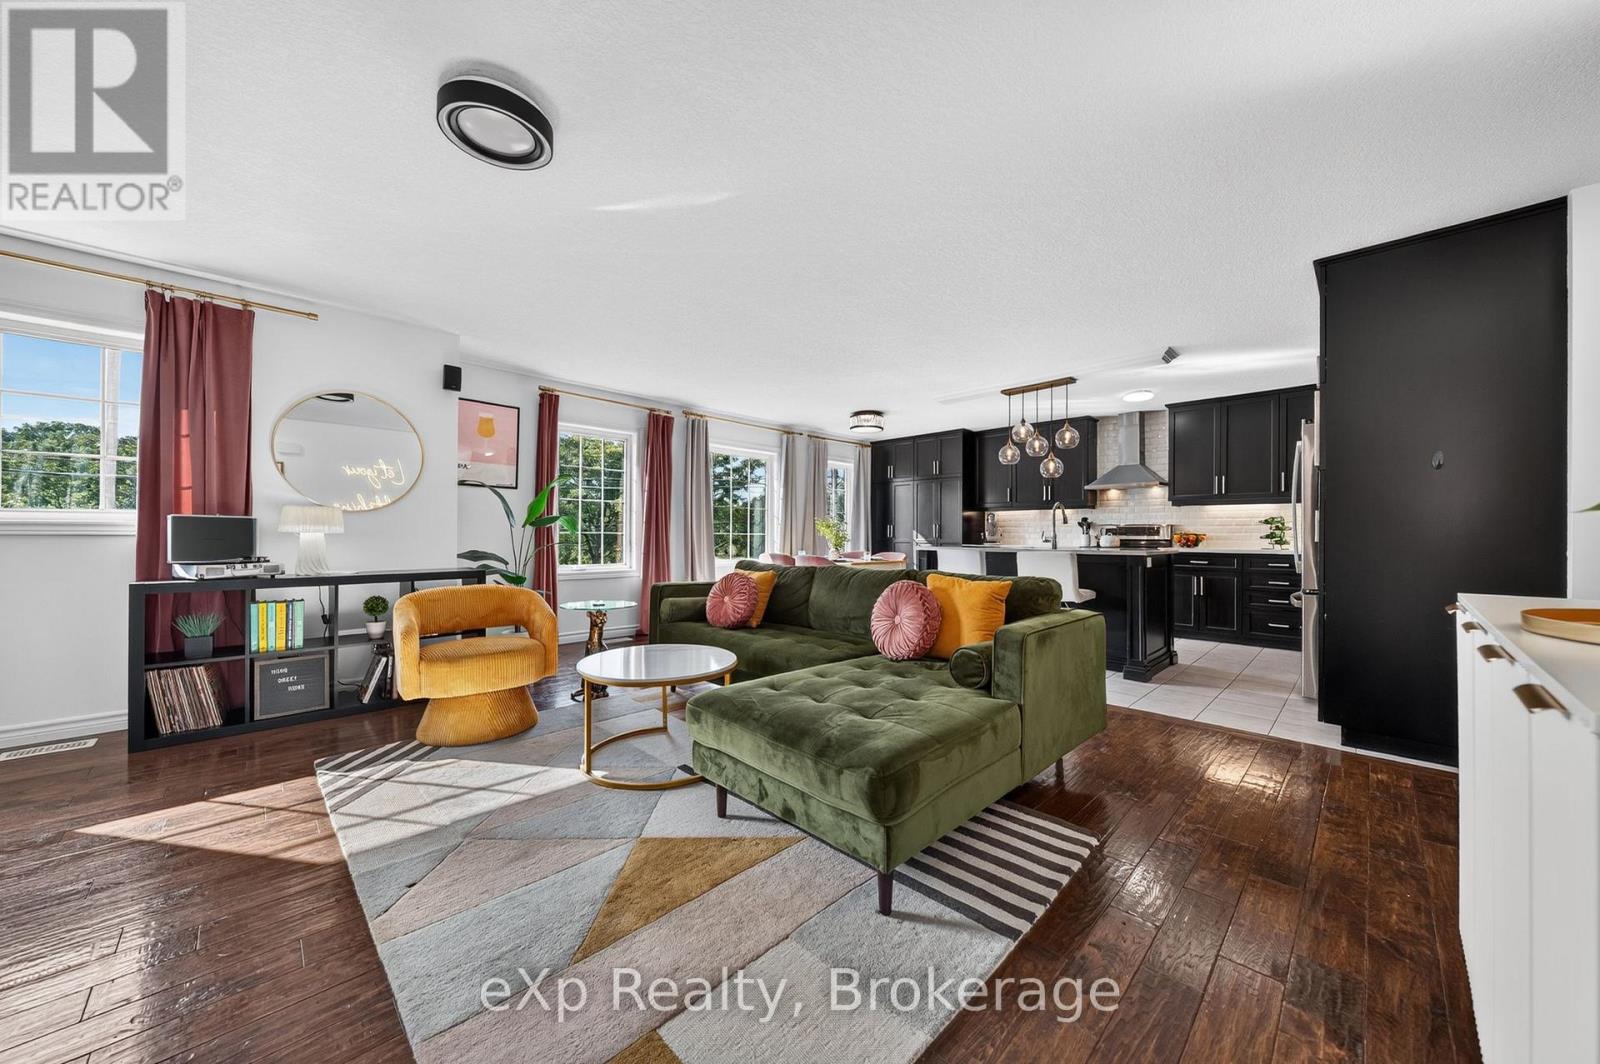
TWO BEAUTIFUL LIVING SPACES. ONE EXCEPTIONAL HOME. Thoughtfully designed for multigenerational living, professionals seeking flexibility, or homeowners looking for rental income, this newer home features a spacious main residence and a beautifully appointed legal secondary suite. Keep family close while enjoying the privacy of separate living spaces, or live in one residence and rent the other to help offset ownership costs. The upper residence offers over 1,500 sq. ft. with 3 bedrooms and 2 bathrooms, complemented by a 2-car garage. The impressive legal 2-bedroom suite is at ground level-not in a basement-and features a custom Barzotti kitchen, providing an inviting home for parents, adult children or tenants. Set in an established, walkable neighbourhood just minutes from downtown Guelph, this property combines modern construction with everyday convenience. Enjoy morning coffee on the back deck, parks just steps from your front door, and easy access to downtown dining, shopping and amenities. A rare opportunity to bring generations together, create an income stream, or enjoy a home that adapts as your needs change. (id:56248)
15 - 328 Passmore Avenue
Toronto, Ontario
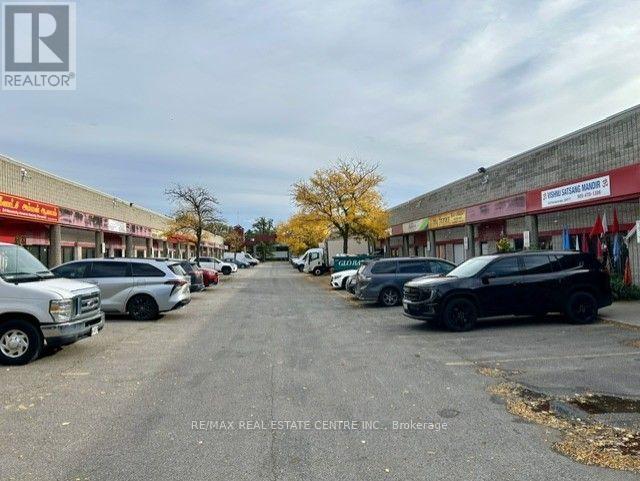
Industrial Unit with Full Mezzanine | 3,200 SF Total. Excellent opportunity to own or occupy a versatile industrial unit at 15-328 Passmore Avenue, Toronto. The unit offers approximately 1,812 sq. ft. on the main floor plus a full mezzanine, providing approximately 3,200 sq. ft. of total space. The property is equipped with 12.5 tons of air conditioning, two transformers and two electrical panels, offering excellent electrical capacity and climate control for a variety of business and industrial requirements. Currently tenanted, with the tenant scheduled to vacate by the end of November, providing an excellent opportunity for an owner-user to take possession and customize the space to suit their business needs. Strategically located in Scarborough with convenient access to major transportation routes, including Highway 401 and Highway 404.A rare opportunity to acquire a well-equipped industrial unit with a full mezzanine and approximately 3,200 sq. ft. of total space. (id:56248)
816 - 180 Markham Road
Toronto, Ontario
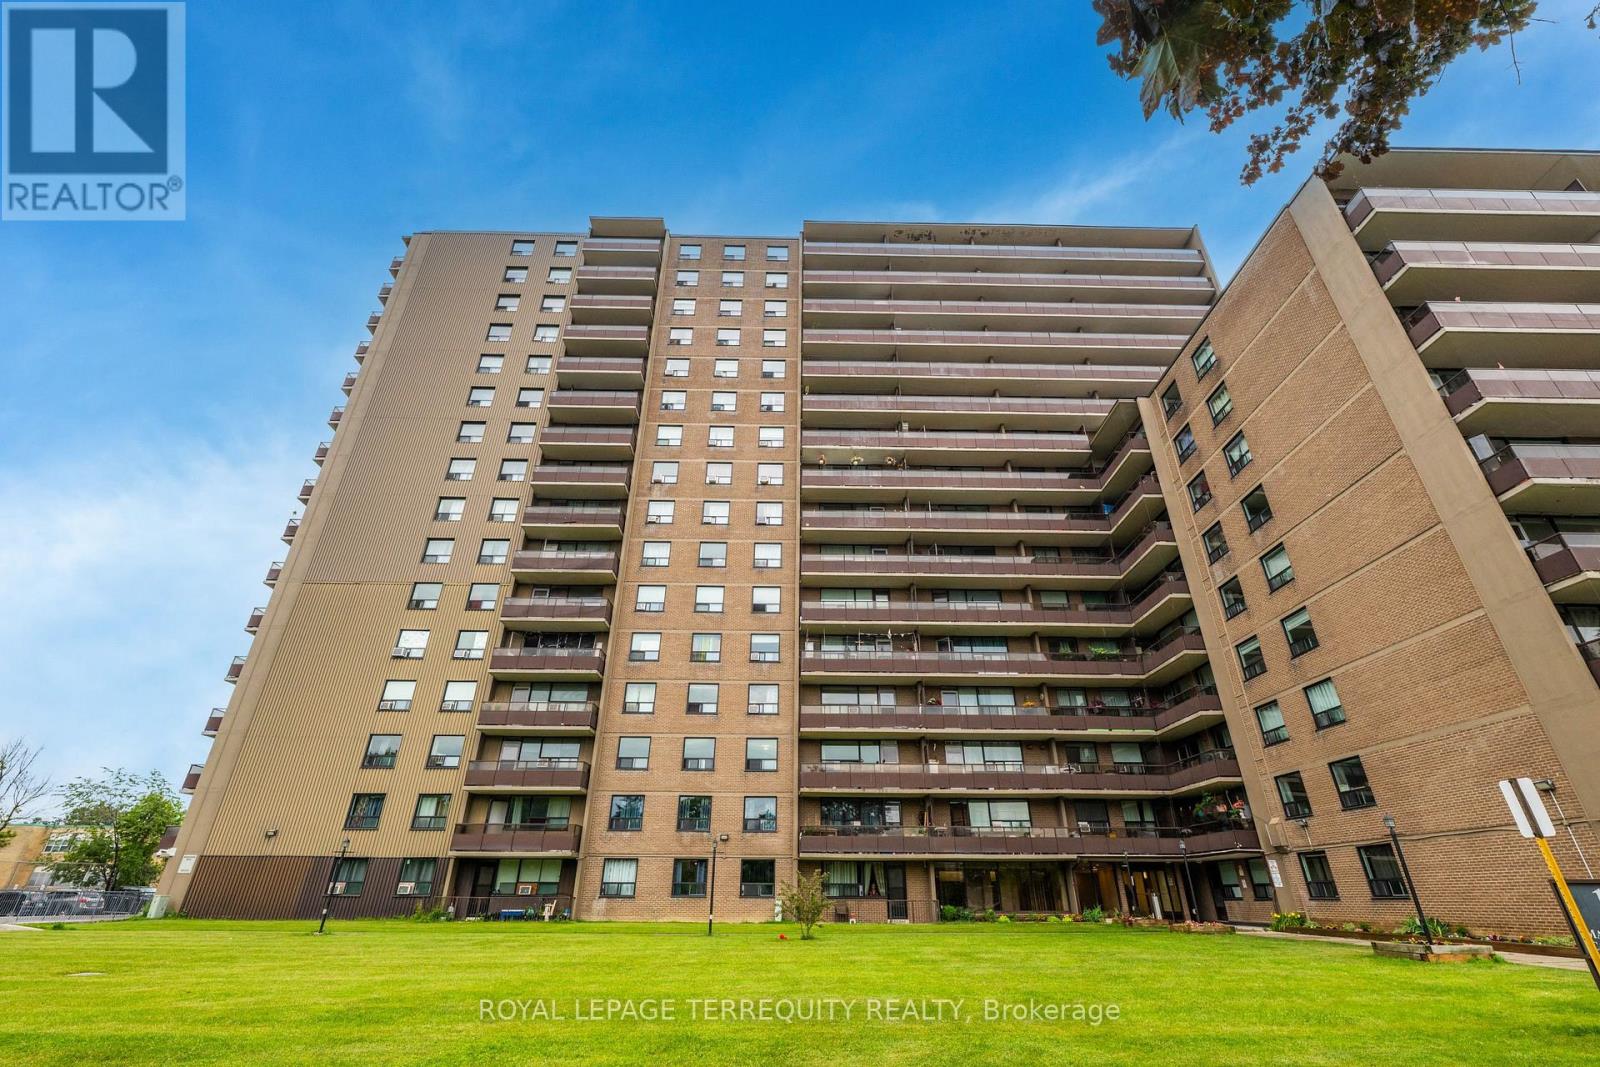
This is a rare opportunity to own this beautiful 2-bedroom, 1.5-bathroom corner condominium suite featuring a long balcony which brings in unobstructed views with natural light throughout. This is a spacious unit. The suite has been freshly painted and features parquet wood flooring throughout. The kitchen is equipped with elegant backsplash, Stove, Fridge, Over-the-range Microwave, and a dishwasher. The master bedroom includes a 1/2 bathroom and a large walk-in closet, while the second bedroom also offers generous closet space. Features underground parking and a storage locker. Maintenance fees include utilities such as electricity, heat, water, Rogers high-speed internet, and cable TV, offering exceptional value and convenience. Area is TTC transit-friendly, including access to express TTC buses such as 986, 902, 102, and 905. Is close to Eglinton GO Station, Guildwood GO Station, and Kennedy Subway Station, as well as several schools, daycares, places of worship, banks, local restaurants, and fast-food chains such as McDonald's, Pizza Pizza, Tim Hortons, Starbucks, and Popeyes Louisiana Kitchen within walking distance or a short drive/bus ride. Also well positioned for healthcare, pharmacy, library, and recreation access, as well as groceries and shopping such as Batala Supermarket, Dollarama, Metro, and Walmart. A wonderful opportunity to own a spacious unit in a family-friendly location. (id:56248)
69 Talbot Street
Kitchener, Ontario
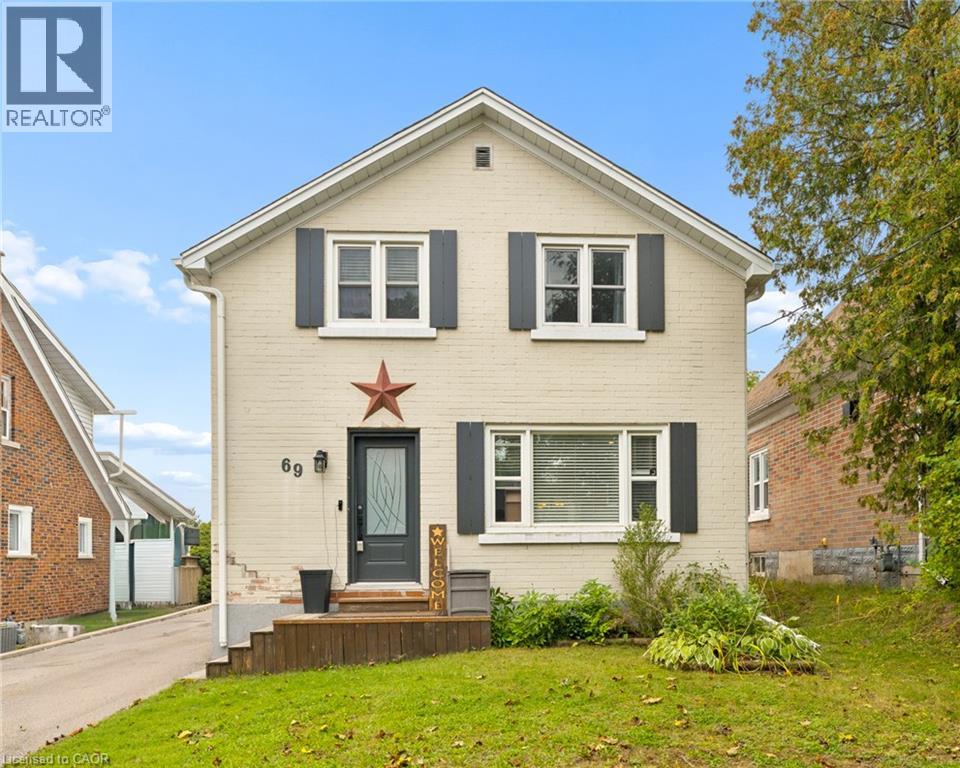
Welcome to 69 Talbot Street, where pride of ownership is evident throughout. Offering 3 bedrooms, 2 full bathrooms, a finished basement, a separate side entrance, and an insulated garage, this move-in-ready home delivers the perfect blend of comfort, functionality, and thoughtful updates. The updated kitchen is the heart of the home, while newer windows and doors provide added comfort, efficiency, and peace of mind. The finished basement offers valuable additional living space, and the separate side entrance adds versatility to suit a variety of lifestyles and future needs. Step outside to your own backyard retreat, complete with a fully fenced yard, beautiful gazebo and plenty of space to relax, entertain, or enjoy warm summer evenings. Whether you're hosting family and friends or unwinding after a long day, this outdoor space is sure to become a favourite. Ideally located close to schools, parks, shopping, restaurants, transit, and everyday amenities, you'll love the convenience of having everything you need just minutes away. Beautifully maintained, thoughtfully updated, and move-in ready. (id:56248)
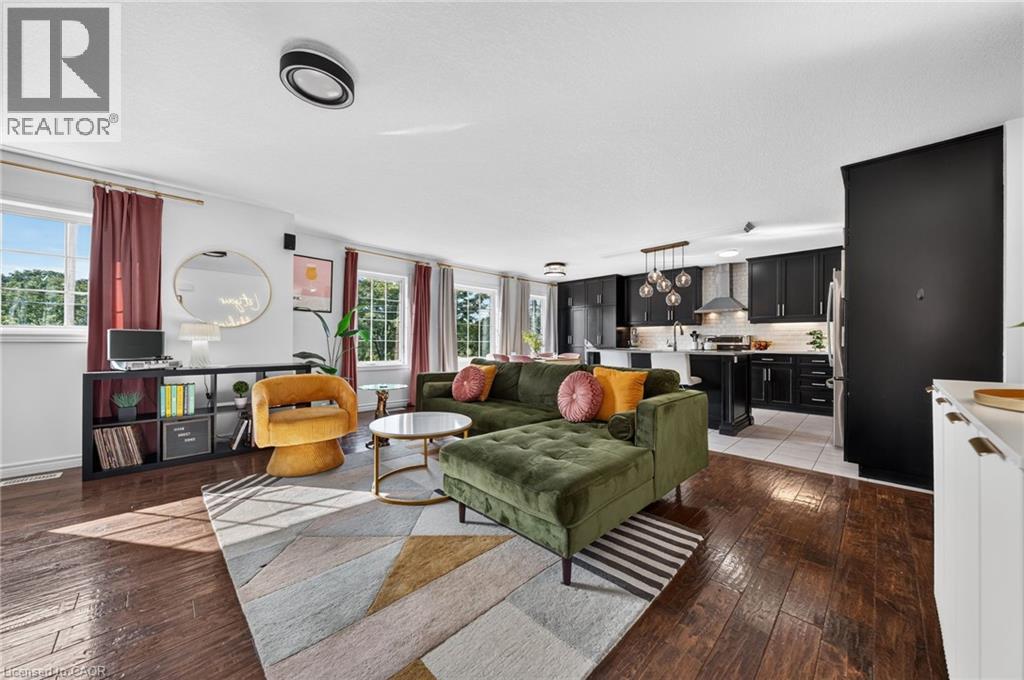
67a Raymond Street
Guelph, Ontario
TWO BEAUTIFUL LIVING SPACES. ONE EXCEPTIONAL HOME. Thoughtfully designed for multigenerational living, professionals seeking flexibility, or homeowners looking for rental income, this newer home features a spacious main residence and a beautifully appointed legal secondary suite. Keep family close while enjoying the privacy of separate living spaces, or live in one residence and rent the other to help offset ownership costs. The upper residence offers over 1,500 sq. ft. with 3 bedrooms and 2 bathrooms, complemented by a 2-car garage. The impressive legal 2-bedroom suite is at ground level—not in a basement—and features a custom Barzotti kitchen, providing an inviting home for parents, adult children or tenants. Set in an established, walkable neighbourhood just minutes from downtown Guelph, this property combines modern construction with everyday convenience. Enjoy morning coffee on the back deck, parks just steps from your front door, and easy access to downtown dining, shopping and amenities. A rare opportunity to bring generations together, create an income stream, or enjoy a home that adapts as your needs change. (id:56248)
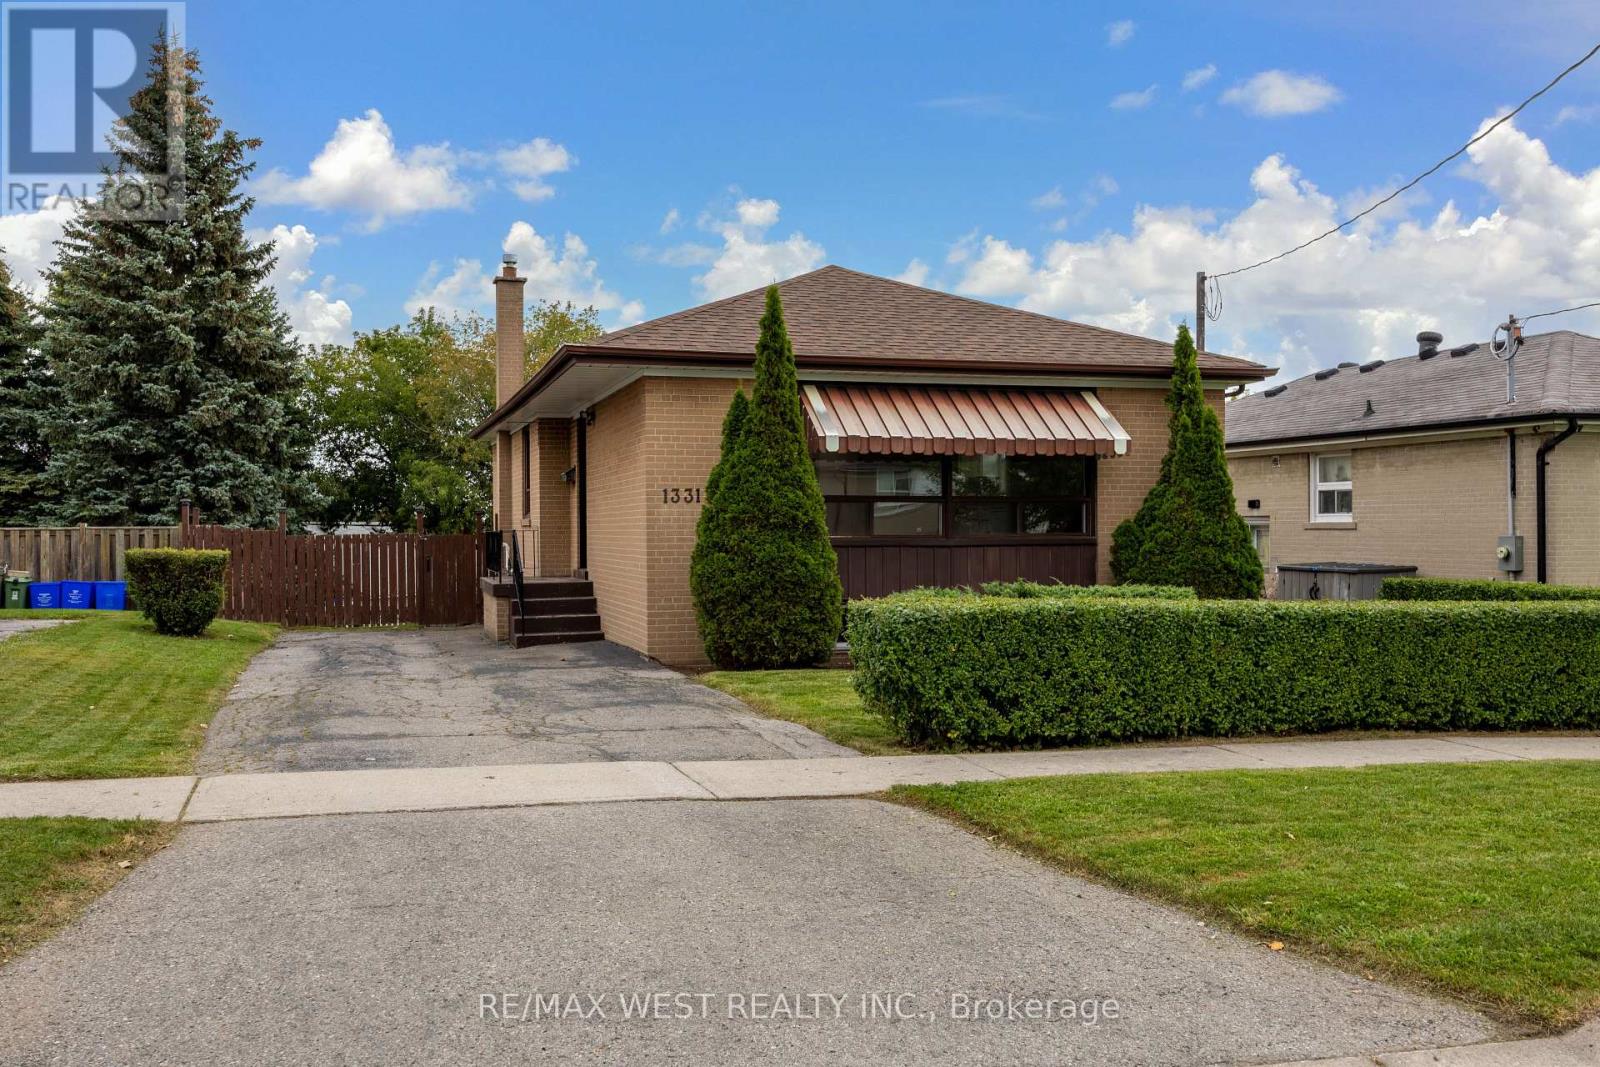
1331 Sharbot Street
Oshawa, Ontario
First Time Offered For Sale By Original Owner! This Solid Brick Bungalow In Desirable Lakeview Community Features A Walkout Basement, Oversized Back Yard, Immaculate Landscaping, Multiple Schools In The Area, Walk to the Lake, Beach and Parks. Refinished Hardwood Throughout The Main Floor, New Stylish Entry Door, New Interior Doors, Fresh Paint, Ready For Finishing Touches. 3+1 Bedroom And 2 Bathroom Layout, 3 Car Driveway, Newer Furnace, Newer Roof, Hot Water Tank Owned. Excellent Location Close To Everything! Great Opportunity to Bring Your Personal Vision And Make This Home Yours! (id:56248)
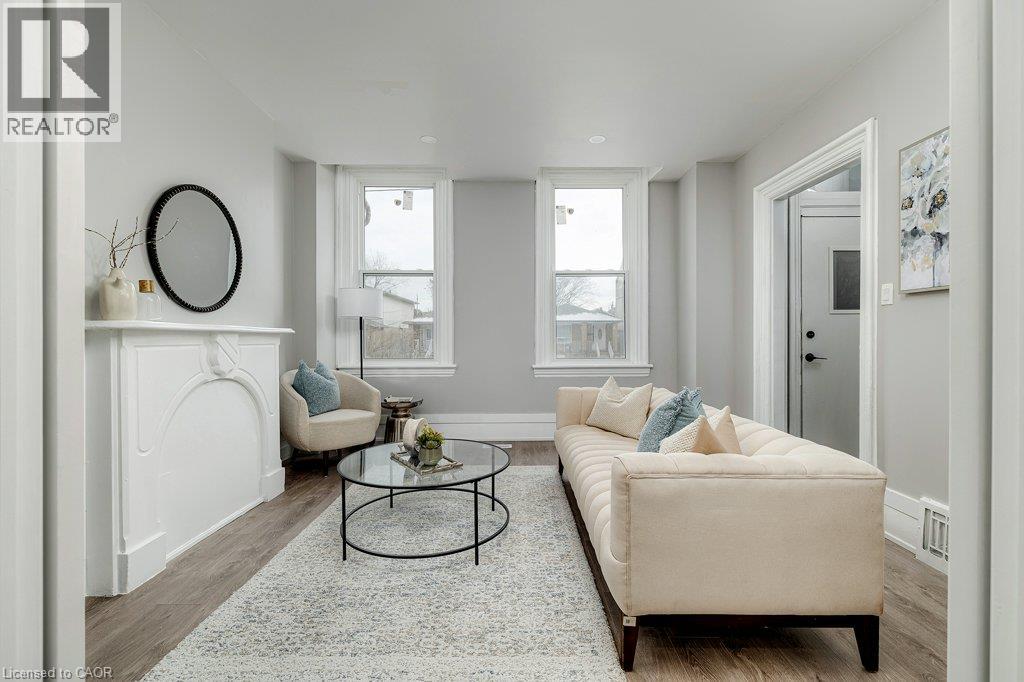
125 Cathcart Street
Hamilton, Ontario
This charming multi-level home offers exceptional space and flexibility, making it ideal for both a large family or a potential duplex conversion. The main level boasts High ceilings while the property spans three floors, with ample room for living, dining. The two units can be opened to be one entire home or the doors separate the two units. The main floor unit features a well-sized 3pc bath, two bedrooms, a spacious kitchen with stainless steel appliances, quartz countertops, smart stoves, dishwasher, soft-close cabinets, under-mount lighting, and upgraded finishes, along with a cozy living room. Upstairs, you'll find 2 additional bedrooms, another 3pc bath, a family room perfect for entertainment, and a second kitchen with similar high-end features. The third floor boasts a large primary bedroom with a private ensuite, creating a peaceful retreat. The home has undergone extensive upgrades, including a new roof, new electrical panels, new plumbing, new windows and new flooring ensuring modern comfort and peace of mind. The addition of a security system, central air conditioning, and a smart thermostat (ECOBEE) adds to the home's convenience and efficiency. Separate entrances provide potential for multi-generational living or rental opportunities. The basement, while unfinished, offers even more potential for customization, while the property itself sits on a generous 24ft x 130ft lot, with rear alley access and proximity to downtown, the hospital, and local amenities. Whether you're looking for a large single-family home or the perfect location for a duplex, this property offers endless possibilities in a sought-after area. **EXTRAS** Both units are separately metered and have separate laundry. (id:56248)
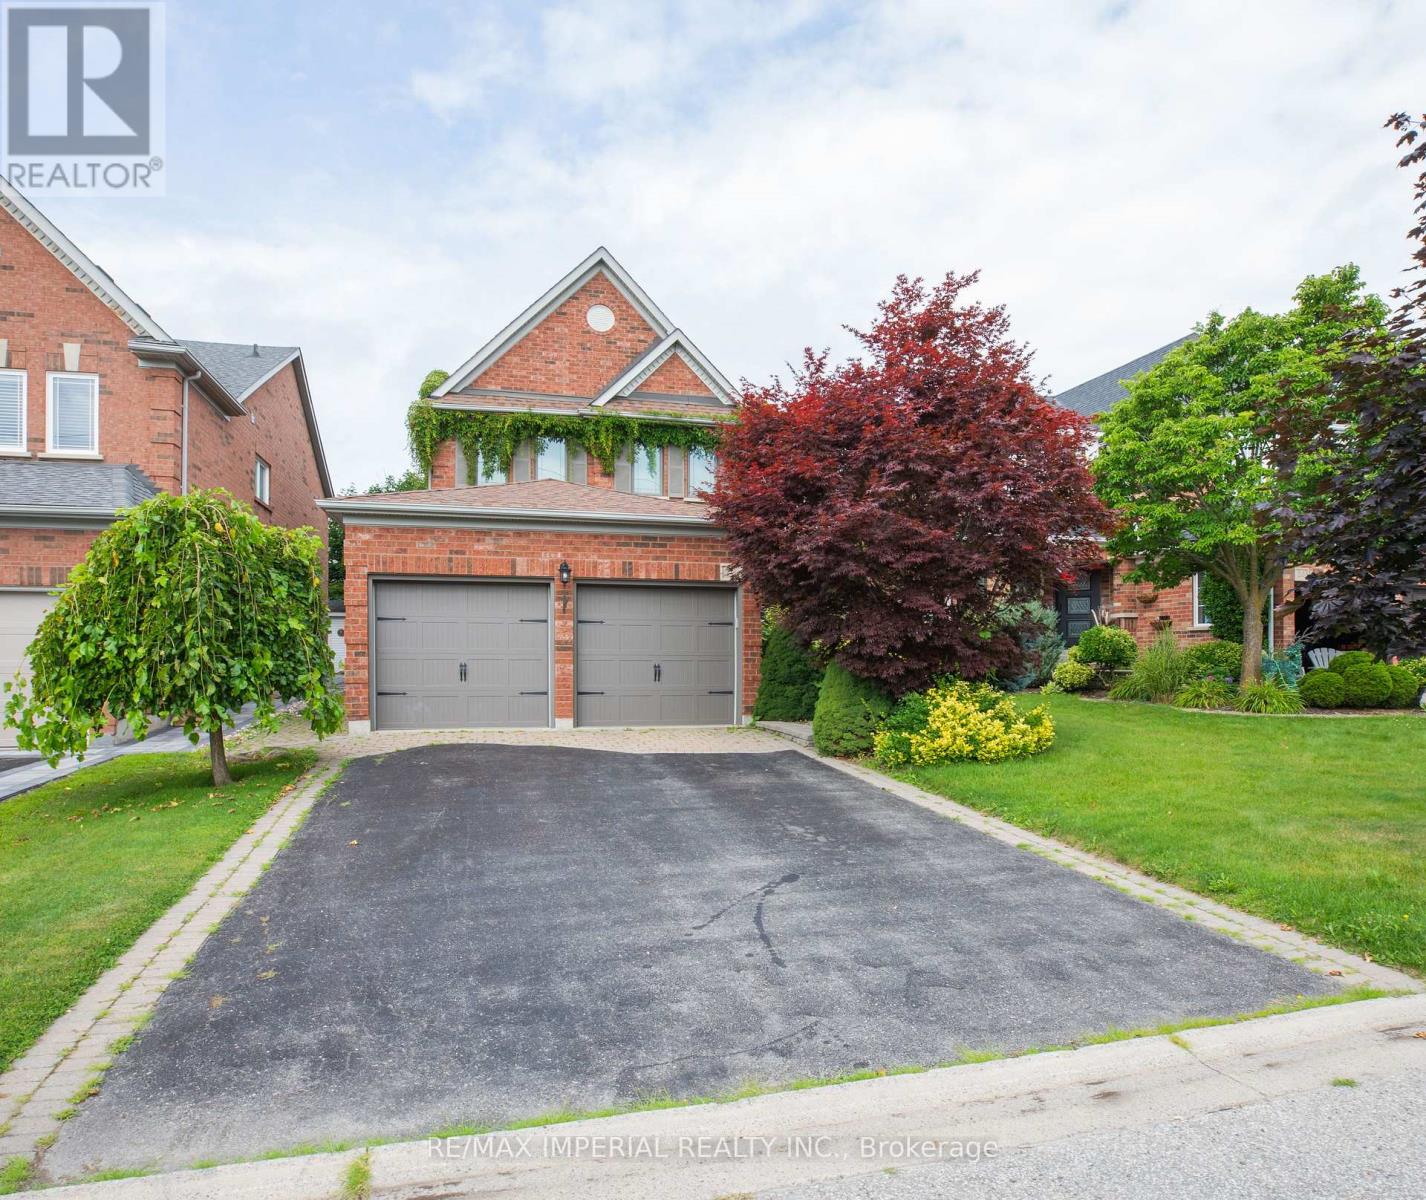
18 Windbreak Crescent
Whitby, Ontario
Family-Friendly Williamsburg! Solid All-Brick 4-Bedroom Home On A Beautifully Landscaped Lot With Green Space Across The Street. Spacious Principal Rooms With Hardwood Flooring On The Main Floor. Bright Open-Concept Kitchen And Great Room With Fireplace. Large Primary Bedroom With 5-Piece Ensuite And Walk-In Closet. Finished Basement With Recreation Space And Ample Storage. Close To Great Schools, Parks, Shopping, Transit And Highways. Photos For Reference. (id:56248)
10 Richview Drive
Hamilton, Ontario
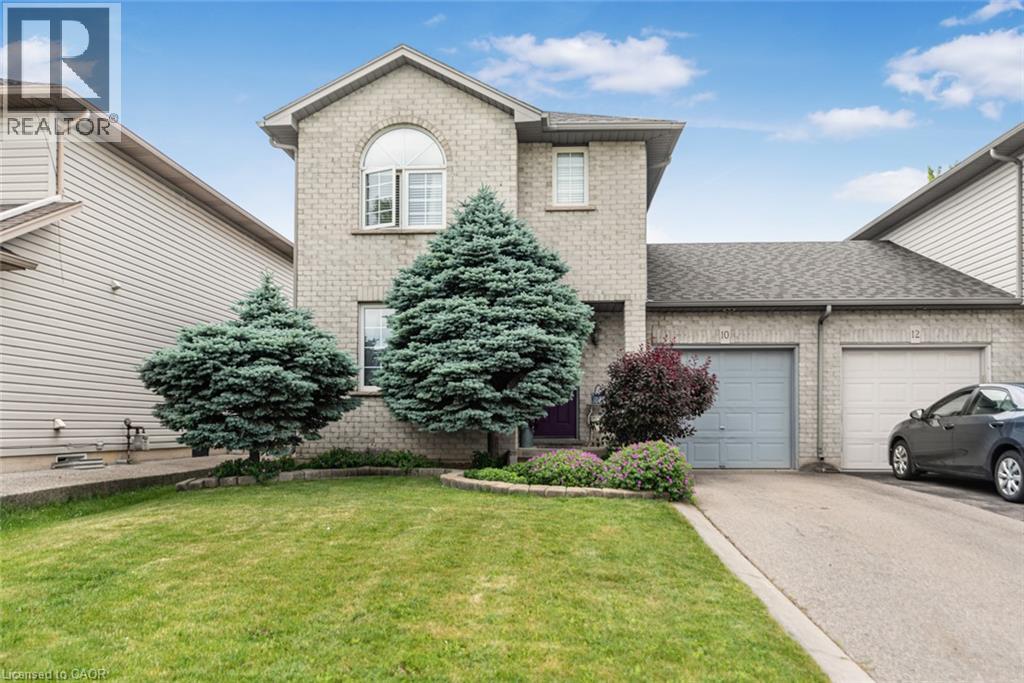
Welcome to 10 Richview Drive, nestled on the desirable Hamilton West Mountain. This beautifully maintained and tastetfully decorated and updated home offers the perfect blend of comfort, style and functionality. Step into the inviting living room, complete with a stunning fireplace, and continue into the elegant dining room, ideal for family gatherings and entertaining. The open-concept layout showcases gorgeous flooring throughout, creating a warm and sophisticated atmosphere. The stunning kitchen features stainless steal appliances and generous counter space and provides the perfect space for preparing meals and gathering with family and friends. A separate pantry offers valuable additional storage for busy households. This home also includes a Reverse Osmosis water purification system. Upstairs, you'll find three generously sized bedrooms and a beautifully appointed main bathroom. The spacious primary bedroom includes two separate closets, providing exceptional storage and convenience while the other two bedrooms have their own walk-in closets. The finsihed basement offers endless possibilities, whether you need additional living space, bedroom, a recreation room, home office, or space for a growing family. Step outside to your own private backyard retreat, where you can relax with your morning coffee under the charming pergola and enjoy the peaceful surroundings. Enjoy the beauty of Tiffany Creek Wetlands at your footsteps for wonderful hiking or exploring. Major updates completed in 2024 include a new furnace, air conditioner, and water heater, offering peace of mind for years to come. All are owned so no need to inherit a contract. This exceptional home is competitively priced and presents an outstanding opportunity in a sought-after neighbourhood. Don't miss your chance to make it yours! (id:56248)
376 George Street E
West Grey, Ontario
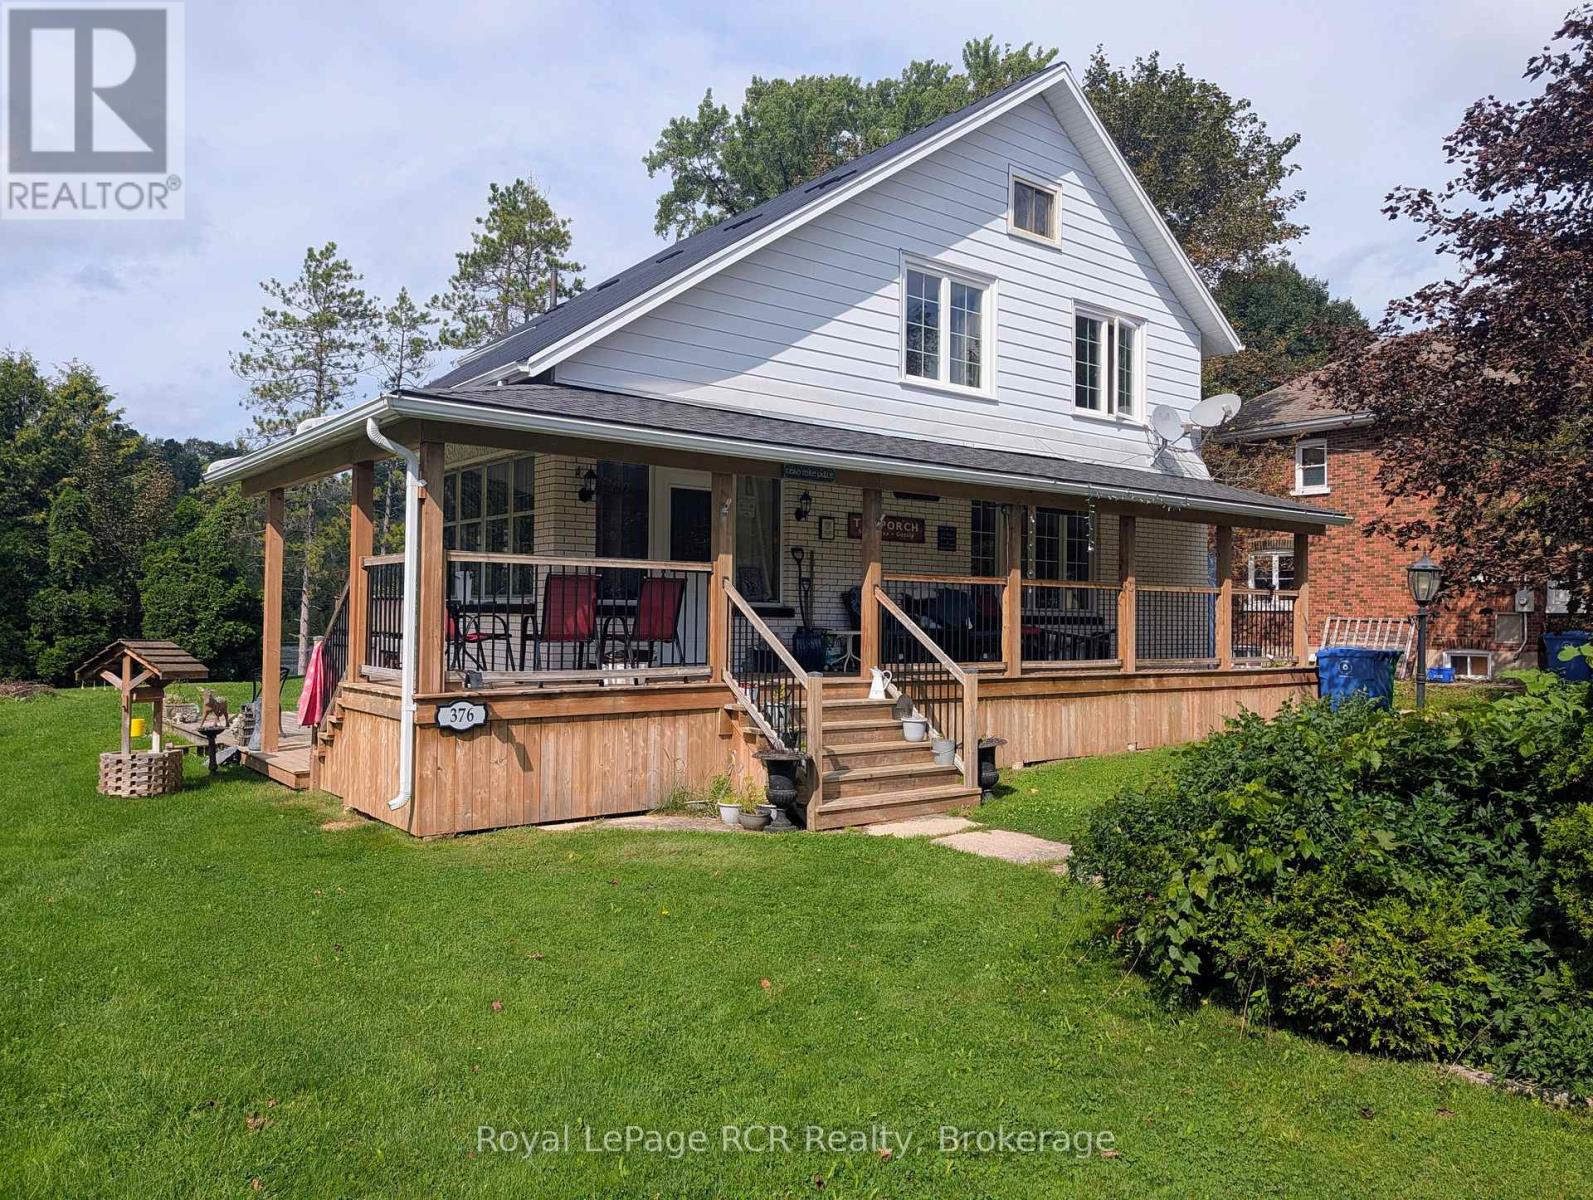
Century home on the market for the first time! This 2-storey house sits on a large double lot with the best water front on the Saugeen River Reservoir located in Durham, West Grey, with a Beautiful view of the River Valley and Conservation area. Only minutes away from the Down-town area and all that the town has to offer. The wrap around porch has an accessibility ramp from the driveway as well as heaters for those colder days sitting outside. On the main level you will see a Foyer with Laundry, Livingroom and Kitchen with combined Dining room. On the second floor you will find 3 Bedrooms and a 4 Piece Bathroom. One bedroom has a sliding door leading to the upper balcony. In the basement there is a second Bathroom, Bedroom, Recreational room and Utility room. A new Natural Gas whole-home Generator, new Gas furnace with Hepa-Filter and Central Air Conditioning installed in 2024. New Steel roof and seamless eaves 2025. The property features a 17'x15' Utility Shed with a 20'x15' Deck as well as a stone patio sitting area. Down by the water you have a Bon Fire Pit, a small metal utility shed, 10'x8' Cabana Shed for changing and storage 2023, and a deck with steps to the floating dock. This property has excellent potential for re-development into two water front building lots. Come see the view for yourself and don't miss out on this opportunity! (id:56248)
305 - 1880 Gordon Street
Guelph, Ontario
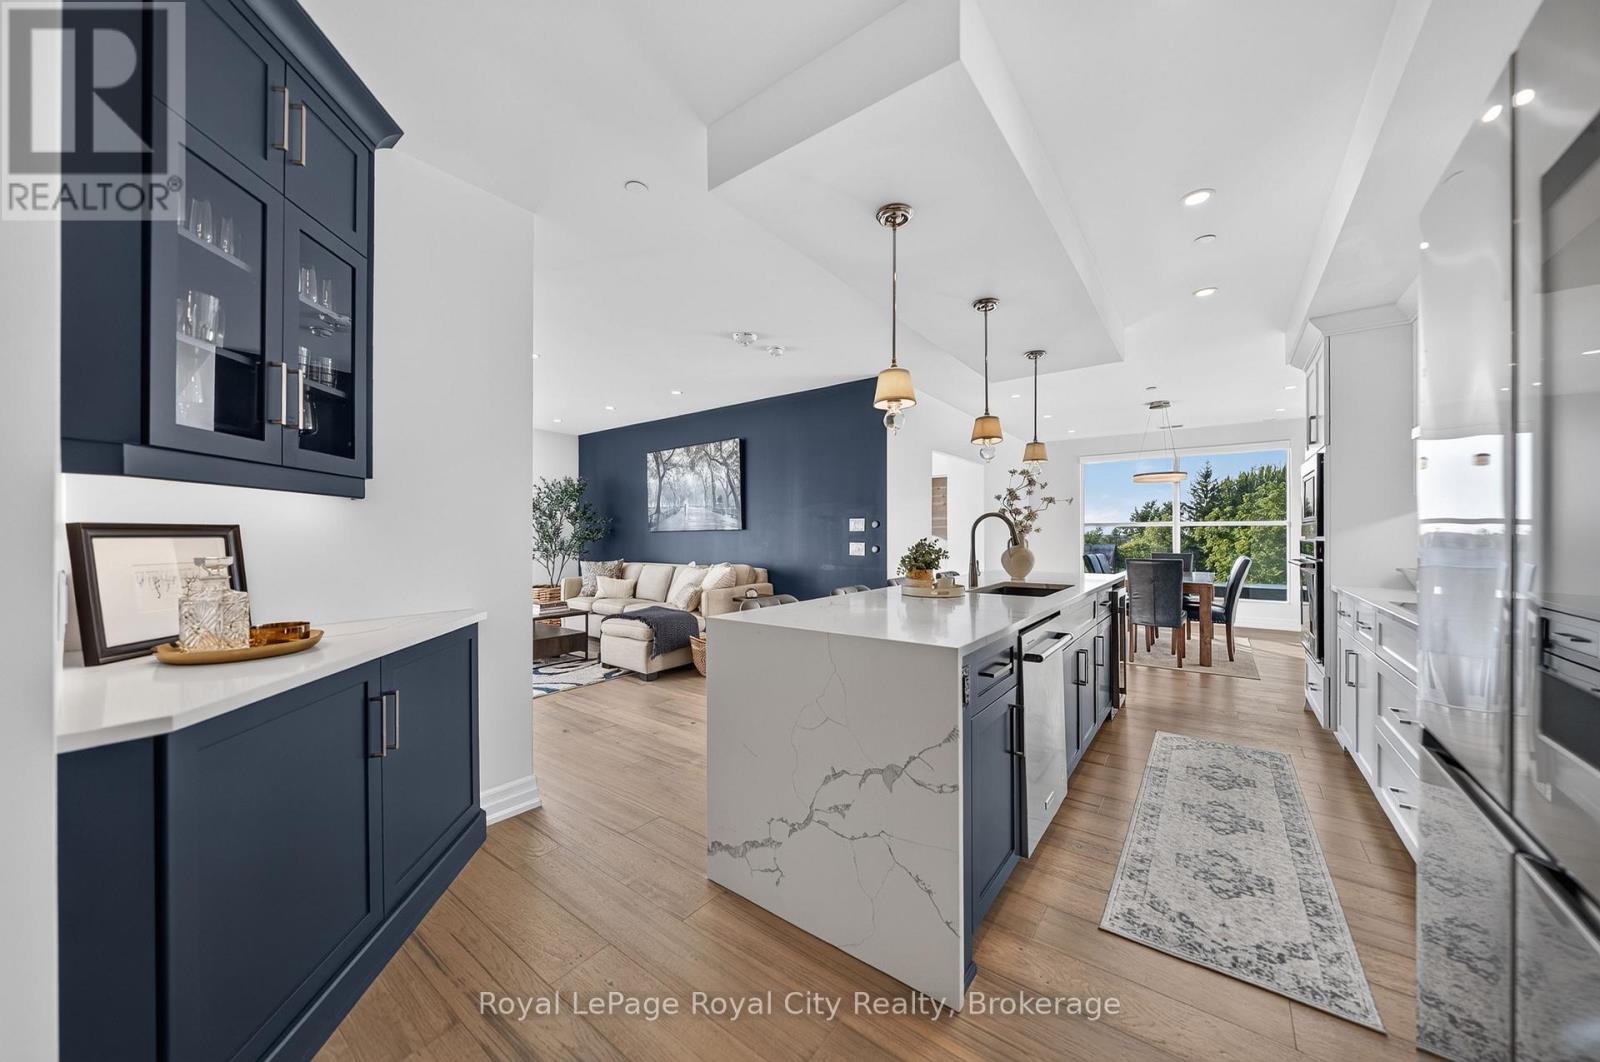
Show stopping CORNER SUITE at Gordon Square II-offering sophisticated finishes, exceptional space and effortless style. From the moment you enter the generous foyer, you'll appreciate the open concept design and abundance of natural light streaming through the floor to ceiling windows. At the heart of the home, the spectacular kitchen is made for gathering with family and friends. Built-in appliances, including an induction cooktop and wine cooler, make cooking and entertaining a pleasure, while the spacious dining area is perfect for formal sit down dinners. The grand living room invites you to relax and enjoy the views. A versatile den offers endless possibilities as a home office, yoga studio or guest space, just add a Murphy bed and there's room for all the grandchildren to stay over. The thoughtful bedroom layout places the second bedroom on the opposite side of the residence, while the luxurious Primary Suite enjoys its own private wing. The Primary also features beautiful views, a walk-in closet with custom built-in shelving and a spa-inspired ensuite bathroom with heated floors. But the piece de résistance is the 632 SQ FT West facing Terrace; this incredible outdoor space captures the afternoon sun and showcases glorious sunsets. Create raised beds for vegetables and herbs, surround yourself with flowers and trees, fire up the BBQ, or simply unwind with a glass of wine here our under the covered balcony. With so much space, the possibilities for outdoor living and entertaining are virtually endless. Additional highlights include custom remote controlled blinds, a storage locker and TWO PARKING UNDERGROUND SPACES. Enjoy the ultimate in maintenance free living at Gordon Square II, renowned for its state-of-the-art amenities and premium location. There is simply too much to mention here you truly must see this exceptional suite for yourself! (id:56248)
Upper - 393 Milverton Boulevard
Toronto, Ontario
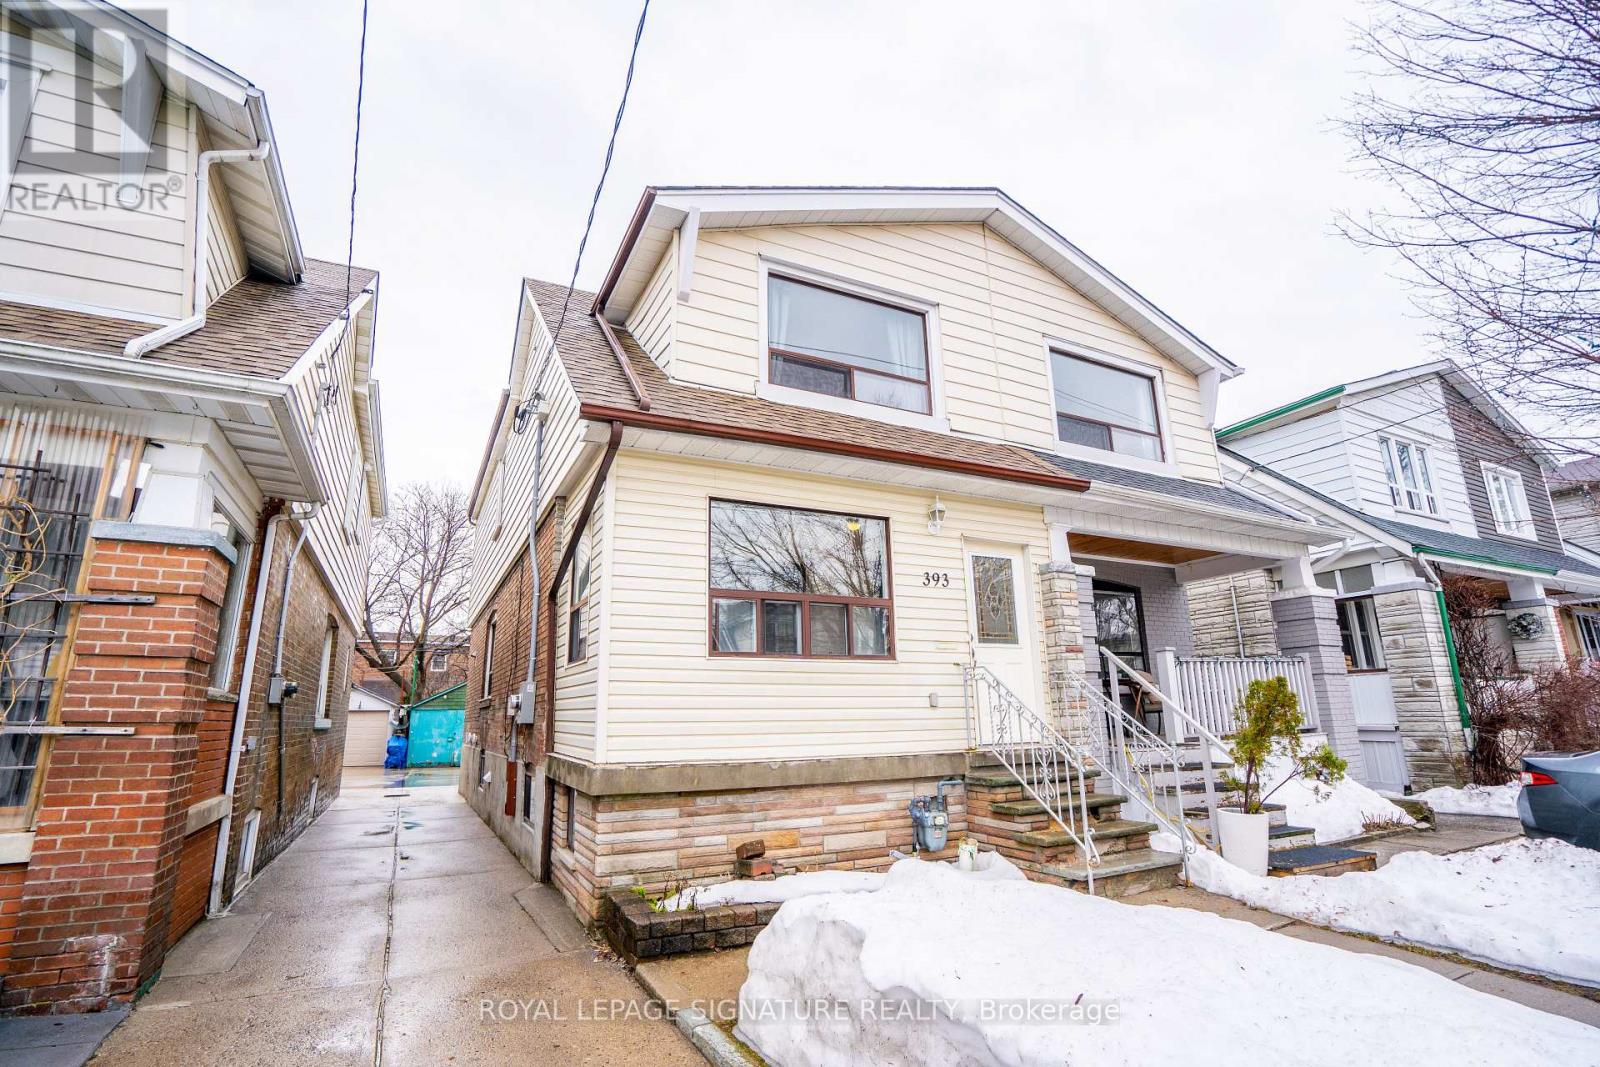
Semi-Detached Home Located In Prime East York. Practical Layout With Living Space Leading To Dining Room. Rare Find With Powder Room on Main Floor. Three Generous Sized Bedrooms and Bathroom In Second Floor. Shared Laundry In Separate Area And Ample Storage. Easy Access To DVP And Minutes to Downtown. Minutes Away From The TTC and Shops and Restaurants On The Danforth. Mutual Driveway With Detached Garage Parking. (id:56248)