
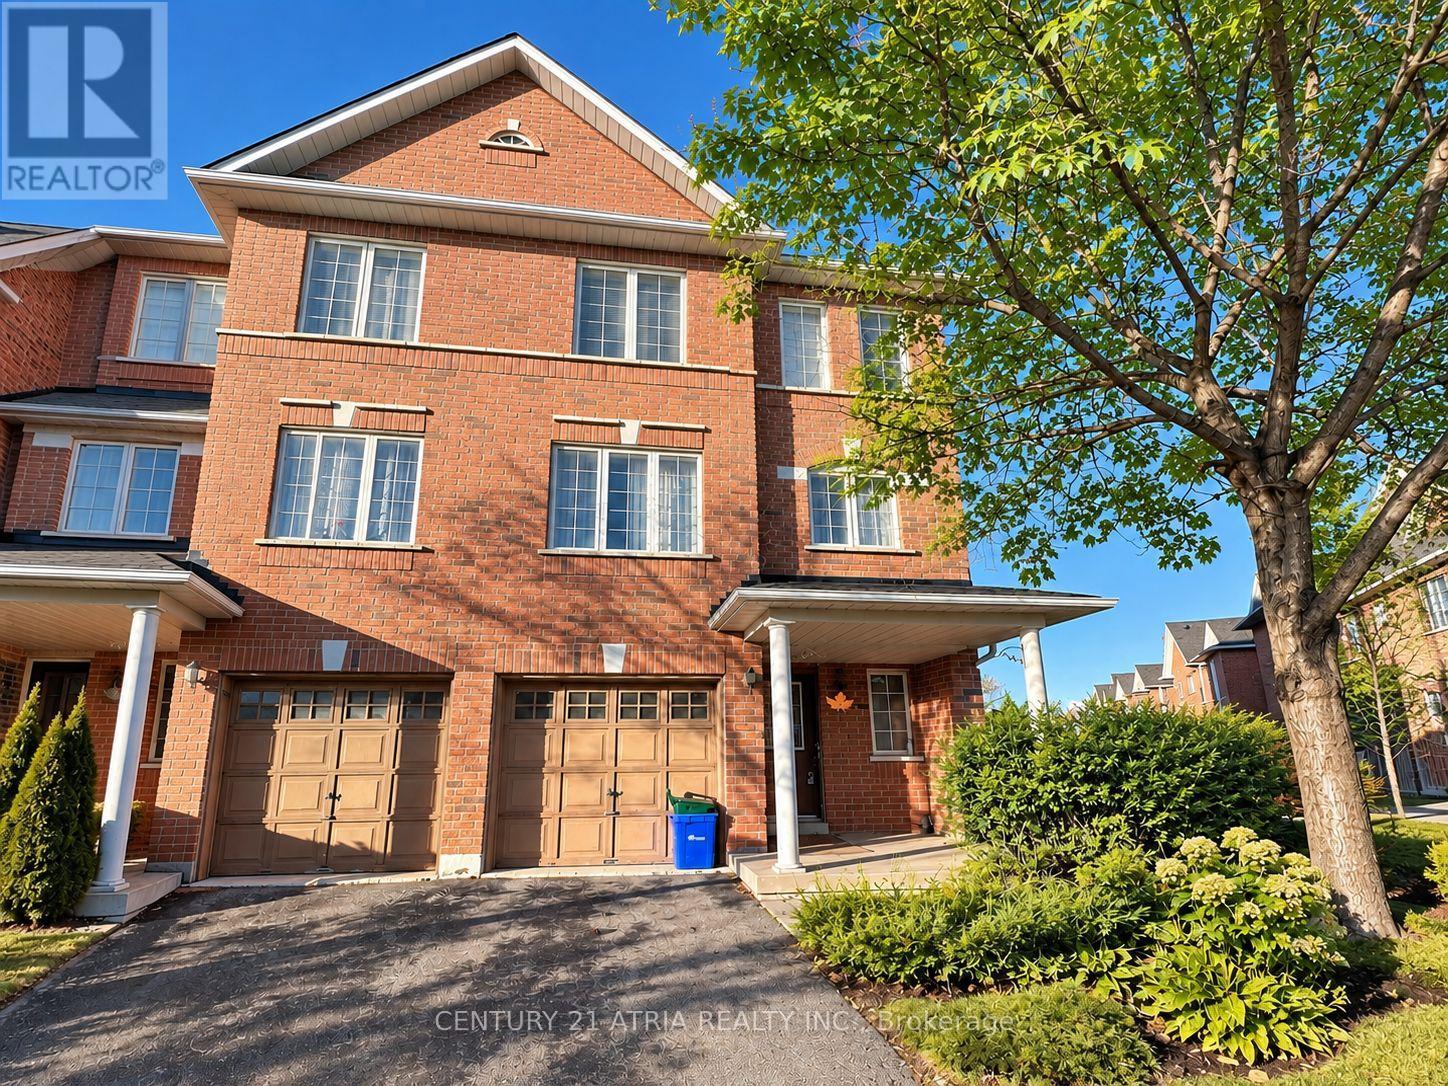
28 Interlacken Way
Markham, Ontario
RARE FIND! Main Floor Room for Lease in a townhouse in the heart of Markham. ALL INCLUSIVE with utilities and internet. Main Floor Room $950/month (NO PARKING). Features a private washroom, built-in closet and shared kitchen. Prime location within walking distance to parks, public transit, First Markham Place, Go Place Spa, restaurants, banks and a movie theatre. Easy access to highways. Ideal for newcomers, students and single professionals. (id:56248)
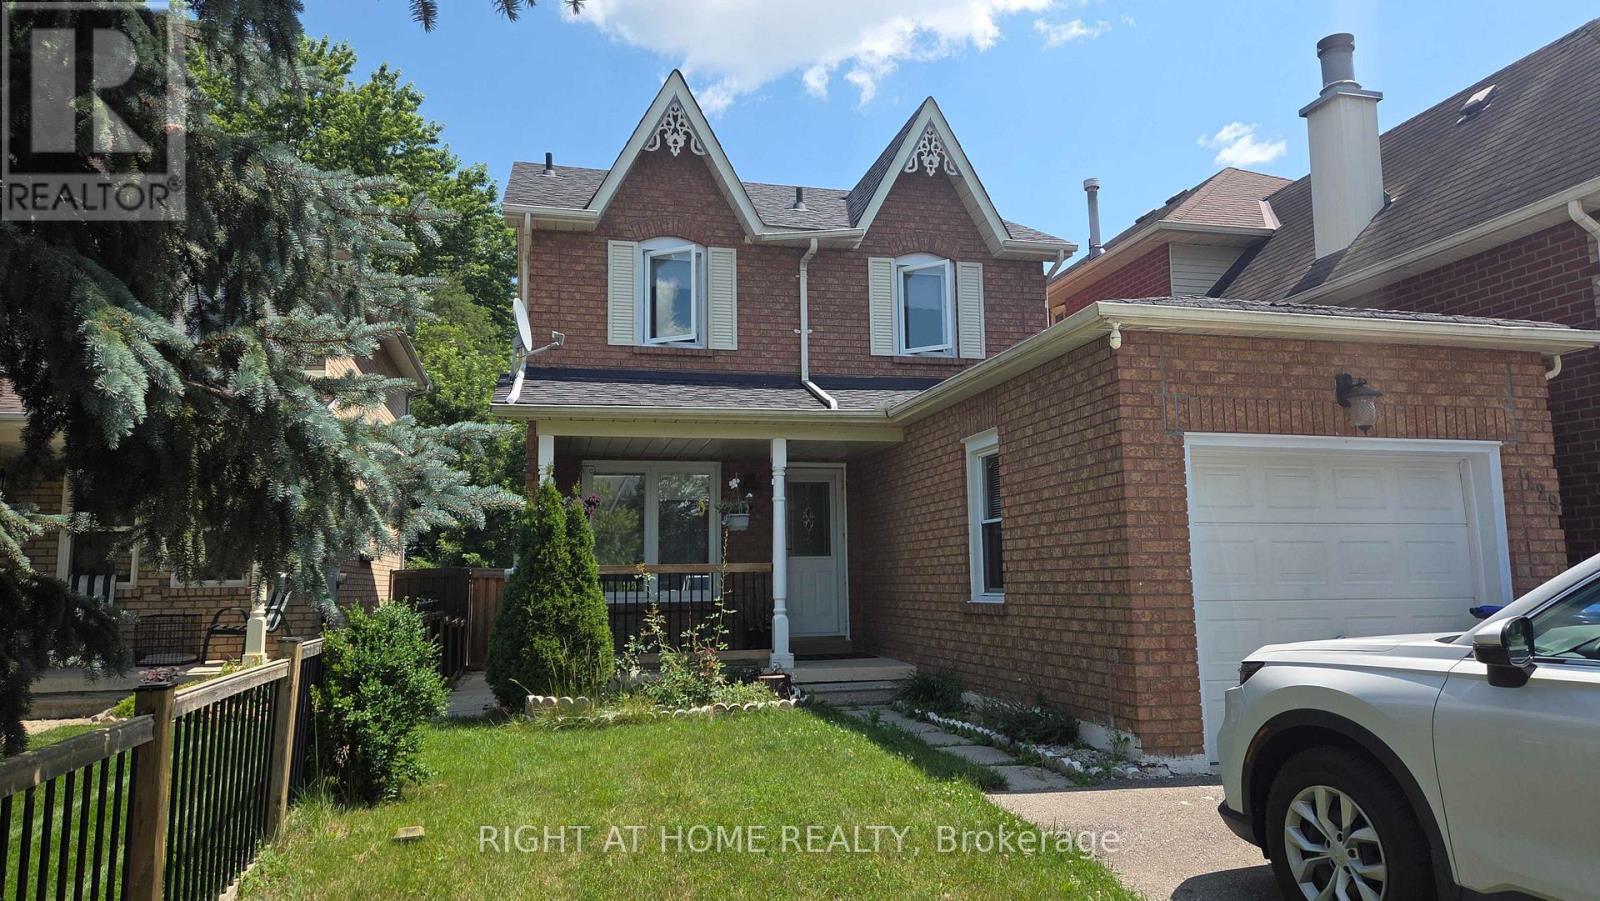
129 Heydon Avenue
New Tecumseth, Ontario
Welcome to this well-maintained detached home in the heart of Alliston! This spacious 2-storey home offers 3+1 bedrooms and 3 bathrooms, with attached garage. The main floor features a bright and functional layout with spacious living and dining areas, a well-appointed kitchen with ample cabinetry, filtered water, and a convenient powder room. The upper level offers 3 bedrooms and 1 bathroom. Enjoy the private backyard with a shed, perfect for relaxing or entertaining. The finished basement features an additional bedroom, bathroom, laundry area, and a cozy fireplace in the recreation room, providing plenty of additional living space. Conveniently located close to schools, parks, shopping, Alliston Memorial Hospital, Honda of Canada Manufacturing, golf courses, and everyday amenities. Easy access to Barrie, Bradford, and Highway 400. (id:56248)
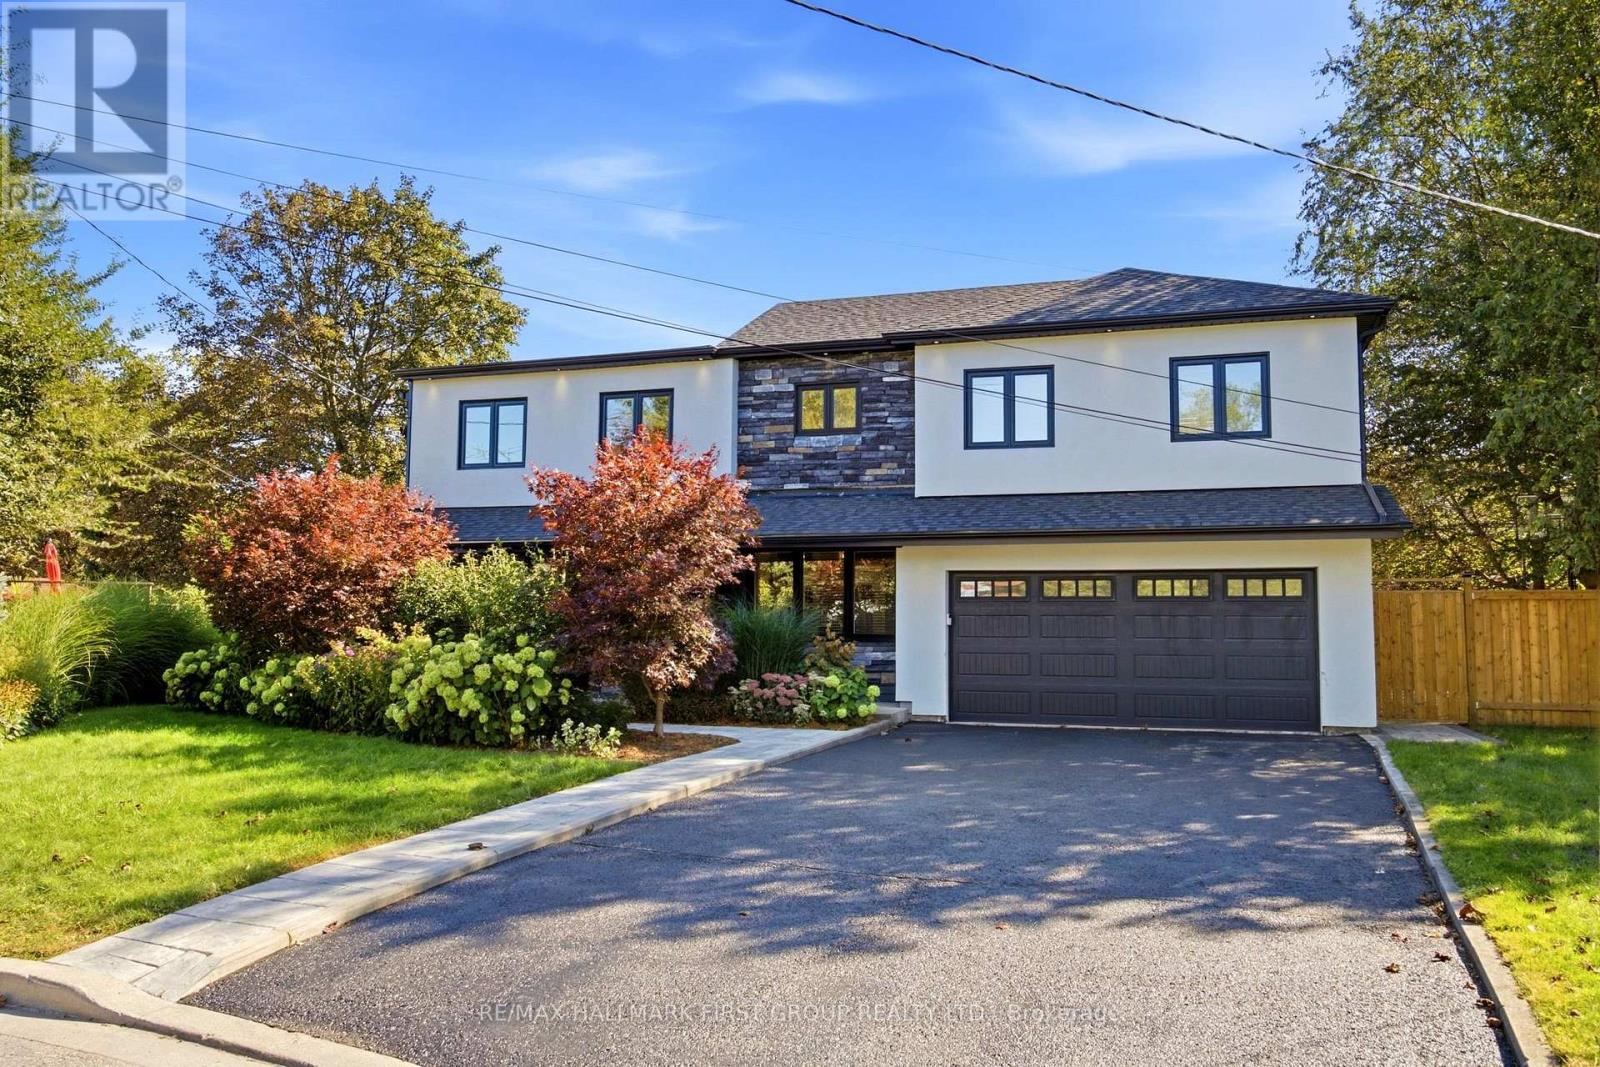
862 Boxworth Place
Pickering, Ontario
Welcome to 862 Boxworth Pl in the desirable West Shore neighborhood of South Pickering. Situated on a quiet cul-de-sac, this home is essentially a new house-modern, pristine, and updated with exceptional quality and care throughout. The open layout is designed for functional living and daily comfort. The bright kitchen features quartz countertops, a gas stove, a large center island, and plenty of cabinet storage, making it the focal point of the home. It connects smoothly to the living and dining rooms, as well as the breakfast area and family room. Three walkouts along the back bring in an abundance of natural light. Inside, comprehensive upgrades include new wiring (200-amp panel), plumbing, windows, roof, exterior siding, and fresh paint. Key mechanicals and features include a newer furnace, a tankless water heater, smart-wired interior/exterior lights, pot lights, built-in shelving, an alarm system, and two basement crawlspaces for extra storage. A professionally installed radon mitigation system is also included for added peace of mind. The upper floor offers four spacious bedrooms, highlighted by an impressive primary suite with vaulted ceilings, a sitting area, his-and-hers closets, and an ensuite bath. The fully finished basement adds a versatile great room and a 3-piece bathroom with a glass shower. Outdoors, the property features an impressive pie-shaped lot with 150 feet along the backyard, mature trees, open side-yard space, a patio, and a large deck-providing a private setting for family gatherings and entertaining. Enjoy a prime location steps from Lake Ontario, Frenchman's Bay, waterfront trails, parks, top schools, and quick access to the GO station and Highway 401. Move-in ready-just unpack and feel right at home! (id:56248)
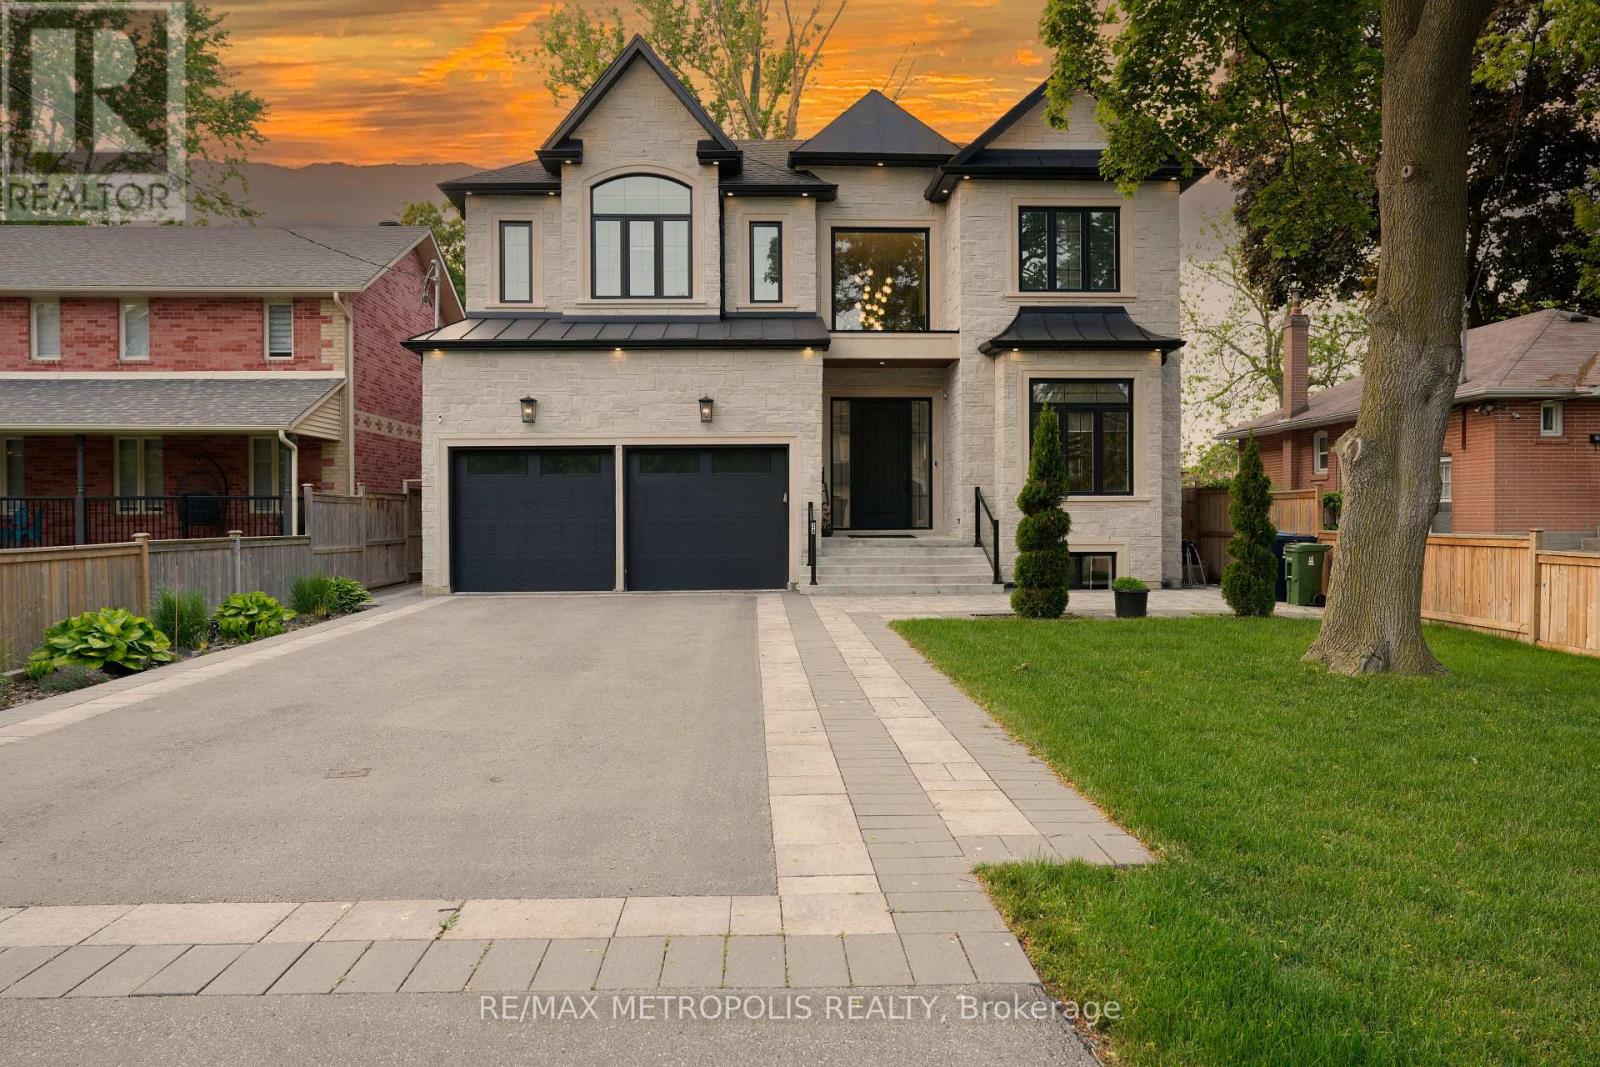
Bsmt - 34 Euclid Avenue
Toronto, Ontario
Beautiful Basement in a Custom Home Located in the Highly Desirable Highland Creek Neighborhood! Offers 1638 Sq Ft of Finished Living Space with 9 Ceilings, Soundproofing, and Laminate Flooring Throughout. Enjoy a Bright Open Concept Layout, Modern Kitchen with Quartz Countertops and New Appliances, and a Stylish Full Washroom. Includes Private Entrance, Ensuite Laundry, and 1 Parking Spot. Minutes to Hwy 401, U of T Scarborough, Centennial College, and 24-Hr TTC Service. (id:56248)
600 Oakwood Avenue
Toronto, Ontario
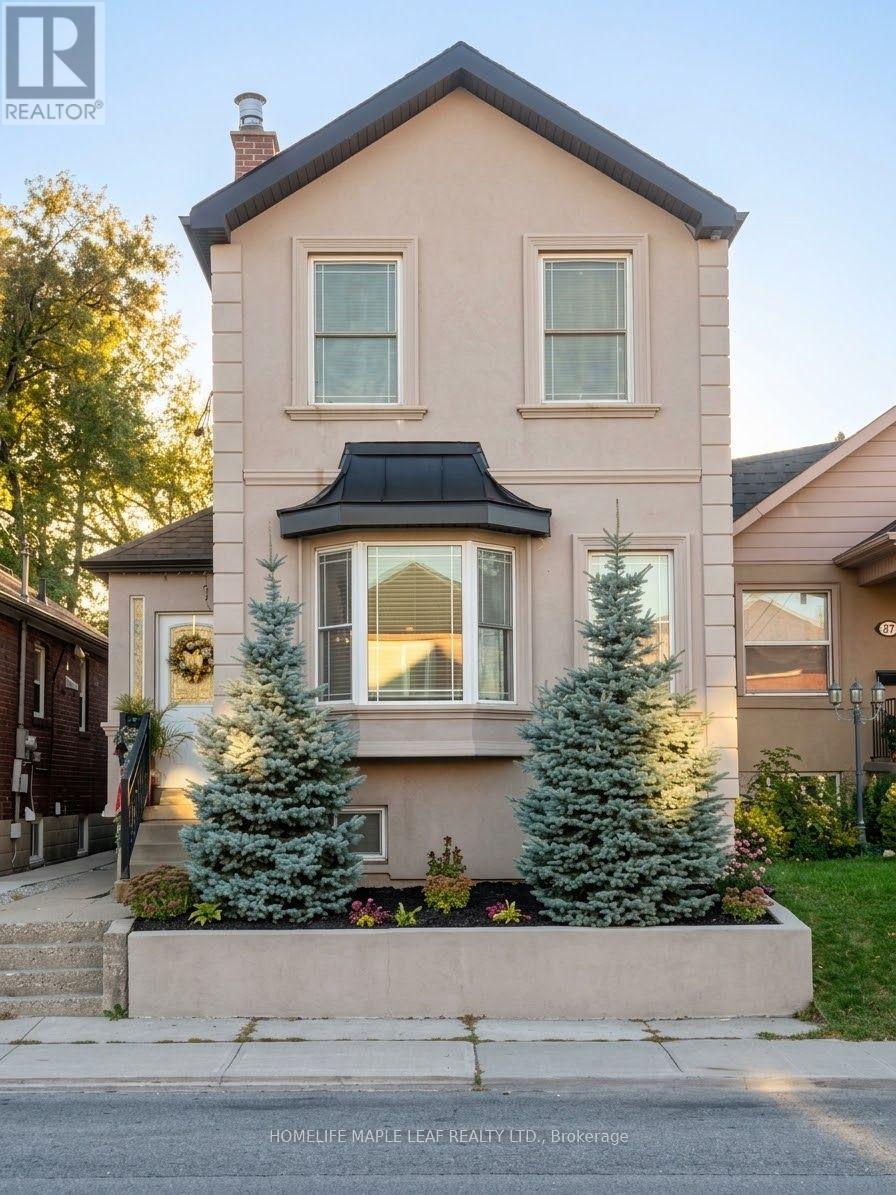
Welcome to 600 Oakwood Ave- an opportunity to own in one of Toronto's established and well-connected communities. whether you're a first time buyer looking to put down roots, an investor searching for next opportunity, or and existing homeowner looking for a property with flexibility and long term potential, this address deserve a closer look. Enjoy the convenience of Oakwood Village, with local shops, restaurants, cafes and everyday amenities nearby, along with TTC connections that make getting around the city convenient. The surrounding neighbourhood offers a blend of established residential streets and a vibrant mix of local businesses and services. Live here, invest here and make it your own. A location with the connectivity and neighbourhood amenities today's buyers are looking for, while offering the flexibility to suit different stages of ownership. Don't miss the opportunity to explore 600 Oakwood Ave. Book your private showing today. (id:56248)
2501 - 23 Hollywood Avenue
Toronto, Ontario
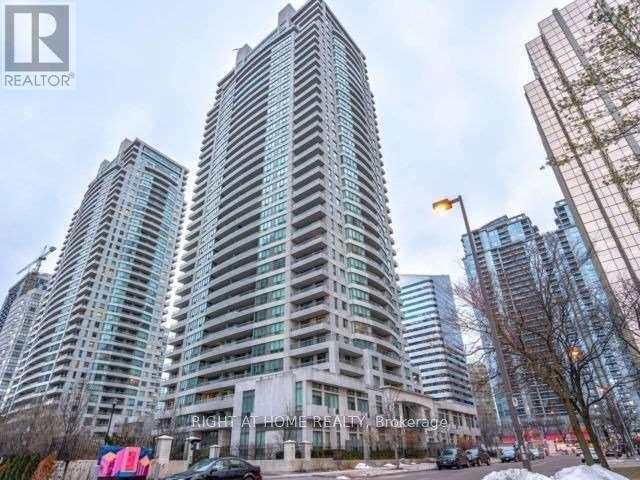
Prime Yonge & Sheppard Location! Welcome To Platinum Towers In The Heart Of North York. Immaculate West-Facing 1 Bedroom + Den Suite Offering 714 Sq. Ft. Of Living Space, Plus An Oversized 155 Sq. Ft. Balcony With Cityscape Views. Features A Brand New Kitchen, Bathroom Vanity & Dishwasher, Laminate Flooring Throughout. Bright And Spacious Layout With A Versatile Den That Can Be Used As A Second Bedroom Or Home Office. Includes 1 Parking Space And 1 Locker. All-Inclusive Maintenance Fees (Internet Extra). Exceptional Building Amenities Include 24-Hour Concierge, Indoor Pool, Whirlpool, Sauna, Fully Equipped Gym, Bowling Alley, Private Theatre, Billiards, Library, Party Room And Guest Suites. Unbeatable Location Just Steps To Sheppard-Yonge Subway, Empress Walk, Shops, Restaurants, Cafes And Everyday Essentials. Quick Access To Hwy 401. Located In A Great School District. "Virtually Staged" (id:56248)
2403 - 11 Bogert Avenue
Toronto, Ontario
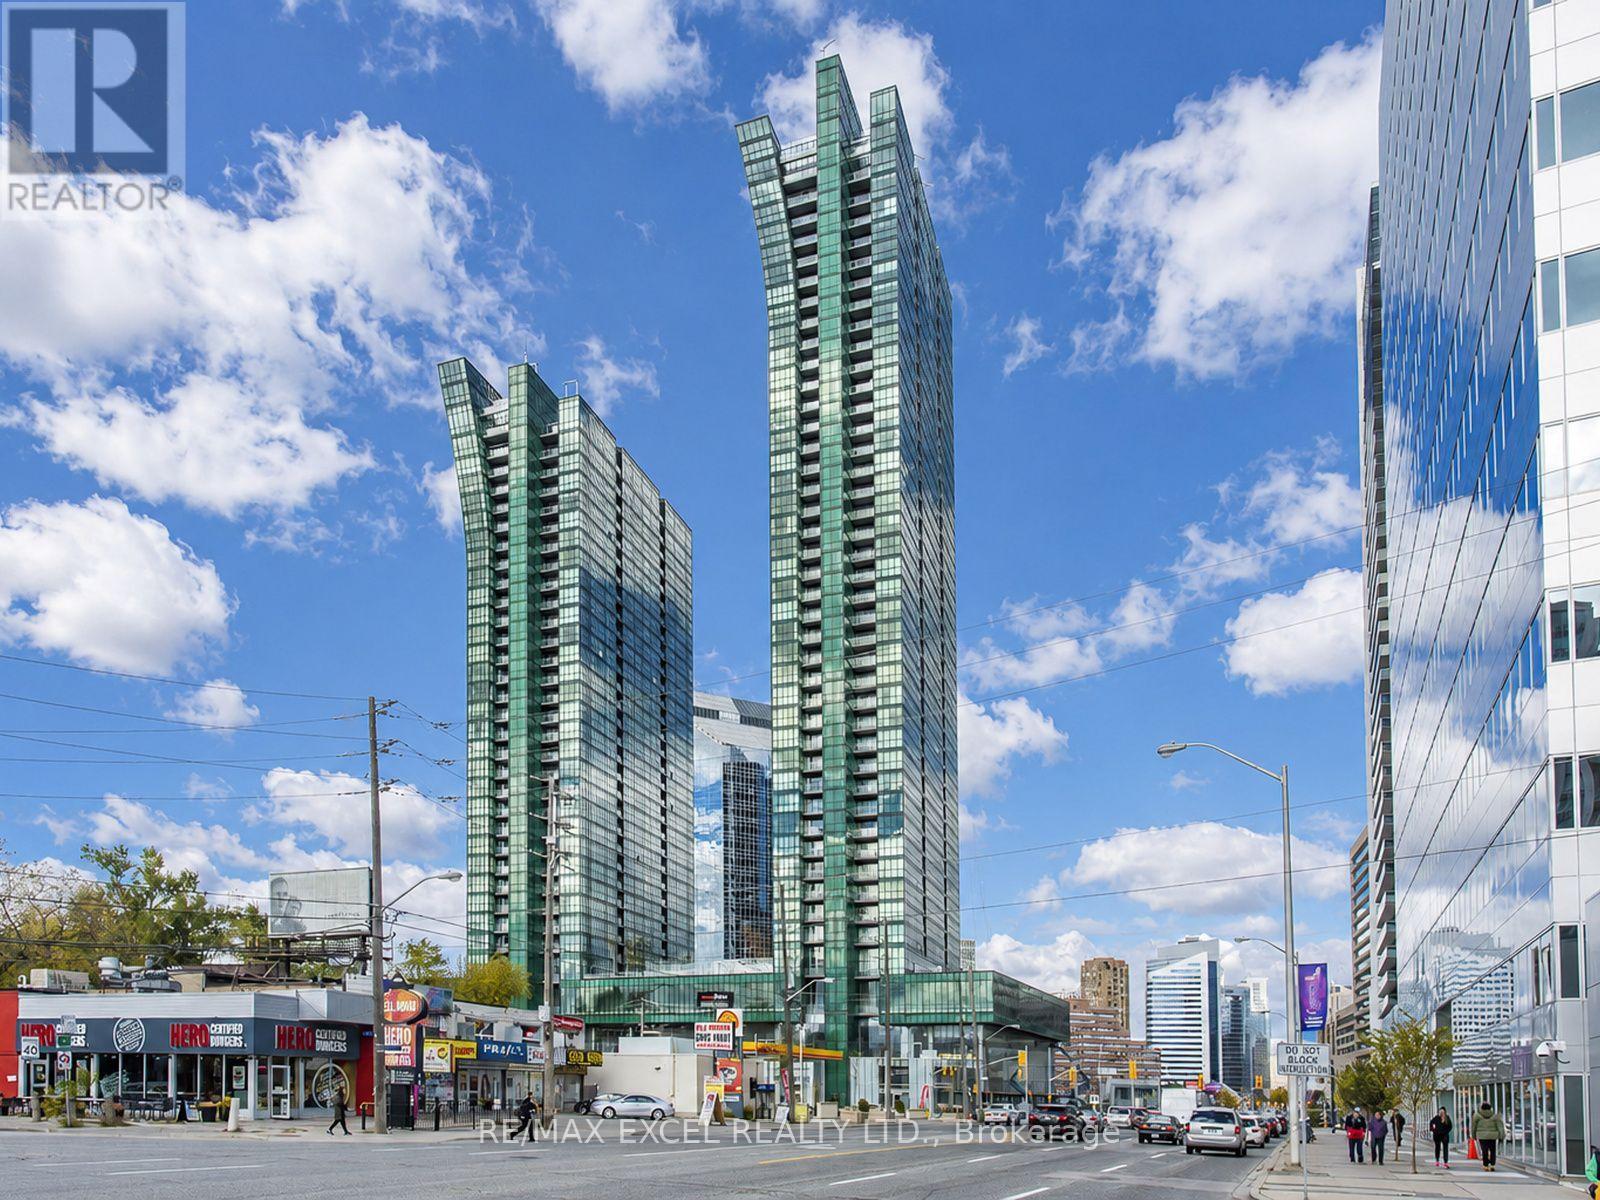
Rarely Offered, One of Kind!! Welcome to this stunning, unobstructed southwest-corner 2+1 unit (over 900 SQF) featuring spectacular, million-dollar views. Imagine enjoying your morning coffee while taking in this breathtaking scenery! Sun-filled, floor-to-ceiling windows, an open-concept layout create a bright, warm, and inviting atmosphere, complemented by smooth 9-foot ceilings. **Carpet Free, Updated Flooring. Fresh Paint.** The European-style kitchen features high-end Miele appliances, a centre island, and a convenient eat-in area.Generously sized bedrooms provide excellent comfort, while the versatile den, complete with a ceiling light and ventilation, can easily be used as a home office, guest room, pantry, or walk-in closet-whatever suits your lifestyle. Enjoy 5-star-inspired amenities, including an indoor pool, fitness centre, sauna, party lounge, guest suites, rooftop garden/patio, 24-hour concierge, and much more. Fabulous location with **Direct Access to Subway & Shops in the building** and everyday conveniences. Almost everything you need is right at your doorstep! Don't miss the great opportunity!! (id:56248)
32 Axsmith Crescent
Toronto, Ontario
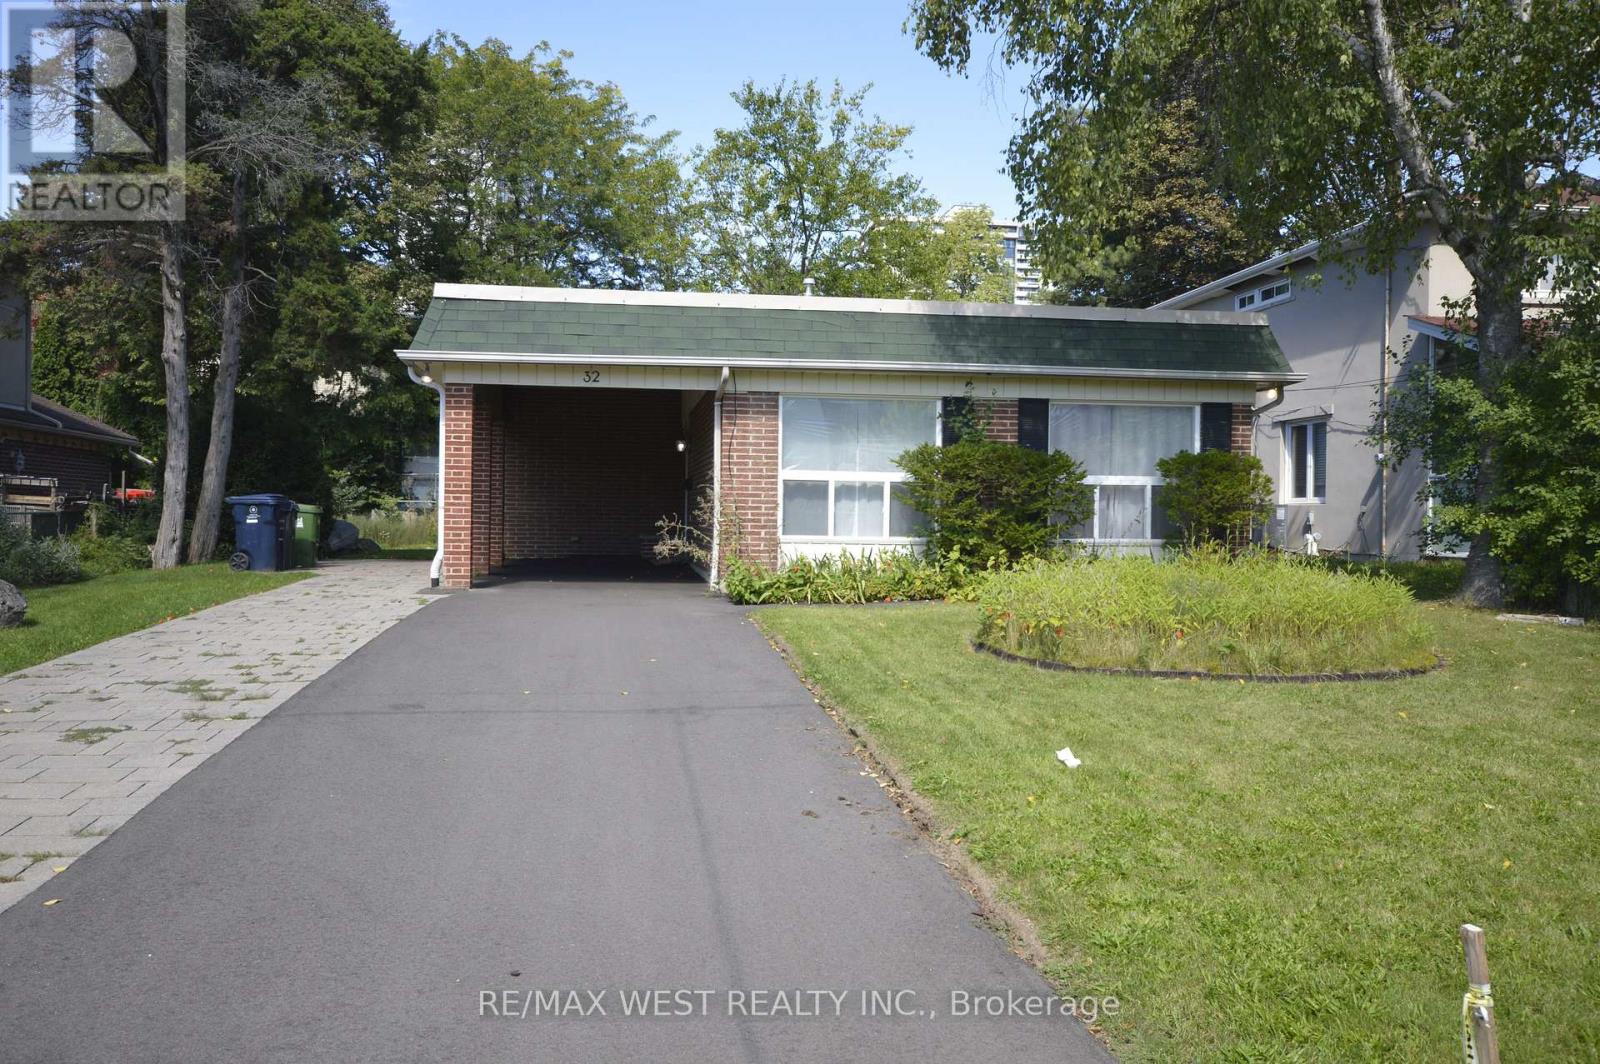
Entire home for lease; 4 bedrooms with 5 parking spots, master bedroom has 2pc en-suite &walkin closet. Lot of space for multiple chefs to work in the kitchen, Hardwood floorrefinished last year; Soth exposure & large windows let in bright natural lights; finishedbasement with separte entrance with kithen & 2 extra rooms, potentila for in-law suite. EasyAccess To 401 & Dvp Highways. Close To Ttc Bus, Subway, Schools, Shopping & North York GeneralHospital; Tenant responsible for lawn care & snow removal; Tenant is to pay Hydro, Gas, Water& Hot Water Tank Rental (id:56248)
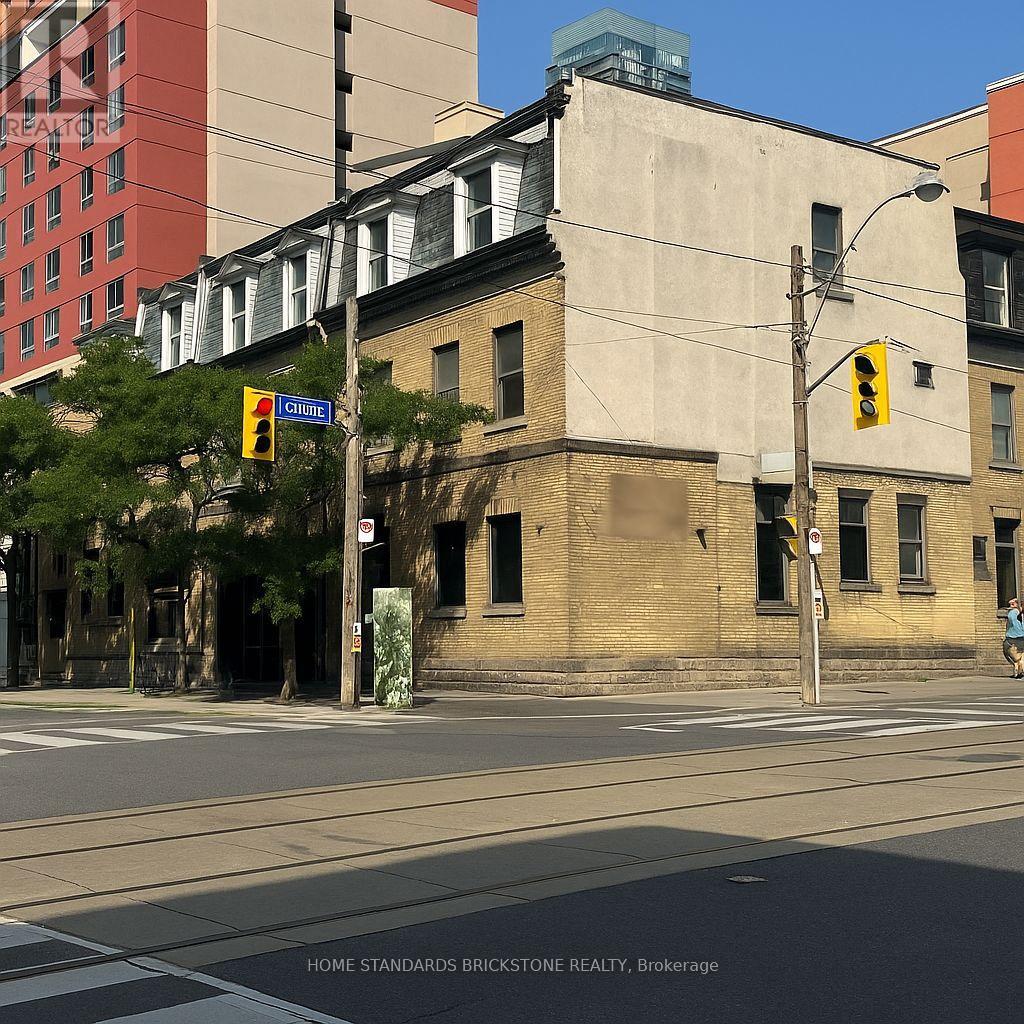
100 - 66 Gerrard Street E
Toronto, Ontario
Prime corner at Church & Gerrard, a rare opportunity! Turn-key restaurant/retail space featuring double entrances and highly visible dual exposures, fronting two busy streets with constant pedestrian and vehicle traffic day and night. Approx. 1,650 sq. ft., formerly Starbucks and currently operating as a pizzeria, ideally located in the heart of downtown just steps to TMU (Ryerson) campus, University of Toronto, and surrounding student residences. High-visibility corner unit filled with natural light. Features an open kitchen concept with ample prep space and storage, perfectly suited for a wide range of food and beverage operations. - ready to be transformed into your pizzeria, bakery, bar, cafe, or any eatery concept. (id:56248)
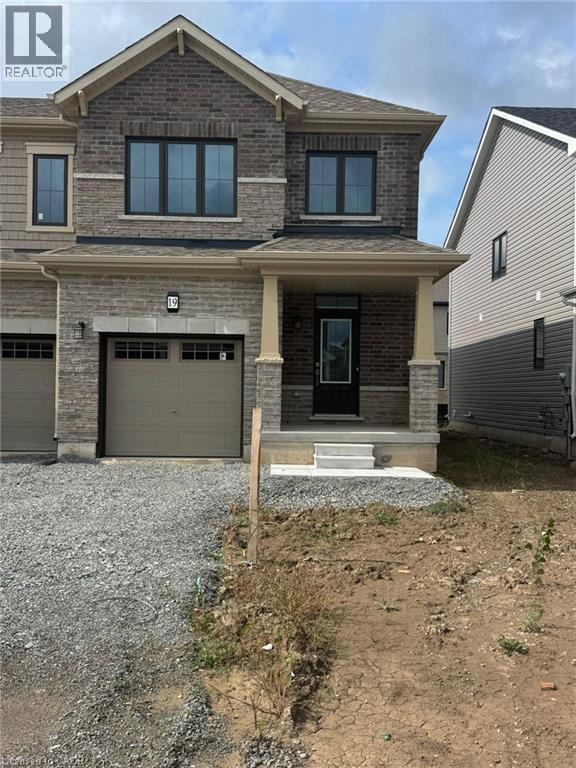
19 Lemon Avenue
Niagara Falls, Ontario
Avialble from November 1st Specious and very Bright Approximately One ( 1 ) year old, 2 StoryLuxurious End Unit 3 Br 3 Washrooms, with Standing shower Townhouses, Like a Semi, No side walk,1700 SQ Ft of Modern living space, Features : Modern kitchen, Granite Counter, Oak Staircase and Hardwood flooring on Main floor, Open Concept Lay-out, stainless steel appliances, specious Dinning room, Great room, Breakfast area, Walk in closet, Big windows, upstairs Laundry Room, Located inone of Thorold's most desirable and fast growing neighborhoods, just minutes from Major shopping,Walmart, Canadian tire, RONA, Parks, Schools, Restaurant, Minutes to Highway 406. Convenient access to the high Rank and Top Educational institutions, Niagara College, Brock University And Niagara University, Niagara General Hospital nearby, upcoming State of the Art Niagara Health Hospital, its currently under construction, Few minutes to Downtown Niagara Falls And St.Catharines And Niagara On-The Lake, its a fast Growing Community. The Home is equipped with Modern style Zebra Blinds throughout. New Immigrants And work permit are welcomed! (id:56248)
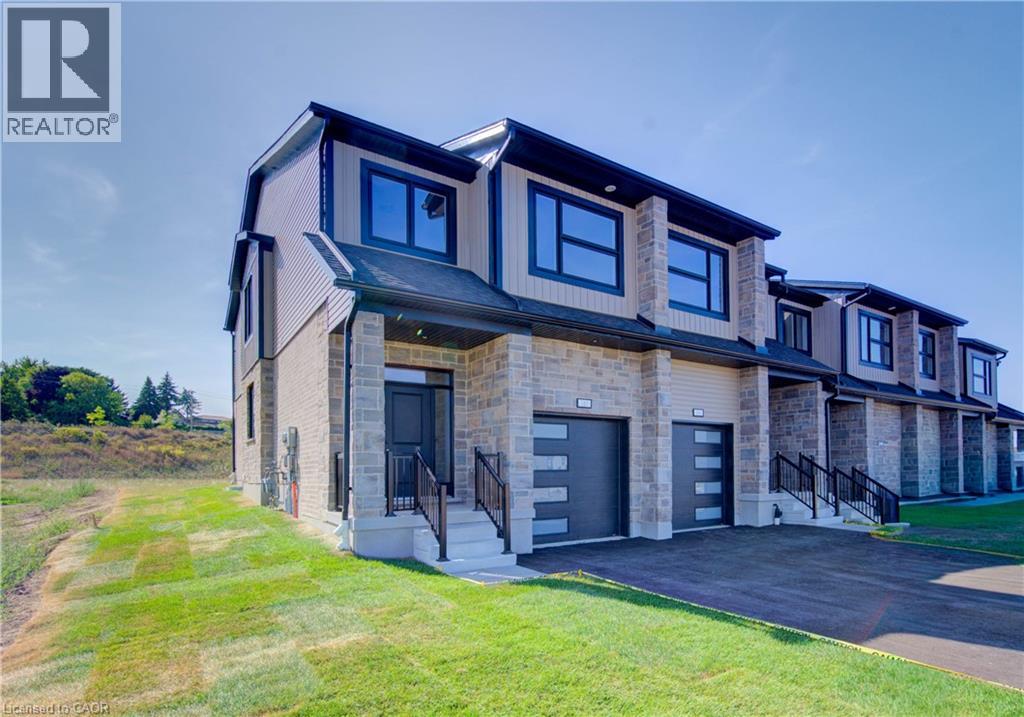
161 Dunnigan Drive
Kitchener, Ontario
TIME IS RUNNING OUT TO TAKE ADVANTAGE OF THE HST REBATE!! Enjoy significant upfront savings with the HST rebate already reflected in the advertised price, making this brand-new home an outstanding opportunity for eligible buyers. This brand-new end-unit townhome features a beautiful stone exterior and a host of modern finishes you’ve been searching for. Nestled in a desirable, family-friendly neighborhood, this home offers the perfect blend of style, comfort, and convenience—ideal for those seeking a contemporary, low-maintenance lifestyle. Key Features: • Gorgeous Stone Exterior: A sleek, elegant, low-maintenance design that provides fantastic curb appeal. • Spacious Open Concept: The main floor boasts 9ft ceilings, creating a bright, airy living space perfect for entertaining and relaxing. • Chef-Inspired Kitchen: Featuring elegant quartz countertops, modern cabinetry, and ample space for meal prep and socializing. • 3 Generously Sized Bedrooms: Perfect for growing families, or those who need extra space for a home office or guests. • Huge Primary Suite: Relax in your spacious retreat, complete with a well appointed ensuite bathroom. • Convenient Upper-Level Laundry: Say goodbye to lugging laundry up and down stairs— it’s all right where you need it. Neighborhood Highlights: • Close to top-rated schools, parks, and shopping. • Centrally located for a quick commute to anywhere in Kitchener, Waterloo, Cambridge and Guelph with easy access to the 401. This freehold end unit townhome with no maintenance fees is perfect for anyone seeking a modern, stylish comfortable home with plenty of space to live, work, and play. Don’t miss the opportunity to make it yours! (id:56248)
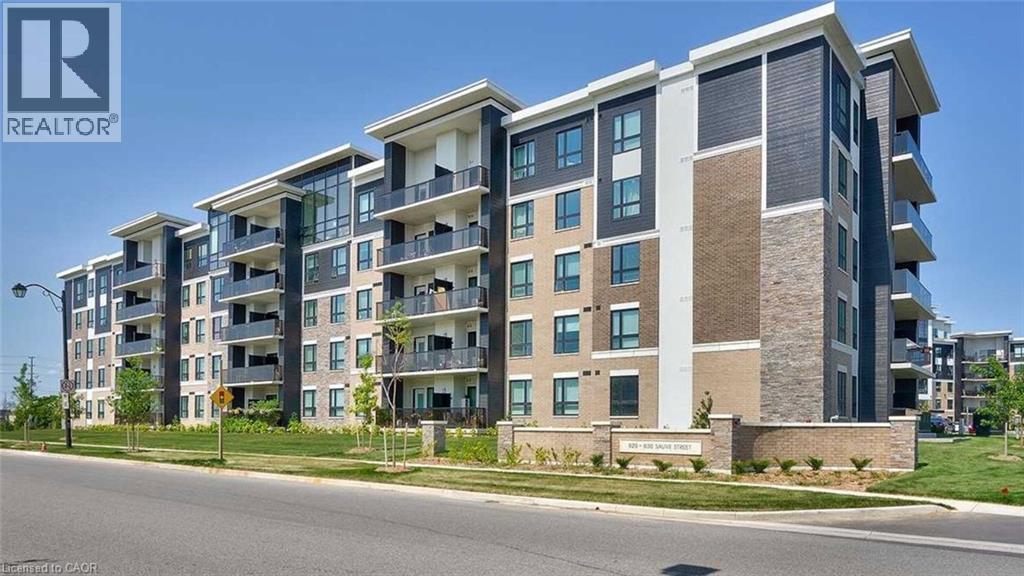
620 Sauve Street Unit# 406
Milton, Ontario
Available From November 30th.Trendy 2 Bedroom And 2 Bath Condo in Prime Area Of Milton ! ThisTrendy Unit Offers 818 Square Ft Of Living Space With 9FT Ceilings Top Quality Laminate Flooring. large Bedrooms with Spacious Closets.Contemporary Bathrooms And Over Sized Balcony!Great Amenities in the Building. (id:56248)