
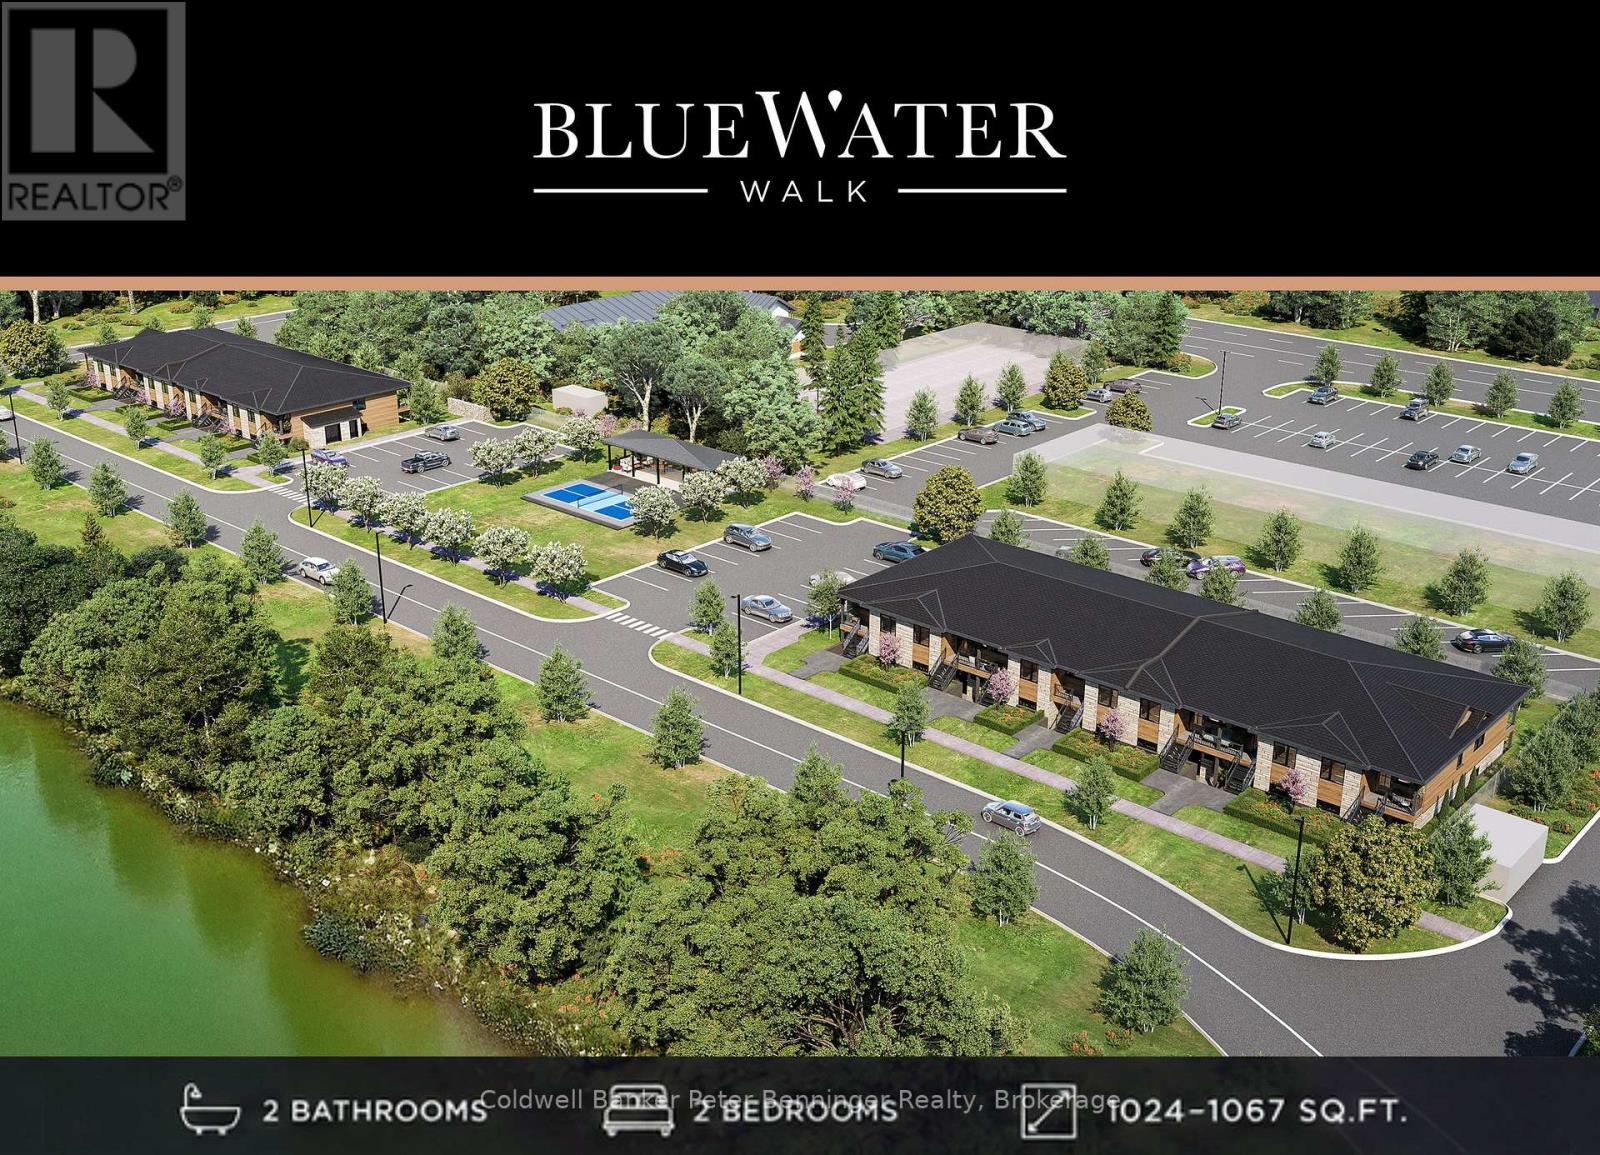
Unit 6 - 215a Concession Rd 10
Saugeen Shores, Ontario
Discover BLUE WATER WALK, an exciting new community by Wilson Developments bringing fresh, modern and attainable living to the heart of Port Elgin. These thoughtfully designed private-entry town home suites offer 2 bedrooms, 2 bathrooms and approximately 1,024-1,067 sq. ft. of stylish, well-planned living space, with occupancy anticipated for November 1, 2027.Quality is at the heart of every Wilson Developments home. This locally rooted, Mount Forest-based builder prides itself on stunning finishes, thoughtful details and craftsmanship you can see and feel. By employing locally and producing cabinetry in-house, Wilson maintains exceptional attention to detail and quality control, creating a polished, custom-inspired feel throughout.Enjoy the benefits of brand-new construction with energy-efficient design and modern systems created for year-round comfort, lower operating costs and easy, low-maintenance living. Step outside and enjoy a community designed for an active lifestyle, complete with a planned pickle ball court and inviting outdoor spaces.The location is exceptional! Walk to shopping, dining, recreation, fitness and everyday conveniences, with the beaches and lifestyle of Lake Huron just minutes away.Perfect for first-time buyers, young professionals, those working in the Bruce Power region, or downsizing , BLUE WATER WALK offers a fresh alternative to traditional home ownership without sacrificing style, quality or location.Starting at just $369,000, this is your opportunity to secure a brand-new home in one of Port Elgin's newest communities. Ask about available floor plans, unit locations and applicable first-time home buyer incentives.Less maintenance. More lifestyle. Quality you can feel. (id:56248)
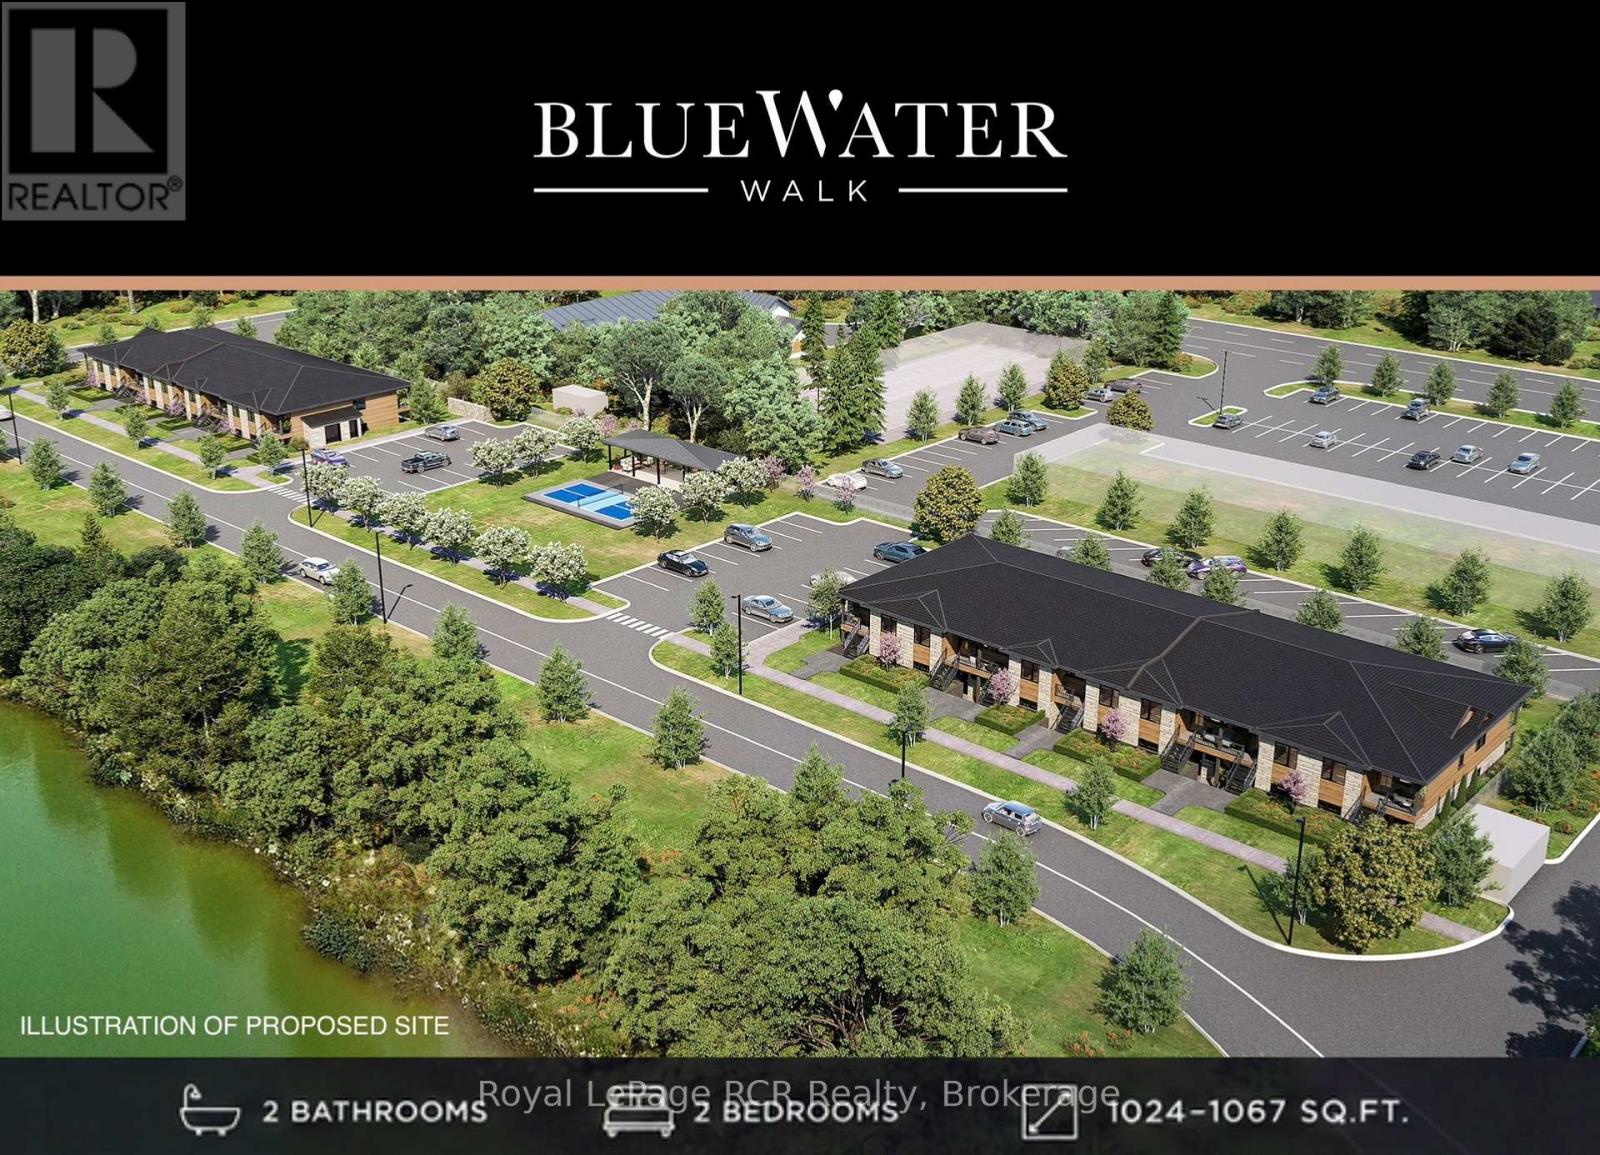
Unit 16 - 215 B Concession Rd 10 Road
Saugeen Shores, Ontario
Discover BLUE WATER WALK, an exciting new community by Wilson Developments bringing fresh, modern and attainable living to the heart of Port Elgin. These thoughtfully designed private-entry townhome suites offer 2 bedrooms, 2 bathrooms and approximately 1,024-1,067 sq. ft. of stylish, well-planned living space, with occupancy anticipated for November 1, 2027.Quality is at the heart of every Wilson Developments home. This locally rooted, Mount Forest-based builder prides itself on stunning finishes, thoughtful details and craftsmanship you can see and feel. By employing locally and producing cabinetry in-house, Wilson maintains exceptional attention to detail and quality control, creating a polished, custom-inspired feel throughout.Enjoy the benefits of brand-new construction with energy-efficient design and modern systems created for year-round comfort, lower operating costs and easy, low-maintenance living. Step outside and enjoy a community designed for an active lifestyle, complete with a planned pickleball court and inviting outdoor spaces.The location is exceptional! Walk to shopping, dining, recreation, fitness and everyday conveniences, with the beaches and lifestyle of Lake Huron just minutes away.Perfect for first-time buyers, young professionals, those working in the Bruce Power region or downsizers. BLUE WATER WALK offers a fresh alternative to traditional home ownership without sacrificing style, quality or location.Starting at just $369,000, this is your opportunity to secure a brand-new home in one of Port Elgin's newest communities. Ask about available floor plans, unit locations and applicable first-time home buyer incentives.Less maintenance. More lifestyle. Quality you can feel. (id:56248)
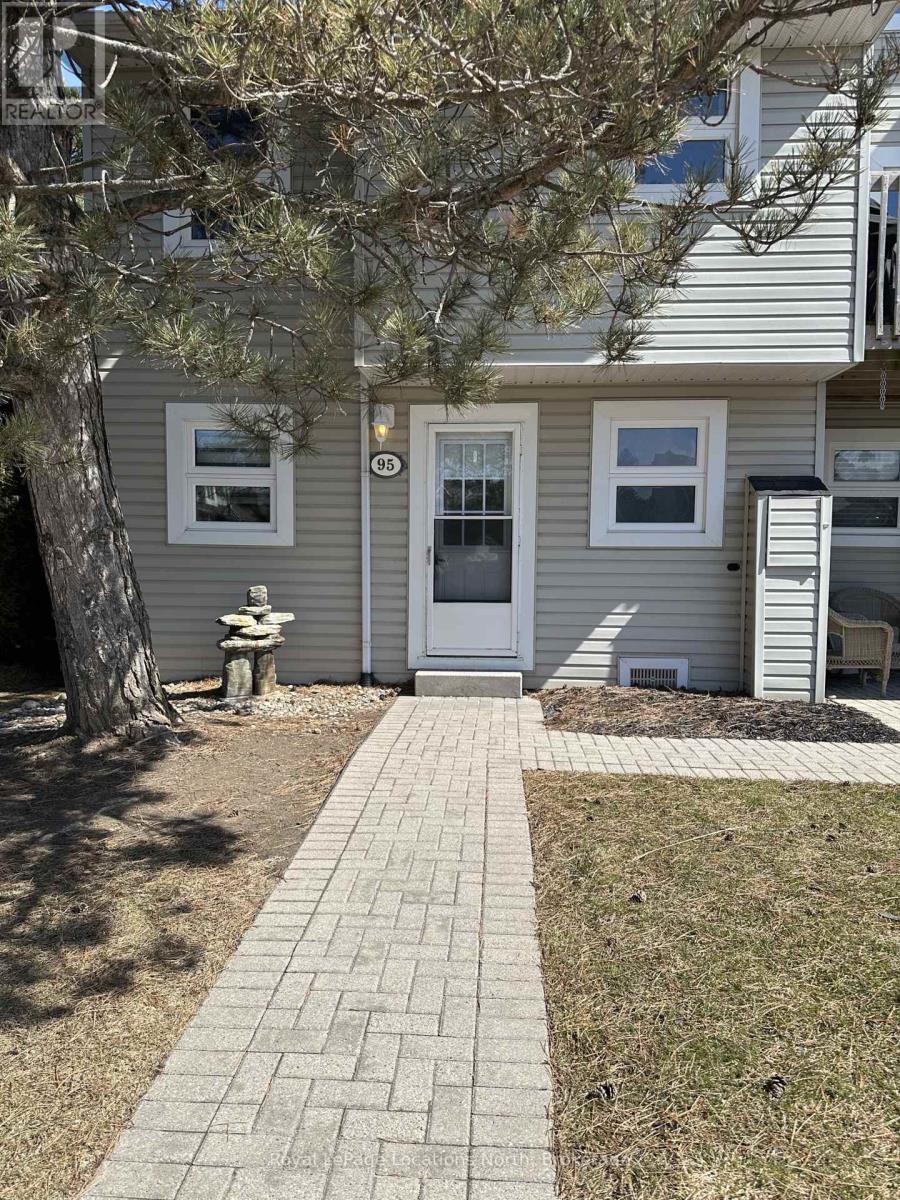
95 - 127 Alfred Street W
Blue Mountains, Ontario
ANNUAL LEASE. Rentals in sought-after Thornbury are hard to come by, and this spacious corner unit in Apple Jack is a great opportunity to settle in and enjoy everything the area has to offer. With 3 bedrooms, 3 bathrooms and one of the most functional layouts in the development, there's plenty of room for a family or couple. The updated kitchen opens to a spacious main floor with comfortable living and dining areas, while all three bedrooms are conveniently located upstairs. Tastefully furnished and move-in ready, it's an easy place to feel at home. Apple Jack is known for its welcoming community, and the location is hard to beat. Walk to Thornbury's restaurants, shops and trails, with the private ski clubs and Blue Mountain just a short drive away. A great opportunity to move to or spend winter (Seasonal Lease Possible) in one of the area's most sought-after towns. (id:56248)
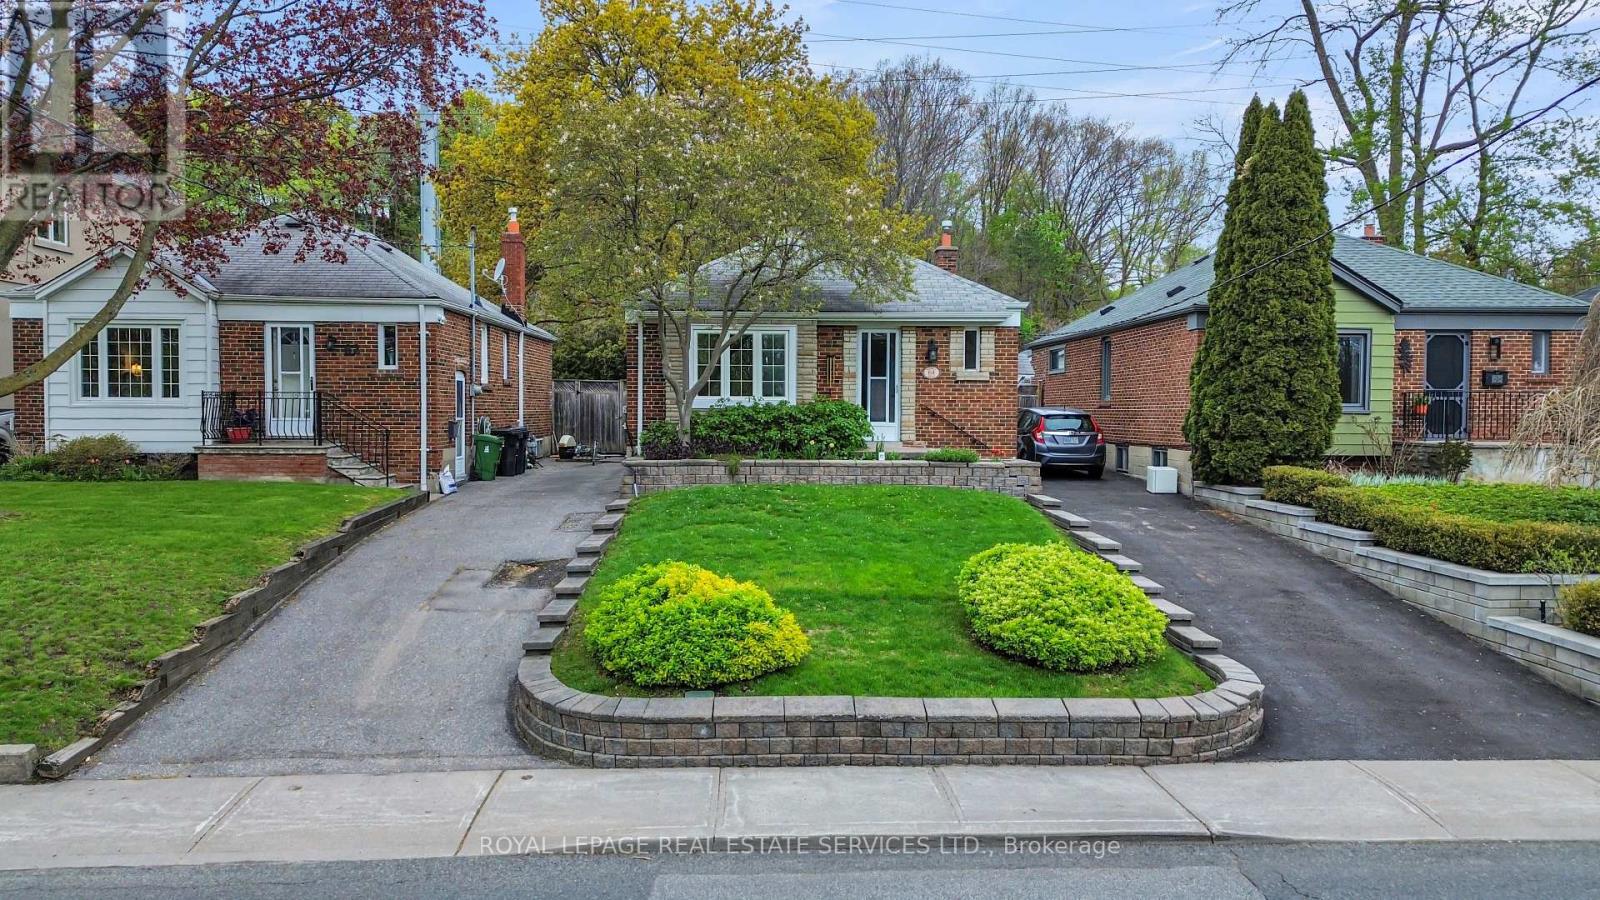
64 Nesbitt Drive
Toronto, Ontario
Nestled in one of East York's most desirable and evolving neighbourhoods, this charming bungalow at 64 Nesbitt Dr offers an exceptional opportunity for builders, renovators, and end-users alike. Surrounded by newly built custom homes and mature tree-lined streets, this property is perfectly positioned for those looking to build their dream home just minutes from Downtown Toronto or renovate and enjoy the warmth and character of the existing residence. Located directly across from a beautiful park and green space, the home offers a peaceful family-friendly setting with easy access to walking trails, playgrounds, and outdoor recreation. Enjoy the convenience of nearby shopping, restaurants, cafes, schools, and everyday amenities, all within a thriving and rapidly transforming community. Commuters will appreciate the unbeatable proximity to the Don Valley Parkway, TTC transit routes, and quick access to the downtown core, making this location ideal for professionals and families alike. The detached one-car garage is currently configured as a charming artist's studio, offering flexible additional space, and can easily be converted back to a traditional garage if desired. Whether you envision a stunning custom build or restoring this lovely bungalow to its full potential, this is a rare opportunity to invest in one of Toronto's most up-and-coming neighbourhoods. (id:56248)
0 Poverty Bay Trail
Minden Hills, Ontario
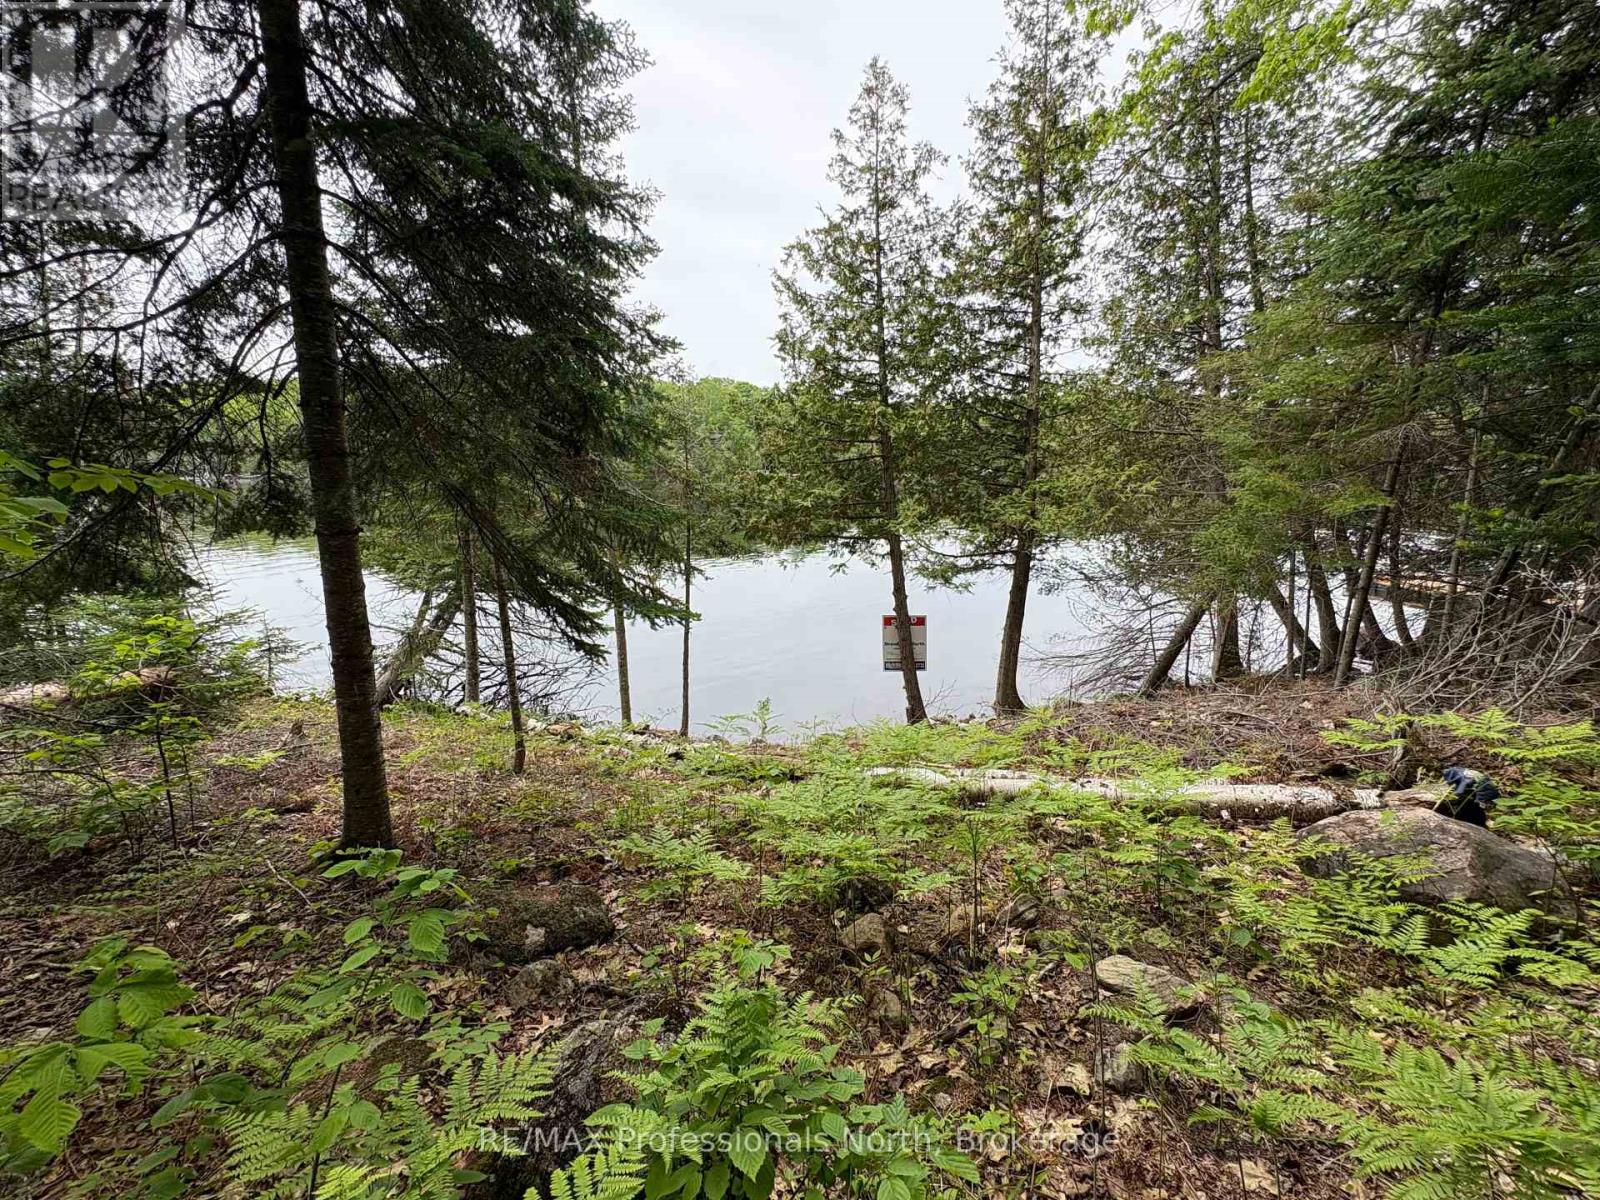
Rare waterfront opportunity to build your dream cottage or home on prestigious Soyers Lake - part of the 5-lake chain. A beautifully well treed, just under half an acre lakefront lot with 100 ft frontage. See drawing of build site location & potential building size envelope on the lake side. Preliminary info from township has been provided/approved for building on lake side - ask for details! With a gentle/gradual sloping entry to the waters edge, hydro available at the lot line and located on a quiet year round private road that is very well maintained for easy access. Seller has recently had a culvert and solid driveway installed that leads to the cleared area on the back half of the lot perfect for parking, storage of toys or a garage space. South west facing for afternoon sun all day and gorgeous sunsets. Enjoy everything waterfront living has to offer; swimming, paddling, ice fishing, fishing, snowmobiling, & boating! A boater's paradise with access to Haliburton's 5-lake chain for water sport activities, boat to restaurants or right into the Haliburton Village with ease. Conveniently located in between Haliburton and Minden for all amenities. Close to golf, skiing, restaurants, trails, shopping, hospital and schools. This property offers peaceful seclusion without sacrificing convenience. Escape to the beauty of Soyers Lake and experience this special waterfront property for yourself. (id:56248)
1 - 216 River Road E
Wasaga Beach, Ontario
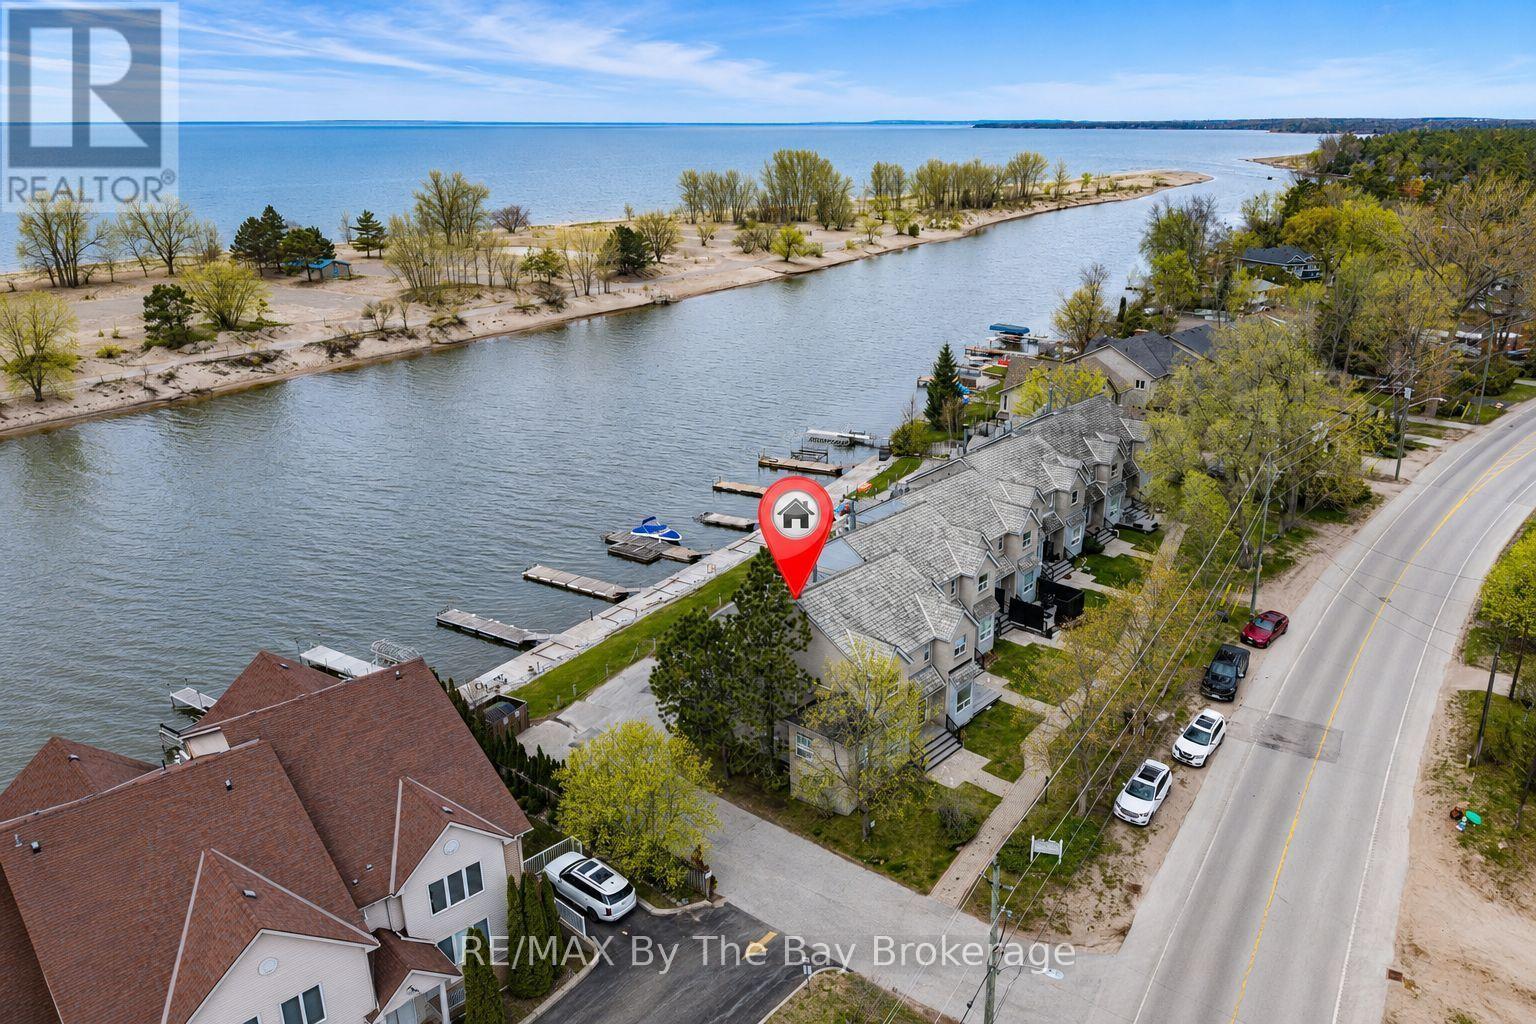
New Price! Waterfront living on the Nottawasaga River with spectacular views of Georgian Bay, Blue Mountain and unparallelled Sunsets! This end-unit townhouse is the largest in the complex & offers exceptional boating access with private 50ft aluminum dock, boardwalk & direct river frontage.Located just a short walk to Beach One, shopping, restaurants, marina, and amenities. Featuring an open-concept main floor w/ bright kitchen, granite countertops, stainless steel appliances, oversized gas fireplace, pot lights. Walk out from livingroom to a riverfront deck w/glass railings & gas BBQ hookup.Second level primary bedroom w/ private balcony overlooking the river, 2ndbedroom, full bath with heated floors & jacuzzi tub. The lower level includes additional flexible living space, currently used as storage but can be bedroom or den. Full bathroom, laundry area, lots of storage. Gas-heated garage w/inside entry and direct river access. Brand new composite front porch & steps. A rare opportunity to enjoy carefree waterfront living with no snow shoveling or lawn maintenance in one of Wasaga Beach's most desirable boating locations. (id:56248)
63 Main Street E Unit# 2
Grimsby, Ontario
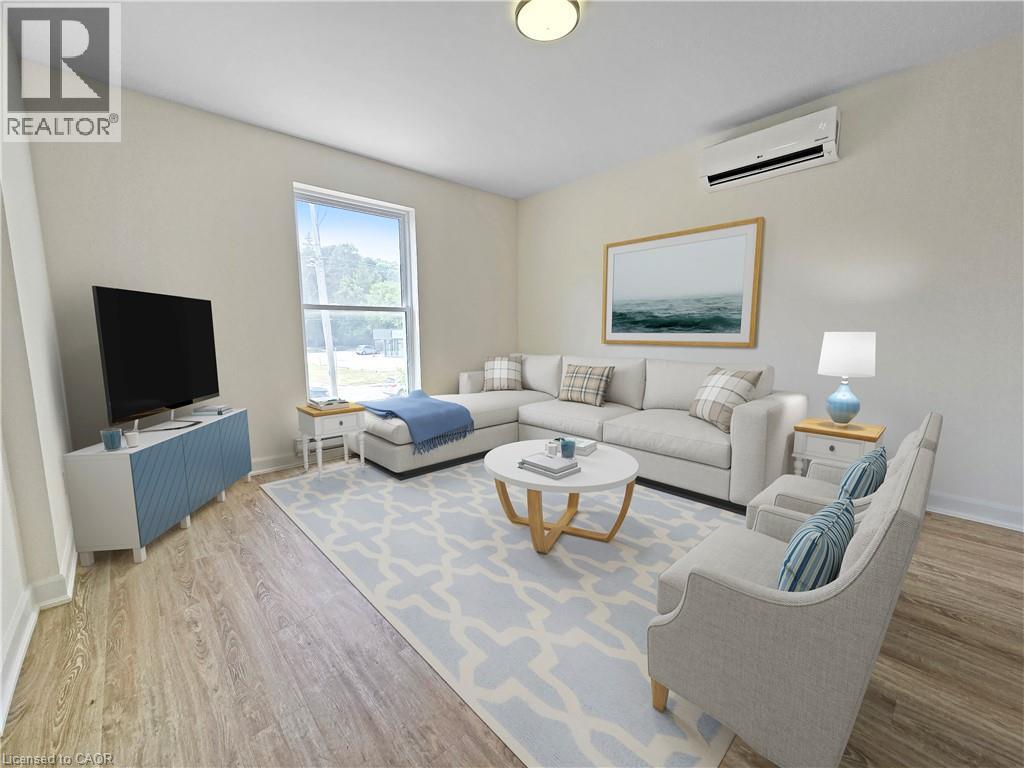
RENOVATED bright and spacious unit with all of the comforts and conveniences of a prime downtown location. This one-bedroom, one-bath suite is enhanced by modern finishes throughout. Enjoy newly renovated kitchen with newer appliances, durable vinyl plank flooring, large and bright bedroom. Spacious living room. Kitchen, living room and bedroom each have their own heating/cooling unit, making for ultimate climate control. Unit comes with one surface parking spot, laundry on site. Steps to shopping, restaurants, churches, schools. 5-minute drive to lakefront & marina, community center with arena & hospital. Easy QEW access. Downtown living at its finest! Some photos are virtually staged. Rental Application, Full Credit Report(s)w/Score, Employment Letter(s) & References, Last 2 Pay Stubs, Photo ID's, Proof Of Tenant Insurance will be required. (id:56248)
275 Eiwo Court Unit# 210
Waterloo, Ontario
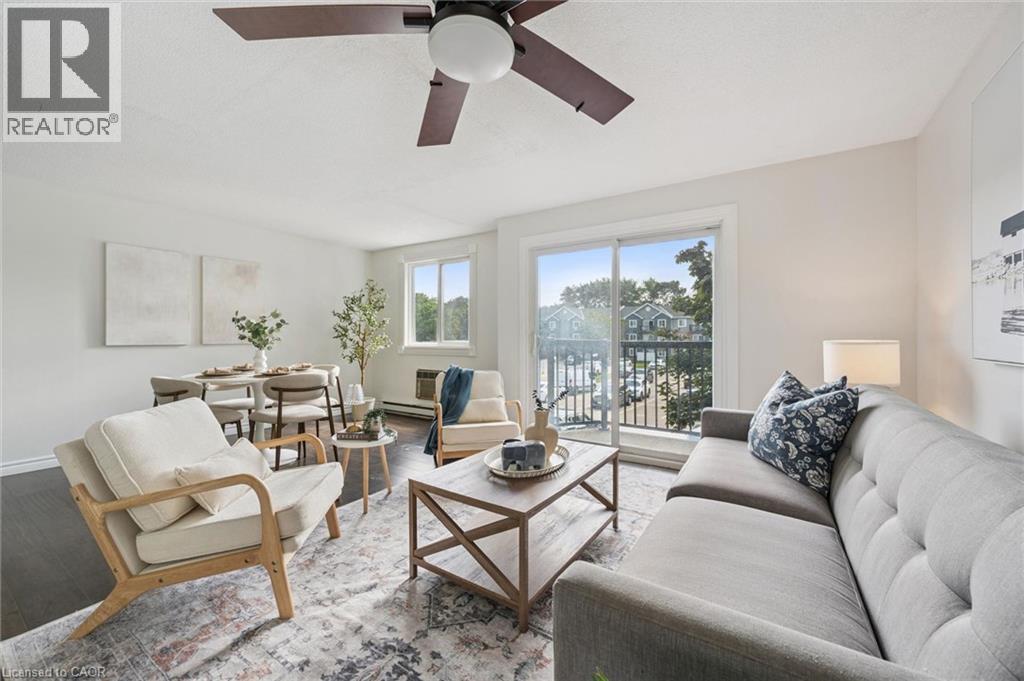
Bright and spacious 2-bedroom corner unit overlooking Dunvegan Park in Waterloo's desirable Lexington neighbourhood. This well-maintained second-floor condo features a carpet-free, open-concept layout with a south-facing balcony. The functional kitchen includes stainless steel appliances, generous storage, and a bar top with seating. The spacious primary bedroom features a generous closet, and the second bedroom enjoys peaceful park views. Additional features include an owned surface parking space, secure building entry, electric baseboard heating, wall A/C, and coin-operated laundry. The unit is conveniently positioned near the stairwell with easy access to the parking area. Enjoy direct access to the park and its community amenities including tennis and basketball courts, a playground, community garden, and seasonal outdoor rink. Ideally located minutes from Highway 85, Conestoga Mall, universities, transit, shopping, and everyday amenities, offering a quiet park-side setting with everyday convenience. (id:56248)
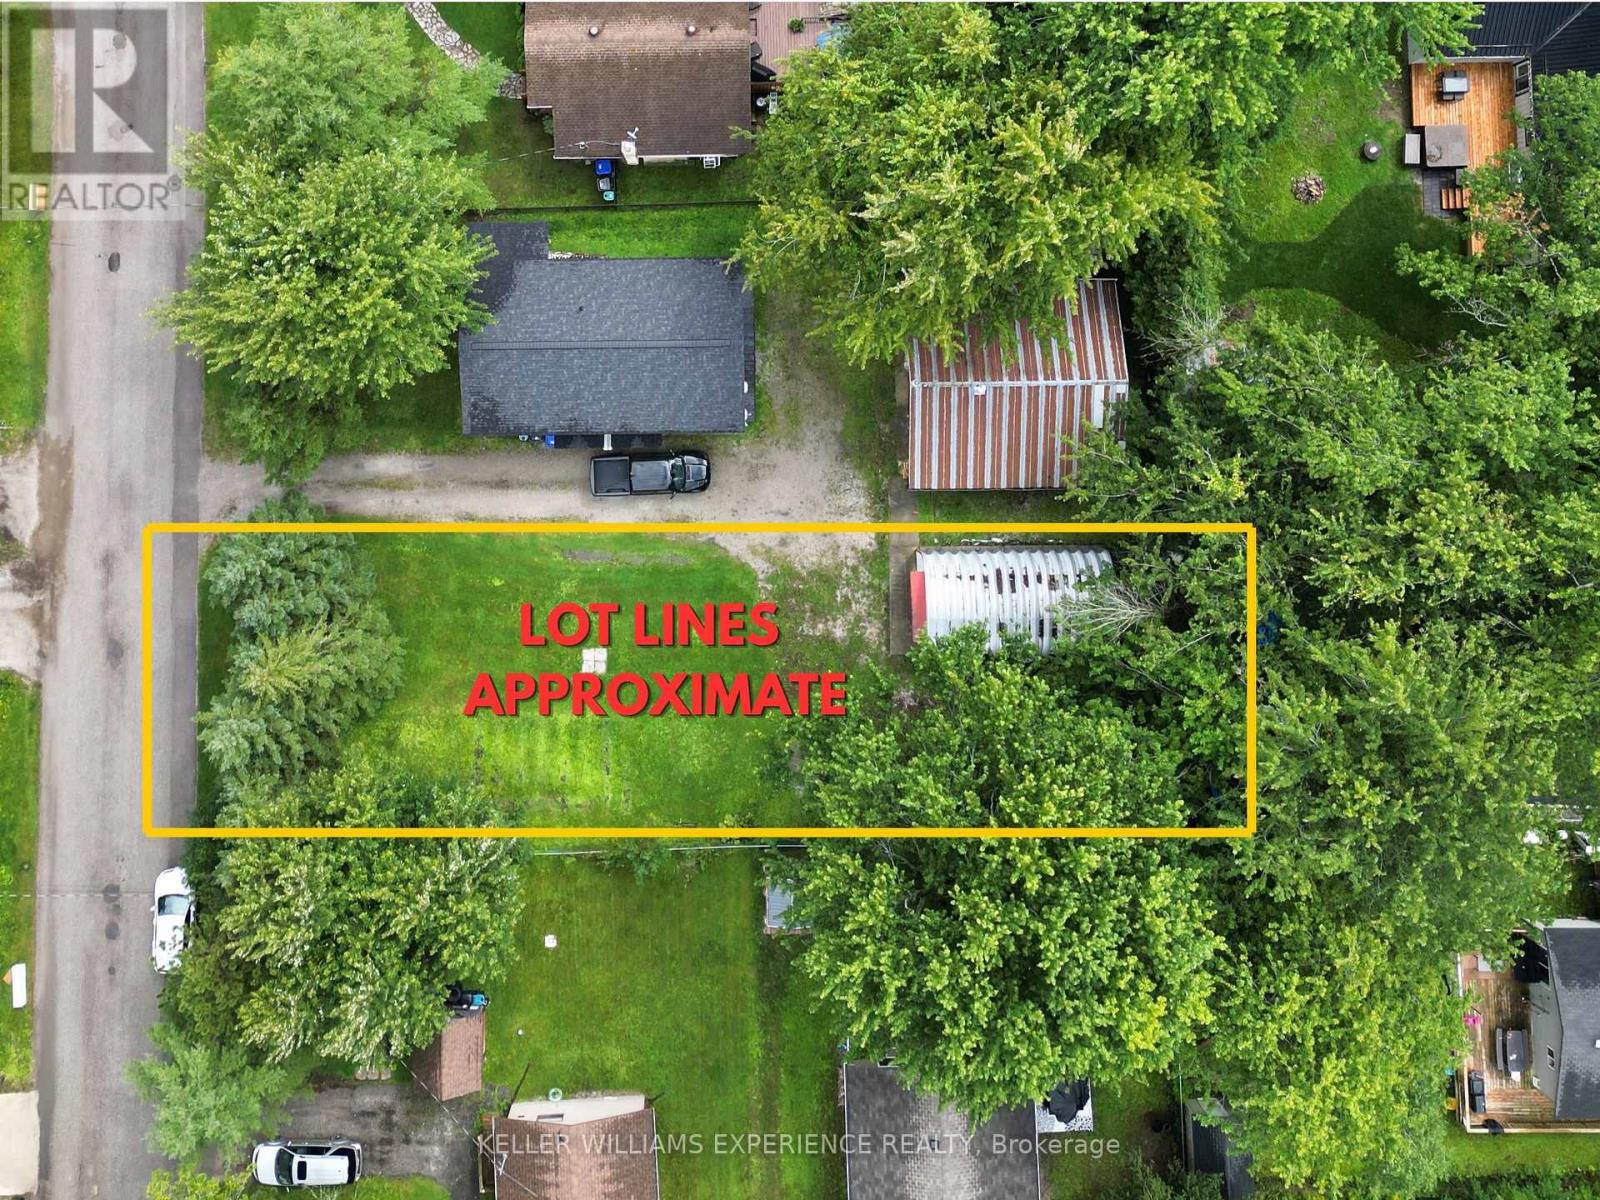
3396 Beachview Avenue
Severn, Ontario
Vacant building lot in the heart of Cumberland Beach, just minutes from Lake Couchiching. Enjoy easy access to Hwy 11, nearby community parks, and local schools, with a short drive to Orillia for all your shopping and amenities. This 50' x 132' flat lot provides ample space for your future build and is partially fenced for added convenience. Residents can also enjoy access to the community beach for a small annual fee. A solid 28' x 15' workshop is located at the back of the property, along with three additional storage sheds, all included. Municipal water and sewer services are already available at the lot line. Buyer to verify and assume all applicable township fees associated with new development. (id:56248)
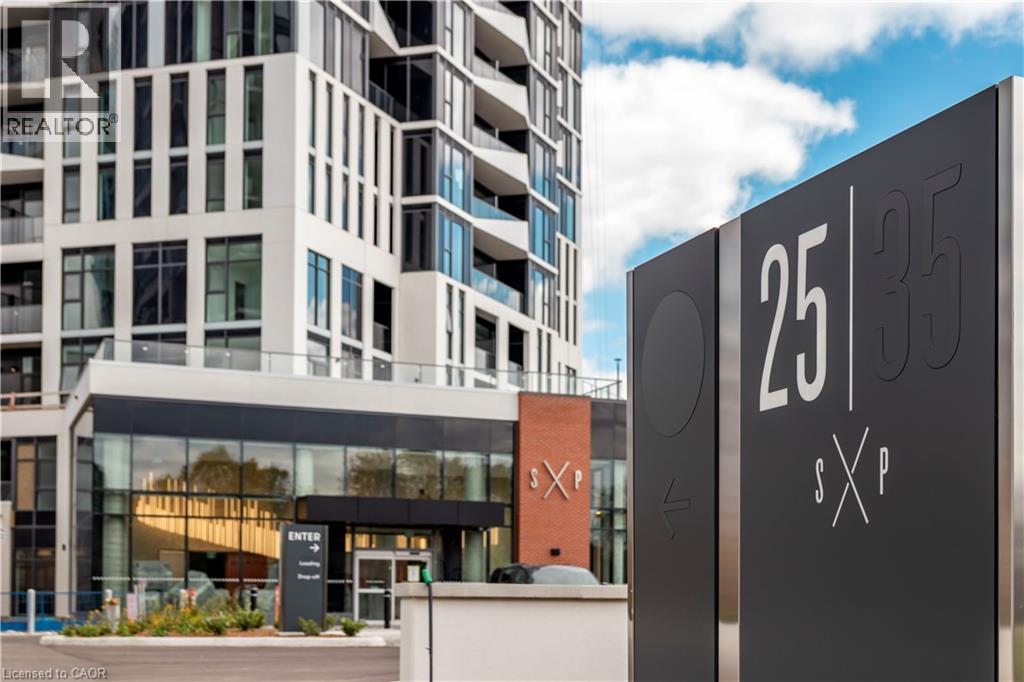
25 Wellington Street S Unit# 3706
Kitchener, Ontario
Spacious corner 1 bed suite at DUO Tower C, Station Park. 572 sf interior + private balcony. Open living/dining with modern kitchen featuring quartz counters & stainless steel appliances. Primary bedroom on corner of building with maximum natural light from 2 directions. In-suite laundry. Enjoy Station Parks unmatched amenities: Peloton studio, bowling, aqua spa & hot tub, SkyDeck gym & yoga deck & more. Steps to shopping, schools, restaurants, transit, Google & Innovation District. (id:56248)
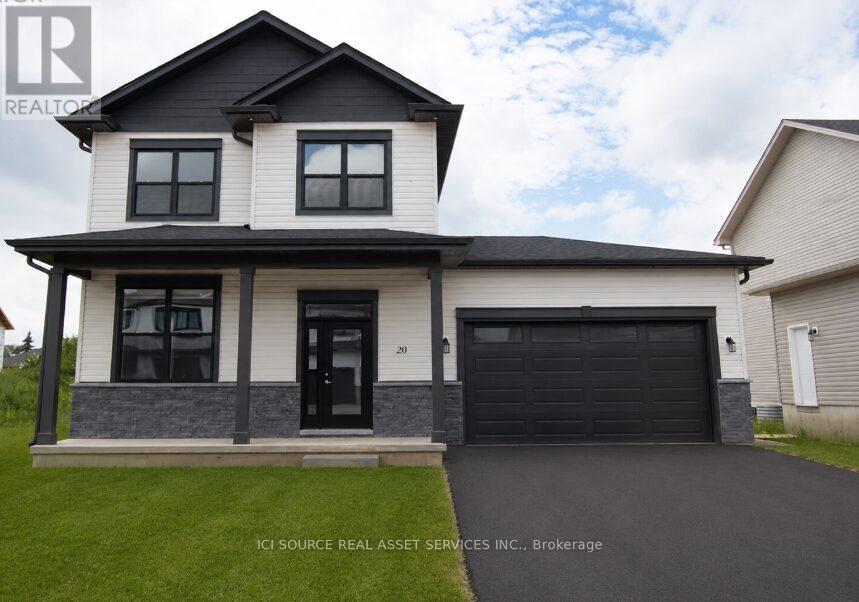
20 Helen Court
Central Elgin, Ontario
Beautiful 4 Bedroom 3.5 bathroom house in the serene Belmont area - just 15 minutes from London and 15 minutes from St. Thomas. The main floor features a foyer, powder, family room, living room and a spacious kitchen which boasts a 6-feet island - perfect for hosting and extra dining space! The main floor leads out to an attractive 26 feet long composite deck, excellent for a great outdoor experience. The backyard is very big (approximately 40 feet long) and also features an already built in concrete pad ready for a gazebo to be installed. The finished basement has room enough for an additional bedroom, living room/gym space, storage area and a full 3 piece bathroom. The Upper Floor features three (3) bedrooms- a primary bedroom with ensuite bathroom and walk-in closet. The upper floor also has 2 additional bedrooms and another 3-piece bathroom, linen closet and laundry area.*For Additional Property Details Click The Brochure Icon Below* (id:56248)
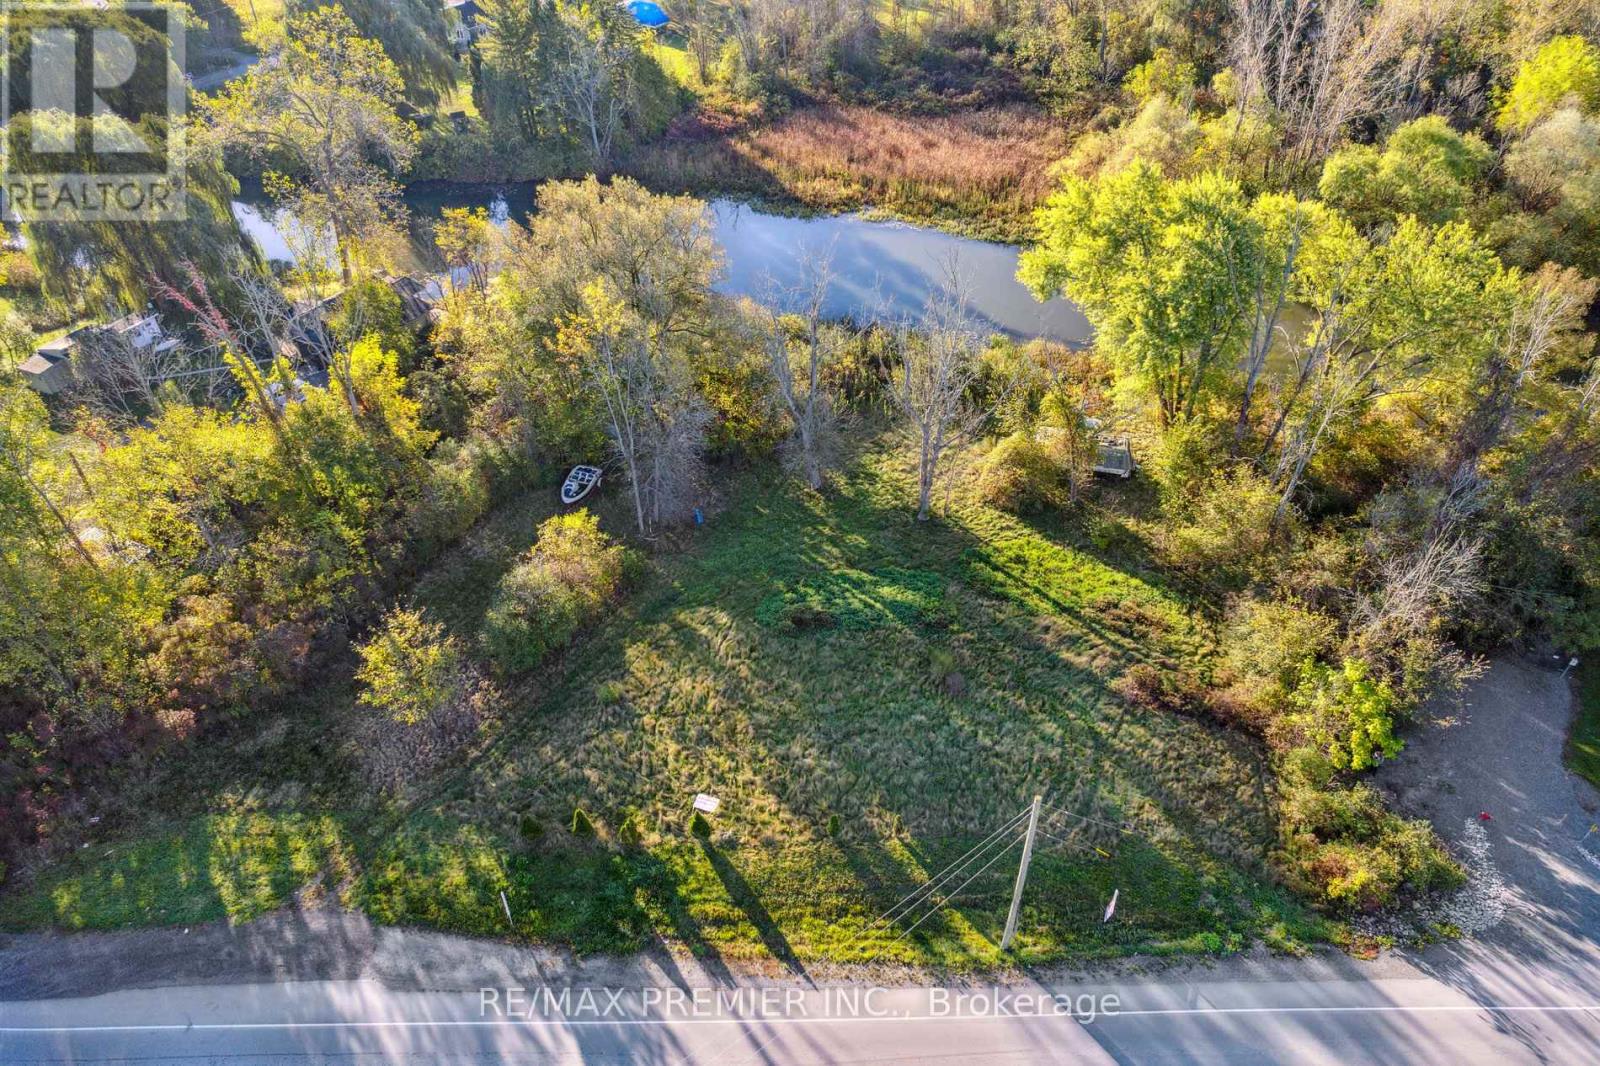
294 Lyon's Creek Road
Niagara Falls, Ontario
Don't miss this rare opportunity to own a breathtaking waterfront vacant lot, measuring 180 x 256 ft. This approved building lot is ready for your dream home with a main floor plan of 1,818 sqft and a 32 ft building height. The property also qualifies for severance, allowing for the potential to create two lots (severance cost estimated at $30K-$40K). An exciting new development is planned just across the street, featuring detached homes, townhouses, and commercial plazas, starting as soon as next year. The lot benefits from an existing sanitary sewer system in the area, with a wastewater treatment plant underway to support future growth. Imagine living just steps from Fallsview Casino, Niagara Falls, the charming Village of Chippawa, a new hospital, popular restaurants, shopping, a marina, and beautiful walking/biking trails. This prime location also offers easy access to the QEW. Build your dream home with stunning waterfront views or take advantage of the severance opportunity to create two lots for future homes. The possibilities are endless; come and see this exceptional lot for yourself! **EXTRAS** ***SEE ATTACHMENTS TO THE LISTING!!!*** (id:56248)