
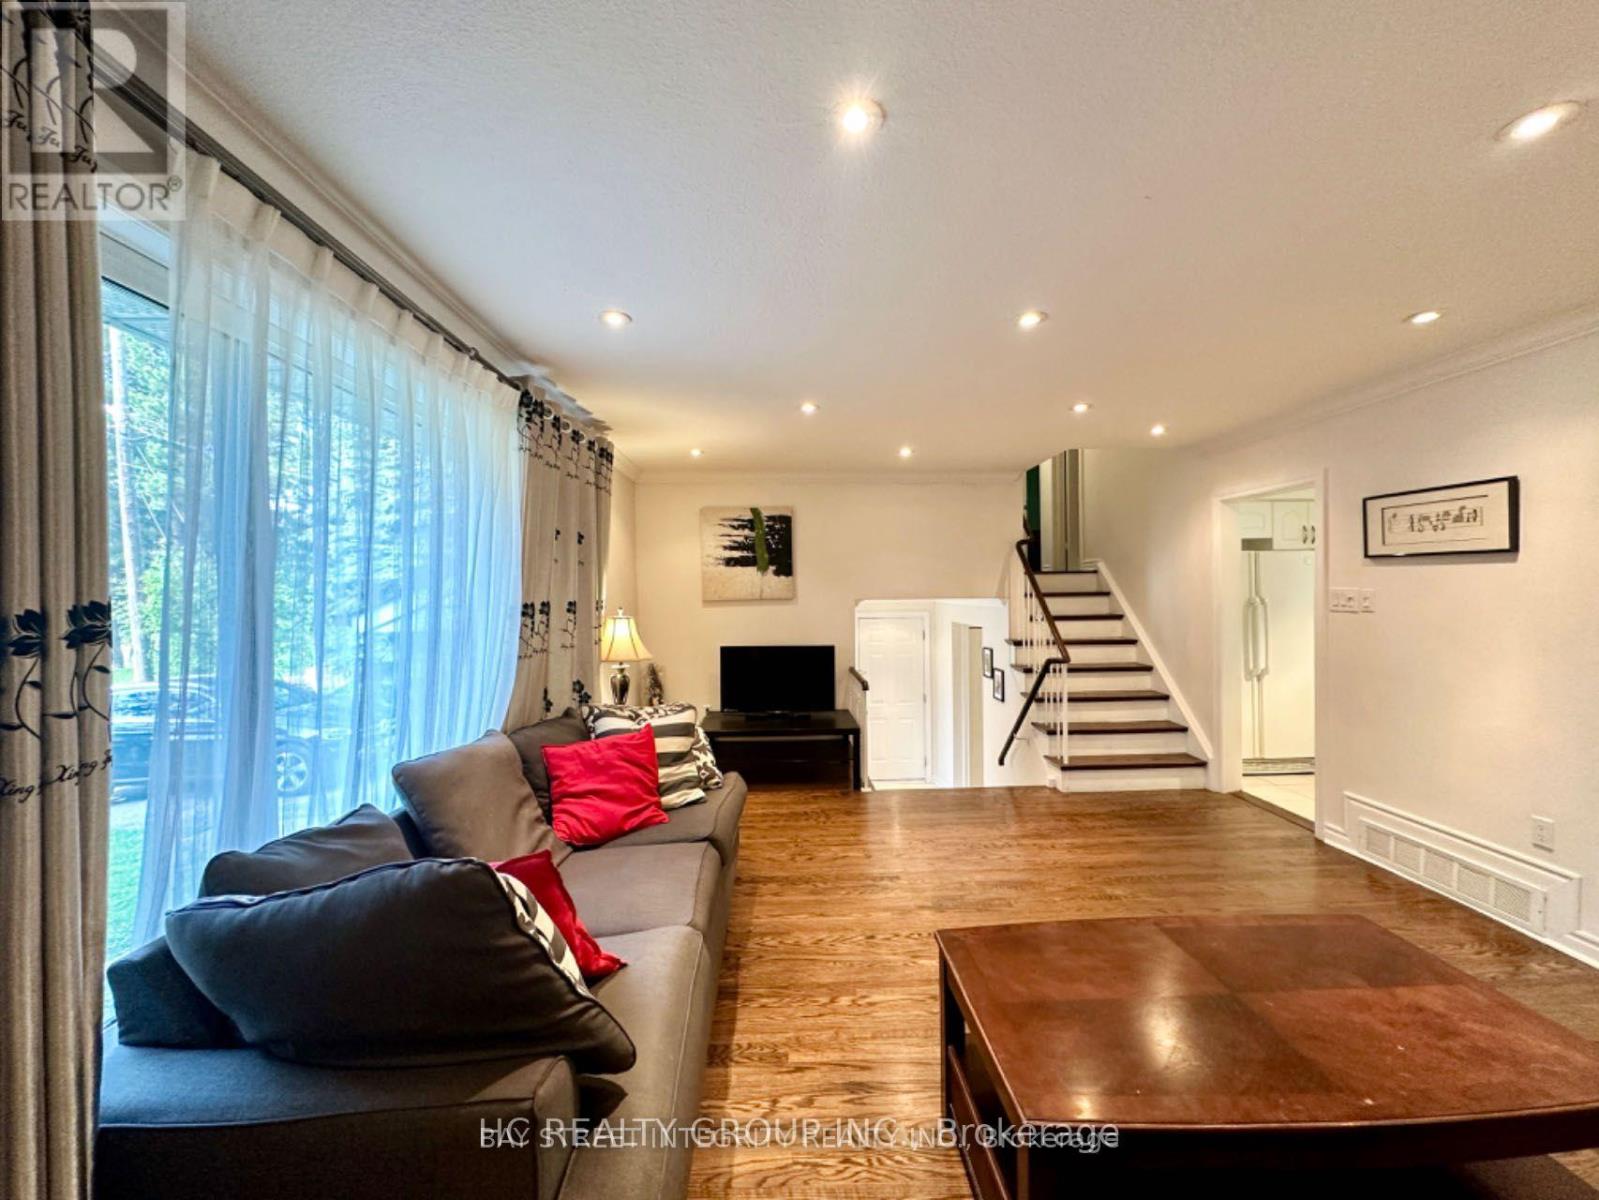
35 Lailey Crescent
Toronto, Ontario
Spacious and Elegant family home offering 4 bedrooms plus 2 additional bedrooms in the finished basement and 4 bathrooms. Located in the highly sought-after Willowdale East neighborhood. Ideal for Large/small Families, Executive tenants, or multi-generational living. Furnished or unfurnished options available. Bright & Functional Layout Featuring Generous Living Spaces, Updated Kitchen with Granite Countertops & Appliances, Hardwood Floors, and walkout to a private backyard. Main Floor Bedroom Ideal for In-Laws or Office Use. Large Bedrooms upstairs with ample closet space. Separate backyard Entrance great for Multi-Generational Living or Nanny Suite. This house Located on a Quiet, Family-Friendly Street, Steps to Top-Ranked Schools (Earl Haig S.S.), TTC/Subway, Bayview Village, Parks & All Amenities. (id:56248)
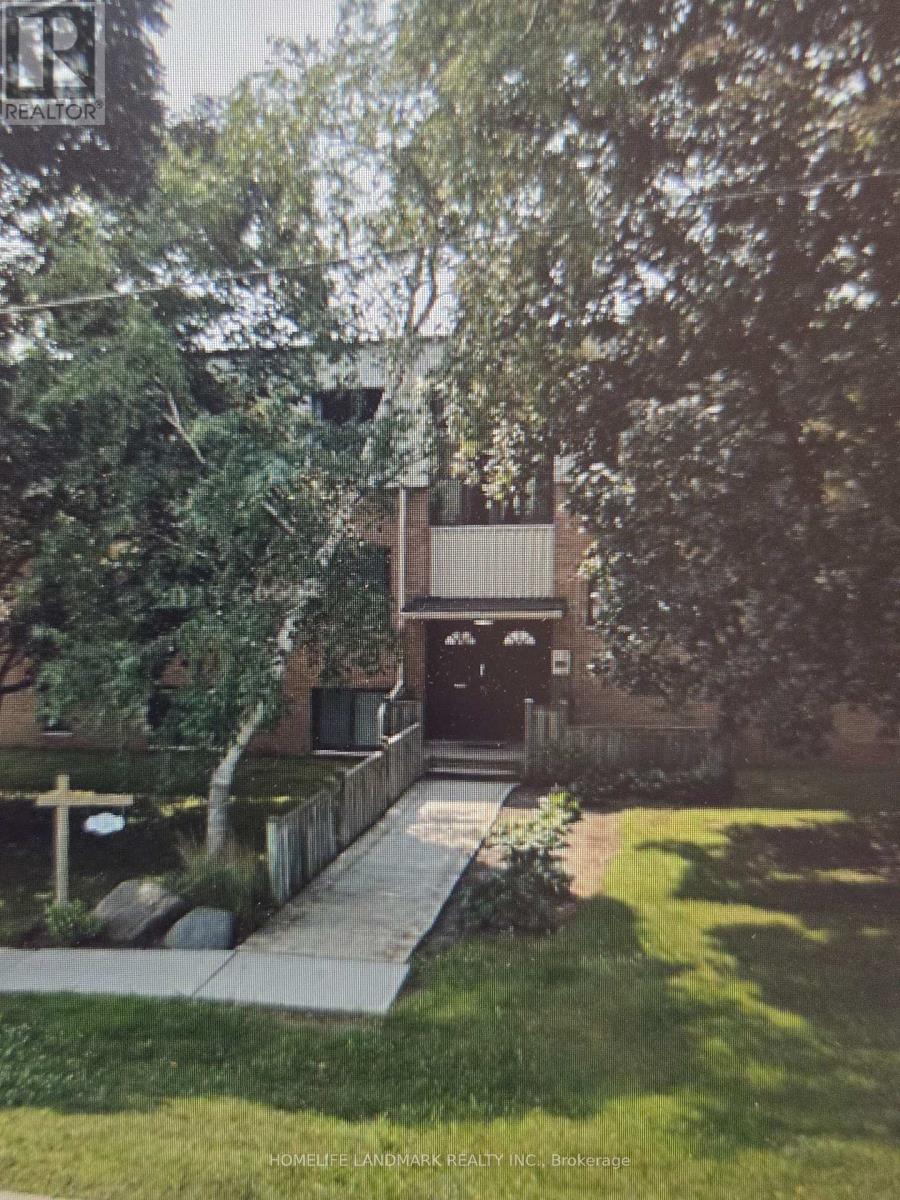
12 - 136 Scanlon Avenue
Bradford West Gwillimbury, Ontario
Welcome to this spacious two-bedroom plus bonus-room apartment in a well-established low-rise building in the heart of Bradford. Offering considerably more living space than many newer apartments, this comfortable unit features generously sized principal rooms and a versatile additional room that is ideal for a home office, study, nursery or hobby space.The bathroom has been fully renovated, providing a fresh and modern feel. Additional conveniences include two exclusive surface parking spaces and valuable private storage in the basement. (id:56248)

1011 - 40 William Roe Boulevard
Newmarket, Ontario
High Demand Popular Building * Spacious 2 Bedroom & Bath "The Janice" model * LR & DR Open Concept * Updated Features Plus Engineered Hardwood floors & Unit Doors * Updated White Kitchen w/ Built-In Pantry * SS Fridge, SS Stove & SS Microwave * Walkout to a Large West Facing Balcony * Updated Bathroom * Ensuite Laundry & Storage Rm + Locker in Basement * Underground Parking * Accessible Building W/Party, Exercise & Billiard Rms, Library, Workshop & Lots of Guest Parking * Lovely Gardens & Gazebo * Low Maintenance Fees * Well Run Building in Convenient Location! (id:56248)
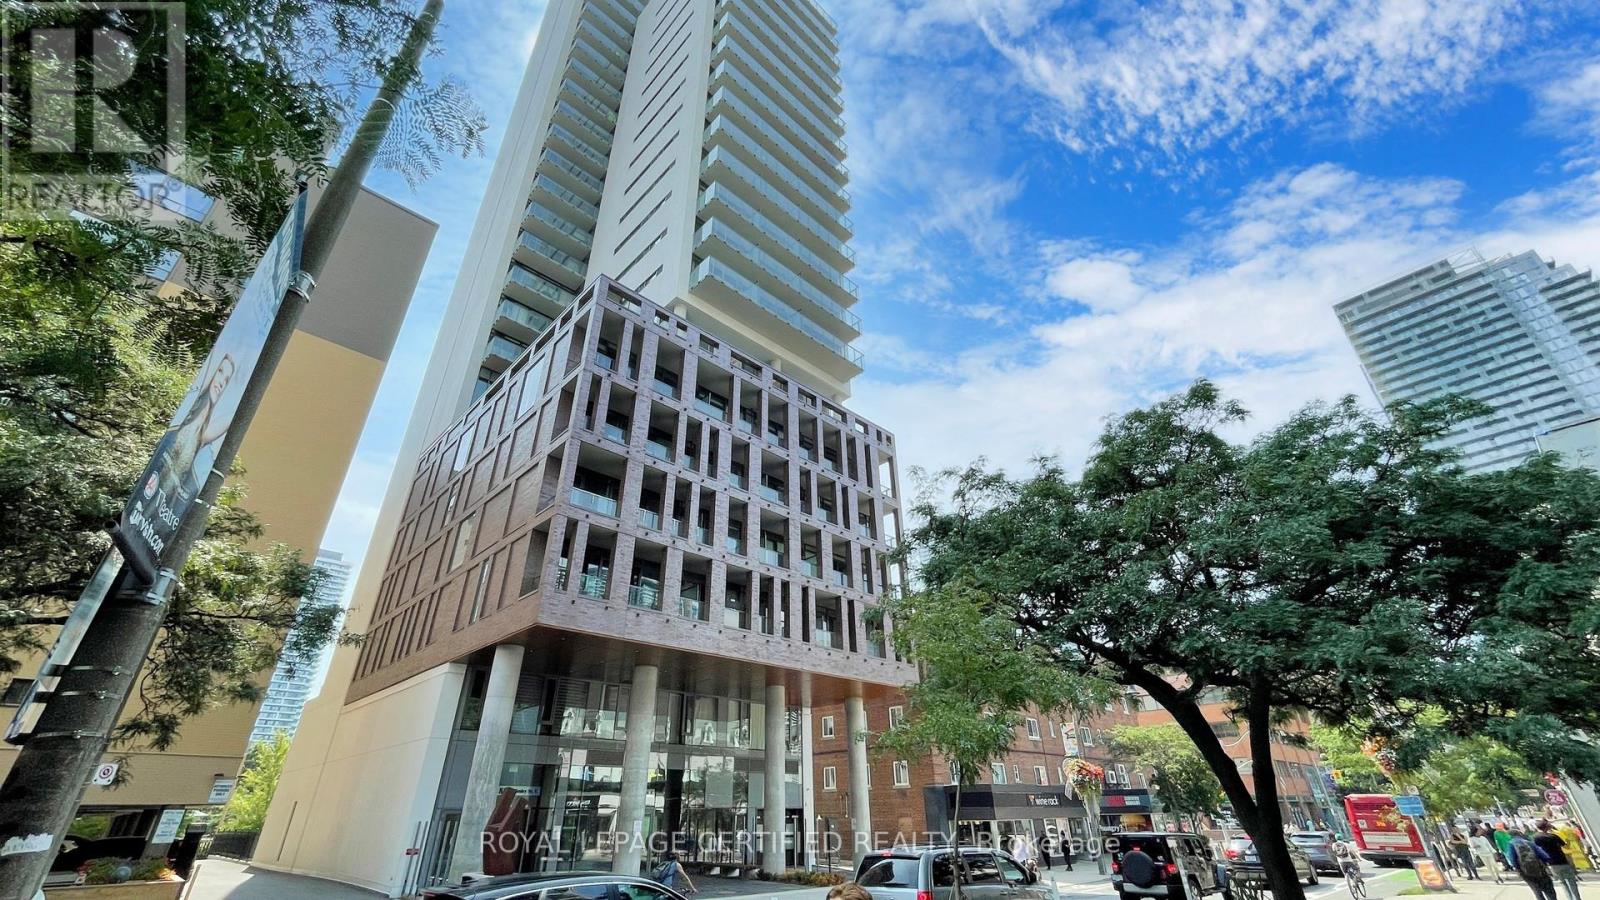
2305 - 81 Wellesley Street E
Toronto, Ontario
Welcome To Eight One Wellesley! Nestled In The Vibrant Village Community - This Rustic Fully Furnished 1 Bedroom Suite Features An Approximately 1,500 Sf Exterior With Unobstructed North Views Of Toronto. This Features A Gas Line For BBQs, Balcony, Terrace, & Green Space, Maintained By The Condo Corporation. Optimal For Social Gatherings, Hosting Parties, Dinners, BBQs, & Enjoying Long Summer Nights! Immaculate & Well-Kept, 670 Sf Interior Living With Sun-Filled Open Concept Floorplan. Laminate Flooring Throughout, Chic Built-In & Stainless Steel Appliances, Sleek Cabinetry, Quartz Countertops, Glass Backsplash, Spa-Styled Bathroom With Glass Shower Wall, Bright Finishes Throughout, Exposed Concrete, & Wall-To-Wall Windows. Unit Being Sold Fully Furnished & Decorated - Nearly 20K Value, With Underground Parking, Bicycle Locker, & Storage Locker. Shows Very Well, Great For First Time Buyers or Investors! Option To Purchase 2nd Underground Parking Space From Owner. (id:56248)
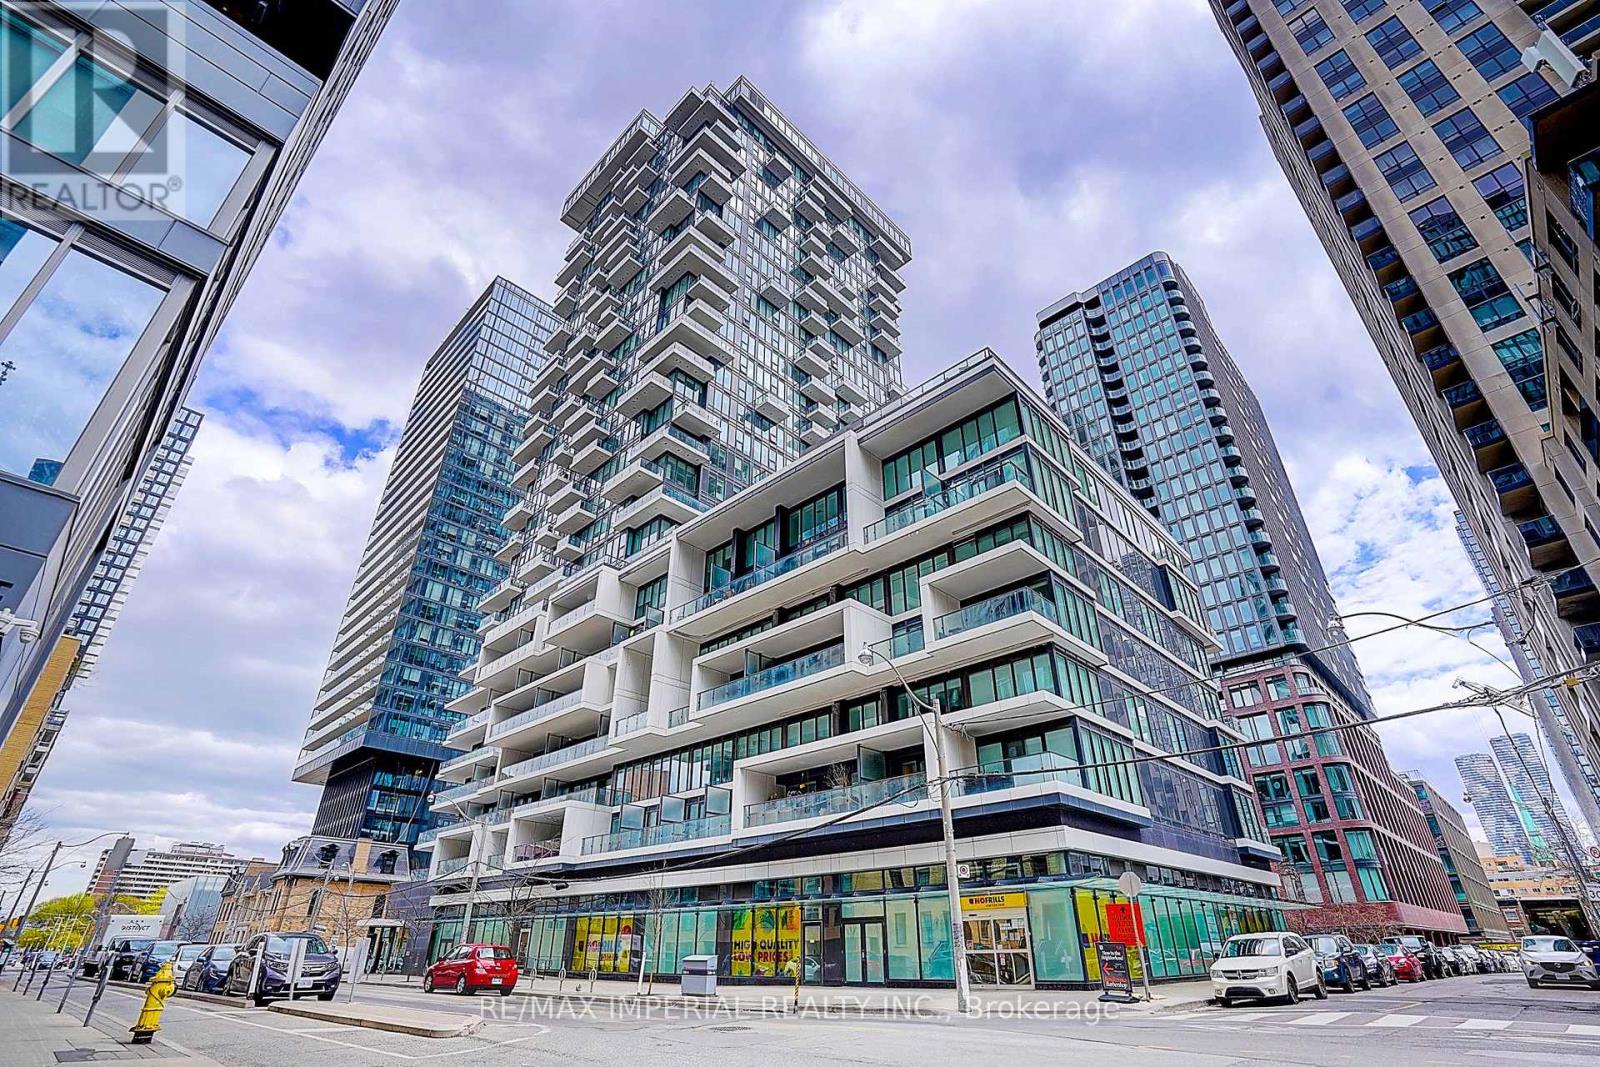
710 - 77 Shuter Street
Toronto, Ontario
10-ft ceilings in the living room and primary bedroom-a rare feature that enhances space and light. Bright and spacious north-east corner unit at Luxury 88 North Condos, offering 2 bedrooms and 2 bathrooms with large windows, excellent natural light, and a highly functional layout. Features an oversized 339 sq.ft. balcony-ideal for outdoor living and entertaining. Well-maintained unit with one locker included.Enjoy premium building amenities: 24-hour concierge, gym, pool, outdoor lounge, and BBQ area. Unbeatable downtown location just steps to the subway, Eaton Centre, TMU, U of T, George Brown College, St. Michael's Hospital, the Financial District, City Hall, and Nathan Phillips Square. Ideal for end-users, professionals, students, or investors. (id:56248)
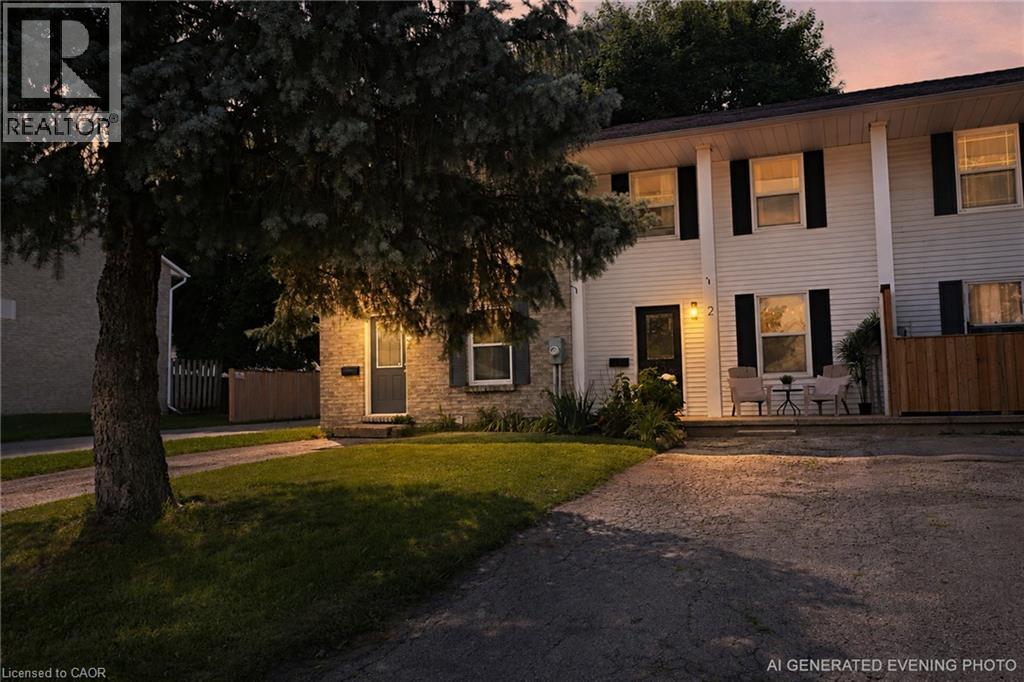
59 Blandford Street Unit# 2
Woodstock, Ontario
Welcome to this beautifully renovated 3-bedroom, 2-bathroom FREEHOLD townhome with NO CONDO FEES, over 1400 square feet of living space and parking for up to three small cars. Thoughtfully updated from top to bottom, this move-in-ready property offers fresh, modern finishes and comfortable living throughout. Step inside to discover luxury vinyl flooring throughout the main and second levels, complemented by new trim, pot lights, interior doors, updated fixtures and a bright, contemporary colour palette. The dated popcorn ceilings have been removed creating a clean, modern feel throughout the home. The refreshed kitchen features a new backsplash, overhead range hood, sink, hardware & fixture, providing a stylish and functional space for everyday living and entertaining. Both bathrooms have been updated with modern finishes. Upstairs, you'll find three refreshed bedrooms featuring refinished closets and light fixtures. The updates continue into the basement with fresh paint and new trim, offering additional space ready to suit your family's needs. Outside, the backyard has been freshly seeded, giving the new owners a great start toward creating their own outdoor retreat. With extensive renovations already completed and the added benefit of freehold ownership with no monthly condo fees, this is an excellent opportunity for first-time buyers, young families, downsizers or anyone looking for a stylish, low-maintenance home that's ready to enjoy. Simply move in and make it yours! (id:56248)
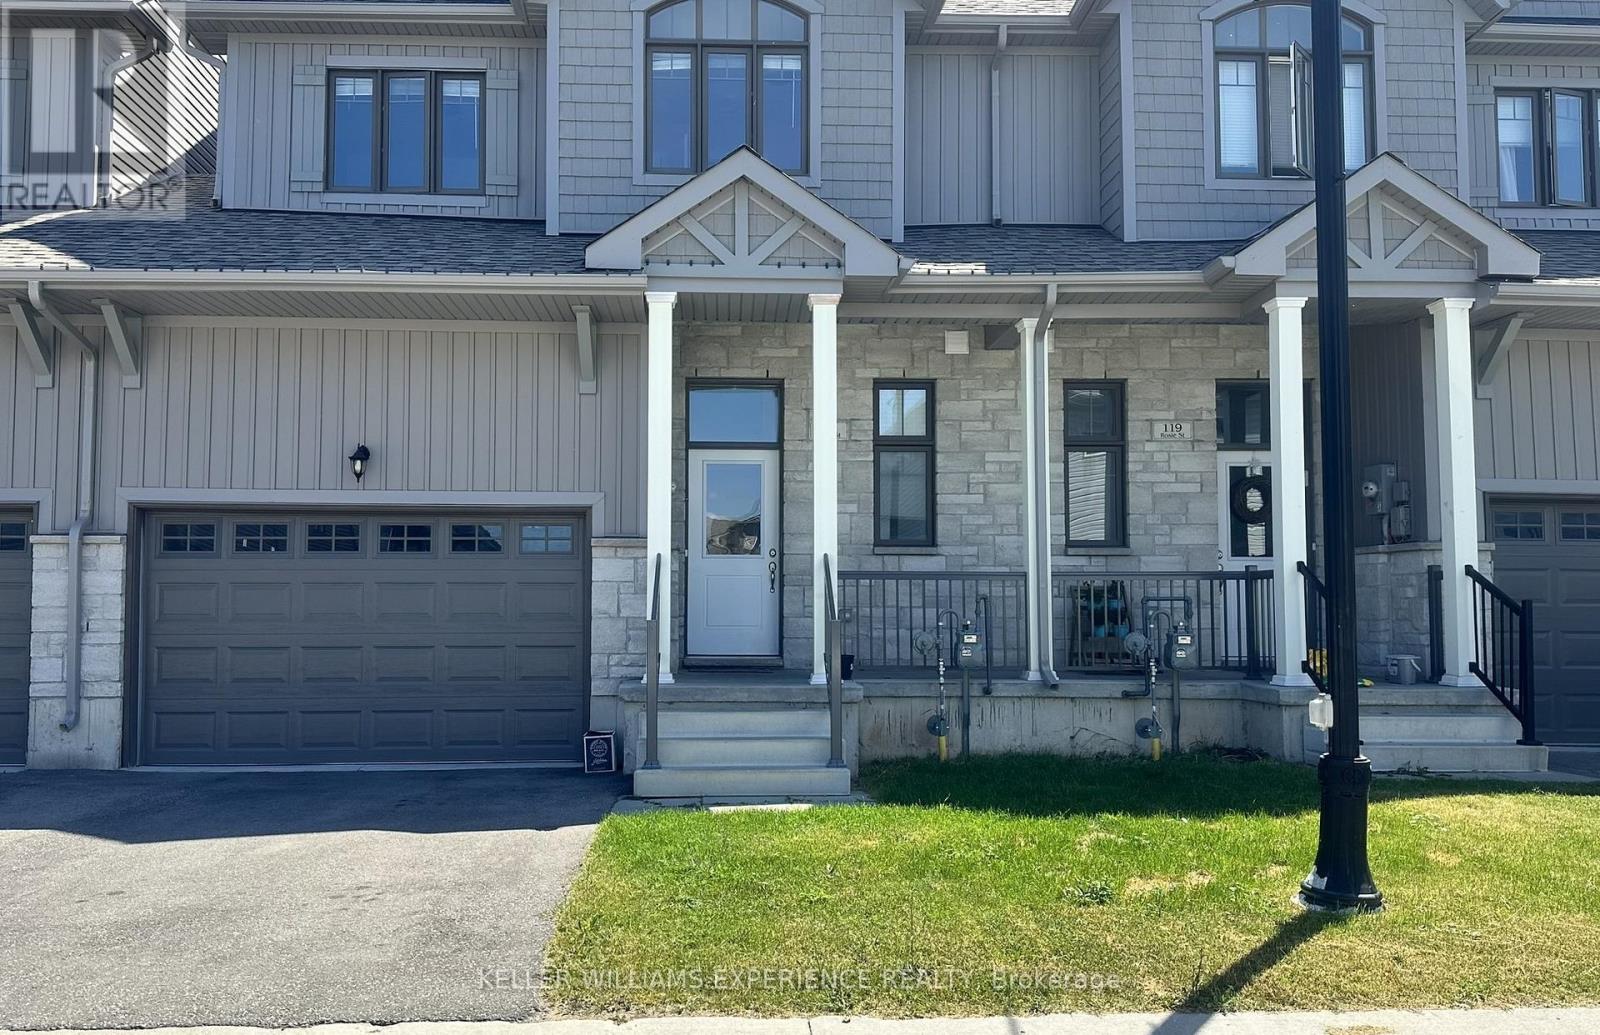
121 Rosie Street
Blue Mountains, Ontario
Located in the private community of Village at Peaks Bay, this beautifully designed townhouse offers over 1,500 sq. ft. of finished living space with 3 bedrooms and 2.5 bathrooms. The open-concept main floor features 9-foot ceilings, hardwood flooring, and large windows that provide an abundance of natural light. The spacious living and dining areas are ideal for both everyday living and entertaining, with access to a large rear deck offering views of the Georgian Peaks.The second floor features a convenient laundry room, along with a generous primary suite complete with a walk-in closet and private ensuite. Additional highlights include an oversized single-car garage and an unfinished basement providing excellent storage space and future potential.Enjoy the benefits of this sought-after community, located just steps from Georgian Bay and less than a seven-minute drive to Blue Mountain Village. Experience easy access to skiing, beaches, hiking and biking trails, golf, shopping, and dining, making this an ideal four-season home in Southern Georgian Bay. Available Oct 1. (id:56248)
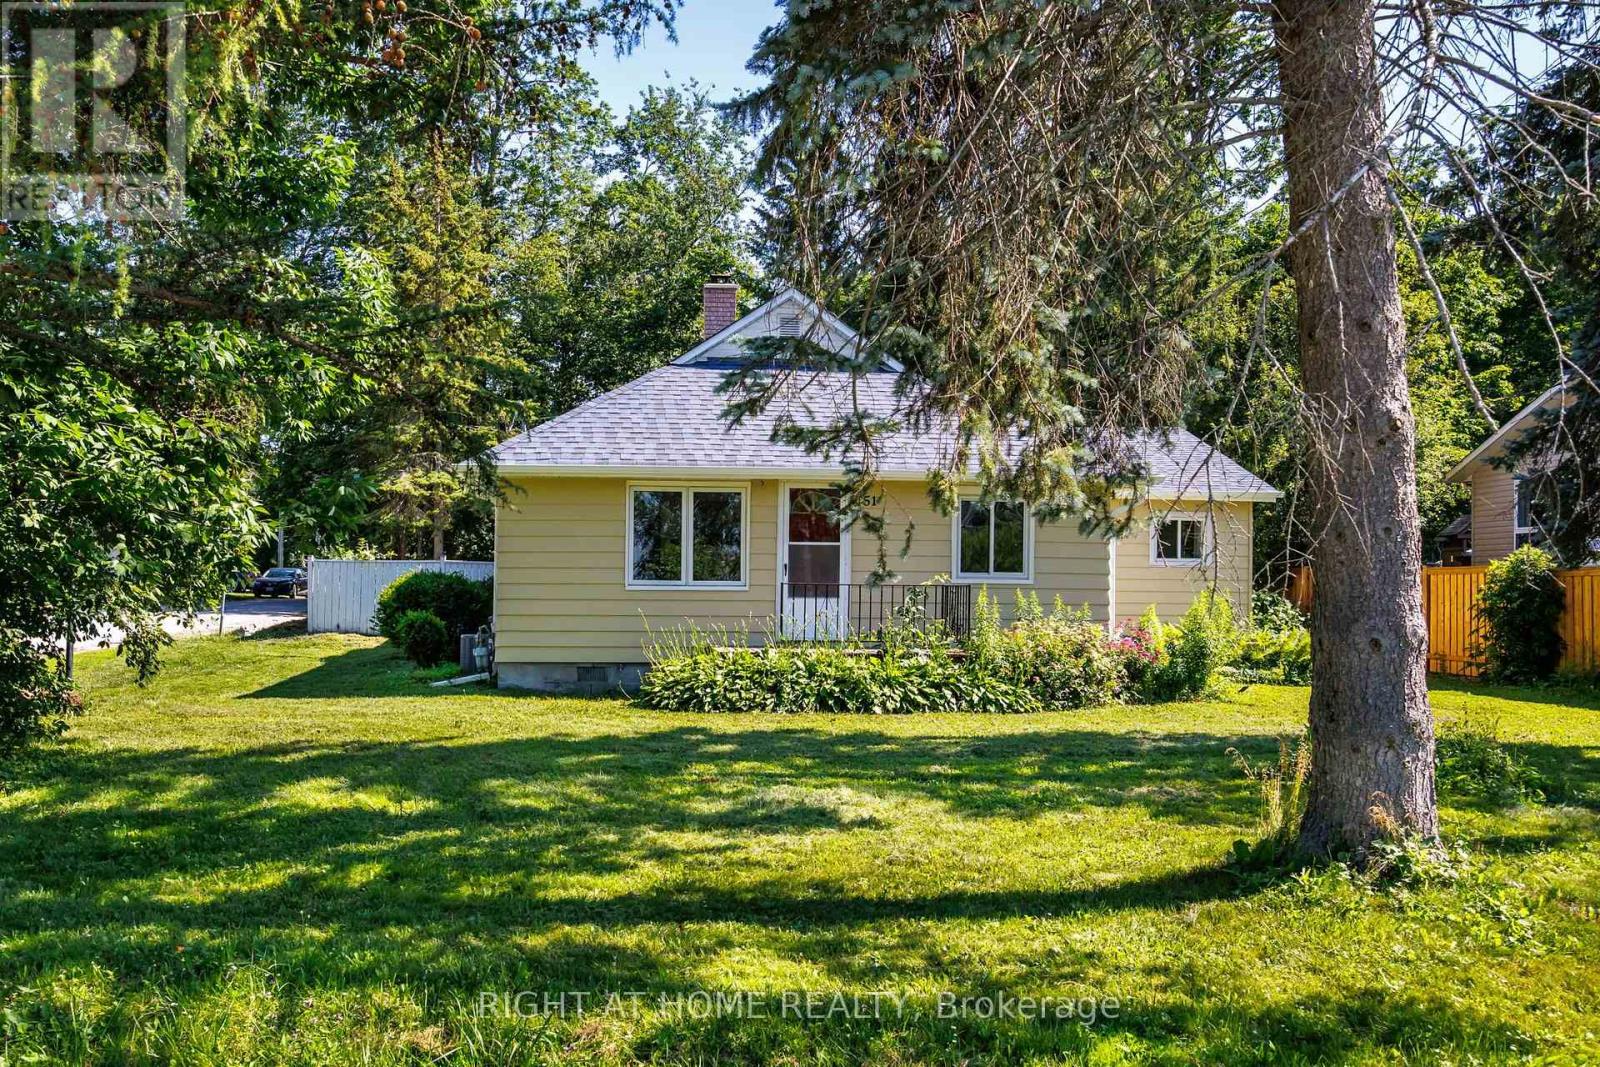
51 Lakeside Drive
Innisfil, Ontario
Welcome to this beautifully and professionally upgraded home located right across from Lake Simcoe/Kempenfelt Bay with remarkable lake views! Enjoy being just steps to a swimmable beach, a boat/watercraft launch, and a short walk to the public fishing dock, the perfect setting for year-round lakeside living. Situated on a premium 76.29 ft x 165 ft lot, this property offers exceptional potential. The home features 3 bedrooms + den and 2 washrooms, including a spacious primary bedroom with a 3-piece ensuite. The den is ideal for a home office or easily serves as a 4th bedroom. Enjoy a brand-new kitchen with stainless-steel appliances and quartzite countertops and backsplash, a natural wood-burning fireplace, cathedral ceilings, a cozy sunroom, and large windows that fill the home with natural light. To outline some recent upgrades in addition to the major renovation: the 200 Amp electrical panel (2026), new roof (2023), added R-50 insulation (2025), new gutters (2026), upgraded plumbing (2026). This versatile layout is perfect for downsizers, cottagers, or anyone seeking peaceful living close to nature while remaining conveniently near great schools, shopping, Barrie South GO train station (approx. 20 min drive), and other amenities in Barrie and Innisfil. This lovely home is also minutes from Friday Harbour Resort, offering access to a world-class marina, golf course, dining, entertainment, boutique shops, and scenic trails. Step outside to your private backyard oasis, complete with a fire pit and mature trees ideal for relaxing or entertaining. Whether you prefer tranquil evenings at home or the vibrant lifestyle at Friday Harbour, this property delivers the best of both worlds. Don't miss it! (id:56248)
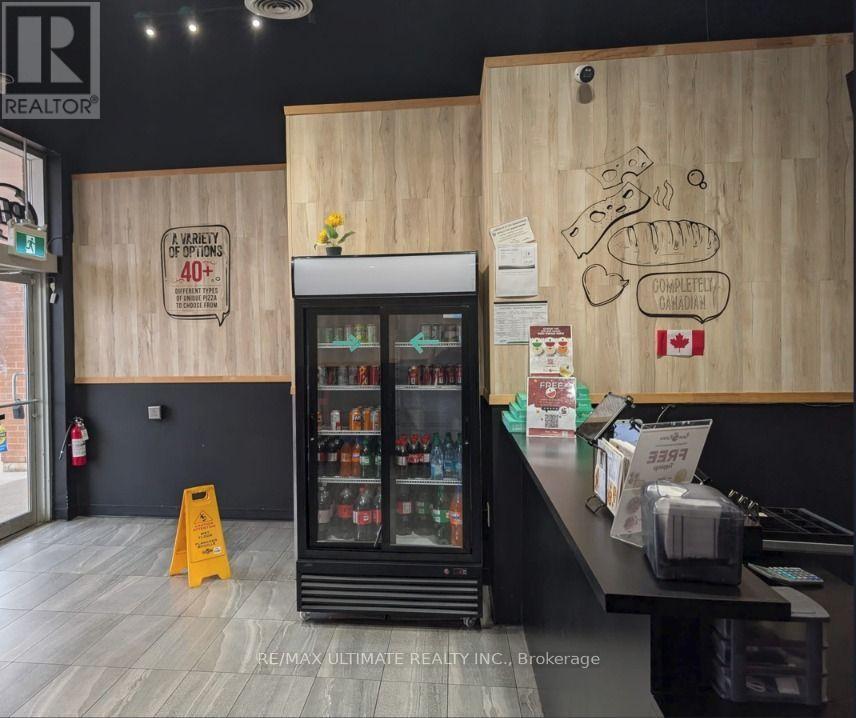
B7 - 117 Cross Avenue S
Oakville, Ontario
Don't miss out on this chance to own a lucrative business in Oakville . Prime location and fantastic chance to acquire a well-established pizza franchise , Situated at a very busy plaza with anchor stores like Home Depot ,Service Ontario and many more. This franchise is renowned for its pizzas. The lease remaining 3+5 years , providing stability and room for growth. Comprehensive training is provided, ensuring a smooth transition for new owners. Enjoy the benefits of a flat royalty fee of 3.5%, allowing for increased profitability. Do not go directly or talk to employees. (id:56248)
3 - 3200 William Coltson Avenue
Oakville, Ontario
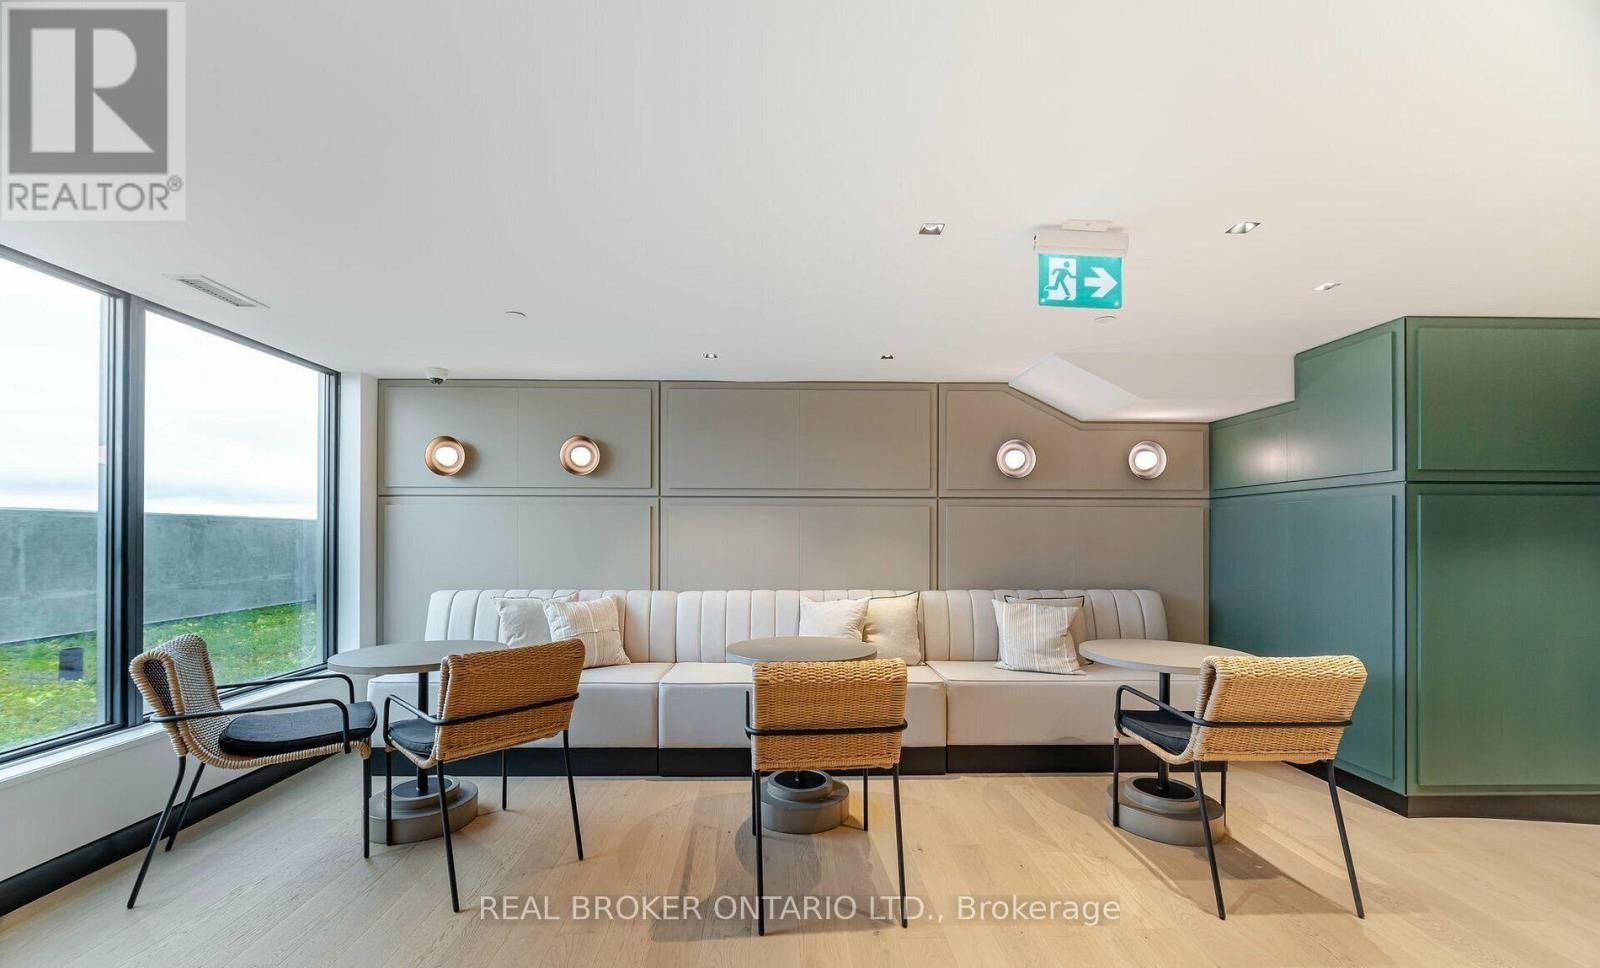
Welcome To The Upper West Side Condos @ 3200 William Coltson Avenue! Luxurious, Well-Maintained 1-Bedroom Condominium on the 8th Floor, Enjoy A Spacious 100 Sq Ft Balcony For Entertainment and Relaxation, Open Concept Layout With Full-Size Stainless Steel Appliances. 600+ Sq Ft Of Living Space And A Convenient Location You Can Enjoy In Any Capacity. Offering a Contemporary Lifestyle in a High-tech Building. This Unit Features Keyless Entry, Digital Locks, Fob Access, and A Smart Connect System. Residents will have Access to Top-Notch Amenities Including A Fitness Room, Meeting Room, Concierge Service, Co-Working Space, Entertainment Lounge, and Visitor Parking. Perfectly Situated Close to Grocery Stores, Oakville Hospital, GO Transit, and Major Highways (407/401/403). Just a Short Drive to Sheridan College. Ideal for Professionals and Young Couples. (id:56248)
61 - 1270 Gainsborough Drive
Oakville, Ontario
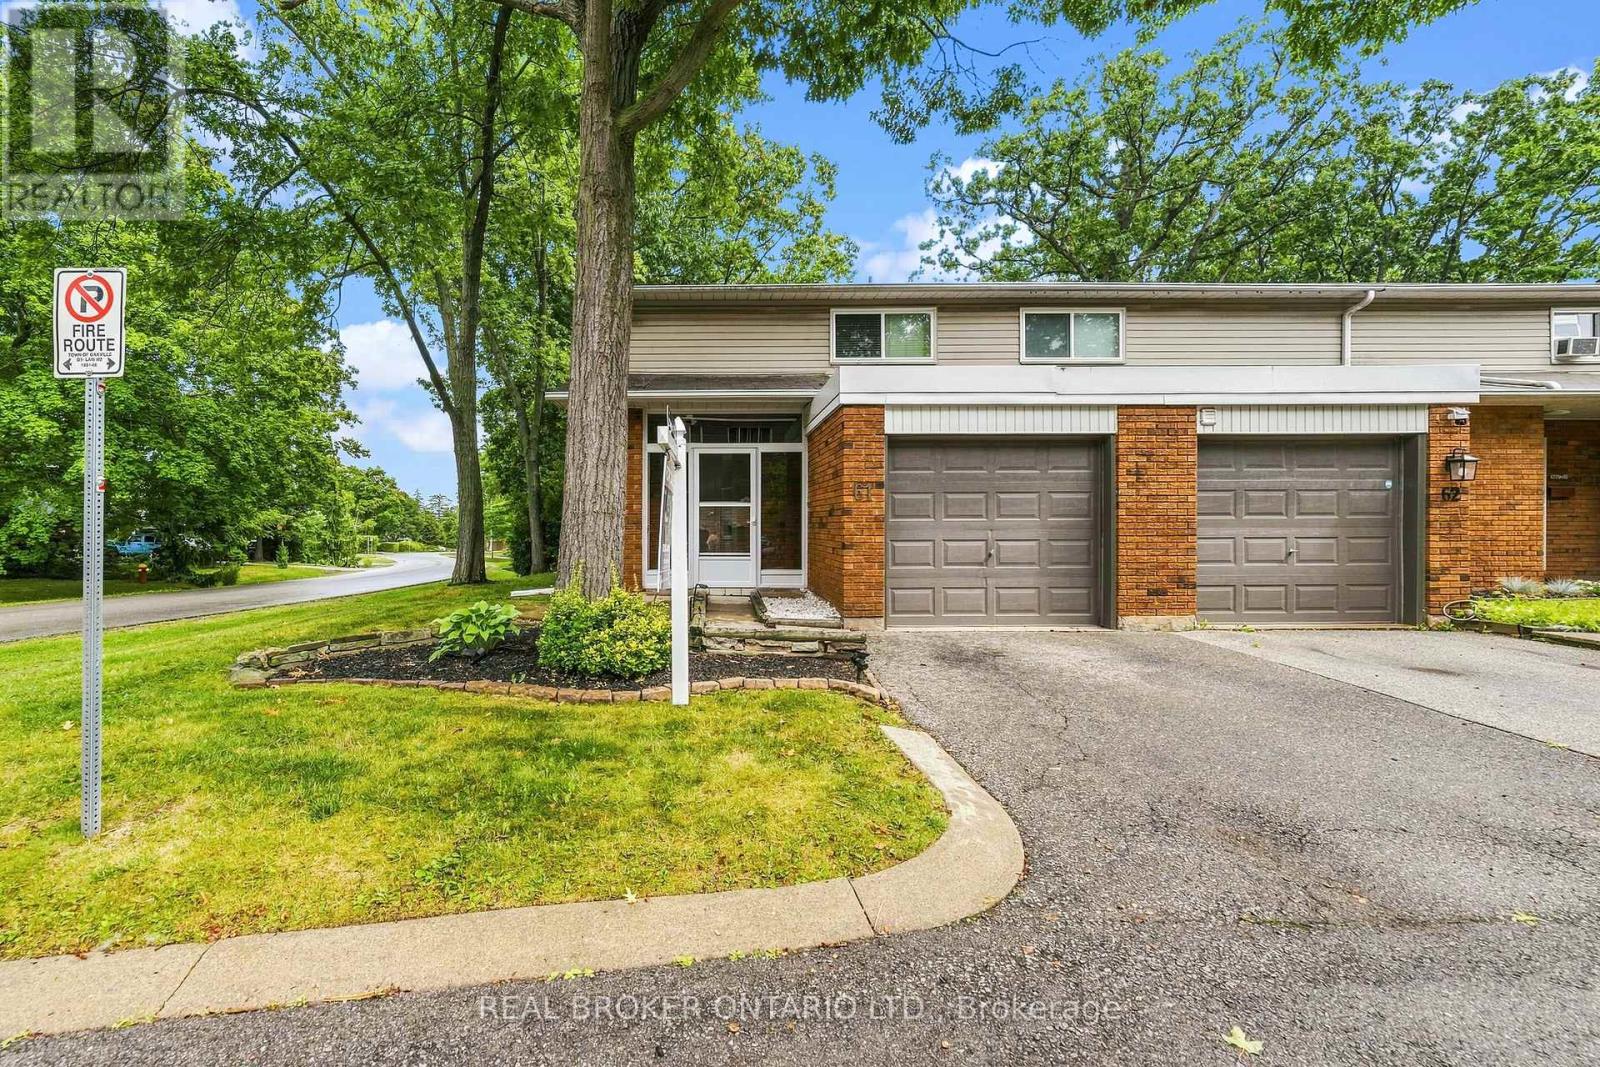
Welcome to 61-1270 Gainsborough, an end-unit townhome in an established Oakville condo community. As an end unit, it gets more natural light and a bit more room than the interior units, with north and east exposure through the main floor.The main level puts the kitchen, living, and dining together in modern laminate flooring, with a powder room and a large closet off the hallway. Three bedrooms and a full bathroom, updated in 2015, sit on the second floor. The basement is finished, with the laundry and storage kept to their own separate room.Out back, the private deck and yard face common green space, so there's no neighbour directly behind you, and an enclosed porch connects to the garage.The big-ticket items are already handled, most notably a full HVAC system, a feature that sets this unit apart from most others in the complex. Add new windows in 2026 and an AC condenser in 2023, plus a roof, garage door, deck, and fence all replaced over the years. That's a townhome where the work is behind you and the location does the rest, close to schools, shopping, and the QEW in one of Oakville's most convenient pockets. (id:56248)
13669 27 Side Road
Halton Hills, Ontario
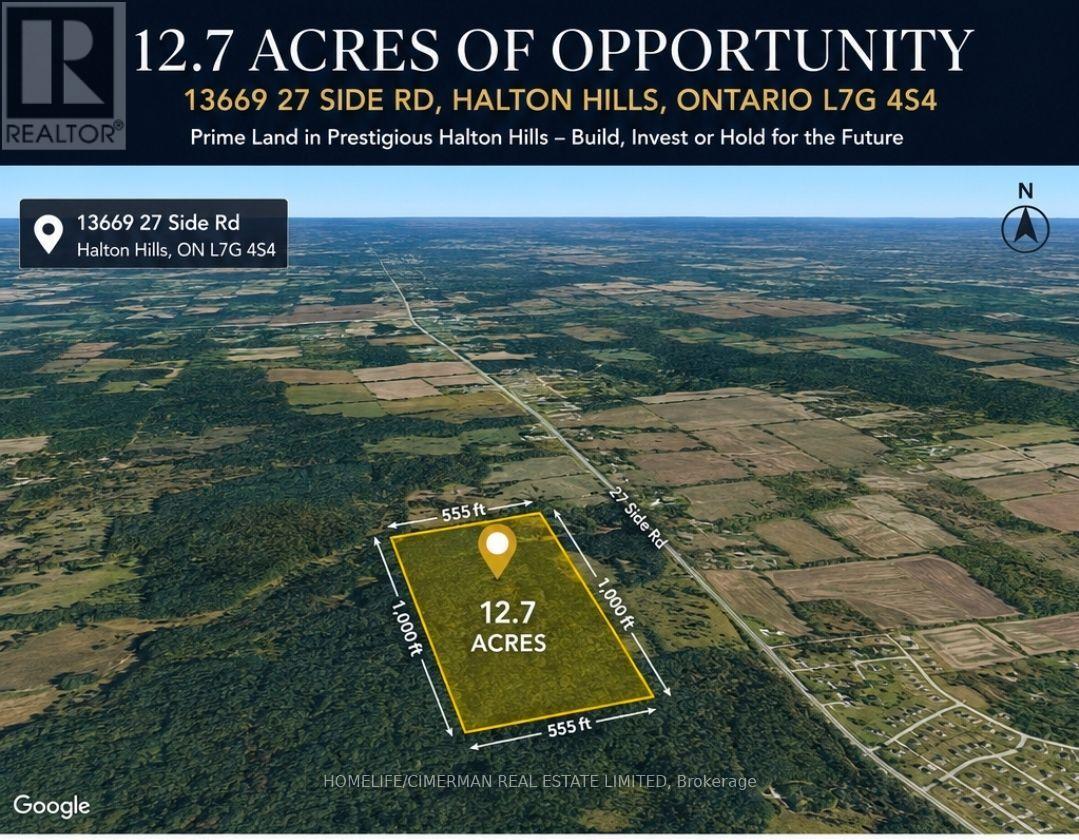
12.7 ACRES OF OPPORTUNITY - An exceptional parcel measuring approximately 555 ft x 1,000 ft, located in a prestigious rural setting of Halton Hills surrounded by established, high-value properties. Offering an impressive combination of size, privacy and location, this property presents an excellent opportunity for a builder, investor, or buyer seeking a substantial land holding in one of the GTA's desirable countryside communities. Enjoy the tranquility of the Halton Hills landscape while remaining conveniently connected to Georgetown and the Greater Toronto Area, with beautiful natural surroundings and the Silver Creek/Niagara Escarpment area nearby. A rare opportunity to acquire over 12 acres of land with significant long-term potential. Development, severance and permitted uses are subject to applicable zoning, municipal approvals and buyer due diligence. ( PLZ DO NOT GO TO PROPERTY WITHOUT PERMISSION ) (id:56248)