
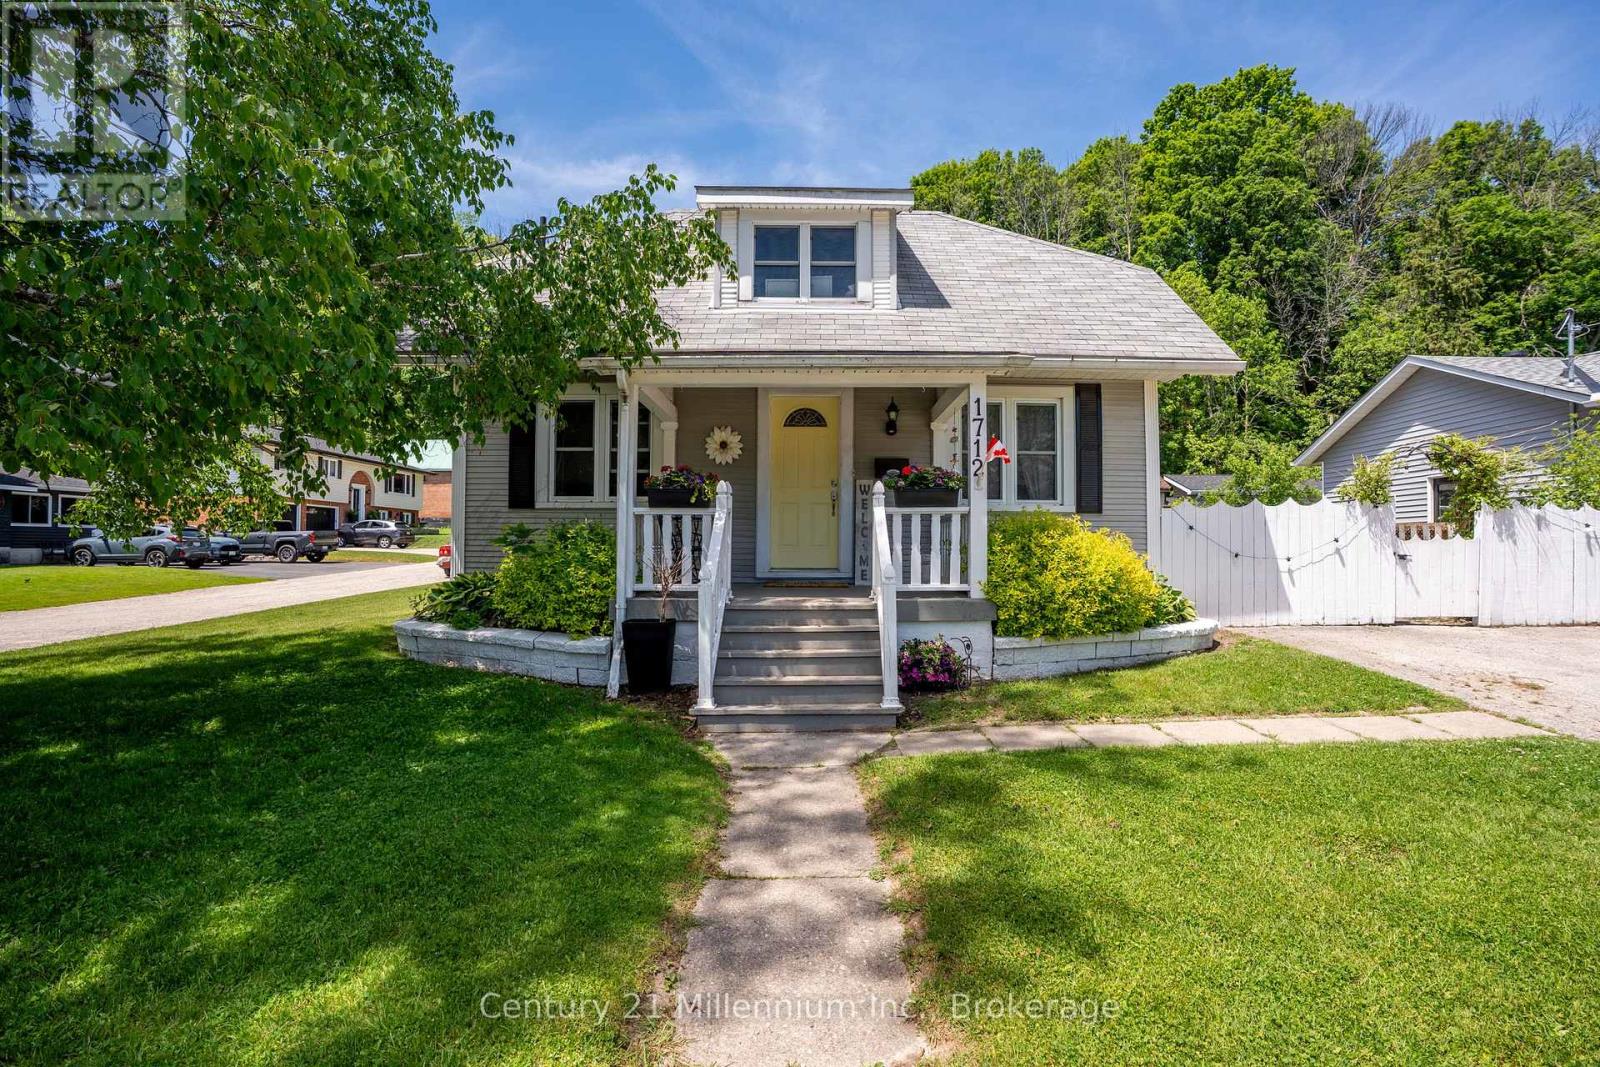
1712 5th Avenue W
Owen Sound, Ontario
Spring is the perfect time to make your move, and this charming 3-bedroom, 2-bath home offers a rare opportunity to enjoy flexible living in an affordable price range. Nestled in a quiet, family-friendly neighborhood just steps from Kelso Beach, the marina, and Timothy Christian School, the location is as appealing as the home itself. Set on a spacious dead-end corner lot, the property offers plenty of outdoor space along with a great area for summer entertaining-perfect for barbecues and relaxing with friends. Inside, the home features a bright and functional layout with a central kitchen, separate dining area, and formal living room. A main floor bedroom adds the option for convenient one-floor living. One of the standout features is the cozy addition, offering an additional living space filled with natural light, complete with a corner gas fireplace, laundry area, and a three-piece bath- ideal for relaxing or hosting guests. Upstairs, you'll find two more bedrooms and a full four-piece bath, while the lower level provides excellent storage and a handy walkout to the side yard. With its versatile layout, inviting spaces, and prime location, this home is full of potential and ready to welcome its next owners. (id:56248)
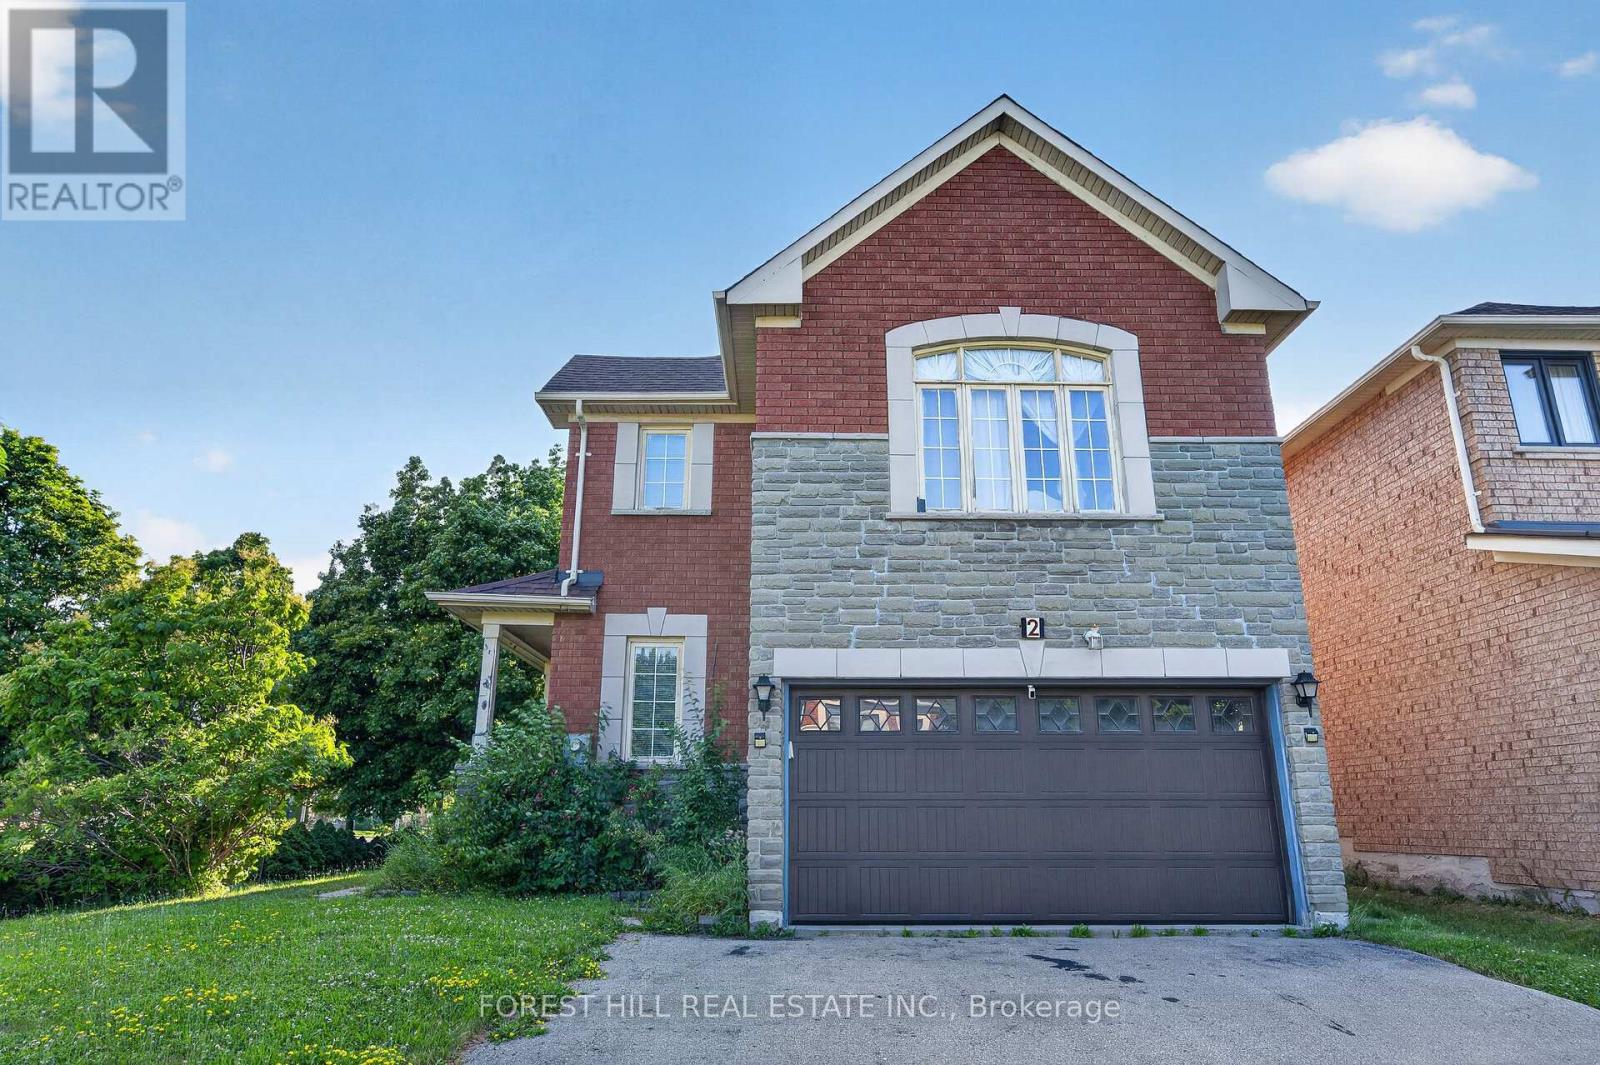
2 Ludford Drive
Richmond Hill, Ontario
Situated on a desirable corner lot, this stunning 4 bedrooms, 3 bathrooms home is filled with an abundance of natural light, creating a bright and welcoming atmosphere throughout. Designed for both everyday living and entertaining, the main level features elegant hardwood and tile flooring, a spacious family room, a formal dining room, and the convenience of a main floor laundry room with ample cabinet storage. At the heart of the home is the beautifully upgraded kitchen, complete with granite countertops, and a sun-filled breakfast area with a walk-out to the backyard, seamlessly blending indoor and outdoor living.A standout feature of this home is the private second-floor living room, where a cozy gas fireplace creates the perfect retreat for relaxing with family or unwinding at the end of the day. The finished basement extends the home's living space, featuring an additional bedroom and offering endless possibilities for an in-law suite, guest accommodations, gym, or recreation room. This thoughtfully designed home offers the perfect combination of space, style, and functionality, making it an outstanding opportunity for families seeking comfort, elegance, and a place to call home.Roof (2020), Furnace (2020) (id:56248)
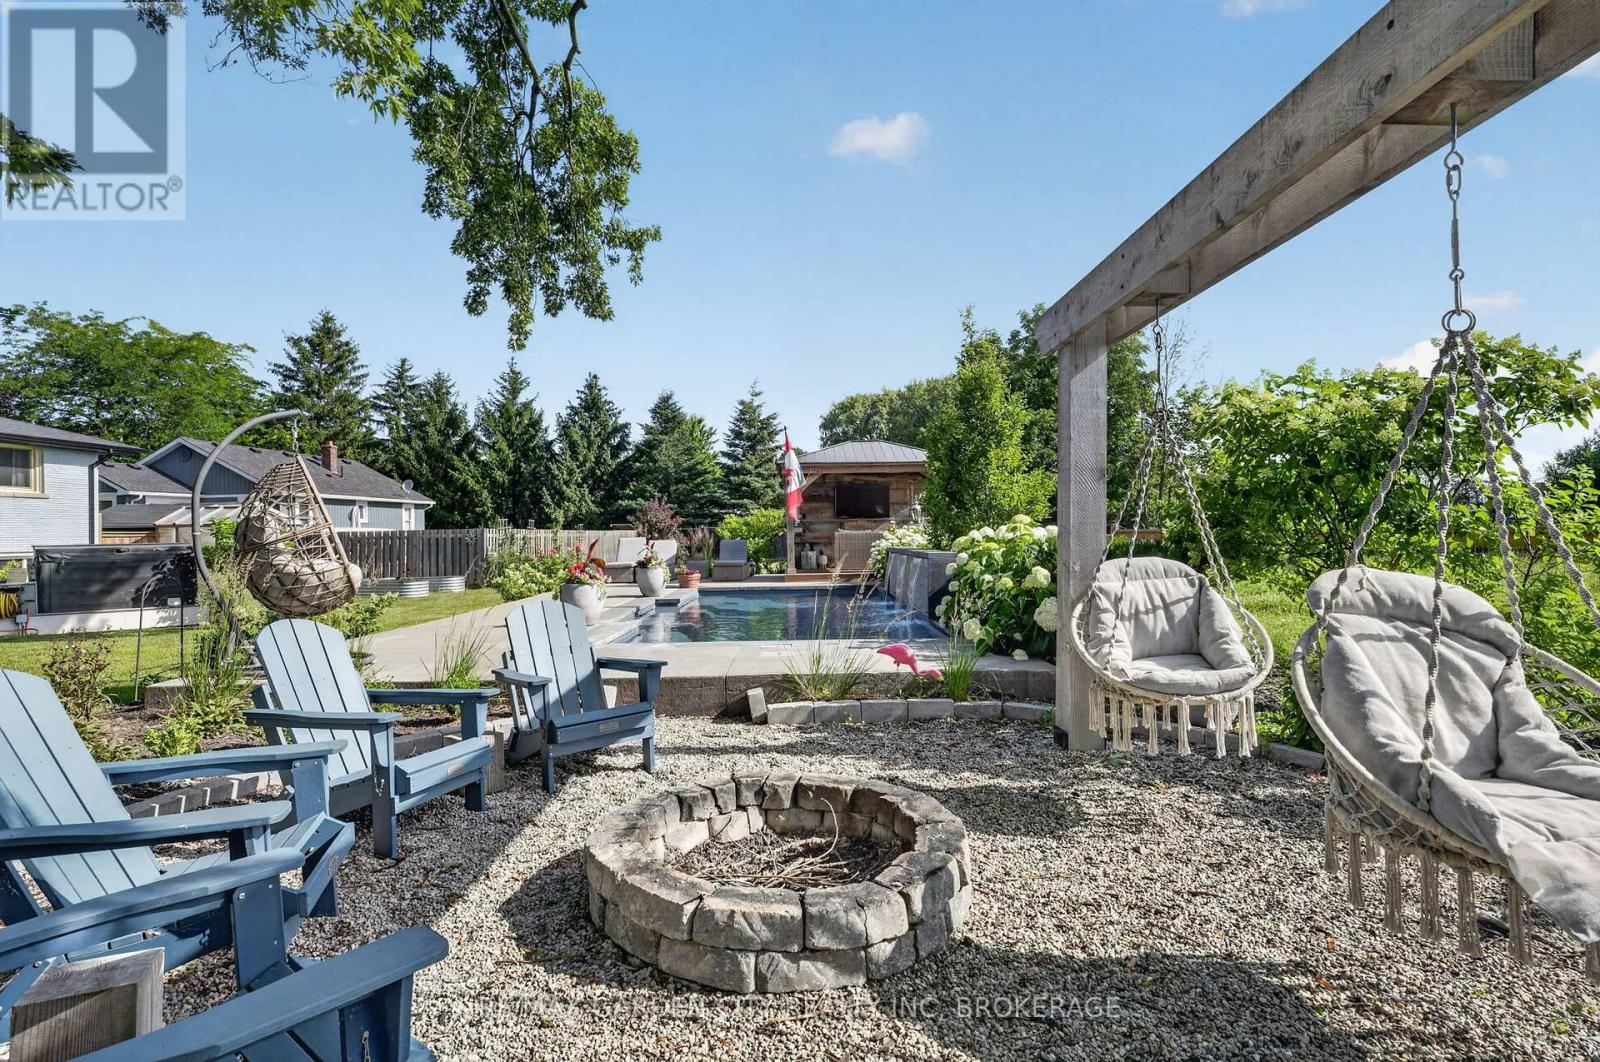
4019 19th Street
Lincoln, Ontario
Extensively Renovated Wine Country Home with Resort-Style Backyard. Set on a rare 0.378-acre rural property in the heart of Jordan Station in Niagara's wine country, this extensively reimagined home was professionally designed by the renowned local architectural firm, Jordan Station Design Co., offering turnkey living & exceptional outdoor entertaining. With over $600,000 invested, the home was completely gutted, rebuilt & reimagined, delivering the quality of a custom new build while preserving the charm of this sought-after community. The main floor was fully rebuilt & reconfigured in 2018, creating a bright open-concept layout with vaulted 13-foot ceilings, a custom kitchen with quartz countertops, high-end appliances (2018) & an oversized butcher block island. A 2024 mudroom addition with heated floors & powder room adds functionality, while the primary bathroom was renovated in 2020. Major upgrades include new plumbing, spray foam insulation, updated electrical, furnace, air conditioning, hot water tank (2018), new electrical panel (2023) & professionally installed at-grade septic system (2023). An Isokern wood-burning fireplace, decorative beams & custom millwork add character. Professionally designed landscaping surrounds a resort-style backyard with a custom heated saltwater pool, waterfall, mature trees & gardens (2023). Additional amenities include a high-end wood-burning sauna, cedar gazebo outdoor living room with electrical, composite decks, firepit & hot tub. Backing onto farmland, the property offers exceptional privacy & country views. The exterior was completely updated in 2024 with new siding, roof, exterior insulation, soffits, fascia & windows. Laundry appliances were replaced in Winter 2025. The result is a rare offering combining the feel of a new custom home with the generous lot, mature setting & timeless appeal of one of Niagara's premier wine country communities. (id:56248)
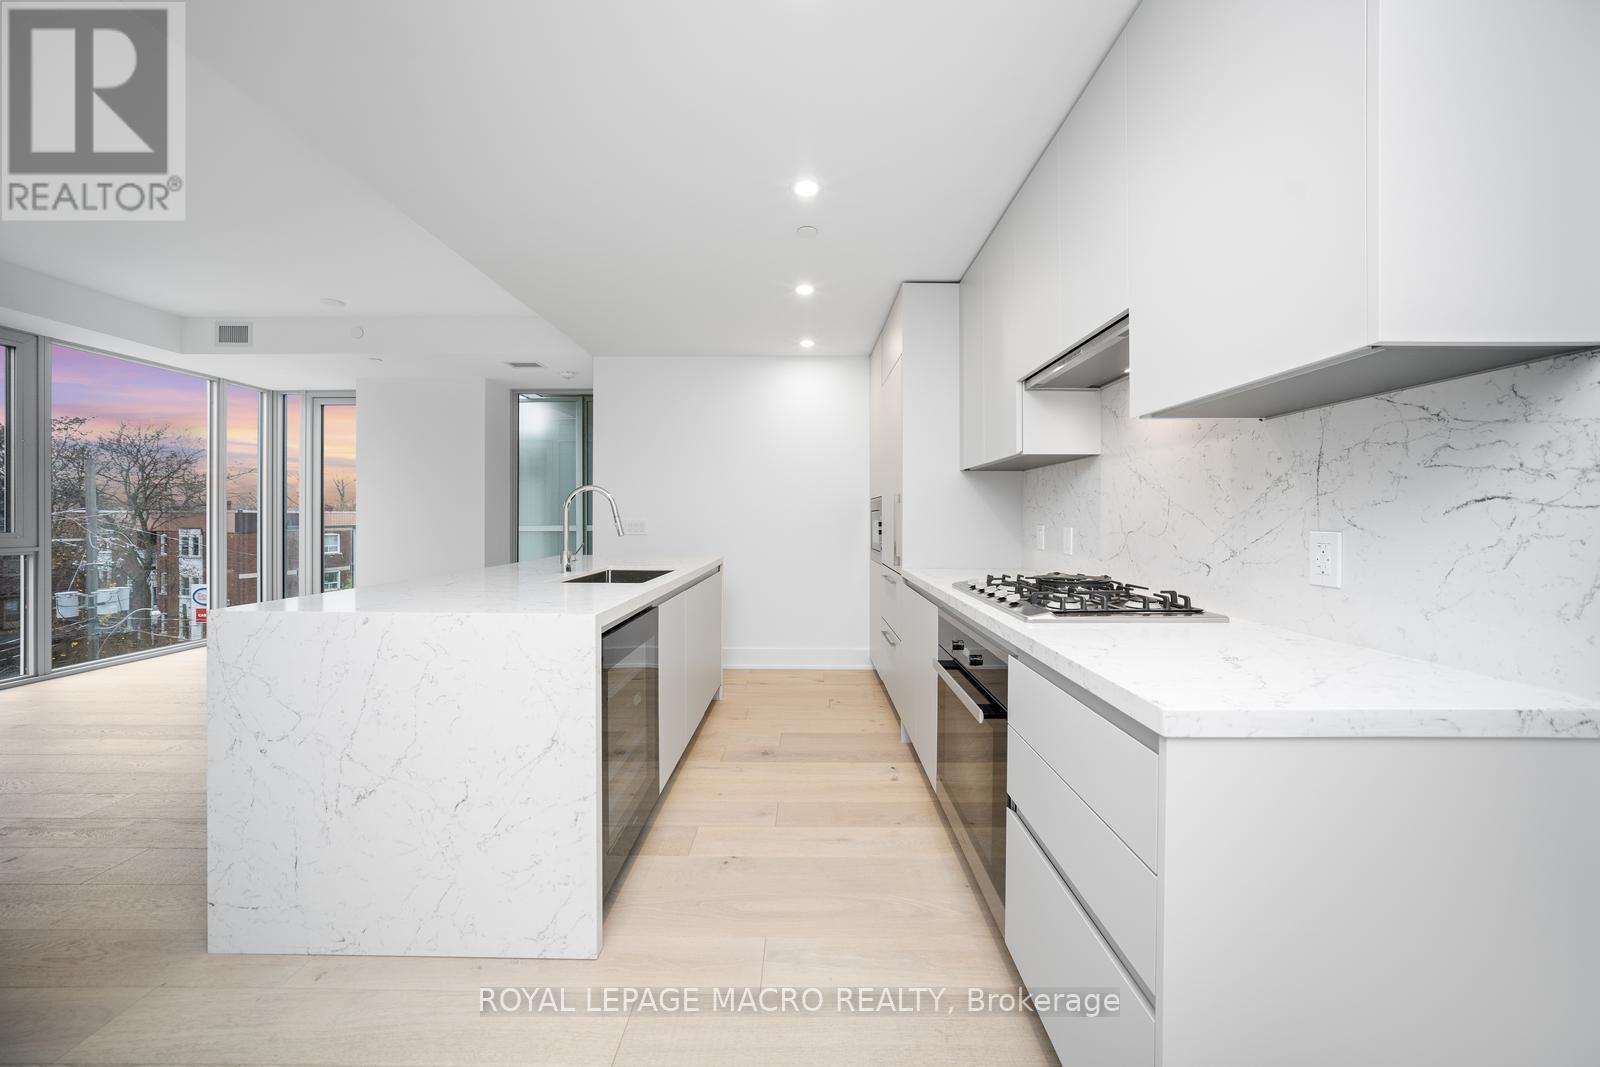
403 - 346 Davenport Road
Toronto, Ontario
Welcome to Suite 403 at 346 Davenport Road-a newly built 2023 luxury residence offering refined urban living in one of Toronto's most coveted boutique addresses. This 2-bedroom, 2-bathroom1,019 sq. ft. corner suite is thoughtfully designed to maximize light, space, and sophistication, with unobstructed south-facing views of the downtown skyline and a direct sightline to the CN Tower. The heart of the home is a bespoke Italian Scavolini kitchen, complete with premium Miele appliances including a built-in wine bar, an expansive marble island, and generous custom cabinetry offering exceptional storage and functionality. Floor-to-ceiling windows flood the open-concept living and dining space with natural light, seamlessly extending to a private balcony finished with privacy glass-perfect for morning coffee or evening city views. The primary suite offers comfort and privacy, complemented by a spa-inspired ensuite. A second well-appointed bedroom provides flexibility for guests, a home office, or investment appeal. A dedicated laundry room with a full-size Samsung front-load washer and dryer and utility sink adds everyday convenience. This rare offering includes an extra-wide parking space and private storage locker with shelving potential. Located in an exclusive boutique building at the crossroads of Yorkville, Casa Loma, and downtown Toronto, residents enjoy unmatched proximity to world-class dining, shopping, transit, and cultural landmarks. Ideal for young professionals, downsizers, or investors, this suite also presents a compelling opportunity with an existing tenant in place at $4,750/month. (id:56248)
722 - 36 Forest Manor Road
Toronto, Ontario
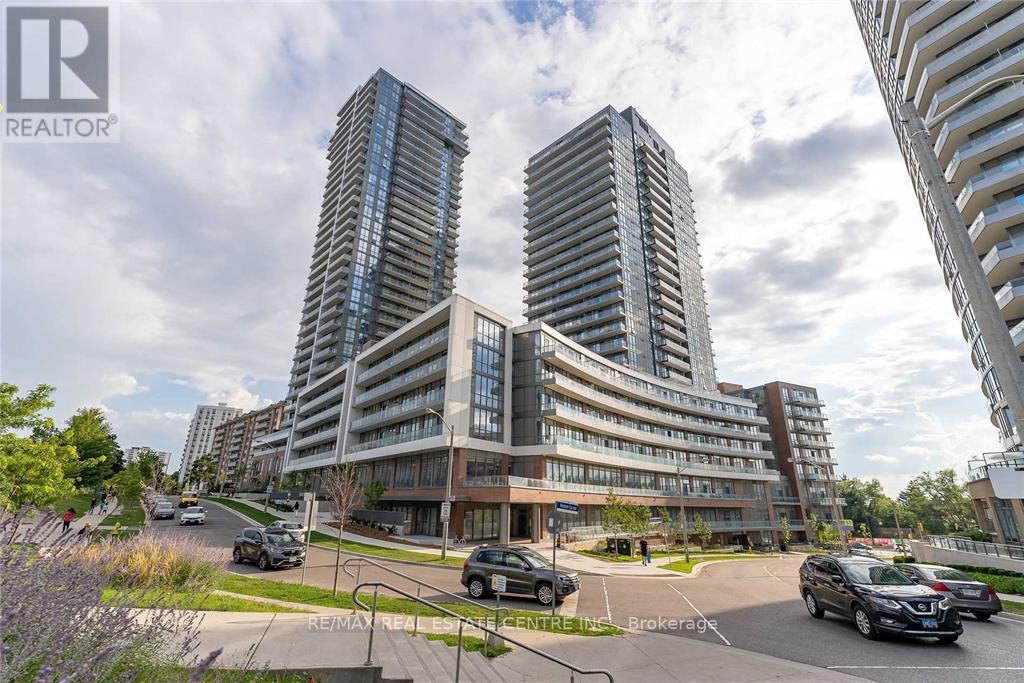
Luxury of Lumina living! This thoughtfully designed suite offers over 500 sq. ft. of well-planned space, complemented by a spacious terrace with fantastic views. The versatile den can easily function as a dining area or home office, while the high ceilings add a touch of modern sophistication. The versatile den can easily function as a dining area or home office, while the high ceilings add a touch of modern sophistication. The building offers an impressive range of amenities such as a concierge, fitness centre, party room, hot tub, media room, yoga studio, guest suites, dining area, indoor kids' playroom, rooftop sundeck, BBQ area, outdoor patio, on-site laundry facilities, storage space, sauna, and a swimming pool. Located moments from Don Mills Station and major highways (401 & 404), this suite delivers exceptional convenience. North York General Hospital, Fairview Mall, schools, a library, Cineplex, and FreshCo are all within walking distance. Your new lifestyle awaits-don't miss the opportunity to make Lumina your home. Well-managed building offering extensive amenities suited for professionals, couples, and young families. An opportunity in one of North York's most desirable and rapidly growing communities. (id:56248)
580 23rd Street W
Owen Sound, Ontario
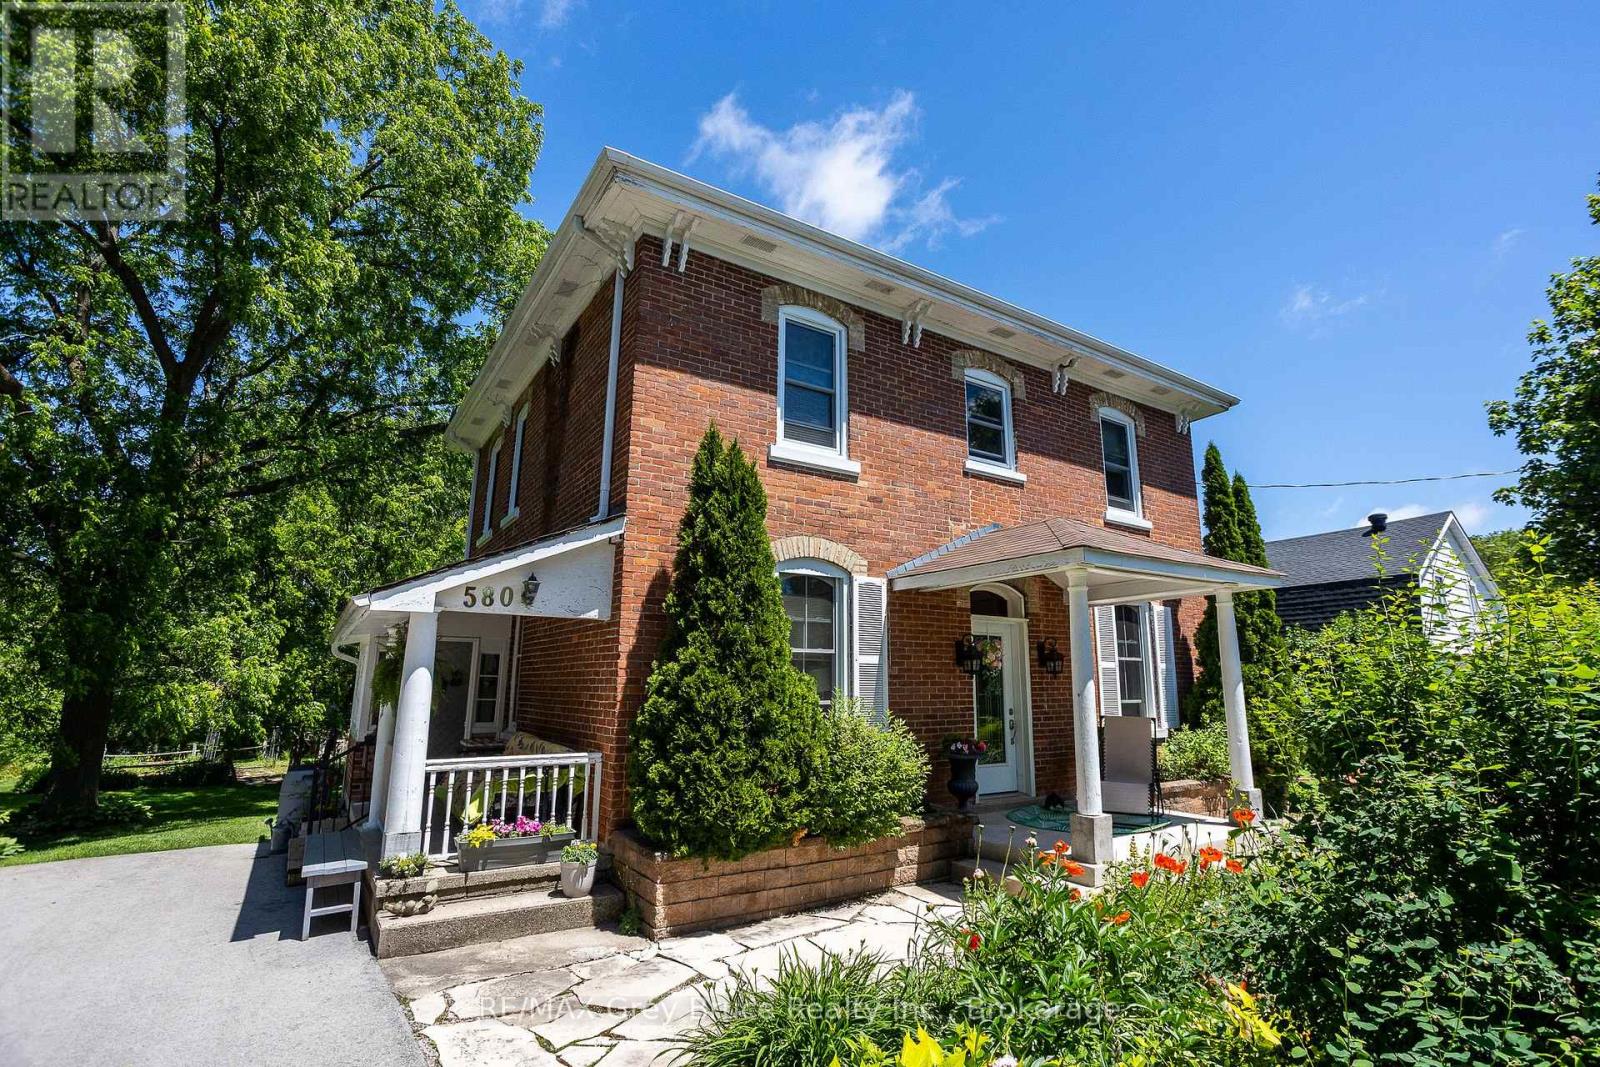
This circa 1889 character home is filled with charm and history, offering spacious rooms, high ceilings, large bright windows, original woodwork and staircase, and a warm, inviting feel throughout. Set on an expansive lot, the property is treed, private, and backs onto ravine privacy, creating a park-like setting with abundant birds and wildlife. An unopened road allowance beside the home adds even more privacy, and you're just a short walk to Kelso Beach. Inside offers an updated kitchen and bathrooms, a main floor den, and four bedrooms all on the second level-a rare find. The kitchen island is ideal for get-togethers, and with a formal dining area and cozy livingroom with natural gas fireplace, it is the perfect combination. The main floor also features ceramic and hardwood flooring throughout. Enjoy multiple outdoor living spaces including two covered porches, decks, and a seasonal sunroom overlooking the yard. The beautifully landscaped grounds include a pond with waterfall, gazebo, and gardens, offering a true backyard retreat.The finished third floor provides an excellent bonus space, currently used as a grandkids' playroom, complete with a Belvedere-style raised skylight. The lower level is high, dry, and features a walk-out to the backyard, plenty of storage, and is already plumbed for a future bathroom, offering great potential for additional living space. Numerous updates include a high-efficiency natural gas furnace, updated electrical and plumbing, and updated windows. The home also features central vacuum. Lovingly maintained by the same family for over 65 years, this home is truly special property in a serene setting-rarely does a treasure like this come to market. (id:56248)
3744 Flos 4 Road W
Springwater, Ontario
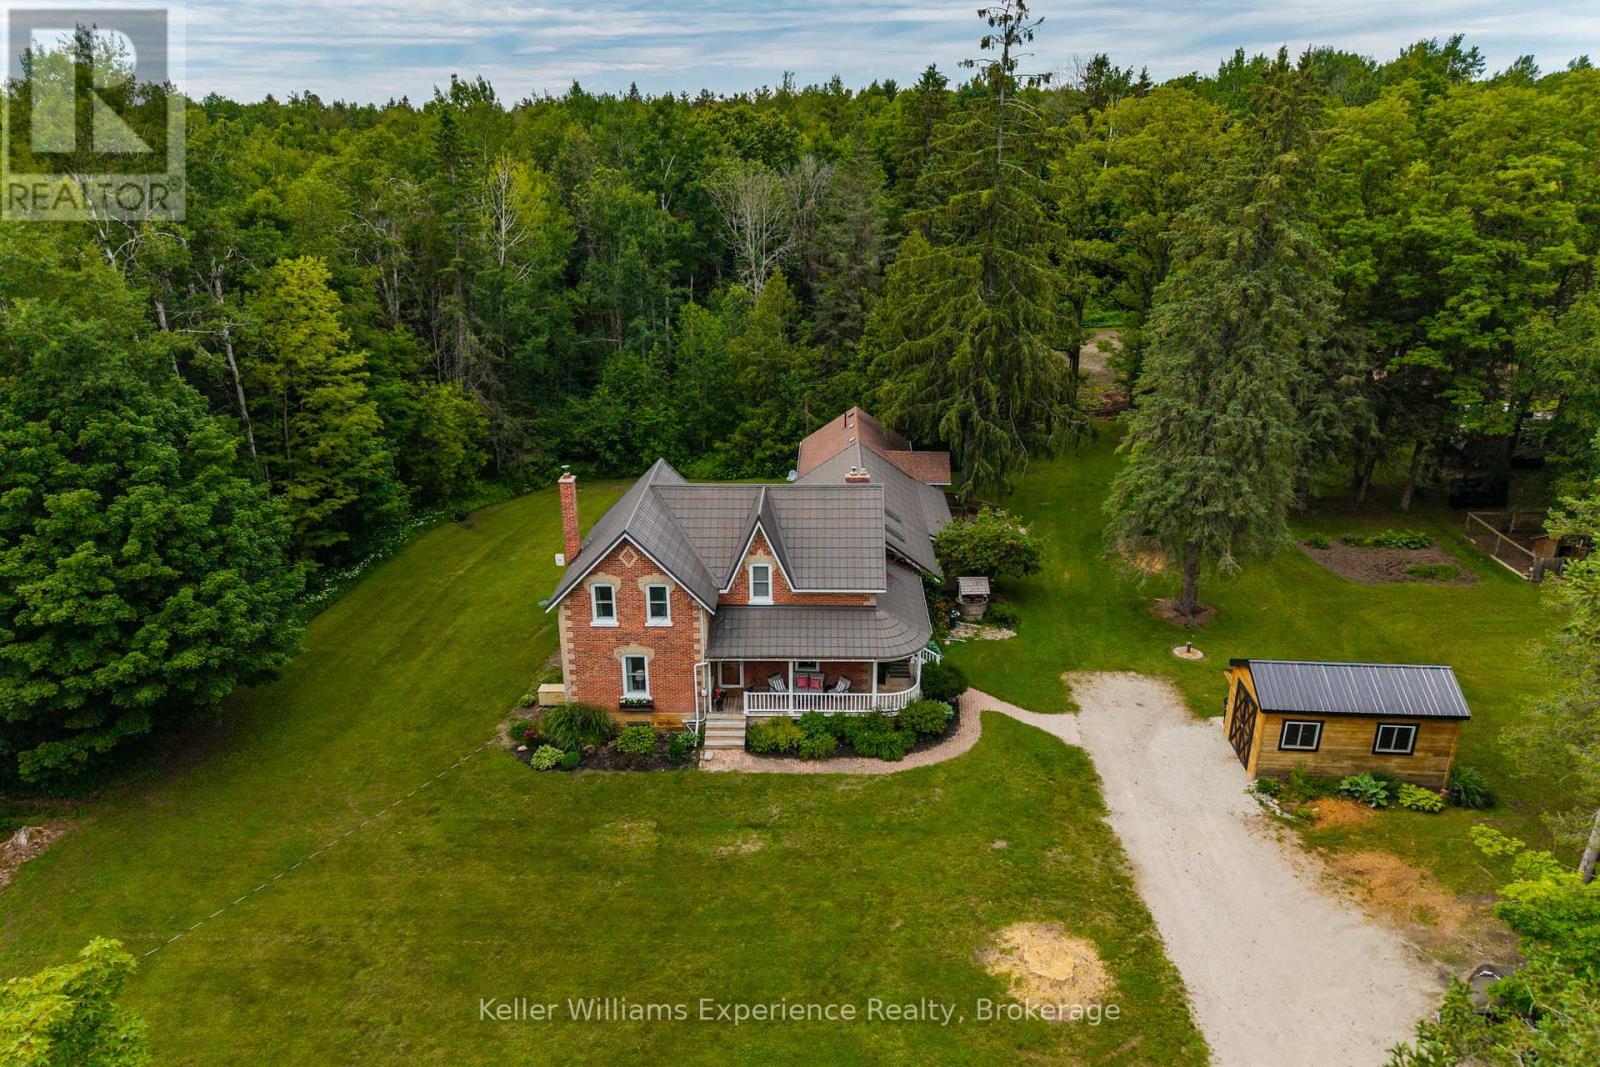
Escape to your own private country estate on approximately 12 acres in the scenic countryside of Springwater. Surrounded by mature trees and backing directly onto over 100 acres of Simcoe County Forest with direct access to an extensive network of walking, riding, and snowmobile trails, this beautifully maintained century home offers 4 bedrooms, 3 bathrooms, and a fully self-contained in-law suite ideal for multi-generational living or extended family. Designed for those who appreciate privacy, nature, and outdoor recreation, the property features a picturesque pond complete with a picturesque pond with a fountain, complemented by a decorative windmill that powers the pond's aeration system, mature apple trees, a classic barn with horse stalls, a detached garage/shop, and open space perfect for hobby farming or equestrian enthusiasts. Offering an exceptional balance of peaceful country living and everyday convenience, this rare property is just minutes from Barrie, Wasaga Beach, skiing, golf, and everyday amenities. (id:56248)

505 - 172 Eighth Street
Collingwood, Ontario
UNDERGROUND PARKING FOR UNDER $350K! You will not find a cheaper unit in Collingwood with underground parking. Next winter could be so much easier here at the Galleries, no shoveling a warm clean car in the underground parking and many friends right here in the building. Affordable Elegance at The Galleries Collingwood's Hidden Gem. Step into comfort and convenience in one of Collingwood's most desirable addresses. The Galleries. This spacious 2-bedroom, 1-bath condo offers breathtaking views of the escarpment and unforgettable sunsets, all from the warmth of your own home. Features you'll love. Generously sized rooms, including a versatile laundry/storage space, Underground parking spot #82 and ground-level locker #505, Pet-friendly building (size restrictions apply). Condo fees Include covering water, sewer, heat, and A/C. New concierge service for added ease, rentable guest suite for visiting friends and family Library/community room for quiet moments or social gatherings. Fitness centre and sauna to keep you refreshed year-round. This is the most affordable unit in the building perfect for down-sizers or anyone seeking a low-maintenance lifestyle in a vibrant community. Ready for occupancy before the snow flies, so you can settle in just in time for winter coziness. location, lifestyle, and value all in one. Don't miss your chance to own at The Galleries. Schedule your viewing today! (id:56248)
3002 - 10 York Street
Toronto, Ontario
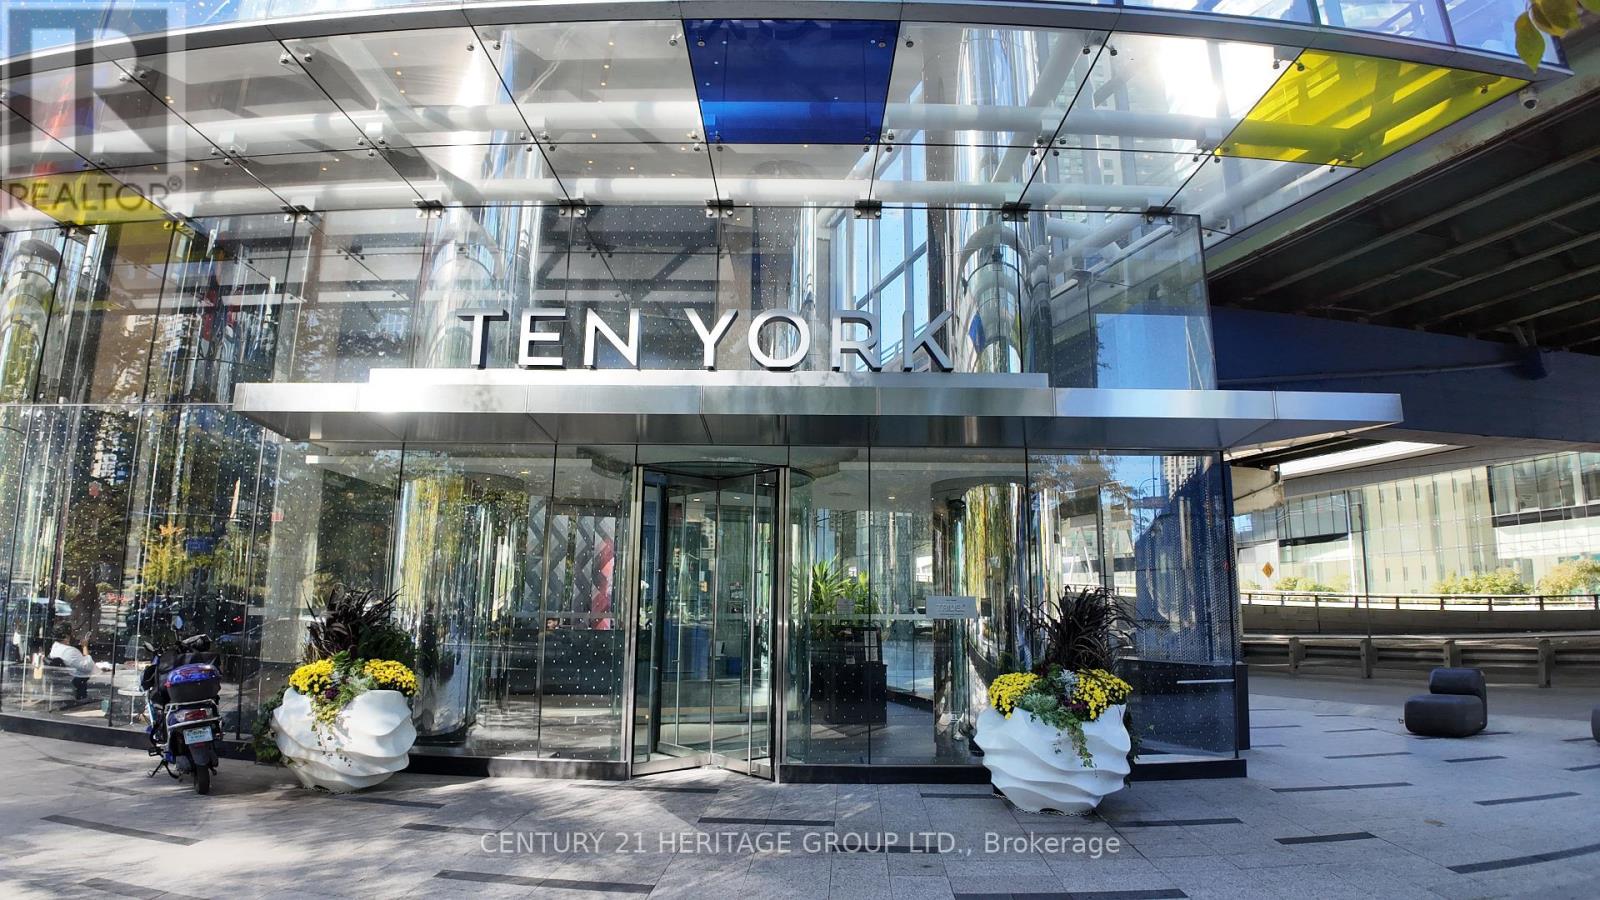
Luxury Tridel Ten York Condos, Bright 1 Bedroom Located In The Heart Of Downtown, Walking Distance To Waterfront, Shopping, Cn Tower, Scotiabank Arena, Union Station, Restaurants & Entertainment. Public Transit At Doorsteps. North Facing On High Floor With Beautiful Toronto Downtown City View. Close To Path, , Supermarkets & Queen's Quay. 3 Storey High Lobby, Luxury Facilities With State Of The Art Gym, Outdoor Pool, Party Room & Sauna Room (id:56248)
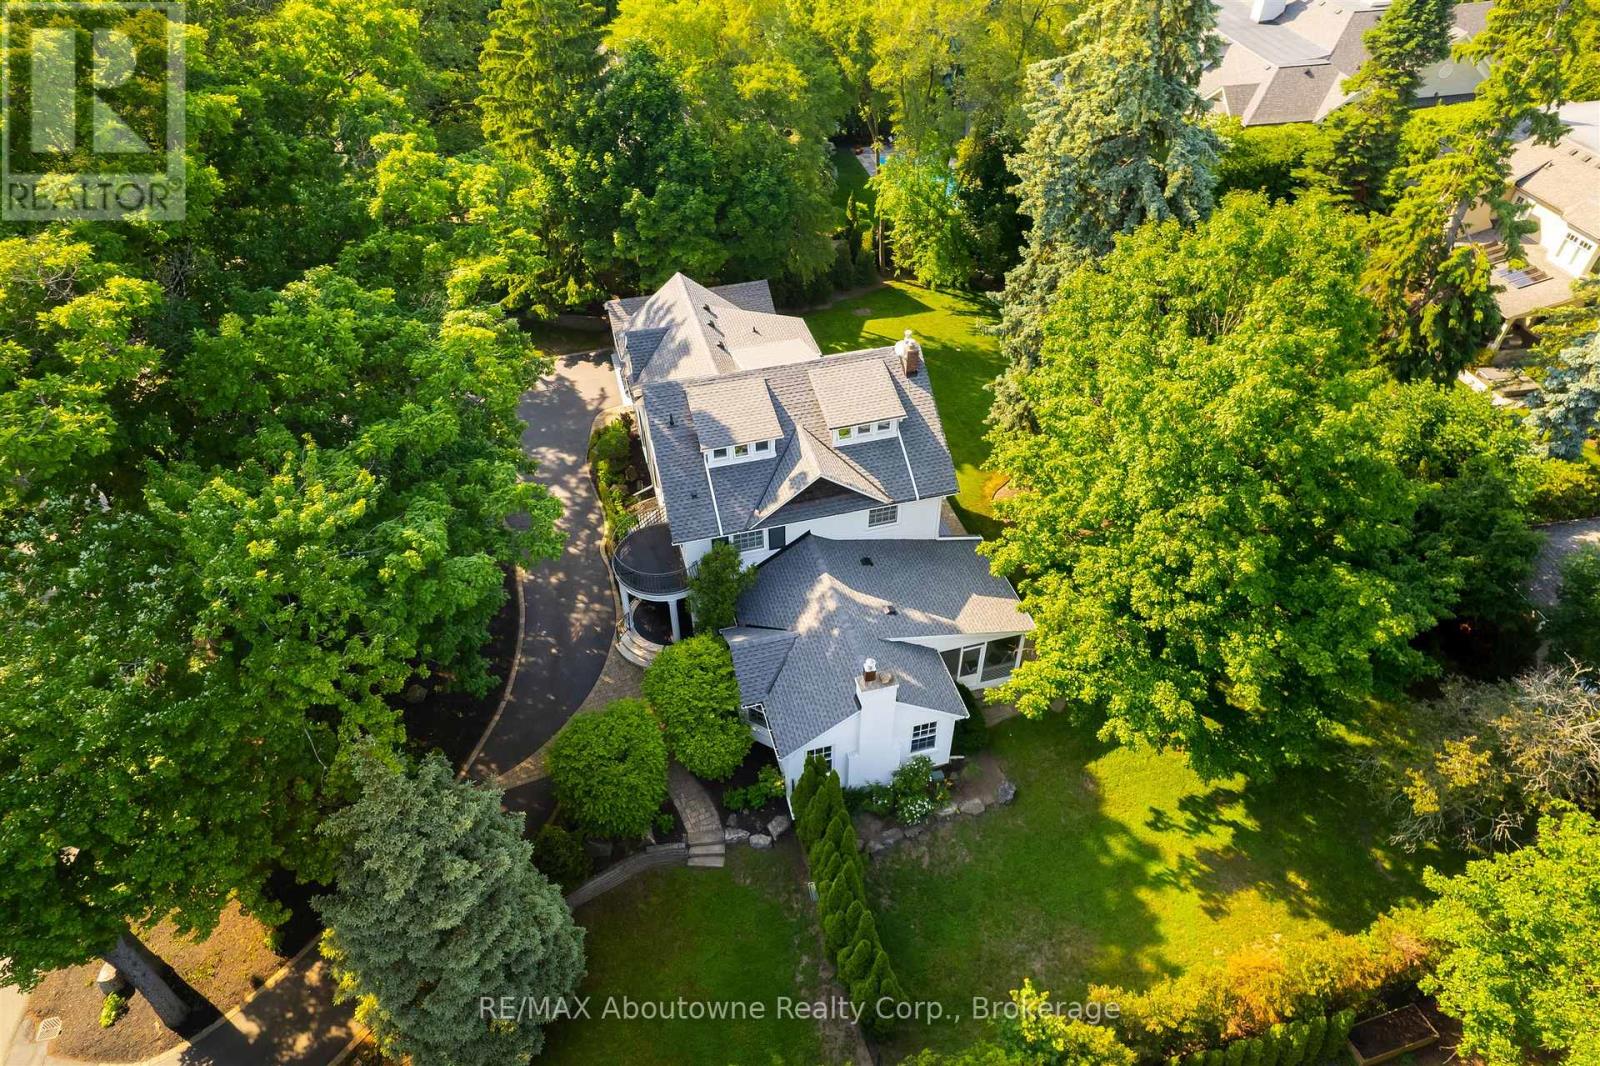
317 Gloucester Avenue
Oakville, Ontario
Transitional Elegance in the Heart of Olde Oakville. A rare property on one of the community's most coveted streets. Experience refined living in this exceptional residence- set on a triple lot over 1/2 acres with an impressive 154.73 ft frontage, curated for those who value privacy, design and indoor-outdoor living at its finest. Beautifully reimagined in 2024, the main level showcases a sophisticated blend of transitional elegance and casual upscale comfort, perfect for both everyday living and effortless entertaining. A Main Floor Redesigned for Modern Luxury. Step inside to wide-plank oak hardwood floors, luxurious finishes, and stunning sightlines to the property's park-like grounds. The brand-new designer kitchen is a true showpiece, featuring: Main kitchen+ second "messy kitchen" for concealed prep, storage, and small appliances. Silk granite farmhouse sink with brushed gold gooseneck faucet and gold hardware accents throughout- Oversized picture window overlooking the gardens. Square island with integrated fridge/freezer drawers. Quartz countertops & full-height backsplash in both kitchens. Built-in wine/beverage station. Dedicated coffee bar. A walk-out from the dining room and a large picture window open to views of the serene screened-in sun porch ,creating a seamless flow for indoor-outdoor enjoyment. The magnificent great room features dramatic cathedral ceilings, a stone wood-burning fireplace (forced-air assist) with aged beam mantel, and wiring/rough-ins for a full theatre- quality sound system. A second walk-out continues to the sun porch- offering year-round enjoyment framed by nature. Flexible living spaces: Third floor loft/suite ideal for guests, teens, studio oroffice.4+1 bedrooms, 4 bathrooms, and over 5200 sq ft of total finished living space. Finished basement with heated floors in media room (or current gym). Dust-free heat system with individually controlled room zones. **Remarks continued in Attachments (id:56248)
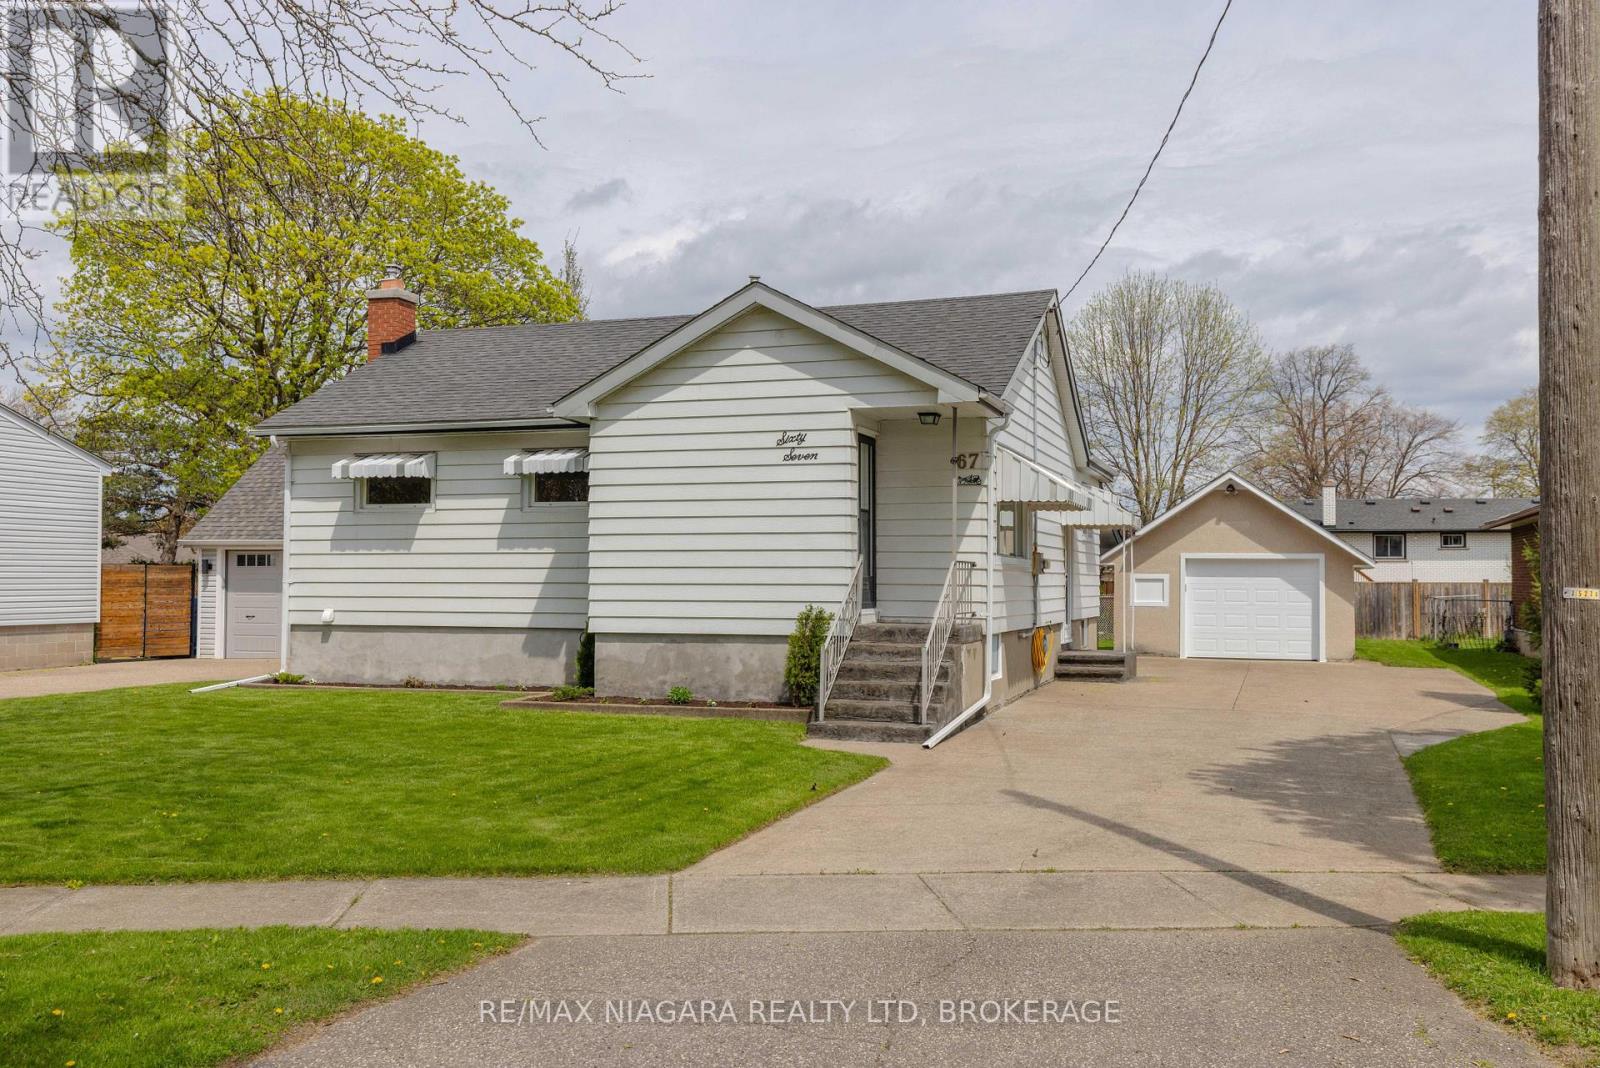
67 Glen Park Road
St. Catharines, Ontario
Located in the highly sought-after Vine/Linwell neighbourhood in St. Catharines' north end, this beautifully updated 1-storey detached home offers stylish, turnkey living in a prime location. Thoughtfully renovated throughout, the home features fresh paint, updated lighting and ceiling fans, along with all-new interior doors, trim, and hardware. A welcoming front entry with new flooring and closet space opens into a bright living area and a fully renovated kitchen/dining space complete with white cabinetry, under-cabinet LED lighting, quartz countertops, polished porcelain mosaic tile backsplash, stainless steel hardware, double sink, and NEW STAINLESS STEEL APPLIANCES including the fridge, stove, and dishwasher. The main floor bathroom has been fully updated with new flooring, vanity, toilet, and tub/shower combination. Downstairs, the partially finished basement offers a cozy rec room with new carpet, fresh paint, and a gas fireplace with brick surround, along with a newly added 2-piece bathroom. The unfinished area provides excellent storage space, a workshop area, and a laundry room with washer, dryer, and utility sink.Outside, the home showcases impressive curb appeal with aluminum siding, 40-year asphalt shingles, window and door awnings, and new stamped concrete steps at both the front and covered side entrance. The double concrete driveway extends to a partially covered backyard patio, creating an ideal outdoor entertaining space. The 1.5-car detached stucco garage features a brand-new insulated garage door with Wi-Fi-enabled opener and additional attic storage. Additional updates include a new owned furnace, new central air (January 2025), and an ecobee smart thermostat. The fenced backyard offers grassy space along neighbouring properties, while the attached Home Feature Sheet outlines even more improvements. A fantastic opportunity to own a move-in-ready home in one of north-end St. Catharines' most desirable neighbourhoods. (id:56248)
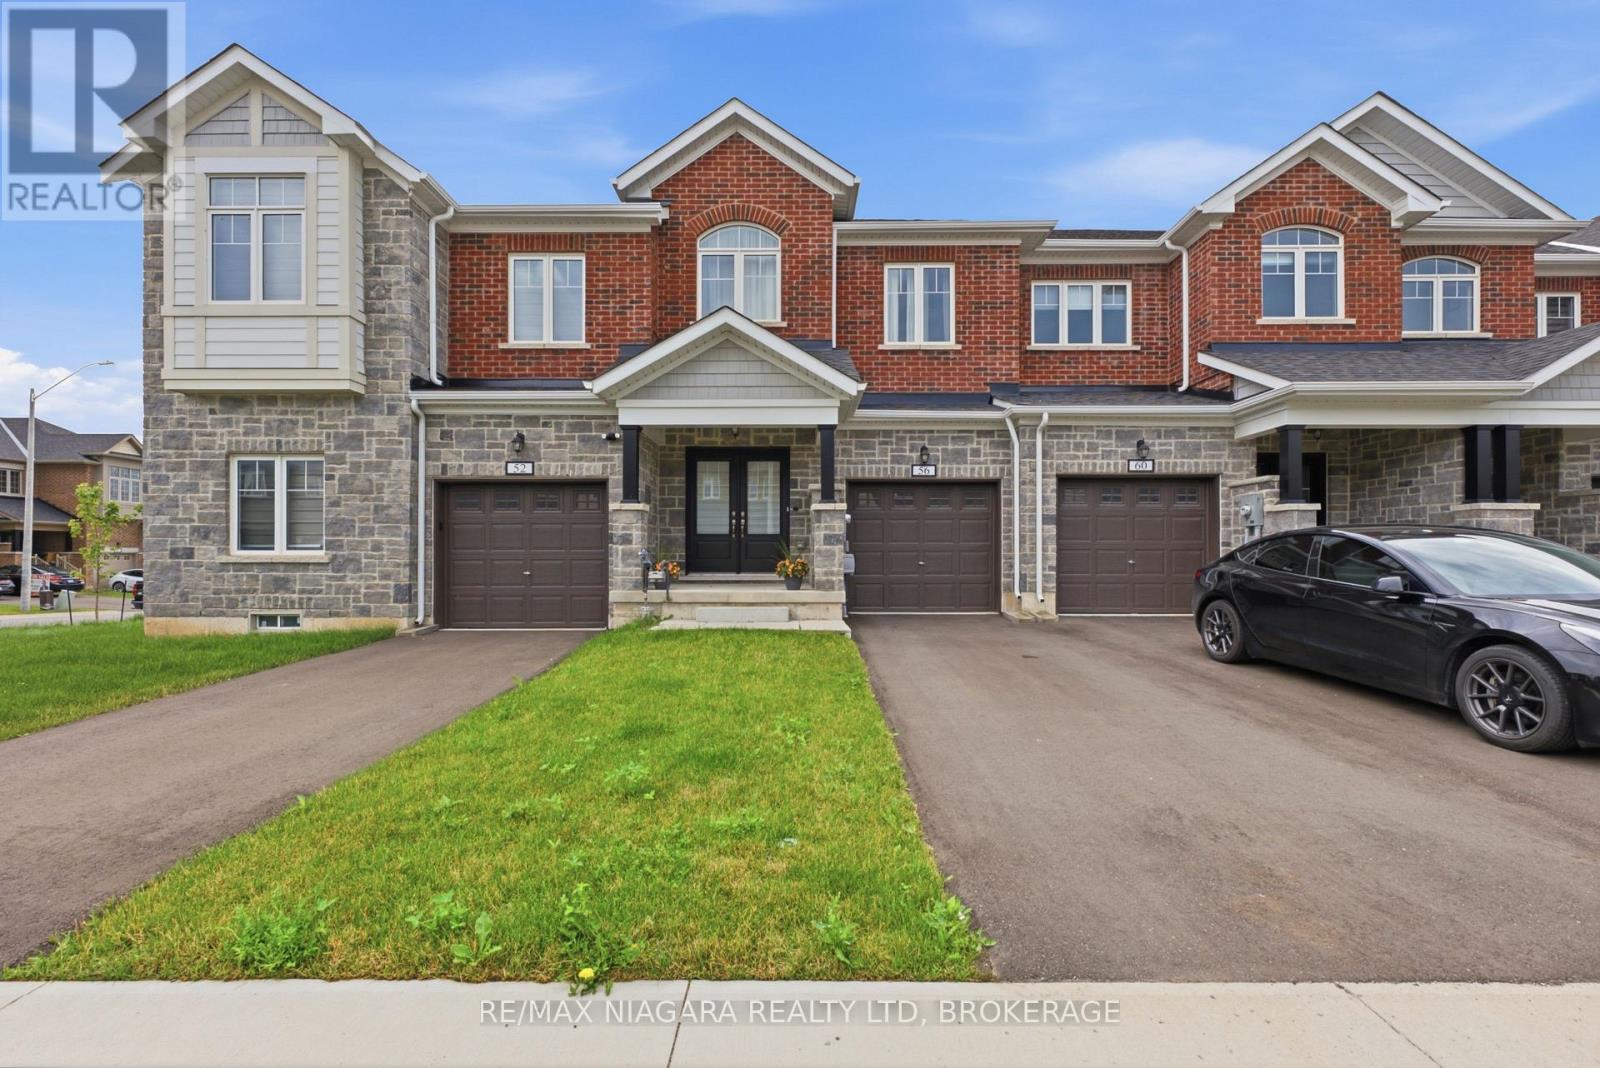
56 Sapphire Way
Thorold, Ontario
Welcome to this beautifully designed 2024-built townhouse in one of Thorold's growing and family-friendly communities. Offering 3 spacious bedrooms, 3 bathrooms, and a single-car built-in garage, this modern two-storey home combines contemporary style with everyday functionality.Filled with an abundance of natural light, the bright and airy main floor creates a warm and inviting atmosphere, perfect for both entertaining and daily living. The thoughtfully designed layout provides comfortable living spaces, a modern kitchen with ample cabinetry and workspace, and seamless flow throughout.Upstairs, you'll find three generously sized bedrooms, including a spacious primary suite complete with its own ensuite bathroom, along with the convenience of additional full and powder bathrooms to accommodate family and guests.Whether you're a first-time homebuyer, growing family, or investor, this move-in-ready home offers the perfect balance of comfort and convenience. Ideally located close to schools, parks, shopping, Brock University, Niagara College, and easy highway access, you'll enjoy everything the Niagara Region has to offer just minutes from your doorstep.Don't miss your opportunity to own this stylish, newly built home in one of Thorold's most desirable new neighbourhoods. (id:56248)
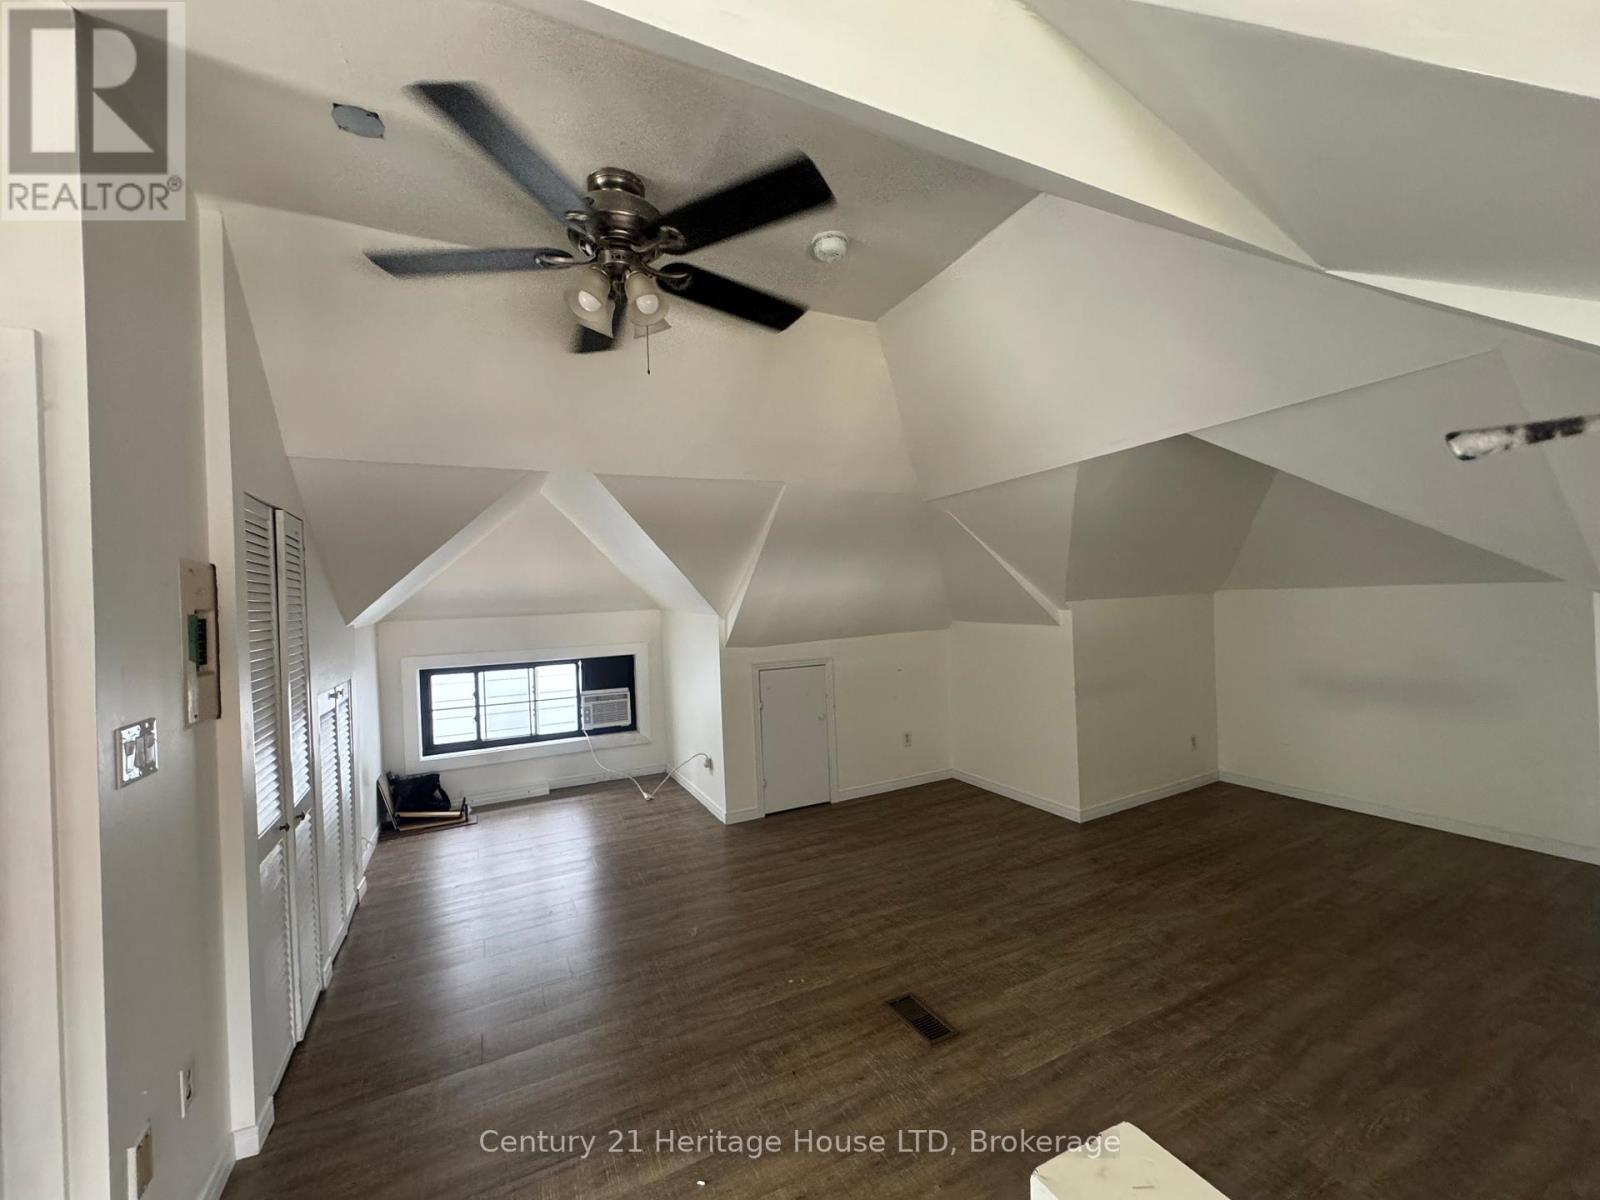
3 - 344 Ridge Road N
Fort Erie, Ontario
Enjoy executive living in this beautifully designed bachelor apartment featuring high-end finishes throughout, including quartz countertops, custom vinyl flooring, and stylish modern details. Located in the heart of the charming town of Ridgeway, you'll appreciate its rich history, welcoming community, and convenient access to restaurants, grocery stores, boutique shopping, and everyday amenities. The apartment also includes the convenience of in-suite laundry, central air, while a centrally located elevator provides easy accessibility throughout the building. This mixed-use development features three commercial spaces and six residential units, creating a vibrant place to live. Don't miss this opportunity to make this exceptional new apartment your home. Tenant pays for hydro and $25/month for water in addition to the base monthly rent. (id:56248)
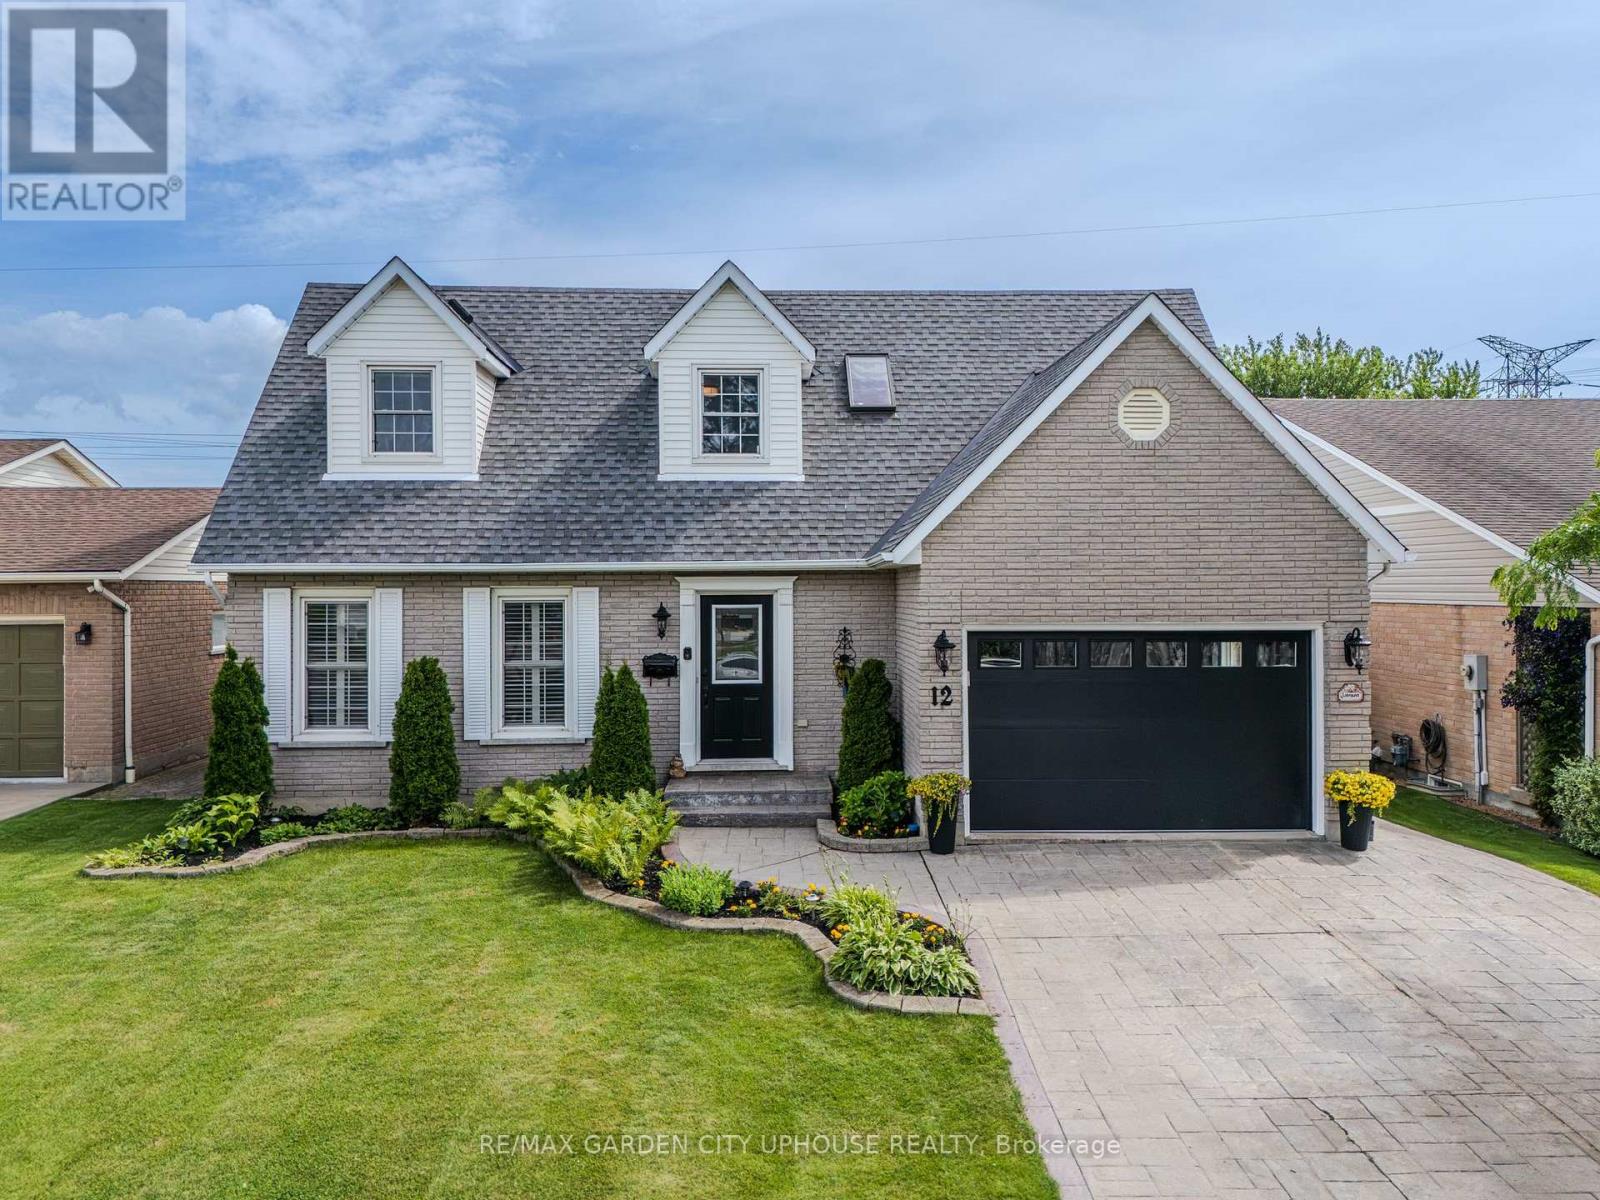
12 Foxhill Crescent
St. Catharines, Ontario
Welcome to 12 Foxhill Crescent in a highly desirable, quiet west St. Catharines neighbourhood.This exceptionally well maintained 2 storey is ready for its next family. It features a huge custom kitchen with massive island and dining nook under a skylight. The family room with gas fireplace is off the kitchen making it the entertaining hub. There is even a formal dining room for more intimate dinners. Step out from the family room to the gorgeous backyard with composite deck with pergola and pool.UPstairs you have FOUR bedrooms and 4 piece main bath. The primary has a walk-in closet and 5 piece ensuite. Down is the freshly painted rec room, perfect for movies or the big game and plenty of room for a home gym or office nook. Plus its own 3 piece bath. Splash into the inground pool! This fantastic backyard with shed and access to the park behind means no rear neighbours! It's beautifully landscaped and is the perfect spot for family barbeques (including gas hookup). Everything is updated including central vac, a brand new garage door and freshly painted front door with new glass insert. The garage is just as immaculate as the rest of the house! The location is ideal. Just minutes to Fourth Avenue shopping, quick access to Hwy 406 and Power Glen Public School. Plus a quick drive to country views, wineries and hiking. (id:56248)
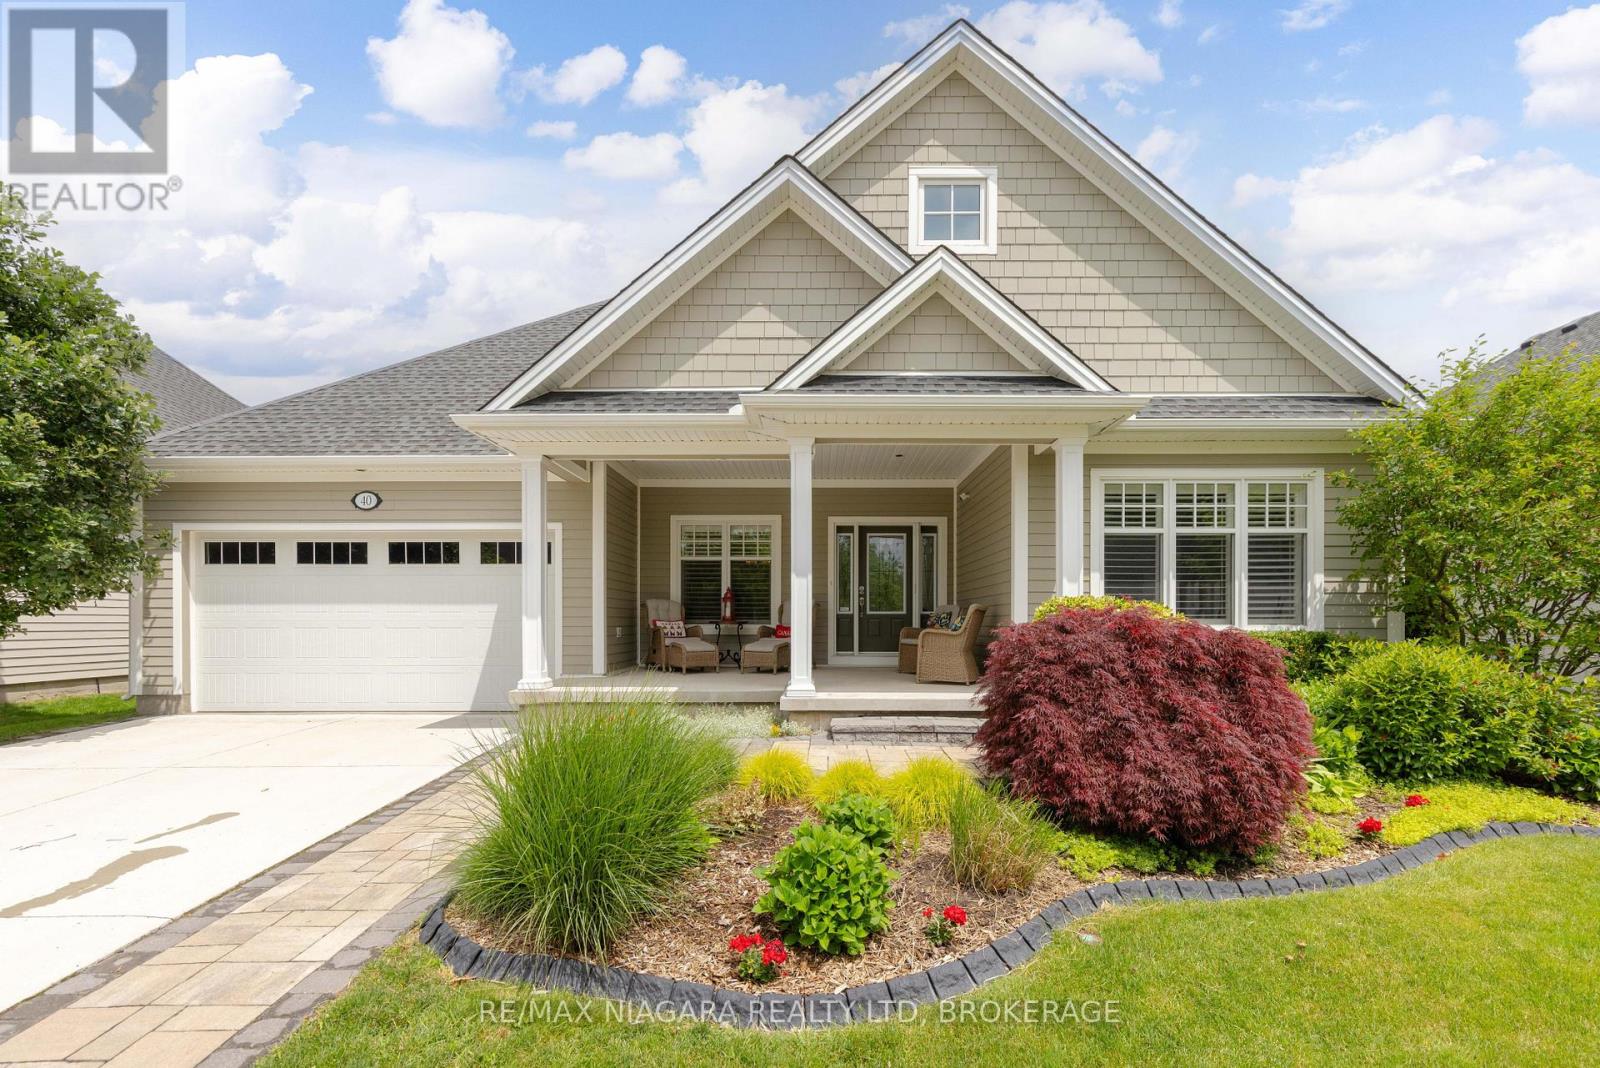
40 Driftwood Trail
Fort Erie, Ontario
Welcome to 40 Driftwood Trail, a custom 4-bedroom, 3-bathroom bungalow offering over 1,900 sq. ft. of main-floor living in the highly sought-after Ridgeway-by-the-Lake community. The main living area has soaring 12-foot ceilings, solid black walnut hardwood flooring, and an abundance of natural light. The gourmet kitchen features heated porcelain floors, quartz countertops, a Miele dishwasher, double sink, island, and KitchenAid appliances, including double wall ovens, gas cooktop, and refrigerator. The open-concept dining area, living room, and sunroom feature a gas fireplace, skylights, electric blinds, and patio doors leading to the backyard. The spacious primary suite offers new carpeting, a walk-in closet, and a luxurious 5-piece ensuite with heated floors, dual sinks, quartz countertops, glass shower, and soaker tub. The finished basement expands the living space with a large family room featuring a second stone gas fireplace, custom wine bar with wine fridge, two additional bedrooms, a 3-piece bathroom, and versatile flex spaces for a home office, hobby room, workshop, or additional storage. Enjoy your morning coffee on the oversized covered front porch or relax in the professionally landscaped backyard featuring a maintenance-free Trex deck, outdoor sound system, powered gazebo, and a garden shed complete with power and water. Additional highlights include an attached 2-car garage, new concrete driveway and expanded walkway, central vacuum, security system, built-in multi-zone sound system, owned water heater, and battery-backup sump pump. See the Feature Sheet in Supplements for a complete list of features. Residents can also enjoy optional membership to the Algonquin Club with its saltwater pool, fitness centre, sauna, billiards room, and a variety of social activities. (id:56248)
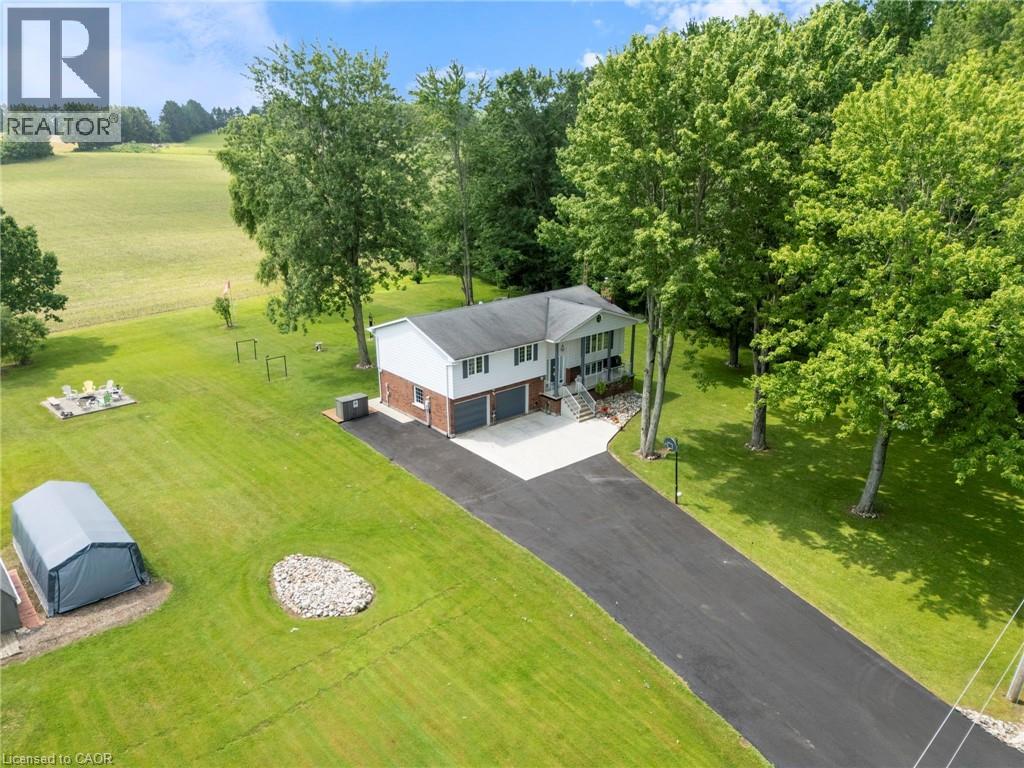
204642 Ninth Road
Tillsonburg, Ontario
Welcome to your own private country retreat! Situated on 7.75 picturesque acres just minutes from Tillsonburg, this beautifully maintained raised bungalow offers the perfect combination of peaceful rural living and modern comfort. Featuring 4 spacious bedrooms and 3 bathrooms, this home is designed for family living. The bright, inviting kitchen showcases solid oak cabinetry, rich dark granite countertops, and plenty of workspace for everyday meals or entertaining. The attached double-car garage provides convenience and ample storage. Step outside and enjoy the impressive two-storey deck, with a walkout from the main floor leading to a beautifully landscaped backyard complete with a patio and hot tub—the perfect place to relax while taking in the breathtaking views of rolling farmland with no rear neighbours. Approximately 5 acres of the property are wooded, offering endless opportunities to explore and enjoy nature. Wander the trails through the bush, discover the decommissioned pond, or gather around a campfire in the secluded treed area—an ideal setting for making lasting memories with family and friends. Whether you're looking for space to raise a family, enjoy the outdoors, or simply escape the hustle and bustle of town while remaining just minutes from all the amenities Tillsonburg has to offer, this exceptional property delivers the best of country living. (id:56248)
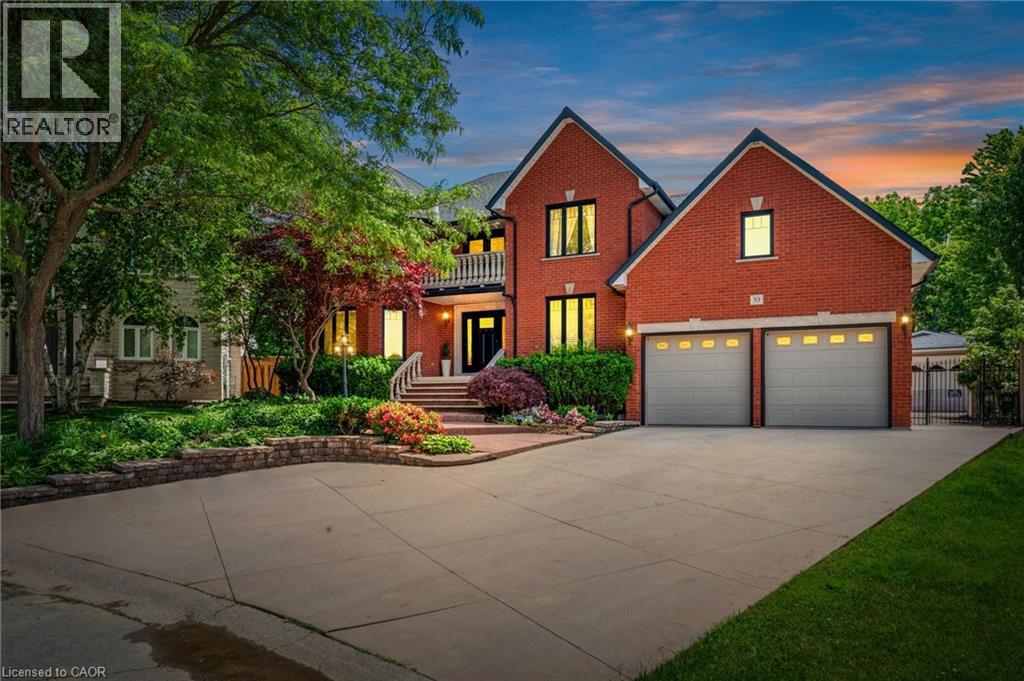
39 Elodia Court
Hamilton, Ontario
Tucked away on an exclusive cul-de-sac, this custom residence offers a rare opportunity to own in one of Hamilton’s quietly prestigious pockets. Set on a large, private lot, this 6-bedroom, 5-bath home has been thoughtfully designed for both elevated living and everyday comfort. The main residence is filled with natural light from multiple architectural angles, enhanced by refined accent walls and a seamless sense of flow throughout the principal rooms. Recently renovated bathrooms elevate the interior, including a lower-level bath featuring heated flooring for added comfort. The primary suite offers his-and-hers walk-in closets, creating a true sense of retreat. Designed for resort-style living, the outdoor space is exceptional. A saltwater in-ground pool is complemented by a fully equipped pool house featuring a bathroom, change room and pool storage. An outdoor shower enhances the experience, while a year-round hot tub is enclosed within a custom-built structure for all-season enjoyment. A luxury verandah extends the living space outdoors, making the backyard ideal for both entertaining and relaxation. This is a rare offering combining scale, privacy, and lifestyle in a highly sought-after location just minutes from Ancaster amenities, schools, parks, and commuter routes. (id:56248)
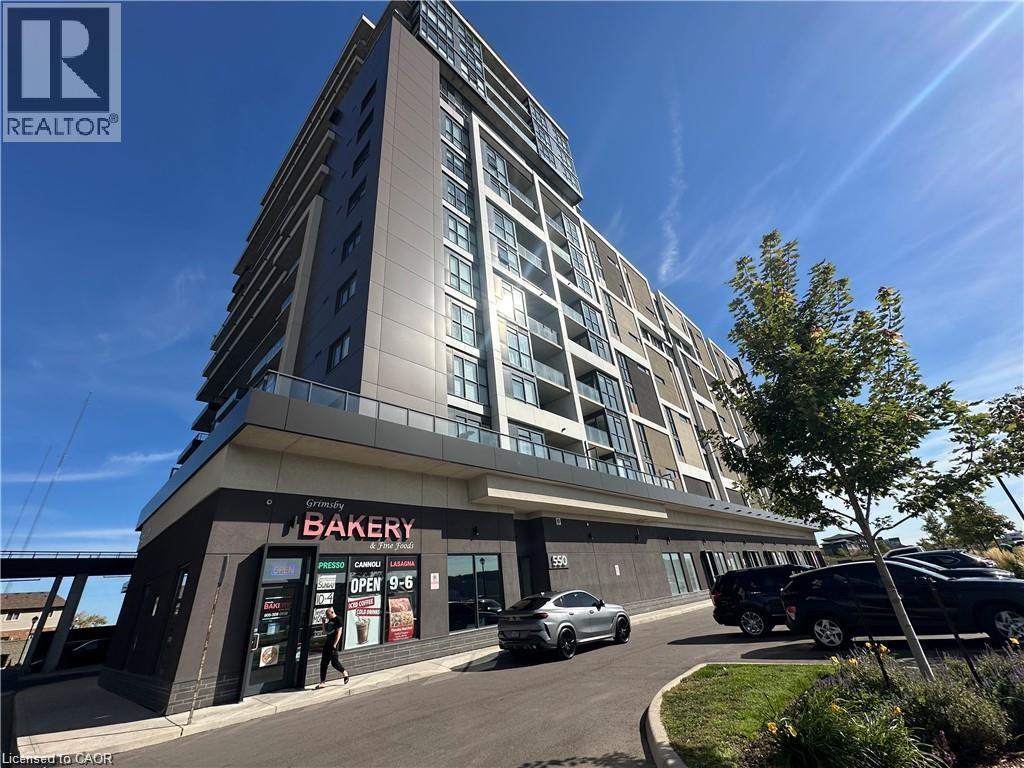
550 North Service Road Unit# 1006
Grimsby, Ontario
1055 sq ft, 2 bedroom 2 bathroom. 848 sq. ft suite area and 207 sq. ft balcony. East exposure with beautiful lake view. Stainless steel appliances, laminate flooring, in-suite laundry, walk-in closet, one parking, locker, fitness room, party room, zen garden with bbq. Situated in the grimsby beach community on the lake. Easy access to hwy and go station. (id:56248)
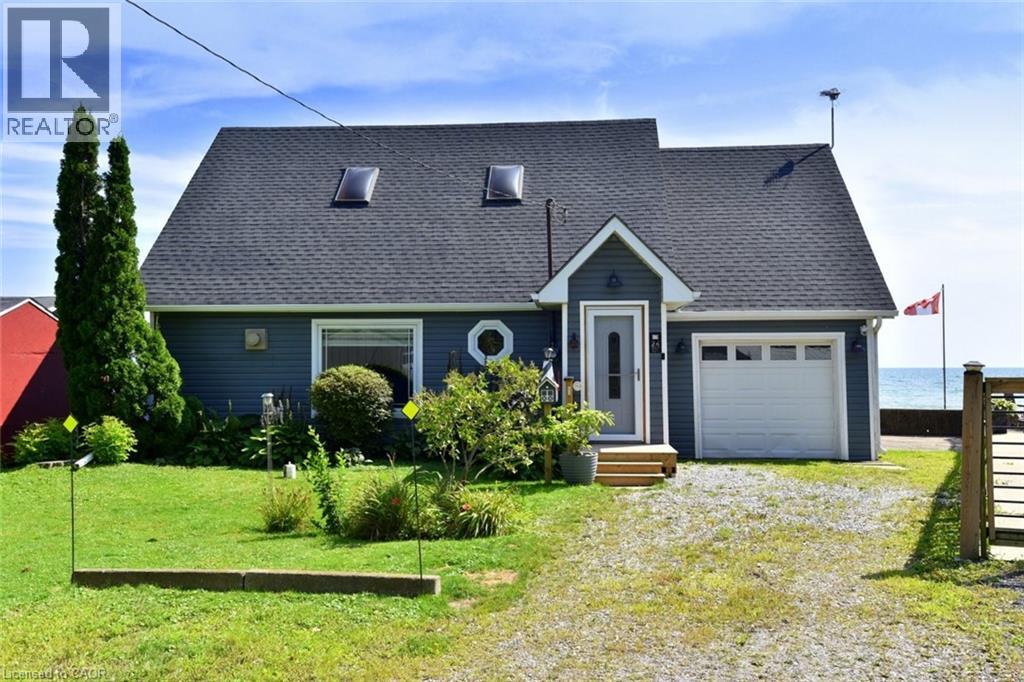
24 Winger Bay Lane
Selkirk, Ontario
Welcome to Lake Erie living at it's finest! This spacious waterfront four season gem has been meticulously maintained and updated, and offers spectacular open water views from almost every window. Gorgeous refinished wide plank pine floors welcome you into the open plan living space, and features a refreshed cottage casual galley style kitchen with new appliances and farmhouse sink, a great room with vaulted pine ceilings and propane fireplace, and a formal dining room with walkout to the new waterfront deck. The new three piece washroom with heated floors and laundry hook ups, and a bedroom complete the lower level. Upstairs is the generously sized primary bedroom overlooking the main floor with 3 piece ensuite featuring a jetted tub, and a walkout to a deck from which the views are unparalleled! It feels as though you are sitting on top of the water! The third large and bright bedroom features a cozy new electric fireplace, new carpeting and south and west facing windows. Updates include four new lower level windows, roll up storm shutters on south and west facing windows, high efficiency heat pump/cooling, new ceiling fans, new shed, new front entry and screen doors, propane furnace, new antenna for TV, security cameras and all new window coverings. With room for the entire family, and direct lake access, this one is truly the one you've been looking for. (id:56248)
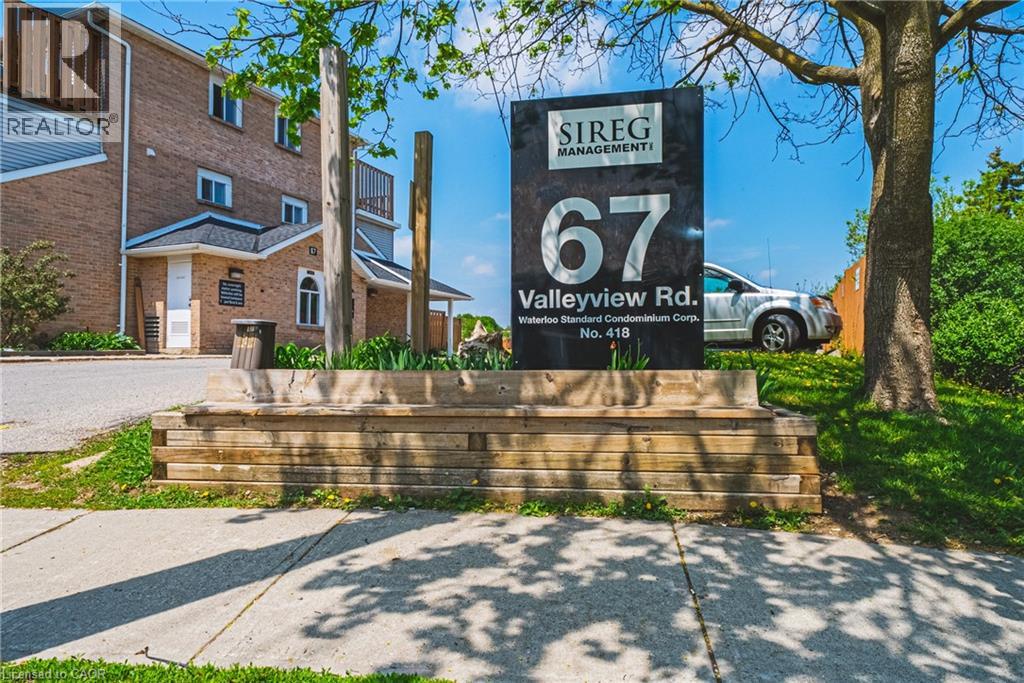
67 Valleyview Road Unit# 46
Kitchener, Ontario
Think you can't afford to own? Run the numbers — this one is cheaper than rent. This 2 bedroom, three-level townhouse with 2nd floor laundry room, offers a rare entry point into homeownership for first-time buyers, and a near-turnkey income property for investors seeking cash flow. With 20% down, this property is positioned to nearly carry itself. Inside, an open-concept kitchen and living area is anchored by a cozy fireplace — the kind of space that feels like home the moment you walk in. Step outside to your own private patio, ideal for morning coffee or long summer evenings. Deck and deck rail will be replaced 2026/2027. Secure building entry and assigned parking add the everyday conveniences that make this an effortless place to live, or to rent. Four minutes from the commuter highway and surrounded by every shopping and lifestyle amenity you need. Move-in ready. Priced right. In a market where true value is hard to find, this is the one you've been waiting for. Purchase Price: $279,900 Down Payment (20%): $55,980 Mortgage Amount: $223,920 Interest Rate: 4.00% Estimated Monthly Mortgage Payment (Principal & Interest): $1,069.03 (id:56248)
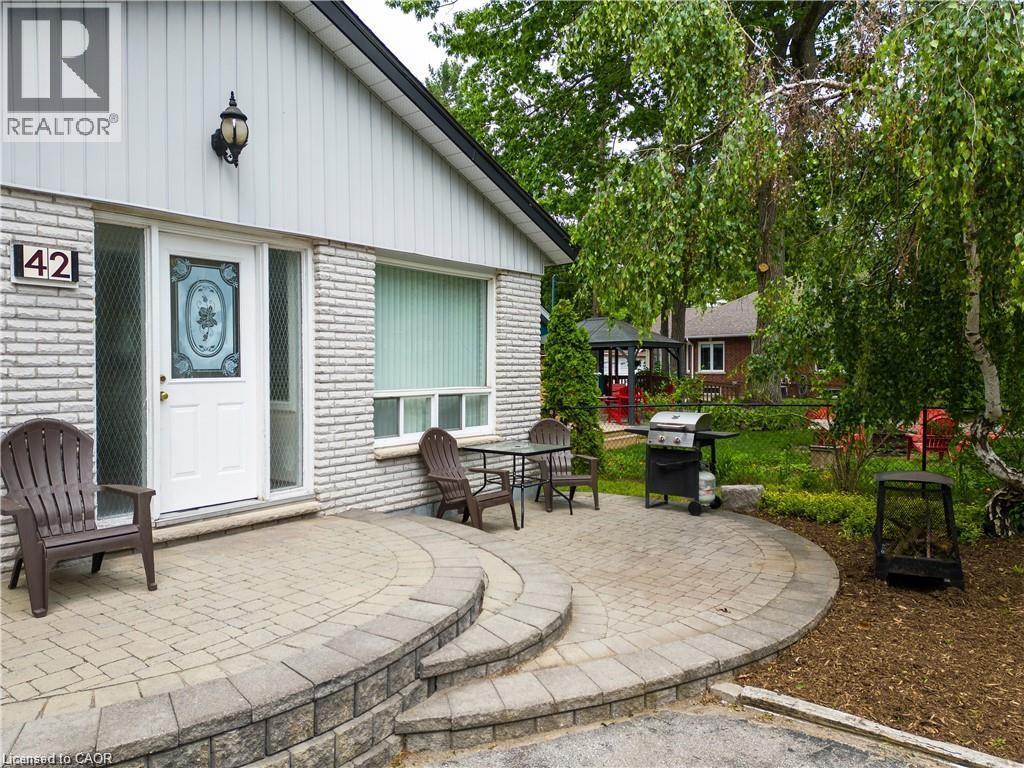
42 5th Lane
Wasaga Beach, Ontario
FURNISHED SHORT - MIDTERM RENTAL AVAILABLE! Conveniently located on the north side of Mosley St, just a few minutes' walk to the lovely Beach 4 in Wasaga Beach. This main floor unit is sure to impress. Open concept 2-bedroom, 2 bathroom, 1168 sq ft., fully equipped with everything you need to enjoy all Wasaga Beach, Collingwood, Blue Mountain & Southern Georgian Bay has to offer. 2 TV's, WiFi internet, full kitchen, electric fireplace and 4 car parking. Priced at $3997 all inclusive for August 2026. September 2026 is negotiable. Priced at $1997 all inclusive for times between October 2026 and May 2027. Minimum 28 days lease is preferred. Don't miss out on this unique opportunity! (id:56248)
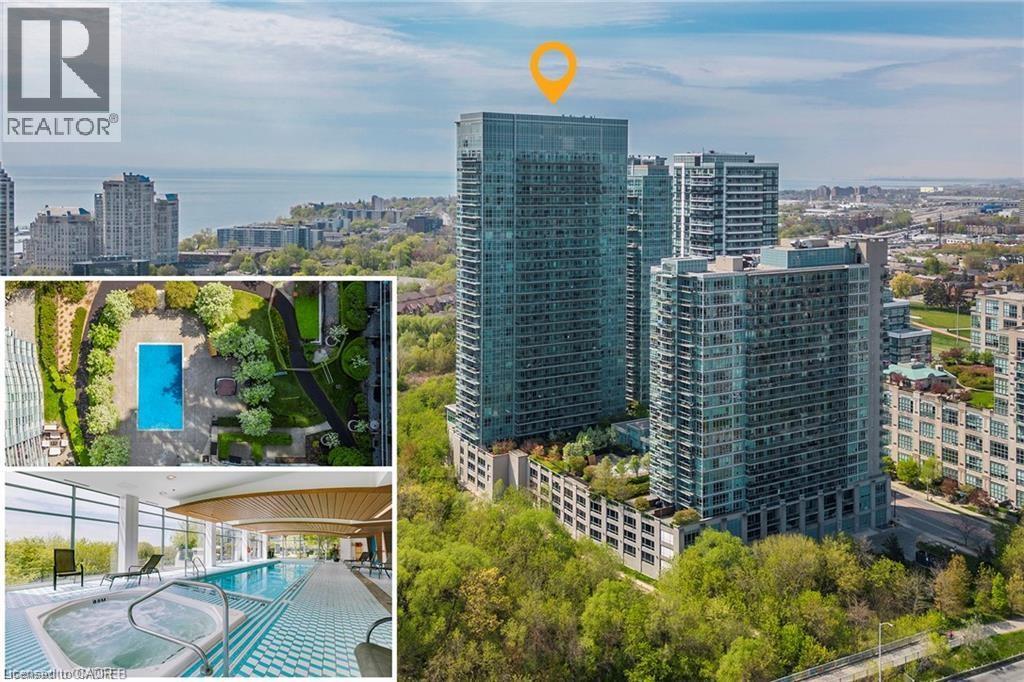
165 Legion Road N Unit# 933
Toronto, Ontario
FURNISHED SHORT TERM - MID TERM RENTAL AVAILABLE! Experience Toronto’s sought-after Mimico community steps from Humber Shores on Lake Ontario. This freshly painted 1-bedroom + den condo offers approximately 780 sq. ft. of living space, including a private balcony overlooking the outdoor pool and hot tub. The open-concept layout features 9 ft ceilings, laminate flooring, a modern kitchen with full size stainless steel appliances, quartz countertops, and a spacious center island. The versatile den is ideal as a home office, guest room, or second sleeping area. Enjoy access to premium building amenities including indoor and outdoor pools, hot tubs, saunas, fitness centres, theatre room, squash, volleyball, indoor soccer, and badminton courts. Plus a spectacular 31st-floor Sky Lounge with panoramic lake and city views. Conveniently located steps from Humber Bay Shores trails, parks, restaurants, shopping, public transit, Mimico GO Station, and major highways. Includes in-suite laundry, parking spot, and all utilities. Nice conveniences for a comfortable extended stay. Perfect for professionals, corporate relocations, remote workers, and extended visits to Toronto. Check it out! Minimum 28 day leases. (id:56248)
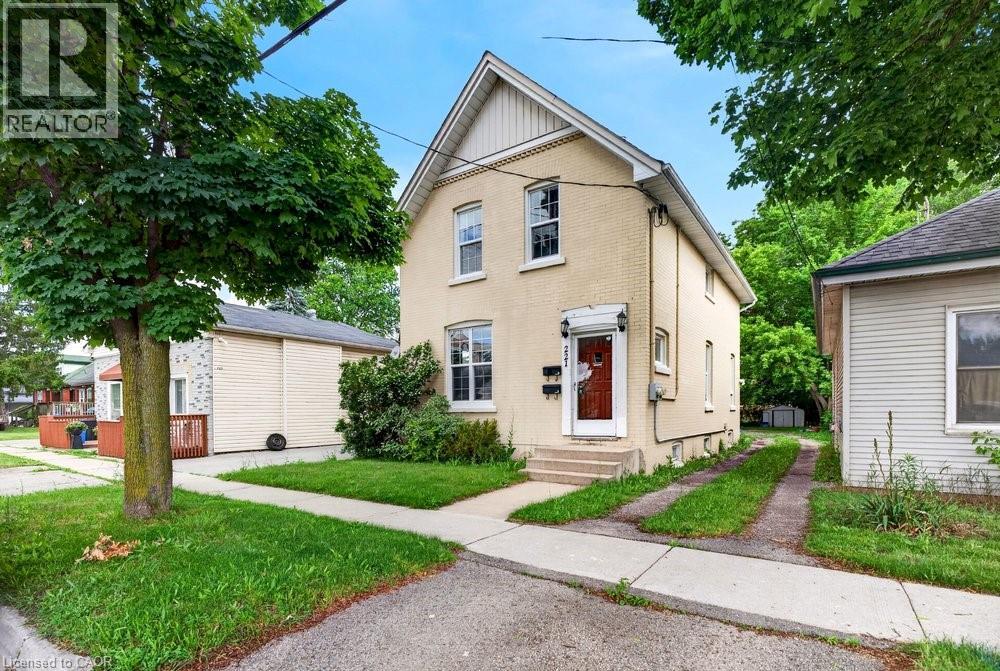
221 Grand River Avenue
Brantford, Ontario
Welcome to Grand River Ave! This amazing family home with 2 kitchens, the perfect turn-key investment or ideal for first-time buyers. The rent in one unit will help pay the mortgage which makes it desirable for first time buyers. Featuring two separate 2-bedroom units, each equipped with its own independent hydro & water meters for effortless management. The upper unit boasts a bright layout and convenient in-suite laundry. Main floor boasts of 2 bedrooms + basement family room, separate in-suite laundry. Situated on a premium, deep lot in an attractive neighborhood close to schools, parks, and scenic river trails. Complete with parking space. Do not miss this incredible, versatile opportunity! Updates: Furnace & A/C (2020), Roof (2018), main floor paint & durable laminate flooring (2021) (id:56248)
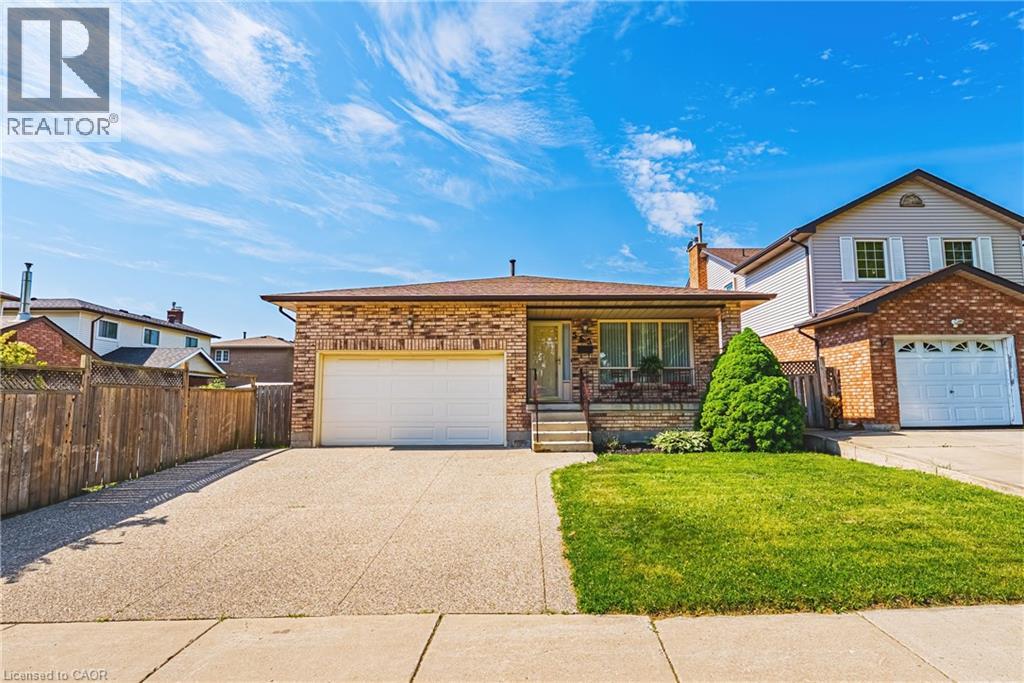
565 Stone Church Road W
Hamilton, Ontario
Welcome to 565 Stone Church Road West, a beautifully maintained 4 bedroom, 3 bathroom home with in-law suite potential, on the desirable West Hamilton mountain. This exceptional, move-in ready home provides endless features such as; newer shingles (2025), most windows replaced, aggregate double-car driveway, freshly painted double-car garage, private side entrance leading to a potential in-law suite, and newer awning over the back patio. Entering this bright and spacious home, you will find the living and dining rooms accented by hardwood flooring (2019), an updated kitchen showcasing refaced cabinetry and newer countertops (2023), providing a fresh and modern feel. The expansive family room features a walk- out to a generous rear yard. The basement includes a large recreational space with endless opportunities, cold cellar, sizeable laundry room, and a large storage space with spray foam insulation (2026) for increased energy efficiency. Find yourself minutes from the Lincoln M. Alexander Parkway, Highway 403, and public transit. Enjoy easy access to Ancaster Meadowlands shopping, excellent schools, parks, recreation centres, and everyday amenities. This clean and well-cared for home offers outstanding value in a highly sought-after neighbourhood. Don’t miss your opportunity to make this West Hamilton mountain gem your new home! (id:56248)
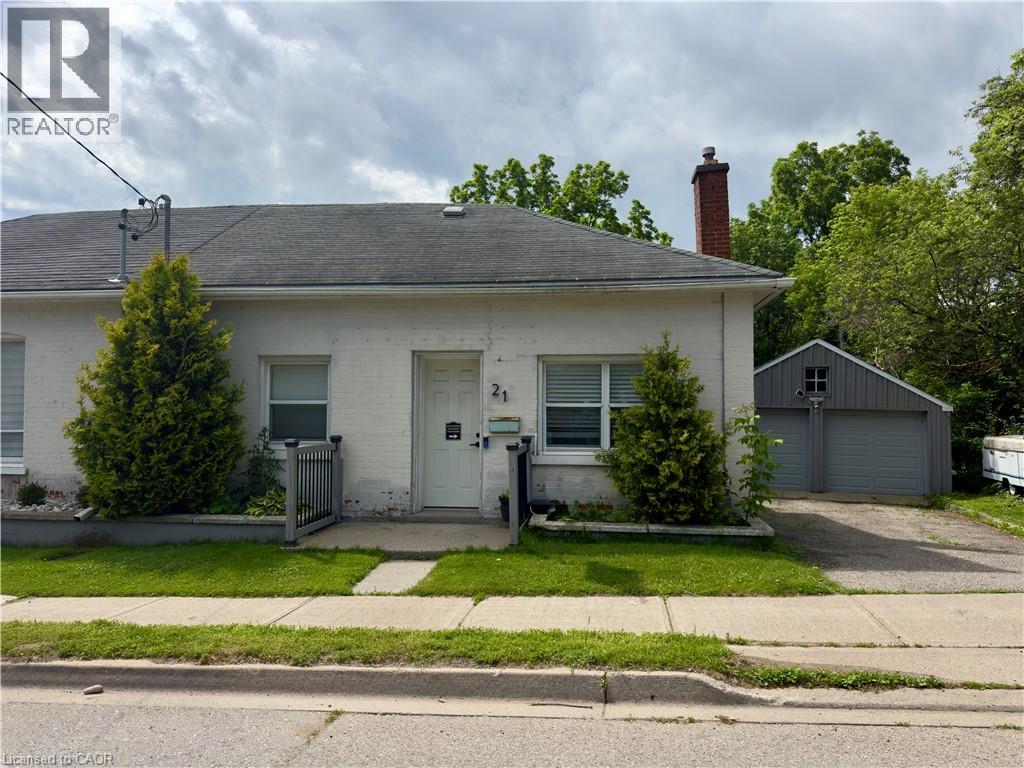
21 Cedar Street
Cambridge, Ontario
Welcome to 21 Cedar Street, a beautifully renovated semi-detached bungalow offering the perfect blend of modern updates, functionality, and walkable urban living. Extensively renovated in 2018 with updated electrical and plumbing, this move-in ready home features hardwood flooring throughout, soaring 10-foot ceilings, and a thoughtfully designed layout ideal for first-time buyers, downsizers, or investors. The bright open-concept living space flows seamlessly into the stunning kitchen, complete with butcher block countertops, stainless steel appliances, an oversized centre island, and exceptional cabinet and drawer storage. The main floor offers two spacious bedrooms, including a primary retreat with a private 3-piece ensuite. The partially finished basement provides additional storage space along with a versatile finished room perfect for a home office, hobby room, or potential third bedroom. Situated on a fully fenced lot, the private backyard is complemented by an oversized detached two-car garage with hydro, making it ideal as a workshop, hobby space, or additional storage. Parking for up to five vehicles between the garage and driveway adds exceptional convenience rarely found in this price range. Enjoy an unbeatable location less than a 5-minute walk to the Grand River, scenic walking trails, and Cambridge's vibrant Gaslight District, offering restaurants, entertainment, events, and waterfront amenities right at your doorstep. With updated windows (2017), extensive renovations, and an exceptional combination of charm, convenience, and versatility, this turnkey property is ready to welcome its next owner. (id:56248)
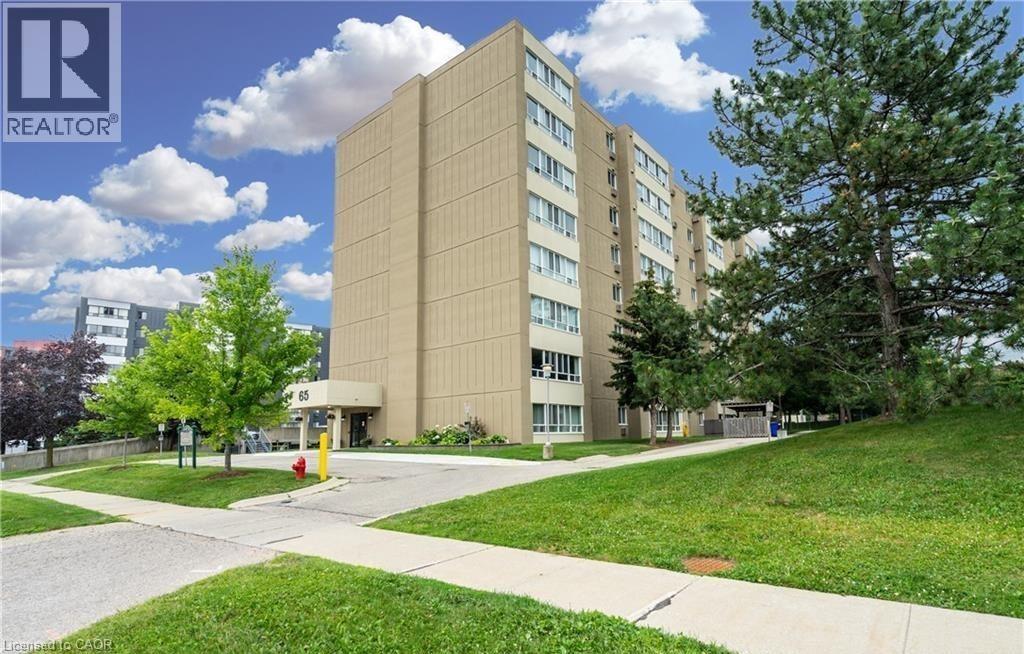
65 Highland Crescent Unit# 804
Kitchener, Ontario
Welcome to this stylish top-floor 1-bedroom condo in Kitchener, offering modern finishes, stunning views, and exceptional amenities. Located on the 8th floor, this bright and inviting unit features gleaming laminate flooring throughout and a spacious foyer with convenient in-suite laundry and utility room access. The upgraded white kitchen is complete with nice appliances, ample cabinetry, and a functional island overlooking the open-concept living area. Large windows fill the generous family room with natural light while showcasing beautiful views. The spacious bedroom offers a large closet, and the well-appointed 4-piece bathroom includes a convenient linen closet. Residents enjoy access to excellent building amenities, including controlled entry, a jacuzzi, sauna, and picnic area. One exclusive surface parking space ( 8 ) is included. Small pets (up to 15 lbs) are permitted. A full rental application process is in place. Don't miss out on this wonderful home! (id:56248)
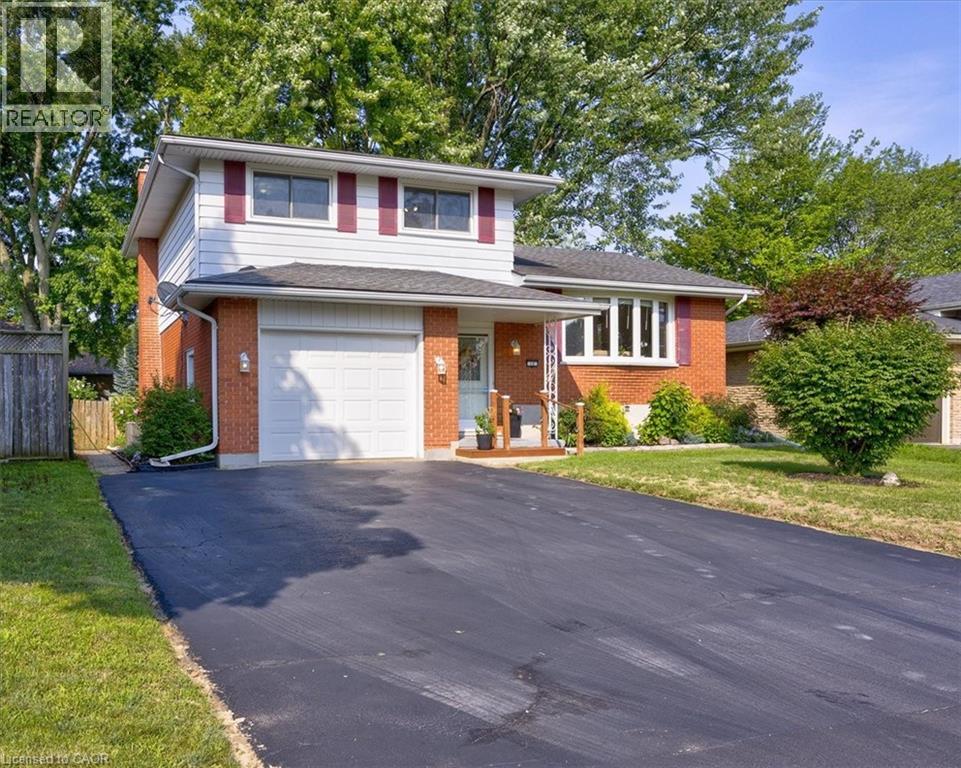
12 Miller Crescent
Simcoe, Ontario
Welcome to a home that truly checks all the boxes for family living — now refreshed and better than ever with a recently repainted main floor, giving the space a bright, clean, and modern feel from the moment you walk in. This beautifully maintained 3-bedroom, 2-bathroom side split is perfectly situated in one of Simcoe’s most desirable, family-friendly neighbourhoods. Just a short walk to schools, parks, the rec centre, and the Norfolk County Fairgrounds, this location offers the lifestyle today’s families are looking for — convenience, community, and room to grow. Step inside to discover a sun-filled, open-concept living and dining area — the ideal gathering space for everything from busy weekday mornings to hosting friends and family. At the back of the home, the eat-in kitchen overlooks the yard, making it easy to keep an eye on the kids or pets while preparing meals or enjoying your morning coffee. The main-level family room is where everyday living shines — featuring a cozy gas fireplace and walkout to your private deck. Whether it’s summer BBQs, backyard playtime, or quiet evenings under the stars, this is a space your family will love year-round. Upstairs, you’ll find three generously sized bedrooms with large windows and ample closet space. The main bathroom is thoughtfully designed with double sinks to help streamline busy mornings, while a large walk-in storage closet adds valuable everyday functionality. The finished basement expands your living space with a versatile rec room — perfect for a playroom, movie nights, or a home gym — plus additional storage in the large crawl space. Complete with an attached single-car garage and a spacious yard for kids, pets, or gardening, this home offers the perfect blend of comfort, function, and family-friendly living. Now refreshed and move-in ready — don’t miss your chance to make this welcoming home yours. Book your private showing today! (id:56248)
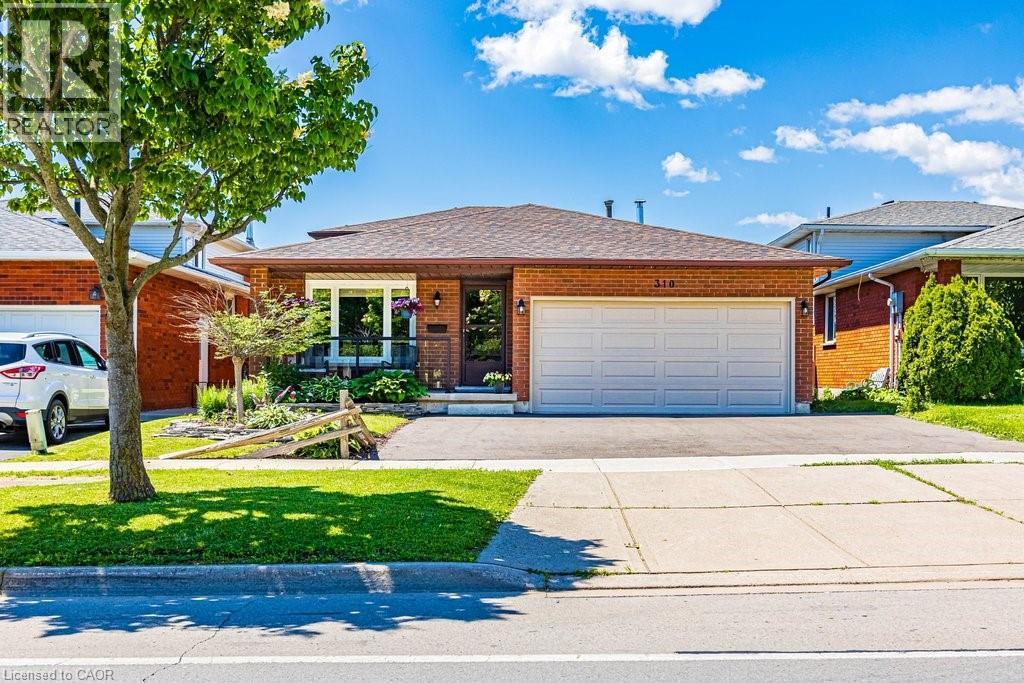
310 Stone Church Road E
Hamilton, Ontario
This spacious 4-level back split features 4 bedrooms above ground and 3 full bathrooms, featuring a 4-piece ensuite off the primary bedroom. The home boasts gorgeous curb appeal, with beautiful landscaping and aluminum and glass railings on the expansive front porch. Recent upgrades include vinyl windows and patio doors replaced in 2025, a new roof installed in 2026, a furnace from 2015, and new flooring in 2025/2026. Additional updates include a new garage door and opener in 2025, an asphalt driveway completed in 2025, and fresh paint throughout the home in 2025/2026. All blinds and light fixtures, including ceiling fans updated in 2025. Conveniently located between Upper James and Upper Wentworth, this property is close to shops, restaurants, schools, parks, bus routes, and highway access. It offers plenty of living space for a large family or multi-generational living. There’s a bonus fruit cellar for food storage and ample additional storage in the massive crawl space. The property features a nicely sized garage and ample parking for three to five cars in the front. Move in and make it your own! (id:56248)
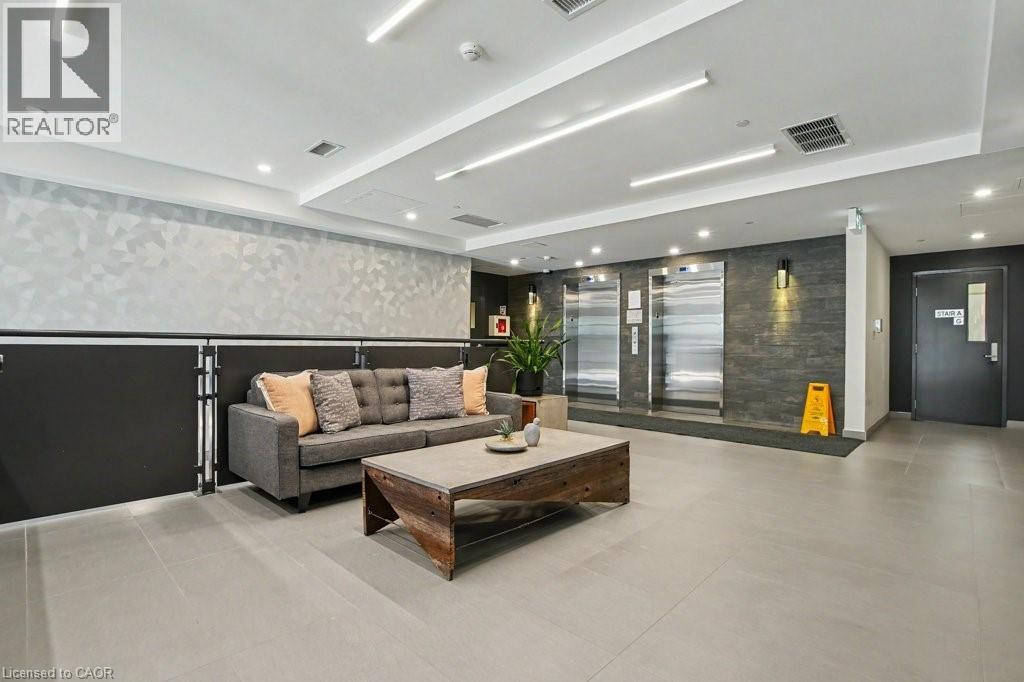
690 King Street W Unit# 101
Kitchener, Ontario
This awesome Unit 101 at Midtown Lofts is sure to impress. Custom designed one-bedroom condo features underground parking, a private storage locker, and a rare street-level terrace complete with a lockable gate and separate entrance, offering the flexibility and accessibility of townhouse-style living. Inside, modern finishes create a stylish and welcoming atmosphere. The kitchen showcases quartz countertops, stainless steel appliances, and a custom tile backsplash. Additional highlights include updated vinyl plank flooring, dimmable lighting throughout the living room, bedroom, and bathroom. In-suite stacked laundry machines and extra corner unit windows that fill the space with natural light. Step outside to the private terrace. An ideal spot to relax, entertain, and enjoy the fresh air. Premium building amenities, include a gym and indoor/outdoor lounge spaces. Well located in the heart of Midtown Kitchener-Waterloo, you'll be just minutes from many notable companies and amenities. Transit is effortless with a bus stop next door and the LRT just steps away. Don't miss out on this wonderful Condo! Minimum 1 year lease to start. Full Rental application procedure required. (id:56248)
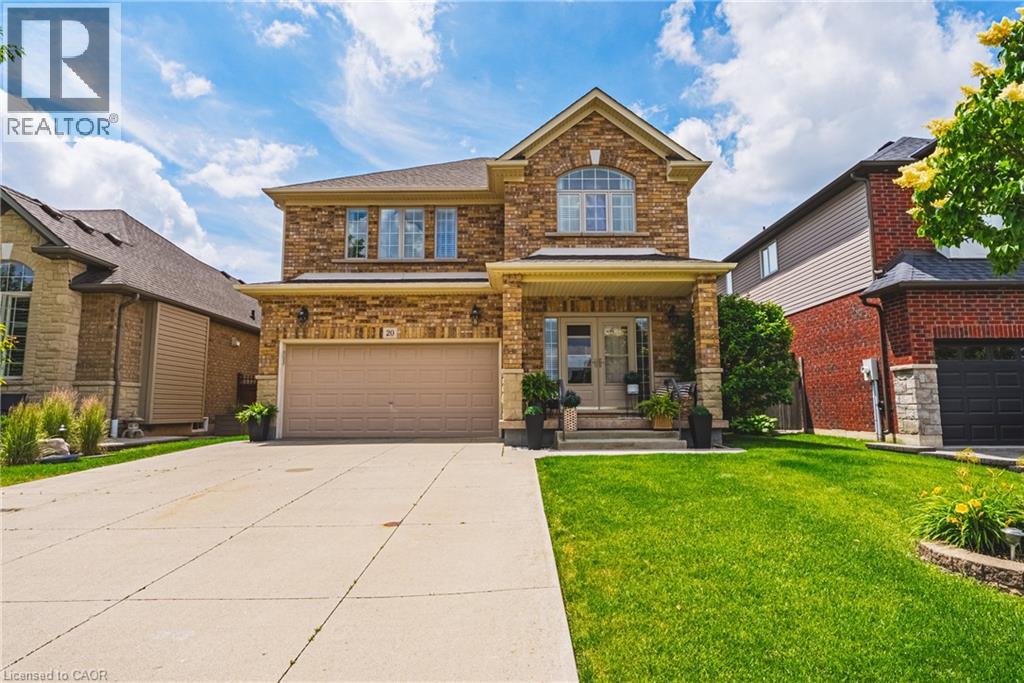
20 Degrow Crescent
Binbrook, Ontario
Welcome to 20 Degrow Crescent, a beautifully maintained 3-bedroom, 2.5-bathroom family home nestled in one of Binbrook's most sought-after neighbourhoods. Backing directly onto parkland and forest, this property offers the privacy and tranquility of having no rear neighbours while providing a picturesque setting to enjoy year-round. Designed with family living in mind, the main floor features a spacious eat-in kitchen that flows seamlessly into the inviting living room, complete with a cozy gas fireplace, perfect for everyday living and entertaining alike. Upstairs, you'll find three generously sized bedrooms, including a large primary retreat featuring a walk-in closet and luxurious 5-piece ensuite bath. Recent updates include shingles (2022), furnace and air conditioning (2019), and a concrete driveway, offering peace of mind for years to come. Step outside and enjoy the benefits of this exceptional location. Just a short walk to shopping, restaurants, pharmacy services, parks, schools, a skate park, splash pad, and everyday amenities, everything your family needs is close at hand. Binbrook is known for its strong sense of community, family-friendly atmosphere, and abundance of outdoor recreation. Residents enjoy nearby trails, conservation areas, Binbrook Conservation Area and Lake Niapenco, community events, sports facilities, and convenient access to Hamilton via the Red Hill Valley Parkway and Lincoln Alexander Parkway. Whether you're looking for space to grow, a peaceful setting, or a welcoming community to call home, this exceptional property offers the perfect combination of comfort, convenience, and lifestyle. (id:56248)
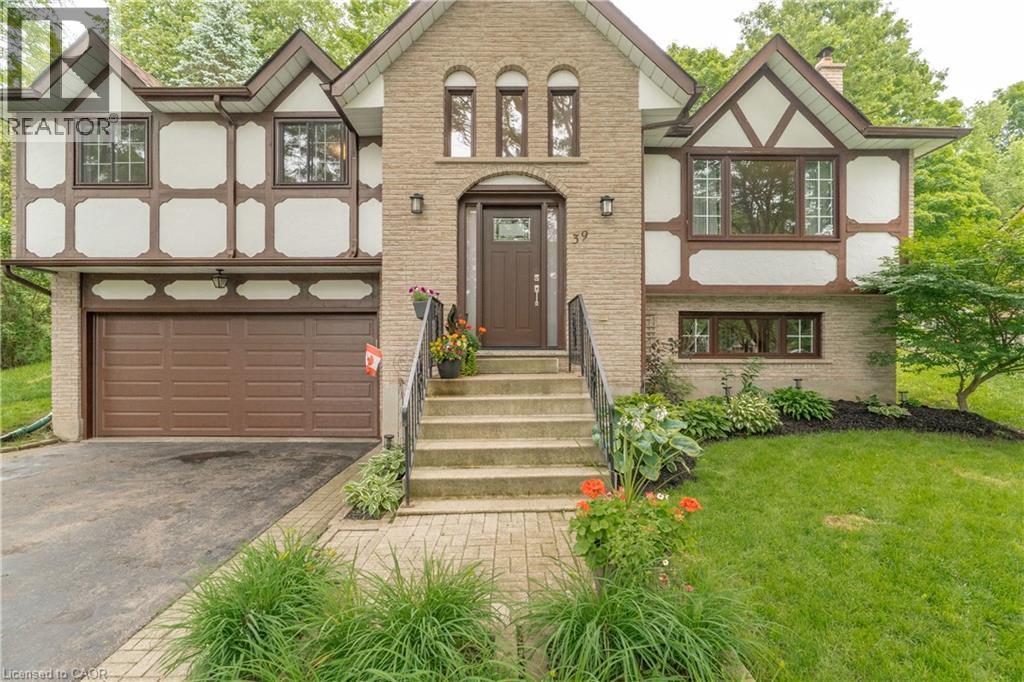
39 Wagoners Trail
Guelph, Ontario
Welcome to 39 Wagoners Trail, a bright and inviting raised bungalow tucked away on a quiet cul-de-sac. Offering 1,302 sq. ft. above grade, this 3-bedroom home features upgraded flooring throughout and an abundance of natural light from its large windows. The functional layout provides comfortable everyday living, while the spacious lower level offers additional potential. Outside, enjoy a private pie-shaped lot complete with an in-ground pool, perfect for summer entertaining and family gatherings. The double car garage and ample parking add convenience, while the sought-after location places you close to parks, schools, and amenities in one of Guelph's established neighbourhoods. (id:56248)
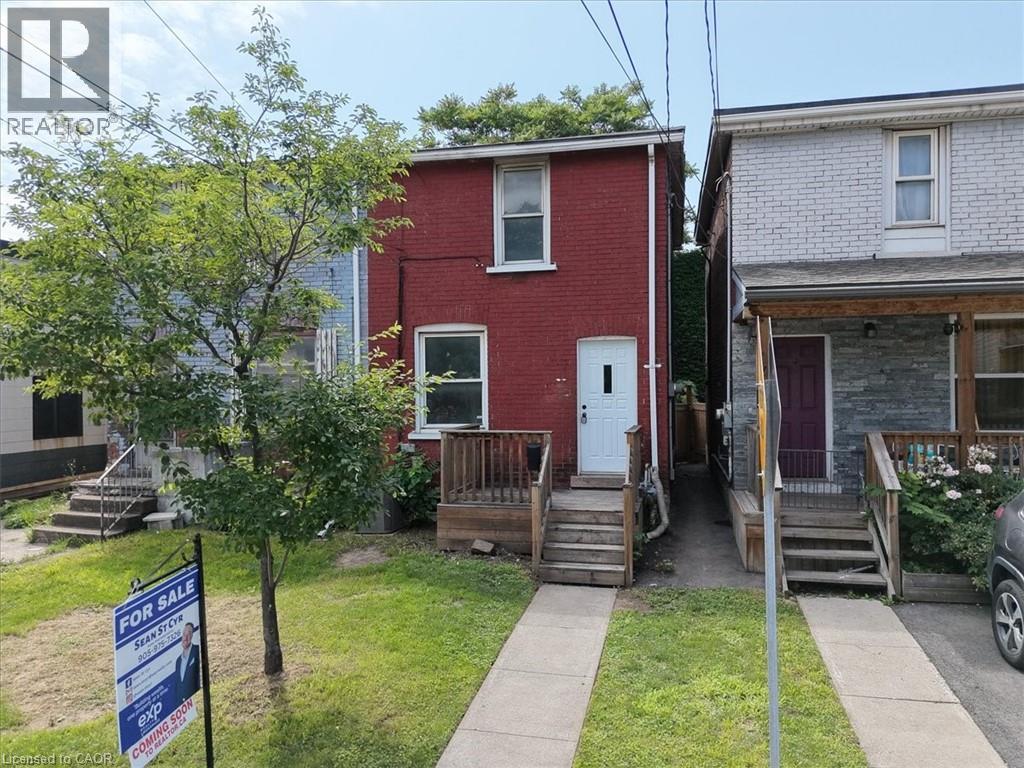
25 Albemarle Street
Hamilton, Ontario
Handyman special in a great location! This spacious 2 storey brick semi-detached home in Hamilton's Crown Point North neighbourhood is ready for a buyer with vision and some sweat equity. Classic 2 storey layout with great bones: 2 bedrooms, 1 bathroom, and a traditional floor plan with plenty of potential to open up, modernize, or restore to its original character. The location is a real standout — close to parks, schools, public transit, and shopping, with easy access to the Red Hill Parkway for commuters, and just minutes from Gage Park, Tim Hortons Field, and Centre Mall. A great opportunity for first-time buyers, renovators, contractors, and investors alike. Why rent when you can own? Bring your tools and your ideas — this one won't last! (id:56248)
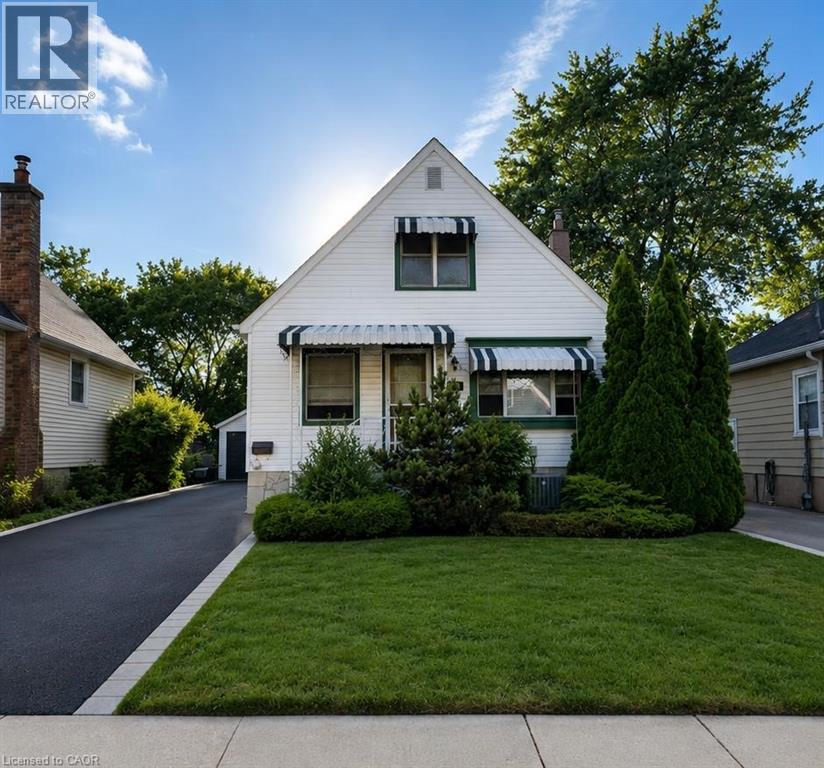
294 East 27th Street
Hamilton, Ontario
Well-maintained 3-bedroom home located in a desirable Hamilton Mountain neighbourhood. Offering a functional layout with bright and comfortable living spaces, this property is move-in ready and ideal for first-time buyers, families, or investors. The partially finished basement provides additional living space with potential for a recreation room, home office, or extra storage. Conveniently located close to schools, parks, shopping, transit, and major commuter routes. All existing appliances are included and being sold in as-is condition. A great opportunity to own a solid home in a sought-after area with room to personalize and add value. (id:56248)
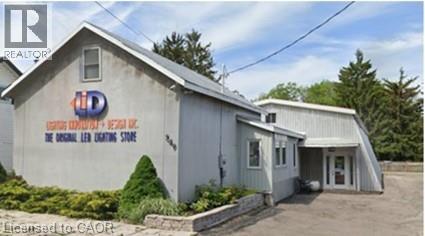
549 Lancaster Street W
Kitchener, Ontario
Short term leasing opportunity! High visibility retail space located on busy Lancaster Street W. in Kitchener. Wide open space lends itself to a variety of retail, fitness and commercial entertainment uses. Lease will be subject to redevelopment clause after the first 24 months. See listing agent for details. (id:56248)
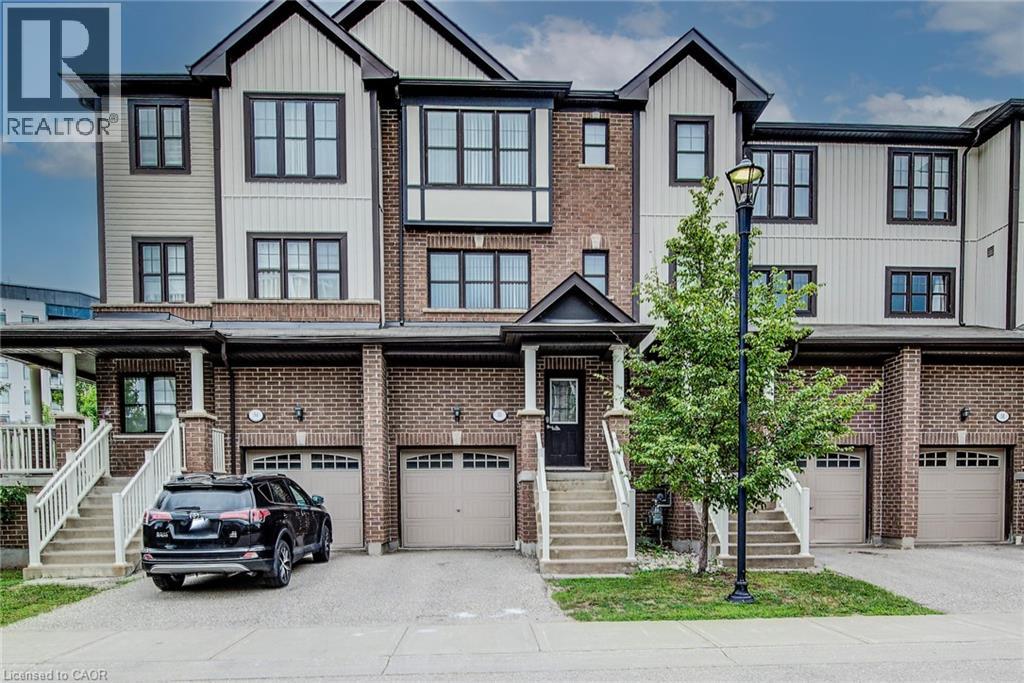
701 Homer Watson Boulevard Unit# 53
Kitchener, Ontario
OPEN HOUSE: Saturday, July 11, from 2 to 4 PM. Beautiful townhouse in an excellent location. Quick access to expressway 7 and to the 401, very close to schools, shopping, dining, public library, public transit, Tim Hortons, park, etc. Having 2.5 bathrooms will prevent many disputes for the shower with the teenager children. You don't need to worry about carrying the laundry down stairs since the laundry area is in the bedroom floor, so convenient! If you have young children there is a playground in the condo and a park close by. The library and dining is within walking distance. This is a freehold home with common elements. The amount of natural light makes it bright and inviting. The open concept makes it special for entertaining. The rec room on the main floor and the full bathroom in the basement opens up the opportunity to have an extra-income. The bedrooms have good size. Come and check it out yourself, it won't last! (id:56248)
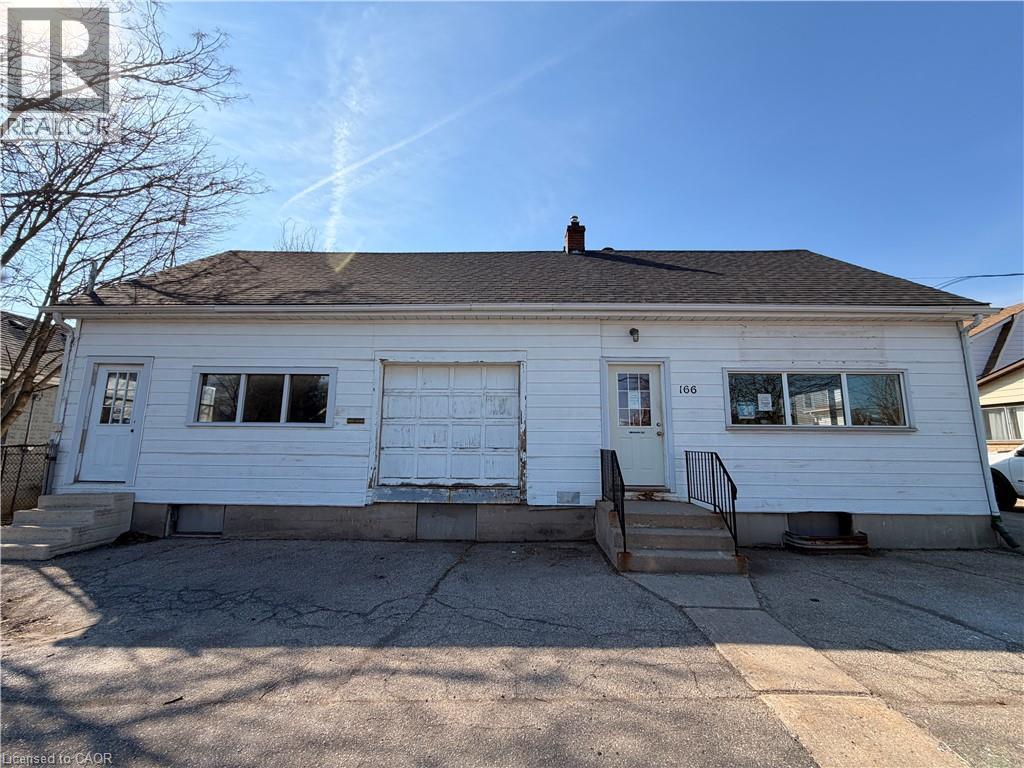
116-118 Charing Cross Street
Brantford, Ontario
Position your business for success at 166 Grand Street, Brantford, ON N3R 2H9. This 1.5-storey commercial building offers just over 1,700 sq. ft. of versatile commercial space in a high-visibility location with excellent signage exposure, making it ideal for businesses looking to maximize their presence. Previously operated as an HVAC shop, the property is zoned C8, allowing for a variety of commercial uses (buyer/tenant to approve permitted uses). The interior features a combination of laminate flooring and uncovered plywood flooring, providing a functional workspace that can be customized to suit your business needs. A full unfinished basement offers valuable additional storage or utility space. Whether you're expanding an existing operation or launching a new venture, this well-located commercial property presents an excellent leasing opportunity in the heart of Brantford. (id:56248)
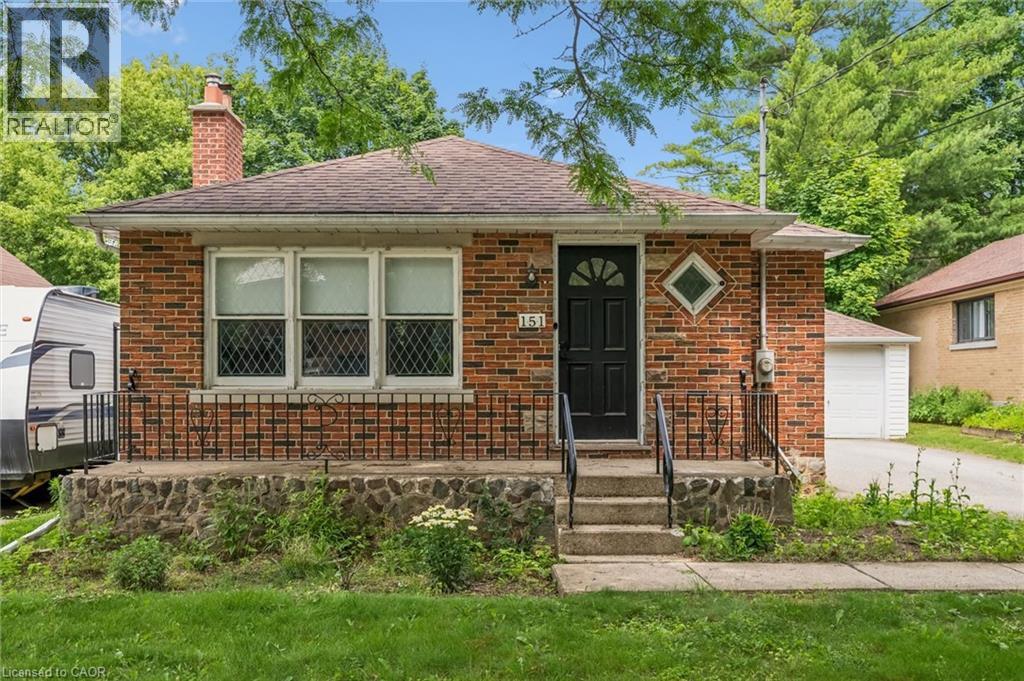
151 Hungerford Road
Cambridge, Ontario
Hespeler bungalow with detached garage on a large 50 x 125 ft lot! Most of the main level has been updated – newer kitchen with gleaming white cabinetry, stone counters, pot lights and island with breakfast bar that opens to the large living room/dining room with laminate flooring. There are two bedrooms and a 4-piece bath also on this level (extra flooring on-site ready to be laid in the bedrooms for next owner). There is a separate side entrance to the basement with recently updated 3-piece bath, large family room and plenty of storage in the unfinished section. Just a stroll away from picturesque downtown Hespeler, with easy access to the 401, central to Cambridge, Guelph and Kitchener. (id:56248)
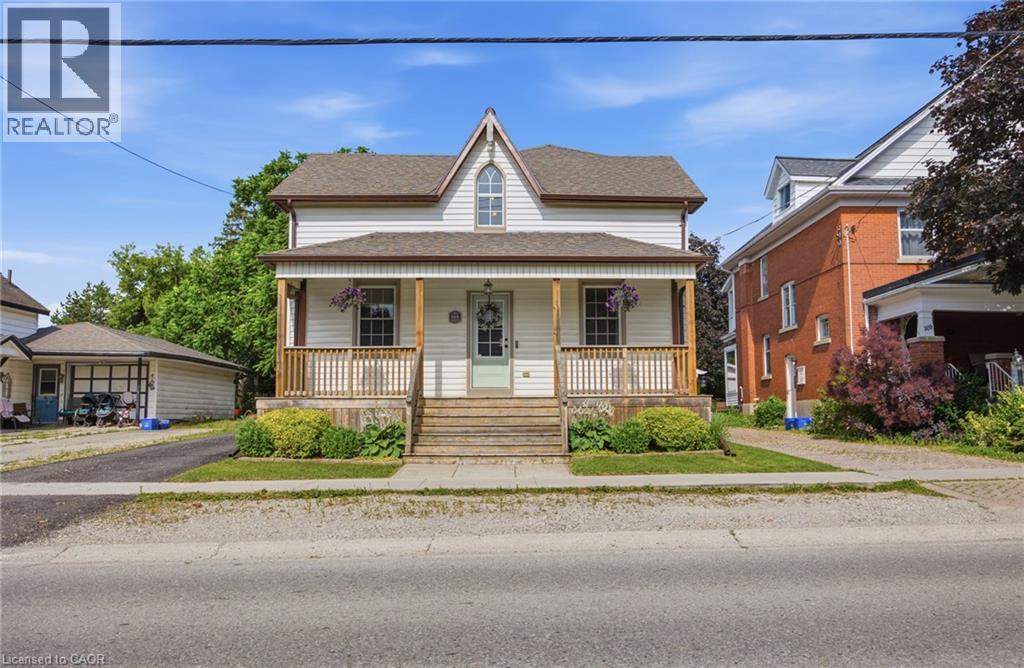
165 Woodstock Street N
Tavistock, Ontario
Welcome to this beautifully restored century home, where timeless character meets modern convenience. Set on a generous lot in the heart of Tavistock, this extensively renovated property offers exceptional flexibility for growing families, multigenerational living, or those seeking rental income. Completely renovated in 2018, the original home was updated from top to bottom while preserving its historic charm. A thoughtfully designed addition expanded the main residence with a beautiful new kitchen, a 2-piece bathroom, a spacious basement recreation room, and a private primary suite above with its own ensuite. The renovation also included new siding, new windows, a new roof, and a completely updated interior. A professionally built, fully self-contained secondary suite was also added, featuring its own private entrance, kitchen, laundry, and separate living space. The main home offers 3 bedrooms, 2.5 bathrooms, and private laundry. The secondary suite features 1 bedroom plus a den, 1 full bathroom, private laundry, and its own fully finished basement with a spacious recreation room. Combined, the property offers 5 bedrooms and 3.5 bathrooms, with an ideal layout that provides privacy and flexibility for extended family, guests, or tenants. Enjoy the spacious lot, all within walking distance of schools, parks, and the amenities of downtown Tavistock. Whether you're looking for a multigenerational home or an opportunity to offset your mortgage with rental income, this unique property combines historic charm, quality renovations, and exceptional versatility. (id:56248)
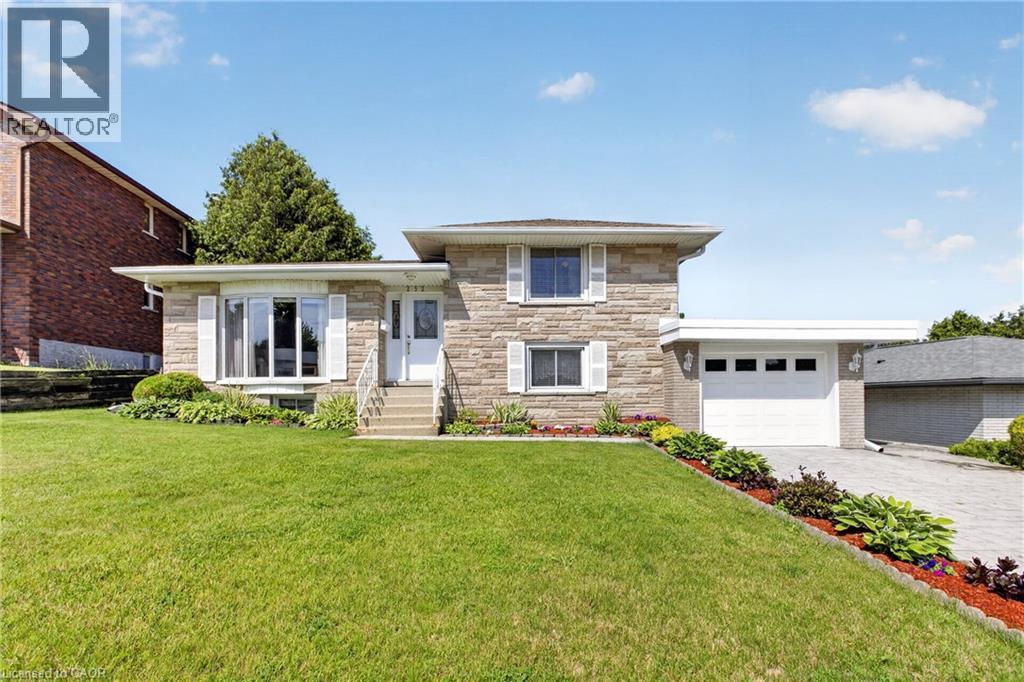
252 Christopher Drive
Cambridge, Ontario
First time offered to market in almost 50 years, this charming 4 level side-split is finished top to bottom and sits on a huge private yard backing onto a park. Boasting large windows and plenty of natural light, the main level offers a bright, open concept lay-out seamlessly connecting living and dining areas to the good sized kitchen. Also visible from this level is the cozy upper floor with two spacious bedrooms and an updated bathroom (2024). A few steps down you'll be greeted by the large family room level with additional bedroom and convenient inside entry from garage. Needing extra living space? The finished basement boasts a large, cozy rec room with gas fireplace, bathroom and spacious laundry room with sink. Choose to enjoy morning coffee or an evening cocktail on either the covered deck off of the family room, or underneath the gazebo located on a separate deck just outside the dining room sliders. Visible from either deck is the gorgeously landscaped private yard with extensive stonework, concrete walkways, manicured greenery and the serene treed view of Churchill Park. Over $100k has been spent on the exterior of this home through-out the years. As for parking, the concrete drive comfortably fits 2 vehicles in addition to the single garage with epoxy flooring (2026). Other notables include roof shingles (2018), c/air, 2 fireplaces, 6 appliances, shed and work shop. Very well maintained, this fabulous home is perfect for the first time buyer or growing family alike and is conveniently located just minutes to schools, shopping, parks and scenic nature trails. Be sure to add 252 Christopher Drive to your must see list today! (id:56248)
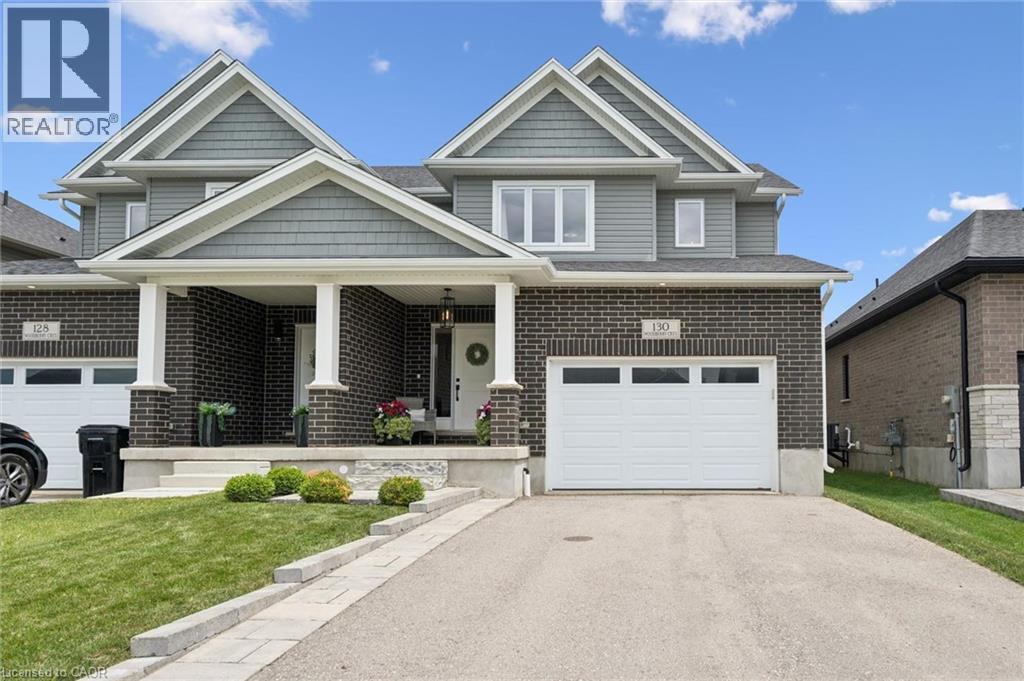
130 Woodberry Street
Elmira, Ontario
Welcome to 130 Woodberry Crescent, located in the desirable Southwood Park Estates - where modern design meets the charm of small-town Elmira. This beautifully finished semi-detached home offers three thoughtfully designed levels with 4 bedrooms, 4 bathrooms, and over 2300 square feet of living space. Located just minutes from Waterloo, but walking distance to local trails, parks, coffee shops, and stores, this home's location is the best of both worlds. The bright, open-concept main floor is made for both everyday living and entertaining, featuring a stylish kitchen with stone countertops, an upgraded range hood, tile backsplash, and plenty of prep space. The living room is filled with natural light from large windows and anchored by a cozy fireplace, creating the perfect place to relax at the end of the day. A mudroom with laundry and a convenient two piece powder room add to the convenience of this smartly laid out main floor. Upstairs, you'll find three generous bedrooms, including a spacious primary suite complete with a walk-in closet and a beautifully appointed ensuite. A second full bathroom serves the two additional bedrooms upstairs, both with spacious double closets. The fully finished basement expands your living space with a fourth bedroom featuring a large closet and an egress window, making it ideal as a bedroom, home office, guest suite, or flexible family space. It's complimented by a cold storage room, 2 piece bathroom, and a rec room. Step outside to a fully fenced backyard complete with a covered porch, landscaping, and plenty of privacy to enjoy summer evenings. An upgraded front walkway and porch, double-wide driveway, and 1.5-car garage add to the home's curb appeal while providing functionality. Stylishly updated from top to bottom, there's nothing left to do but move in and enjoy. Combining the comfort of a fully finished, recently built home with the warmth of a small-town community, 130 Woodberry Crescent is ready to welcome you home. (id:56248)
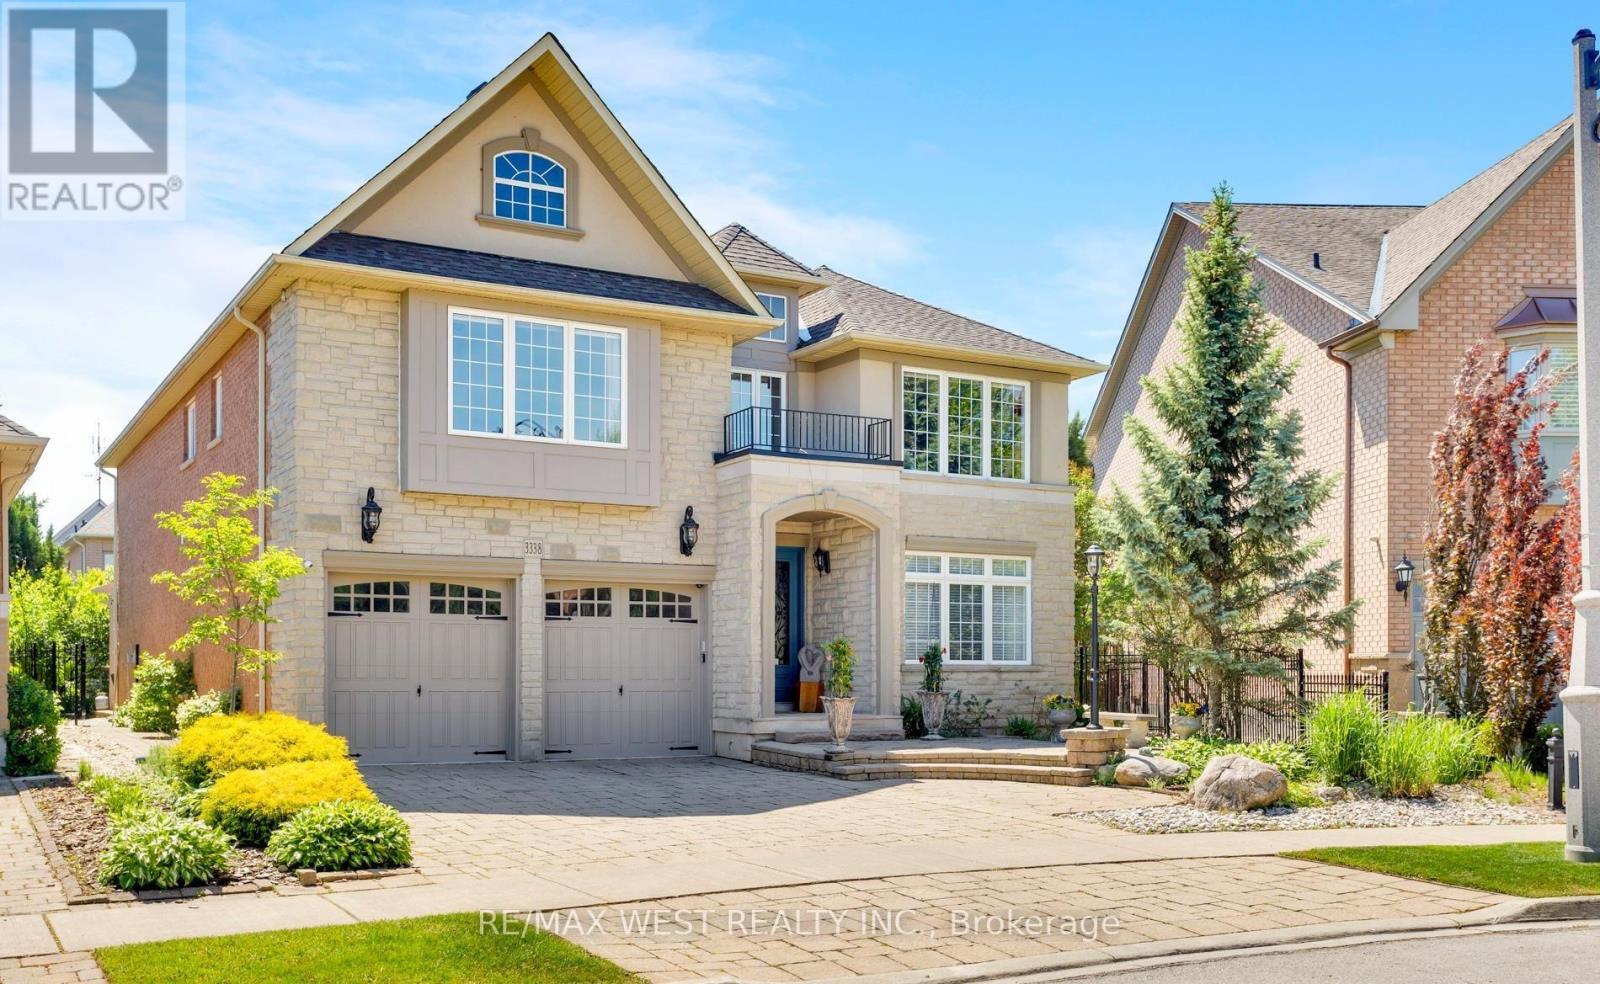
3338 Fox Run Circle
Oakville, Ontario
Some homes meet expectations. This one elevates them. If you've been waiting for a property that reflects your achievements and complements the life you've built, your search ends here. Welcome to 3338 Fox Run Circle-where success feels right at home. This isn't just a home-it's a statement. Nestled on one of Oakville's most desirable streets, this exceptional residence is designed for those who appreciate quality, success, and a lifestyle that's been earned. Imagine arriving home to elegant spaces that impress guests yet feel effortlessly comfortable, where every room reflects pride of ownership and every detail enhances daily living. Whether you're entertaining in style, enjoying quiet evenings with family, or simply taking pride in owning a home that stands above the rest, this is where your next chapter begins. Located in an established, sought-after neighbourhood close to top-rated schools, parks, trails, shopping, and commuter routes, you'll enjoy the perfect balance of prestige and convenience. (id:56248)
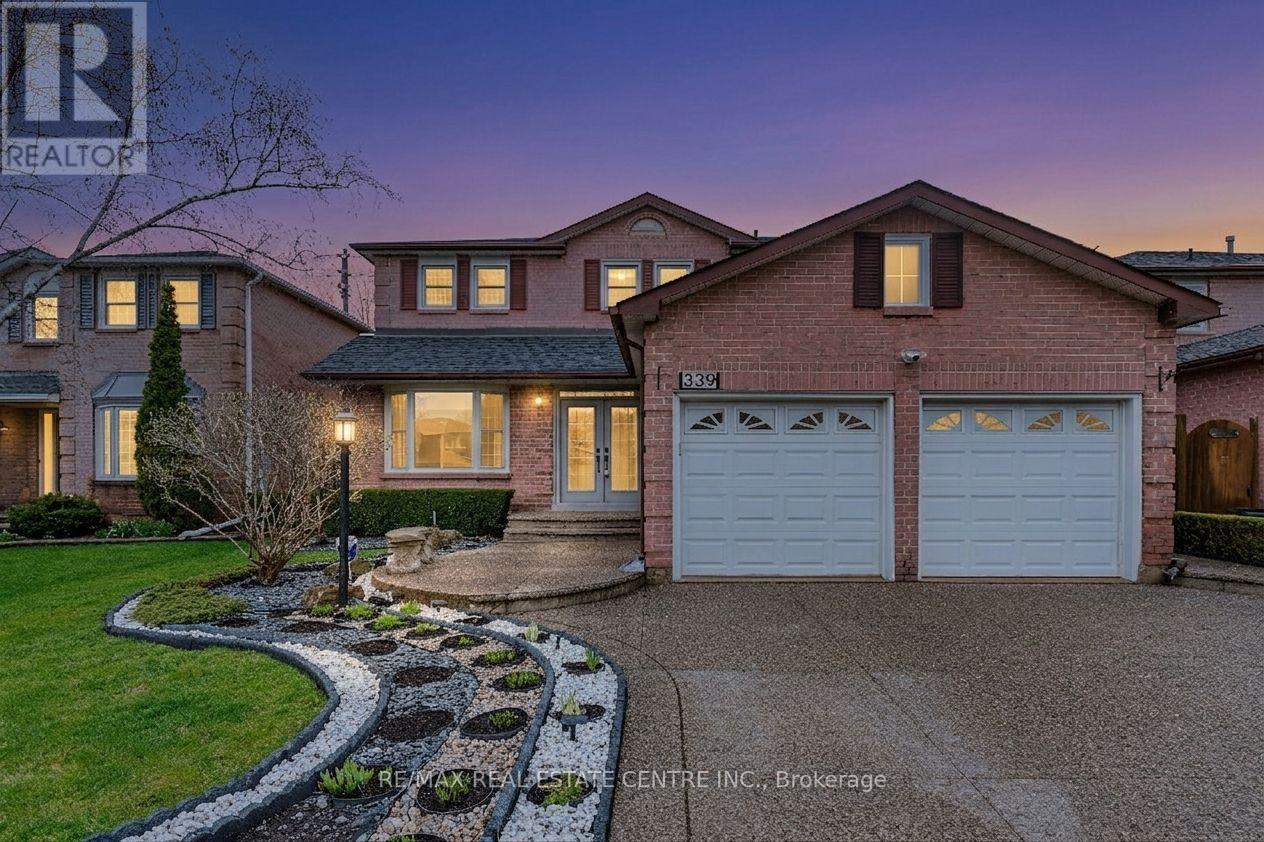
339 Parklane Road
Oakville, Ontario
*****Absolute Showstopper*****Welcome to this Stunning, Spectacular 3,149 SF. Upgraded Luxury Family home located in one of Oakville's most desirable family communities.***Extremely Well Maintained and Immaculate***Abundant Natural Lights***Highest $$$ Spent On Many Recent Upgrades***This residence offers a perfect balance of elegance and functionality, featuring high-quality upgrades throughout, a bright open-concept layout, and generous living spaces ideal for modern family living. Built-In Wall Unit In Kitchen And Family Room. Extra Office Space on Second Floor. Top of the line S/S Fridge, S/S Dishwasher (Bosch) S/S Stove, S/S Range Hood, Washer, Dryer. Backsplash, Quartz Counter Top, Ceiling Fans, Crown Moulding and Many pot lights.5-piece Ensuite and W/I Closet in Master Bedroom. Built-In Wine Cooler in Family Room. Aggregated Concrete Driveway, Pattern Concrete Patio and Walkway. Professionally Landscaped Front and Backyard, creating a private and serene outdoor setting for entertaining or everyday enjoyment. Situated within the highly regarded school boundaries of White Oaks Secondary School and Sheridan Public School, Few Minutes Walking Distance To Sheridan College. This home is ideal for families prioritizing top-tier education. Conveniently located close to Oakville Trafalgar Memorial Hospital, shopping, parks, and major highways, Oakville Go Station offering both comfort and easy accessibility. (id:56248)
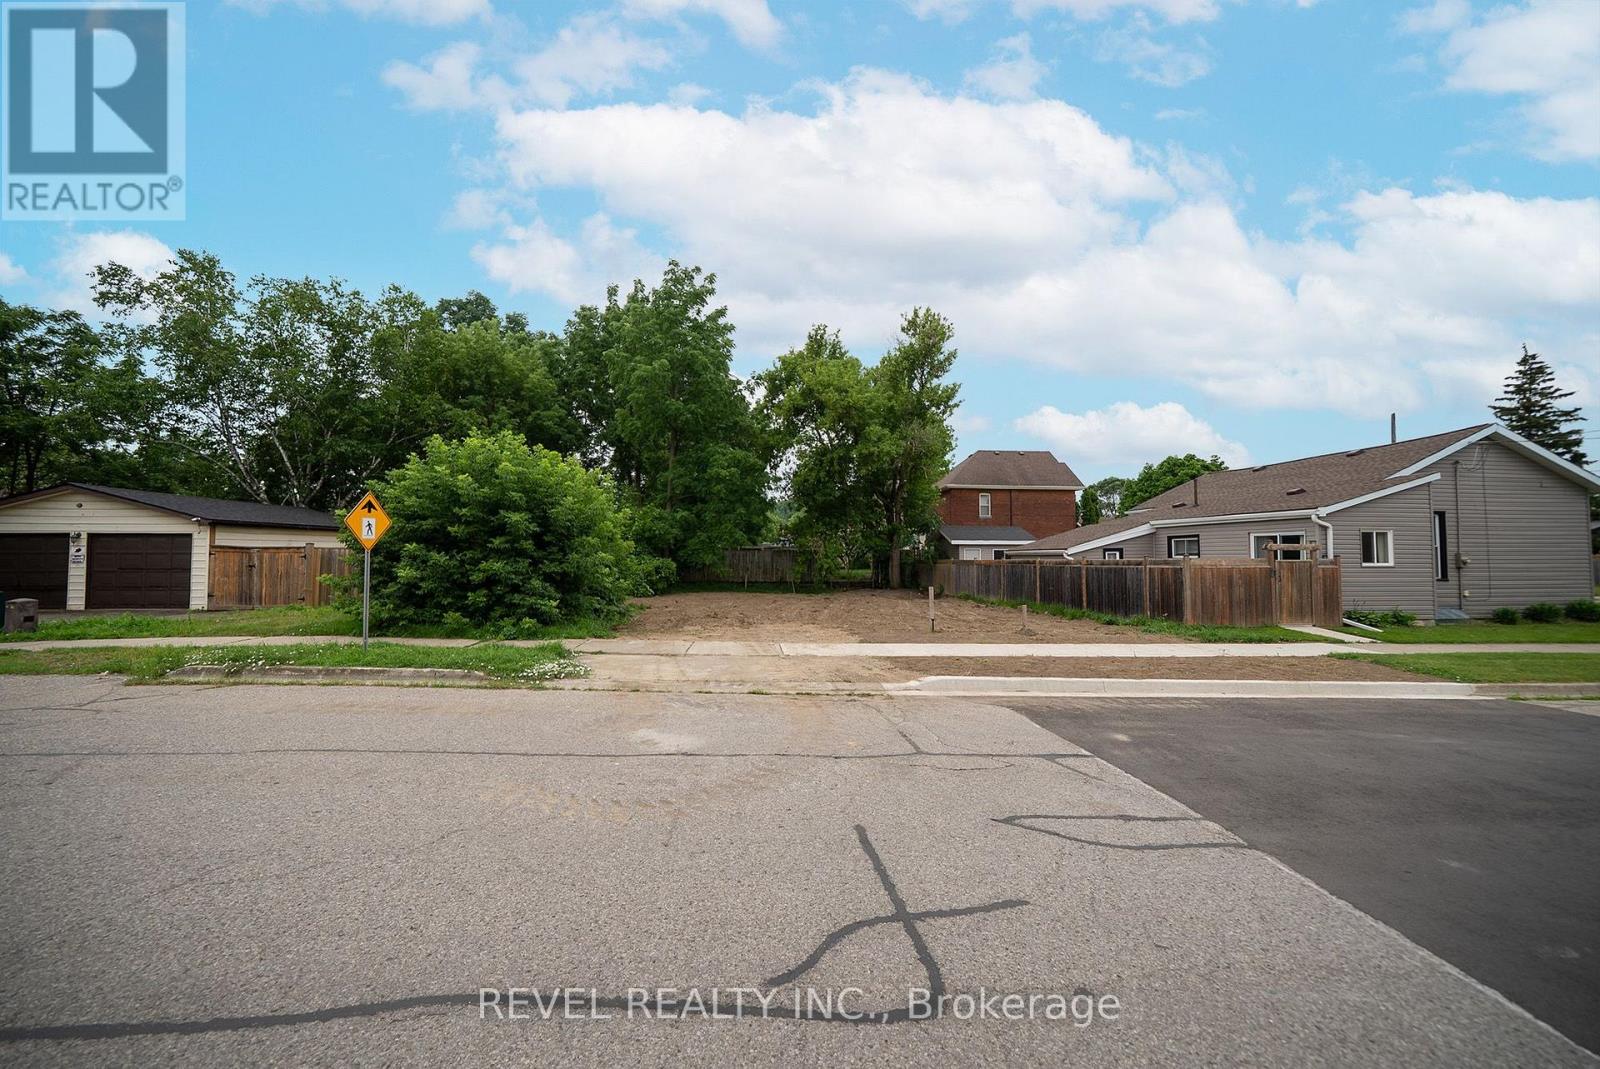
145 Catharine Avenue
Brantford, Ontario
Welcome to 145 Catharine Avenue, Brantford-an exceptional opportunity to build your dream home in a mature, established neighbourhood. This rare residential lot is ready for development with a building permit already in place, a completed site development plan, and professionally designed home drawings included, saving you valuable time, effort, and expense throughout the building process. Surrounded by well-established homes and mature trees, this desirable location offers the perfect blend of convenience and lifestyle. Enjoy being just minutes from schools, parks, shopping, and everyday amenities, while the scenic Grand River and its picturesque walking trails are only a short distance away. Whether you're a builder, investor, or looking to create your forever home, this is a rare opportunity to secure a ready-to-build lot in one of Brantford's established neighbourhoods, with much of the planning already complete. (id:56248)
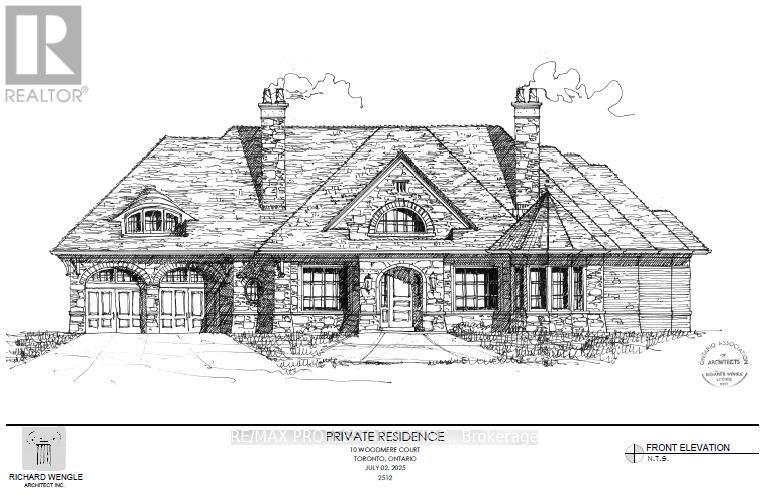
10 Woodmere Court
Toronto, Ontario
Building permit has been issued to Seller and may be assigned subject to conditions. Unmatched privacy, setting the stage for a masterpiece residence tailored to your lifestyle! A very rare opportunity indeed presents itself at Ten Woodmere Court. Arguably the most exclusive cul-de-sac in the city's west end. This exceptionally large south-facing vacant building lot comes with plans and permits already in place for a luxurious Richard Wengle creation. The lot's unique rear characteristics offer additional privacy during 3 seasons of the year from a small grove of mature hardwoods separating the back of the residence and the golf course. Here awaits the perfect canvas for your dream home in this serene setting bordering one of the country's most prestigious golf courses. The location is irreplaceable, surrounded by nature and estate homes. Seize this rare opportunity to create the home you've always envisioned in a setting that defines luxury living. (id:56248)
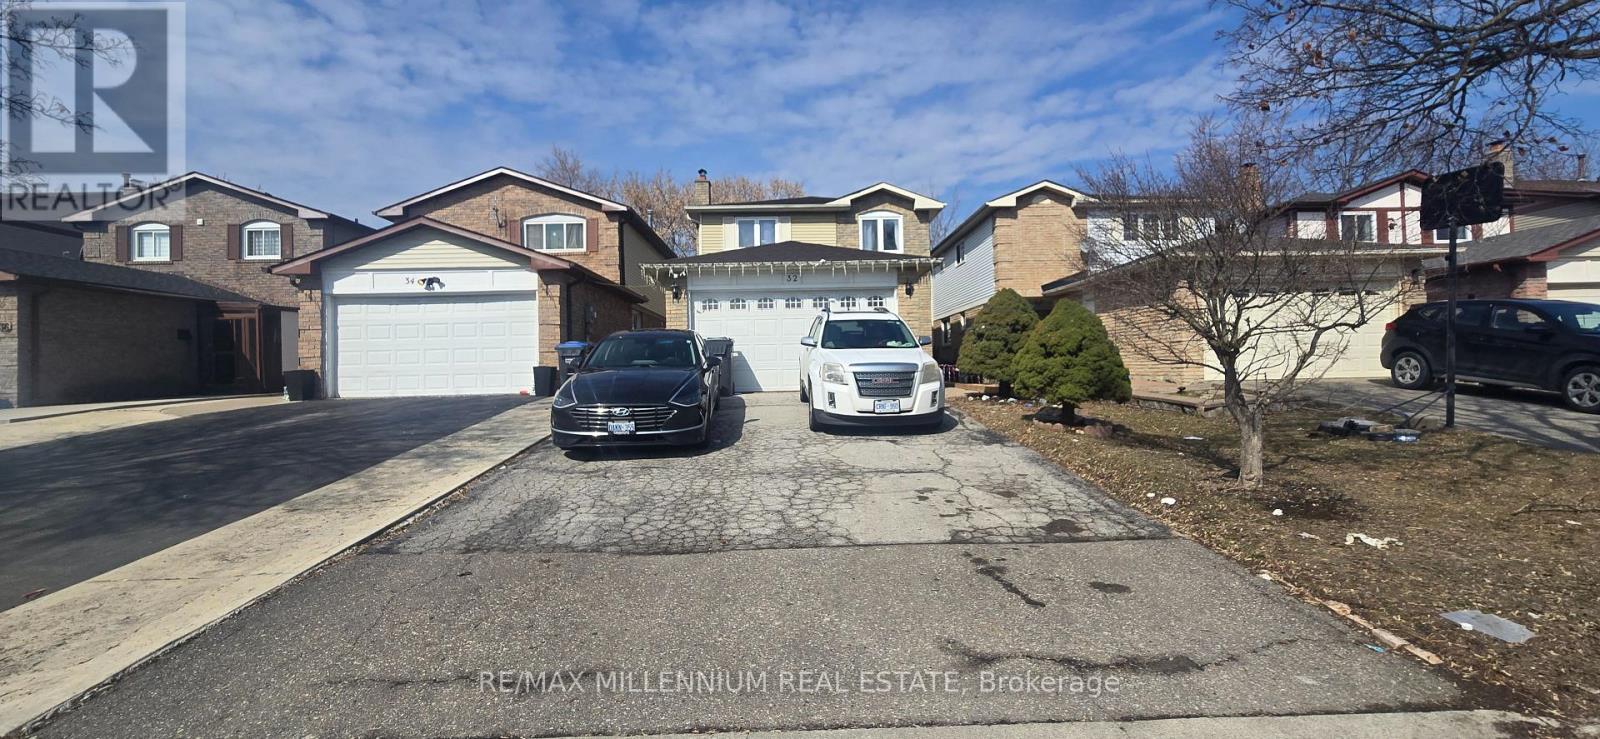
Upper - 32 Abelard Avenue
Brampton, Ontario
Spacious 4 Bed, 3 Bath Detached Home For Lease In South Brampton! This well-maintained home features no sidewalk, offering extra driveway parking. The main level includes separate family, living, and dining spaces, providing plenty of room for comfortable living and entertaining.Located in South Brampton, this home offers exceptional convenience with quick access to key transit routes for an easy commute and is minutes from Mississauga. Close to Sheridan College,Shoppers World, grocery stores, restaurants, and many everyday amenities. A fantastic location that truly makes this home stand out. Basement not included. Tenants responsible for 70% of utilities. (id:56248)
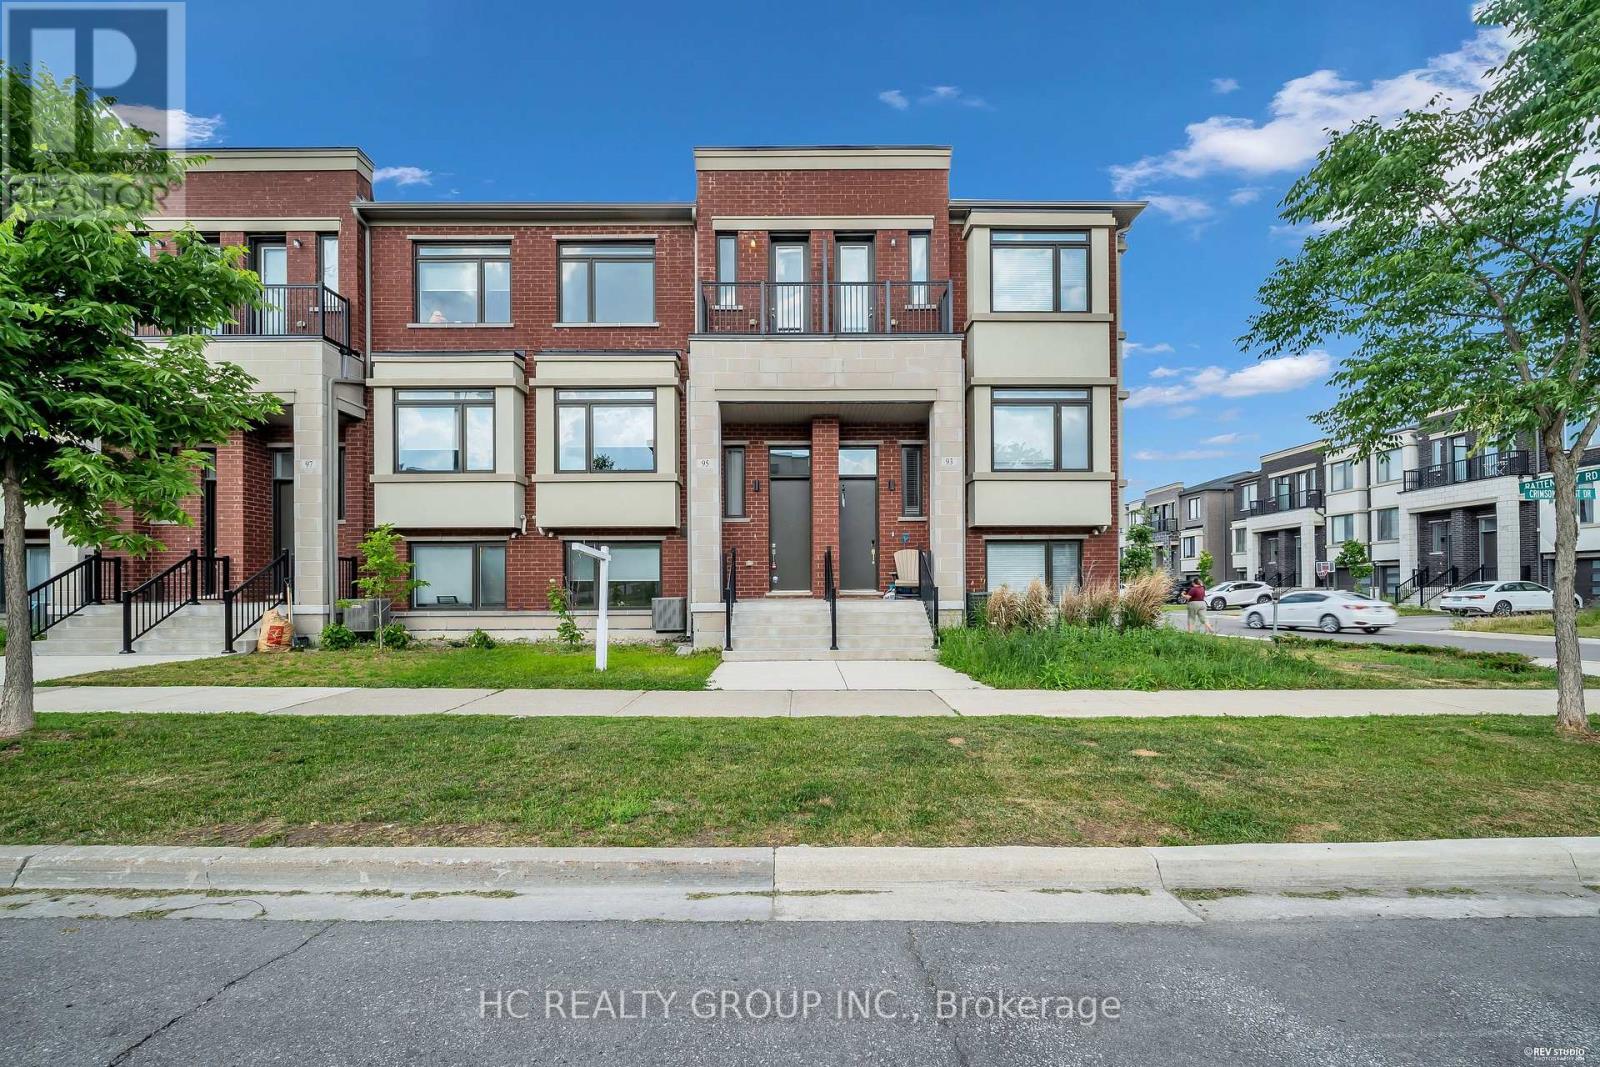
95 Crimson Forest Drive
Vaughan, Ontario
Must See This Modern 3-Storey Townhome Located In The Heart Of Vaughan. 3+1 Bedrooms & 3 Washrooms. Bright & Spacious, Great Functional Layout, No Waste Of Space! 9Ft Smooth Ceiling. Massive Windows, Sun-Filled. Laminate Flooring Through Out. Open Concept Kitchen W/Island. 2 Balconies. Ground Floor 100% Can Be Use As 4th Bedroom Or Office. Convenient Access To Home Directly From Garage. Top Notch School District. Easy Access To Public Transit, Hwys, Go Train, Schools, Parks, Shops & So Much More! You Will Fall In Love With This Home! (id:56248)
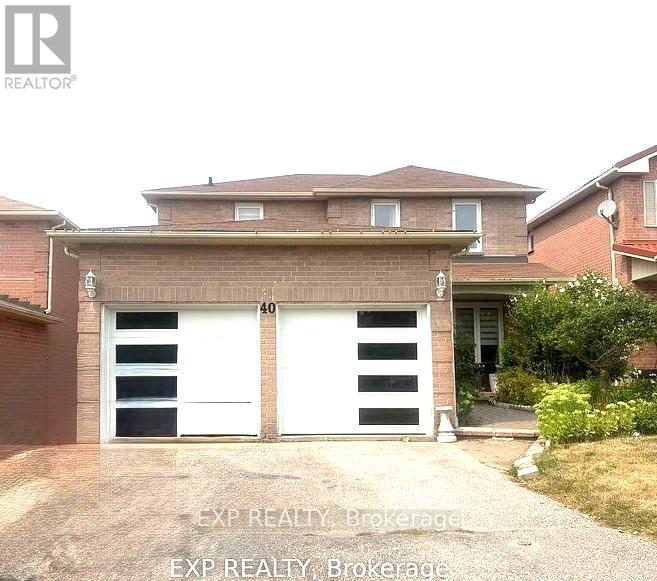
40 Magill Drive
Ajax, Ontario
This beautifully updated detached home offers 3+1 spacious bedrooms and a thoughtful layout designed for seamless family living and long-term value. Inside, you'll find gleaming hardwood floors, a cozy fireplace in the family room, and a bright eat-in kitchen that walks out to your private backyard oasis. Step outside to an open patio and deck, perfect for summer gatherings, BBQs, and making family memories. The fully renovated basement is a complete living space featuring its own bedroom, kitchen, and bathroom. It's the ultimate setup for an in-law suite, extended family or a premium guest retreat. Commuting is a breeze, located just minutes from the GO Station and Highway 401. Walk or drive to top-rated schools, parks, and vibrant local shopping. This home perfectly balances everyday convenience with a neighborhood you'll love to grow into. (id:56248)
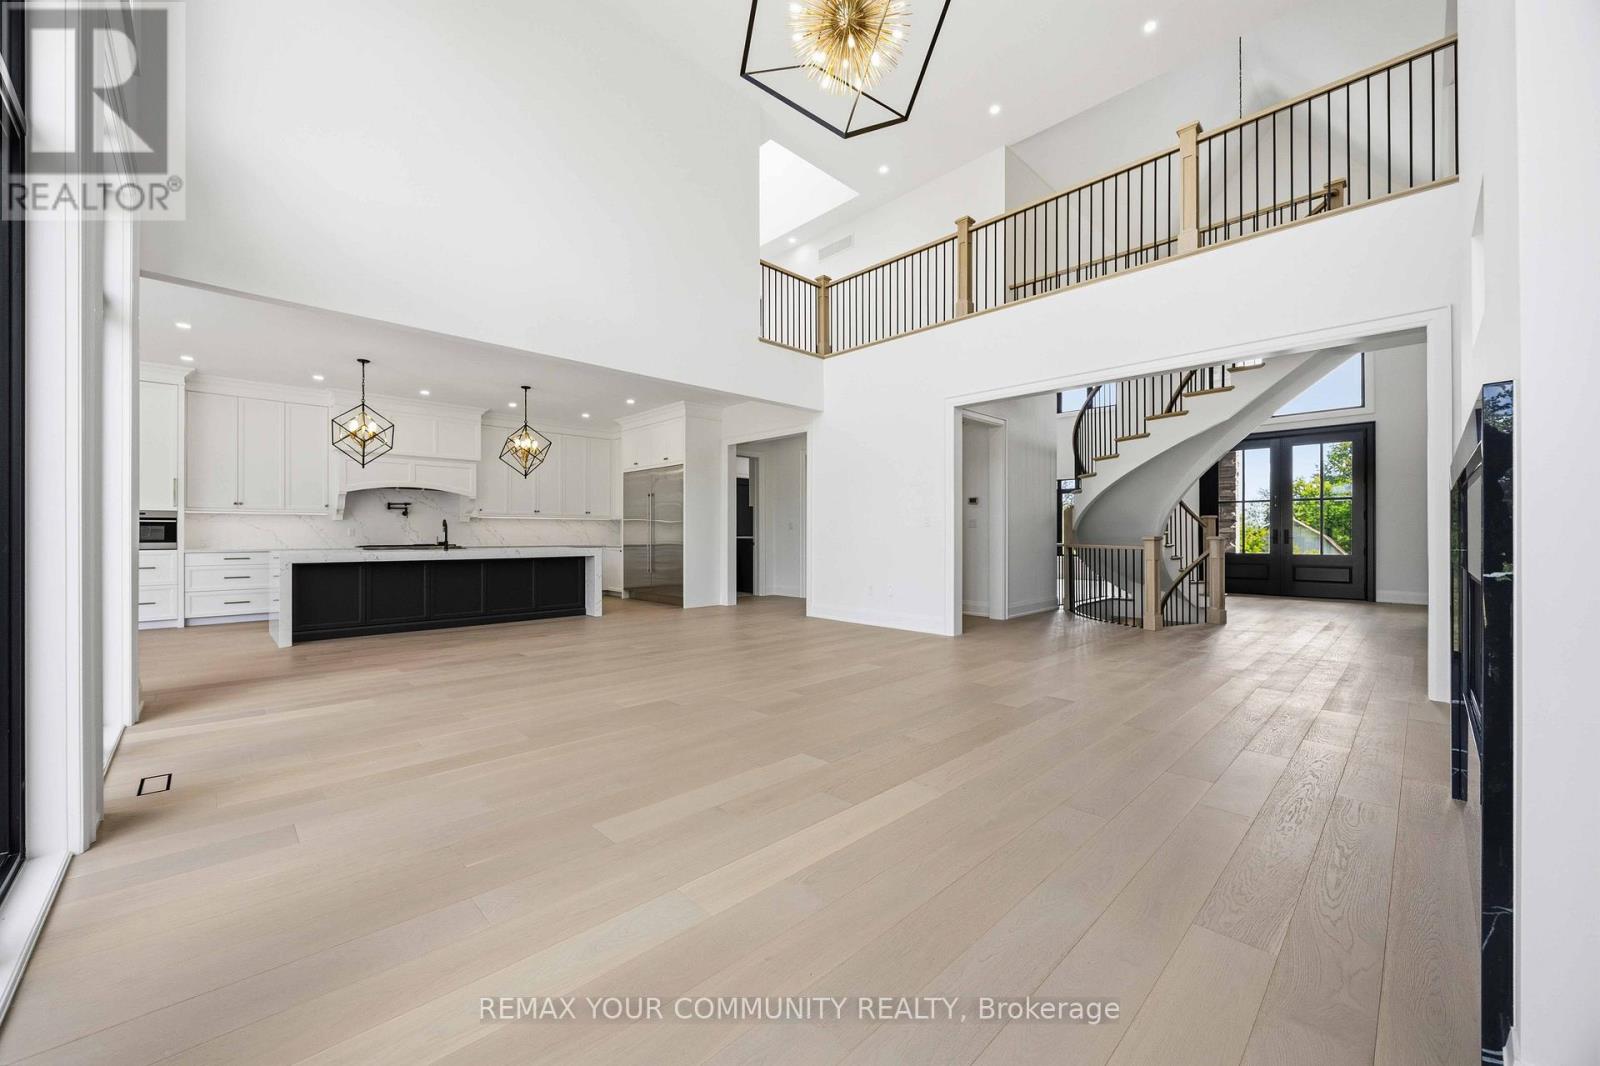
6680 Coronation Road
Whitby, Ontario
Magnificent Mansion on the Hill. Views for miles - brand new elegant never lived-in just under 6,500sqft specular mansion on 3.6+acres. Not only is this home an architectural masterpiece filled with natural light, soaring ceilings and privacy, this parcel also has a SECOND FULL SEPARATE LEGAL BUNGALOW RESIDENCE with walk-out basement plus barn on property. The primary new home boast 5 bedrooms all with private ensuites, high-end finishes and two kitchens. The main new home huge kitchen will delight even the most serious chefs and the 2nd auxiliary kitchen is so useful for those large parties and overflow cooking. The adjacent exterior roof covered area has potential for a Muskoka room and/or outdoor cooking or lounging space rain or shine. The primary bedroom has beautiful long-high views for miles, spectacular cabinetry in the walk-in wardrobes and spa-like 7 piece ensuite including a sauna. The oversized 4-car garage provides room for cars and outdoor toys alike. However, if that is not enough, there is a nice sized barn on the property where perhaps a potential future workshop could reside. Even the family pets are accommodated with a pet shower in one of the two massive laundry rooms. The walk-up basement is large and bright with immense future potential. The smaller older home on the property is a quaint 3-bedroom bungalow with a walkout basement perfect for multi-generational family or staff. The older home on property is apprx 1500 sqft. This unique property is a true opportunity not to be missed. PLEASE NOTE: PROPERTY TO LARGE TO SHOW ALL PHOTOS - PLEASE REFER TO VIRTUAL TOUR 1 FOR MAIN HOUSE and REFER TO VIRTUAL TOUR 2 FOR 2nd SMALLER HOUSE, BARN and PROPERTY (id:56248)