
165 Woodstock Street N Tavistock, Ontario N0B 2R0

$699,900
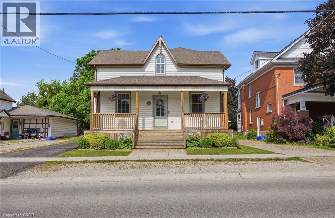
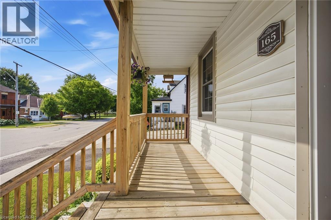
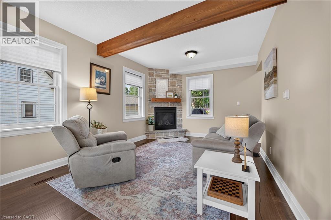
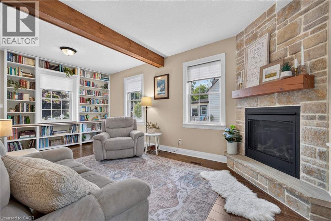
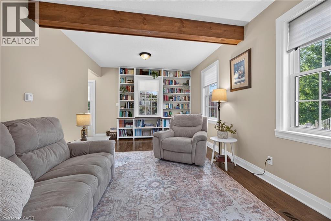
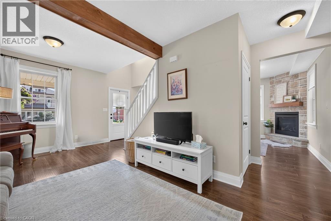
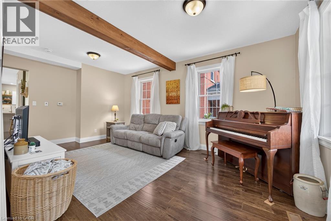
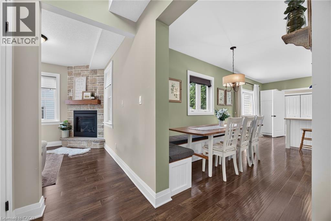
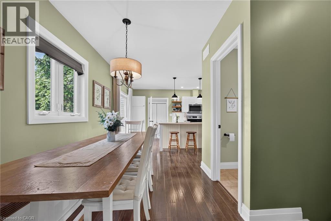
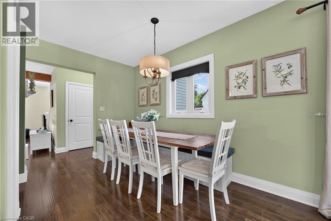
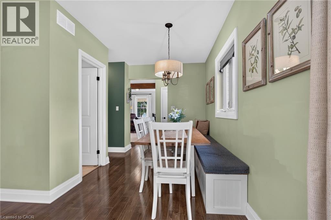
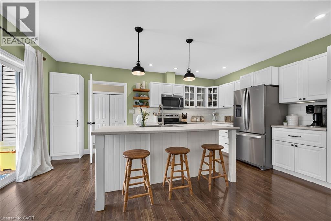
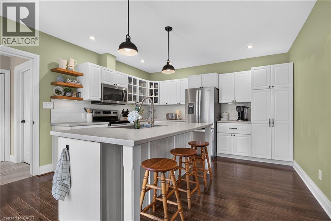
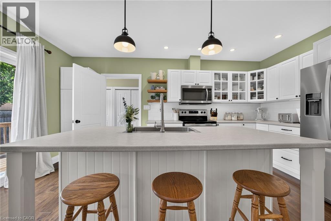
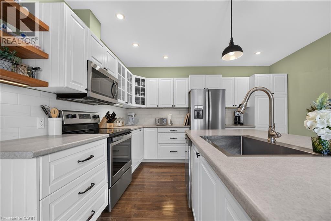
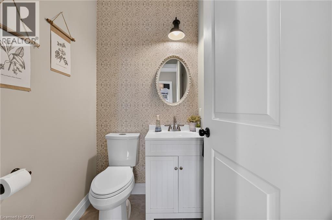
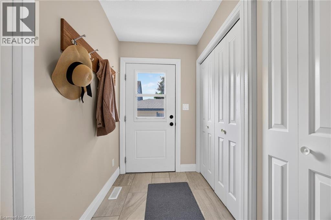
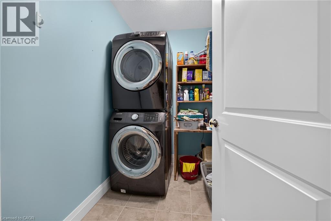
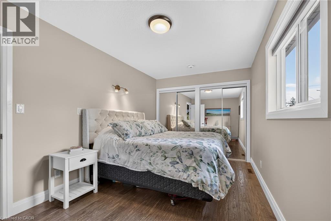
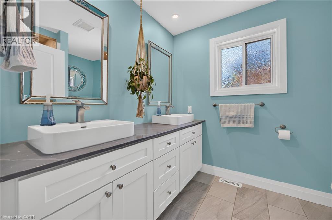
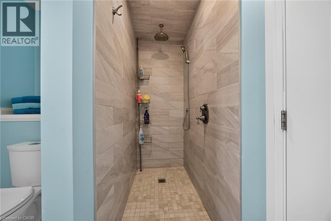
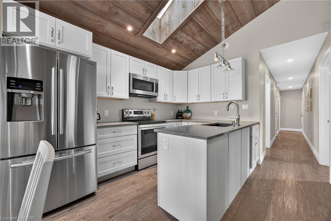
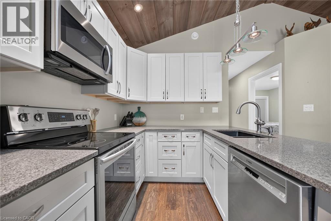
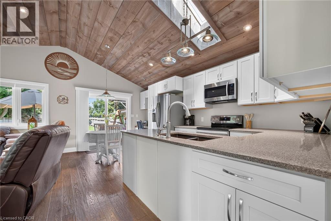
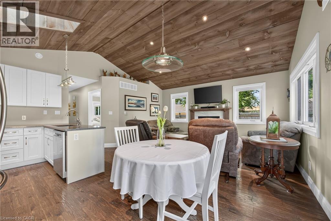
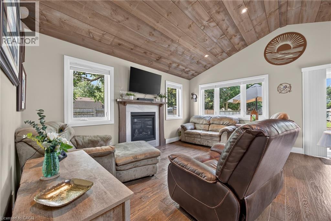
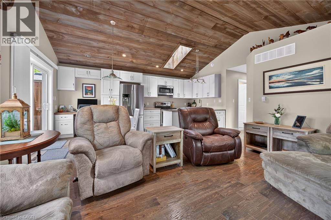
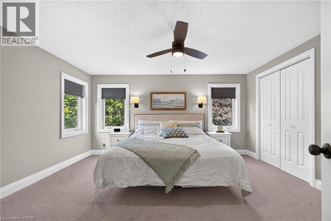
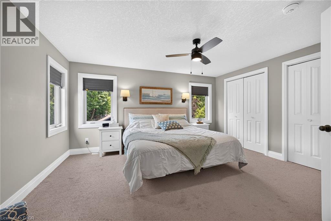
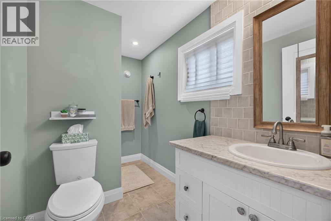
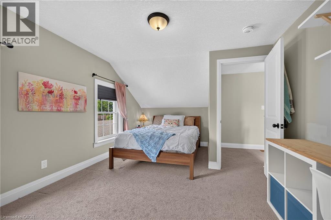
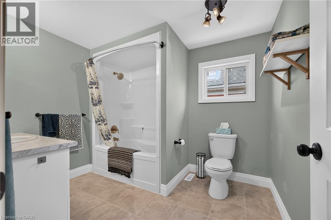
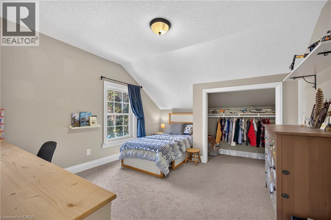
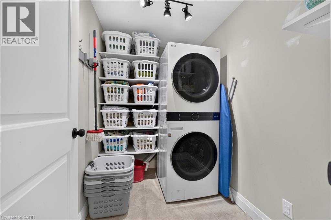
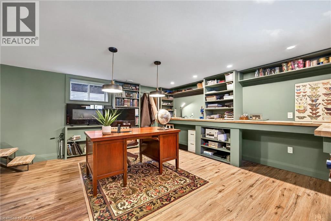
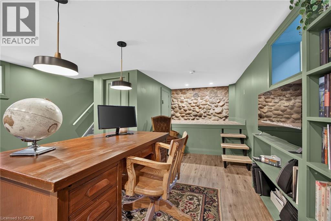
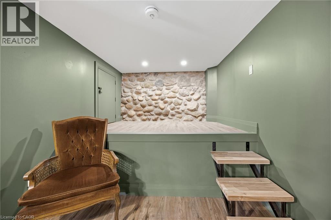
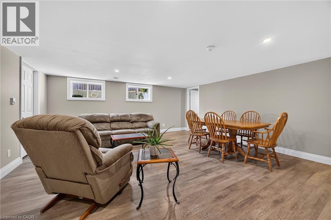
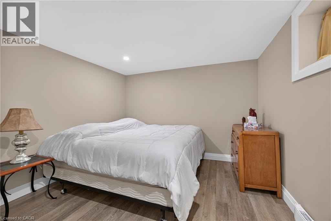
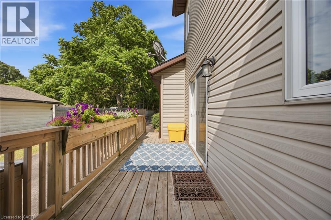
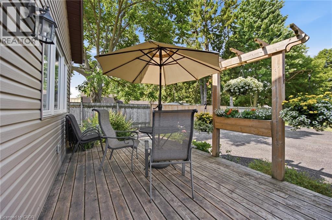
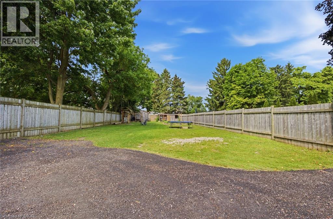
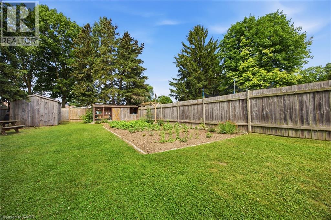
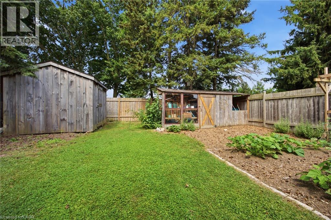
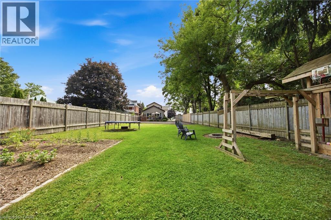
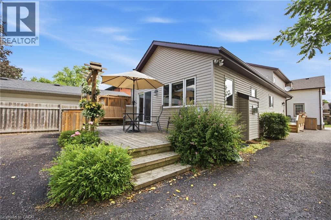
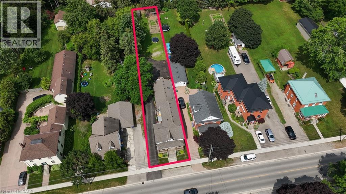
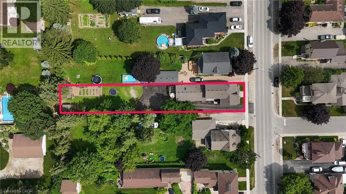
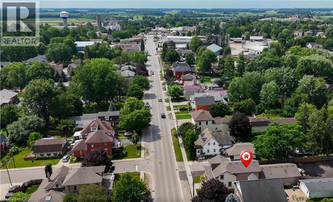
Welcome to this beautifully restored century home, where timeless character meets modern convenience. Set on a generous lot in the heart of Tavistock, this extensively renovated property offers exceptional flexibility for growing families, multigenerational living, or those seeking rental income. Completely renovated in 2018, the original home was updated from top to bottom while preserving its historic charm. A thoughtfully designed addition expanded the main residence with a beautiful new kitchen, a 2-piece bathroom, a spacious basement recreation room, and a private primary suite above with its own ensuite. The renovation also included new siding, new windows, a new roof, and a completely updated interior. A professionally built, fully self-contained secondary suite was also added, featuring its own private entrance, kitchen, laundry, and separate living space. The main home offers 3 bedrooms, 2.5 bathrooms, and private laundry. The secondary suite features 1 bedroom plus a den, 1 full bathroom, private laundry, and its own fully finished basement with a spacious recreation room. Combined, the property offers 5 bedrooms and 3.5 bathrooms, with an ideal layout that provides privacy and flexibility for extended family, guests, or tenants. Enjoy the spacious lot, all within walking distance of schools, parks, and the amenities of downtown Tavistock. Whether you're looking for a multigenerational home or an opportunity to offset your mortgage with rental income, this unique property combines historic charm, quality renovations, and exceptional versatility. (id:56248)
Property Details
| MLS® Number | 40845329 |
| Property Type | Single Family |
| Amenities Near By | Park, Place Of Worship, Playground, Schools, Shopping |
| Communication Type | High Speed Internet |
| Equipment Type | None |
| Features | Crushed Stone Driveway, Sump Pump, In-law Suite |
| Parking Space Total | 8 |
| Rental Equipment Type | None |
| Structure | Playground, Shed |
| View Type | City View |
Building
| Bathroom Total | 4 |
| Bedrooms Above Ground | 4 |
| Bedrooms Below Ground | 1 |
| Bedrooms Total | 5 |
| Appliances | Water Softener |
| Basement Development | Partially Finished |
| Basement Type | Full (partially Finished) |
| Constructed Date | 1880 |
| Construction Style Attachment | Detached |
| Cooling Type | Central Air Conditioning |
| Exterior Finish | Vinyl Siding |
| Fire Protection | Smoke Detectors |
| Fireplace Present | Yes |
| Fireplace Total | 2 |
| Fireplace Type | Insert |
| Fixture | Ceiling Fans |
| Half Bath Total | 1 |
| Heating Fuel | Natural Gas |
| Heating Type | Forced Air |
| Stories Total | 2 |
| Size Interior | 4,455 Sqft |
| Type | House |
| Utility Water | Municipal Water |
Land
| Acreage | No |
| Fence Type | Fence |
| Land Amenities | Park, Place Of Worship, Playground, Schools, Shopping |
| Sewer | Municipal Sewage System |
| Size Depth | 264 Ft |
| Size Frontage | 41 Ft |
| Size Total Text | Under 1/2 Acre |
| Zoning Description | R1 |
Rooms
| Level | Type | Length | Width | Dimensions |
|---|---|---|---|---|
| Second Level | Laundry Room | 7'10'' x 5'6'' | ||
| Second Level | Primary Bedroom | 14'8'' x 12'10'' | ||
| Second Level | Bedroom | 11'5'' x 13'3'' | ||
| Second Level | Bedroom | 11'5'' x 16'2'' | ||
| Second Level | 4pc Bathroom | 5'6'' x 9'7'' | ||
| Second Level | 4pc Bathroom | 7'9'' x 9'8'' | ||
| Basement | Office | 15'5'' x 15'5'' | ||
| Basement | Storage | 24'5'' x 16'4'' | ||
| Basement | Utility Room | 18'7'' x 11'3'' | ||
| Basement | Storage | 4'3'' x 5'1'' | ||
| Basement | Recreation Room | 18'8'' x 19'3'' | ||
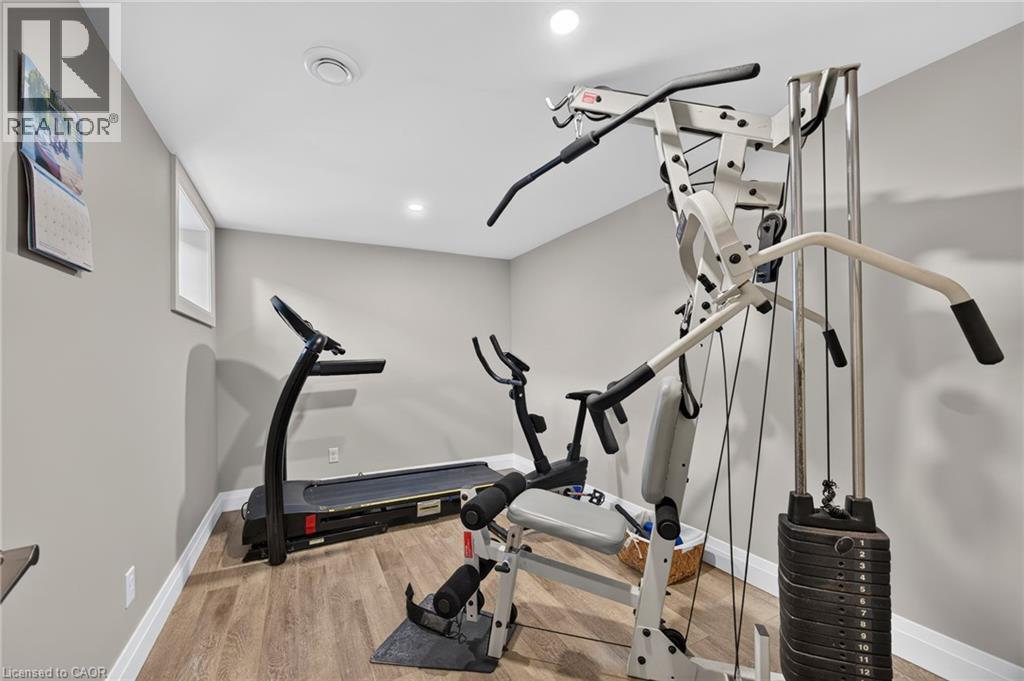
| Basement | Gym | 8'0'' x 11'10'' | ||
| Basement | Bedroom | 10'4'' x 9'8'' | ||
| Main Level | Recreation Room | 12'8'' x 17'2'' | ||
| Main Level | Mud Room | 9'1'' x 4'10'' | ||
| Main Level | Living Room | 15'4'' x 19'0'' | ||
| Main Level | Laundry Room | 7'1'' x 5'4'' | ||
| Main Level | Kitchen | 7'5'' x 11'11'' | ||
| Main Level | Kitchen | 16'10'' x 13'4'' | ||
| Main Level | Family Room | 11'5'' x 18'11'' | ||
| Main Level | Dining Room | 9'11'' x 9'2'' | ||
| Main Level | Breakfast | 7'5'' x 6'1'' | ||
| Main Level | Bedroom | 9'3'' x 15'6'' | ||
| Main Level | 4pc Bathroom | 7'1'' x 11'7'' | ||
| Main Level | 2pc Bathroom | 5'0'' x 4'4'' |
Utilities
| Cable | Available |
| Electricity | Available |
| Natural Gas | Available |
| Telephone | Available |
https://www.realtor.ca/real-estate/30000939/165-woodstock-street-n-tavistock
Interested?


The trademarks REALTOR®, REALTORS®, and the REALTOR® logo are controlled by The Canadian Real Estate Association (CREA) and identify real estate professionals who are members of CREA. The trademarks MLS®, Multiple Listing Service® and the associated logos are owned by The Canadian Real Estate Association (CREA) and identify the quality of services provided by real estate professionals who are members of CREA. The trademark DDF® is owned by The Canadian Real Estate Association (CREA) and identifies CREA's Data Distribution Facility (DDF®)
July 07 2026 07:59:28
REALTORS® Association of Hamilton-Burlington
Hewitt Jancsar Realty Ltd.