
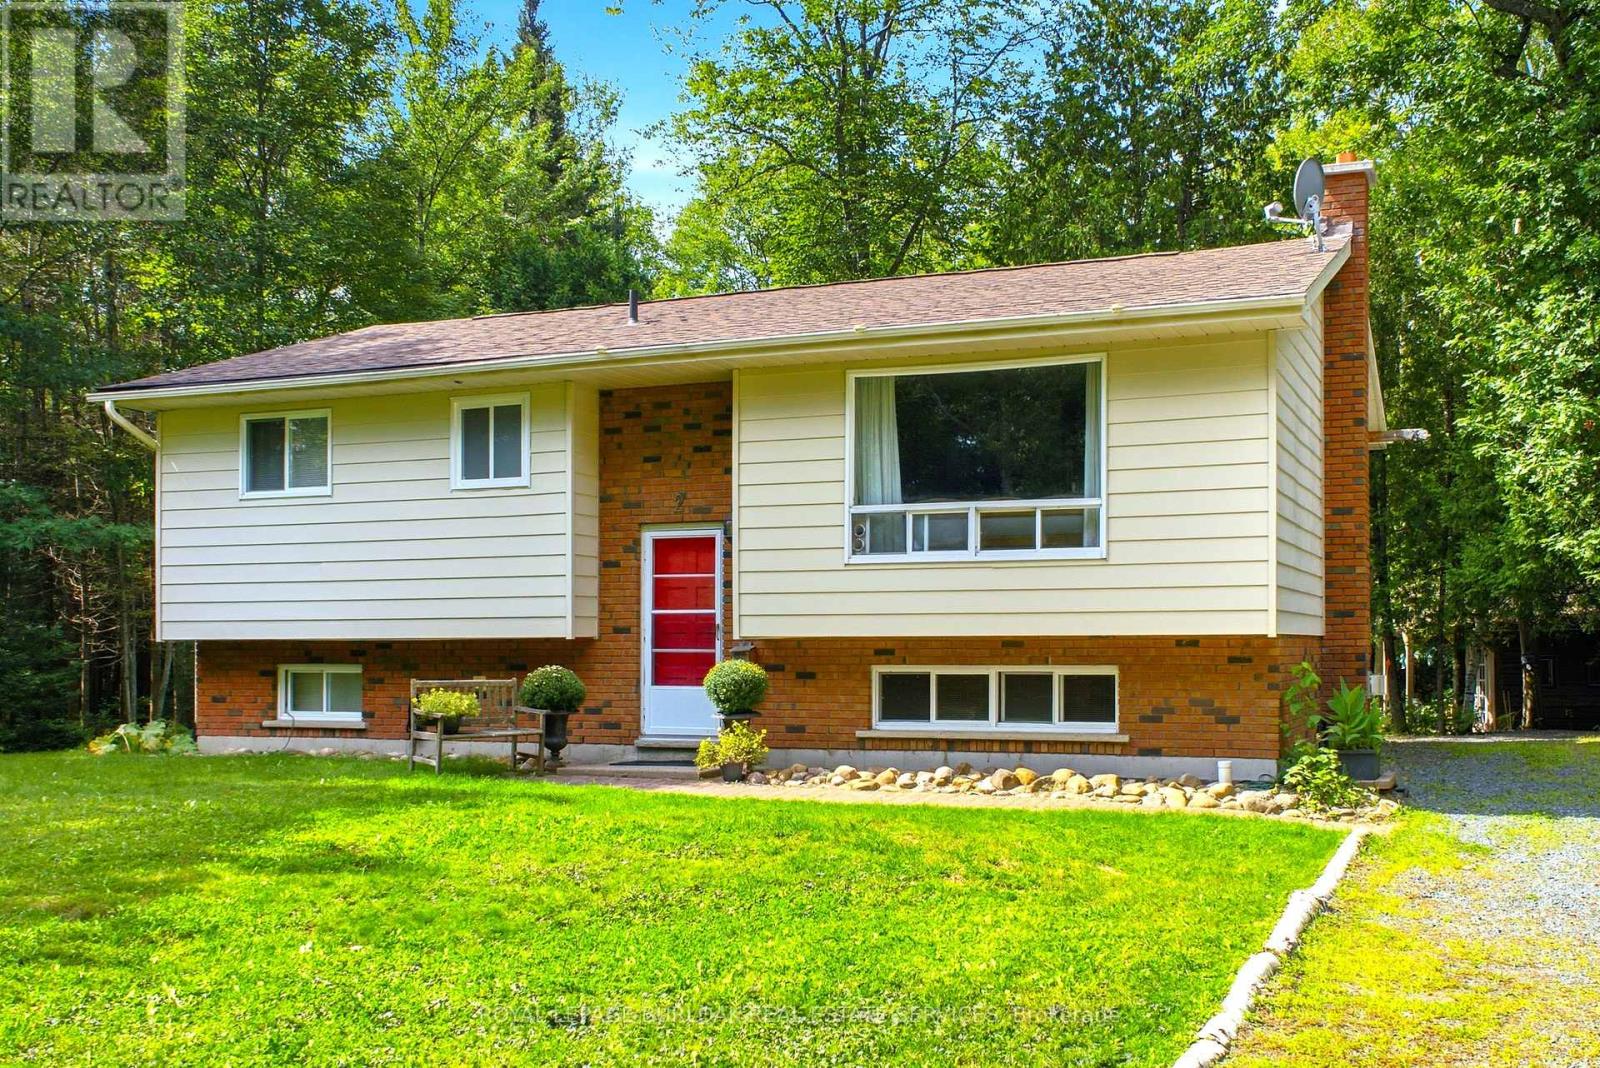
2 Marine Drive
Blind River, Ontario
Nestled in the heart of Blind River's highly desirable Forrest Glen neighborhood, this exceptional property offers the ultimate escape into quiet, peaceful, and nature-filled living. Surrounded by tall, mature oak, maple, birch, and evergreen trees, the expansive 2.11-acre property provides absolute privacy. Whether you are relaxing on the private back deck or exploring your own woods, the tranquility here is unmatched. Despite this serene feel, you are only minutes from downtown amenities, scenic trails, and local parks. Best of all, a brief 5-minute walk leads directly to a beautiful sandy beach. The home features 2+1 bedrooms, 2 full baths including one recently renovated with a modern walk-in shower. The bright main floor offers a spacious living room, kitchen, dining room with walk-out to your private deck and yard. The finished basement hosts a cozy family room with a newly installed gas fireplace and a versatile 3rd bedroom. With its added privacy, this lower-level room could easily serve as a primary bedroom, guest suite, or a teenager's retreat. The backyard is an outdoor dream. The stone walkway leads to a huge stone firepit, perfect for summer campfires. Tucked out back is a charming and rustic bunkie for guests or a private retreat. The property offers a fully equipped sugar shack to make your own syrup with a ton of mature maple trees on site. Complete with additional 12x12 barn, a steel shed, and various workshops, this estate also includes a ride-on lawn tractor and snowblower for easy maintenance. Includes #2 and #4 Marine Drive. (id:56248)
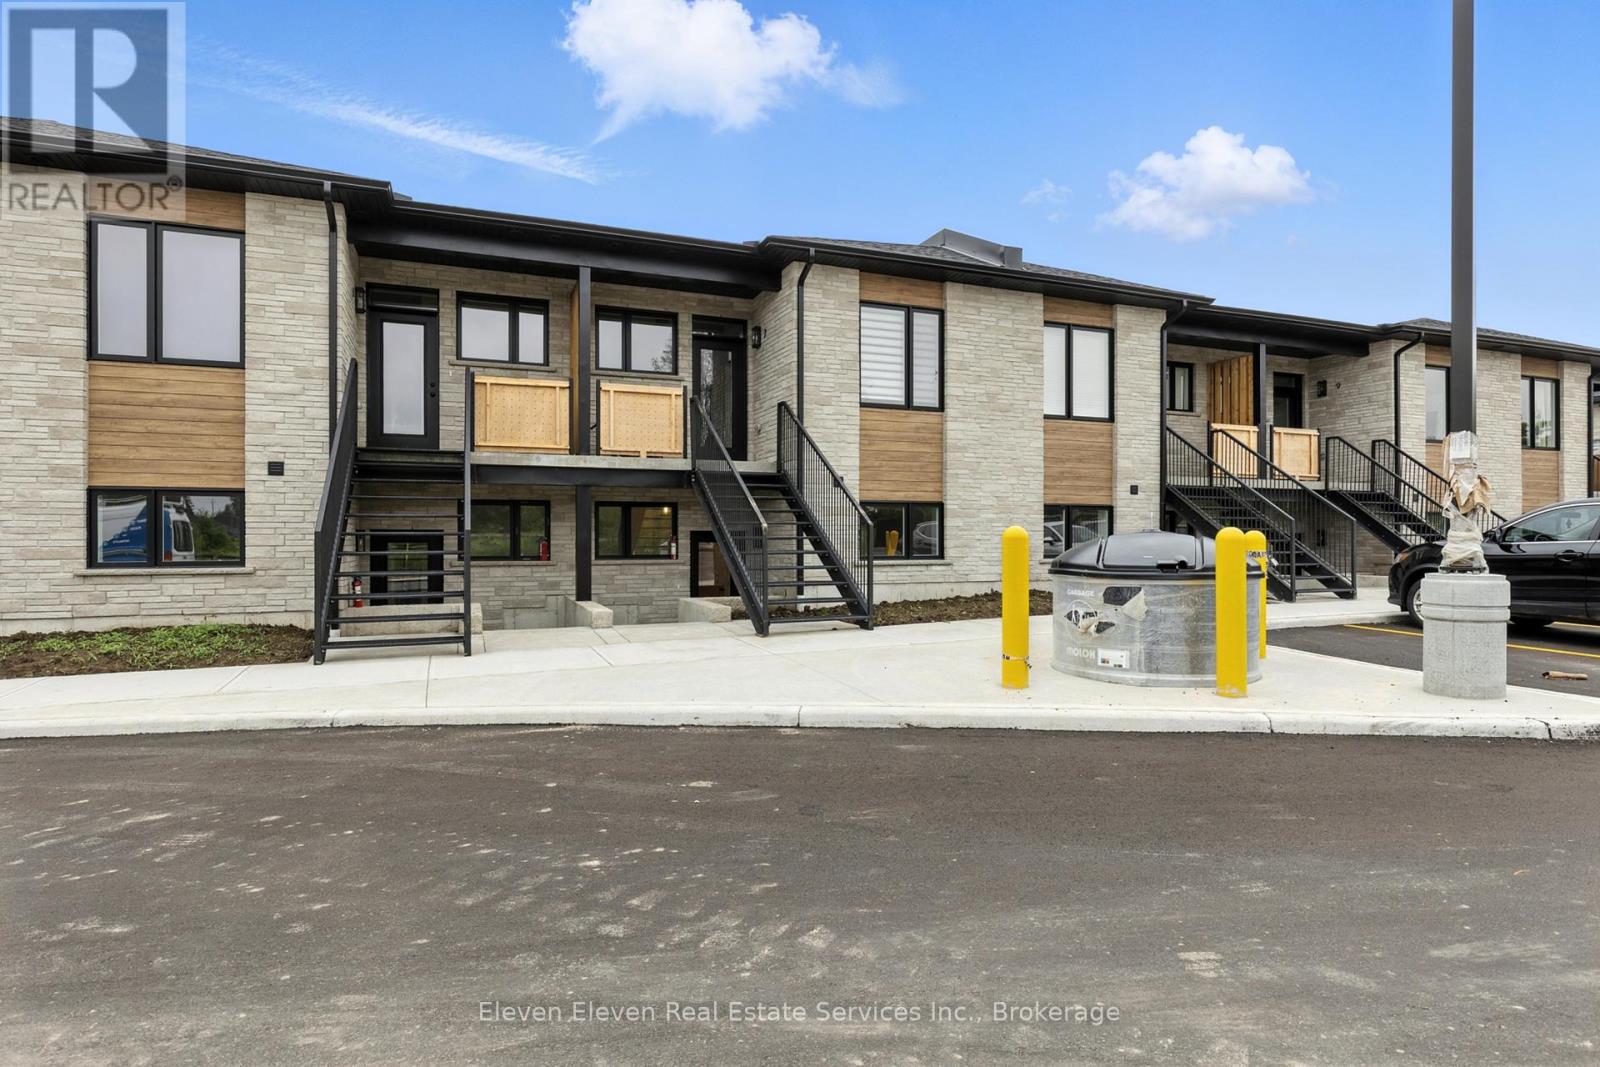
12 - 440 Wellington Street E
Wellington North, Ontario
This stylish 1,024 sq ft 2-bedroom, 2-bathroom stacked townhome offers modern open-concept living with custom kitchen cabinetry, a large island, and an inviting living area with an electric fireplace. The primary suite features a walk-in closet and 3-piece ensuite, while the second full bathroom provides added convenience for guests or family. Enjoy your own private sunken patio with walk-up, designated parking, and quality finishes throughout. Located in a newly developed complex with stone and wood-look siding, plus sleek black windows for a modern touch. Comfort and style meet in this beautiful home! Pricing is NET of HST, HST may be applicable if buyer does not qualify for the expanded HST relief program. Photos are of model home. Finishes may vary slightly from photos. (id:56248)
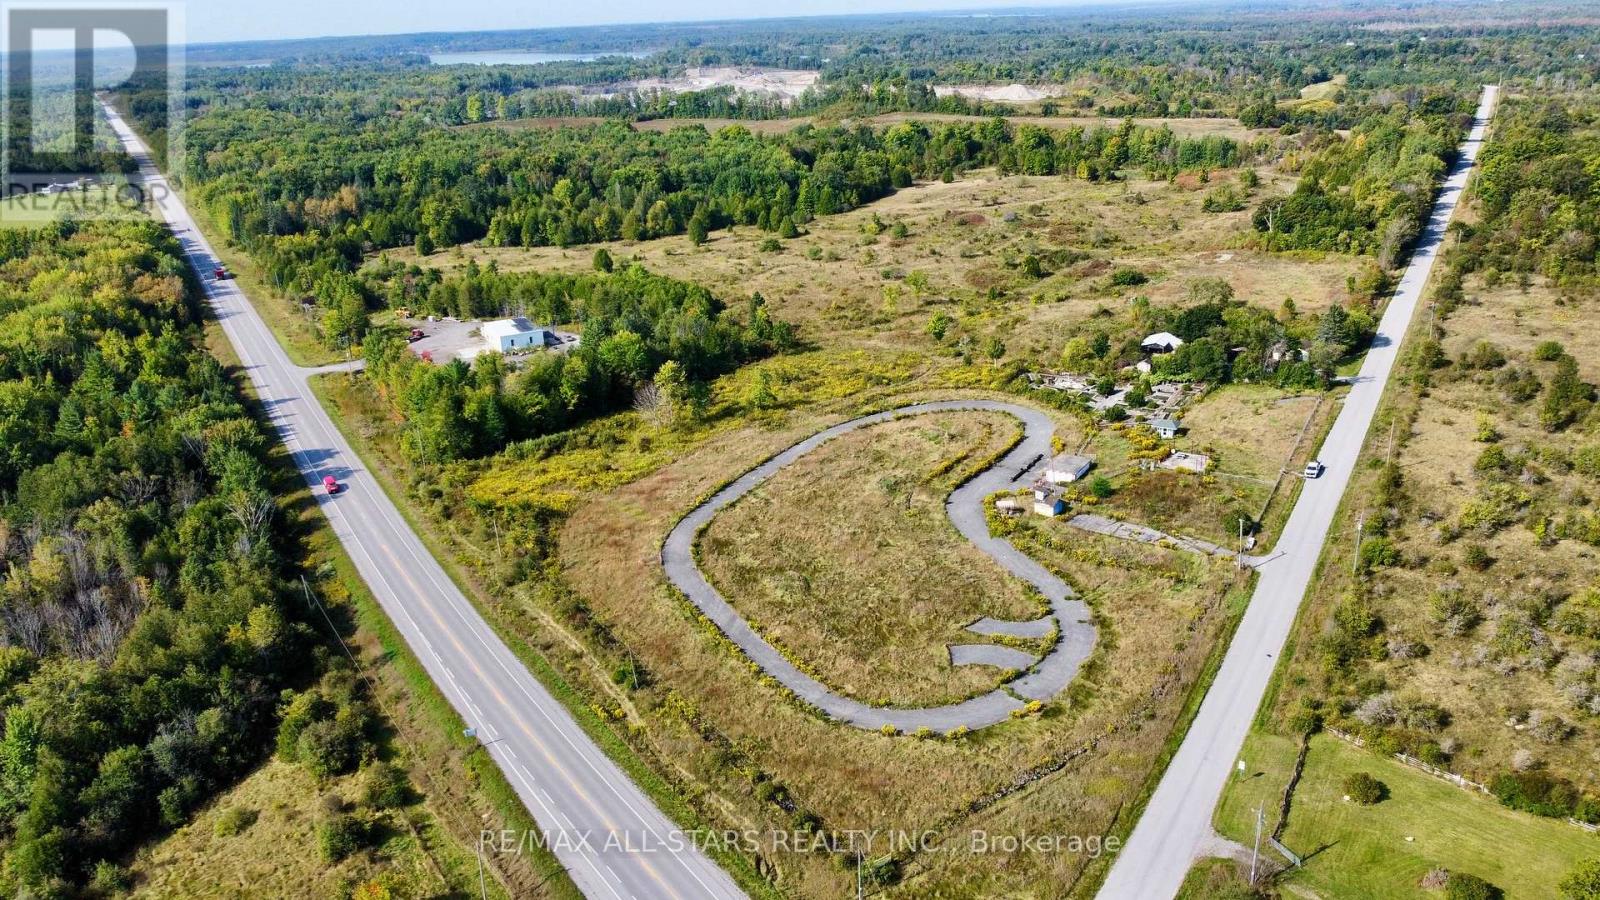
228 Blanchards Road
Kawartha Lakes, Ontario
Excellent investment opportunity to own 73.29 acres (per MPAC) located at the corner of Portage Rd/ Blanchards Rd. High visibility location and an easy commute to surrounding towns, lakes and to the GTA. The land is zoned C3-2 allowing many different uses. Property was previously used as a Go karting Track, Dirt Bike Track, Mini Putt Track and More (id:56248)
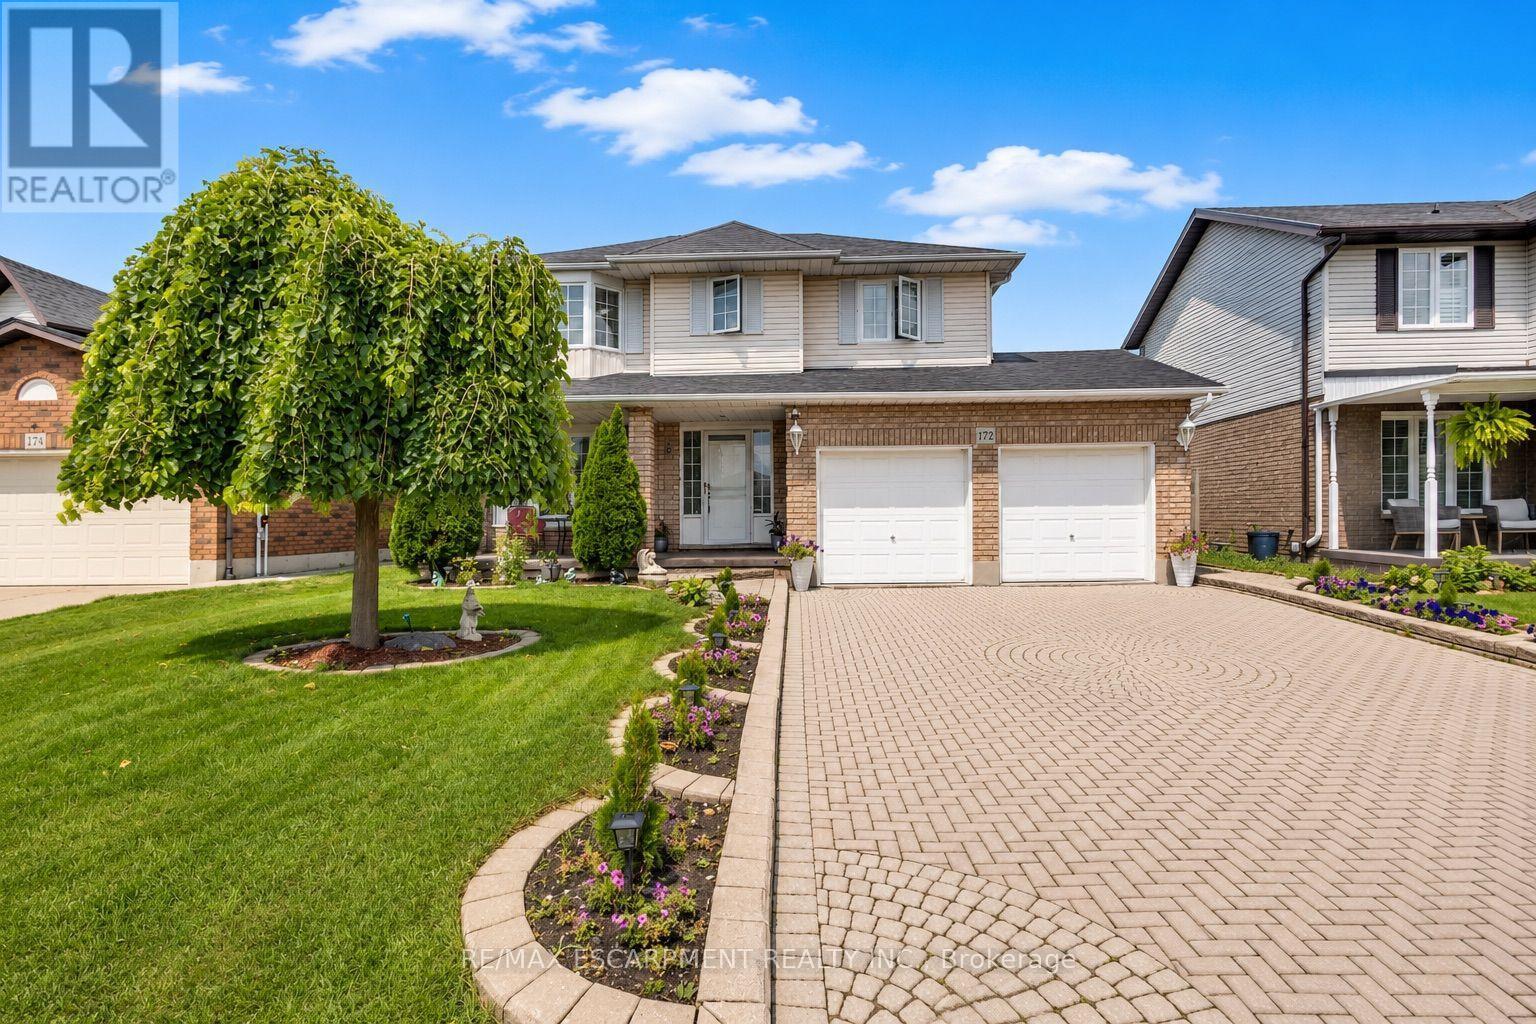
172 Alderlea Avenue
Hamilton, Ontario
Pride of ownership shines throughout this beautifully updated Mount Hope home. Thoughtfully renovated and meticulously cared for, this is the kind of home where the big projects have already been done, so you can simply move in and enjoy. The heart of the home is the custom-renovated kitchen, complemented by updated bathrooms with quartz countertops, a refreshed primary ensuite, newer flooring throughout both levels, fresh paint, updated fireplaces and modern energy-efficient lighting and fixtures. The vaulted family room adds an airy, inviting space for everyday living, while the finished basement offers exceptional flexibility with additional bedrooms, a full bathroom, recreation space and a den. Step outside and discover your own backyard retreat, complete with a restored and freshly stained deck and above-ground pool-perfect for summer entertaining, family time and making the most of warm-weather living. Set on a generous lot, with space to fit up to six parking spaces, this 4 bedroom, 4-bathroom home offers space, functionality and thoughtful updates in one of Mount Hope's established neighbourhoods. With convenient access to Upper James, Highway 6, Hamilton International Airport, schools, shopping and major commuter routes, this is a home that truly delivers on comfort, convenience and move-in-ready living. Beautifully updated. Exceptionally cared for. Ready for its next chapter. (id:56248)
B - 245 Main Street W
North Perth, Ontario
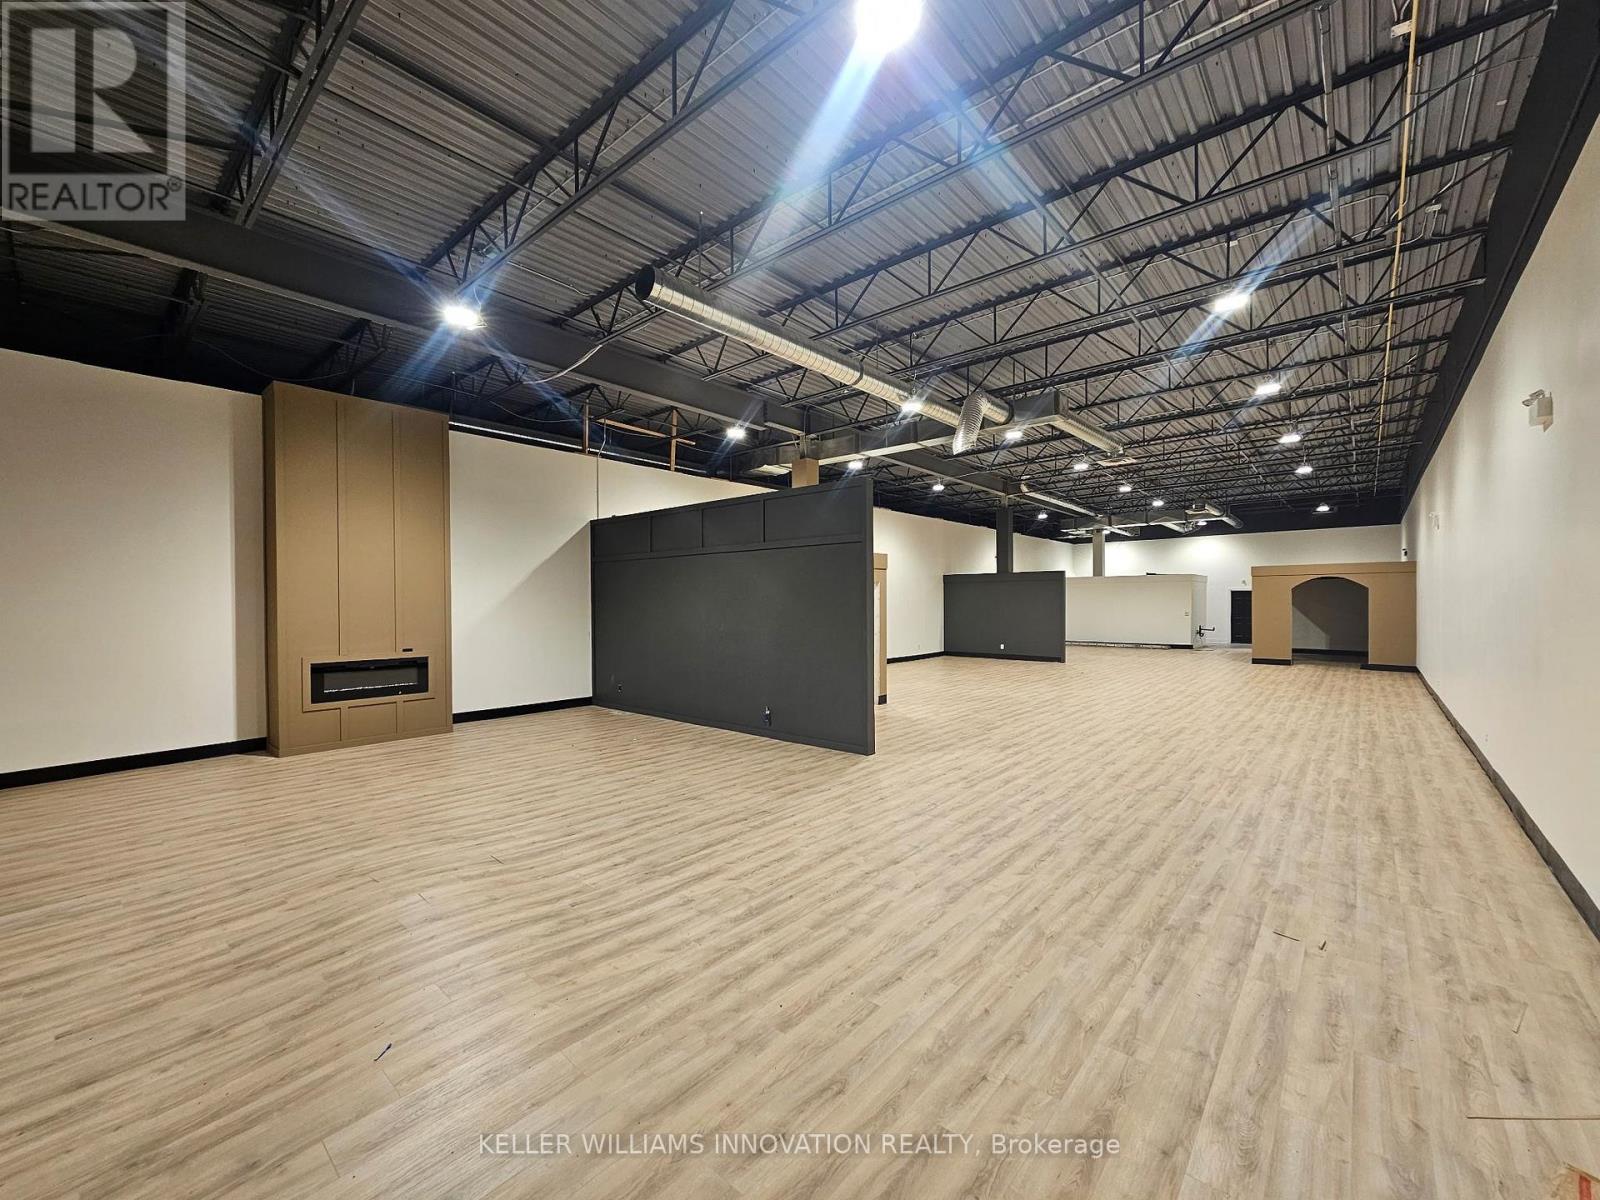
LOCATION LOCATION LOCATION! Give your business great exposure on Main St in the heart of booming and busy downtown Listowel with this 4200 square foot commercial unit. Featuring a bright and spacious front entrance, free Main St parking, as well as easy accessibility from the large rear parking lot, the 35'x 110' space with 14' ceilings is perfect for retail, office, professional, gym, and so much more. The space has been nicely updated with new flooring throughout, fresh paint, LED lighting, and offers a large front waiting/show room area, 2-3 individual offices, 3 washrooms (including 2 with showers), utility room, as well as additional storage and back office space. Tenants can modify interior space to suit their needs at their own expense. (id:56248)
306 George Street
Dunnville, Ontario
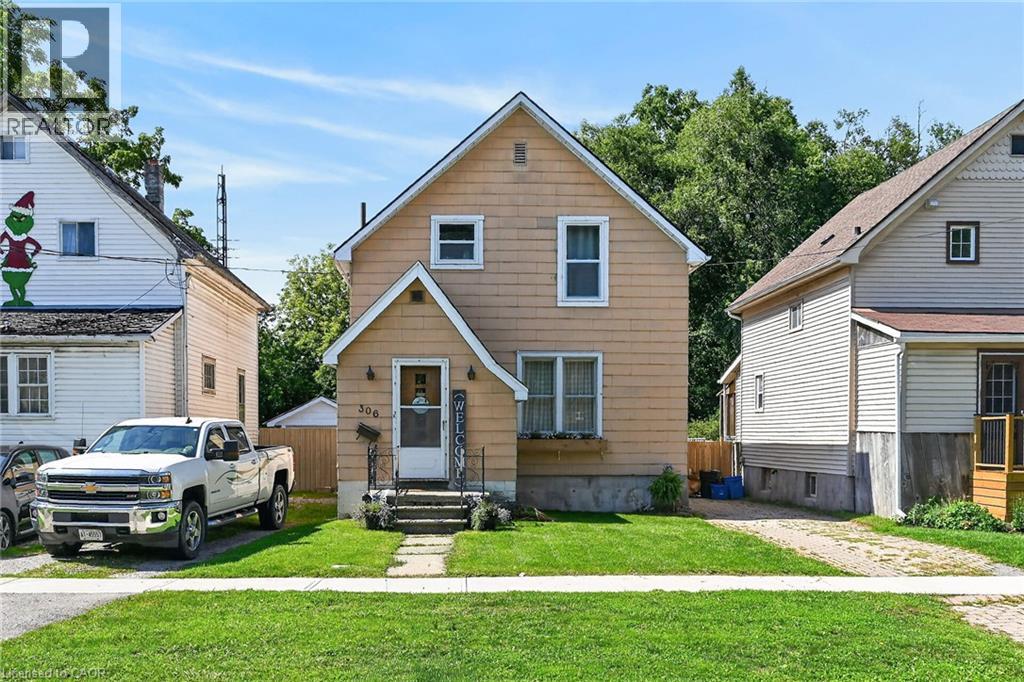
This charming one-and-a-half-storey house on a quiet Dunnville street is the perfect opportunity to make your dream of homeownership a reality. The welcoming main floor layout boasts a spacious living room and separate dining room ideal for family gatherings, along with a refreshed kitchen that comes complete with newer stainless steel appliances, including a dishwasher. Upstairs features three decent-sized bedrooms and a full family bathroom. For added versatility, the full basement features its own separate entrance from the mudroom and houses the laundry area alongside well-maintained mechanical systems, including a brand-new natural gas furnace and central air conditioning, a newer hot water tank, and updated 100-amp electrical on breakers. The 33x132ft Lot is a standout feature, highlighted by a massive rear fully fenced yard bordered by gorgeous mature trees that provide exceptional privacy. It also includes a newer concrete patio that is perfect for outdoor entertaining or relaxing in the sun, and while there is currently no garage, the expansive lot offers plenty of space to build one tailored to your exact needs. Situated in a wonderful, family-friendly neighborhood close to all local amenities, the property is just a short distance from schools, parks, churches, and the scenic Grand River. Ideal for commuters, this fantastic location is only about 30 minutes from Welland and Port Colborne, and a comfortable 45-minute drive to Hamilton, making it an incredible place to call your very first home. (id:56248)
71251 Bluewater Highway
Bluewater, Ontario
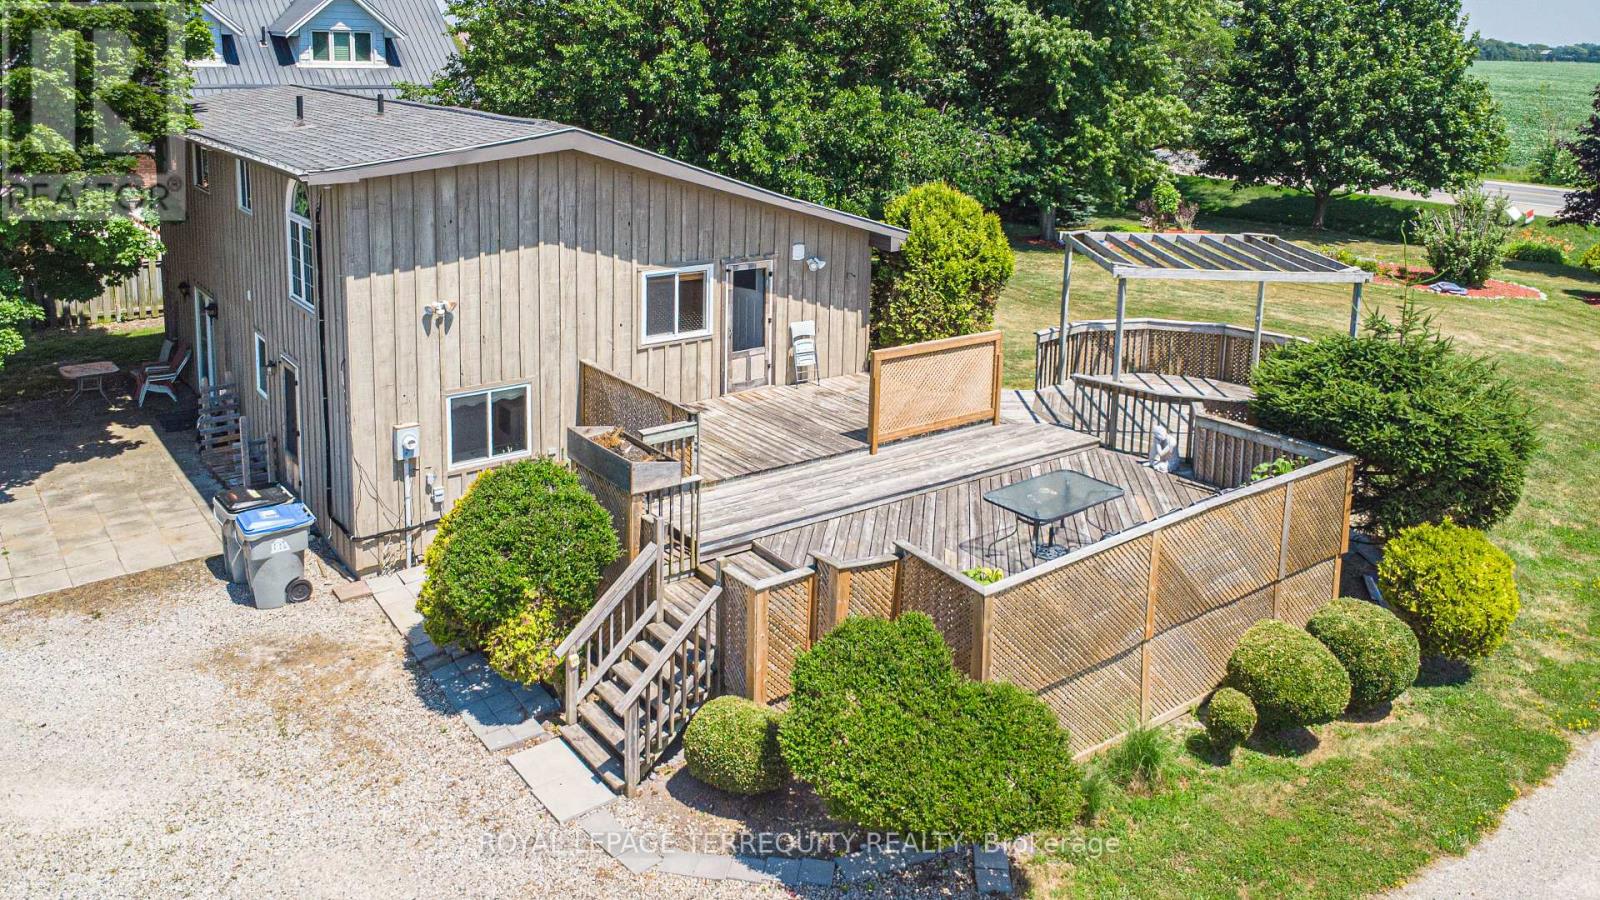
Nestled in a peaceful lakeside community, this charming detached multi-level backsplit offers the perfect blend of privacy, space, and relaxed rural living. Situated on an oversized lot larger than many in the area, this 3-bedroom home is just a short stroll to the water and nearby beach access. The main level features a bright and inviting open-concept layout with a cozy gas fireplace and spacious eat-in kitchen with walkout access to a multi-tiered deck - ideal for entertaining or enjoying quiet evenings outdoors. The expansive backyard showcases mature landscaping, beautiful gardens, and plenty of room to enjoy the outdoors. The lower level offers a large versatile recreation space with patio door access to the backyard, along with a separate entrance, creating excellent potential for an in-law suite, guest accommodations, or multi-generational living. If you're looking for a home that offers space, flexibility, and a quieter lifestyle away from the city while still being close to the waterfront, this property is a must-see (id:56248)
27 Creek Drive
Georgina, Ontario
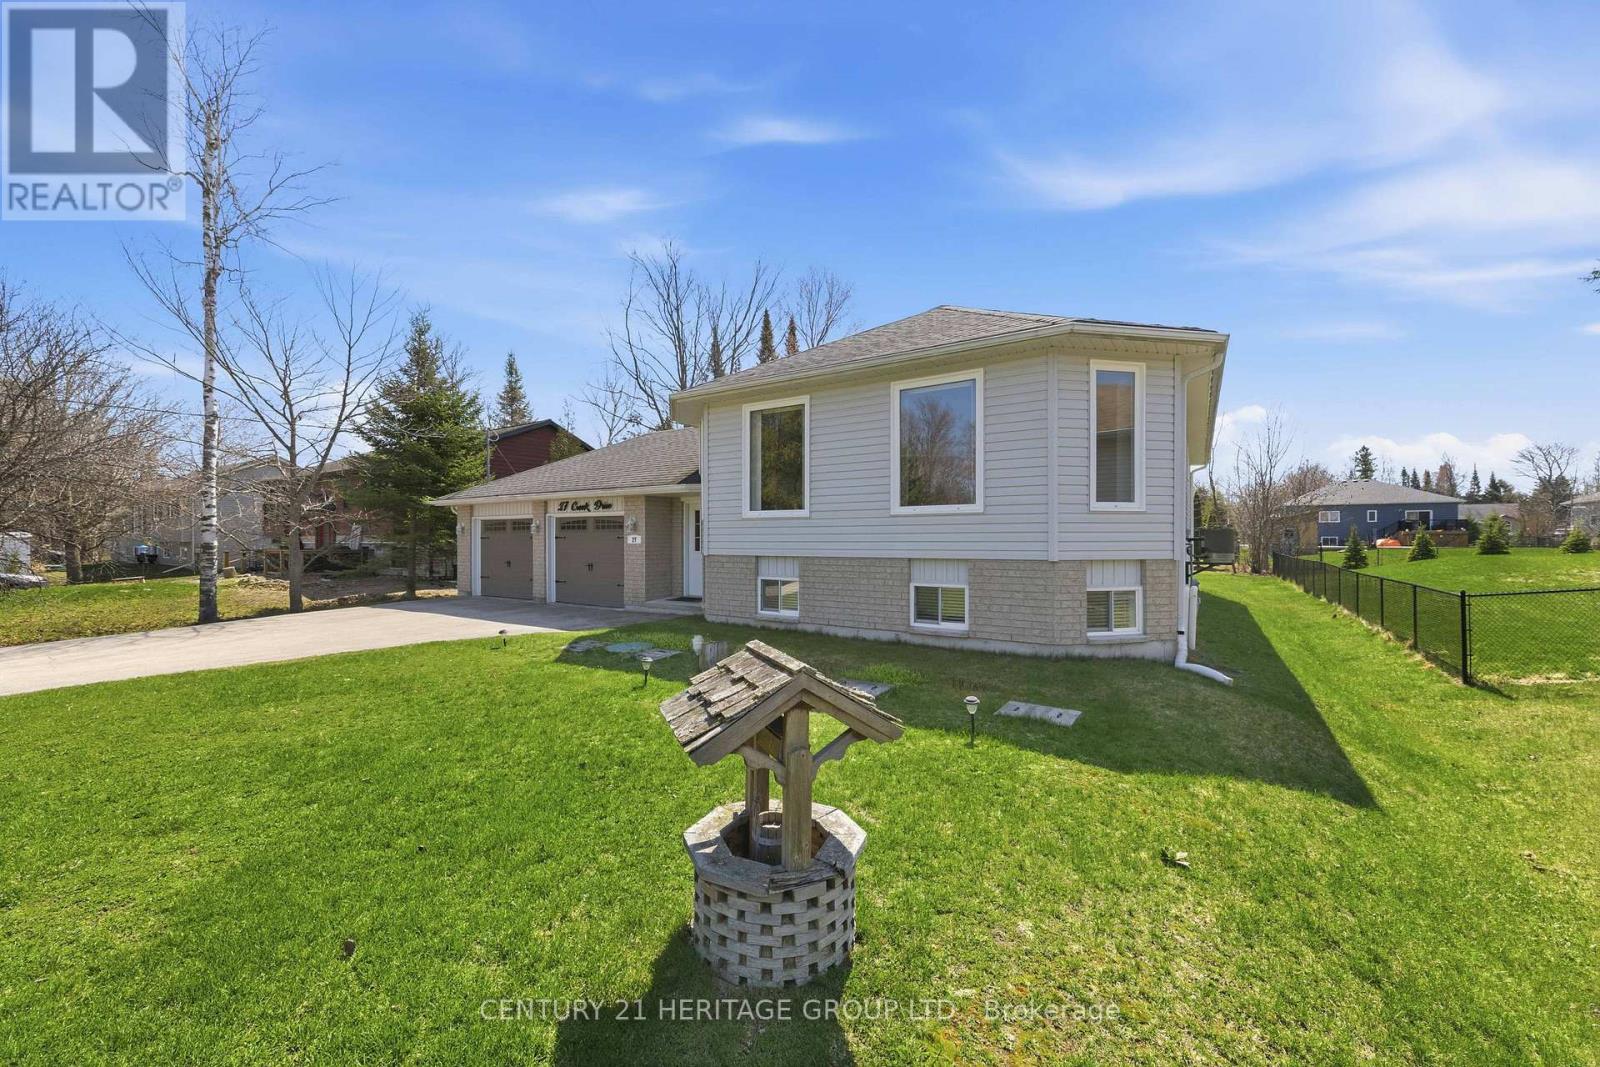
Welcome to 27 Creek Drive, an elegant move-in ready bungalow in the heart of Pefferlaw! Crafted in 2004, this beautifully appointed home offers 3+2 bedrooms, 3 full bathrooms, and a professionally finished lower level ideal for extended family, guests, or multi-generational living. Showcasing a bright open-concept layout, this home is anchored by a stunning family sized kitchen featuring stainless steel appliances, a centre island, and a breakfast bar, perfect for both entertaining and daily life. A smartly designed breezeway provides seamless garage access and enhances convenience by creating an easy flow to the backyard, BBQ area, and outdoor living spaces, perfectly connecting indoor comfort with outdoor enjoyment. Positioned on a meticulously maintained 75' x 210' lot, this distinguished property blends sophistication, functionality, and versatility. It features an oversized two-car garage, beautifully kept grounds, and a large garden shed, ideal for hobbyists, storage or workshop use! Additional features include a water softener and Heat Recovery Ventilator for enhanced comfort and efficiency. Beyond the home, families will appreciate nearby schools including Morning Glory Public School, and community amenities such as Pefferlaw Lions Park, Pump Track and Skatepark, as well as free year-round use of Georgina's municipal green spaces for residents. Residents can enjoy an enriching lifestyle just moments from natural walking trails and the York Region Forest-Pefferlaw Tract, which offers hiking, biking, and a tonne of outdoor adventures! You will also benefit from close proximity to the shores of Lake Simcoe for boating, fishing, kayaking, and waterfront recreation. A rare offering where refined living meets nature, recreation, and small-town charm! (id:56248)
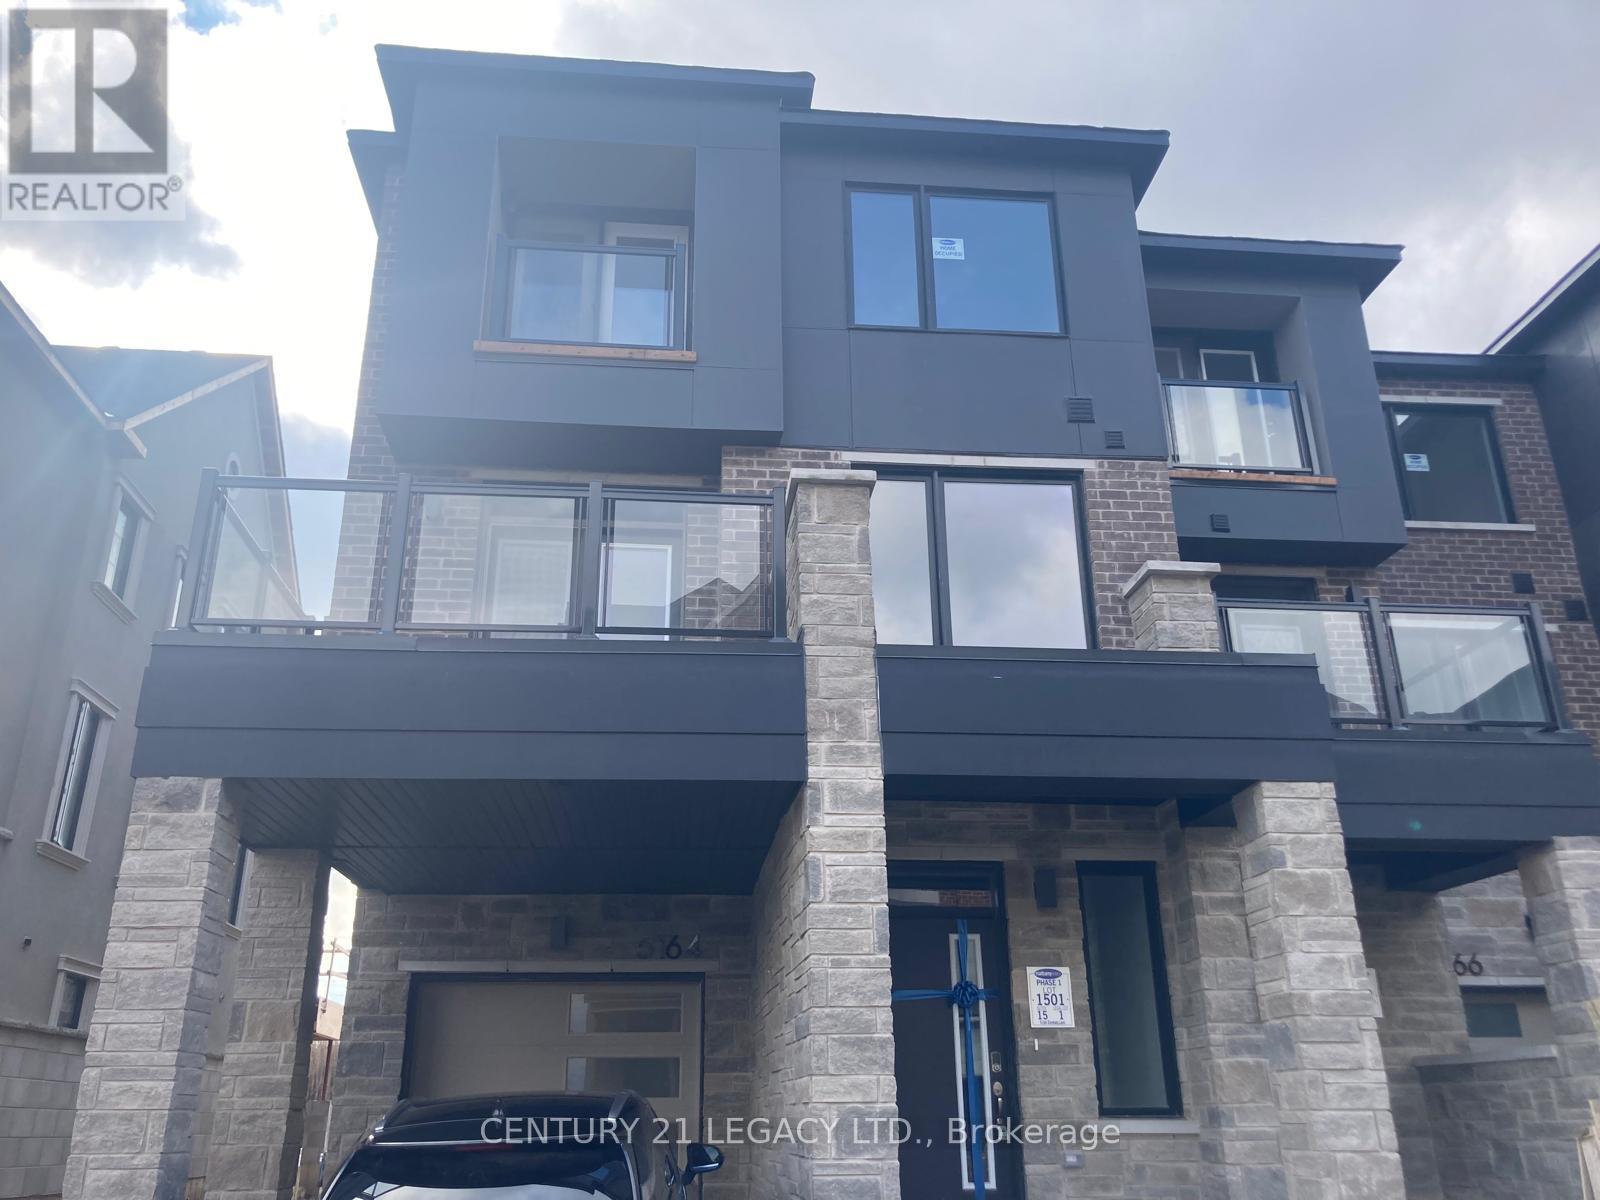
1501 - 5164 Zionkate Lane
Mississauga, Ontario
Exceptional End-Unit Freehold Townhome | 3 Bedrooms | 2.5 Bathrooms | Approx. 1,739 Sq. Ft. Welcome to this stunning 3-storey end-unit townhome offering the space, privacy and feel of a semi-detached home in a highly desirable Mississauga location near the Oakville border. With approximately 1,739 sq. ft. of thoughtfully designed living space, this modern home is perfect for families, professionals or anyone seeking a stylish, low-maintenance lifestyle. The bright and functional layout features expansive windows and an abundance of natural light, while the desirable end-unit location provides added privacy and an enhanced sense of space. The open-concept living and dining areas are ideal for everyday living and entertaining, complemented by a modern kitchen designed for both style and functionality. Upstairs, the spacious primary bedroom offers a comfortable retreat, while two additional well-sized bedrooms provide flexibility for family, guests or a home office. With 2.5 bathrooms and three levels of thoughtfully planned living space, this home offers exceptional versatility and comfort. Enjoy the convenience of an attached garage and exceptional value with a low monthly POTL fee of only $90.70. Ideally located close to major highways, public transit, schools, parks, shopping and everyday amenities, this is a fantastic opportunity to own a spacious, modern end-unit freehold townhome in one of Mississauga's most desirable and growing communities. Move-in ready and not to be missed! (id:56248)
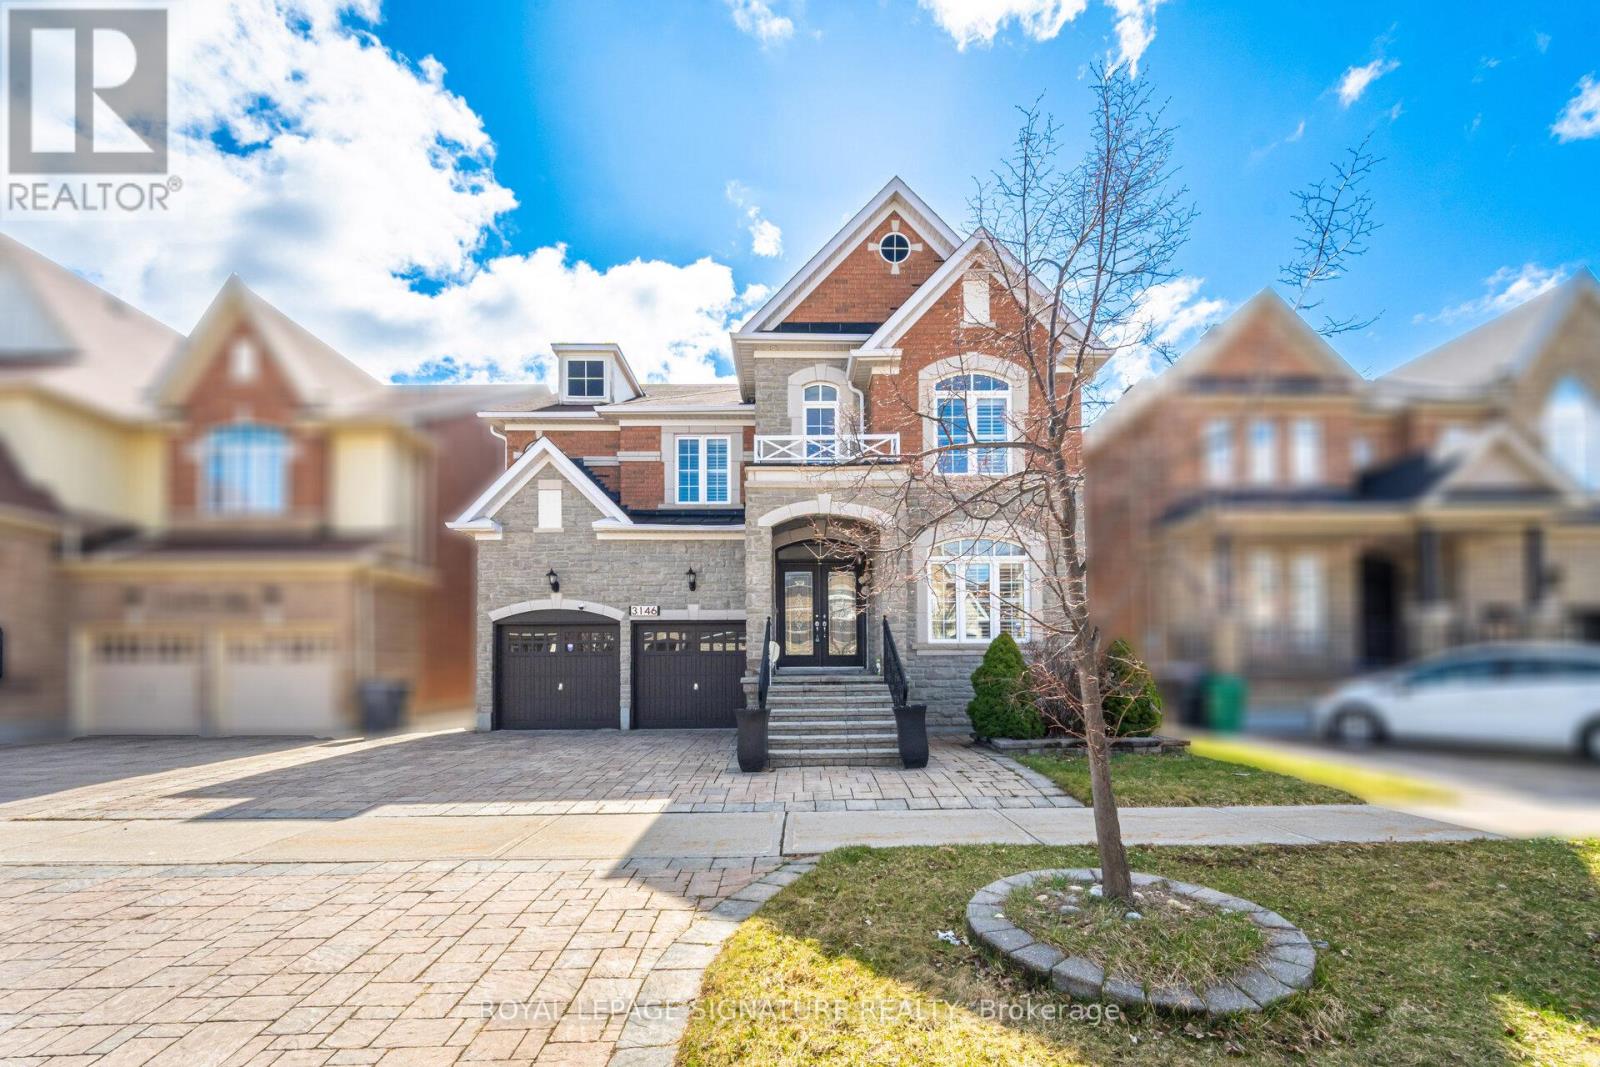
3146 Tacc Drive
Mississauga, Ontario
One of the Largest homes in prestigious Churchill Meadows neighborhood, 4377 Sqft As Per Mpac Plus 2100 Sq Ft Finish Basement, Double Door Entry, 9Ft Ceiling On Main Floor And Basement, Hardwood Flooring Throughout Main Floor Except Bedrooms, Custom Granite Kitchen With Upgraded Cabinet & Centre Island, B/I High Quality Appliances, Upgraded Bath With Granite Top, Upgraded Rod Iron Hardwood Stairs, , 3 Way Fireplace on main level plus a second fireplace in the main bedroom, 4*4 Skylight on 2nd floor, Office/Den on main level ((can easily converted to a ground floor bedroom with adjacent full size bath)), Amazing location, Please visit the attached 3D Virtual tour and floor plan. (id:56248)
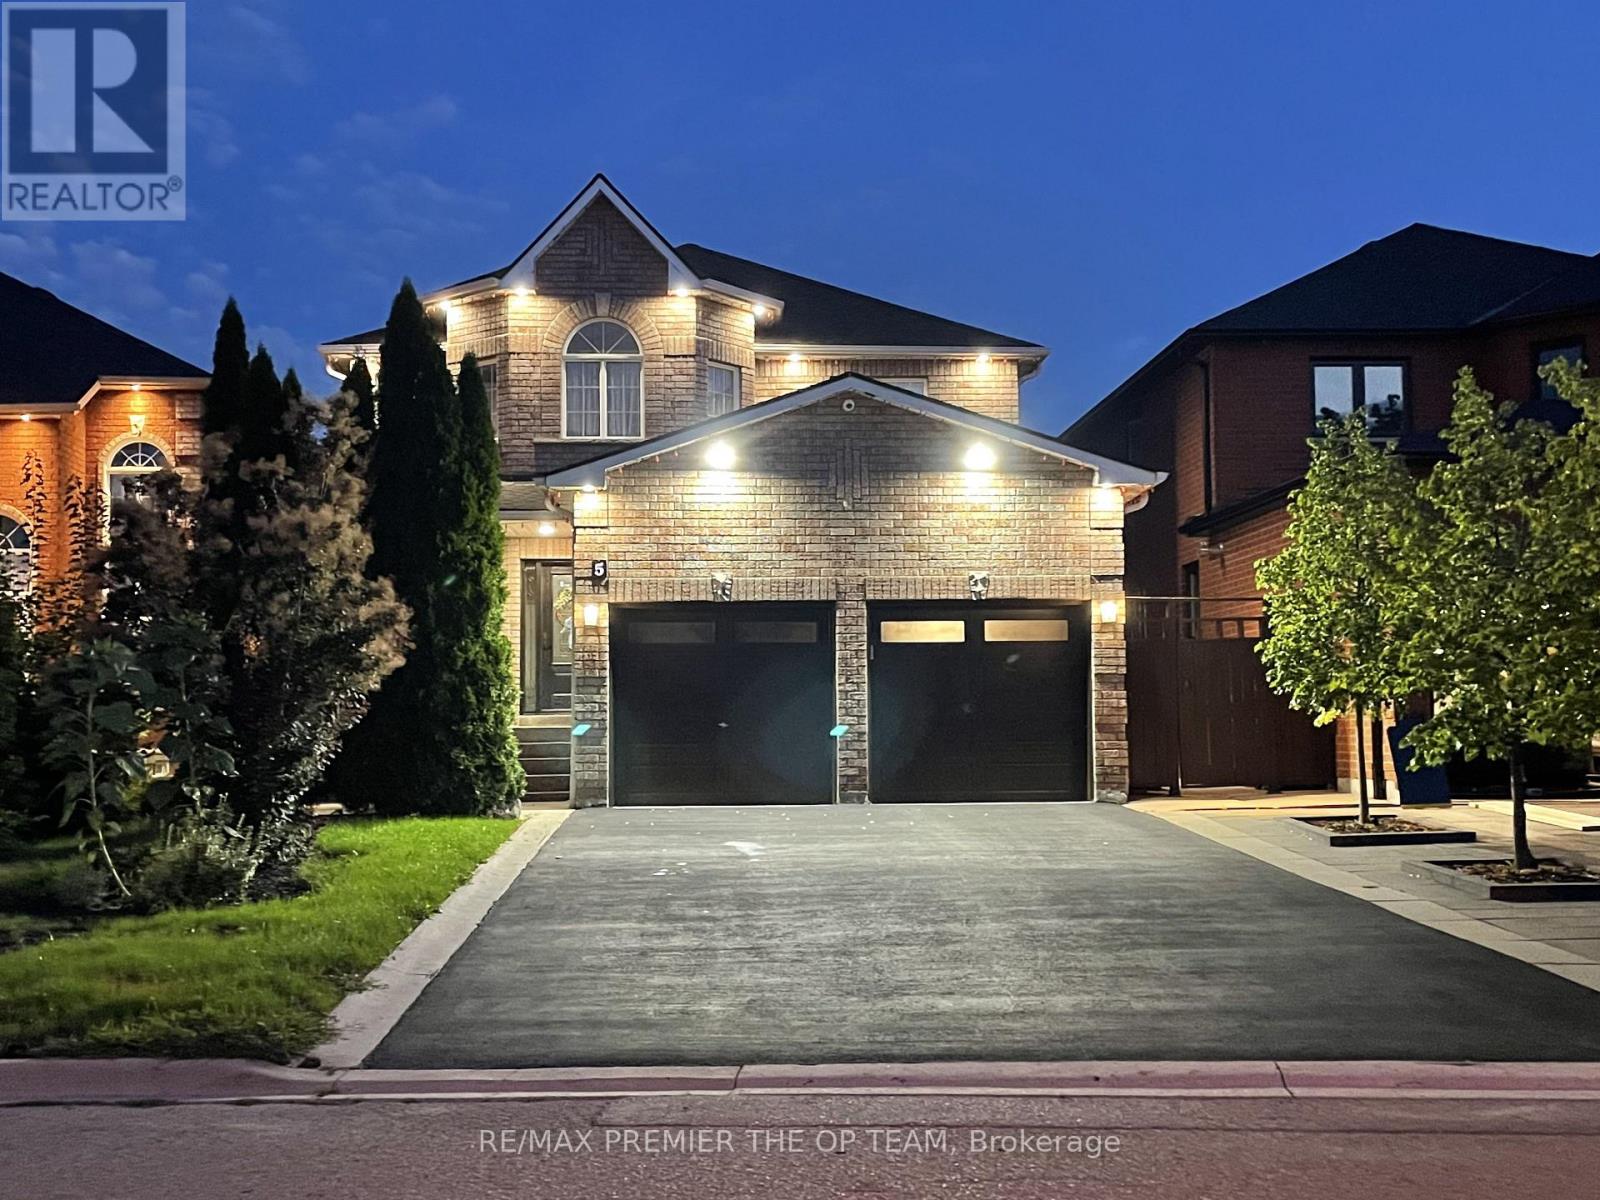
5 Southbury Manor Drive
Caledon, Ontario
Welcome to 5 Southbury Manor Drive, an impressive family residence situated in the highly sought-after South Hill community of Bolton. Offering approximately 2,782 sq. ft. of spacious living space, this well-proportioned home features 4 bedrooms and 4 bathrooms, providing an ideal layout for growing families, entertaining and everyday living. Set on an approximately5,048 sq. ft. lot, the property combines generous interior space with the comfort of an established, family-oriented neighbourhood. Enjoy a location that places you close to schools, parks, shopping, dining, recreation and everyday conveniences, with St. John the Baptist Elementary School just a short distance away. Outdoor enthusiasts will appreciate Bolton's abundance of green space and recreational amenities, including access to the scenic Humber Valley Heritage Trail and the Humber River corridor. Offering an exceptional combination of space, location and lifestyle, 5 Southbury Manor Drive presents a wonderful opportunity to establish your next chapter in one of Bolton's desirable residential communities. (id:56248)
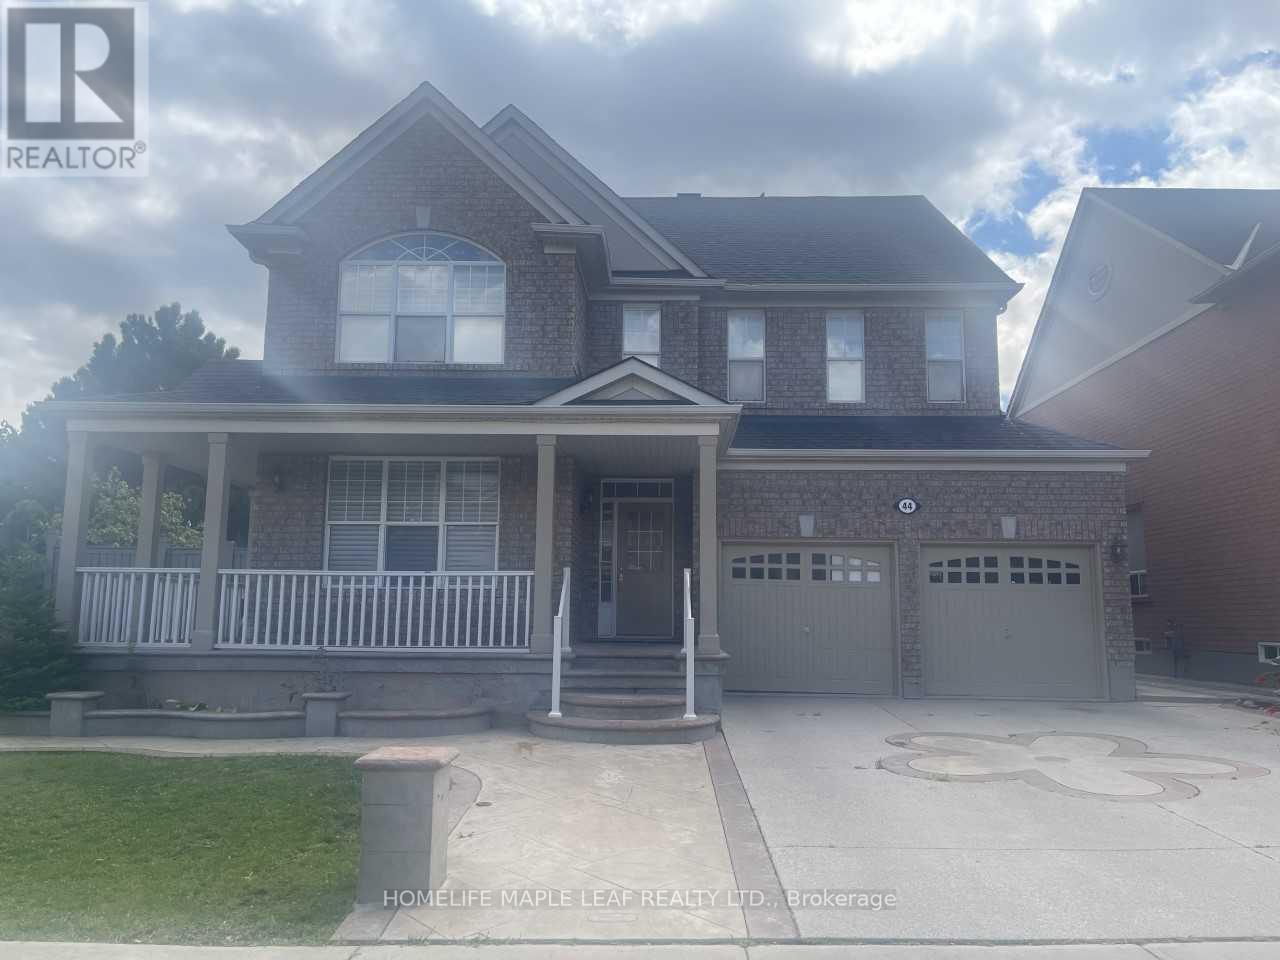
44 Slipneedle Street
Brampton, Ontario
Welcome to 44 Slipneedle Street! This beautiful fully detached 4-bedroom home sits on an impressive 62-ft wide lot with a depth of 132 ft and features a finished legal basement with a second dwelling, separate entrance, and excellent potential for additional living space or rental income. The home has been extensively updated, featuring brand-new hardwood flooring throughout the main and second floors, brand-new porcelain tiles, and pot lights throughout. The upgraded kitchen boasts granite countertops and stainless-steel appliances. Additional upgrades include new stairs and a new roof completed last year. Enjoy the spacious stamped-concrete driveway and generous lot size, offering plenty of parking and outdoor space. Extras: All existing appliances, window coverings, and light fixtures currently attached to the property. (id:56248)