
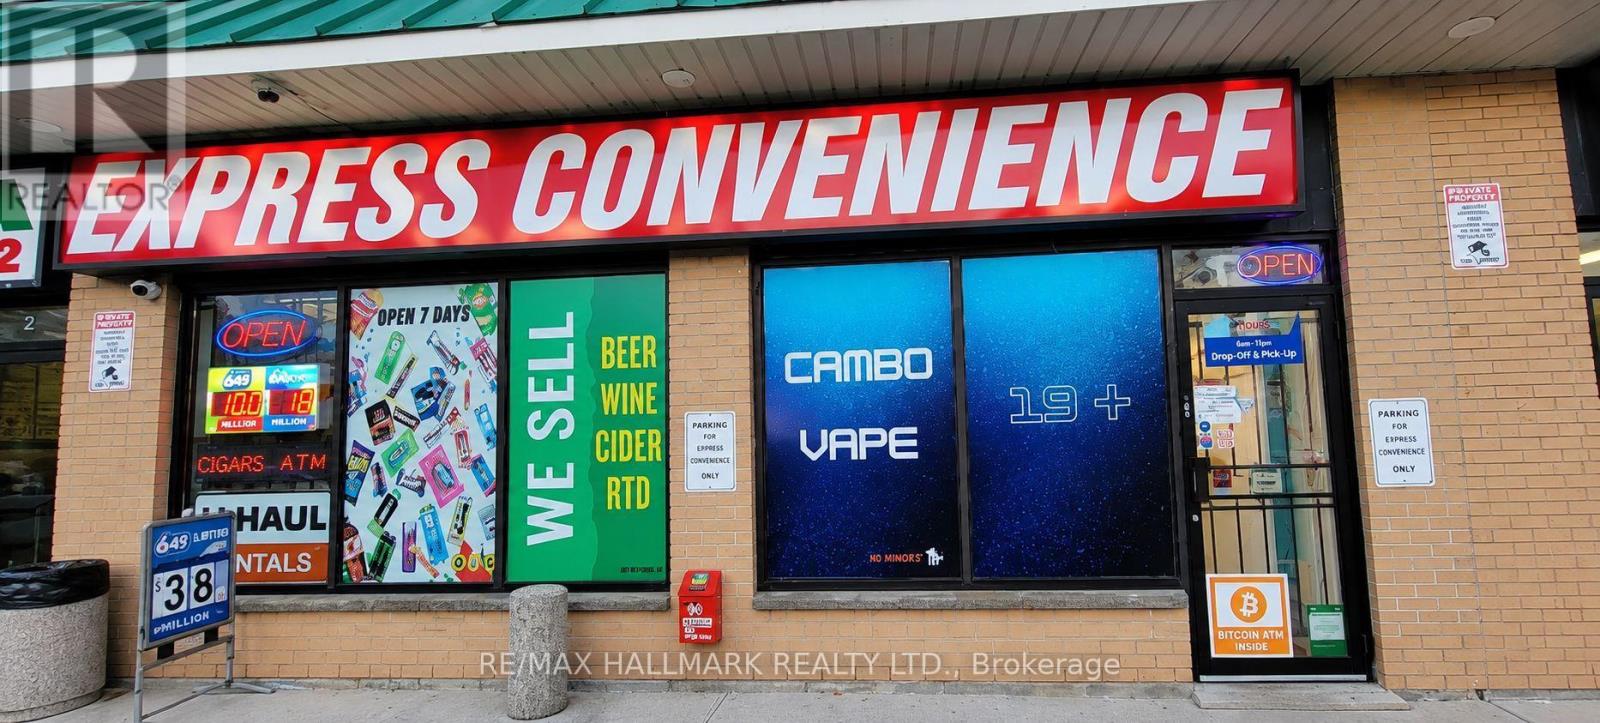
299 The Queens Way S
Georgina, Ontario
Excellent opportunity to own a well established convenience store in the heart ofKeswick. Excellent margin profit in a high traffic area on The Queensway South.Talk about location, this gem is surrounded by lots of attractions. This successfulbusiness benefits from strong foot traffic, ample parking and a convenientlocation close to schools and the Marina, helping generate consistent year roundcustomer activity. The current owner has expanded the business with beer andwine sales, a vape shop and U-Haul rentals, creating multiple revenue streamswith additional potential for growth. An excellent opportunity for a hands onowner, entrepreneur, or family run operation. (id:56248)
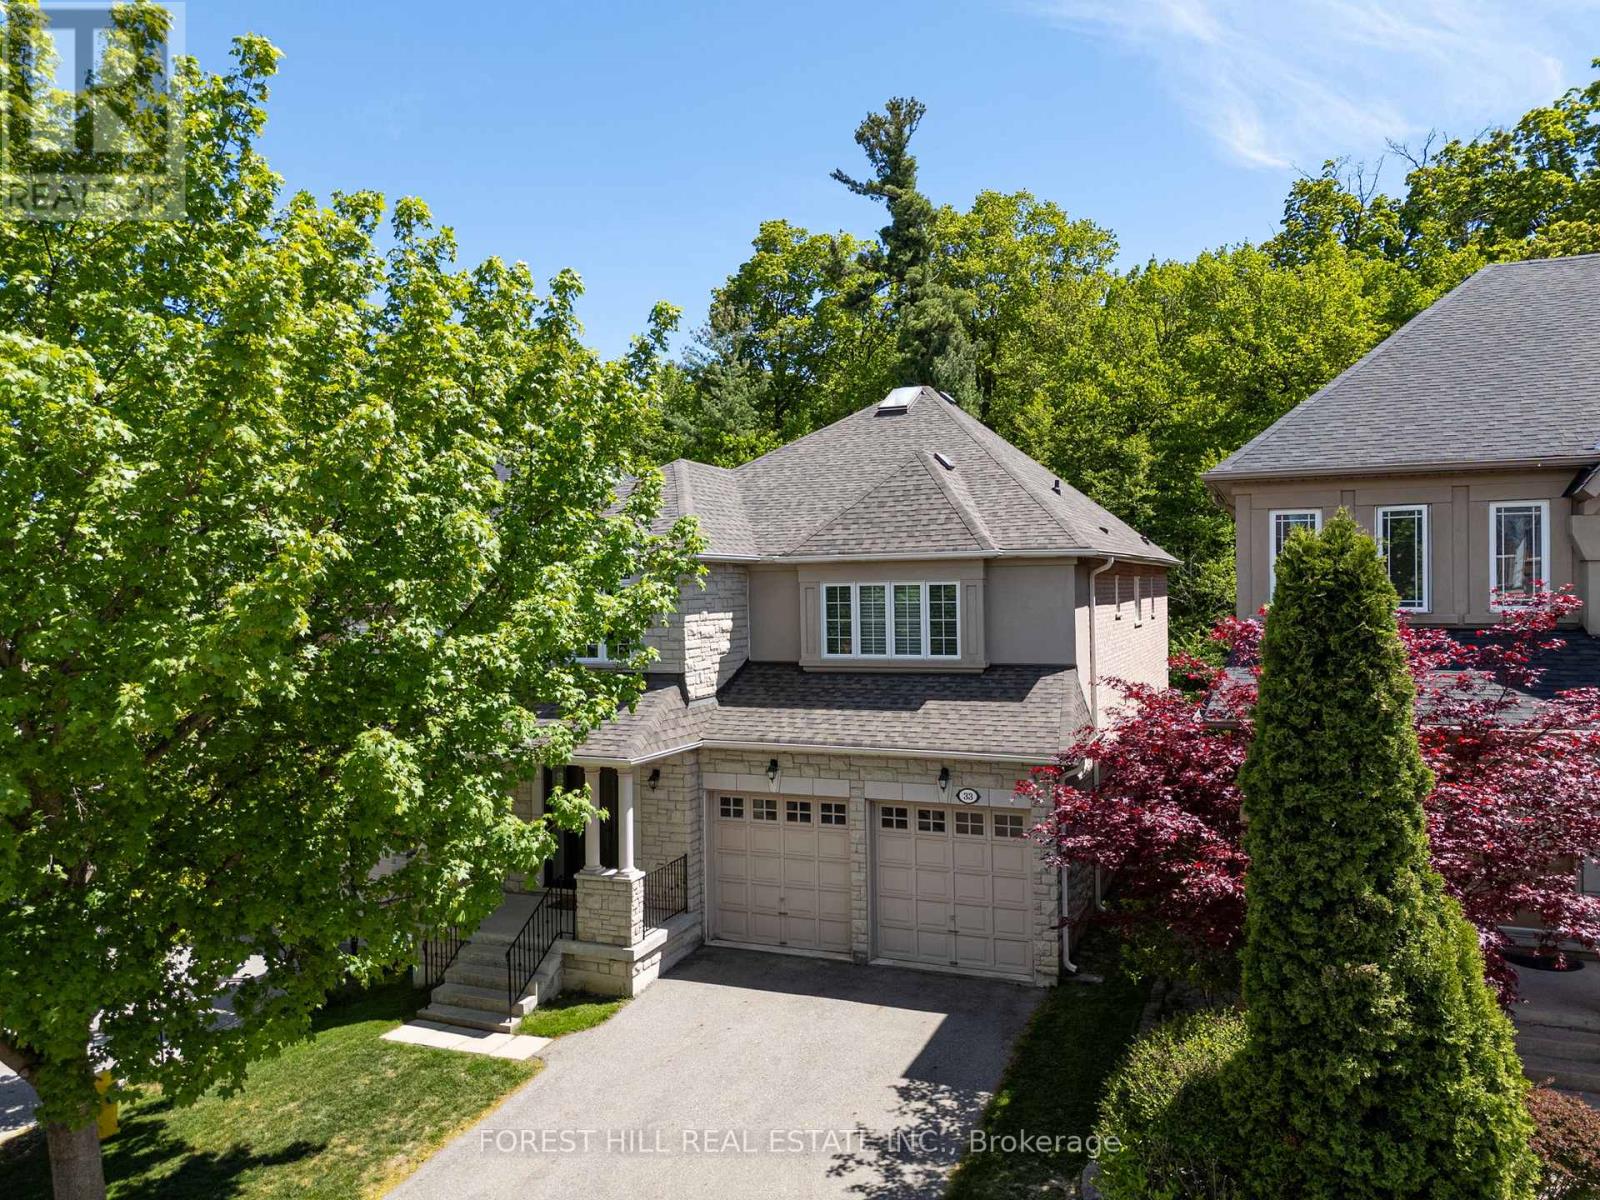
33 Chopin Boulevard
Vaughan, Ontario
Absolutely Stunning 4 Bedroom Family Home Backing Onto A Dream Wooded Ravine, Steps To Thornhill Woods Public School! Enjoy Living On One Of The Best Streets In Thornhill Woods On A Rarely Offered Premium Ravine Elevation With Spectacular Forest Views & Ultimate Privacy. This Exceptional Home Features A Great Open Concept Layout With Large Principal Rooms, Spacious Bedrooms & An Abundance Of Natural Light Throughout. The Updated Kitchen Showcases A Stunning Picture Window Overlooking The Ravine, Perfect For Everyday Living & Entertaining. Loaded With Premium Upgrades Including New Triple Pane Low-E Windows Throughout For Superior Efficiency & Noise Reduction, New Front & Side Metal Entry Doors With Triple Lock Security, New Sliding Patio Door, Hunter Douglas Blinds Throughout, Tankless Water Heater, Fully Wired Alarm & Smoke Detection System, Wired Security Cameras & Custom Closet Built-Ins In Every Bedroom. Exterior Improvements Include A New 35-Year Roof With Transferable Warranty, Upgraded T-Rex Eavestrough System With Built-In Leaf Guard & An Elevated Trex Composite Backyard Deck Featuring Glass Panels & Privacy Wall Overlooking The Stunning Ravine Setting. Additional Updates Include New Microwave & Washing Machine Plus All Appliances In Excellent Working Condition. A Rare Opportunity To Own One Of The Finest Ravine Lots In Thornhill Woods In An Incredible Family Friendly Location Close To Top Schools, Parks, Trails, Transit & Amenities. (id:56248)

4 - 9 Caster Avenue
Vaughan, Ontario
Exceptional opportunity to own a high-visibility commercial unit in the sought-after Pine Valley Business Park. This well-maintained space offers approximately 2,464 sq. ft. of versatile commercial space, ideal for a wide range of business uses. The unit features large storefront windows providing excellent exposure and natural light, along with an open-concept layout ready to be customized to suit your business needs. Property Highlights: Approx. 2,464 sq. ft. of flexible space, 1 drive-in door, 3 private offices, Reception area, Private bathroom, Kitchenette, Ample on-site parking, Conveniently located with easy access to major highways and public transportation, this property ensures seamless connectivity for clients and staff alike. Zoned EM1, allowing for a broad range of permitted uses. Surrounded by established, thriving businesses and benefiting from strong local traffic, this is an outstanding opportunity for both investors and owner-operators seeking a strategic location. (id:56248)
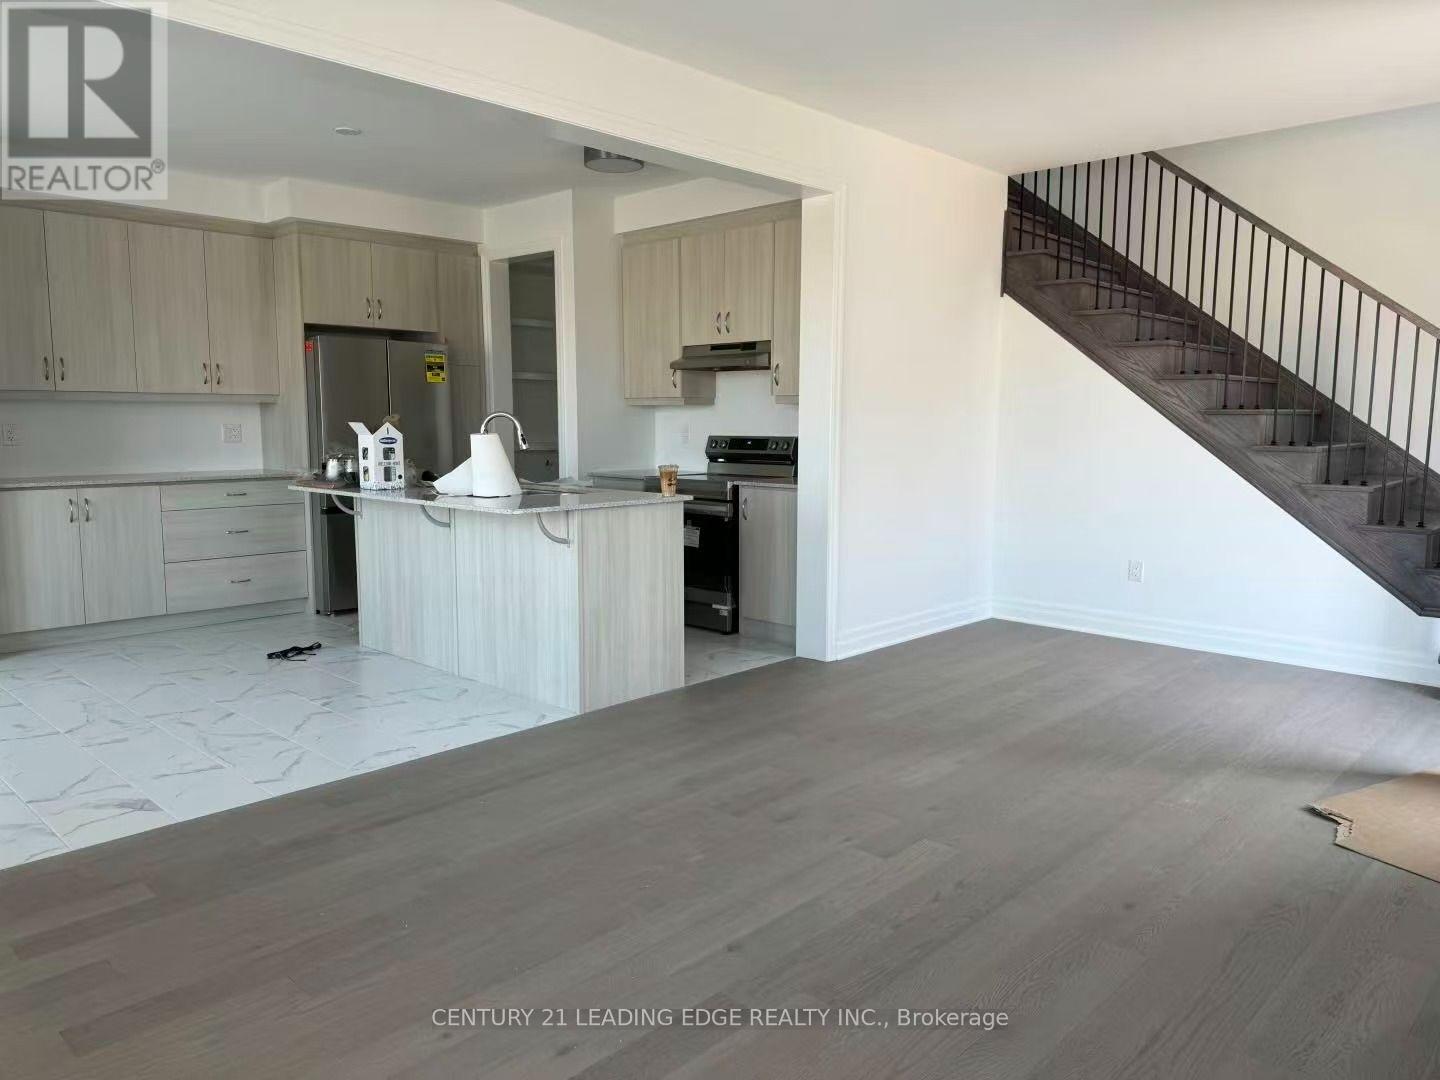
508 Berczy Green Drive
Markham, Ontario
Welcome to 508 Berczy Green Dr! Move in Ready 4 bed, 4 bath home perfect for the whole family! (id:56248)
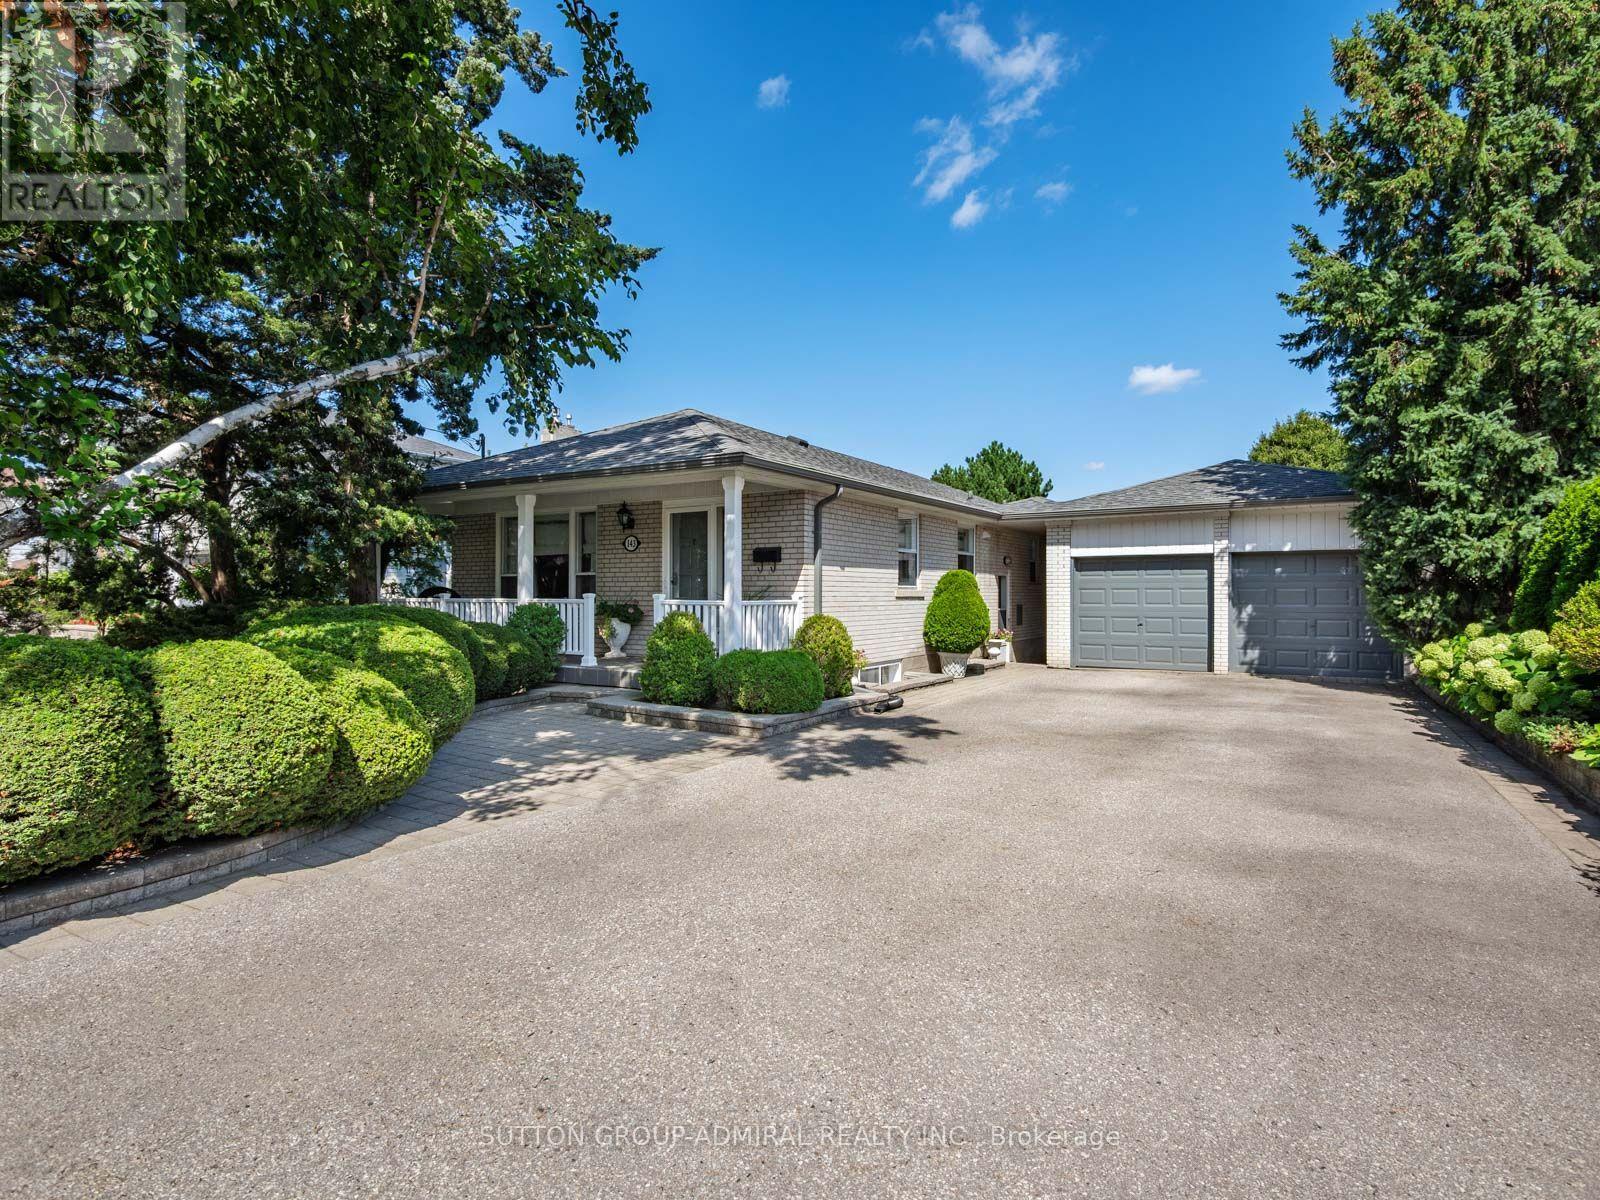
143 Dudley Avenue
Markham, Ontario
The Perfect Family Home Is Here! Welcome to 143 Dudley Avenue, a spacious 3+1-bedroom bungalow situated on an impressive 65.5-by-150-foot lot in the heart of Thornhill. A large, inviting front porch leads into a beautifully renovated & maintained interior showcasing hardwood floors & crown moulding across both levels, complemented by elegant wainscoting along the main-floor hallways. The bright living room features a large picture window, while the dining room provides a welcoming setting for family meals & entertaining. The exquisite kitchen offers marble countertops, a ceramic backsplash, stainless steel appliances & a sun-filled breakfast nook. All three main-floor bedrooms feature generous closet space, windows and crown moulding, while the three-piece bathroom is finished with ceramic flooring, a matching backsplash, vanity & window. A separate entrance leads to the full & finished lower level, offering above-grade windows, hardwood floors & crown moulding. The expansive recreation area includes a sink for future wet-bar possibilities, accompanied by a three-piece bathroom with a pedestal sink & frameless glass walk-in shower, a large bedroom & an adjoining room ideal for an office or additional living area. The oversized laundry room provides cabinetry, a laundry sink, above-grade windows and a separate shower-especially convenient after enjoying the gated inground pool. Outdoors, discover a private, fully fenced backyard oasis with an elevated deck, landscaped grounds and a large storage shed. A detached two-car garage, private double driveway & parking for up to eight vehicles add exceptional convenience. Close to Woodland Park, Pomona Mills Park, Thornhill Park, The Thornhill Club, Ladies' Golf Club of Toronto, Thornhill Secondary School, E.J. Sand Public School, Baythorn Public School & Henderson Avenue Public School. YRT/Viva transit, TTC near & Highways 7, 404 & 407, with the future Clark Station on the planned TTC Yonge North Subway Extension nearby. (id:56248)
32 Princeton Avenue
Richmond Hill, Ontario
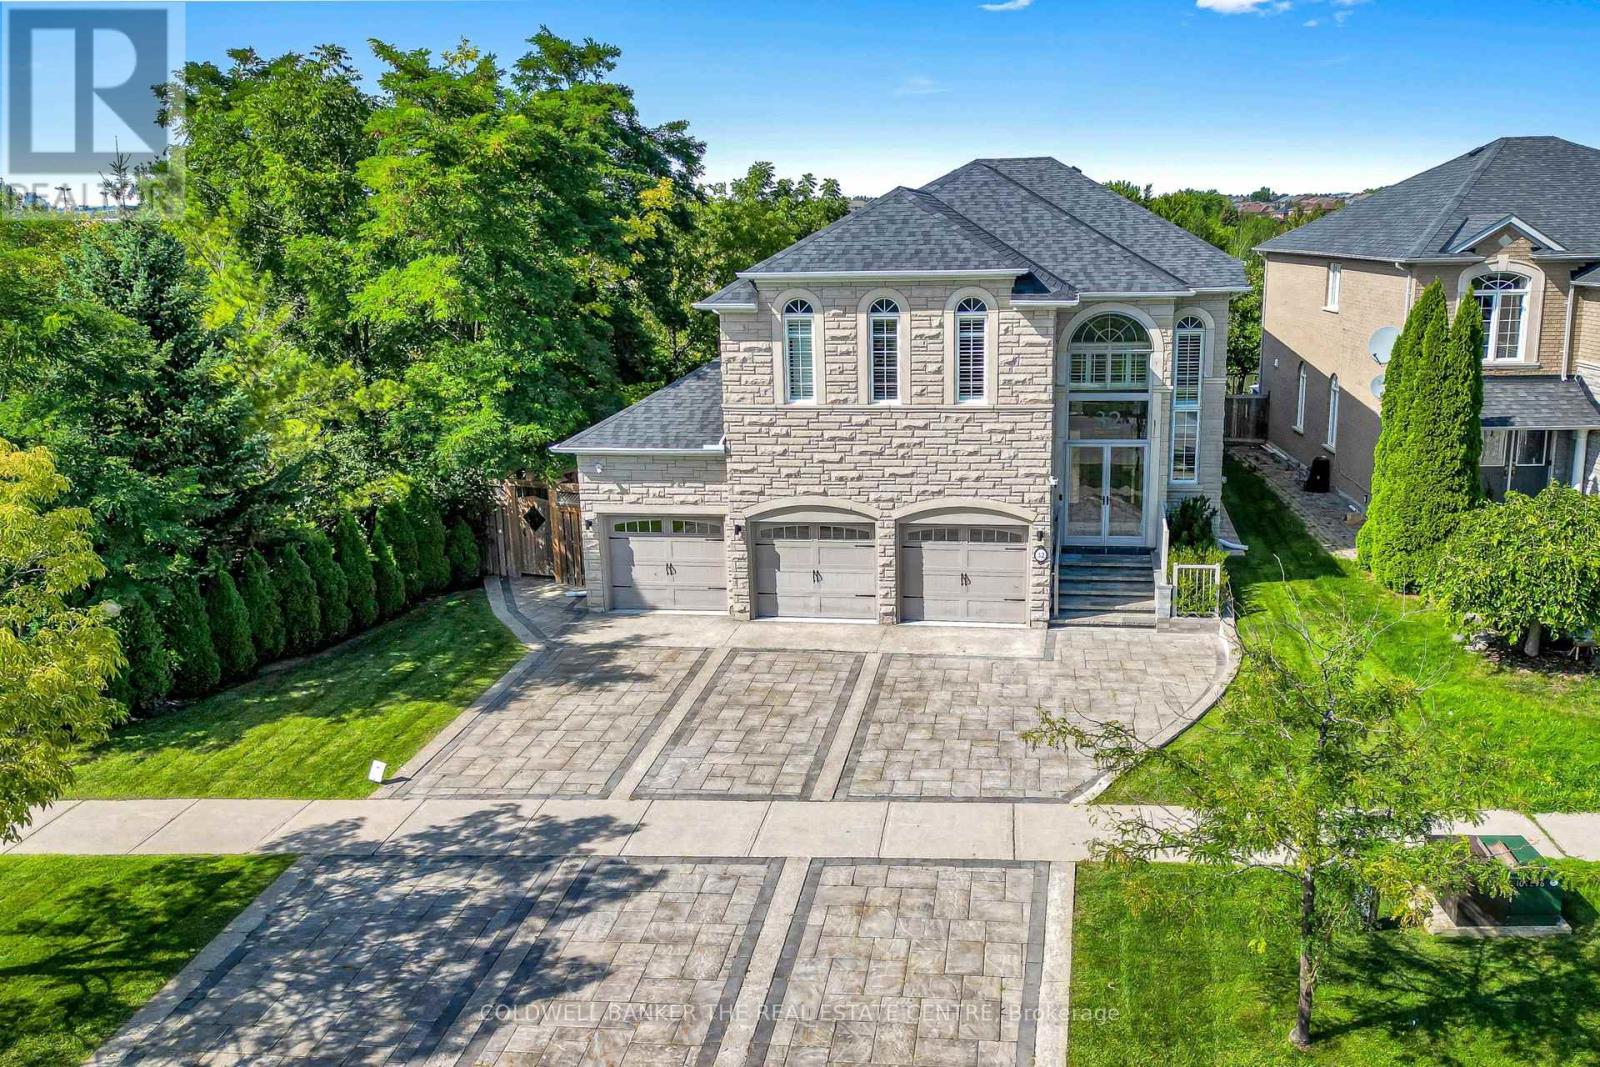
An Absolute Rare & Spectacular Corner Ravine & Pond Lot, Featuring A Massive 65' Front., 3Car Garage, Natural Stone Ext., & Outstanding Curb Appeal. $$$$ Spent On Premium Upgrades & Renovations. The Original-Owner Residence Enjoys An Added Privacy From The Rear And West Side, With Apprx. 4,386 SF Total Living Space, Incl. 3,025 SF Above Grade & 1,361 SF Finished Basement. Main Floor w/ 10' Ceiling, Elegant Crown Moulding, Coffered Ceilings, Wainscoting, Pot Lights, Maple Hardwood Floor, 2'X4' Porcelain Tiles & Striking Upgraded Front Door. The Spacious Living Room Includes A Gas Fireplace w/ Stunning Book-Matched Quartz Slabs. A Formal Dining Room & Family Room w/ Gas Fireplace & Custom Millwork TV Unit. The Beautifully Renovated Kitchen Features Large Centre Island w/ Natural Stone Countertop, Solid-Wood Cabinetry, Quartz Countertop & Backsplash, JennAir Appliances, incl. Gas Cooktop & Oven/Microwave Combo. The Bright Breakfast Area Is Surrounded By Windows w/ California Shutters & Views Of The Spectacular Backyard. The 2nd Floor Offers 4 Spacious Bedrooms w/ Closet Organizers, A Separate Private Office That Can Also Serve As 5th Bedroom & Three Bathrooms. The Primary Suite Features A Luxurious 5-Piece Ensuite w/ Jacuzzi Tub. Finished Basement Adds Substantial Living And Entertaining Space w/ Large Recreation Room, Wet Bar, Bathroom, Cold Room & Tons Of Storage Areas-Ideal For Gatherings, Entertaining, Or Recreation. The Fully Transformed Backyard Is An Entertainer's Dream, Featuring Extensive Interlocking, Large Patio, Gazebo, Fire Pit & Complete Outdoor built-in Kitchen w/ Pizza Oven, New Kamado Joe Charcoal Grill, Gas BBQ & Cooktop & Sink. The Rare Full-Size 3-Car Garage Features Epoxy Flooring, Built-In Shelving & EV Charger. A Spacious Laundry Room w/ Custom Closet Organizers & Washer/Dryer. Smart-Home Features Include Security System, Cameras, Sensors, Whole-Home Internet Wiring w/ Access Points, Built-In Speakers & Smart Garage Door Controls & Ext. Lights. (id:56248)
399 Queen Street S Unit# 602
Kitchener, Ontario
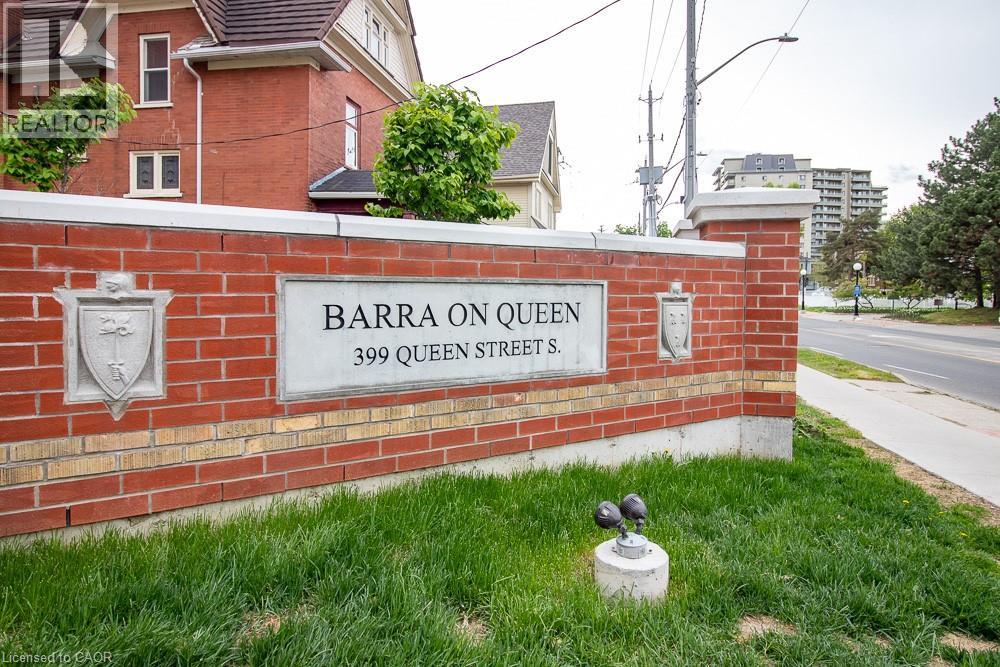
Perched on the penthouse level of Barra on Queen, this exceptional one-bedroom residence offers a rare combination of privacy, scale, and outlook in one of Kitchener’s most desirable boutique condominium buildings. At 762 sq. ft., it is the building’s largest one-bedroom plan, with an unusually generous layout, 9-foot ceilings, and expansive floor-to-ceiling Juliette-style windows that open the home to sweeping views across the mature landscape, lake, and open fields of Victoria Park. The atmosphere is distinctly calm and residential, while the character of the building remains intimate and sophisticated, with the advantages of a smaller community. Inside, the open living space is complemented by a well-proportioned bedroom, full appliance package, and convenient in-suite laundry. Garage parking is included and a private storage locker may also be available on request. Residents have access to a thoughtfully curated collection of amenities, including a fitness centre, residents’ lounge, outdoor terrace, bicycle storage, and guest suite. Perhaps most compelling is the setting: Victoria Park is directly across the street, while Kitchener’s restaurants, cafes, ION LRT, Kitchener Market, and Iron Horse Trail are all within an easy walk. (id:56248)
28 Dovers Hill Road
Dysart Et Al, Ontario
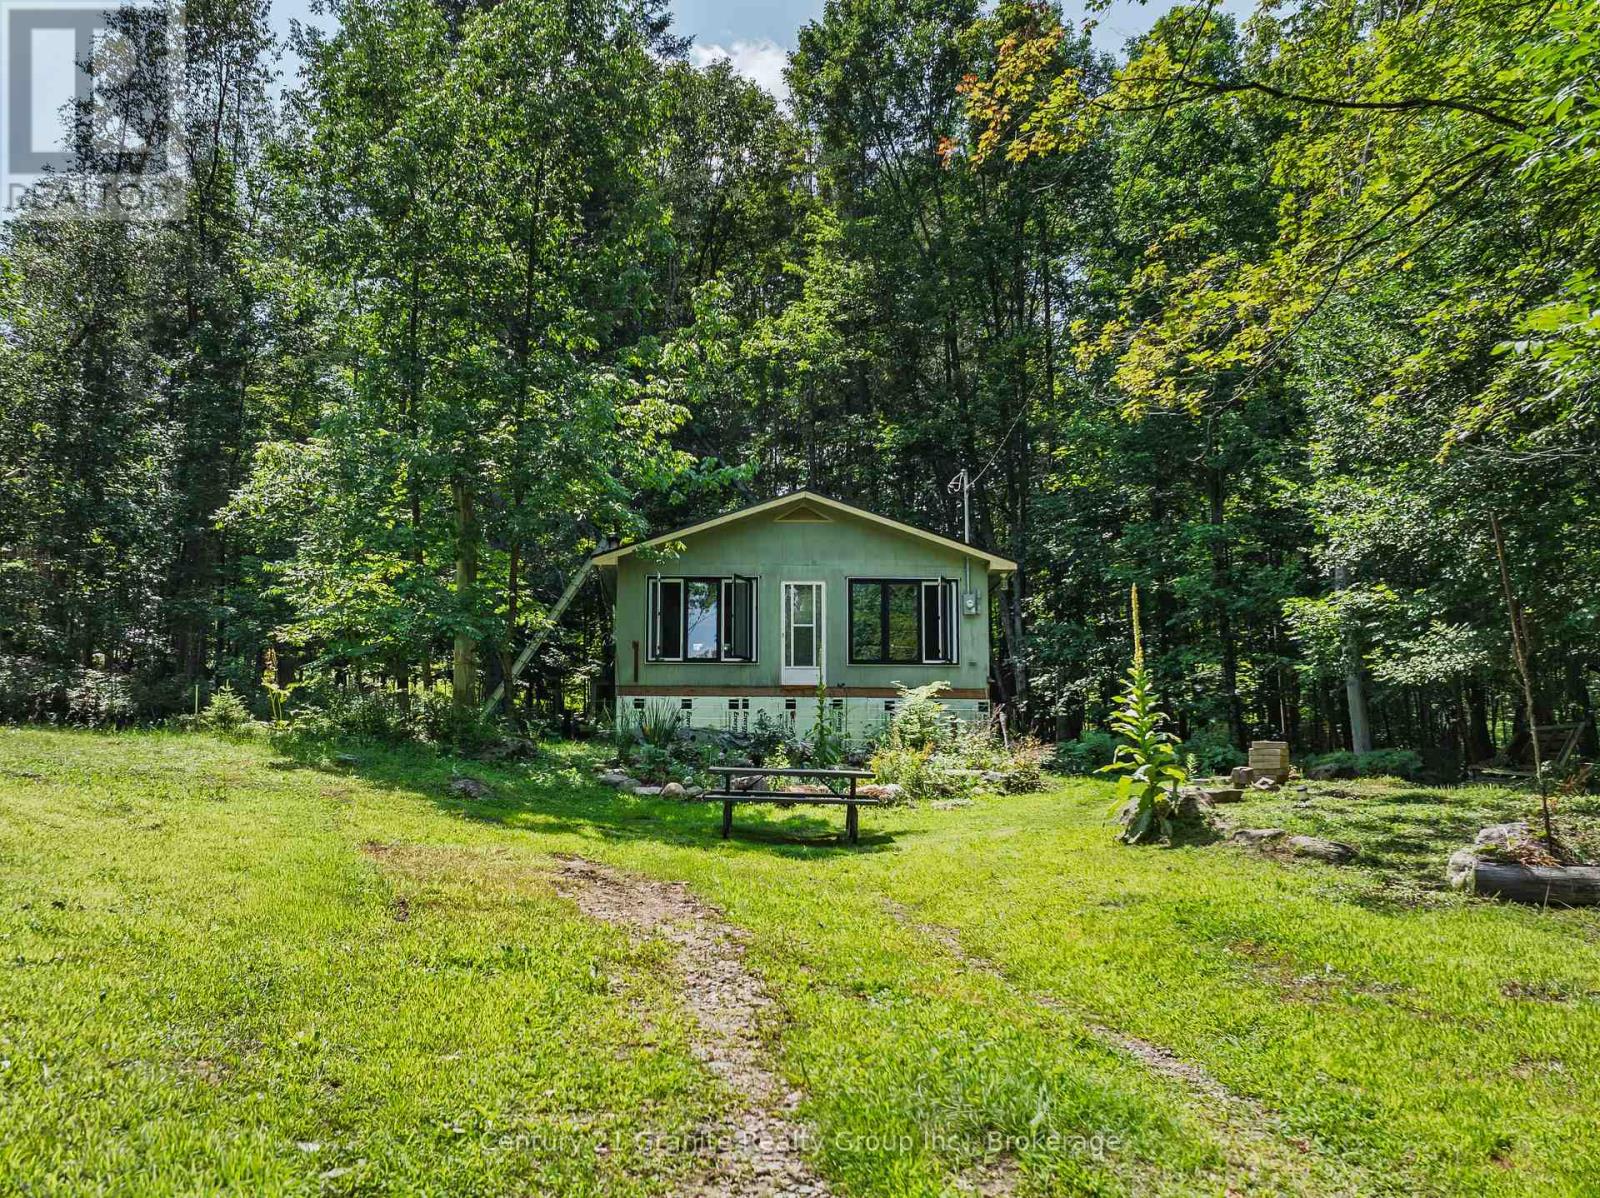
Nestled on a peaceful 1.234-acre private lot just minutes from Haliburton, this charming one-bedroom home offers the perfect blend of comfort, character, and country living. Surrounded by nature, the property provides a quiet retreat while remaining conveniently close to local amenities, lakes, and recreational opportunities. Designed for those who appreciate the simplicity and efficiency of tiny house living, this cozy home makes the most of every square foot. Beautiful wood ceilings and a cozy woodstove create a warm, inviting atmosphere that's perfect in every season. Recent updates include new windows and a durable metal roof, providing both efficiency and peace of mind. The home also features a crawl space for additional storage and easy access to utilities. Step outside to enjoy beautifully maintained vegetable and flower gardens, perfect for gardening enthusiasts or anyone who appreciates colourful outdoor spaces. Gather with family and friends around the firepit, or simply relax and take in the privacy and natural surroundings on your serene property. Whether you're looking for a year-round residence, a weekend getaway, or an opportunity to embrace a simpler lifestyle near Haliburton, this unique property offers the charm of tiny house living with the space and privacy of a large country lot. (id:56248)
61 Strathgreen Lane
Georgina, Ontario
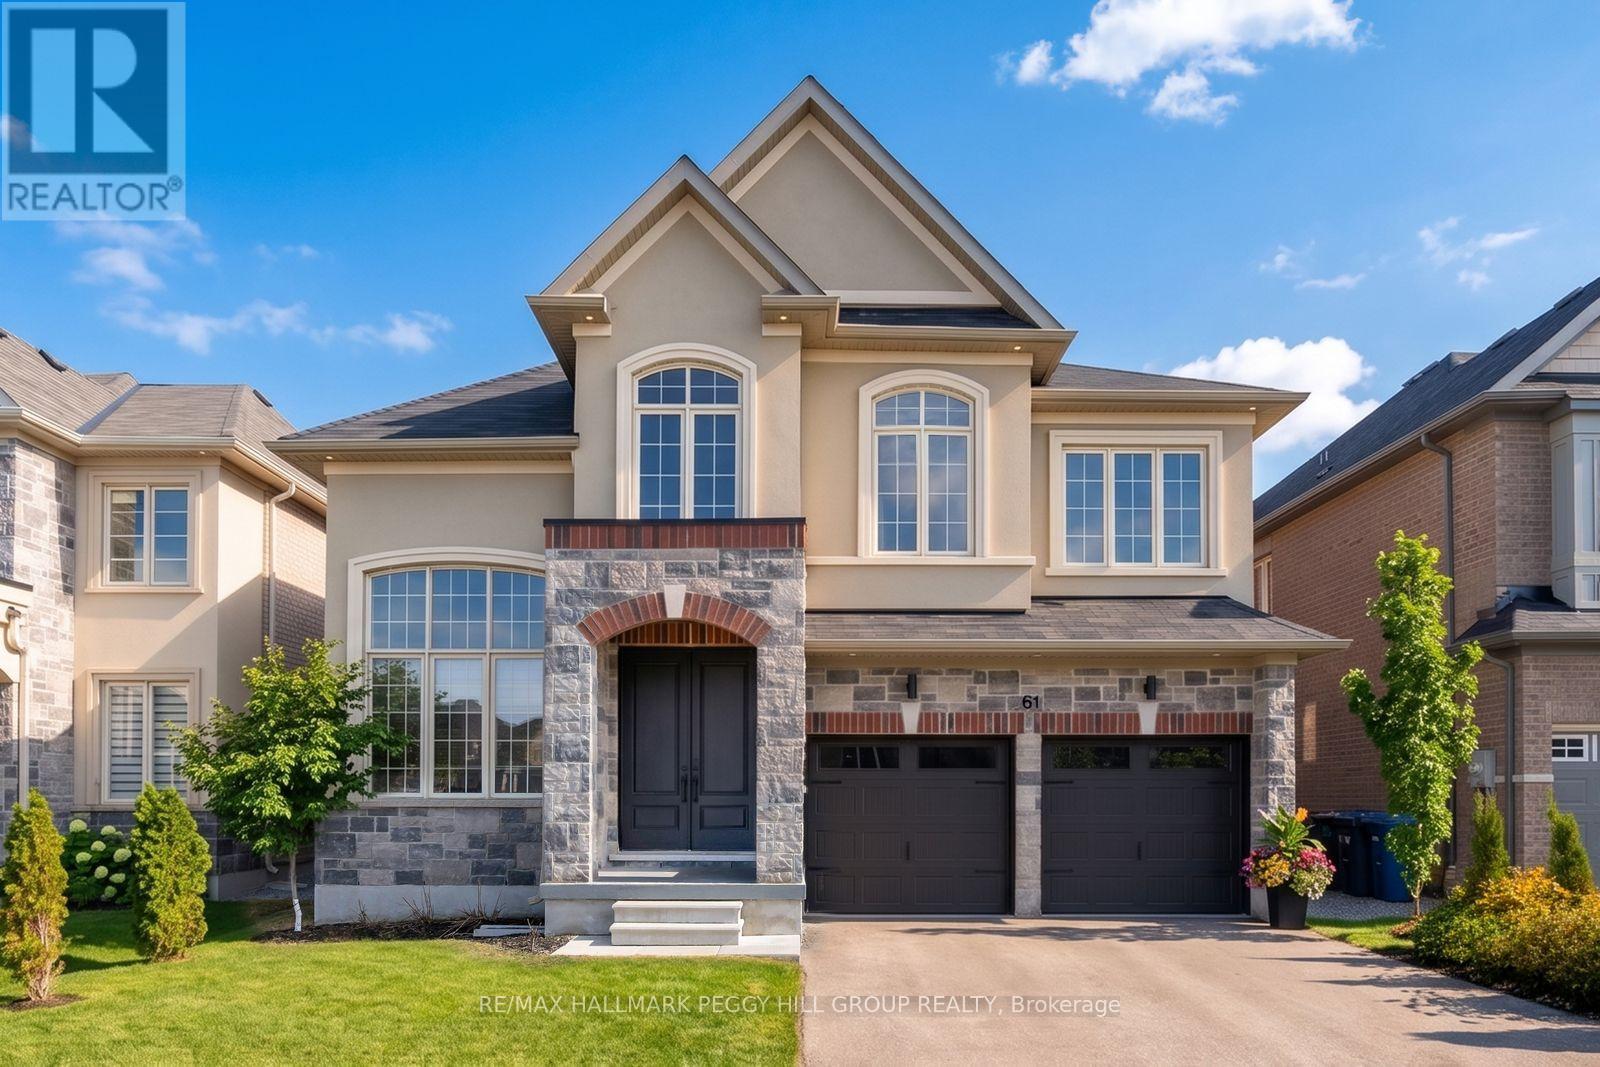
DESIGN-FORWARD 3,000+ SQ FT HOME WITH A PROFESSIONALLY LANDSCAPED YARD & HIGH-END UPGRADES! Straight out of a designer magazine, this 2-storey home offers over 3,000 square feet of upgraded living space that feels richly finished, visually unforgettable, and far removed from the usual newer build. A stone and stucco exterior, covered porch, double door entry, and attached 2-car garage with insulated flooring and belt-driven openers set the tone right away. Professionally landscaped front and back grounds feature a large deck, privacy fencing, gazebo, fire pit, hydrangeas, a Japanese maple, and emerald cedar shrubs. Nine-foot ceilings, zebra blinds and curtains, upgraded matte black hardware, and Aria Lite frame floor vents continue the elevated look throughout. The kitchen commands attention with built-in KitchenAid appliances, a matte black hood range, pot filler, matching countertop and backsplash, black fluted detail on the centre island, and a double garden door walkout. Formal dining features a custom teak wall and Mobilia black pendants, while the family room adds a custom media wall, built-in shelving and cabinetry, a wood feature surround, and a fireplace. A dramatic 16-foot main floor office adds major impact, and the laundry and mudroom area carries through the same thoughtful finish with natural earth split face slate wall tile, accent lighting, and a laundry sink. The staircase with custom oak railings and iron pickets leads to the upper level, where four bedrooms and a bonus loft offer flexibility for a movie room, kids' zone, or quiet sitting area. The primary suite is finished with a 5-piece ensuite featuring a water closet, freestanding tub, glass-walled shower, and dual sink vanity. 5 minutes or less from Hwy 404, beaches, marinas, restaurants, schools, parks, and everyday amenities, this #HomeToStay delivers upgraded everyday living in all the right ways. (id:56248)
913 - 10 Gatineau Drive
Vaughan, Ontario
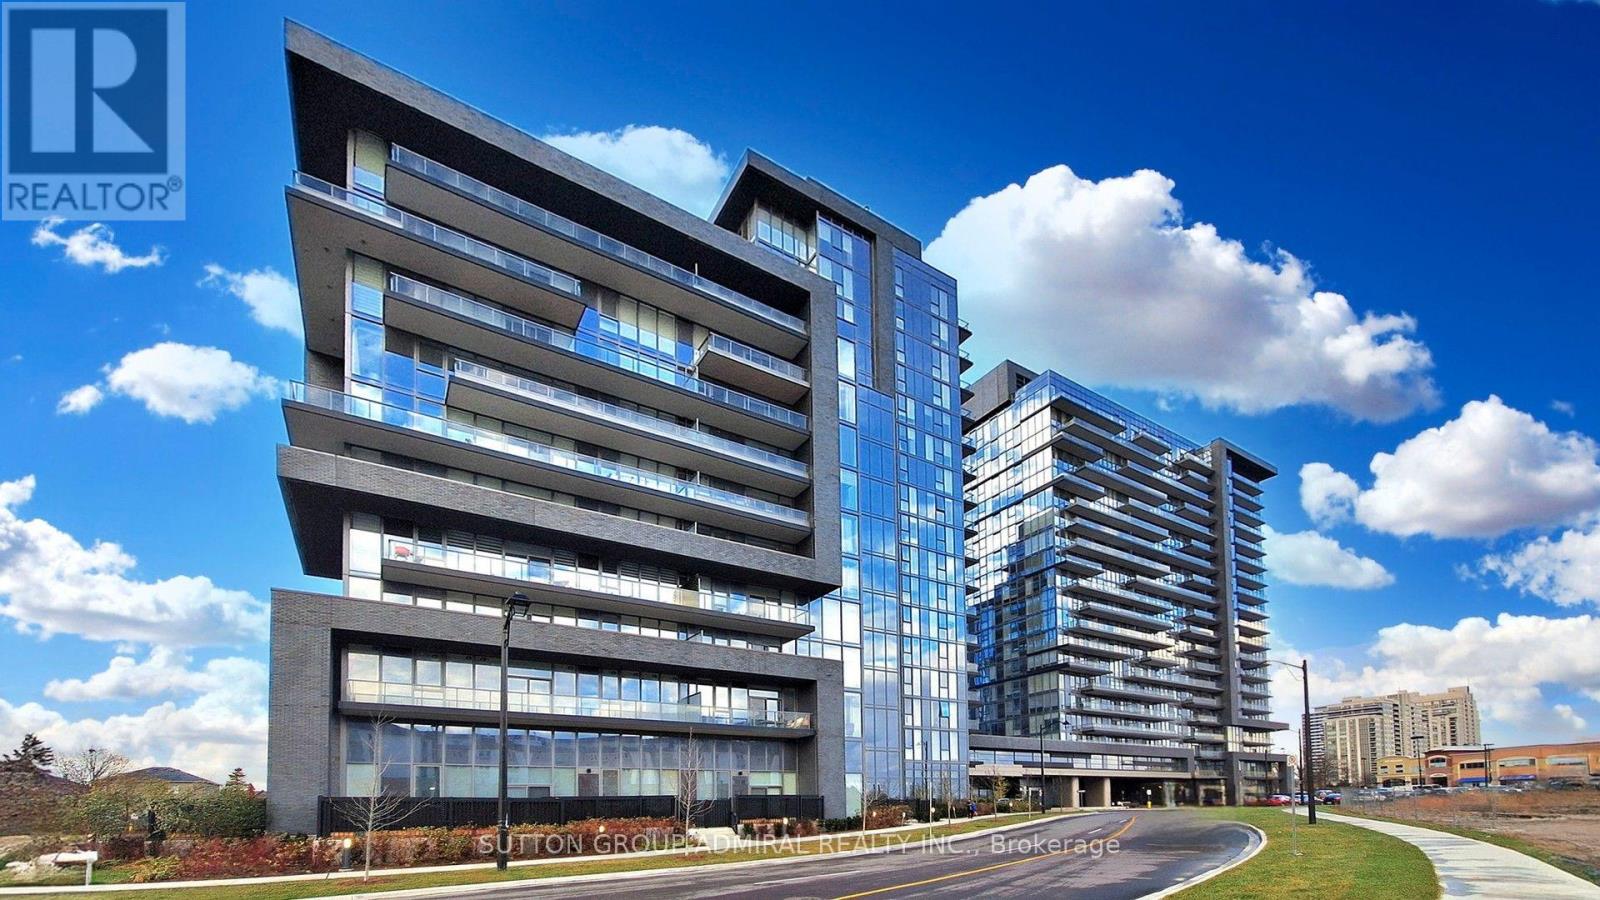
Welcome to this beautiful 1-Bedroom Plus DEN unit at the Luxurious D'or Condominiums by Fernbrook Homes. This bright, open-concept layout features a walkout to a private balcony. Soaring 9-foot ceilings create an airy feel, complemented by pot lights and smooth ceilings throughout. The versatile den can easily be used as a second bedroom or a home office. Enjoy exceptional building amenities including an indoor swimming pool, gym, sauna, hot tub, yoga room/dancing room , dog spa, Car wash, Terrace with BBQ and dining areas and more. Everything is close by: public transit, supermarkets, parks, restaurants, library, and more. WIFI available in Lobby and all amenities. Includes parking and locker. Tenant is willing to stay or vacate. New building Rent control does not apply. (id:56248)
642 Spruce Street
Collingwood, Ontario
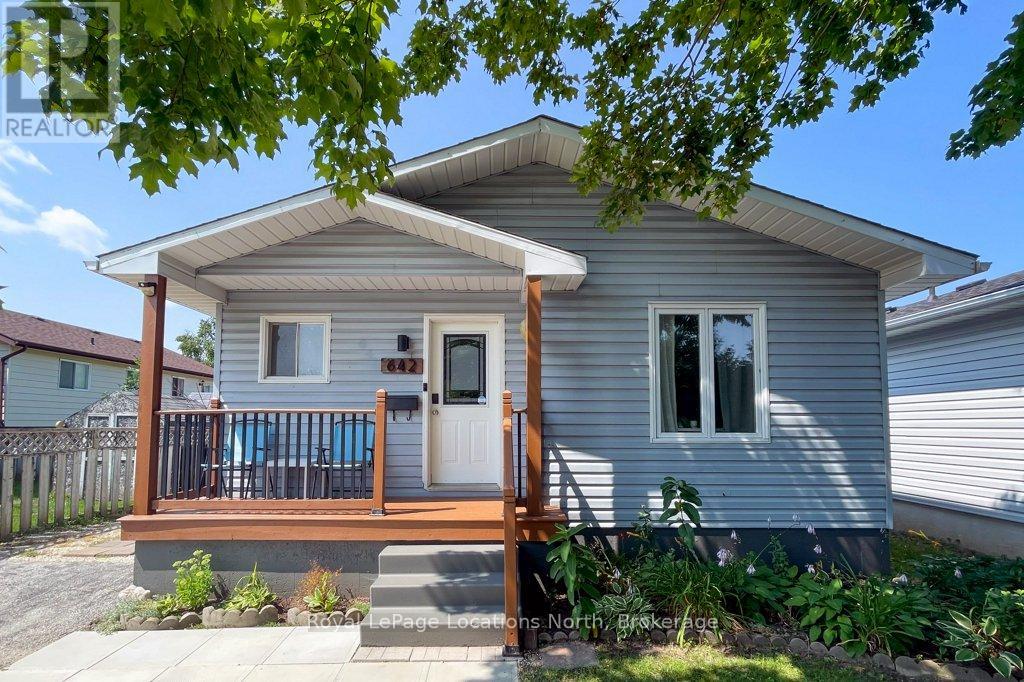
MOVE IN BEFORE SCHOOL STARTS! This stylish bungalow is centrally located close to Collingwood's trail system, schools, local amenities, Georgian Bay and the trendy downtown core. This home is move in ready with updated kitchen and bathrooms, open living area and walk out to deck in your private, fenced yard. Featuring two bedrooms upstairs with a four piece bathroom and a fully finished basement ideal for play, accommodations or studio space. The laundry area and second bathroom complete the lower level. The large storage shed is ideal to house garden equipment or toys and offers a convenient thru and thru layout. Set on one of the sought after "treed" streets, in a quiet neighbourhood, this house could be your next home. Sump pump replaced with battery back up. Sliding glass door and back bedroom window 2024. Half of the roof was new in 2024. (id:56248)
7 Line
Innisfil, Ontario
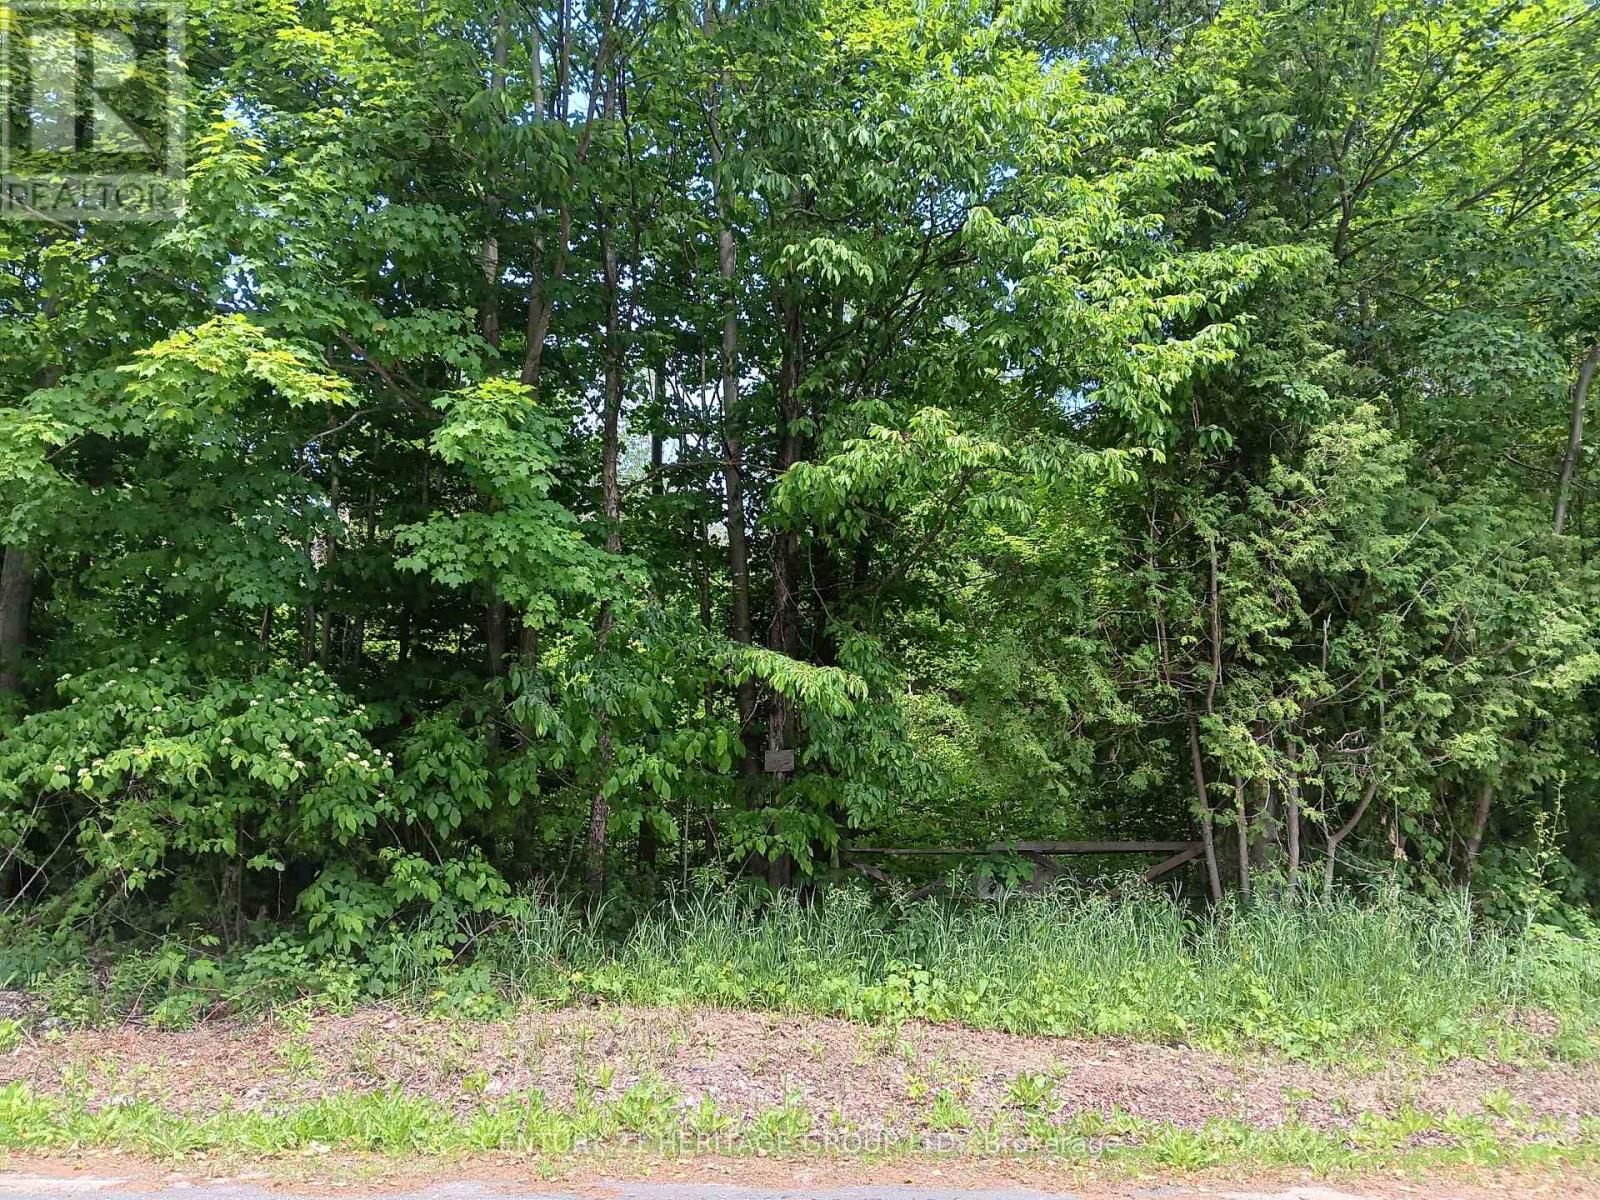
Discover a rare opportunity to own nearly 25 acres of picturesque land offering privacy, tranquility, and endless natural beauty. Surrounded by mature trees, scenic trails, creeks, and ravines, this property provides the perfect retreat to enjoy nature at its finest, with abundant wildlife right at your doorstep. Ideally situated between Highway 400 and Sideroad 10, this unique property offers the perfect balance of seclusion and accessibility. (id:56248)