
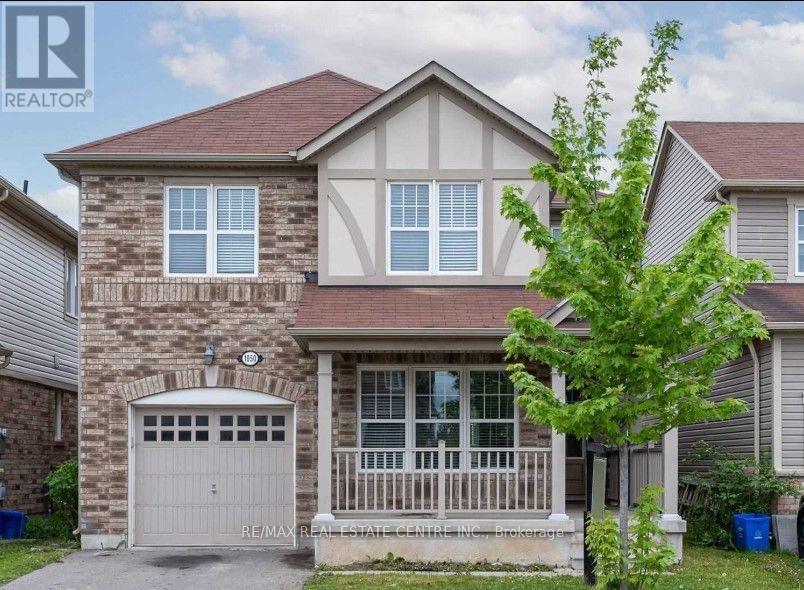
Basement - 1050 Farmstead Drive
Milton, Ontario
Welcome to this beautiful brand-new legal 2-bedroom basement apartment in the desirable Ford neighbourhood of Milton. This bright and modern unit features an open-concept living and dining area, a modern kitchen with quartz countertops, stylish backsplash, undermount sink, and sleek black hardware. The modern washroom offers a quartz countertop, glass-enclosed shower, and elegant 24" 24" tiles. Bright pot lights throughout create a warm and inviting atmosphere. The unit also includes a separate washer and dryer, separate entrance, and 1parking space and internet . Conveniently located close to schools, parks, public transit, shopping, and other amenities. Tenant pays 30% of utilities (heat, electricity, and water). ** This is a linked property.** (id:56248)
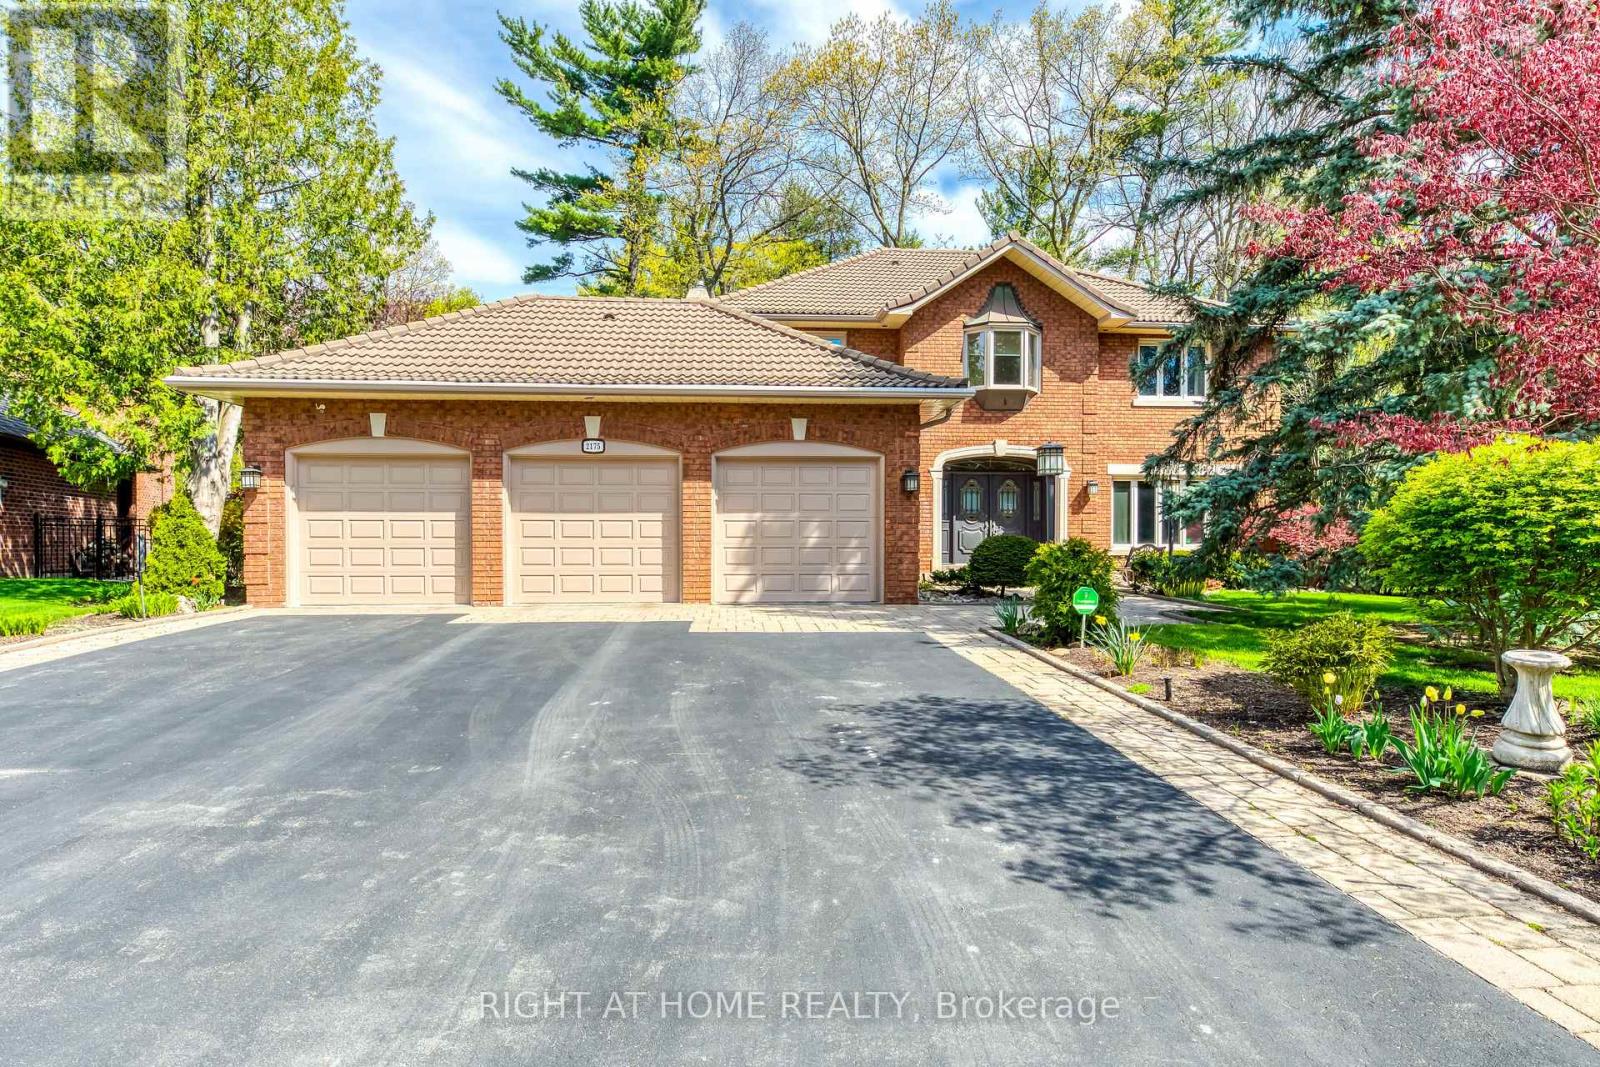
2175 Oneida Court
Mississauga, Ontario
Welcome To The Credit River Ravine Lot, A Rare Oasis In The City And A True Urban Cottage. This Custom-Built Home Is One Of Only Six On A Cul-De-Sac, Providing A Private Retreat In The Heart Of The Metropolis. Featuring A Spacious Open Sitting Area And A Cellini Kitchen, This 3-Bedroom Home Is Perfect For Entertaining And Family Gatherings. The High-Quality Finishes, Including Oak, Granite, Ceramics, And Marble, Add A Touch Of Luxury And Sophistication To Every Room. 9' Ceilings, And A Top-Quality Marley Roof, This Home Offers Both Comfort And Peace Of Mind. Enjoy Stunning Views Of The Ravine And Surrounding Nature From Every Window, And Relax In Your Own Personal Haven Away From The Hustle And Bustle Of City Life. **EXTRAS** Hot Water Tank Ownes. (id:56248)
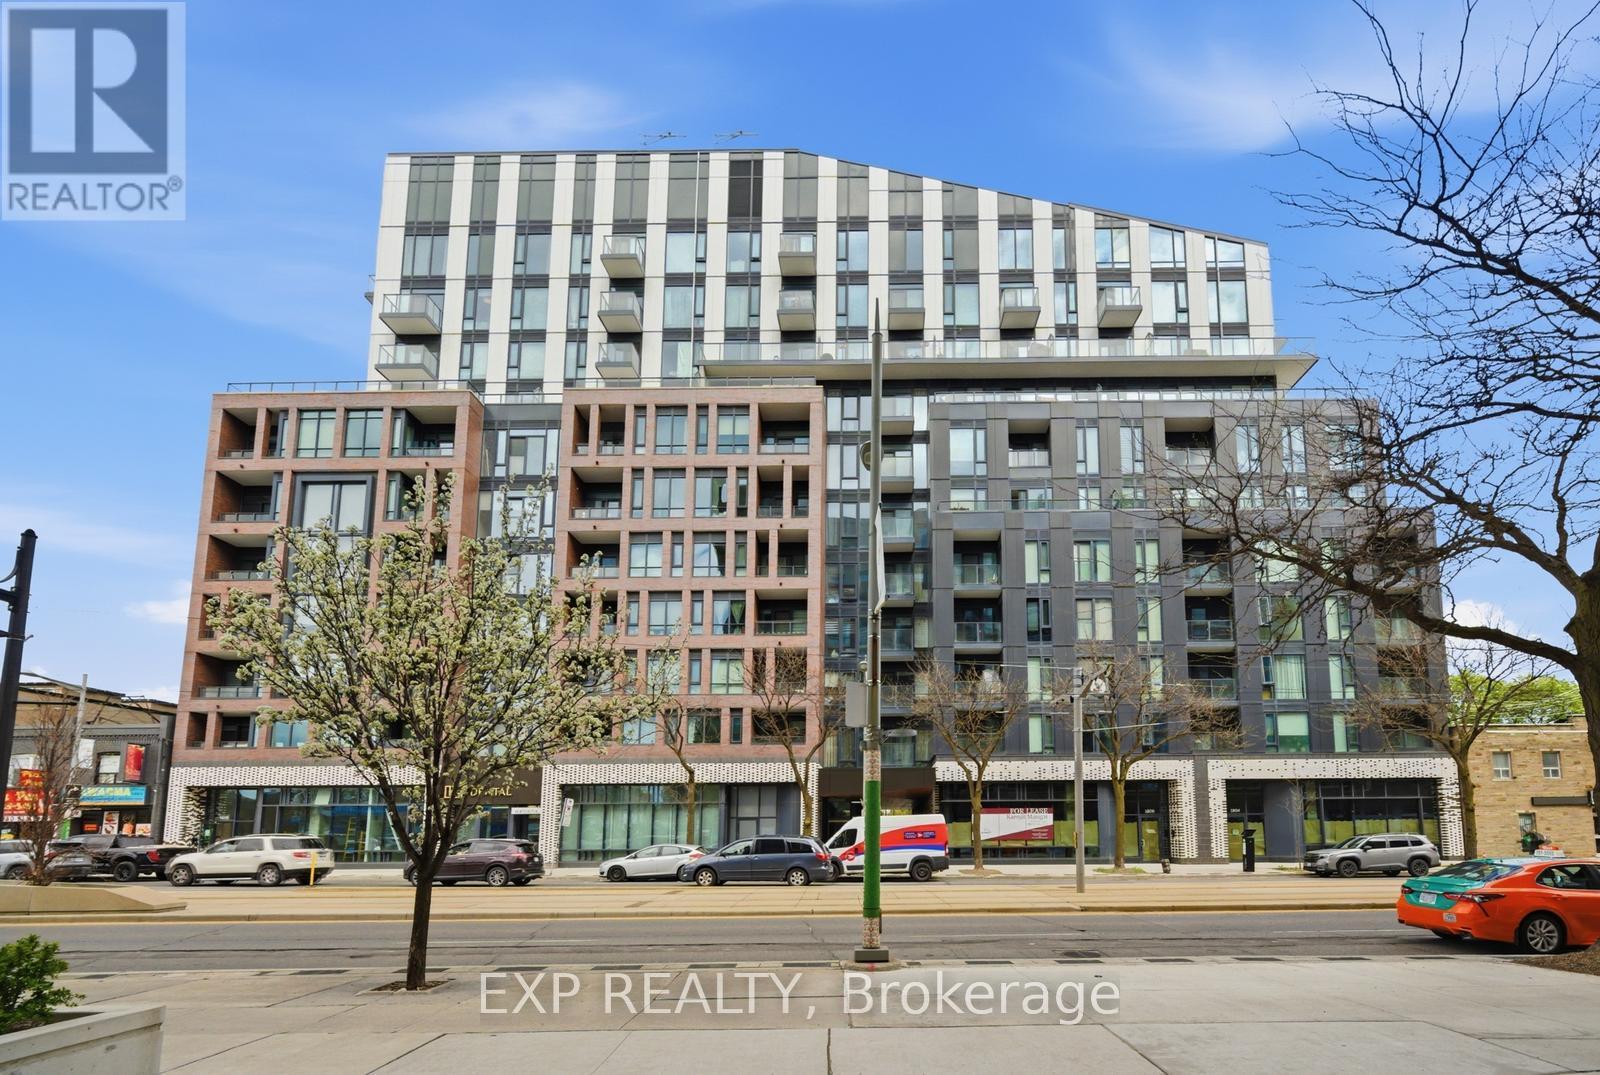
804 - 1808 St Clair Avenue W
Toronto, Ontario
Wake Up To Breathtaking South & East Skyline Views From Your Rare 450+ Sqft Private Terrace, The Kind Of Outdoor Space Toronto Buyers Dream About. Soaring 10ft Ceilings And Oversized Windows Pour Natural Light Into Every Corner Of This Gorgeous Space, Filling It With A Warmth That Instantly Feels Like Home. Lose Yourself In The Showstopping Eat-In Kitchen With Chevron Backsplash, Breakfast Bar And Contrast Hardware. Sprawling Living And Dining Space Invite You To Breathe, Entertain, And Truly Live. Two Sun-Drenched Bedrooms Each With Large Closets And A Primary With An Ensuite. Incredible Building Amenities Including Fitness Centre, Games Lounge, Party Room And Rooftop Terrace. Steps To TTC, JJP Community Centre, Earlscourt Park & Stock Yards Village. Easy Access To Downtown And Major 400 Series Hwys. (id:56248)
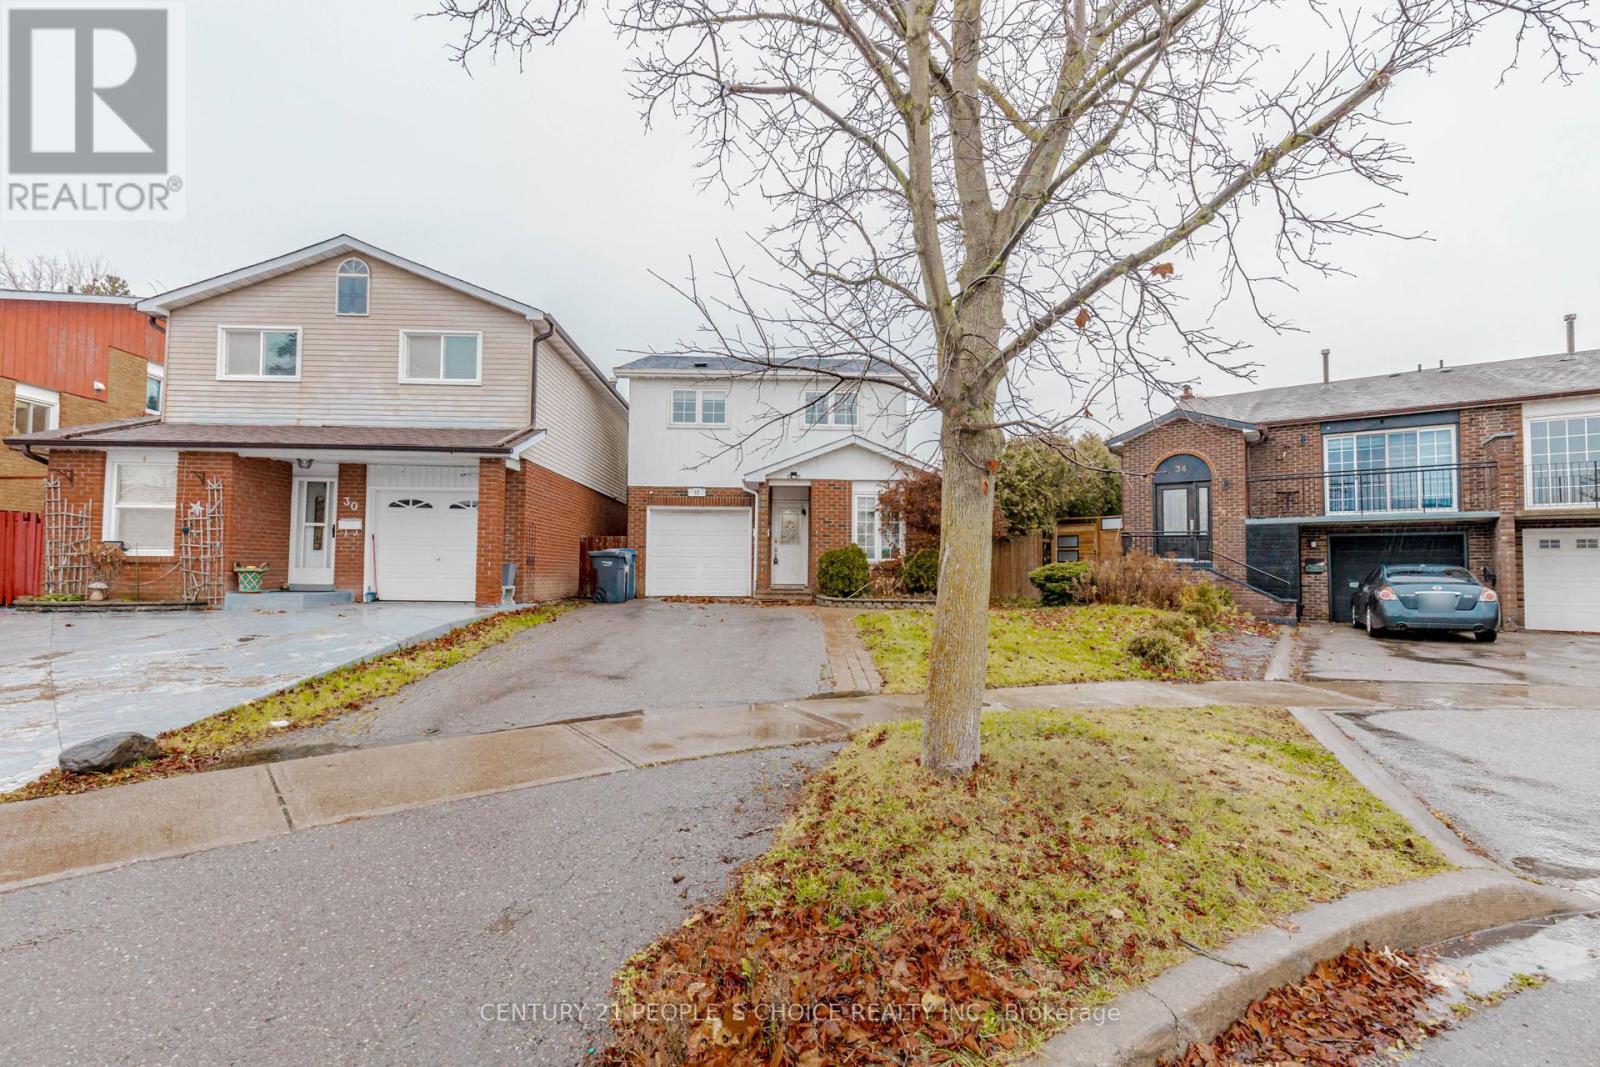
32 Elderwood Place
Brampton, Ontario
Welcome to 32 Elderwood Place-an upgraded, spacious 5-level backsplit nestled on a quiet street in desirable Brampton North. This inviting detached home offers 3+1 bedrooms, 3 bathrooms and a versatile multi-level layout with plenty of room to live, work and entertain. Enjoy hardwood flooring in the living and family rooms, a cozy fireplace, finished basement, convenient main-floor laundry and direct garage access. Step outside to your own private backyard retreat, featuring an in-ground pool and interlocking patio-perfect for relaxing and entertaining all summer long. Complete with generous parking and convenient access to schools, parks, shopping, public transit and Highway 410. A rare leasing opportunity offering space, comfort and resort-style outdoor living! (id:56248)
2406 - 70 Annie Craig Drive
Toronto, Ontario
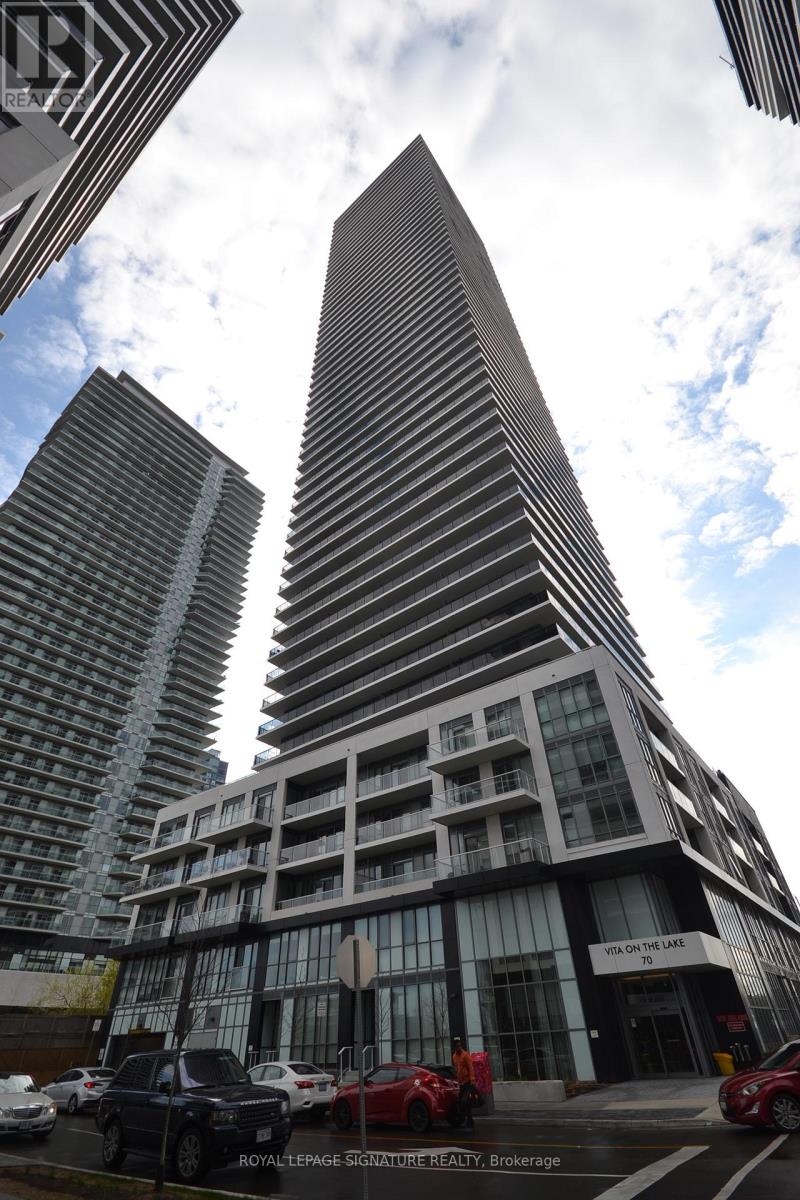
Modern Corner Suite at Vita On The Lake by Mattamy. This Stunning Corner Suite Offering 1,208 Sq. Ft. Of Total Living Space, Including 868 Sq. Ft. Of Interior Living Space Plus An Expansive 340 Sq. Ft. Wrap-Around Balcony With Breathtaking, Unobstructed Views Of Lake Ontario. This Bright And Spacious 2-Bedroom, 2-Bathroom Suite Features Floor-To-Ceiling Windows That Flood The Open-Concept Living Space With Natural Light. The Chef-Inspired Kitchen Features A Large Centre Island, Custom Built-In Dining Table, Quartz Countertops, Ceramic Backsplash, And Premium Built-In Appliances-Perfect For Everyday Living And Entertaining. Elegant Finishes Include 9-Ft Ceilings And Motorized Window Coverings. Includes One Underground Parking Space And One Storage Locker. Enjoy The Best Of Waterfront Living With Parks, Restaurants, Cafés, Walking Trails, And TTC Transit All Within Walking Distance. A Rare Opportunity To Enjoy Spacious Indoor And Outdoor Living With Spectacular Lake Views In A Highly Sought-After Waterfront Community. (id:56248)
2023 - 3888 Duke Of York Boulevard
Mississauga, Ontario
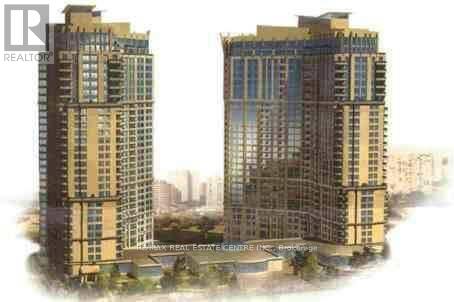
Available Nov 1, 2026 - Luxury Ovation Sought After Building. One Bedroom Plus Large Den For Home Office, Open Concept Kitchen With Centre Island. Private Balcony And One Parking. All Utilities Included. Clean, Well Looked After And Overlooking Celebration Square. Great Amenities. Walk To Square One Mall. Transit At Door Step. (id:56248)
35 - 85 Eastwood Park Gardens
Toronto, Ontario
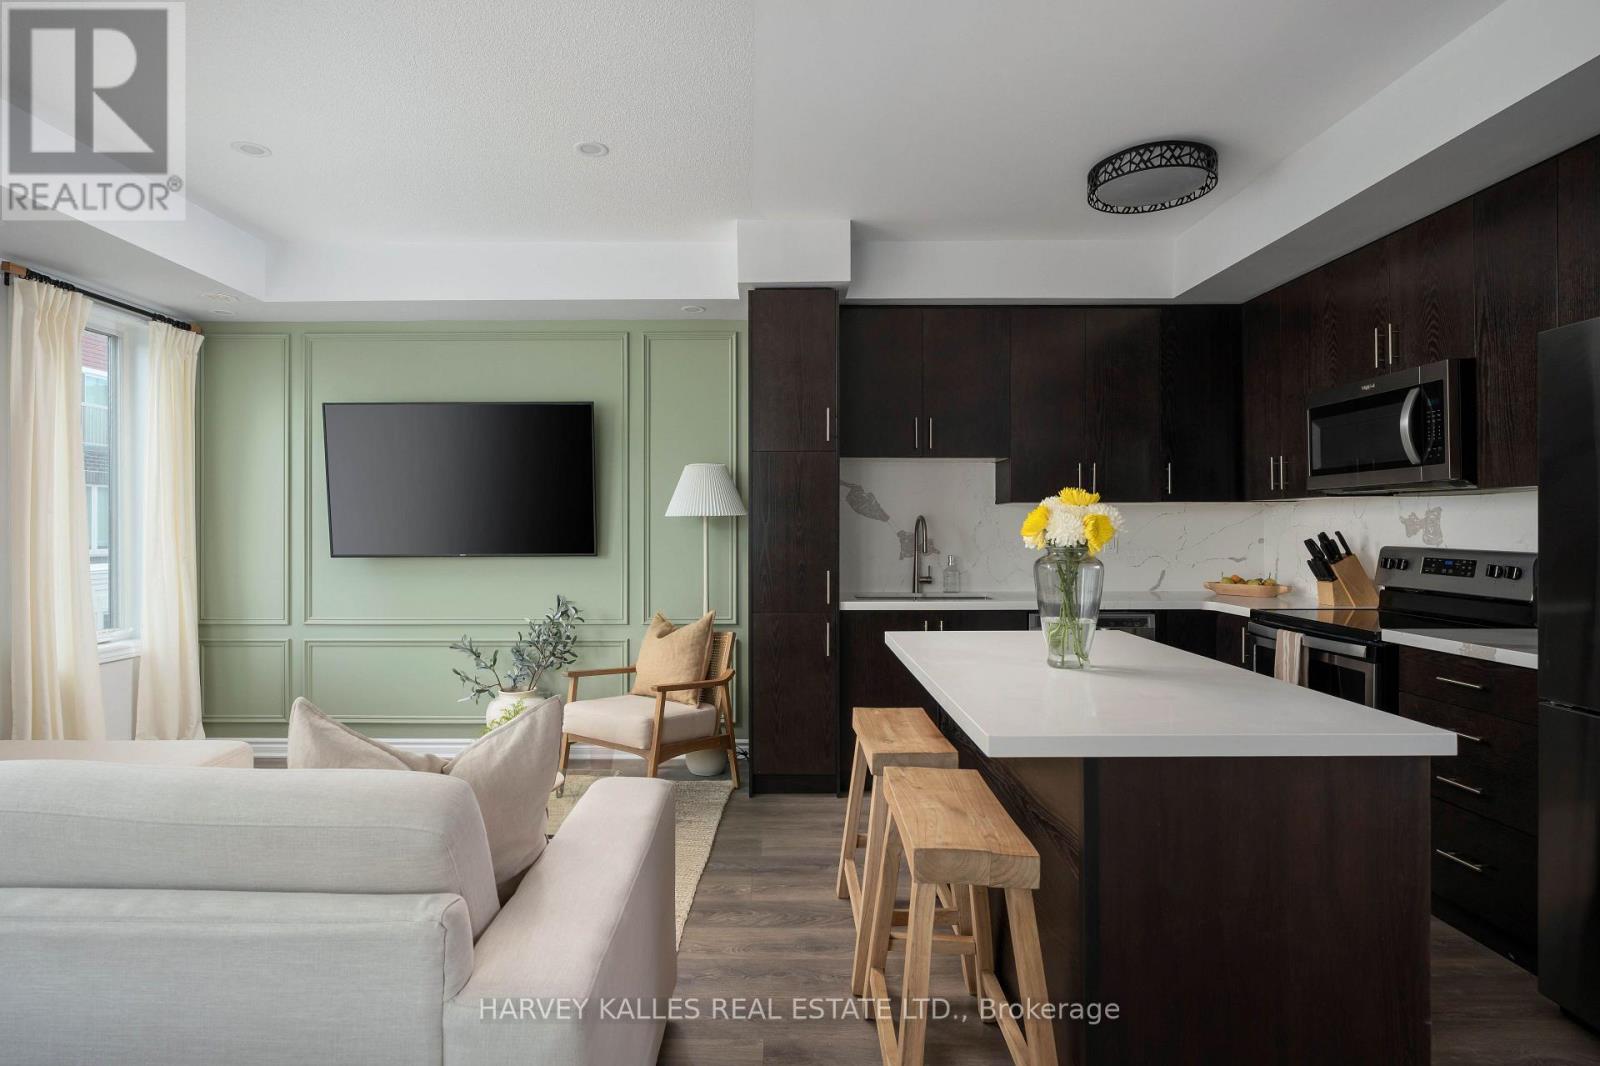
Welcome to 35-85 Eastwood Park Gardens a beautifully finished and rarely offered end-unit. This 2 bedroom + den, 3 bath stacked townhouse is spread over 1,357 sqft, with a stunning upper terrace offering CN Towers views. Bright, open-concept main level centres around a chef-inspired kitchen featuring an island and an upgraded fridge, ideal for entertaining. Powder room updates lend a contemporary, refreshed feel. The living room showcases a chic wainscoted feature wall, while the dining area is elevated with s stylish pendant light. The primary suite boasts a custom walk-in closet and upgraded bedroom flooring, complemented by a 4 piece en-suite bath. A well-appointed second bathroom and a convenient third full bath ensures comfort for guests and family. Added built-in storage in both the main and upper hallways maximize organization and flow. This end-unit townhome combines low-maintenance urban living with premier outdoor entertaining space (400+ sqft), dedicated parking (A61), and in-suite laundry. Located within easy strolls to parks, cafes, banks, Lake Ontario, and the Go Station, thjis rare end-unit townhome delivers luxury, convenience, and contemporary living in one seamless package. (id:56248)
121 - 998 Martin Grove Road
Toronto, Ontario
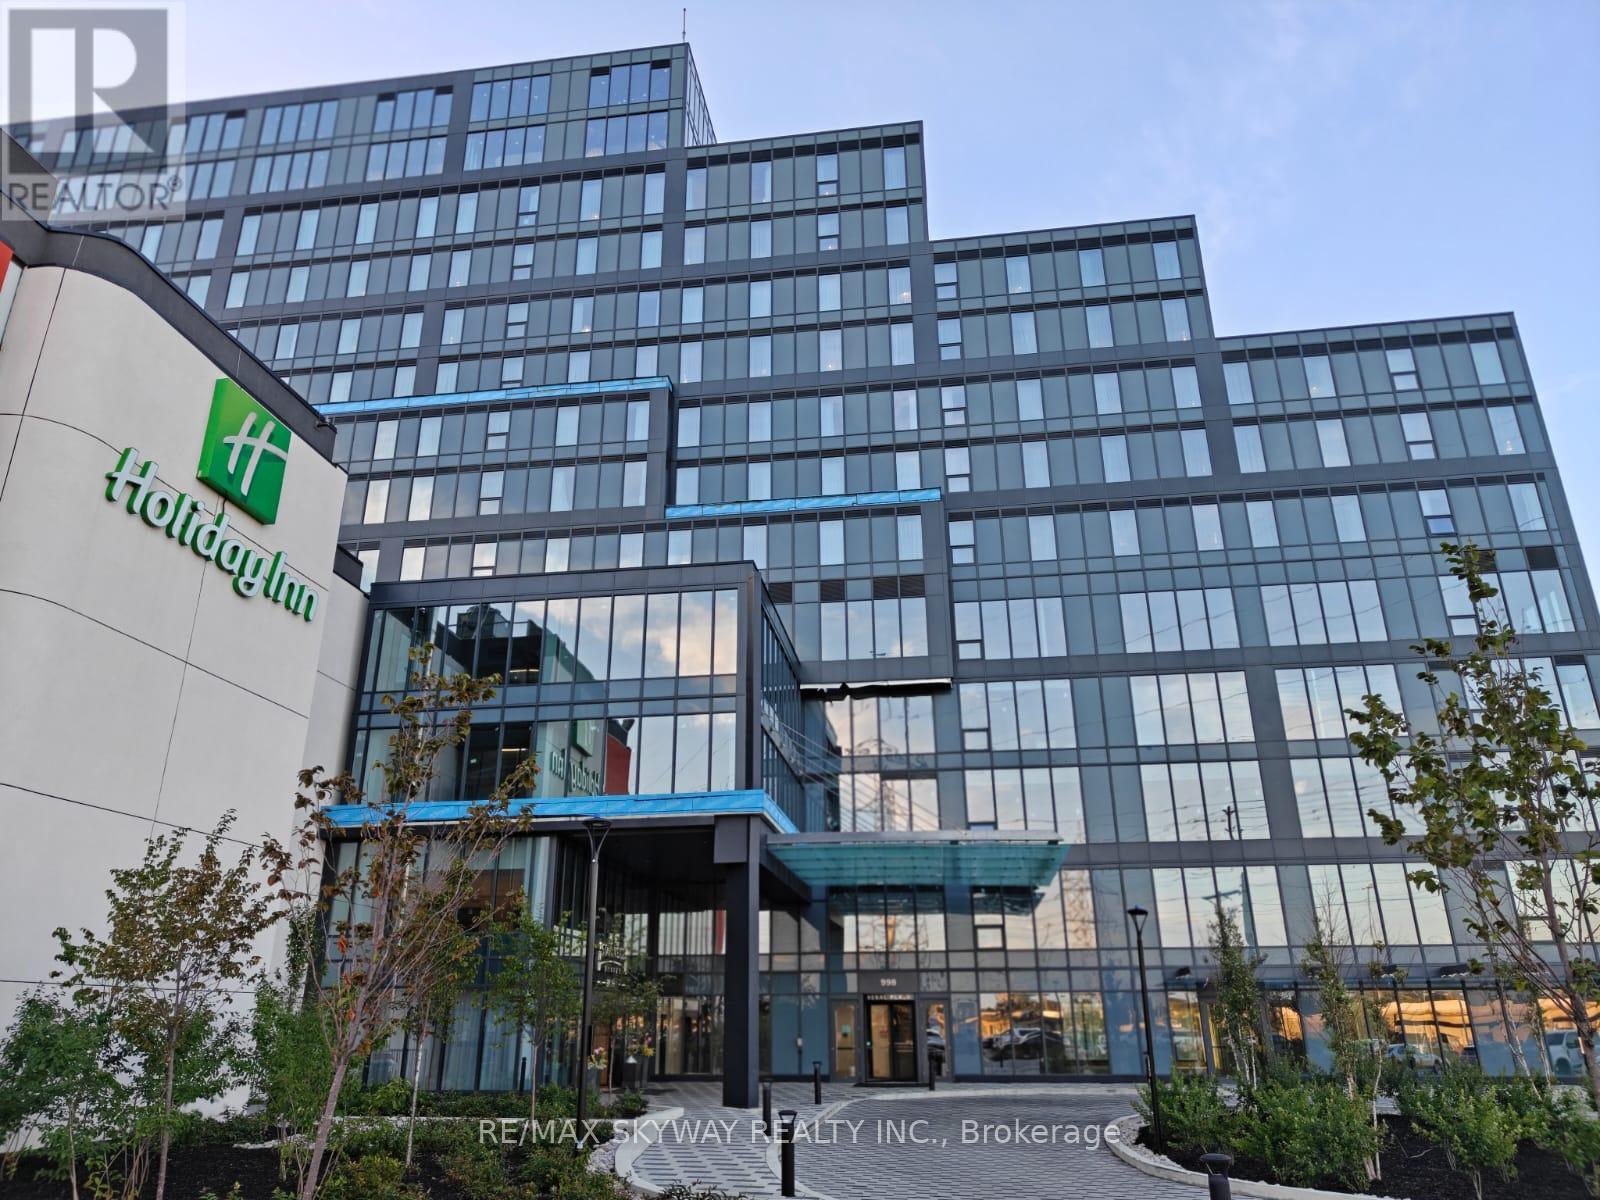
Fully Finished Office Unit for SALE in a brand-new commercial development located just minutes from Toronto Pearson International Airport and the Toronto Congress Centre. Furnished unit with ample natural light. Close to Major highways: 401, 409, 427, and 27. Office unit designed for professionals seeking both style and functionality, the unit is part of a vibrant commercial hub featuring 8 ground-floor retail units and 105 office suites. The Property offers wide range of professional and commercial uses, with flexible zoning and ample visitor parking on-site. Located in a rapidly growing business district, Regal Plaza offers exceptional visibility and convenience, ideal for Profession Services, Consultants, medical, legal, Tech based businesses. *Property Tax Yet to be assessed as its a new building* (id:56248)
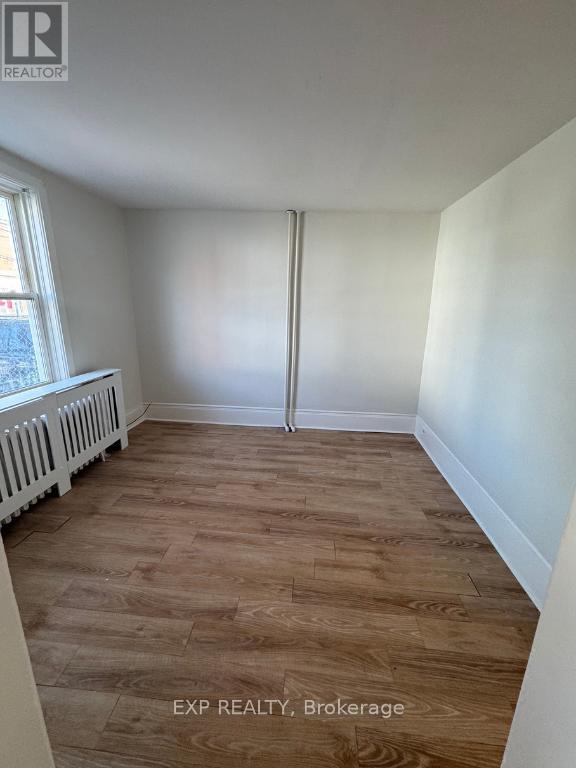
1 - 10 Willow Street N
Halton Hills, Ontario
Freshly painted 1 bedroom home in downtown Acton with 1 parking space included. Walking distance to many amenities including laundromat, restaurants, town hall, and parks. Rad heating which is great for those with allergies/sensitivity to dust. Gas included, tenant pays water and electricity. (id:56248)
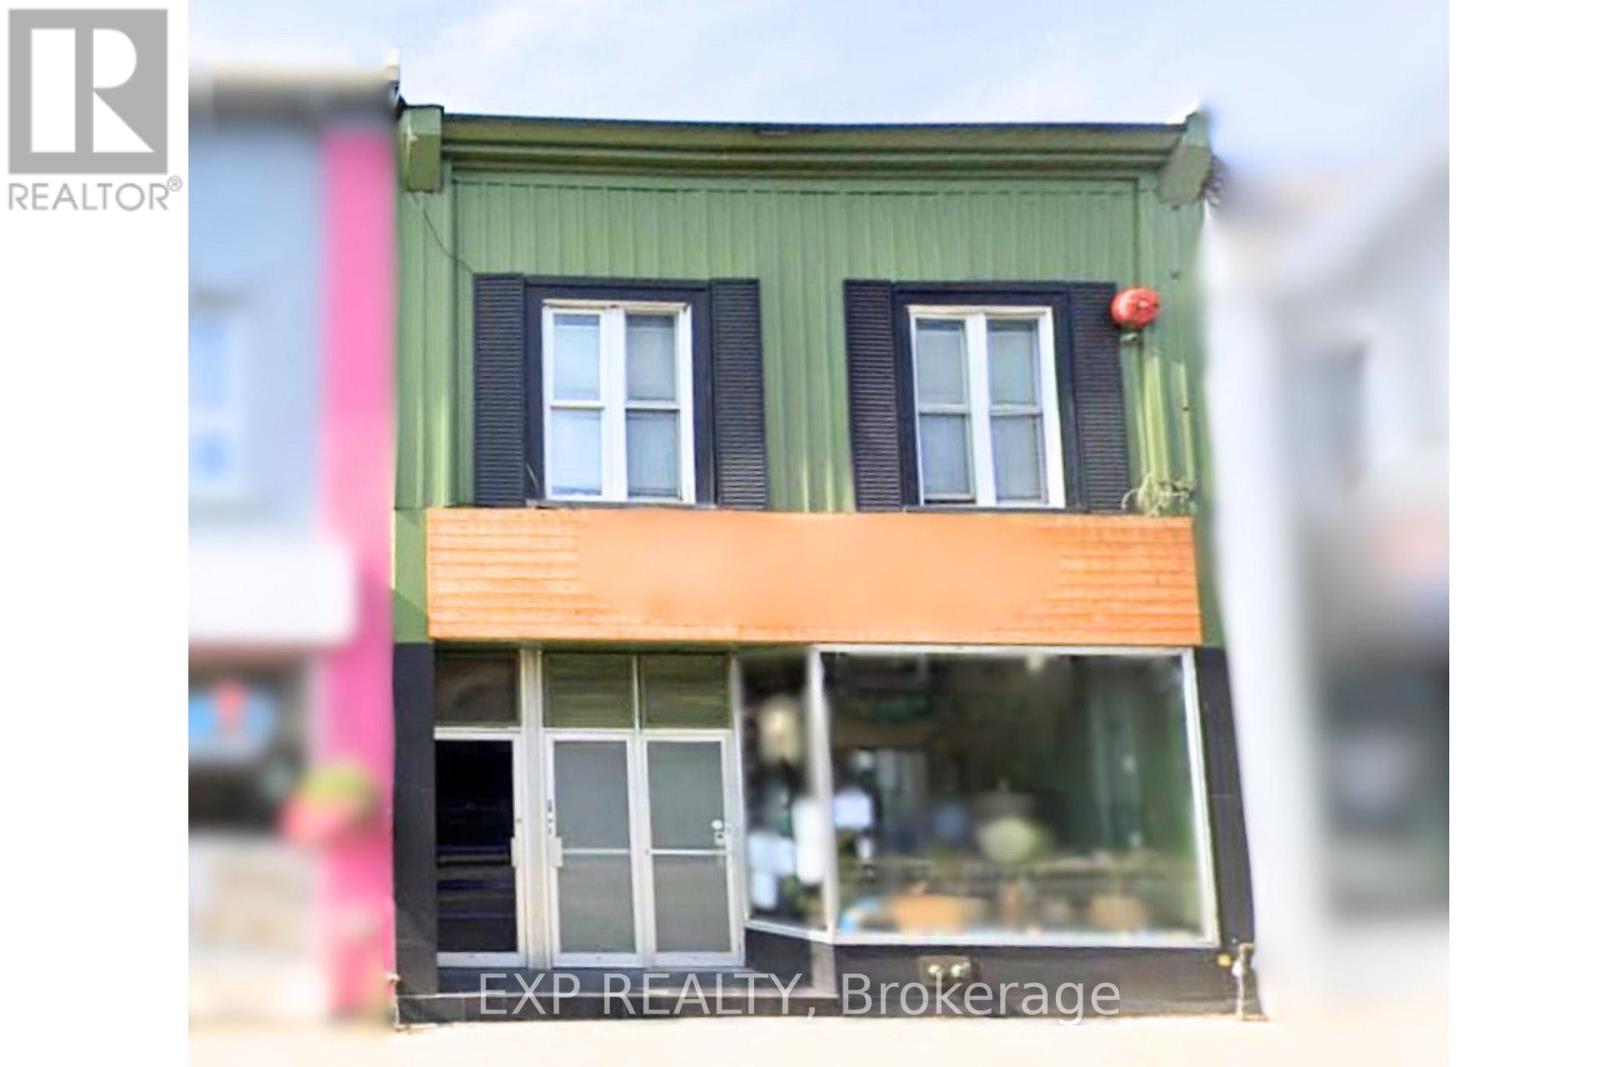
17 Mill Street E
Halton Hills, Ontario
Prime Commercial Lease Opportunity in the Heart of Downtown Acton! Opportunity Knocks! This Exceptional Commercial Space Offers High Visibility And Maximum Exposure Right On Acton's Bustling Mill Street East. Featuring A Large Display Window, This Property Is Ideal For Businesses Looking To Stand Out In A High-Traffic Location. Offering Approximately 7000 Square Feet, The Space Includes Multiple Roughed-In Bathrooms And Can Be Tailored To Suit Your Needs. Lease The Entire Unit Or A Portion Of It. Includes 6 Designated Parking Spaces, Just 50 Feet From A Public Parking Lot Offering Over 50 Spaces Or Find Ample Free Street Parking Right At Your Storefront - Your Customers Will Have Easy Access. The Acton GO Station Is Only 650 Meters Away, Making This Location Even More Convenient For Staff And Customers Alike. With DC1 Zoning, The Possibilities Are Endless. The Landlords Are Open To Working With The Right Tenant, Offering Potential For Renovation Support Or Rent Abatement To Help Bring Your Vision To Life. TMI And Utilities Extra. Tenant To Verify All Uses And Measurements. Don't Miss This Chance To Establish Your Business In One Of Acton's Most Desirable Commercial Locations! SAVE UP TO 50% OF RENOVATION COSTS: The Town is giving big grants for all kinds of renovations that revitalize the downtown area, visit this link for more information: https://www.investhaltonhills.com/en/invest-and-grow/community-improvement-plan.aspx#Commercial-Property-Accessibility-and-Energy-Efficiency-Enhancement-Program (id:56248)
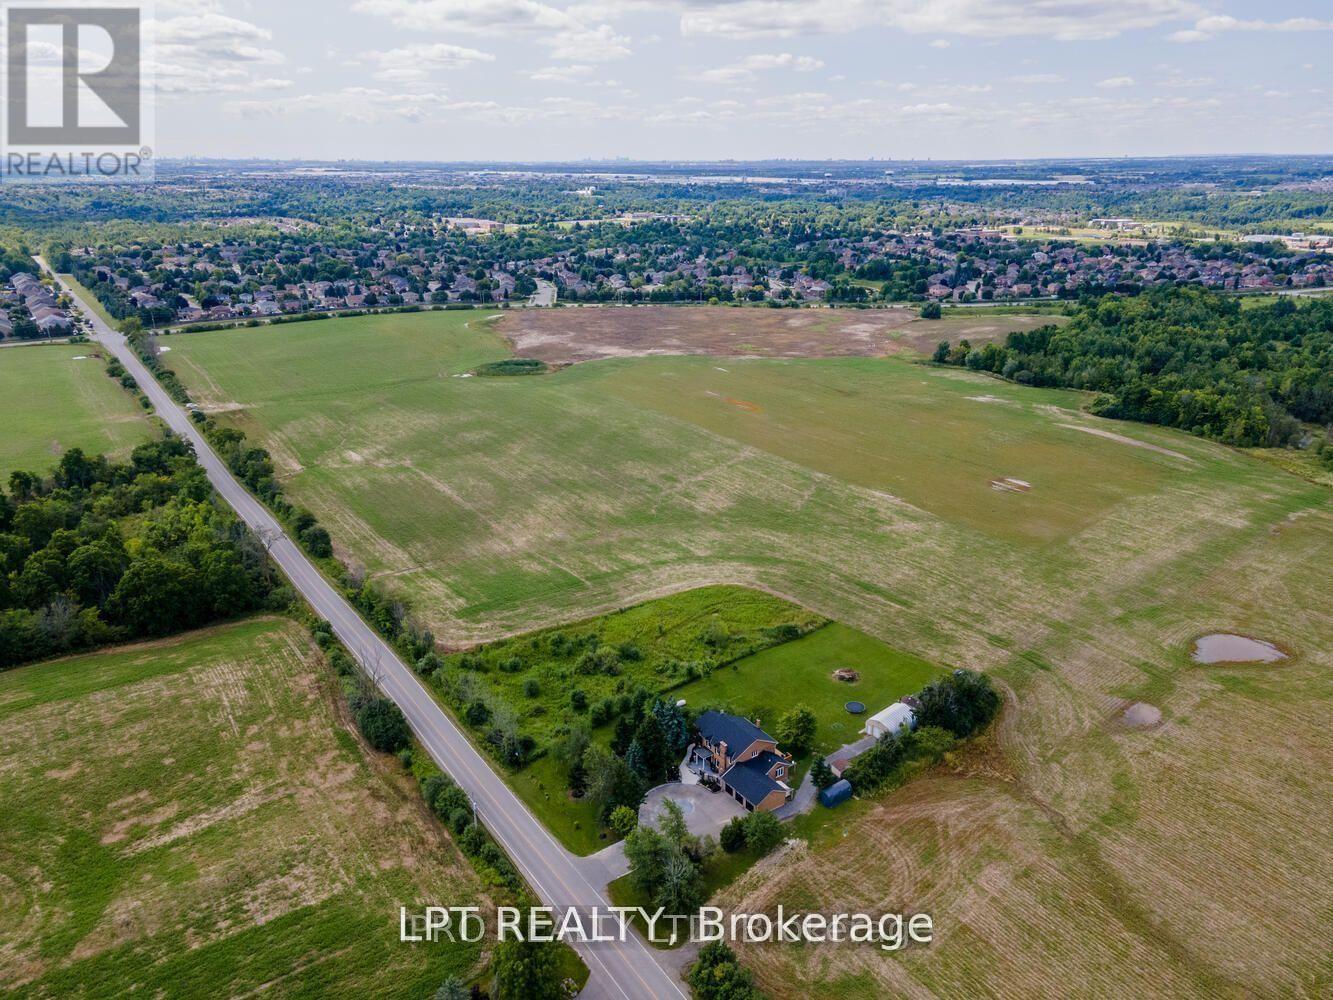
14190 Mount Hope Road
Caledon, Ontario
ATTENTION DEVELOPERS AND INVESTORS!! This dream country home on 1 acre is sure to impress you. LOCATED ON PRIME DEVELOPMENT LAND WITH RM zoning which allows for severing the lot and building multiple residential homes OR A MULTIPLEX and many other uses permitted. Call LA for more details on the approved secondary plan which is adjacent to the site plan. This property and home are within minutes to the city, schools and community center. Walk out from the open concept gourmet kitchen, patio with newer pressure treated deck. Large 20x40 FT Quantum hut heated workshop! This beauty offers over 3200 SF of living space. New 3 piece washroom in recroom area separate from the 2 bedroom self contained in-law suite. This home offers 4+3 spacious bedrooms, brand new premium hardwood flooring on second level, new 5 pc ensuite washroom with stand alone tub & faucet, a large shower with multiple jets & glass door. Rent out the house or live in and enjoy until ready to build. New waffle ceiling and custom crown molding throughout. Triple car garage with large mezzanine with lots of storage space. Perennial gardens, fruit trees, freshly painted throughout. Do not miss out on this opportunity to invest and turn a large profit!! The secondary plan in surrounding area has been approved which has a positive impact on the value of this property. Now zoned RM as per Town of Caledon. (id:56248)
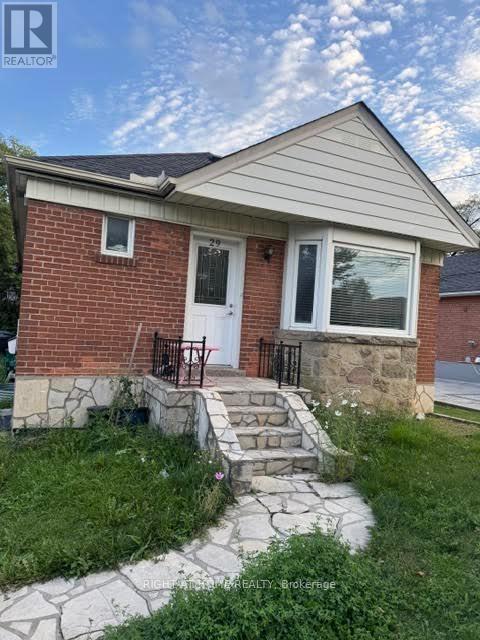
Lower Level - 29 Kirby Road
Toronto, Ontario
WELCOME TO THIS BEAUTIFULLY RENOVATED 2 BEDROOM LOWER-SUITE IN THE HEART OF DOWNSVIEW OFFERING A BRIGHT AND MODERN LIVING SPACE, THIS THOUGHTFULLY UPDATED APARTMENT FEATURES A SPACIOUS OPEN CONCEPT LAYOUT THAT FEELS SO MUCH BIGGER THAN IT IS,WITH CONTEMPORARY FINISHES AND UPDATED KITCHEN WITH STAINLESS STEEL APPLIANCES.AN ENORMOUS BACK YARD IS SHARED WITH THE UPPER UNIT SHED INCLUDED FOR YOUR STORAGE.ENJOY THE CONVENIENCE OF HAVING HEAT, HYDRO AND WATER INCLUDED IN YOUR MONTHLY RENT TENANTS PAY FOR THEIR INTERNET, THIS HOME IS LOCATED IN A QUIET FAMILY FRIENDLY NEIGHBOURHOOD WITH EASY ACCESS TO TTC, 3 MINUTES TO 401, 2 MINUTES TO SHOPPING MALL / RESTAURANTS, 8 MINUTES TO YORKDALE MALL AND 12 MINUTES TO PEARSON INTERNATIONAL AIRPORT.UTILITIES ARE ALL INCLUDED :- HEAT, WATER AND A/C TENANTS RESPONSIBLY FOR INTERNET / WIFI. GET AN EARLY VIEWING THIS WONT LAST LONG!!!!! (id:56248)