
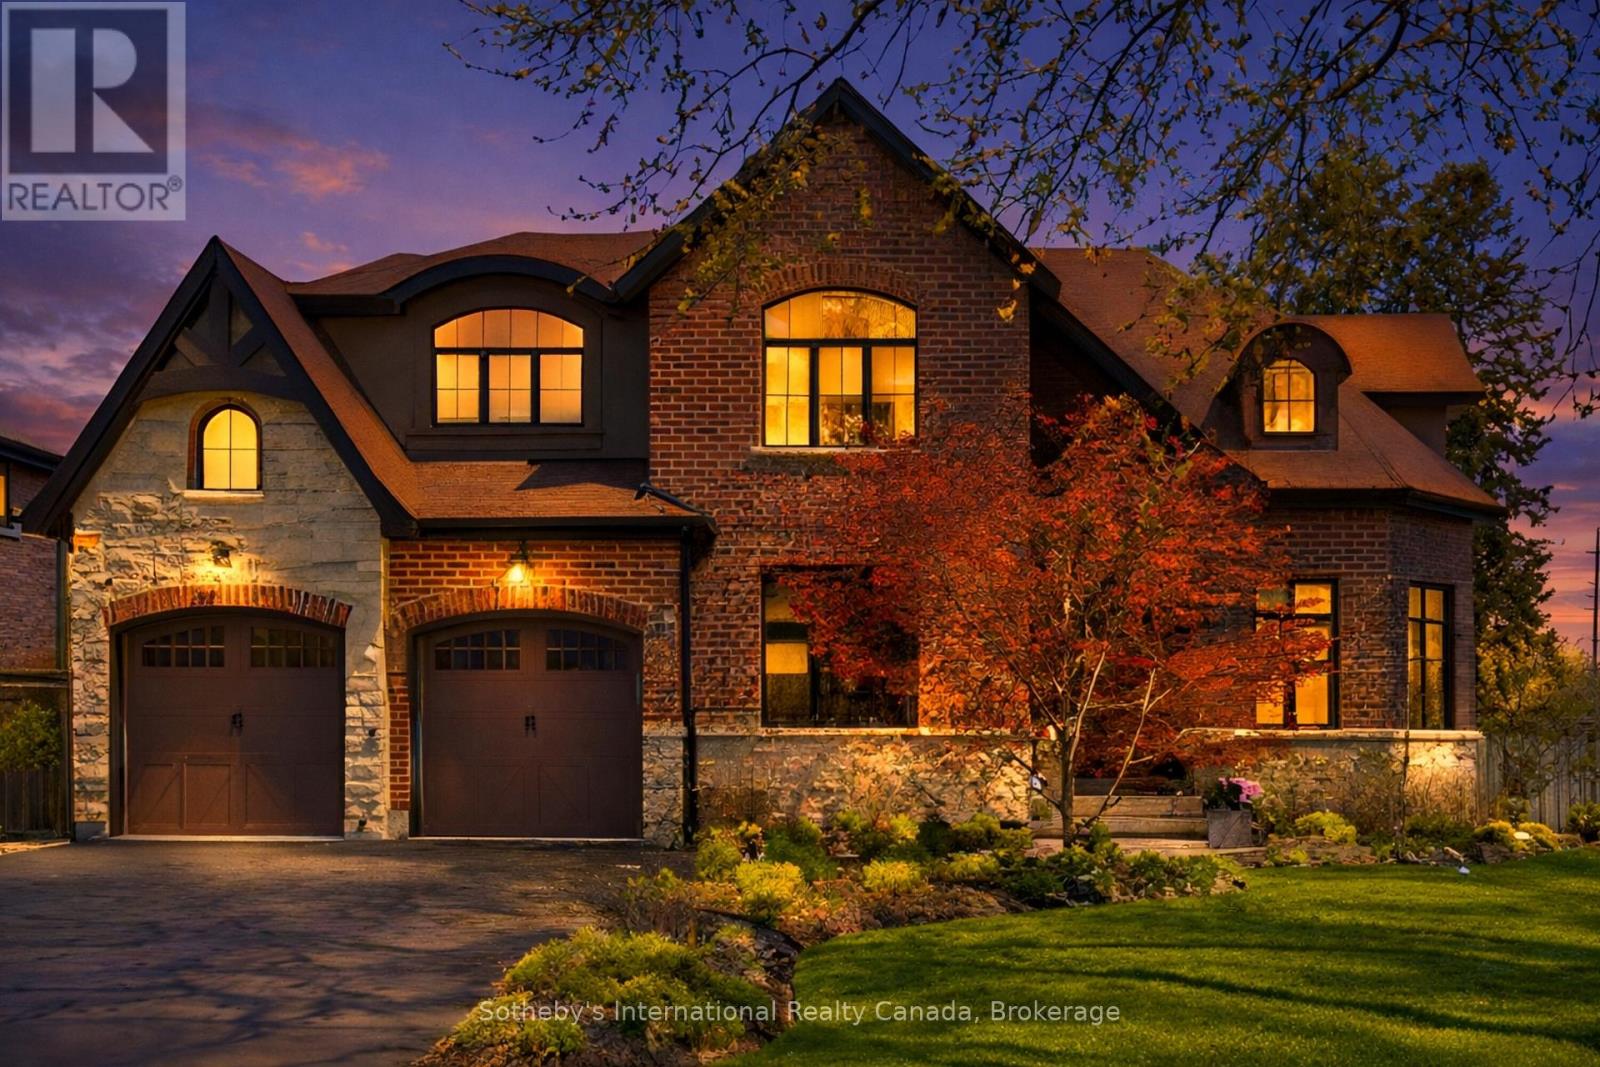
476 Patricia Drive
Burlington, Ontario
Experience modern, luxury living in an area that residents rarely leave. Stroll over to the neighboring Royal Botanical Gardens or discover the waterfront trails. This pristine custom-built, modern-farmhouse is in South Aldershot - the type of neighborhood families eagerly searches for and only minutes away from major highways, GO trains, top schools, shopping, parks and trails. Set on a professionally landscaped corner-lot with a private, resort-style saltwater-pool, the backyard was designed with elevated outdoor lifestyles in mind and features 2 tumbled-stone patios. Inside, the home boasts over 4,000 sq/ft of luxury living space and each area has been thoughtfully curated with indulgent details and high-end finishes. Natural light beams through and helps display the impressive open-concept design, oversized millwork and flawless hardwood floors. On the main floor you will be welcomed by a spacious vaulted-ceiling Office and a striking Dining Room that will lead you to the cozy heart of the home. The Gourmet Kitchen showcases top-end appliances, Gravelle cabinets and a spacious Breakfast Area; flowing into the sunlit Great Room that features a custom-crafted fireplace and lavish living area that overlooks the backyard. Upstairs, the spacious Primary Suite features a walk-in California Closet and an elegant Ensuite Bathroom with double vanities, a free-standing tub, separate glass shower and heated floors. The upper floor is also home to 3 additional large Bedrooms, 2 luxe Bathrooms and an oversized Laundry Room. The lower floor boasts an open concept design that is an idyllic lifestyle space, boasting 8.5-foot ceilings, a Guest Bedroom,3-piece Bathroom, Entertainment area, Exercise area, bespoke cabinetry, fireplace and heated floors (hookup required). Every level of this exquisite home truly embodies luxury living - perfectly balancing the city's modern conveniences with the great outdoors. An exceptional find. In a perfect location. (id:56248)
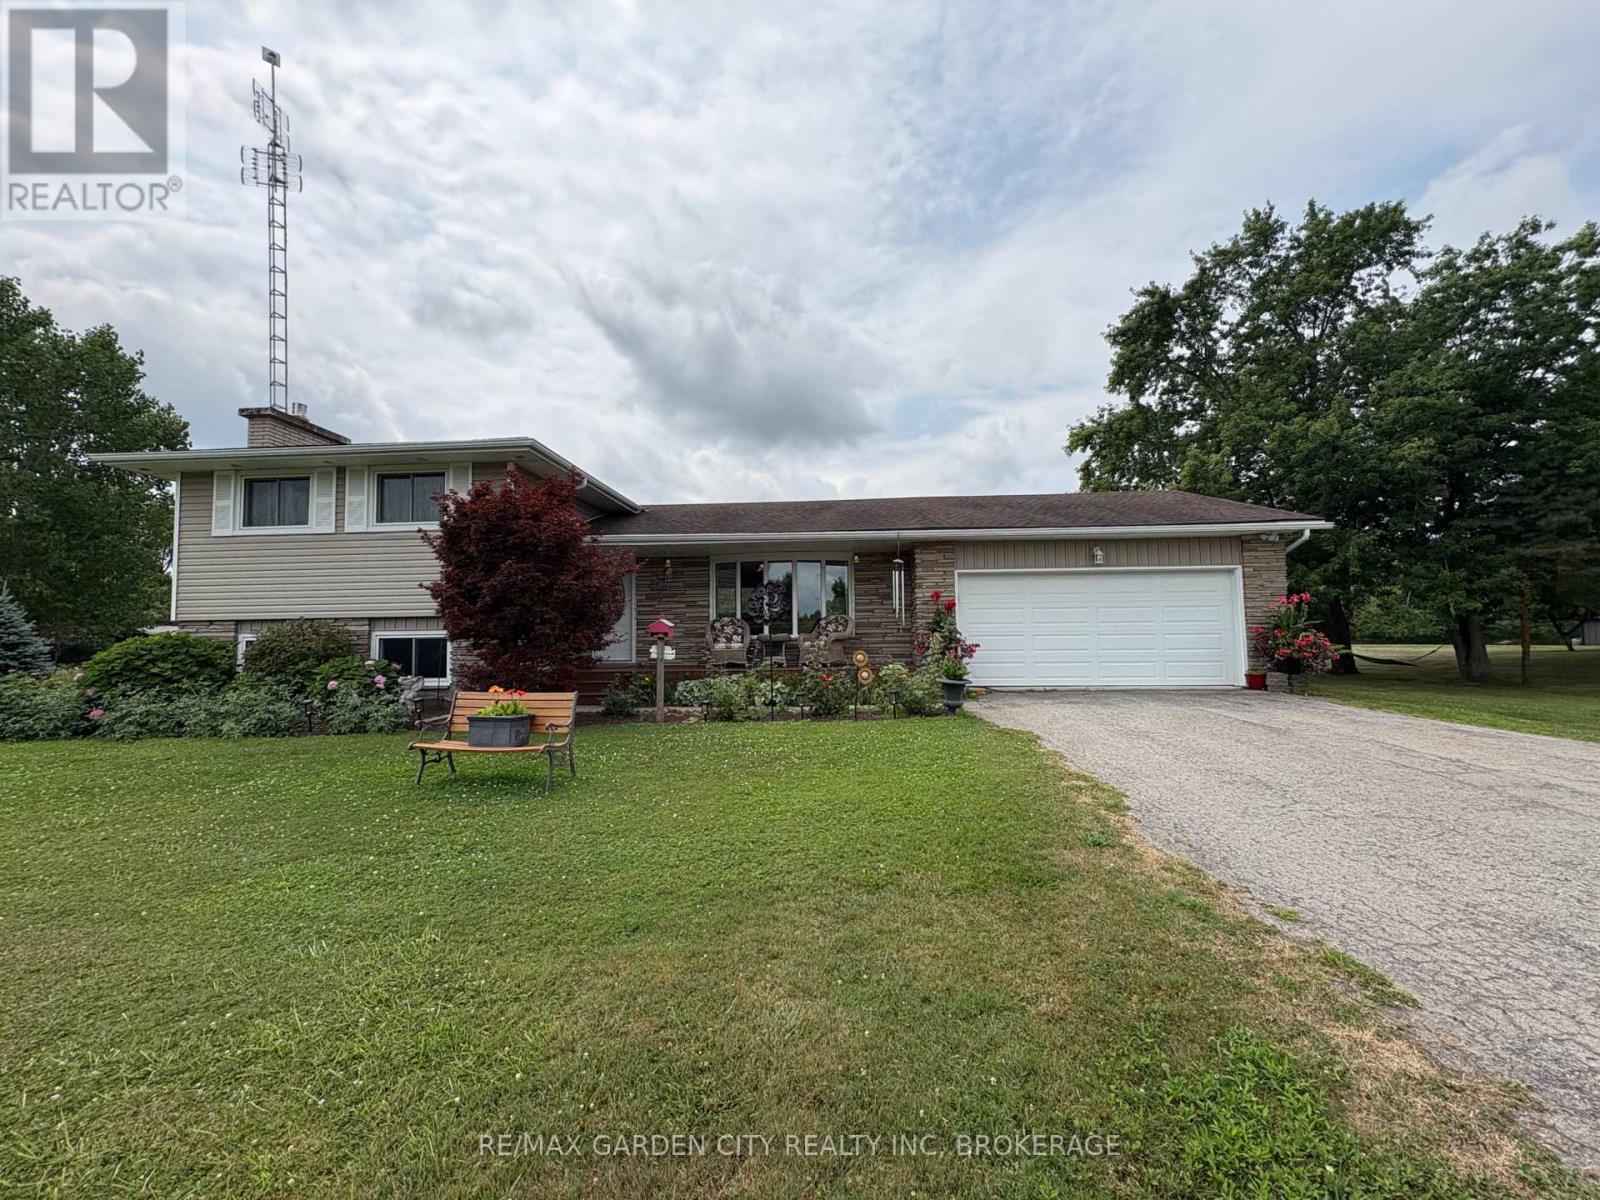
147 Cairns Crescent
Fort Erie, Ontario
Parkway living without the price tag! Situated meters form the Niagara Pkwy. and the mighty Niagara River on just over an acre. Completely renovated side split perfect for family life with an open concept main level and 3-season sunroom overlooking nature . A few short steps to the upper level and the spacious Master bedroom, two additional bedrooms and a 4-piece bath. And if that's not enough, a lower level features a cozy den with gas fireplace and a bright office. You also have a 3-piece bath on the lower level for a quick shower after yard work or a ride down the nearby bike trail. And the basement level offers loads of storage. Lower level walk-out, no rear neighbours and so much more. Recent updates include carpet and gas fireplace. Marina nearby. This one is a must see. (id:56248)
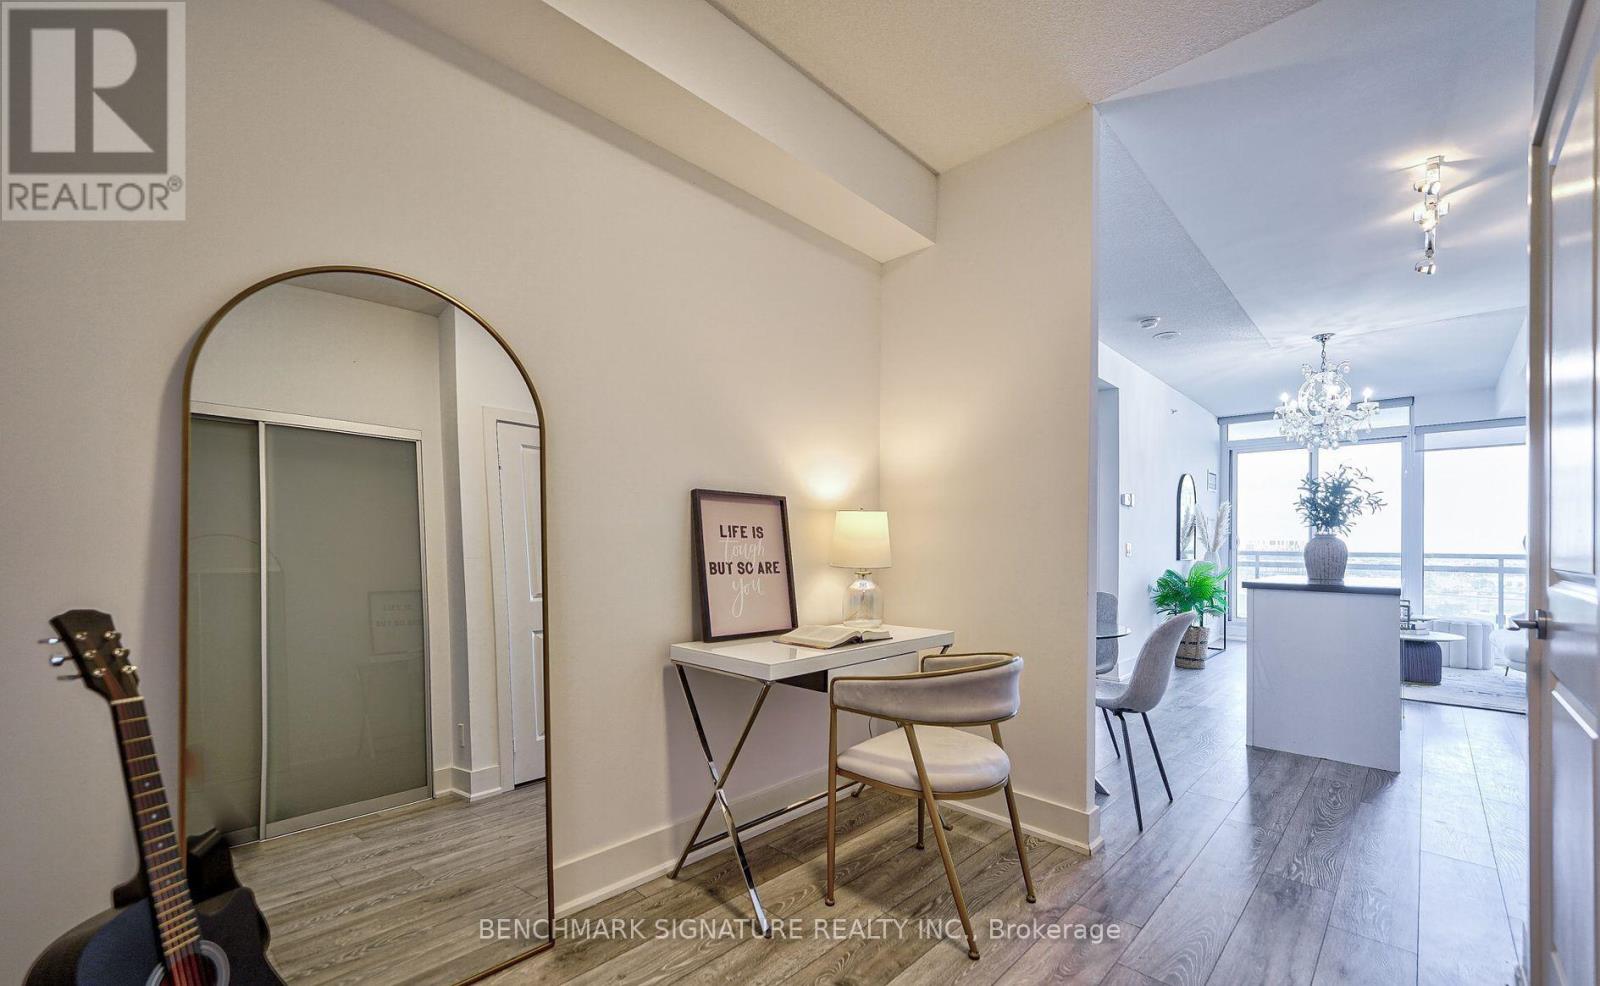
1115 - 8081 Birchmount Road
Markham, Ontario
Remington Built Luxurious Modern Condo,1 Bedroom + Den Suite Unit W/Balcony In Signature. Loaded With Updates. At The Milan Features Unobstructed Views, 9' Ceilings, Huge Balcony, Bright Living Space, Modern Gourmet Kitchen, Marble counter top, Movable kitchen marble counter top island. Open Concept. Amazing Location - Close To Hwy 407, Cineplex Movie Theatre, Restaurants, Unionville Go Train, School Ymca. (id:56248)
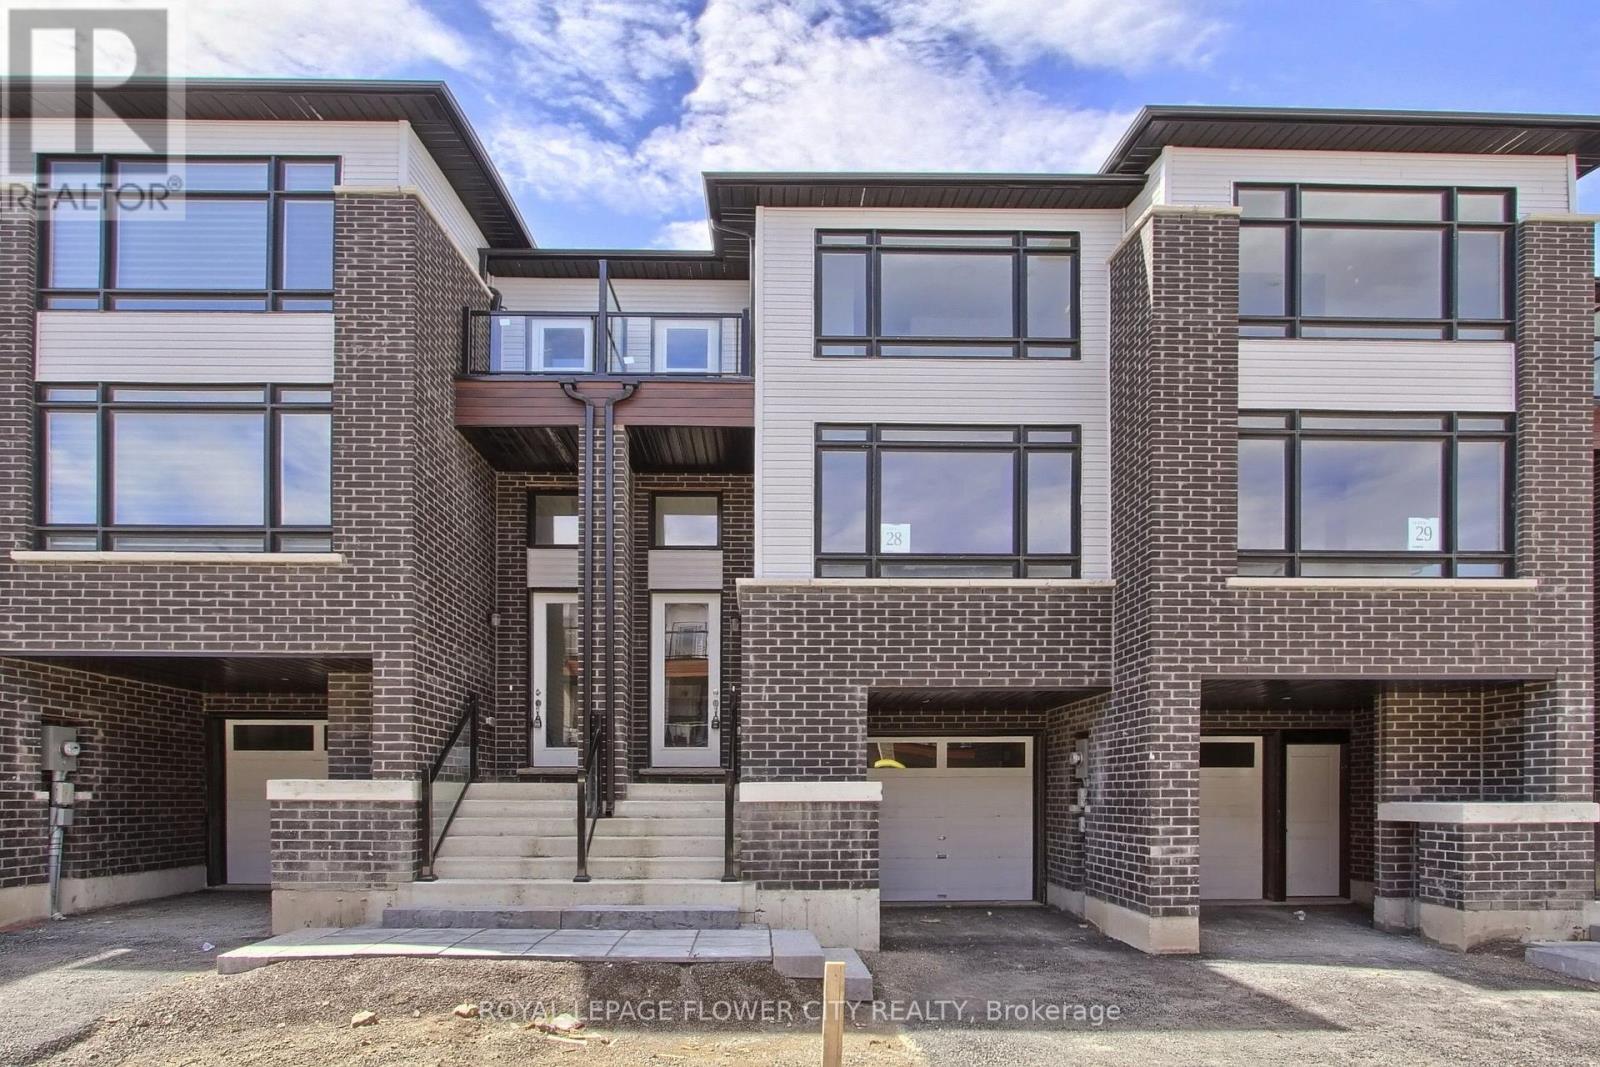
33 Sidney Rose Common
St. Catharines, Ontario
3 Bedroom, 3 Washroom Glenridge Heights town home. Each residence features amazing. Gourmet Kitchen, 2nd & 3rd Floor Balcony, Private Backyard, Minutes to schools, parks, trails, shops, restaurants, Brock University, Pen Centre, Lake Ontario, the wine route and QEW. The bus stop is right outside your door. Open for new immigrants and students from University & College. Dont miss. All utilities and Equipment rental cost to be paid by the tenants. (id:56248)
810 - 36 James Street S
Hamilton, Ontario
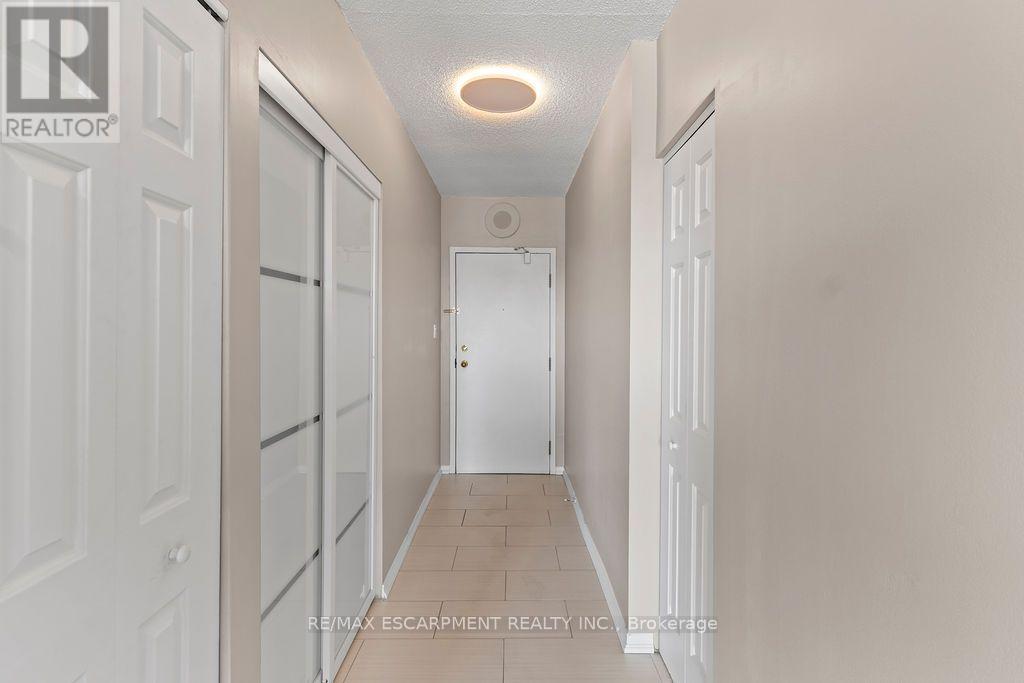
Own a piece of Hamilton's history in the iconic Pigott Building, the city's first skyscraper, built in 1929 and celebrated for its stunning Art Deco and Gothic Revival architecture. Designated as a heritage landmark and converted into luxury condominiums in 1996, this prestigious building perfectly blends timeless character with modern urban living. Welcome to this beautifully updated suite offering nearly 900 sq. ft. of spacious living space. Recently fully painted and professionally cleaned, this home is move-in ready and showcases oversized windows with breathtaking panoramic views of the Hamilton skyline and Niagara Escarpment, filling the space with natural light. The open-concept living and dining area provides the perfect setting for everyday living and entertaining. The upgraded kitchen features stainless steel appliances, a subway tile backsplash, range hood, and modern finishes, while the fully renovated bathroom offers a stylish glass walk-in shower and upgraded vanity. Beautiful hardwood flooring, contemporary glass doors, accent lighting, a spacious primary bedroom with a large closet, and full-size in-suite laundry complete this exceptional suite. Residents enjoy outstanding amenities, including a fitness centre, party/meeting room, billiards room, underground parking, and a storage locker. Ideally located in the heart of downtown Hamilton, you're just steps from the Train Station, the Farmers' Market, public library, hospitals, parks, art district, shopping, cafés, and some of the city's best restaurants. Experience the perfect combination of historic elegance, modern upgrades, and an unbeatable walkable lifestyle in one of Hamilton's most distinguished landmark buildings. (id:56248)
18 King Street E
Caledon, Ontario
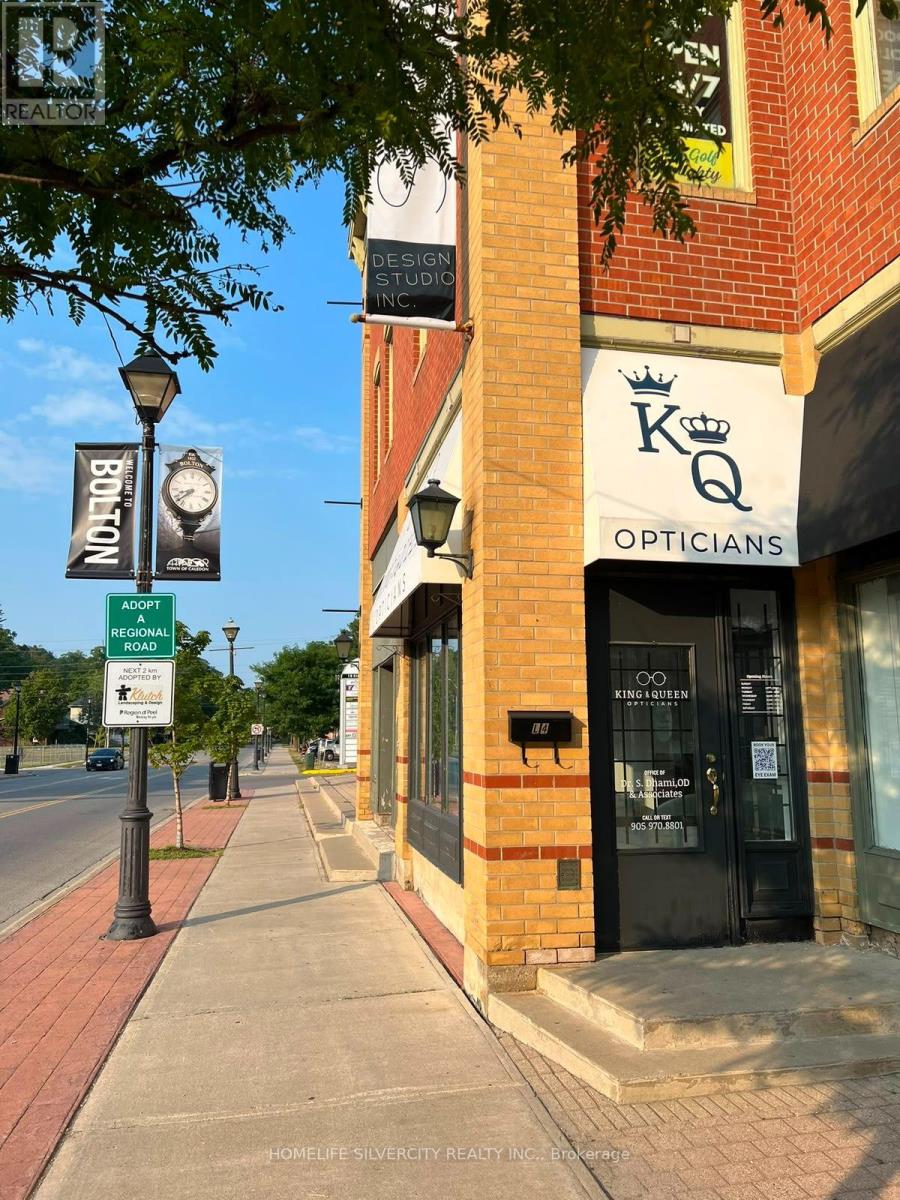
Turnkey optical Boutique & clinic- King st East, Bolton location. Exceptional high visibility optical store for sale on bustling king st east situated directly alongside service Ontario and an active network medical practices. This location delivers continuous built in built daily foot traffic right to your front door, Perfect for licensed opticians, Optometrist or investor seeking fully operational practice. Complete with high-end leasehold improvement, modern frame displays and dispensing desk includes diagnostic equipment eye exam room setup. Office furniture and sale-ready inventory. (id:56248)
Basement Apartment - 23 Oblate Crescent
Brampton, Ontario
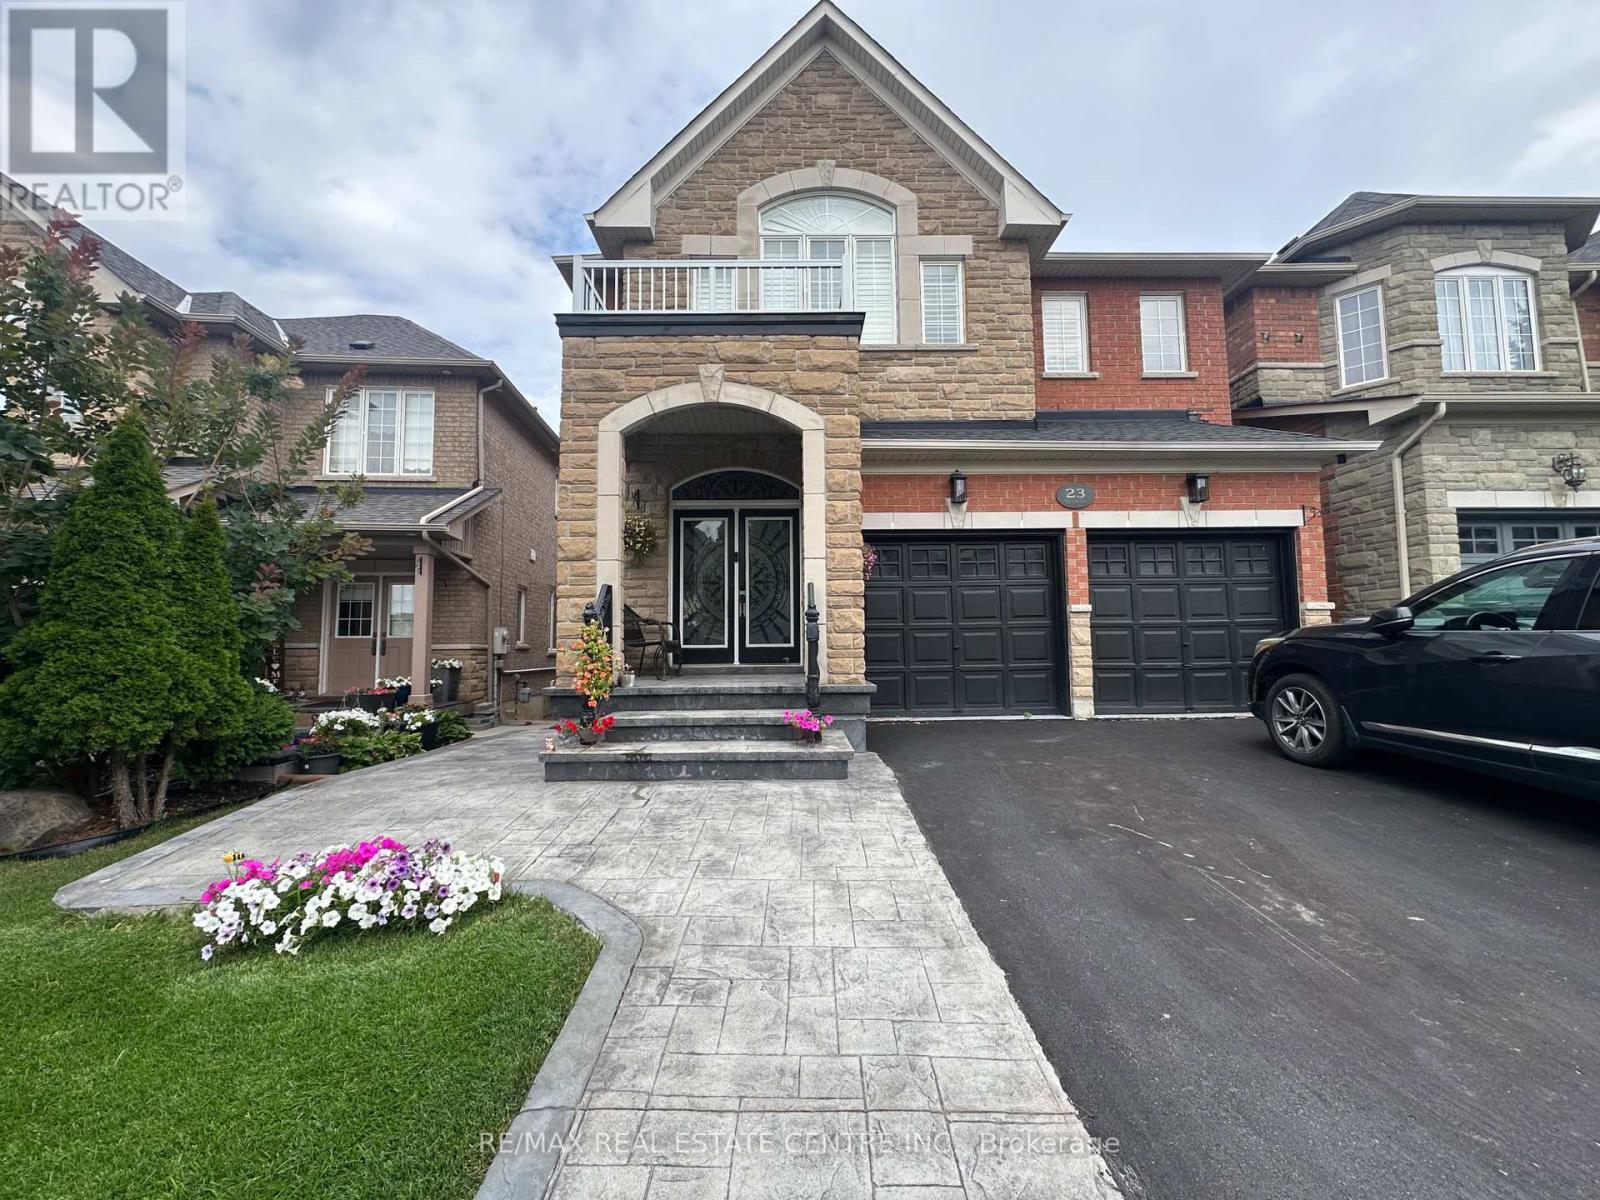
**Newly Renovated Legal 1-Bedroom Basement Apartment For Lease!** Bright and modern living space featuring 1 bedroom, 1 full bathroom, a functional kitchen, and a comfortable . **Walk-out access to a private patio** provides a great outdoor space to relax and enjoy.Includes **1 designated parking space**. Newly renovated throughout with a clean and contemporary feel. Convenient Brampton location close to schools, parks, shopping, public transit, and major highways. Ideal for a single professional. **Landlord prefers no pets.Tenant to pay 20% of utilities. (id:56248)
281 Mississaga Street
Oakville, Ontario
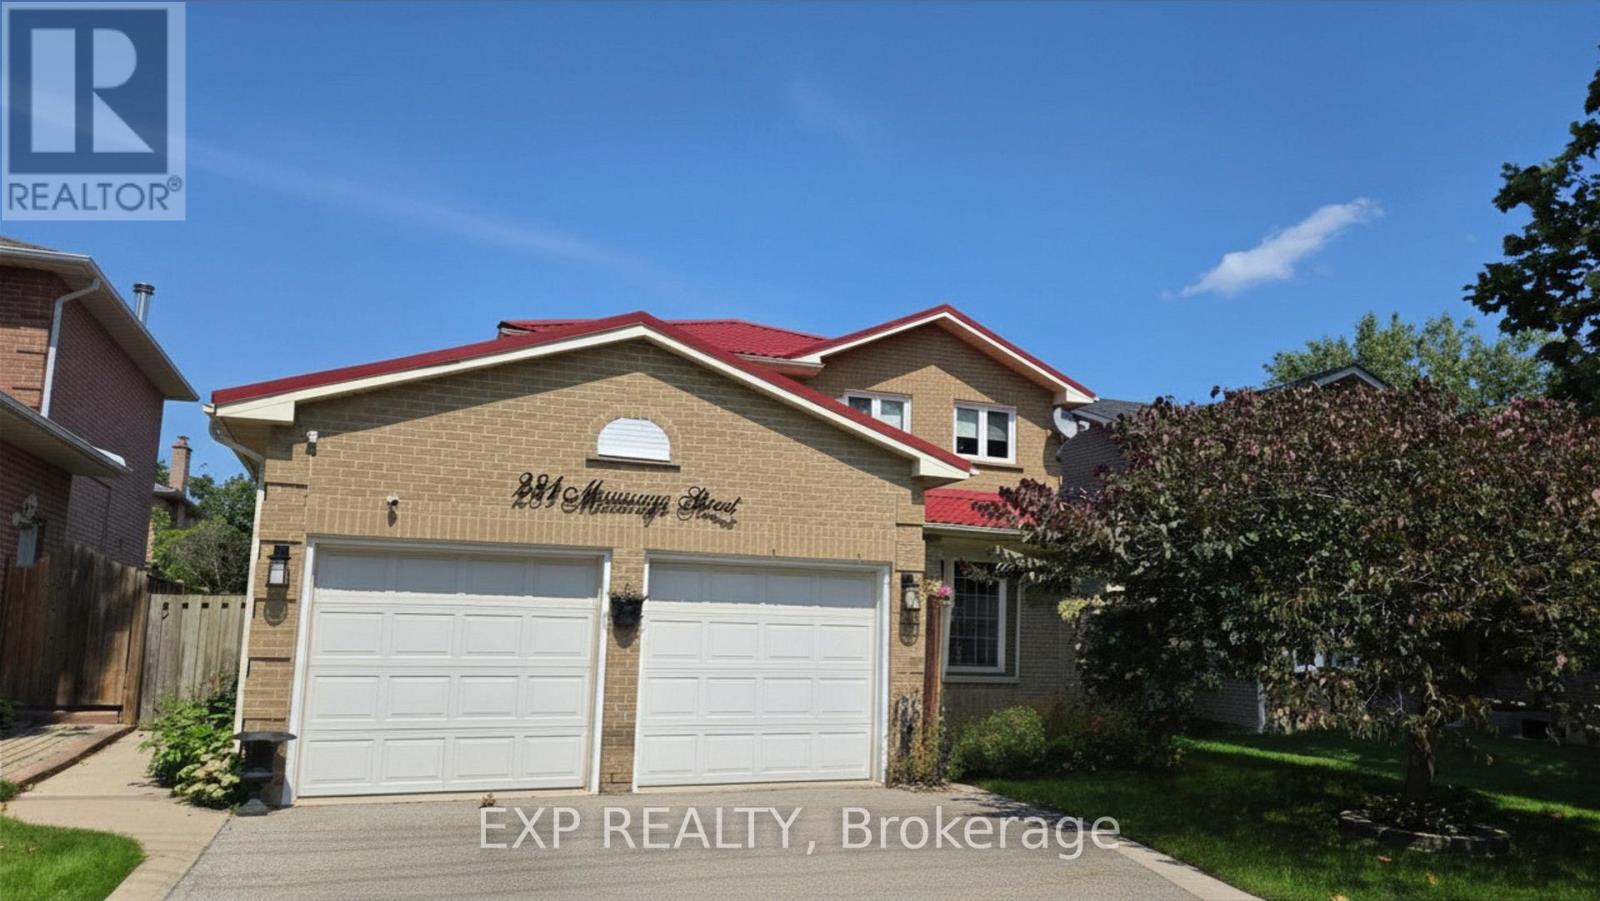
Beautiful 4 bedroom detached home in one of the most sought after neighbourhood on Oakville. A Short Walk To The Trendy Shops & Boutiques Of The Lakefront Harbour. Many Updates Throughout, Including Roof, Furnace, Windows, Kitchen. Enjoy access to the backyard thru the eat-in-kitchen area. Kitchen has view over the backyard, open concept overlooking family room. Basement is not included. (id:56248)
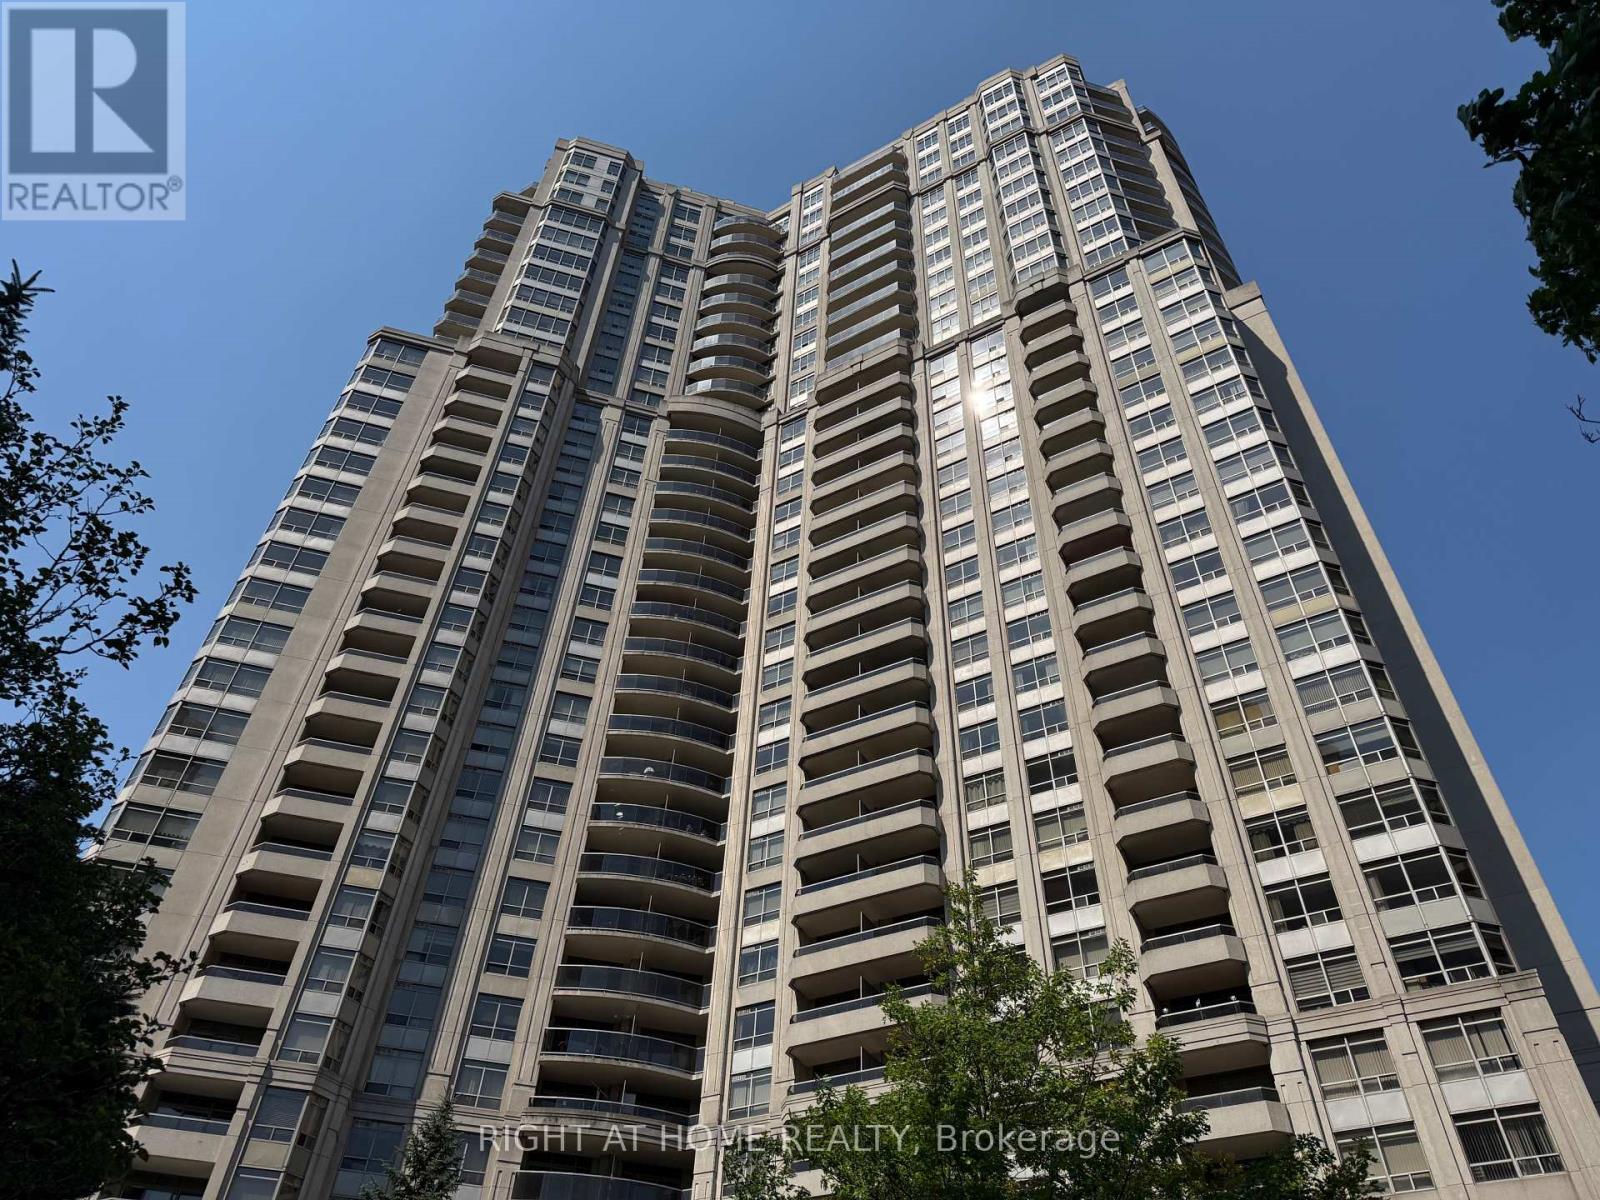
601 - 35 Kingsbridge Garden Circle
Mississauga, Ontario
Tridel Skymark West Luxury Condo, Large Open Concept 1 Bedroom Suite With ** 2 Parking Spots **, Approx 763 Sqft, 1 Locker, Large Master Bedroom With Wall-To-Wall Closet, Large Balcony With Quiet West Facing Park-Like Courtyard View, ** Does Not Face Hurontario **, Hardwood Floors, Laminate Floor In Master Bedroom, Outstanding Amenities, 24Hr Concierge, ** Rent Includes Hydro **, Excellent Highway Access, Ensuite Laundry & Storage Closet, IMMEDIATE Occupancy. No Pets, No Smoking, No Students - Ideal For Single Professional Or Couple. Indoor Pool, Gym, Bowling, Ballroom, Etc (id:56248)
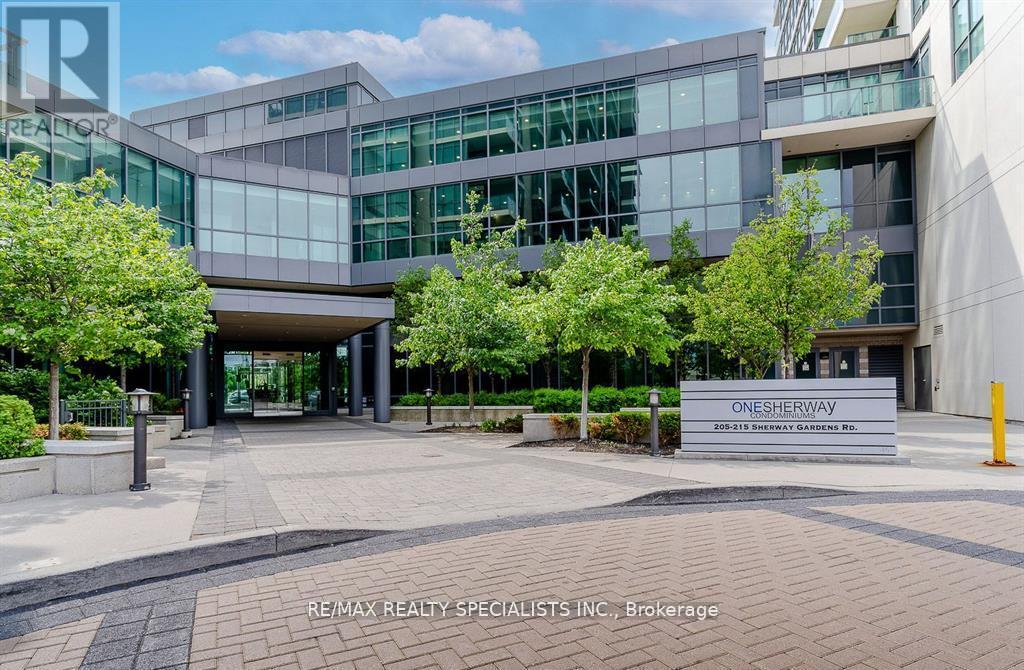
1205 - 215 Sherway Gardens Road
Toronto, Ontario
This is a Perfect Opportunity for first time buyers or downsizing buyers.The Tenant purchased and leaving soon. High Floor One Bedroom Suite In Prestigious One Sherway Tower. Three Featuring Open Concept Living & Dining Room W/Hardwood Floors And Floor To Ceilings Windows. Spacious Kitchen W/Granite Countertops And Breakfast Bar. Primary Bedroom W/Large Closet. 4-Piece Bathroom. Open Balcony W/Southwest Lake Views. Steps To Upscale Sherway Gardens, Ttc,Groceries, Trails, Hwys. Resort-Style Amenities: Indoor Pool, Hot Tub, Sauna, Steam Room, Theatre, Gym, Party Room, Visitor Parking, 24Hr Concierge & More. A Must See, do not miss it. (id:56248)
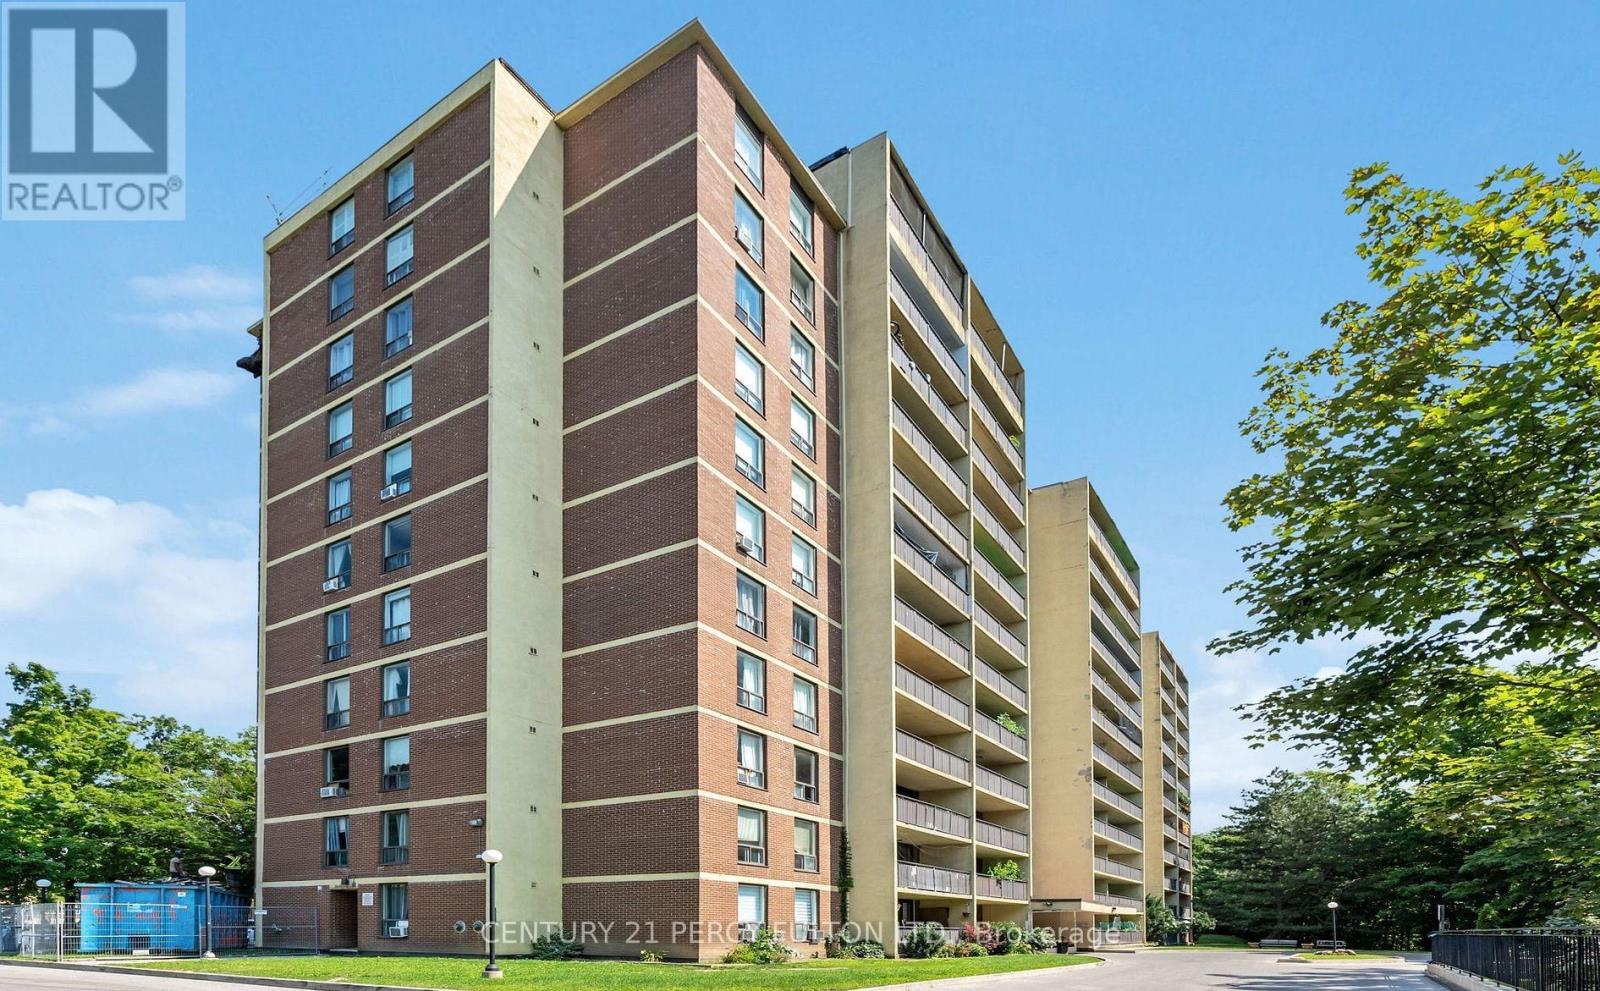
808 - 15 London Green Court
Toronto, Ontario
Modern 2-bedroom, 2-bathroom Apartment featuring an open-concept layout, Kitchen combined with the living and dining area, and a walkout balcony perfect for relaxing. Includes in-suite laundry, underground Parking, and a Storage locker. Conveniently located near Hwy 400 & 401, York University, schools, shopping, and Much more. Comfort and Convenience in one great location! (id:56248)
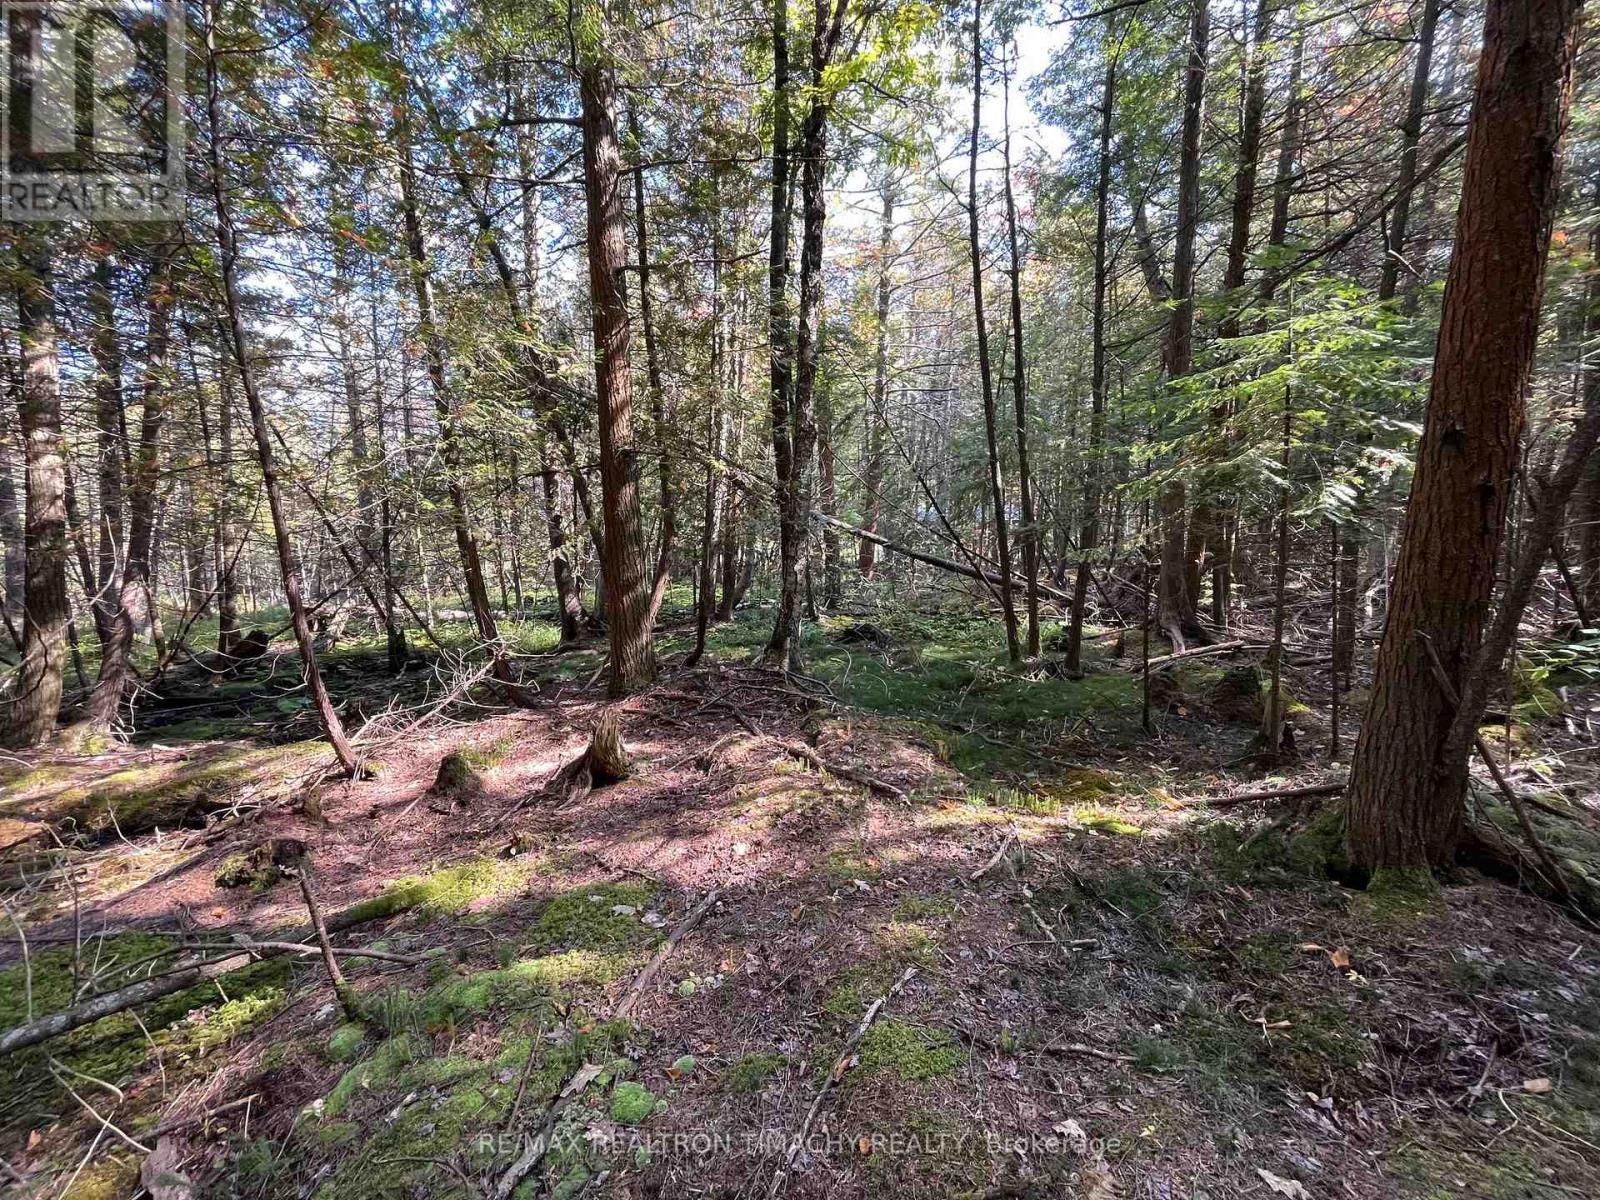
Lot 25 Champlain Road
Tiny, Ontario
Client RemarksEnjoy lakeside living with beach access when you build your dream home or cottage . Welcome to Lot 25 Champlain Road backing on the Awenda Park and across the road from Georgian Bay . This serene and very private land in Tiny Township offers the perfect blend of countryside living and recreational opportunities. property is backing on Awenda Park and is located within few min drive to main entrance of Awenda Provincial Park with sandy beaches , many hiking trails and cross country trails . Several public water accesses, yet so private like your own. Hydro and gas available . (id:56248)
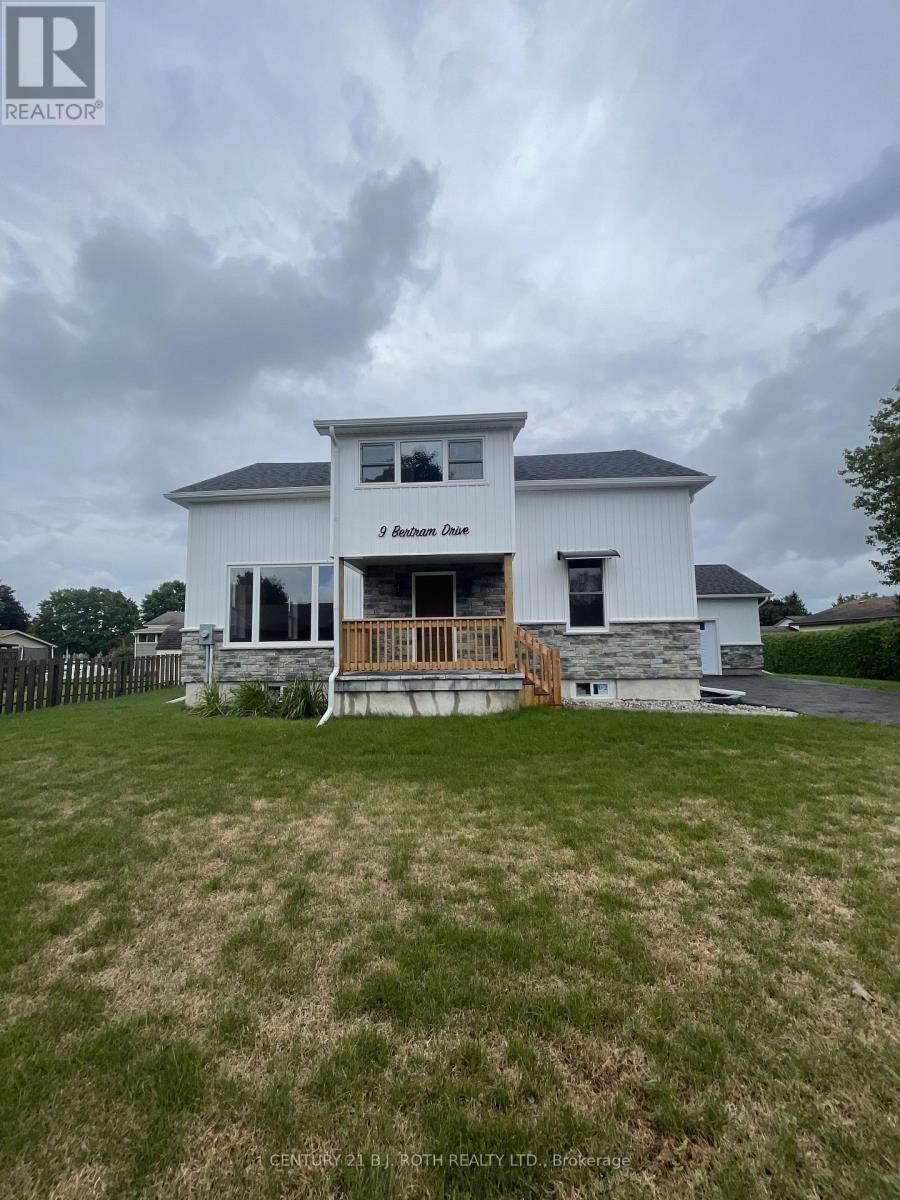
9 Bertram Drive
Springwater, Ontario
Discover this classic century home with the comfort and style of modern living. Thoughtfully updated and beautifully maintained, this impressive residence offers nearly 3,000 square feet of finished living space, featuring four bedrooms and three fully renovated bathrooms.The showstopping kitchen is designed for both everyday living and entertaining, with quartz countertops, stainless steel appliances, a striking waterfall-edge island, and a separate prep area complete with custom cabinetry, quartz surfaces, and its own sink. Original character remains throughout, including the dining room's beautiful millwork, adding warmth and personality to the home.The spacious living room offers a contemporary electric fireplace and walkout to the deck, creating an inviting space to relax or host guests. A practical mudroom and dedicated laundry area add convenience to the main level. Upstairs, the generous primary suite features its own private ensuite, while the additional bedrooms offer plenty of natural light and comfortable living space. Outside, enjoy the benefits of a 2 car garage, plenty of parking and a large backyard. (id:56248)
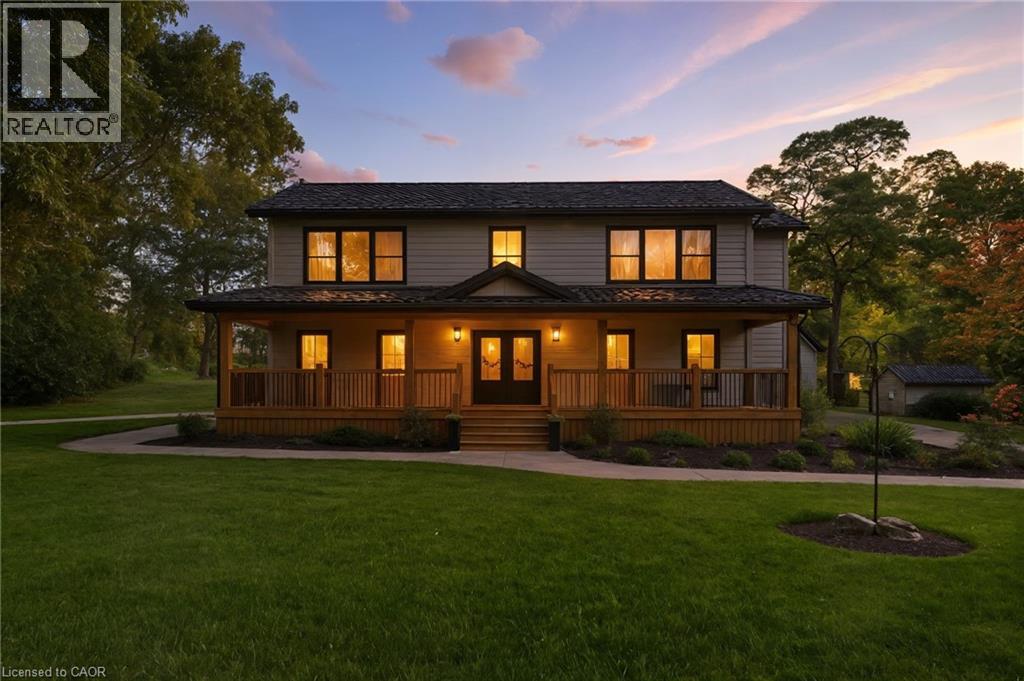
115 Lakeshore Road
Port Burwell, Ontario
Welcome to your private country retreat just minutes from Port Burwell and the shores of Lake Erie! This beautifully crafted 4+1 bedroom, 2.5-bathroom home sits on a picturesque 4.28-acre lot and offers the perfect blend of modern living and rural charm. Step onto the covered cedar front porch and into an open-concept main floor designed for both style and function. The bright and airy living space features engineered hardwood flooring and flows seamlessly into a gourmet kitchen, complete with stunning white floor-to-ceiling Pioneer cabinetry, a contrasting black island with granite countertops, and a massive walk-in pantry. A main floor bedroom, full 4-piece bathroom, and convenient laundry room round out this level. Upstairs, you'll find a spacious primary bedroom with a large walk-in closet, two additional generous-sized bedrooms, and a luxurious 4-piece bathroom featuring a glass walk-in shower. The fully finished basement extends your living space with an additional bedroom, large rec room, and ample storage—perfect for a growing family or guests. Outside, the possibilities are endless! The 32' x 40' shop is a dream for hobbyists or business owners, featuring two 10' x 10' doors, a loft area, two separate 100-amp panels (with 200 amps at the pole), a cozy wood stove, and heated floors. Other highlights include a durable steel roof, Hardie Board exterior siding, and unbeatable privacy—all just minutes from the beach, marina, trails, and village amenities. Whether you're looking for peaceful country living, space to grow, or a functional live/work setup—this one checks all the boxes! (id:56248)
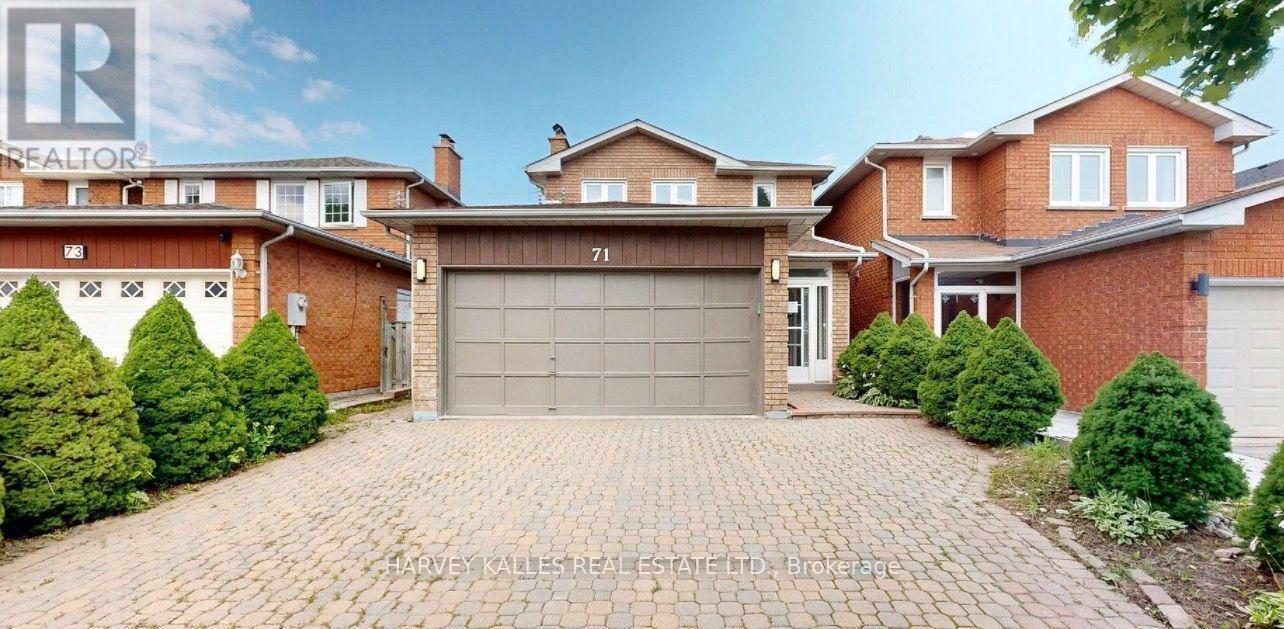
Upper - 71 Olivewood Drive
Markham, Ontario
Welcome to this exceptional rarely offered well maintained two-story detached home with double car garage situated in a quiet and highly desirable family-oriented neighborhood. This home has been recently refreshed with full interior repaint and offers bright and sun-filled living space.The main floor showcases the crown moulding, living room with fireplace, one bedroom with closet, one 2 pieces powder room, open concept kitchen with dining room and a sliding door to the backyard, which are all filled with natural light. Going up the stairs, you will enjoy three spacious bedrooms with two full bathrooms. Spacious Master bedroom has a double closet and 4 pieces ensuite. 2nd Bedroom has a walk-in closet and another closet to provide you more storage space, which is thoughtfully designed to accommodate modern family living. This home is perfectly situated with convenient access to major roadways and public transit, just drive minutes away from Premier shopping destinations including Longo's, Loblaw's, Walmart Markham East Supercenter, Costco, Field Fresh Supermarket and Pacific Mall. Surrounded by highly regarded schools. This home can also be rented as entire house. Don't miss this great opportunity. ** This is a linked property.** (id:56248)
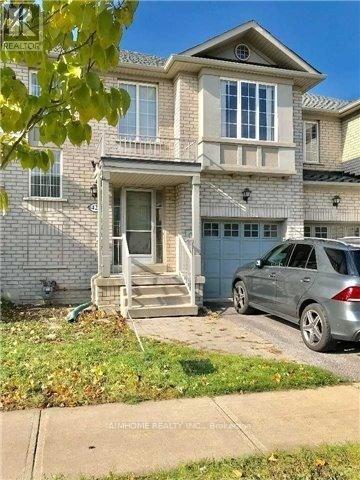
42 Holmwood Street
Richmond Hill, Ontario
Welcome to the Gorgeous Designed "Greenpark" 2-Storey 3-BR 3-WR Freehold Townhouse @ Popular Langstaff1,600 Sq Ft As Per Builder, Open Conceptoak-Stairs, Wood Floor Thru-Out In Main And Second Floornewer Interlock In The Backyardclose To All Amenities: Park, Plaza, Go Train, 407, Hwy 7 And Yonge Street, Community Centre And School (Red Maple Ps-> Langstaff Hs) (id:56248)
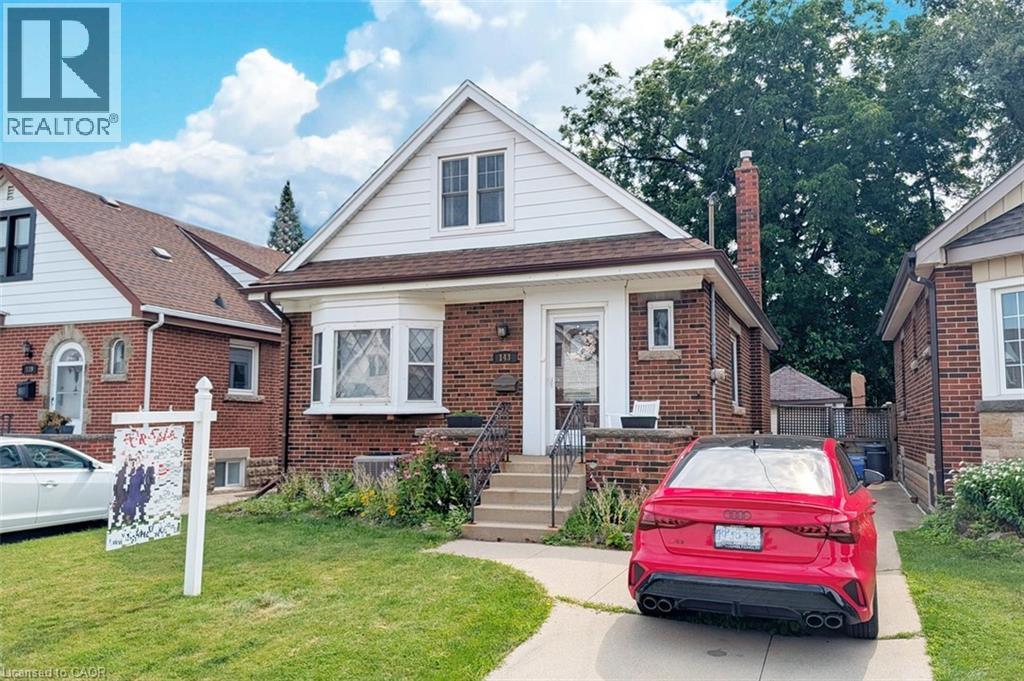
143 Huxley Avenue S
Hamilton, Ontario
Beautifully renovated and updated – just move in! Lovely 3-bedroom, 2-bath family home located on a quiet kid-friendly street just around the corner from local schools (JK to 5 – with both English & French Immersion). Featuring main floor living with formal living room, gorgeous traditional gas fireplace, separate dinette, main floor bedroom/office and full bath. The recent granite kitchen opens onto a wonderful breakfast/dining area with double glass doors leading to the sun-filled rear yard deck and 3-season sunroom. Upstairs are two more full bedrooms plus a large 5’x5’ storage area that would make a perfect 3rd bath. And last but not least is the fully finished lower level with its spacious family room, cozy gas fireplace, spare bedroom sitting area and 3-piece bath. Other updates include 3-car concrete drive, full garage, updated windows & doors and the electrical system has been fully updated. Flexible closing - property will be vacant as of Oct. 1st., 2026. (id:56248)

112 Purdy Crescent
Hamilton, Ontario
Welcome to 112 Purdy Crescent. This solid well-built raised bungalow is over 1100 sqft plus over 800 sqft of finished basement with a side door lending the possibilites of an in-law suite. The home features 3 bedrooms 1.5 baths and 2 kitchens. This central mountain location, just off of Upper James Street and Hester Street, is minutes away from the Lincoln Alexander Parkway, schools, shopping and many other amenities. Waiting for your personal touches to make your own or awesome investment property. Some udpates include Shingles replaced 2 years ago, main floor windows approximately 7 years ago and the furnace and air conditioning have been updated as well. Act fast! (id:56248)

4322 Bampfield Street
Niagara Falls, Ontario
*** For more information, please click Brochure button. *** This home has a beautiful view of the Niagara gorge from the living room. Nestled in a quiet and well kept neighbourhood. Directly across from a heritage home the Bampfield estate. Ten minutes walk from downtown/ casinos / multiple restaurants and entertainment sources. Beautiful and bustling town . Yet with a small town feel. 1 hour commute to Toronto. Master bedroom has in suite stand alone bath tub. Hardwood threw out. Finished walk out basement apartment. Laundry room . Hardwood pocket doors on main floor. New energy efficient furnace and central air condition was installed last summer. This is a beautiful two story brick home and built to last. Beautiful area for walking and bike riding. A very private feeling property. There is also a micro vineyard on the front lawn that produces approximately 100 bottles of Pinot noir wine. The house is approximately 150 ft from the Niagara gorge and has a wonderful view of it, through out the picturesque seasons. What it presents is tranquility at its finest. With the sound of Niagara Falls and gorge you’ll relax with ease, and sleep in peace. A very beautiful spot! A brand new garage door was recently installed, including the front, and back double doors. (id:56248)
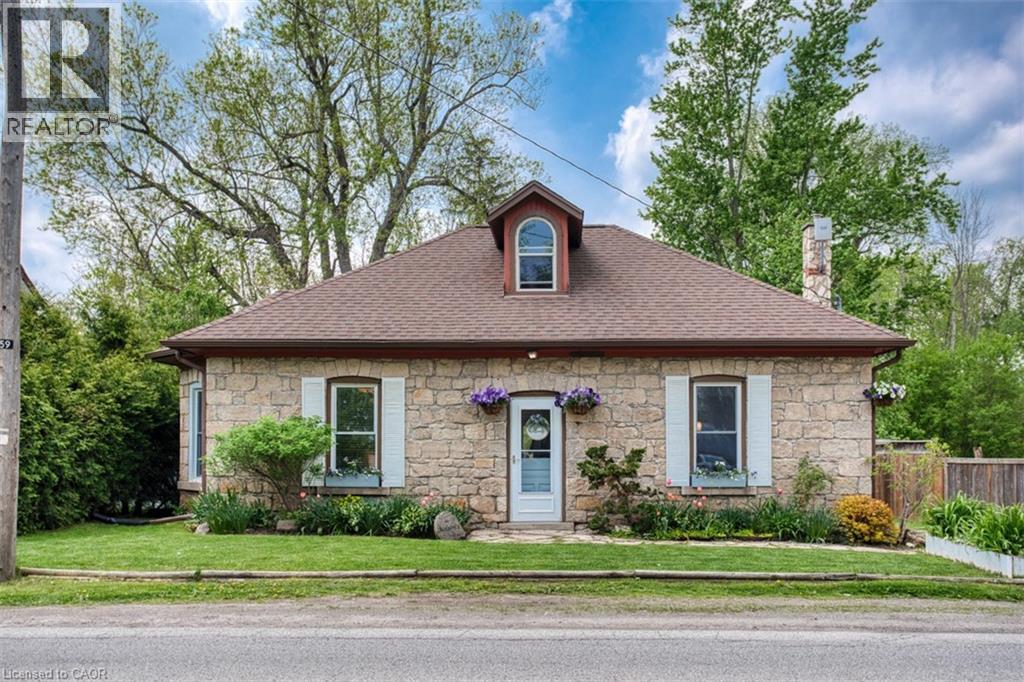
1539 Brock Road
Flamborough, Ontario
Experience the allure of history with modern comforts in this beautifully renovated 1849 Century Stone Home, situated in the picturesque village of Strabane. This spacious home offers a blend of historic charm with modern features, on a private L-shaped lot. The primary bedroom features a private loft with a 3-piece ensuite, clawfoot tub, reading area, and built-in closets. The family room is highlighted by a charming woodstove and an exposed stone wall, perfect for relaxing evenings. The kitchen is equipped with a centre island and gorgeous built-in cabinetry. This home seamlessly combines the character of a historic stone home with the convenience of modern living. Don't miss the chance to own this unique property in the lovely village of Strabane. (id:56248)

1401 Tamworth Court
Burlington, Ontario
Welcome to 1401 Tamworth Court, a luxurious gem tucked away in the prestigious Upper Tyandaga neighborhood of Burlington. Perfectly positioned on a quiet cul-de-sac, this custom-built estate evokes the grandeur of a modern castle, offering approximately 3,850 sq. ft. above ground + 2000 sq.ft. below of refined living space. With four spacious bedrooms and two-and-a-half bathrooms, this home is designed to impress at every turn. Architectural highlights include vaulted ceilings, two dramatic circular staircases, two balconies, elegant crown moldings, rich hardwood flooring, and three fireplaces that add warmth and character throughout. The chef’s kitchen is a true showpiece, featuring Carrera marble flooring, premium stainless steel appliances, granite countertops, a center island with a wine rack and second sink, and sliding doors that open to the backyard deck. A spacious dining room with hardwood floors and wall-to-ceiling windows fills the home with natural light and picturesque views. A private study and stylish two-piece bathroom complete the main level. The finished basement adds more than 1,700 sq. ft. of valuable living space, including a large Finished Rec room, a private den, and rough-ins for both a bathroom and a kitchen—offering exceptional potential for a multi-generational suite, home theatre, gym, or future rental unit. Outside, enjoy an expansive outdoor oasis with composite decking, perfect for entertaining or unwinding in total privacy. A triple-car garage, nine-car driveway, and a generous 177' x 161' corner lot further elevate the grandeur of this estate. This remarkable home blends luxury, comfort, and convenience, located just minutes from golf courses, parks, schools, hospitals, public transit, and ski areas. Don’t miss your chance to own this one-of-a-kind property in one of Burlington’s most coveted enclaves. Please allow 12 hours irrevocable on all offers. (id:56248)
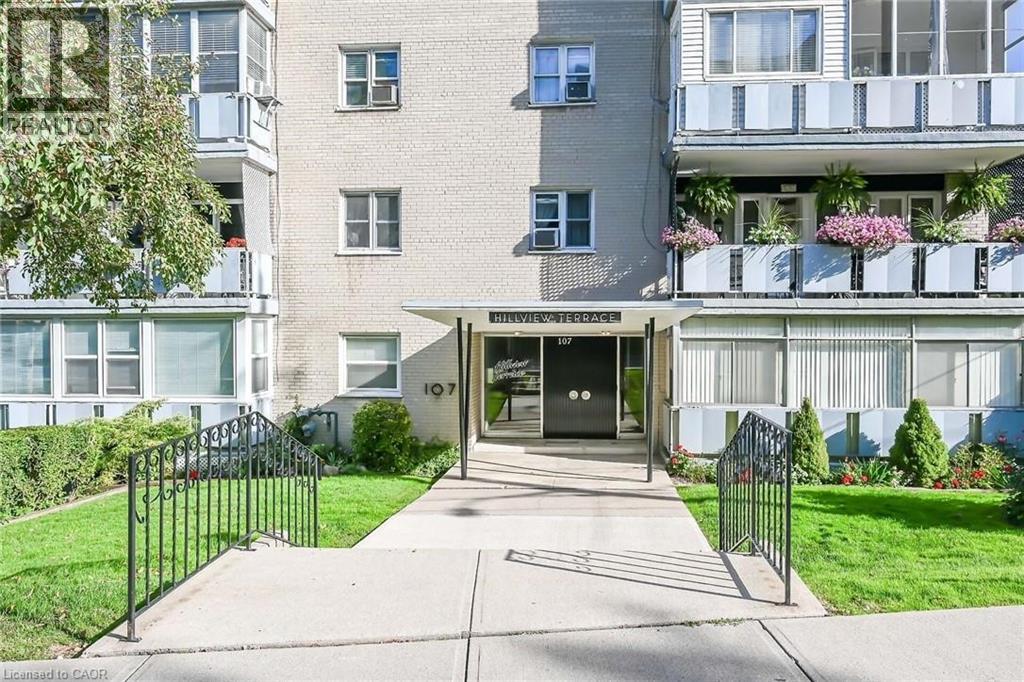
107 St Joseph's Drive Unit# 405
Hamilton, Ontario
Outstanding Penthouse level unit in a friendly co op building environment conveniently located in a good area close to all amenities including St. Joseph's Hospital. Unit includes garage parking at the front of the building with auto garage door opener with access to interior of building and elevator. Another feature is the spacious enclosed balcony with views of Niagara Escarpment, sunrise and sunset! The unit faces South with plenty of window space giving a bright living experience all year round. Outstanding value for affordable living! This is rare opportunity! Unit is now vacant and flexible closing available. Room sizes and taxes are approximate. Common element fee- $309.00/mth and includes building insurance, garage parking, heat and water! (id:56248)
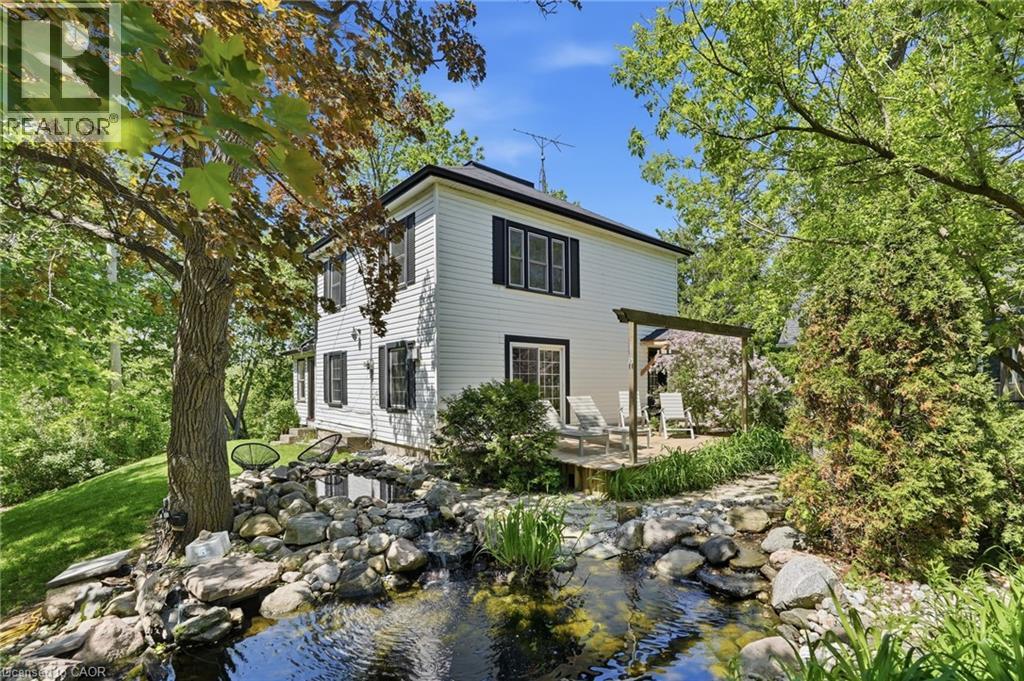
6123 Guelph Line
Burlington, Ontario
Get away to living in a smaller home for the smart buyer! Located in the heart of Lowville, this updated, charming country home offers the privacy of rural living, just minutes from Burlington & Milton. Surrounded by conservation land, just a short walk to Lowville Park, Bronte Creek, & the Bruce Trail, only a few minutes from golf courses, mountain bike and XC ski trails, plus Glen Eden downhill ski resort. The home blends original character with thoughtful updates. Large windows fill the home with natural light, while the open-concept kitchen, dining, and living areas provide a functional layout for everyday living and entertaining. Offering 3 BDRMS and 2.5 BTHS the home is ideal for families, professionals, or those looking to downsize without compromising lifestyle. Fully finished lower level provides flexible space for a family room, home office, gym, or guest accommodations. Recent improvements include a renovated kitchen, updated bathrooms, refinished original pine floors, preserved wainscoting, newer appliances, a natural gas furnace and central air (2019), an updated roof, water softener, gas fireplace, and high-speed Cogeco internet. A detached two-car coach house offers excellent storage, workshop space, or room for hobbies and all your toys, from Paddle Boards to Canoes Professionally landscaped grounds, so easy to maintain, feature a private pond with a waterfall, mature trees, a spacious deck, and an approved fire pit area. Relax outdoors and enjoy the evening chorus of frogs as you take in the peaceful surroundings on those hot summer evenings. Looking for a move-in-ready country property with character, modern updates, and an unbeatable Lowville location? We invite you to experience everything this exceptional home has to offer. (id:56248)
600 Deborah Crescent
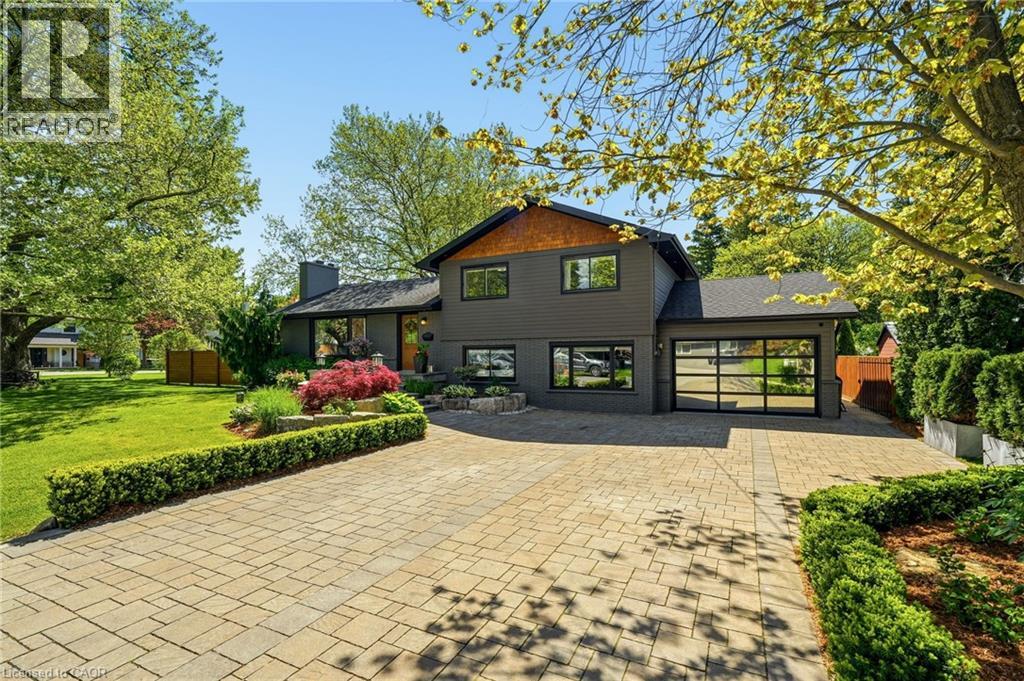
Burlington, Ontario
Updated side-split on an oversized double lot in desirable Aldershot. This spacious family home offers 3+1 bedrooms and 3 bathrooms, featuring an open-concept main floor with a custom kitchen, dining area and family room with a wood-burning fireplace. Hardwood flooring and in-floor heating run throughout. The kitchen features stainless steel appliances, quality cabinetry and ample cabinet space. An additional family room provides extra living space. The upper level features three bedrooms and an updated 3-piece bathroom. A standout feature is the fully insulated garage, complete with a single-post car lift, LED lighting and a dedicated workshop area. The property is enhanced by an automatic sprinkler system and an automatic snow melt system. Outside, beautifully landscaped grounds and meticulously maintained gardens create exceptional curb appeal. The expansive backyard offers plenty of space for outdoor entertaining, family activities and future possibilities. Conveniently located close to shopping, schools, Joseph Brant Hospital, parks, public transit and major highways. (id:56248)

1429 Highway No 8
Stoney Creek, Ontario
Welcome to this beautifully renovated detached 5-bedroom, 2-storey home nestled on an impressive 0.3-acre lot in the heart of Stoney Creek. Offering the perfect balance of peaceful living just outside the city while keeping everyday conveniences only a short 3-minute drive away, this home is ideal for growing families and entertainers alike. Step inside to discover a bright and open-concept main floor designed for comfortable modern living, filled with natural light and functional space for gathering with family and friends. Upstairs, the spacious primary bedroom features two closets, including a walk-in closet for added comfort and convenience. Fully renovated in 2021 including new doors, new windows, new appliances, new kitchen, updated plumbing, updated electrical and new bathrooms. This move-in-ready home combines stylish updates with timeless charm. The true showstopper is the massive backyard, bursting with potential to create the ultimate outdoor entertainment oasis with room for a pool, patio, outdoor kitchen, garden retreat, or unforgettable summer gatherings. Opportunities like this don’t come often… your dream backyard lifestyle starts here. (id:56248)

25 Upper Canada Drive Unit# 30
Kitchener, Ontario
Spacious condo townhouse in a desirable location, offering the perfect blend of comfort, convenience and lifestyle. Bright and inviting living spaces with a functional layout provide the perfect opportunity to add your personal touch and create a home that reflects your style. Ideally situated close to parks, trails, shopping, schools, public transit and every amenities. (id:56248)
42 Dalhousie Avenue
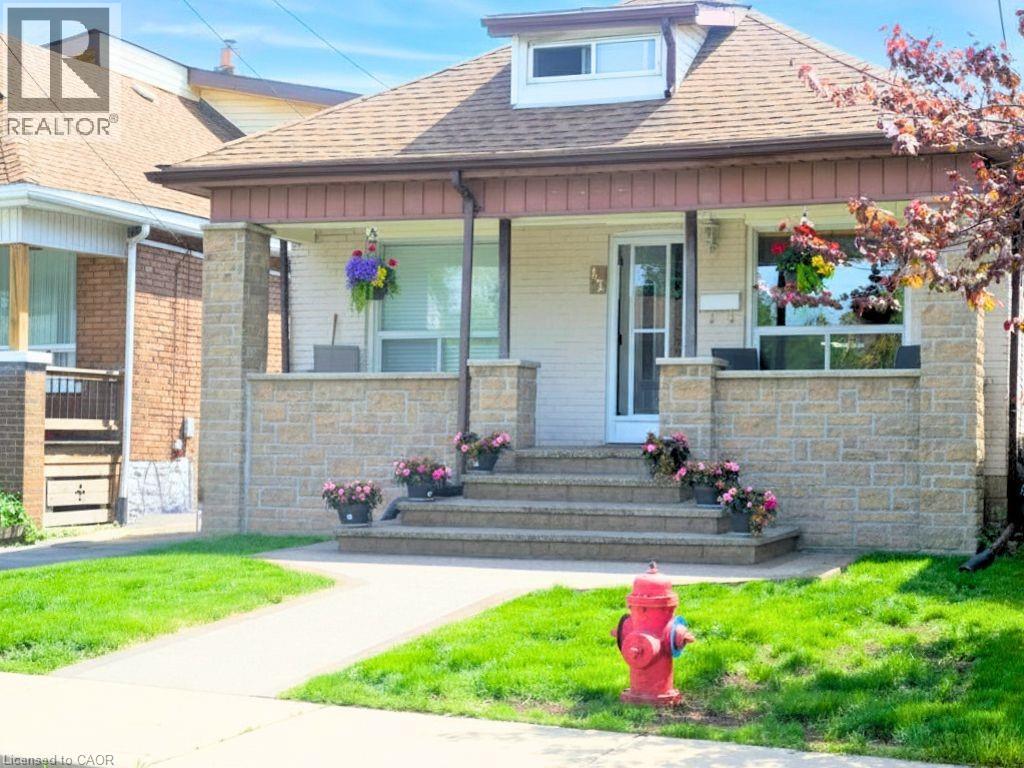
Hamilton, Ontario
Absolutely adorable 1 1/2 storey, two bedrooms on the main floor and a primary bedroom on the second floor. 25 feet long. Sunny living room, family eat-in kitchen, sliding doors to a charming deck and a 12x24 oval above-ground pool. All appliances included (Fridge, Stove, Washer, Gas Dryer, Freezer, Microwave). Semi-finished basement features a rec room and spare bedroom. Recent central air conditioner and roof. Front yard walkway and porch in aggregate. Everything here is lovingly maintained. Shopping within steps (Center Mall), public transport, QEW access and vibrant Ottawa Street. (id:56248)
215 Vinton Road
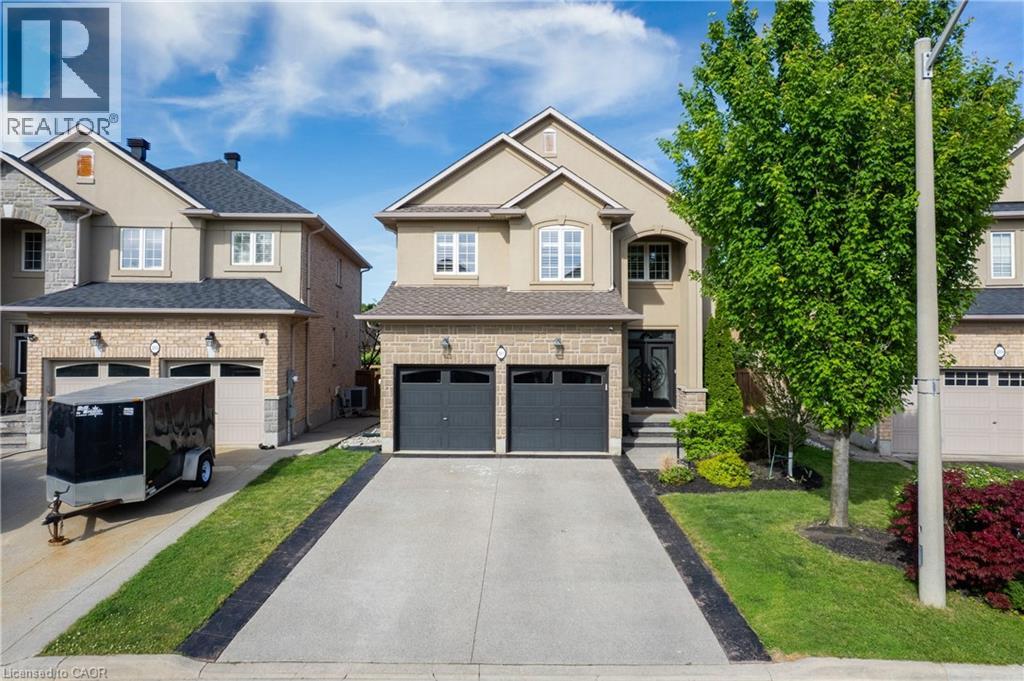
Ancaster, Ontario
Welcome to this meticulously designed 2-storey all-brick Ancaster home offering approximately 2,500 sq. ft. of living space. This 4-bedroom house, quality-built by DeSantis, features a popular open-concept floor plan with numerous upgrades and improvements.The main floor boasts 9' ceilings, hardwood and ceramic flooring, an oak staircase, and a laundry room with garage access. The layout provides a seamless flow between the family, dining, and kitchen areas—ideal for both everyday living and entertaining. Oversized windows flood the space with natural light, enhancing the home's warm and welcoming ambiance. Upstairs, the four generously sized bedrooms each feature large windows and ample closet space, perfect for children, guests, or a dedicated home office. The finished basement, complete with a cold room and heated-floor bathroom, offers endless possibilities for additional living or recreational space. Step outside to a beautifully landscaped backyard, the perfect spot for morning coffee or sunset relaxation. The yard includes a patio, Hot Tub (Hydro-pool Aqua Play Swim Tub), and a concrete pad ready for a shed or garden setup. Located in a family-friendly area, this home is close to parks, hiking trails, top-rated schools, highways, and all the shopping amenities you could need just minutes away. RSA. (id:56248)

6 Manorwood Road
Smithville, Ontario
RETIREMENT Trifecta…VALUE, STYLE & PROXIMITY; come explore BROOKSIDE ON THE TWENTY in picturesque West Lincoln. FREEHOLD & NO CONDO FEES! Built by Phelps Homes; this END UNIT open plan BUNGALOW is IMPRESSIVE. Bright 2+1BR, 2.5BTH features over 2000 FINISHED sqft including the basement; complete with large BR, oversized windows, FULL bathrm and huge family room! Utility rm w/ laundry tub, workshop & craft'g station. CUSTOM maple kitchen features under cabinet light’g, crown mold'g, pullouts, pantry wall, extended uppers & MORE! The 9’ Main flr ceilings, bevelled/transom & sidelights throughout encourage sunlight to ooze in all directions, hardwood & tile floor’g run the entire main floor. Convenient main flr laundry with to garage, storage solutions & workbench will keep you tinkering well into your golden years! Generous primary suite w/double closet and ENSUITE. 2nd BR currently used as a den with massive dble closet. Perennial gardens welcome you to the covered front porch & back pergola patio is the ultimate serenity for morning coffee, entertaining alfresco or star gazing. The Niagara region is a PREMIER active adult lifestyle community. The West Lincoln Community Centre just 4 MIN drive/14 MIN walk, imagine a 12,500 sqft LIBRARY, INDR walking track, community rooms, gym w/FITNESS programs, gentle YOGA as well as golfer sessions, tai chi & qigong, drop-in/adult programs & so much MORE! Short WALK/DRIVE to local shops, restaurants & just 18 minutes to downtown Beamsville/19 minutes to QEW Highway access. Convenient, Safe & Quiet location. Near all amenities including Foodland, Pharmasave, Dollarama, Smith’s Home Hardware, LCBO, Pizza Hut & MORE! Less than 15 minutes to Grimsby, 25 minutes to Costco in Stoney Creek/ Winona, 19 minutes to Vineland Estates Winery for dinner & tastings, 25 minutes to Dunnville & the Grand River for boating, paddle boarding & MORE! (id:56248)
1169 Nebo Road
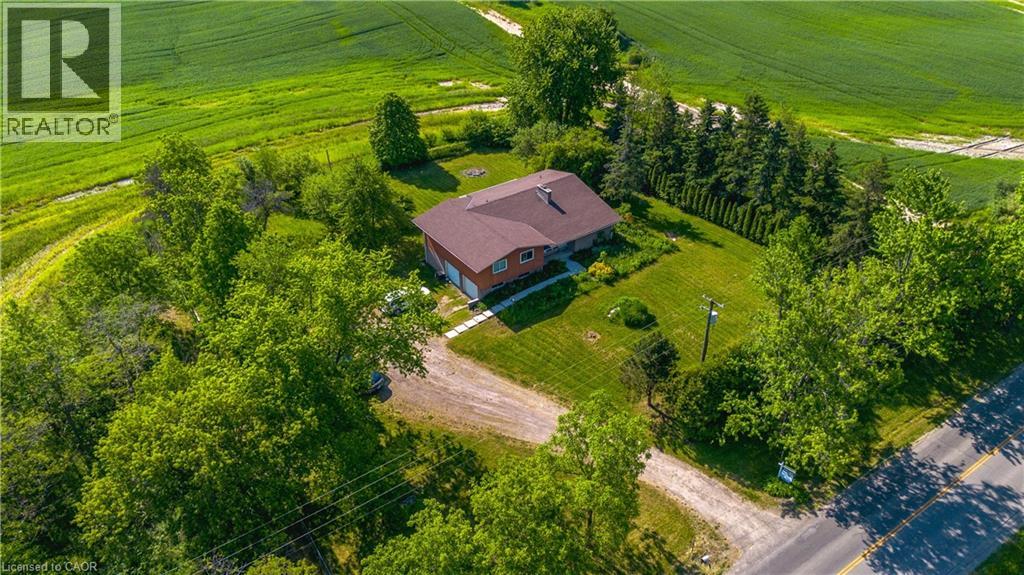
Hamilton, Ontario
Custom-Built Home on a Premium Private Lot. Proudly offered by the original owners, this custom-built home presents a rare opportunity to enjoy exceptional privacy with no side or rear neighbours. Situated on a generously sized lot in desirable Mount Hope, this residence has been thoughtfully designed. Enjoy the peace and tranquility of a private setting while still benefiting from convenient access to local amenities, schools, parks, and major transportation routes. The spacious lot provides plenty of room for outdoor entertaining, gardening, or future enhancements, making it ideal for families and those seeking extra space. A truly unique property that combines custom craftsmanship and a hard-to-find private location. (id:56248)

27 Ludlow Crescent
Brantford, Ontario
Nestled in a desirable family-friendly neighbourhood, this beautifully maintained 3+1 bedroom home offers the perfect blend of comfort, space, and privacy. Backing onto peaceful green space with no rear neighbours, you'll enjoy tranquil views and a serene setting right from your own backyard. The spacious and functional layout features bright principal rooms, generous-sized bedrooms, and a versatile lower-level bedroom that is ideal for guests, a home office, or growing families. The private backyard provides the perfect space for entertaining, relaxing, or enjoying nature year-round. Conveniently located close to schools, parks, shopping, and major commuter routes, this home presents an exceptional opportunity for families, professionals, and investors alike. Don't miss your chance to own this fantastic property in one of Brantford's sought-after communities! (id:56248)
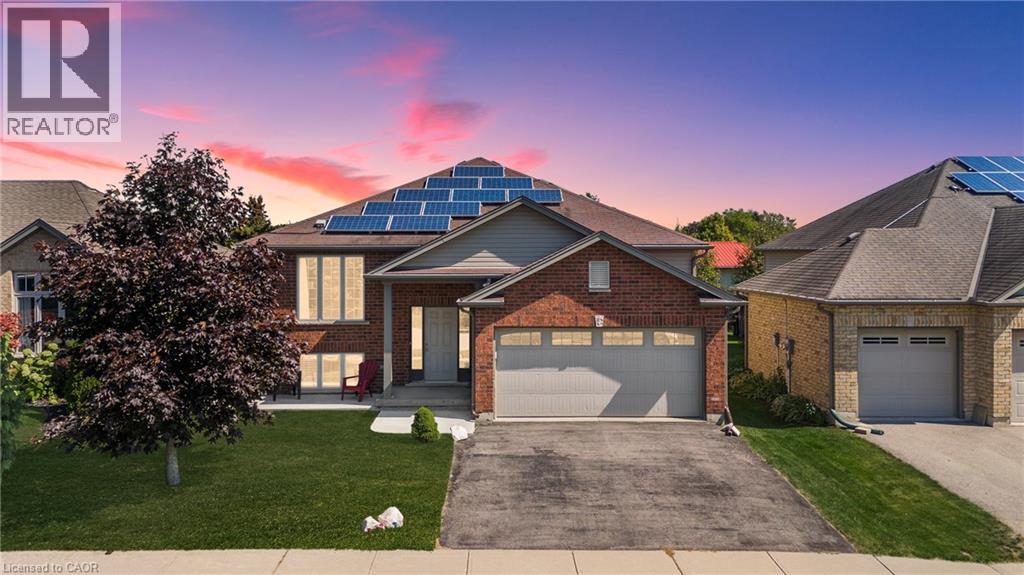
92 White Water Drive
Port Dover, Ontario
Welcome to this well-maintained 3+1 bedroom brick raised ranch in one of Port Dover’s desirable newer subdivisions. Perfectly suited for a growing family, this home offers a functional layout, modern updates, and plenty of space inside and out. Step into the open-concept main floor featuring a bright kitchen, dining, and living area with hardwood and ceramic flooring throughout. The primary bedroom includes ensuite privilege, while the fully finished lower level adds a spacious family room, additional bedroom, and full bath — ideal for guests or a teenager’s retreat. Outside, enjoy a partially fenced yard with hot tub, a two-car attached garage, and a paved driveway. The front yard is designed for low maintenance, leaving more time to relax and enjoy. A standout feature of this property is the solar panel contract, generating approximately $4,000 annually — providing both income and energy efficiency. With its thoughtful upgrades, family-friendly design, and prime location, this home is a must-see in Port Dover. Some photos have been virtually staged. (id:56248)
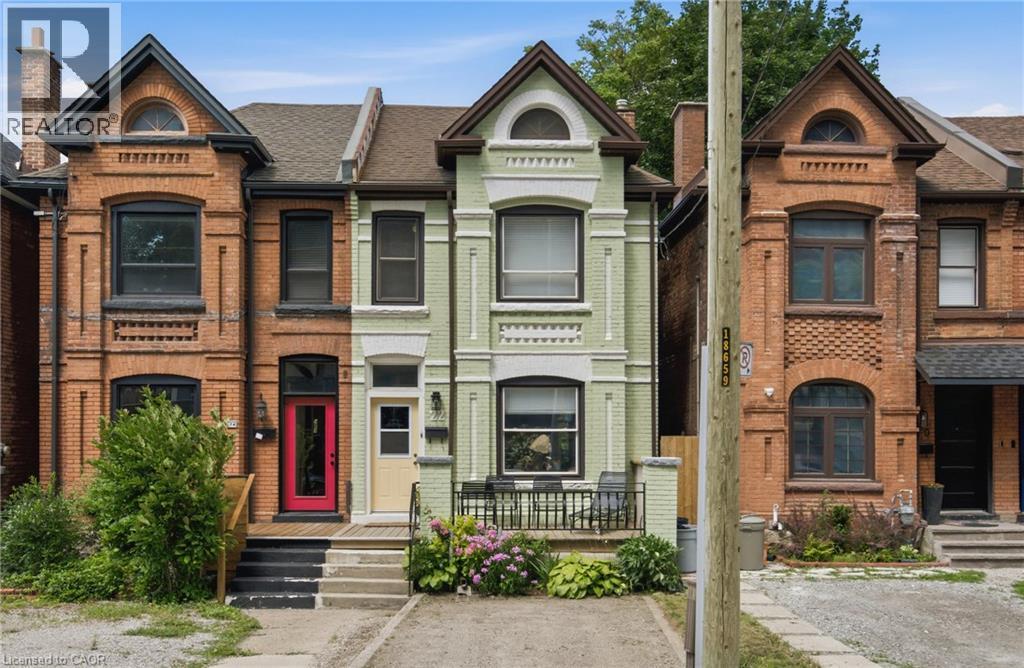
22 Spring Street
Hamilton, Ontario
Welcome to this beautifully updated century home in the heart of Corktown. Offering 4 bedrooms, 2 full bathrooms, and a versatile lower-level bonus room, this home blends timeless character with thoughtful modern updates. Inside, you'll find 9-foot ceilings, original hardwood floors, abundant natural light, and warm, inviting living spaces. The renovated kitchen features premium stainless steel appliances, including a coveted Sub-Zero refrigerator, while upstairs offers four generous bedrooms with engineered hickory flooring and new subfloor. Both full bathrooms have also been recently renovated. The professionally wired and soundproofed lower-level bonus room is perfect as a music studio, theatre room, home office, gym, guest space, or potential fifth bedroom! With 7'6 ceilings and additional unfinished space, the basement also offers excellent future development potential. Major updates include updated plumbing (2023), 200-amp electrical service with EV charger (2023), high-efficiency furnace and heat pump (2023), newer windows, new washer and dryer (2023), a beautifully renovated kitchen (2024), engineered hickory flooring with new subfloor on the second level (2024), an updated front porch (2025), and two renovated full bathrooms (2026). Outside, enjoy a private, fully fenced backyard with mature trees, perennial gardens, and plenty of space to relax or entertain. Located in one of Hamilton's most sought-after neighbourhoods, you're just steps to parks, escarpment trails, St. Joseph's Hospital, the GO Station, cafes, restaurants, and downtown amenities. A rare opportunity to own a thoughtfully updated century home in one of Hamilton's most vibrant neighbourhoods. (id:56248)
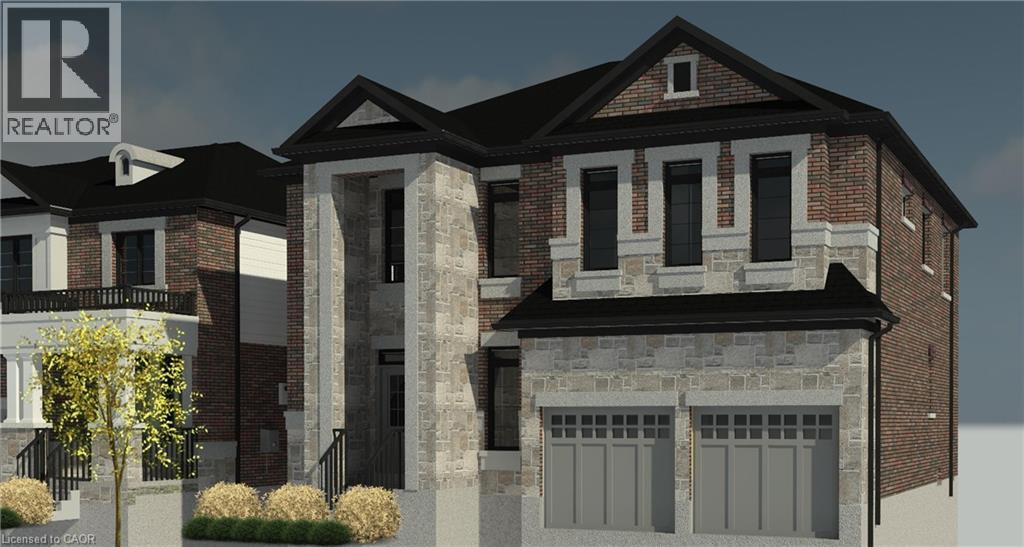
17 Davinci Boulevard
Hamilton, Ontario
Customize your own Luxury home in the beautiful adult community of Hamilton West Mountain. This 2,800sqft custom designed 4 bedroom home features upgraded 10' ceilings on the main floor, oversized double exterior doors ($16,000), double-car garage, mudroom with garage access, second floor coffered ceiling, and a bonus 6' x 11' kitchen pantry. The Master bedroom offers a very spacious 9' x 12' walk-in closet as well as a beautiful 5-piece ensuite. For added convenience, laundry hookups are available on both the bedroom level and in the main floor mudroom. Quality finishes come standard, including an elegant oak staircase, ceramic flooring in bathrooms, quartz countertops, and your choice of maple or oak veneer cabinetry. This beautiful home showcases premium brick and stone exterior, while 50-year transferable roof shingles provide lasting peace of mind. Adding to the home's versatility, a separate side entrance provides access to a generously sized basement designed with future possibilities in mind. Complete with a cold room and rough-ins for 2 kitchens, 2 laundry, and 2 bathrooms, the space is ideally suited for 2 secondary apartments. The excavated living area beneath the garage contributes to the substantial extra square footage, an upgrade valued at approximately $50,000. Take advantage of the temporary enhanced HST rebate and build your dream home to your exact specifications. Buyers still have the rare opportunity to customize finishes, upgrades, and floor plan to suit their personal style. Covered by Tarion's Ontario New Home Warranty, make this home yours in 160 days or sooner. (id:56248)
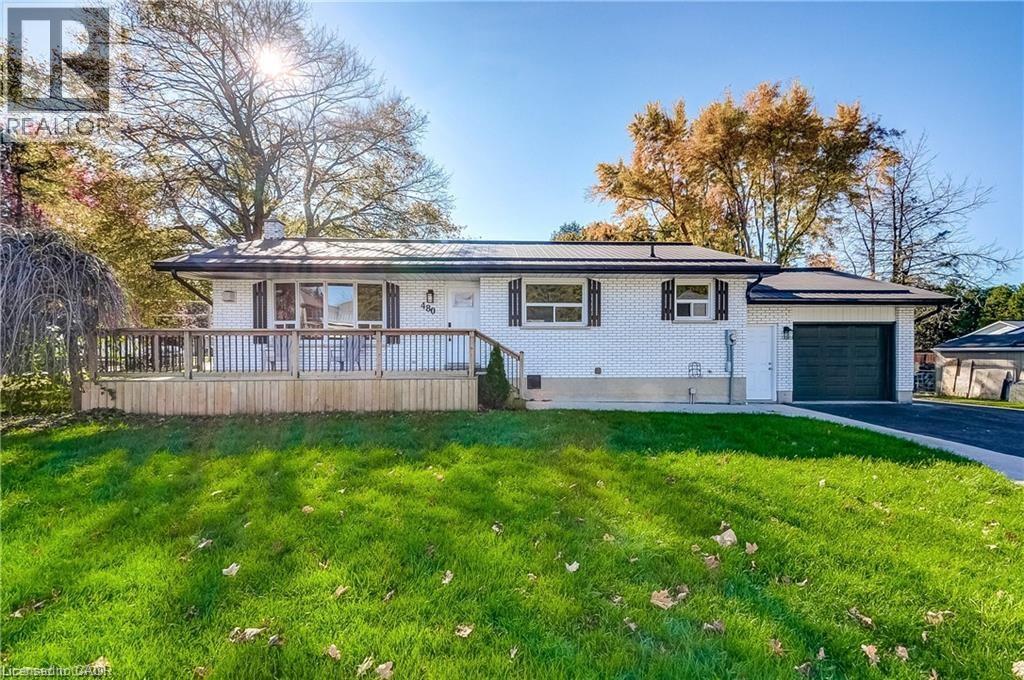
480 Cavan Street
Palmerston, Ontario
Located close to the Rec Center, pool, park and walking trail, this solid brick bungalow has a lot of updates including a new custom kitchen,, lighting, split air conditioning unit, all flooring and the rec room has been revamped with the old paneling removed and new insulation and drywall installed. (id:56248)
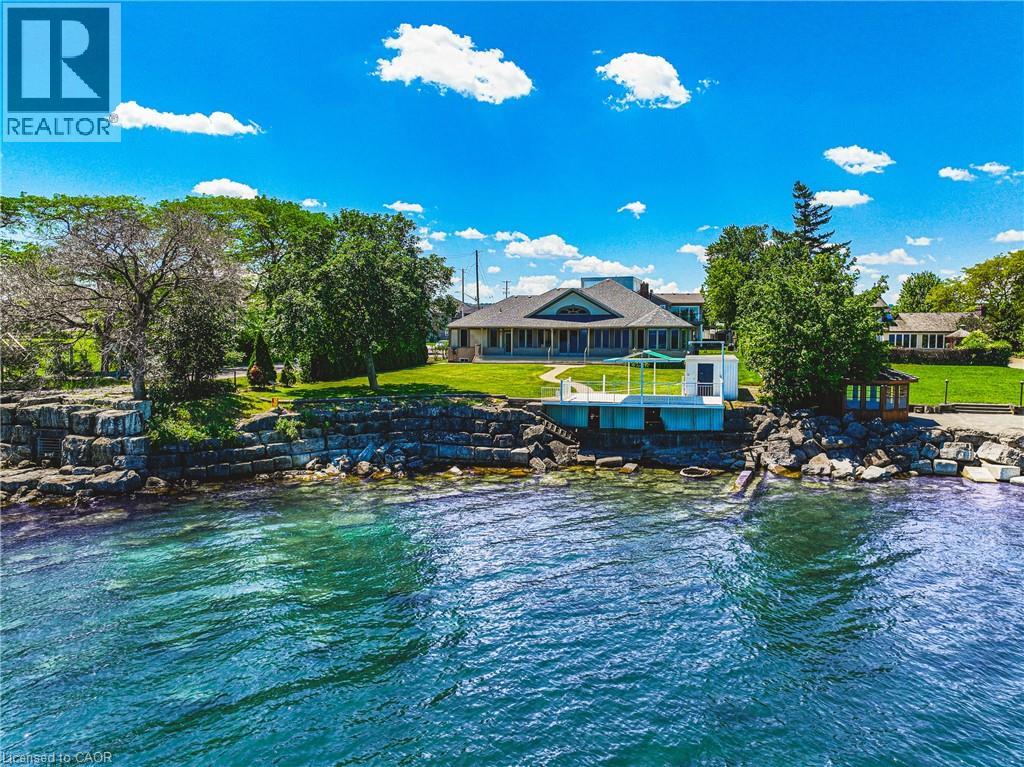
511 Glover Road
Stoney Creek, Ontario
Custom all brick and stone bungalow set on the shores of Lake Ontario. Nestled at the end of a quiet cul-de-sac with no through traffic, this exceptional property offers unparalleled privacy. Set on an expansive lot with ample space for a pool, the home makes a striking first impression with its stately façade and circular driveway fitting multiple vehicles. A grand double-door entry welcomes you into an open-concept main level, where sun-filled windows span the rear of the home, framing breathtaking lake views. Soaring ceilings and thoughtful design create an airy yet functional space ideal for entertaining. The chef-inspired kitchen boasts stainless steel appliances, elegant dark stone countertops, and seamless flow into the dining and living areas, anchored by a beautiful gas fireplace. Patio doors lead to a private rear yard, enhancing indoor-outdoor living. The primary suite is a serene retreat, featuring a sitting area and picturesque lake views through a charming bay window. The ensuite offers a relaxing jacuzzi tub and walk-in shower. All bedrooms are finished with high-quality hardwood flooring, and the second bathroom includes both a tub and glass shower. Convenience is key with main-level laundry for easy single-level living. At the water’s edge, an impressive, covered patio is perfect for morning coffee or relaxed evenings overlooking the lake. The natural stoney shoreline is ideal for swimming, fishing, or enjoying the waterfront lifestyle. The expansive unfinished basement presents endless possibilities, such as an entertaining space, multi-generational living, or future in-law suite. Recent updates include roof, furnace, fridge, and stove (2023). Located minutes from the QEW and amenities, this is a rare opportunity to own a waterfront bungalow in one of Stoney Creek’s most sought-after locations. A truly exceptional offering—properties like this are seldom available. (id:56248)
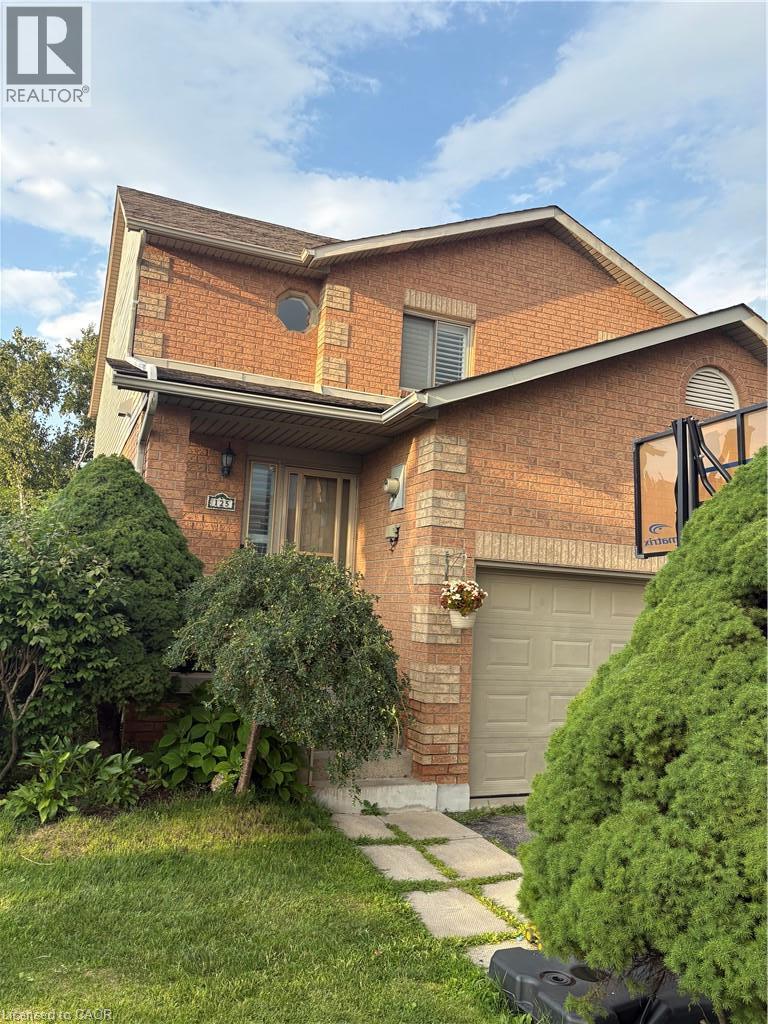
125 Terni Boulevard
Hamilton, Ontario
Immaculately maintained freehold end-unit townhome offering a bright, open-concept layout and true move-in-ready appeal. This beautifully cared-for home features 3 spacious bedrooms with hardwood flooring, 2 bathrooms, ceramic flooring in the kitchen, hallway, and bathroom, and a fully finished basement complete with a generous recreation room plus an additional storage room. Patio doors lead to a cedar deck and an oversized private yard, providing excellent outdoor space for entertaining, relaxing, or family enjoyment. A wonderful opportunity to own a home in exceptional condition. RSA. (id:56248)
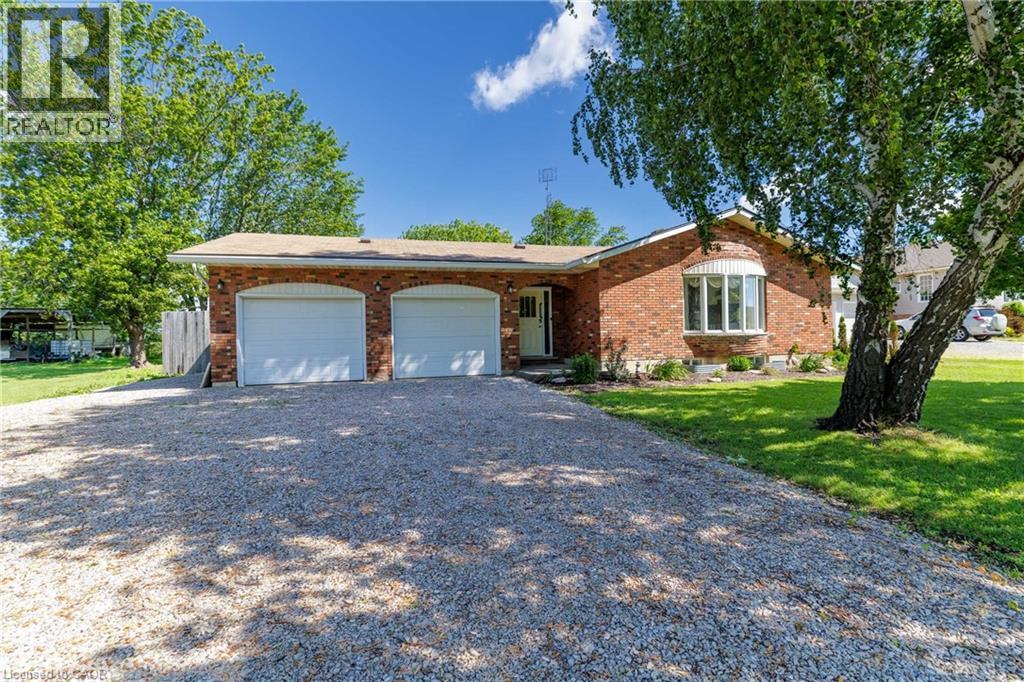
6155 Rainham Road
Dunnville, Ontario
Escape to the perfect blend of comfort, convenience, and country charm with this beautifully maintained 3-bedroom bungalow, ideally located just minutes from Dunnville and only a 5-minute drive to the stunning shores of Lake Erie and its beautiful beaches. This inviting home offers a bright, functional layout designed for easy family living. The spacious main floor features three generous bedrooms, a welcoming living room filled with natural light, and a well-appointed kitchen with plenty of cabinet and counter space, making meal preparation and entertaining a breeze. The fully finished basement significantly expands your living space, offering endless possibilities for a family recreation room, home office, fitness area, or games room. There's plenty of room for everyone to relax and enjoy. Outside, you'll appreciate the convenience of the attached double garage, providing ample space for vehicles, tools, and extra storage. Generac generator installed offers peace of mind. The generous yard offers room for children to play, pets to roam, gardening enthusiasts to create their dream landscape, or simply to enjoy peaceful evenings outdoors. Perfectly positioned in a desirable rural setting, this property allows you to experience the tranquility of country living while remaining just a short drive from all the amenities of Dunnville, including shopping, schools, restaurants, hospital, schools and recreational facilities. Love the outdoors? You'll be just minutes from Lake Erie, where you enjoy sandy beaches, boating, fishing, scenic walking trails, and breathtaking sunsets all season long. Whether you're a growing family, looking to downsize without sacrificing space, or searching for a peaceful retreat close to the water, this exceptional bungalow offers the lifestyle you've been dreaming of. Don't miss your opportunity to make this wonderful property your next home. Schedule your private showing today and discover everything this fantastic location has to offer! (id:56248)
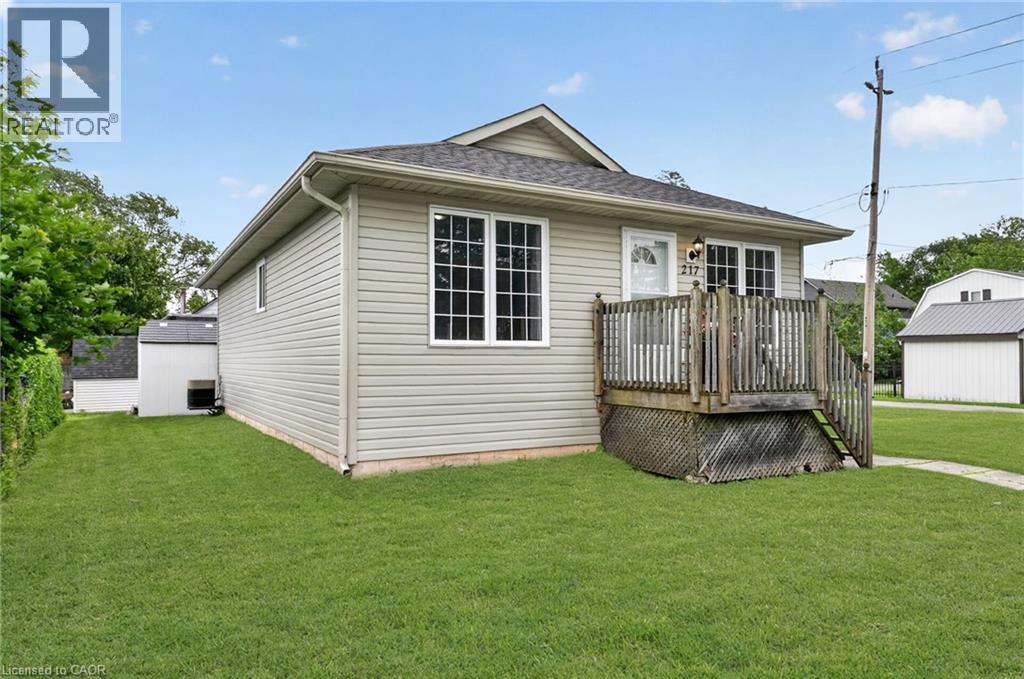
217 Pine Street
Dunnville, Ontario
Charming 2-bedroom bungalow in a fantastic location close to all amenities. The eat-in kitchen boasts a spacious dining area, oak cabinets, appliances, and a side door to a small covered porch—perfect for barbecuing year-round. The bright, roomy living room offers plenty of space for your furniture and opens onto the front porch. The primary bedroom is generously sized with double closets and ample space for a king-size bed, while the second bedroom also features a double closet and good dimensions. A 4-piece bathroom and main-level laundry complete the layout. The full-size crawl space has a concrete floor, about 5 feet in height, providing excellent storage with access from the second bedroom. Outside, enjoy parking for two cars, a large patio, and two sheds. Ideally located within walking distance to parks, the hospital, schools, and the Grand River with its scenic waterfront trails. Shingles were replaced in 2023. This home is a true gem waiting for you to make it yours. (id:56248)
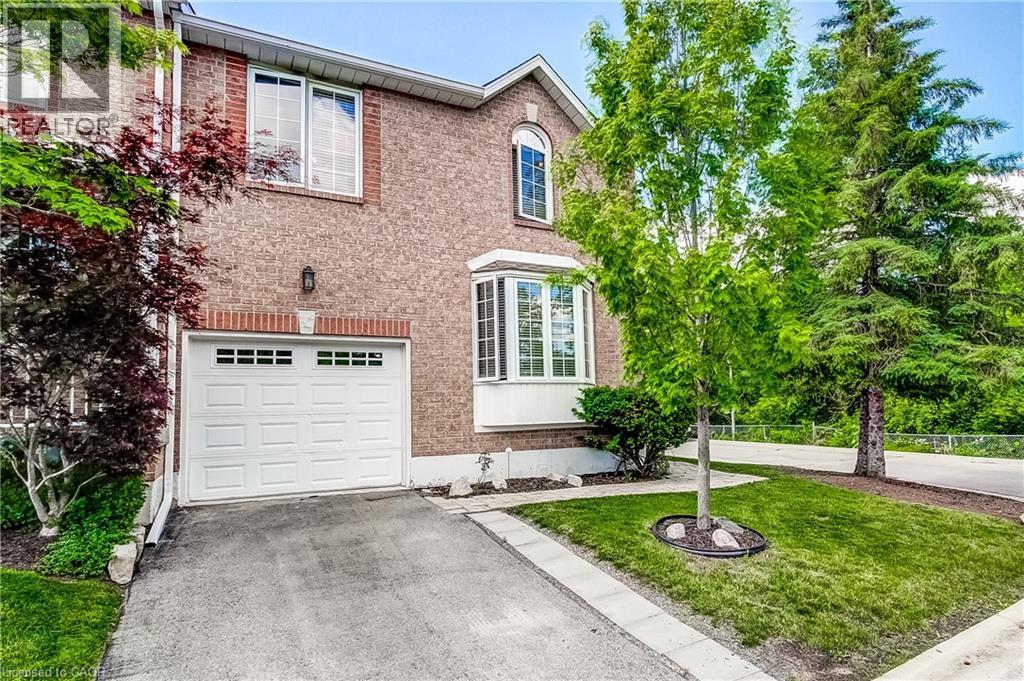
4 Victoria Street Unit# 16
Waterdown, Ontario
Welcome to this beautifully maintained end-unit townhouse tucked away in one of Waterdown's most desirable locations. Perfect for first-time buyers, young families, downsizers, or anyone seeking a low-maintenance lifestyle without sacrificing space or convenience. The bright, open-concept main floor features large windows, vaulted ceiling that fill the home with natural light, a cozy gas fireplace, and a functional layout designed for everyday living and entertaining. With three bedrooms, including a convenient main-floor bedroom, and 2.5 bathrooms, this home offers flexibility for families, guests, or a home office. Retreat to the spacious primary suite on the second level, complete with a 5-piece ensuite. Step outside to your private backyard patio and enjoy the low maintenance backyard. This sought-after condominium community offers a spacious grassy common area and is ideally situated just a short walk to downtown Waterdown's charming shops, cafés, restaurants, pubs, schools, churches, and everyday amenities. Outdoor enthusiasts will love the nearby access to the Bruce Trail and surrounding trail systems. The YMCA is only minutes away, and Memorial Park hosts popular community events, including Waterdown Ribfest. A rare opportunity to enjoy nature, convenience, and community all in one exceptional location. (id:56248)
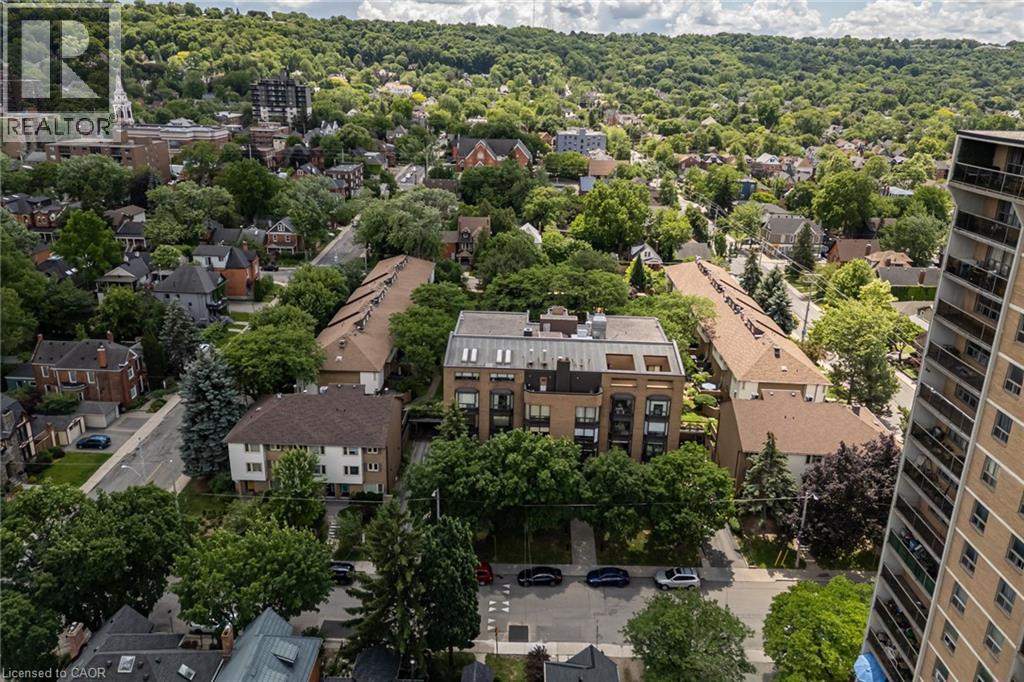
197 Duke Street Unit# 503
Hamilton, Ontario
Inviting, open concept 1,566 square foot corner-suite condo with gorgeous views of the escarpment and overlooking a lovely, landscaped, private courtyard with mature trees. Large, southern exposure windows provide an abundance of natural light for enjoying the views. Unique opportunity to own a large unit with only 4 units on the floor in an amazing location. Nestled on tree-lined streets between Hess Village and Locke Street. This sought-after Durand neighbourhood offers a variety of amenities including a short walk to the farmers; market, trendy shops, restaurants and cafes on Locke St, Durand Park, HAAA Grounds and Hamilton Tennis Club. The interior boasts an ideal environment for entertaining with ease including a large kitchen and island/breakfast bar, dining area with extended functional and lovely cabinetry for showcasing art and decor, a living room and open to a den for extended living as an office or sitting area. Spacious primary bedroom with ensuite and walk-in closets. Elegant bay windows add a lovely ambiance throughout!! Bonus large pantry room off of the spacious foyer. And the storage locker is conveniently located on the fifth floor, steps to the unit front door. Building amenities include: sky lit indoor pool, private courtyard with gardens, walkways and community BBQ/patio area, and there is a party/meeting room and underground parking with a car wash area. Come and see all that this home and community have to offer! (id:56248)

34 Golfview Road
Guelph, Ontario
Welcome to 34 Golfview Drive, a beautifully renovated 4-bedroom family home nestled in one of Guelph's most sought-after neighbourhoods. From the moment you arrive, this home delivers the perfect blend of character, comfort, and modern upgrades that today's families are looking for. The heart of this home is a stunning fully renovated kitchen featuring gorgeous butcher block countertops, backsplash, and incredible appliances that bring warmth and craftsmanship to the space. With four generously sized bedrooms and updated bathrooms, there is room for every stage of family life. The thoughtful layout offers flexibility for growing families, a home office or guests. The finished basement and separate back door entrance offer a chance to consider an investment or in-law suite potential that adds incredible value and versatility for multi-generational families or future income. Step outside to a private backyard, a true retreat for summer entertaining, kids at play or simply unwinding after a long day. The attached garage adds everyday convenience that Ontario winters make you truly appreciate. Located on a quiet, tree-lined street in the heart of Waverley, this home sits just minutes from Riverside Park, top-rated schools, shopping, transit, and all the amenities that make Guelph such a wonderful place to call home. The Royal City's charm is right outside your door. This is the one you have been waiting for. WINDOWS (2023), INSULATION (2023), NEWLY RENOVATED LUXURY FLOORING, NEWLY RENOVATED BATHROOMS & KITCHEN INCLUDING BACKSPLASH, SINK, CUPBOARDS, APPLIANCES AND COUNTERS. NEW INSULATED GARAGE DOOR (2023). (id:56248)
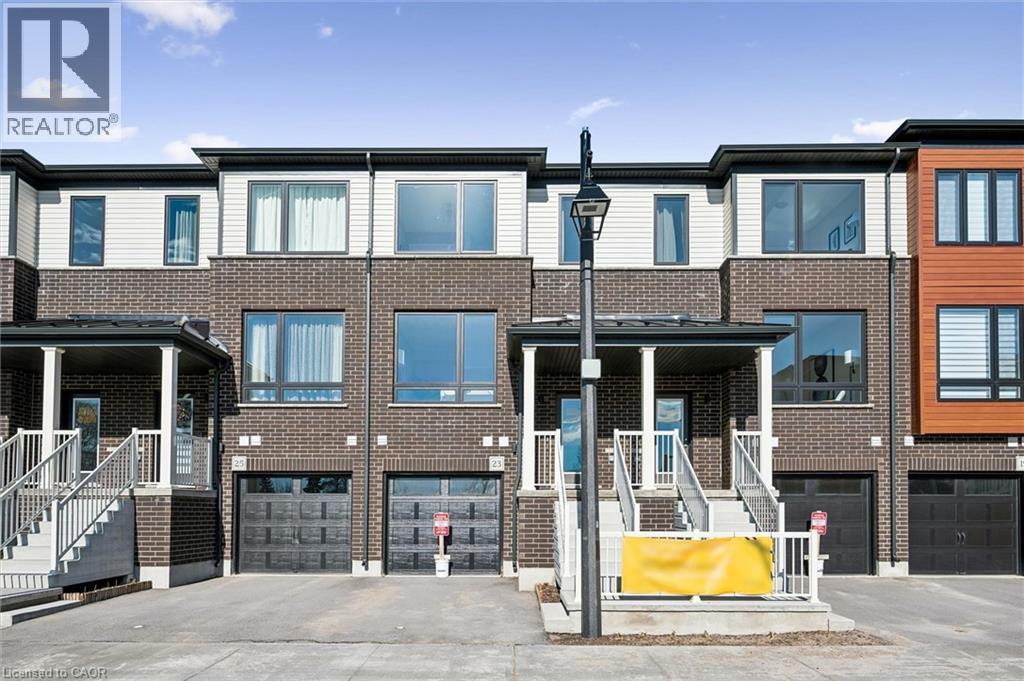
23 Sora Lane
Guelph, Ontario
Welcome to 23 Sora Lane, a brand-new, never-lived-in townhome in the highly sought-after Sora community by one of Ontario’s most respected and award-winning builders. Renowned for exceptional craftsmanship, innovative design and an unwavering commitment to quality, builders have created a beautiful residence that showcases premium finishes, thoughtful design, and outstanding functionality. Located in Guelph’s thriving east end, this fully upgraded home offers almost 1,700 sq. ft. of finished living space, including a professionally finished walk-out basement. Surrounded by parks, scenic trails, schools, shopping, and everyday conveniences, Sora is quickly becoming one of the city’s most desirable new communities for families, professionals, and investors alike. The bright, open-concept main floor featuring expansive windows, quartz countertops, premium stainless-steel appliances, and designer finishes throughout. With almost $100,000 in upgrades included, every detail has been thoughtfully selected. Upstairs, the spacious primary retreat offers a walk-in closet and a stylish ensuite with a glass-enclosed shower. Two additional well-sized bedrooms and a contemporary full bathroom provide more convenience. The finished walk-out basement can easily function as a recreation room, media lounge, gym, home office or guest suite. Adding even greater value, this home is offered with designer furniture included. Homeowners will also appreciate the advantage, including a comprehensive warranty program that averages nearly twice the industry standard. The builder is currently advertising an effective price of $724,900 after the proposed HST rebate. The rebate is subject to government approval, purchaser eligibility, and assignment to the builder. With quick-closing availability and unmatched quality throughout, this home presents an exceptional opportunity to own a move-in-ready property in one of Guelph’s most exciting new communities. (id:56248)
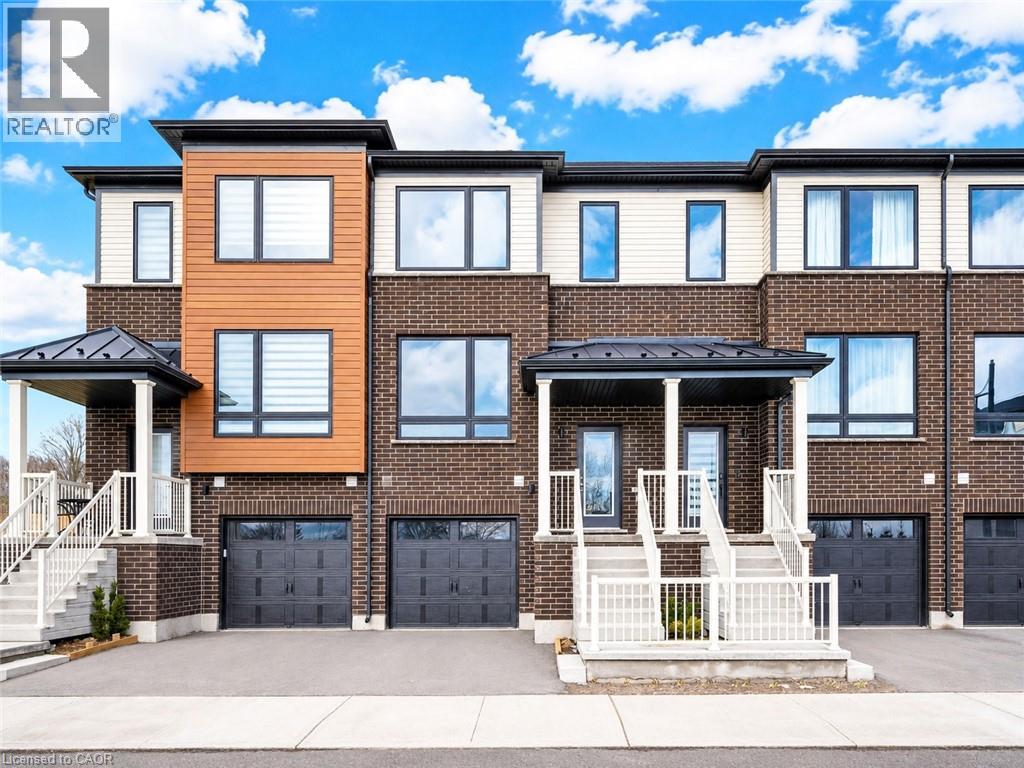
27 Sora Lane
Guelph, Ontario
Welcome to 27 Sora lane, at The Glade, an exceptional opportunity to own a beautifully crafted townhome in one of Guelph's most exciting and family-friendly new communities. Built by an award-winning builder renowned for superior craftsmanship, innovative design and an industry-leading homeowner experience, this stunning residence showcases the quality and long-term value. Offering approximately 1,655 sq. ft. of finished living space across three fully finished levels, this move-in-ready includes $100,000 in upgrades. The bright and inviting main floor features an open-concept layout perfect for everyday living and entertaining. The spacious eat-in kitchen is highlighted by premium finishes, ample cabinetry and direct access to an elevated deck. A convenient powder room and welcoming living room complete the main level. Upstairs, the luxurious primary retreat offers a walk-in closet and a beautifully appointed ensuite featuring a glass-enclosed shower. Two additional bedrooms and a full bathroom provide comfortable accommodations. The fully finished walk-out lower level adds incredible versatility and additional living space, complete with a full bathroom, laundry area, and direct access to the private garage. Living at Sora means enjoying convenient access to parks, walking trails, schools, shopping, dining, and everyday amenities. Homeowners will also appreciate the difference, including a comprehensive warranty program that averages nearly twice the industry standard, providing exceptional peace of mind and confidence in your investment. The builder is currently advertising an effective price of $724,900 after the proposed HST rebate. Rebate is subject to government approval, purchaser eligibility, and assignment to the builder. This exceptional property offers an outstanding opportunity to experience modern, low-maintenance living in one of Guelph's most desirable new communities. Book your private showing today! (id:56248)
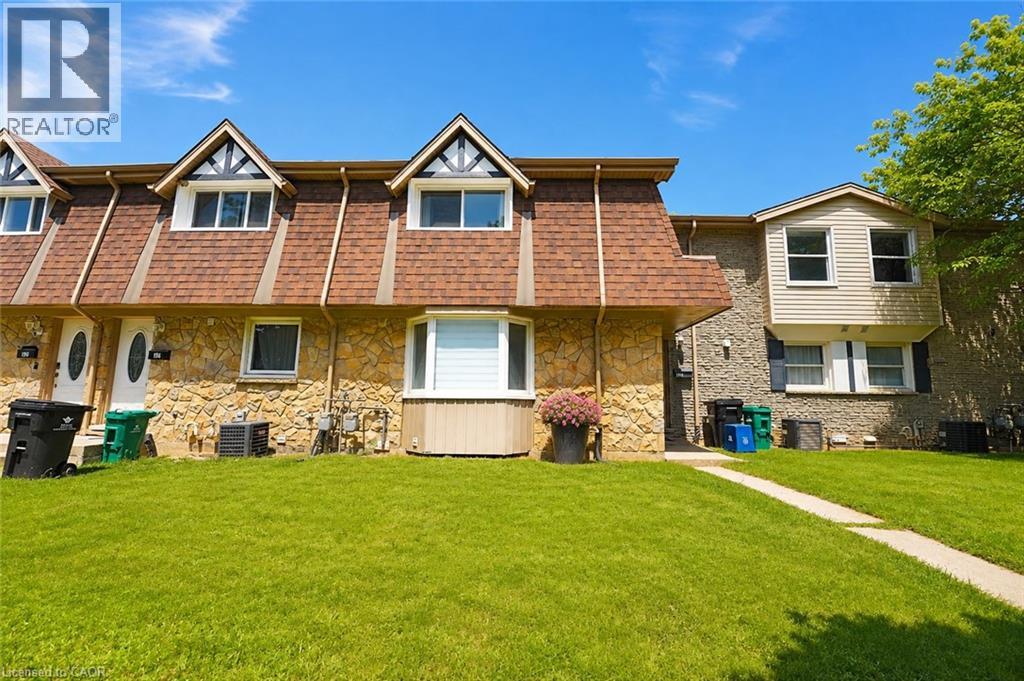
136 Jansen Avenue
Kitchener, Ontario
Welcome to this modern freehold 3-bedroom townhouse backing onto a park, offering peaceful views, added privacy, and plenty of natural light. Enjoy the benefit of no monthly condo fees, providing significant savings while giving you more freedom and value. This well-maintained home features 2.5 bathrooms, a functional layout, and a finished basement ideal for a family room, home office, or additional living space. With 2 parking spaces and a convenient location close to Fairview Park Mall, Chicopee Ski Hill, schools, restaurants, and everyday amenities, this home offers the perfect combination of comfort, space, and convenience. (id:56248)
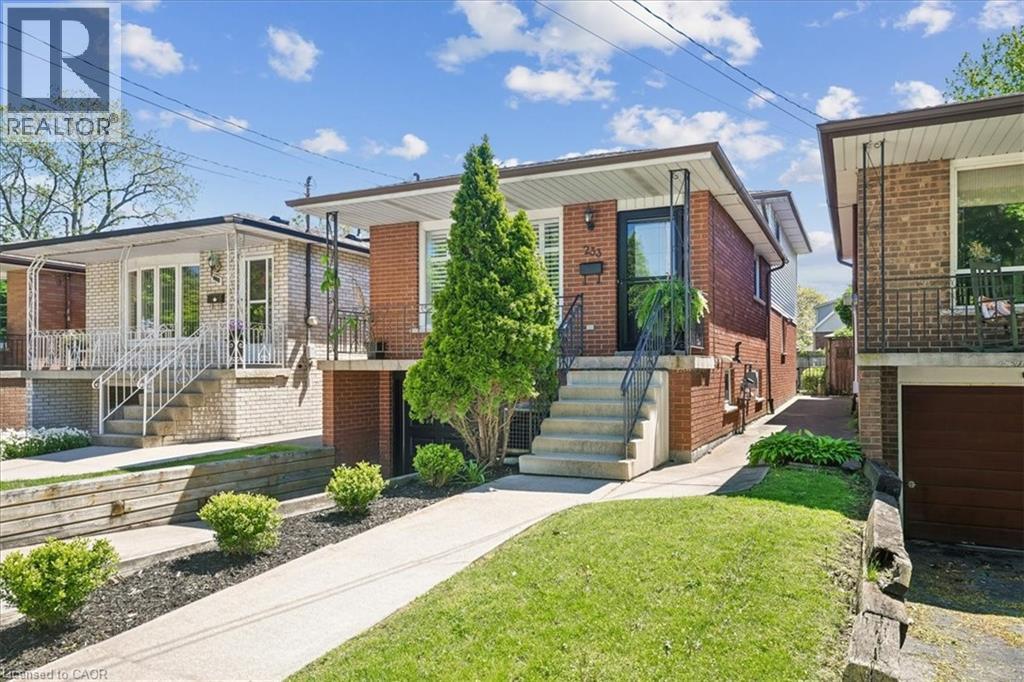
233 East 8th Street
Hamilton, Ontario
Welcome Home to 233 East 8'th Street ! Located within the Centremount Neighbourhood of Hamilton Mountain, close to Mohawk College and St.Joseph's Healthcare West 5'th Campus. Benefit from this well maintained Original 1-Owner Home, with recent valuable upgrades for turnkey/low maintenance living. This 4-Level Backsplit Brick and Aluminum sided home offers; 3-Bdrms, 2-Baths, an integrated Single Garage with inside entry, and oversized Rec Room with large Stone Fireplace ready for Wood or Insert retrofit. Original Hardwood Floors are in all Bedrooms and Living Room, with Ceramic Tile remaining throughout the Kitchen, Foyer, Dining and Rec Rooms. Key Newer Upgrades Include; Brand New Full Custom Kitchen w/Island, Pot Lights & Quartz Countertops (2026), Brand New 4pc SS Kitchen Appliances Package (2025), New Central Air (2026), Roof Shingles (2022), Front Screen Door (2026), Custom Window Shutters and mostly Thermal Windows. Enjoy living on a quieter street a short stroll to Bruce Park, while remaining close to Highway Access, Upper James Shopping, Downtown Hamilton, Ancaster and Dundas. A level backyard accessible from the Rec Room/Sliding Door walkout, includes a concrete patio plus lawn area ready for a creative touch or garden. Please visit our dedicated property site via attached link to view Floorplans, Photo Gallery, Brochure and Video. Book your viewing today by calling or emailing the listing brokerage! SF & RSA (id:56248)

5275 Banting Court
Burlington, Ontario
Welcome to this beautifully renovated 3-Bedroom, 1.5 -Bath end-unit townhome in a quiet, family-friendly enclave in highly sought-after Elizabeth Gardens, just step from the lake. Thoughtfully redesigned from top to bottom, this move-in-ready home offers a perfect blend of modern style, comfort, & functionality. Step inside to discover a bright and inviting open-concept main floor, new laminate throughout, designer lighting, and a stunning custom kitchen that serves as the heart of the home. The kitchen showcases bamboo countertops, herringbone wood inlay, stainless steel appliances a custom range hood, stylish backsplash and contemporary finishes that create warm yet sophisticated atmosphere. Large windows throughout flood the home with natural light and enhance the spacious feel of the main living areas. The dining area overlooks the private backyard and offers convenient access to outdoor living. Enjoy your own fully fenced yard backing onto common green space, providing a peaceful setting for entertaining, relaxing, gardening or family gatherings. New fuse panel. The 2nd. level features three generously sized bedrooms with large windows and ample closet space, with an updated full bathroom finished in a timeless modern design. The finished basement adds valuable additional living space and can easily function as a rec. room, fam. room, home office, gym, playroom, or media room to suit your lifestyle. Numerous upgrades throughout the home include renovated baths, light fixtures, interior. doors and hardware, custom millwork, a stylish powder room, newer front door insert, and seamless interior garage access. Pride of ownership is evident in every detail. Close to parks, schools, shopping, restaurants, public transit, and major commuter routes, this exceptional home offers the convenience of every day amenities while being just moments from Burlington's beautiful waterfront. A rare opportunity in one of Burlington's most established and desirable neighbourhoods. (id:56248)
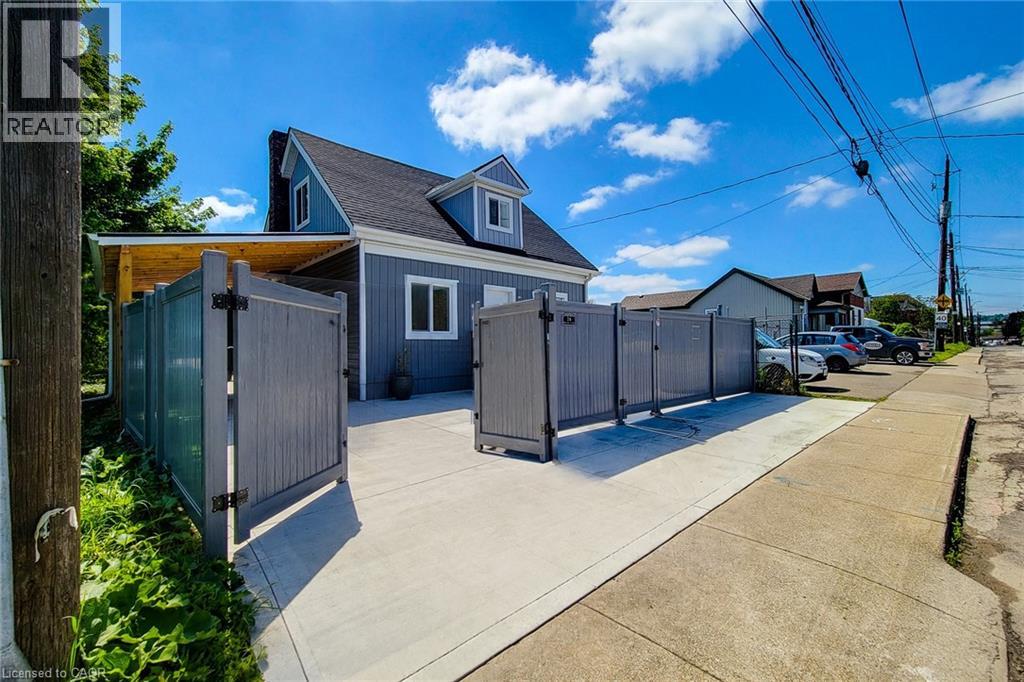
78 Hillyard Street
Hamilton, Ontario
Exceptional opportunity to acquire a fully renovated mixed-use/commercial property with desirable M6 zoning in a strategic Hamilton location. Positioned on the corner of Hillyard Street and Burlington Street East, this property offers outstanding visibility, accessibility, and convenient access to major transportation routes, Downtown Hamilton, West Harbour GO Station, the QEW, waterfront amenities, and industrial/commercial corridors. The property features ample on-site parking for 6+ vehicles and two separate access, including a secondary roadside entrance providing additional operational flexibility, rear-yard access, and emergency egress potential. The large lot offers future expansion possibilities, outdoor storage, workshop space, business operations, or additional development opportunities, subject to buyer verification and approvals. Underground power and waste service conduits have already been installed to facilitate future site improvements. Extensively renovated from top to bottom, except the original structure. Major improvements include all new electrical wiring, 200 Amp electrical service with EV charging potential, updated plumbing, newer furnace, approximately 60% new HVAC system, central air conditioning, insulation, drywall, siding, roofing, gutters, flooring, widened water service line, new water meter, and new gas meter (2025). The building currently offers a flexible layout including multiple offices/workspaces/bedrooms, 4 washrooms, 2 kitchens/lunchroom areas, and a separate entrance to the lower level, creating potential for a variety of commercial, live/work, professional office, service commercial, or permitted mixed-use applications under M6 zoning. Additional features include a new concrete driveway, a metal-roof carport, full vinyl fencing for security and privacy. A turnkey property offering exceptional flexibility, infrastructure upgrades, parking, and long-term growth potential in one of Hamilton's evolving commercial corridors. (id:56248)