
9 Bertram Drive Springwater, Ontario L0L 1P0

$3,250 Monthly
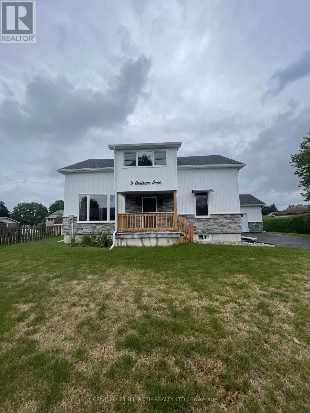
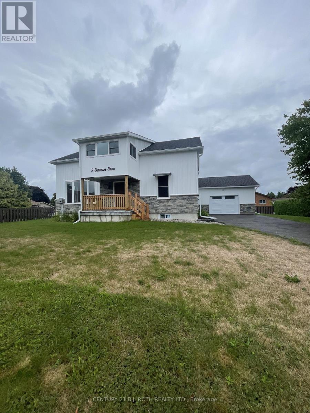
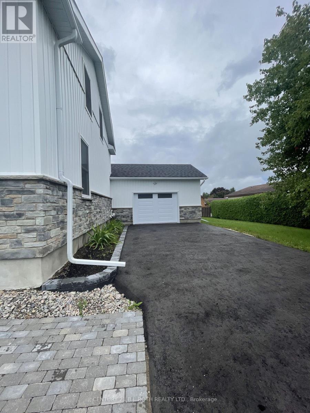
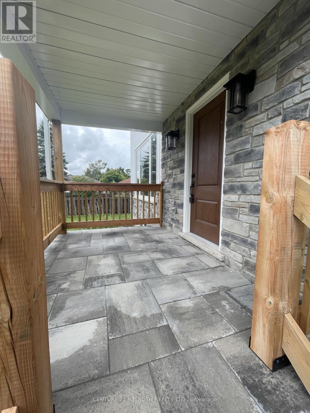
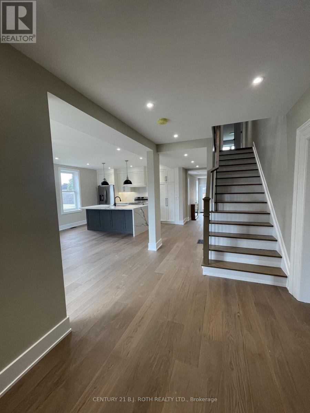
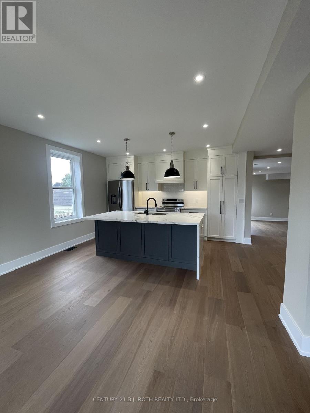
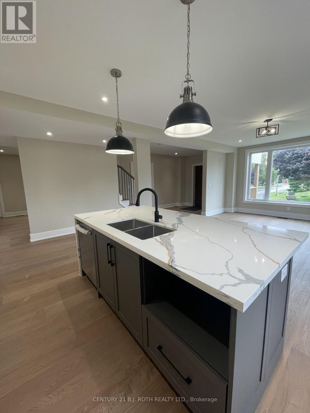
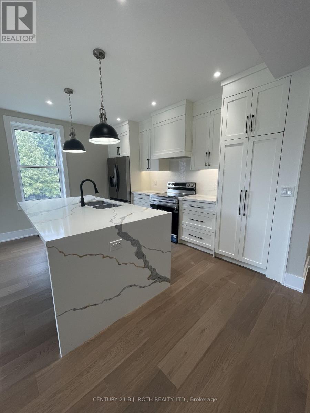
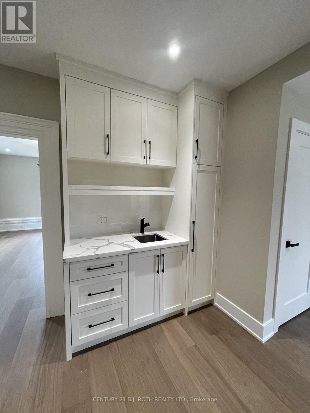
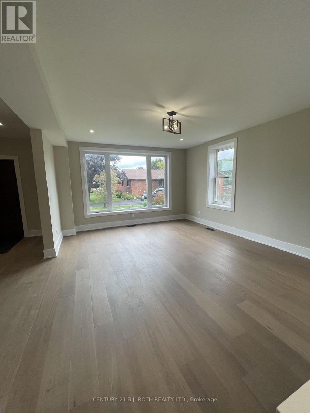
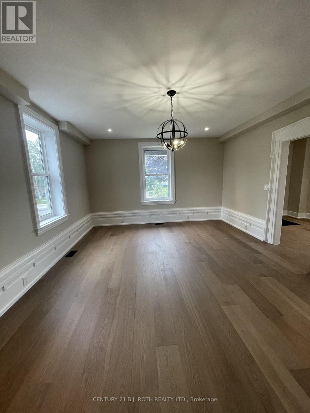
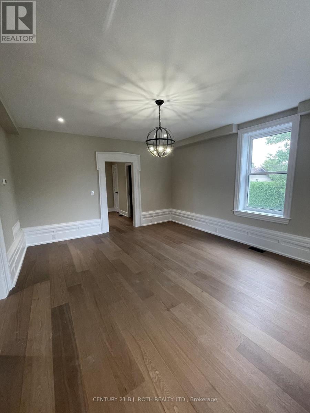
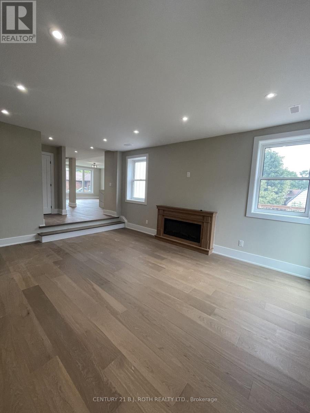
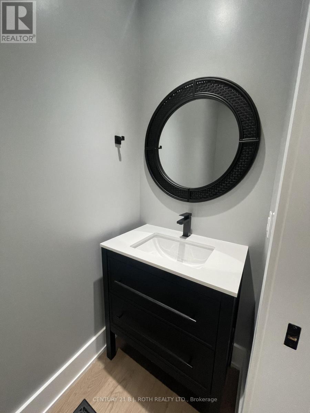
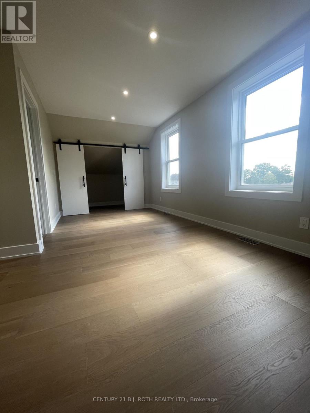
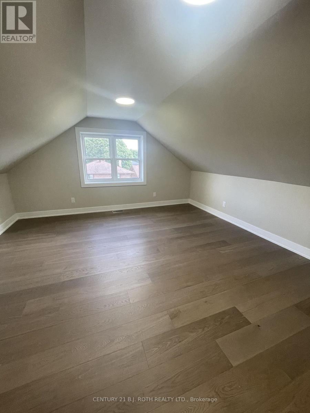
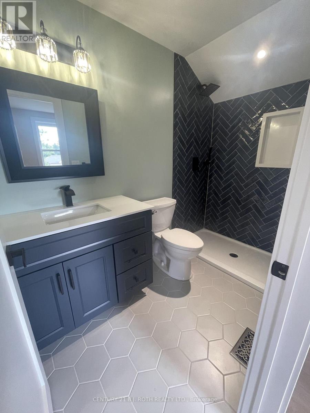
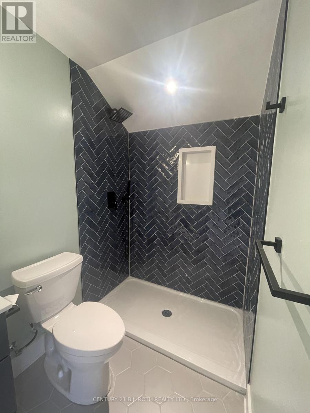
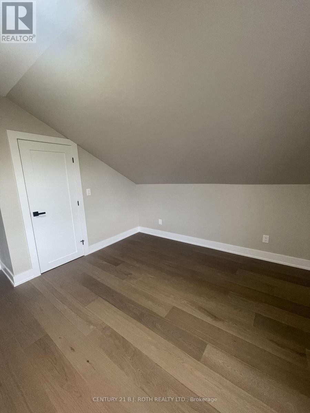
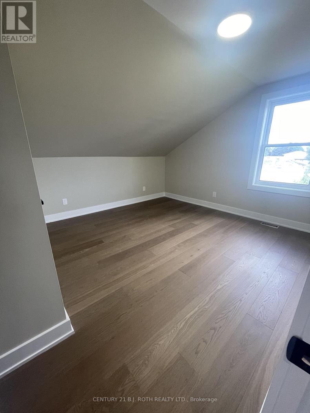
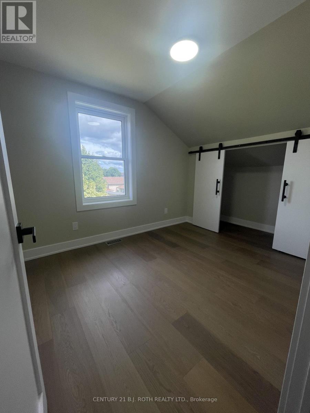
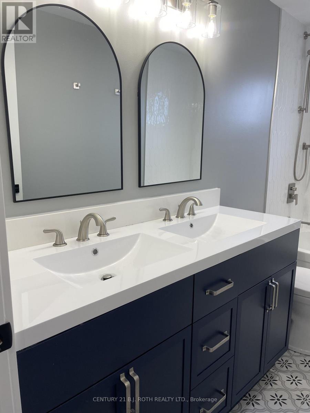
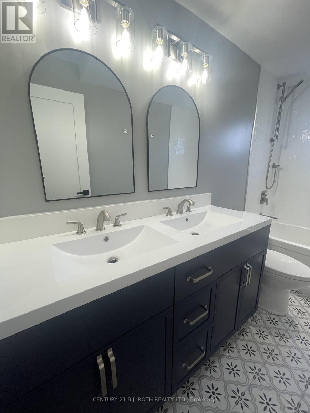
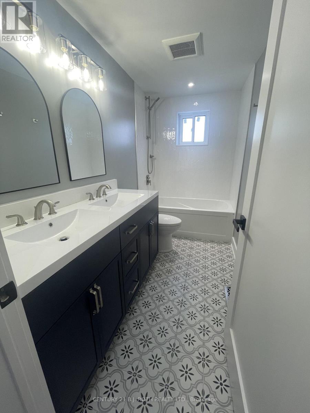
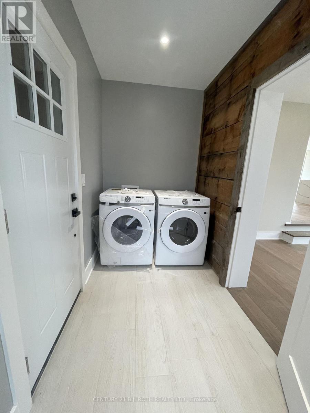
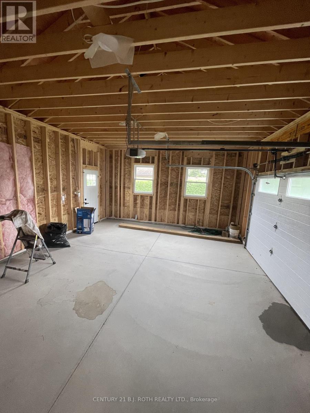
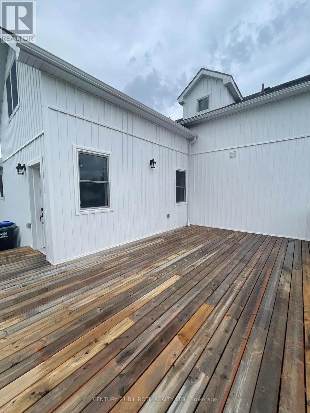
Discover this classic century home with the comfort and style of modern living. Thoughtfully updated and beautifully maintained, this impressive residence offers nearly 3,000 square feet of finished living space, featuring four bedrooms and three fully renovated bathrooms.The showstopping kitchen is designed for both everyday living and entertaining, with quartz countertops, stainless steel appliances, a striking waterfall-edge island, and a separate prep area complete with custom cabinetry, quartz surfaces, and its own sink. Original character remains throughout, including the dining room's beautiful millwork, adding warmth and personality to the home.The spacious living room offers a contemporary electric fireplace and walkout to the deck, creating an inviting space to relax or host guests. A practical mudroom and dedicated laundry area add convenience to the main level. Upstairs, the generous primary suite features its own private ensuite, while the additional bedrooms offer plenty of natural light and comfortable living space. Outside, enjoy the benefits of a 2 car garage, plenty of parking and a large backyard. (id:56248)
Property Details
| MLS® Number | S13704890 |
| Property Type | Single Family |
| Community Name | Elmvale |
| Equipment Type | Water Heater |
| Parking Space Total | 8 |
| Rental Equipment Type | Water Heater |
Building
| Bathroom Total | 3 |
| Bedrooms Above Ground | 4 |
| Bedrooms Total | 4 |
| Appliances | Garage Door Opener Remote(s), Dishwasher, Dryer, Stove, Washer, Window Coverings, Refrigerator |
| Basement Development | Unfinished |
| Basement Type | N/a (unfinished) |
| Construction Style Attachment | Detached |
| Cooling Type | Central Air Conditioning |
| Exterior Finish | Vinyl Siding, Stone |
| Foundation Type | Stone |
| Half Bath Total | 1 |
| Heating Fuel | Natural Gas |
| Heating Type | Forced Air |
| Stories Total | 2 |
| Size Interior | 2,500 - 3,000 Sqft |
| Type | House |
| Utility Water | Municipal Water |
Parking
| Attached Garage | |
| Garage |
Land
| Acreage | No |
| Sewer | Sanitary Sewer |
| Size Frontage | 62 Ft ,9 In |
| Size Irregular | 62.8 Ft |
| Size Total Text | 62.8 Ft |
Rooms
| Level | Type | Length | Width | Dimensions |
|---|---|---|---|---|
| Second Level | Primary Bedroom | 6.48 m | 4.3 m | 6.48 m x 4.3 m |
| Second Level | Bedroom 2 | 6.48 m | 4.3 m | 6.48 m x 4.3 m |
| Second Level | Bedroom 3 | 3.27 m | 2.63 m | 3.27 m x 2.63 m |
| Second Level | Bedroom 4 | 3.51 m | 3.63 m | 3.51 m x 3.63 m |
| Main Level | Kitchen | 4.2 m | 3.36 m | 4.2 m x 3.36 m |
| Main Level | Living Room | 4.2 m | 4.32 m | 4.2 m x 4.32 m |
| Main Level | Family Room | 4.41 m | 5.34 m | 4.41 m x 5.34 m |
| Main Level | Dining Room | 4.27 m | 5.15 m | 4.27 m x 5.15 m |
| Main Level | Laundry Room | 5.18 m | 1.61 m | 5.18 m x 1.61 m |
https://www.realtor.ca/real-estate/30188489/9-bertram-drive-springwater-elmvale-elmvale
Interested?


The trademarks REALTOR®, REALTORS®, and the REALTOR® logo are controlled by The Canadian Real Estate Association (CREA) and identify real estate professionals who are members of CREA. The trademarks MLS®, Multiple Listing Service® and the associated logos are owned by The Canadian Real Estate Association (CREA) and identify the quality of services provided by real estate professionals who are members of CREA. The trademark DDF® is owned by The Canadian Real Estate Association (CREA) and identifies CREA's Data Distribution Facility (DDF®)
August 23 2026 08:32:26
Toronto Regional Real Estate Board
Century 21 B.j. Roth Realty Ltd.