
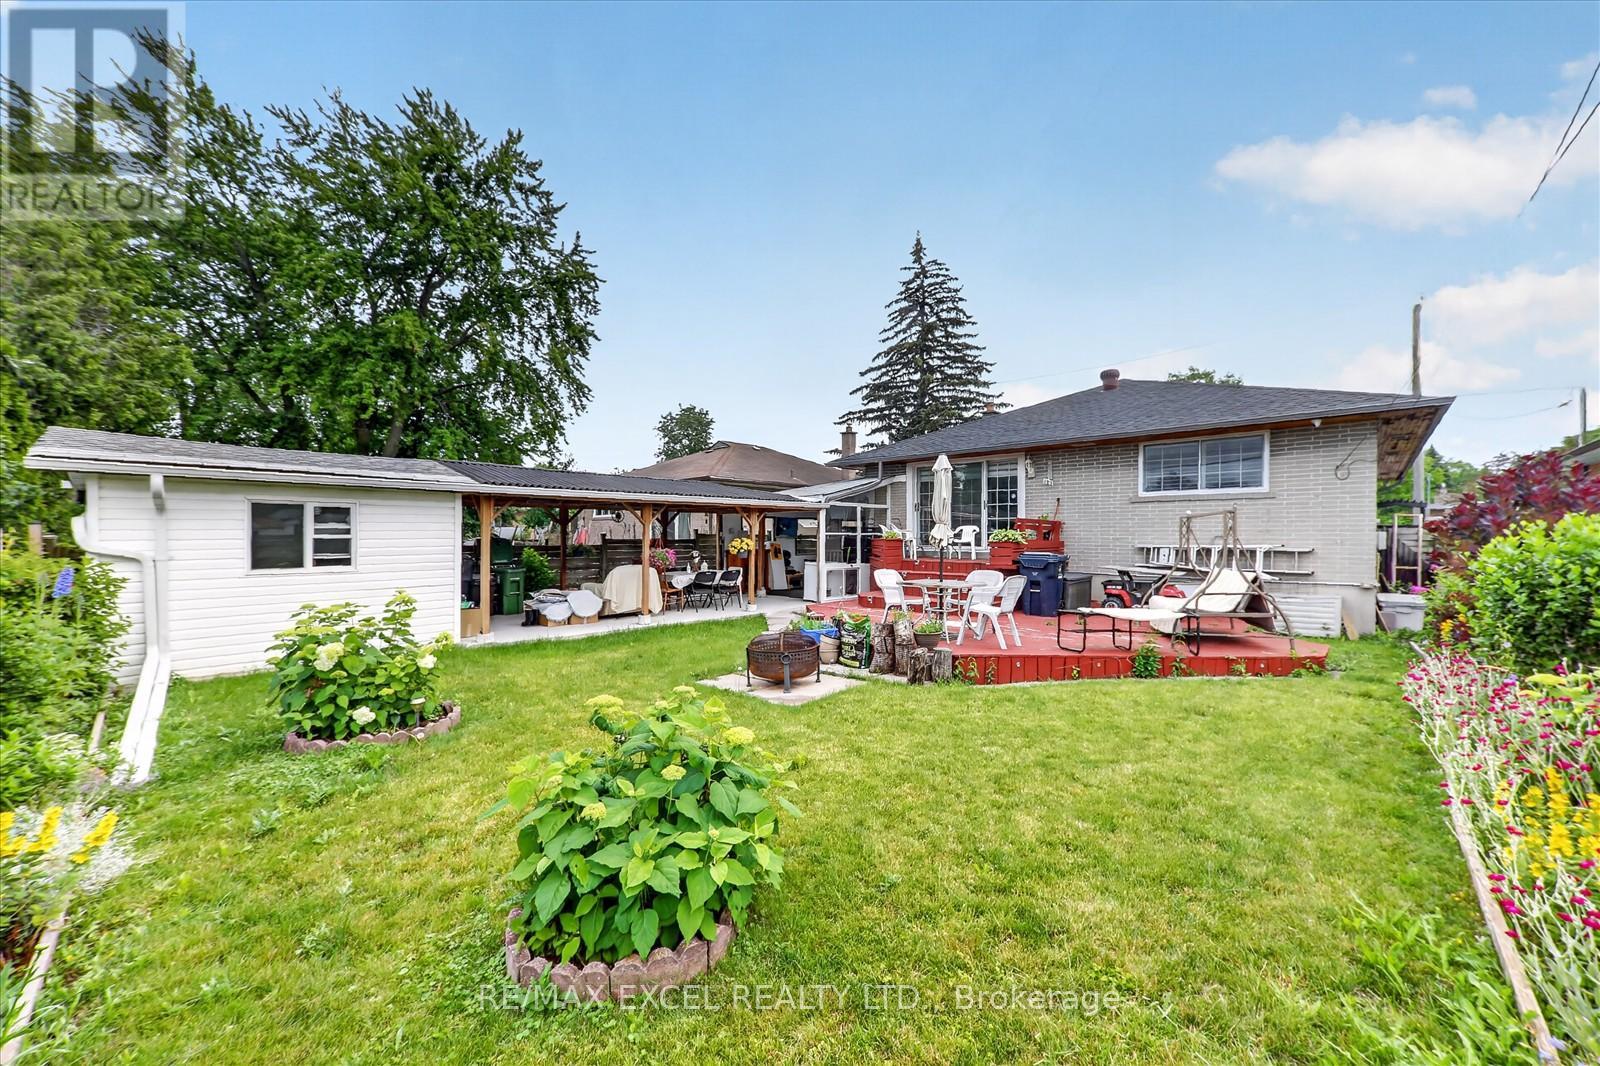
62 Sundance Crescent
Toronto, Ontario
Exceptional opportunity to own a charming, well-maintained brick detached bungalow on a premium 46-ft frontage lot in Scarborough's highly sought-after Woburn community! Pride of ownership is evident throughout this beautifully cared-for home, ideally situated in one of Scarborough's most convenient and family-friendly neighbourhoods. The home features a spacious finished basement apartment with 1 bedroom and the potential for a second bedroom, making it an excellent option for an in-law suite or additional income potential. Bright, spacious, and versatile, it offers endless possibilities. Numerous upgrades have been completed over the years, including a new roof (2025) and a newer stainless steel three-door refrigerator in the main kitchen with a warranty. This solid brick home also boasts a large wooden deck, a covered outdoor sitting area with a BBQ station for year-round entertaining, and a fully fenced backyard with direct access from the living room. Commuters will love the unbeatable location with quick access to the GO Train, Highway 401, and the direct TTC #54 bus route to Yonge-Eglinton, as well as direct bus service to the University of Toronto Scarborough campus. Enjoy nearby Morningside Park, Curran Hall Ravine Park, playgrounds, dog parks, community centres, tennis courts, schools, shopping, Located in a prime Scarborough neighborhood, just steps to TTC and all essential amenities. A fantastic opportunity for families, investors, or anyone seeking a beautiful home with excellent income potential in a prime Scarborough location! MUST SEE!!! (id:56248)
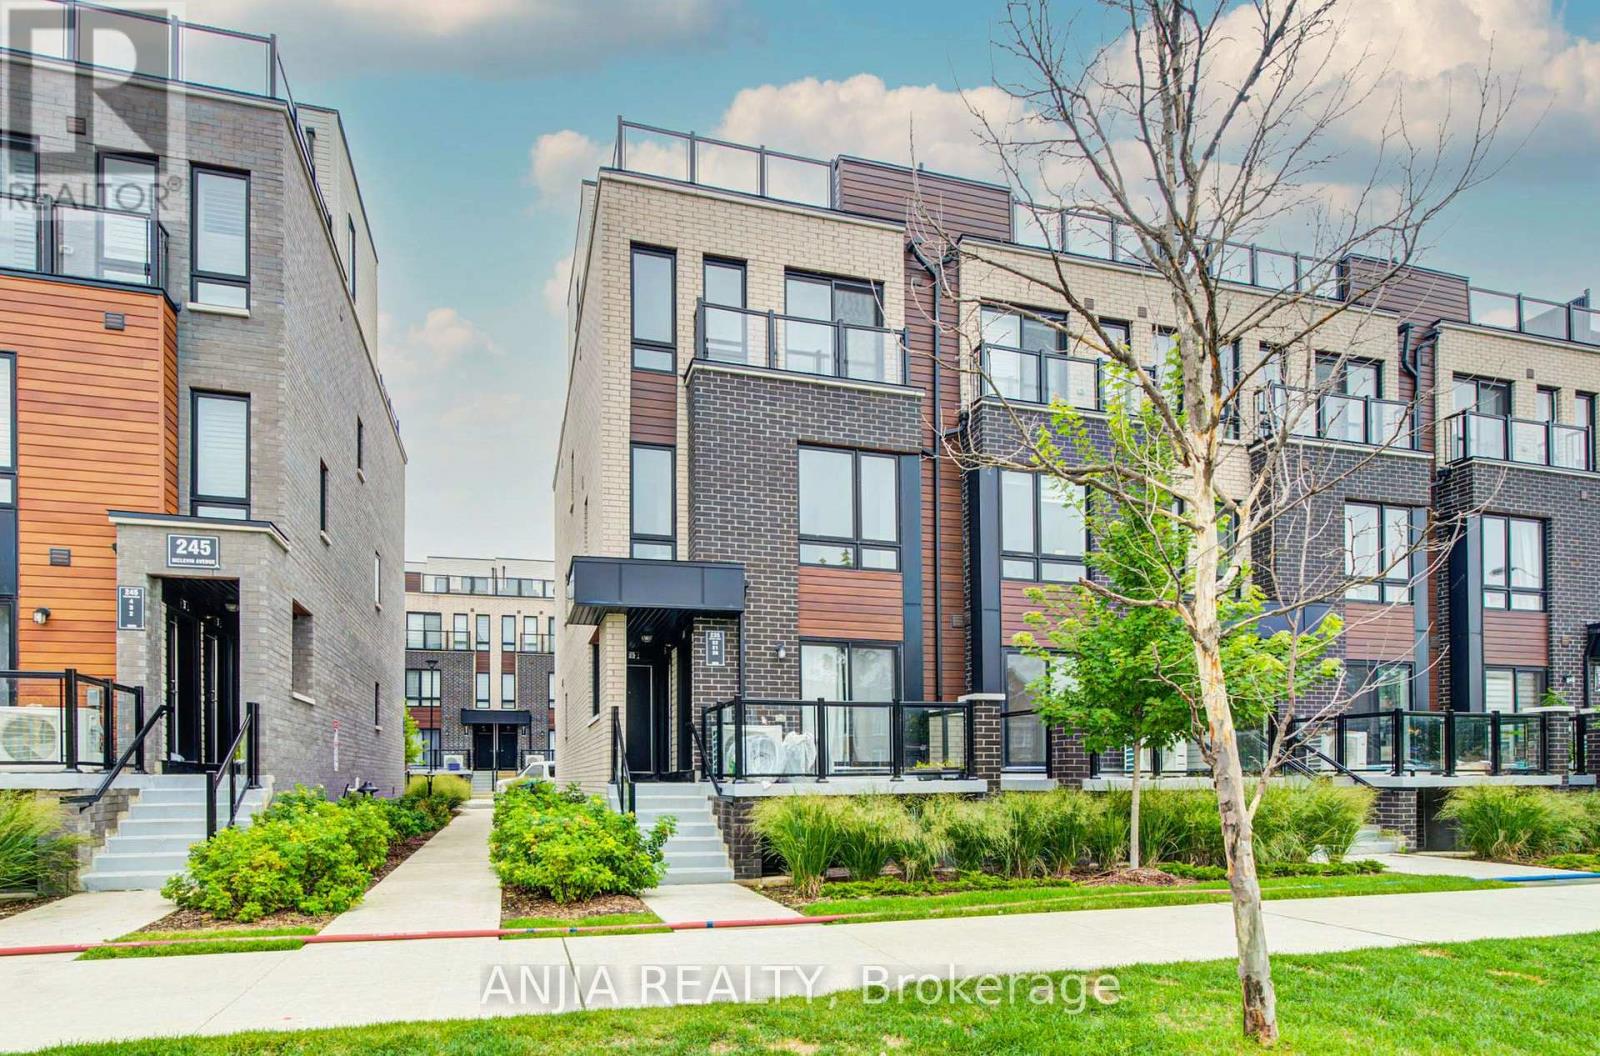
21 - 235 Mclevin Avenue
Toronto, Ontario
Excellent Location at Neilson Rd & McLevin Ave! This bright 2-bedroom corner townhouse offers 1,052 sq. ft. of interior space plus a spacious 248 sq. ft. private terrace, providing 1,300 sq. ft. of total living space. Features an open-concept living/dining area, modern kitchen with stainless steel appliances, and two spacious bedrooms with ample closet space. Includes designated parking and bicycle parking. Minutes to UTSC, Centennial College, schools, parks, grocery stores, and public transit. A great opportunity for first-time buyers and investors! (id:56248)
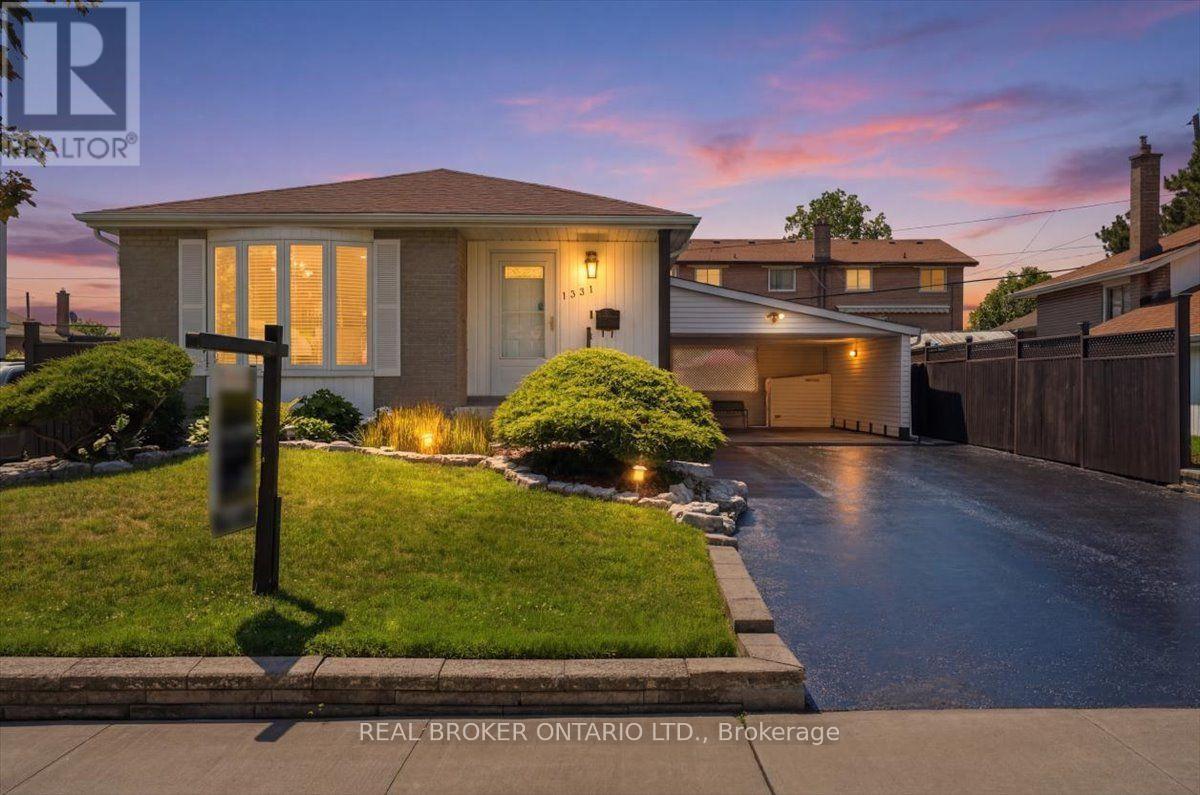
1331 Tatra Drive
Pickering, Ontario
Welcome to this beautifully updated bungalow in the heart of Bay Ridges! With Pickering GO Station less than a 10-minute walk away and Highway 401 just under 2 minutes by car, this location is a commuter's dream. Inside, the renovated main level (2021) offers bright, move-in-ready living space complete with 3 bedrooms and a stylish updated main floor bathroom (2020). The basement adds even more value with a large recreation room with gas fireplace and dry bar, a newly renovated powder room (2026) and updated flooring in the bedroom and storage room (2026), perfect for extra living space, a guest suite, or a home office! Outside, you'll fall in love with the beautifully landscaped rear yard, featuring lush gardens, a private patio area for relaxing or entertaining, and a large powered garden shed for storage or hobbies. An oversized carport and huge driveway offer ample parking for family and guests alike. Move-in ready and ideally located, this Bay Ridges bungalow checks every box! (id:56248)
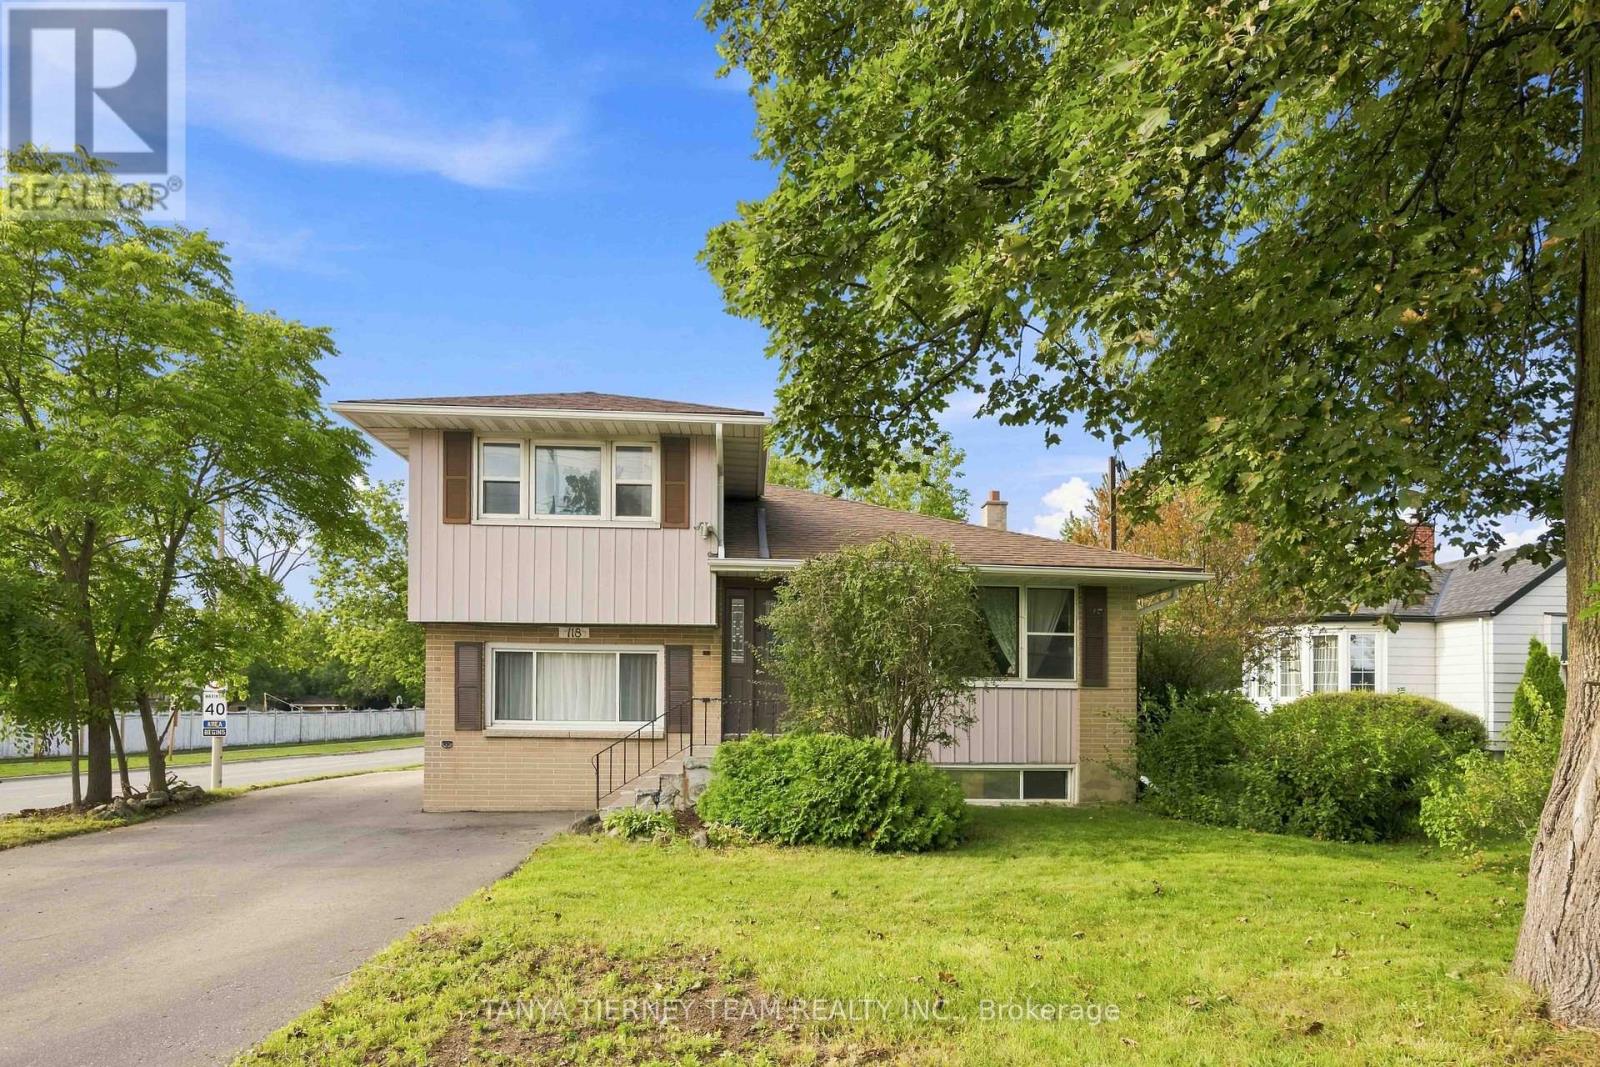
118 Rossland Road W
Oshawa, Ontario
**Legal Duplex! Attention Investors & Multi-Generational Families!** Welcome to this spacious 2+2 bedroom legal duplex situated on a large corner lot in a mature North Oshawa community. Offering two self-contained units, each with its own laundry, this property is an excellent opportunity for investors, extended families, or buyers looking for added income potential. The upper unit features a bright and spacious living room with a large picture window overlooking the front yard and beautiful hardwood flooring that continues into the dining room. Garden door leads to a relaxing sunroom with peaceful views of the backyard. The generous kitchen offers a custom backsplash, large pantry, and plenty of cupboard and counter space. Two well-sized bedrooms and a 4-piece bathroom complete the upper level. The lower-level unit offers a separate side entrance, above-grade windows, a comfortable living room, eat-in kitchen, two bedrooms, and a 3-piece bathroom. Ideally located just steps from parks, schools, public transit, Lakeridge Health Oshawa, grocery stores, and big-box shopping. Recent updates include: roof (2015), furnace (2022), central air conditioning (2022), eavestroughs (2022), basement washer/dryer (2023), and driveway (2024). A fantastic opportunity to own a versatile income property in a convenient and established Oshawa neighbourhood! (id:56248)
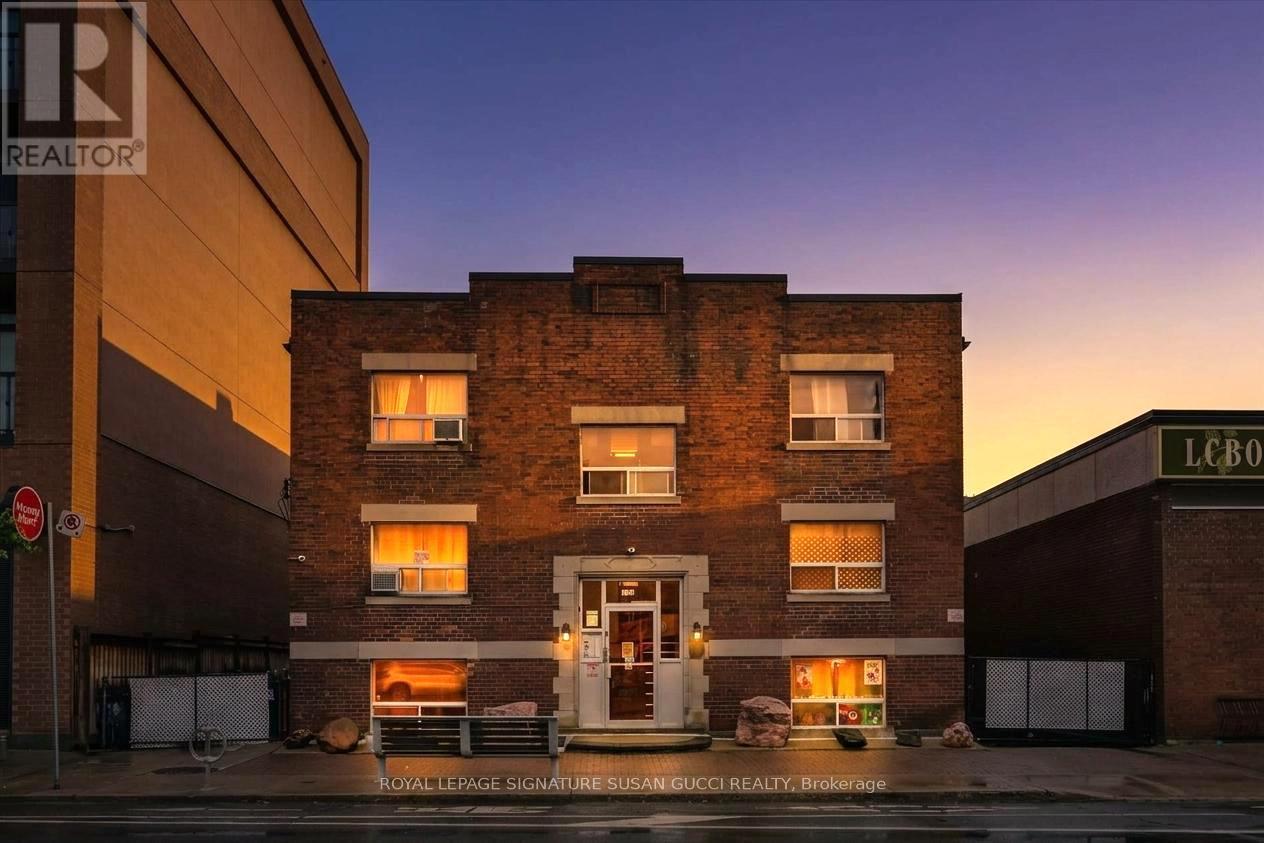
1 - 1169 Danforth Avenue
Toronto, Ontario
LOCATION, LOCATION, LOCATION! Step into this beautifully renovated 1-bedroom, 1-bathroom suite where everything has been done for you. Featuring brand-new flooring, a refreshed kitchen and bathroom, and freshly painted throughout, this is the perfect place to simply move in, unpack and enjoy. And the location? It doesn't get much better! Vibrant Danforth living is right outside your door, with the subway just steps away, along with trendy shops, cafés, restaurants and everyday conveniences. Enjoy the energy and culture of nearby Greek Town, or head to The Beach for relaxing boardwalk strolls and waterfront escapes. With transit, dining, shopping, entertainment and so much more all within easy reach, you can leave the car behind and enjoy everything the neighbourhood has to offer. Available for lease immediately. Move-in ready. Seller is willing to help with moving costs. (id:56248)
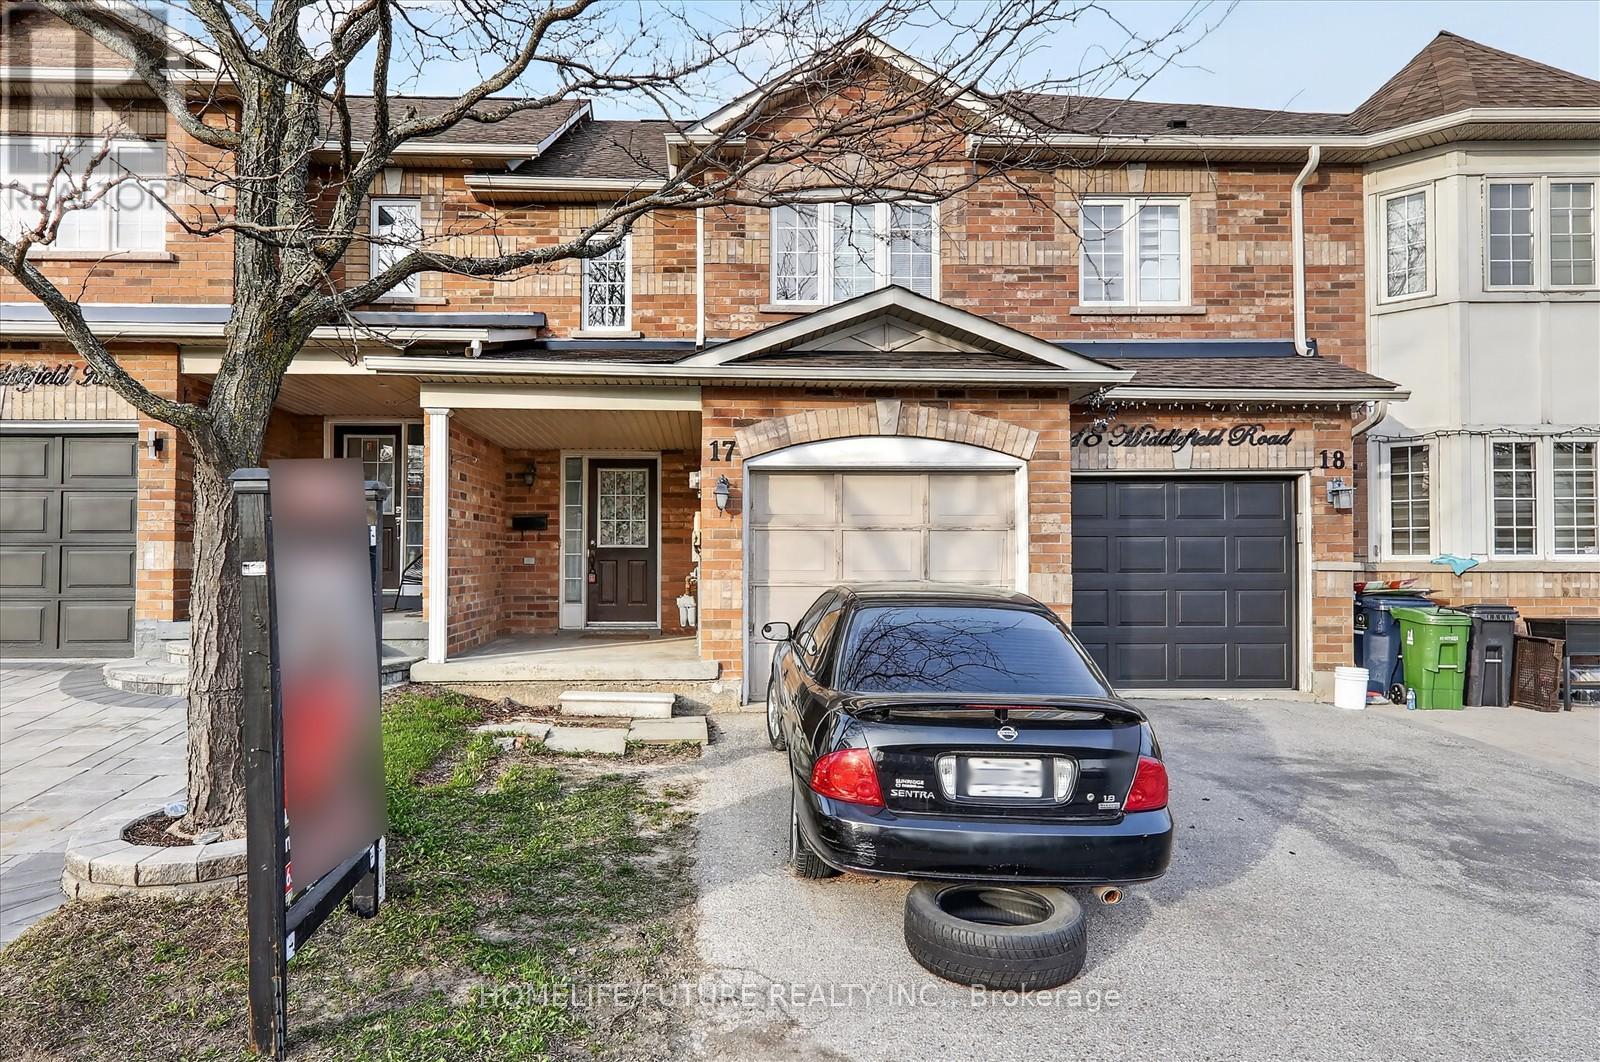
17 - 435 Middlefield Road
Toronto, Ontario
This Is A Bright Two-Story Townhome. Low Maintenance Fee, Featuring 3 Bedrooms. Spacious Kitchen With Breakfast Area Open To Spacious Living/Dining. Partilly Finished Basement With Open Concept Layout. Walking Distance To 24-Hour Ttc Transit, Major Shopping Centers, Schools, Places Of Worship, Medical Facilities, And More. Steps To Woodside Mall. Move-In Ready Home In A Vibrant And Connected Community! (id:56248)
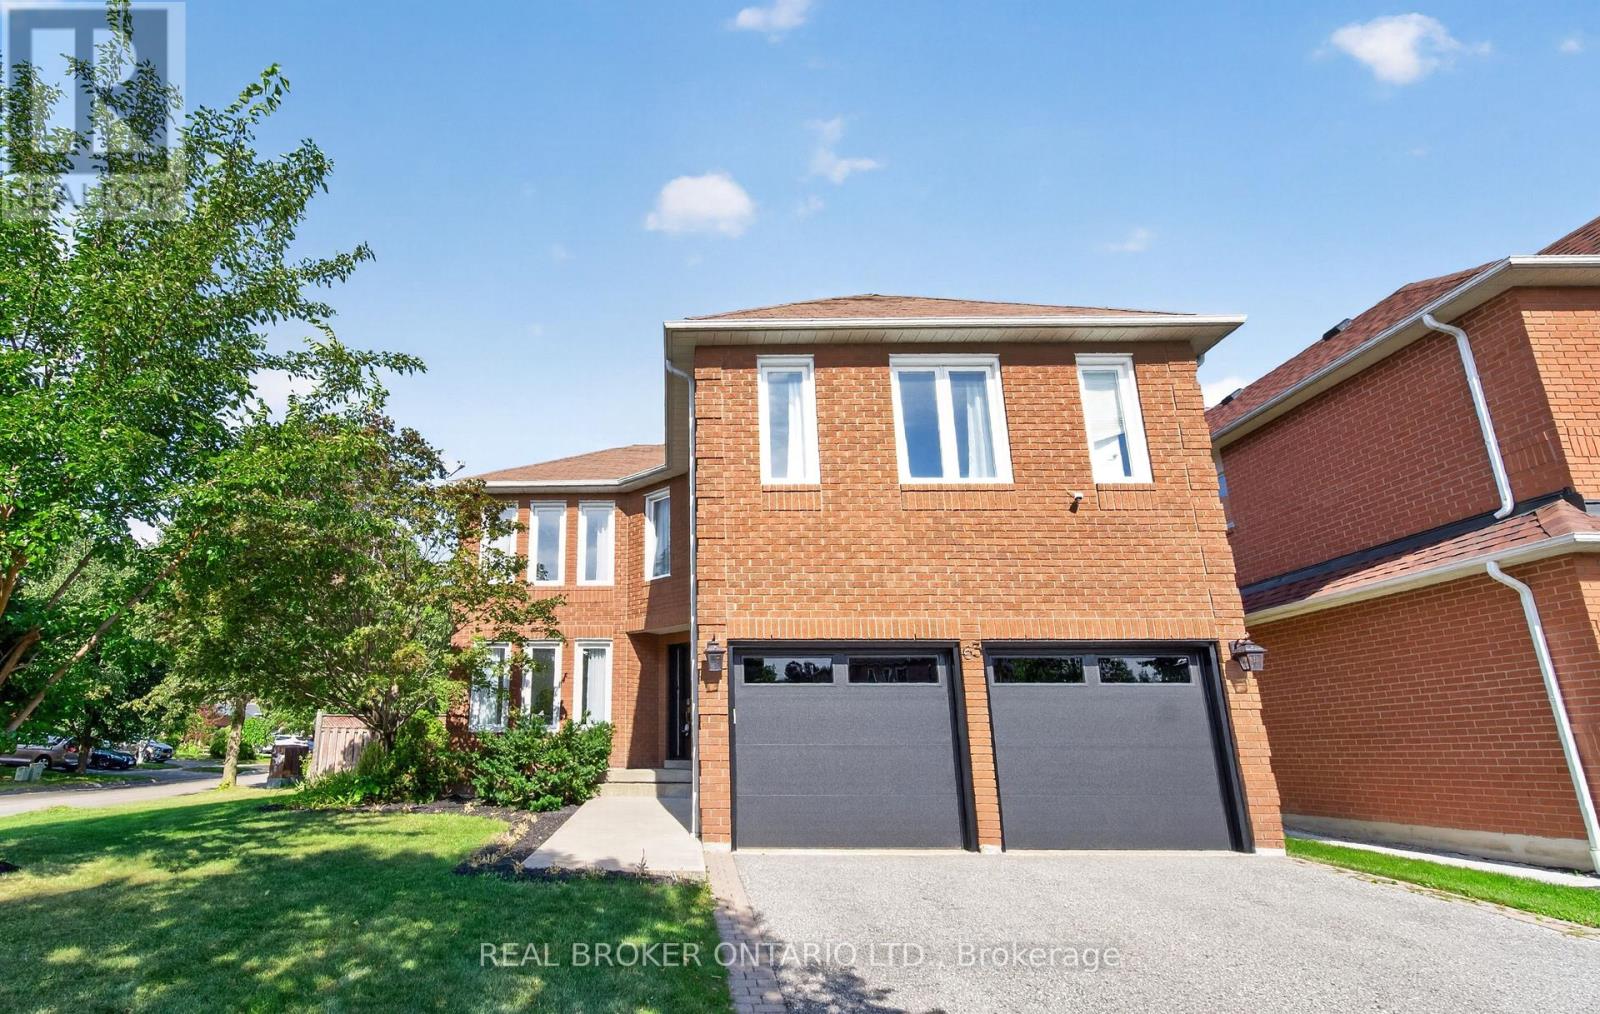
63 Eric Clarke Drive
Whitby, Ontario
Welcome to a home where everyday comfort meets effortless entertaining. Situated on a beautiful corner lot in a sought-after Whitby neighbourhood, this fully upgraded, turn-key 4+1 bedroom, 4 bathroom home offers an exceptional blend of space, style, and versatility. At the heart of the home is a stunning custom kitchen featuring quartz countertops and a marble backsplash, with a seamless walkout to your private backyard oasis. Enjoy summer days beneath the pergola, relax on the spacious deck, and take in the mature trees, fruit trees and lush gardens. Inside, hardwood floors flow throughout, while a generous primary retreat and convenient second-floor laundry bring comfort and ease to everyday living. The professionally finished basement features a private 1-bedroom suite with potential for a separate entrance through the garage, offering an ideal setup for extended family or guests. Meticulously cared for inside and out, this is a home made for settling in, hosting memorable gatherings, and enjoying for years to come. And with schools, parks, community centres, public transit, shopping, GO station and everyday amenities just minutes away, you'll have everything you need close to home. (id:56248)

18 Blenheim Circle
Whitby, Ontario
Welcome to an exceptional executive residence where timeless architecture, refined craftmanship and sophisticated modern living come together in perfect harmony.Nestled on a rare premium lot in one of the area's more desirable family oriented communities, this spectacular 4+1 bedroom, 4 bathroom detached home with a double-car garage offers the perfect blend of luxury, privacy, and convenience. Thoughtfully designed for both everyday living and grand entertaining, the open-concept layout features soaring 11' ceilings in the kitchen and great room. 10' ceilings throughout the main level, and 9' ceilings on the upper and lower levels. Expansive windows flood the home with natural light while showcasing serene ravine views, creating an inviting atmosphere throughout. The chef-inspired kitchen is beautifully appointed with quartz countertops, a designer backsplash, premium cabinetry, a spacious pantry, and generous prep space, seamlessly connecting to the principal living and dining areas. The expansive great room provides the perfect setting for entertaining or relaxing with family. Upstairs, generously sized bedrooms offer exceptional comfort, complemented by the convenience of second floor laundry. The luxurious primary retreat features a stunning 10' tray ceiling,two walk in closets and a thoughtfully designed layout that creates a true private sanctuary. The basement features a seperate entrance, offering outstanding flexibility and exceptional future potential for extended family living, home office, fitness area or a future in law suite, subject to applicable approvals. Ideally located near Country Lane & Taunton Rd. This prestigious home is just minutes to conservation trails, parks , premier gold courses, top rated schools, shopping, restaurants, highway 412, public transit and everyday amenities, including 24 hour services. A rare opportunity to own a turnkey executive home showcasing luxury, elegance and an exceptional corner lot curb appeal (id:56248)
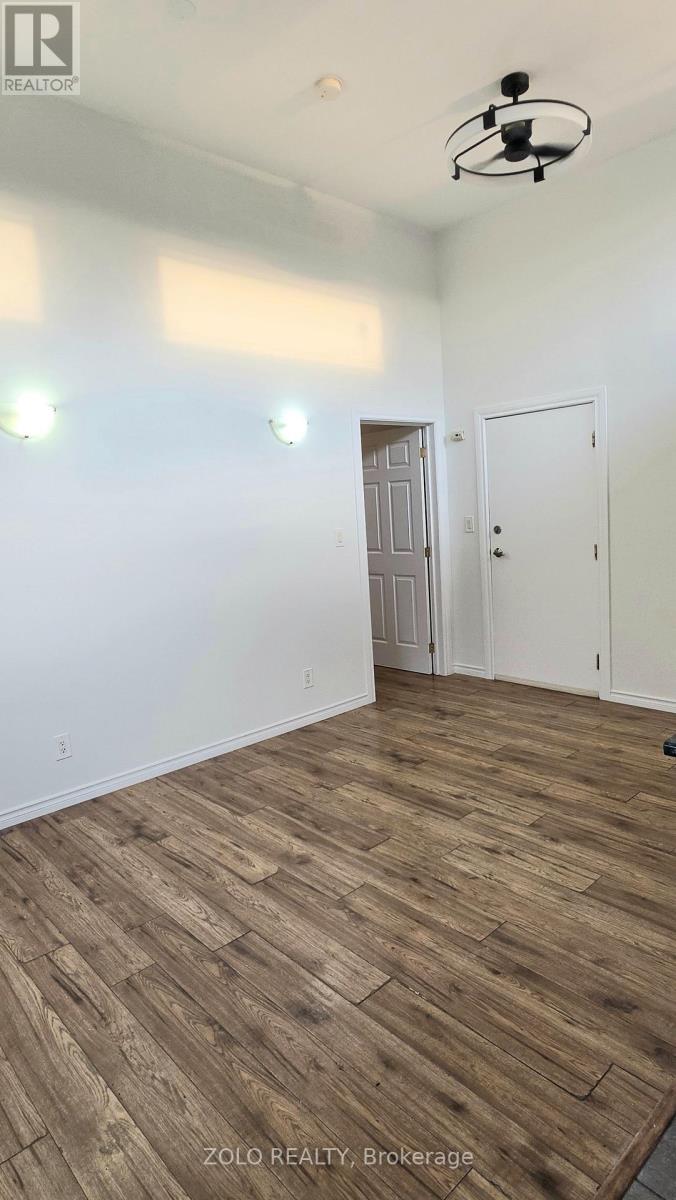
1549 O'connor Drive
Toronto, Ontario
Upper Level, Completely Renovated, Bright & Spacious 2 Bedroom Apartment. Located In A Mixed Use Plaza Above a Mexican restaurant. Large Windows In Every Room & Skylight In High Ceiling. All Amenities Close By Along With Buses & Subway Stations. Must See!! (id:56248)

21 Heda Court
Whitby, Ontario
Welcome to Whitby's Highly Sought-After Lynde Creek Enclave! Tucked away on a private court, this exceptional home has been meticulously Renovated & Updated from top to bottom! Features Include: *Custom Designed Modern Kitchen w/Centre Island , Upgraded Cabinetry w/quartz counter tops, Stainless Steel Appliances, Handy Wall Mounted Pot Filler over the Stove and a stylish espresso/bar station next to the Dining Room! Additional upgrades include *Modern Bathrooms, Updated Roof(2024), Furnace(2017), Newer Gas Fireplace, Hardwood flrs, Smooth ceilings w/pot lights & a Beautiful Oak Staircase accented w/Metal Pickets. A Separate Side Entrance leads to the Finished Basement, providing Excellent Additional living space for recreation, entertaining, or Potential In-law suite accommodation. This home offers an Excellent Floor Plan with a Spacious Family Room that walks out to your huge private backyard! Gorgeous Front & Back Landscaping w/ Stone Front Steps Leading to a New Front Door. Heading into the Backyard you'll find an Oasis that awaits you. Situated on a massive lot, this incredible outdoor space features an Inground Pool surrounded by interlock stone, a charming gazebo & plenty of room for Summer gatherings & Creating Memories. Located in a Desirable, family-friendly neighbourhood close to Downtown Whitby, Hwy. 401 & 412, Excellent schools, Central Park, Lynde Creek, Big Box stores, Walking/Bike Trails, TTC & Go Transit. (id:56248)
604 - 19 Dundonald Street
Toronto, Ontario
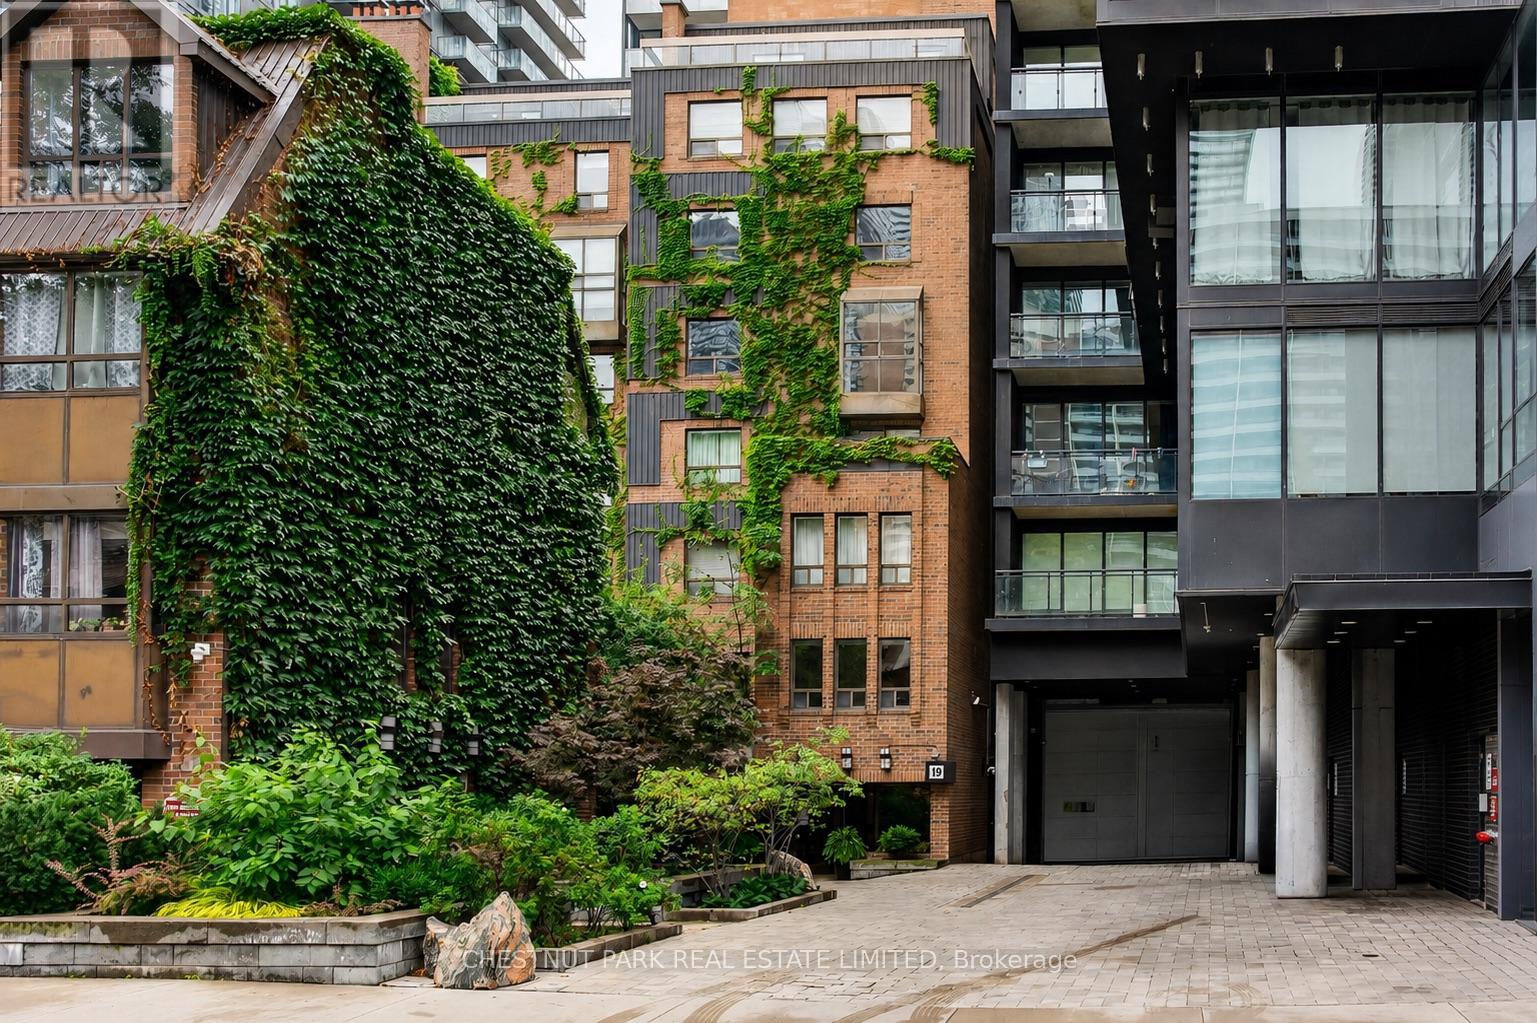
A very different kind of downtown condo. This quiet southeast corner residence offers 1,474 sq. ft. over two levels, with the proportions and separation increasingly difficult to find in newer buildings - particularly at this price point. Built in the mid-1980s, 19 Dundonald comes from an era known for larger, more liveable floor plans. One of the largest suites in the building, #604 has a practical layout, with principal rooms on the main floor and bedrooms above. Well-proportioned living and dining rooms feature a wood-burning fireplace, while the kitchen offers quartz counters, ample cabinetry, updated appliances and a wine fridge. Beyond is a full-size family room/den with two skylights and a walkout to the southeast-facing terrace, where BBQs are permitted. A dedicated storage room with built-in shelving is located off the den. Upstairs, the southeast-corner primary has two exposures, excellent closet space, an ensuite and walkout to an east-facing balcony. The second bedroom has south-facing light and a double closet. Both bedrooms accommodate a king-size bed. Updates made approximately six years ago included a full kitchen renovation, hardwood flooring throughout, and improvements to both the powder room and an upstairs bathroom. A new heat pump was installed in July 2026. Freshly painted and move-in ready. Just steps to Wellesley subway, with Yorkville and Yonge & Bloor to the north, the Eaton Centre and downtown core to the south, and U of T, TMU, Queen's Park and the hospital district all within easy reach. Some photos have been virtually staged. (id:56248)
2510 - 373 Front Street W
Toronto, Ontario
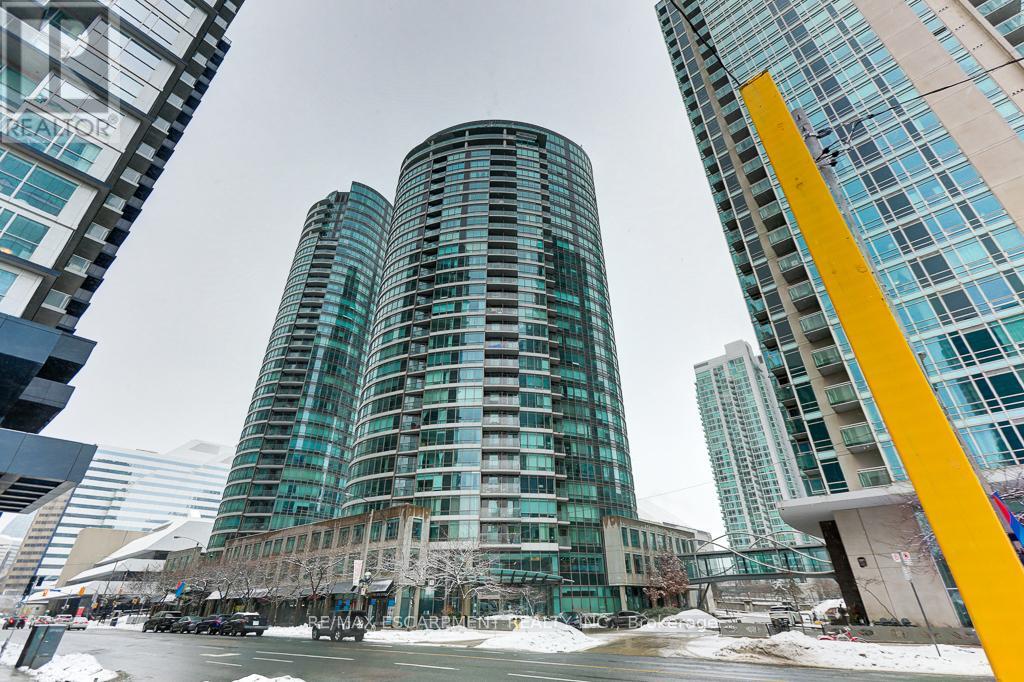
Welcome to Suite 2510 at CityPlace - Exceptional Corner Living in the Heart of Downtown Toronto Introducing the largest 1+Den model in The Matrix at CityPlace, offering approximately 750 sq. ft. plus a 33 sq. ft. balcony in one of Toronto's most sought-after downtown communities. This beautifully maintained corner suite features expansive floor-to-ceiling windows spanning the entire unit, showcasing breathtaking 180-degree unobstructed panoramic city views from the 25th floor. The bright open-concept layout is designed for both comfort and functionality, with a spacious living and dining area, a versatile den ideal for a home office or guest space, and engineered flooring throughout for a modern, cohesive finish. Natural light fills every corner, enhancing the sense of space and urban sophistication. Located in the heart of the city, residents enjoy unbeatable access to Toronto's best amenities - just steps to the CN Tower, Rogers Centre, waterfront trails, Financial and Entertainment Districts, restaurants, cafés, shopping, and transit. CityPlace living offers the perfect blend of convenience, lifestyle, and connectivity. The Matrix boasts outstanding building amenities including concierge service, fitness facilities, indoor pool, party and lounge spaces, and beautifully maintained common areas, delivering a true downtown luxury experience. Lease covers water and hydro. Available Oct.15th. (id:56248)