
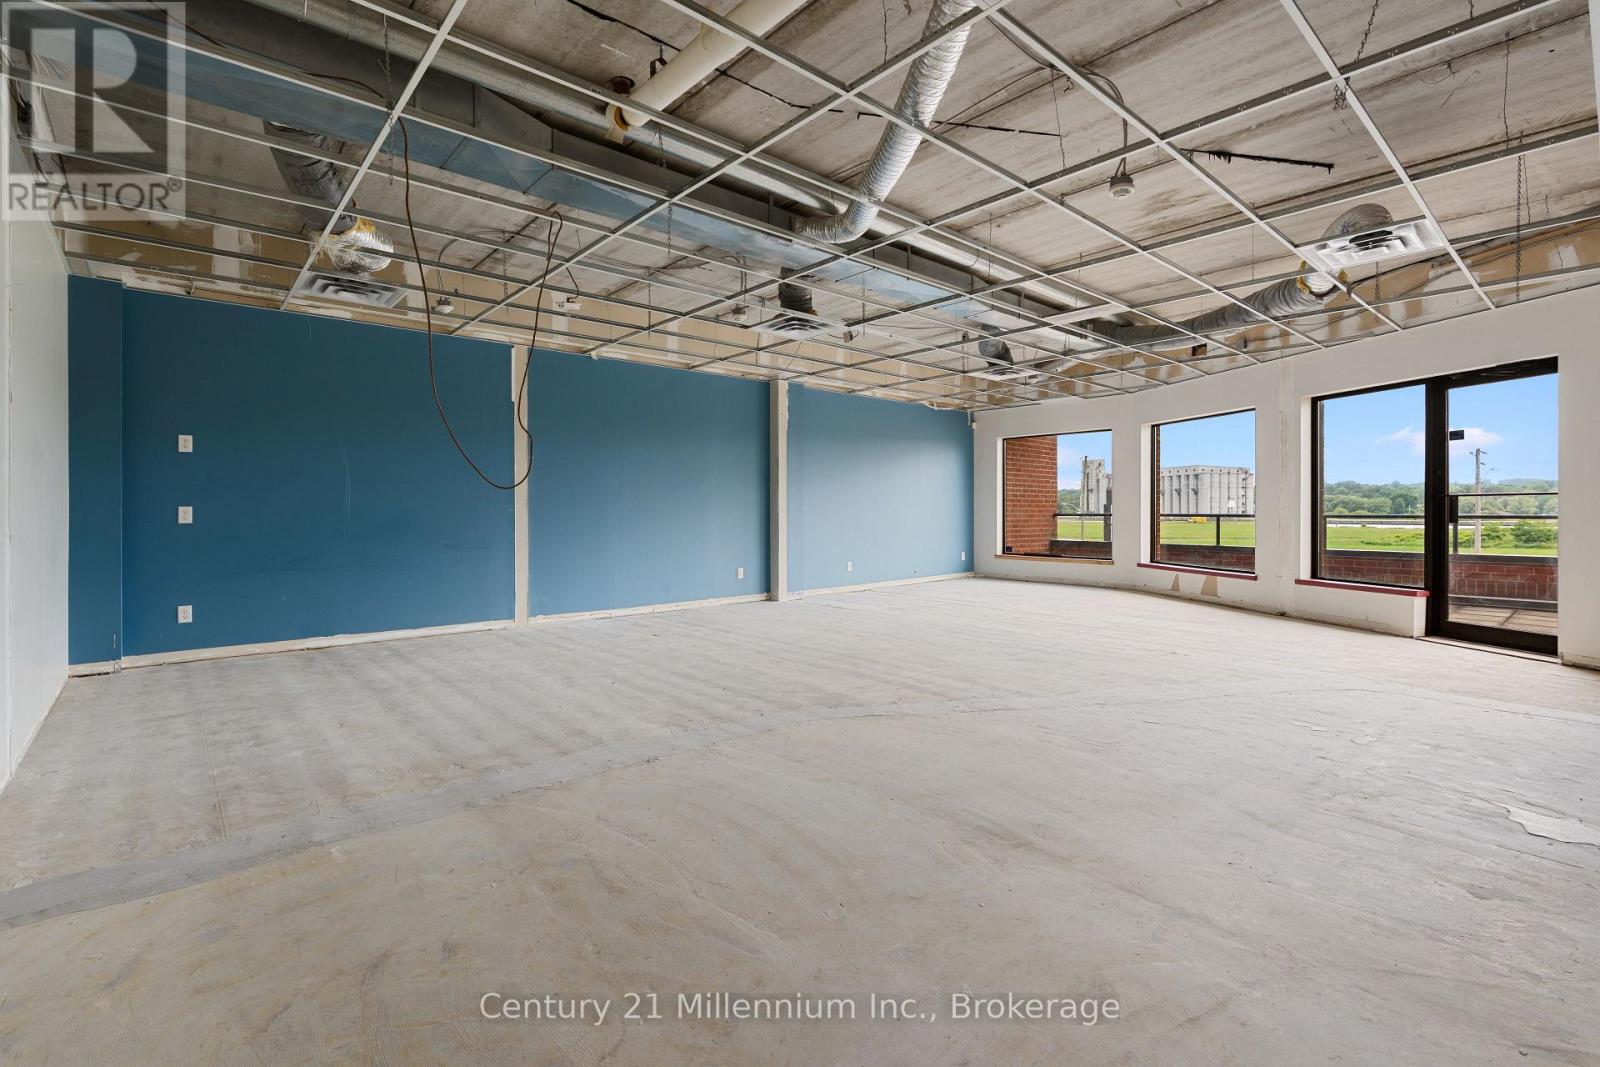
200b - 1717 2nd Avenue E
Owen Sound, Ontario
Make room for your business in this spacious and highly versatile 1,669 sq. ft. commercial lease opportunity, offering the flexibility to design a workspace around the way you operate. With an open and adaptable layout, this larger space provides ample room for offices, meeting areas, reception, open workspaces, studios, or a combination of uses. Featuring floor-to-ceiling windows, a private balcony, and the opportunity for the landlord to build to suit, this is a space where your business can truly make it its own. Situated in the well-known former BDO building, this professionally managed property offers a prominent location near the Bayshore Arena, Best Western Hotel, and Public Health Building, providing both convenience and a strong professional setting. Expansive windows bring in abundant natural light and offer views of the bay, creating an inviting and productive environment. The private balcony adds a rare outdoor element, offering an ideal spot to step outside, take a break, or enjoy the fresh air throughout the day. An excellent opportunity for businesses seeking a distinctive, customizable workspace in a recognizable location. Landlord can build to suit. (id:56248)
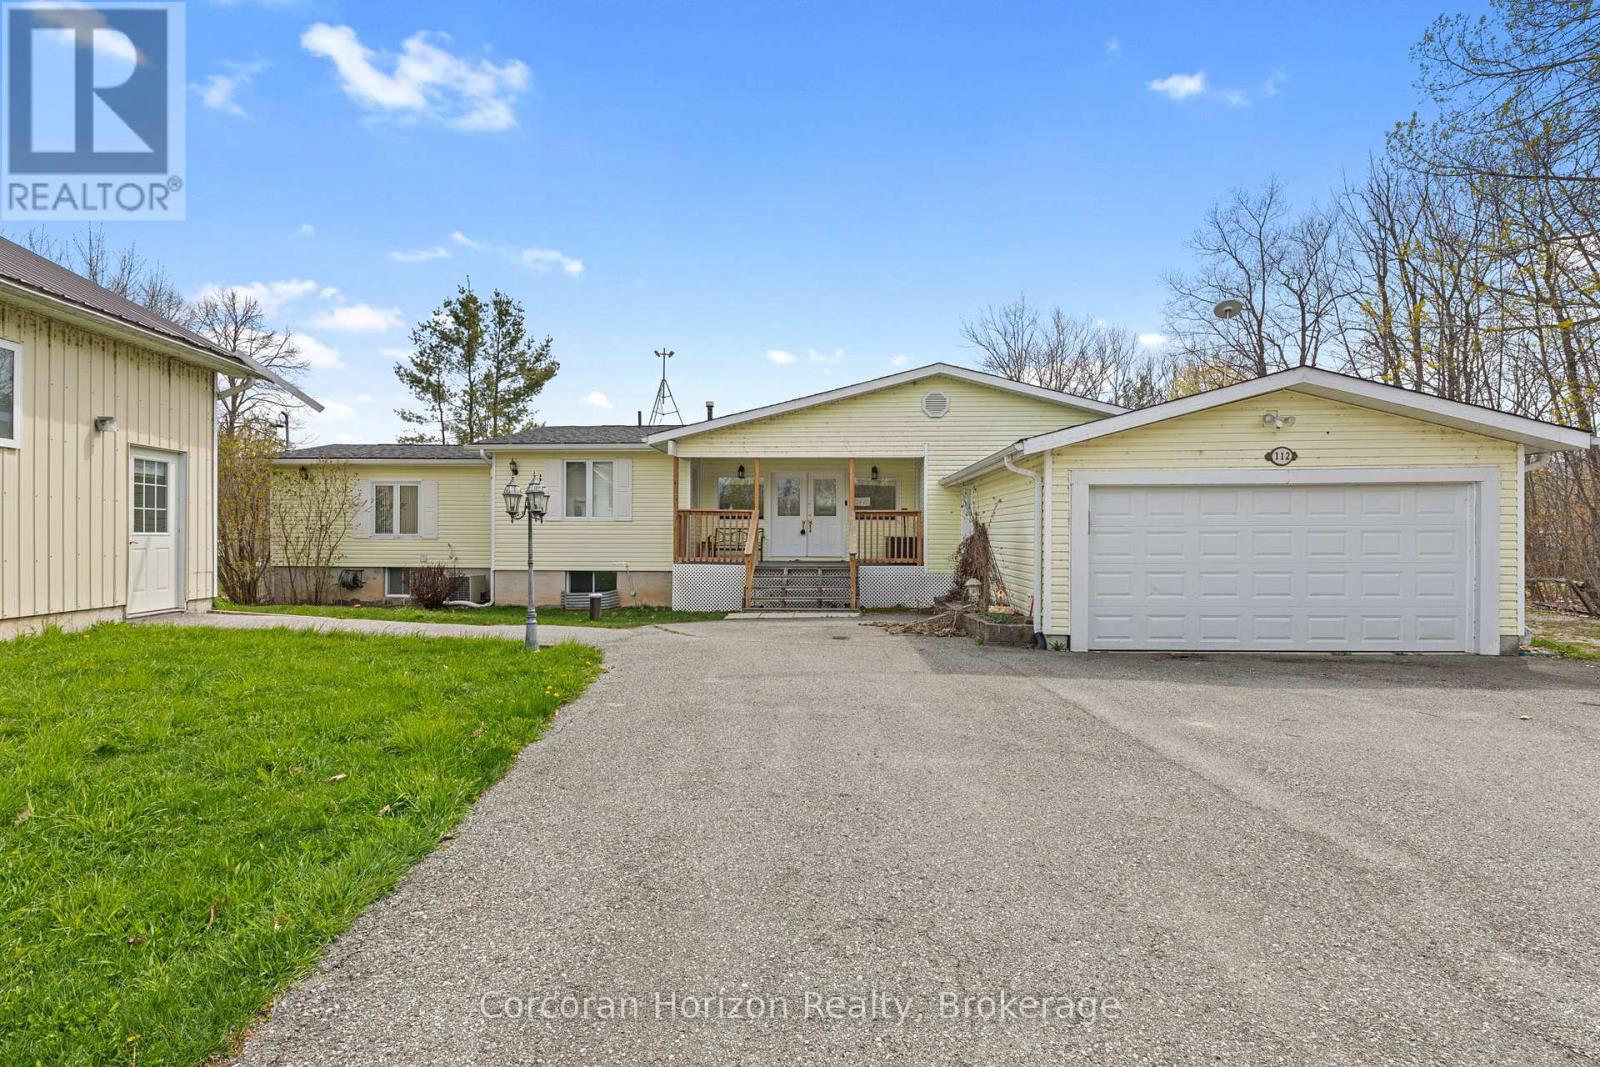
112 Heath Valley Trail
Georgian Bay, Ontario
Year-round waterfront living on the Trent-Severn Waterway. Welcome to 112 Heath Valley Trail, a spacious 4 bedroom, 3 bathroom cottage on Little Lake offering peaceful surroundings and access to one of Ontario's most iconic boating systems. Located in a quiet bay with desirable southern exposure, this property enjoys excellent sunlight throughout the day and a relaxed lakeside setting perfect for family gatherings, weekend escapes, or full-time cottage living. This home provides generous living space with room to comfortably host family and guests. The property features a natural shoreline creating a tranquil waterfront environment ideal for canoeing, kayaking, paddle boarding, and enjoying nature. From your dock, explore miles of boating along the Trent-Severn Waterway, connecting to countless lakes, scenic channels, and nearby communities. Set on a peaceful stretch of shoreline, this cottage offers the perfect balance of privacy, sunshine, and access to world-class boating. Whether you are looking for a family cottage, investment property, or year-round waterfront home, this Little Lake retreat presents an excellent opportunity to enjoy life on the water. Conveniently located within easy reach of nearby amenities while still offering the tranquility of cottage country living. (id:56248)
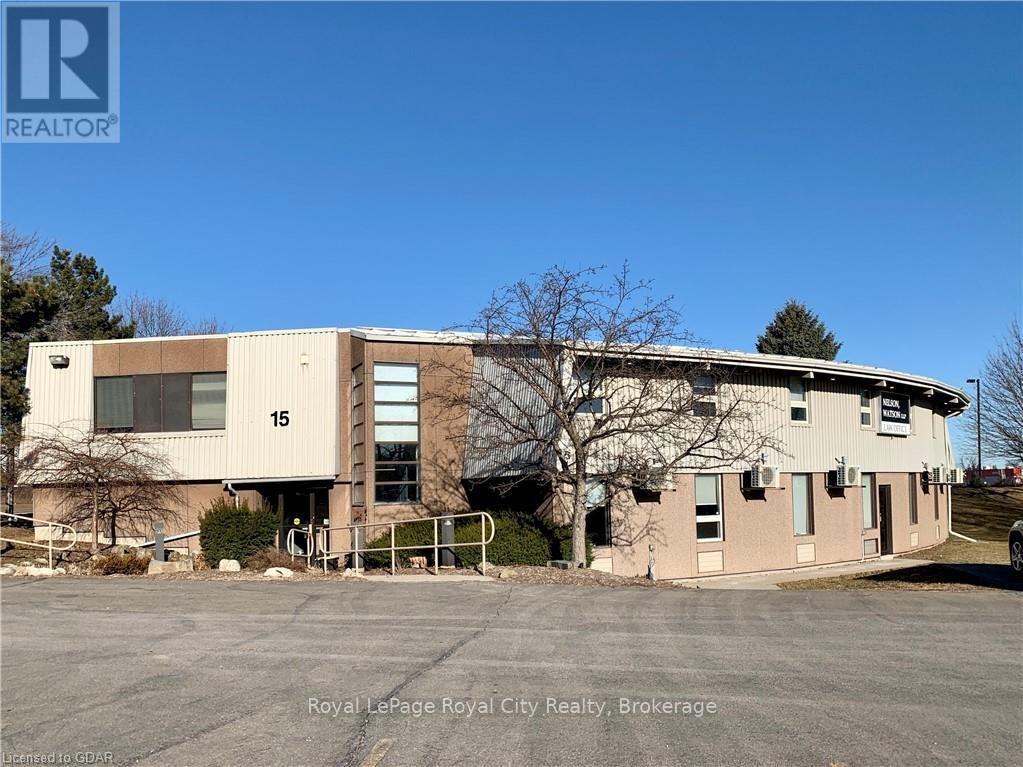
200 - 15 Lewis Road
Guelph, Ontario
Elevate your practice or corporate headquarters with a premier leasing opportunity at Unit 200, 15 Lewis Road. Strategically positioned just steps off the Hanlon Parkway in Guelph's dynamic north end, this exceptional commercial space offers the ultimate combination of high-visibility exposure and effortless regional accessibility for both clients and staff. Boasting prominent signage opportunities and ample on-site parking, the building ensures a seamless first impression from the moment visitors arrive. Spanning a generous, highly efficient footprint, the layout has been thoughtfully designed to support a wide spectrum of professional uses. Whether you are expanding a medical or wellness clinic, establishing a forward-thinking law office, housing an accounting firm, or scaling a specialized consulting practice, the configuration adapts fluidly to your operational needs. Inside, you will find an efficient arrangement featuring bright private offices, a dedicated executive boardroom for collaborative sessions, a convenient kitchenette, and private washrooms.Join a thriving, synergistic community of established professional and healthcare-adjacent services. With rapid links to Highway 7 and Highway 401, commuting from across the Tri-Cities, GTA, or local neighboruhoods is remarkably straightforward. This is a great opportunity to secure a turnkey, professional environment in the Guelph market. (id:56248)
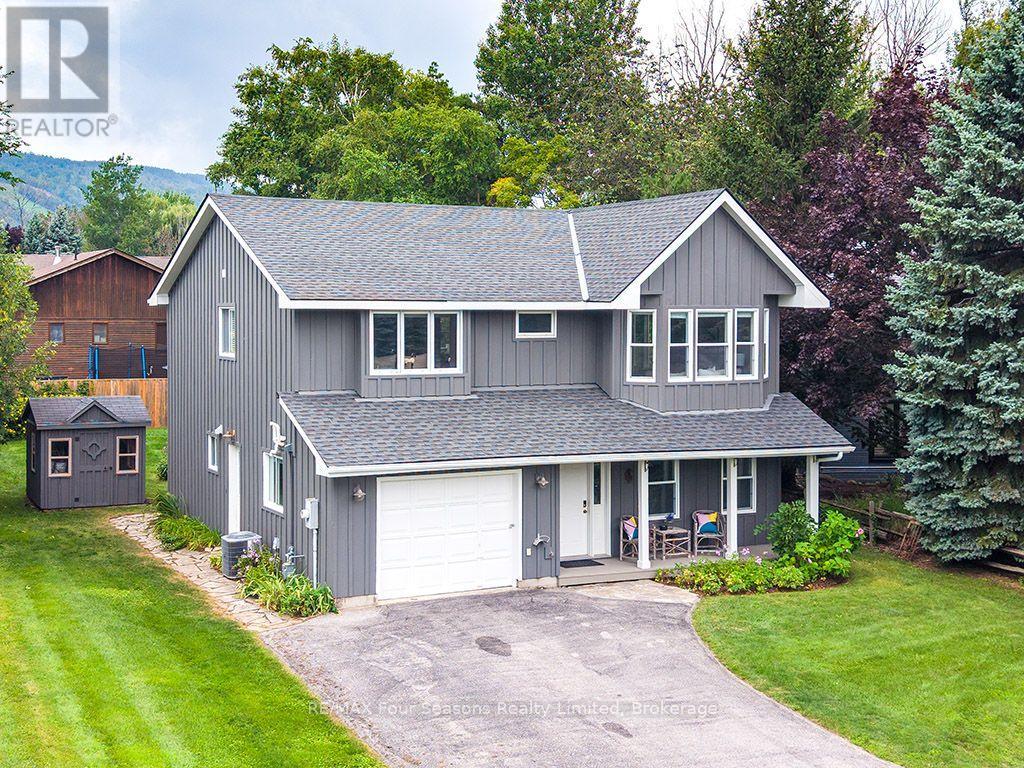
104 Laurie's Court
Blue Mountains, Ontario
Recently renovated! Move-in ready, this bright and inviting 4-bedroom, 3-bathroom home is tucked away on a quiet cul-de-sac, just steps from Blue Mountain Village and only minutes to ski clubs, beaches, golf, and trails, perfect for year-round living and recreation, and is being offered fully furnished - just bring your clothes! Upstairs, the open-concept kitchen, dining, and living area is filled with natural light and mountain views. Designed with a reverse floor plan to capture the best mountain views, this home has brand new engineered white oak flooring throughout the entire upper level and offers space, comfort, and convenience for today's active lifestyle. The newly redesigned kitchen has tons of space for hosting large family gatherings, boasts granite countertops, new micro-cement backsplash, new windows and direct access to the upper deck for effortless BBQs and dining al fresco while enjoying sunsets over the slopes. The living room's abundance of windows creates a warm and welcoming gathering space. The upper level also hosts the primary suite with a sleek, renovated 3-piece ensuite, plus a second bedroom and an additional 4-piece bathroom. The main level features a spacious recreation room with a cozy gas fireplace, two bedrooms, a full 4-piece bath, and a laundry room, with a walkout to the backyard and patio, ideal for indoor-outdoor living in every season. With all 2100+ square feet above ground, natural light abounds. Outdoor enthusiasts will appreciate the proximity to skiing, hiking, cycling, tennis, and golf, along with the nearby beaches of Georgian Bay. Just 10 minutes to Collingwood, 15 to Thornbury, or a short stroll to Blue Mountain Village for dining, shopping, and entertainment, this property offers the perfect blend of lifestyle and location. (id:56248)
129 Davos Drive
Blue Mountains, Ontario
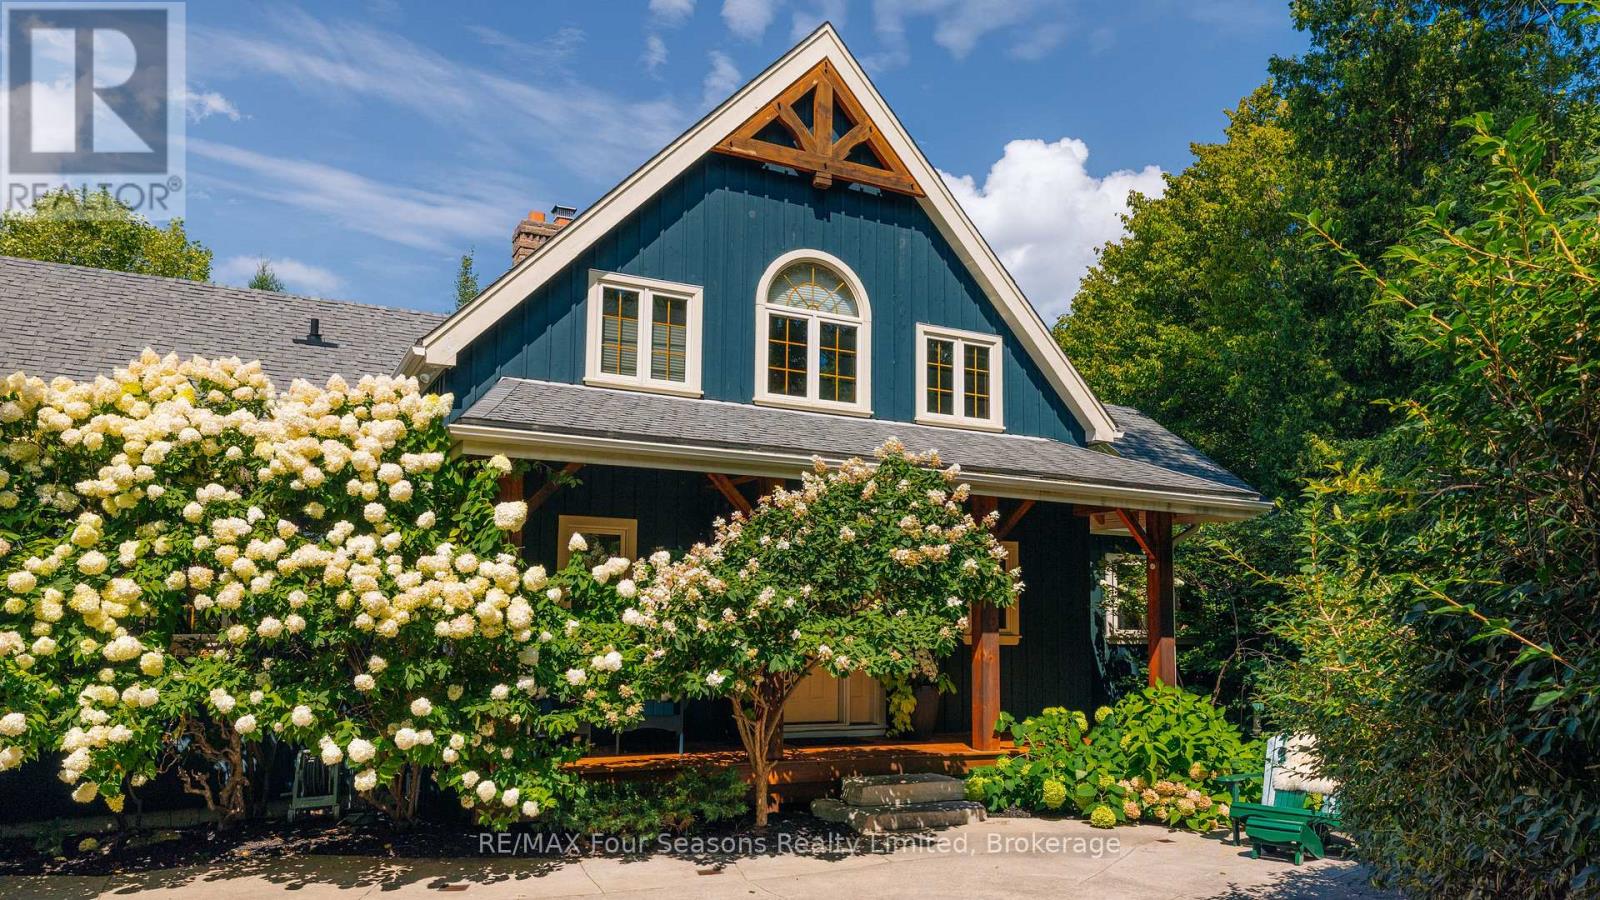
Some homes are lived in. This one has been loved. Held by the same family for twenty years and offered for the first time, it sits tucked into the trees on a quiet Craigleith lot, custom-built and cared for throughout. A Normerica post-and-beam from 2005, it's all warm timber and stone, with a great room that soars a full 26 feet to a cathedral ceiling and a floor-to-ceiling stone fireplace at its heart. Reclaimed hemlock runs underfoot. The kitchen was made for people who love to cook, with cherry cabinetry, Miele and Sub-Zero appliances, and a granite island built for gathering. Off the dining room, a screened sunroom sits up among the treetops, the kind of place you drift into with a coffee and lose an hour. The main-floor primary opens to its own private deck beneath a pergola, a quiet place to start the day. The lower level adds three bedrooms, two ensuite bathrooms, and a functional flex space warmed by a gas fireplace and heated floors, with two walkouts leading straight out to the patio. Outside is where the property truly comes into its own, a private, maintenance-free retreat wrapped in trees, with flagstone paths, patterned concrete terraces, and quiet corners to settle into through every season. And the setting delivers year-round. Craigleith, Alpine, and Blue Mountain are minutes away for winter on the slopes; Northwinds Beach is a short walk for summer on Georgian Bay; and golf, biking, and the trails winding through Craigleith fill the seasons in between. A rare offering in one of the Blue Mountains' most sought-after pockets, private, peaceful, and impossible to replicate. (id:56248)
2006 - 1350 York Mills Road
Toronto, Ontario
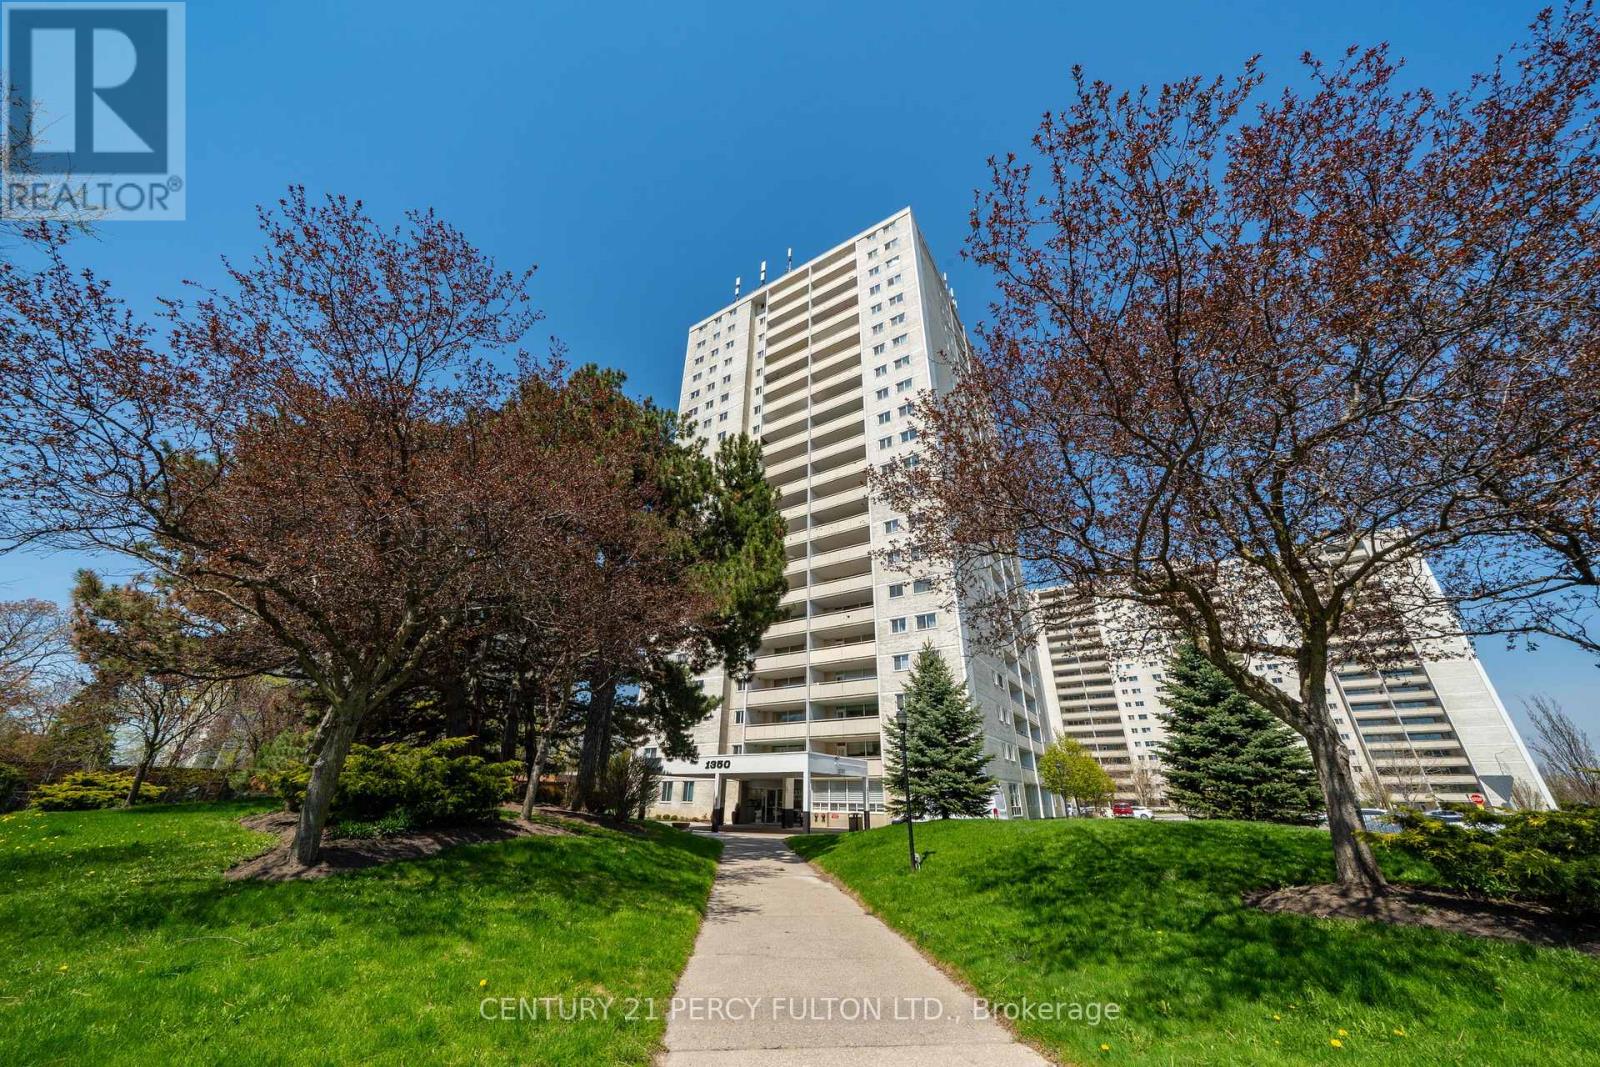
: Welcome To This Lovingly Maintained 2-Bedroom Condo At 1350 York Mills Rd, Proudly Owned By The Same Family For 41 Years. This Well-Cared-For Suite Reflects True Pride Of Ownership And Offers A Warm, Inviting Atmosphere Throughout. Featuring A Functional Layout With Generously Sized Principal Rooms, This Unit Provides Ample Living And Dining Space-Perfect For Both Everyday Comfort And Entertaining. The Two Spacious Bedrooms Offer Plenty Of Natural Light And Storage, Making It An Ideal Home For Downsizers, First-Time Buyers, Or Those Seeking A Peaceful Retreat. Situated In A Well-Established, Desirable Community, Residents Enjoy Convenient Access To Transit, Shopping, Parks, And Major Highways, Making Daily Living Effortless. A Rare Opportunity To Own A Cherished Home In A Prime Location-Ready For Its Next Chapter. (id:56248)
388 Oakwood Avenue
Toronto, Ontario
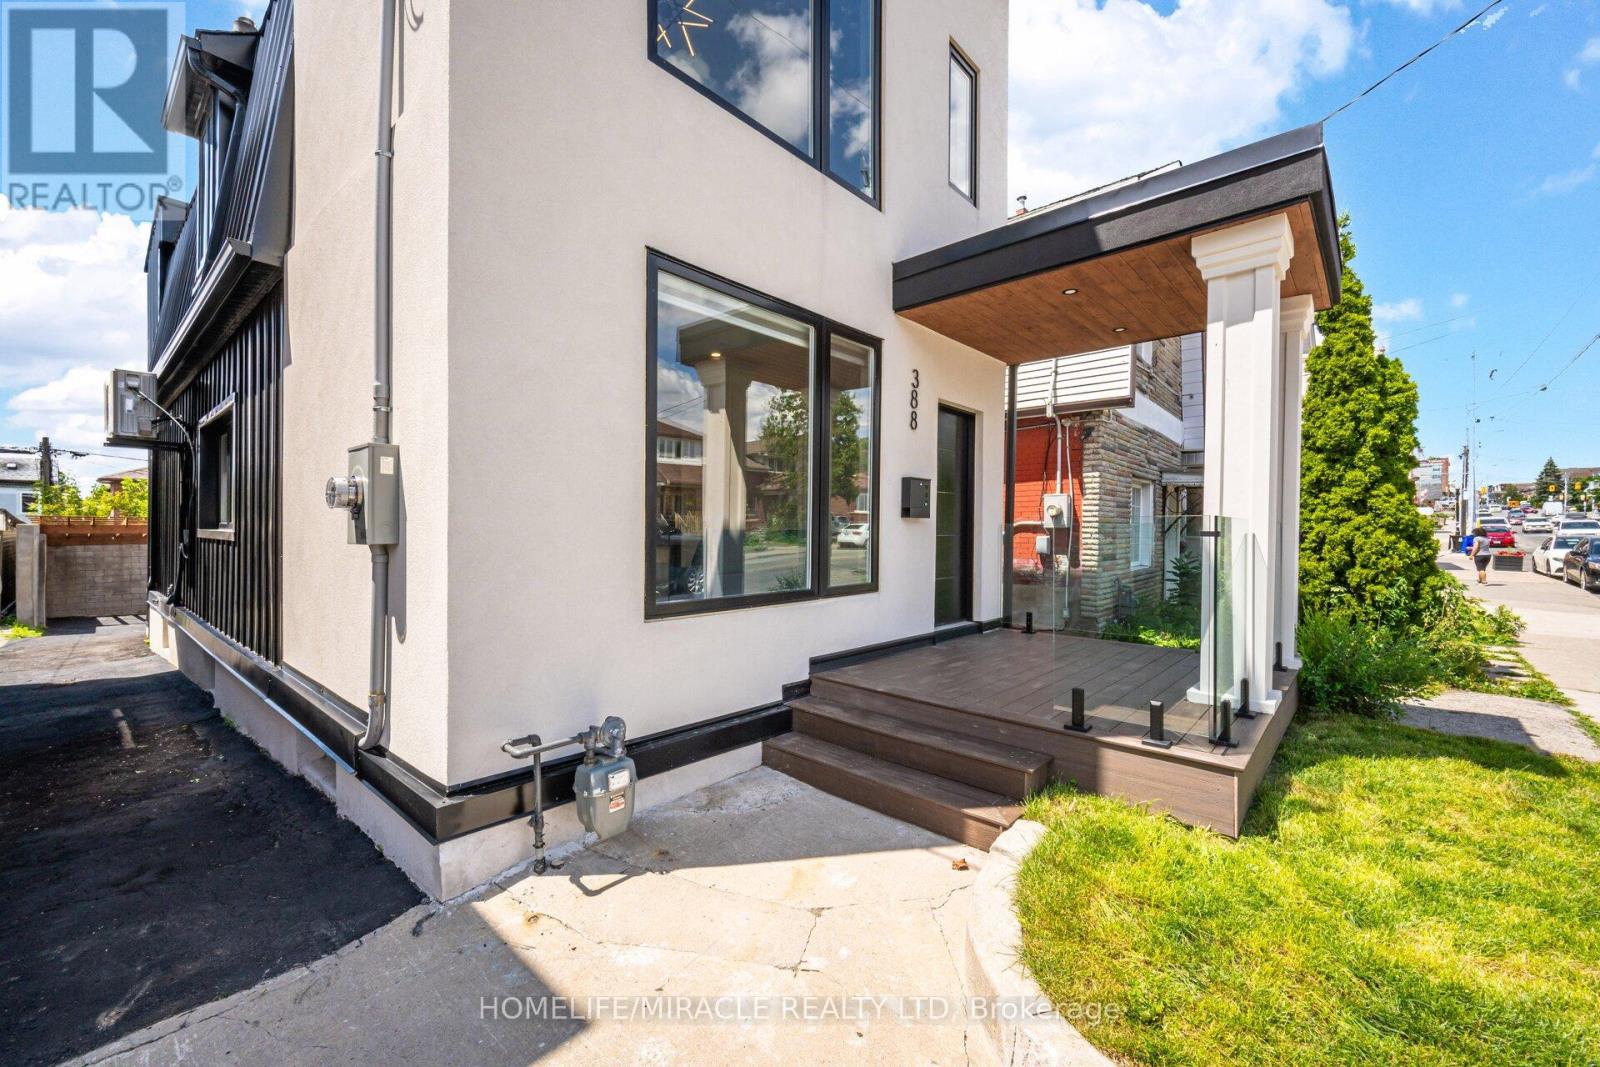
Located in the heart of vibrant Oakwood Village, approximately 7 km from the CN Tower, this stunning custom-designed and fully renovated home offers over 2,700 sq. ft. of beautifully finished living space. Every detail has been thoughtfully designed with premium finishes, including wide-plank oak floors, custom millwork, designer lighting, heated bathroom floors, spray foam insulation for added comfort and quiet, and a bright open-concept layout perfect for modern living. The showpiece kitchen features high-end stainless steel appliances, a built-in oven and microwave, an oversized island with seating, and flows seamlessly into the spacious living and dining areas with a custom linear fireplace. Upstairs you'll find generous bedrooms with custom closets, second-floor laundry, and beautifully finished bathrooms. What makes this home truly special is its flexibility. The home has successfully generated strong monthly revenue as a short-term rental. Whether you choose to live in the upper levels while generating income from the lower level or maximize the property's investment potential, this home offers a variety of lifestyle. With ample rear parking and just minutes to the subway, parks, cafés, restaurants, and shopping, this is a rare opportunity to own a luxury home that offers exceptional style, flexibility, and proven income potential. (id:56248)
118 Campbell Crescent
Blue Mountains, Ontario
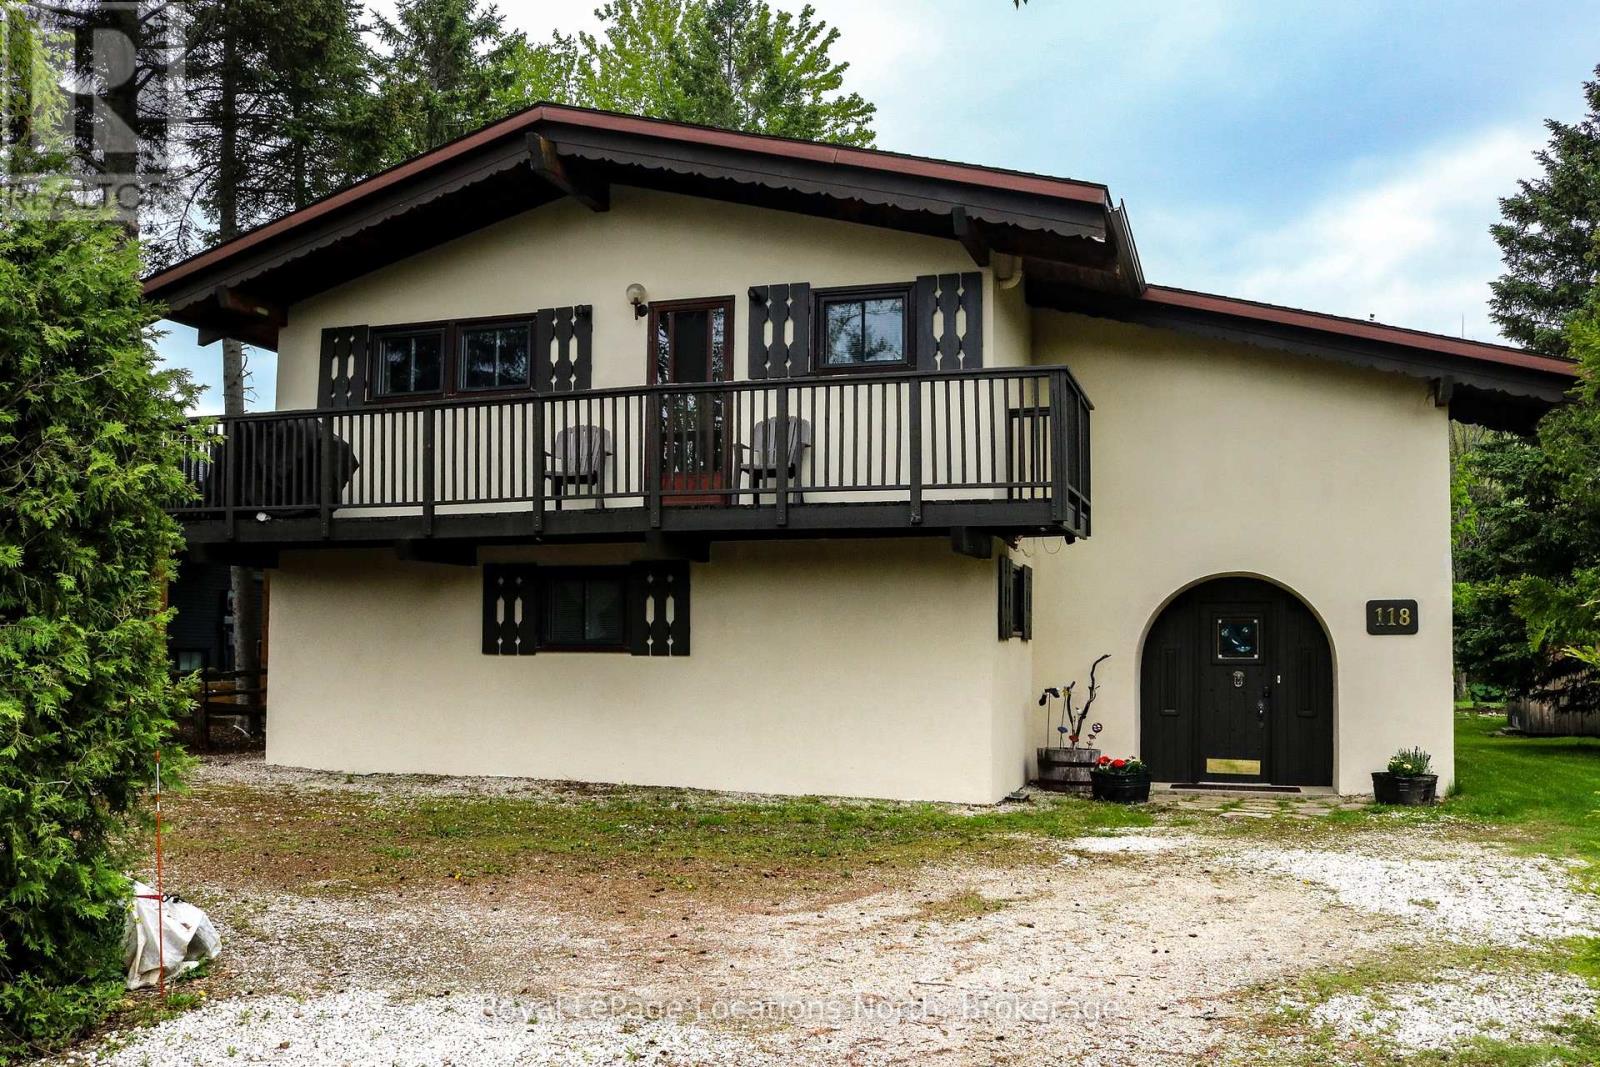
This charming 4-bedroom chalet is in a fantastic location-an easy walk to Blue Mountain Village and the ski hills, with several other area ski clubs just a short drive away. Tucked away on a quiet street and surrounded by mature trees and mountain views, this is the perfect spot to enjoy ski season. The reverse floor plan offers all four bedrooms on the main level, along with a 4-piece bathroom featuring a relaxing soaker tub. The laundry room is also conveniently located on this level. Upstairs, you'll find a cozy space with warm wood accents and plenty of classic chalet charm. The fully equipped kitchen is open to the living and dining areas, making it a great place to relax and spend time with family or friends after a day on the slopes. There's also a deck where you can enjoy a sunny winter afternoon with a good book-or perhaps something a little stronger after a day of skiing! This fully stocked chalet has everything you need for a comfortable ski season getaway, including a BBQ.This is a short-term seasonal ski rental with flexible dates. Fall and spring rates available on request. Utilities are extra to the rent. One pet may be permitted. (id:56248)
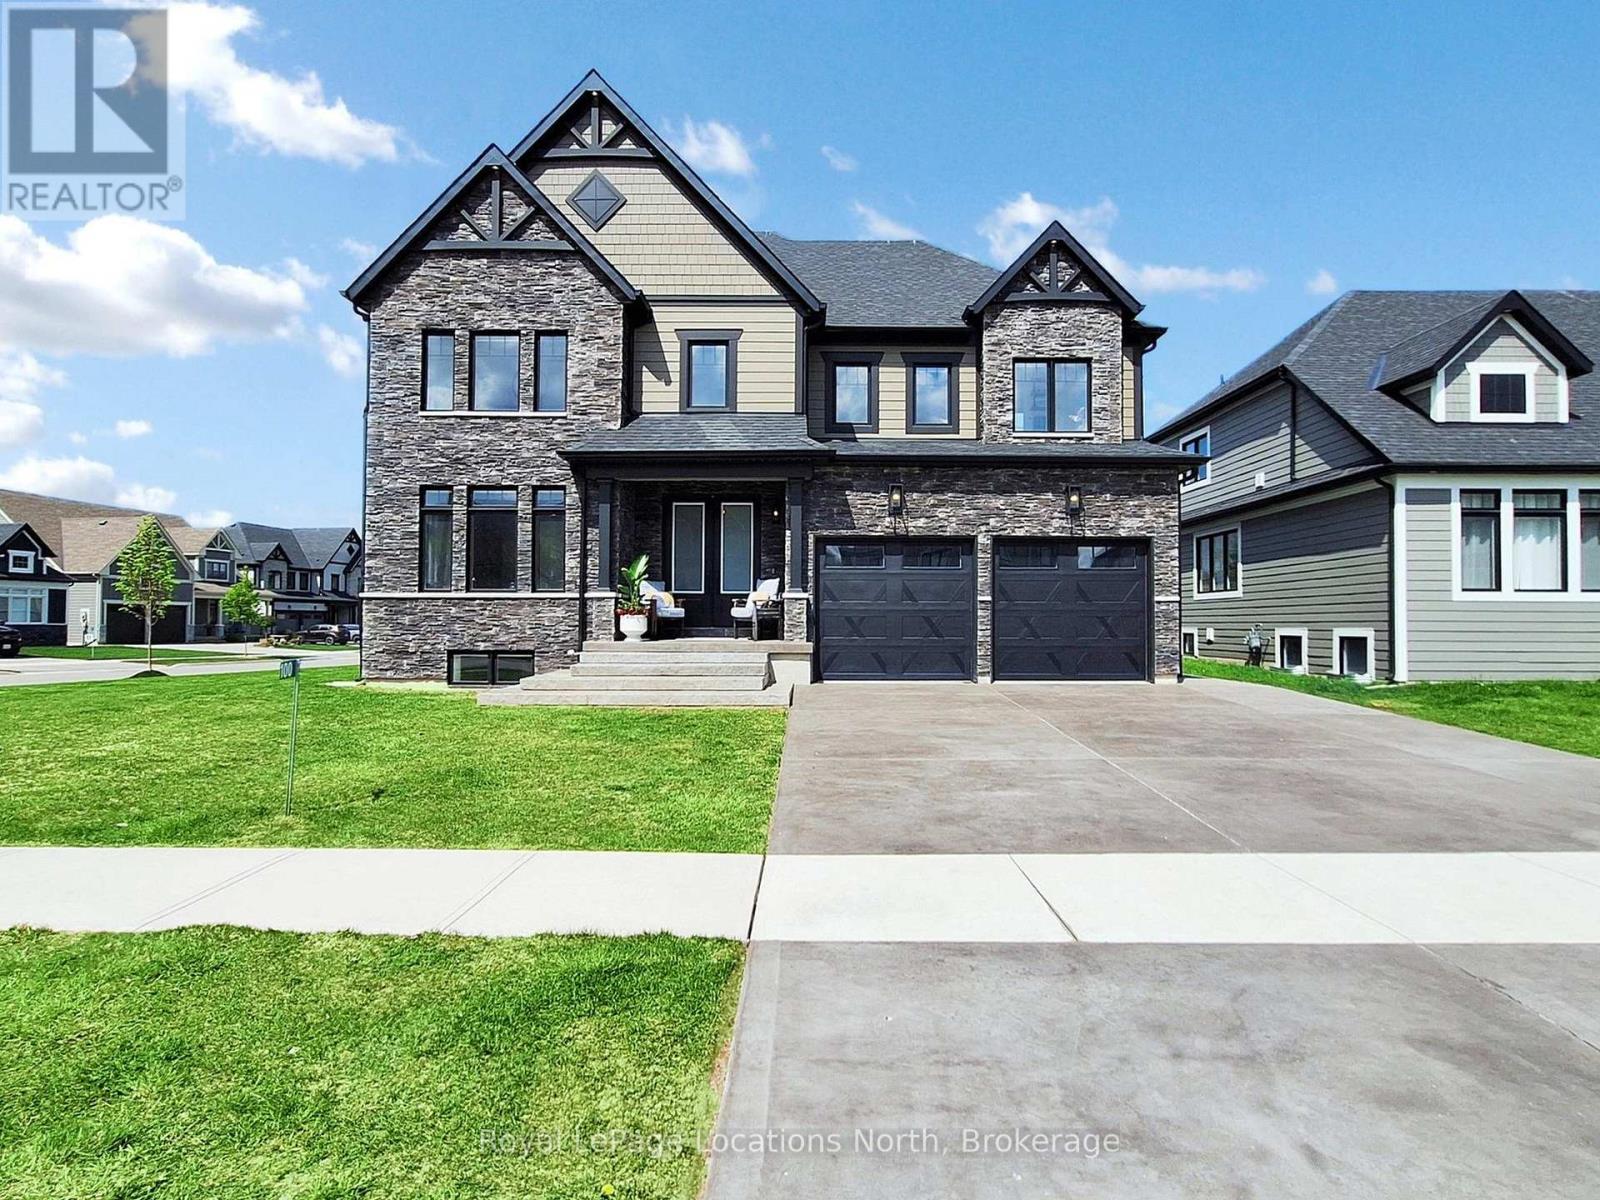
100 Reed Way
Blue Mountains, Ontario
ANNUAL RENTAL - Experience four-season living in this beautifully furnished 4+1 bedroom, 5+1 bathroom home in the Blue Mountains. This spacious home offers approximately 4,000 sq. ft. of finished living space and is available fully furnished for a seamless move-in experience.The open-concept main floor features 9-foot ceilings, a stunning great room with soaring windows, and a gourmet kitchen with JennAir stainless steel appliances, a 6-burner gas stove, wine fridge, large island, and ample storage. Floor-to-ceiling patio doors provide easy access to the backyard, deck, and year-round Arctic Swim Spa.The finished lower level offers exceptional additional living space, including a home gym, steam room, infrared sauna, wine cellar, and an additional bedroom and bathroom. Central vacuum, automated and manual window coverings, and designer furnishings throughout. Located in a prestigious four-season community, just minutes from Blue Mountain Village, ski hills, golf, trails, beaches, and all the amenities of the Southern Georgian Bay area. A rare opportunity to enjoy luxury, comfort, and resort-style living year-round. Property is furnished however there is flexibility in this. (id:56248)
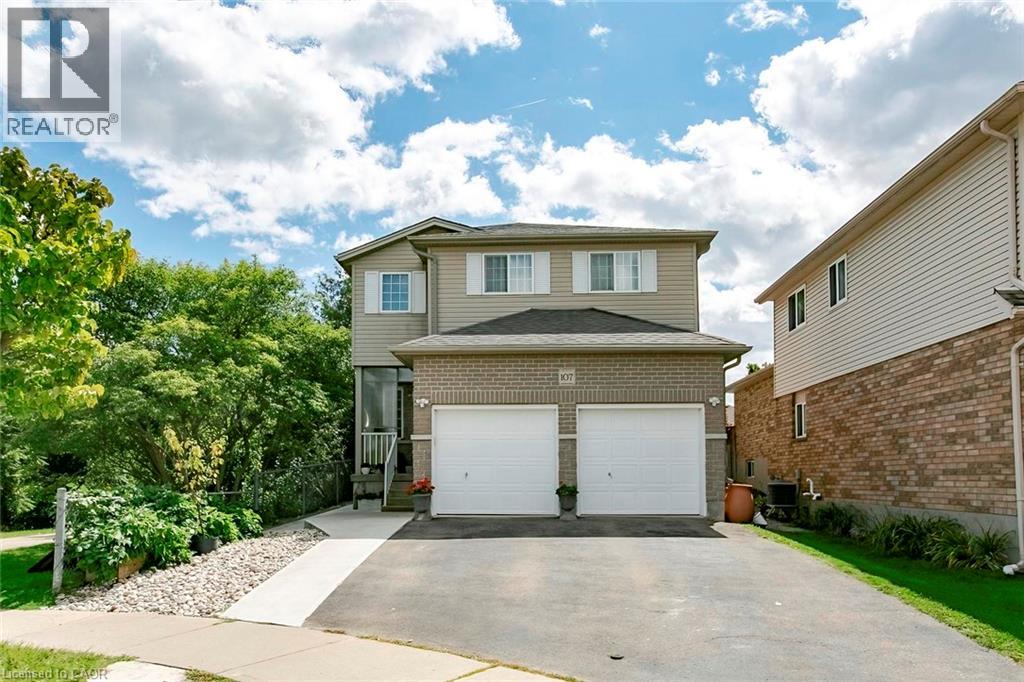
107 Glencliffe Court
Kitchener, Ontario
Welcome to this beautiful fully detached 4-bedroom home, situated on a wide lot in a quiet, family-friendly neighborhood. Featuring a bright and spacious open-concept layout, this home offers comfortable living spaces and numerous upgrades throughout. The main floor features an open living and dining area, perfect for entertaining, along with a generous kitchen equipped with stainless-steel appliances, granite countertops, and a stylish backsplash. Enjoy the warmth and elegance of hardwood flooring throughout the main and second floors, complemented by laminate flooring where applicable. The home also features a double-car garage and an upgraded driveway with new concrete along the side walkway and backyard. The backyard includes a new gazebo, creating the [perfect space to relax and enjoy summer gatherings with family and friends.The basement is legal, providing an excellent opportunity to generate additional income. Permit documents for the Basement is available The finished basement offers excellent additional living space, featuring a kitchen, 3-piece bathroom, and two spacious bedrooms, along with a separate side entrance—ideal for extended family or additional living arrangements. Conveniently located close to schools, grocery stores, banks and public transit, this home combines comfort, space, and convenience in a desirable neighborhood. Don't miss this incredible opportunity to own a beautiful, in a welcoming community. Book your showing today! (id:56248)
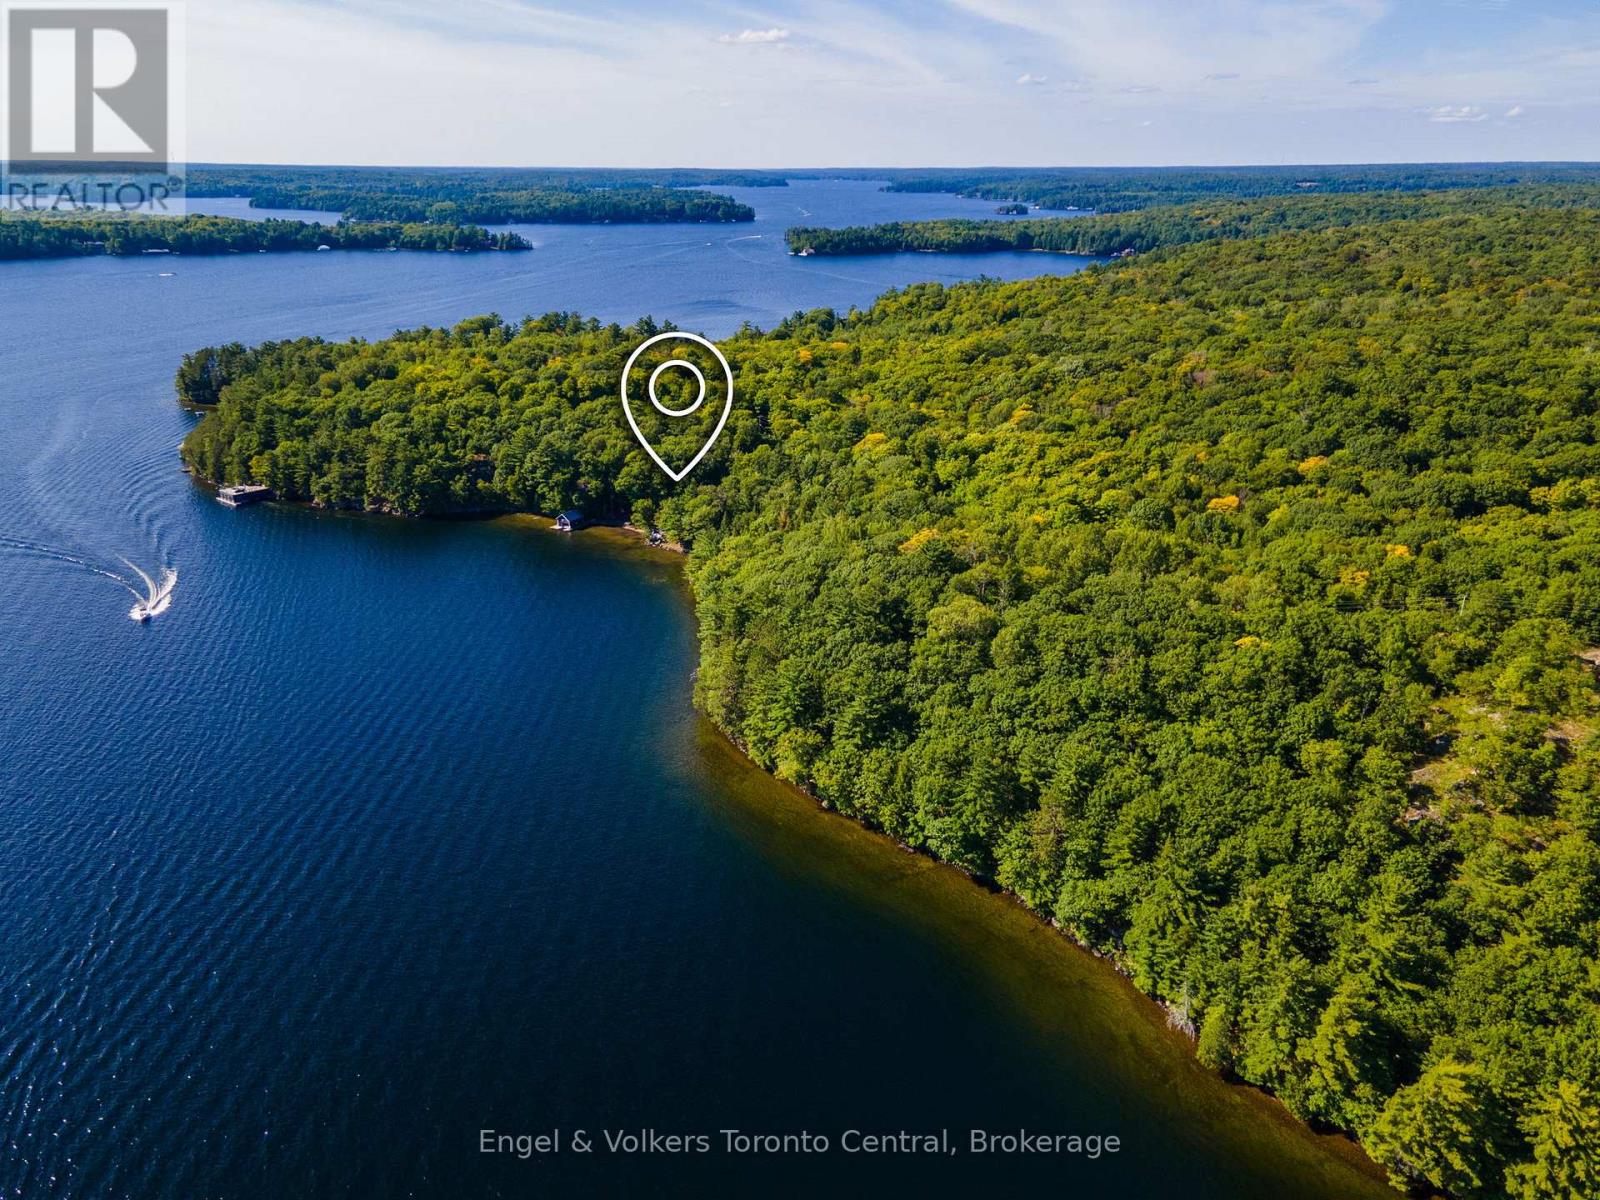
1246 Purdy Road
Muskoka Lakes, Ontario
Legacy Lake Rosseau Waterfront Estate | 11.3 Acres | 602 Ft Shoreline Accessible via a brand-new private road, this rare Lake Rosseau offering presents an extraordinary opportunity to create a private Muskoka legacy estate with potential for a grand gated entrance and signature arrival experience. Set on 11.3 acres with 602 feet of pristine south-facing shoreline, the property captures all-day sun, sweeping long-lake views, and exceptional privacy within a secluded bay surrounded by large acreage holdings, delivering a rare combination of scale, serenity, and natural beauty in one of Muskoka's most coveted locations. The waterfront features a rare hard-packed sand beach, increasingly scarce on Lake Rosseau, offering an ideal setting for swimming, boating, entertaining, and effortless lakeside living. A key advantage is the grandfathered cottage footprint located just 30 feet from the water's edge, providing valuable flexibility for future redevelopment and design, complemented by an existing two-storey boathouse with strong potential for elevated waterfront living and entertaining. The land's impressive scale, natural topography, and shoreline quality create the ideal foundation for a world-class custom cottage or multi-generational family compound, limited only by vision and ambition. Despite its privacy, the property remains easily accessible year-round and is ideally located minutes from Muskoka's premier destinations, including Windermere House, JW Marriott The Rosseau Muskoka Resort & Spa, Port Carling, and Port Sandfield. This is a rare opportunity to secure a true Lake Rosseau legacy property offering unmatched land, light, privacy, and location on one of North America's most iconic lakes. (id:56248)
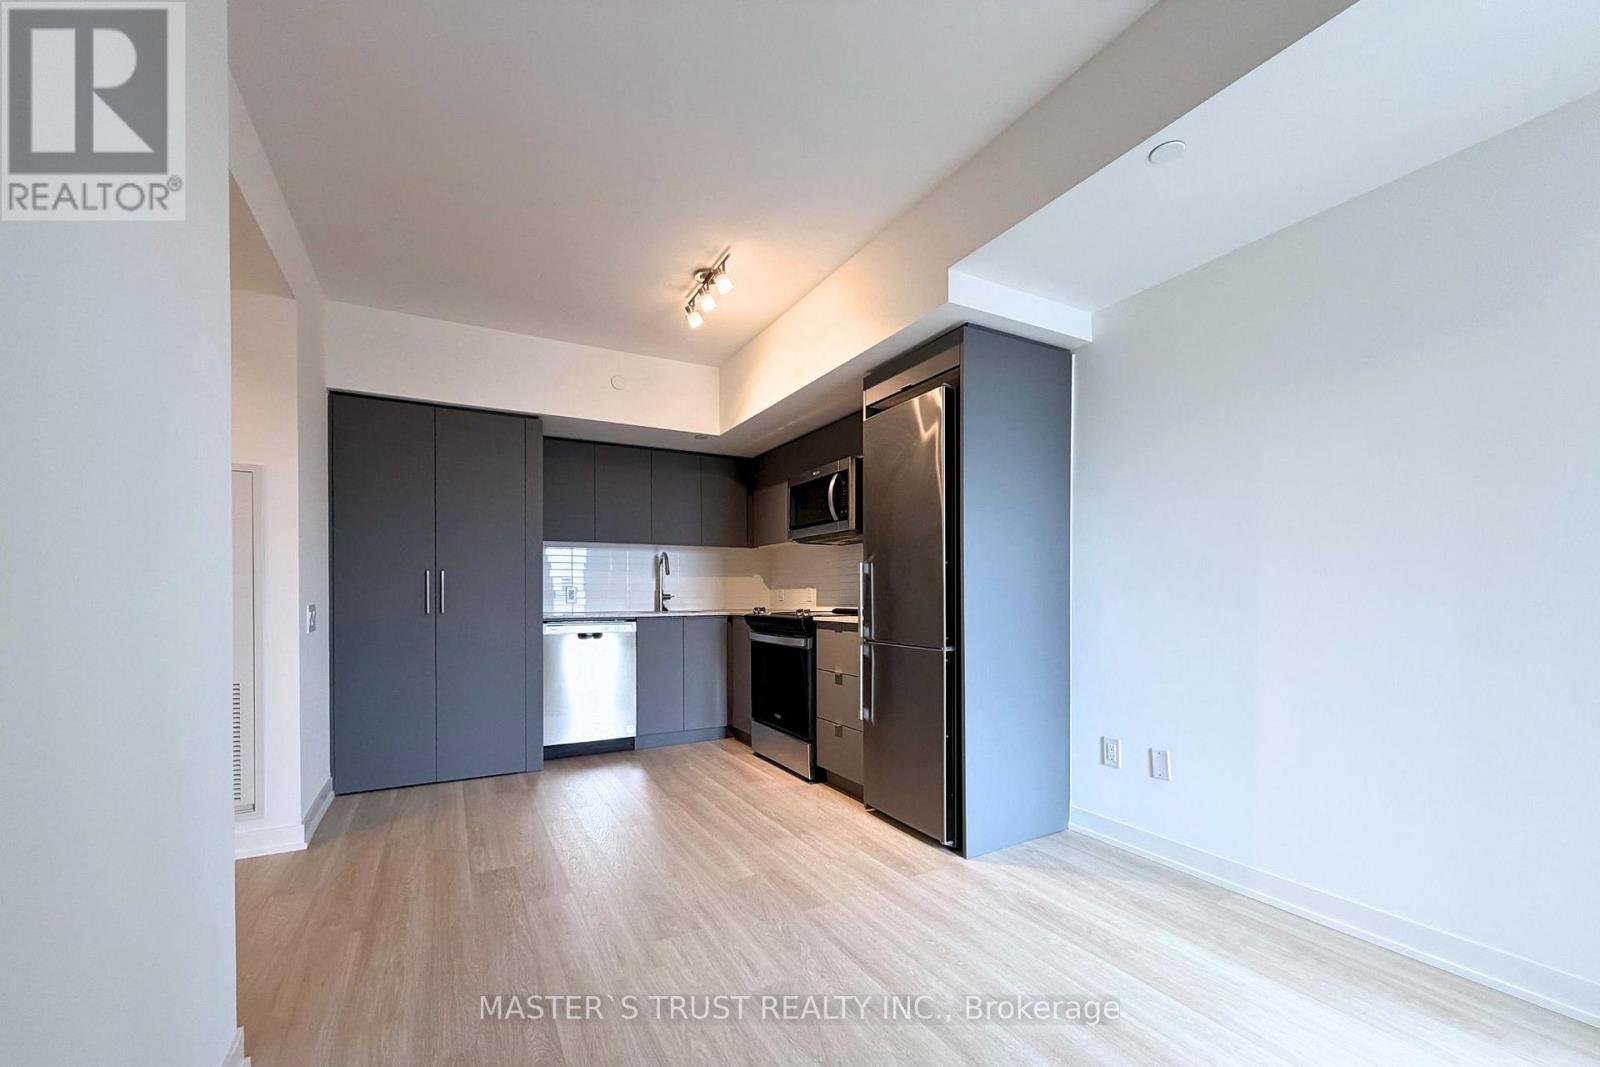
629 - 500 Wilson Avenue
Toronto, Ontario
Welcome to Nordic Condos in Clanton Park, where modern living meets thoughtful design. Surrounded by lush green spaces, this vibrant community offers premium amenities, including 24/7 concierge, fitness studio with a yoga room, outdoor lounge areas with BBQs, high-speed Wi-Fi co-working space, a multi-purpose room with a second-level catering kitchen, children's play zone, outdoor exercise zone, pet wash stations, and a playground. Ideally located near Wilson Subway Station, Hwy 401, Allen Rd, Yorkdale Mall & Costco, with easy access to parks, shopping, dining, and transit. Experience the perfect blend of comfort and connectivity in Wilson Heights. Extras Year-round heating & cooling, programmable thermostat, stainless steel appliances, quartz countertops, laminate flooring, and smooth-finish painted ceilings. (*Den is furnished with a Desk & Chair, can be removed if required by tenant) -- *partially furnished, existing furniture can be included for tenant use. (id:56248)